

204 Forest Hill Road
Toronto, Ontario
204 Forest Hill Rd - A Rare Deep-Lot Estate in the Heart of Forest HillSet on a coveted 40 x 190 ft lot in prestigious Forest Hill, this exceptional estate offers 7,500 sq. ft. of masterfully crafted living space, designed by renowned architect Richard Wengle and styled by acclaimed interior designer Robin Nadel. Every detail reflects a seamless blend of timeless elegance and modern functionality. At the heart of the home is a grand, oversized kitchen with a spacious breakfast area, opening effortlessly to a large family room and framed by walls of glass overlooking the backyard. A large formal dining room offers an elegant setting for entertaining, while the backyard is a private retreat complete with a concrete pool, perfect for both relaxation and hosting. The walkway and driveway are fully heated. The built-in garage, complete with a car lift, adds a rare touch of function and luxury. With its unbeatable location, deep lot, and thoughtfully designed interiors throughout, 204 Forest Hill Rd is a truly special offering in one of Toronto's most sought-after neighbourhoods. (id:55499)
Harvey Kalles Real Estate Ltd.
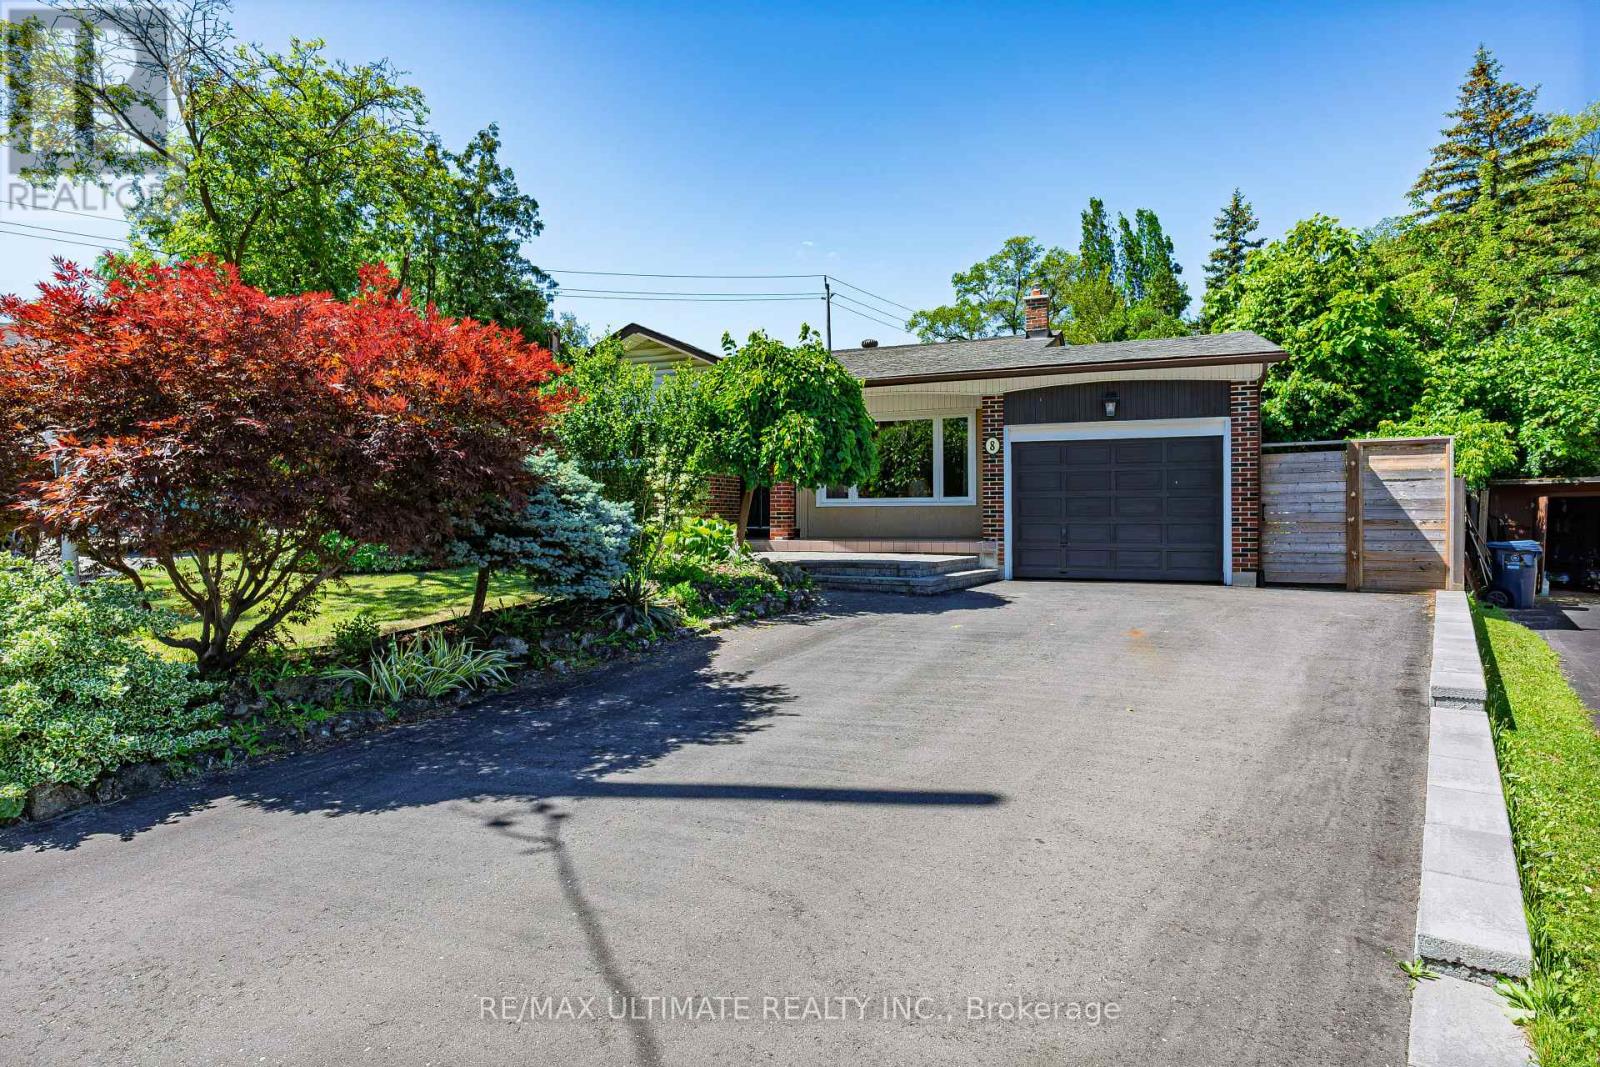
8 Nordic Place
Toronto, Ontario
Welcome to this perfectly maintained, move-in condition home in the desirable Parkwoods neighbourhood. This home has a big backyard ideal for entertainers and gardeners. Both a peach and cheery tree are present. The practical family-friendly layout has direct access to the large patio off the kitchen and a walkout to the backyard from the family room. There is lots of storage space inside in the cellar and outside in the sheds. The home has excellent access to schools, Broadlands Park, attractive walking paths and trails, the shopping plaza on Underhill, and the Don Mills Shopping Center. Don Valley and 401 access is excellent. (id:55499)
RE/MAX Ultimate Realty Inc.
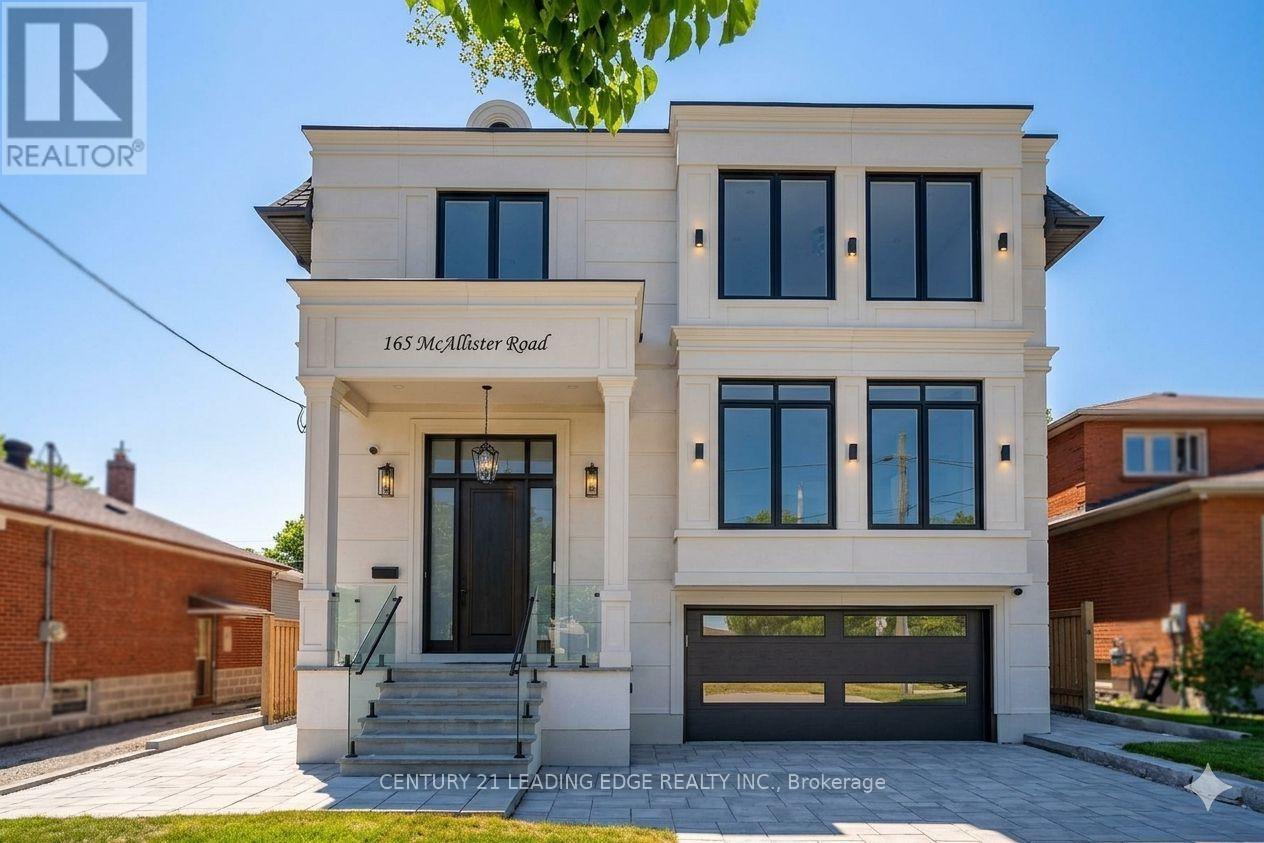
165 Mcallister Road
Toronto, Ontario
Experience custom-built luxury in one of Clanton Park's most sought-after neighbourhoods. Offering approximately 6,400 sq. ft. of finished living space, this exceptional residence showcases soaring ceilings, designer Matteo and Kockols lighting, custom built-in cabinetry, integrated speakers, expansive open-concept living spaces, and parking for up to 6 vehicles. Every second-floor bedroom features a private ensuite, while dual laundry rooms provideeveryday convenience. The finished lower level includes 2 bedrooms, a full kitchen, and spacious living areas ideal for extended family or guests. Complete with a 14-foot entertaining deck, BBQ gas line, automated irrigation, extensive interlocking, smart-hometechnology, and epoxy-finished garage spaces. (id:55499)
Century 21 Leading Edge Realty Inc.
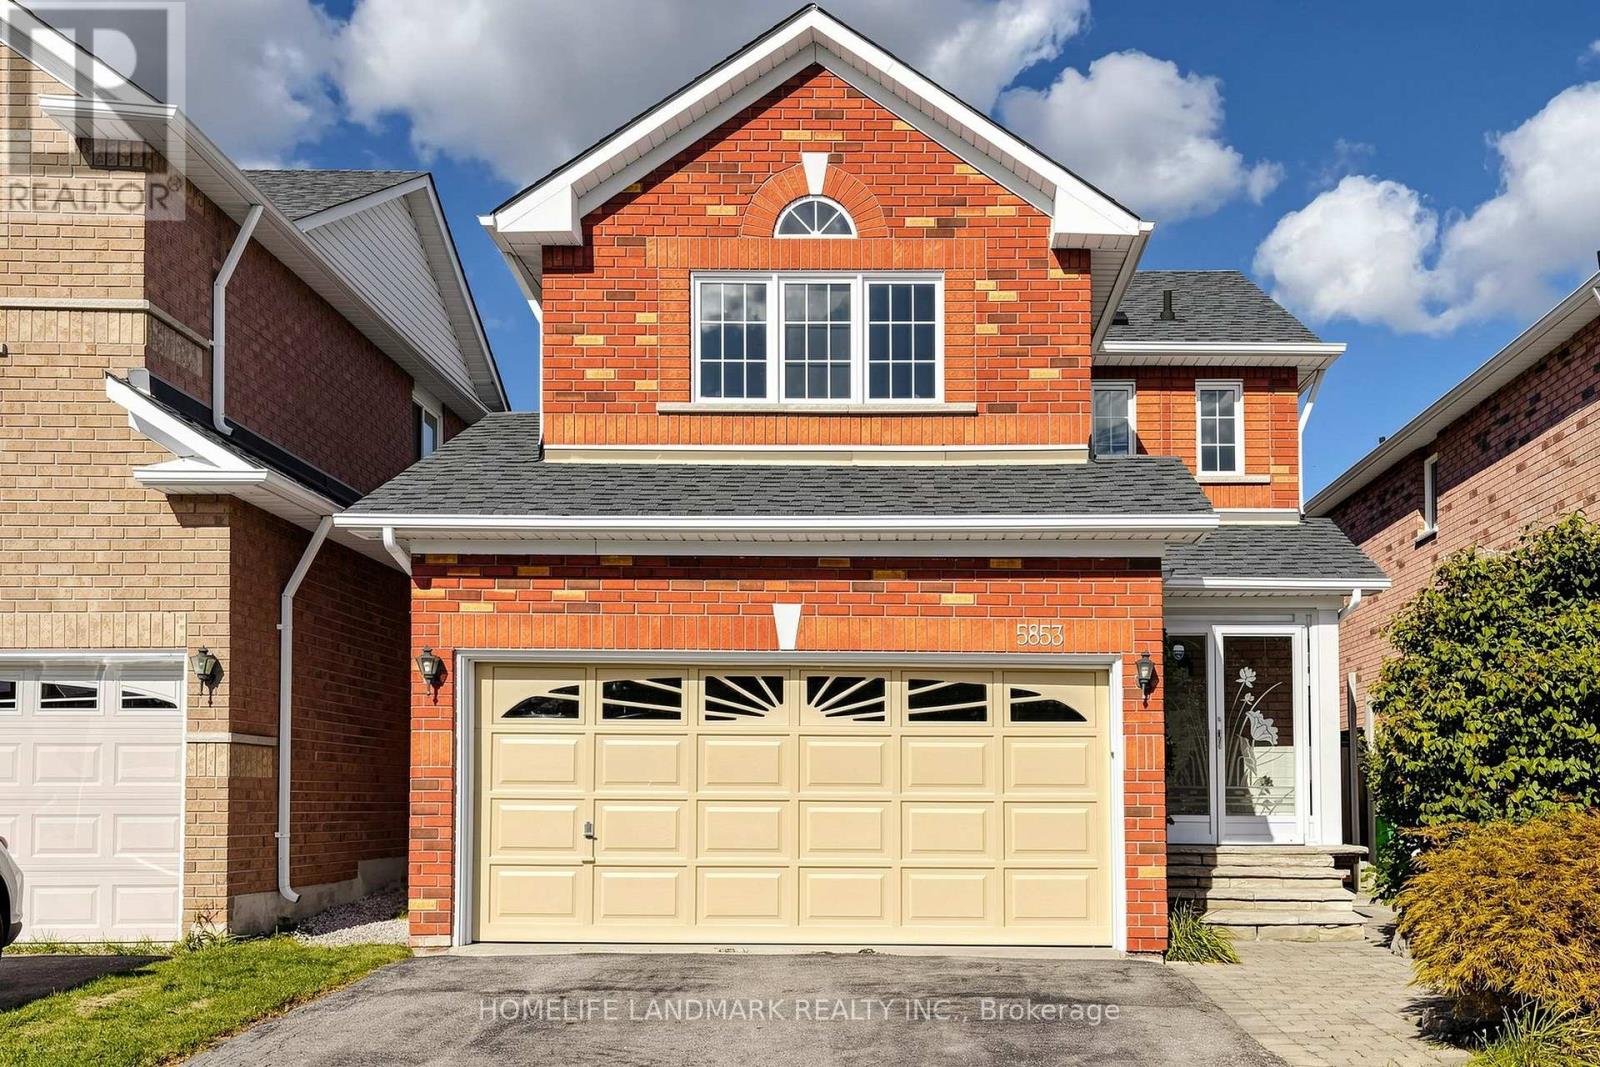
5853 Swordsman Drive
Mississauga, Ontario
Beautifully maintained detached home in the highly sought-after Churchill Meadows community! This bright & carpet-free home features gleaming hardwood floors, wainscoting and California shutters on the main floor, plus a cozy fireplace in the living area. The eat-in kitchen offers quartz countertops, stylish backsplash, ample cabinetry and a breakfast area with walkout to the backyard. Primary bedroom features a 4pc-ensuite and an organized walk-in closet. Finished basement with separate entrance & 3-Pc full bath, ideal for a recreation room, home office, gym or potential income opportunity. Step outside to a private backyard retreat featuring an expansive interlock patio, mature trees and lush landscaping-perfect for relaxing, entertaining and summer gatherings. Additional highlights include a 1.5-car garage, newer roof (2023) and A/C (2024). Conveniently located close to schools, parks, shopping, transit and major highways. A wonderful family home in one of Mississauga's most desirable neighbourhoods-move in and enjoy! (id:55499)
Homelife Landmark Realty Inc.
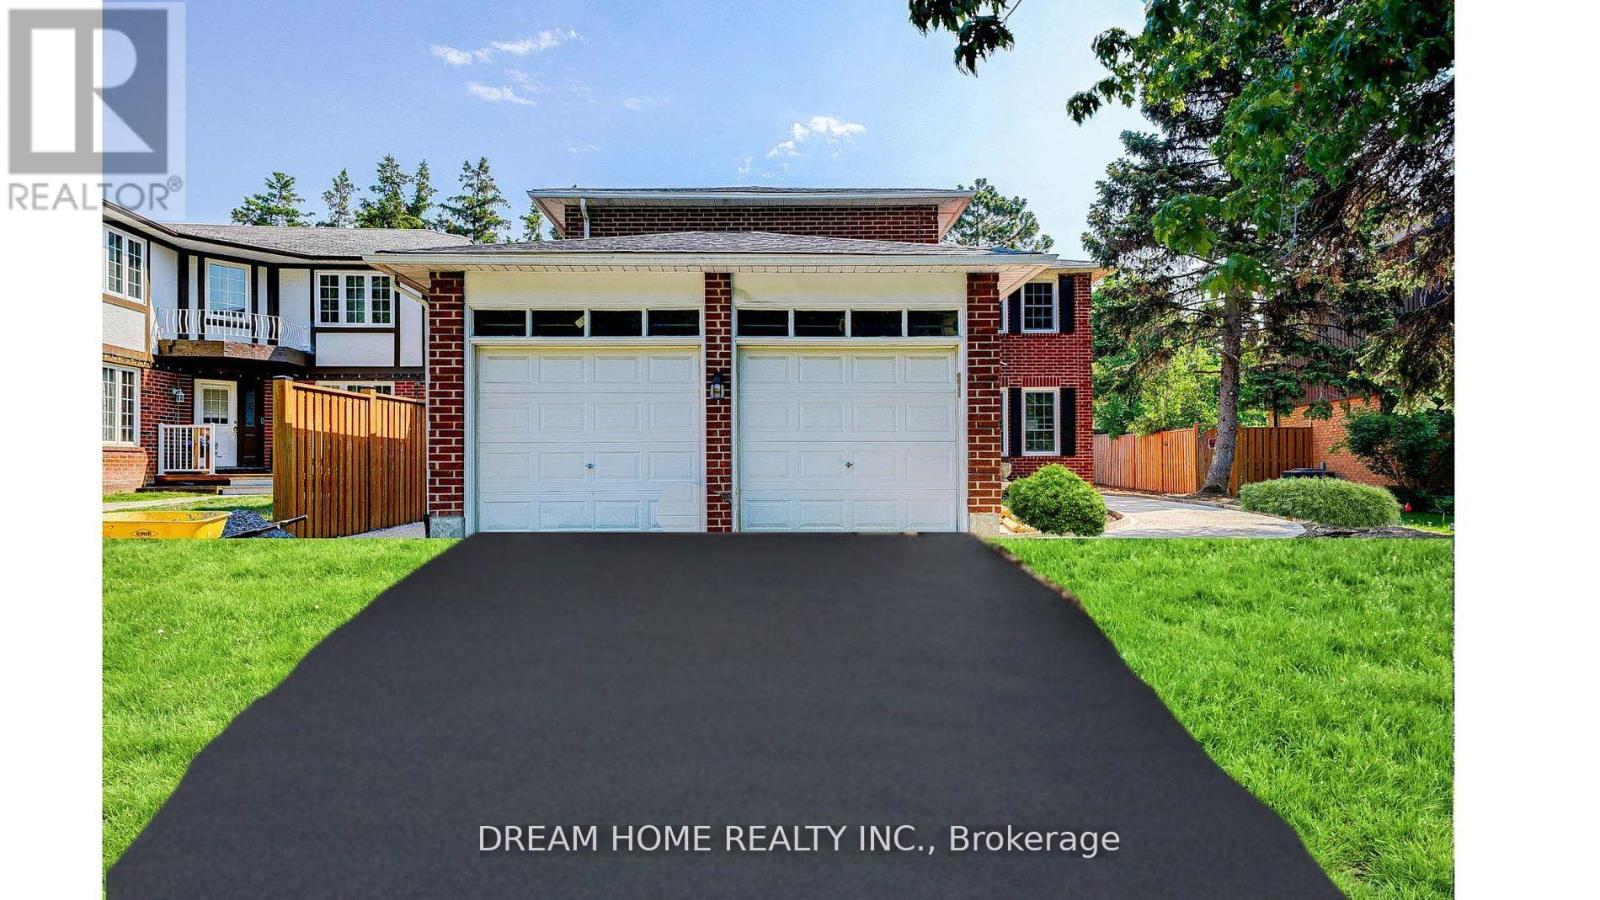
Lower - 23 Manorcrest Street
Brampton, Ontario
If Family Location is Important, Then, Central Park Is Home. Extra Large + Solid Built Brick Home in a Family Friendly Community. Close To Everything - Schools, Parks, Amenities & Public Transit. This has been a happy family home for 1 family since it was built. Now it's time for your family to enjoy it. The Entire Home has been re-modeled and made new. From the moment you walk in you will feel the warmth of this home. Bring your family to this happy home. (id:55499)
Dream Home Realty Inc.
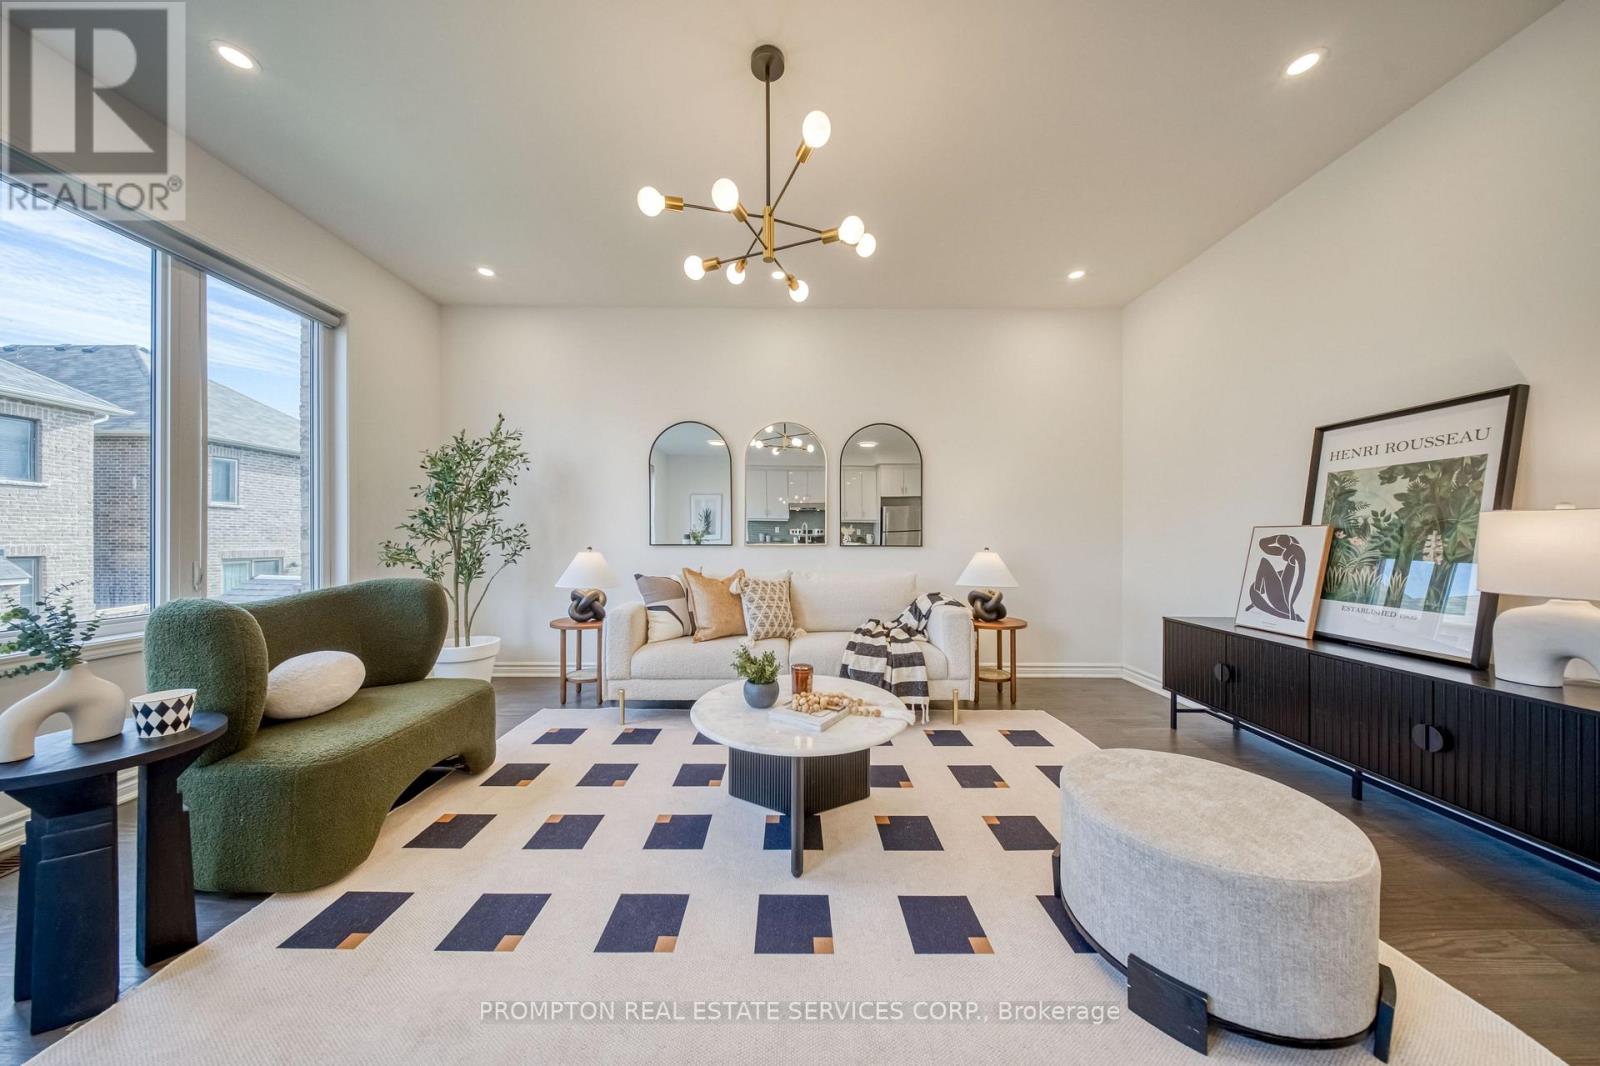
16 Ness Drive
Richmond Hill, Ontario
Beautifully Freehold Townhome In Prestigious Richmond Hill! This Immaculate 4-Bedroom, 3-Bathroom Home Offers Functional And Comfortable Living Space. The Upgraded Light Fixtures Add A Touch Of Elegance And Offer A Warm, Contemporary Feel. The Family Room Features Oversized Windows And A Walk-out Balcony, Perfect For Relaxing Or Entertaining Guests.The Main Floor Features 9-Ft Ceilings And A Bright, Sun-Filled Office With Large Window - Perfect For Working From Home. Enjoy An Upgraded Kitchen Complete With Center Island And Modern Backsplash. The Second Floor Boasts Four Spacious And Light-Filled Bedrooms, Each Offering Large Windows And Ample Natural Light. The Primary Bedroom Features A Generous Walk-In Closet And A Private 4-Piece Ensuite. The Lookout Basement Features Large Windows, Creating A Bright And Inviting Space. Conveniently Located Steps To Top-Rated School Richmond Green Secondary School, Richmond Green Sports Centre & Park And Close To Costco, Home Depot, Banks, Restaurants, Supermarket And Everyday Amenities. Easy Access To Hwy 404. This Home Offers Exceptional Value In One Of Richmond Hills Most Up-And-Coming Neighbourhoods. (id:55499)
Prompton Real Estate Services Corp.
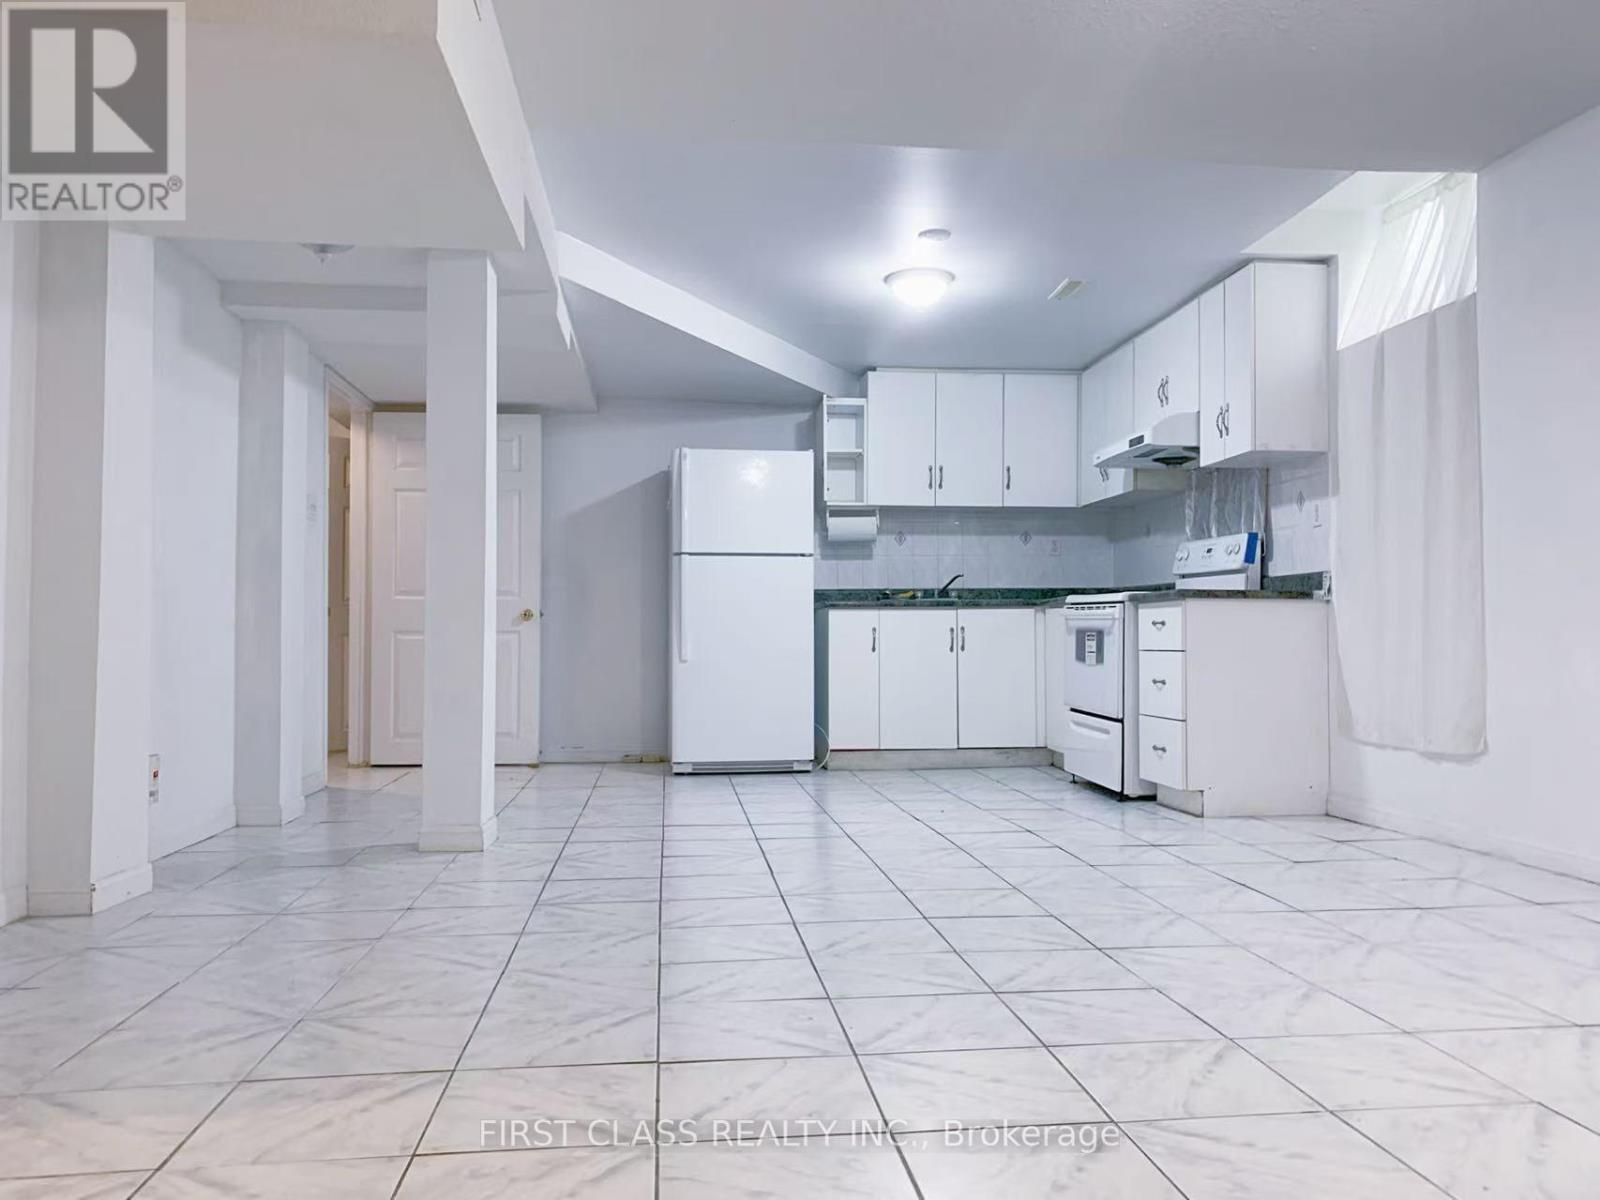
3 Pettigrew Court
Markham, Ontario
Newly Renovated Basement W/ Separated Private Entrance, 2 Bedrooms with 1 Washroom, 2 Ground Parking Spots Assigned and Private Laundry Room W/ Washer and Dryer. Walk to Schools, Parks, Shopping malls, Plazas, Public Transit, etc. Quick access to Hwy 407 and Hwy 404. Tenant Pays 40% of Utility Cost (Heat, Hydro, Gas, and Water). (id:55499)
First Class Realty Inc.
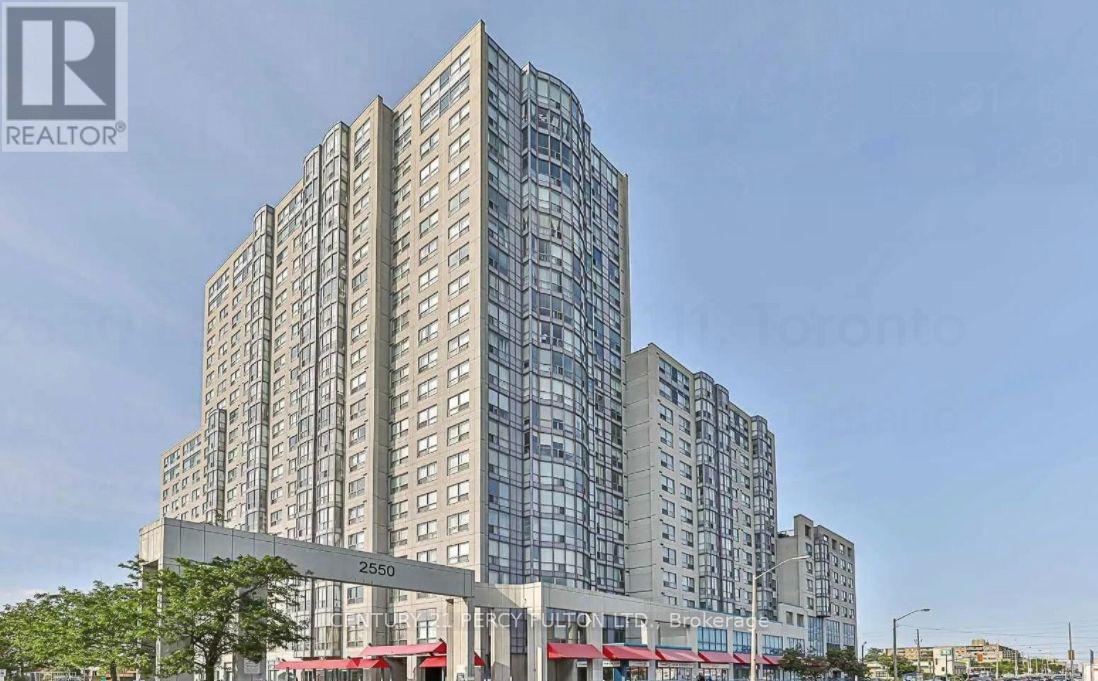
721 - 2550 Lawrence Avenue E
Toronto, Ontario
Stunning, Spacious 2-Bedroom Suite with 2 Full Baths. This unit is perfect for buyers who value space, convenience, and low maintenance fees with all-inclusive utilities. Enjoy sleek laminate flooring throughout, a generously sized primary bedroom featuring a 4-piece ensuite, a dedicated dining room. Residents have access to exceptional amenities, including a fully equipped gym, indoor pool, billiards room, party room, and 24-hour concierge service. Ideally located just minutes from Kennedy Subway & GO Station, TTC transit, top-rated schools, parks, shopping, hospitals, Highway 401, and more. **A rare opportunity you don't want to miss!** (id:55499)
Century 21 Percy Fulton Ltd.
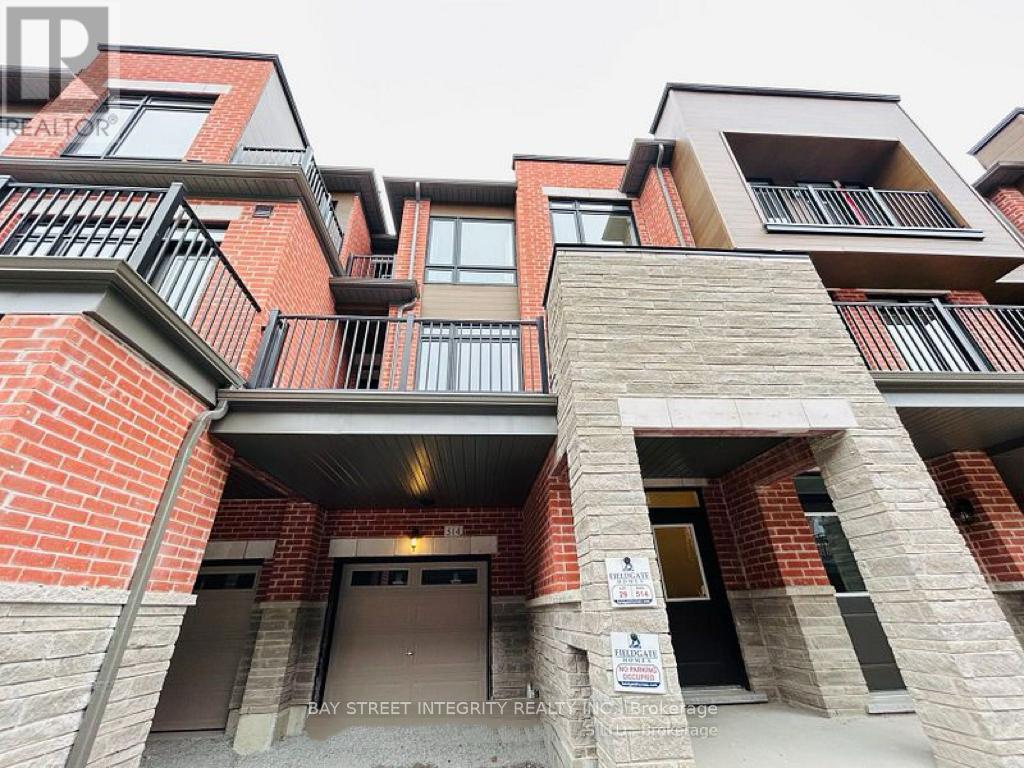
514 Littlewood Lane
Ajax, Ontario
Gorgeous 3-Bedroom Townhouse in Family-Friendly Community. Modern Open Concept Kitchen W/ Stainless Steel Appliances & Centre Island. Hardwood Flr Throughout Main Floor. 2 Large Balconies On 2nd & 3rd Floor. Upper Level Has 3 Good-Sized Bedrooms W/ Prim. Bdrm Features His/Her Closet & W/O to Upper Balcony. Minutes Drive to Hwy 401, Close To School, Public Transit, Parks, Lake Ontario & Much More. (id:55499)
Bay Street Integrity Realty Inc.
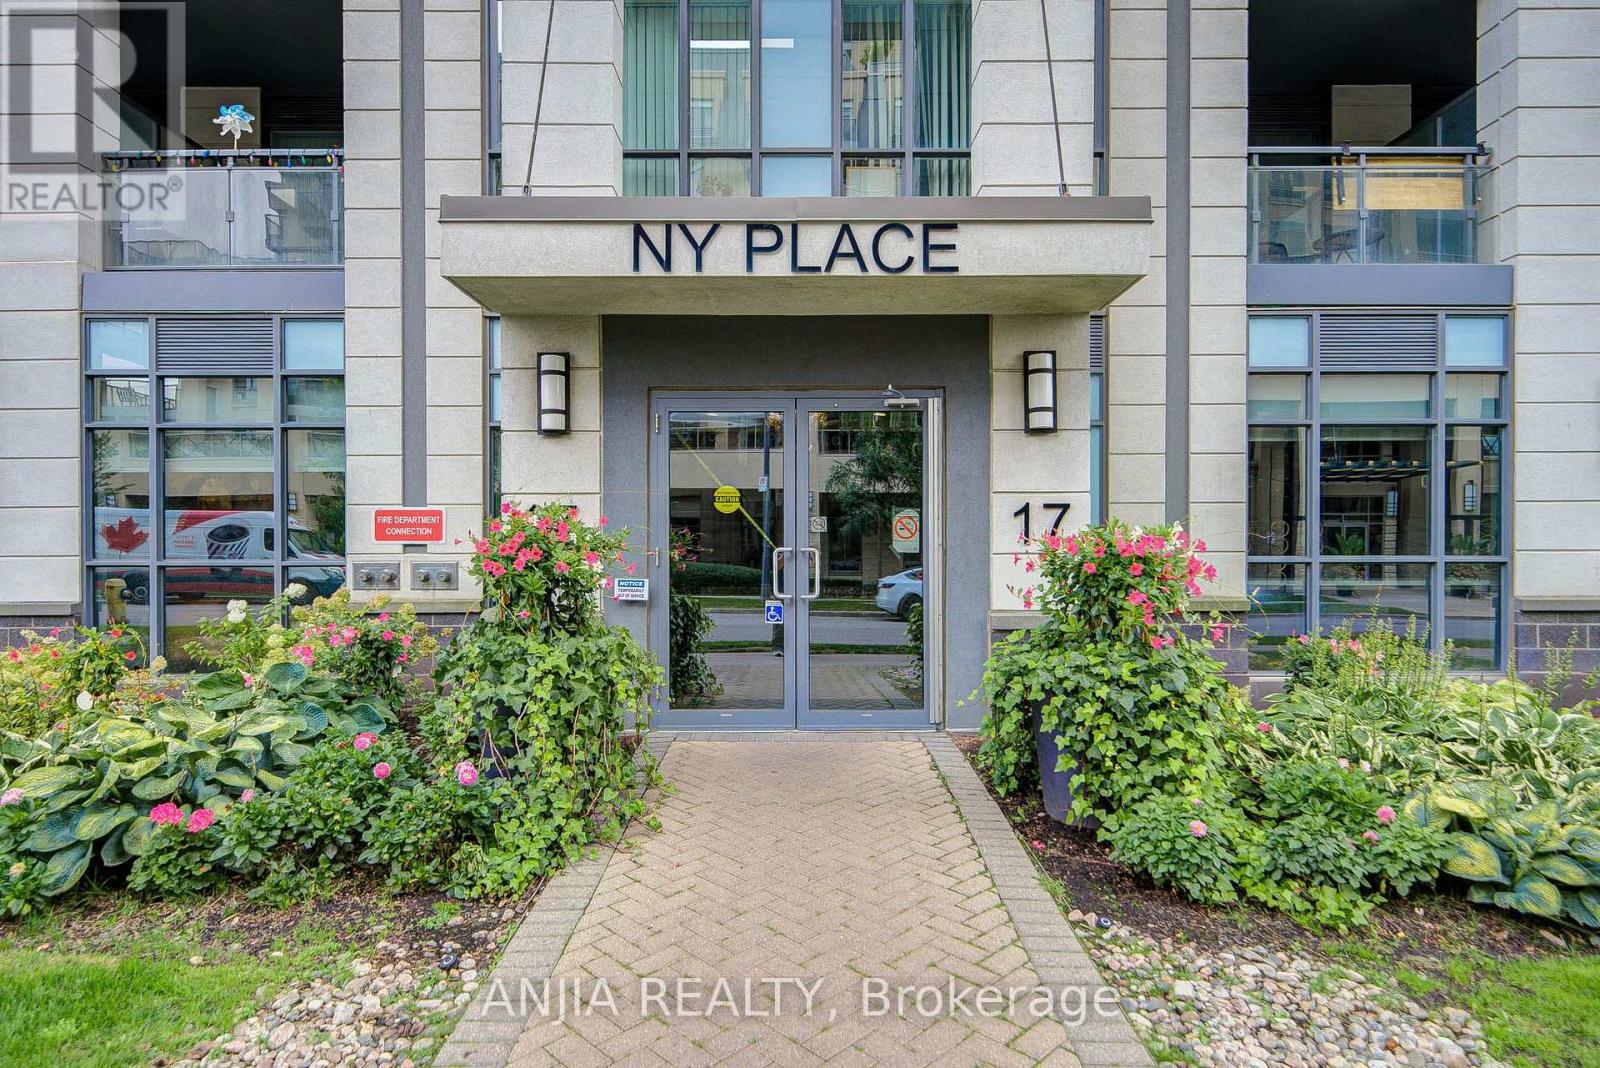
510 - 17 Kenaston Gardens
Toronto, Ontario
Experience the Best of North York Sophistication at NY Place. Nestled in the highly sought-after Bayview Village pocket, this meticulously maintained 1+Den suite delivers a lifestyle of ultimate convenience and refined style. From the moment you step into the chic, prestigious lobby, the quality of this premier building is undeniable.The move-in ready interior features fresh paint from top to bottom and brand-new flooring throughout. The highly functional layout boasts a versatile den perfect for a home office, a chef-inspired kitchen with upgraded cabinetry, and a sun-drenched living area opening to a private balcony with sweeping city views.Perfectly positioned for an effortless urban lifestyle, you are just steps away from world-class shopping, dining, and transit. Residents also enjoy top-tier building amenities and quick access to highways 401 and 404. Modern, fresh, and exceptionally located-this boutique suite is a true Toronto gem! (id:55499)
Anjia Realty
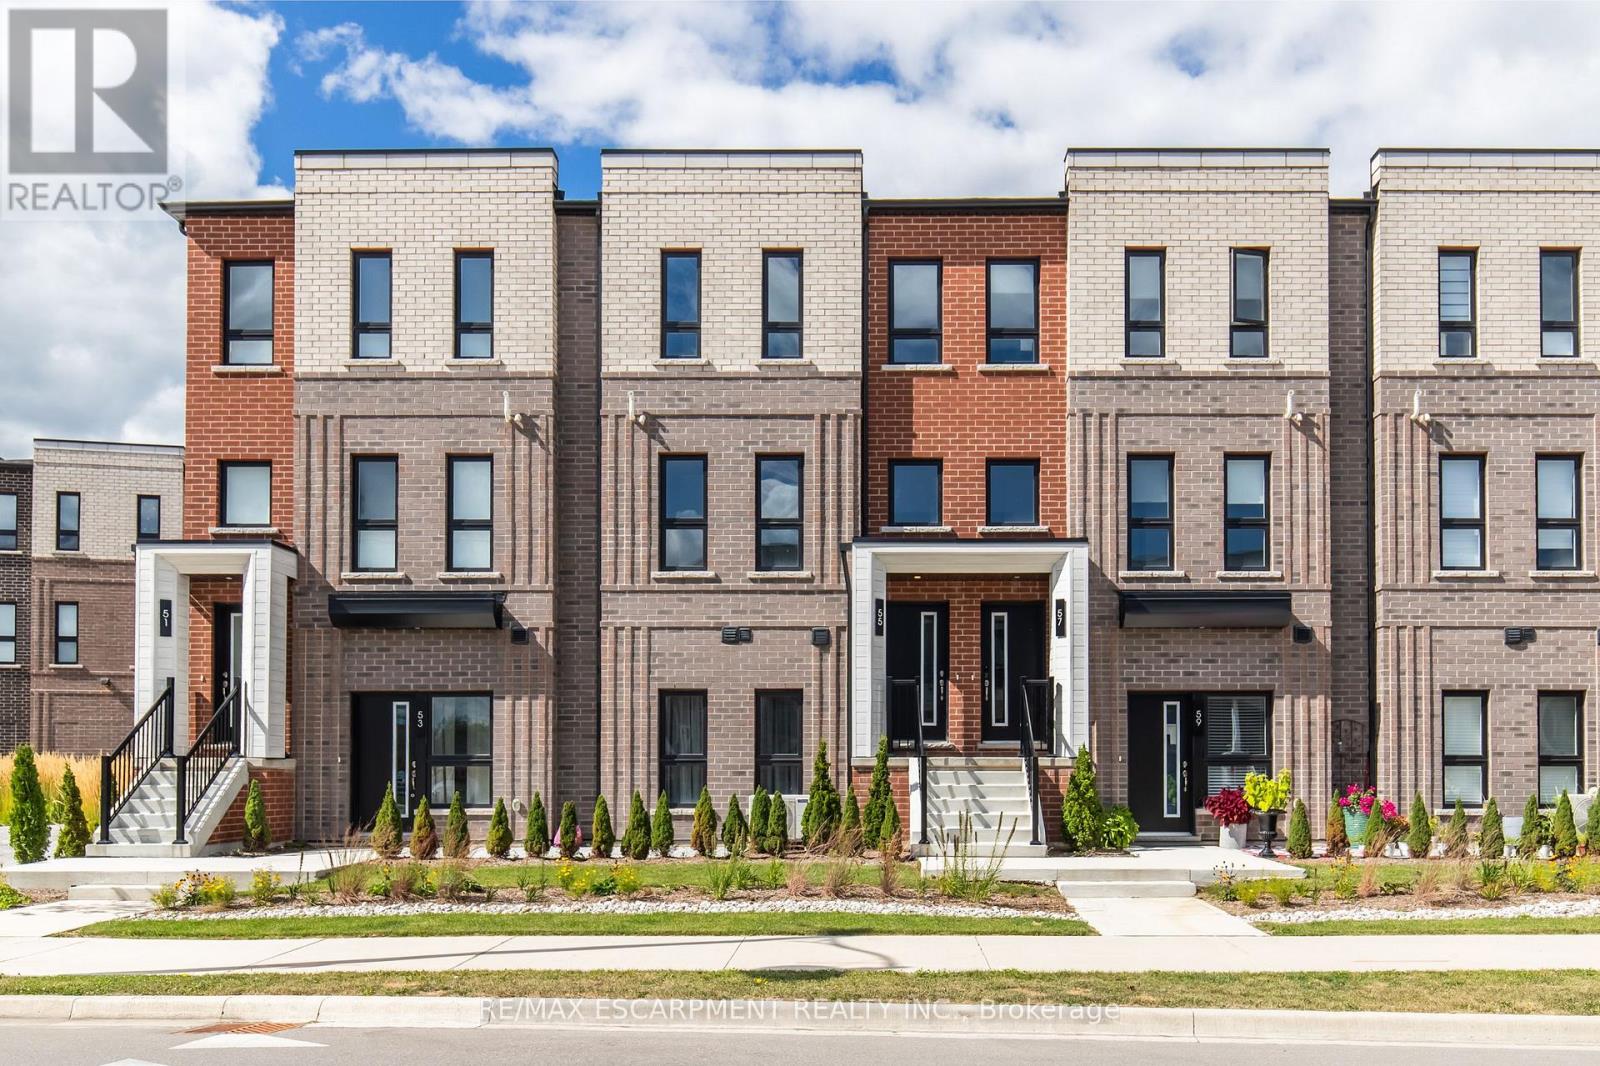
55 Great Falls Boulevard
Hamilton, Ontario
Brand new stacked townhome by award-winning developer New Horizon Development Group! This stunning 1,362 sq ft unit offers 3 bedrooms and 2.5 bathrooms, featuring a spacious 160 sq ft private terrace, a single-car garage, and a bright open-concept layout. The upgraded kitchen showcases Level 3 quartz countertops and backsplash, a double basin undermount sink, and added pot and pan drawers for extra functionality. Both the main and ensuite bathrooms are finished with Level 3 quartz counters and elegant oval undermount sinks, while the ensuite also features an upgraded vanity colour and a 4-piece layout with glass shower in the principal bedroom. Additional highlights include a high-efficiency 14 SEER 1.5-ton A/C unit for year-round comfort. Located just minutes from vibrant downtown Waterdown, you'll enjoy boutique shopping, diverse dining, and scenic hiking trails. With easy access to major highways and transit, including Aldershot GO Station, you're never far from Burlington, Hamilton, or Toronto (id:55499)
RE/MAX Escarpment Realty Inc.
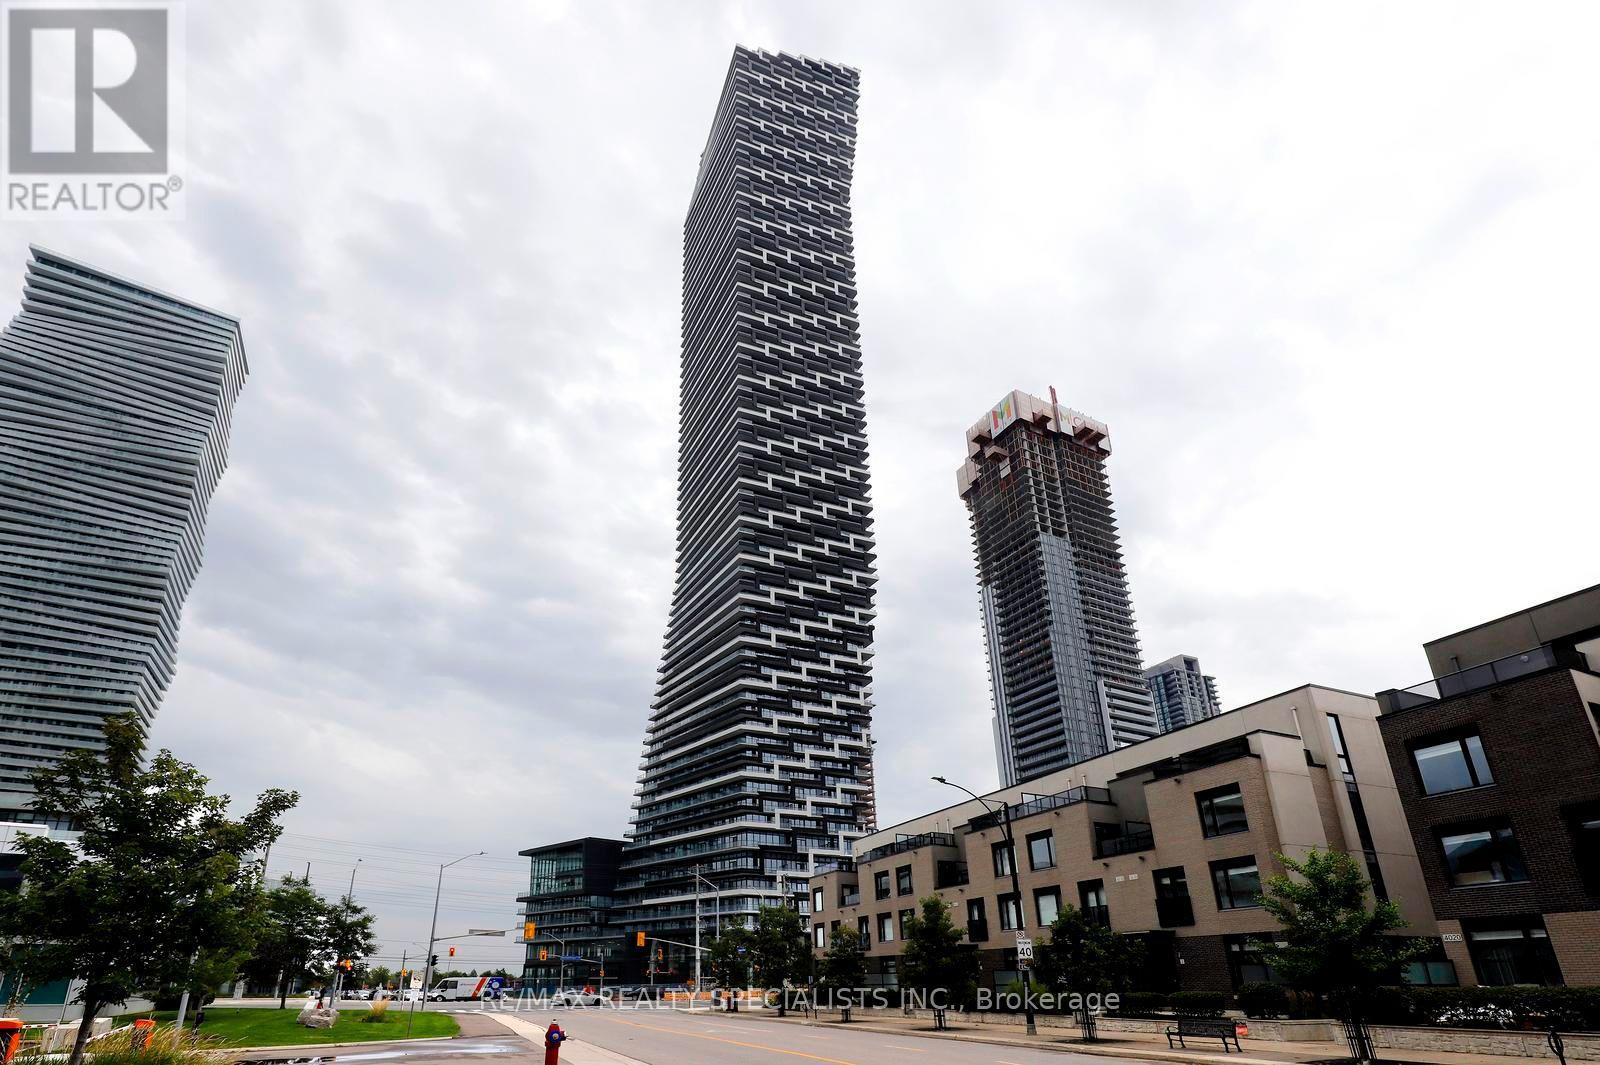
2904 - 448 Burnhamthorpe Road W
Mississauga, Ontario
Modern and efficiently designed 1-bedroom + den suite at M3 Condos in the heart of Mississauga City Centre, offering 580 sq. ft. of stylish living space and 9' ceilings. This thoughtfully laid-out suite features an open-concept kitchen and living area, contemporary finishes, and large windows that bring in plenty of natural light with a Northern exposure. Enjoy living steps from Square One Shopping Centre, along with countless restaurants, cafés, and everyday conveniences. Commuting is effortless with quick access to Highway 403, Highway 401, and the QEW, making travel throughout the GTA simple and convenient. Experience vibrant urban living in one of Mississauga's most desirable and connected neighbourhoods. (id:55499)
RE/MAX Realty Specialists Inc.