
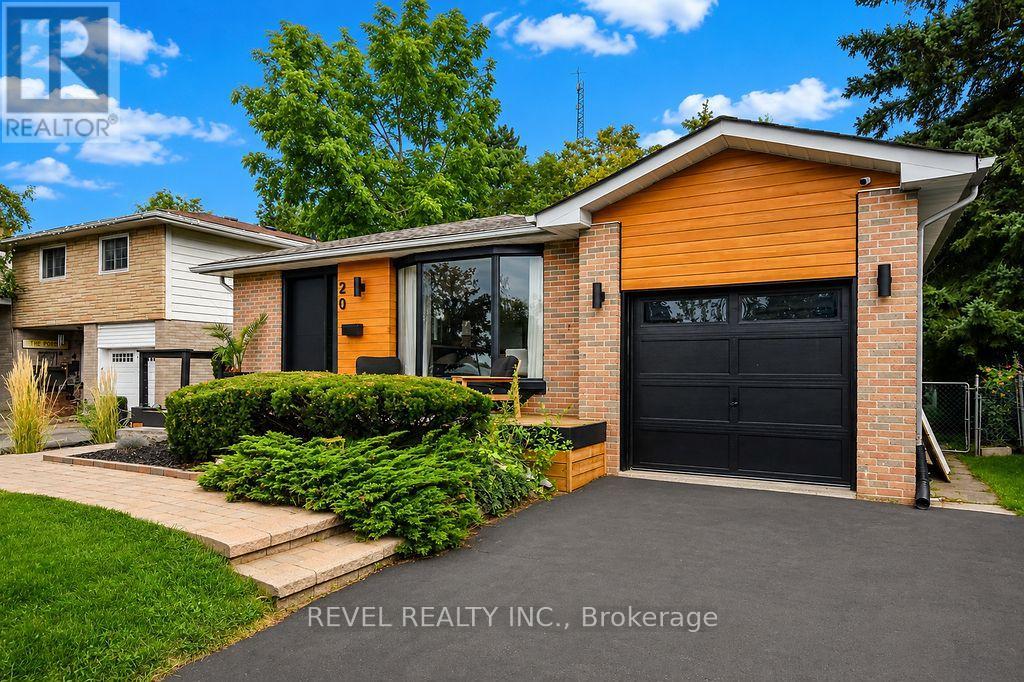
20 Cynthia Court
Barrie, Ontario
Welcome to 20 Cynthia Court, where charming curb appeal, stylish finishes and flexible living come together in a quiet court setting. Beautifully maintained, exceptionally clean and move-in ready, a welcoming front deck sets the tone before stepping inside to a bright, open-concept living, dining and kitchen space designed for everyday comfort and effortless entertaining. The kitchen features a waterfall quartz breakfast bar, stainless steel appliances and pot lights, complemented by gleaming hardwood floors throughout the upper level. Three bedrooms and an updated 4-piece bath complete the main floor. The finished lower level adds incredible versatility with a separate side entrance, full kitchen with stainless steel appliances, luxury vinyl flooring, cozy living room with fireplace, additional bedroom with walk-in closet and built-ins, 3-piece bath and a flexible den. An ideal setup for a growing or multi-generational family, in-law suite, or explore the potential of the property's R2 zoning to convert the lower level into an income-producing unit. Outside, enjoy a fully fenced backyard retreat with an outdoor cooking area, patio, firepit and storage shed-perfect for summer BBQs and evenings outdoors. Close to parks, shopping, amenities and commuter routes, this beautifully finished bungalow offers the perfect blend of lifestyle, flexibility and future potential. A home designed to grow with you-and an opportunity that makes just as much sense as it feels. (id:55499)
Revel Realty Inc.
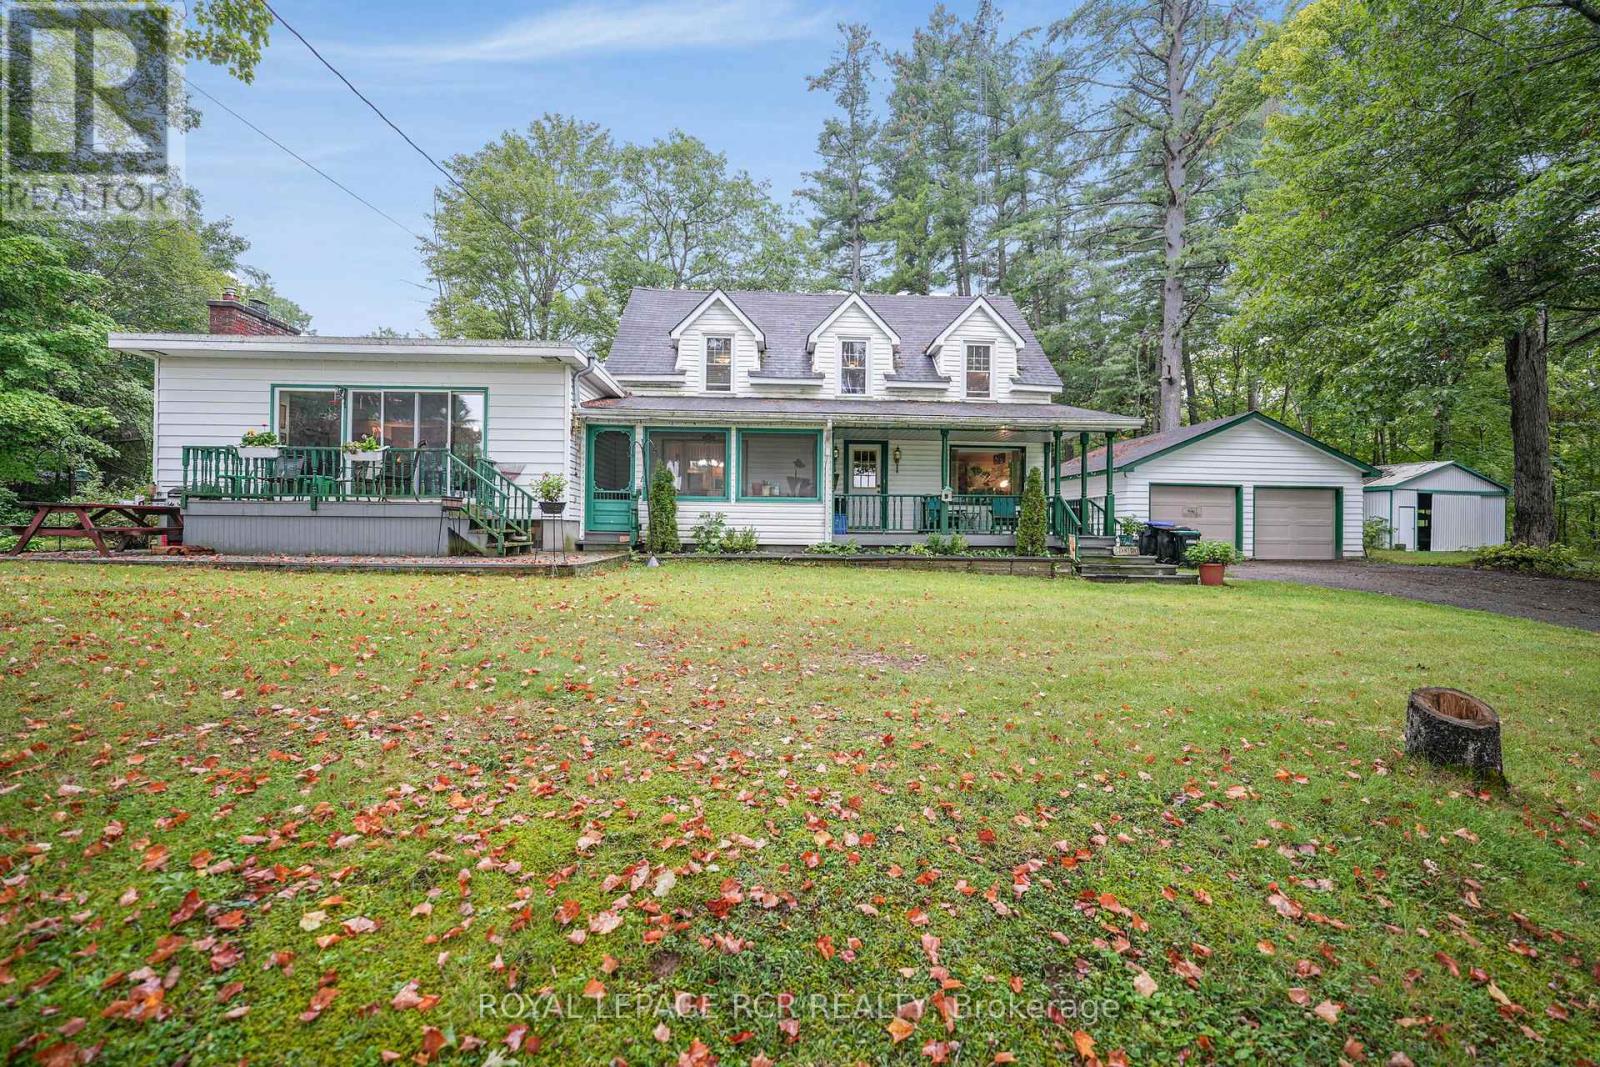
1424 Port Stanton Parkway
Severn, Ontario
First time on the market, this family-owned 1936 charmer offers the perfect blend of character, space, and incredible potential. Nestled on a mature, private 2-acre lot in the highly desirable Port Stanton area, this 3-bedroom, 2-full-bathroom 1 1/2-storey home is a rare find. Enjoy peaceful mornings on the large front porch, sipping your coffee while gazing across the road at the beautiful waters of Sparrow Lake. Located in Port Stanton, famous for the historic Bayview Wildwood Resort and Lauderdale Point Marina on the Trent-Severn Waterway-your gateway to Sparrow Lake and endless boating, fishing and swimming. The expansive living room (added in 1973) features a bar, a cozy wood-burning fireplace and sliding doors to the deck. A separate, bright family room boasts elegant cove moulding, large windows and an additional fireplace (being sold "as-is"). Three well-appointed bedrooms, each offering generous closet space with good sized windows. The Perfect spot for hobbyists, car enthusiasts, or self-employed tradespeople, this property features: A 24' x 24' detached double garage with a concrete floor. A 24' x 24' storage shed with its own private driveway. A 20' x 20' third shed with a concrete floor and its own separate driveway. Note: The property abuts the CN rail line, and a backyard culvert that drains from Beaver Creek. This property can also be purchased with a waterfront lot across the street at 1419 Port Stanton Parkway MLS S13780662 (id:55499)
Royal LePage Rcr Realty
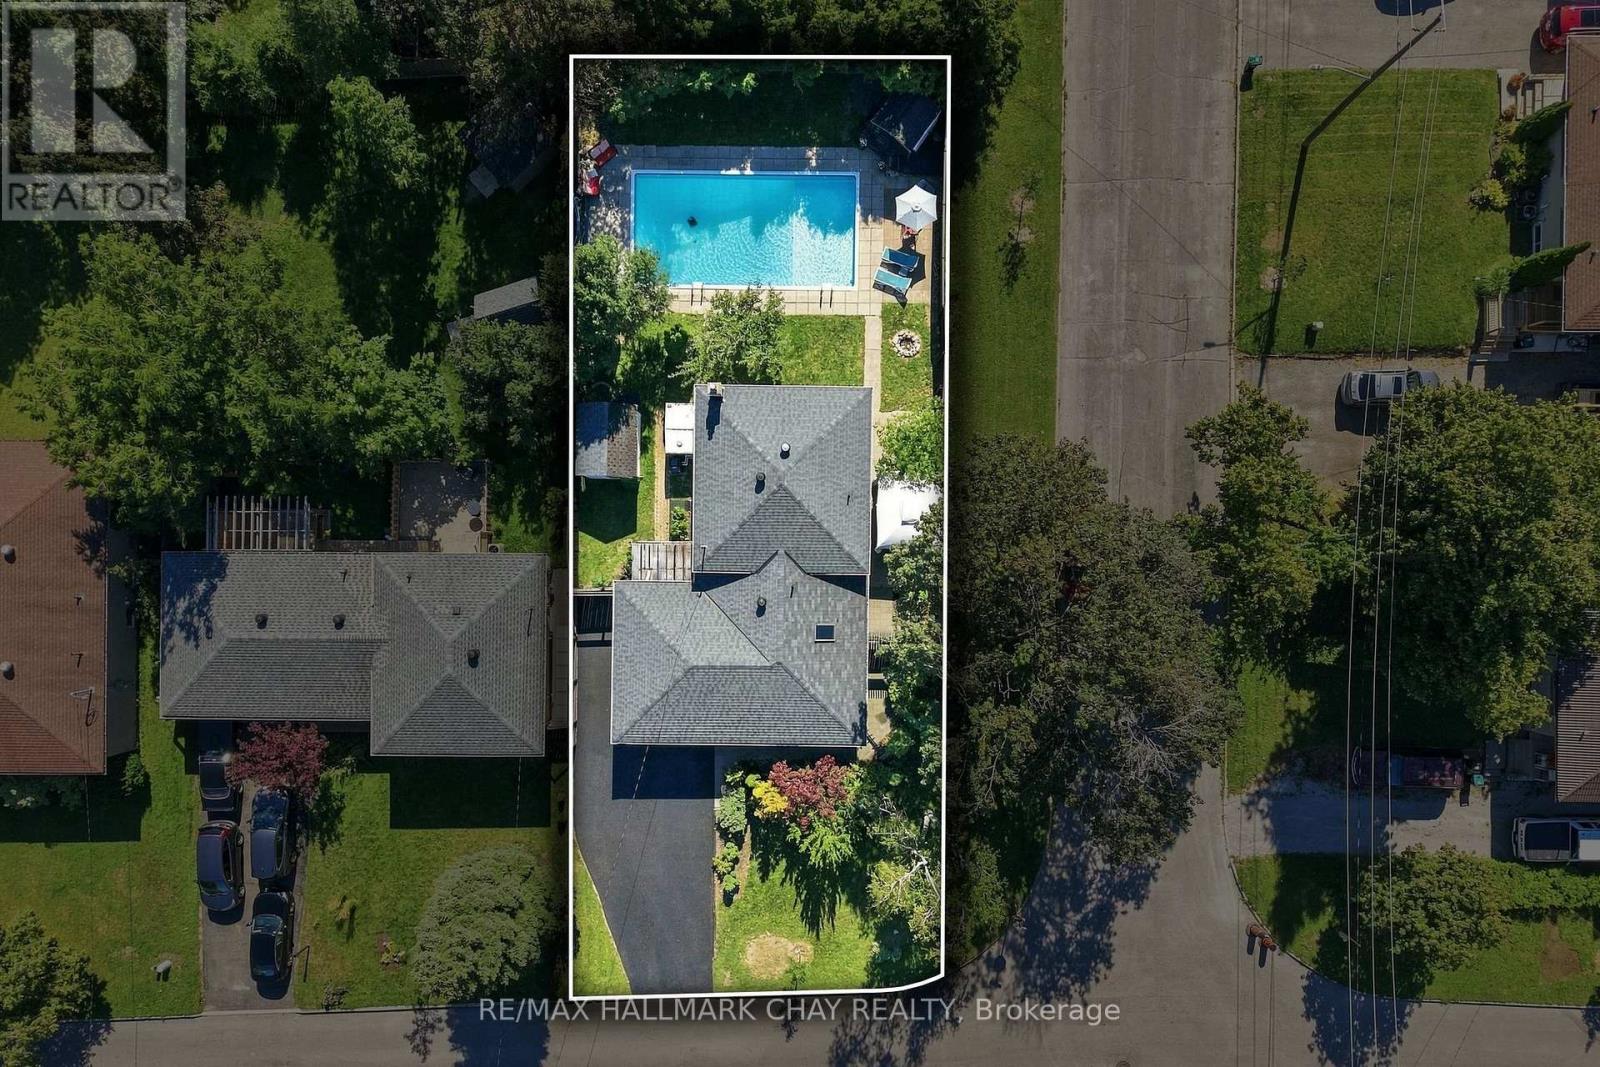
30 Harding Avenue
Barrie, Ontario
Fully Brick Family Home Set On A Premium 58' x 133' Corner Lot! Surrounded By Mature Trees, Offering The Space, Privacy And Backyard Lifestyle That's Becoming Harder To Find In Barrie. The Showstopper Is The Expansive Backyard, Featuring An 18' x 36' Heated Inground Pool. Plenty Of Room To Play, And Two Separate Side Patios Designed For Effortless Summer Entertaining. Inside, The Bright, Open Living And Dining Space Is Filled With Natural Light From A Massive Bay Window, While The Kitchen Features Quartz Countertops And Generous Workspace. Upstairs, Three Spacious Bedrooms Overlook The Peaceful, Tree-Lined Backyard. The Finished Lower Level Adds Even More Living Space With A Generous Rec Room And Cozy Gas Fireplace. Ample Driveway Parking, No Sidewalk And A Quiet, Family-Friendly Neighbourhood Complete The Package. Enjoy Seamless Access To Barrie's Waterfront, Highway 400, Parks, Shopping And All Essential Amenities Just Minutes Away. A Backyard Built For Summer, A Home Built For Everyday Life!! Pool Pump (2026), Pool Heater (2017), Roof (2017). (id:55499)
RE/MAX Hallmark Chay Realty
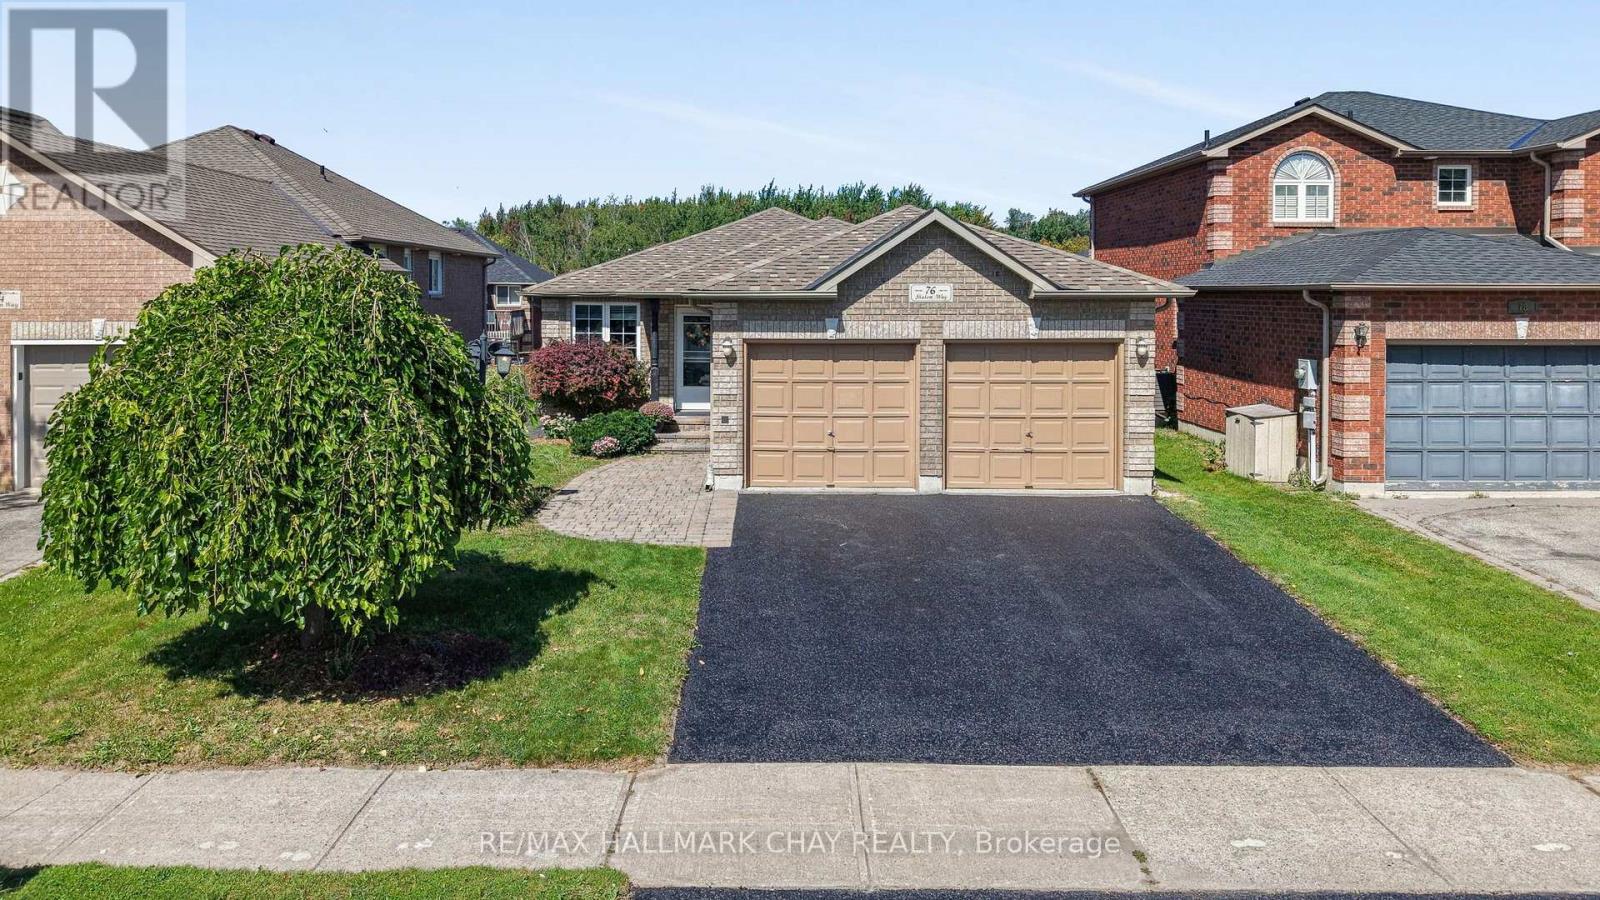
76 Shalom Way
Barrie, Ontario
Beautiful Bungalow Located In The Desirable Country Club Estates Neighbourhood Offering Over 2,750 Sq/Ft Of Finished Living Space. The Show Piece Of The Home Is The Beautifully Updated Kitchen Featuring Quartz Countertops, Stainless Steel Appliances, Soft-Close Cabinetry, Extensive Pull-Out Drawers, Beverage Fridge & A Walkout To The 2-Tiered Deck. The Main Level Offers An Open Concept Layout With Newer Laminate Flooring Throughout, A Large Living & Dining Area With Stone Accent Walls & Plenty Of Natural Light. The Primary Bedroom Features A Large Walk-In Closet, 5-Piece Ensuite With His & Her Sinks, Walk-In Steam Shower & Private Walkout To The Deck. The Fully Finished Lower Level Is Complete With An In-Law Suite Featuring Its Own Kitchenette, Laundry Room, Large Rec Room With Electric Fireplace, 2 Additional Bedrooms & 4-Piece Bathroom. Additional Features Include Inside Garage Access, Gazebo & Plenty Of Outdoor Living Space. Major Updates Include Furnace & Roof (2022), Kitchen (2018), Lower Level Kitchenette, Laundry Room & Electric Fireplace (2021). Just A Short Walk To The Newly Redesigned Shalom Park Offering A Large Playground, Basketball Court, Walking Trails & Access To Lovers Creek. Close To Top Schools, Park Place, Costco, Highway 400 & The GO Train. Enjoy This Home For Many Years To Come! (id:55499)
RE/MAX Hallmark Chay Realty
2628 Westshore Crescent
Severn, Ontario
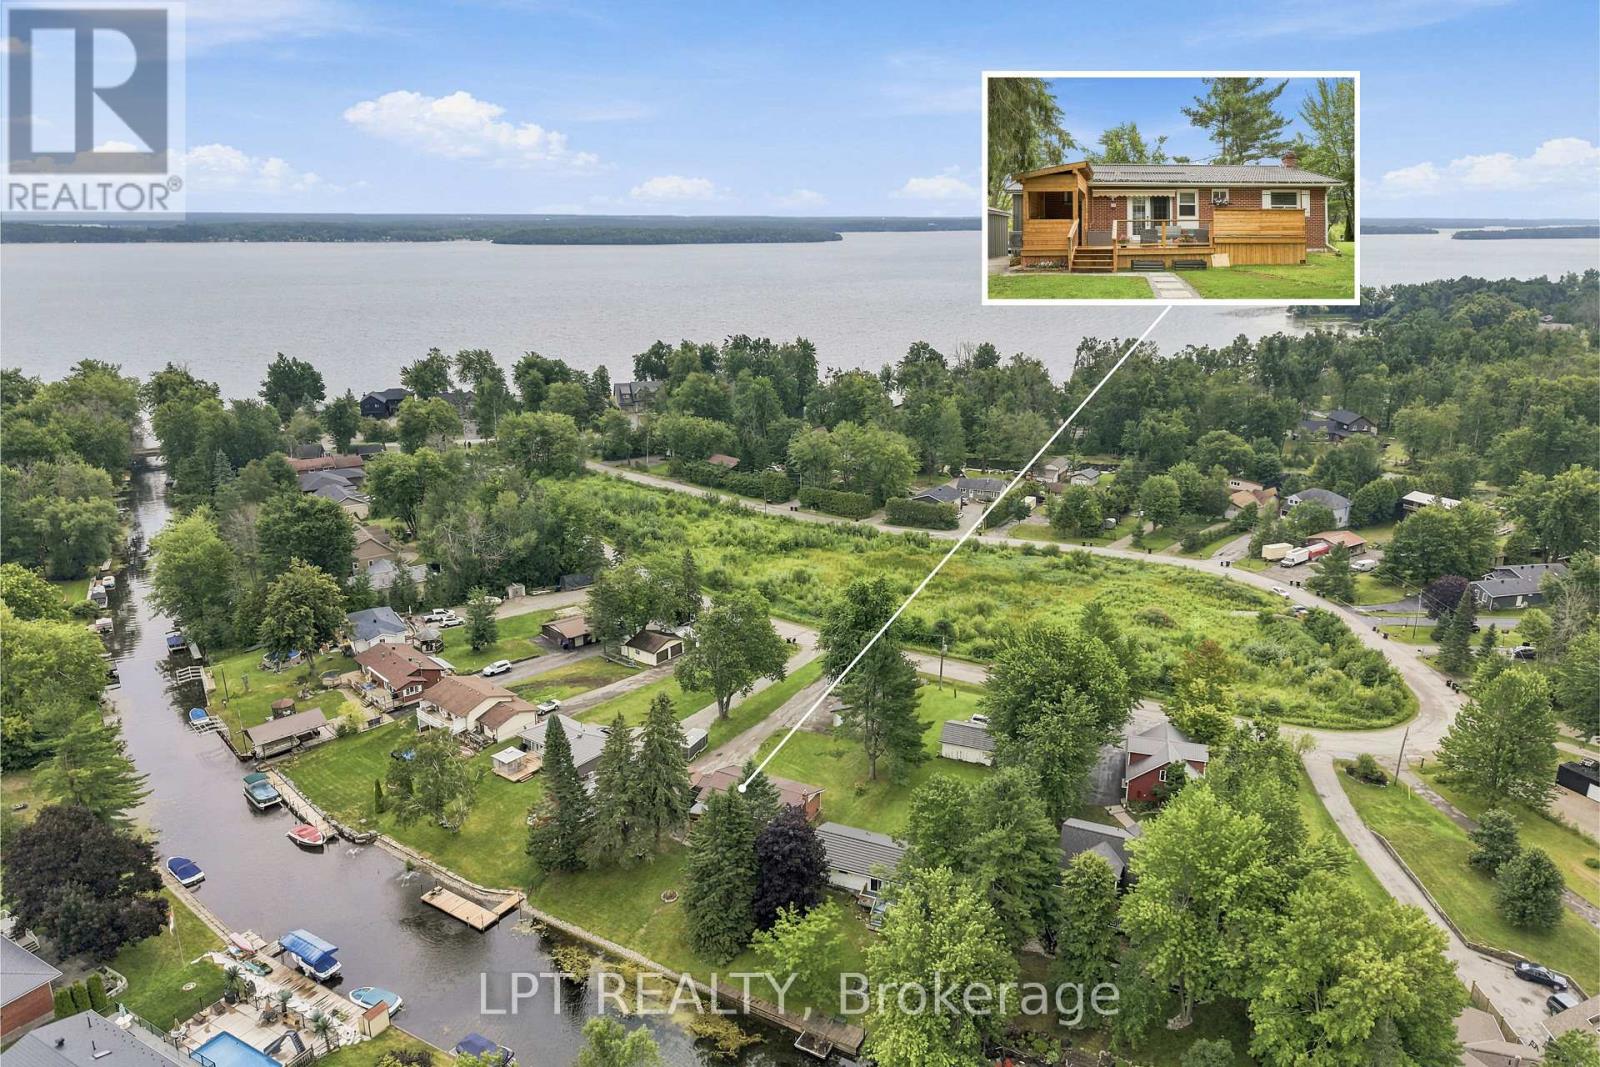
Waterfront living, exceptional workshop space and room for the whole family! Set on 72 feet of tranquil canal frontage in the sought after Westshore community, this beautifully renovated raised bungalow offers direct boating access to Lake Couchiching and the Trent Severn Waterway. With a 14.5' x 5' dock at the canal's edge, days on the water can begin right in your own backyard. Enjoy boating, fishing, kayaking and paddleboarding, then unwind in the hot tub or entertain family and friends on the back deck with the covered BBQ area. Thoughtfully renovated from top to bottom, this move-in ready home offers 3+1 bedrooms, 3 bathrooms and a bright, functional layout designed for modern living. The fully finished lower level features a second kitchen, full bathroom, additional bedroom and living space, providing excellent flexibility for extended family and multi-generational living. For the car enthusiast, contractor or serious hobbyist, the outdoor space is equally impressive. A large paved driveway provides plenty of parking, complemented by an oversized detached garage and an incredible 24' x 32' detached workshop complete with vehicle hoist. Westshore offers even more beyond your own backyard, with private access to Lake Couchiching including a members-only beach, dock, boat launch and playground. Walk to Severn Shores School, enjoy quick access to Highway 11, and reach Orillia's shopping, dining and everyday amenities within minutes. Workshop. Multi-generational versatility. A beautifully updated home offering a lifestyle that's increasingly hard to find. (id:55499)
Lpt Realty
29 Priest Avenue
Springwater, Ontario
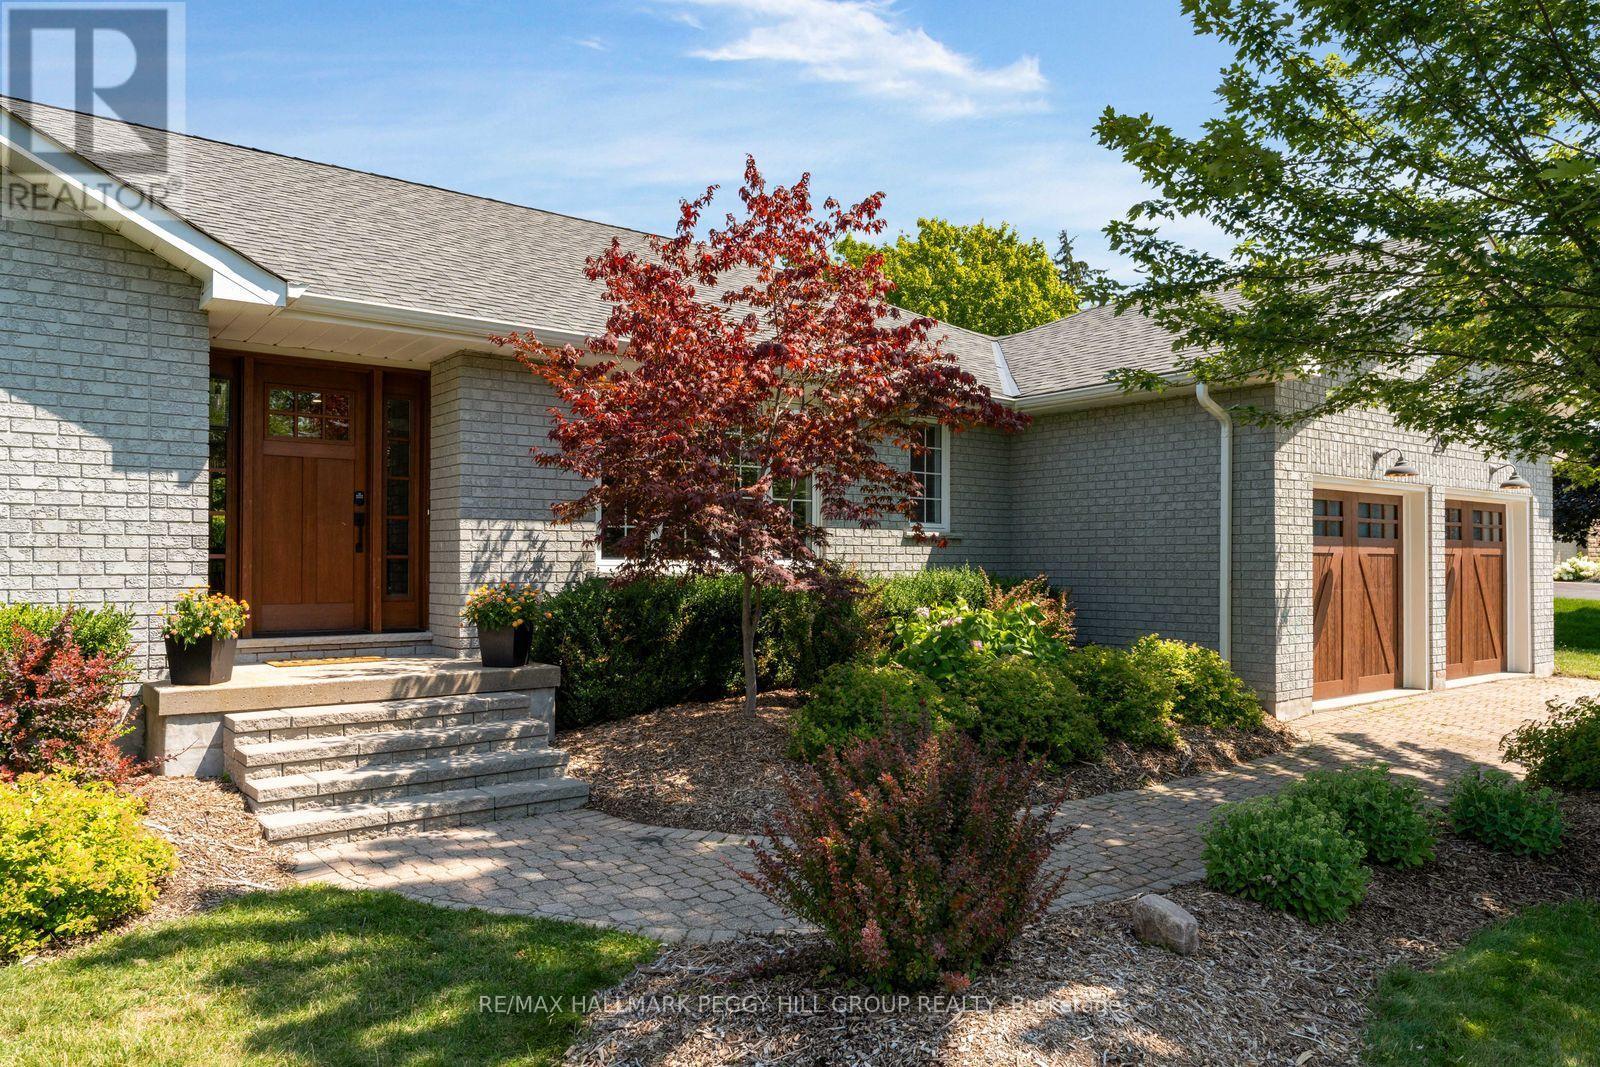
A 3,900+ SQ. FT. SNOW VALLEY BUNGALOW WITH A HEATED SALTWATER POOL ON OVER HALF AN ACRE! Set in an established Snow Valley estate neighbourhood, this updated all-brick bungalow pairs generous living space with a backyard made for long summer days by the pool. Mature landscaping, an interlock driveway and a double garage give the property a composed arrival, while hardwood flooring and abundant pot lights continue throughout the main level. The living room is warmed by a wood-burning fireplace and opens through double garden doors to the back deck. The kitchen presents quartz counters, ample cabinetry and a breakfast bar, while the breakfast area offers a second garden-door walkout. A formal dining room gives larger dinners their own setting, and the additional family room offers useful space for work or quieter evenings. Three main-floor bedrooms include a spacious primary suite with a walk-in closet and spa-inspired 5-piece ensuite featuring a freestanding tub, dual-sink vanity and glass-walled shower. The newly renovated lower level adds four more bedrooms and a large recreation room, along with a 3-piece bath, powder room and separate stacked washer and dryer, making the layout especially well suited to larger or multigenerational families. The backyard is the feature buyers will remember, with an expansive interlock surround, mature trees, perennial gardens and open lawn framing the heated saltwater pool. There is ample room to swim, dine outdoors and still enjoy a generous stretch of lawn beyond the pool area. Snow Valley Resort is only minutes away for skiing, snowboarding and tubing. (id:55499)
RE/MAX Hallmark Peggy Hill Group Realty

31 - 52 Adelaide Street
Barrie, Ontario
Space, comfort and location come together beautifully! This well-maintained four-bedroom condo townhome offers generous living space, a private backyard and the rare convenience of being just moments from Barrie's beautiful waterfront! From the moment you step inside, there is a sense of room to breathe, with a generous layout designed to accommodate both the rhythms of family life and the moments worth gathering for.Thoughtfully laid out, the home offers a spacious primary bedroom and three additional well-proportioned bedrooms, creating flexibility for family, guests or a dedicated work-from-home space. A full bathroom and convenient powder room add to the functionality, while the overall presentation reflects a home that has been well cared for and enjoyed.One of the home's most appealing features awaits just beyond the back door: your own private backyard. A wonderful extension of the living space, it's perfect for morning coffee, summer evenings, gardening or simply having a quiet place to unwind.And then there's the location. Just moments from Barrie's beautiful waterfront, you'll have easy access to scenic walks, outdoor recreation and the vibrant energy of lakeside living. Convenient highway access makes commuting a breeze, while everyday amenities, shopping, dining and services are all within easy reach.Comfortable, spacious and wonderfully cared for, this is a home that offers more than just square footage. It's a place to settle in, create memories and enjoy the everyday with a little more ease - all in a location that lets you experience the best of Barrie right outside your door. (id:55499)
Century 21 B.j. Roth Realty Ltd.

2970 Monarch Drive
Orillia, Ontario
Exquisite pond views and breathtaking sunsets from a gorgeous cul-de-sac: this modern, beautifully finished 4-bedroom home located at 2970 Monarch Drive offers the rare combination of nature, convenience and style. Walk out your door to immediate access to scenic trails, with Bass Lake just minutes away, while being under five minutes from Winners, HomeSense, Costco, Home Depot, Best Buy, grocery stores, banks, restaurants and more. Step inside to soaring 9-foot ceilings in a decadent space-saturated with upgrades throughout. Beautiful engineered hardwood, sleek extra-tall kitchen cabinetry, contemporary granite counters, a striking living room feature wall, oversized designer baseboards with refined architectural detailing and California shutters throughout create a distinctly modern aesthetic. Sophisticated, polished and exceptionally well finished, this is a designer home where every detail has been considered.Upstairs, four generous bedrooms include a spacious primary retreat with walk-in closet and private ensuite. Thoughtfully upgraded and impeccably presented, the home is completely move-in ready. Enjoy morning walks along the trails, evenings overlooking the pond and spectacular sunsets from home-all while an abundance of shopping, dining and everyday amenities are just minutes away, with easy access to Highway 11. This unique pocket of Orillia brings together green-space, trails, water views and remarkable city convenience in a combination that is both rare and finite. (id:55499)
Century 21 B.j. Roth Realty Ltd.

11 Rosemary Road
Tiny, Ontario
Located just a few minutes' walk from Deanlea Beach and sitting on a huge, treed lot, this 4-bedroom, 2-bathroom home is anything but cookie-cutter. With the potential for a 5th bedroom, plenty of character, some seriously cool spaces, and a flexible layout, there are so many ways to make this home work for you.The kitchen is spacious, with plenty of room to gather around the island, new upper cabinetry, and an updated pantry with existing laundry hookups, giving you the option to move the laundry here. The living room is a showstopper, anchored by an incredible fireplace that gives the entire space its character. There's even a second fireplace in the primary bedroom.Then come the bonus spaces. The bright sunroom could make an amazing dining room, while the current laundry room could easily become a 5th bedroom if laundry is moved to the pantry. Upstairs, the loft is just plain cool and could become whatever suits you best-a gaming room, reading spot, home office, yoga space, kids' hangout... you've got options.Recent updates include new shingles (2025), refreshed bathrooms, new light fixtures, fresh paint throughout (2025), custom kitchen and living room blinds, a new shed, landscaping, and a new firepit area. The septic was pumped in 2025, and another pretty great bonus: water is currently included through the property taxes.And then there's the lot. It's huge. It's treed. It's private. And at night, it's an absolute vibe. Turn on the string lights, get the fire going, and you've got one seriously good backyard. During the day, grab your beach stuff and head down the road. Deanlea is a friendly beachfront community, with the beach just a quick walk away. Whether you're looking for your first home, room for a growing family, a place to downsize, or even a home to buy with your best friends, this property gives you the space, character, and flexibility to make it your own. (id:55499)
Century 21 B.j. Roth Realty Ltd.
1016 Lakeshore Road E
Oro-Medonte, Ontario
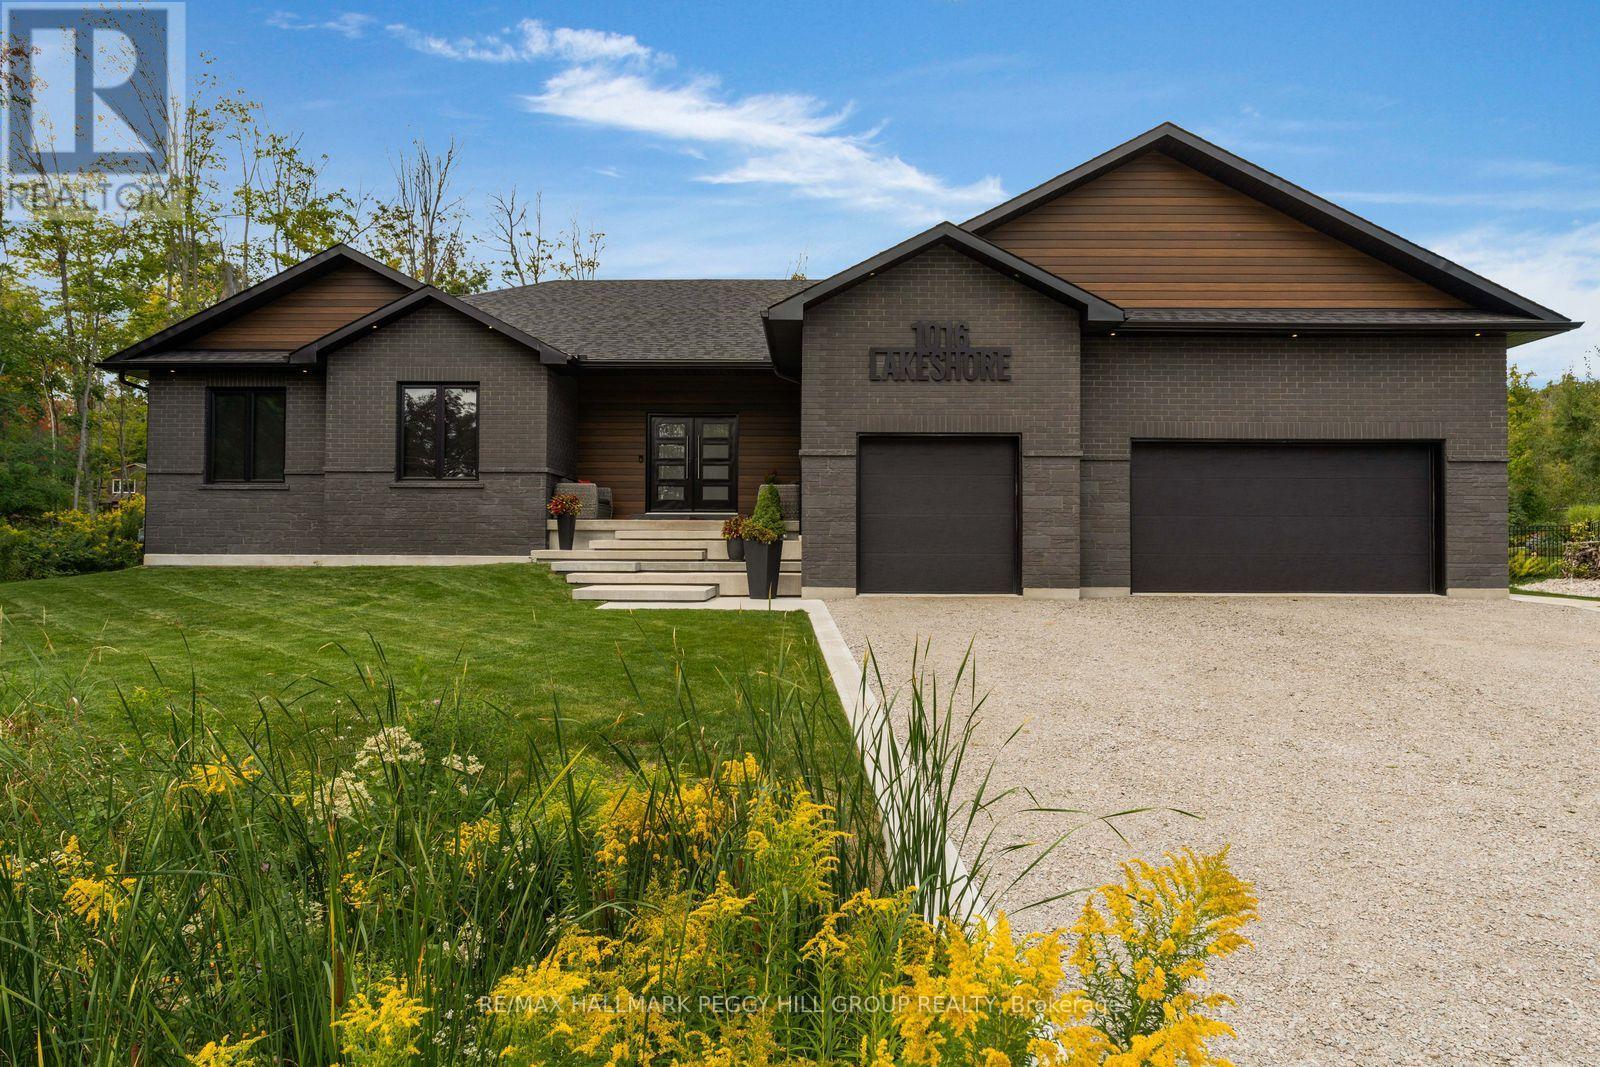
CUSTOM LUXURY BUNGALOW MEETS LAKESIDE LIVING - NEARLY 4,500 FINISHED SQ. FT., DESIGNER FINISHES, IN-LAW POTENTIAL & OVER HALF AN ACRE, STEPS FROM LAKE SIMCOE! Crafted with a sophisticated contemporary aesthetic and full ICF construction, this 2022-built bungalow reflects exceptional attention to design, materials and execution. A brick and stone front elevation, architectural rooflines, sculptural concrete steps, and double-door entry are complemented by an attached three-car garage with inside entry and rear drive-through access. Engineered hardwood carries through the main level, where vaulted ceilings, oversized black-framed windows and bespoke millwork frame a great room centred on a Napoleon fireplace with wood detailing. The chef's kitchen is finished with extensive custom cabinetry, quartz countertops, black stainless steel appliances and an oversized island with concealed storage, while the adjoining dining area features a built-in beverage station with cabinetry and under-counter refrigeration before opening to the covered rear deck. The primary retreat features a geometric feature wall, a partially concealed dressing area with a full wall of custom wardrobe cabinetry and a luxurious 5-piece ensuite with a soaker tub, oversized glass shower and dual-sink vanity. The finished basement significantly expands the home's multi-generational appeal, with a second kitchen, massive rec room and separate family room creating distinct living areas, complemented by two additional bedrooms and a 3-piece bathroom, offering strong in-law potential for extended family who value both togetherness and independence. An HRV system and water treatment speak to the level of investment throughout the home. Over half an acre surrounds the property, with a covered rear deck overlooking an immaculate lawn and mature trees, while Lake Simcoe sits directly across the street and Bayview Memorial Park is close by for easy access to the shoreline. (id:55499)
RE/MAX Hallmark Peggy Hill Group Realty
13 Barnes Drive
Oro-Medonte, Ontario
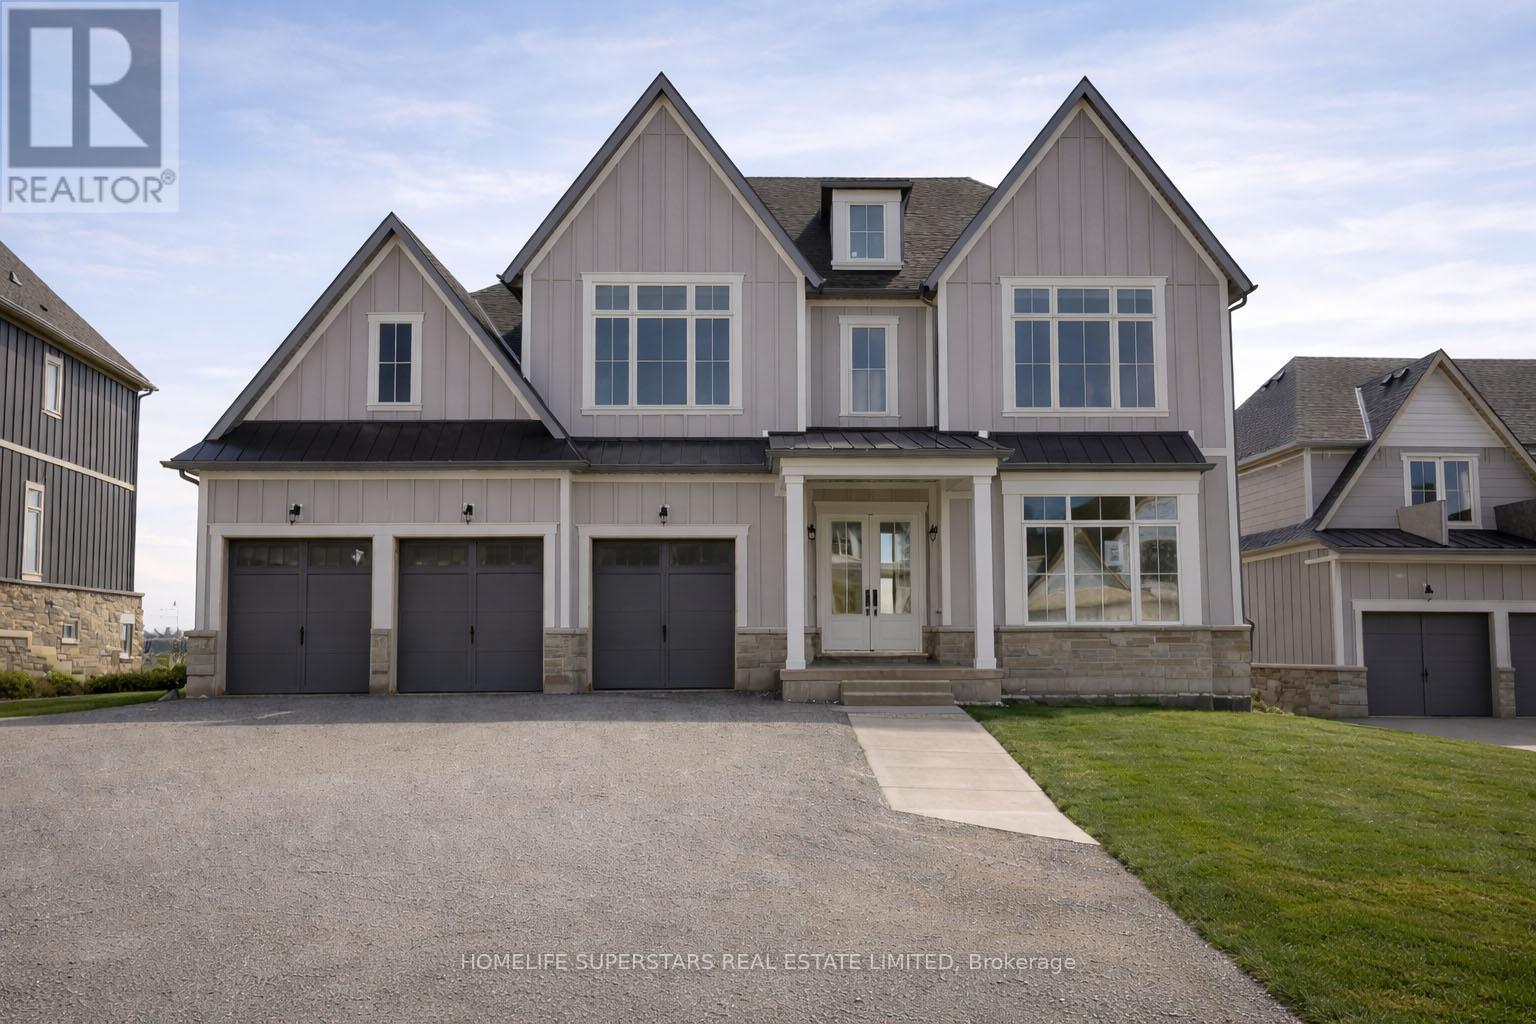
Discover refined estate living in an exclusive enclave of prestigious, municipally serviced homes, ideally situated approximately 45 minutes from the GTA. Brand new home set on a premium 75 x 170 ft lot with an expansive backyard, this stunning detached residence offers over 4,000 sq. ft. of luxurious living space designed for both comfort and elegance. Featuring premium finishes throughout, this home showcases a spectacular open-to-above family room with a fireplace, filled with natural light that creates a grand and inviting atmosphere. Perfect for families seeking space, privacy, and upscale living, this exceptional property combines estate-style serenity with convenient access to the city. The main floor features smooth 10 ft ceilings, while the second level and lower level offer 9 ft smooth ceilings, enhancing the sense of openness throughout. This thoughtfully designed home includes 4 spacious bedrooms, each with its own full ensuite and closet space, along with 4.5 bathrooms and an open-concept layout ideal for modern living. The chef-inspired kitchen is equipped with quartz countertops, a gas line rough-in, extended cabinetry, a large island with built-in storage, upgraded tile selections, and a large pantry for additional storage. The home features brand new appliances including washer, dryer, fridge, stove and dishwasher. The home also features a remarkable walk-out basement with large windows, a separate entrance, and ample space for future living areas, recreation, or in-law potential. A 3-car garage and driveway parking for up to 6 vehicles provide exceptional convenience. Ideally located just minutes from Vetta Nordic Spa and Horseshoe Resort, and a short drive to Barrie and Wasaga Beach, this home offers effortless access to Highway 400 and year-round recreation at your doorstep. This exceptional estate home blends modern luxury with a highly functional layout in a coveted location. (id:55499)
Homelife Superstars Real Estate Limited
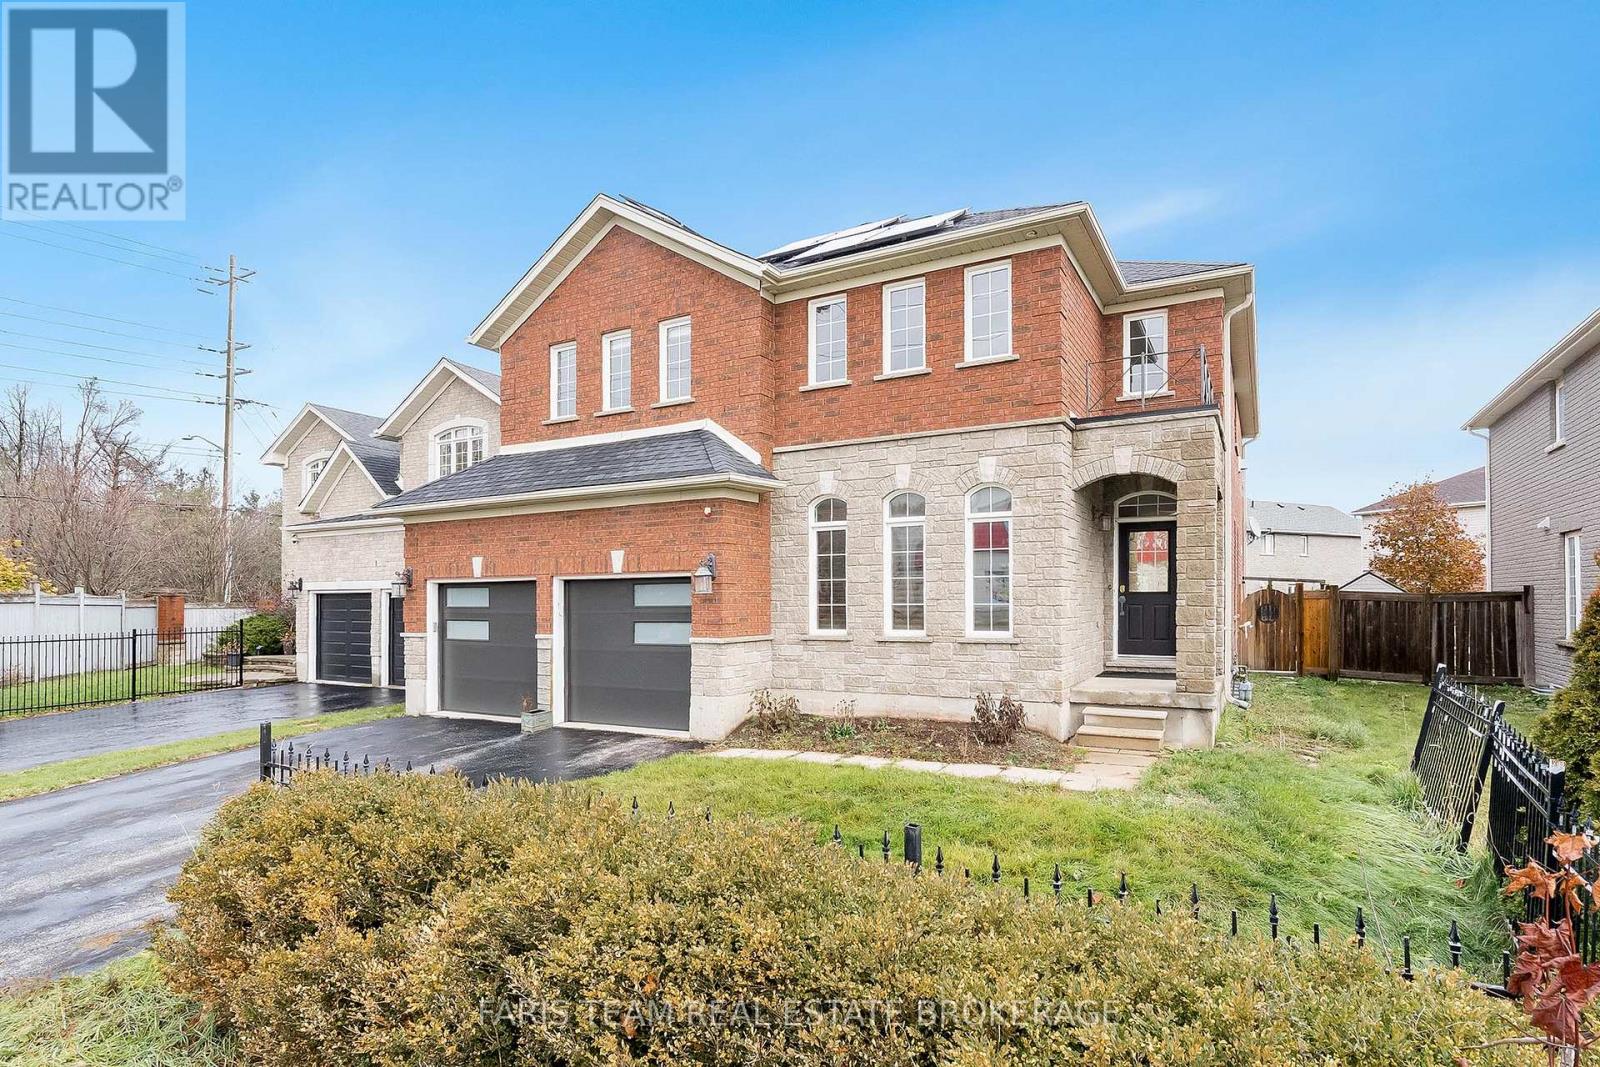
3 Prince William Way
Barrie, Ontario
Top 5 Reasons You Will Love This Home: 1) Impressive former model home showcasing soaring 20' ceilings in the family room, an elegant open staircase, and expansive windows that flood the main level with natural light, creating a bright, open atmosphere ideal for everyday living and entertaining 2) Thoughtfully designed with four generously sized bedrooms, offering exceptional flexibility for growing families, overnight guests, or dedicated home office space, ensuring comfort and privacy for every stage of life 3) Beautifully appointed with quality finishes throughout, including a stylish kitchen perfect for hosting, elegant crown moulding, and three inviting fireplaces that add warmth, character, and timeless appeal across multiple living spaces 4) Finished basement extending the home's versatile living space with a spacious recreation room, full bathroom, and an impressive theatre room, creating the perfect setting for movie nights, game days, entertaining, or relaxing with family and friends 5) Enjoy outdoor living in the fully fenced backyard featuring a large upgraded concrete patio ideal for summer barbeques and gatherings, while fully owned solar panels provide outstanding energy efficiency and long-term savings, all within close proximity to Sandringham Park, schools, shopping, places of worship, Barrie South GO Station, and Highway 400. 2,773 above grade sq.ft. plus a finished basement. *Please note some images have been virtually staged to show the potential of the home. (id:55499)
Faris Team Real Estate Brokerage