
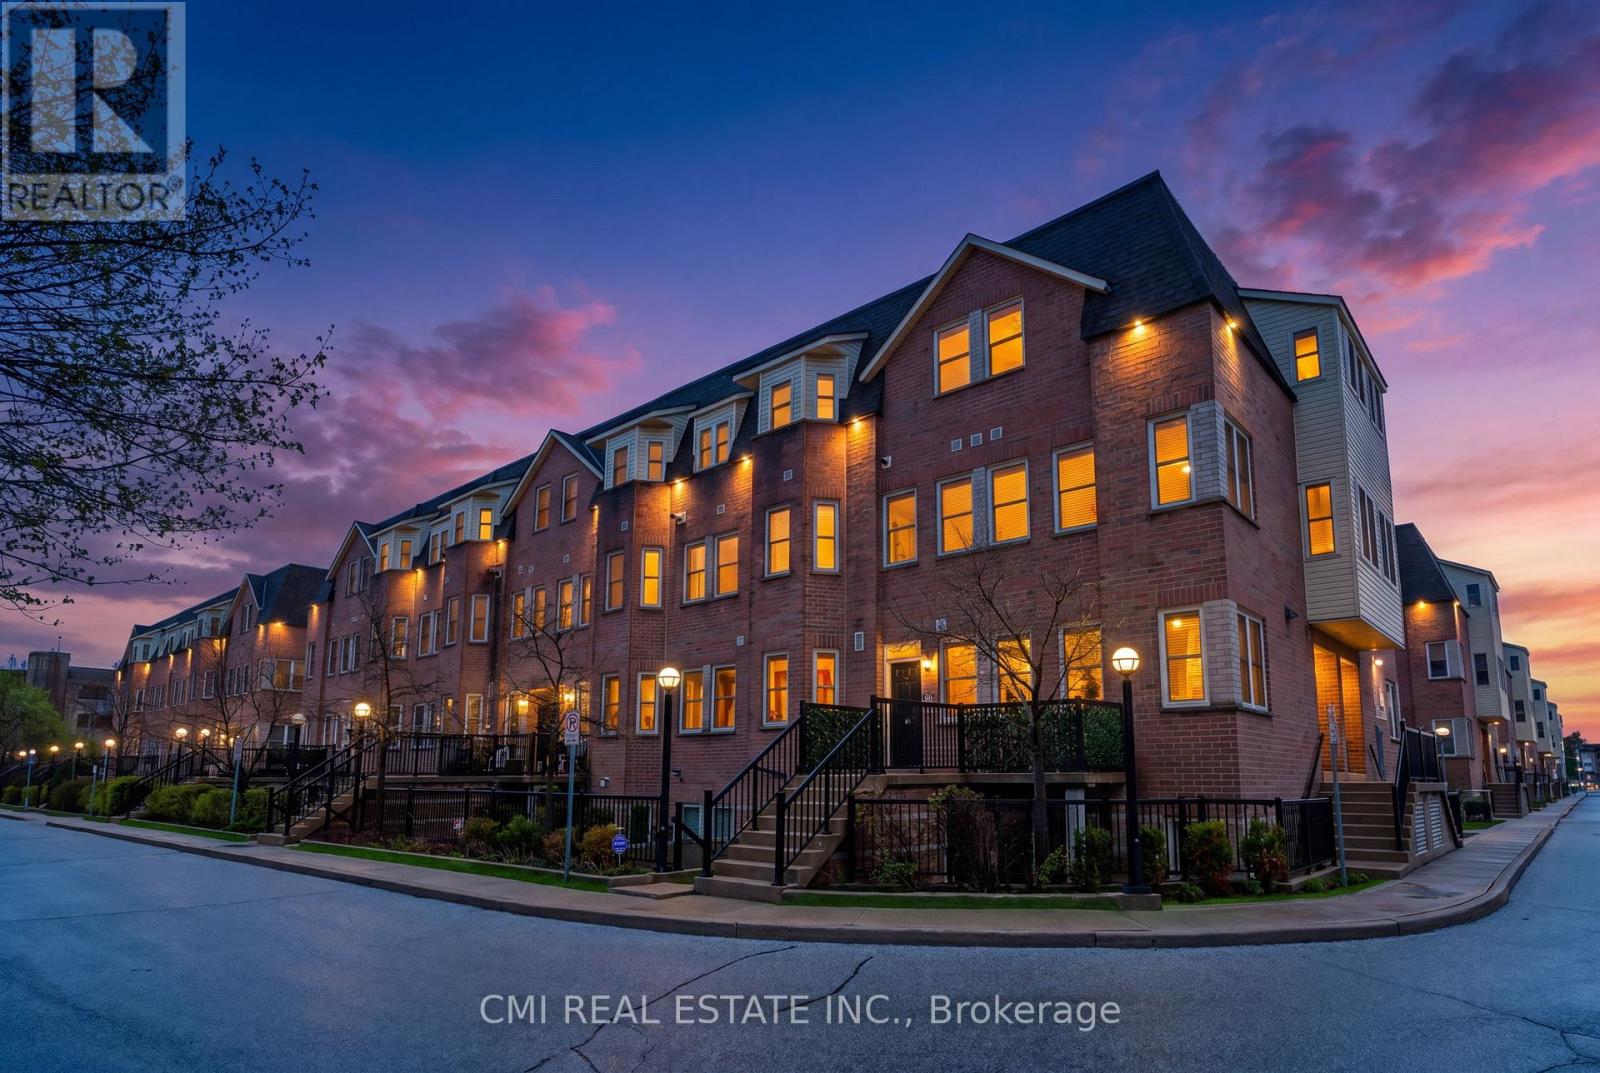
164 - 760 Lawrence Avenue W
Toronto, Ontario
Ideally located in the heart of Toronto at the intersection of Lawrence Avenue West and Dufferin Street, this 2-storey stacked townhome offers exceptional convenience and connectivity in a well-established residential neighborhood. With easy access to Highway 401 and the Allen Expressway, commuting throughout the city is effortless while still enjoying the comfort of a community-oriented setting with nearby shops, dining, transit, and everyday amenities. Inside, the home features a functional open-concept living, dining, and kitchen area that creates a bright and inviting atmosphere perfect for everyday living and entertaining. The second level includes two spacious bedrooms, highlighted by a primary suite complete with a private four-piece ensuite bathroom. A standout feature of the home is the finished third-level rooftop terrace - an ideal outdoor retreat for relaxing or hosting guests in the city. Offering solid bones and excellent potential, this property presents a fantastic opportunity for buyers to personalize and modernize cosmetic finishes to create their ideal urban home in a highly accessible Toronto location. (id:55499)
Cmi Real Estate Inc.
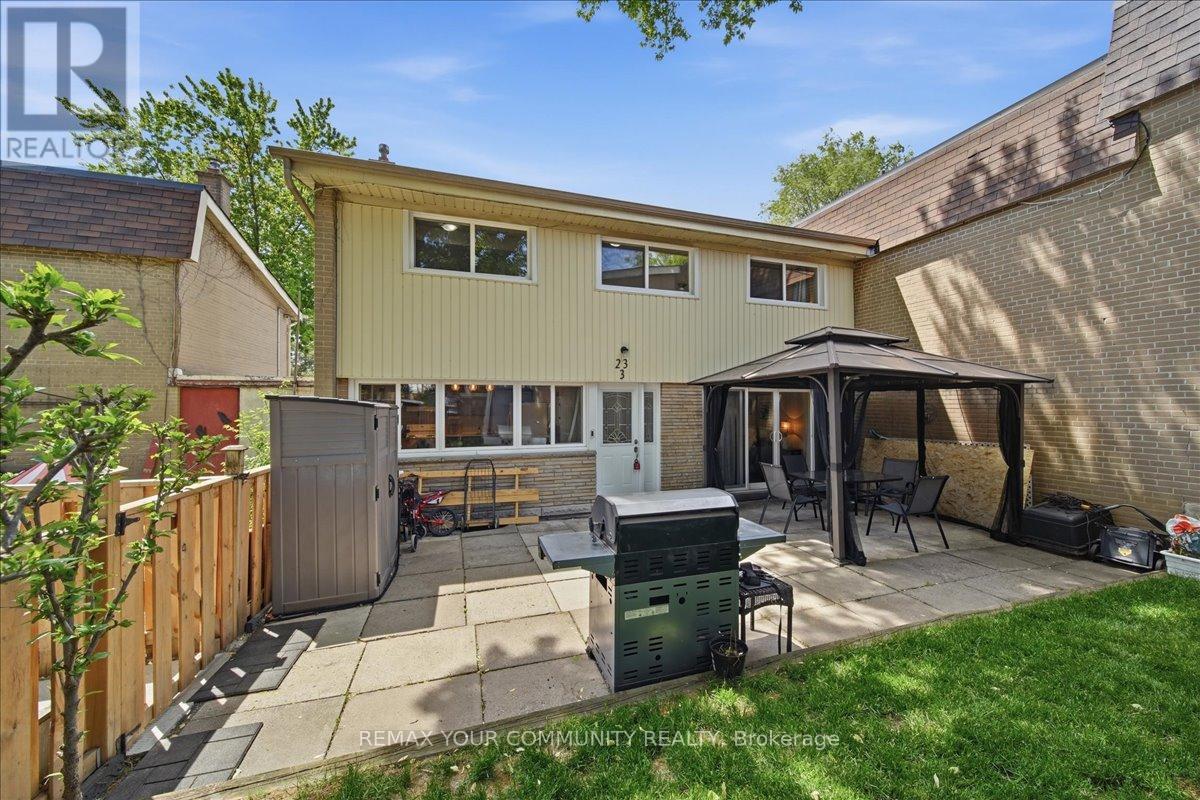
3 - 23 Brookwell Drive
Toronto, Ontario
Welcome to this beautifully maintained 3-bedroom townhome offering approximately 1,200 sq.ft. of comfortable living space in a highly convenient Toronto location. Featuring a stylish updated kitchen, hardwood flooring throughout, spacious principal rooms, and generously sized bedrooms, this home is perfect for first-time buyers, families, or investors alike. Step outside to your own private courtyard oasis. An ideal space for relaxing, entertaining, or enjoying summer evenings. Thoughtfully designed with functional living areas and plenty of natural light throughout, this home combines comfort and practicality. Conveniently located just minutes from Highway 401, Humber River Hospital, York University, York University Subway Station, public transit, shopping, parks, schools, and a wide variety of amenities. An excellent opportunity to own in a well-connected neighbourhood with everything you need right at your doorstep. (id:55499)
RE/MAX Your Community Realty
Royal LePage Proalliance Realty
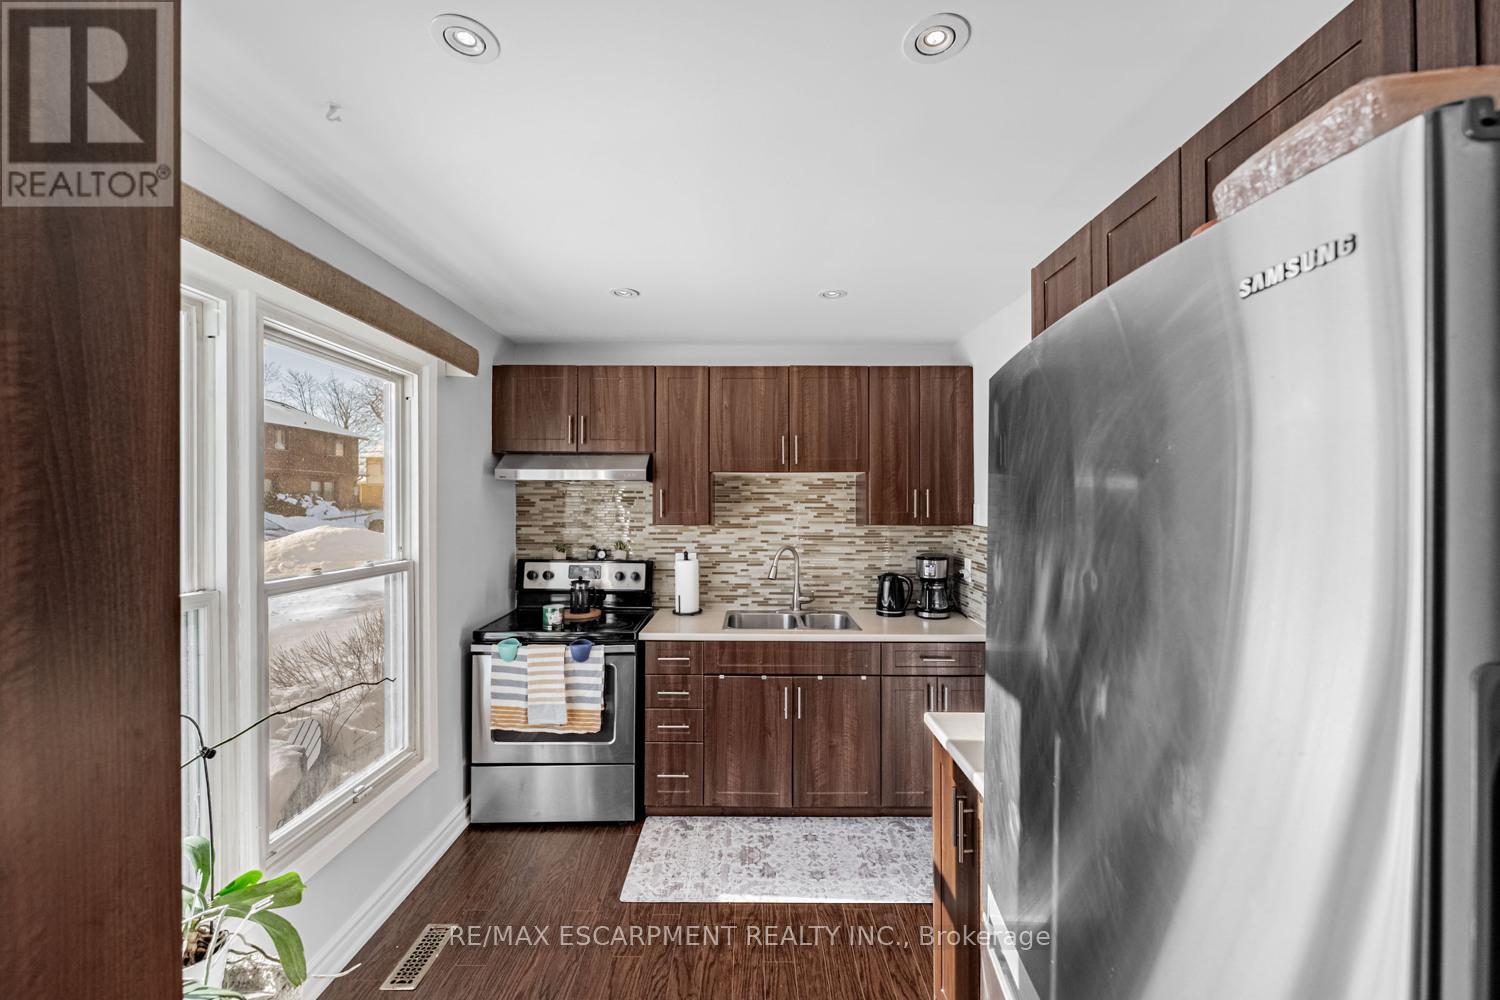
19 - 6650 Falconer Drive
Mississauga, Ontario
Renovated 3-bedroom condo townhouse in Streetsville. Freshly painted with hardwood floors throughout and a semi-finished basement offering flexible space. Well-managed complex in a mature neighbourhood close to parks, schools, transit, GO access, and major highways. Ideal for first time buyers or families moving up from condo living... (id:55499)
RE/MAX Escarpment Realty Inc.
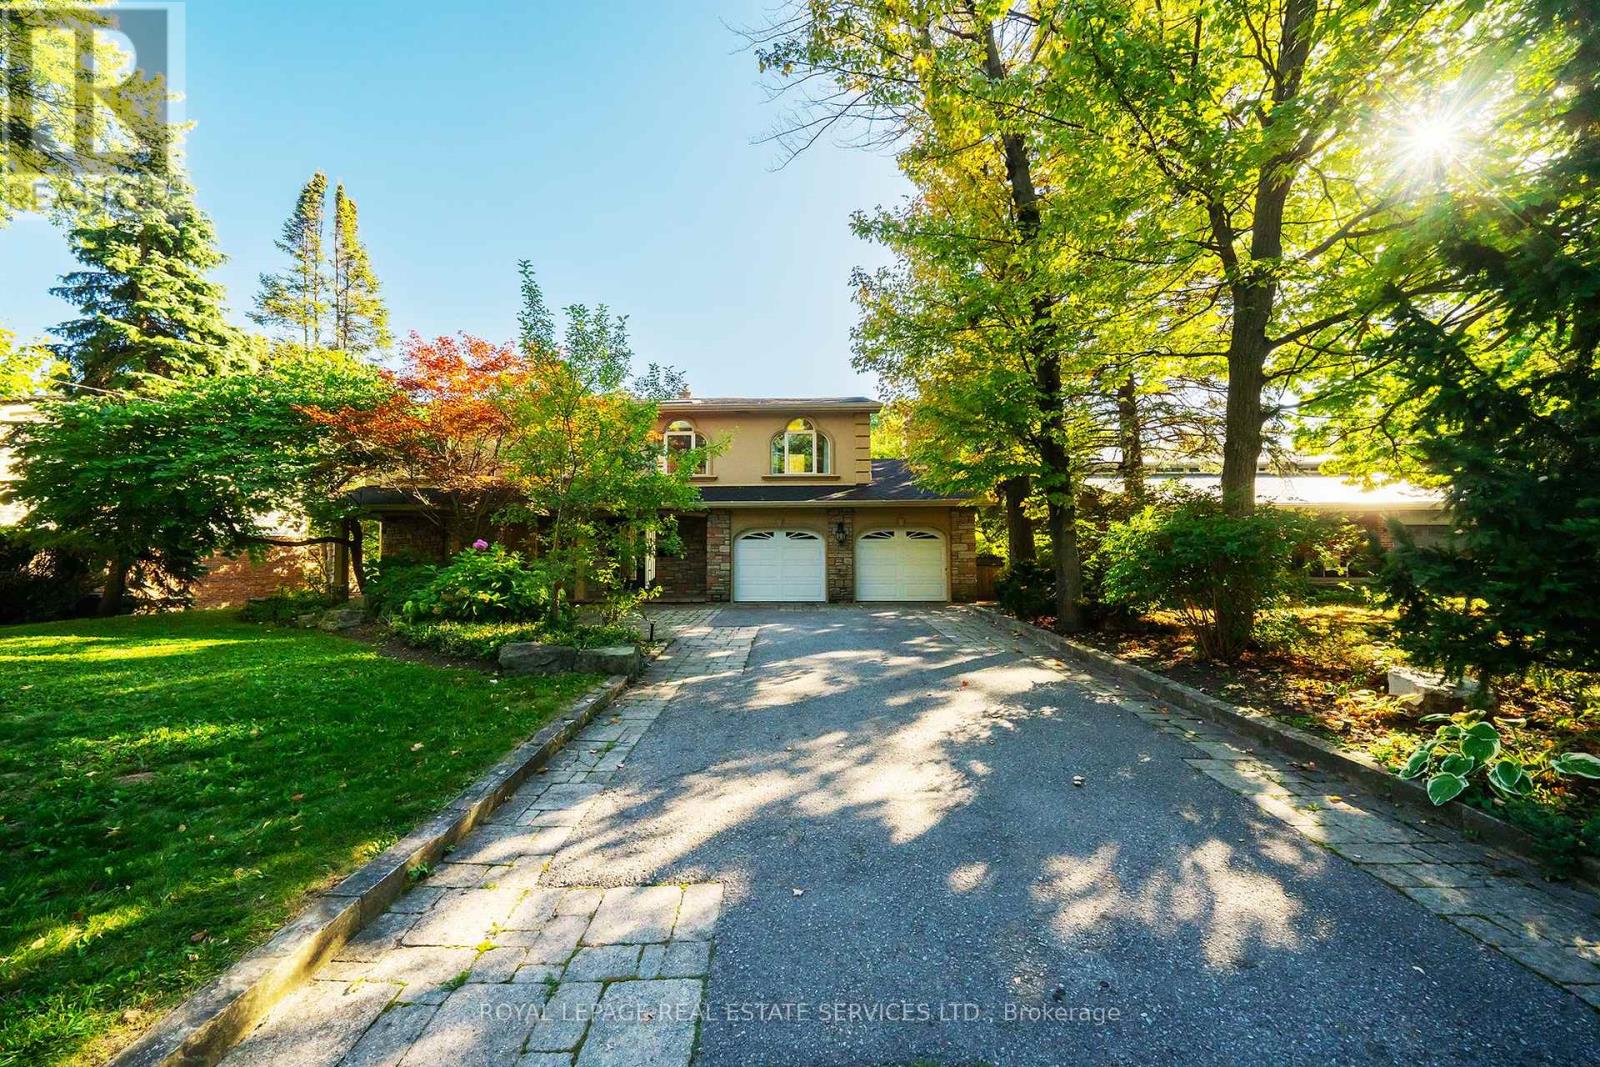
3278 Credit Heights Drive
Mississauga, Ontario
Grandly renovated 4-bedroom detached home with walkout basement on a rare 75' x 229' ravine lot in Mississauga's prestigious Credit Woodlands, featuring a saltwater pool, pond, and gazebo backing directly onto the Credit River. This luxury family home is within walking distance to 222-acre Erindale Park and the scenic Culham Trail, minutes from Mississauga Golf and Country Club, and offers quick access to major highways and GO Transit for easy commuting to Toronto and Hamilton. A mature, tree-lined street leads to a deep double driveway accommodating 8 cars plus a 2-car garage. An interlocking stone walkway and covered front veranda overlook perennial gardens with sprinkler system. The backyard is a private oasis with a massive deck, covered terrace, terraced gardens, custom saltwater pool with waterfall, serene pond with sheer descent waterfall, private gazebo, and expansive green space framed by ravine views. Recent upgrades include freshly painted interior, deck and gazebo, new furnace, air conditioner, pool heater and cover, some updated main floor windows and new backyard fencing (2025), plus a newer roof. Inside, hardwood flooring, crown mouldings, pot lighting, upgraded trims, two fireplaces, and three walkouts enhance sophistication. The skylit oak staircase opens to elegant living and dining rooms, a family room with fireplace, and a chef's kitchen with custom cabinetry, stone counters, stainless steel appliances, large island, and oversized breakfast room with walkout to deck. Upstairs, a sitting room, 2 bathrooms, and 4 spacious bedrooms are available, including a refined primary suite with a spa-like 5-piece ensuite featuring a claw-foot tub and a glass shower. The finished walkout lower level includes a recreation room with fireplace, coffered ceiling and built-ins, media/entertainment area, modern 3-piece bath, and 2 walkouts to the terrace overlooking the Credit River ravine. (id:55499)
Royal LePage Real Estate Services Ltd.
5 Massari Street
Caledon, Ontario
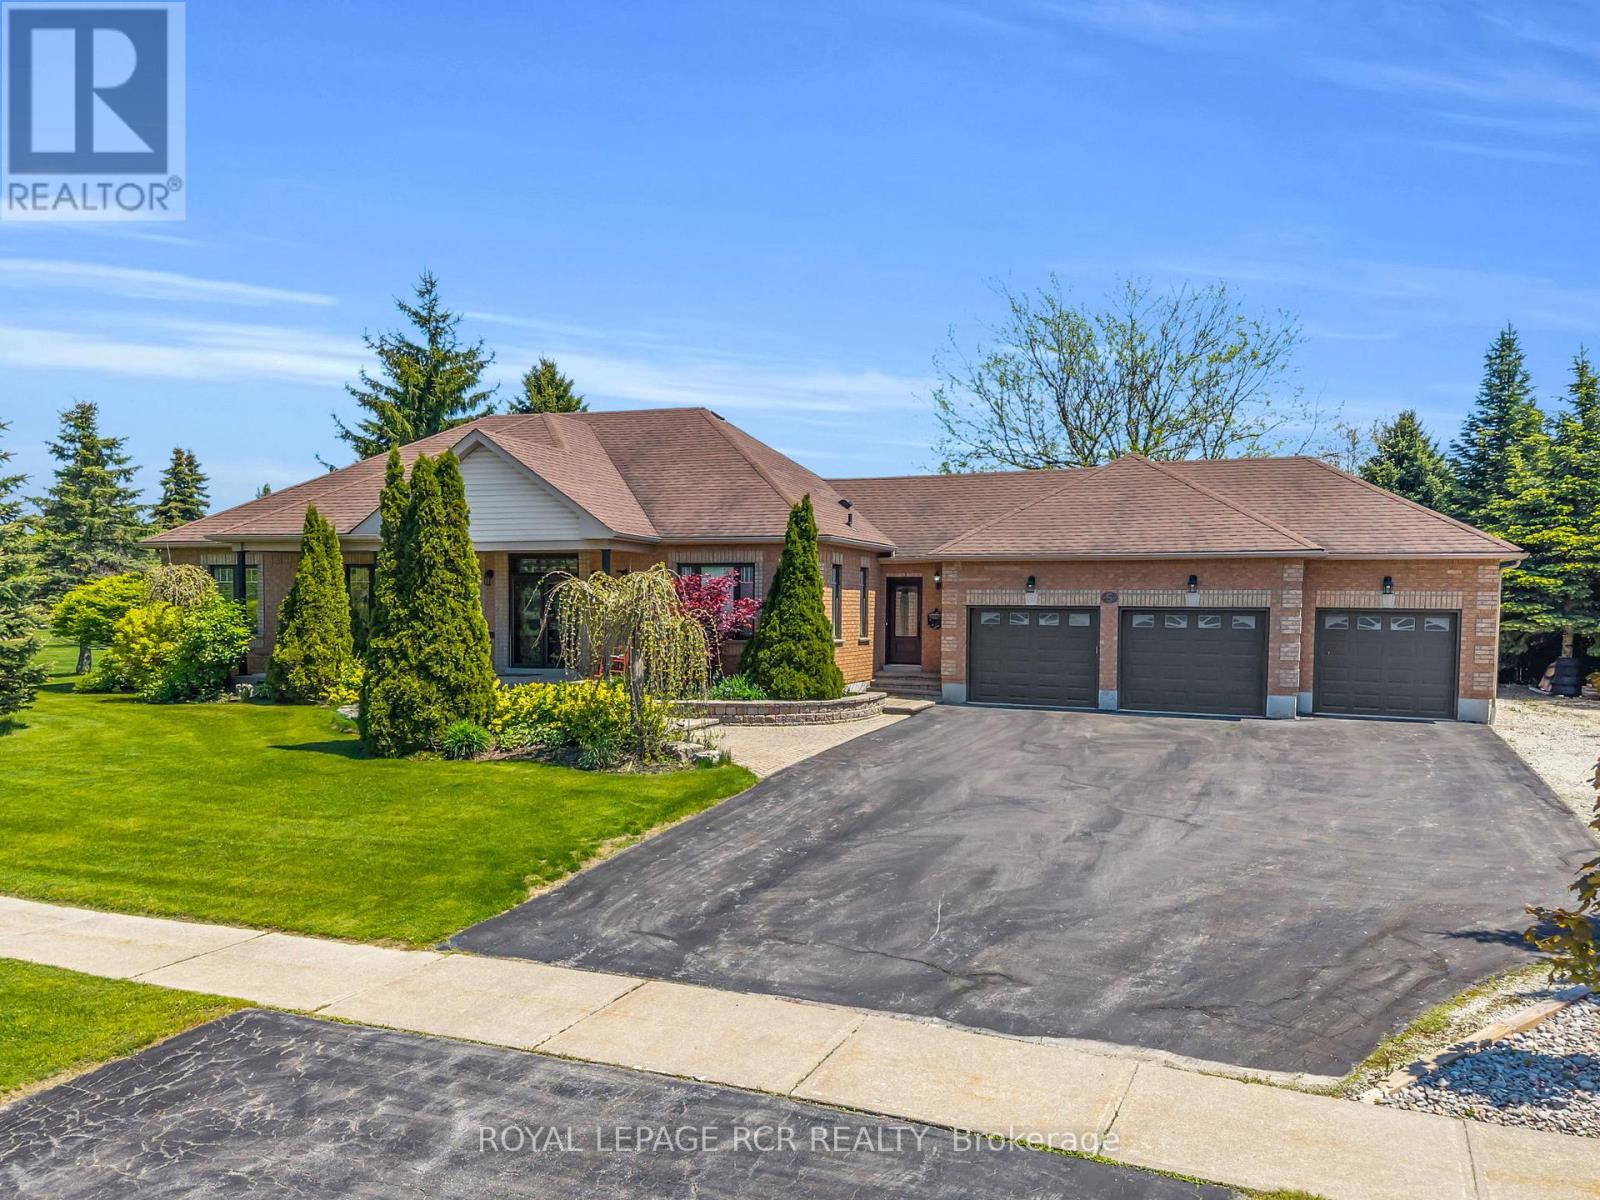
Welcome to this beautifully renovated bungalow in the heart of Caledon Village, offering the perfect blend of modern comfort and country charm. Situated on over half acre of meticulously landscaped property, this exceptional home features 3+1 spacious bedrooms and 3 bathrooms designed for both everyday living and tranquility. Step inside to discover a bright open-concept layout with stylish finishes and seamless flow throughout the main living areas. The renovated kitchen overlooks the dining and living spaces creating an inviting atmosphere for family gatherings and hosting guests. The fully finished basement provides additional living space with ample space for a gym, games room, and full entertainment. The space can easily be transformed into an excellent in-law suite offering flexibility for extended family, guests, or future income opportunities. Outside, enjoy your own private backyard retreat complete with mature landscaping, an in-ground pool, and plenty of green space to relax and unwind. Car enthusiats, hobbyists, and growing families will appreciate the impressive 3-car garage with ample outdoor parking. Located in the deisrable community of Caledon Village, this move-in ready home offers the tranquility of country living while remaining conveniently close to schools, parks, and major commuter routes. A rare opportunity to own a turn-key bungalow on a premium lot - don't miss it! (id:55499)
Royal LePage Rcr Realty

10 Eiffel Boulevard
Brampton, Ontario
Bright, Elegant & Truly One Of A Kind! Welcome To This Stunning Luxury Bungalow In The Prestigious Chateaus of Castlemore North! Situated On A Premium 60-ft Lot With Exceptional Curb Appeal. Featuring A Triple Car Garage, Fully Interlocked Driveway And Backyard, And Parking For Up To 6 Vehicles, This Home Offers The Perfect Blend Of Sophistication And Functionality. Step Through The Grand Double Door Entry Into A Spacious Foyer Showcasing 10-ft Ceilings And Impressive 8-ft Doors Throughout The Main Floor. The Traditional Living And Dining Rooms Provide The Perfect Setting For Entertaining Family And Friends. A Wide Hallway Leads To The Spectacular Open-concept Family Room Featuring Soaring 19-ft Vaulted Ceilings, A Cozy Fireplace, And Oversized Windows That Flood The Home With Natural Light. The Spacious Gourmet Kitchen Is Equipped With High-end Appliances And Ample Space To Enjoy Cooking And Gathering. This Rare Bungalow Offers Approximately 2,660 Sq Ft On The Main Floor As Per Builder's Plan, Plus A Massive Finished Basement Complete With A Bedroom And Full Bathroom. The Expansive Basement Offers Endless Possibilities With Potential To Add More Bedrooms While Still Maintaining A Large Recreation Area. Step Outside To A Beautifully Interlocked Backyard Featuring A Large Wooden Gazebo, Perfect For Summer Entertaining And Outdoor Enjoyment. Conveniently Located Close To Top-rated Schools, Parks, And All Amenities. ***Some Photos Are Virtually Staged*** (id:55499)
RE/MAX Real Estate Centre Inc.

4392 Grassland Crescent
Mississauga, Ontario
Beautifully maintained detached 2-storey home in a sought-after Mississauga neighbourhood. Custom kitchen (approx. 2021) with full Thermador Professional appliance package and premium finishes. Three full bathrooms updated (approx. Sept 2025) plus updated powder room (approx. 2017). Magic Windows installed (approx. 2021) with blackout shades. Brand new carpet in bedrooms. New roof (approx. 2022), and upgraded garage, front, and side doors (approx. 2022). Finished basement with additional appliances. Private interlock driveway, fenced yard with 2 sheds, EV charger, and security camera system included. All renovation and upgrade dates are as per the seller. (id:55499)
RE/MAX Metropolis Realty

5956 Rayshaw Crescent
Mississauga, Ontario
Absolutely Stunning 4-Bedroom Detached Home in Prime Streetsville on a Dead-End Cul-de-Sac! This bright and spacious home offers an inviting open-concept layout with beautiful flooring throughout, smooth ceilings, crown moulding, elegant accents and 9 foot celings on the main level. It features a separate living room and dining room, plus a spacious family room highlighted by a cozy fireplace, pot lights, and beautiful coiffured ceiling. The stunning eat-in kitchen is a true highlight, featuring granite countertops, a stylish backsplash, undermount lighting, and a bright breakfast area. From here, step out to your backyard oasis, complete with a gazebo, an impressive outdoor fireplace, and multiple entertaining areas - perfect for gatherings and summer enjoyment. Up the elegant staircase, you'll find a generous primary bedroom with a sitting area, walk-in closet, crown moulding, and a luxurious 5-piece ensuite bathroom boasting a separate shower and jet tub. Three additional spacious bedrooms, complete the upper level. The fully finished lower level offers a large recreation room with pot lights, a fireplace, and a wet bar. It also includes a games area, den, 3-piece bathroom, and ample storage! Additional features include low-maintenance landscaping in both front and back, a long driveway with plenty of parking, and the convenience of no sidewalk. With numerous upgrades throughout, this move-in-ready home is perfect for family living and entertaining in a fantastic neighbourhood. You're conveniently close to shopping, schools, restaurants, transit, highways, parks, and the hospital. Just move in and enjoy - come see it for yourself!!! (id:55499)
Right At Home Realty
601 - 212 Kerr Street
Oakville, Ontario
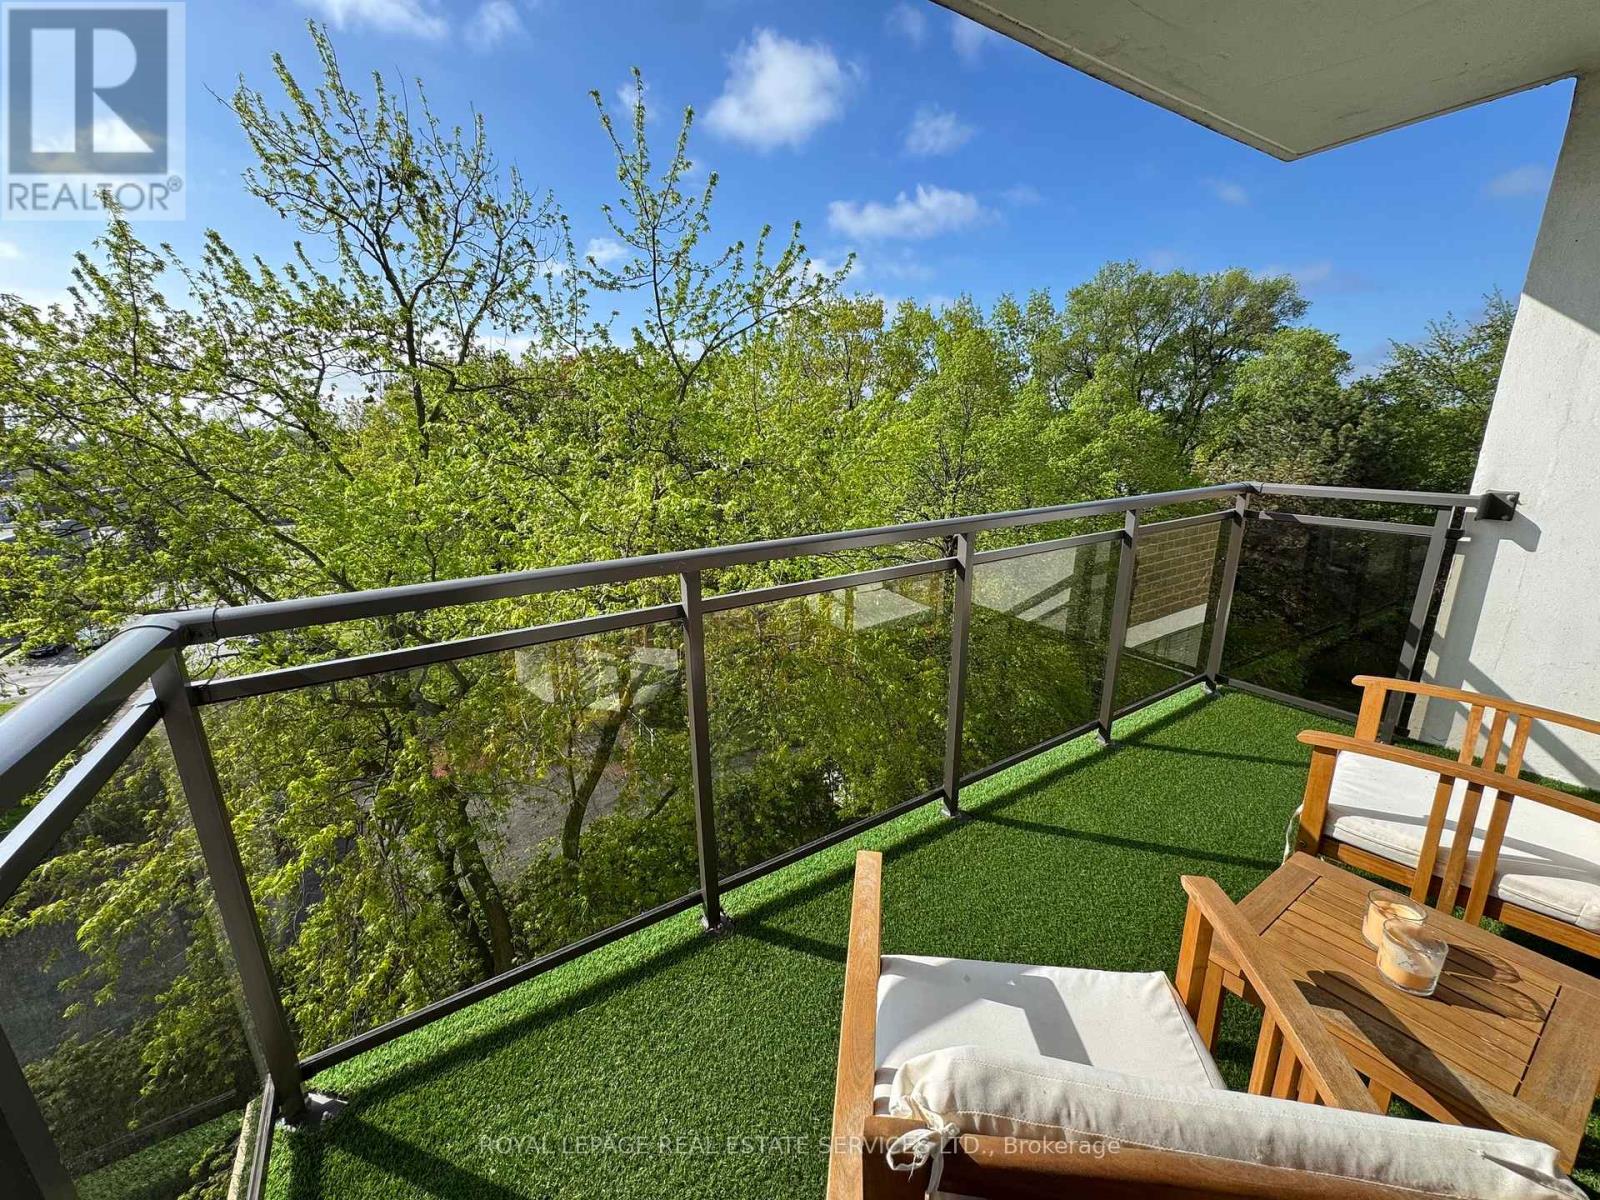
Tucked quietly on the desirable south side of Arbour Glen, with a lovely view and glimpses of the lake, this renovated Kerr Village condo delivers the lifestyle buyers actually want - bright space, smart renovations and updates, walkable everything, and a vibe that just feels good the moment you walk in. With nearly 1,000 sq. ft., this stylish 2-bedroom suite features a modernized kitchen and bath, open-concept living/dining space with feature wall, quality laminate flooring throughout, and peaceful treetop views that flood the unit with natural light. Smart-home upgrades include a Nest thermostat with Google Home integration. Bonus walk-in ensuite storage locker adds the kind of practical space condos rarely offer. Step outside and you're moments from Kerr Village cafés, restaurants, boutiques, downtown Oakville, waterfront trails, parks, and the lake - all in one of Oakville's most connected and character-filled neighbourhoods. A turnkey opportunity for first-time buyers, downsizers, or anyone craving low-maintenance living without sacrificing style or locatio (id:55499)
Royal LePage Real Estate Services Ltd.
391 Athabasca Common
Oakville, Ontario
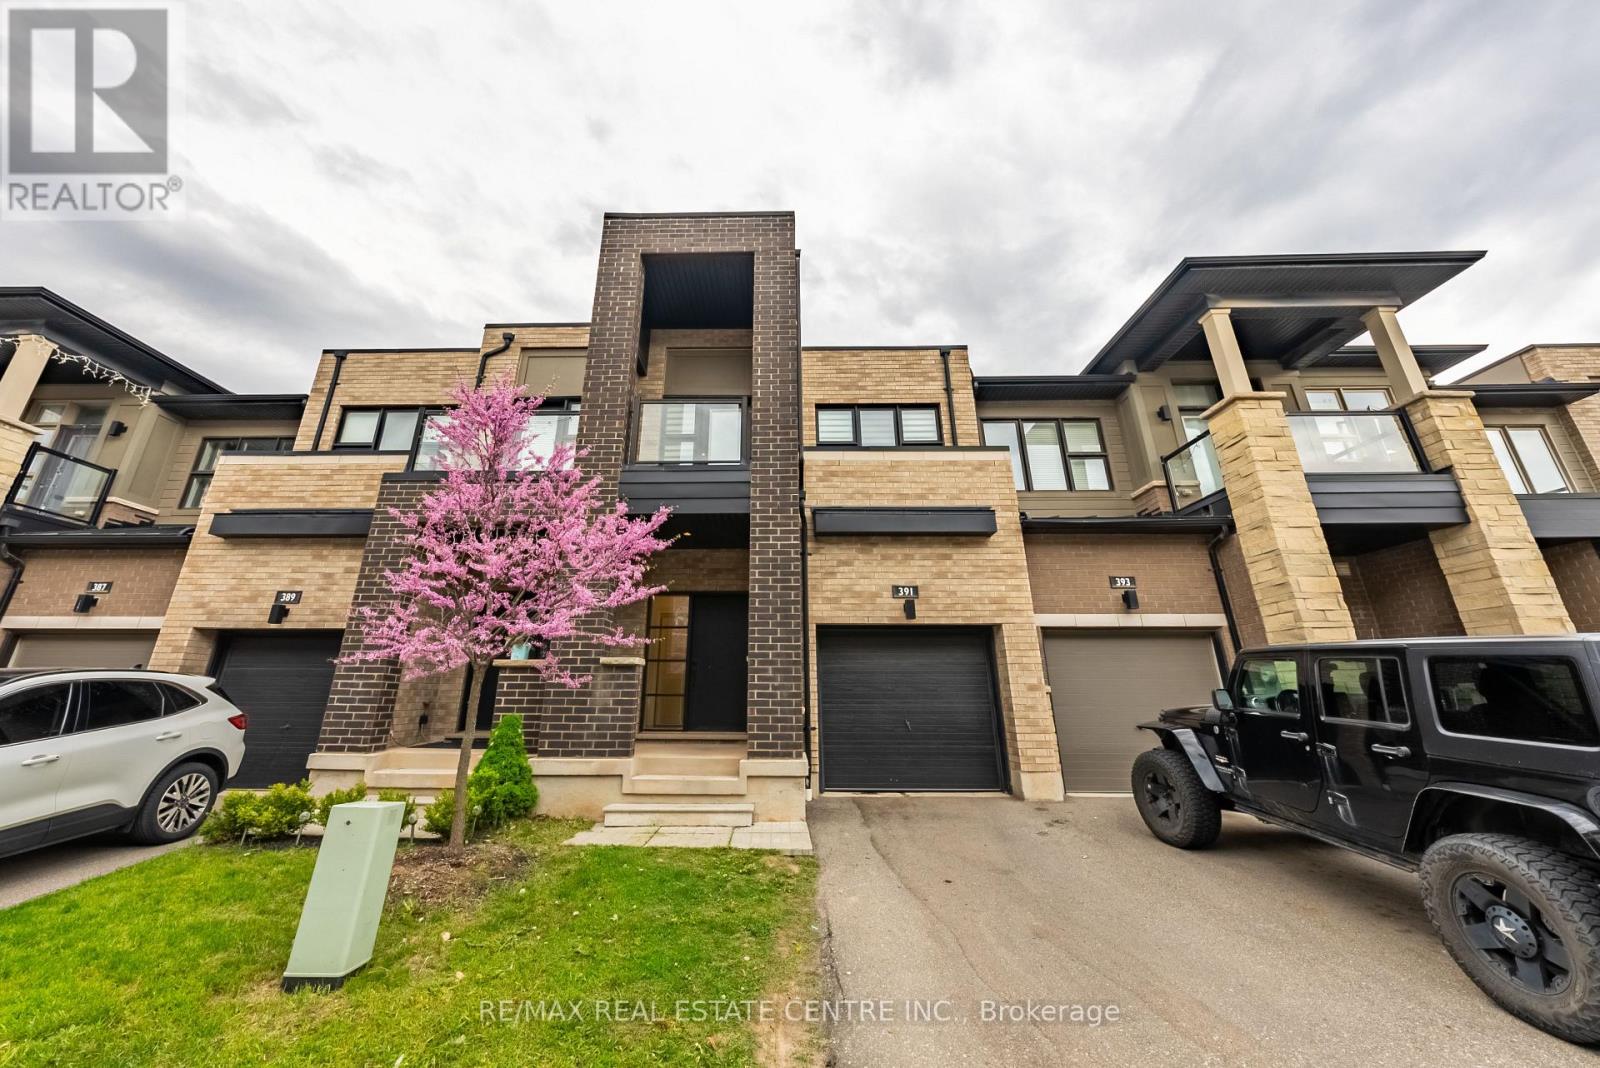
Gorgeous 2 Storey Freehold Town-Home, Sun Drenched South Facing Beautiful Home In Most Convenient Location In Oakville. 3 Bedroom, 3 Bathroom, Finished Basement, Upgrades Dark Hardwood Floor and Sheer Zebra Shades Blinders, One Of A Kind Modern Design Layout. Open Concept Delightful Living & Dining Area, Gourmet Kitchen With Granite Counters, Island, Backsplash, Breakfast Bar & S/S Appliances And Sliding Door to The Backyard, Large Mudroom With Access To The Garage, Master Retreat With Luxury Ensuite Includes Sleek Freestanding Soaking Bathtub, Glass Enclosed Shower & Large Vanity & Walk-In Closet. Private 2nd Bedroom With Walk--Out To Glass Paneled Balcony, 9Ft Ceilings, Large Rec. Room, Rough-In Bathroom and Lots Storage Space in The Basement. Close To A++ Schools, Community Centre, Parks, Restaurants, Major Shops, Trails, Quick Access Hwy 407 & 403, QEW And Go Transit, Move-In Ready!! (id:55499)
RE/MAX Real Estate Centre Inc.
57 Surf Drive
Wasaga Beach, Ontario
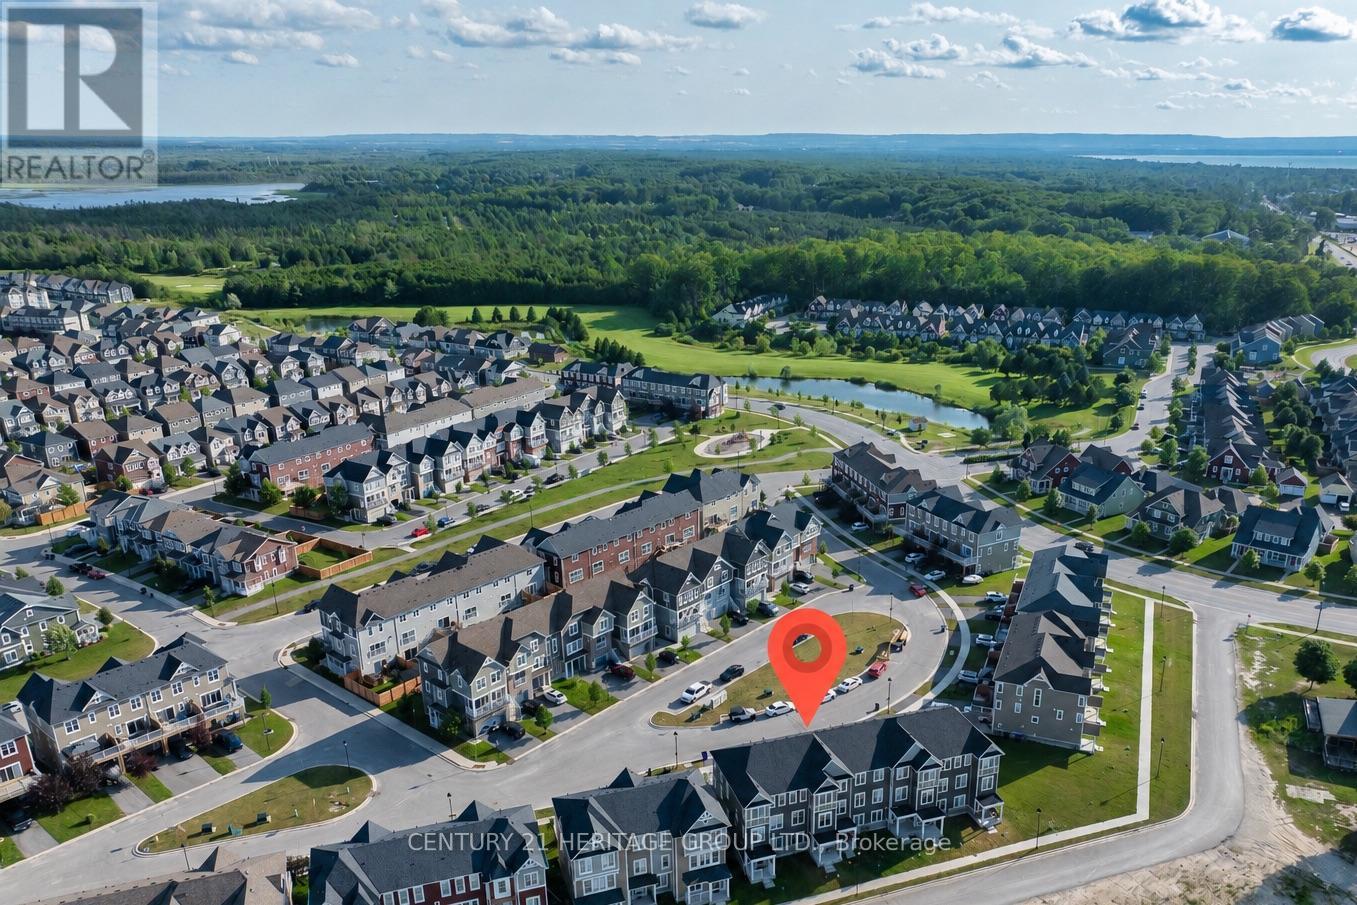
Welcome To This Stylish Townhouse In The Georgian Sands Community * This Well Designed Three-Level Home Offers 3 Bedrooms, 4 Bathrooms, a Main Floor Office, And Functional Living Space Perfect For Families, Professionals, Or Investors * The Bright Open Concept Main Floor Features A Modern Kitchen With a Large Centre Island, Stainless Steel Appliances, And Ample Cabinetry, Flowing Seamlessly Into The Living And Dining Areas * Step Onto The Private Balcony, Complete With A Retractable Awning, To Enjoy Your Morning Coffee Or Relax In The Shade * Roll Down Blinds On The Main And Second Floors Provide Added Privacy And A Clean, Modern Finish * The Upper Level Includes a Spacious Primary Bedroom With a Walk-In Closet And 4Pc Ensuite, Along With Additional Well Sized Bedrooms And a Full Bathroom * The Ground Floor Offers Flexible Space That Can Be Used As a Family Room, Rec Room, Home Office, Or Converted Into a 4th Bedroom * Complete With An Attached Single Car Garage, Central Air, Water Softener, And Air Exchange System, This Home Is Ideally Located Just Minutes From Wasaga Beach, Golf, Shopping, Restaurants, Parks, Schools, And Trails, With Convenient Access To Highway 400 * A Fantastic Opportunity To Enjoy Living In One Of Wasaga Beach's Most Desirable Communities (id:55499)
Century 21 Heritage Group Ltd.
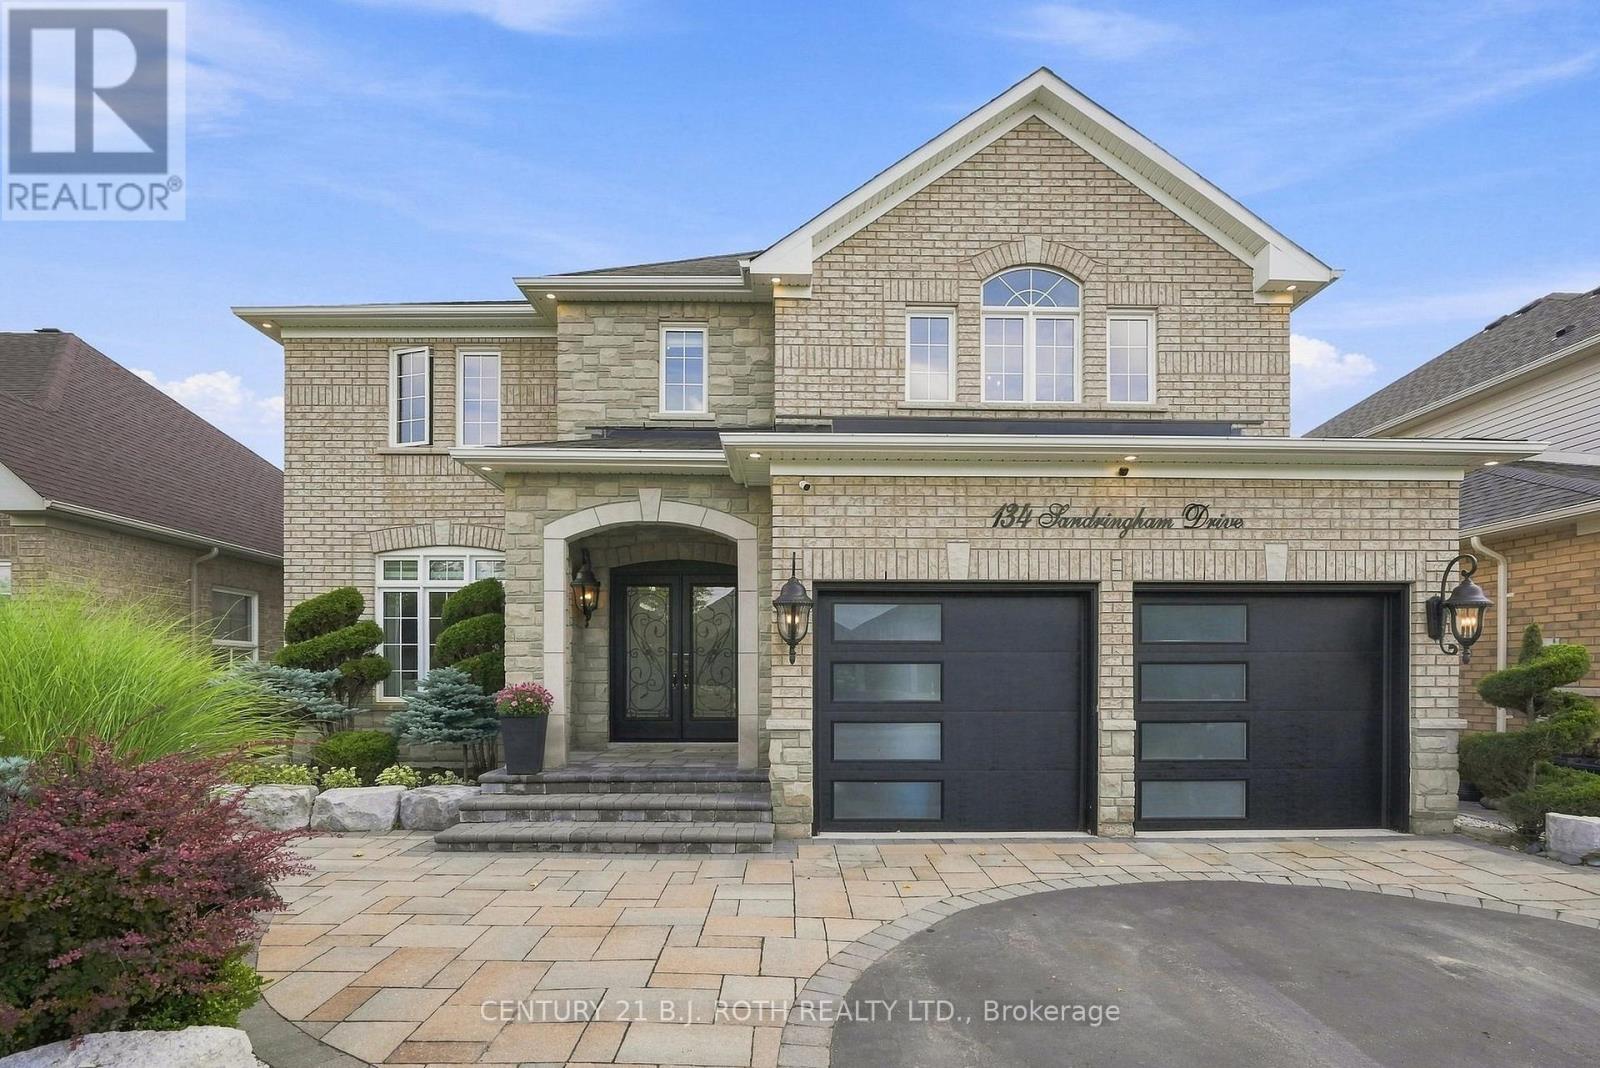
134 Sandringham Drive
Barrie, Ontario
This is the kind of home that makes an impression the moment you walk through the door. Beautifully finished, thoughtfully updated & clearly well loved, this is a home where a family has grown up, and one that is ready for its next chapter. Set in a convenient, family-friendly location, you're a short walk to an elementary school and close to groceries, coffee shops & everyday amenities. Inside, exceptional details are found throughout, including hardwood flooring, custom window treatments, coffered ceilings & a striking stone feature wall. The kitchen is a true standout with chevron flooring, custom wood cabinetry, granite counters, waterfall island, impressive custom limestone range hood, gas stove & Frigidaire Professional fridge/freezer. It opens to a second family room anchored by a custom limestone gas fireplace, creating a beautiful space for everyday living. The main floor also offers a dedicated office, laundry room & inside garage access. Upstairs are 4 generously sized bedrooms, each with its own bathroom featuring updated vanities, plus a spacious landing that adds to the open feel of the home. Outside, the attention to detail continues with extensive landscaping and impressive interlock throughout both the front & backyard, giving this home exceptional curb appeal. A beautifully cared-for home with standout finishes, generous space & a location designed for family life. (id:55499)
Century 21 B.j. Roth Realty Ltd.