

40 Dominion Gardens Drive
Halton Hills, Ontario
Welcome to 40 Dominion Gardens, an updated freehold townhome with no condo fees, backing directly onto Dominion Gardens Park and pond with no homes behind! Truly move-in condition! Offering 1,373 sq. ft. above grade plus approximately 451 sq. ft. of finished lower-level living space, this stylish home delivers 1,824 sq. ft. of finished space. The bright main level features crown moulding, LED pot lights, upgraded fixtures and trim, neutral décor and easy-care flooring. The spacious kitchen offers stone counters, undermount sink, tiled backsplash, under-counter lighting and stainless steel appliances. Walk out from the living room to a newer 12' x 12' deck and quality 10' x 10' metal-top gazebo with curtains and screens, overlooking the landscaped, fenced backyard and peaceful greenspace beyond. Upstairs are 2 oversized primary-style bedrooms, both with his-and-hers closets, plus 2 updated full bathrooms; the original builder design offers potential to convert to 3 bedrooms. The home also features 4 bathrooms in total, including a convenient main-floor powder room, a 3-pc ensuite, an updated 4-pc main bath, and a lower-level 3-pc bath. The flat 18' x 100' lot makes great use of both indoor and outdoor space. The finished walkout basement adds a large family room, den/3rd bedroom, updated 3-pc bath and laundry, creating excellent flexibility for guests, teens or in-law capability. Enjoy an 11' x 16' rear interlock patio, newer fencing and direct access to the backyard. Additional highlights include inside garage entry, hardwood stairs with iron pickets, updated door hardware, newer garage door/opener (2023), furnace (2021), central air, Nest thermostat and 2-car parking. Fantastic Georgetown location within walking distance of schools, parks, splash pad, shopping and the GO Train, with golf, hospital and everyday amenities nearby. A turn-key, beautifully updated home in a family-friendly setting with the rare bonus of park and pond views right outside your backyard! (id:55499)
RE/MAX Professionals Inc.

20 - 1725 The Chase
Mississauga, Ontario
"Welcome to this beautifully maintained executive end-unit condo townhome in the highly sought-after Woodland Chase community, just minutes from Mississauga Road, Credit Valley Hospital, Erin Mills Town Centre, parks, trails, and top-rated schools. Offering approximately 1,636 sq. ft. of well-designed living space plus a finished basement, this 2-bedroom, 4-bathroom home features a spacious layout, double car garage, and private driveway. Over $27,000+ in extensive recent turnkey updates include a beautifully upgraded kitchen with brand-new Fisher & Paykel, LG Studio, and GE appliances, new plush carpeting, fresh neutral paint throughout, modern pot lighting, brand-new 2026 Lennox A/C & high-efficiency furnace, brand-new water heater, updated bathrooms, and quality craftsmanship throughout. Residents enjoy beautifully maintained common areas, an outdoor swimming pool, and ample visitor parking. Move-in ready and meticulously cared for-book your private showing today!" (id:55499)
Sam Mcdadi Real Estate Inc.

6 Viewforth Road
Brampton, Ontario
Absolutely Stunning Home !! FreeHold Townhouse ### Corner LOT### it features a renovated kitchen with quartz countertops, backsplash, and S/S appliances. Includes a Ground floor office . The massive Family room and separate dining area are highlighted by new lighting and hard flooring. The primary bedroom offers a Custom Built walk-in closet and 4-piece ensuite. vinyl flooring in bedrooms . Nestled in a safe neighbourhood near top schools, it's perfect for families.Conveniently Located Within 1 Minute Walking Distance To The Mt. Pleasant GO Station, Making It An Ideal Choice For Commuters Looking For Easy Access To Public Transportation. You'll Also Be Surrounded By Parks, Schools, And Shopping, Making This Home The Perfect Blend Of Convenience, Comfort, And Style! This Fully Upgraded Townhome Is Not Just A House, But A Lifestyle. Whether You're A Growing Family Or A Young Professional . A Must-See Property In A Prime Location of Mount Pleasant that Offers Both Luxury And Convenience. (id:55499)
RE/MAX Realty Services Inc.

72 Yellow Brick Road
Brampton, Ontario
Beautiful Semi-Detached House !!! 3 Bedrooms 2 Washrooms With Finished Basement in Most Desirable Location! Long Driveway Driveway. Beautiful Backyard With Concrete Patio for evening entertainment . Freshly painted, Updated Flooring ,Hardwood Floor on Main floor with Matching Oak Stairs & Iron Pickets on Railing . Concrete in Front & side of the house . In Great Neighbourhood ,Close To Big Plaza with Walmart , Major Banks & other big Retail stores . (id:55499)
RE/MAX Realty Services Inc.

60 Bridesburg Drive
Toronto, Ontario
Welcome to 60 Bridesburg Drive - a bright, beautifully updated bungalow in a fantastic Etobicoke location! Offering 3 bedrooms, 2 bathrooms and a fully professionally renovated basement (2026), this home delivers the space, updates and versatility today's buyers are looking for. The main level is warm and inviting, filled with natural light and highlighted by recently refinished hardwood floors (2026) that give the home a fresh, polished feel. Downstairs, the completely redone basement adds impressive additional living space - perfect for a family room, home office, gym, guest area or kids' retreat.Major improvements include a brand-new roof (2026) and furnace (2024), giving buyers valuable peace of mind from day one. Set on a 107.65 ft x 35.71 ft x 42.05 ft x 113.55 ft x 36.50 ft ft pie-shaped lot with parking for two cars, this property also offers great outdoor potential and plenty of room to enjoy.And then there's the location. Situated in Etobicoke's Kingsview Village-The Westway community, you're minutes from Highway 401 and 427, Pearson Airport, TTC, schools, parks, shopping, restaurants and everyday conveniences. Whether you're commuting downtown, heading to the airport or simply enjoying the neighbourhood, everything is close at hand.Bright, updated, spacious and exceptionally well located, 60 Bridesburg Drive is the kind of bungalow that checks a lot of boxes - and offers even more potential for the future. Move in, enjoy and make it your own. This is truly a wonderful opportunity. (id:55499)
RE/MAX Hallmark Realty Ltd.

238 Mineola Road W
Mississauga, Ontario
A one-of-a-kind architectural masterpiece in prestigious Mineola West, this bespoke residence represents an unparalleled convergence of elevated design, master craftsmanship, and natural beauty. Positioned on a stately 100-foot frontage, this exquisite custom residence offers approximately 5,800 square feet of meticulously curated luxury living space. Imposing Brenlo solid entry doors welcome you into expansive open living spaces illuminated with signature fixtures from Top Brass, featuring radiant-heated white oak flooring, dramatic soaring ceilings, and expansive windows framing serene, wooded views.The inspiring Great Room anchors the home's open-concept design, offering a sophisticated lounge atmosphere complete with a contemporary gas fireplace and a grand piano niche/library. Sharing magnificent open vaulted ceilings, the Great Room transitions seamlessly into the gourmet kitchen-a culinary centerpiece draped in Taj Mahal quartzite, complete with an oversized island, custom cabinetry, professional-grade appliances, a separate prep kitchen, and a mudroom with laundry facilities. Open to all is the gracious "Entertainer's dream" Dining room, offering massive sliding glass doors overflowing to the "restaurant-worthy" terrace patio featuring an outdoor kitchen and gas grill.The main-level primary bedroom is a tranquil sanctuary retreat with an elegant spa-style ensuite reminiscent of the finest hotel. The second floor features an additional primary bedroom with a custom ensuite, plus two secondary bedrooms, a bath, and second upper laundry. The bright raised lower level offers an expansive lounge with heated floors, a gym/theater/nanny room, plus a bedroom suite/office with a full bath, alongside a separate entrance.Breathtaking landscaping by Mark Pettes is flanked by majestic trees and a circular driveway. Steps to top-rated Kenollie Public School, Credit River, and GO Train, with a short stroll to Lake Ontario and Port Credit. (id:55499)
Hodgins Realty Group Inc.
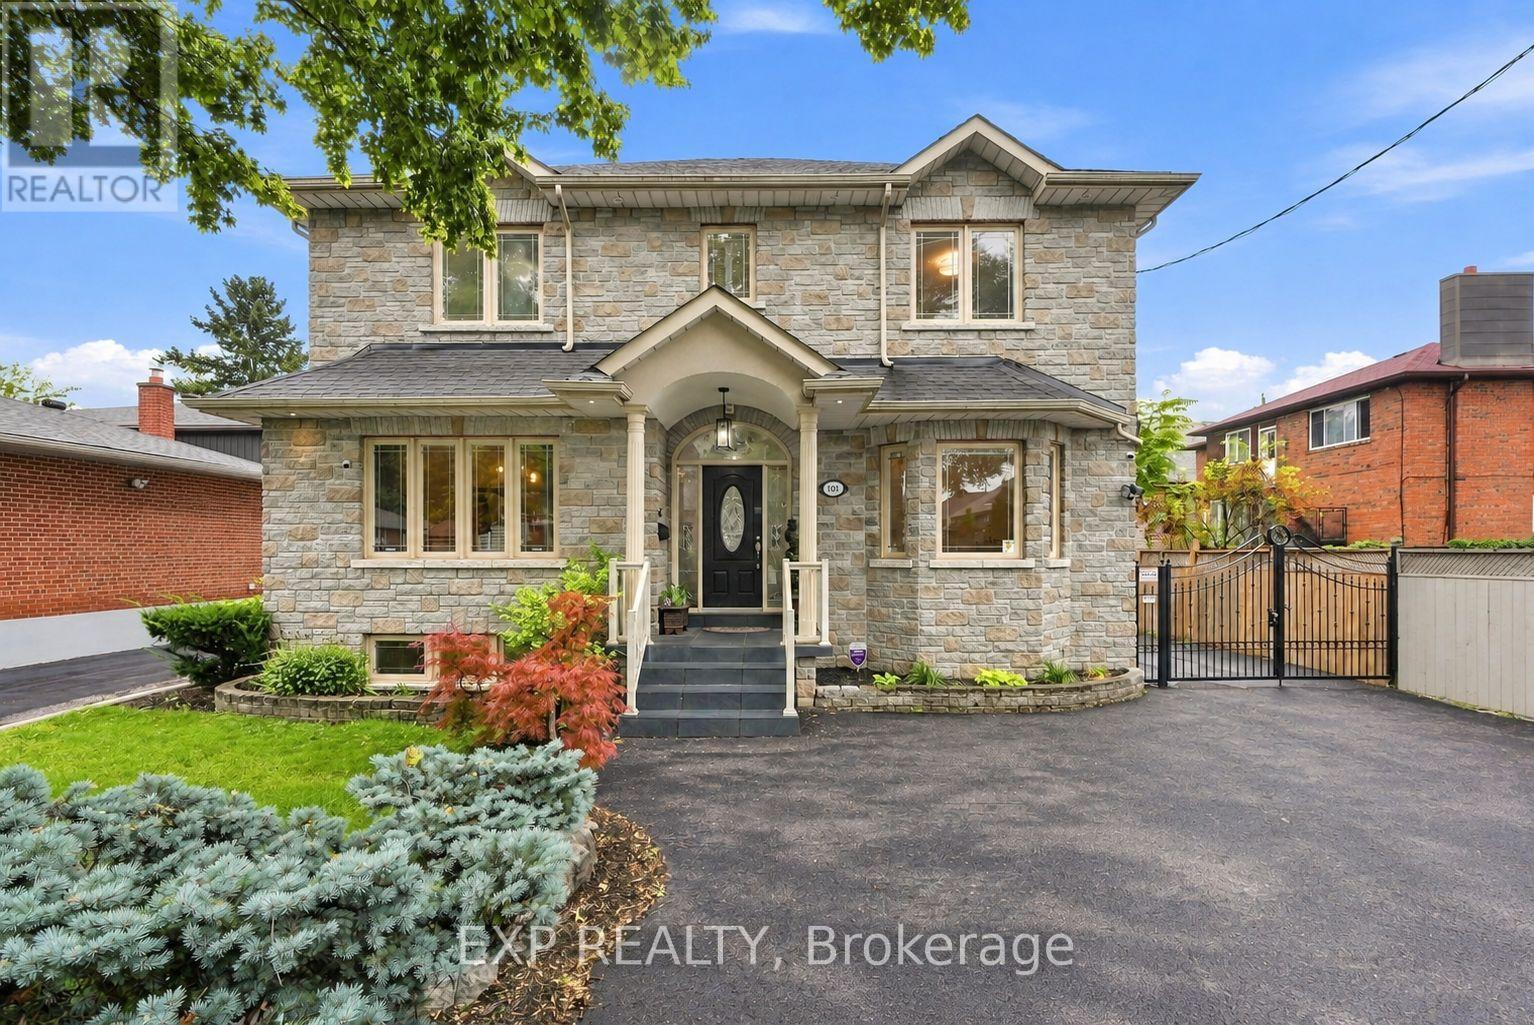
101 Cannon Road
Toronto, Ontario
Welcome to 101 Cannon Road, a custom-built detached home offering approximately 2,454 sq. ft. of above-grade living space, 3+1 bedrooms, 4 bathrooms and an exceptionally versatile family-friendly layout in Etobicoke's desirable Queensway-Humber Bay community. This impressive stone residence delivers standout curb appeal and the kind of space and flexibility that is increasingly hard to find. Inside, 9-ft ceilings and wood flooring enhance the principal main-floor living areas. The formal living room offers the flexibility to serve as an elegant sitting room, home office or den, while the separate dining room provides an inviting setting for family dinners and entertaining. At the heart of the home, the open-concept kitchen and family room create a comfortable everyday gathering space with a walk-out to the backyard and patio, making indoor-outdoor living effortless. Upstairs, three generous bedrooms feature hardwood flooring and double-door closets, while a skylight brings additional natural light to the upper level. The spacious primary retreat includes a 6-piece ensuite, while a separate 4-piece bathroom serves the additional bedrooms. The fully finished lower level adds valuable living space with impressive 8-ft ceilings, a sizeable fourth bedroom with large windows and double-door closets, a 3-piece bathroom, expansive recreation area with bar, a large cold room/storage area, and a separate side entrance. Outside, enjoy a fenced backyard and patio, complemented by a gated parking area leading to the detached double-car garage, creating a practical and private setup for everyday living. Freshly painted throughout and ideally positioned near schools, parks, shopping, the Lake Ontario waterfront and everyday amenities, with convenient access to the Gardiner Expressway, QEW and downtown Toronto, because sometimes it's not about choosing between the right house and the right location. At 101 Cannon Road, you can have both, right in the heart of South Etobicoke! (id:55499)
Exp Realty
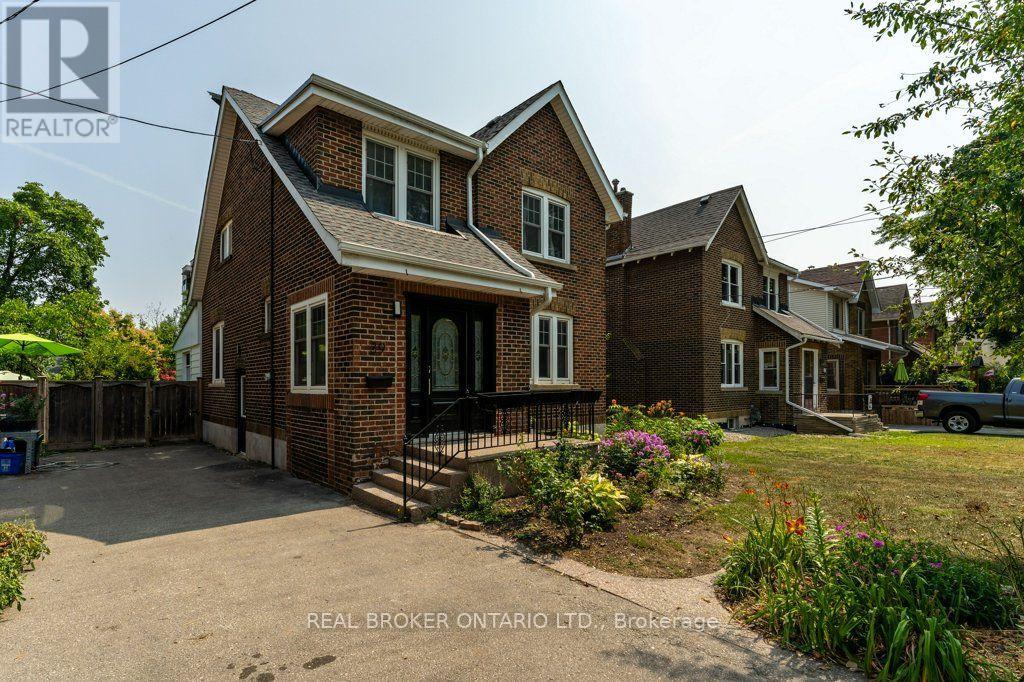
39 Court Street N
Milton, Ontario
Modern elegance meets historic soul in the heart of Old Milton. Tucked away on a quiet, low-traffic street in one of the town's most coveted neighbourhoods, this extensively updated century home offers a rare blend of timeless character and contemporary luxury. Inside, rich heritage trim and original architectural details create a warm, inviting atmosphere, paired seamlessly with sleek engineered hardwood floors across the main level. The heart of the home is a stylish, kitchen featuring a brand-new backsplash, modern appliances, and refined cabinetry. Designed for both grand hosting and casual living, the main floor boasts a formal living room alongside a separate, sun-drenched family room overlooking the property. Step outside to your private, fully fenced backyard-a serene oasis perfect for summer gatherings or quiet morning coffee. Located just steps from downtown Old Milton's boutique shops, cafes, and fine dining, as well as top-rated schools and fast transit routes, this turn-key property is an exceptional opportunity for buyers seeking luxury, location, and community. (id:55499)
Real Broker Ontario Ltd.
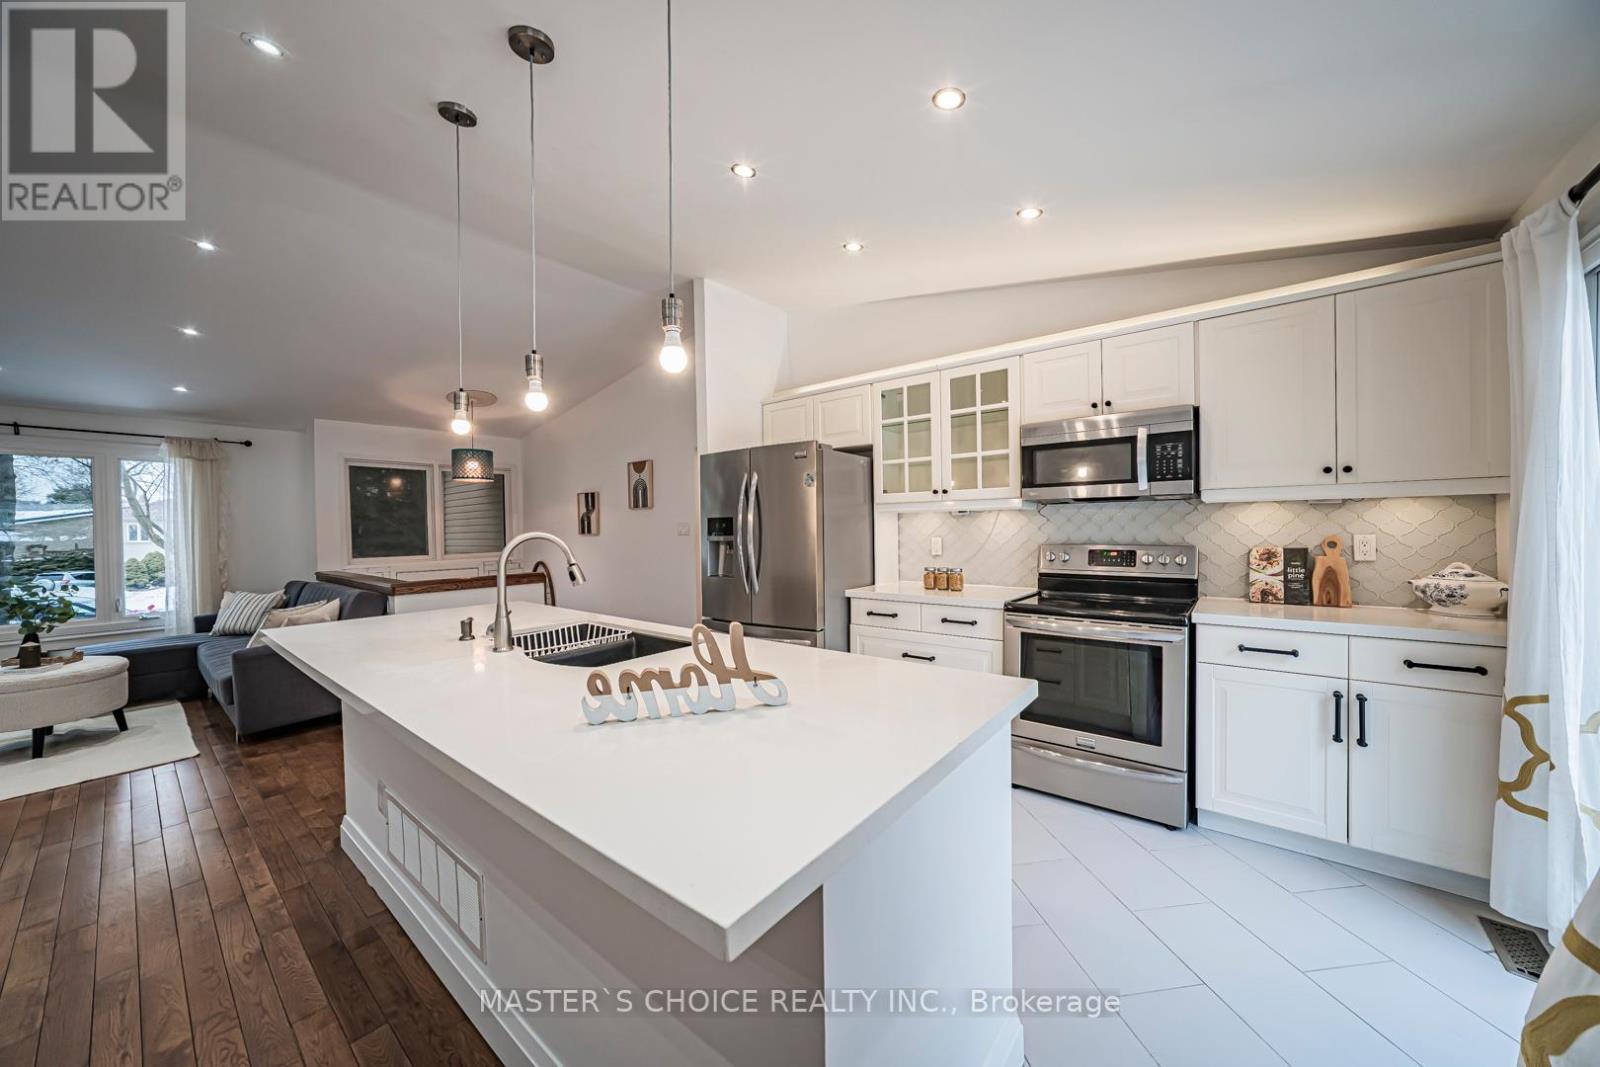
3294 Rhonda Valley Drive
Mississauga, Ontario
Welcome To This Bright And Spacious 4-Bedroom Family Home Set On A Premium Pie-Shaped Lot With An Expansive Backyard. Enjoy Hardwood Flooring Throughout The Main Floor Living Room Areas And Plenty Of Natural Light. Renovated Bathrooms Feature Modern Finishes, While The Updated White Kitchen Offers Quartz Countertops, Stainless Steel Appliances And A Breakfast Bar. Walk Out To The Large Deck And Oversized Backyard-Perfect For Relaxing Or Entertaining. The Finished Basement With Separate Entrance To Garage. Includes Laminate Flooring, A Cozy Fireplace And A Second Kitchen, Ideal For Extended Family Or Added Convenience. Potential To Construct A Backyard Garden Suite On The Lot (Subject To Municipal Approvals). A Warm And Inviting, Move-In Ready Place To Call Home. (id:55499)
Master's Choice Realty Inc.
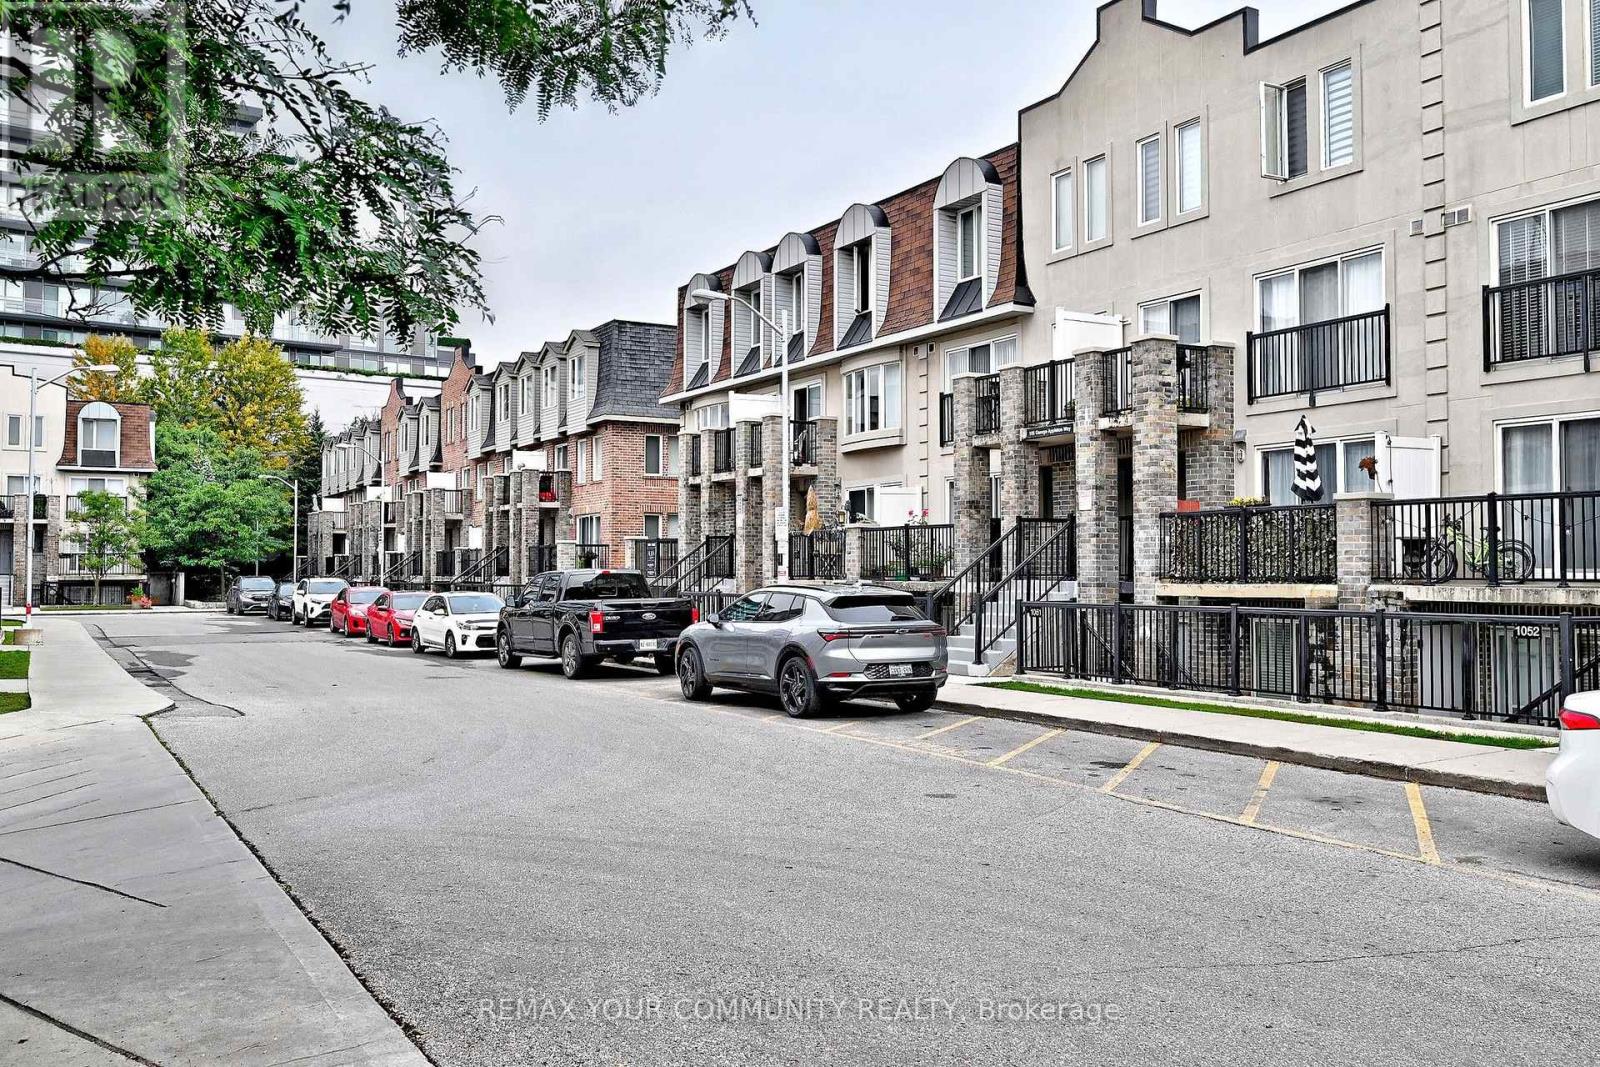
1047 - 115 George Appleton Way
Toronto, Ontario
Discover Stylish, Turnkey Living In This Beautifully Remodelled Townhome, Tastefully Updated In September 2022 To Offer A Fresh, Contemporary Interior & Effortless Everyday Comfort. The Bright, Open-Concept Layout Is Enhanced By Smooth Ceilings, Freshly Painted Walls, Laminate Flooring & Newer Electrical Light Fixtures, Creating A Cohesive & Inviting Ambiance Throughout. The Fully Renovated Kitchen Is Designed With Both Form & Function In Mind, Featuring Updated Cabinetry, Quartz Countertops, A Generous Sink, Modern Backsplash & Newer Appliances, While Flowing Into The Living & Dining Areas, Perfect For Relaxed Enjoyment & Entertaining. The Main Bathroom Was Completely Reimagined With All-New Finishes Including Bathtub, Shower Fixtures, Vanity With Quartz Countertop, Sink, Lighting, Mirror, Tile & Toilet. Well-Proportioned Bedrooms Feature Closet Organizers, While The Spacious Primary Retreat Offers Semi-Ensuite Access To The Main Bathroom and Walk-Out To the Private Outdoor Patio. A Versatile Den Provides Flexible Space To Suit Your Personal Needs and Work From Home Lifestyle. Enjoy The Added Appeal Of A Ground-Floor Private Backyard, Providing Your Own Setting For Morning Coffee, Summer Dining, Quiet Relaxation & Easy Pet Access. Close Proximity To The Underground Parking Garage Adds Everyday Practicality. Well Situated Within The Community, Close To TTC, Hwy 401, Shopping, Parks, Schools & Daily Essentials. A Refined, Low-Maintenance Residence Blending Modern Improvements, Functional Design & a Desirable Urban Lifestyle. (id:55499)
RE/MAX Your Community Realty
5 Early Street
Halton Hills, Ontario
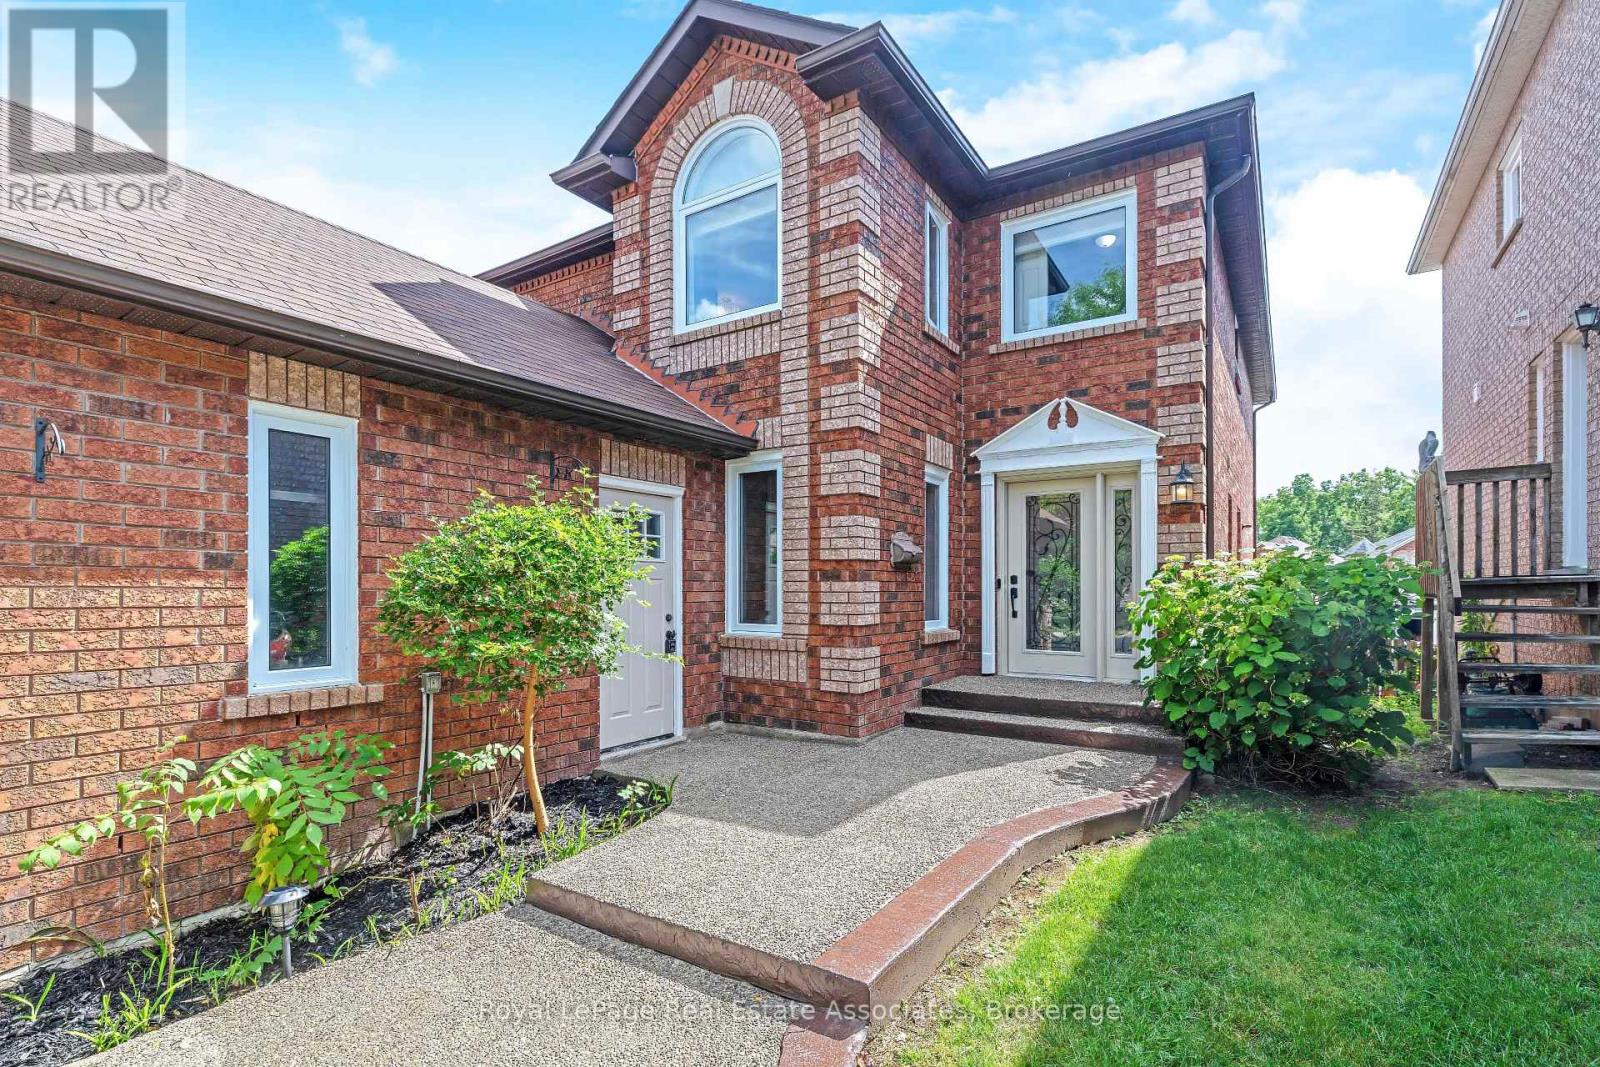
Welcome to this beautiful 3+1 bedroom, 3 bath family home in desirable Georgetown South on a pool size lot (46' x 159'). The Charleston model starts with the large front living room, with bright windows (2022) and laminate flooring that continues through to the separate dining area off the renovated kitchen. The updated eat-in kitchen has quartz countertops, a centre island, refaced cabinetry, S/S appliances & a walk-out to the backyard. The adjoining family room offers large picture windows overlooking the backyard & a cozy gas fireplace - perfect for relaxing evenings. Rounding out the main floor is a laundry room with a storage closet, plus an updated 2-pc bathroom with quartz counters. Upstairs, retreat to the spacious primary suite, featuring a large walk-in closet with custom built-in shelving and a spa-like 5-pc ensuite with his-and-her sinks, a walk-in shower & a soaker tub. Two additional generously sized bedrooms offer ample closet space & windows overlooking the backyard, and a 4-pc bathroom completes this level. The basement adds additional living space, with a large fully finished rec room and a fourth bedroom with above-grade windows & pot lighting, plus a pantry area offering ample storage. There's also a partially finished exercise area, a rough-in for a fourth bathroom & dedicated space for a workbench/home office. Outside, enjoy your own private oasis: a fully fenced backyard with a multi-tiered wooden deck, an above-ground pool with a new liner (2025), landscaped gardens & mature trees. Recent upgrades include: Lennox furnace & A/C (2021), new windows & doors (2022), roof shingles (2020), new carpet on second floor & both staircases (2026), and new garage doors (2026). Updated Painting (2026), Lighting (2026), and Door hardware (2026). This home is close to shopping, recreation & community centres, schools, and parks, with just a 10-minute drive to Highway 401. Don't miss this move-in ready gem, book your showing today! (id:55499)
Royal LePage Real Estate Associates
2599 Lundene Road
Mississauga, Ontario
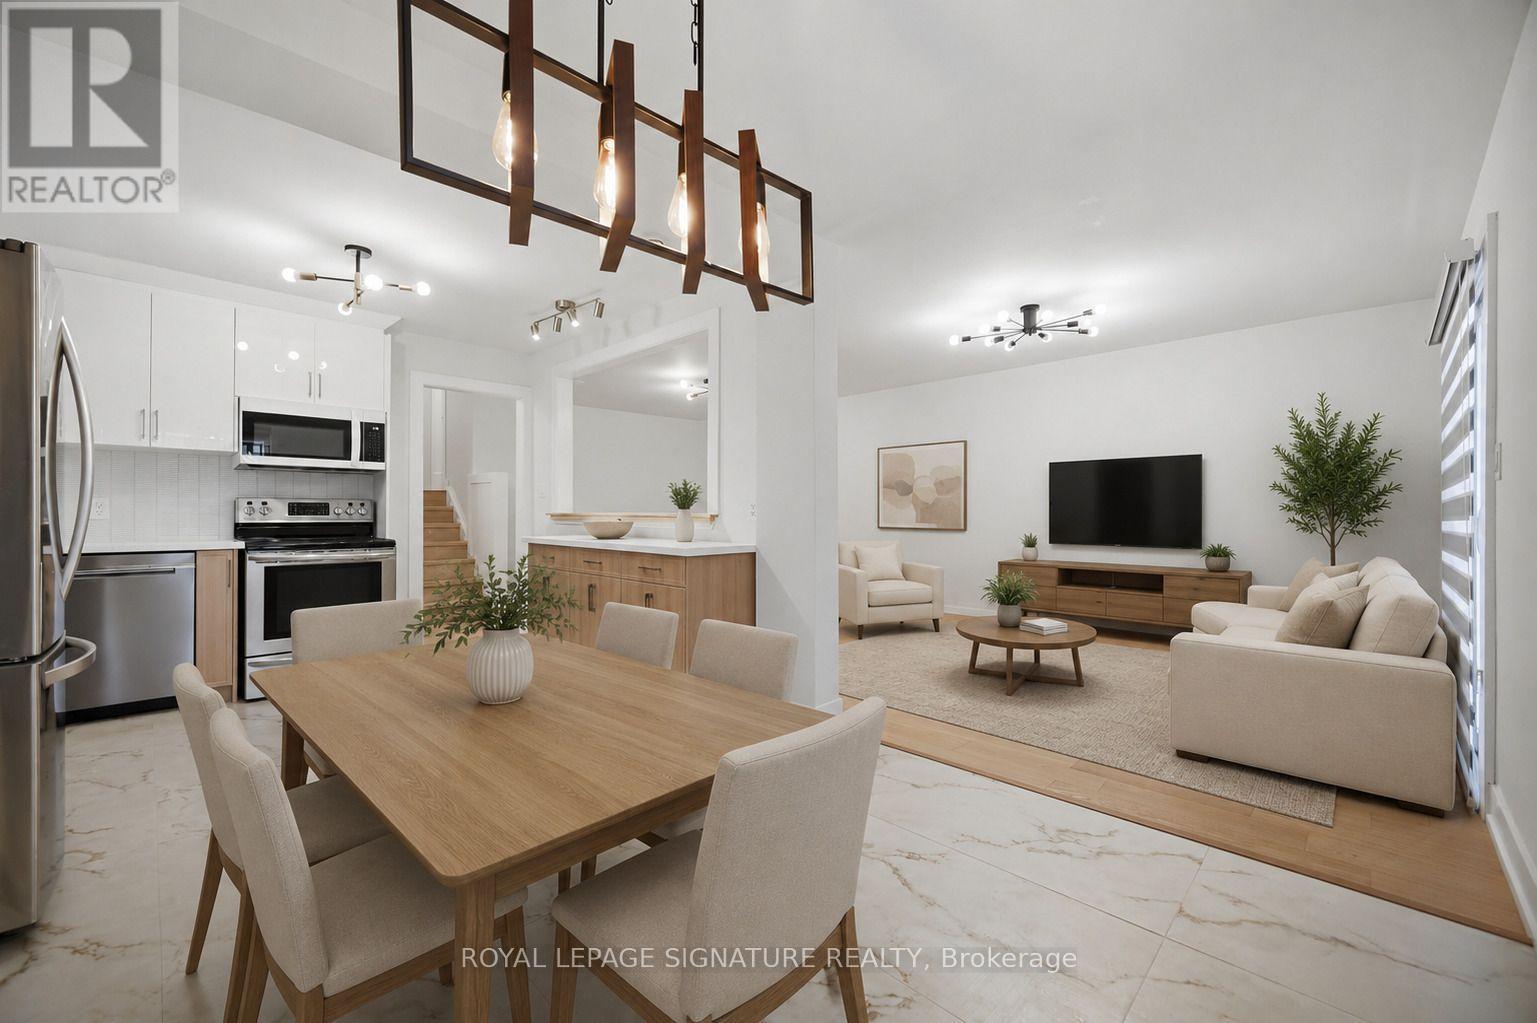
Welcome To This Beautifully Renovated 3 Bedroom, 2 Bathroom Semi Detached Home In The Highly Desirable Clarkson Community Of Mississauga! Thoughtfully Updated From Top To Bottom, This Move In Ready Home Offers Modern Finishes And A Functional Layout Perfect For Families, First Time Buyers Or Downsizers. The Custom Main Floor Kitchen Features Sleek White Cabinetry, Quartz Countertops, Stainless Steel Appliances And A Bright Eat In Area Overlooking The Spacious Living Room With A Walkout To A Private Fully Fenced Backyard, Perfect For Relaxing Or Entertaining. Hardwood Flooring Enhances The Main Level, While Durable Vinyl Flooring Continues Throughout The Upper And Lower Levels. The Recently Updated Basement Offers Exceptional Additional Living Space With A Separate Entrance, Kitchen, Spacious Recreation Room, Additional Den, Laundry Room And Full 3 Piece Bathroom, Providing Excellent Flexibility For Extended Family, Guests Or A Private Home Office. Ideally Located Minutes From Clarkson GO Station, The QEW, Highway 403 And The Gardiner Expressway For Easy Commuting Throughout The GTA. Enjoy Nearby Parks, Excellent Schools, Shopping, Restaurants, Community Centres And The Beautiful Waterfront Trails And Beaches Of Rattray Marsh Conservation Area And Jack Darling Memorial Park. A Fantastic Opportunity To Own A Turnkey Home In One Of Mississauga's Most Established And Family Friendly Neighbourhoods. (id:55499)
Royal LePage Signature Realty