

4594 Badminton Drive
Mississauga, Ontario
Nestled against the tranquil backdrop of Mullet Creek and a scenic ravine, this exceptional four-bedroom plus office detached home on a 56.07 x 130.05-feet lot offers an incredible blend of classic elegance, an expansive functional layout, and captivating natural surroundings. Built with durable, high-end Marley roof tiles, the exterior exudes timeless quality and architectural distinction. Generous & Defined Living Spaces: Step into a soaring grand entrance that opens into a beautifully planned floor plan. Unlike open-concept layouts, this home features distinct, dedicated living spaces. Formal Living & Dining Rooms: Elegant rooms crafted for hosting dinners and intimate gatherings. Family Room: A cozy, welcoming space centered around one of the home's three fireplaces, perfect for relaxing evenings. Gourmet Kitchen & Breakfast Area: A bright, chef-friendly kitchen complete with a scenic breakfast area-both offering panoramic views overlooking the lush ravine and Mullet Creek. Main-Floor Office: A beautifully appointed workspace designed for remote work or a quiet reading retreat. Upper & Lower Level Features: Four Spacious Bedrooms: Located on the upper level, offering peaceful sanctuaries for family and guests. Walk-Out Basement: Expansive lower level with direct access to the outdoors, filled with natural light and endless potential for recreation or a dual-living setup. Outdoor Oasis Backing onto Mullet Creek: Step outside to an expansive back patio and a private outdoor hot tub. Enjoy picturesque views and frequent wildlife sightings, including deer and local songbirds, right in your backyard. Extra-Long Garage [25.10 x 21 feet]: Generously sized garage designed to easily accommodate extra-long or oversized vehicles alongside storage. (id:55499)
Royal LePage Signature Realty
2097 Innkeeper Court
Oakville, Ontario
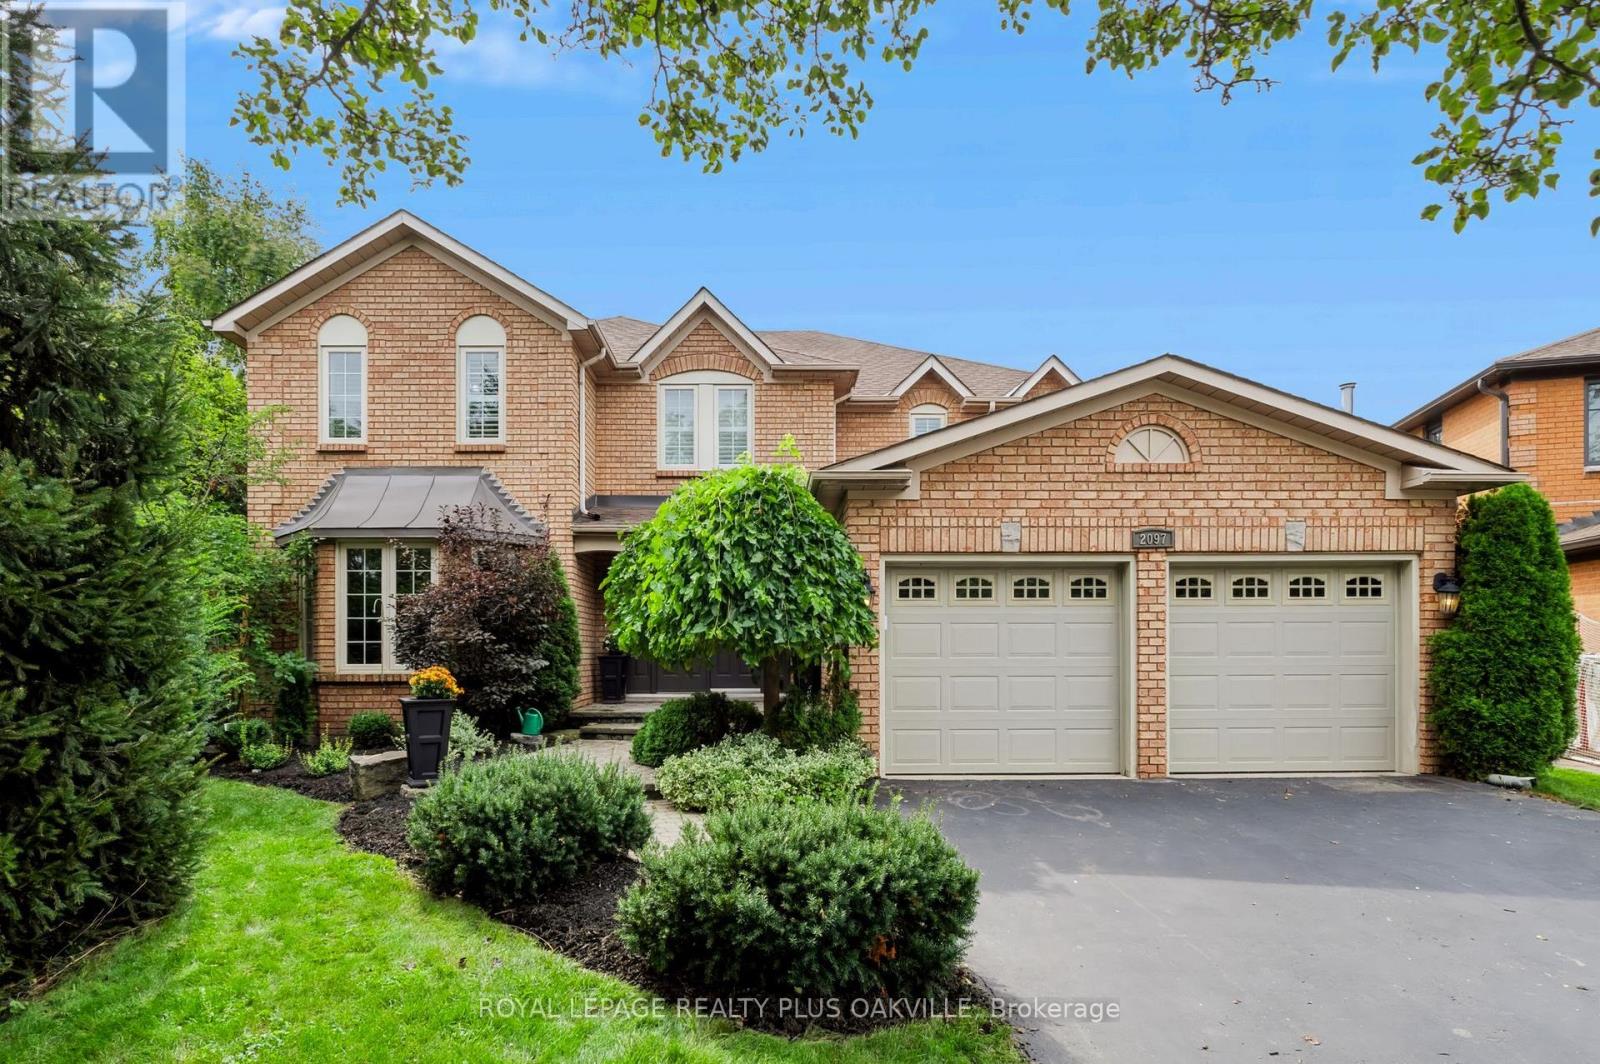
The one you've been waiting for! Exceptional, well appointed, updated 4 bed Glen Abbey home on premium large pie lot at end of a quiet tree-lined court backing onto a fabulous park; no neighbours behind. Mature landscaping, large trees frame the front of the home & lush backyard; sunny, private with patio, large gazebo, perfect for entertaining, hot tub & custom built treehouse! Light filled heart of the home is the open concept eat-in kitchen & family rm with custom fireplace surround, designed & built by Brian Baeumler's team. Spanning the rear of the home, with tranquil views & seamless walk-out access to back yard, patio & BBQ area. Kitchen, updated in elegant, modern neutrals, brand new quartz countertops, bksplsh, all brand new appliances & light fixtures. Formal, separate dining rm, living rm/library, an office & powder rm, all with heated porcelain floors or hardwd throughout. Laundry rm with garage & side yard access, & brand new washer & dryer complete this level.Basement boasts a huge recreation rm & two offices with new, neutral carpet. A separate gym, 3 piece bath, multiple storage areas; offering space, flexibility & endless uses. Upper level showcases a large primary suite with seating area overlooking back yd trees & a long vista across park, with large walk in closet & luxurious 5 piece ensuite, warm-toned travertine stone, heated floors, stand alone soaker tub, double vanity & large walk in shower. 3 additional large beds (1 with ensuite) & main bath & linen closet.Pot lights throughout main flr, basemt, hallways & main bed/bath with smooth ceilings and crown moulding. Location! Back yard access to Heritage Way Park (soccer field, baseball diamond, tennis, pickle ball courts, splash pad, playground, connects to top-rated-rated elem schools that border the park.) Abbey Park HS, Hospital, GA Rec Ctr/Library, rinks, pool, squash, fitness, Oakv. Gymn's, Bronte Prov. Park, GA Golf Course, hwys, GO, Monastary Bakery! Make no compromise! (id:55499)
Royal LePage Realty Plus Oakville
112 Kingswood Drive
Brampton, Ontario
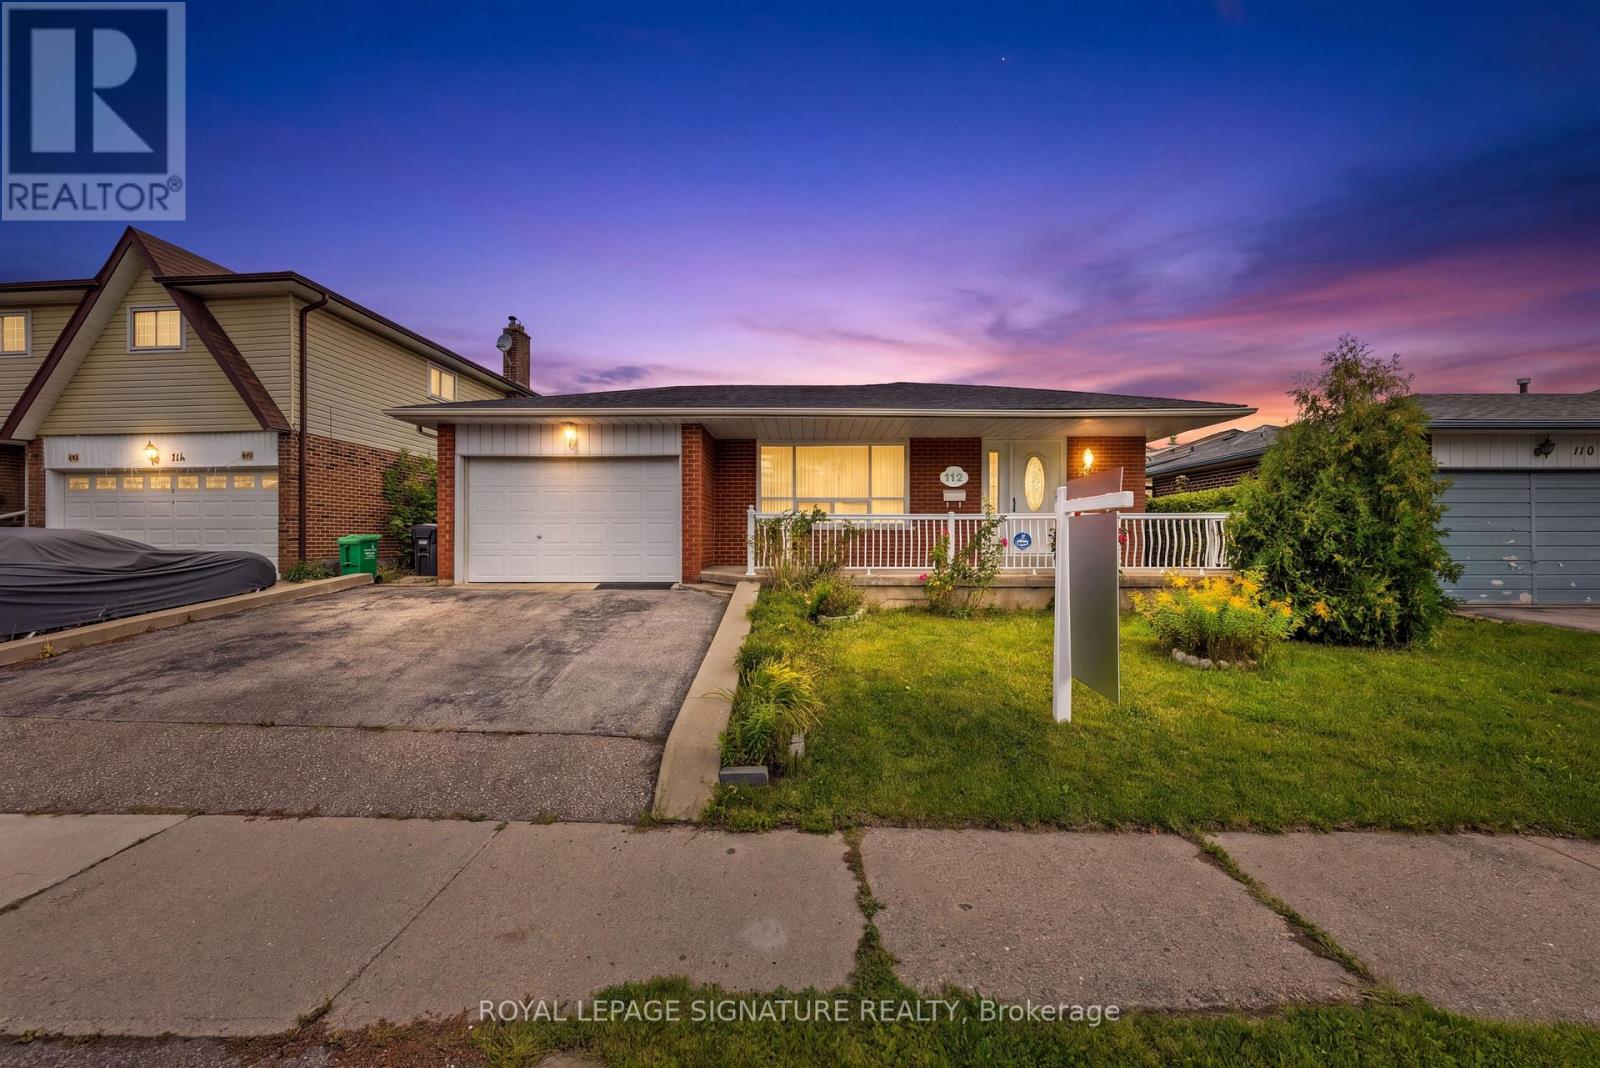
Welcome to 112 Kingswood Drive, a spacious and versatile 5-bedroom, 3-bathroom home located in the family-friendly Madoc community of Brampton. Offering three fully functional kitchens and a separate entrance, this property provides exceptional flexibility for large or multi-generational families, investors, or buyers looking for additional living space and privacy. The home has been thoughtfully updated, including two renovated upper-level bathrooms (2024), a new roof (2024), and a new water heater tank (2025). Enjoy the convenience of an established neighbourhood with schools, grocery stores, shopping, a gym, and the mall all within walking distance, plus easy access to public transit and major roadways. With generous living space, multiple kitchens, a separate entrance, and an incredibly convenient location, 112 Kingswood Drive presents a rare opportunity for buyers looking for a home that can adapt to their needs. Move in, bring the family, and make it your own! (id:55499)
Royal LePage Signature Realty
19555 Shaws Creek Road
Caledon, Ontario
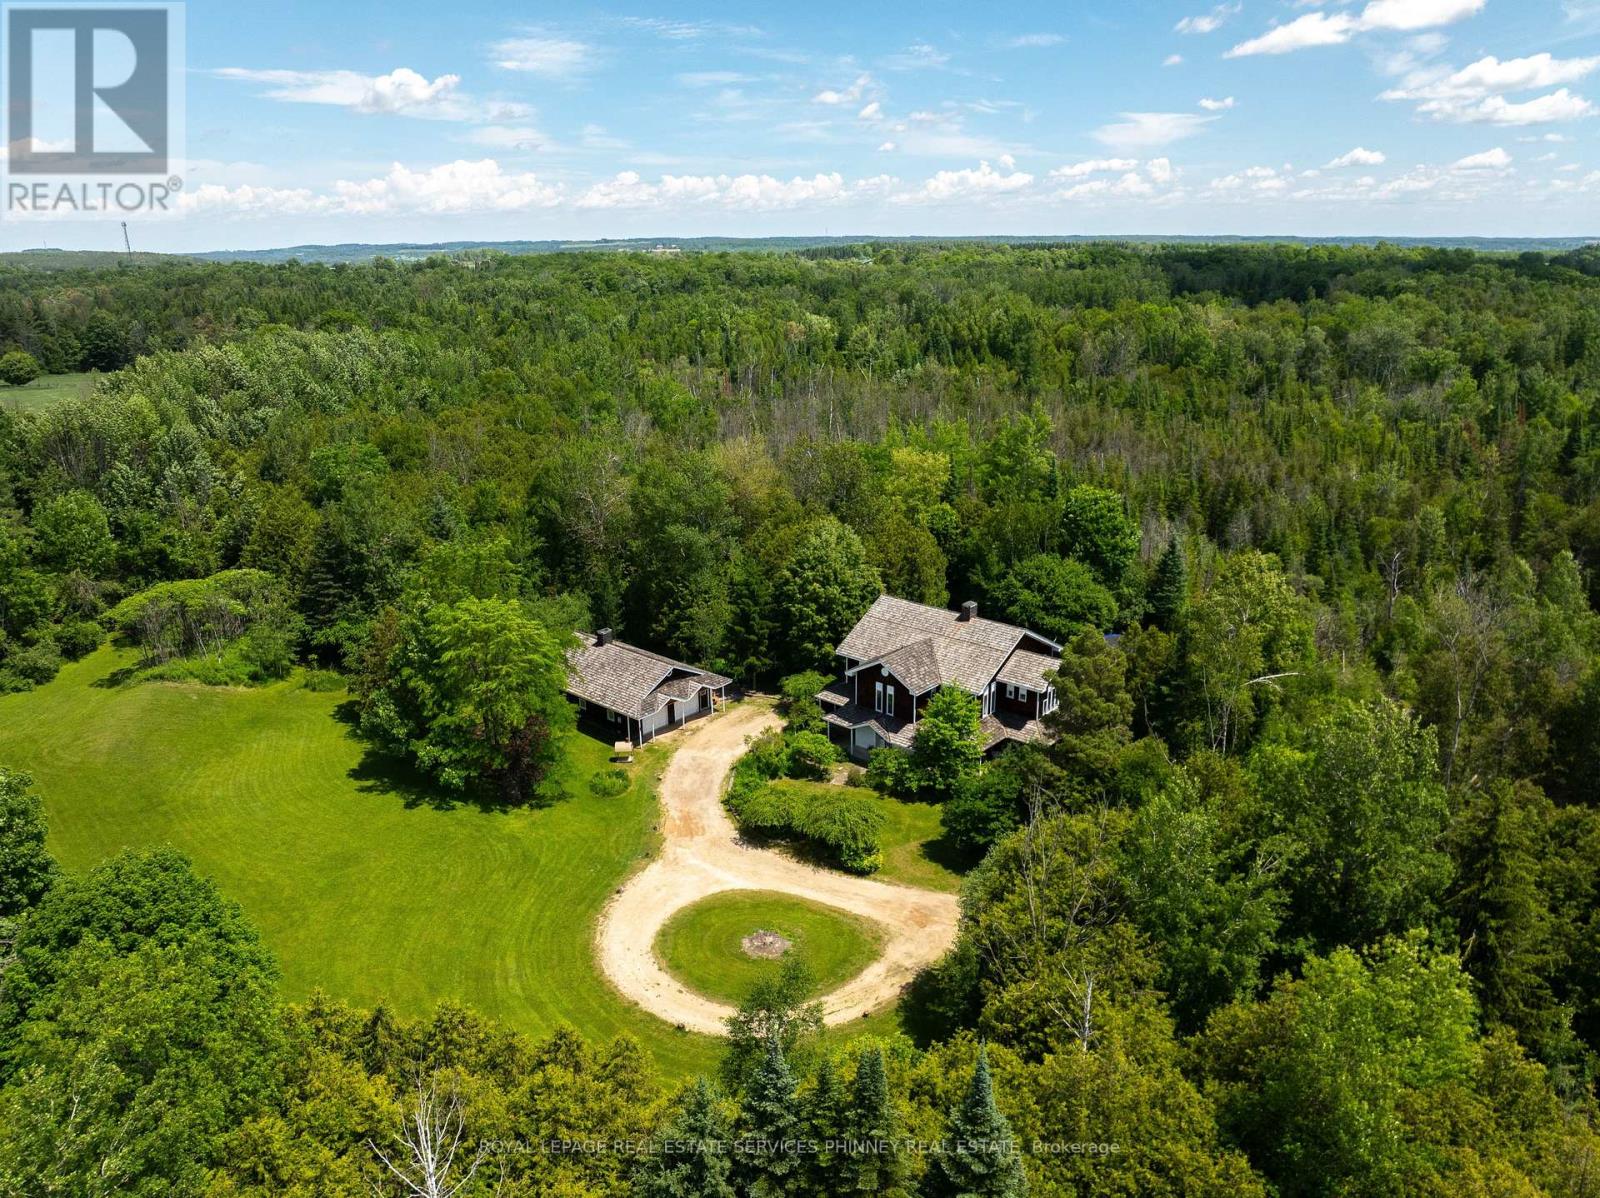
Tucked away in one of Caledon's most picturesque countryside settings, this enchanting custom built home spans approx4500sqft situated on 7 acres. A fully insulated 1200sqft garage/workshop with loft space provides exceptional flexibility for car enthusiasts, hobbyists, or additional storage. With Orangeville, Erin and Caledon Village a short drive away this property combines rural tranquility with exceptional amenities. The home blends character, architectural significance, and natural beauty into an offering unlike anything else on the market. From the moment you arrive, the home's storybook presence captivates, with a stunning wraparound porch, soaring cedar-clad ceilings, expansive skylights, wood- burning fireplace and an open-concept design. Rich in history, the home showcases beautifully restored beams and posts reclaimed from an 1854 barn in King Township, creating the charm and grandeur of a classic barn interior while offering all the comforts of modern living.Thoughtfully designed layout is ideal for both entertaining and family living. The serene primary retreat offers a magical experience, allowing you to gaze at the stars from the comfort of your bed. Additional bedrooms feature vaulted ceilings, while the versatile third-floor loft is perfect as a guest suite, home office, studio, or children's retreat. Outside, the remarkable grounds offer the perfect balance of open green space and private woodland trails. Ideally situated near TPC Toronto at Osprey Valley, the Caledon Ski Club, premier equestrian facilities, extensive cycling and hiking trails, and local favourites such as GoodLot Farmstead Brewing Co. The new 413 highway will significantly increase the accessibility to the City and beyond. Excellent schools in Belfountain and Alton further enhance its appeal. A rare opportunity to own a truly distinctive estate where history, nature, and modern comfort come together in perfect harmony. (id:55499)
Royal LePage Real Estate Services Phinney Real Est
18 - 71 Old Burnhamthorpe Road
Toronto, Ontario
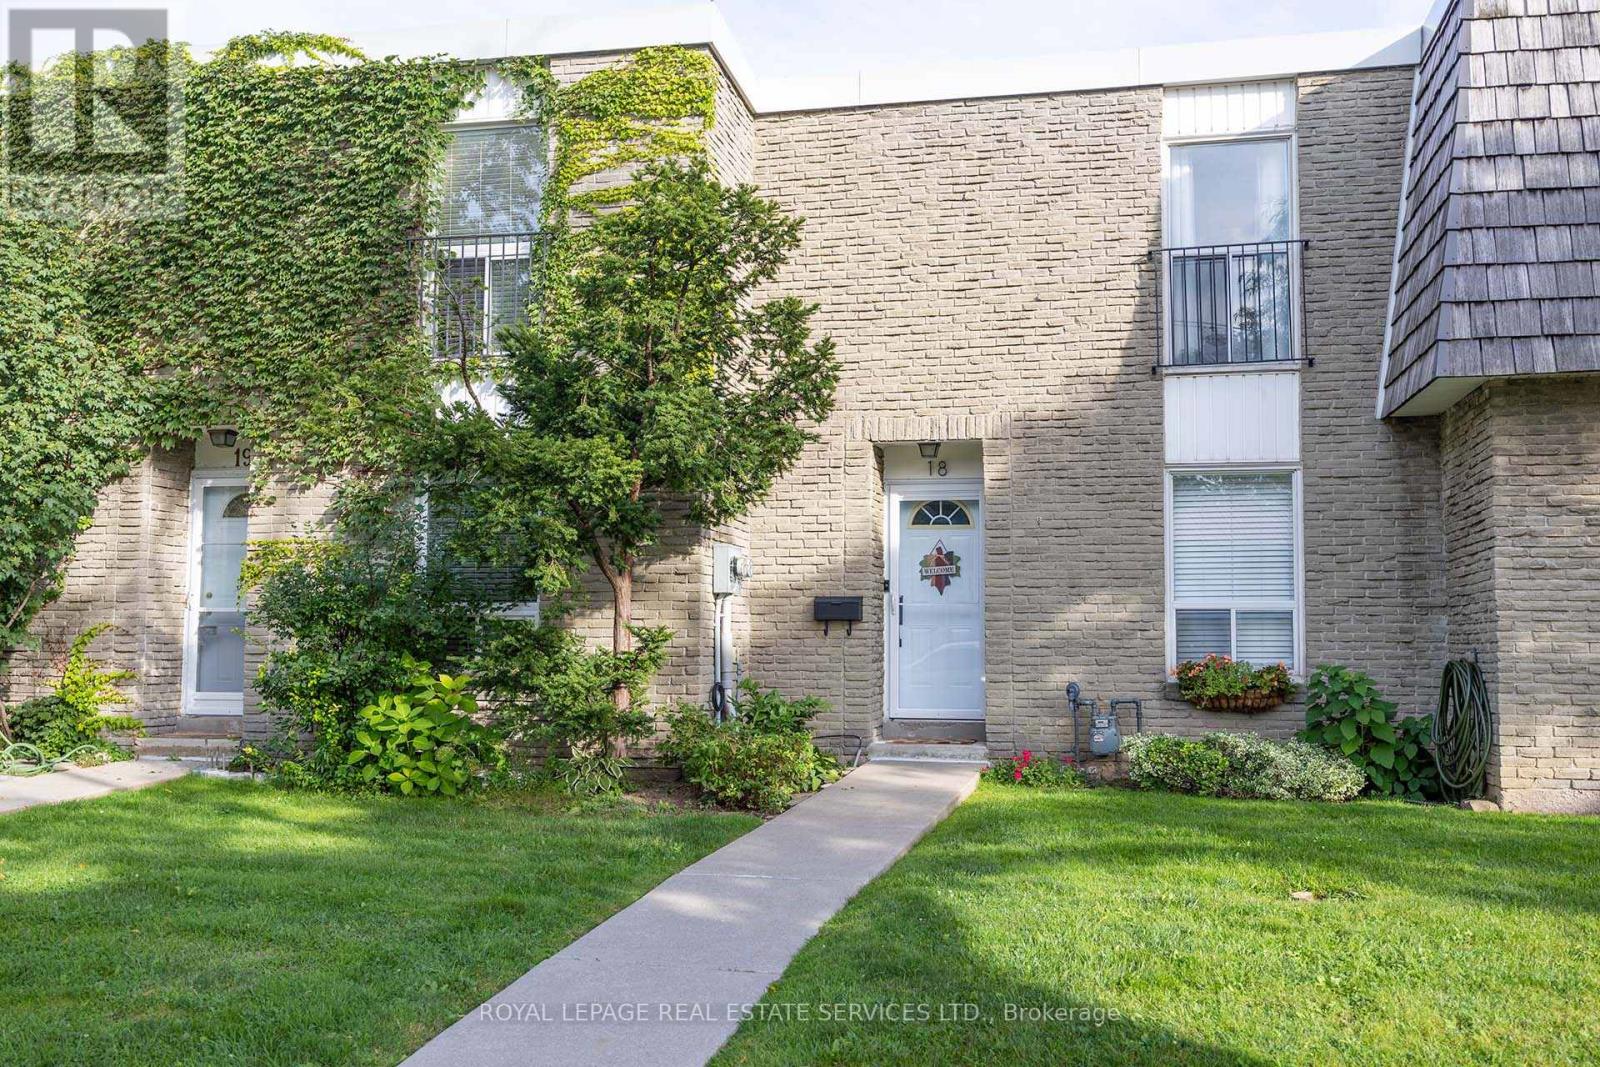
Welcome Home to this Bright and Tidy Three Bedroom Town Home Located in the Highly Desirable Markland Woods Neighbourhood. Neatly Laid-Out Main Floor is Flooded with Natural Light From Large Windows. Primary Bedroom Will Easily Accommodate a King Size Bed. Second and Third Bedrooms Have Generous Closets and Room to Study. South-Facing Patio Gets Full Sun Most of the Day. Underground Parking for Shelter from the Elements. Unit Faces Quiet Old Burnhamthorpe Road. Long Established Burnhamthorpe Gate is a Quiet and Well-Managed Complex with a True Sense of Community and Belonging. A Quick Commute to Islington Subway or a 15 Minute Drive to Person Airport. A Short Drive to Both Sherway Gardens and Square One. Also Within Just a Few Minutes of the Mississauga Border and Centennial Park where you will find Four New Baseball Diamonds,Twelve New Pickleball Courts, Eight New Beach Volleyball Courts and the Highly Anticipated Skating Trail. Nearby Shopping with many Grocery Store Options. Walking Distance to Etobicoke Creek and other Nature Trails. Maintenance includes Water, Cable TV, High Speed Internet and Snow Shovelling Right to the Front Door. (id:55499)
Royal LePage Real Estate Services Ltd.
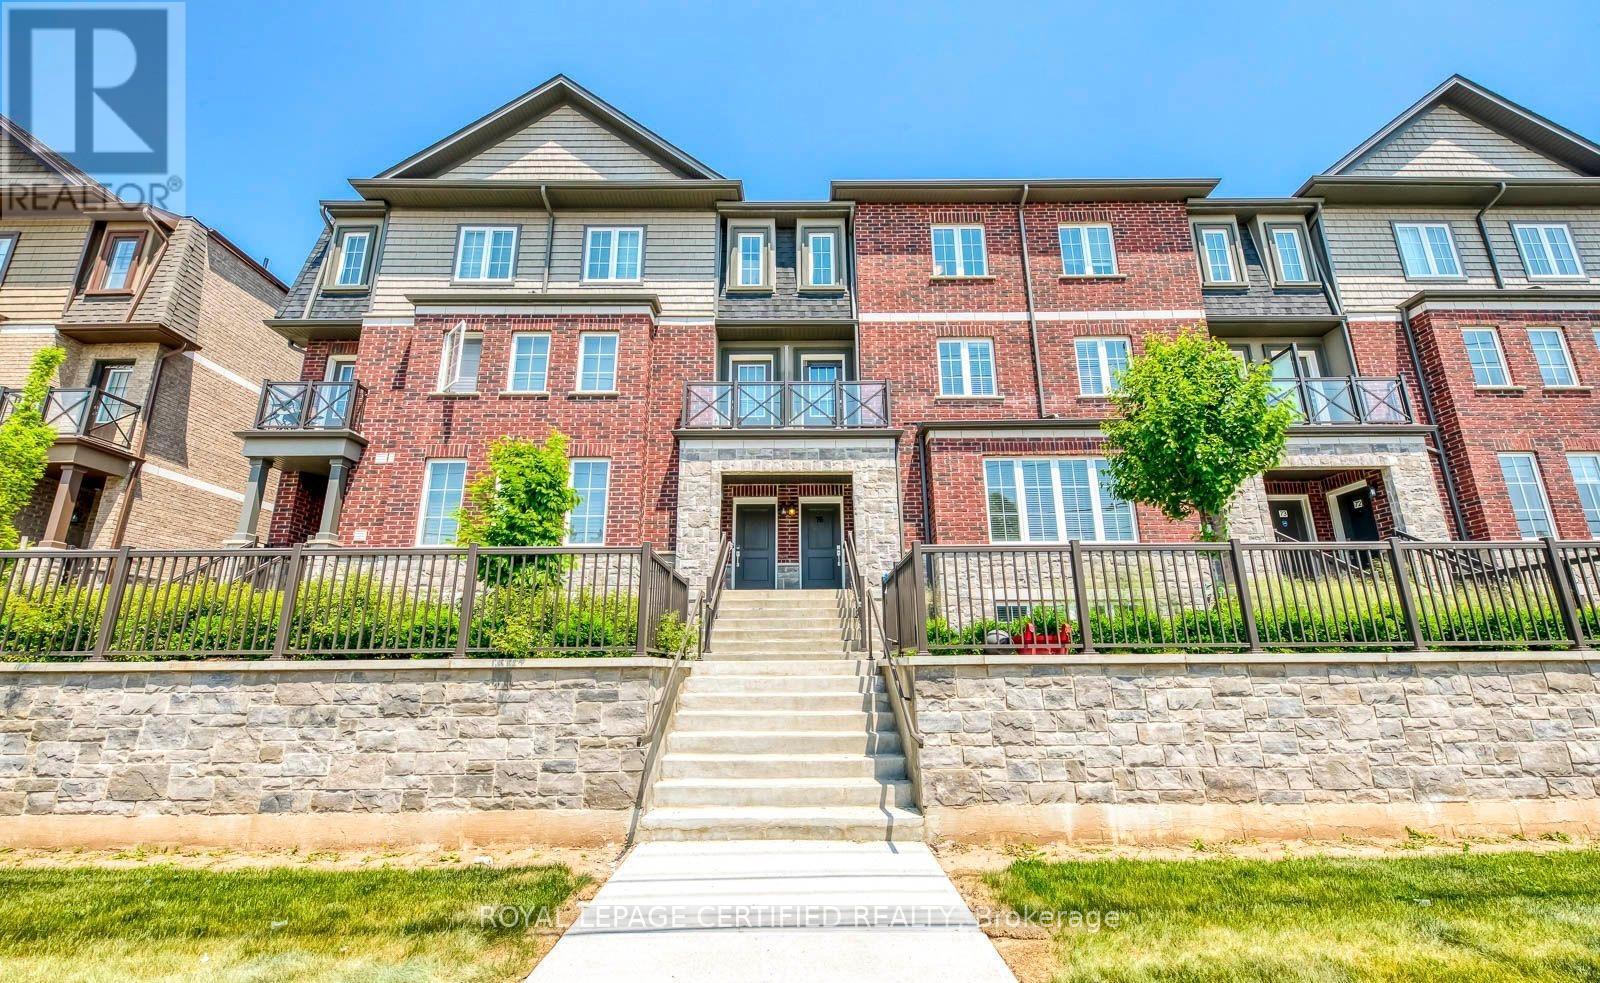
76 - 445 Ontario Street S
Milton, Ontario
Welcome To This Stunning Modern Townhome Located In The Highly Desirable Abbeys On The Sixteenth Community By Bucci Homes In The Heart Of Milton. Surrounded By Nature Yet Close To Every Convenience, This Beautiful Home Is Nestled Near 16 Mile Creek, Sam Sherratt Trail, And The Niagara Escarpment, Offering The Perfect Blend Of Urban Living And Scenic Beauty.Featuring A Gorgeous Brick And Stone Exterior, This Bright And Spacious, Approximately 1600 sq ft, Home Offers 3 Bedrooms, 3 Washrooms, 2-Car Parking Including An Attached Garage, And Additional Space In The Basement, Perfect For A Home Office, Storage, Hobby Space, Or Additional Everyday Use. The Functional Open Concept Main Floor Features 9 Ft Ceilings, Large Windows Filling The Home With Natural Light, Modern Vinyl Flooring, And A Stylish Kitchen Complete With Breakfast Bar, Stainless Steel Appliances, Gas Stove, And Walk-Out To A Beautiful Terrace With Gas BBQ Line.The Second Floor Boasts A Bright Family Room With Large Windows And Walk-Out To Another Private Terrace, Perfect For Relaxing Or Entertaining. The Third Floor Features A Spacious Primary Bedroom With Walk-In Closet And 4-Piece Ensuite, Along With 2 Additional Bedrooms And A Shared Full Washroom.Located In A Well-Maintained 5-Year-Old Complex With Visitor Parking. Conveniently Close To Hwy 401 & 407, GO Station, Public Transit, Schools, Parks, Shops, Restaurants, And More. A Fantastic Opportunity To Own A Beautiful Home In One Of Milton's Most Sought-After Communities! (id:55499)
Royal LePage Certified Realty
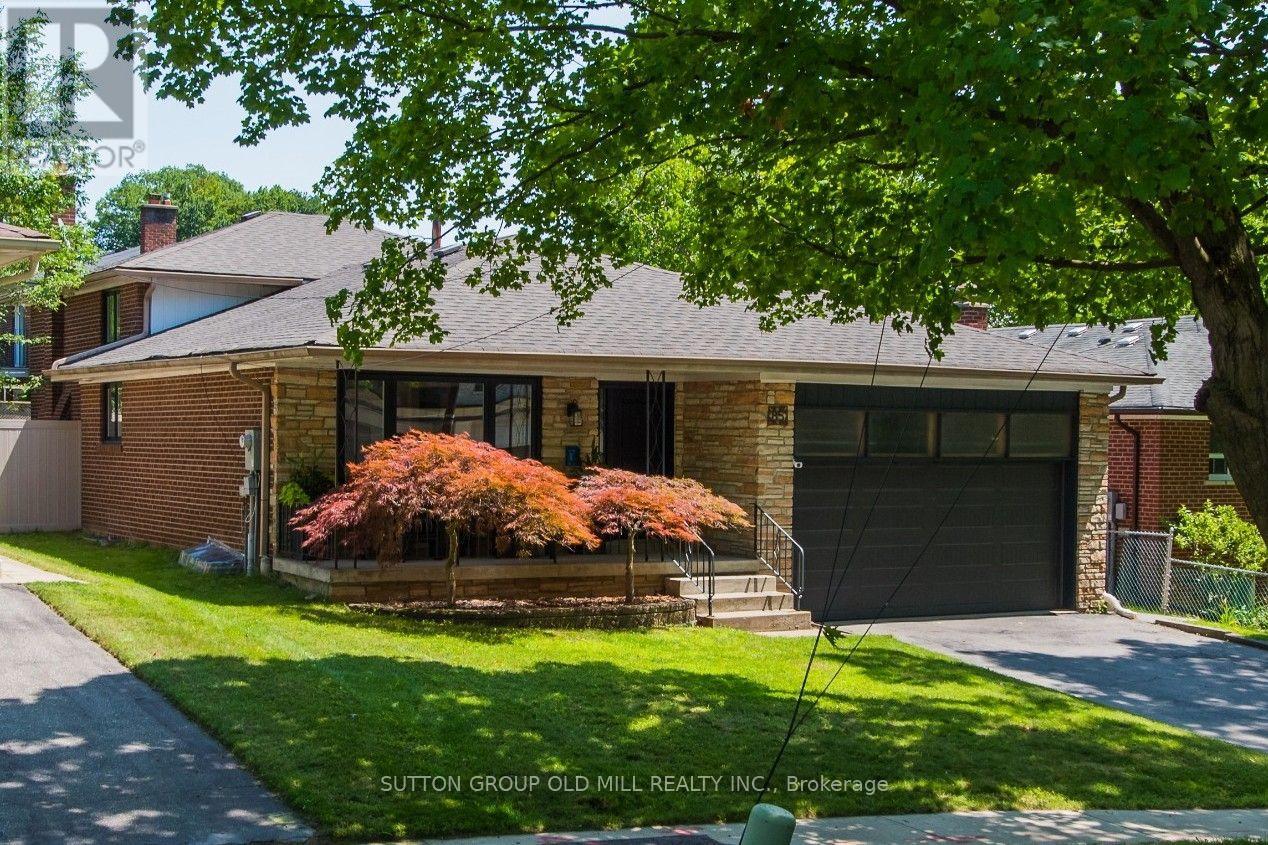
85 Bonnyview Drive
Toronto, Ontario
More than 2,500 square feet of functional and stylish living space in this updated 4-level backsplit. The perfect house for entertaining with a main floor great room and large dining room, a ground floor family room with gas fireplace and walk-out to yard, and a bonus lower level family room with wet bar. The perfect home to host a game-watching party and family movie nights! Three well-appointed bedrooms on the upper level (all with built-in closets), plus a bonus ground-floor room well-suited as an office, and another spare room in the lower level with a built-in desk and a Murphy bed! Three washrooms including a recently updated 4-piece with a soaker tub and walk-in shower upstairs, as well as a beautifully updated 3-piece on the ground level. Gorgeous kitchen built-in Bosch stainless steel appliances, ample counterspace and custom Timberwood cabinetry. Enjoy the sunny outdoor space of the beautiful fully-fenced backyard with gas BBQ hookup, or a morning coffee on the covered front porch. Tons of storage, including a crawl space and cold room. Located in the Park Lawn Junior Middle School catchment, this family home is walking distance to Jeff Healey Park, Mimico Creek, Humber Bay Library and many other incredible neighbourhood amenities. Easy access to the Gardiner Expressway, TTC routes, and less than 2 km from the lake! (id:55499)
Sutton Group Old Mill Realty Inc.

210 Milkweed Way
Oakville, Ontario
Welcome To 210 Milkweed Way, A Stunning Double Car Garage Home With 5+1 Bedroom, 5 Bathrooms Nestled In The Highly Sought-After Lakeshore Woods Community. Ideally Located Within Walking Distance To Lake Ontario And Charming Downtown Bronte. This Beautifully Upgraded Home Offers An Exceptional Blend Of Comfort, Style, And Convenience. Freshly Painted, New Kitchen Countertops, Flooring, And Stove. The Open-Concept Living And Dining Areas Showcase Elegant Hardwood Floors And California Shutters, While The Spacious Family Room Offers A Cozy Gas Fireplace. The Well-Appointed Kitchen Boasts A Full Set Of Stainless Steel Appliances, Ample Cabinetry, And A Convenient Walkout To The Backyard - Perfect For Everyday Family Living And Entertaining. On The 2nd Floor, You Will Find 5 Generously Sized Bedrooms Provide Plenty Of Space For The Whole Family. The Luxurious Primary Retreat Features A 5-Piece Ensuite, Fireplace, And Large Walk-In Closet. The Spacious Finished Basement Extends The Living Space With A Versatile Recreation And Entertainment Area, Ideal For Family Gatherings, Movie Nights, Or A Home Gym. Major Updates Include Heat Pump, Furnace, And Insulation (2023), New Garage Doors, And A 200-Amp Electrical Panel. Surrounded By Top-Ranked Schools, Parks, Scenic Trails, Shopping, Restaurants, And Everyday Amenities, This Exceptional Family Home Offers The Perfect Opportunity To Enjoy The Best Of Oakville Living! (id:55499)
Bay Street Integrity Realty Inc.
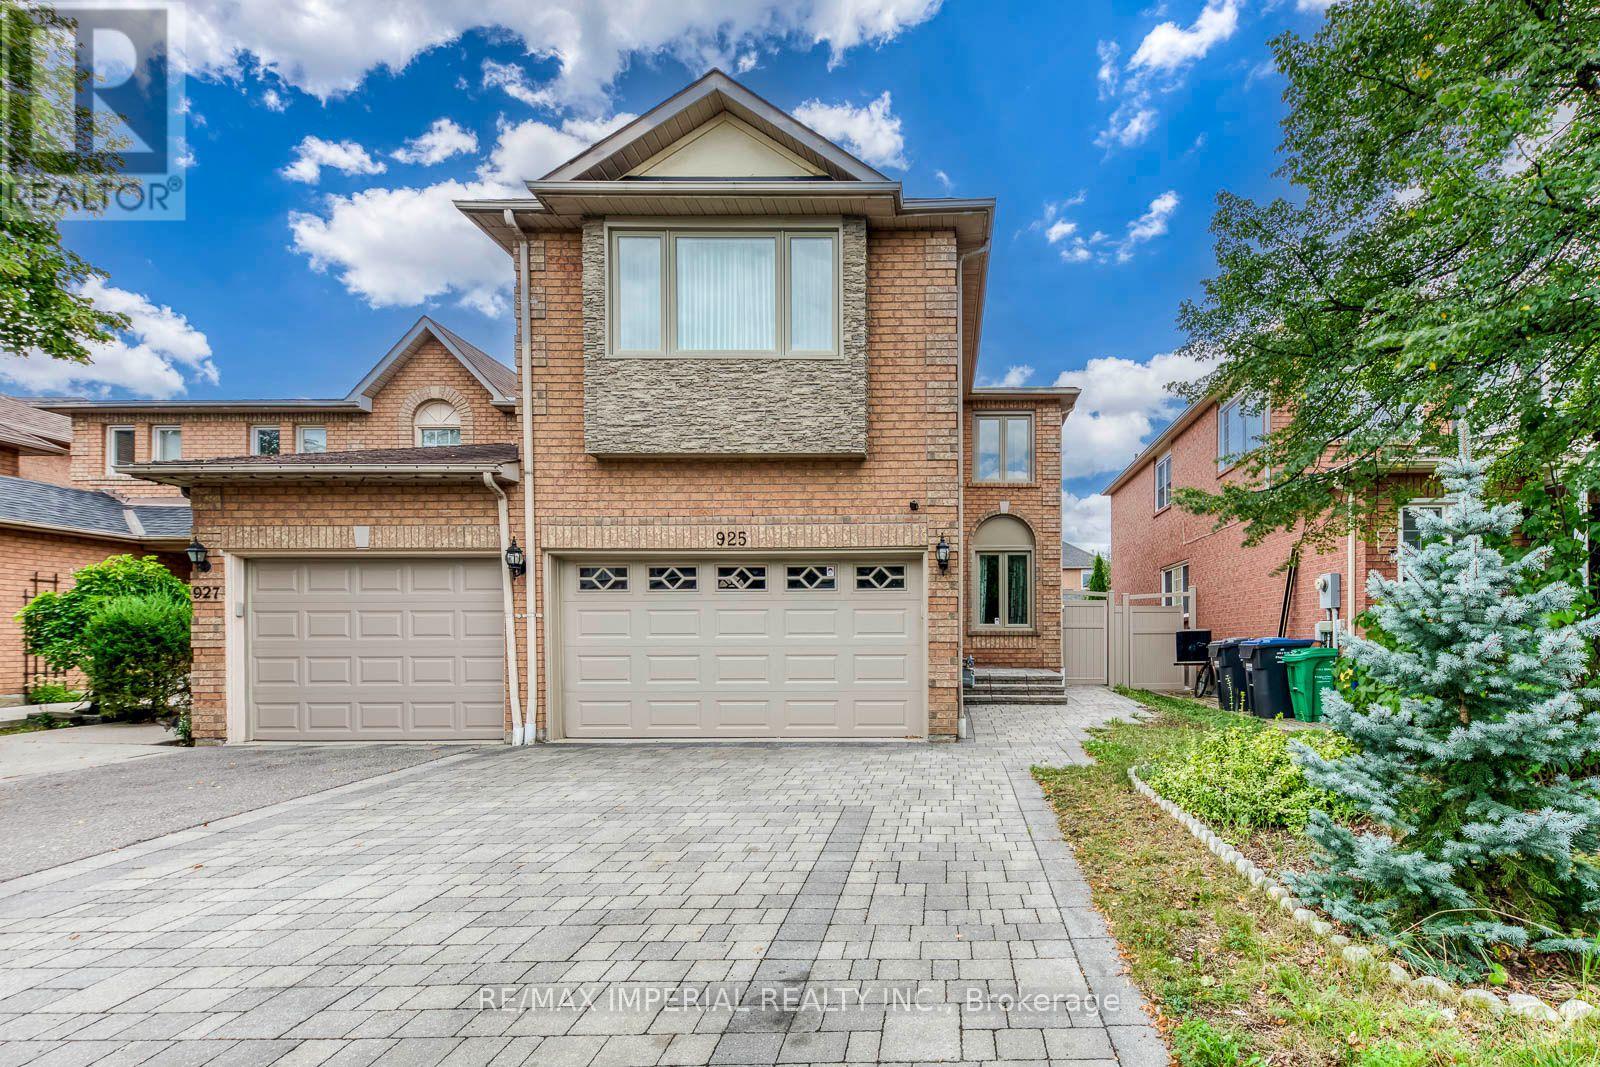
925 Cardington Street
Mississauga, Ontario
Welcome To This Spacious & Beautifully Upgraded 4-Bedroom, 4-Bath Link Home In A Sought-After, Family-Friendly Neighbourhood in Mississauga. Offering Over 2,400 Sq. Ft. Of Finished Living Space, Including Approx. 1,720 Sq. Ft. Above Grade Plus A 687 Sq. Ft. Finished Basement. Extensively Renovated Inside & Out, With Approx. $150,000 Invested In Improvements past a few years. Features Include Hardwood Flooring Throughout The Main and Upper Levels, Smooth Ceilings, Fresh Paint, Upgraded Insulation, New Quartz Countertops, Gas Stove And A Functional, Family-Friendly Layout. The Finished Basement Adds Excellent Flexible Living Space With New Flooring, New Sink, Fully Renovated Bathroom And Enhanced Insulation-Ideal For A Recreation Room, Home Office, Guest Suite Or Extended Family. Enjoy Great Outdoor Living With An Interlocked Driveway And Backyard, Low-Maintenance Vinyl Fencing And A Beautiful Gazebo, Perfect For Summer Entertaining. The Garage Also Offers Additional Storage Space. No side Walk, Six Parking Spots Available. Conveniently Located Close To Schools, Parks, Shopping, Restaurants, Public Transit And Everyday Amenities, With Easy Access To Highways 401 & 403. A Move-In Ready Home With Space, Comfort And Extensive Upgrades-Perfect For A Growing Family! Family Room Fireplace Sold In "As-Is" Condition. Water Heater Owned. (id:55499)
RE/MAX Imperial Realty Inc.
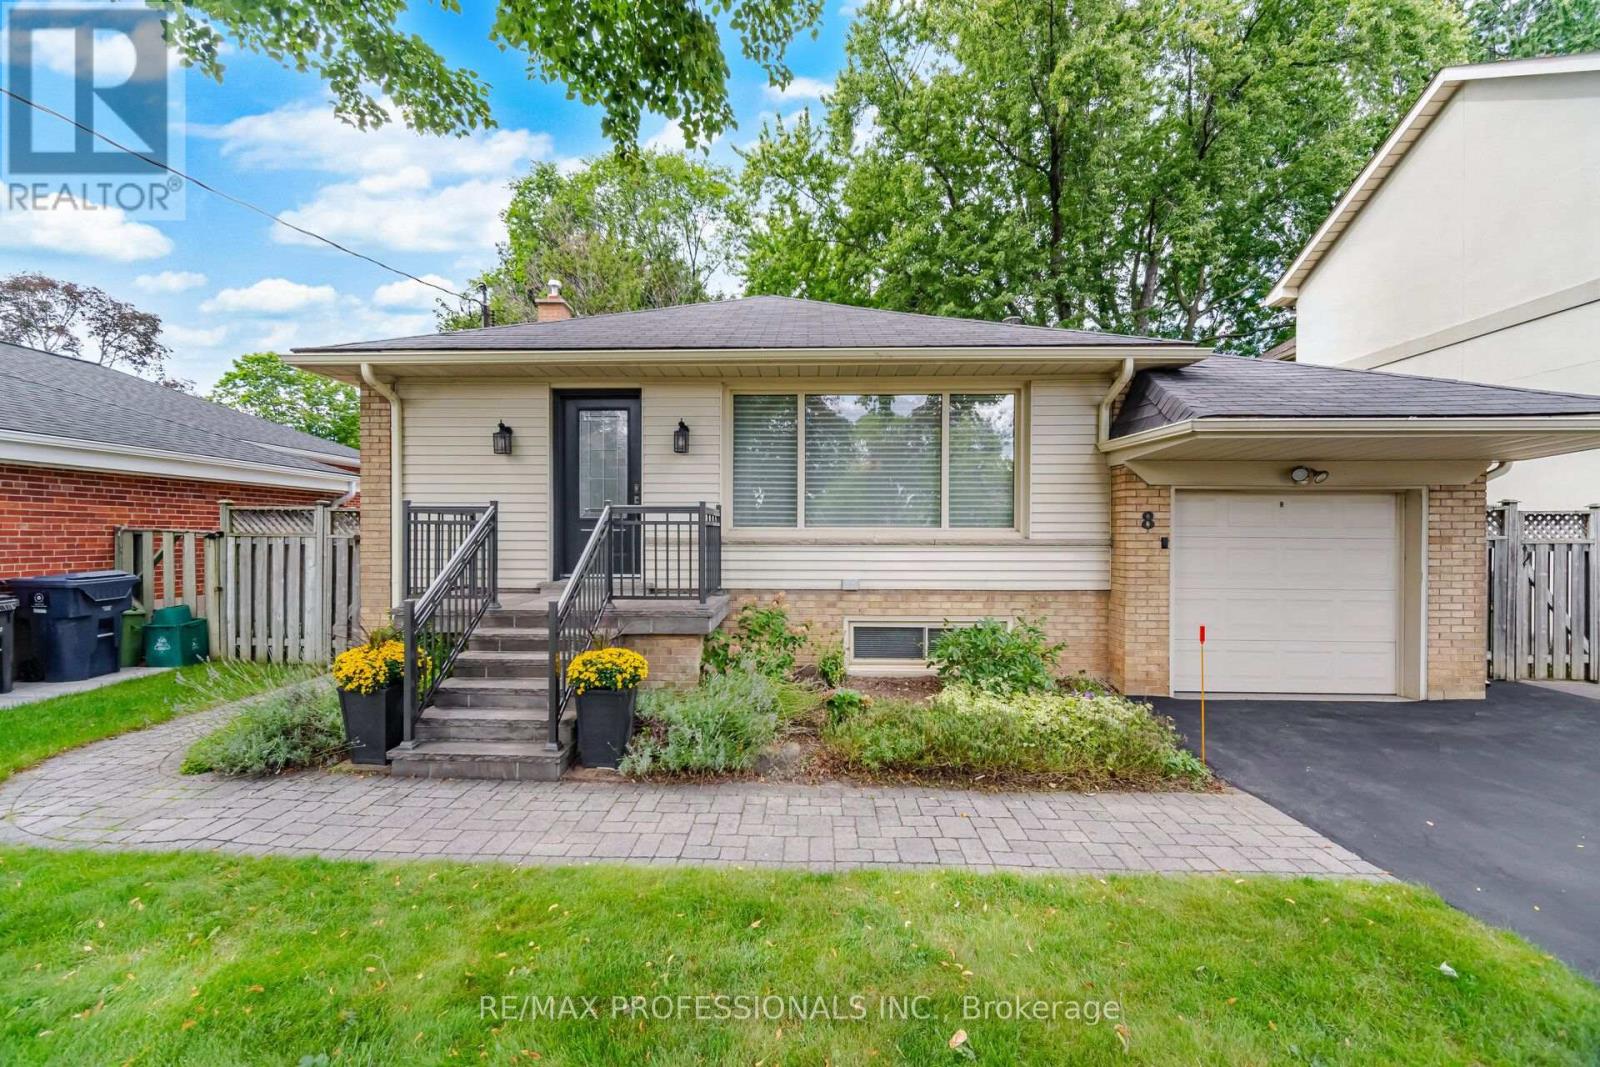
8 Beaverbrook Avenue
Toronto, Ontario
Beautiful Beaverbrook! Welcome to this exceptional bungalow with three total bedrooms in the highly sought-after Princess-Rosethorn/Glen Agar neighbourhood. Impressive curb appeal and manicured grounds introduce a meticulously maintained home showcasing true pride of ownership. Thoughtfully renovated and updated with a designer's touch, featuring gleaming hardwood floors, gas fireplace in living room and family room, French doors, renovated kitchen with quartz countertops, under-cabinet lighting, skylight, renovated bathrooms, generous principal rooms. Walk out from the main level to the deck leading to interlock patio and lush, fully fenced private backyard-perfect for entertaining and outdoor enjoyment. The renovated lower level features a separate entrance and above-grade windows, providing excellent additional living space and flexibility for guests, a home office or multi-generational living. Newly paved driveway 2025, attached garage plus numerous updates including a new furnace (2026). 200 Amp circuit braker, Ideally located steps to Thorncrest Village, excellent schools, parks, green space, transit and major commuting routes. Simply move in and enjoy this beautifully cared-for home in one of Etobicoke's most desirable communities Superb Schools Rosethorn Junior, John G. Althouse, Martingrove C.I. and St Gregory's Catholic. See list of renovations and upgrades also pre home inspection available. (id:55499)
RE/MAX Professionals Inc.
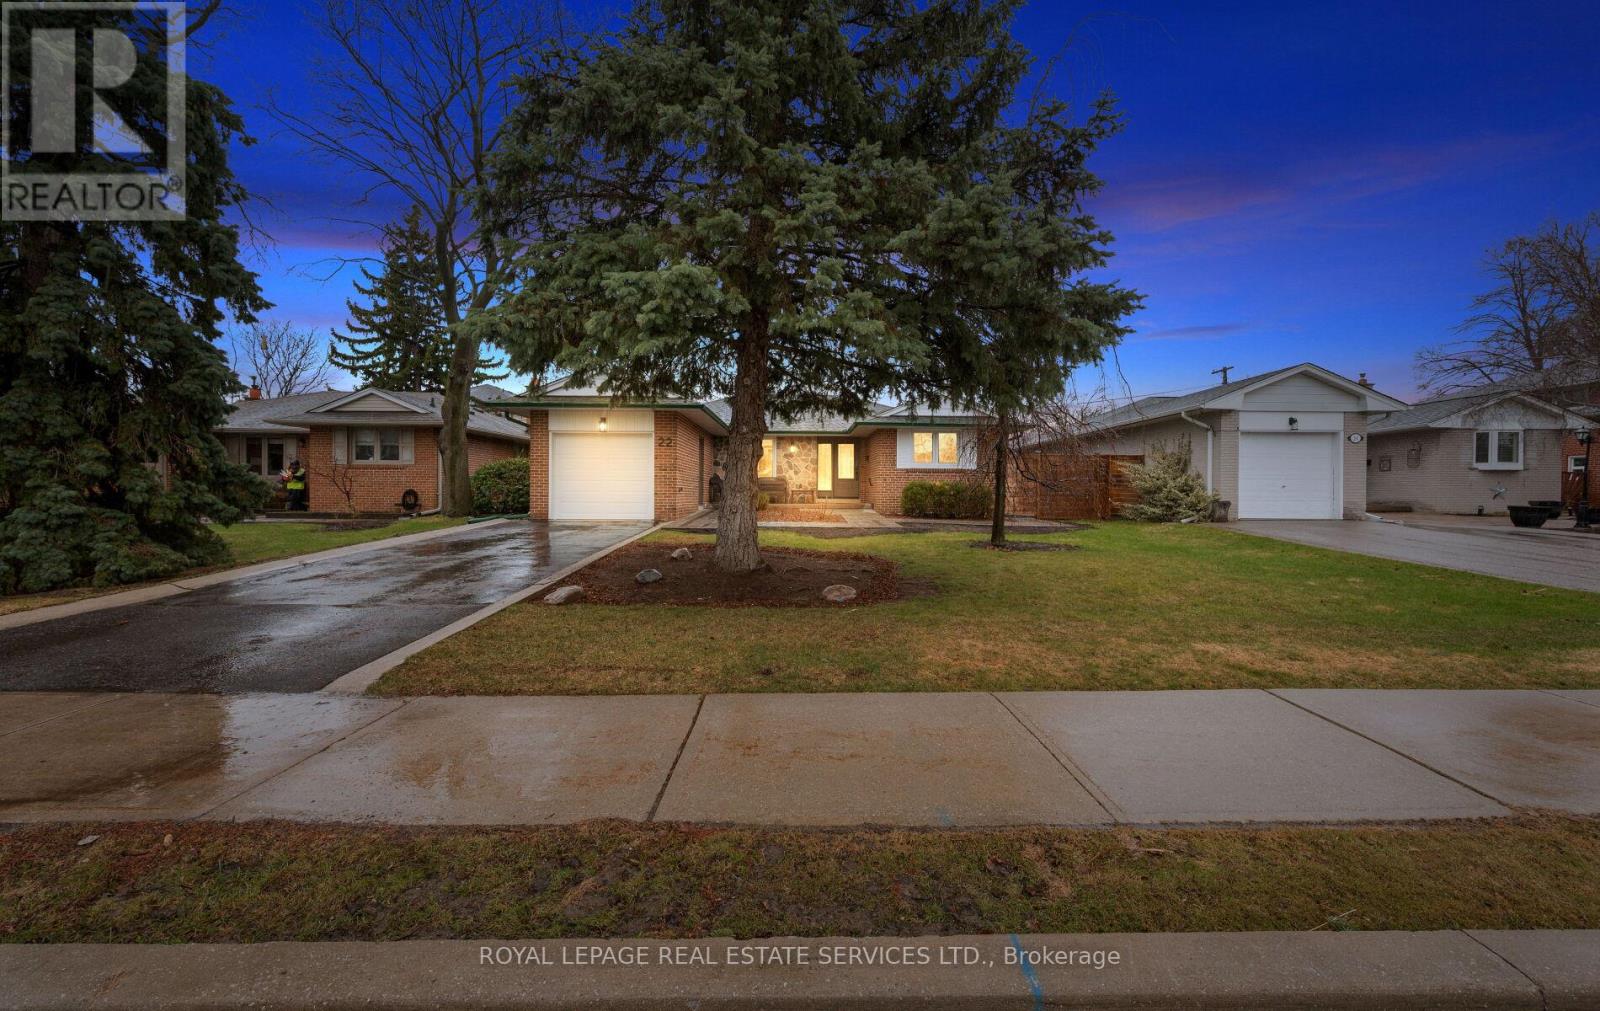
22 Arbroath Crescent
Toronto, Ontario
Rarely Offered Bungalow in Coveted Markland Wood! Opportunities like this don't come often. Nestled in one of Etobicoke's most sought-after, family-friendly communities, this beautifully maintained 3+1 bedroom bungalow offers the perfect blend of comfort, style, and lifestyle. Step inside to a bright and inviting main level featuring elegant crown moulding in the living room, dining room, and front hall. The custom-built eat-in maple kitchen is both functional and charming, ideal for everyday living and entertaining. Floor-to-ceiling windows with a sliding walkout seamlessly connect your indoor space to a private backyard oasis, creating the perfect setting for morning coffee or summer gatherings. The exterior has been thoughtfully upgraded with new windows and doors, professional waterproofing, and stunning stone front landscaping. The patterned concrete side and backyard elevate the outdoor space, offering low-maintenance living with a refined finish. Downstairs, the finished basement includes a versatile office that can easily function as a fourth bedroom, perfect for growing families, guests, or work-from-home needs. Located in the heart of Markland Wood, a neighbourhood known for its top-rated schools, mature tree-lined streets, and strong sense of community, this home is ideal for first-time buyers, downsizers, or anyone looking to secure a foothold into this wonderful neighbourhood. A rare bungalow. A premium location. A lifestyle upgrade. Don't miss your chance to call this exceptional property home. (id:55499)
Royal LePage Real Estate Services Ltd.
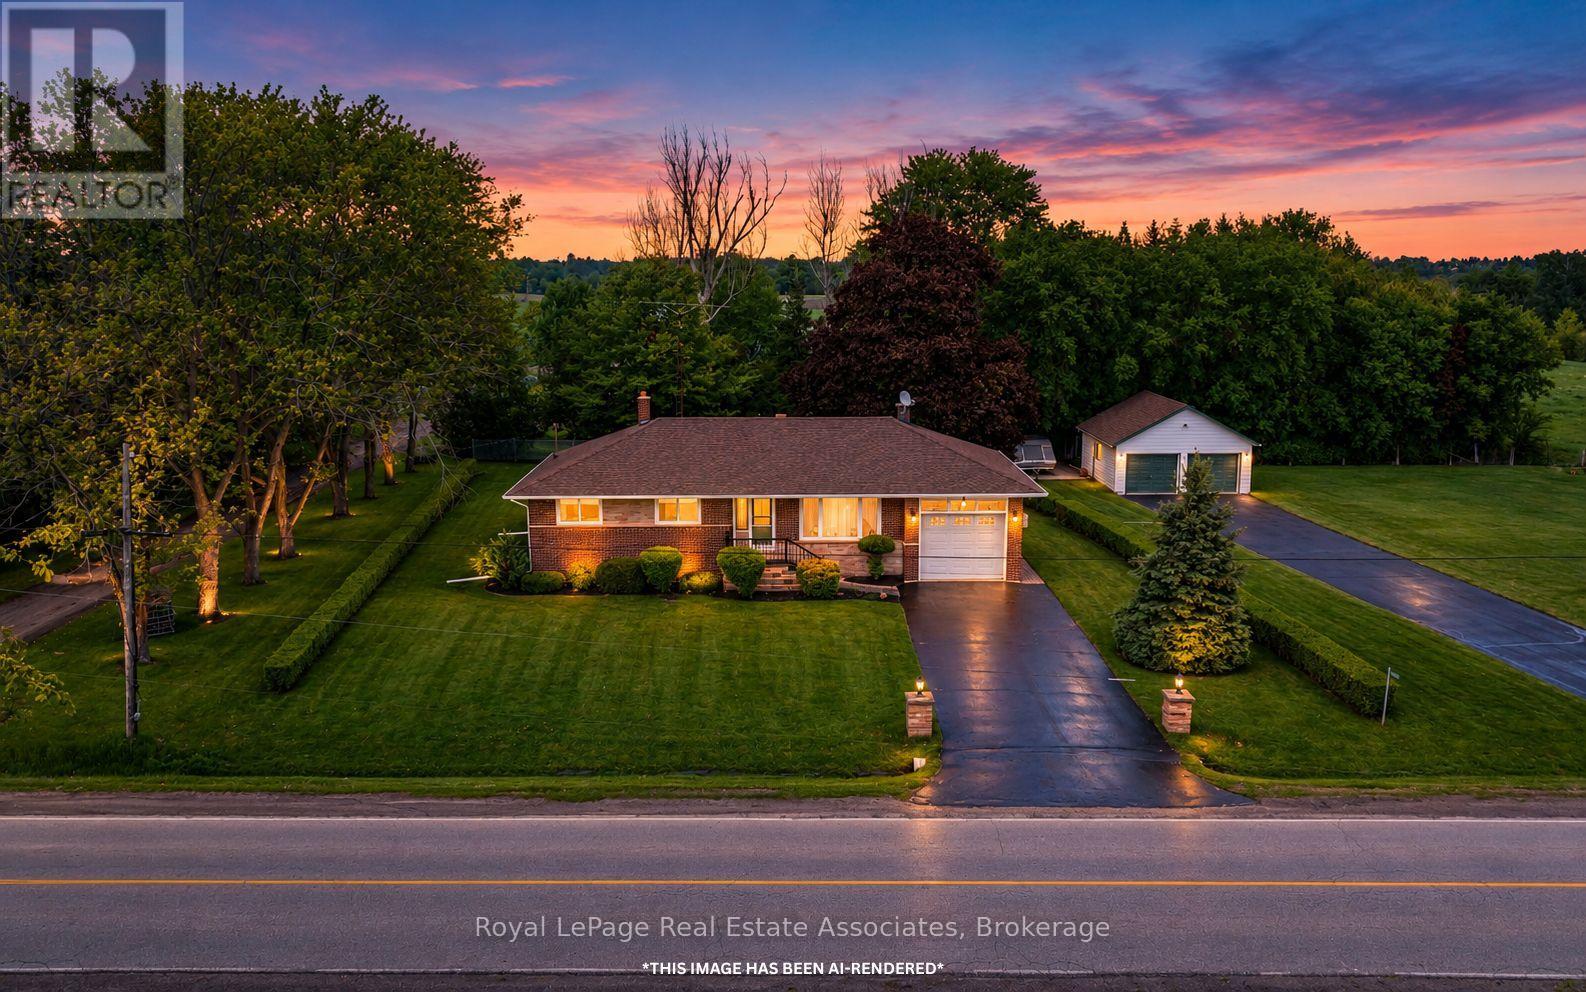
12851 9 Line
Halton Hills, Ontario
Just moments from the charming community of Glen Williams, this beautifully maintained 3-bedroom bungalow offers a wonderful blend of small-town character, natural beauty, and everyday convenience. Set on a large, tree-lined lot, the property provides a peaceful rural setting while remaining only minutes from local shops, restaurants, the Credit River, and everyday amenities.Inside, hardwood floors, oversized windows, and abundant natural light create a warm and inviting atmosphere throughout. The spacious layout has been lovingly maintained and offers excellent potential for families, down-sizers, or anyone seeking a quieter lifestyle without sacrificing convenience. A separate entrance adds valuable flexibility, with ideal potential for extended family living, an in-law suite, or future customization.Outside, mature trees and beautiful landscaping create a private setting with plenty of room to relax, entertain, and enjoy the outdoors. The impressive detached 2-car garage is a standout feature, complete with epoxy flooring, electrical service, insulation, and heat. With its own separate laneway access, this versatile space is perfectly suited for hobbyists, car enthusiasts, a workshop, additional storage, or anyone needing a functional area separate from the main home.Located right next to the heart of Glen Williams, this property places you close to nearby trails, the Credit River, Georgetown, schools, shopping, and commuter routes. Properties offering this combination of charm, privacy, versatility, and potential rarely become available. Come experience everything this exceptional property has to offer. Please note: some images have been virtually staged or AI-rendered. (id:55499)
Royal LePage Real Estate Associates