

51 Henry Street
Barrie, Ontario
Wow, solid 3 bedroom bungalow with over 1400 sq ft of finished living space on an oversized lot in the heart of Barrie!! Situated proudly on a 65 x 165 ft lot (quarter acre), surrounded by mature trees and beautiful gardens, this fully detached home has been lovingly maintained by the same owner for over 30 years, with pride of ownership evident throughout. Excellent location in the rejuvenating Queens Park district, walking distance to shopping, dining, Barrie's waterfront and entertainment, with quick access for commuters as well. Open main floor layout, original hardwood flooring, flowing kitchen, dining area and living room. Two generously sized bedrooms upstairs both feature large closets, the living room boasts a gorgeous stone fireplace. Upper bath was professionally renovated with quality tile work, quartz, etc. The kitchen has a functional layout with ample cupboard space, breakfast bar potential, and connects directly to the enclosed sunroom, the perfect spot to enjoy your morning coffee or just open the antique cottage windows to connect with nature or family and friends over a beverage. The full basement has multi generational living potential, with a full separate guest suite, newer 3pc bath, separate heating control and large above grade window. The basement also includes a second family room and the laundry room (which could double as a second kitchen). The large utility room has a workbench, and there are multiple additional storage spaces throughout. Flexible zoning offers future use potential for the savvy buyer. Major updates and enhancements include; newer windows throughout, New Roof (2022), Full energy audit (2010) added extra exterior R9 insulation panels, R50 blown attic, air sealing. New siding (2010), New HE Gas Boiler (2021). These updates offer peace of mind, and exceptionally low yearly operating costs (Gas $760 in 2025, Hydro $1062 in 2025). There is something for everyone here, this will not last, book your showing today! (id:55499)
Century 21 B.j. Roth Realty Ltd.

19 Ralph Dalton Boulevard
Tay, Ontario
Visit the REALTOR website for further information about this listing. NEW PRICE! STUNNING RAISED BUNGALOW WITH BACKYARD OASIS IN SOUGHT-AFTER VICTORIA HARBOUR Welcome to Victoria Harbour! This beautifully maintained 6-year-old detached raised bungalow offers the perfect blend of modern finishes and functional living in a quiet, family-friendly neighbourhood. Featuring 3+1 bedrooms and 3 full bathrooms, this home includes a spacious primary suite with walk-in closet and private ensuite. The bright, open-concept main level showcases vinyl flooring throughout, tile in the bathrooms and laundry room, and the convenience of main floor laundry. The stylish kitchen is complete with quartz countertops and an undermount sink, ideal for both everyday living and entertaining. The fully finished basement adds exceptional living space with an additional bedroom, full bathroom, large recreation room, and ample storage-perfect for guests, extended family, or a home office. Step outside to your fully fenced, tree-lined backyard retreat, featuring an 18' saltwater pool surrounded by a full-width entertainment deck and 10x12 pergola, creating the perfect space for relaxing or hosting family and friends. The deck spans the entire width of the home and provides seamless access to the pool, while a 8x10 storage shed offers additional space for all your outdoor essentials. This private outdoor oasis is designed for making the most of summer living. Additional features include: Attached 2-car garage with convenient inside entry. Paved driveway with parking for 4 vehicles Approximately 2,000 sq. ft. of finished living space Quiet, friendly neighbourhood Fully fenced backyard Ideally located just minutes from local amenities and the beautiful shores of Georgian Bay, this move-in-ready home offers exceptional value and modern family living. (id:55499)
Easy List Realty Ltd.

2473 Ronald Road
Springwater, Ontario
Welcome to 2473 Ronald Road in Minesing, a picturesque country estate set on over 3 acres of peaceful, private landscape. Thoughtfully renovated throughout, this charming home blends timeless character with modern comfort, offering the space, functionality and lifestyle so many buyers are looking for. A long, tree-lined driveway leads to a striking residence with a partial cobblestone facade and classic board and batten exterior. Inside, a spacious foyer welcomes you in, with a tucked-away private office ideal for working from home or enjoying a quiet study space. The heart of the home is the beautifully updated kitchen, where natural stone, exposed brick and stainless steel appliances come together to create a warm, rustic yet refined feel. Just off the kitchen, the bright family room features wall-to-wall windows and direct access to the backyard, filling the space with natural light and showcasing views of the surrounding property. The main level also offers a stylish 3-piece bathroom, a formal dining room perfect for hosting and a cozy living room complete with a wood-burning fireplace and elegant coffered ceilings. Upstairs, you'll find three generous bedrooms and an updated 4-piece bathroom, providing comfort and space for the whole family. Beyond the home, the property continues to impress with exceptional outbuildings, including a 40' x 60' barn at the rear of the property and a heated 50' x 30' workshop with a loft for additional storage. Ideal for trades, business owners, hobbyists, equipment storage or anyone needing versatile space, this property offers endless potential. Enjoy the privacy of country living while remaining close to Minesing, Barrie, Springwater amenities, schools, trails and commuter routes. A rare opportunity to own a beautifully updated home with acreage, character and outstanding utility space in a sought-after rural setting. (id:55499)
RE/MAX Hallmark Chay Realty
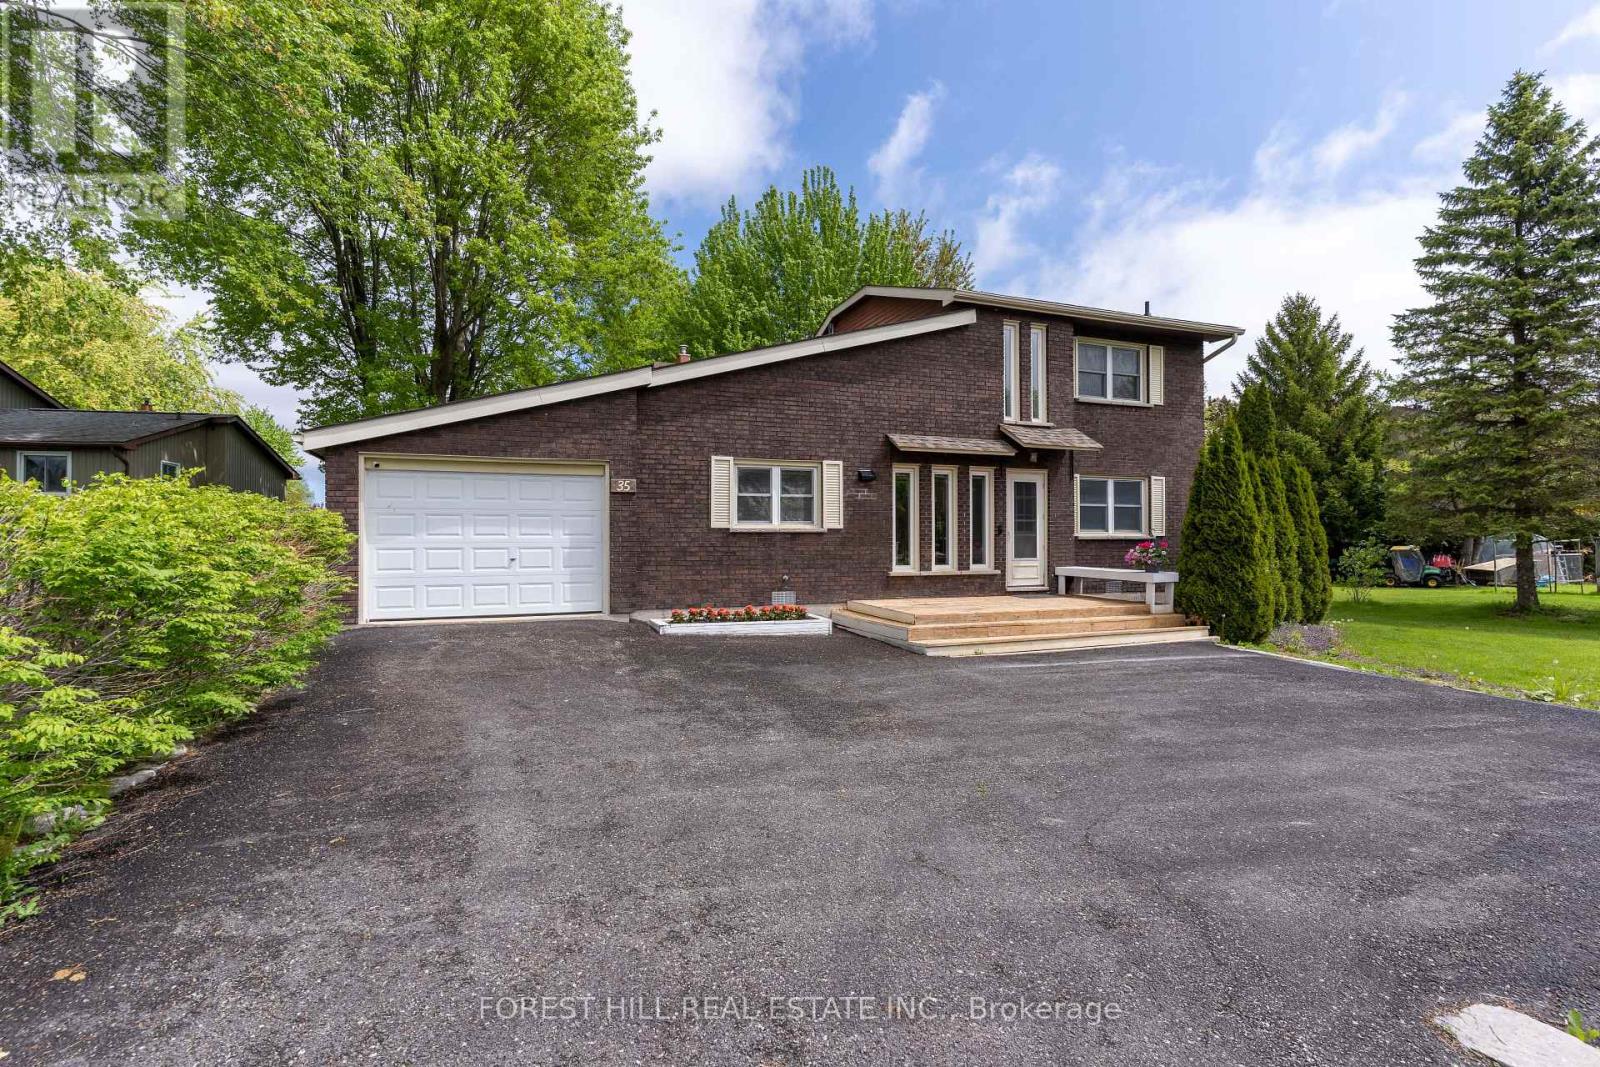
35 Turtle Path
Ramara, Ontario
Lagoon City offers a unique lifestyle with private mooring and direct access to Lake Simcoe and the Trent-Severn Waterway, and you have a massive playground for summer cruising. Renovated Brick Waterfront Home With High End Finishes with Private Boat Mooring! Kitchen Combined With Dining & Open Concept Living Room With Propane Fireplace & Cathedral Ceiling, 2 Patio Walkouts To Deck/Hottub/Water, 2 Full Bathrooms, Laundry Room With Walkout To Yard. So Many Windows Bringing In Natural Light. New Hardwood & Tile Floors Throughout, New Stairs & Railings, All New Appliances, New Baseboards, Each Room Individual Temp Control. Four-Season Recreation from private sandy beaches in the summer to OFSC snowmobile trails and world-class ice fishing in the winter, there is no "off-season" here. Urban Amenities: Unlike many remote cottages, you have municipal services, high-speed internet, and essential services (groceries, LCBO, clinics) right nearby. Location & Accessibility - Proximity to GTA: At just 1.5 hours from Toronto, it's close enough for a weekend getaway but feasible for those who work remotely or want a permanent move.Local Hubs: Being 15 minutes from Casino Rama and 30 minutes from Orillia means you're never far from live entertainment, big-box shopping, or hospital services. (id:55499)
Forest Hill Real Estate Inc.
10 Magazine Street
Penetanguishene, Ontario
Take advantage of new limited time pricing reflective of HST rebate! Stunning Detached home on premium pie-shaped lot with water views from many windows. Tecumseh "C" Model Home with lake views from all levels. Loaded with upgrades and extra. Primary bedroom with large 5-piece ensuite and walk-out to deck creates one-level lifestyle. Plenty of space for family and guests on the upper level featuring 3 bedrooms, 2 full baths and a lofted flex space with lake views. Both levels offer 9' ceilings, 7" baseboards, 3" trim, oak staircase, 7" white oak engineered hardwood, porcelain tiles, quartz counters including upgraded Cambria on kitchen island and Primary ensuite. Chef's kitchen with centre island, ceiling height cabinets, lots of drawers and walk-in pantry for maximum storage. Sun-drenched and flexible open concept layout provides ample space for family and entertaining. Two walks out to covered deck. Full unfinished basement with roughed in 3-piece bath and plenty of large above ground and windows with lake views provides a bright open area to create your dream hangout space. Oversized garage with room for full size vehicles. Walk to historical Town of Penetanguishene, 8 mins to Midland, 35 mins to Barrie, 90 mins to Pearson Airport. Close to Awenda Provincial Park, bike trail at your door with miles to explore on Tiny Rail Trail and beyond. Hike Simcoe Forest Tracts nearby. Play golf or pickle ball at walkable McGuire Park. Enjoy some of the best boating in Ontario; 30,000 Island Archipelago offers endless opportunities. Drop your kayak or paddle board in the Bay for a sunset ride over to Discovery Harbour. Enjoy the relaxed pace of life in a smaller community of friendly residents, abundant recreational options year round and within minutes of all amenities. Check out the vibrant executive community of Champlain Shores with 2 private parks and rental docks for residents.***HST exempt for qualified buyers. List price reflects the HST exemption*** (id:55499)
Royal LePage Realty Plus
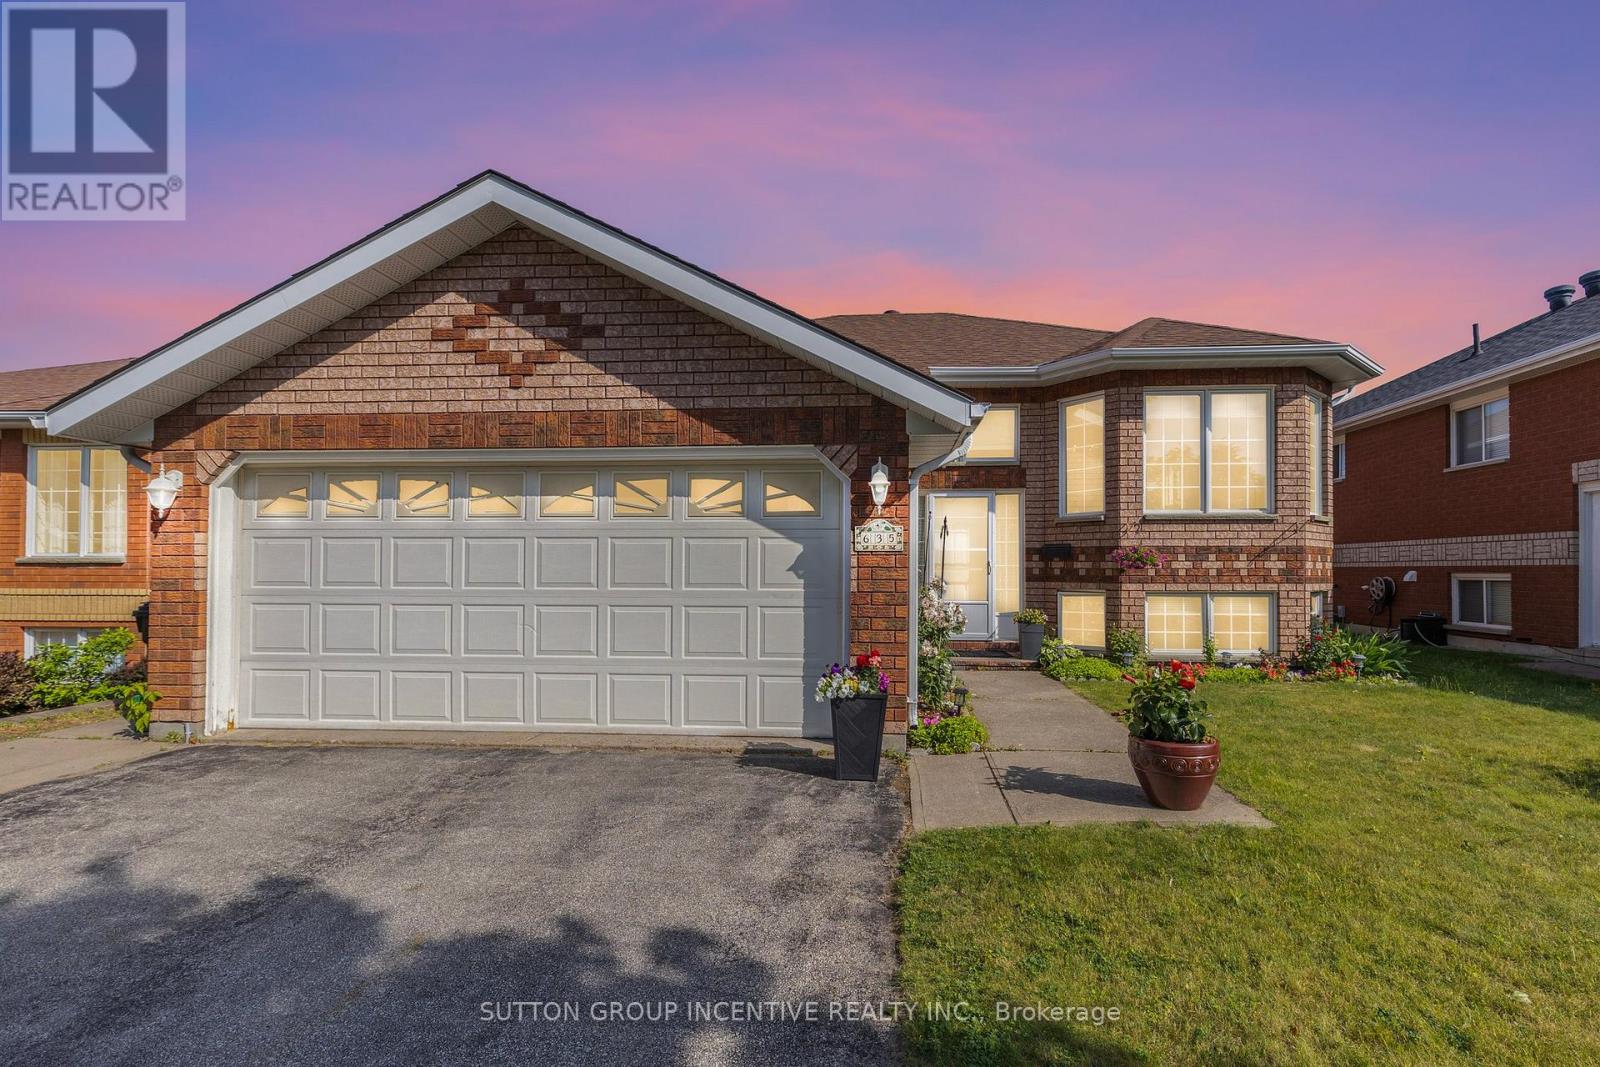
635 Wayne Crescent
Midland, Ontario
New Price!! Motivated Seller Welcome Home to 635 Wayne Cres Midland Ontario, This wonderful all brick raised bungalow is Available Now for you and your family. This Home offers 2 main floor bedrooms, main floor kitchen and living room dining combo area with walk out to large wood deck with beautiful views of midland, the main floor has a lovely 4 pc bath and newer appliances. Large 2 car garage with entry to the house and a rear access to side yard. The lower level offers a full walk out basement with 1- bedroom 1- kitchen, 1 -3 pc bathroom and large family room, this lower level would be great for shared families or convert to SEPARATE UNIT with an application and permit approval from the local municipality. The exterior of the home is well cared for with lovely gardens and lower level patio and upper wood deck. The location on Wayne Cres is very sought after in the heart of midland this beautiful enclave of well cared for homes. This home offers easy access to all of Midland, Schools, Shopping, Hospitals and other amenities. (id:55499)
Sutton Group Incentive Realty Inc.
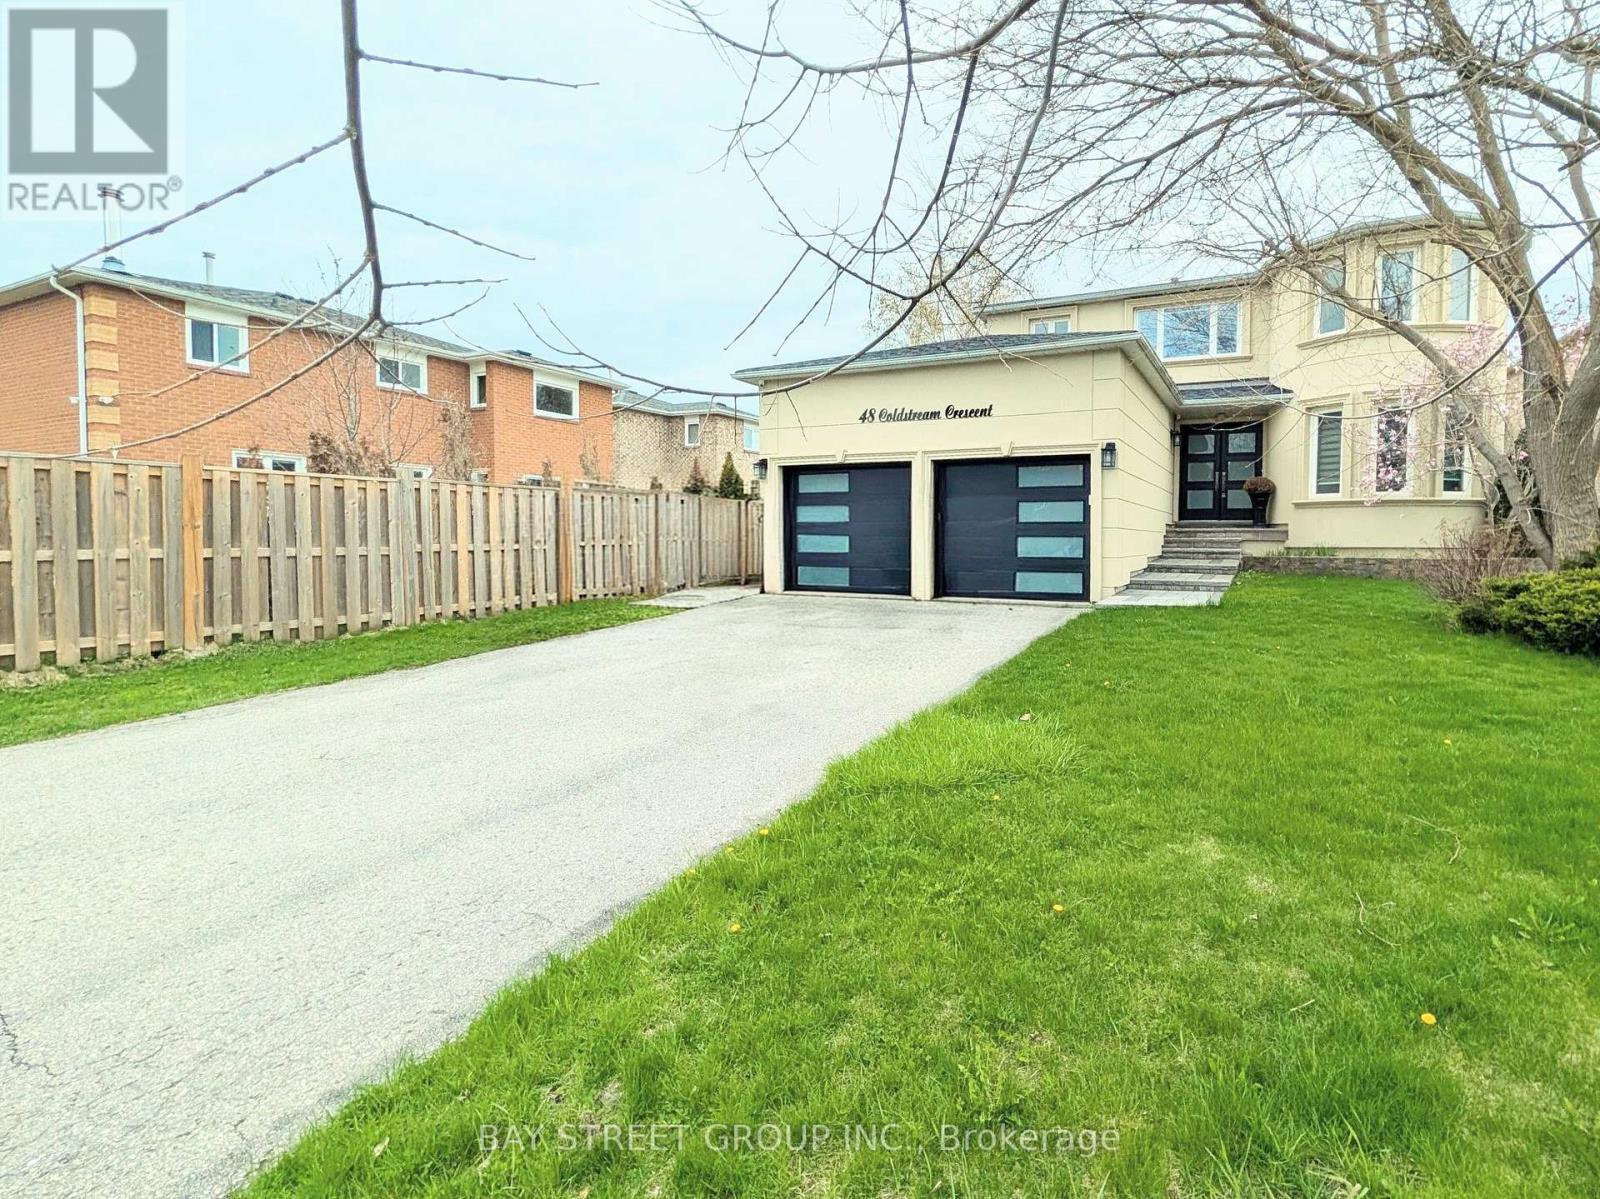
48 Coldstream Crescent
Richmond Hill, Ontario
Totally renovated Luxury Four Bedrooms Home in the heart of Richmond Hills. This stunning detached home offers you a of luxury, elegance, and functionality. New Glass Staircase , Front Door , Hardwood Floors throughout main and second floor, luxury vinyl flooring in basement, New Garage Door, New Roof, Whole House Smooth ceiling Lots of Pot Light, Beautiful Wall Panel , Mouldings and Much More for yours discover. Top ranking Richmond Hill High School. Must See !!! (id:55499)
Bay Street Group Inc.
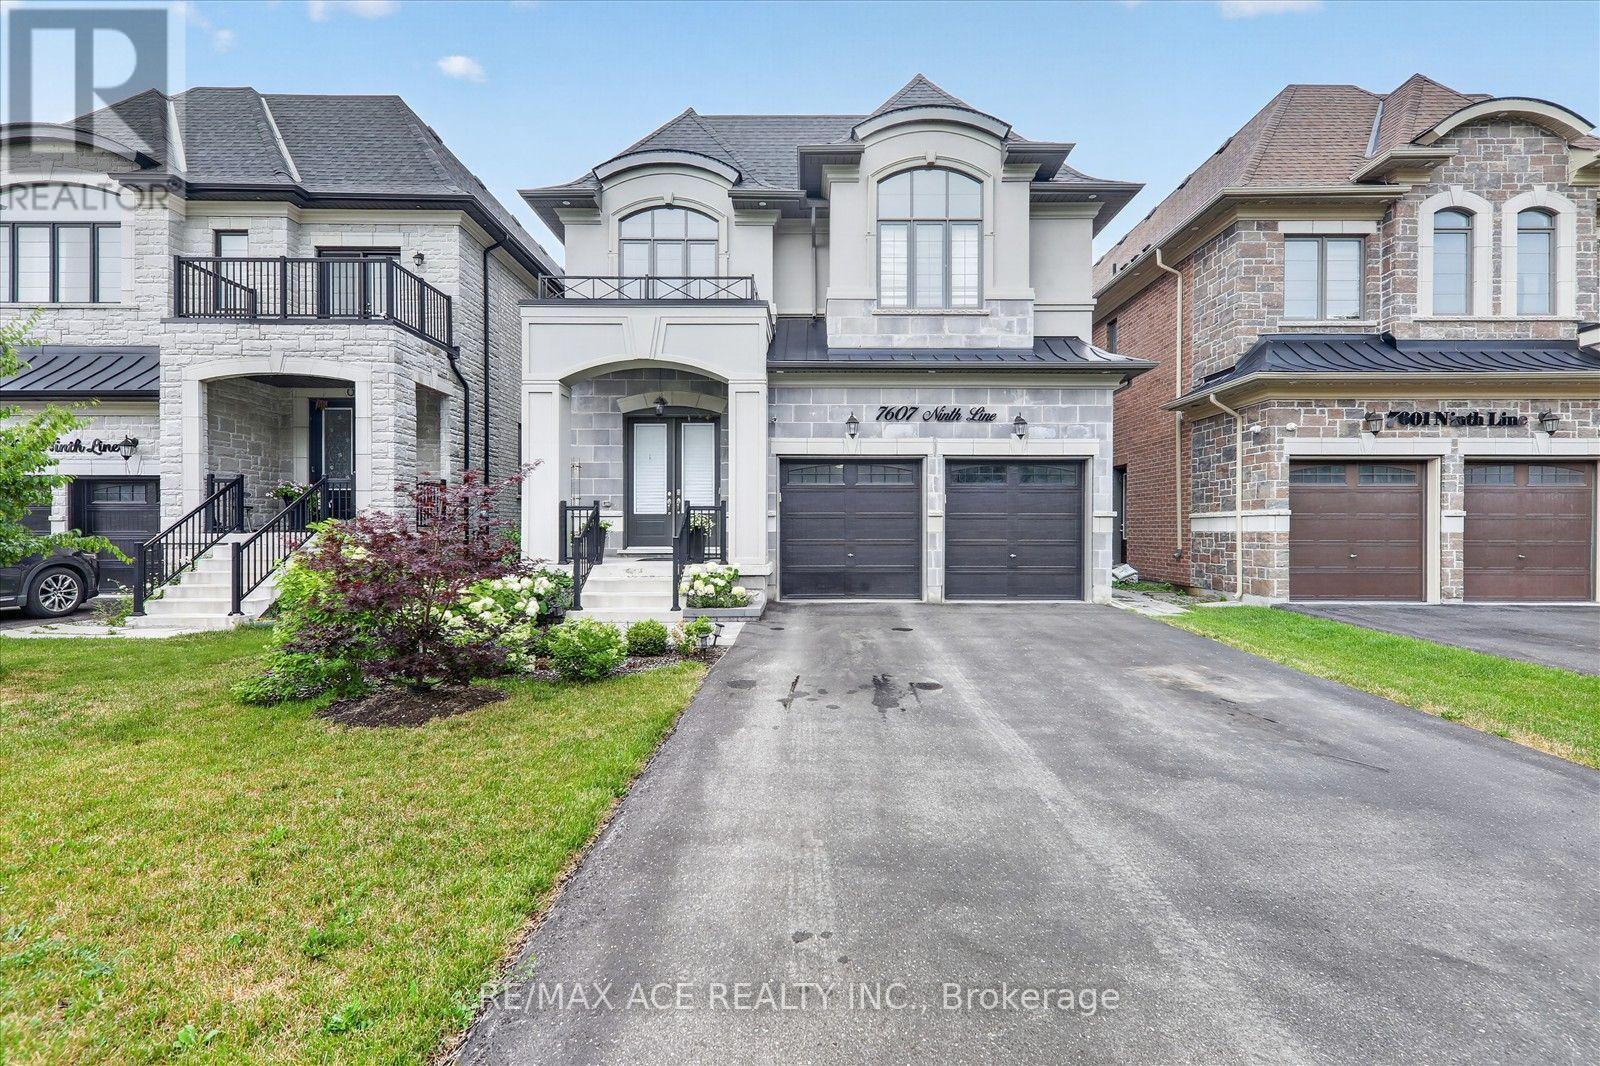
7607 Ninth Line
Markham, Ontario
Welcome to this stunning semi-custom built detached home on a premium 40-ft lot in one of Markham's most desirable communities. Offering approximately 3,500 sq. ft. above grade plus a professionally finished walkout basement, this exceptional home features 10-ft ceilings on the main floor, 9-ft ceilings on the second floor, elegant hardwood flooring throughout, and a gourmet kitchen with quartz countertops. The spacious primary suite boasts a private balcony, creating the perfect private retreat. The professionally finished walkout basement features impressive 8'10" ceilings, 2 bedrooms, a full kitchen, a 3-piece bathroom, and a second washer and dryer-ideal for extended family or excellent rental income potential. Step outside to a spacious backyard with endless possibilities to create your own private outdoor oasis, perfect for entertaining, gardening, or relaxing with family and friends. Parking for up to 8 vehicles with a 2-car garage and a 6-car driveway. Conveniently located close to top-rated schools, parks, shopping, transit, and major highways. A rare opportunity to own a beautifully designed home offering luxury, space, and exceptional versatility. (id:55499)
RE/MAX Ace Realty Inc.
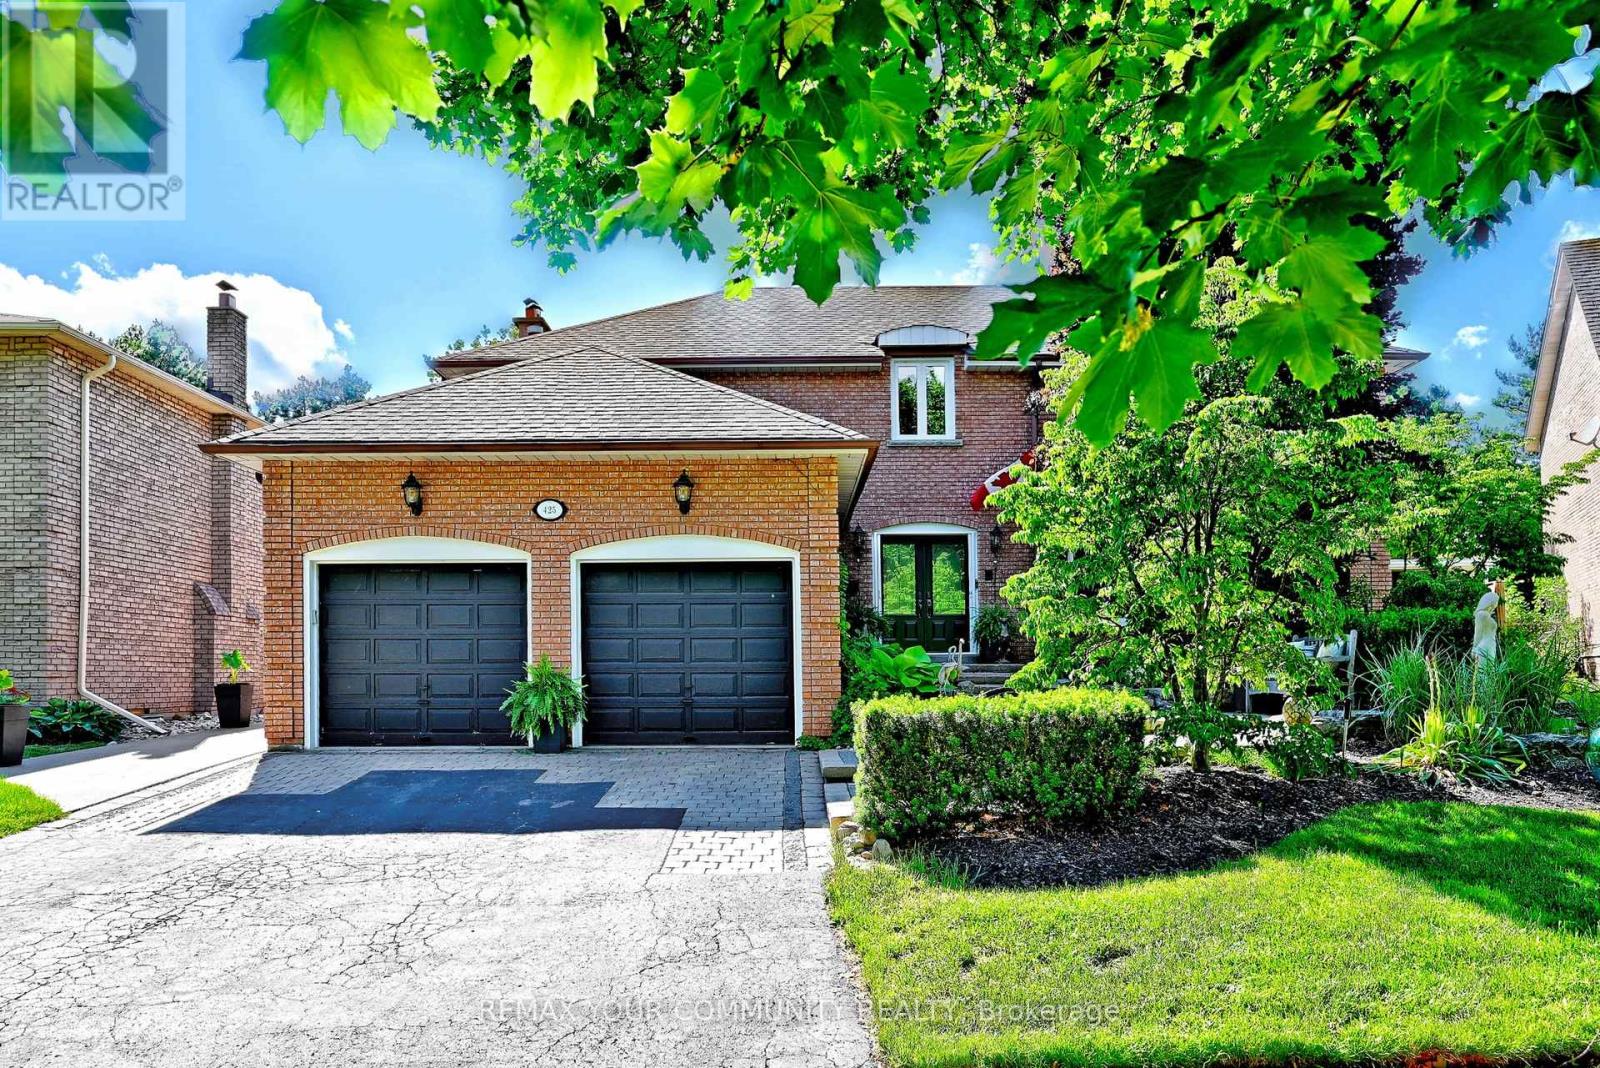
425 Easy Street
Richmond Hill, Ontario
Introducing 425 Easy St, A Charming Executive Residence Nestled In The Sought-After And Prestigious Mill Pond Community. This 4-Bedroom, 4-Bathroom Home Offers Approximately 4,500 Sq.Ft. Of Finished Living Space And Sits On A Premium Pie-Shaped Lot That Widens To 84.62 Feet, Backing Onto Serene Green Park Space. Quality-Built And Professionally Landscaped Front And Back with Landscaping Lighting, This Home Features Mature Trees, Stunning Stone Accents, And An Interlocking Stone Walkway That Create Exceptional Curb Appeal. Step Into An Inviting Grand Foyer With 17-Foot Soaring Ceilings That Leads To A Formal Living And Dining Room, Perfect For Entertaining. The Family Room, Complete With A Cozy Fireplace, Provides A Warm And Welcoming Atmosphere. The Spacious Kitchen Is Equipped With Granite Countertops And Backsplash, Stainless Steel Appliances, Extended Cabinetry And A Walkout From The Breakfast Area To A Private Backyard Oasis Featuring A Patio, Gazebo, Hot Tub, And Pizza Oven, A True Entertainer's Delight. The Second Level Boasts Four Generously Sized Bedrooms, Including A Primary Bedroom With A Large Walk-In Closet And A Private Ensuite. The Lower Level Extends The Home's Living Space With A Large Recreation Room Featuring A Fireplace, A Kitchen, And An Additional Two Bedrooms. Top Ranking Schools - Pleasantville Public School and St. Theresa of Lisieux Catholic High School. A Must See! (id:55499)
RE/MAX Your Community Realty
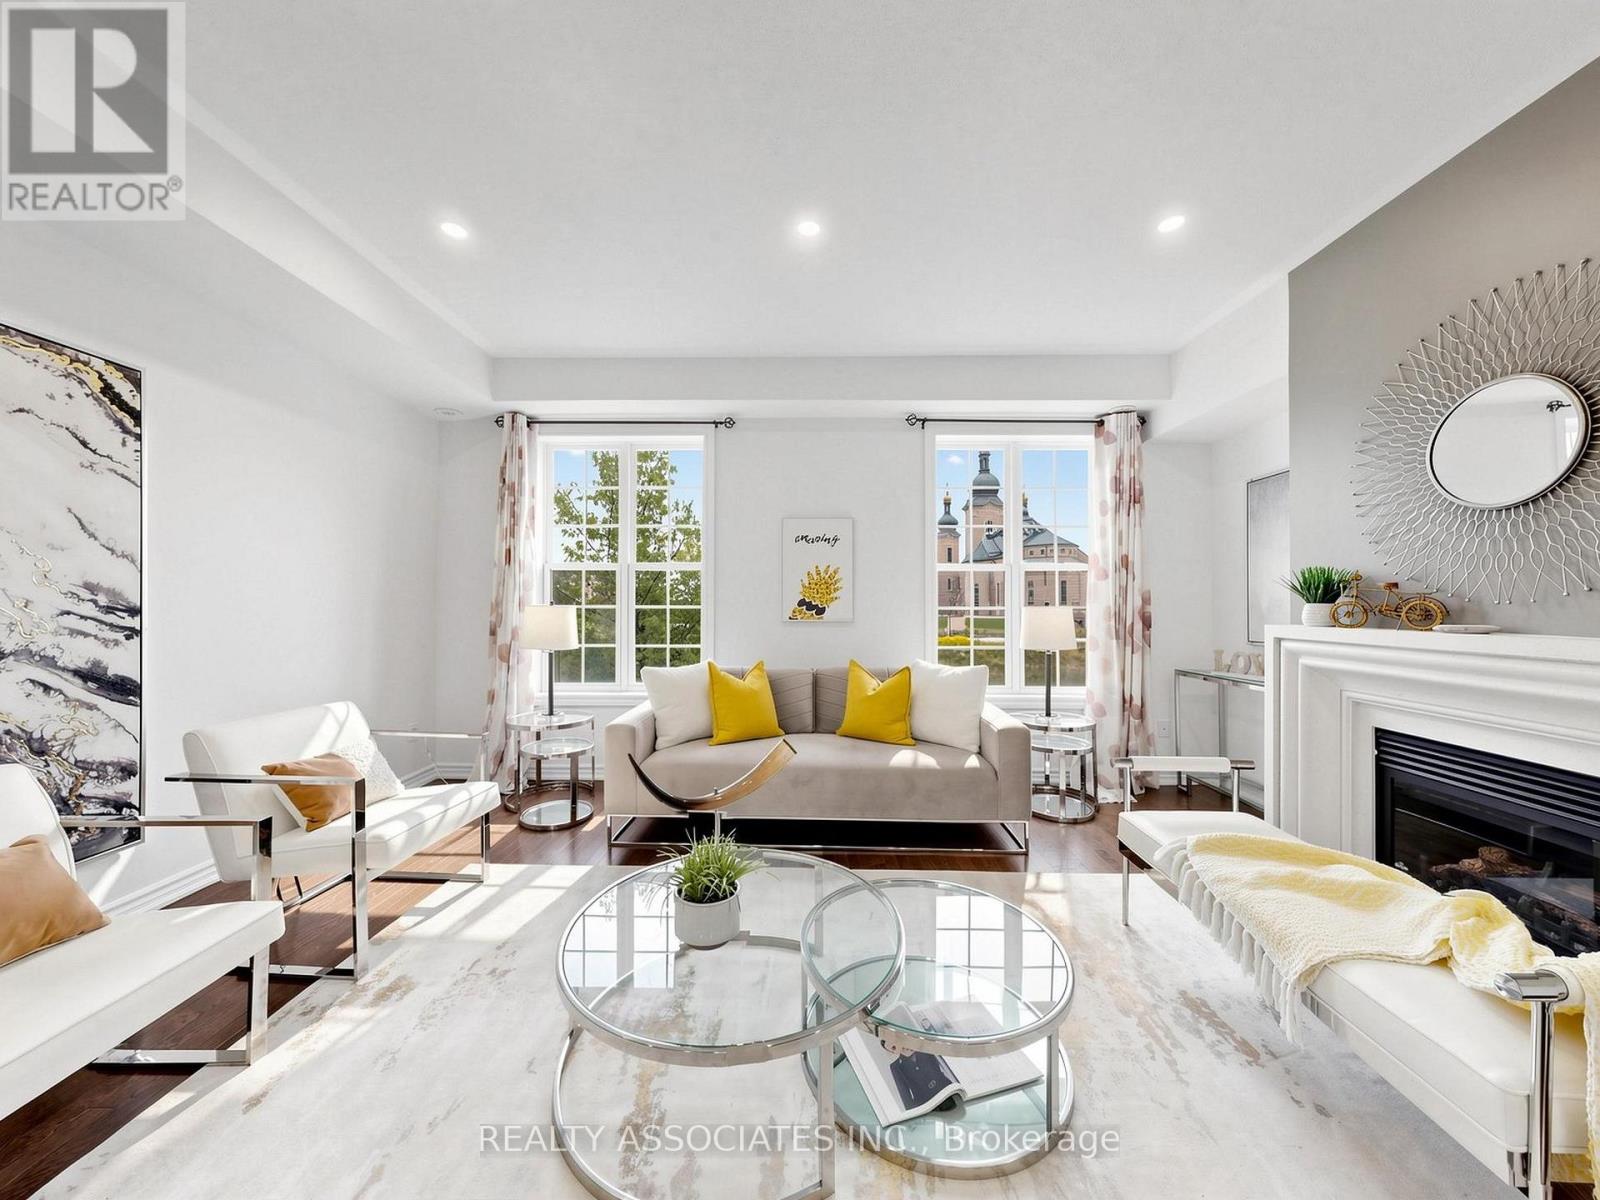
11 Tatra Lane
Markham, Ontario
Freehold Townhouse With Beautiful View In Cathedraltown Community, Located within top-performing school net works. (St. Augustine CHS. No.1 Fraser school ranking, Pierre Elliott Trudeau HS-French Immersion). Four Bedrooms, Move-In Condition, 9' Chilling On Main&2nd Floor, Open Concept, $$$ In Upgrade. Hardwood Floor Through Out Entire House Except Tile Area, New Paint, Large Terrace, Upgraded Kitchen Cabinet, Quartz Counter Top, Master Bedroom W/O Balcony. Very Convenience Location, Quick Access To Hwy 404, School &Shopping.$160/Monthly Common Element Fee Includes Snow Removal and Landscaping. (id:55499)
Realty Associates Inc.
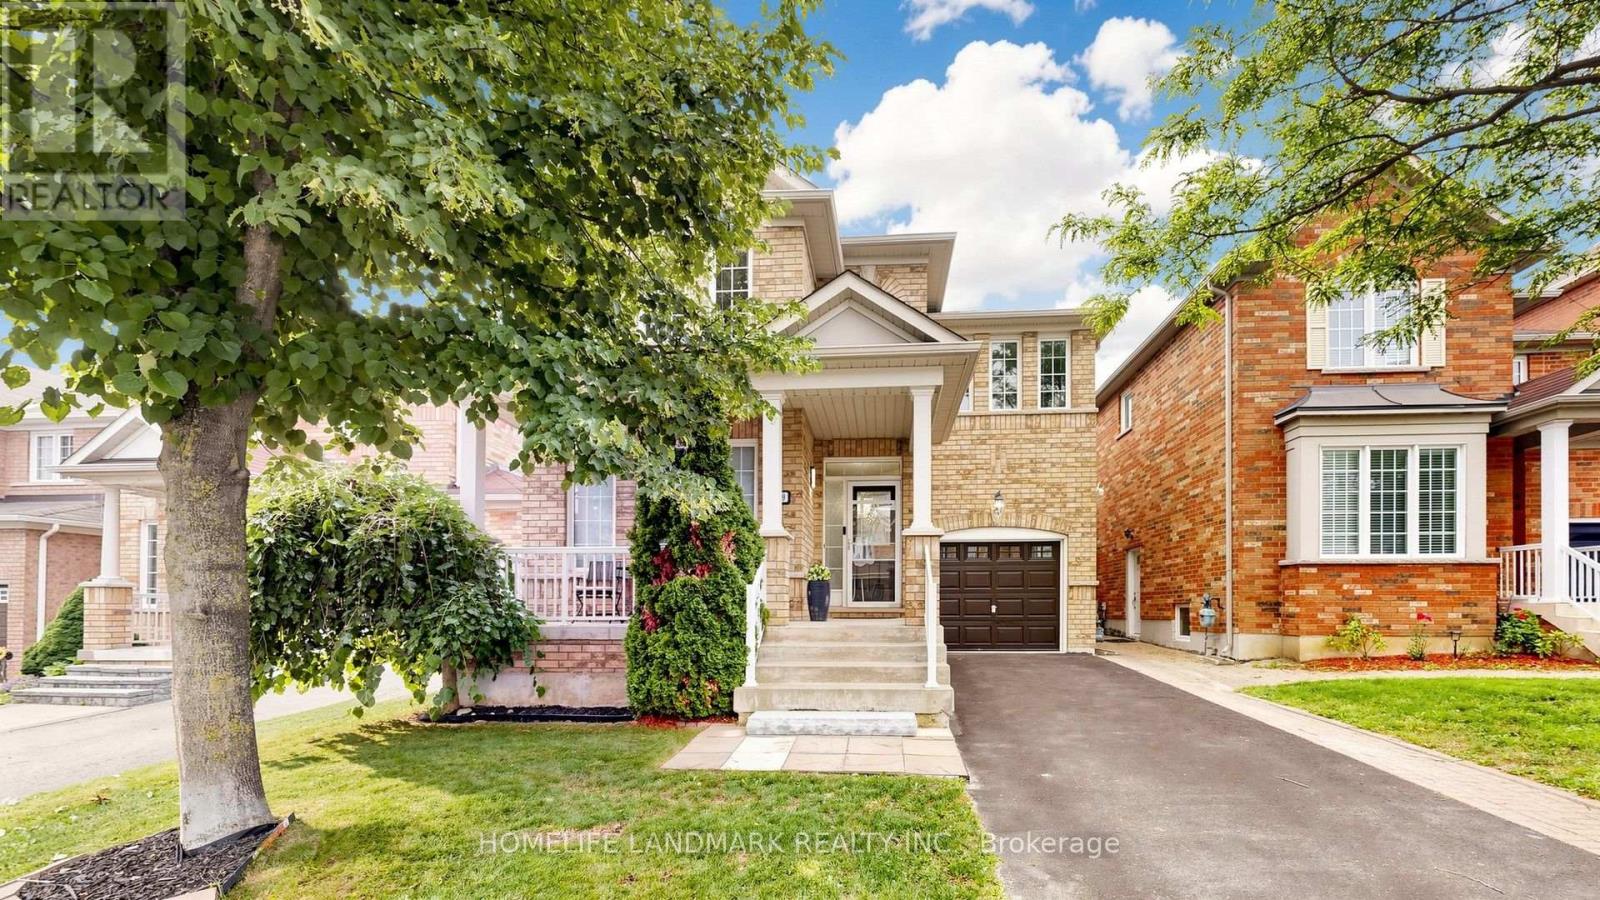
129 Beare Trail
Newmarket, Ontario
Welcome to this beautifully maintained detached home in the sought-after Woodland Hill community of Newmarket, offering 2,036 sq ft of thoughtfully designed living space with 3 bedrooms and 3 bathrooms - perfect for families. The main floor impresses with 9-ft ceilings, pot lights, and an eat-in kitchen featuring a marble backsplash, stainless steel appliances, and a walk-out to the patio and fully fenced yard. Direct garage entry adds everyday convenience. The primary bedroom is a true retreat, with a spa-like ensuite showcasing a double sink vanity, separate shower, and jetted soaker tub, plus a custom-organized walk-in closet. Second-floor laundry adds further ease. The third bedroom offers flexibility as a home office, complete with a cathedral ceiling and built-in computer nook. The partially finished basement is wired for surround sound - ideal for serious entertaining. Enjoy summer gatherings in the fenced backyard and patio, with plenty of space for family and guests. Roof replaced in 2025. Outdoor lovers will appreciate access to a beautiful environmental park with scenic trails and a bike lane leading right into downtown Newmarket. Commuters benefit from easy access to VIVA bus service connecting directly to Finch Subway Station, making trips into Toronto a breeze. Ideally situated within the French Immersion Poplar Bank school catchment, and just minutes to Upper Canada Mall, Costco, Walmart, Canadian Tire, and Staples for all your shopping and business needs. A fantastic opportunity on a quiet street, in one of Newmarket's most desirable family neighborhoods. (id:55499)
Homelife Landmark Realty Inc.
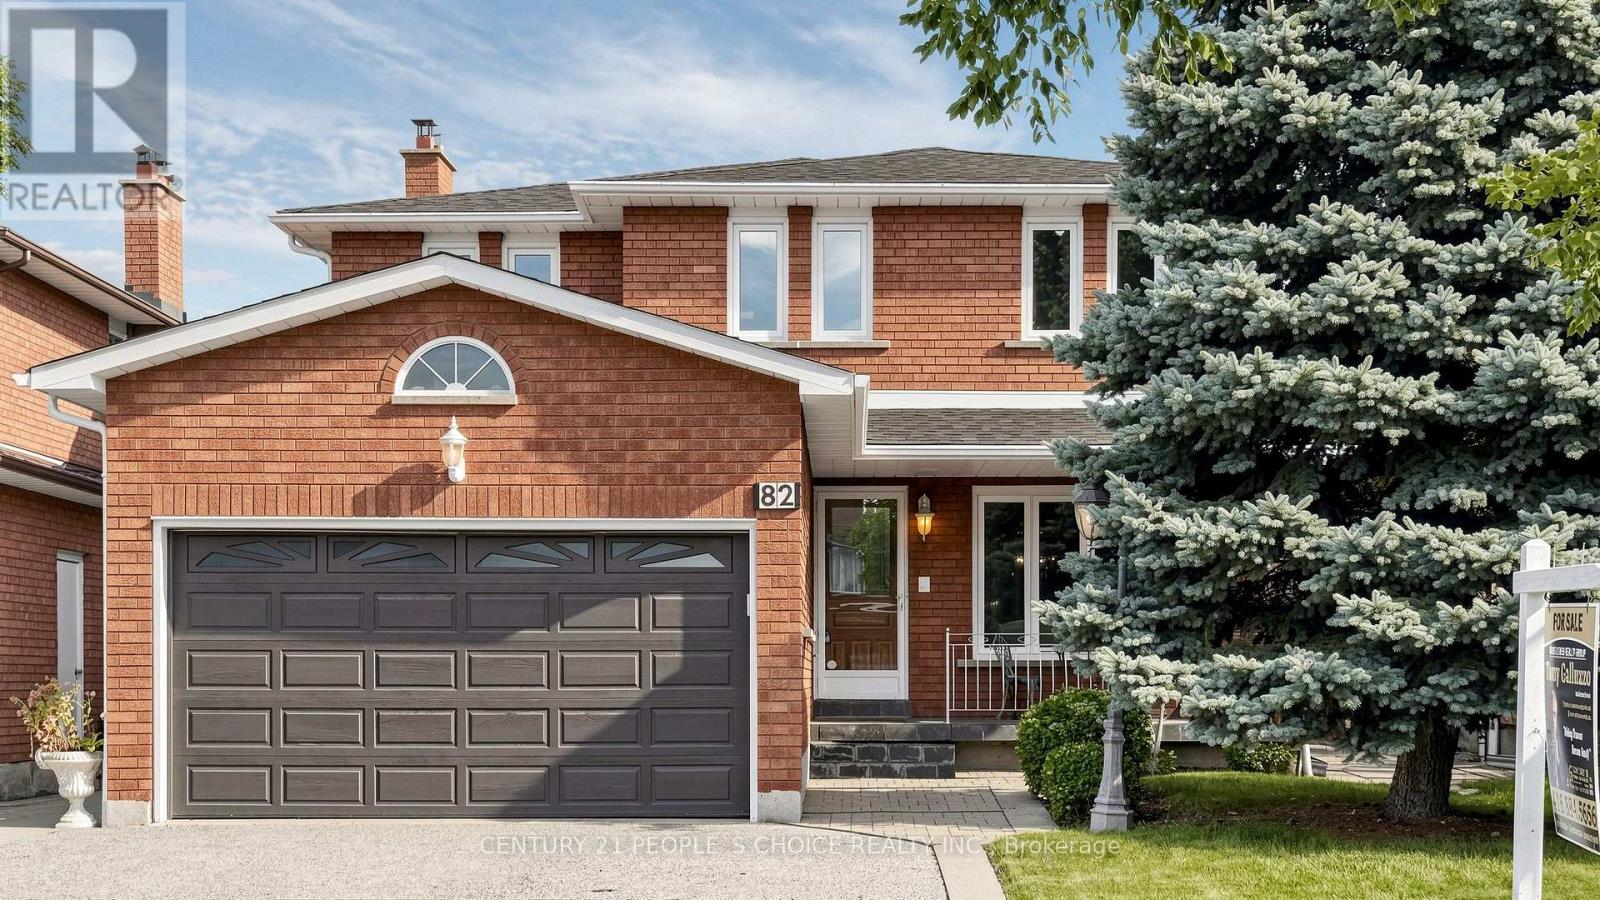
82 Embassy Drive
Vaughan, Ontario
Welcome to 82 Embassy Drive, a meticulously maintained 2402 Sq Ft home hitting the market for the very first time. Nestled in the heart of Woodbridge, this prime location offers unparalleled convenience within walking distance to top-rated schools, parks, and local shopping. Commuters will appreciate the quick, effortless access to highways 400, 407, and 427. Inside, you will find a home that has been lovingly cared for over the years, radiating warmth and pride of ownership. The property features Gleaming Parquet Floors, large family kitchen, a newer A/C unit and roof (approx. 5 years old) vinyl windows in excellent condition with over 15 glass panes replaced and a beautifully kept rear yard, providing a private oasis perfect for family activities or hosting summer gatherings. The versatile basement boasts an open-concept layout complete with a second kitchen, a 3-piece bathroom, and a separate entrance-an ideal setup for an in-law suite, extended family, or additional rental potential. Don't miss the opportunity to make this well-loved residence your own. (id:55499)
Century 21 People's Choice Realty Inc.