
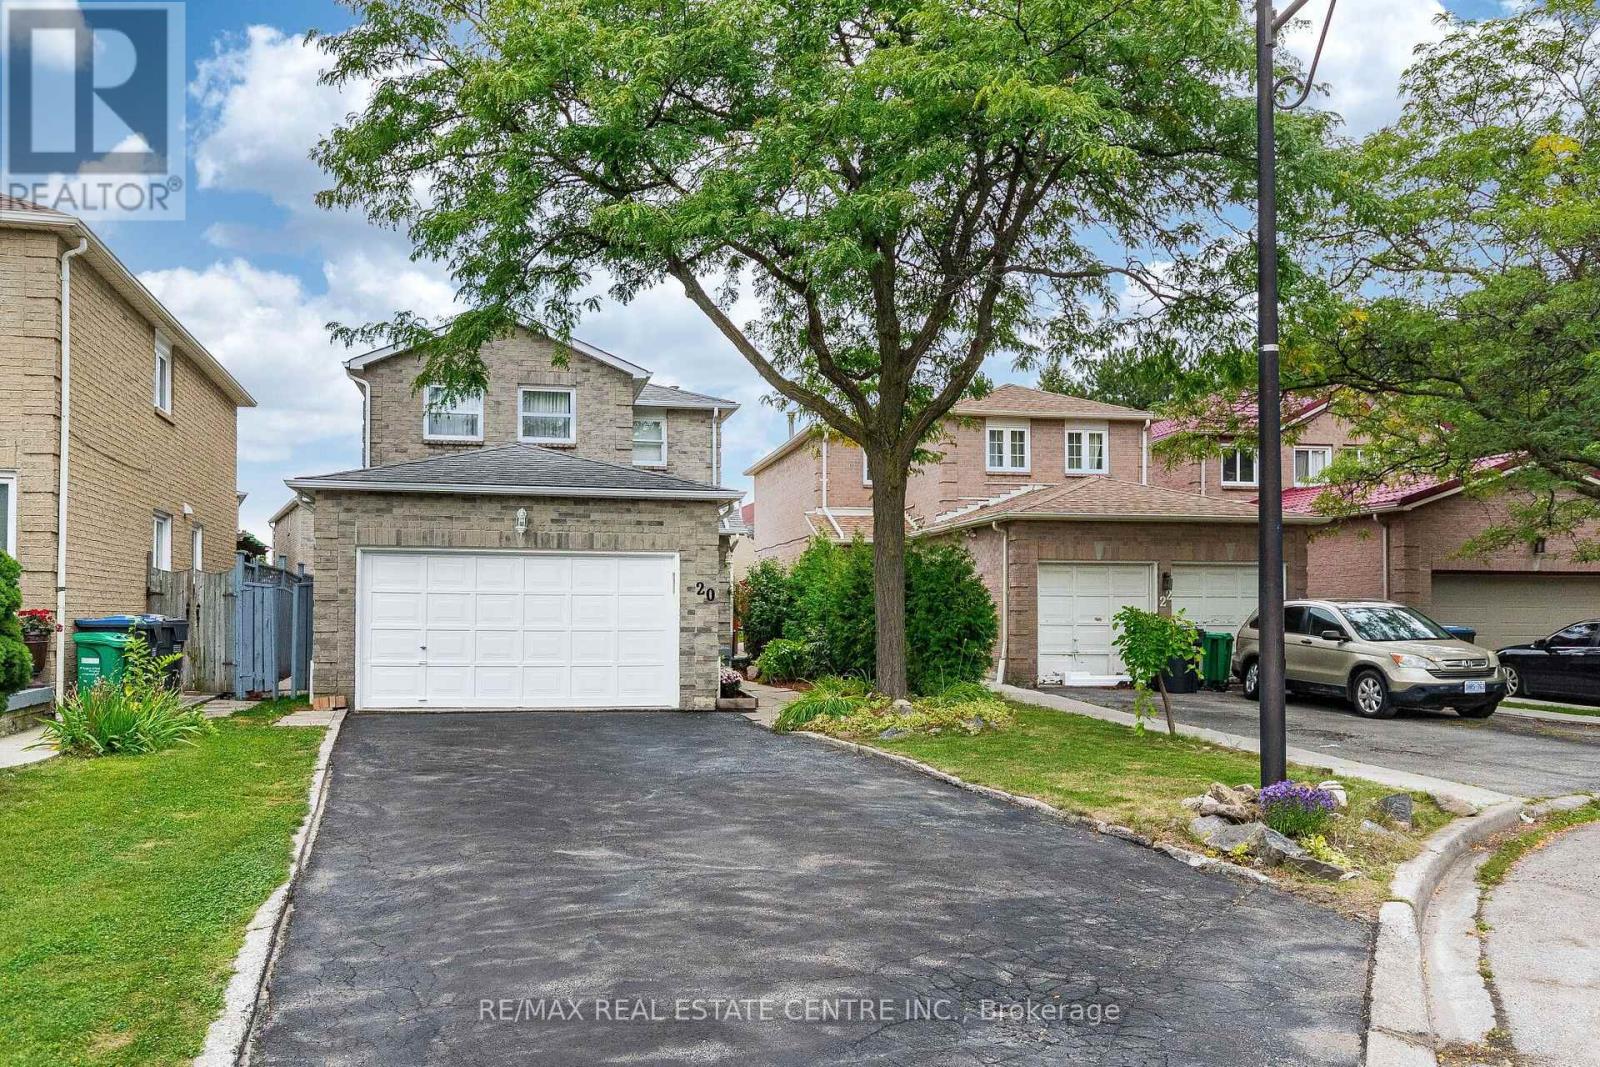
20 Dupont Court
Brampton, Ontario
Welcome to this well-maintained Detached home nestled on a quiet court in Brampton. This 45.58 ft X 104.99 ft Lot Offers approximately 1,500-2,000 sq. ft. of living space. This spacious home features Three generous Sized Bedrooms, 4 bathrooms, and a legal One-bedroom finished basement apartment with a separate entrance. This property offers spacious and functional layout, hardwood flooring, a beautifully finished curved staircase with hardwood railing & carpet. The main floor offers a living area with a cozy fireplace. The kitchen features ample cabinetry, generous counter space, a tiled backsplash, and a walk-out to the backyard, S/S Fridge & stove. The upper level offers three spacious sized bedrooms & two Bathrooms. The primary bedroom comes with his/her closet, 4pc Ensuite and large windows. Separate laundry area on lower level with full-size Washer & Dryer. A Legal Fully Finished Basement Apartment with Separate Entrance features one good-sized bedroom, kitchen & full bathroom. Bright and functional lower-level kitchen featuring white cabinetry, ample storage, modern-style countertop, fridge, stove and convenient sink area. This home also features A double Car garage and private driveway with no side walks provide convenient parking of 6 vehicles. Situated in a family-friendly neighborhood, close to schools, parks, shopping, transit, and major highways 401, 410 & 407 ETR. A great opportunity for families and buyers looking for a well-kept home in an established Brampton community. (id:55499)
RE/MAX Real Estate Centre Inc.
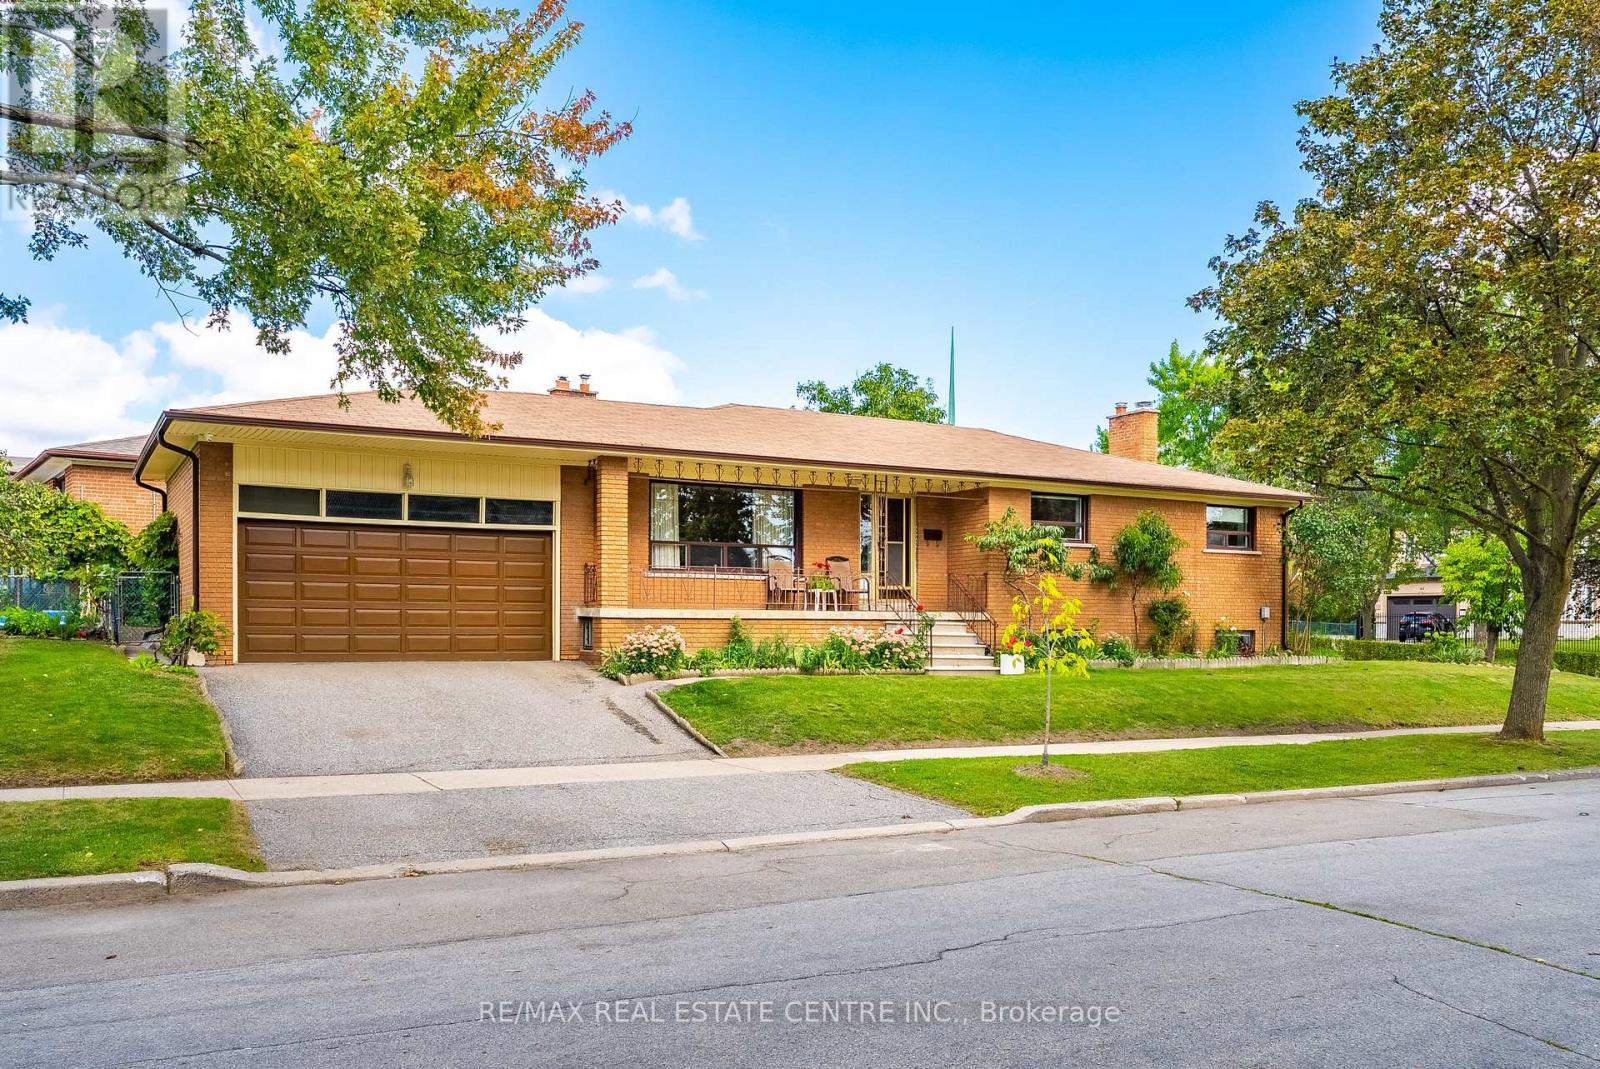
4 Dunreo Drive
Toronto, Ontario
Lovingly owned and cared for by the same owner for 48 years, 4 Dunreo Drive is a well-built home filled with character, warmth and opportunity. Tucked away on a quiet street with no through traffic, this corner-lot property offers a peaceful setting, flexible living space and plenty of potential for its next chapter. The main level features three spacious bedrooms with generous windows, plenty of natural light and hardwood flooring throughout the bedrooms and hallways. The foyer, kitchen and eat-in area feature distinctive tiled flooring, while hardwood lies beneath the existing carpet in the separate living and dining rooms. A covered front veranda provides a welcoming spot to relax and enjoy the surroundings. The finished lower level adds exceptional flexibility with a separate side entrance, second kitchen, spacious recreation room, unique entertaining area with bar, separate family room, 4-piece bathroom, laundry and ample storage, plus a large cantina/cold room. Ideal for extended family, a caregiver, additional living space, entertaining or potential income use. Outside, enjoy established vegetable gardens, generous outdoor space, an attached double garage and driveway parking. Steps to the park and close to golf, Humber River Hospital, shopping, public transit and major highways. A special home with character, versatility and plenty of possibilities. (id:55499)
RE/MAX Real Estate Centre Inc.
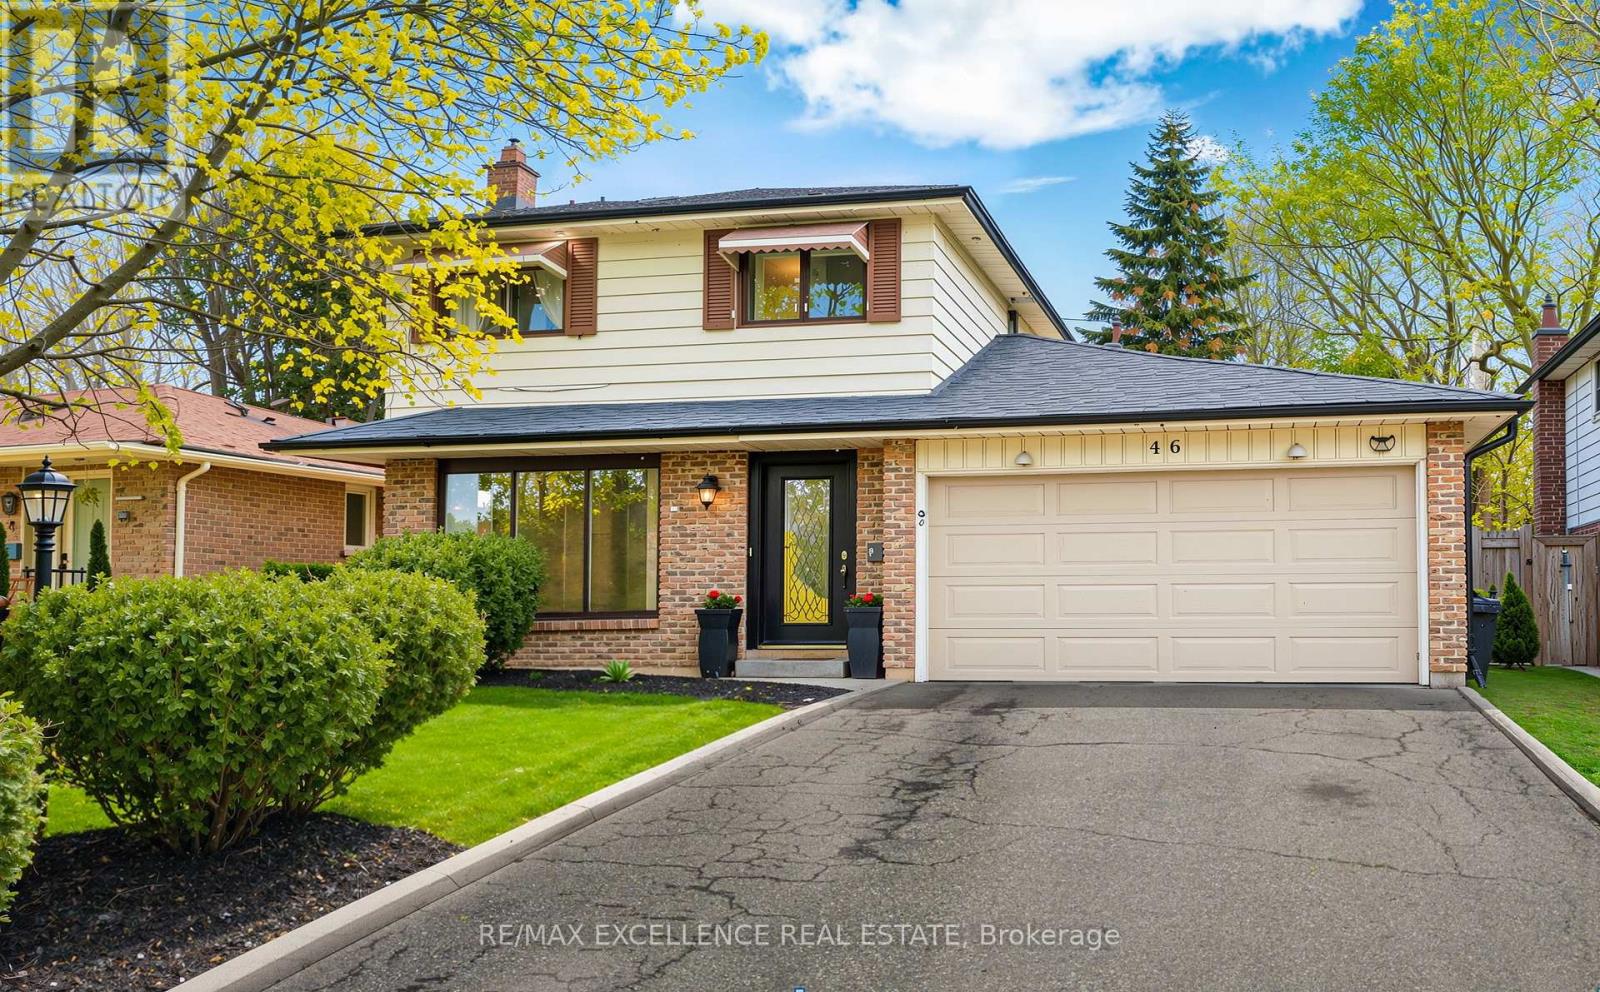
46 Bartley Bull Parkway
Brampton, Ontario
Welcome to this spacious detached two-storey home featuring 4 generously sized bedrooms, 3 bathrooms, and a finished basement, offering an ideal layout for growing families, multi-generational households, or buyers looking for flexible additional living space. Located in Brampton's highly sought-after Peel Village, this home combines everyday comfort with the charm of a mature, family-friendly neighbourhood known for its tree-lined streets and strong sense of community.The main floor offers bright and welcoming living spaces, including a spacious family room designed for both relaxing and entertaining. Updated bathrooms add a refreshed, modern feel, while the finished basement provides valuable extra space that can be adapted as a recreation room, home office, guest area, or extended family space.Outside, the private backyard is surrounded by mature trees, creating a peaceful setting with added privacy. A large rear deck with a gas BBQ hookup provides an excellent space for summer gatherings, outdoor dining, and quiet evenings at home.Additional features include a double-car garage, parking for up to 6 vehicles, central vacuum, sauna, jetted soaker tub, NEST smart thermostat, programmable entry system, and a newer fence. The home is also conveniently located near the Etobicoke Creek Trail, schools, parks, recreation centres, public transit, shopping, restaurants, and major highways.A well-rounded family home offering generous interior space, a finished basement, excellent parking, a private backyard, and a highly convenient Peel Village location. (id:55499)
RE/MAX Excellence Real Estate
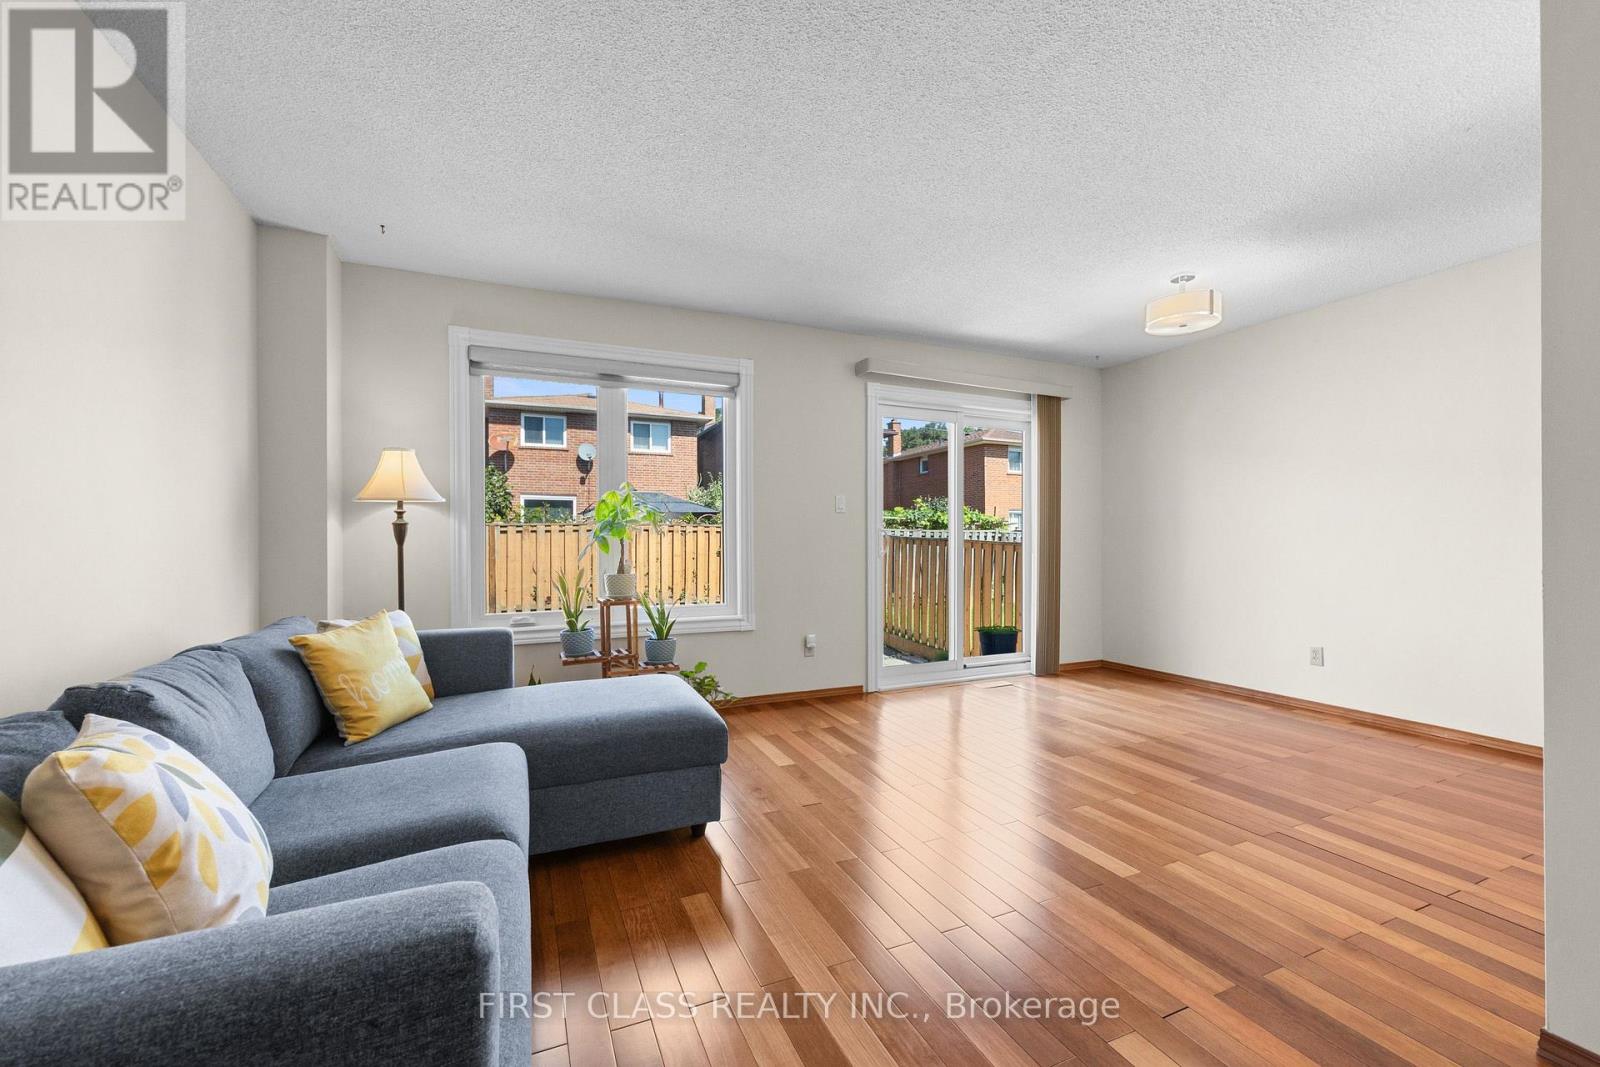
4213 Beacon Lane
Mississauga, Ontario
Welcome To 4213 Beacon Lane In Mississauga's Coveted Creditview Community! A Meticulously Maintained Detached Home With Peace Of Mind. Discover The Bonus Raised Loft - The Perfect Space To Enjoy Cozied Up Around The Wood Burning Fireplace! This Home Showcases Pride Of Ownership & Is Ready To Move-In! Freshly Painted & No Immediate Renovations Necessary. Driveway Camera & Doorbell Camera (2026), A/C Unit & Furnace (2023), Windows (2021), Front Door (2023), Roof (2021), Washer & Dryer (2023), Zebra Blinds (2023). Freshly Painted Throughout. New Kitchen Extension Allows For An Eat-In Breakfast Area, Additional Storage & Prep Space For The Busy Cook! Open Concept Living/Dining Room Overlooks Walk-Out To Fenced Backyard. Finished Basement Features 1 Large Bedroom With Walk-In Closet, Full Bathroom And Endless Closets For Storage! The Perfect Starter Home Minutes Away From All Your Favourite Amenities: Square One Shopping Centre, MiWay Transit, GO Terminal, Highways 401/403/407 And Much More! ** This is a linked property.** (id:55499)
First Class Realty Inc.
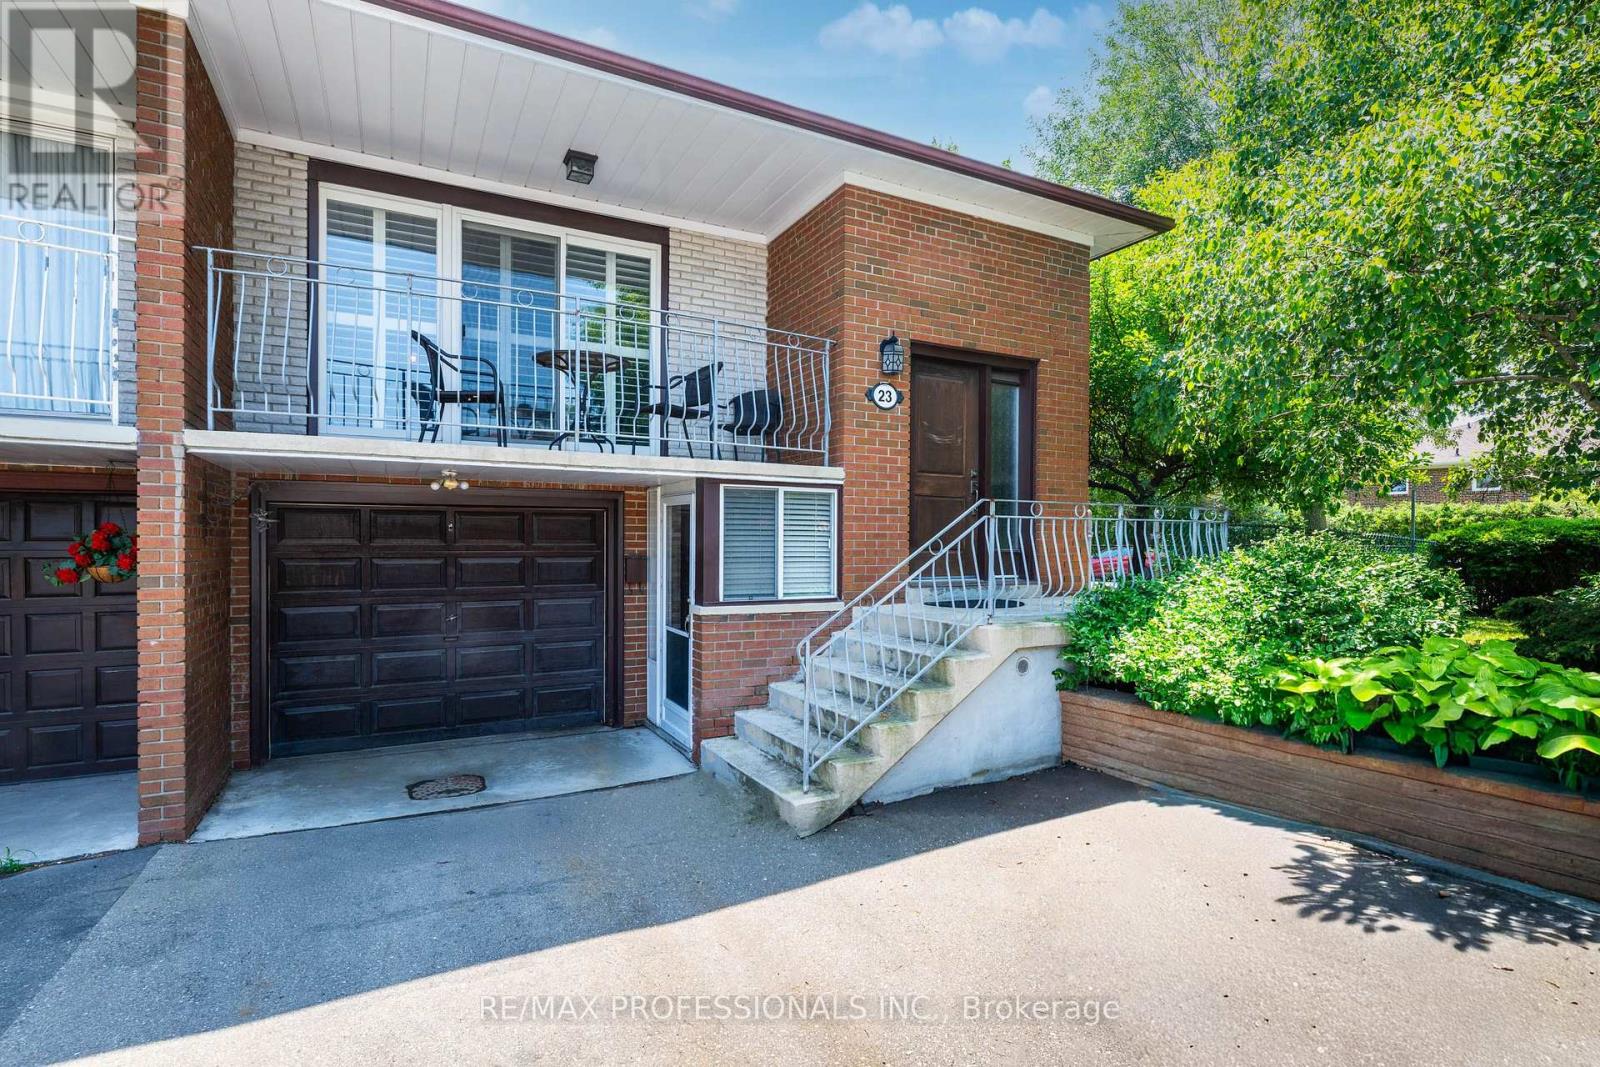
23 Anthia Drive
Toronto, Ontario
Welcome to 23 Anthia Drive, a spacious and exceptionally versatile home on a rare oversized pie-shaped corner lot in Toronto's established Humber Summit community. Offering generous principal rooms throughout, the main level features a bright living room, separate dining area, functional kitchen, and three spacious bedrooms.The finished lower level adds outstanding flexibility with a large recreation room, eat-in kitchen, full bathroom, laundry area, a bonus room, and a Murphy Bed. With two separate entrances, the home is well suited for extended family, multigenerational living, or future income potential.The expansive backyard offers exceptional outdoor space for a semi-detached home. Ideally located close to schools, parks, shopping, restaurants, TTC transit, York University, Humber College, Pearson Airport, and with convenient access to Highways 400, 407, and 427. A fantastic opportunity to own a spacious family home on a premium lot in a highly convenient, family-friendly neighbourhood. (id:55499)
RE/MAX Professionals Inc.
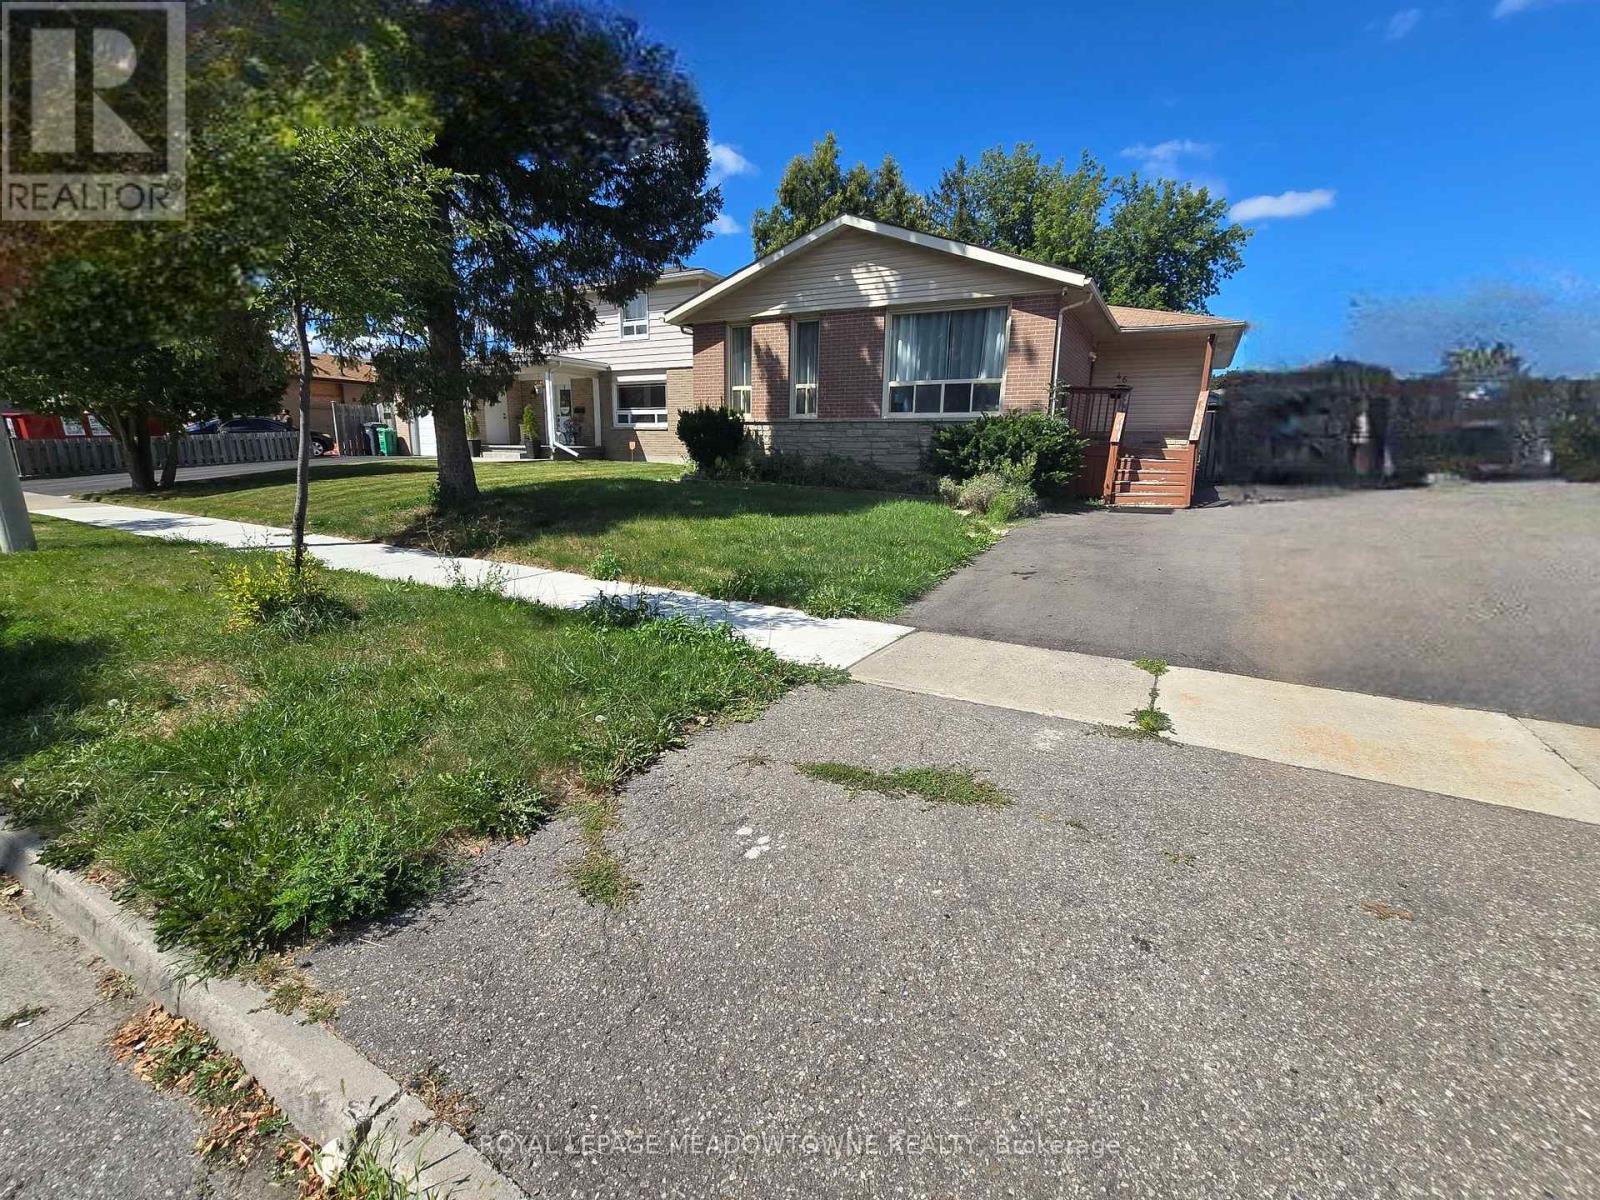
46 Reigate Avenue
Brampton, Ontario
Welcome to 46 Reigate Avenue in the Madoc neighbourhood of Brampton.This raised bungalow sits on a generous 50 by 100- foot lot and offersd over 2,000 square feet of total living space across two finished levels.With 3 plus 2 bedrooms, 1 plus 1 kitchen, and 2 full washrooms, this home is set up for rental income or extended family living. The main floor features an open concept layout with a modern kitchen including quartz countertops, soft closing cabinets, and ample pantry storage. The bright living and dining areas flow together, making the space feel open and inviting. Pot lights throughout add a clean modern touch. The primary bedroom includes a built-in closet, and the remaining 2 bedrooms are geneorusly sized. A 4-piece bethroom completes the main level. The fully finished basement is where the real opportunity lives. It includes 2 bedrooms, a sitting area, a separate kitchen,a 3-piece bathroom, and its own private side entrance. This layout is ready for rental income from day one. Outside you will find a fully fenced backyard with an inground pool, BBQ area, and a large driveway. The home is located near the intersection of Queen & Rutherford, close to top rated schools including Gordon Graydon Sr. P.S., H.F. Loughin Public School, and Father C.W. Sullivan School. Century Gardens Rec Centre, Bramalea City Centre, and Centennial Mall are all nearby. Quick access to Highways 401, 401, & 410, with Pearson Airport just 20 minutes away. Property being sold 'as is, where is' with no representations or warranties. For thr right buyer or investor,t this is a chance to add serious value in one of Brampton's most established neighbourhoods. Some pictures for main floor are virtually staged. (id:55499)
Royal LePage Meadowtowne Realty
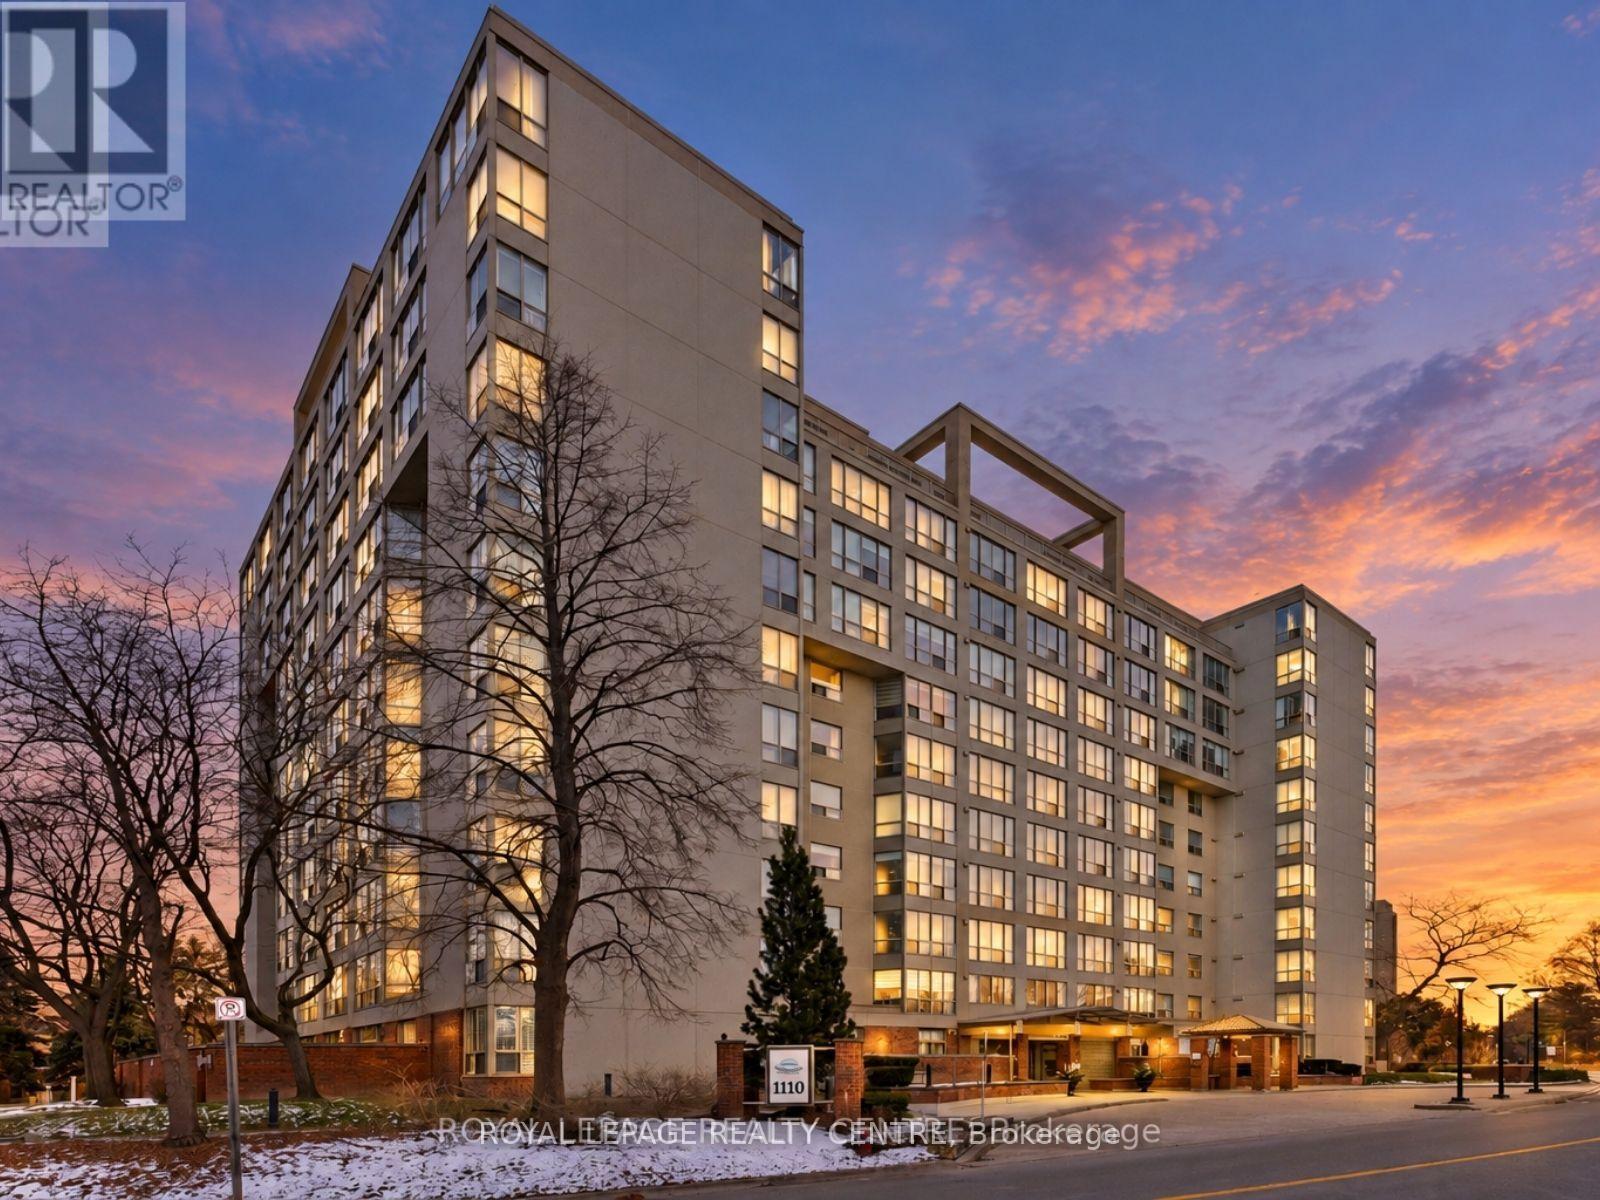
510 - 1110 Walden Circle
Mississauga, Ontario
Bright & Beautiful! This Rarely Available Corner Unit 2-Bedroom, 2-Full Bath Home Offers The Perfect, Family-Friendly Layout. A Welcoming Front Hallway Opens Into A Spacious Living Room Filled With Natural Light. The Large Dining Area Easily Fits A Full Dining Set - Ideal For Hosting Gatherings. Both Bedrooms Feature Generous Closets, With The Primary Suite Offering A Walk-In Closet And A 5-Piece Ensuite. Enjoy The Unmatched, Country-Club Style Amenities Of This Thoughtfully Planned Community. Stroll Wooded Paths To The Exclusive Walden Club, Featuring 2 Tennis Courts And An Outdoor Pool Surrounded By Mature Trees - Your Own Private Cottage-Like Escape. The Clubhouse Also Includes An Entertainment Lounge, Gym, Squash Courts, And Library. A Truly One-Of-A-Kind Living Experience - Move In And Enjoy! Conveniently Located Across From Clarkson Go, With Quick Access To All Of Clarkson Village's Shops, Restaurants, And Amenities. Walking Paths, Lakefront Living, And An Extremely Desirable School District Complete This Exceptional Offering. Hydro, Water, Heat, Ac, Cable And Internet Included In Maintenance Fees! (id:55499)
Royal LePage Realty Centre
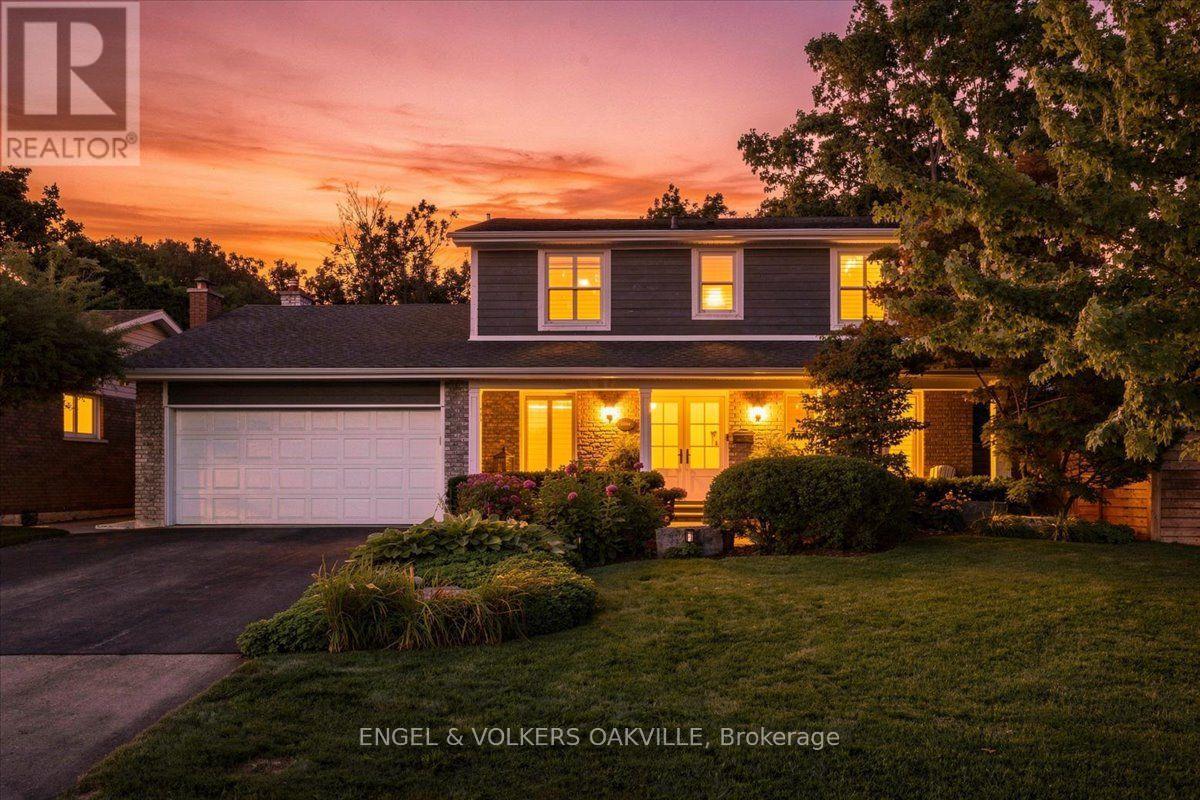
493 Wicklow Road
Burlington, Ontario
Welcome to 493 Wicklow Road, your turnkey dream home perfectly nestled in Burlington's highly coveted Shoreacres community! This bright and beautifully updated 4+1 bed, 3+1 bath sanctuary is the absolute epitome of turnkey luxury. The functional floor plan offers the right amount of defined space for effortless entertaining. Work comfortably from the dedicated main-flr home office before stepping into the show-stopping custom kitchen, featuring exquisite cabinetry, a functional pass through through bar, sleek granite counters, and cast-iron enamelled farm sink. The main floor also has a stunning open concept family room/dining area with pot lights and built-in cabinetry. A cozy living rm with gas f/p, built-ins and direct walk out to the private rear deck completes the main floor space. Upstairs, you'll find a large 4 pc bath & four generously sized bedrooms including a serene primary retreat with a private ensuite. The lower level elevates this home even further, offering a spacious family rec room, an updated laundry room, a sleek 3-piece bath, and a separate walk-up entry-making it the ultimate nanny or private guest suite! Step outside into your fully fenced, private backyard oasis to discover a true entertainer's paradise. Host unforgettable summer gatherings under the stunning covered pavilion, dine alfresco by the beautifully landscaped gardens, lounge by the poolside, or take a dip in the private pool featuring a dazzling underwater lighting system. Set in a blissfully quiet, family-friendly neighbourhood, this spectacular property offers unbeatable lifestyle & convenience. Perfectly located minutes away from top-tier schools, premium shopping, lush parks, the picturesque lake, the GO Station, and quick QEW highway access. There's absolutely nothing to do but pack your bags and move in! Highly desirable and flawlessly executed, this Shoreacres beauty won't last long! (id:55499)
Engel & Volkers Oakville
331 Inman Heights
Milton, Ontario
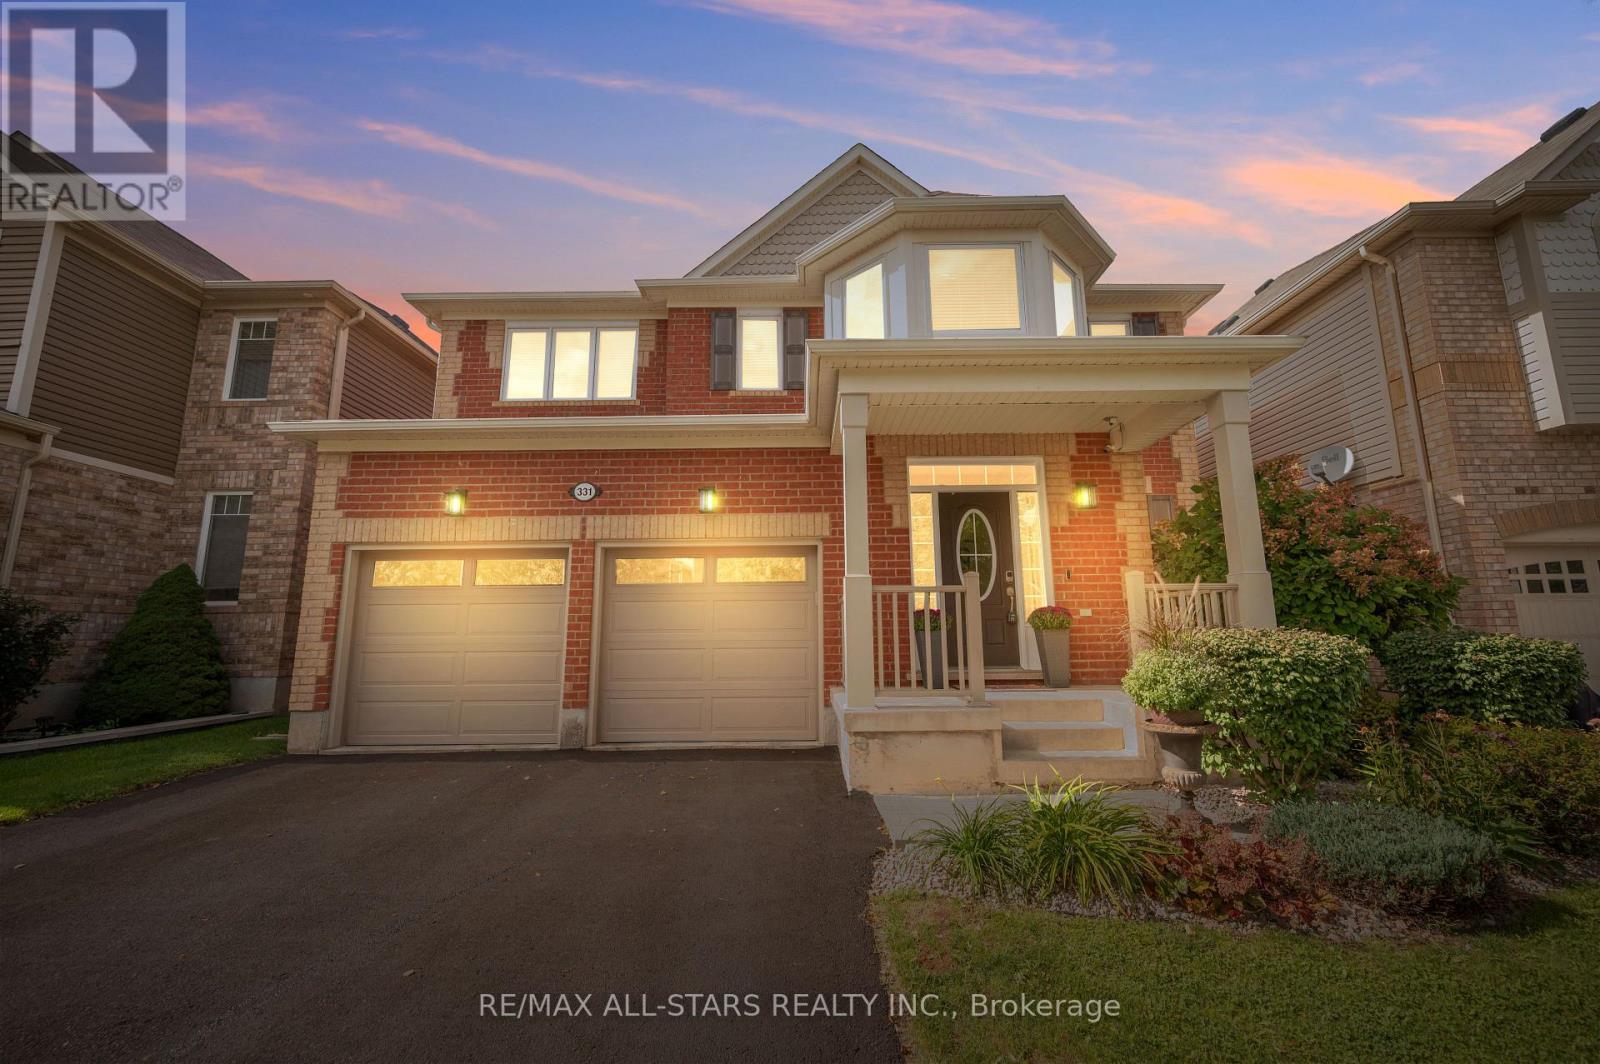
Far from builder-basic, 331 Inman Heights is a beautifully upgraded Mattamy home offering more than 2,800 sqft above grade plus a finished lower level w/9-ft ceilings & a prime 43-ft lot on a quiet side street. Thoughtfully improved inside & out, highlights include 2022 triple-pane windows, custom built-ins, a renovated laundry/mudroom & an impressive fully screened outdoor living area/lanai. The main level features hardwood flooring, California shutters, a bright formal living room & open-concept eat-in kitchen w/quartz counters, a centre island, an induction cooktop & built-in double ovens. The dining room features a custom beverage/serving station w/wine & beverage fridges, while the oversized family room offers a gas fireplace & built-in speakers. The upper level offers 4 generously sized bedrooms w/multiple walk-ins, including a spacious primary bedroom w/hardwood floors, custom double closets & an updated 5-pc ensuite. The finished lower level is made for recreation & entertaining w/a media area featuring a built-in projector, screen & speakers, a custom bar/serving station, a games area & flexible recreation space. Outside, the fully fenced backyard offers low-maintenance turf, a spacious deck & an impressive 18' x 18' fully screened covered outdoor living area w/retractable sun/privacy screens, integrated lighting, speakers & infrared radiant heater. Ideally located in Milton's desirable Scott community near Sherwood Community Centre, parks & trails, transit/GO connections, Kelso, Glen Eden & the Niagara Escarpment. Thoughtfully upgraded, meticulously maintained & filled with custom touches, this is a home that truly stands apart from the typical offering in the neighbourhood. *See full media and cinematic video walk-through in link. (id:55499)
RE/MAX All-Stars Realty Inc.
31 Maple Avenue N
Mississauga, Ontario
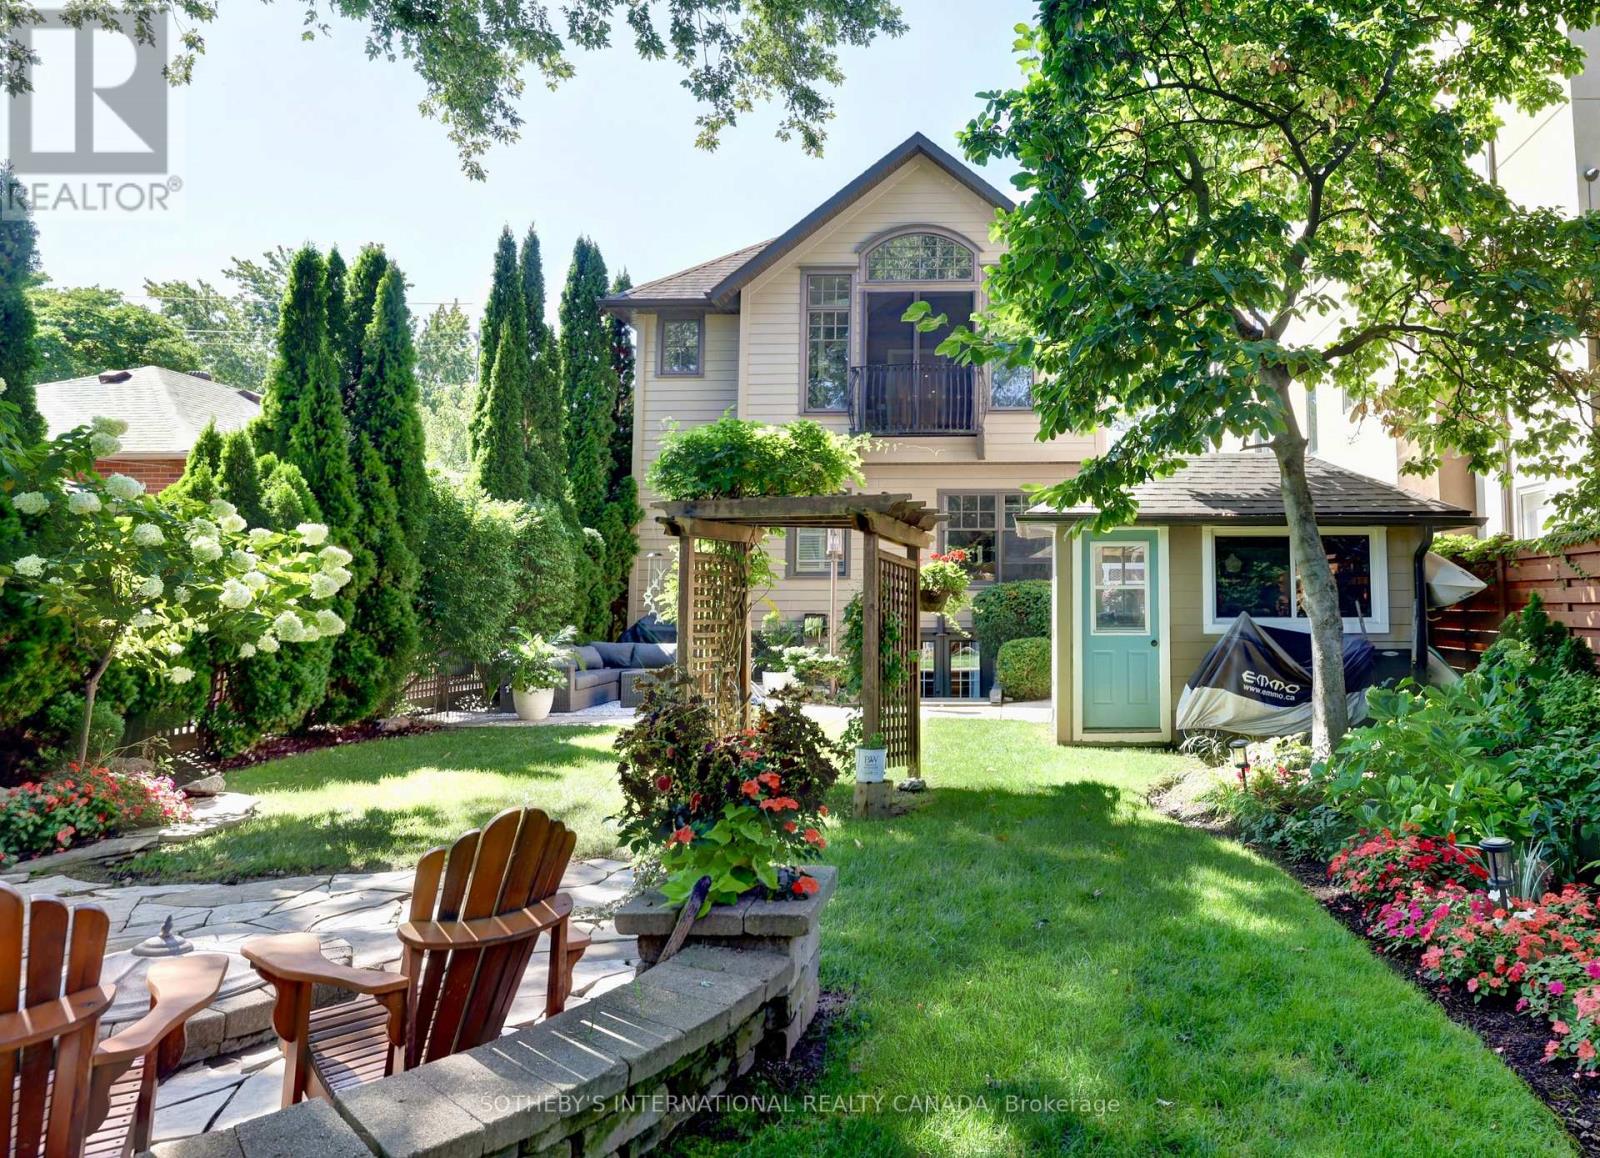
A refreshing alternative to new construction in the heart of Port Credit. Set on an exceptionally deep 149-foot lot, 31 Maple Ave N is a warm and inviting home surrounded by mature trees, established gardens and wonderful outdoor living. Inside, the beautifully renovated kitchen is the heart of the home, while the Muskoka room opens to a remarkably private backyard that feels more cottage country than city. Gather around the outdoor fireplace, entertain under the trees or simply enjoy a garden that has taken years to become what it is today. Offering 4+1 bedrooms, three baths, a main-floor bedroom, finished walkout lower level with in-law potential, custom wine cellar and exceptional storage, there is room here for family to grow, gather and stay. All of this within walking distance of the lake, Port Credit Village, restaurants, shops and GO. For the buyer who loves Port Credit but wants character, space, privacy and a little bit of magic. (id:55499)
Sotheby's International Realty Canada
1750 Lincolnshire Boulevard
Mississauga, Ontario
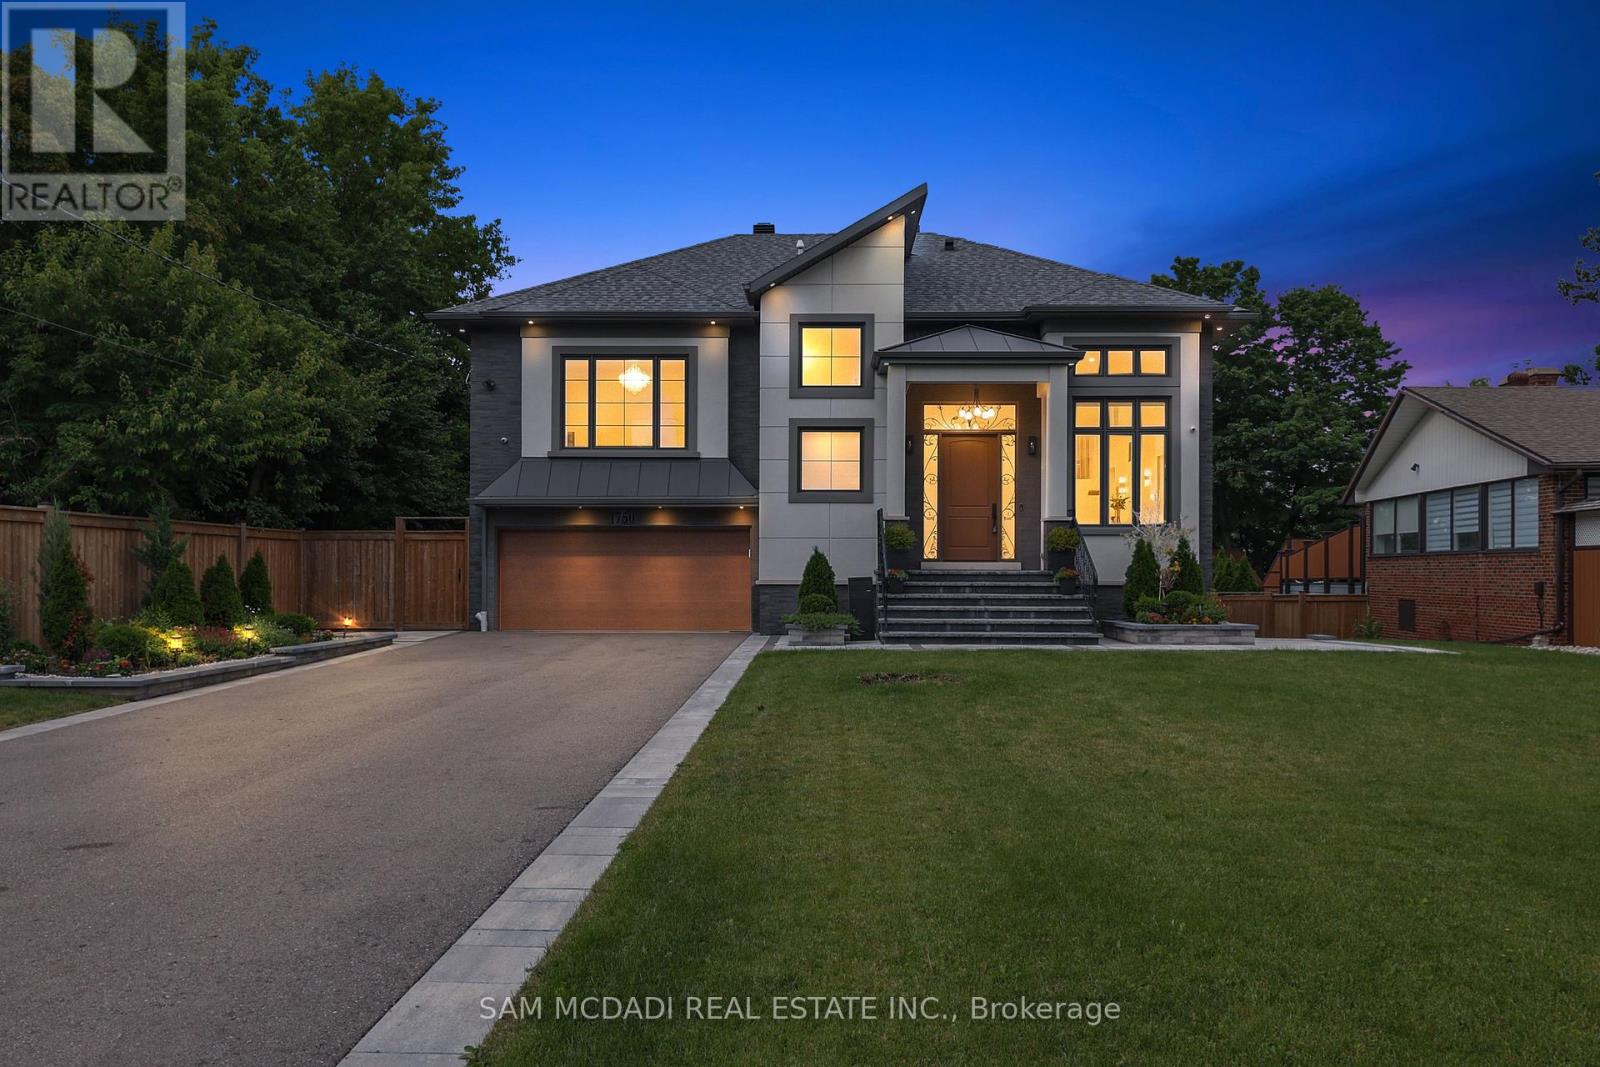
Welcome to a truly exceptional custom-built residence in Mississauga's highly sought-after Lakeview community. Rebuilt from the foundation up with a substantial addition, this remarkable home offers over 5,000 sf of beautifully finished space where no detail has been overlooked and every finish has been carefully selected to deliver both luxury and functionality. Designed for modern family living and grand-scale entertaining, this impressive home features 4 spacious bedrooms, 7 washrooms and a fully self-contained basement apartment with separate entrance, making it ideal for family, guests, or income potential, thoughtfully designed to preserve valuable living space for the main residence, which still enjoys an office, rec room, and additional washroom. The heart of the home is a chef-inspired Cambria kitchen, stainless steel built-in appliances and island, all flowing into the expansive family room. High ceilings throughout create an airy and elegant atmosphere, while the open-concept layout is highlighted by a breathtaking ballroom-style living/dining area featuring soaring 15'+ foot ceilings, perfect for hosting large gatherings and elegant parties. Every aspect of this residence reflects superior craftsmanship and attention to detail, with extensive storage solutions and generous closet space throughout. Set on a spectacular 70 x 282 ft lot backing directly onto Etobicoke Creek, the outdoor setting is equally impressive. Enjoy beautifully landscaped gardens, composite deck, stone patio, and elegant walkways. The expansive property offers endless opportunities for relaxation, entertaining, and enjoying nature right at your doorstep. Golf enthusiasts will appreciate being situated beside two outstanding golf courses, while the Lakeview location provides convenient access to parks, waterfront trails, major highways, transit, shopping, and top amenities. This one-of-a-kind home represents a rare opportunity to own a truly distinguished property in a prime location! (id:55499)
Sam Mcdadi Real Estate Inc.
78 - 1317 Leriche Way
Milton, Ontario
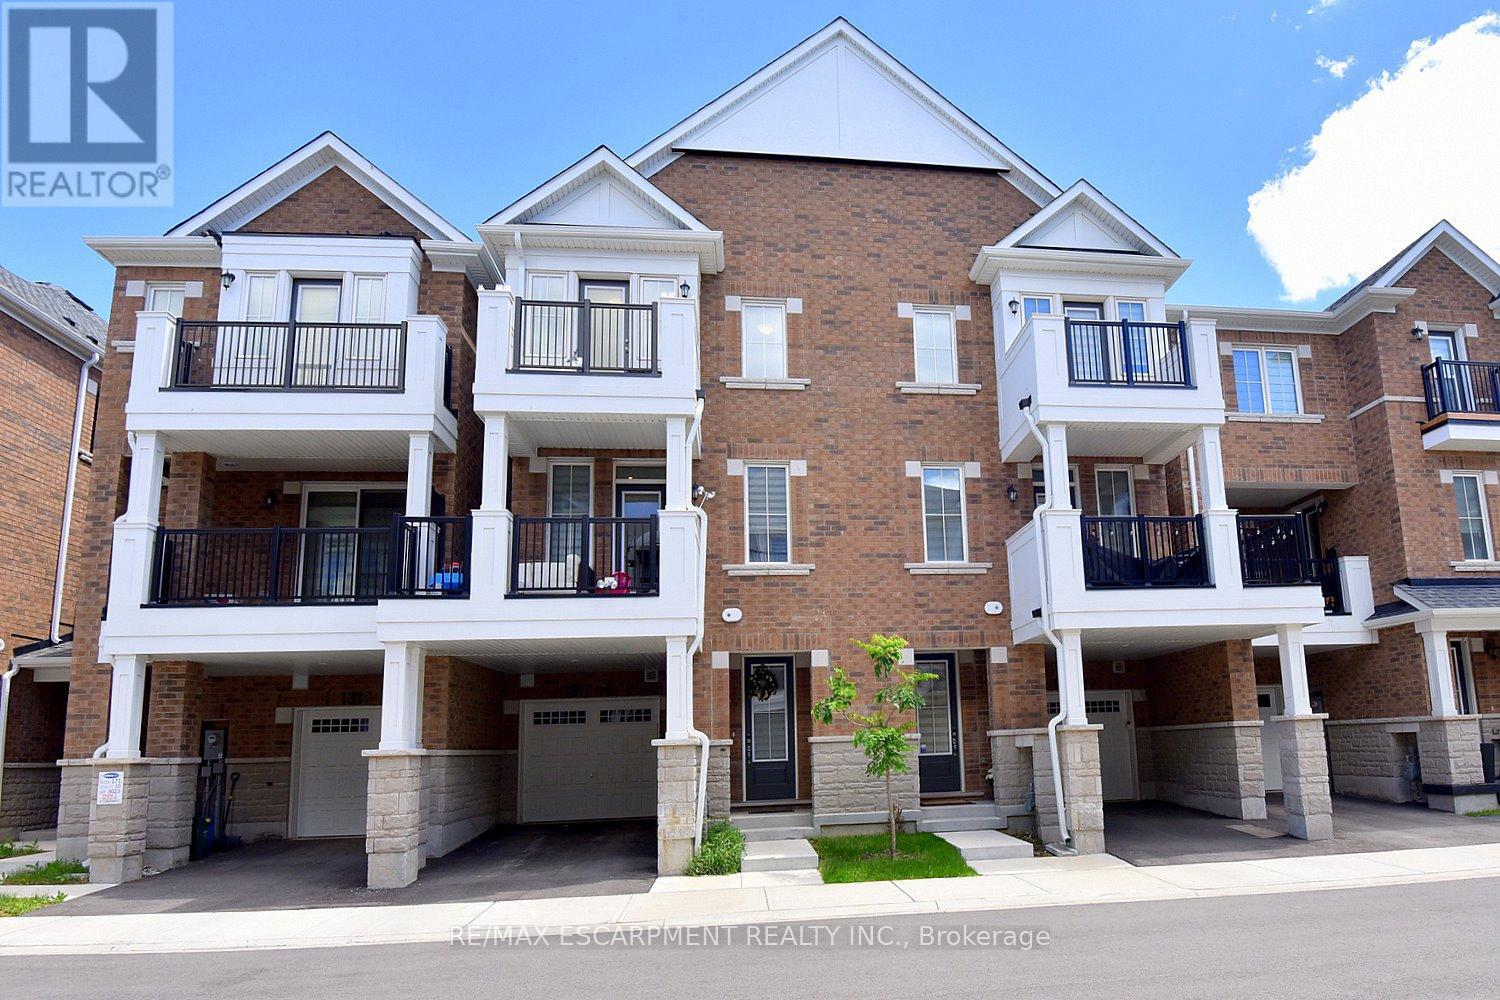
Welcome to 78-1317 Lerchie Way-the largest model available, expertly crafted for modern living and elevated entertaining. Offering 1,622 sq. ft. of sun-drenched space, this stunning townhome greets you on the ground level with ultimate everyday convenience, featuring direct garage access and a smart "stop & drop" zone to keep daily life organized. Up on the main floor, soaring 9-foot ceilings, sleek pot lights, and expansive windows flood the open-concept layout with natural light. The seamlessly integrated dining area and corner family room extend effortlessly to a private balcony, creating the ideal setting for morning coffee or relaxing evening breezes. Culinary enthusiasts will fall in love with the chef-inspired kitchen, complete with a walk-in pantry, generous breakfast bar, contemporary layout options, and a stylishly placed powder room. Upstairs serves as a peaceful retreat, highlighted by a private primary bedroom with walk-in closet and an ensuite bath, alongside bedroom-level laundry that makes routine chores a breeze. Nestled in a family-friendly neighborhood just steps from local parks, transit, and top-rated schools-including Craig Kielburger Secondary School-you are also only minutes from the Milton GO Station, major highways (401/407), and premium shopping. This exceptional property delivers an uncompromised blend of luxury, functionality, and great location. (id:55499)
RE/MAX Escarpment Realty Inc.