
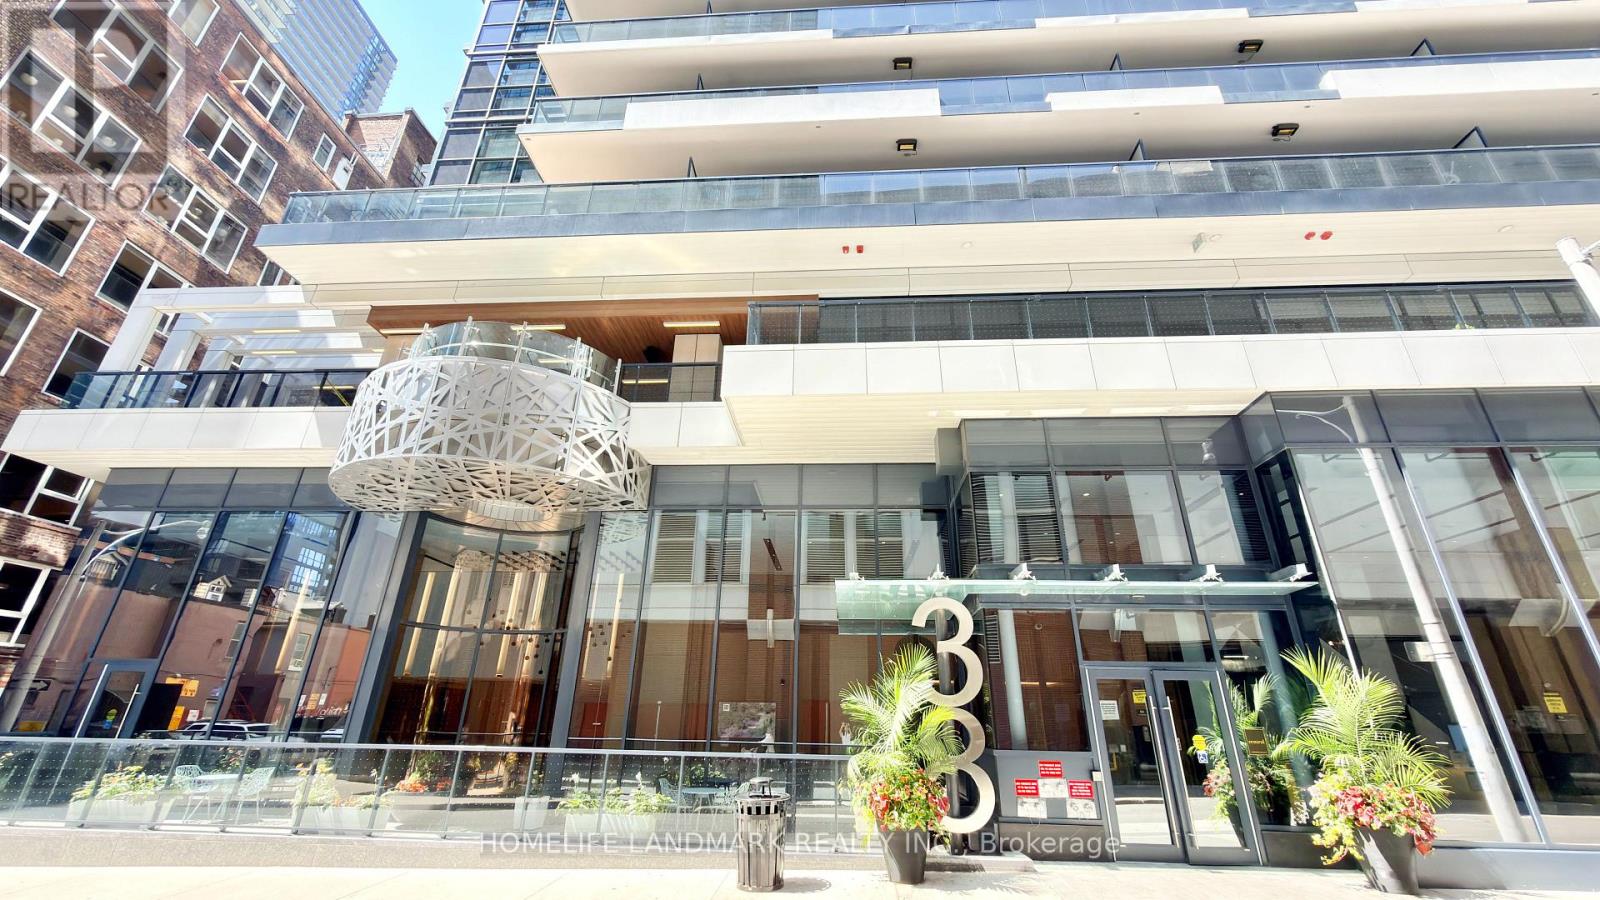
3205 - 38 Widmer Street
Toronto, Ontario
Luxury Condo in the Heart of Downtown Toronto! Stunning 2 Bed, 2 Bath Suite at 38 Widmer by Concord in the Vibrant Entertainment District. Split Bedroom Layout, Both Bedrooms Have Windows and Regular Doors. Morden Kitchen, Quartz Counter Top, All Wood Floors. Heated, Fully Decked Near 200SF Balcony with Unobstructed City Views. Premium Miele built-in Appliances, Custom Closet Organizers, Sleek Modern Finishes, and Smart Home Features: NFC Keyless Entry, Full Wi-Fi Connectivity, High-tech Co-working Spaces & Conference Rooms. Amenities Incl: Golf Simulator, Gym, Yoga Room, Indoor/Outdoor Pool, Party Room, Guest Suites, etc. Walk Score 100! Steps to Osgoode Subway, CN Tower, Rogers Centre, Financial District, Union Station, U of T, TMU, Top dining, Shopping & More. Ideal for Professionals Seeking Luxury, Tech-forward Living, and Unbeatable location. (id:55499)
Homelife Landmark Realty Inc.
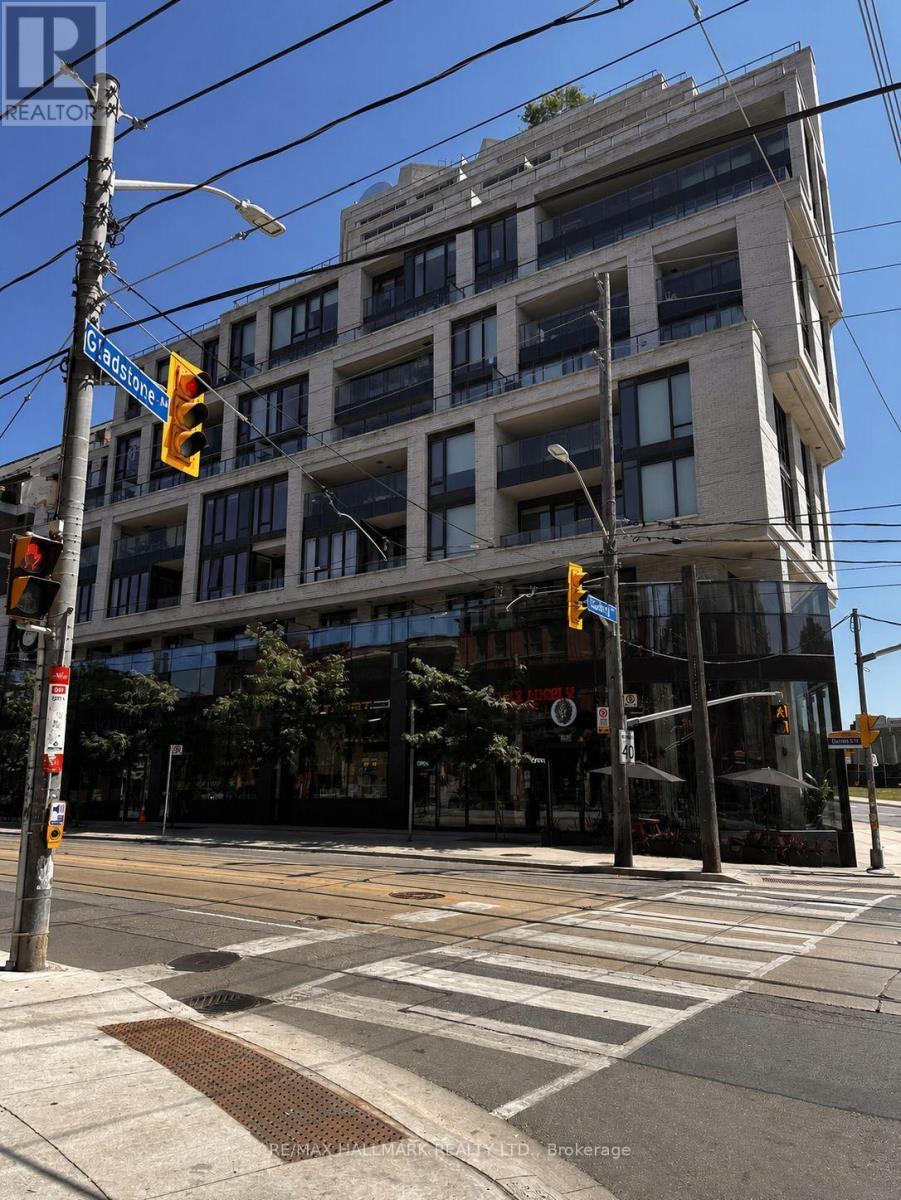
810 - 200 Sudbury Street
Toronto, Ontario
Welcome To Skale Condominiums, A Boutique Residence Nestled In The Heart Of Toronto's Vibrant Queen West Community. This Beautifully Maintained One Bedroom Suite Showcases A Bright, Open Concept Layout Designed To Maximize Both Comfort And Functionality. Filled With Natural Light And Finished In Contemporary Tones, It Offers A Warm And Inviting Atmosphere That's Perfect For Modern Urban Living.The Stylish Kitchen Flows Effortlessly Into The Spacious Living And Dining Area, Creating An Ideal Space For Relaxing Or Entertaining. Thoughtfully Designed To Make The Most Of Every Square Foot, This Suite Combines Practicality With Contemporary Elegance.Step Outside And Immerse Yourself In One Of Toronto's Most Sought After Neighbourhoods. Enjoy The Convenience Of Being Moments From Trinity Bellwoods Park, Liberty Village, King West, The Ossington Strip, Trendy Cafés, Award Winning Restaurants, Boutique Shopping, Grocery Stores, And Convenient TTC Access, Offering An Exceptional Lifestyle Right At Your Doorstep.Residents Enjoy Outstanding Building Amenities That Enhance Everyday Living, Providing Comfort, Convenience, And Peace Of Mind.Whether You're A Young Professional Seeking A Dynamic Urban Lifestyle, A Couple Looking For A Vibrant Community, Or Someone Simply Wanting To Enjoy The Best Of Downtown Toronto, This Exceptional Suite Delivers The Perfect Balance Of Style, Location, And Convenience. A Wonderful Opportunity To Call One Of Toronto's Most Desirable Neighbourhoods Home. (id:55499)
RE/MAX Hallmark Realty Ltd.
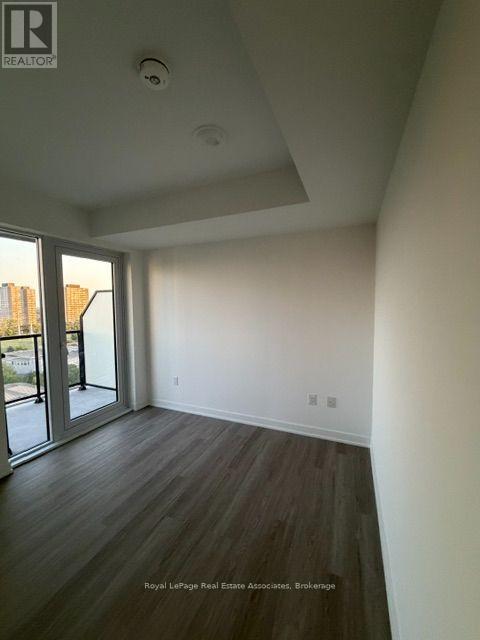
1408 - 15 David Salomon Drive
Toronto, Ontario
Experience contemporary living at its finest in this brand-new, never-before-lived-in 2-bedroom, 2-bathroom suite at Metropark Condos. Offering approximately 835 sq. ft. of thoughtfully designed living space, this exceptional residence features a highly sought-after split-bedroom layout, making it the perfect choice for professionals, couples, roommates, or anyone seeking both comfort and privacy. The bright, open-concept living and dining area is enhanced by expansive floor-to-ceiling windows that fill the home with natural light while showcasing breathtaking southwest views and unforgettable sunset skies. A rare highlight of this suite is its two private balconies, providing the perfect spaces to enjoy your morning coffee, entertain guests, or simply unwind after a long day. The sleek, modern kitchen is beautifully appointed with integrated appliances, contemporary cabinetry, and a functional design that seamlessly connects to the main living area. Thespacious primary bedroom features its own private ensuite, while the generously sized second bedroom and additional full bathroom offer excellent flexibility for guests, a home office, or growing families. Located in one of the area's newest and most desirable condominium communities, Metropark Condos offers the perfect blend of style, convenience, and modern urban living. Be the very first to call this stunning residence home. (id:55499)
Royal LePage Real Estate Associates
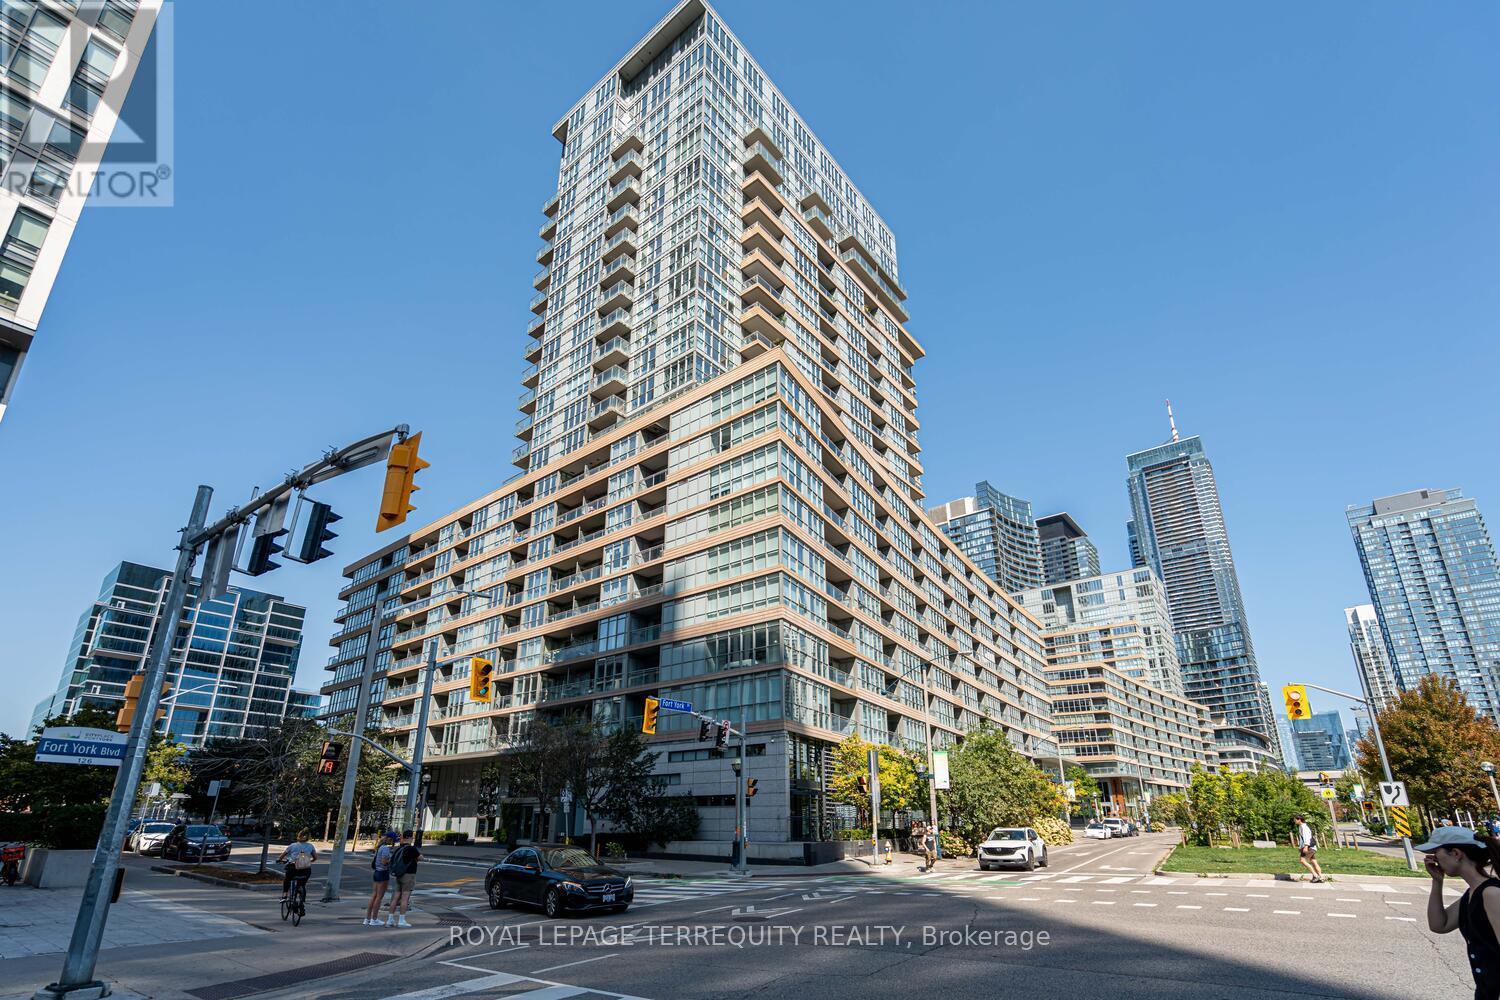
610 - 151 Dan Leckie Way
Toronto, Ontario
Exceptional opportunity in the heart of CityPlace! This spacious 2-bedroom plus den, 2- bathroom suite at 151 Dan Leckie Way offers a modern, functional layout in an Airbnb-friendly building. Enjoy an unbeatable downtown location steps from the waterfront, parks, streetcar service, grocery stores and everyday conveniences. Walk to the CN Tower, Rogers Centre, Ripley's Aquarium, King West, the Entertainment District and some of Toronto's best dining and attractions. With Tim Hortons directly across the street, Sobeys nearby, Billy Bishop Airport minutes away and easy access to the Gardiner Expressway, this is downtown living at its most convenient. (id:55499)
Royal LePage Terrequity Realty
813 - 308 Jarvis Street
Toronto, Ontario
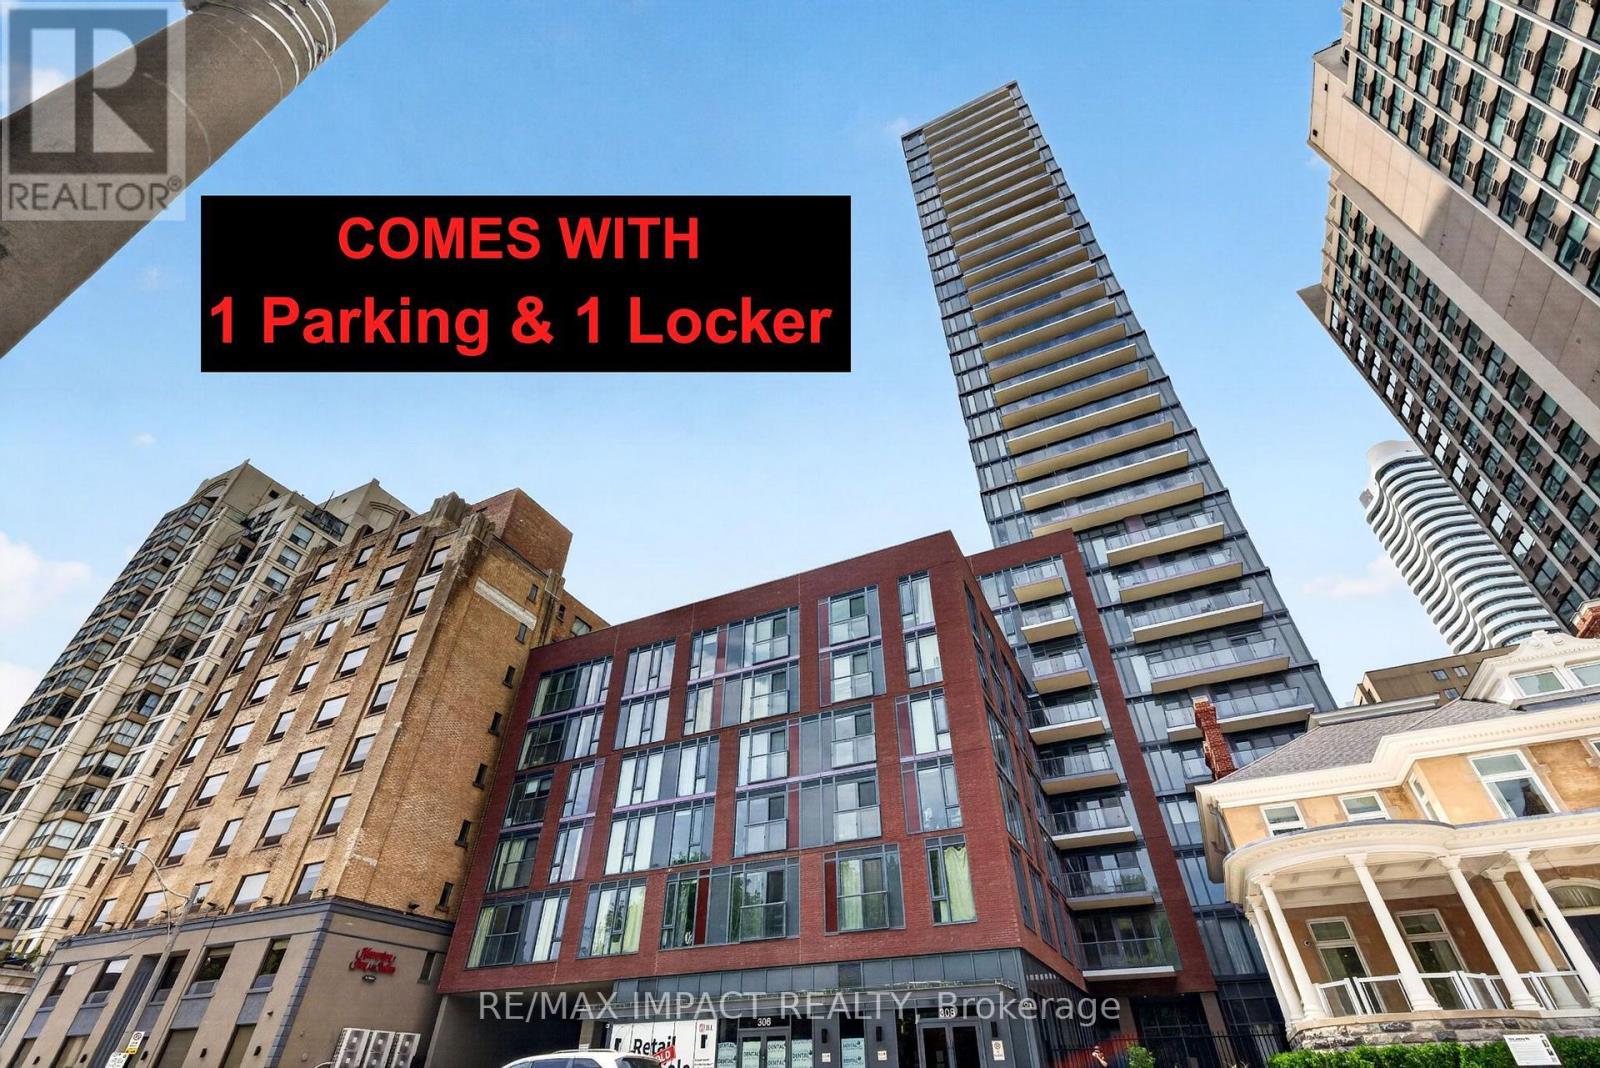
Welcome To JAC Condos! Beautiful Corner Suite Featuring 3 Spacious Bedrooms Plus Den And 3 Full Bathrooms, Including 2 Private Ensuites. This Bright And Functional Layout Offers Luxury Laminate Flooring Throughout, Floor-To-Ceiling Windows, Open Concept Living Space And Modern Finishes Designed For Comfortable Urban Living. Enjoy An Exceptional Selection Of Premium Amenities Including A State-Of-The-Art Fitness Centre, Coffee Bar, Library, Co-Working Spaces, Media & E-Sports Lounge, Party Room, Rooftop Terrace With BBQ Areas, Concierge Service And More. Located In The Heart Of Downtown Toronto At Jarvis & Carlton, This Prime Location Offers Unmatched Convenience With Walking Distance To Toronto Metropolitan University (TMU), George Brown College, Allan Gardens, Eaton Centre, Yonge-Dundas Square, Financial District, Hospitals, Restaurants, Cafes, Grocery Stores, Entertainment Venues And Major Employment Hubs. Steps To TTC Streetcars, Subway Stations And Public Transit Providing Easy Access Throughout The GTA. Boasting A Walk Score Of 98+, Transit Score Of 95+ And Bike Score Of 99, This Is An Outstanding Opportunity For End Users, Professionals, Families, Students And Investors Seeking Luxury Downtown Living In One Of Toronto's Most Vibrant And Connected Communities (id:55499)
RE/MAX Impact Realty
Ph3016 - 125 Western Battery Road
Toronto, Ontario
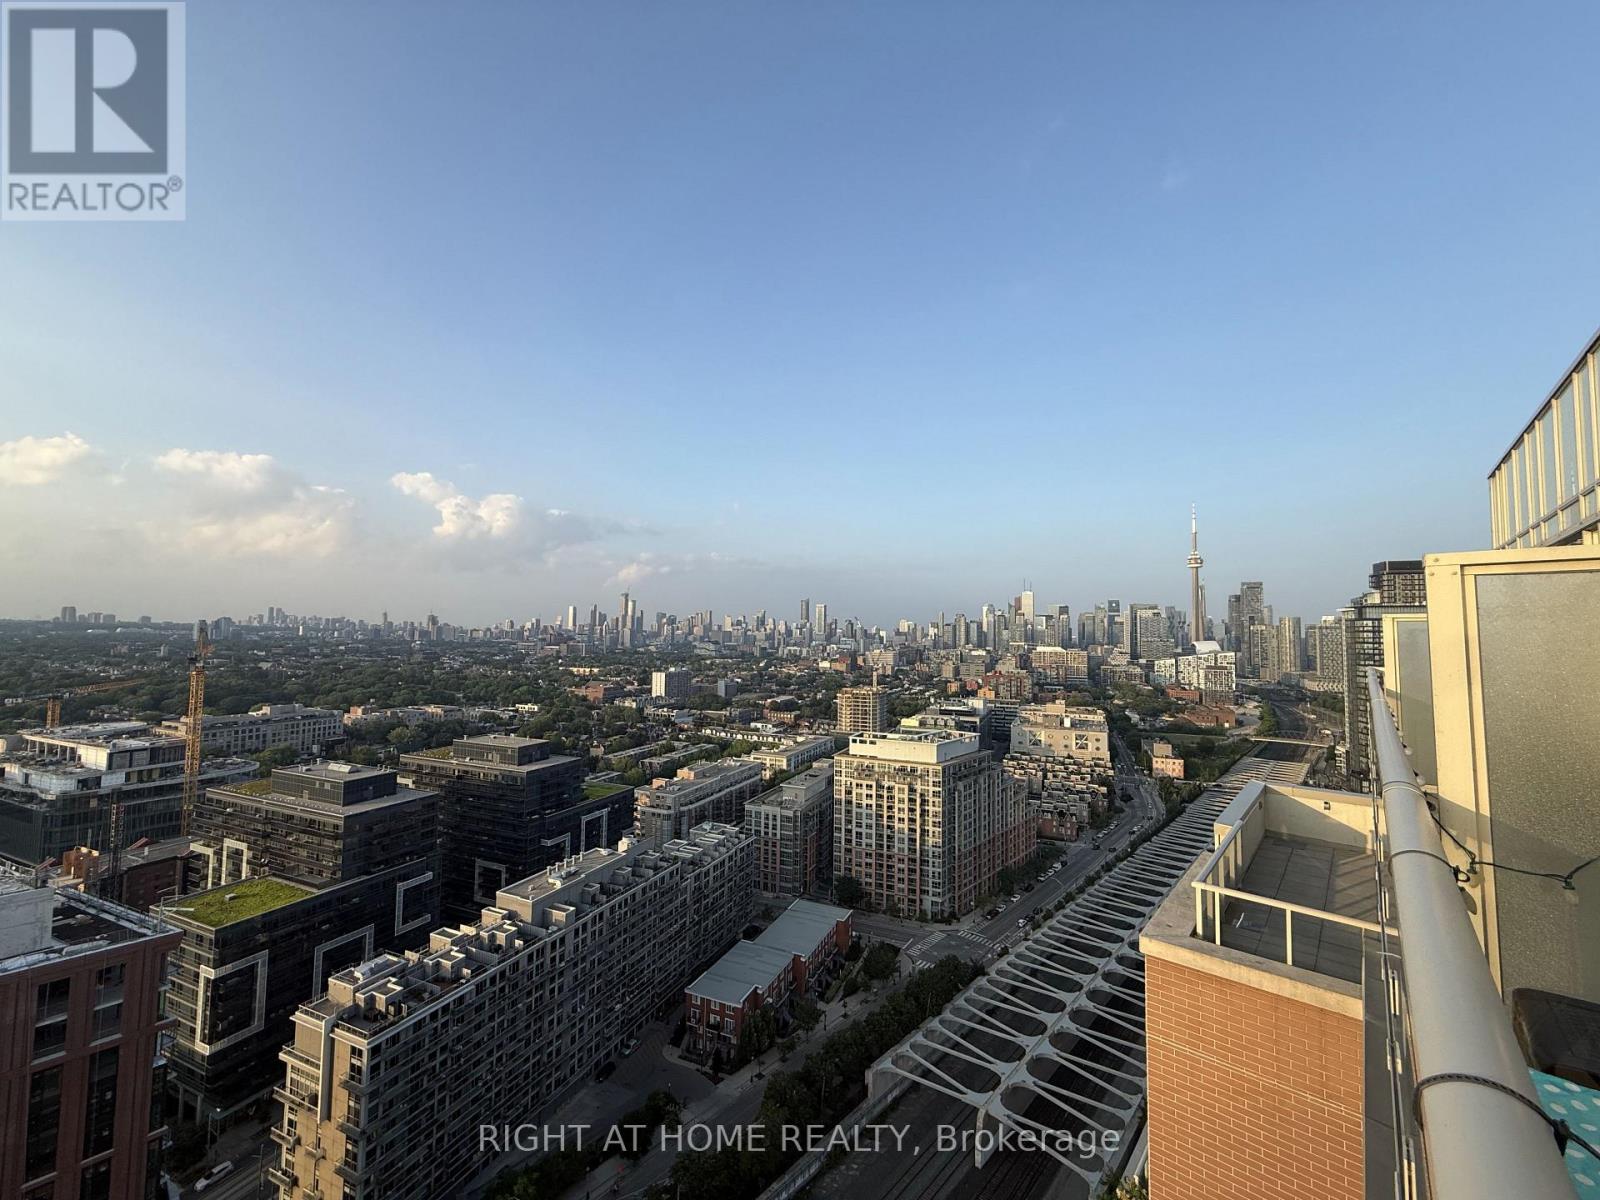
Breathtaking Penthouse 2 Bed, 1 Bath Suite w/unobstructed panoramic Toronto skyline views in Liberty Village. This suite boasts an expansive north facing 93sqft balcony with two walkouts, luxurious finishes including: 3/4" wood flooring, a living room feature wall, granite counters, espresso cabinetry, 2 walk-in closets with California closet organizers, upgraded stainless steel appliances, sliding glass shower doors and much more. The perfect spot to unwind or host a group of friends. Includes 1 parking spot. Amenities include conference room, library, party room, media room and fitness center, guest parking + 24-hour concierge for the best service/security. Walk to King Street, BMO field, restaurants, metro, public transit, and a dog park, for the ultimate urban professional lifestyle. Optionally available furnished! (id:55499)
Right At Home Realty
119 - 701 Sheppard Avenue W
Toronto, Ontario
* NICE PICTURE PERFECT LUXURY CONDO* SEPARATE BACK WALKOUT ENTRANCE TO SHEPPARD * TERRACE WITH B.B.Q HOOK-up with GAS-LINE*(ENJOY) BBQ ALLOWED * UPGRADED HARDWOOD FLOOR IN LIVING/DINING ROOM * SPACIOUS 4-PEICE WASHROOM * 24 HR CONCIERGE * NEAR ALL AMENITIES, SCHOOLS, SHOPPING, HWYS, BUS, SUBWAY & MUCH MORE & FIRST & LAST MONTH'S RENT/ Deposit REQUIRED. * EMPLOYMENT LETTERS, Full EQUIFAX CREDIT REPORT, RENTAL APPLICATION, PHOTO ID (DRIVER'S LICENSE), REFERENCES, ETC. *SHOW & LEASE with ABSOLUTE CONFIDENCE! TENANTS PAYS All utilities!! (id:55499)
Royal LePage Ignite Realty
301 - 90 Sherbourne Street
Toronto, Ontario
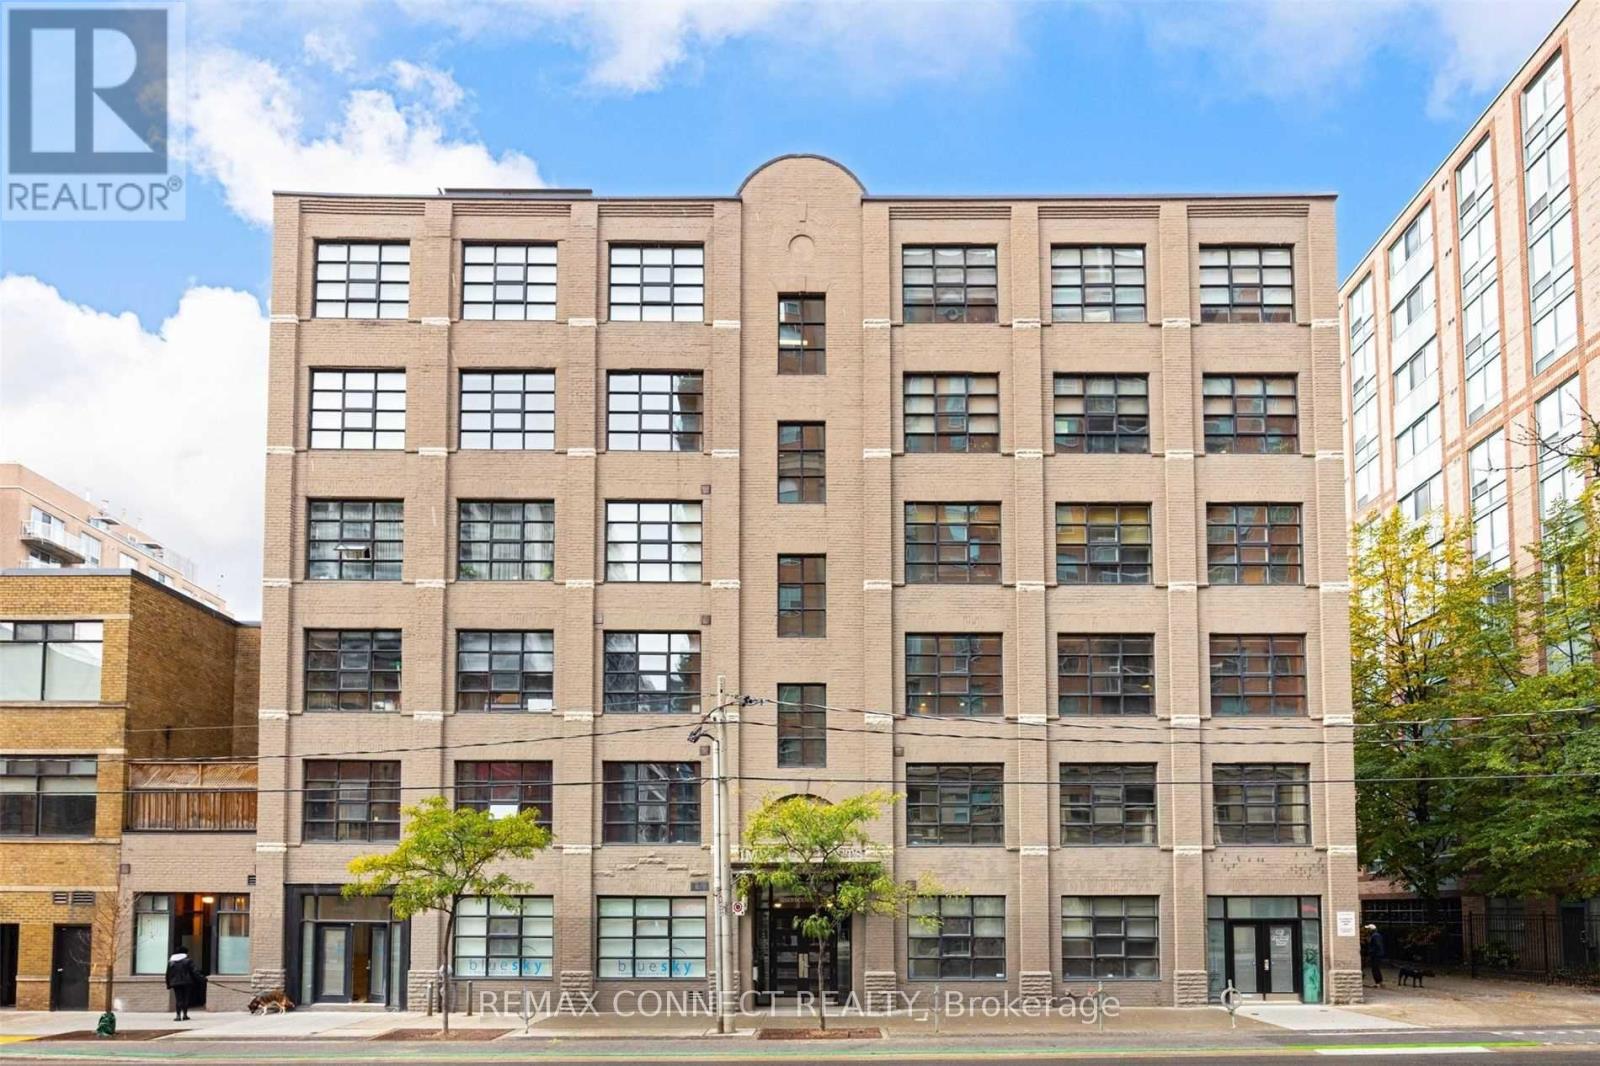
Get ready to fall in loft! Welcome to the famous Imperial Lofts - one of Toronto's most authentic true hard lofts! This magnificent loft has it all from vintage ambiance and century old character to updated living spaces and finishes. Step inside and be wowed by the nearly 1,200 square feet of living space just waiting for you to make it your own! The living room and den areas feature exposed brick, hardwood floors, original timber beams, sky-high 10.5-foot ceilings, and numerous warehouse windows overlooking the streetscape below. A sliding barn door leads to your primary suite, offering separation when you need privacy and openness when you don't. This primary suite is complete with a large closet with organizers, a 4-piece ensuite washroom, and ensuite laundry. The recently updated modern kitchen will inspire even the pickiest chefs with its stainless steel appliances, quartz counters, ample storage, and a breakfast bar perfect for quick meals or date nights in. The dining area boasts a quartz-topped sideboard with a built in wine fridge, perfect for entertaining! The entrance hallway offers a large storage closet and a 3-piece bathroom for guests. The expansive rooftop deck with BBQ area is ready for you whenever you feel like dining outdoors. When you're ready to step outside, this loft is all about location with the Financial District, Union Station, St. Lawrence Market, Distillery District, Corktown, the waterfront, and more all walking distance away. Plus, Toronto's best restaurants, shops, transit, and amenities are all at your doorstep. Welcome home! (id:55499)
RE/MAX Connect Realty
511 - 10 Kenneth Avenue
Toronto, Ontario
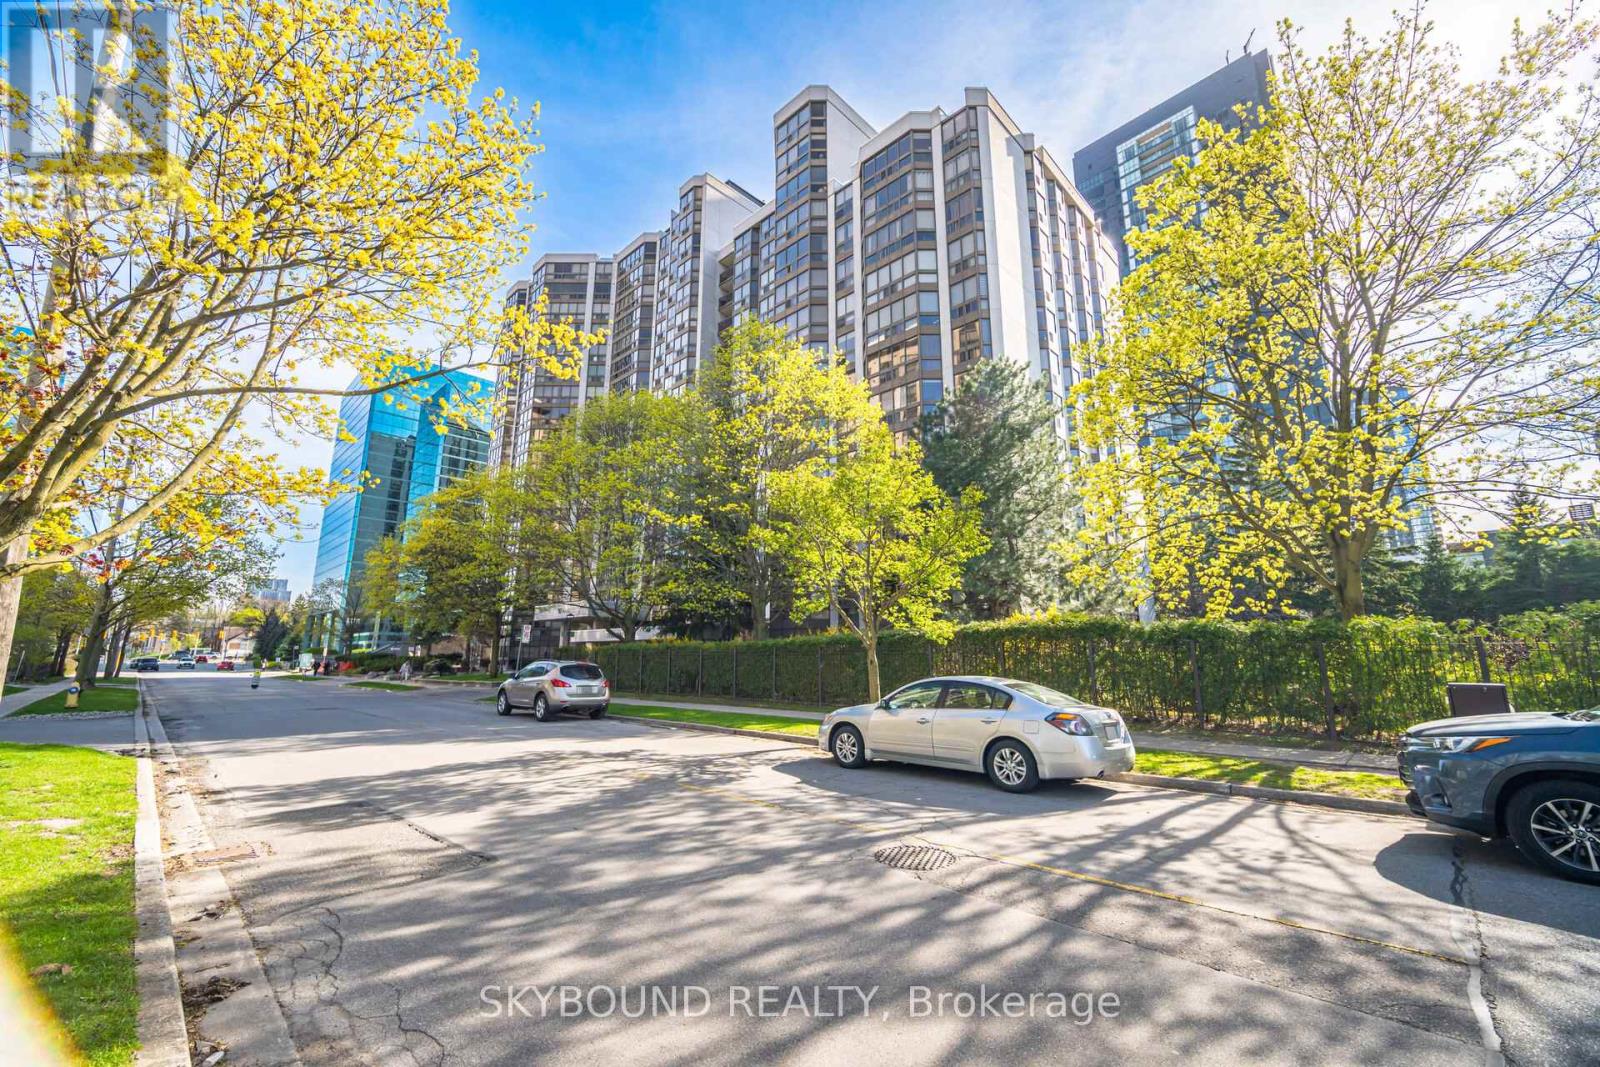
For buyers who refuse to compromise on space, this 1,289 sq. ft. corner suite presents an exceptional opportunity to secure outstanding value in the heart of North York. Bright, spacious, and meticulously maintained, this home offers a highly functional layout with peaceful views of mature greenery. The generous living and dining areas feature brand new flooring and fresh paint (2026), providing a welcoming setting for both everyday living and entertaining. A sun-filled den offers flexibility as a home office, guest room, or additional living space, while the kitchen includes a separate eat-in breakfast area. The generously sized primary bedroom features a walk-in closet and a 4-piece ensuite bath, while the second bedroom easily accommodates a full bedroom suite. Offering exceptional space and a highly functional layout, this suite provides an excellent opportunity to personalize and modernize a home in one of North York's most desirable neighbourhoods. An additional standout feature is the all-inclusive maintenance fee! Residents enjoy resort-style amenities within a well-managed and established community. Perfectly positioned just steps to Yonge Street, transit, shopping, restaurants, parks, and everyday conveniences, and located within the highly sought-after Avondale Public School and Earl Haig Secondary School districts, this prime location offers the best of urban living with a welcoming neighbourhood feel. Book your showing today for a home that offers a compelling combination of size, value, and location. (id:55499)
Skybound Realty
89 Oriole Parkway
Toronto, Ontario
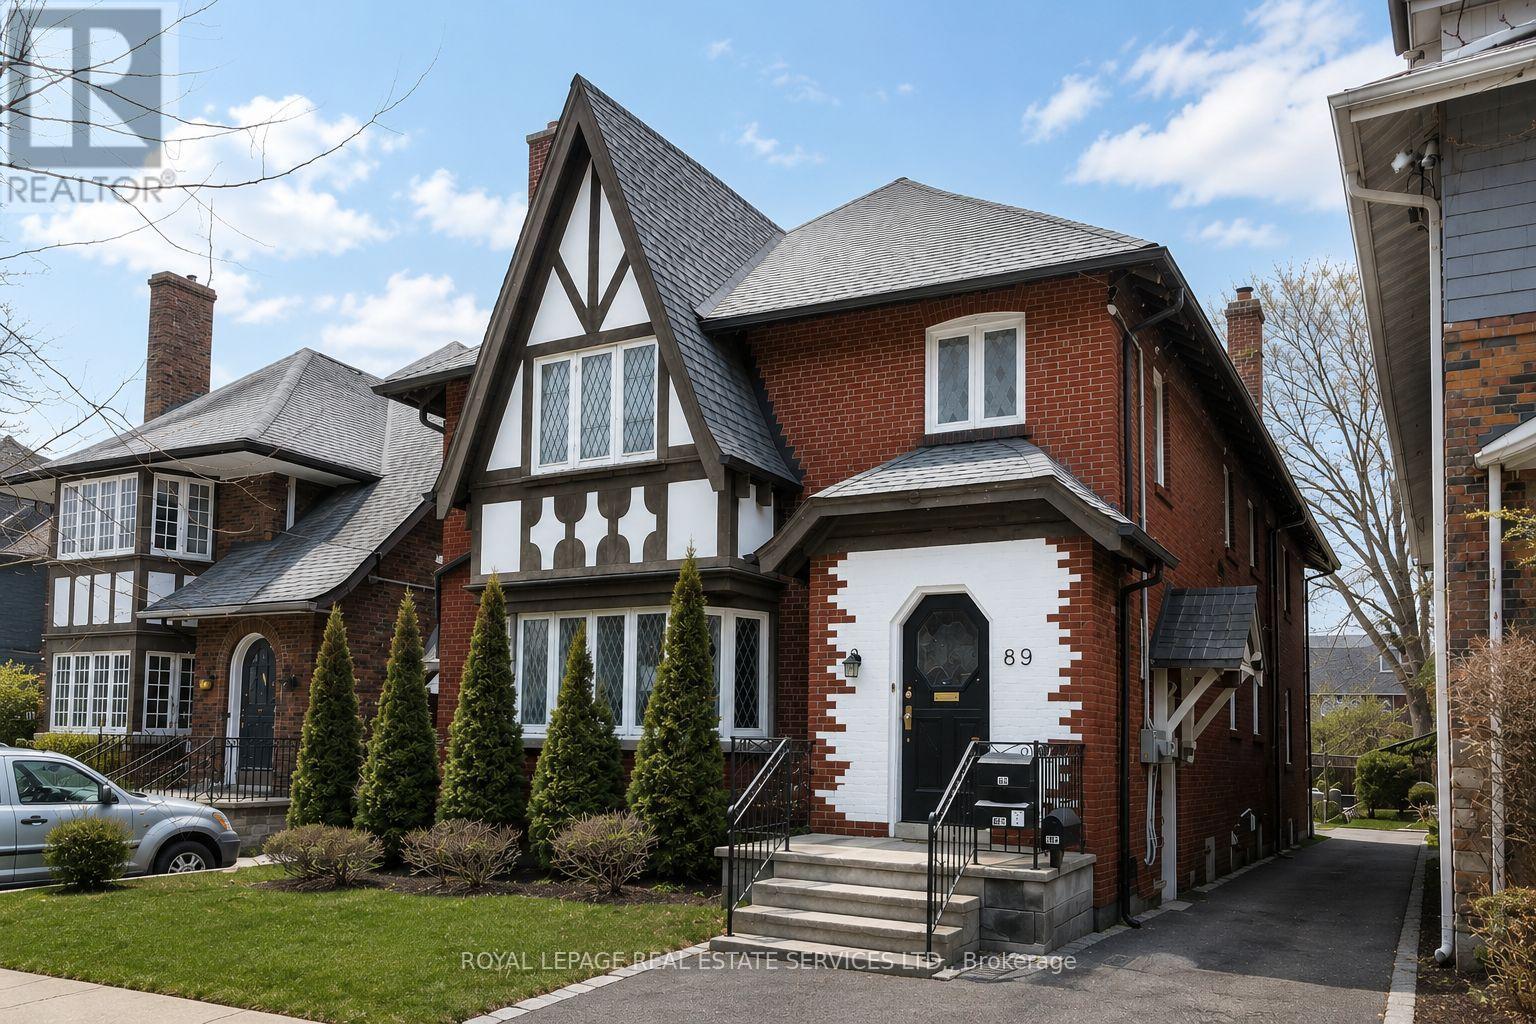
Welcome to this exceptionally spacious midtown duplex, offering two 3-bedroom units of approximately 1,800 sq. ft. each, plus a fully finished 2-bedroom, 1-bathroom basement suite. With 3,595 sq. ft. above grade (MPAC), this property provides remarkable living space and versatility. Ideally located steps from local amenities and a short walk to both Davisville and St. Clair subway stations, with a bus stop at the door, this home offers unbeatable convenience. Enjoy nearby walking trails, Oriole Park, shops, eateries, and grocery stores, all within minutes. Features include original hardwood floors, spacious living and dining rooms, eat-in kitchens, private driveway, and double car garage. Fantastic location and outstanding value. (id:55499)
Royal LePage Real Estate Services Ltd.
1129 - 120 Harrison Garden Boulevard
Toronto, Ontario
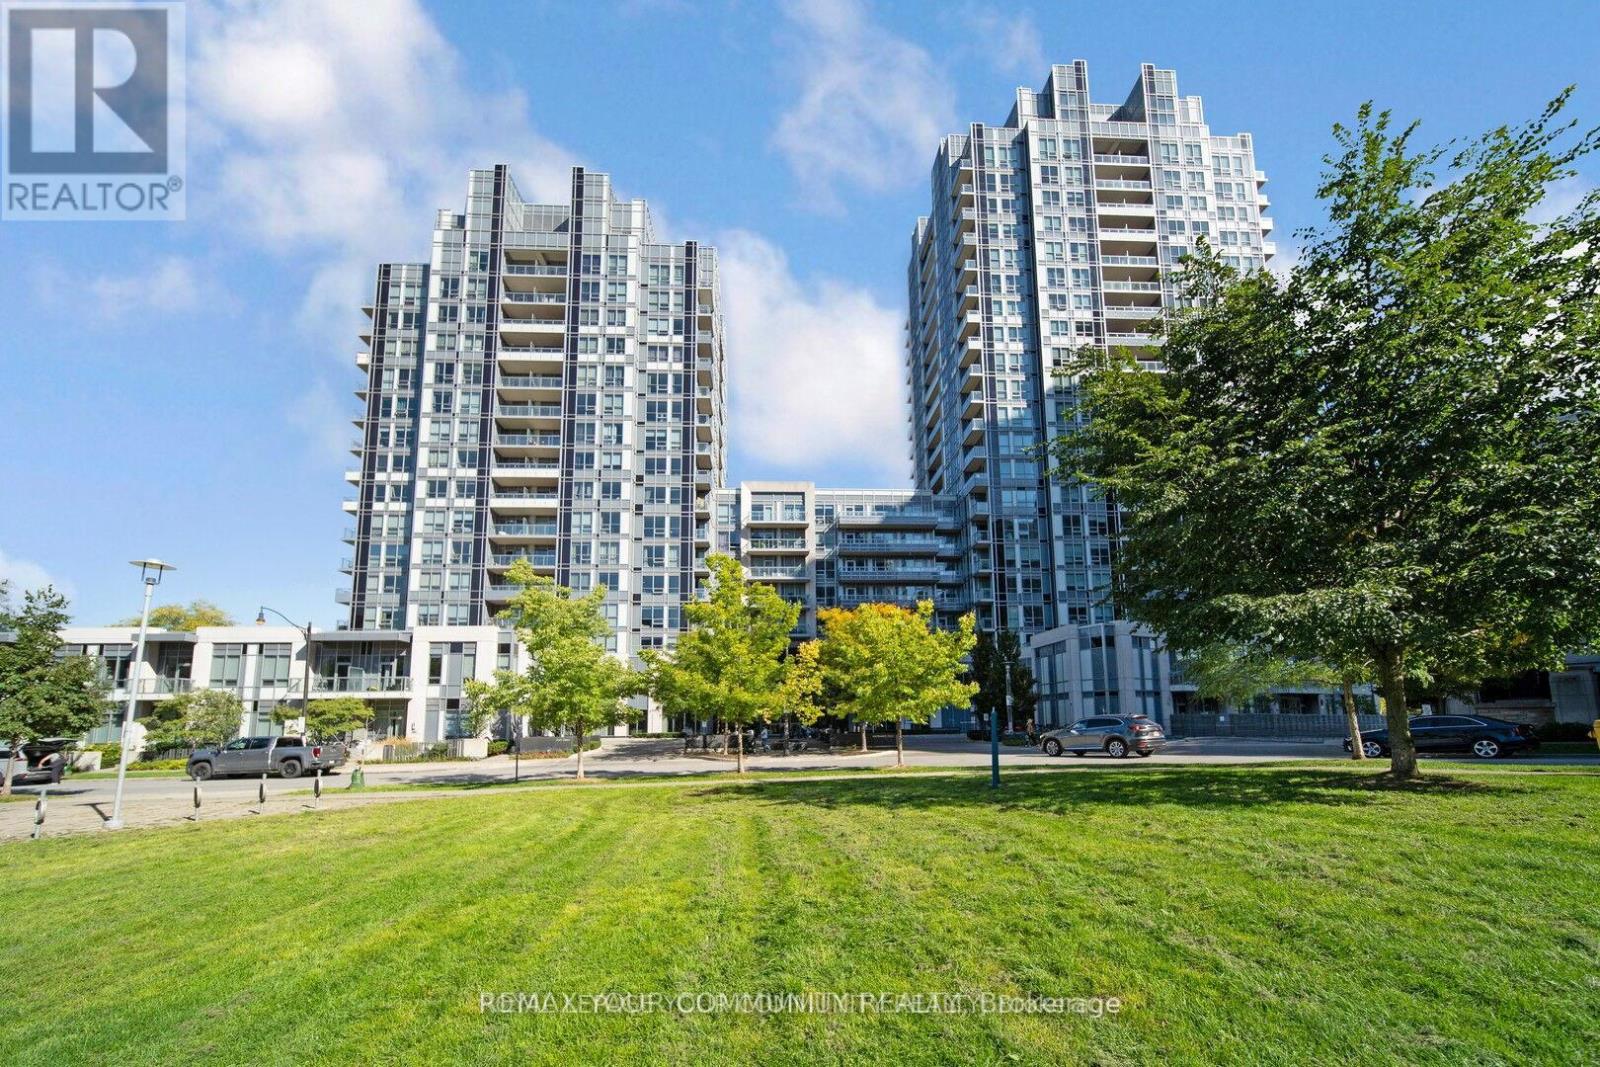
Bright and spacious 1+1 bedroom suite featuring a large balcony. The versatile den can easily be used as a second bedroom or home office. Enjoy an open-concept layout with 9-ft ceilings and upgraded laminate flooring throughout. Experience resort-style living with exceptional amenities, including 24-hour concierge and security, a fully equipped fitness centre, yoga studio, sauna, steam room, beautiful terrace lounge with BBQs, and ample visitor parking. (id:55499)
RE/MAX Your Community Realty
11 - 2169 Orchard Road
Burlington, Ontario
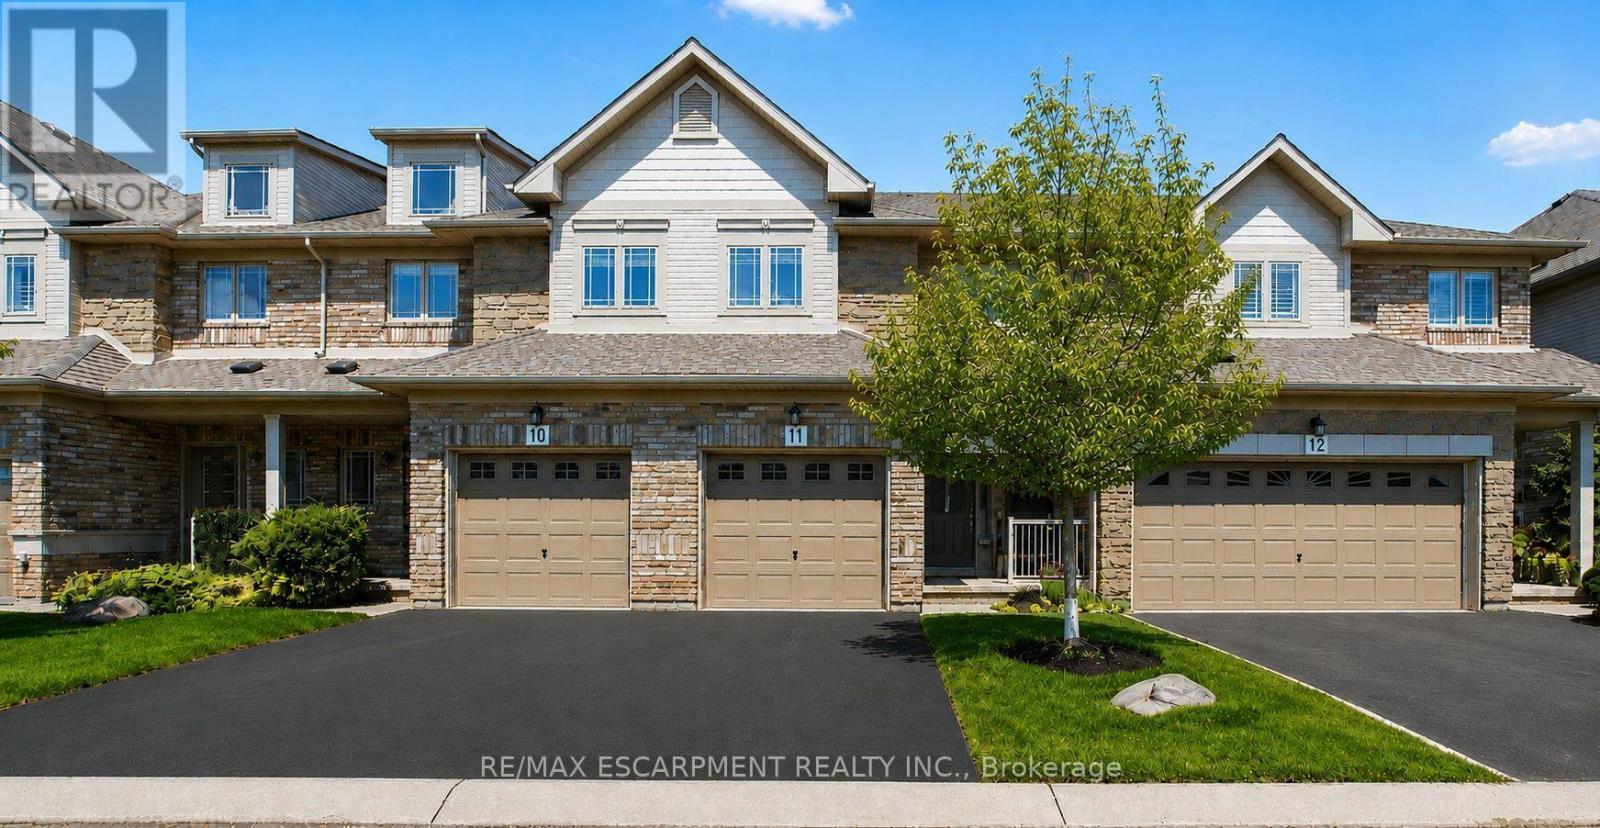
Welcome to this beautifully maintained Losani-built townhome nestled in the highly sought-after enclave of The Greystones. Features include 3 spacious bedrooms and 4 baths. 9' ceilings and hardwood flooring on the main level. The eat-in kitchen features maple cabinets, granite counters, ceramic backsplash and walkout to back patio. The separate dining room features a coffered ceiling. The primary bedroom has double door entry, a roomy walk-in closet and 3 pc ensuite. Convenient upper level laundry. The fully finished basement with cold room, powder room, and pot lights adds additional living space. Inside entry to garage. Upgrades include roof, furnace, A/C, and hot water tank all in 2022. Located in the popular Orchard community this home is steps from a scenic walking trail, top rated schools, and shopping. Don't miss your opportunity to live in one of Burlington's most coveted communities. Book your private showing today! (id:55499)
RE/MAX Escarpment Realty Inc.