
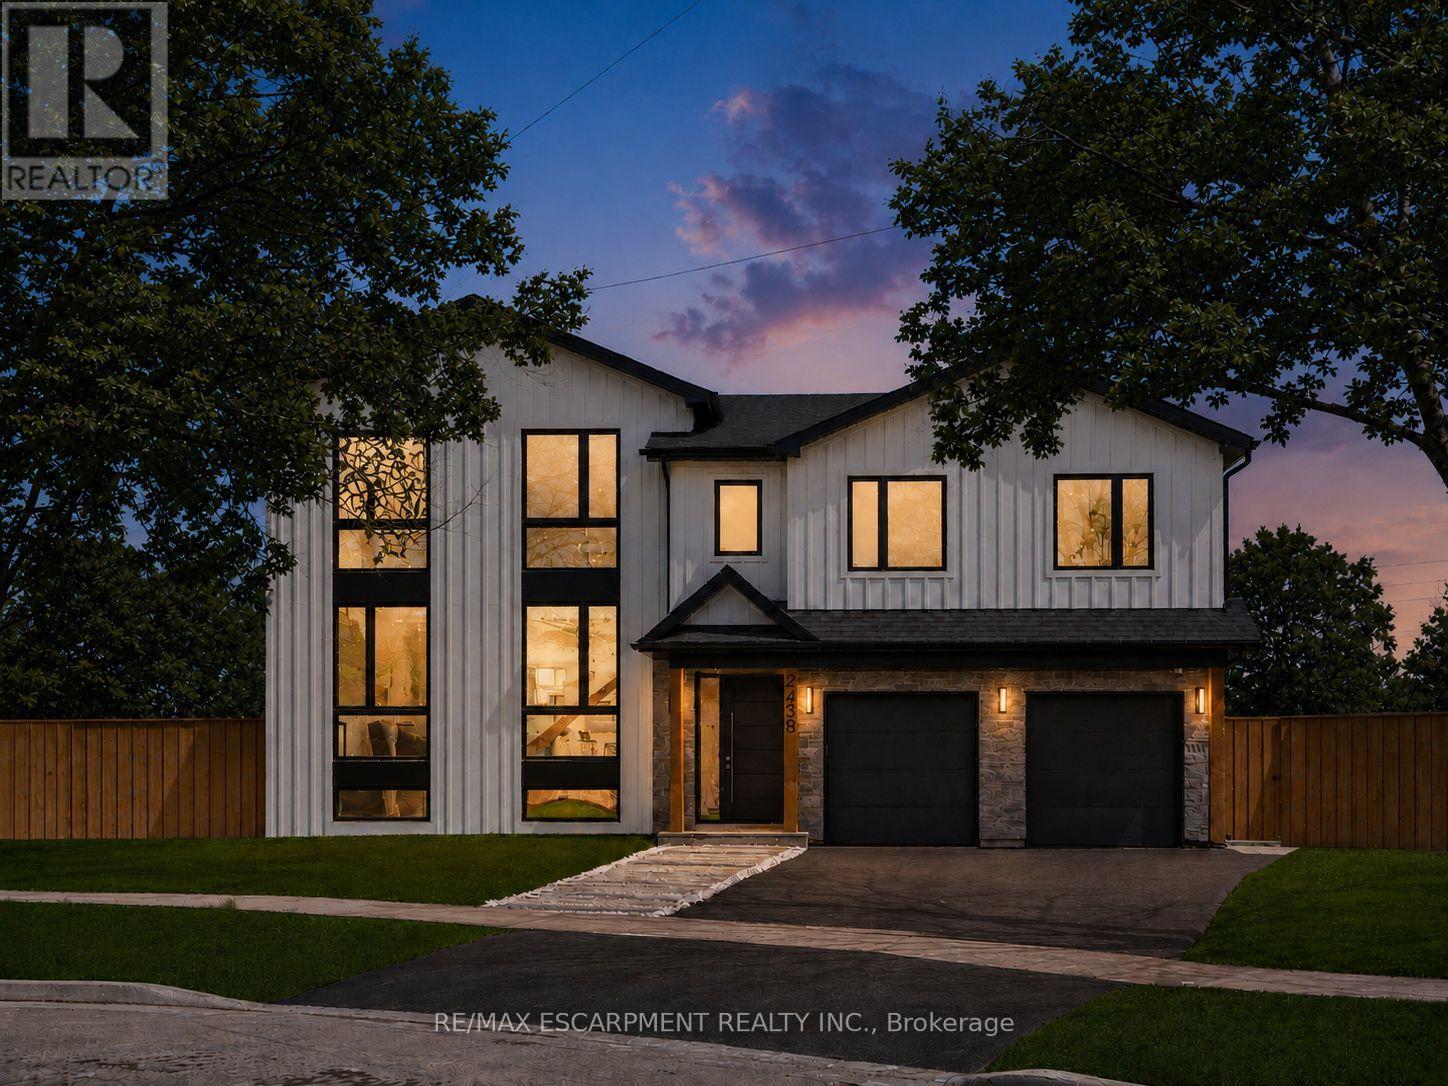
2488 Bridge Road
Oakville, Ontario
Step into true luxury with this stunning 5+1 bedroom, 2 storey custom home, offering high-end finishes throughout and the rare opportunity to be the first occupant. Sits on a premium lot in the heart of West Oakville; surrounded by top schools, parks, trails, and quick access to highways, lake, and shopping. The main floor features a mudroom with a dog wash station and laundry area, along with an open-concept kitchen, family, and dining room that walks out to a beautiful patio and in-ground pool - ideal for indoor/outdoor living and entertaining. Showcasing exceptional craftsmanship throughout, notable features include engineered hardwood flooring, pot lights, quartz countertops in the kitchen & bathrooms, and oversized windows that fill the home with natural light. The second level offers a spacious primary retreat with a large walk-in closet and a 6-piece ensuite, along with an additional bedroom on the same level - perfect for a nursery, office, or private guest suite. The upper level includes three additional bedrooms, each complete with its own walk-in closet and ensuite bathroom, plus a second laundry room conveniently located on this level. Two of the bathrooms feature skylights, adding an abundance of natural light. The fully finished basement includes a large recreation room, a sixth bedroom, and a 4-piece bathroom - perfect for guests, extended family, or a private retreat. Pre-wired for smart home technology, this home offers modern convenience, thoughtful design, and exceptional comfort throughout. Luxury Certified (id:55499)
RE/MAX Escarpment Realty Inc.
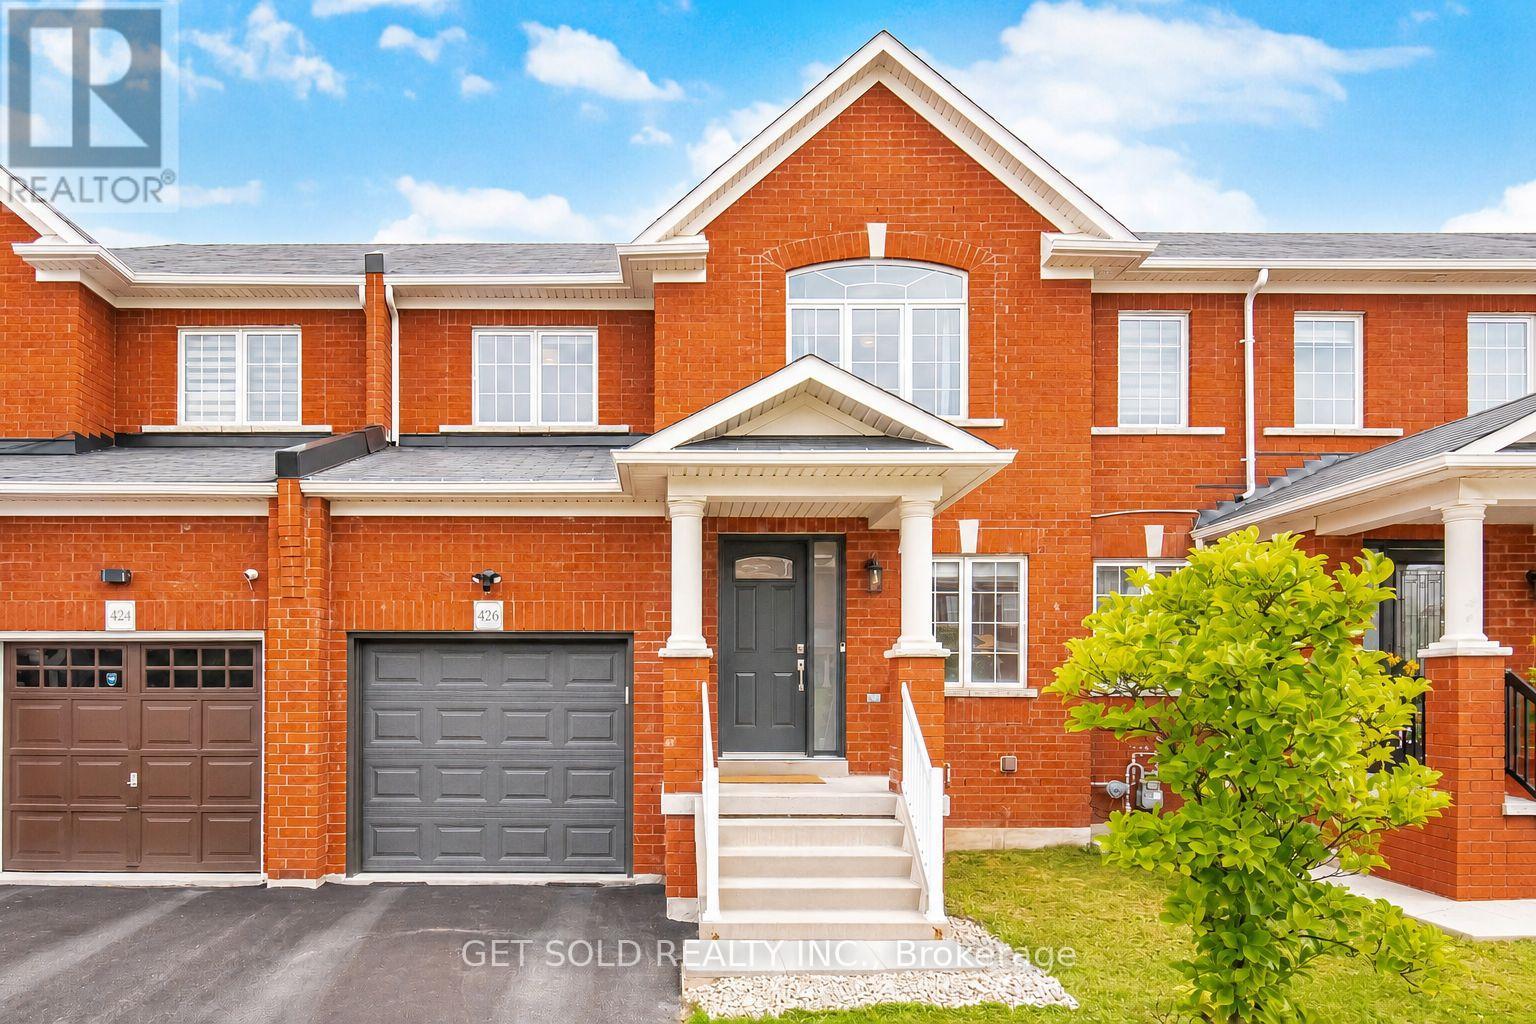
426 Geddes Landing
Milton, Ontario
Look No Further! This Beautiful Move-In Ready Home Has Been Tastefully Updated From Top To Bottom And Is Located In A Great Family-Friendly Neighbourhood. Enjoy Pease Of Mind With Numerous Recent Updates Including Engineered Hardwood Flooring On The Main Floor (2019), Laminate Flooring Upstairs (2019), Fresh Paint Throughout, Pot Lights (2026), A New Furnace (2026), Owned Hot Water Tank (2026), Roof Inspection (2024), A/C Inspection (2026), Security Cameras (2026), Electrical Panel Inspection (2024), EV Charger (2024), New Fridge (2025), New Front Door (2025), New Back Door (2025), And New Garage Door (2025). The Finished Basement (2025) Provides Additional Living Space Perfect For a Recreation Room, Home Office, Gym, Or Playroom. The Home Also Features Inside Entry To The Garage For Everyday Convenience. Step Outside To A Private Backyard With No Rear Neighbours, Offering Exceptional Privacy For Relaxing Or Entertaining. Ideally Located Close To Excellent Schools, Parks, Walking Trails Along the Escarpment, Shopping, Transit, And All Amenities, This Home Combines Comfort, Style, And An Outstanding Location. A Rare Opportunity To Own A Beautifully Updated Home With Major Mechanical And Cosmetic Improvements Already Completed-Simply Move In And Enjoy! (id:55499)
Get Sold Realty Inc.
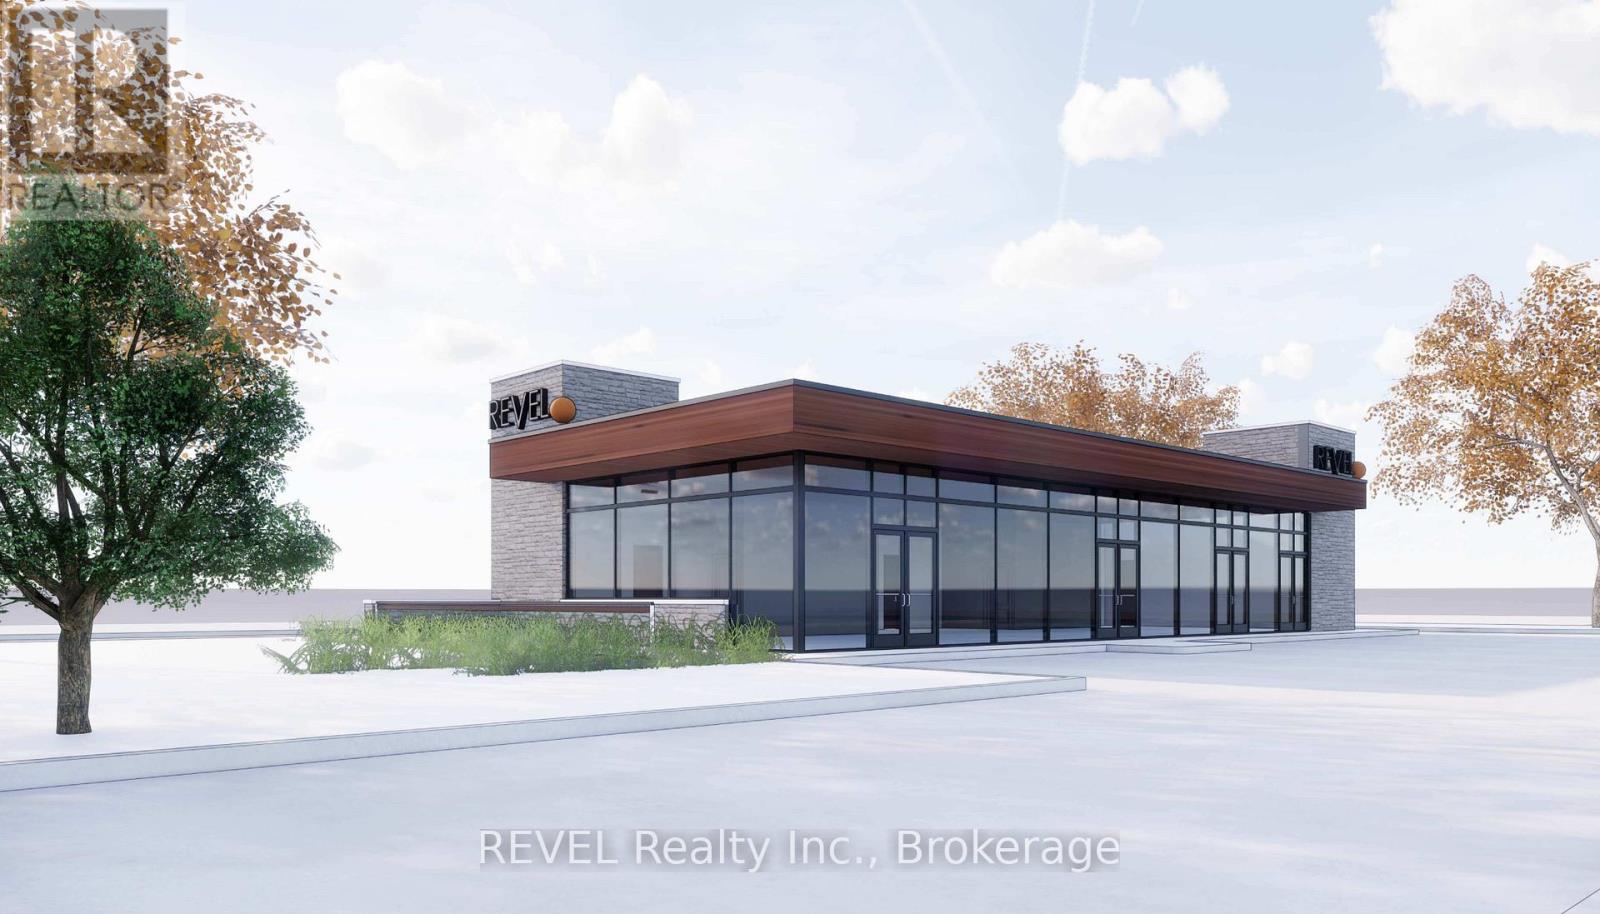
6 Hwy 20 Highway E
Pelham, Ontario
Exciting to-be-built commercial lease opportunity in the heart of Fonthill featuring a proposed drive-thru end-cap unit along with an additional commercial space, with the entire development concept contingent upon city approvals. Ideal for food service, café, or service-based businesses looking to secure a presence in a high-demand area ahead of development. Positioned along one of Fonthill's busiest corridors with over 20,000 vehicles passing daily, the location offers excellent visibility and consistent exposure. Surrounded by established amenities, residential neighbourhoods, and nearby restaurants and service businesses, the site benefits from strong daily traffic and an active commercial area. With easy access to Highway 406 and the QEW, this location provides convenient connectivity throughout the Niagara Region, making it an excellent future opportunity for businesses looking to establish themselves in a growing and vibrant community. TMI estimated $12 per sqft. (id:55499)
Revel Realty Inc.
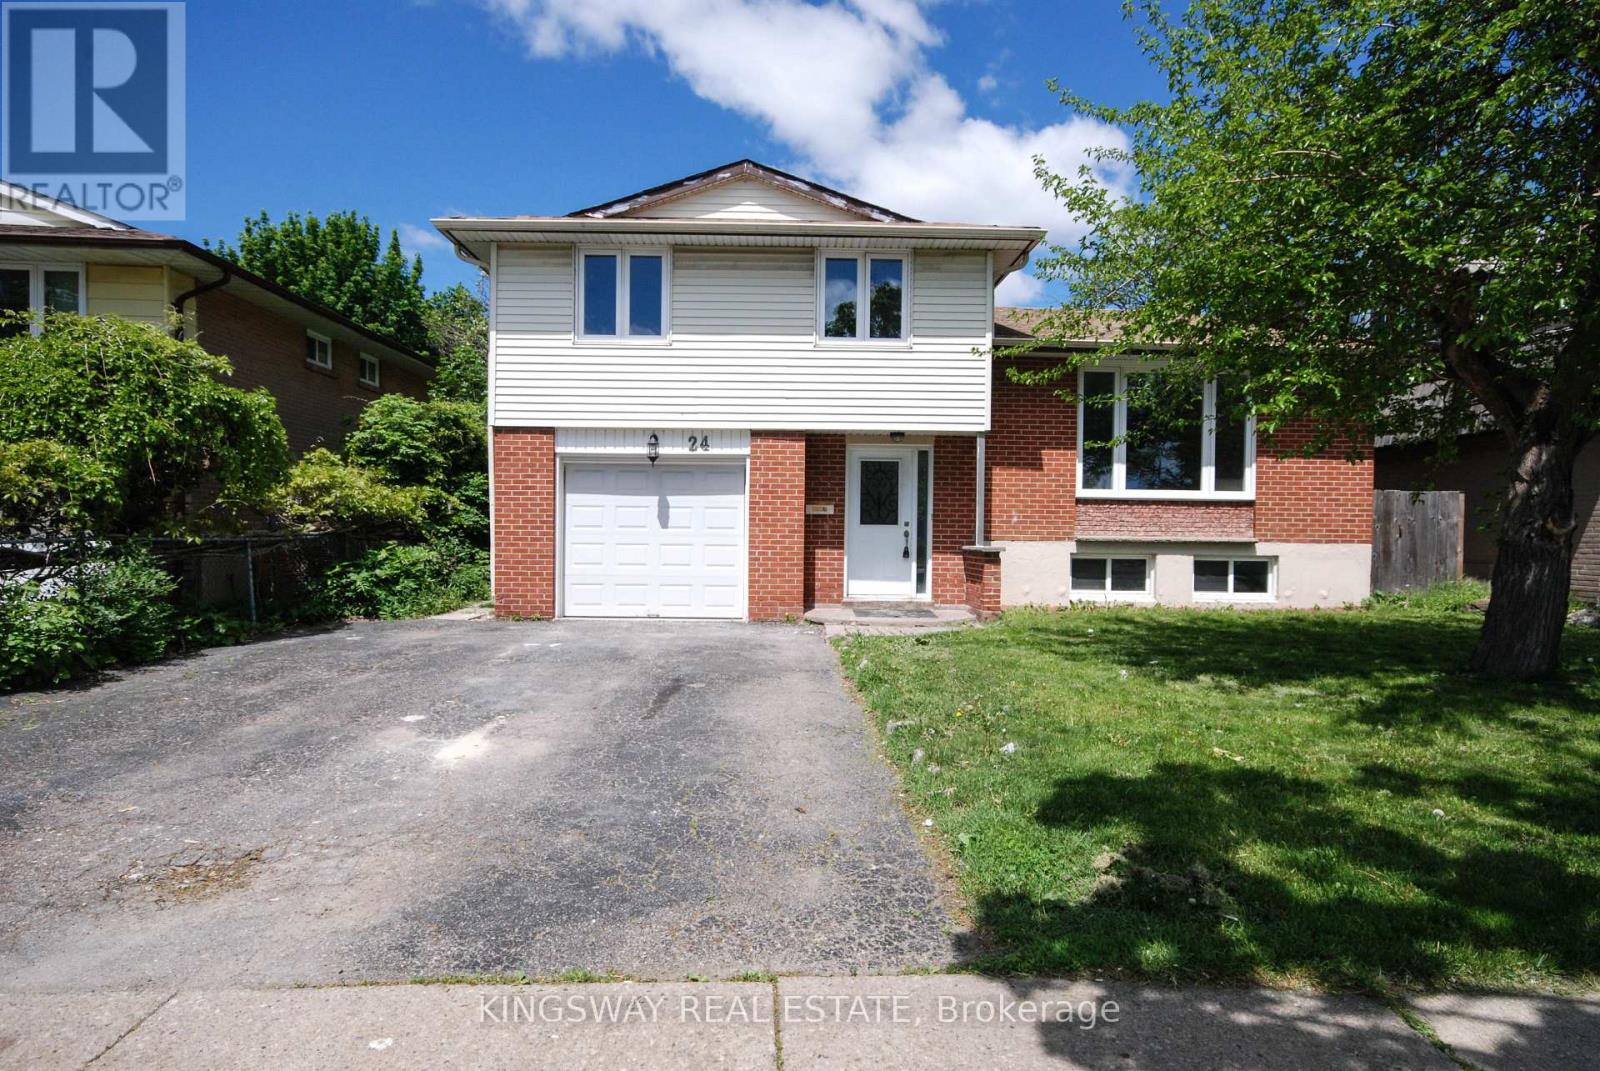
24 Archdekin Drive
Brampton, Ontario
Rare Opportunity: Single-family home priced like a semi, Stunning Newly Renovated Detached Home On A Premium Large Lot With Mature Trees In The Heart Of Brampton! This bright & spacious property features a freshly painted interior, new modern vinyl flooring, new hardwood staircase, new Ceramic floor on main level & stylish pot lights throughout. The brand-new chef's kitchen boasts elegant cabinetry, premium quartz countertops, and a generous eat-in area with a w/o to a beautiful, large solarium-perfect for relaxation. Enjoy a spacious Living/Dining combo and direct garage access. Fantastic income or in-law suite potential with a rare separate entrance from the backyard to the basement. Upgraded newer windows, doors, and garage door. Unbeatable Central Location (Madoc Community): Steps to Centennial Park & Recreation Centre, top-rated schools, and public transit. Just minutes to Bramalea City Centre shopping, Brampton GO Station, and quick access to Hwy 410. Move-in ready with endless potential! (id:55499)
Kingsway Real Estate
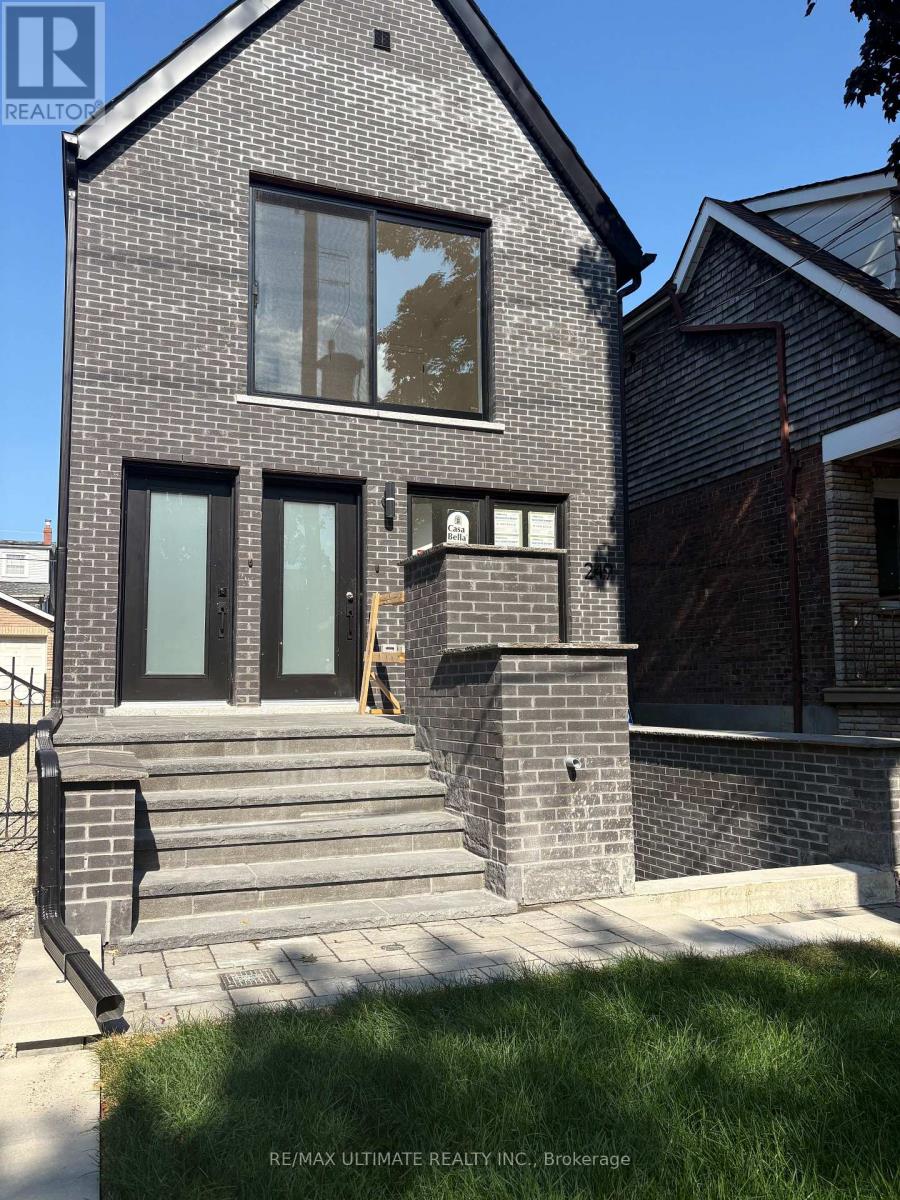
Lower - 249 Silverthorn Avenue
Toronto, Ontario
New 1 Bedroom Apartment - Lower Floor - Front Unit Private Entrance - Walk-Up to Back Yard -Built-in Clothes Washer and Dryer - Own Furnace, Own Central Air Conditioning, Own On-Demand Hot Water Heater -New Appliances , New Kitchen - Tenants Pay Own Hydro and Gas - (id:55499)
RE/MAX Ultimate Realty Inc.

51 Greenfield Drive
Toronto, Ontario
Welcome to 51 Greenfield, where luxury living meets an extraordinary backyard retreat. The spectacular private oasis is the heart of this exceptional home, featuring a custom 15' x 30' saltwater pool with a dramatic triple 15' Zodiac waterfall, a 99 sq. ft. cabana, and beautifully designed outdoor living spaces perfect for entertaining, relaxing, and creating lasting family memories. Rarely does a home offer such a private resort-style escape in the city.This striking contemporary residence offers approximately 4,779 sq. ft. of finished living space across three levels and is ideally located minutes to the QEW, Highway 427, and just 10 minutes to Sherway Gardens.Designed for effortless living and entertaining, this 4+1 bedroom, 5 bathroom home features a bright open-concept layout with 9' ceilings, hardwood flooring throughout, and spacious principal rooms. The chef-inspired kitchen is equipped with top-of-the-line appliances and an oversized island with seating for four, opening seamlessly to the family room with a gas fireplace and walkout to the deck overlooking the backyard oasis.The primary suite offers a spa-inspired ensuite with heated floors, a private electric fireplace, and a laundry chute. Three skylights flood the home with natural light, while the finished lower level features a large recreation room with a gas fireplace, an additional bedroom, and flexible space for guests, a home office, or gym.Additional features include a 1.5-car garage with EV hookup and inside entry, triple-glazed European windows, solid wood front door with multi-point locking system, whole-home audio, security cameras, HDMI/network wiring, central air, central vacuum, LED pot lights, and contemporary glass and metal stair railings.A rare opportunity in one of Etobicoke's most desirable neighbourhoods. Visit www.51Greenfield.com for more information. (id:55499)
Forest Hill Real Estate Inc.
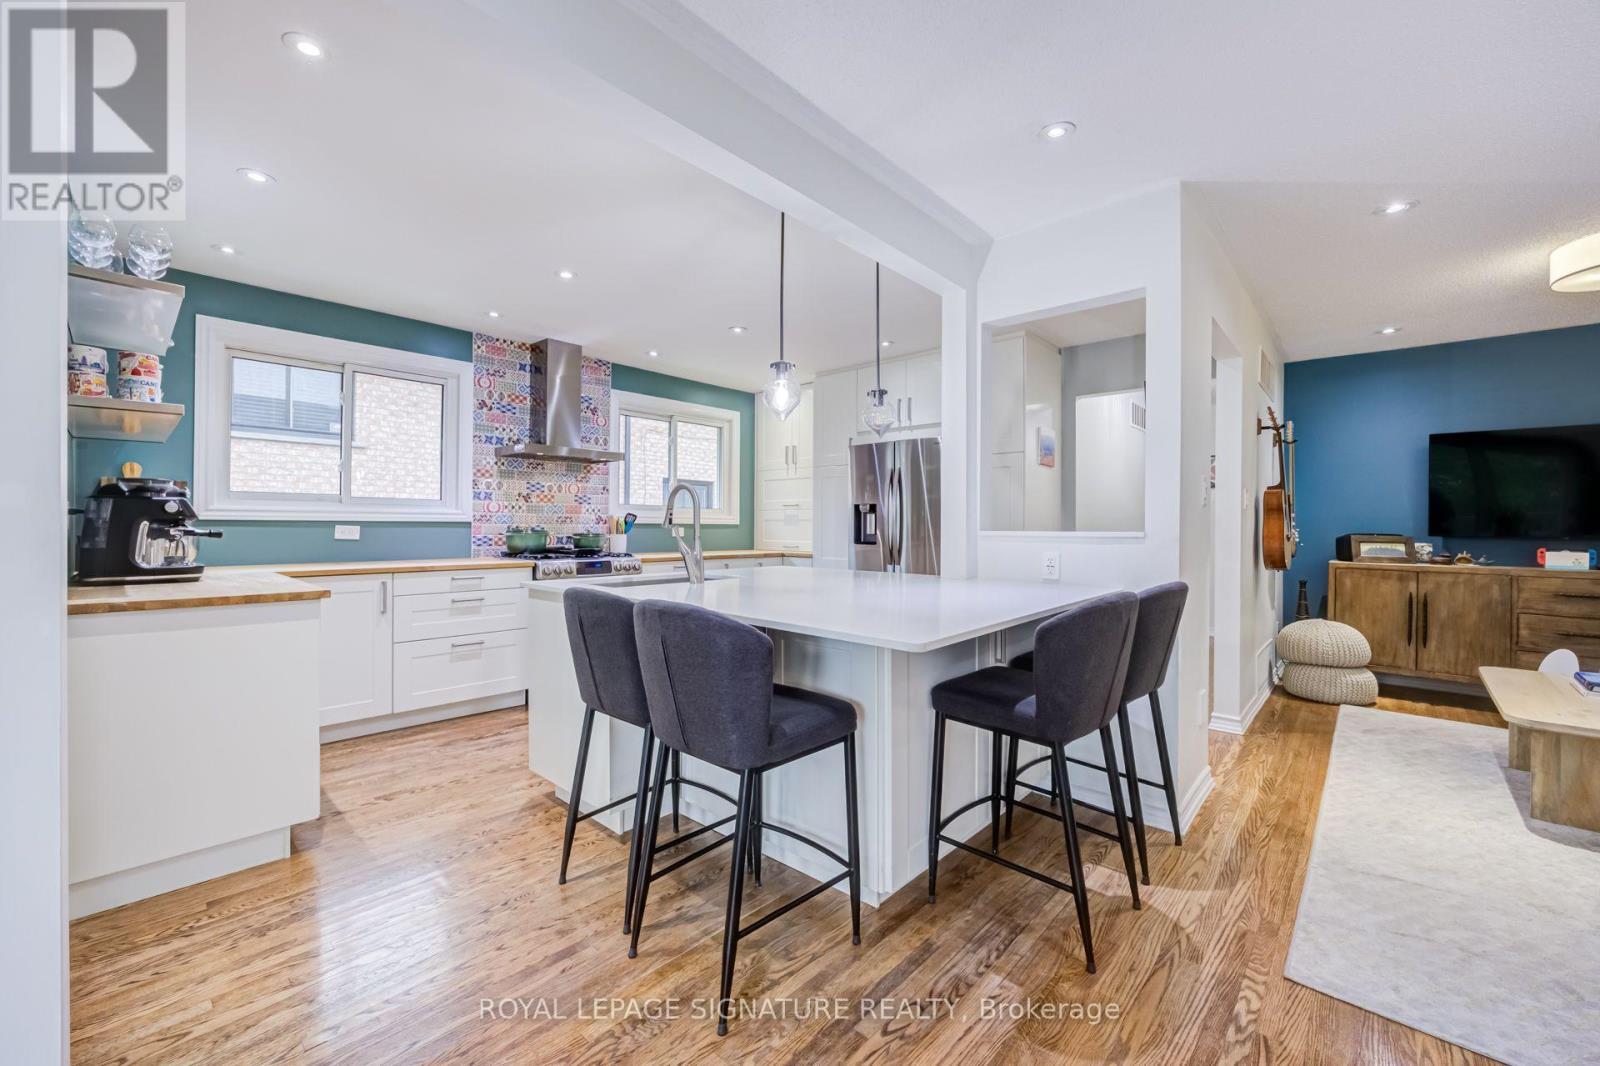
199 Chalfield Lane
Mississauga, Ontario
This Home OOZES Pride of Ownership. What we love about this house - 1) Possibilities - use as a single family home, a multi-generations home, a full income property or a partial income property if you convert 2) Updated and upgraded - from NEW attic insulation to recently renovated lower level kitchen, this home is move-in ready! 3). Space - floor plans show at just over 1300ft up - a WELL laid out floorplan with minimal wasted space 4). The Lower Level features a Level Walk-In Front Entrance AND a Walk-Up Back Exit - possibilities again! 5). No rear neighbours - backing onto Ministry of transport land yes, you will hear the highway but also you' see trees out of your bedroom windows! Other - quality finishes through-out, spacious bedrooms wi closet organizers and good sized windows, carpet-free, Laundry for each level, with newer machines, an open concept Living/Dining Room for both floors, recently renovated lower Kitchen (2025) complete with beautiful high-end Quartz Countertops, Built-in Panel Dishwasher and Induction Range. You know all the expensive items in a home you don't a see trees out of your bedroom windows! Those have been taken care of here upgraded both recently and over the the years - Furnace (2022) , A/C (2024), Tankless Water Heater (2024), Potlights, Lower Kitchen (2025), Flat Basement Ceiling (2025),NEW ATTIC Insulation to R60 (2026) ,Cold Room Waterproofing (2026), Back Patio and Raised Garden bed, Fencing, Roof (2022), Front Driveway, Added Back Flow Valve and Sump Pump. Located walking distance to Square One, Transit, Grocery, Schools and with very easy Highway access, this HOME is sure to impress! (id:55499)
Royal LePage Signature Realty
5243 Heatherleigh Avenue
Mississauga, Ontario
Location! Location! Mavis and Bristol, Rare find 1 bedroom basement apt with separate entrance, Living & Dining Area combined, Kitchen, Transit nearby, great shopping between Heartland & Mavis & Eglinton, Shared Laundry w/upper tenant. (id:55499)
Royal LePage Meadowtowne Realty
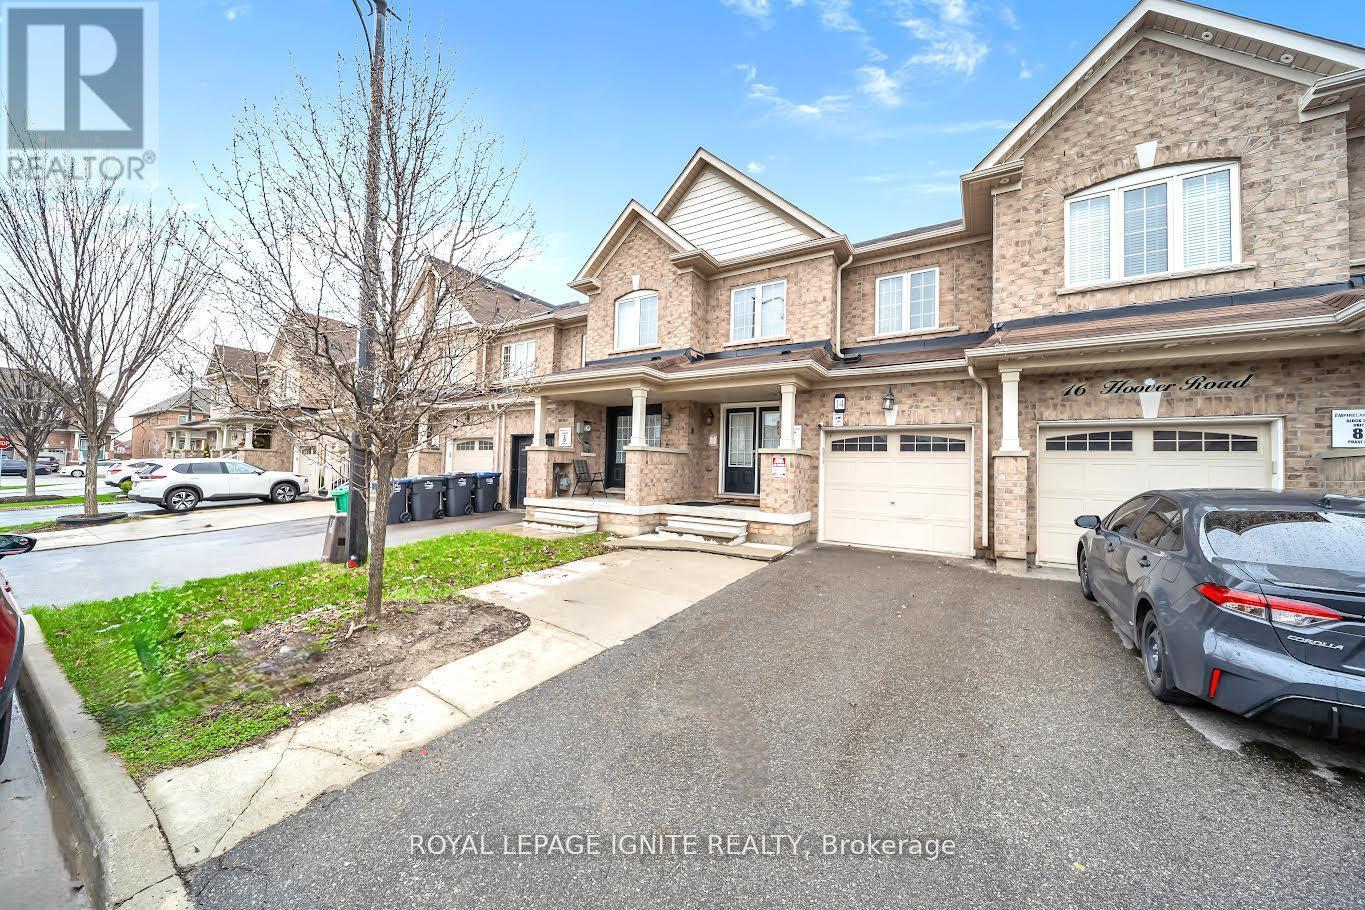
14 Hoover Road
Brampton, Ontario
Welcome to this premium 4+1 bedroom, 4-washroom freehold townhouse, offering 1,900 sq. ft. of living space plus a fully finished basement for a total of about 2,350 sq. ft. Located in the highly desirable Wanless Dr. and McLaughlin Rd. area, this 2017-built home features 9-foot ceilings on the main floor, a solid brick exterior, double-door entry, premium laminate flooring on the main level and upper hallway, and oak stairs leading to the second floor. The open-concept kitchen includes quartz countertops, and the washrooms are finished with undermount sinks. The fully finished basement includes a 3-piece washroom, adding extra living space and flexibility. The home is also conveniently located near the New Malala Yousafzai Public School, shopping center, children's parks, and gas stations, making it an excellent choice for families seeking comfort and convenience. (id:55499)
Royal LePage Ignite Realty
1302 - 360 Pearl Street
Burlington, Ontario
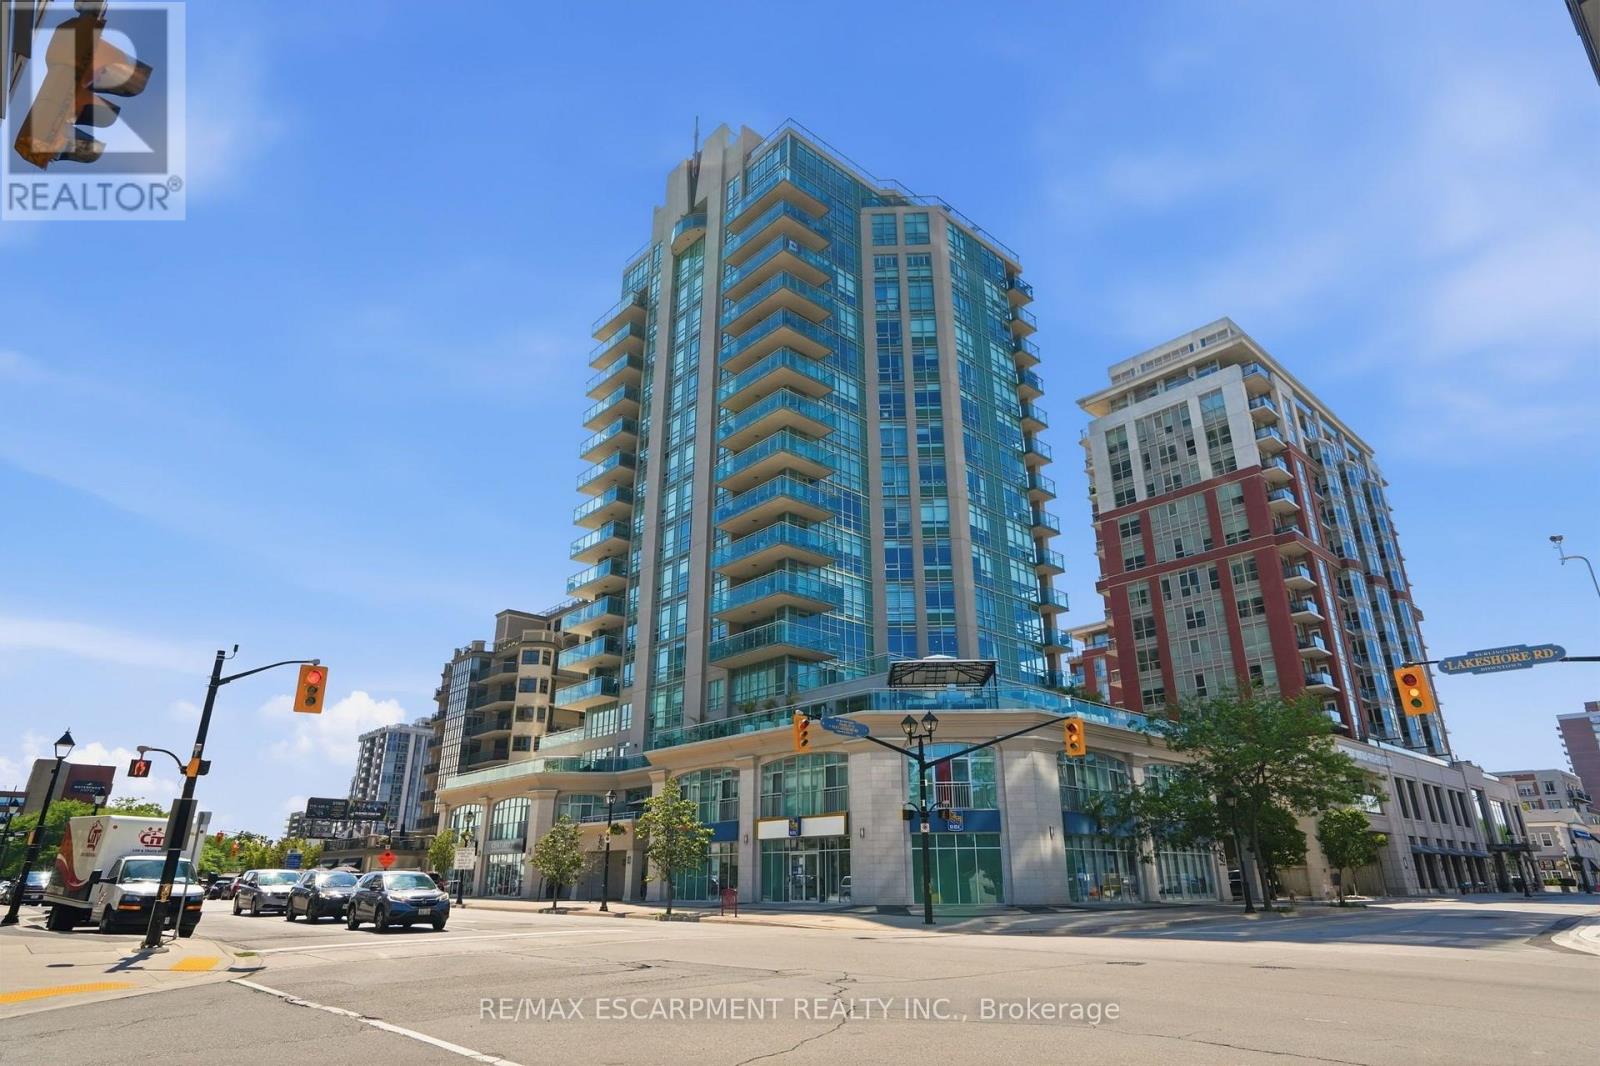
Welcome to this exceptional 1,330-square-foot corner suite at the prestigious 360 on the Pearl condominium. Enjoy a prime downtown location from this fully renovated 13th-floor residence with panoramic views of Lake Ontario, the city, and the escarpment. This two-bedroom, two-bathroom suite features an open-concept layout with floor-to-ceiling windows, automated curtains and shades, 9-foot ceilings, and a desirable split-bedroom floor plan. The beautifully renovated kitchen showcases a large waterfall island with breakfast bar, Wolf gas cooktop and built-in oven, Dacor refrigerator, Miele dishwasher, quartz countertops, a stylish stone backsplash, and accent lighting throughout. The spacious great room offers dedicated dining space and plenty of room for entertaining or relaxing at home. The primary bedroom features lake views, a walk-in closet with organizer system, and a renovated 5-piece ensuite with soaker tub, walk-in shower, double vanity, and oversized lighted mirror. The second bedroom, located on the opposite side of the suite for added privacy, also enjoys lake views. The in-suite laundry includes a stackable Miele washer and dryer with integrated filtration and additional storage. Luxury features include SONOS integrated audio, smart lighting, automated window coverings, and a Crestron Home automation system with touchscreen control. Ideal for frequent travelers or snowbirds, the suite also offers a monitored security system and in-suite cameras for remote peace of mind. Residents of 360 on the Pearl enjoy outstanding amenities including a rooftop terrace with BBQs, fitness centre and steam room, party room, private theatre, and 24-hour concierge and security. A rare opportunity to own one of Burlington's premier condominium suites. RSA. (id:55499)
RE/MAX Escarpment Realty Inc.
2 - 490 Speers Road
Oakville, Ontario
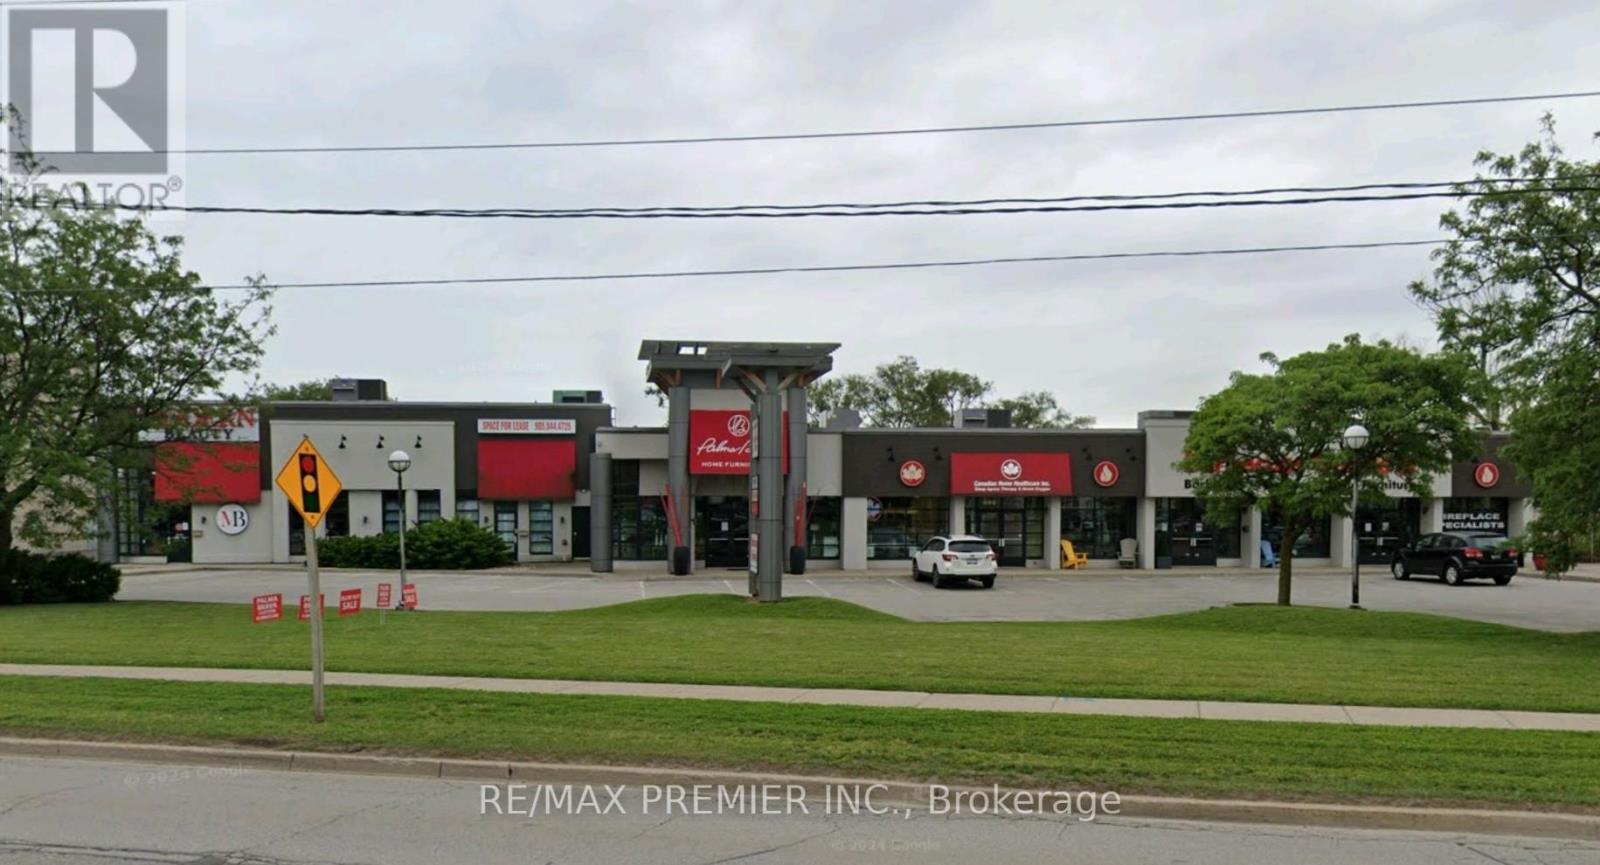
Located on bustling Speers Road in Oakville, this prime retail unit offers excellent street exposure facing Speers Road, offering high customer traffic and ample parking. Located between QEW and Lakeshore Rd.W. (id:55499)
RE/MAX Premier Inc.
24 Primrose Crescent
Brampton, Ontario
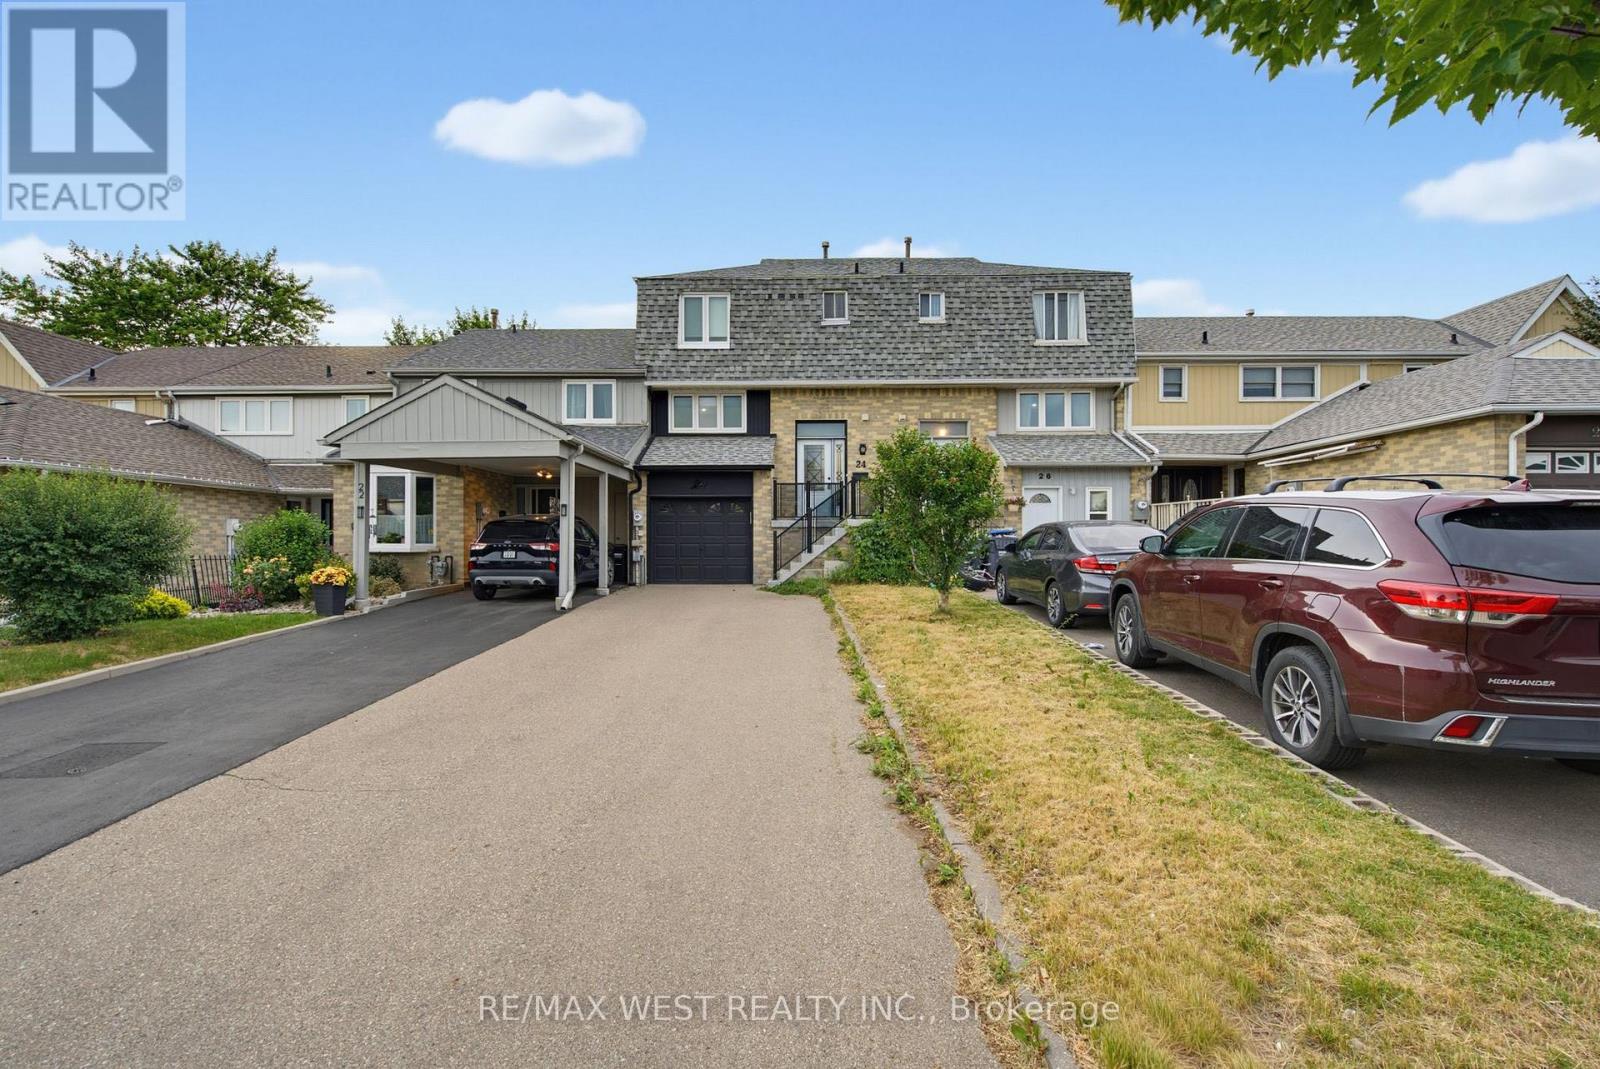
Attention First Time Home Buyers . Investors, Renovators,! Incredible Opportunity To Own A Freehold Townhome In Highly Desirable Heart Lake West. This Property Offers 3 Levels Of Functional Living Space, 3 Spacious Bedrooms, And A Rare Walk-Out Basement Leading To A Deep Backyard. Property, A11Chattels, And A11 Fixtures Are Being Sold Strictly In 'AS IS, WHERE IS' Condition With No Warranties or Representations Expressed Or Implied By The Seller. Phenomenal Upside Potential In A Prime Brampton Location Steps To Heart Lake Town Centre, Transit, Trails, And Top Schools. Bring Your Toolkit And Unlock Instant Sweat Equity (id:55499)
RE/MAX West Realty Inc.