
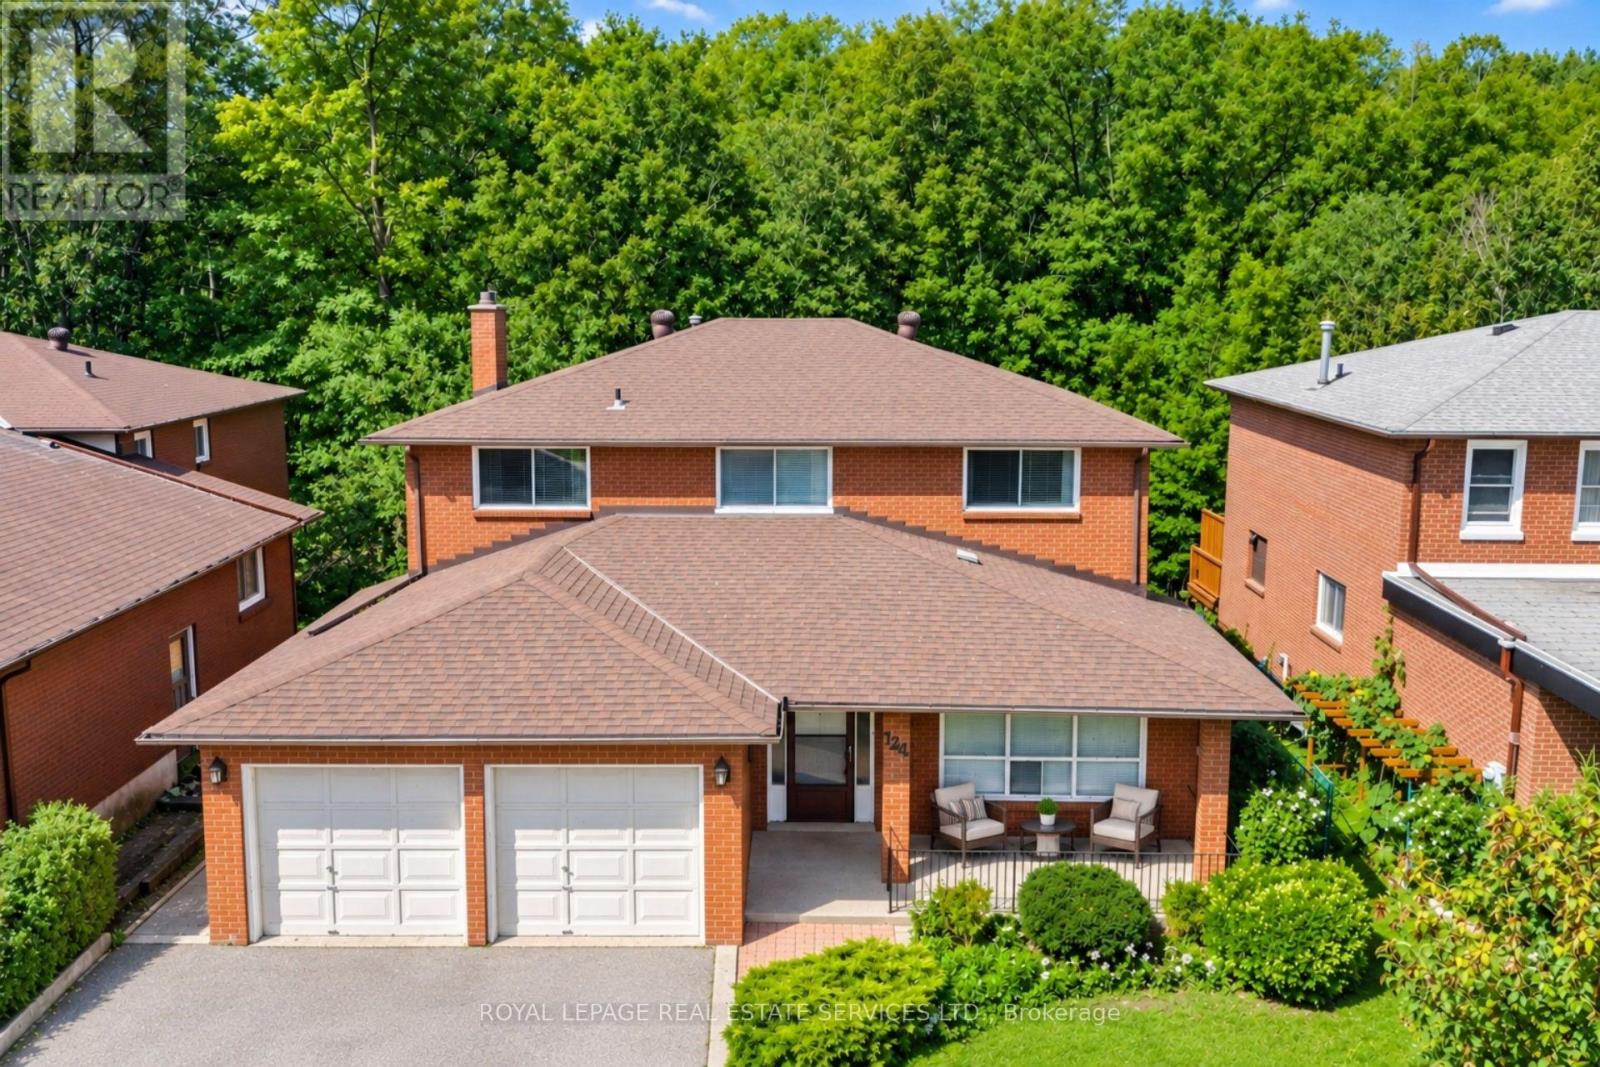
124 Stilecroft Drive
Toronto, Ontario
Offered on the market for the very first time, this original-owner 4-bedroom home sits on a premium lot backing directly onto a tranquil ravine in a family-friendly North York neighborhood. The main floor features a bright, functional layout with a large eat-in kitchen that walks out to an expansive, full-house-width balcony-perfect for entertaining against a scenic, tree-lined backdrop. The fully finished walk-out basement includes a second full kitchen and direct step-out access to the lush backyard, offering ideal multi-generational living or income potential. Complete with a double-car garage and a prime location minutes from the Finch West Subway, York University, Downsview Park Subway and Go Station, and Highways 400/401, this rare property combines peaceful nature views with effortless city convenience. (id:55499)
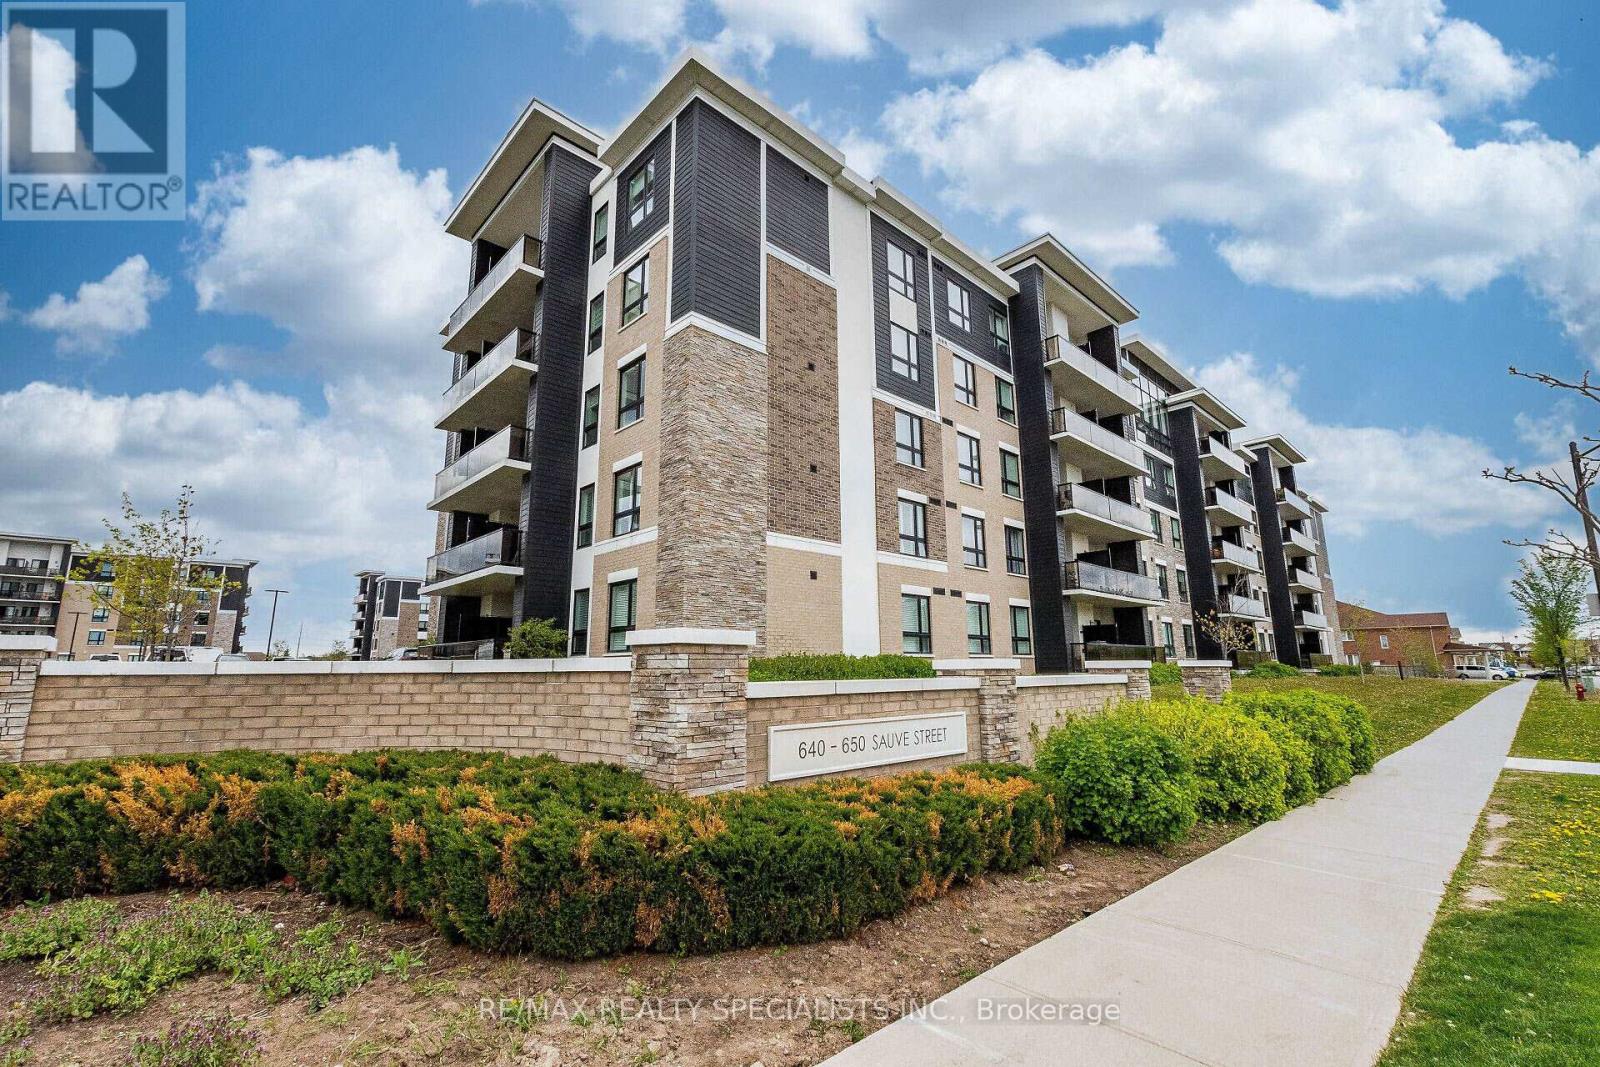
221 - 640 Sauve Street
Milton, Ontario
Welcome to the Origin, One Of Milton's Finest Mid-rise Condominiums. Located In Close Proximity To Top Rated Schools, Parks, Shopping, Transit & Other Essential Amenities, This Absolutely Stunning Unit Is Freshly Painted And Has 9 ft Ceilings & Laminate Floors Throughout. The Open-Concept Floor Plan Is Perfect For Modern Living, With Seamless Flow Between Living, Dining And Kitchen Areas. The Sun-filled Living Room Features Walk-out To Private Open Balcony Overlooking Serene Pond And Green Space. The Modern Kitchen Boasts Breakfast Bar, Quartz Countertop & S/S Appliances. Bedrooms Are Located On Opposite Ends Of The Unit & The Primary Bedroom Features Double Closet & Ensuite Bath. Other Bedroom Is Generously Sized. Additional Features Include One Above-Ground Parking Spot And Convenient Storage Locker. Enjoy Fantastic Building Amenities Such As Shared Gym, Party Room And Rooftop Terrace, Ideal For Relaxing Or Entertaining Guests. This Condo Offers Both Comfort And Convenience. **EXTRAS** An Absolute Showpiece. Show & Sell! (id:55499)
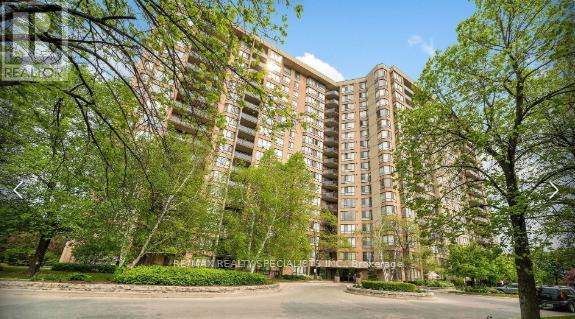
505 - 20 Cherrytree Drive
Brampton, Ontario
Welcome To The Sought-After Crown West Building! This Spacious 3 Bedroom Plus Solarium Condo Offers A Bright And Functional Open Concept Layout With Laminate Floors Throughout The Living, Dining And Solarium Areas. The Sun-Filled Solarium Overlooks The Park And Tennis Courts, Creating The Perfect Space To Relax Or Work From Home. Bright And Airy Kitchen Features A Breakfast Area With Walk-Out To A Large Balcony. Primary Bedroom Includes A Walk-In Closet And 4 Piece Ensuite Bathroom With Separate Tub And Shower. Additional Bedrooms Are Generously Sized. Ensuite Laundry With Extra Storage Area Adds Everyday Convenience. Gated Building With 24 Hour Security And Exceptional Resort-Style Amenities Including Outdoor Pool With Sitting Area, Walking Trail, BBQ Area, Gym, Library, Jacuzzi, Sauna, Squash Courts, Tennis Courts And Party Room. Conveniently Located Close To Shopping, Restaurants, Schools, Public Transit, New Hurontario LRT, Highways 410 & 407 And Places Of Worship. (id:55499)
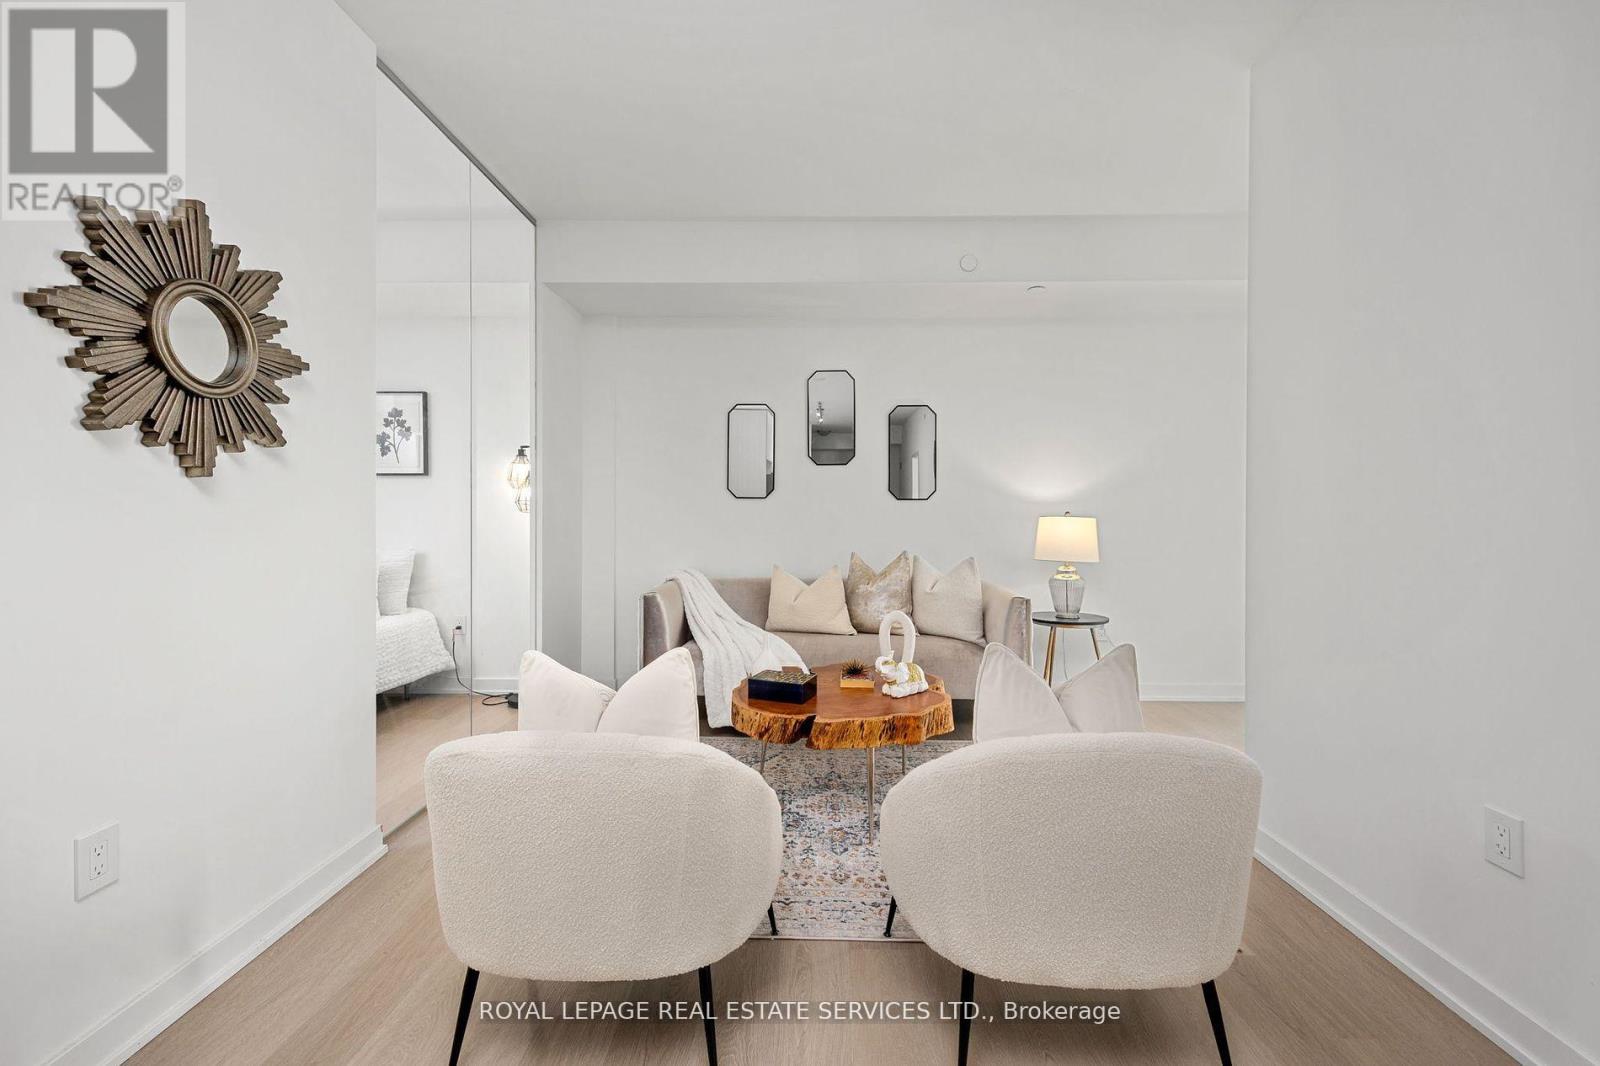
608 - 859 The Queensway
Toronto, Ontario
REBATE ELIGIBLE!! Step into this brand-new 1,057 sq. ft. 2-bedroom + 2 den, 2-bathroom condo in Toronto's vibrant West End, where modern comfort and everyday coziness blend seamlessly. As you enter, you're greeted by soaring 9-foot ceilings and an open-concept layout bathed in natural light from expansive floor-to-ceiling southwest-facing windows. Warm vinyl flooring flows throughout, leading into a sleek, contemporary kitchen with stainless steel appliances and porcelain tile finishes, a perfect setting for both daily living and weekend entertaining. The spacious living and dining area is ideal for cozy evenings or entertaining friends. At the same time, the two versatile dens offer incredible flexibility, suitable for home offices, guest rooms, or creative studios. The private primary suite offers a tranquil escape, complemented by a well-appointed second bedroom for family or guests. Beyond your suite, enjoy premium building amenities including a modern kitchen lounge, private dining room, children's play area, full gym, outdoor cabanas, BBQ stations, and a relaxing social lounge. Perfectly situated on The Queensway, you'll be steps from Sherway Gardens, Costco, Sobeys, Cineplex Odeon, and a wide selection of restaurants and entertainment. With public transit, Highway 427, and the QEW at your doorstep, this residence delivers the perfect blend of lifestyle and convenience. (id:55499)
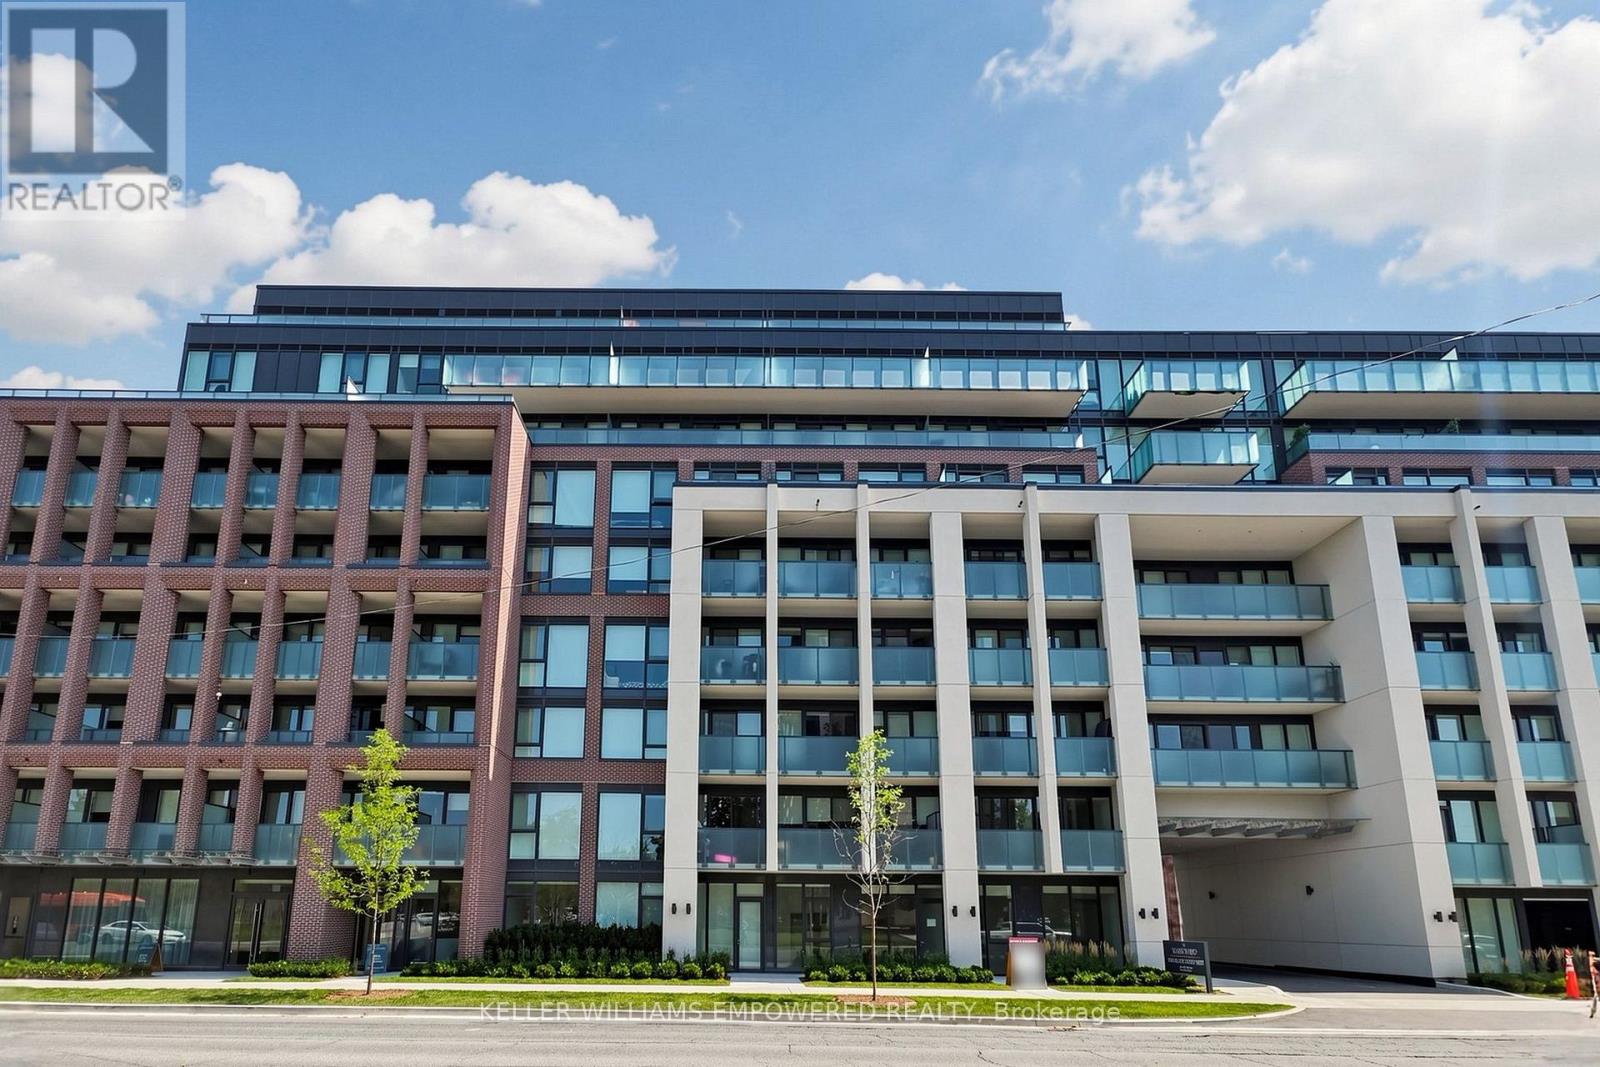
904 - 4365 Bloor Street W
Toronto, Ontario
Experience executive sophistication in Penthouse Suite 904 at The Markwood. Spanning 981 sq. ft. this 3 Bedroom 3 Full Bath residence offers an uncompromised standard of refined living. Boasting an exclusive 1-of-1 layout, the expansive open-concept living and dining are illuminated by broad windows, elegant architectural details, and elevated views from the top floor. Impeccably managed and surrounded by parklands, prestigious golf clubs, and vibrant city amenities, Suite 904 delivers high-end comfort and prestige in one of West Toronto's most sought-after enclaves. For a limited-time, tenants can enjoy 2 Months Free when signing a 14 Month Lease as well Free High Speed Internet until December 2027! Additional incentives are available for tenants who also rent parking and / or a locker. As functional as it is beautiful, the open concept layout offers 3 generous traditional bedrooms strategically situated at opposite ends of the unit maximizing privacy, while convenient in-suite stacked washer/dryer helps to enhance practical living. With floor to ceiling windows, the main living space and kitchen are bathed in natural light. The full-sized stainless steel appliances (fridge, stove, dishwasher, microwave) and chic quartz countertops shine when you want to let all the daylight in; while modern roller shades and sleek light fixtures help you set the perfect ambiance at any time of the day. (id:55499)
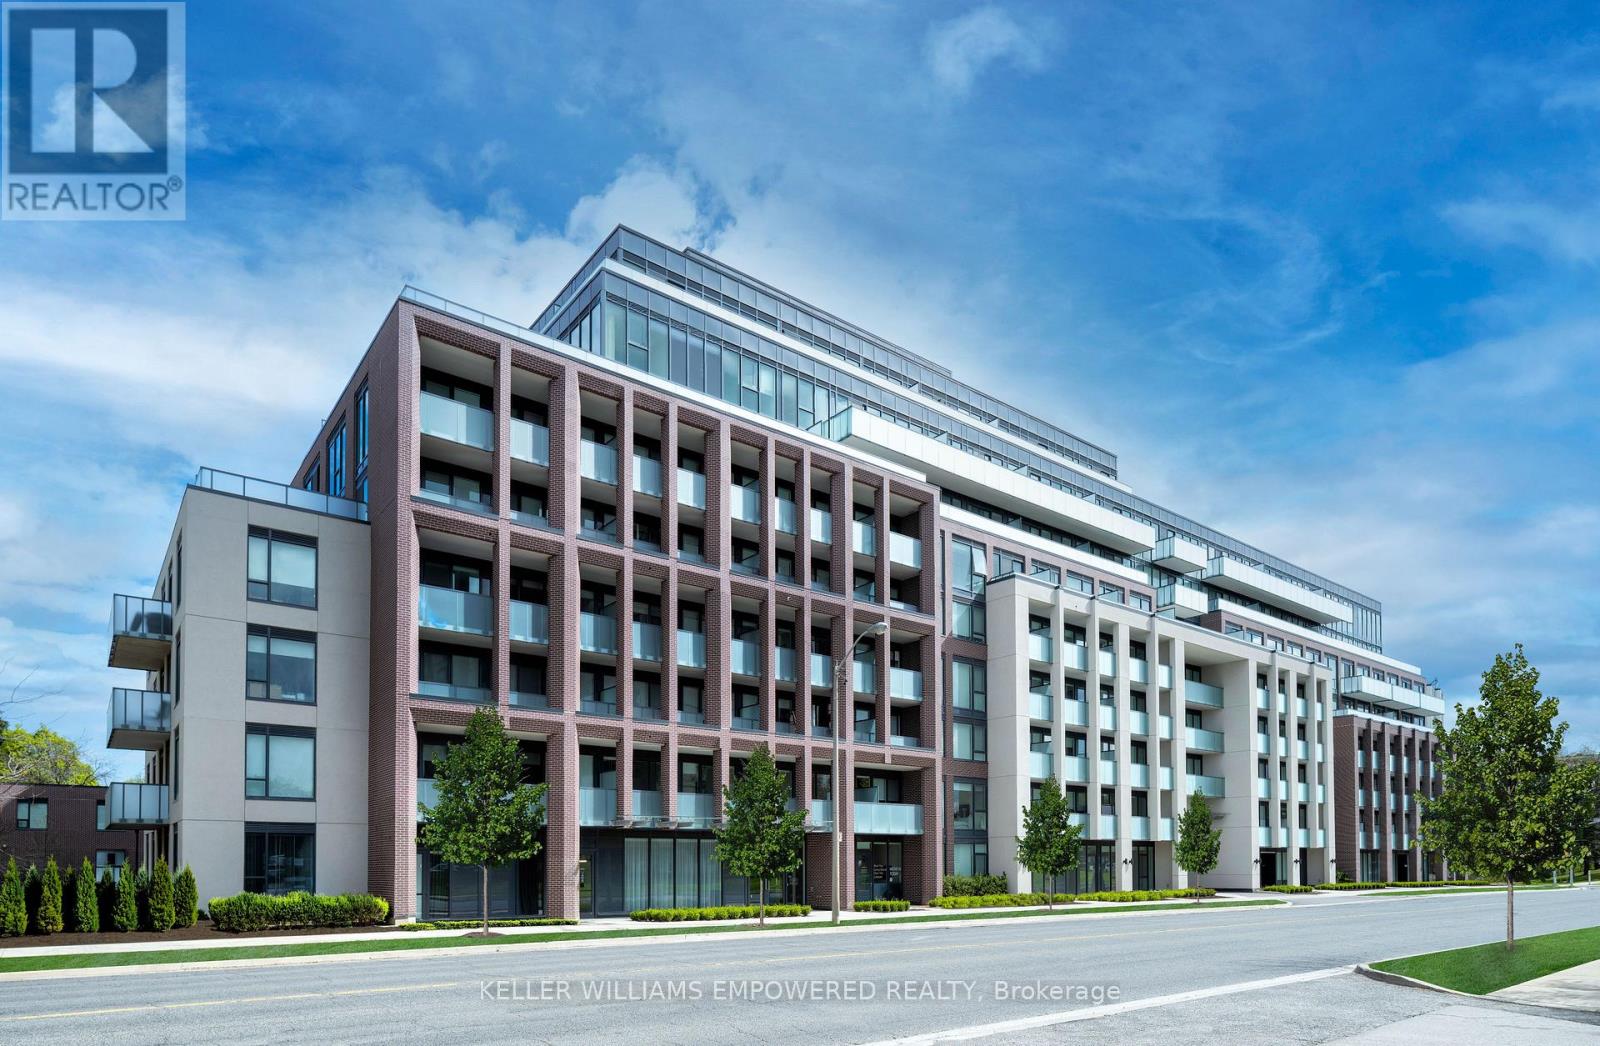
601 - 4365 Bloor Street W
Toronto, Ontario
Have you ever dreamed of being the first to live in a brand new home? Well this is the opportunity you won't want to miss! Welcome to Luxury Living at The Markwood. Experience modern comfort, style, and exceptional value in the heart of Markland Wood! This bright and beautiful 1 Bedroom + Den, 2 Bath suite offers seamless condo-style living paired with incredible, limited-time tenant incentives. Enjoy 2 Months Free when you sign a 14 Month Lease as well Free High Speed Internet until December 2027! Additional bonuses are available for tenants who also rent parking and / or a locker. All of that is just the icing on the cake when step into this lavish oasis. The kitchen is truly the heart of this suite and comes fully equipped with stainless steel appliances (fridge, stove, dishwasher, microwave), modern roller shades, sleek light fixtures, and convenient in-suite stacked washer/dryer. (id:55499)
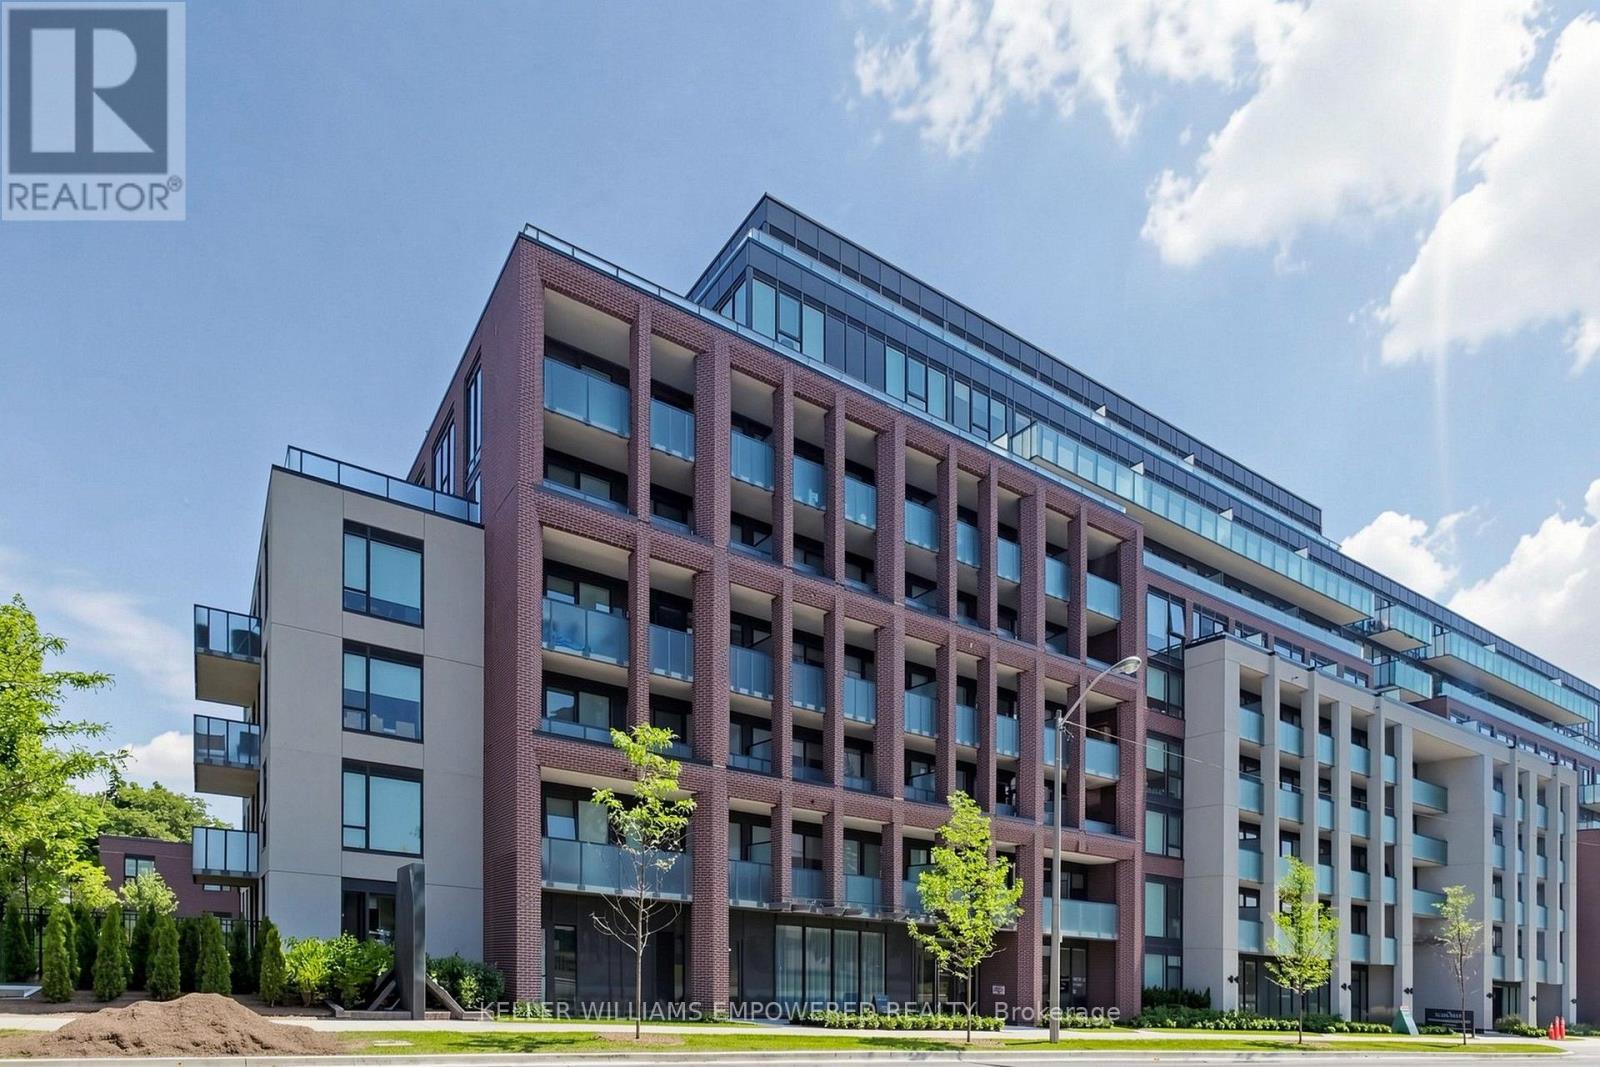
609 - 4365 Bloor Street W
Toronto, Ontario
Have you ever dreamed of being the first to live in a brand new home? Well this is the opportunity you won't want to miss! Welcome to Luxury Living at The Markwood. Experience modern comfort, style, and exceptional value in the heart of Markland Wood! This bright and beautiful 3 Bedroom 2 Full Bath suite offers seamless condo-style living paired with incredible, limited-time tenant incentives. Enjoy 2 Months Free when you sign a 14 Month Lease as well Free High Speed Internet until December 2027! Additional bonuses are available for tenants who also rent parking and / or a locker. All of that will just the icing on the cake when step into this lavish oasis. As functional as it is beautiful, the open concept layout offers 3 spacious bedrooms that flank the main living space. The kitchen is truly the heart of this suite and comes fully equipped with stainless steel appliances (fridge, stove, dishwasher, microwave), modern roller shades, sleek light fixtures, and convenient in-suite stacked washer/dryer. This suite offers 2 separate balconies; the first can be accessed from the main living space and the other from the second bedroom. (id:55499)
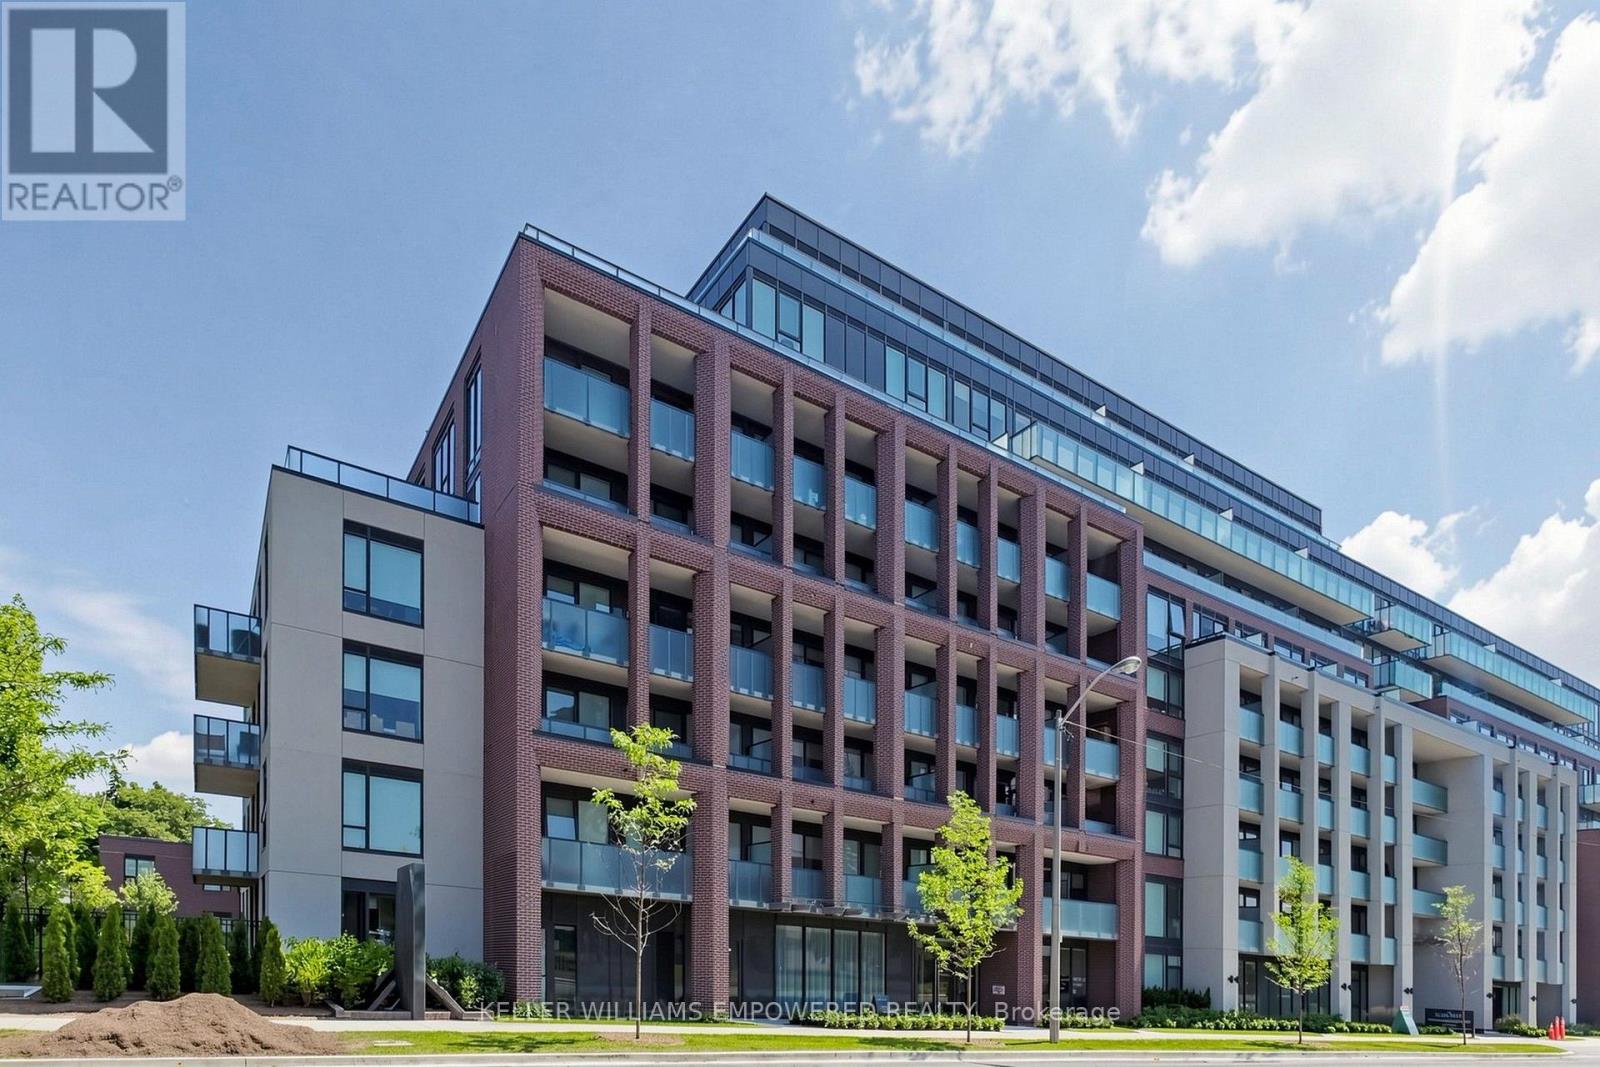
803 - 4365 Bloor Street W
Toronto, Ontario
Experience executive sophistication in Suite 803 at The Markwood. Spanning 863 sq. ft. with an additional 104 sq. ft. of outdoor space, this 2 Bedroom + Den, 2 Full Bath residence offers an uncompromised standard of refined living. Highlights include an spacious open-concept living and dining suite illuminated by broad windows, elegant architectural details, and elevated views from the 8th floor. Impeccably managed and surrounded by parklands, prestigious golf clubs, and vibrant city amenities, Suite 803 delivers high-end comfort and prestige in one of West Toronto's most sought-after enclaves. For a limited-time, tenants can enjoy 2 Months Free when signing a 14 Month Lease as well Free High Speed Internet until December 2027! Additional incentives are available for tenants who also rent parking and / or a locker. As functional as it is beautiful, the open concept layout offers 2 traditional bedrooms strategically situated at opposite corners of the unit maximizing privacy, while convenient in-suite stacked washer/dryer helps to enhance practical living. With floor to ceiling windows on two walls, the main living space and kitchen are bathed in natural light. The full-sized stainless steel appliances (fridge, stove, dishwasher, microwave) and chic quartz countertops shine when you want to let all the daylight in; while modern roller shades and sleek light fixtures help you set the perfect ambiance at any time of the day. (id:55499)
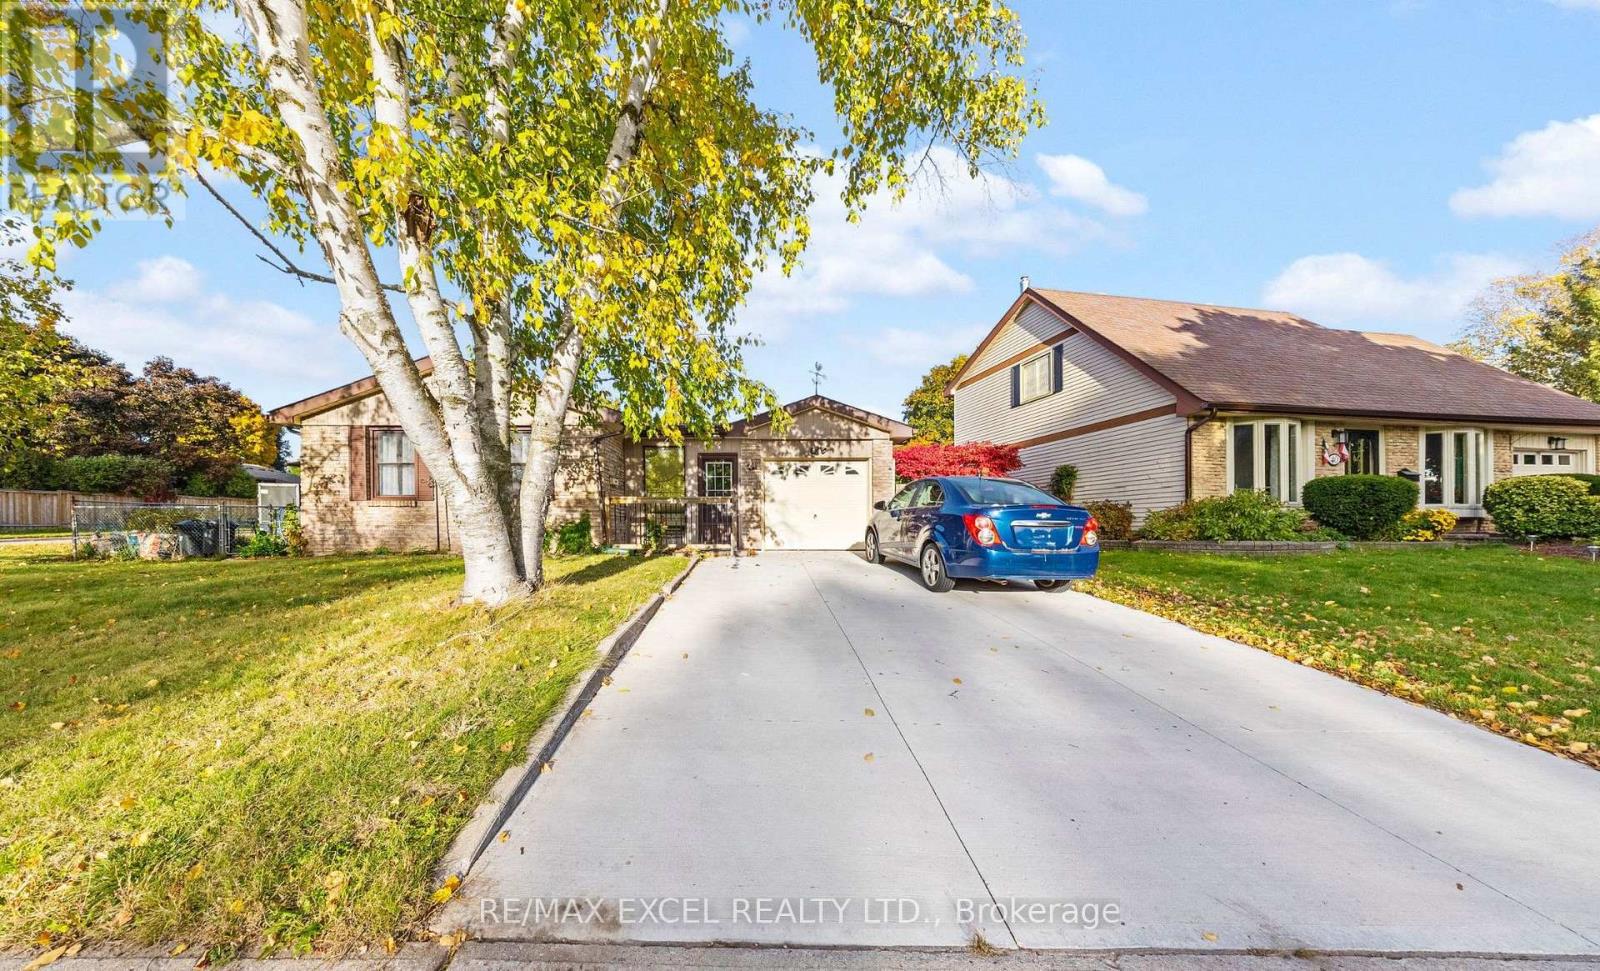
44 Oren Boulevard
Barrie, Ontario
Spacious and well-maintained 1-bedroom legal lower-level unit available for rent. This bright and comfortable home features a functional layout with a private kitchen, a full bathroom, a separate entrance, and exclusive laundry facilities for the tenant's use. Conveniently located close to schools, parks, shopping, public transit, and other amenities. Tenants are responsible for 30% of utilities. A great place to call home, offering comfort, privacy, and convenience. (id:55499)
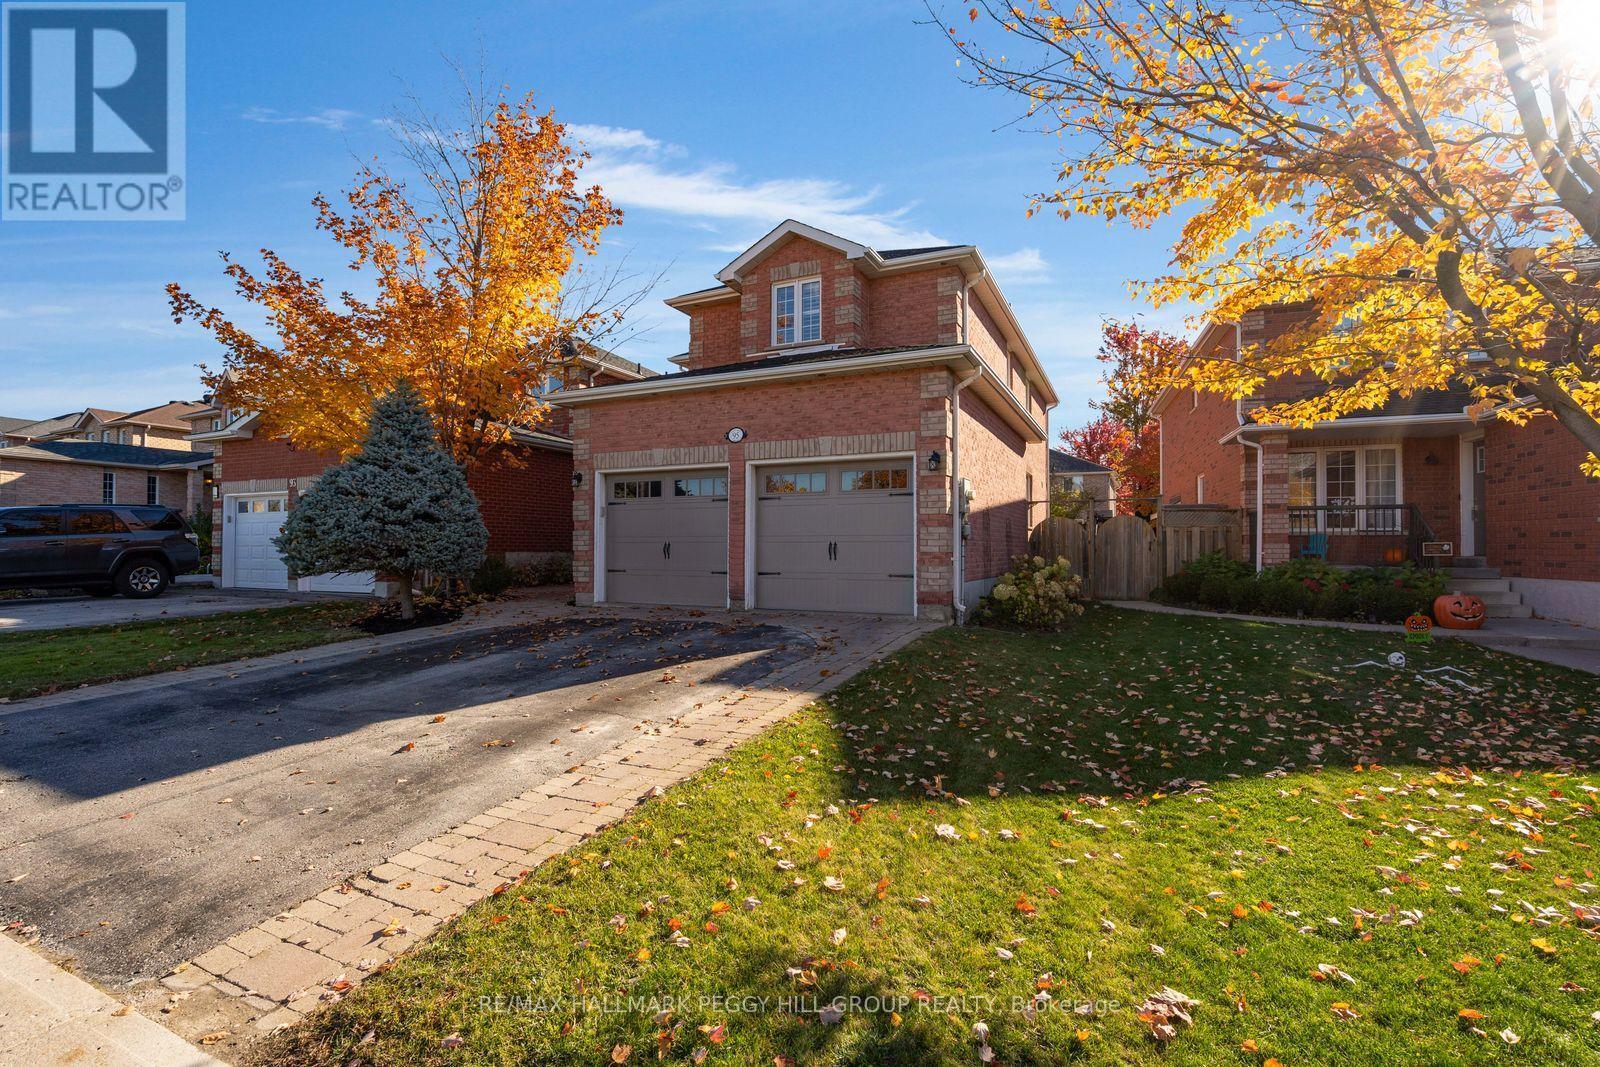
95 Madelaine Drive
Barrie, Ontario
MOVE-IN READY 5-BEDROOM HOME WITH STAYCATION-WORTHY OUTDOOR LIVING! Welcome to a home that truly has it all! This bright, beautifully maintained 5-bedroom, 4-bathroom home offers exceptional space and comfort for the whole family. The inviting main level features a spacious living room, a dining room, an open and airy eat-in kitchen with a walkout to the private backyard oasis, and a cozy family room with a gas fireplace, perfect for everyday living. Upstairs, the primary bedroom has a walk-in closet and private ensuite, while three additional bedrooms share a full bathroom. The finished top-to-bottom basement is an added bonus, offering a generous recreation room with a wet bar, a dedicated gym, an additional bedroom, and a full bathroom. Updated bathrooms and thoughtful finishes throughout make this a truly move-in-ready home. Step outside to your own private backyard retreat featuring a saltwater pool, perfect for summer entertaining and making family memories. With Madelaine Park directly across the street and schools just a short walk away, this #HomeToStay is a fantastic opportunity to enjoy space, convenience and a wonderful family lifestyle! (id:55499)
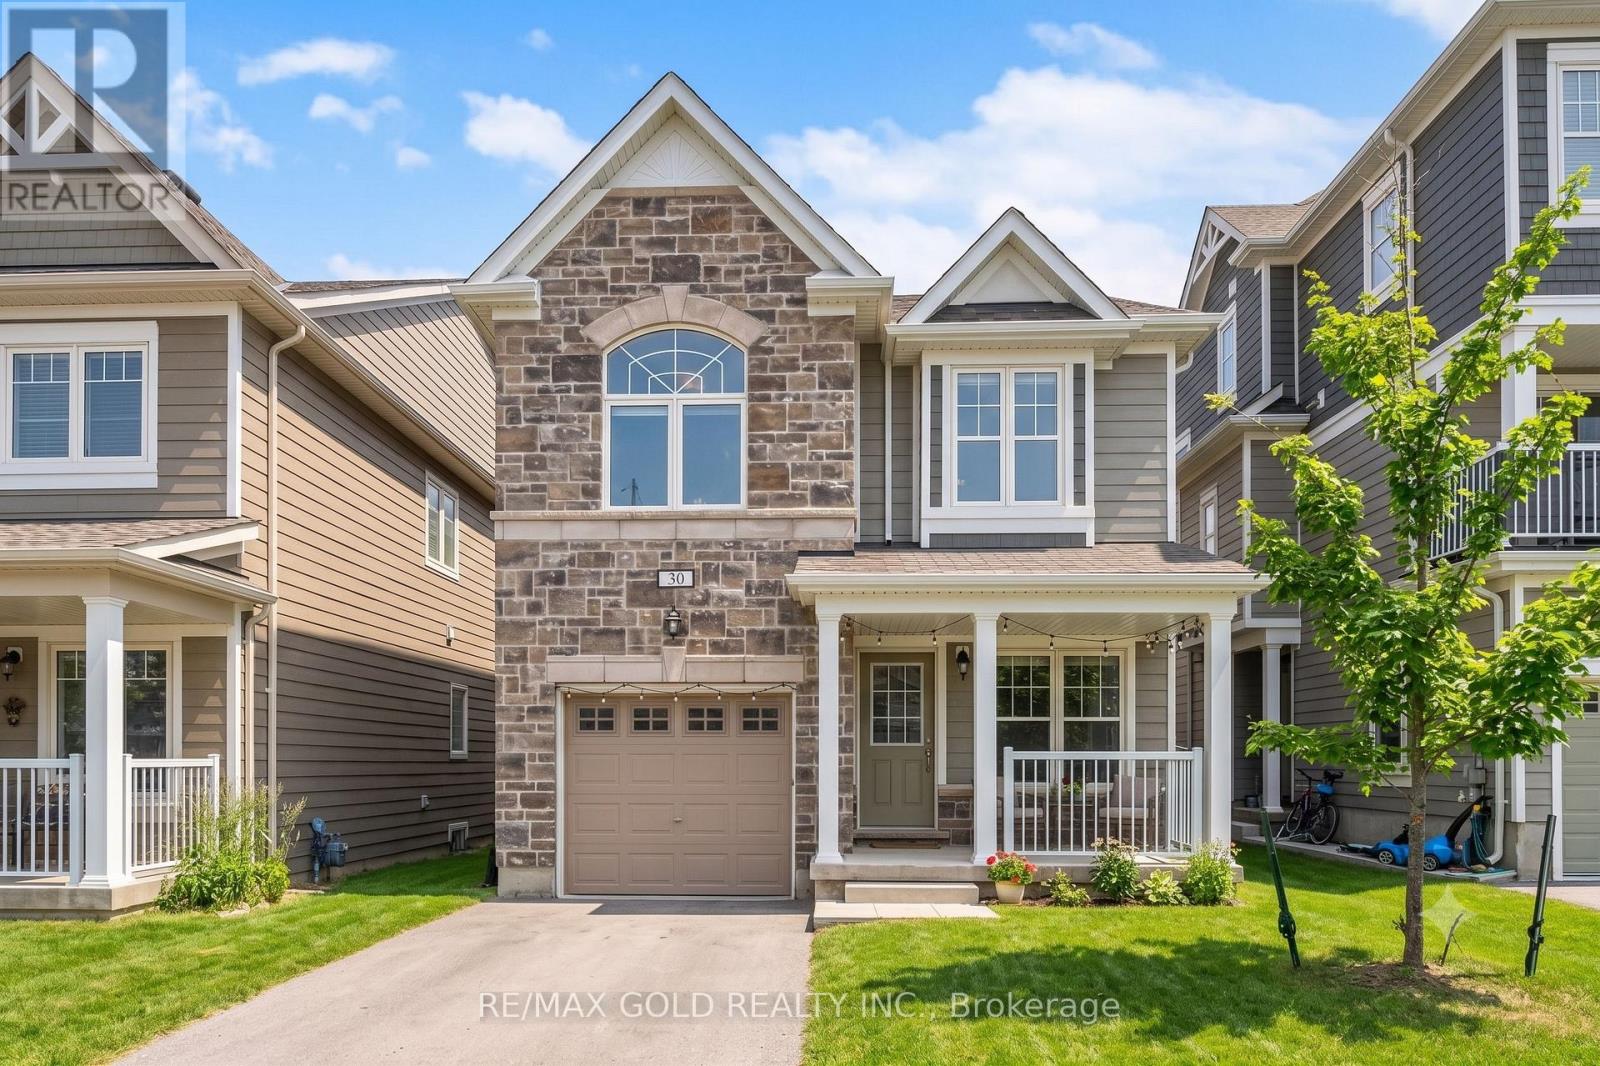
30 Hills Thistle Drive
Wasaga Beach, Ontario
Gorgeous Home Nested In Vibrant Georgian Sands Wasaga Beach ** This Home Features 1562 Sqft Of Living Space, Spacious 4 Bedrooms, 2 Full Baths On 2nd Floor & Powder Room On Main*** Lovely Stone Facade With A Roomy Front Porch To Enjoy A Quiet Evenings *** Lots Of Windows & Natural Light** Close To Horseshoe Valley, Blue Mountains!!! (id:55499)
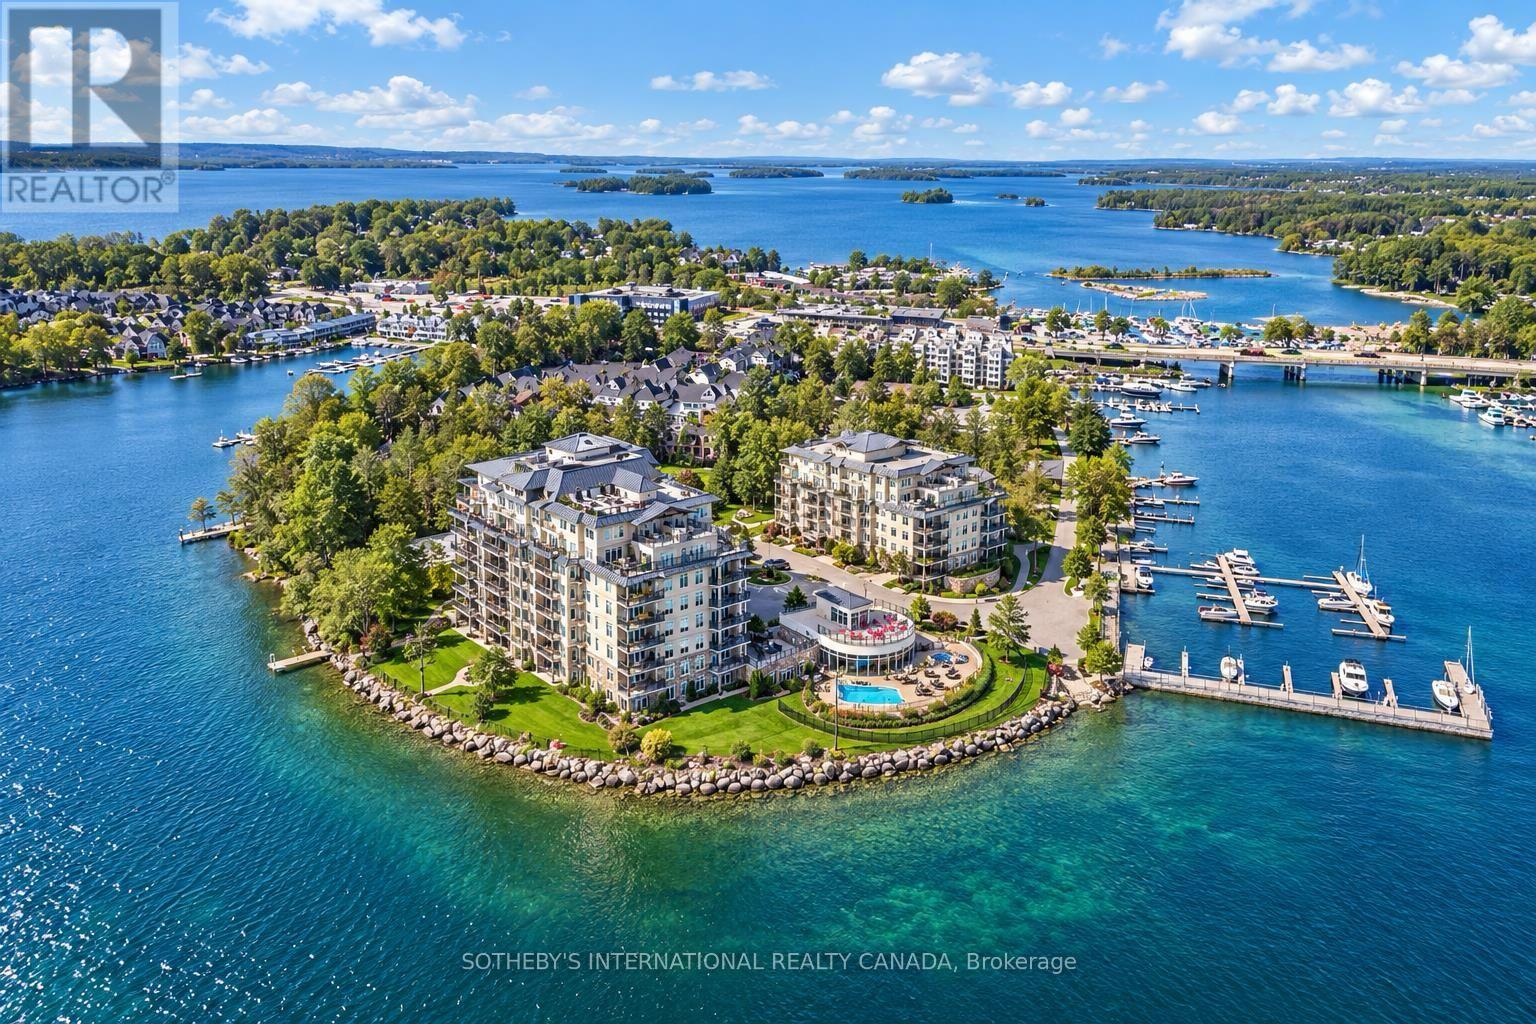
601 - 90 Orchard Point Road
Orillia, Ontario
Experience luxury waterfront living at the prestigious Orchard Point Harbour on the picturesque shores of Lake Simcoe. This beautifully appointed fully furnished suite offers the perfect blend of elegance, comfort, and resort-style amenities. This customized 2-bedroom, 1-bathroom condo-cottage offers approximately 1,000 sq. ft. of combined living space: 820 sq. ft. indoors plus a 190 sq. ft. private terrace. The converted den easily serves as a second bedroom, guest suite, or home office. Set on the quiet lakeside of the building, its builder-premium sixth-floor sweet spot offers sweeping views and a sheltered outdoor setting beneath the architectural canopy. Tastefully finished throughout, the open-concept interior showcases 9-foot ceilings, rich hardwood flooring, elegant crown moulding in the living and dining areas, white stone countertops in the kitchen and bath, stainless steel appliances, and convenient in-suite laundry. Step onto your private balcony, complete with a direct gas BBQ hookup, and enjoy breathtaking sunset views over the surrounding landscape. Residents enjoy a stunning outdoor pool and hot tub overlooking the lake, rooftop terrace with panoramic Lake Simcoe views, library, theatre, gamesroom, billiards lounge, party room, fitness facilities, and beautifully landscaped grounds. For boating enthusiasts, the private marina offers boat slips available for seasonal rental right at your doorstep. Ideally located just minutes from downtown Orillia's vibrant waterfront, boutique shopping, restaurants, marinas, the scenic Lightfoot Trail, and CasinoRama, this exceptional waterfront community is less than 90 minutes from the GTA. Best of all, it comes fully furnished and equipped, including cookware, dinnerware and everyday essentials. Ideal as a year-round home, downsizing option or weekend escape. This is truly a turnkey, four-season, lock-and-leave condo-cottage! Everything you love about cottage country, without all the work! (id:55499)