
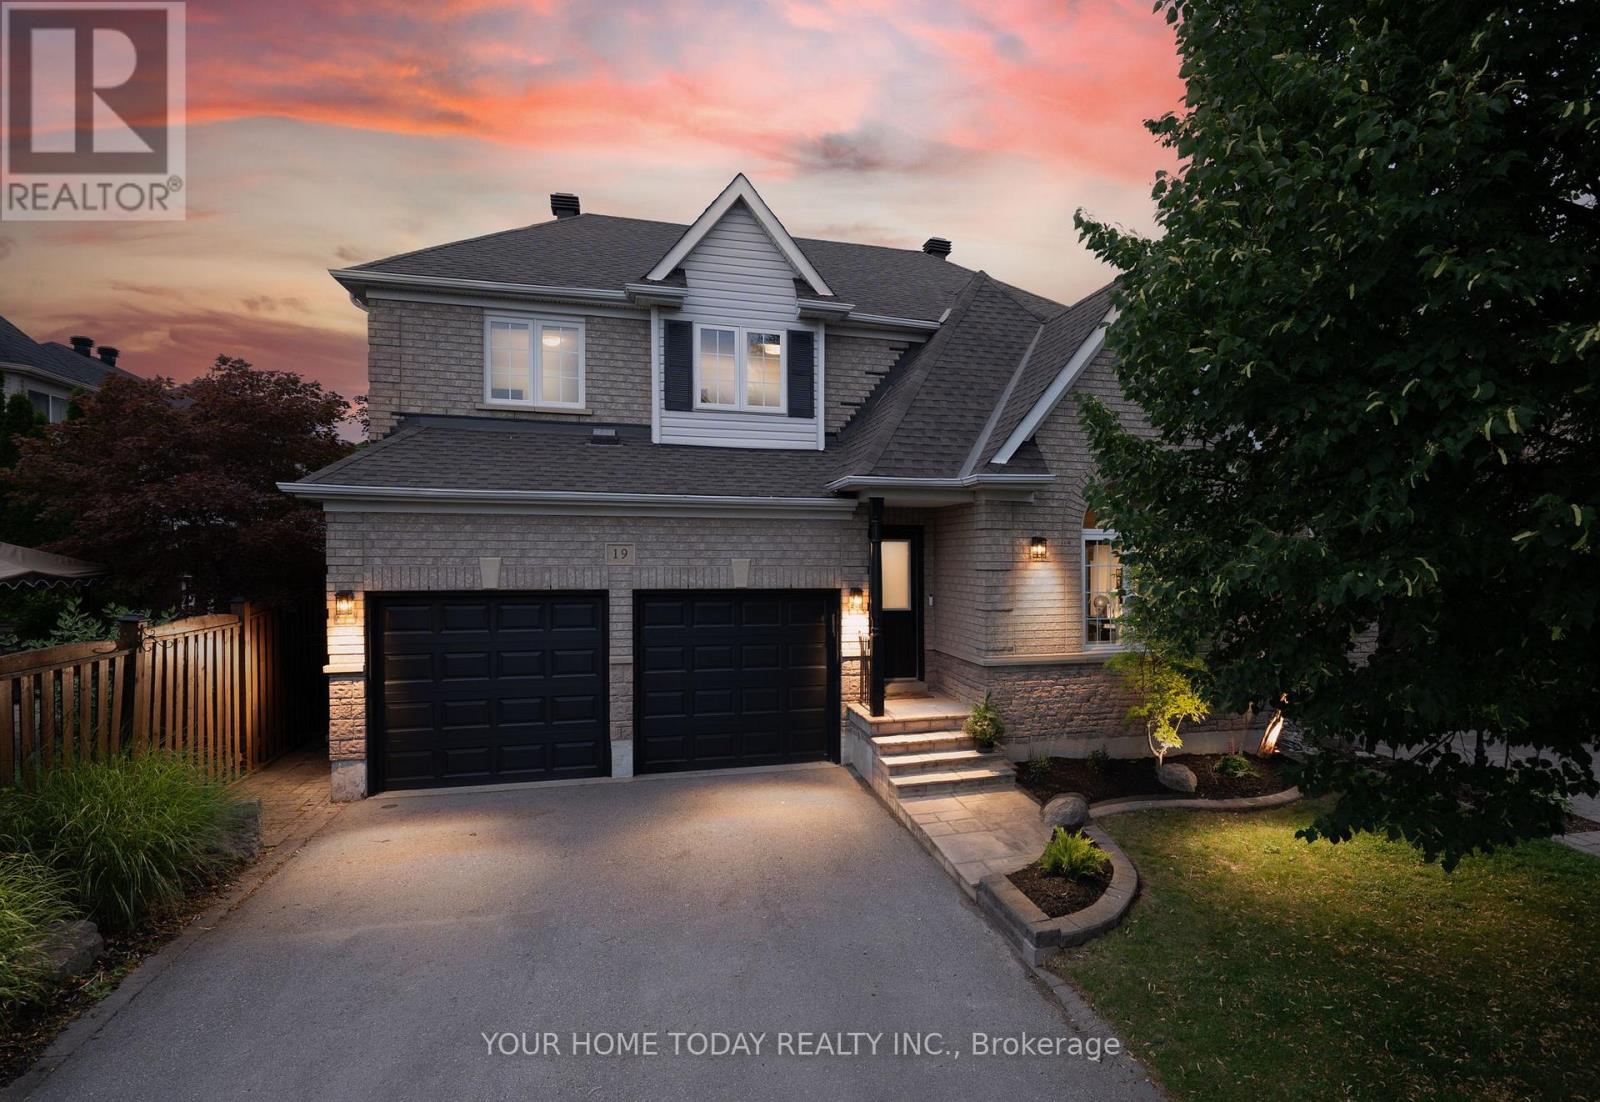
19 Mcnally Street
Halton Hills, Ontario
Elegant Family Living with a Resort-Inspired Backyard! Every once in a while, a home comes along that truly checks all the boxes - a beautiful family home, prime location and a backyard retreat made for summer living. Lovely landscaping and a welcoming covered front porch create a beautiful first impression, setting the stage for the elegance, comfort and approximately 3,500 sq. ft. of impeccably finished living space that awaits you inside. The main level showcases stylish flooring, crown molding, tasteful décor and quality finishes throughout. A sun-filled living room makes a memorable first impression with its soaring vaulted ceiling and large palladium-style window, while the adjoining dining room offers an elegant space for entertaining. At the back of the home, the open-concept family room and kitchen create the true heart of the home - a warm, welcoming space for family time, relaxed gatherings and effortless indoor-outdoor living. The family room adds comfort and character with an eye-catching fireplace framed by built-in shelving and views over the yard. The chef-inspired kitchen features neutral shaker-style cabinetry, elegant quartz counters, stainless steel appliances, a large pantry and a walkout to the spectacular backyard retreat with heated inground pool, hot tub, stone patio, lovely gardens, mature trees and plenty of space to unwind or entertain. A powder room and laundry with garage access complete the main level. Upstairs are four spacious bedrooms, including a generous primary suite with a decadent 5-piece ensuite. The main 4-piece bath serves the three remaining bedrooms. The finished lower level adds an amazing party-sized rec room, a spa-inspired 3-piece bathroom and excellent storage/utility space for added versatility. A double garage and driveway parking for four cars add everyday convenience to this exceptional offering, in sought-after Stewart's Mill close to schools, parks, trails, rec centre, shops, and major commuter routes. (id:55499)
Your Home Today Realty Inc.
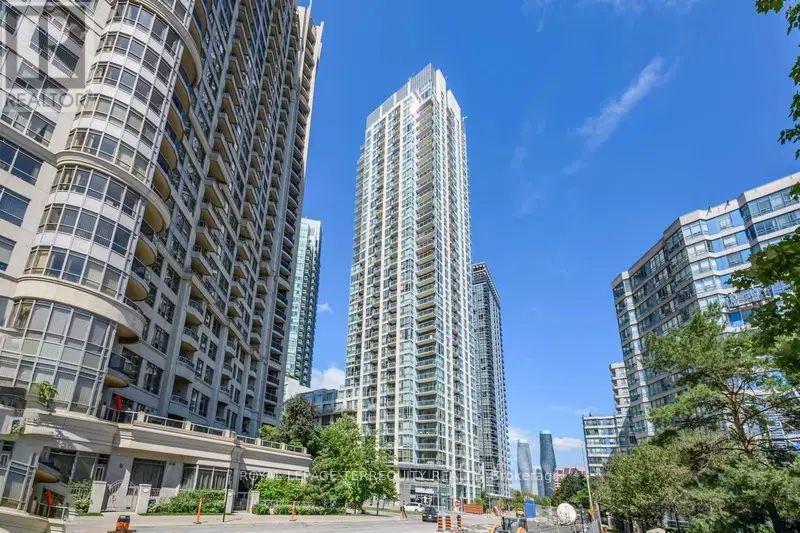
1505 - 225 Webb Drive
Mississauga, Ontario
Stunning corner suite offering breathtaking Panoramic city views. The thoughtfully designed floor plan is flooded with natural light through expansive floor-to-ceiling windows. The chef-inspired kitchen boasts a generous island and sleek stainless steel appliances. Residents enjoy access to an exceptional array of building amenities in addition to the most centrally located area. (id:55499)
Royal LePage Terrequity Realty
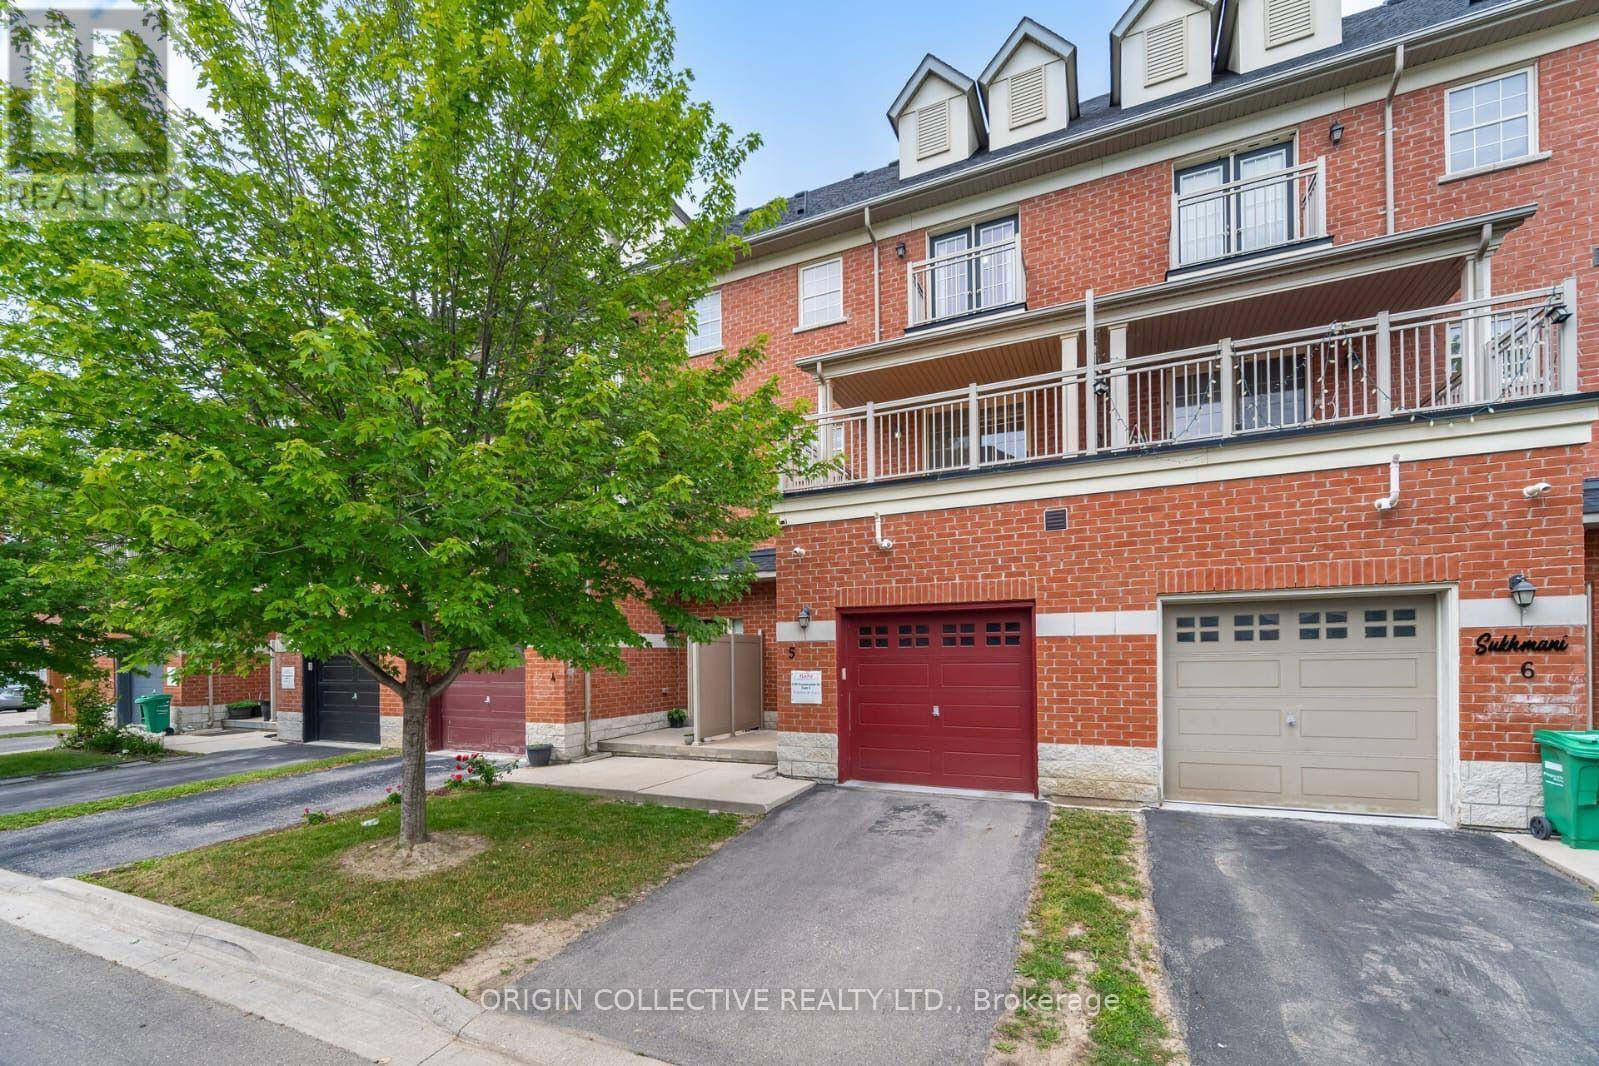
5 - 2530 Countryside Drive
Brampton, Ontario
Welcome to this beautifully maintained 3-storey condo townhouse offering the perfect blend of style, space, and convenience in one of Brampton's most desirable family-oriented communities. Boasting approximately 1,875 sq. ft. of thoughtfully designed living space, this impressive home features 3 spacious bedrooms plus a fully finished basement that can serve as a family room, home office, gym, playroom, or guest retreat, providing exceptional flexibility for today's lifestyle. The bright open-concept living and dining area is ideal for entertaining, while the modern kitchen offers ample cabinetry and workspace for everyday living. Step outside onto the oversized private balcony-perfect for morning coffee, summer BBQs, or simply unwinding after a long day. The generous primary bedroom provides a comfortable retreat, complemented by well-sized secondary bedrooms and multiple bathrooms to accommodate growing families.Ideally situated in the highly sought-after Sandringham-Wellington North neighbourhood, you'll enjoy convenient access to: Excellent schools Chalo FreshCo, grocery stores and everyday shopping Restaurants and cafés Parks and walking trails Public transit at your doorstep Minutes to Highways 410, 407 and 427 Nearby places of worship and community centres Pearson International Airport within a convenient drive Whether you're a first-time buyer, growing family, downsizer looking for low-maintenance living, or an investor seeking a quality property in a thriving community, this home offers outstanding value, comfort, and location.Don't miss this exceptional opportunity to own a move-in-ready home in one of Brampton's fastest-growing neighbourhoods! (id:55499)
Origin Collective Realty Ltd.
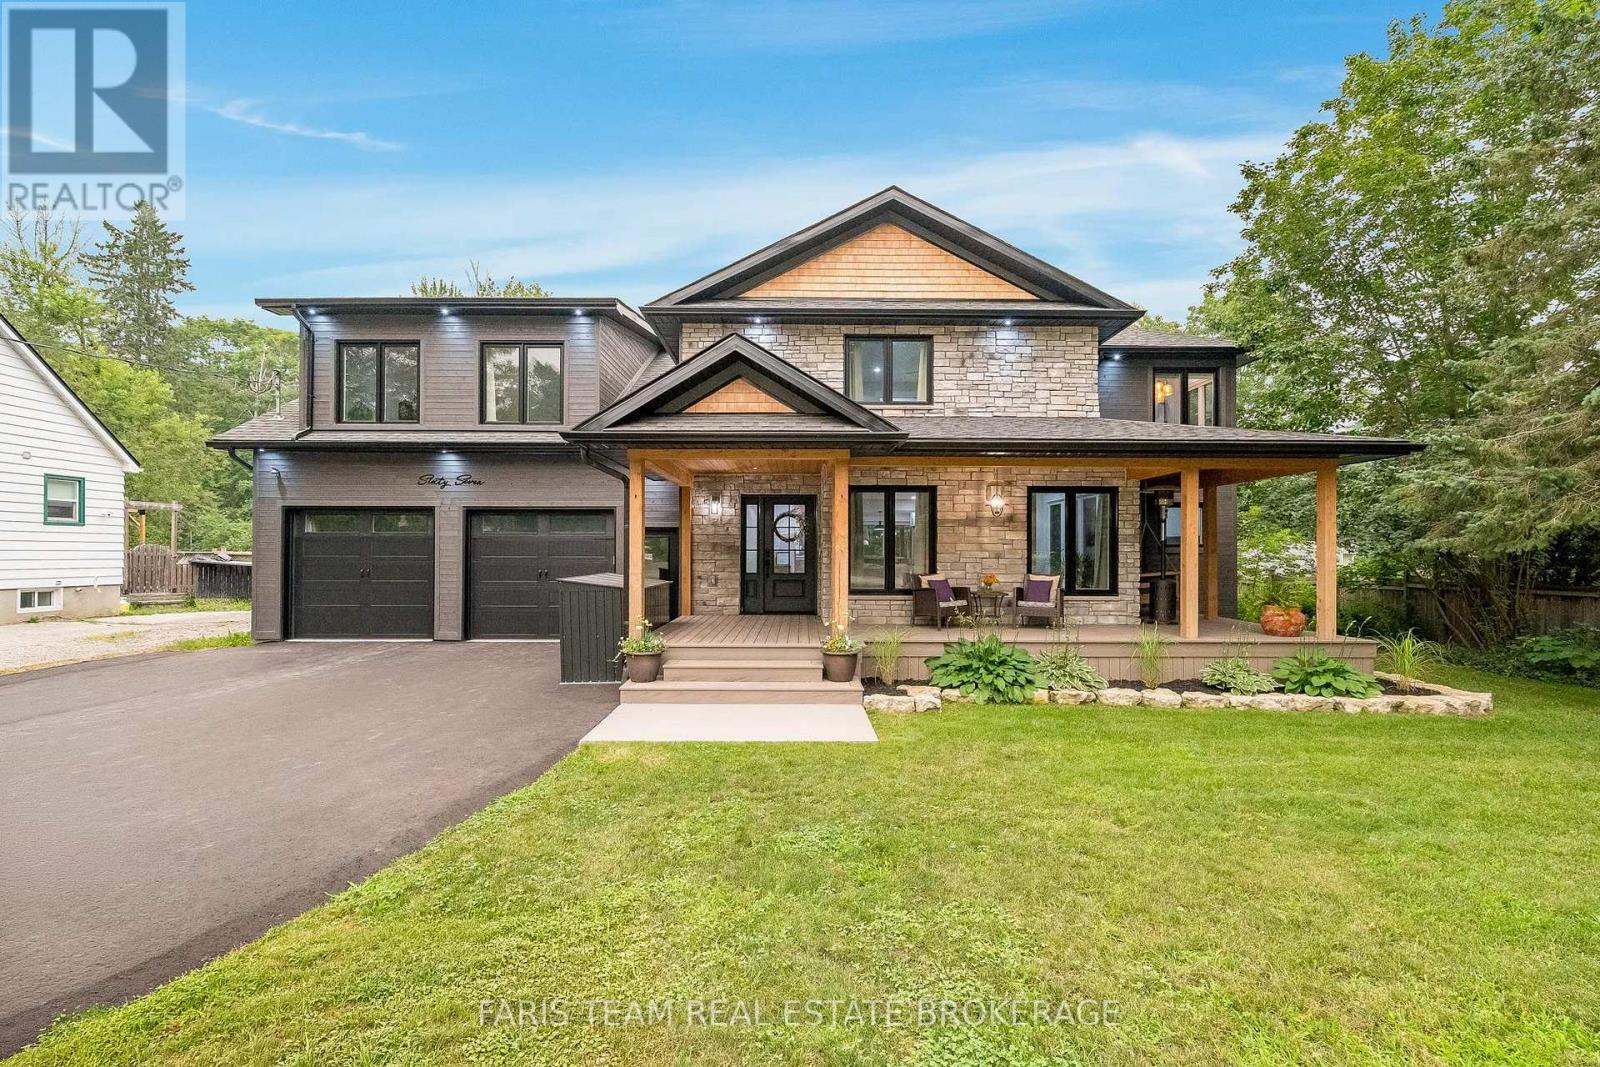
67 Doran Road
Springwater, Ontario
Top 5 Reasons You Will Love This Home: 1) Exceptional custom-built luxury home completed in 2023 and set on a private half-acre lot, presenting timeless curb appeal, modern architecture, premium craftsmanship, and an incredible amount of space for both everyday living and entertaining 2) Oversized four-car garage with an impressive 10' ceiling offering endless flexibility for vehicle storage, recreational equipment, hobbies, or a dream workshop while providing exceptional functionality for any lifestyle 3) Bright and spacious upper level family room showcasing a soaring vaulted ceiling and recessed lights, along with built-in speaker wiring throughout the home and a chef-inspired kitchen complete with a large centre island, elegant herringbone backsplash, gas stove, and stainless-steel appliances 4) Thoughtfully designed layout hosting four generously sized bedrooms, including two connected by a convenient semi-ensuite bathroom, a dedicated main level office ideal for working from home, and an inviting wraparound porch perfect for relaxing and enjoying peaceful outdoor surroundings 5) Luxurious primary retreat creates a private escape with a spa-inspired ensuite featuring custom designer finishes, heated ceramic tile flooring, a freestanding soaker tub, oversized walk-in glass shower, and an elegant atmosphere designed for ultimate comfort and relaxation. 2,967 above grade sq.ft. plus a finished basement. (id:55499)
Faris Team Real Estate Brokerage
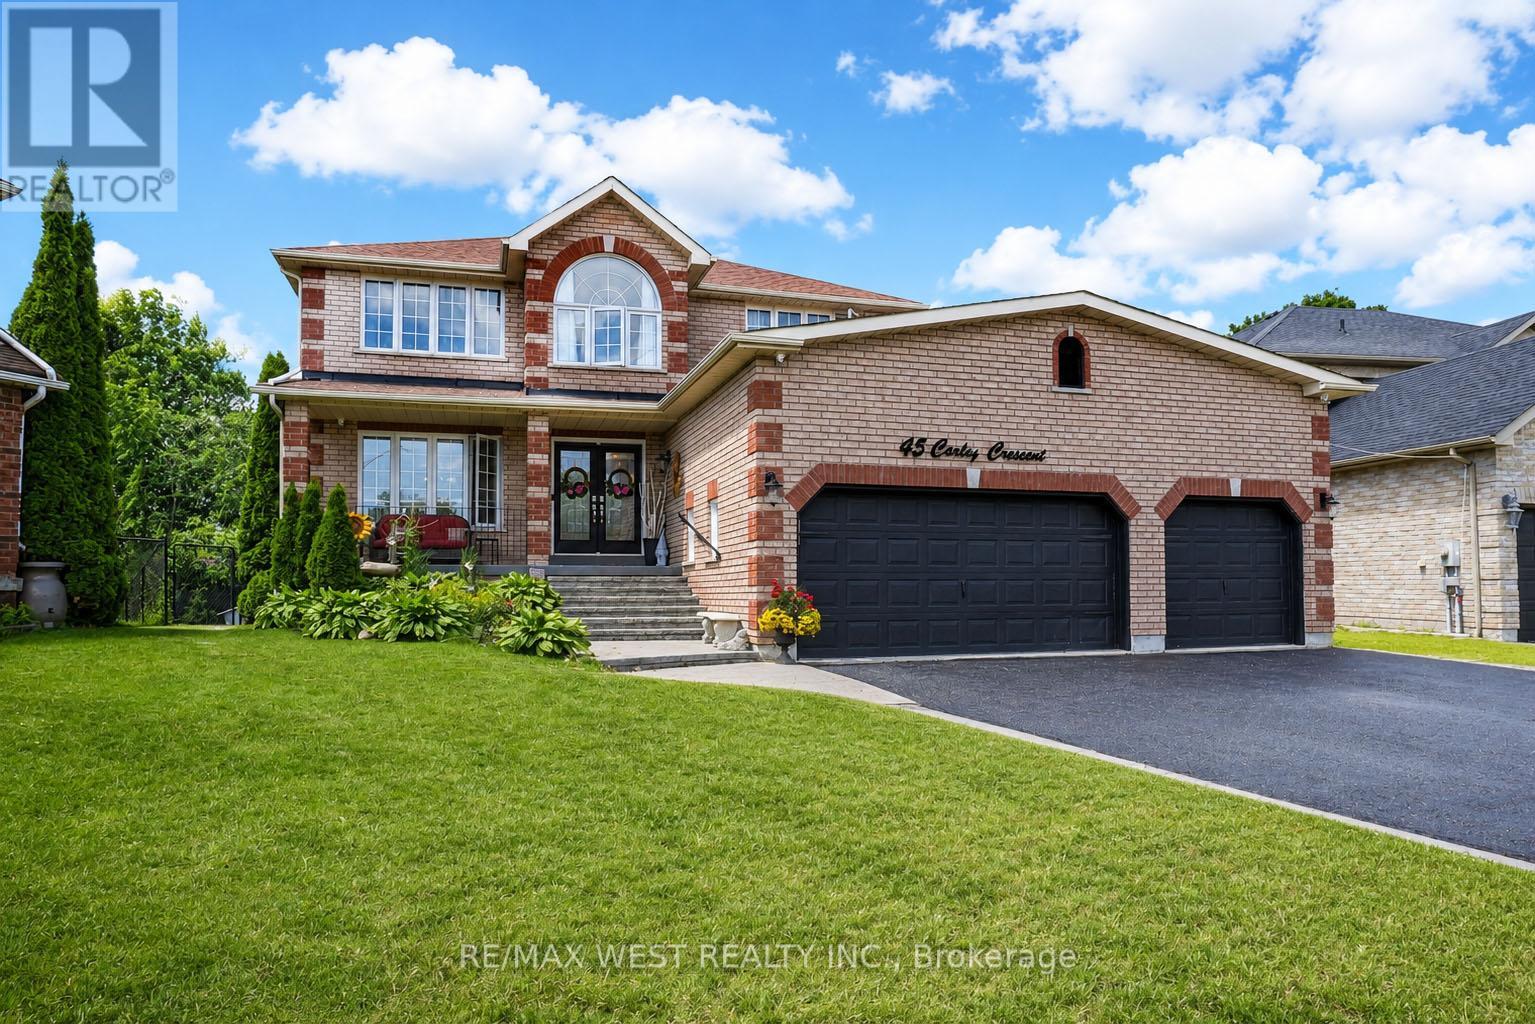
45 Carley Crescent
Barrie, Ontario
Escape the city without sacrificing convenience! This exceptional home offers over 3,800 sq. ft. of finished living space on a premium oversized lot, making it an outstanding choice for multi-generational living or families looking for more space beyond the GTA. Step outside to your own private backyard retreat featuring a heated saltwater in-ground pool, hot tub, expansive entertaining area, and two insulated sheds for storage, hobbies, or a workshop. Designed with flexibility in mind, the home includes a one bedroom in-law suite with bedroom ready for finishing touches ideal for parents, adult children, extended family, or guests with a walkout to the backyard oasis. A triple-car garage provides exceptional parking, storage or for car enthusiasts that need plenty of space to work on there summer ride. Located in a family-friendly neighbourhood, you're within walking distance to schools, less than 10 minutes to Lake Simcoe's waterfront, approximately 10 minutes to Highway 400 and Park Place shopping centre, just minutes to the GO Transit station, and approximately 40 minutes to the Greater Toronto Area. This is the ideal home for buyers seeking more space, flexibility, and an exceptional lifestyle without giving up easy access to the city. This will not last long! (id:55499)
RE/MAX West Realty Inc.
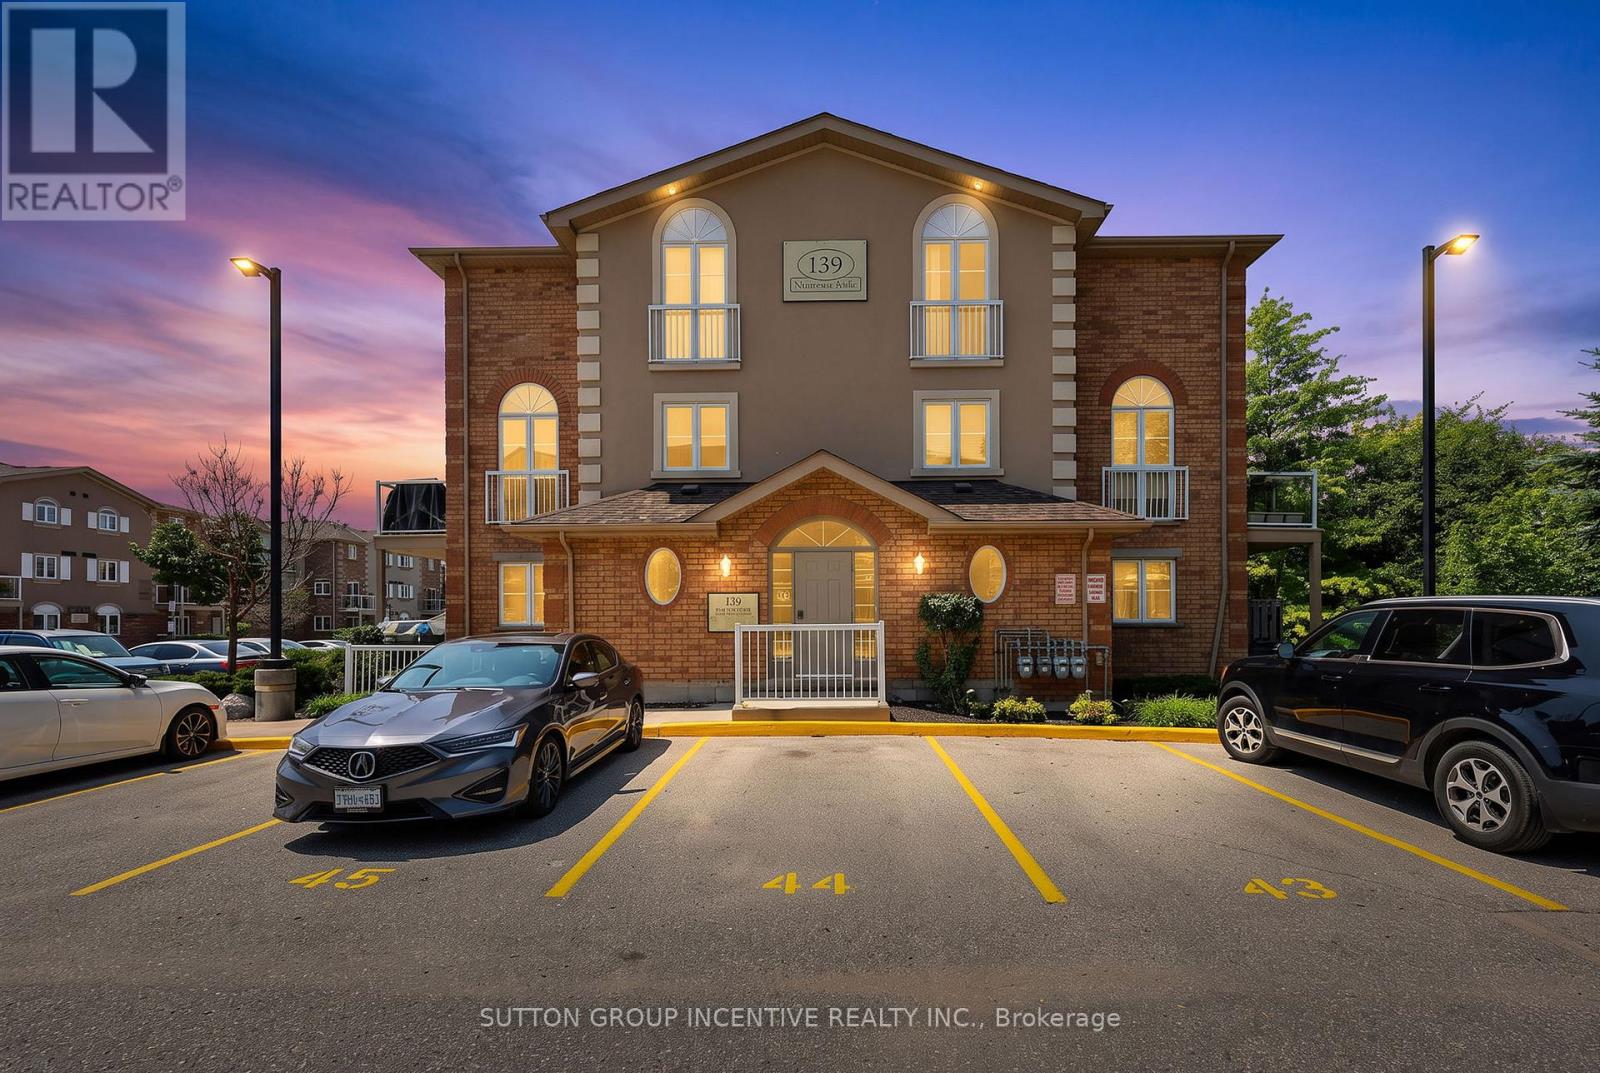
7 - 139 Sydenham Wells
Barrie, Ontario
Welcome to this bright and well-maintained above-ground condominium offering an ideal blend of comfort, convenience, and location. The open-concept main floor features a spacious living and dining area with a walkout to a private balcony, an eat-in kitchen, convenient main floor laundry, and a 2-piece powder room. Upstairs, you'll find an oversized primary bedroom with double closets, a second bedroom with a large window providing plenty of natural light, and a 4-piece bathroom. A storage locker adds valuable extra space. Ideally located just minutes from Highway 400 for an easy commute and close to RVH, Georgian College, shopping, restaurants, parks, schools, and public transit. Enjoy convenient access to Barrie's vibrant downtown, Centennial Beach, and waterfront, offering an excellent mix of recreation, dining, and entertainment. (id:55499)
Sutton Group Incentive Realty Inc.
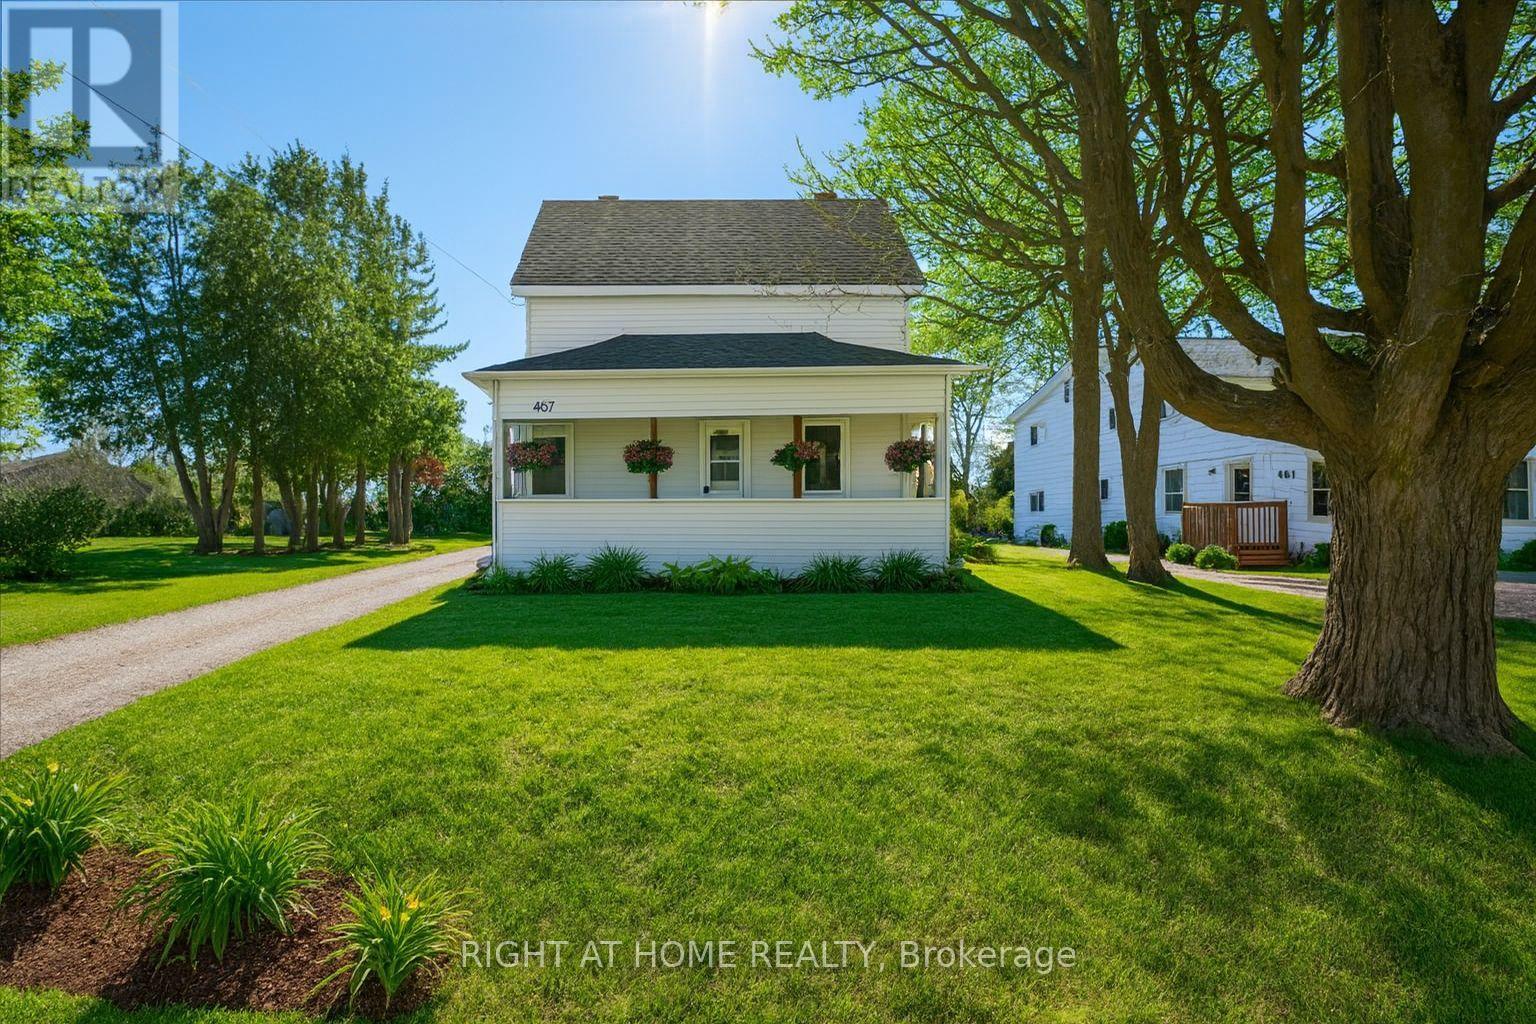
467 High Street
Orillia, Ontario
RARE OPPORTUNITY ON HIGH STREET! Set on an impressive 50 x 160 ft lot, this updated century home offers something increasingly difficult to find in Orillia: space, flexibility, and a massive detached barn/workshop right in the heart of the city. Whether you're a first-time buyer, entrepreneur, hobbyist, remote worker, or someone simply looking for room to grow, this property delivers possibilities that extend far beyond the home itself. The deep lot provides exceptional outdoor space for entertaining, gardening, children, pets, or future projects, while ample parking accommodates multiple vehicles, trailers, or recreational toys with ease. Inside, the home blends timeless character with thoughtful modern updates. Original wood floors have been beautifully restored, while the upper level has been extensively renovated with new drywall, added Rockwool insulation, upgraded electrical, pot lights, and improved soundproofing. A dedicated home office creates the perfect work-from-home setup without sacrificing living space. The true showstopper is the historic detached barn, complete with its own 60-amp subpanel. Ideal as a workshop, studio, storage space, creative retreat, or future hobby area, this is a feature rarely available on an in-town property and one that opens the door to countless possibilities. Located within walking distance to downtown amenities, schools, parks, restaurants, and everyday conveniences, this property combines the charm of a century home with the functionality today's buyers are searching for. Properties with this much lot space, parking, and workshop potential rarely come available. Discover the possibilities at 467 High Street. (id:55499)
Right At Home Realty
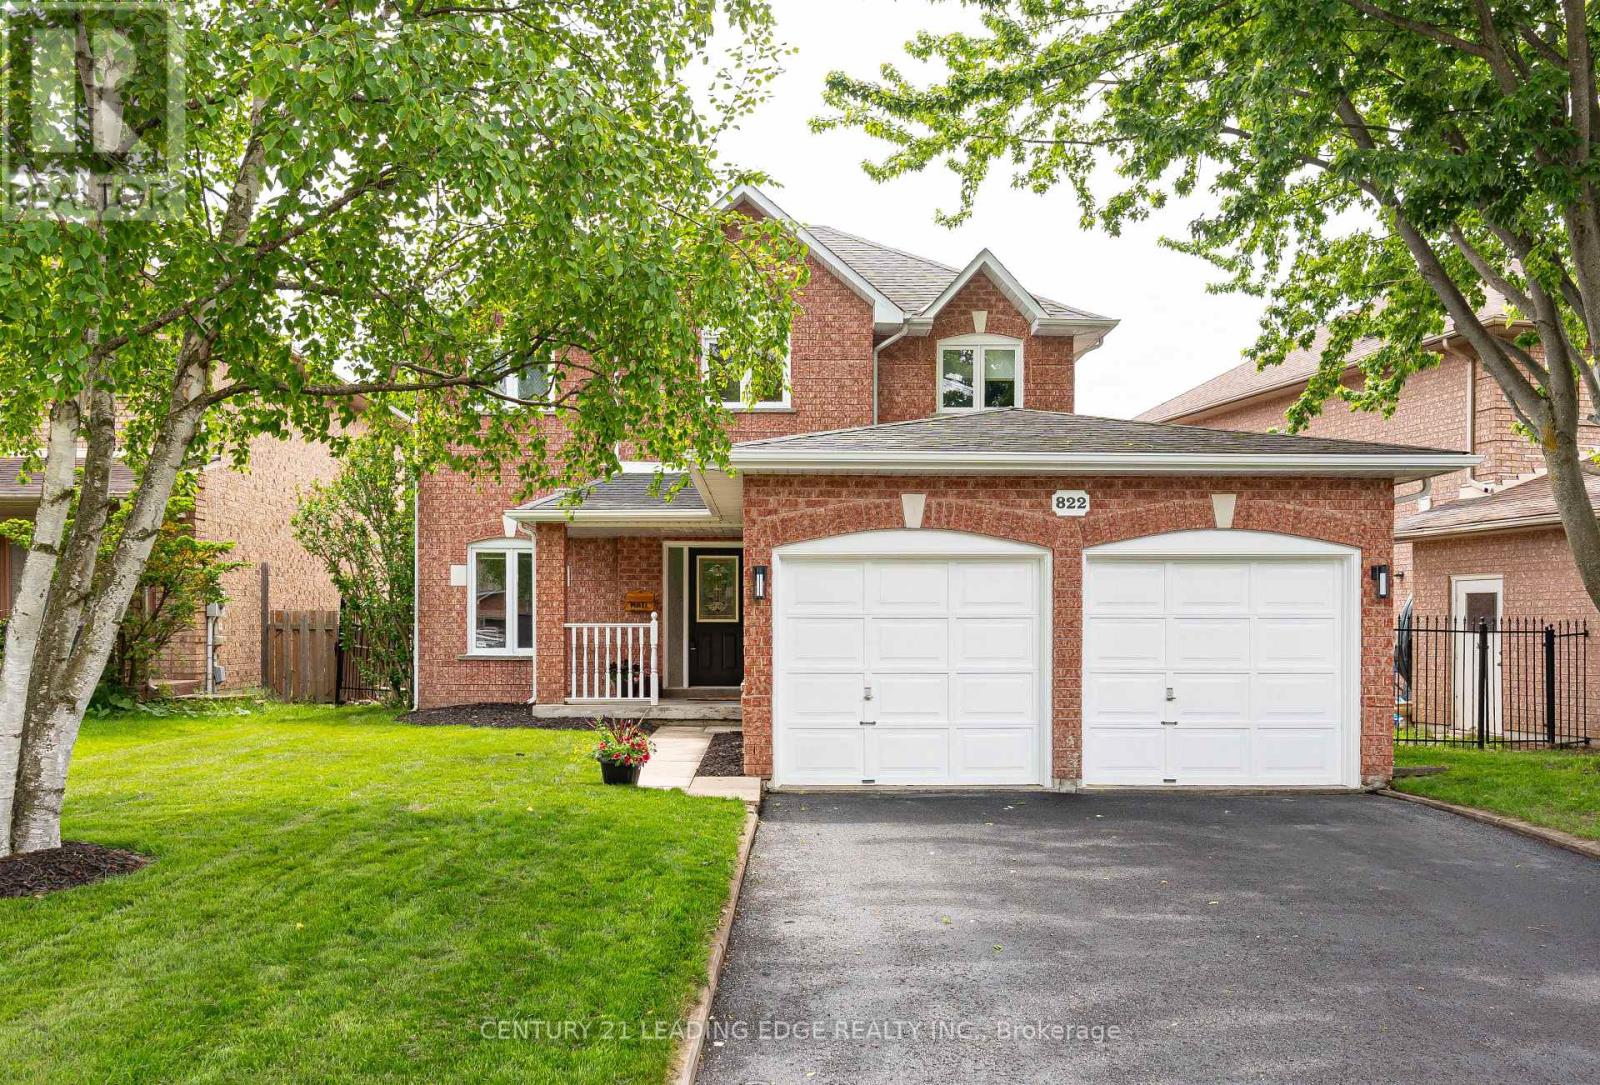
822 Surin Court
Newmarket, Ontario
Beautiful 3 bedroom, 2.5 bath family home offering the perfect blend of comfort, style, and lifestyle convenience in a highly sought-after Gorham-College Manor neighbourhood. Designed for both everyday living and effortless entertaining, this home features a bright open concept living and dining area, along with a spacious family room with a cozy fireplace overlooking the heart of the home. The updated kitchen is sure to impress with a granite U-shaped countertop, breakfast bar, stainless steel appliances, and a huge breakfast area with soaring vaulted ceilings and a walk-out to the backyard retreat. Hardwood floors and pot lights throughout add warmth and elegance across every level. An elegant curved hardwood staircase with carpet runner and charming nook leads to the second floor, where the spacious primary bedroom offers a walk-in closet and private ensuite bath. The finished basement provides exceptional additional living space featuring a huge recreation room with broadloom, spacious office, laundry room, large cantina, and abundant storage space. Step outside to your private backyard oasis complete with an in-ground pool and direct gas BBQ line - perfect for summer gatherings, relaxing weekends, and family fun. Ideally located within walking distance to shopping, restaurants, Tim Hortons, Vince's Market, Magna Recreation Centre, soccer fields, Bogart Public School, and Newmarket High School. Commuters will appreciate the quick access to Highway 404, while nature lovers can enjoy nearby trails at Bogart Pond and Wesley Brooks Conservation Area. A rare opportunity to enjoy space, comfort, and an unbeatable family-friendly lifestyle in an exceptional location - don't miss your chance to call this beautiful home your own! (id:55499)
Century 21 Leading Edge Realty Inc.
15 Sissons Way
Markham, Ontario
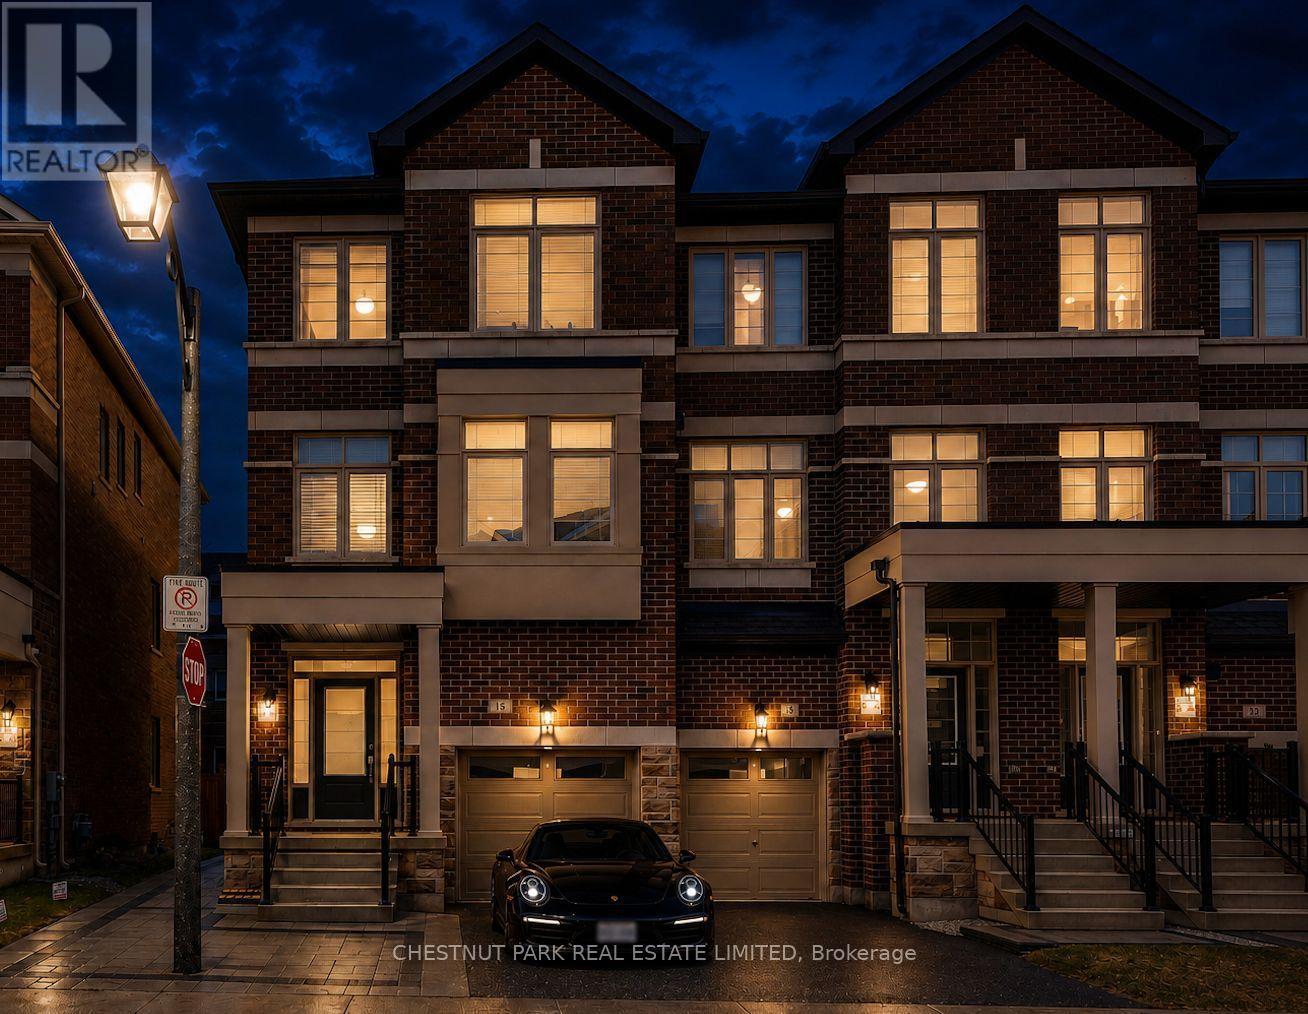
Rarely offered and unlike anything else on the market, welcome to 15 Sissons Way, an exceptional end-unit townhome nestled in Markham's prestigious Cedar Grove community. Built in 2023 and offering approximately 2,650 sq. ft. of total living space across two self-contained units, this remarkable legal duplex blends luxury living with immediate rental income, creating an exceptional opportunity for homeowners, multigenerational families, and savvy investors alike. Sun-filled interiors, elegant wall panelling, and contemporary finishes complement a thoughtfully designed floor plan that balances everyday comfort with effortless entertaining. The upper residence spans the second and third levels, offering four spacious bedrooms, three beautifully appointed bathrooms, and a bright open-concept layout. The gourmet kitchen features premium stainless steel appliances, abundant cabinetry, a large centre island, and flows seamlessly into the inviting living and dining areas, creating the perfect space for everyday living. The serene primary retreat offers a walk-in closet and spa-inspired ensuite, while the additional bedrooms provide flexibility for a growing family, guests, or a home office. What truly sets this home apart is the fully self-contained legal one-bedroom suite with its own private entrance, separate laundry, full bathroom, and walk-out to the fully fenced backyard. Currently leased to an AAA tenant for $1,990 per month until January 1, 2027, it provides dependable income from day one to help offset your mortgage. Enhanced by its desirable end-unit location, the home enjoys added privacy, extra windows, abundant natural light, an attached garage, and a private driveway. Ideally located just minutes from top-rated schools, parks, Boxgrove Centre, Markham Stouffville Hospital, Cornell Community Centre, shopping, restaurants, the Viva Cornell Bus Terminal, and Highways 7, 407, and 404. (id:55499)
Chestnut Park Real Estate Limited
244 Moody Drive
Vaughan, Ontario
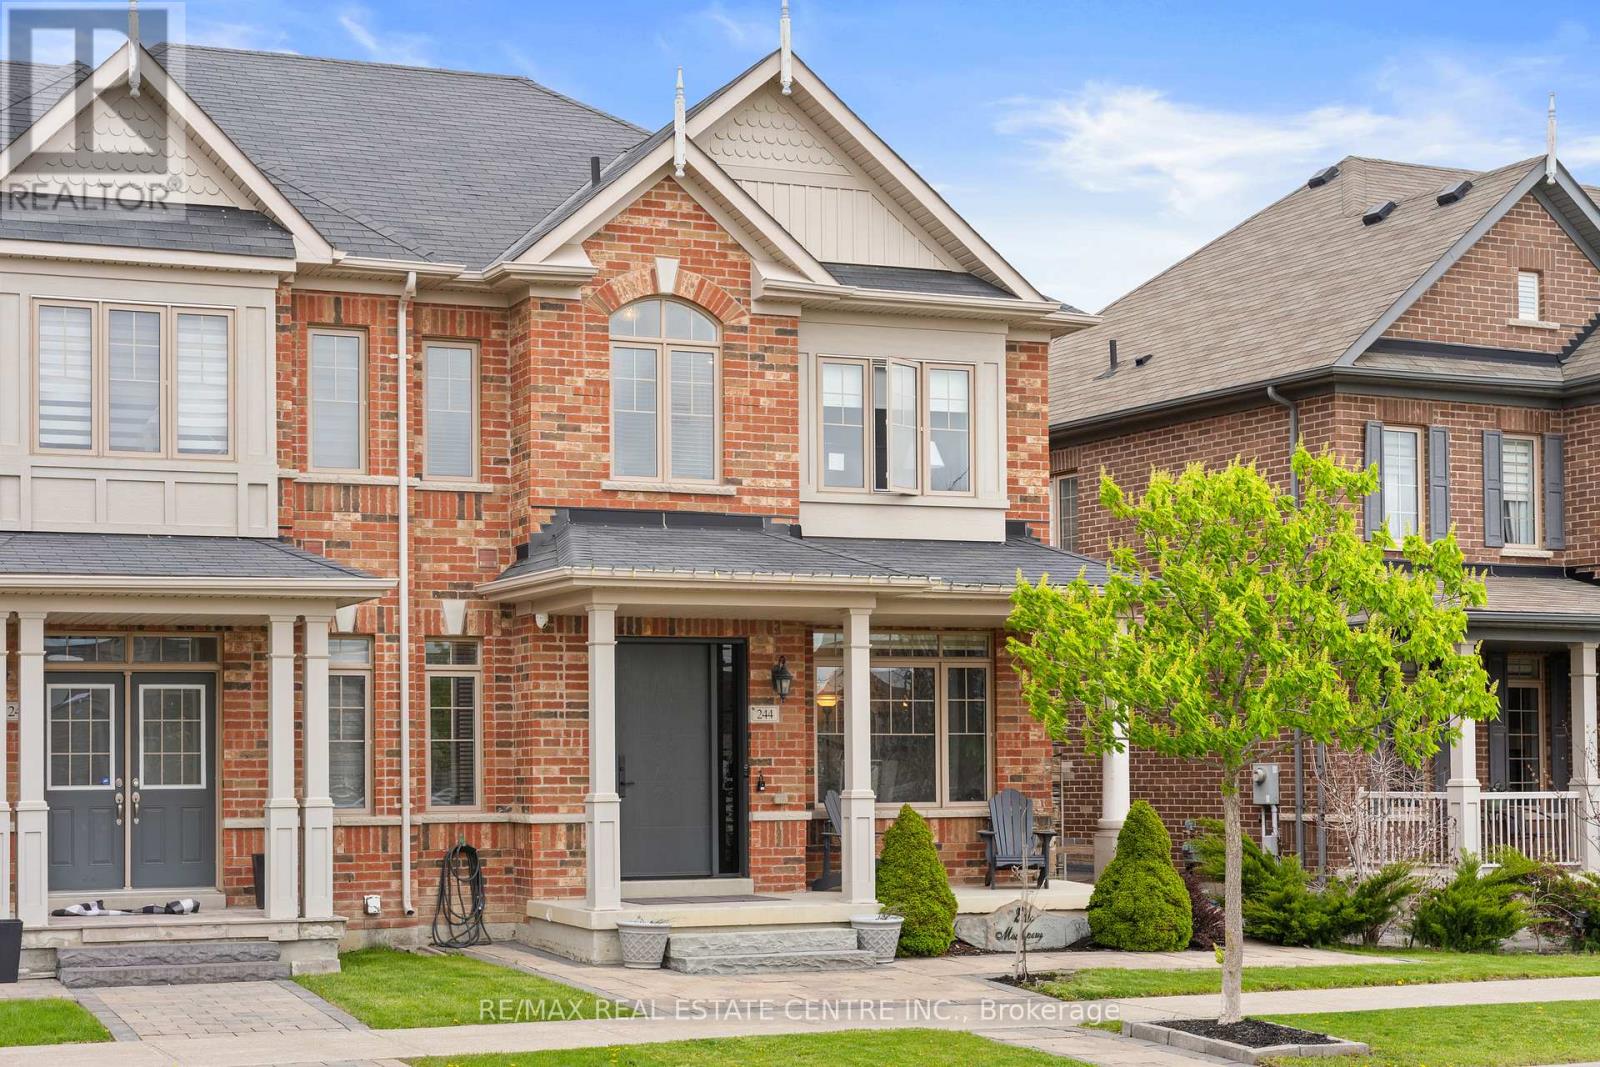
Discover Refined Living In The Prestigious Community Of Kleinburg At 244 Moody Dr, A Beautifully Upgraded 3 Bedroom, 4 Bathroom Home With A Finished Basement And Double Car Garage, Surrounded By Luxury Estate Homes And Designed For Modern Family Living. One Of The Most Exceptional Features Of This Property Is The Incredible Privacy It Offers With No Direct Homes In Front, Creating A Peaceful Open Setting That Is Rarely Found In The Area. Enjoy Quiet Mornings And Your Coffee On The Charming Covered Front Porch While Taking In The Serene Views And Tranquil Atmosphere. Step Inside To An Elegant Open Concept Layout Featuring Hardwood Flooring, Stylish Modern Finishes, And A Bright Functional Design Perfect For Both Everyday Living And Entertaining. The Contemporary Kitchen Showcases Stainless Steel Appliances, Upgraded Countertops, A Large Centre Island, And A Walkout To The Beautifully Fenced Private Backyard, Creating The Perfect Space To Enjoy Summer BBQs, Relaxing Evenings, And Memorable Gatherings With Family And Friends. Upstairs Features A Spacious Primary Retreat With A Spa Inspired 5 Piece Ensuite Along With Generously Sized Additional Bedrooms. The Fully Finished Basement Adds Valuable Living Space With A Cozy Recreation Room, A Home Office Or Optional Bedroom, And A Gorgeous Newly Updated Spa Like Bathroom. Located Just Minutes From Charming Kleinburg Village, Boutique Shops, Cafés, Restaurants, The McMichael Canadian Art Collection, Copper Creek Golf Club, Scenic Trails, Parks, Top Rated Schools, And Convenient Access To Highways 427, 400, 407 And 27, Plus Approximately 15 Minutes To Pearson Airport And 20 Minutes To Vaughan Metropolitan Centre, This Is A Rare Opportunity To Experience Luxury, Privacy, Comfort And Lifestyle In One Of Vaughan's Most Prestigious Communities. (id:55499)
RE/MAX Real Estate Centre Inc.
19 Brass Drive
Richmond Hill, Ontario
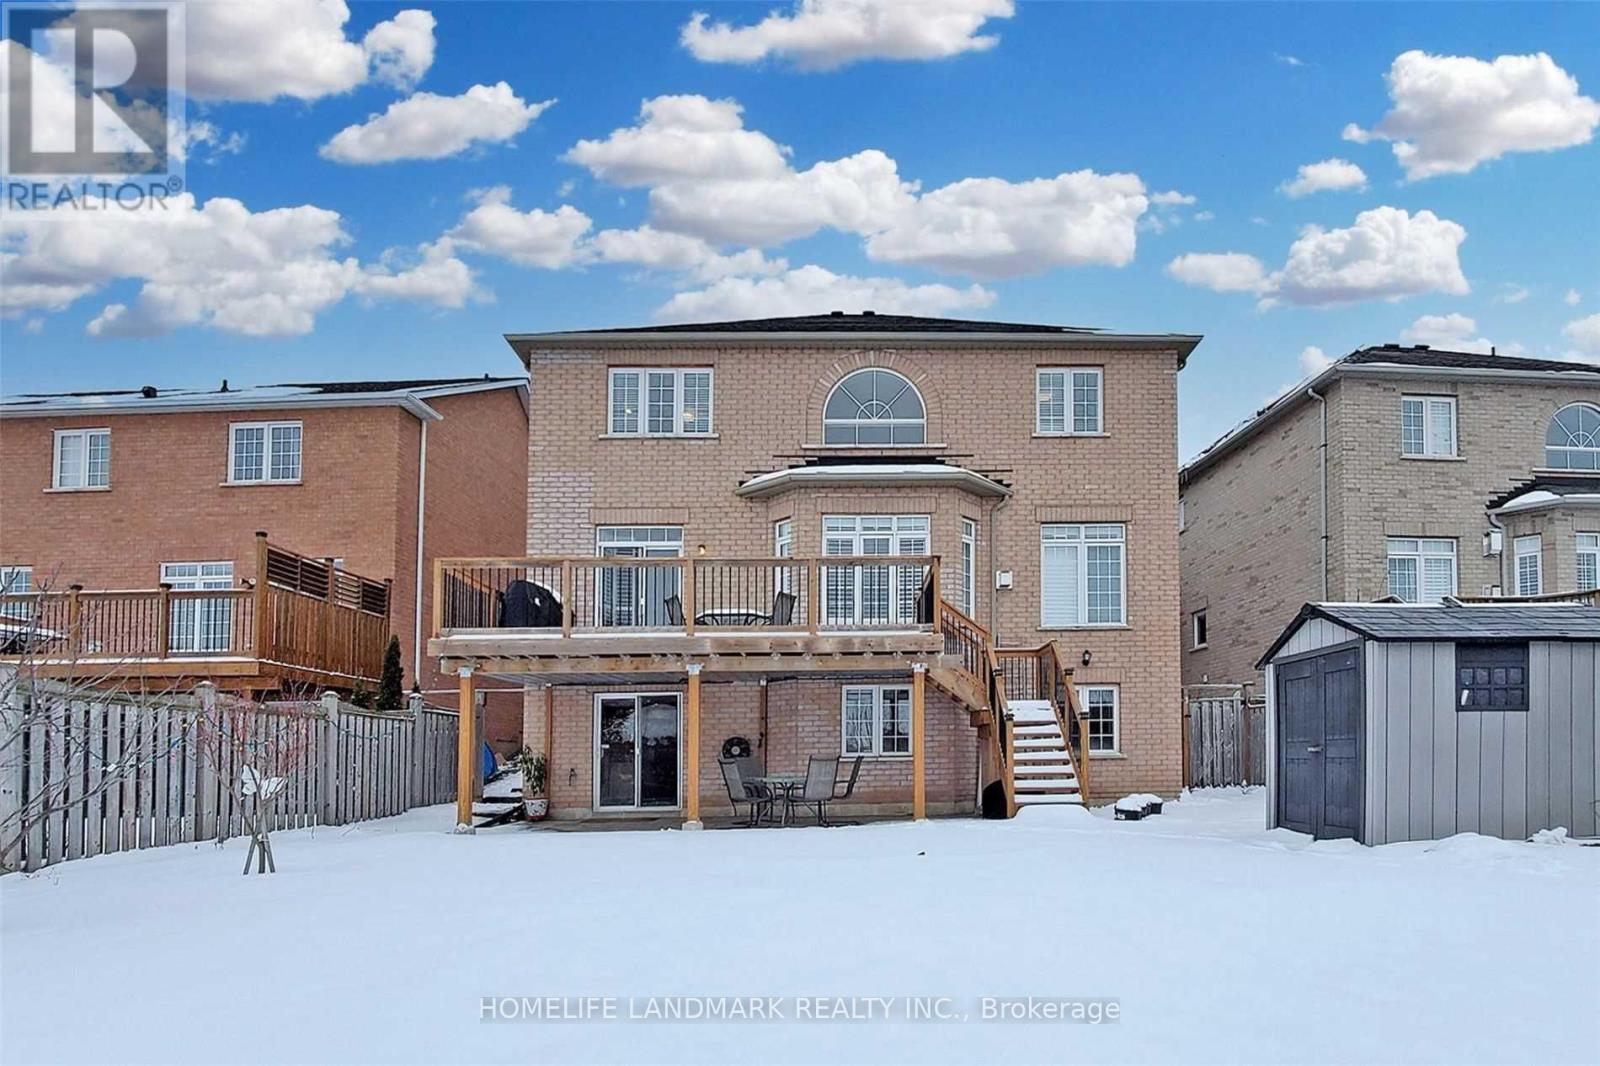
Beautiful 2Br Walk-Out Basement Apartment Situated On A Premium Ravine Lot .Open Concept Design W/Large Windows. Tons Of Natural Sunlight. Kitchen, Bathroom, Bedrooms, separate Laundry room, enjoy the Backyard. Top School Zone: Richmond Hill Hs, St. Theresa Of Lisieux Chs . Steps To All Amenities: Yonge St., Transit, Stores, Restaurants, Banks, Schools Etc. Tenant who can speak Chinese is preferred. (id:55499)
Homelife Landmark Realty Inc.
Lph22 - 399 Royal Orchard Boulevard
Markham, Ontario
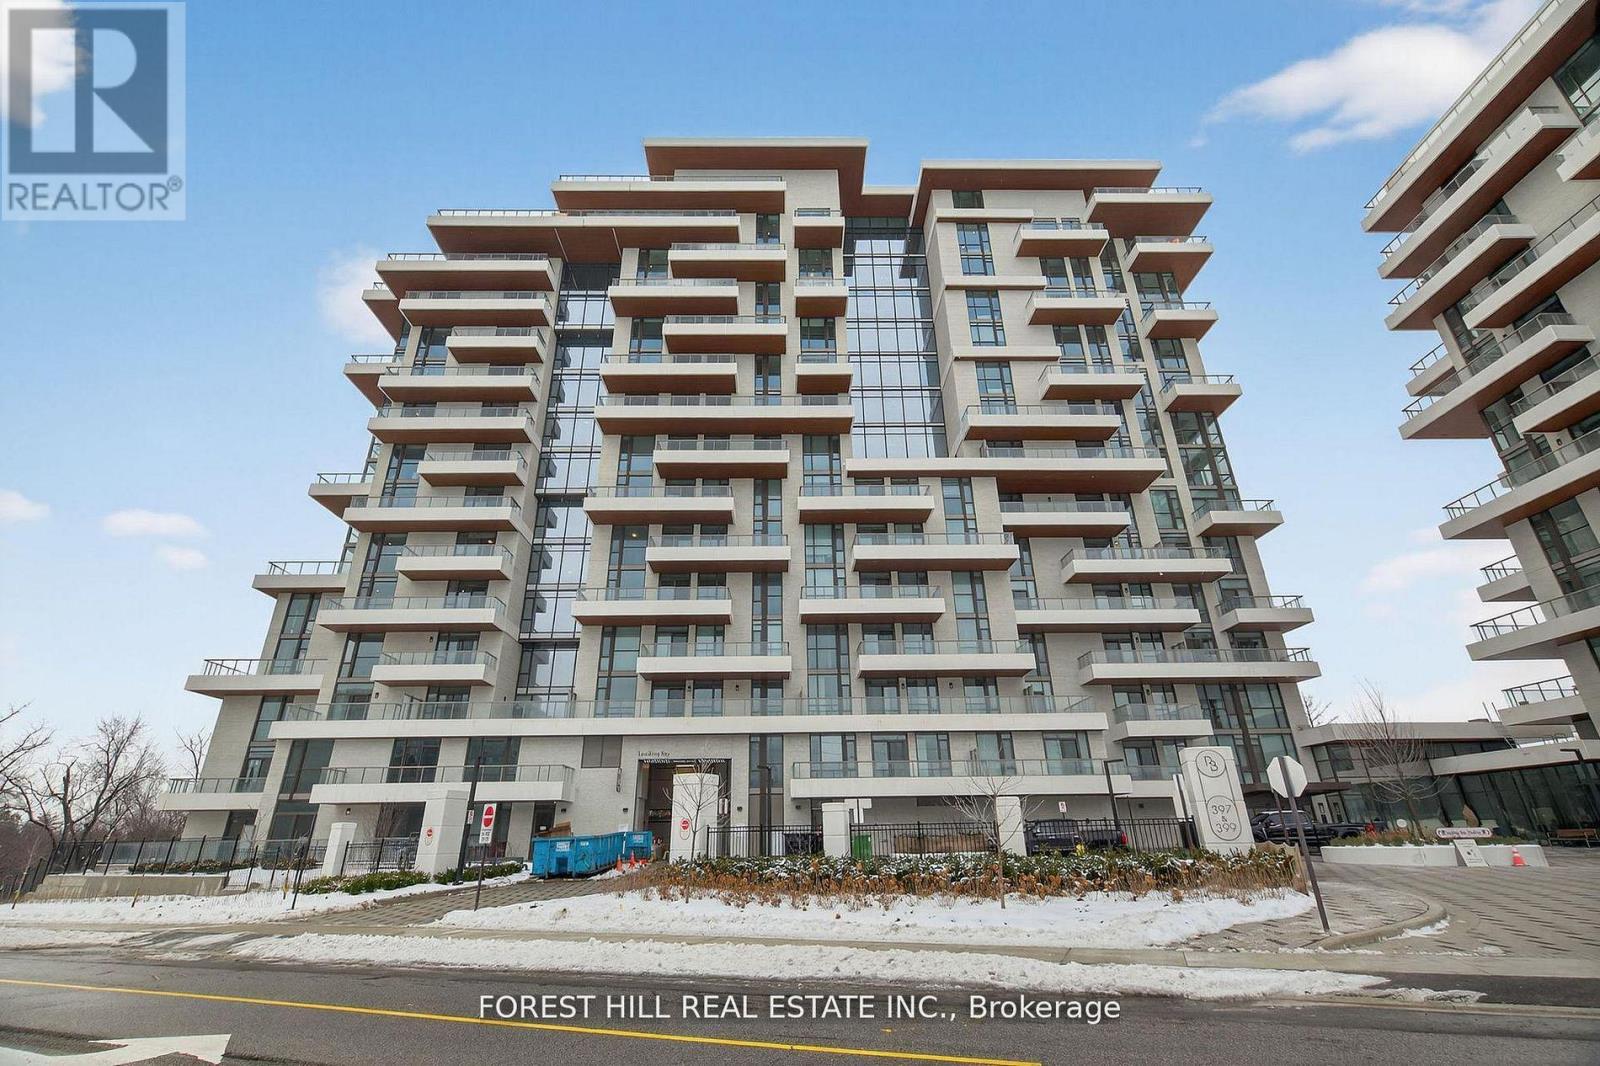
Welcome to elevated living in this stunning Lower Penthouse residence offering unobstructed golf course views and exceptional space. This beautifully designed suite features 2 large bedrooms plus a versatile den, 3 bathrooms, and a thoughtfully laid-out interior ideal for both everyday living and entertaining. Enjoy a generous laundry room, excellent storage throughout, and sun-filled living spaces framed by breathtaking, open views. The functional layout provides privacy between bedrooms while maintaining seamless flow for hosting and relaxing. Residents enjoy access to state-of-the-art amenities, including an indoor pool, sauna, elegant party room, media room, and a professional golf simulator - delivering resort-style living at home. Two parking spaces and a locker are included for added convenience. An exceptional opportunity to own a premium penthouse-level home with luxury finishes, outstanding amenities, and a truly spectacular outlook. (id:55499)
Forest Hill Real Estate Inc.