
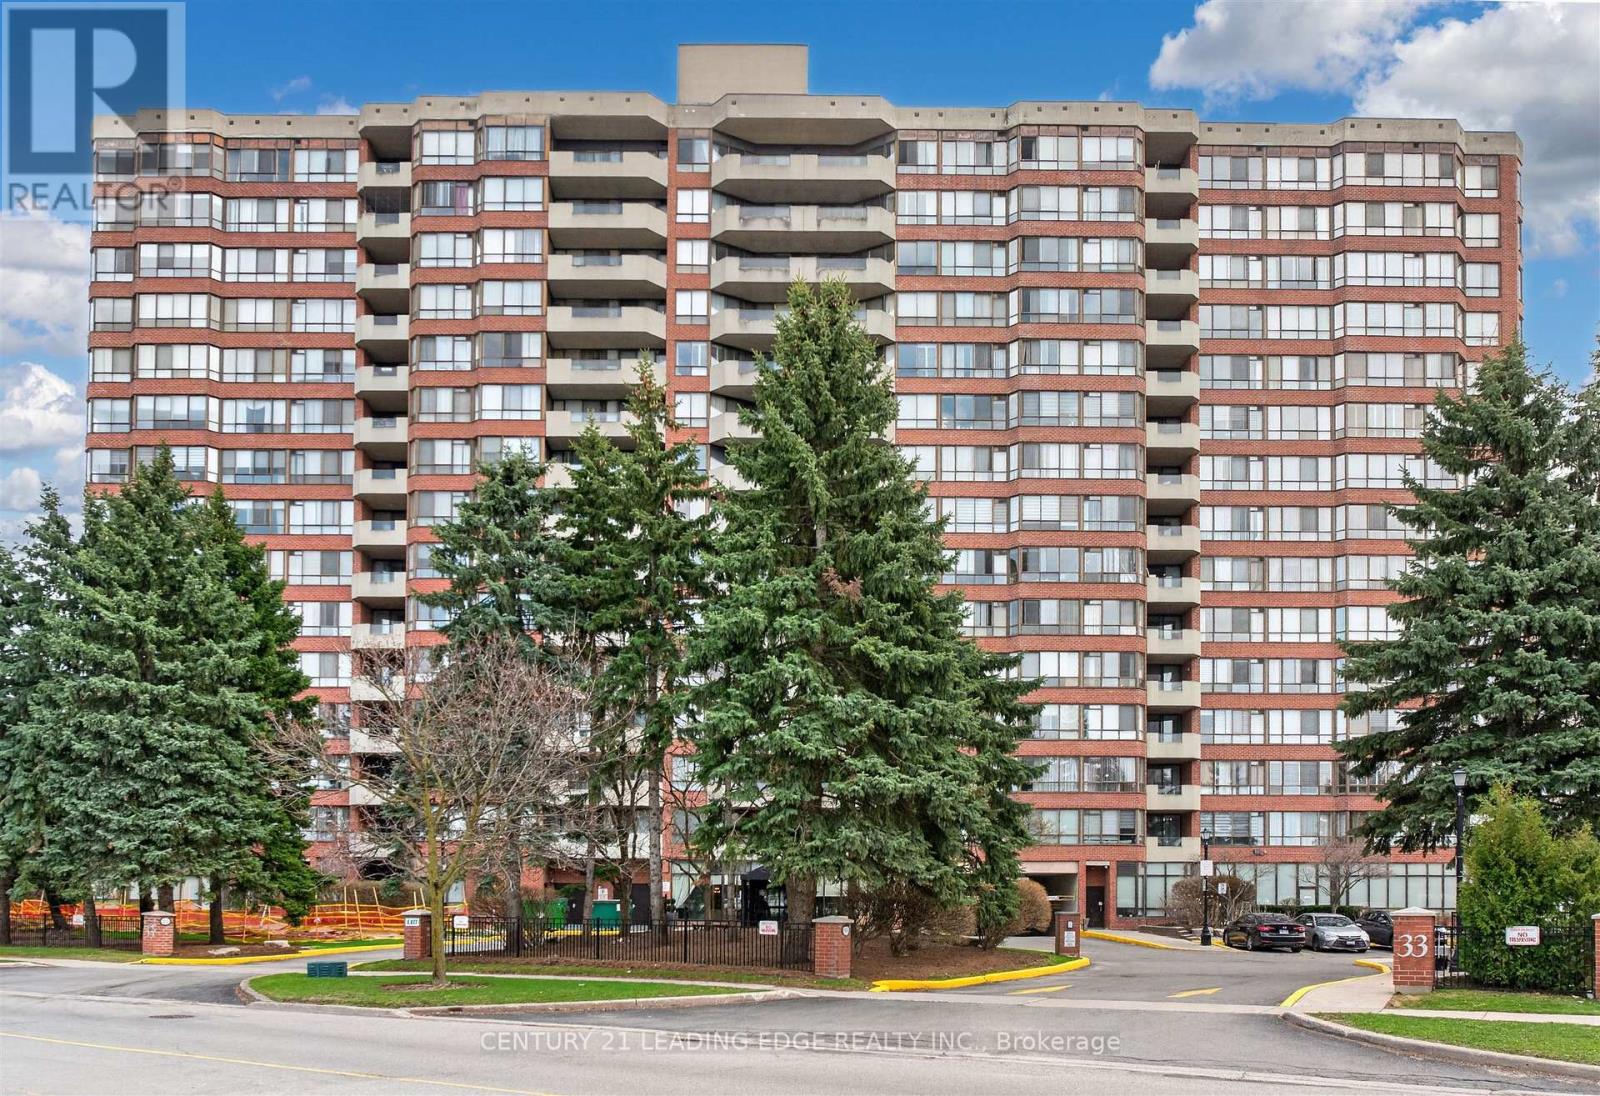
1011 - 33 Weldrick Road E
Richmond Hill, Ontario
Welcome to end unit 1011 at 33 Weldrick Rd E - a bright and spacious 2 bedroom + solarium suite offering approximately 1,510 sq. ft. of comfortable, roomy living. This light-filled, functional layout features breathtaking, unobstructed panoramic views creating a peaceful backdrop to everyday life. Thoughtfully designed throughout, the suite includes bright & open living and dining rooms, an eat-in kitchen with updated granite countertops, marble flooring and California shutters. The generous primary features a large walk in closet and 3 piece ensuite. 2 parking spots plus one generously sized locker. All-inclusive maintenance fees cover heat, hydro, water, A/C, cable TV, internet, building insurance, and parking, providing truly worry-free living. Life here also includes an impressive collection of resort-style amenities: unwind in the indoor pool, hot tub, or sauna; stay active in the gym or on the tennis court; host friends in the party or BBQ areas; or relax in the library and billiards rooms. Guest suites, 24/7 security cameras, and an on-site superintendent provide added peace of mind. Perfectly located with a bus stop right at the entrance and just steps to Yonge Street, Mall, Specialty Supermarket, parks, shops, restaurants & more, this home offers an ideal balance of comfort, convenience and lifestyle. Move right in and enjoy! A fantastic opportunity to own a beautifully maintained condo in one of Richmond Hill's most desirable communities. (id:55499)
Century 21 Leading Edge Realty Inc.
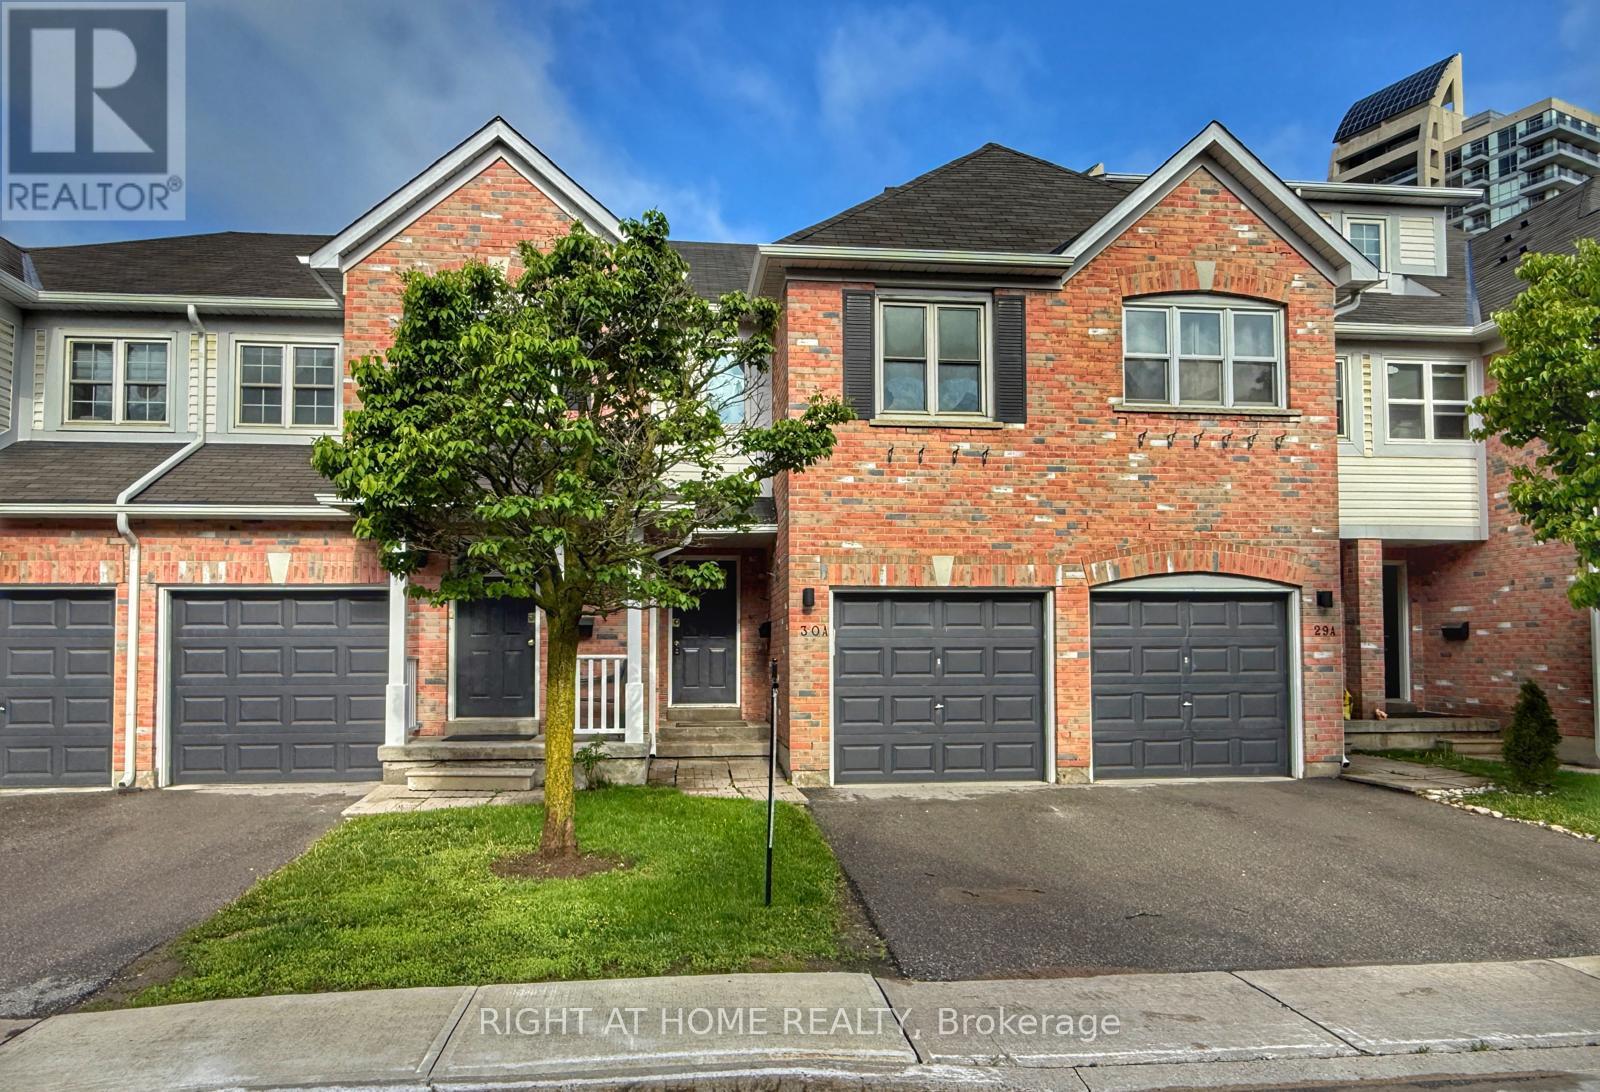
81 Northern Heights Drive
Richmond Hill, Ontario
This beautifully bright, family-friendly 3+1 bedroom, 3 full bathroom condo townhouse is located in one of Richmond Hill's most sought-after communities.Designed for comfortable family living, this home offers excellent energy efficiency, an abundance of natural light, and spacious principal rooms. The primary bedroom features a private ensuite bathroom, while a second full bathroom conveniently serves the additional bedrooms on the upper level.The finished basement provides exceptional flexibility with a full bathroom and additional living space that can be used as a fourth bedroom, home office, recreation room, or guest suite.Recent upgrades include a new kitchen countertop, brand-new range hood and refrigerator, updated bathroom vanities, a newly renovated laundry room, a newly finished staircase to the basement. creating a modern and move-in-ready home. Step directly from the living room into a peaceful and private community park, offering a quiet, family-friendly outdoor setting. Conveniently located within walking distance to public transit and just minutes from Yonge Street, shopping, restaurants, parks, top-rated schools, the hospital, library, and major commuter routes, this home also offers ample visitor parking throughout the complex.Blending comfort, functionality, and an exceptional location, this property presents outstanding value for families, professionals, and investors alike (id:55499)
Right At Home Realty

323c - 1612 Charles Street
Whitby, Ontario
Welcome to the Landing By Carttera! Luxury Low Rise. One of the largest 1+den unit in the building. The Den can be used as second bedroom by adding a small partition. Large Balcony for your entertainment. Well Situated Near Hwy 401/407 & Whitby Go. Close To Shopping, Dining, Entertainment, Schools, Parks, Waterfront Trails +More! Building Amenities Include Modern Fitness Centre, Yoga Studio, Private & Open Collaboration Workspaces, Dog Wash Area, Bike Wash/repair Space, Lounge & Event W/ Outdoor Terrace For Barbecuing +More! High Demand Waterfront. Short 3 Minute walk to GO train & waterfront. Parking Included. (id:55499)
Century 21 Green Realty Inc.
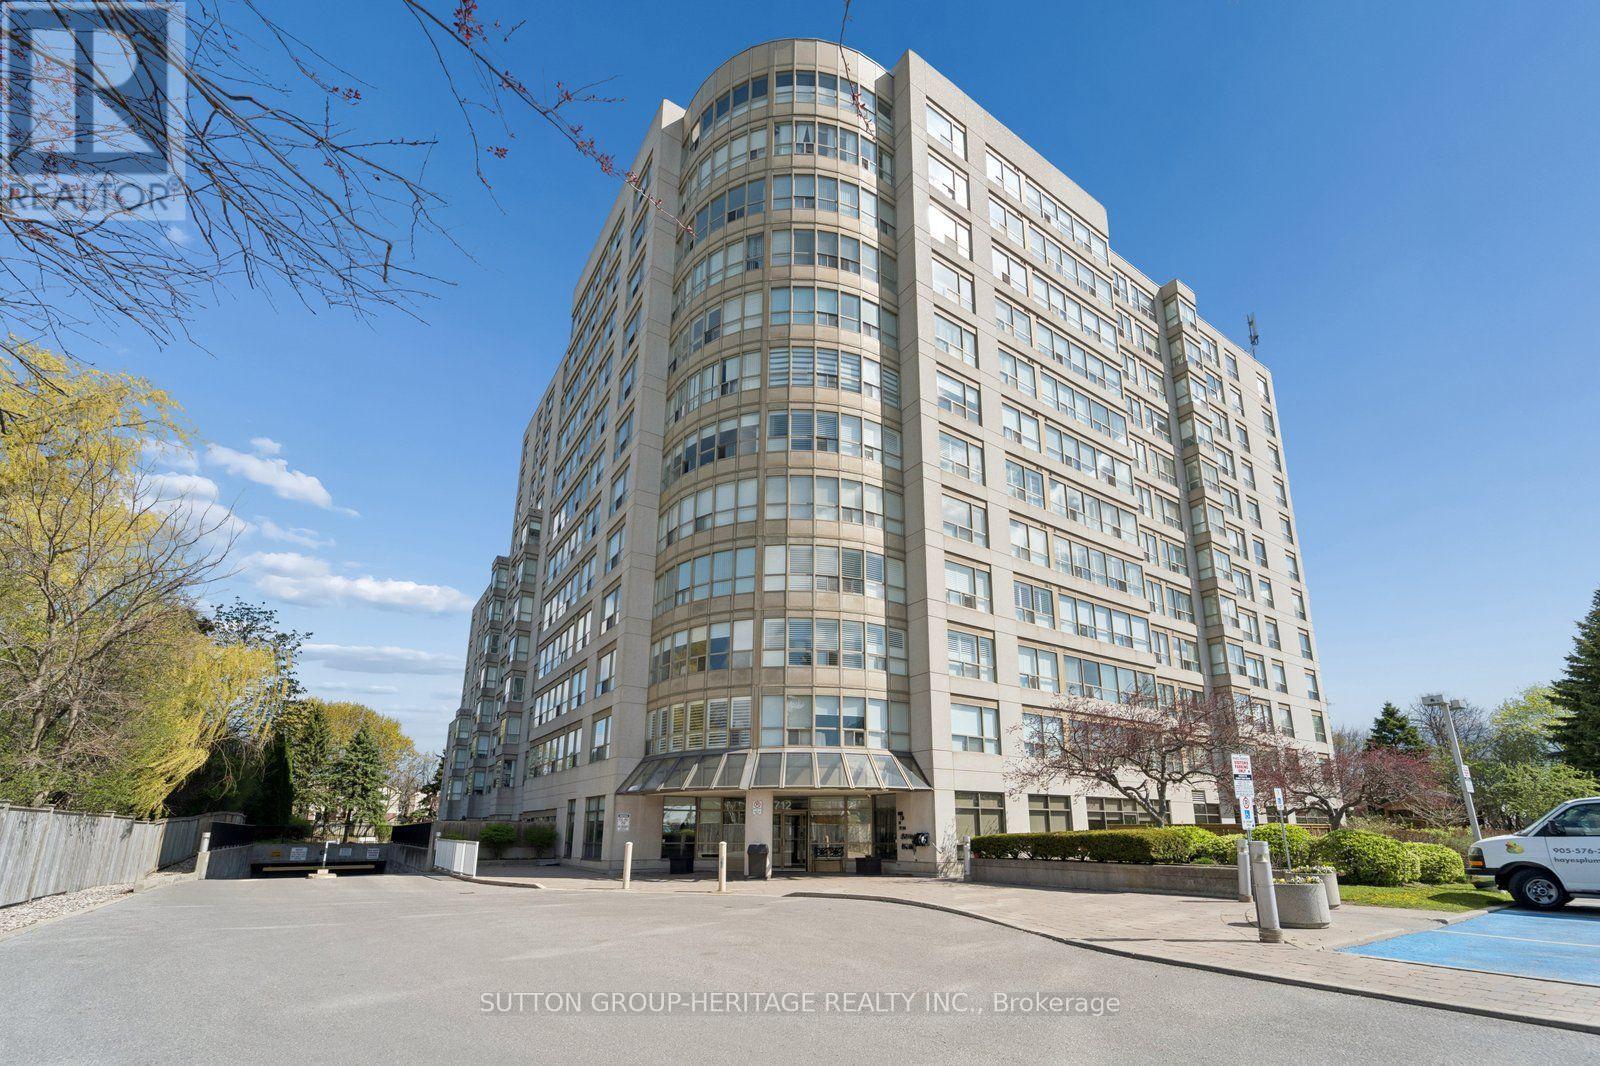
1207 - 712 Rossland Road E
Whitby, Ontario
Welcome to the prestigious Connoisseur Condominium, a highly sought after residence known for its elegance, comfort, and exceptional lifestyle offerings. Residents are greeted with a secure entry system as they enter the open, modern lobby area which sets the tone for refined condominium living. Presenting Penthouse #7, on an exclusive floor with only 9 suites. This spacious suite offers nearly 1200 square feet of well designed living space. A bright and inviting suite that features two generous bedrooms and two full bathrooms. The grand room combines the living and dining areas, perfect for both entertaining and everyday living. Abundant windows fill the space with natural light and showcase stunning views. residents of the Connoisseur enjoy an impressive selection of amenities including: a salt water pool, two saunas, a jacuzzi, social room with a full kitchen, billiards room, exercise room, library, a convenient car wash station, a popular outdoor gazebo, expansive gardens, a BBQ area and ample visitor parking. Everything you need for relaxation and recreation is right at your doorstep. Ideally located, this beautiful condominium is just steps to top tier amenities such as restaurants, a public library, banks, shopping, medical facilities, transit and more. It is the perfect balance of upscale living and convenience. Embrace this stress-free lifestyle at its finest. (id:55499)
Sutton Group-Heritage Realty Inc.
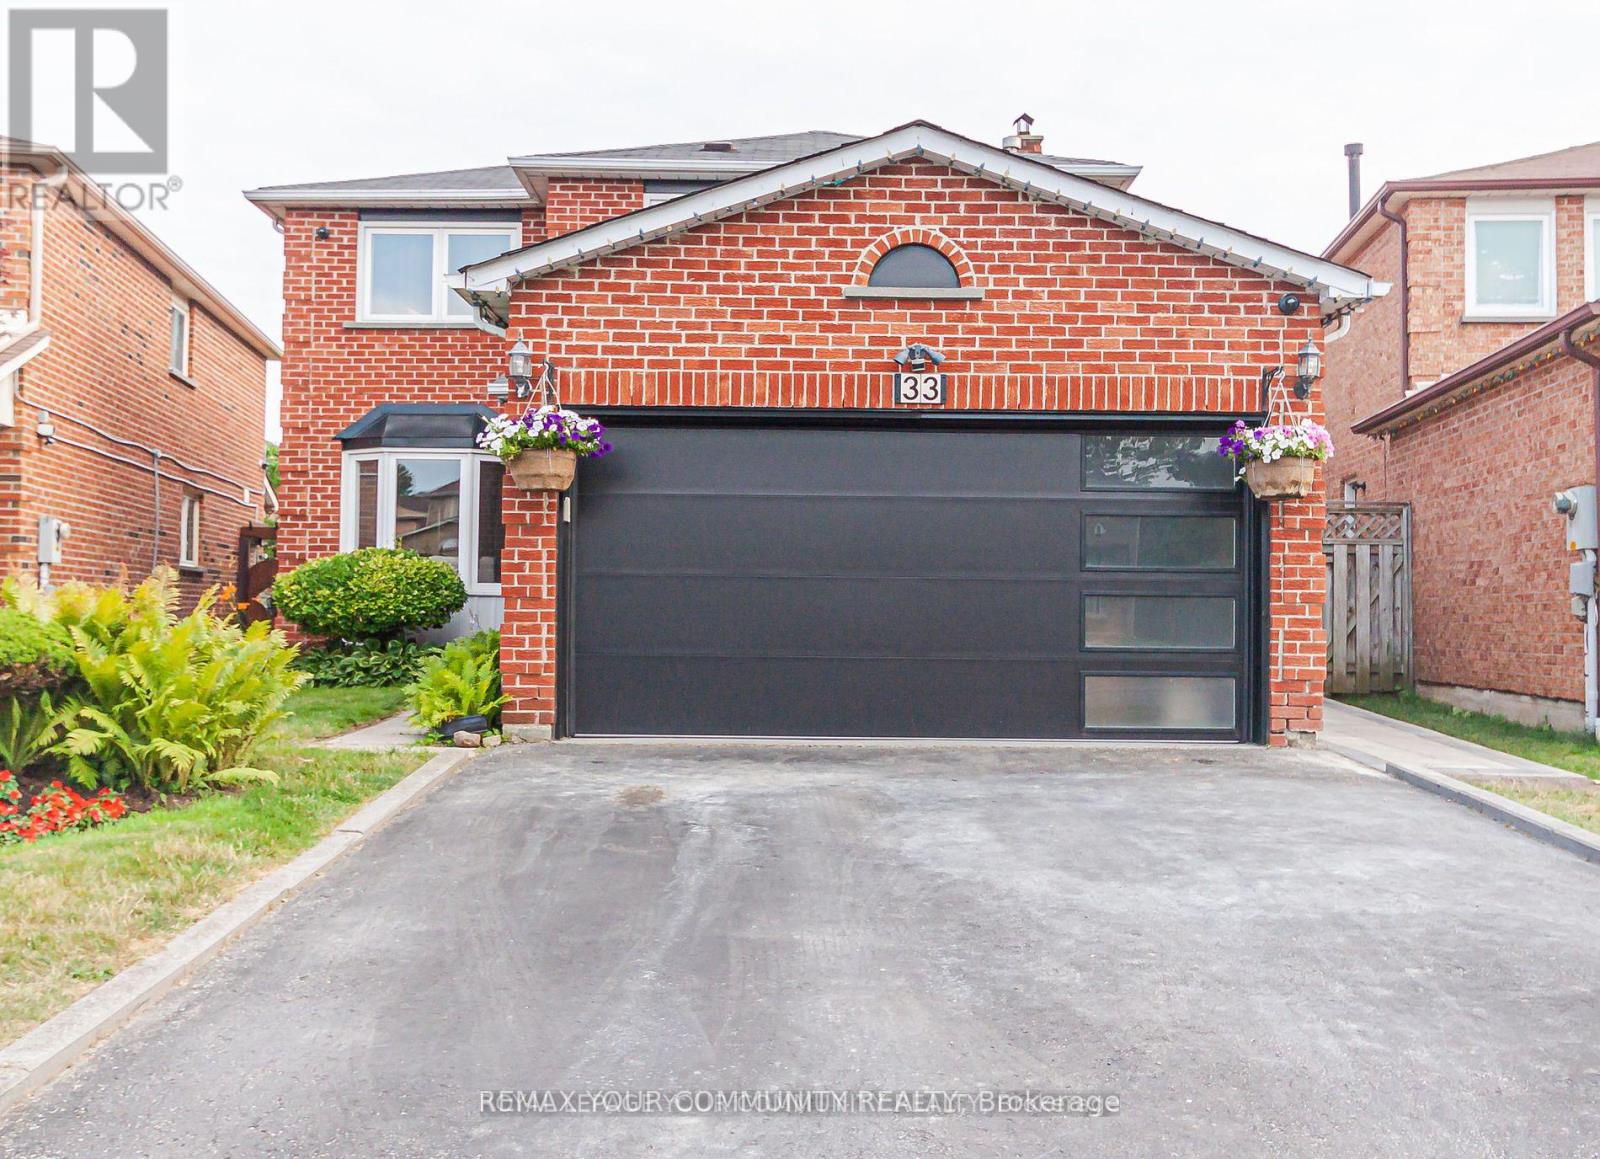
Bsmt - 33 Durness Avenue
Toronto, Ontario
**Ready For Immediate Occupancy** This Beautifully Renovated 2 Bedroom Basement Apartment Features A Private Entrance, Ensuite Laundry, 1 Parking Space & Outdoor Living Area. The spacious Open concept Kitchen & Living Area Is Equipped With 3 Modern Stainless-Steel Appliances, A Breakfast Bar & Abundant Pot-Lights. Conveniently Located Near Parks, Transit, Highways, Shopping & Restaurants. This Apartment Is Ready For Immediate Occupancy. Ideal For A Single Professional, Couple, Or Small Family Seeking Comfort & Convenience. (id:55499)
RE/MAX Your Community Realty
509 - 115 Larchmount Avenue
Toronto, Ontario
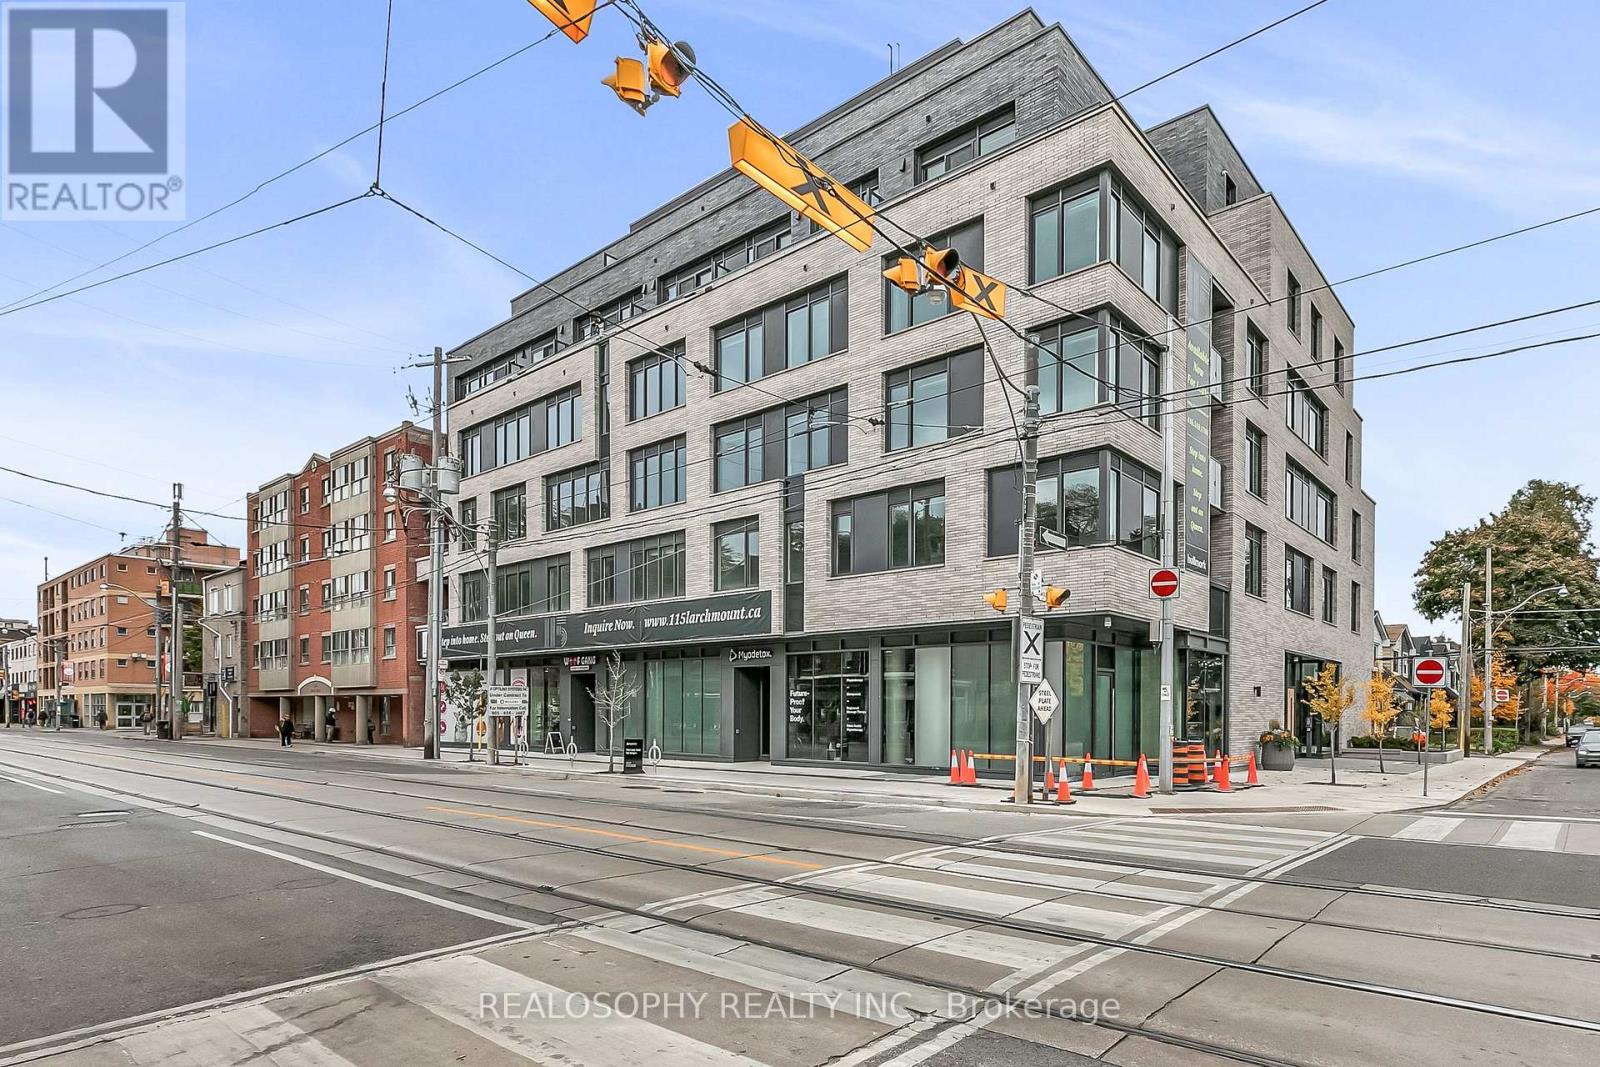
Welcome to 115 Larchmount, a new 6-storey boutique residence thoughtfully designed by the acclaimed architecture firm Superkul. Located in the vibrant heart of Leslieville, this purpose-built rental offers an elevated living experience for those who value design, comfort, & community. Enjoy year-round comfort with a state-of-the-art geothermal heating and cooling system, ensuring efficient and eco-friendly temperature control in every season. This exclusive purpose-built rental, built and managed by Hullmark, is perfect for those seeking both style and substance in an intimate setting. The unit features hardwood floors, heated bathroom floors, custom closet built-ins and stainless steel appliances. Residents will appreciate the modern conveniences that make daily living effortless. A dedicated delivery room provides private lockers, including refrigerated spaces for grocery deliveries, ensuring that your packages and perishables are safely stored. For those who prefer to commute by bike, a secure bike locker room is located on the ground floor. The building also features a stunning rooftop terrace with panoramic views of the city, offering the perfect space to relax or entertain. Additionally, a beautifully designed lounge and party room is available for residents to host gatherings or enjoy quiet moments. Every detail has been thoughtfully designed to enhance your living experience! This property is a purpose-built rental apartment building. Parking is optional $250/month in addition to the list price (id:55499)
Realosophy Realty Inc.
235 Chisholm Avenue
Toronto, Ontario
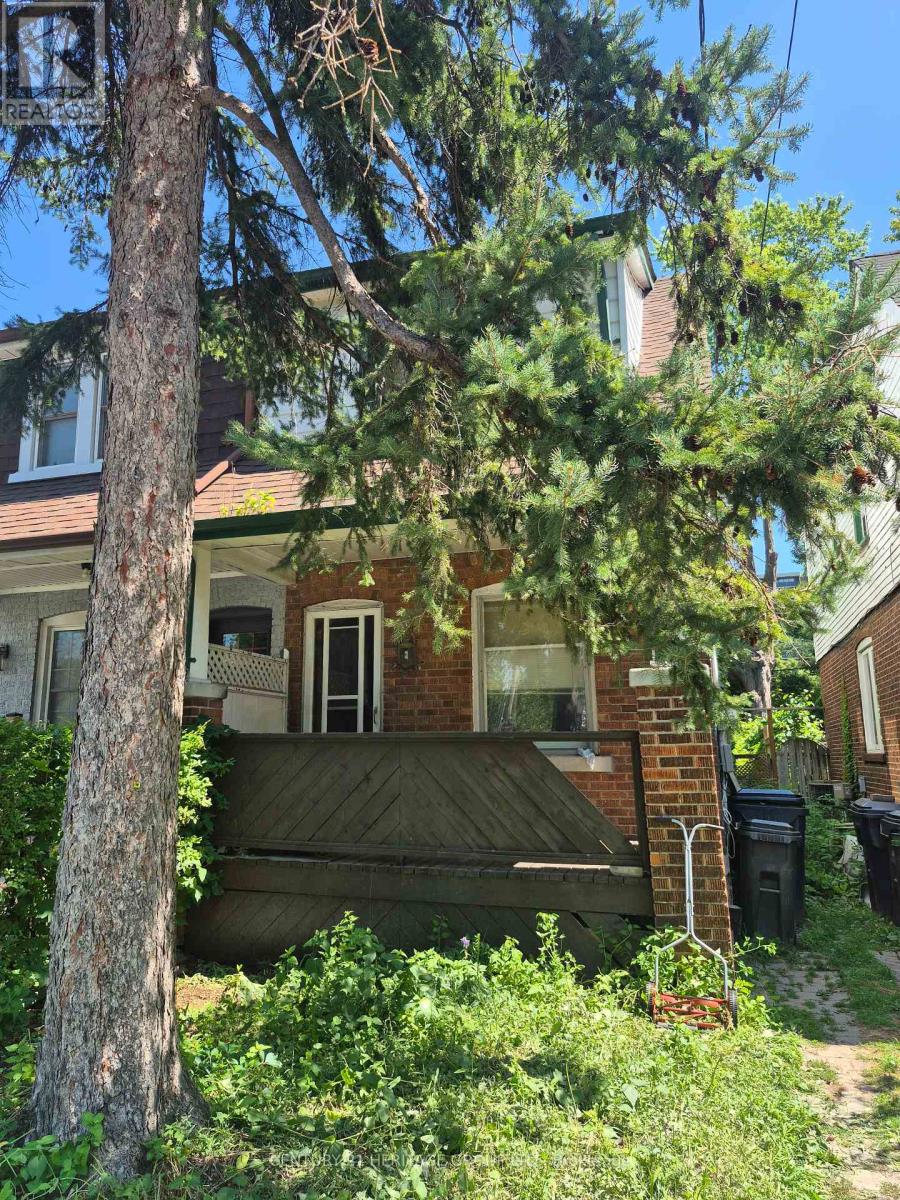
Property being sold "AS IS" - a Renovators Dream. Buyer responsible for ALL due diligence. House requires extensive renovations and a complete overhaul. Pets in house. Kitchen partially burned in a fire 10 years ago. Detached garage with access from paved back laneway. Walking access to back yard from side of house. (id:55499)
Century 21 Heritage Group Ltd.
#f - 1279 Simcoe Street N
Oshawa, Ontario
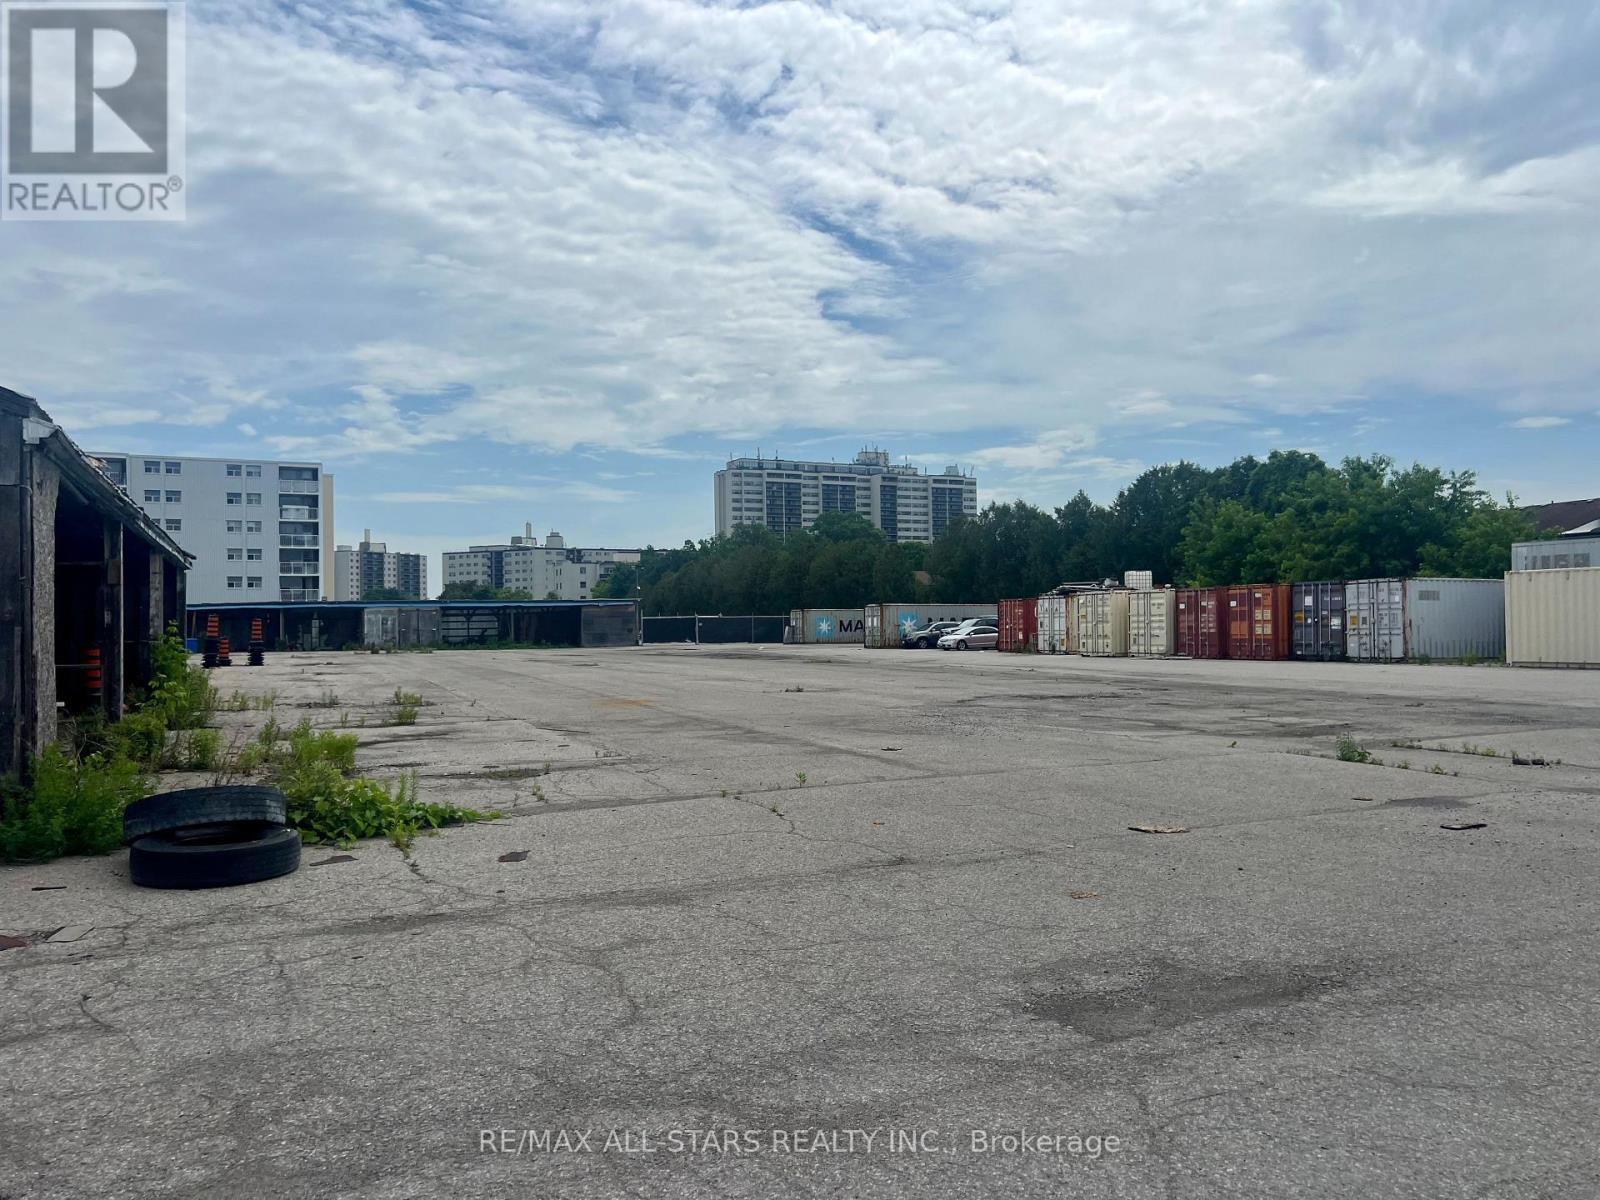
1.0 Acres Of Outdoor Storage Land. Located At Simcoe & Taunton. Accessible By Either Hwy 401 or Hwy 407. Close Proximity To Durham College. Can Be Leased In Conjunction with a 7,650 SF Storage Building. Flexible Landlord. (id:55499)
RE/MAX All-Stars Realty Inc.
#f&g - 1279 Simcoe Street N
Oshawa, Ontario
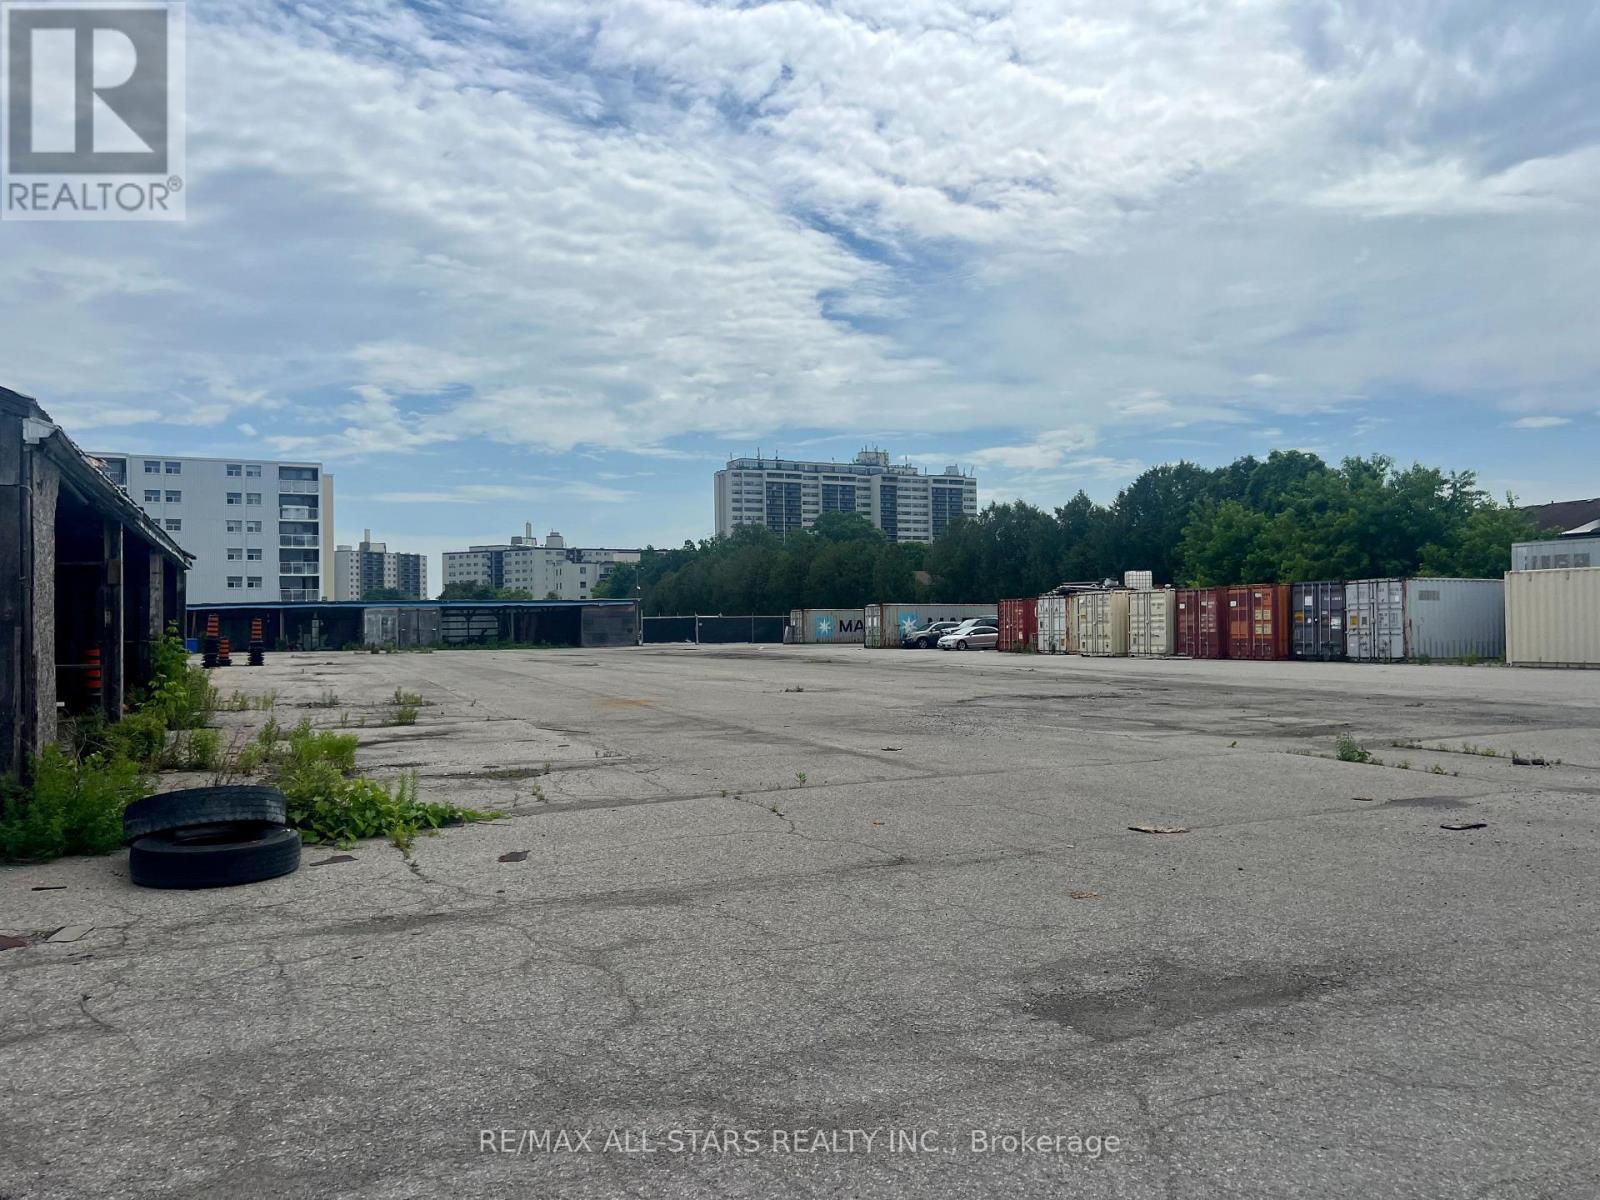
2.0 Acres Of Outdoor Storage Land. Located At Simcoe & Taunton. Accessible By Either Hwy 401 or Hwy 407. Close Proximity To Durham College. Can Be Leased In Conjunction with a 7,650 SF Storage Building. Flexible Landlord. (id:55499)
RE/MAX All-Stars Realty Inc.
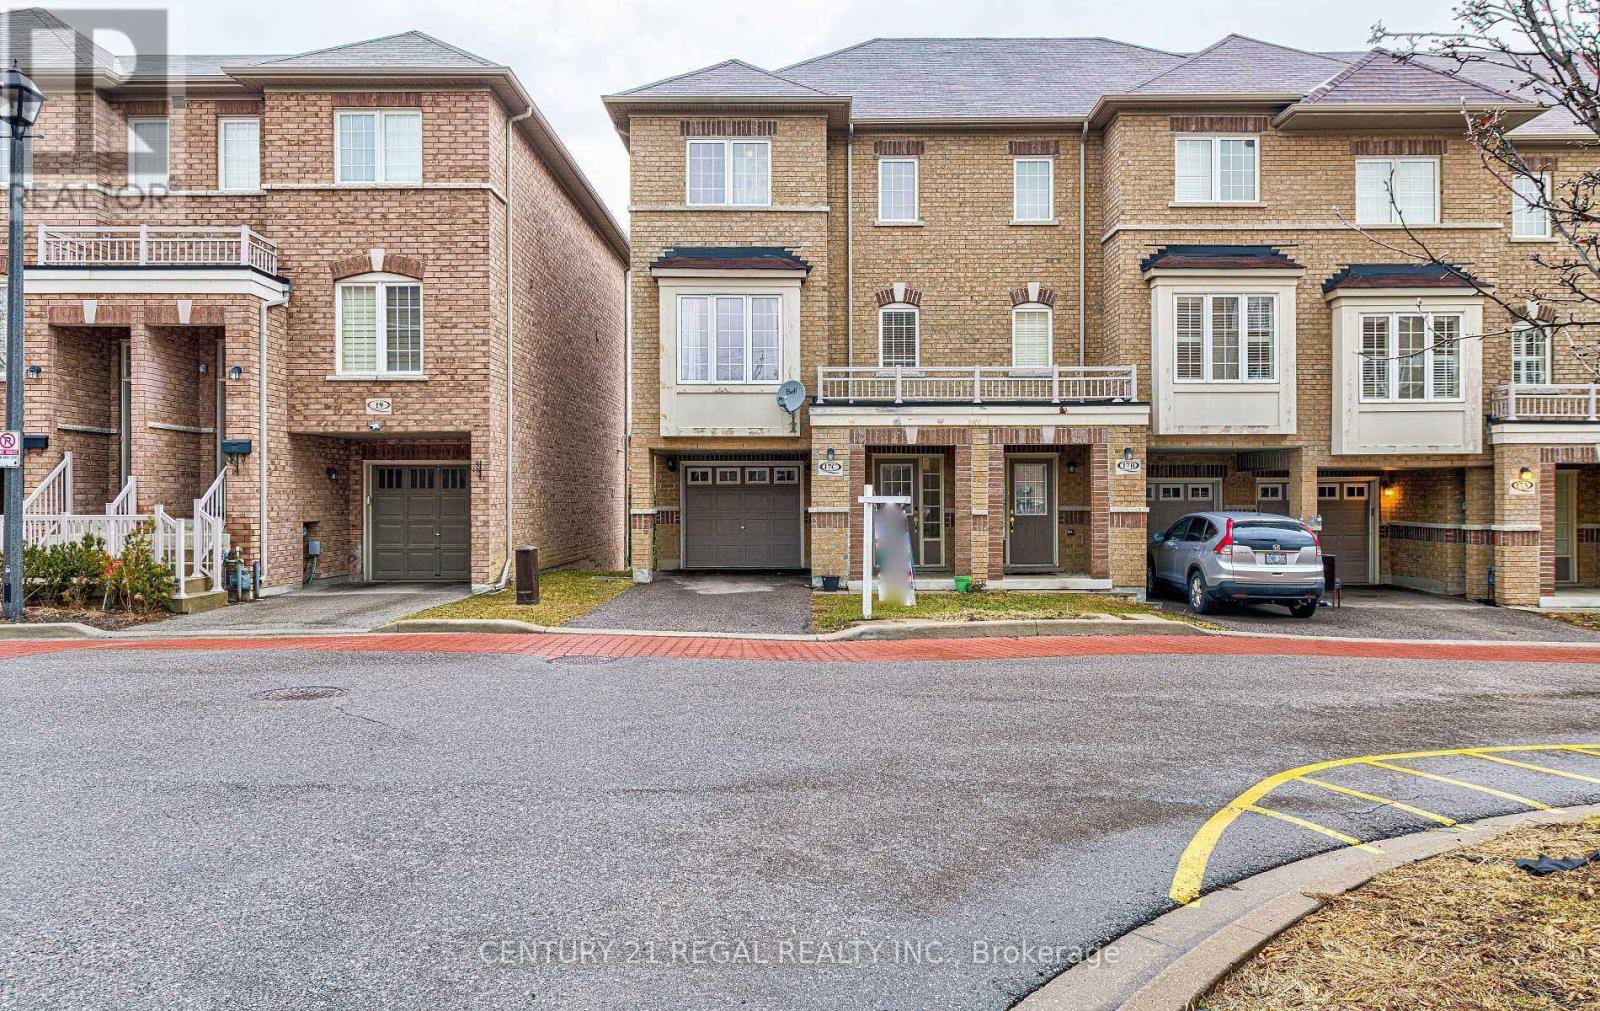
17c Vasto Lane Road
Toronto, Ontario
Excellent Location!! A Beautiful Corner Condo Townhouse Looks Like A Semi-Detached. This stunning three-story townhouse offers the perfect rental opportunity for a single family seeking convenience and comfort with 3 Bedrooms + Den with a living area. The spacious layout features three bedrooms plus an additional versatile room, complemented by two full washrooms and a convenient powder room. Offered at a competitive monthly rate with utilities excluded, the home includes two dedicated parking spots and a prime location that puts you just minutes away from Walmart, TTC and to Guildwood Go Station. (id:55499)
Century 21 Regal Realty Inc.
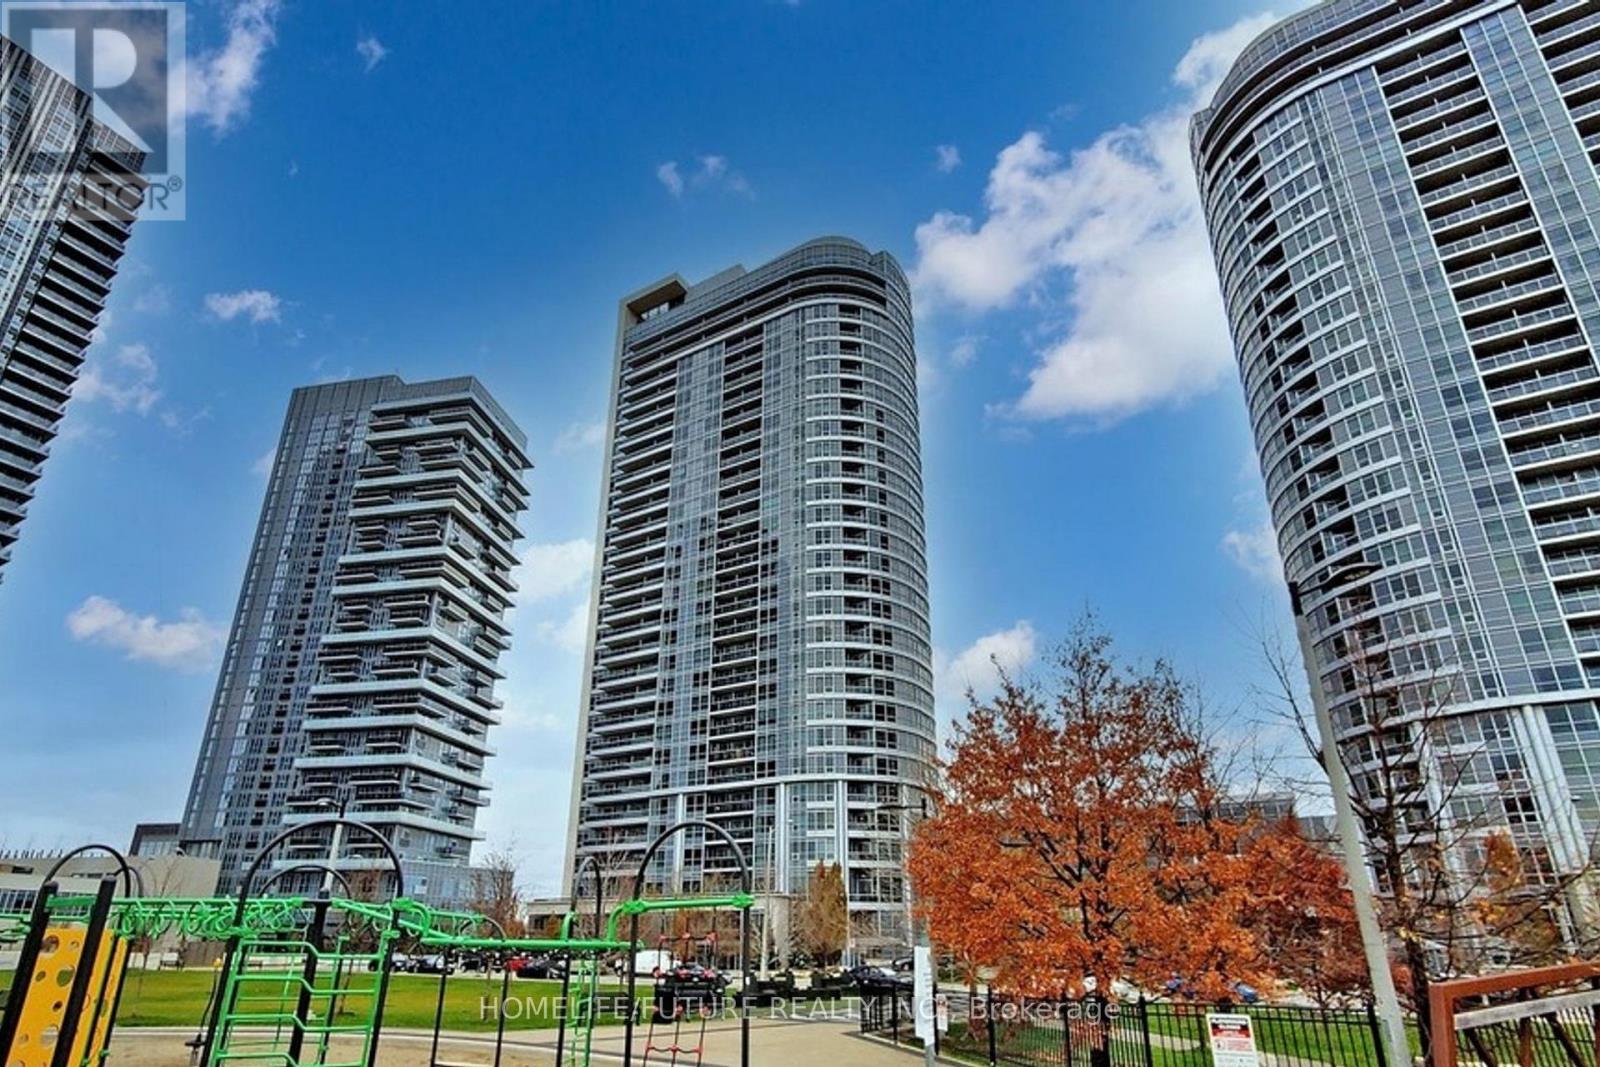
821 - 181 Village Green Square
Toronto, Ontario
Tridel Luxury Condo Offering 2 Bedrooms And 2 Full Bathrooms With An Excellent Functional Floor Plan Featuring Spacious Rectangular Bedrooms, Primary With 4-Pc Ensuite. Enjoy A Large Balcony, Oversized Windows For Natural Light, And An Open Kitchen With Granite Countertops. Building Offers 24/7 Concierge And Premium Amenities. Conveniently Located Near Hwy 401/404/Dvp, Ttc & Go Transit, Shopping, Banks, Restaurants, And More. Includes 1 Parking Space And 1 Locker. (id:55499)
Homelife/future Realty Inc.
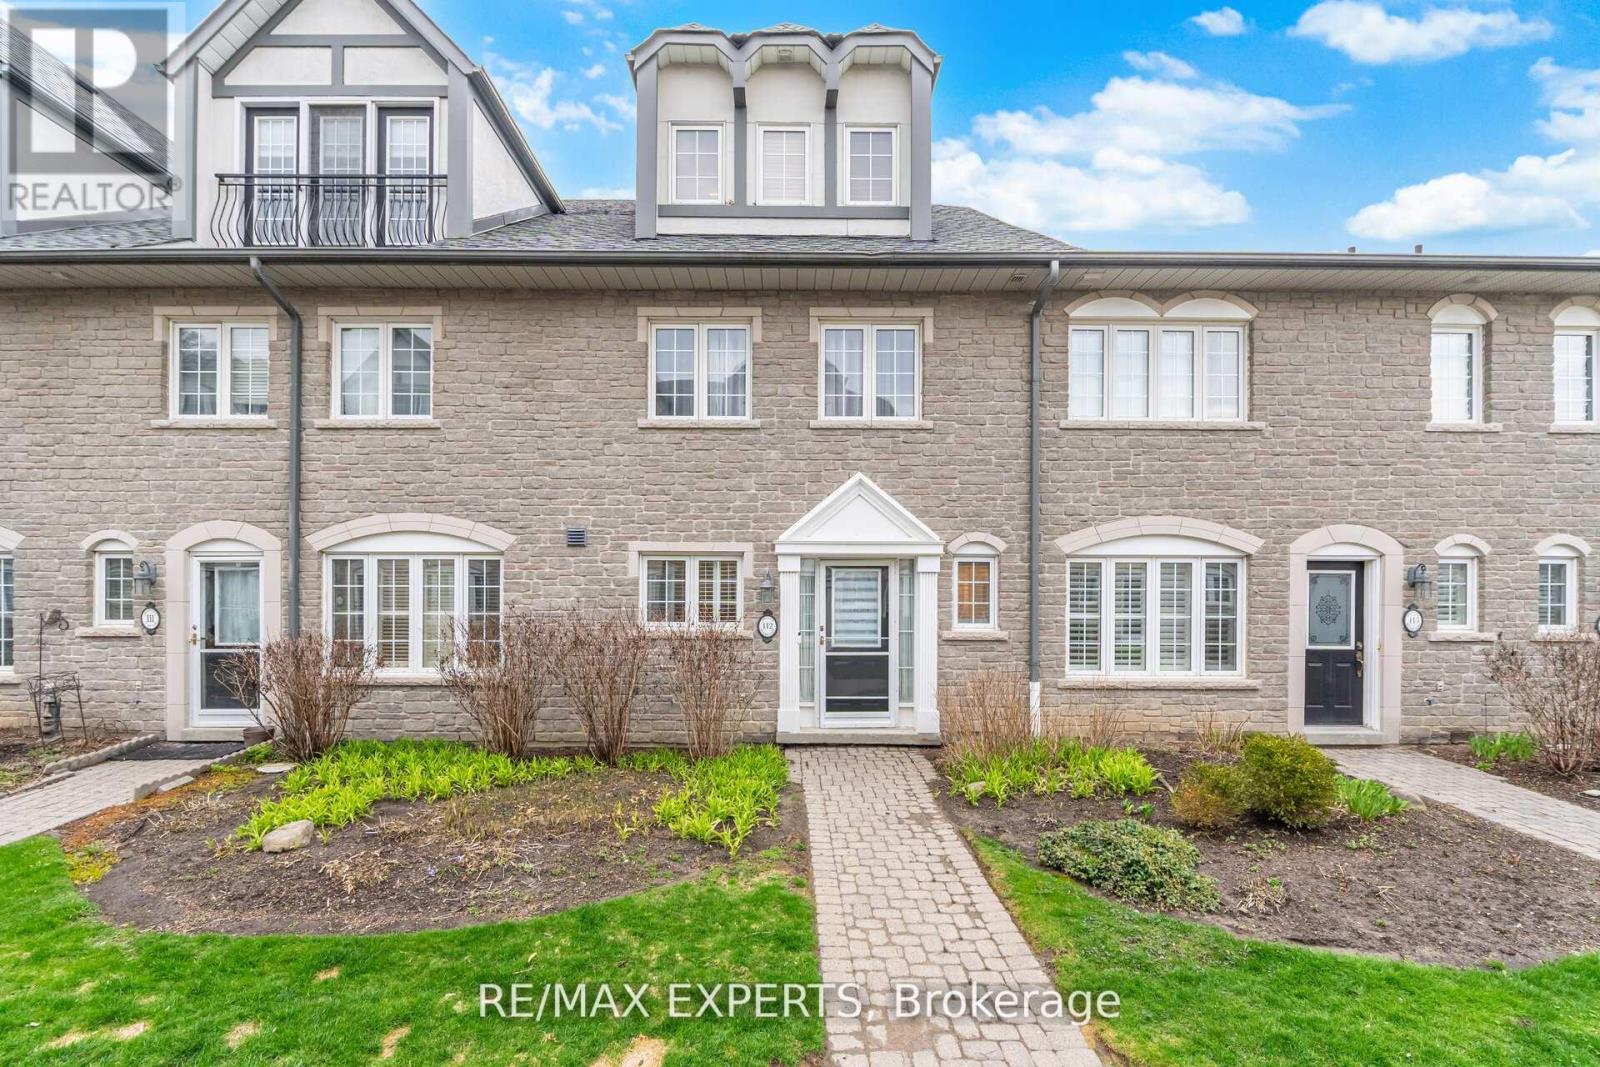
112 - 1995 Royal Road
Pickering, Ontario
Experience elevated living at Chateau by the Park in Pickering. This beautifully maintained three-storey condo townhome offers a seamless blend of elegance and everyday comfort, ready for you to simply move in and enjoy. Nestled in one of Pickering's most desirable communities, one of the largest units in the complex, the main level welcomes you with a bright, open-concept design. The stylish kitchen is equipped with stainless steel appliances and a sleek granite countertop, flowing effortlessly into the living and dining areas. Hardwood flooring adds warmth throughout, while the inviting family room features a cozy gas fireplace and walkout to a private garden patio-perfect for quiet mornings or summer entertaining. Upstairs, the second level offers two spacious bedrooms with ample closet space and a beautifully maintained four-piece bath, along with full sized laundry room. The entire third floor is dedicated to a serene primary retreat, complete with a charming Juliet balcony and aspa-inspired ensuite, creating your own private sanctuary. The finished basement enhances the home with additional storage, recreational and/or workout room and convenient access to heated underground parking for two vehicles. Enjoy a prime location just minutes from schools, shopping, transit, and quick connections to Highways 401 and 407. A perfect opportunity for those seeking comfort, style, and convenience in a vibrant community. (id:55499)
RE/MAX Experts