
209 Franklin Street S Kitchener, Ontario N2C 1R8

$700,000
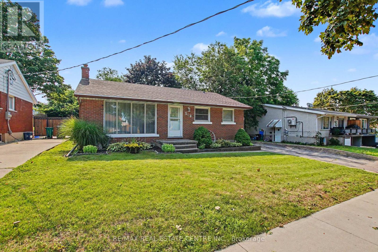
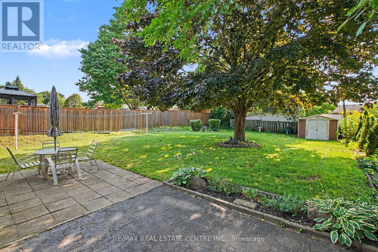
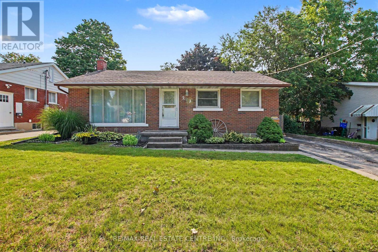
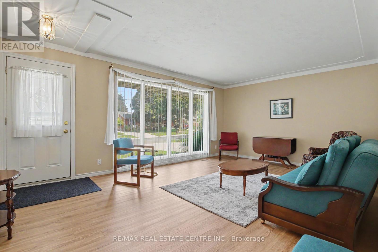
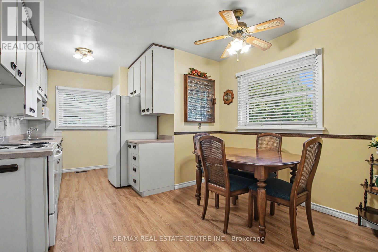
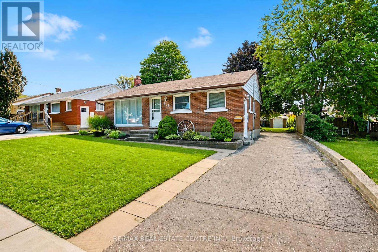
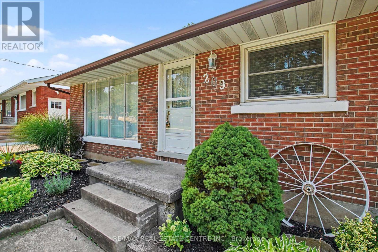
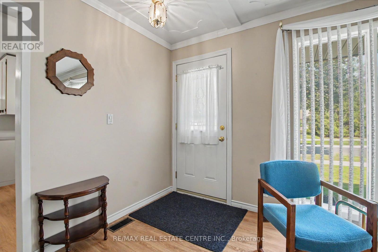
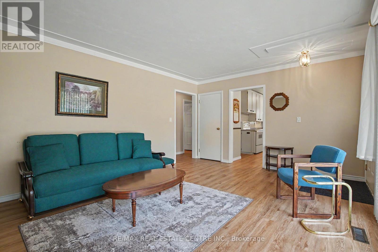
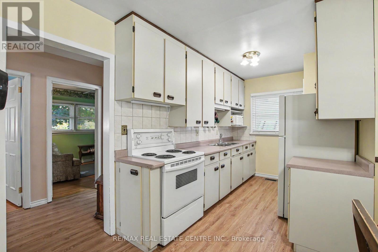
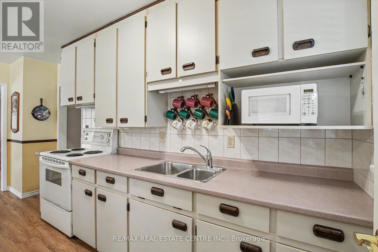
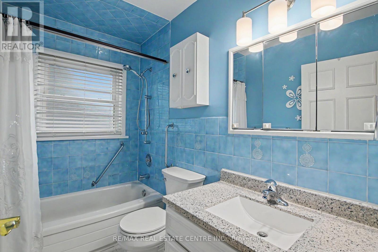
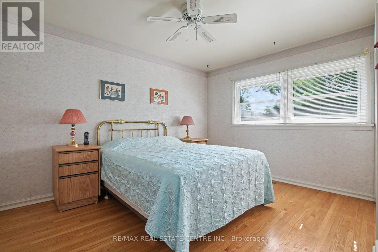
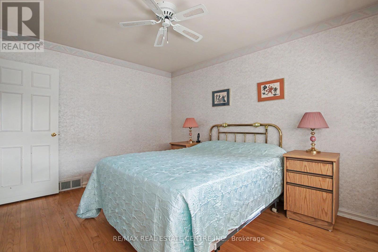
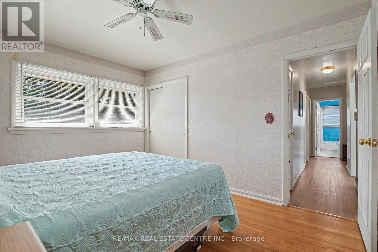
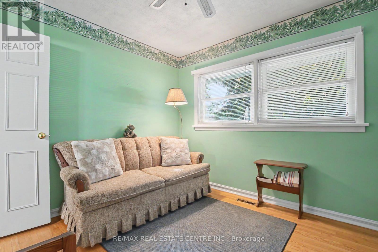
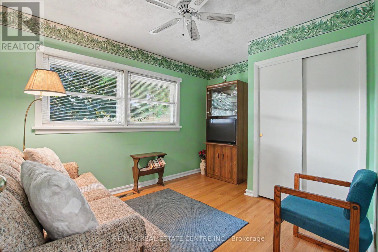
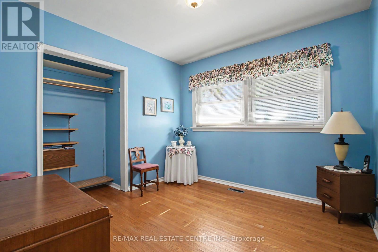
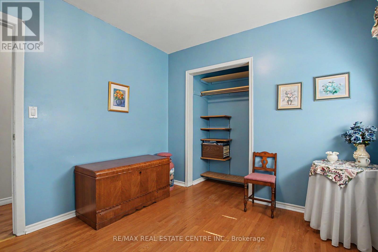
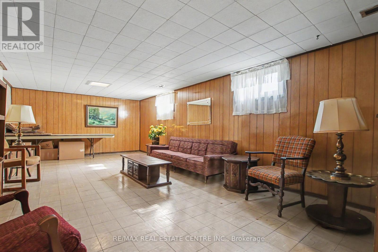
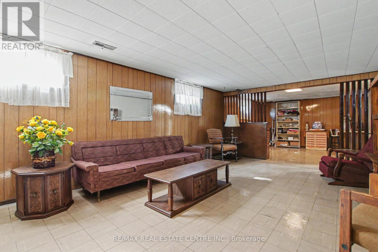
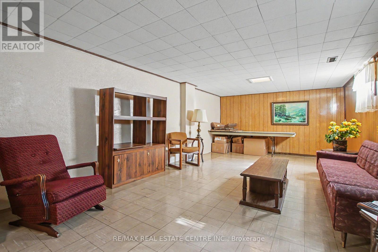
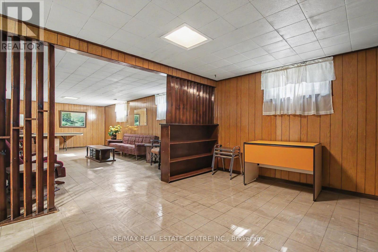
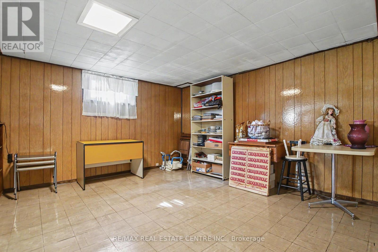
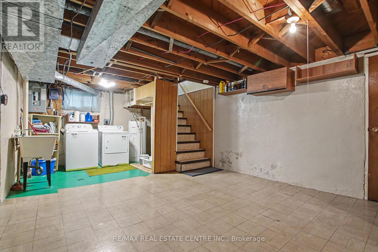
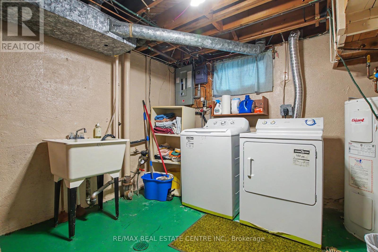
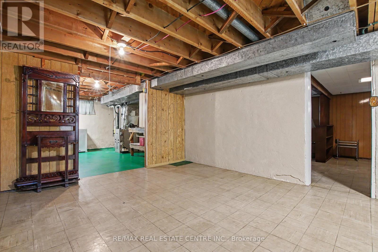
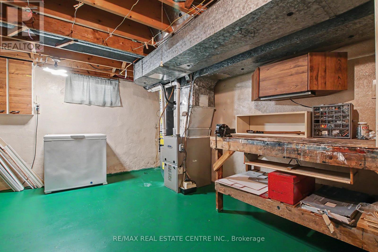
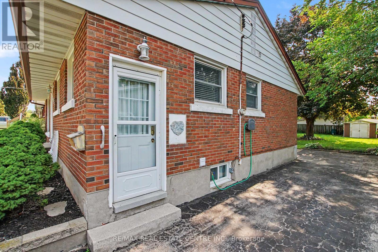
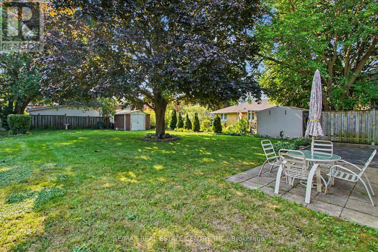
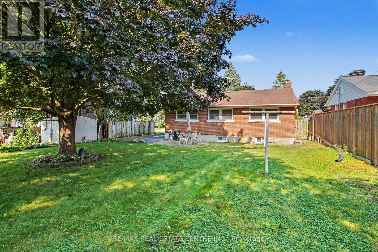
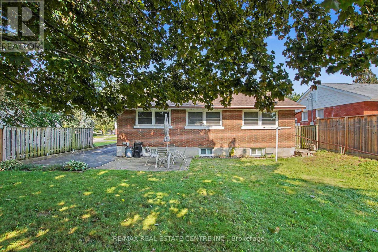
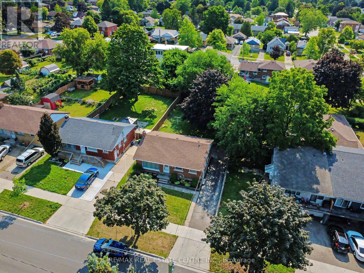
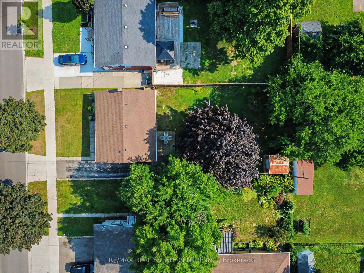
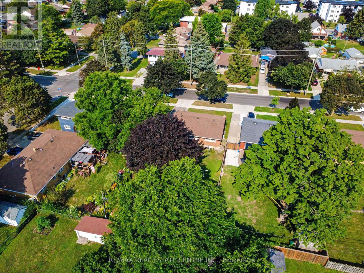
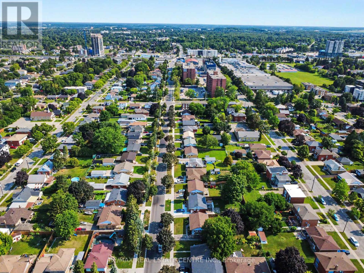
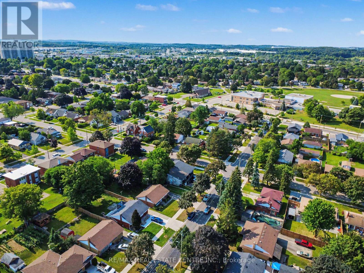
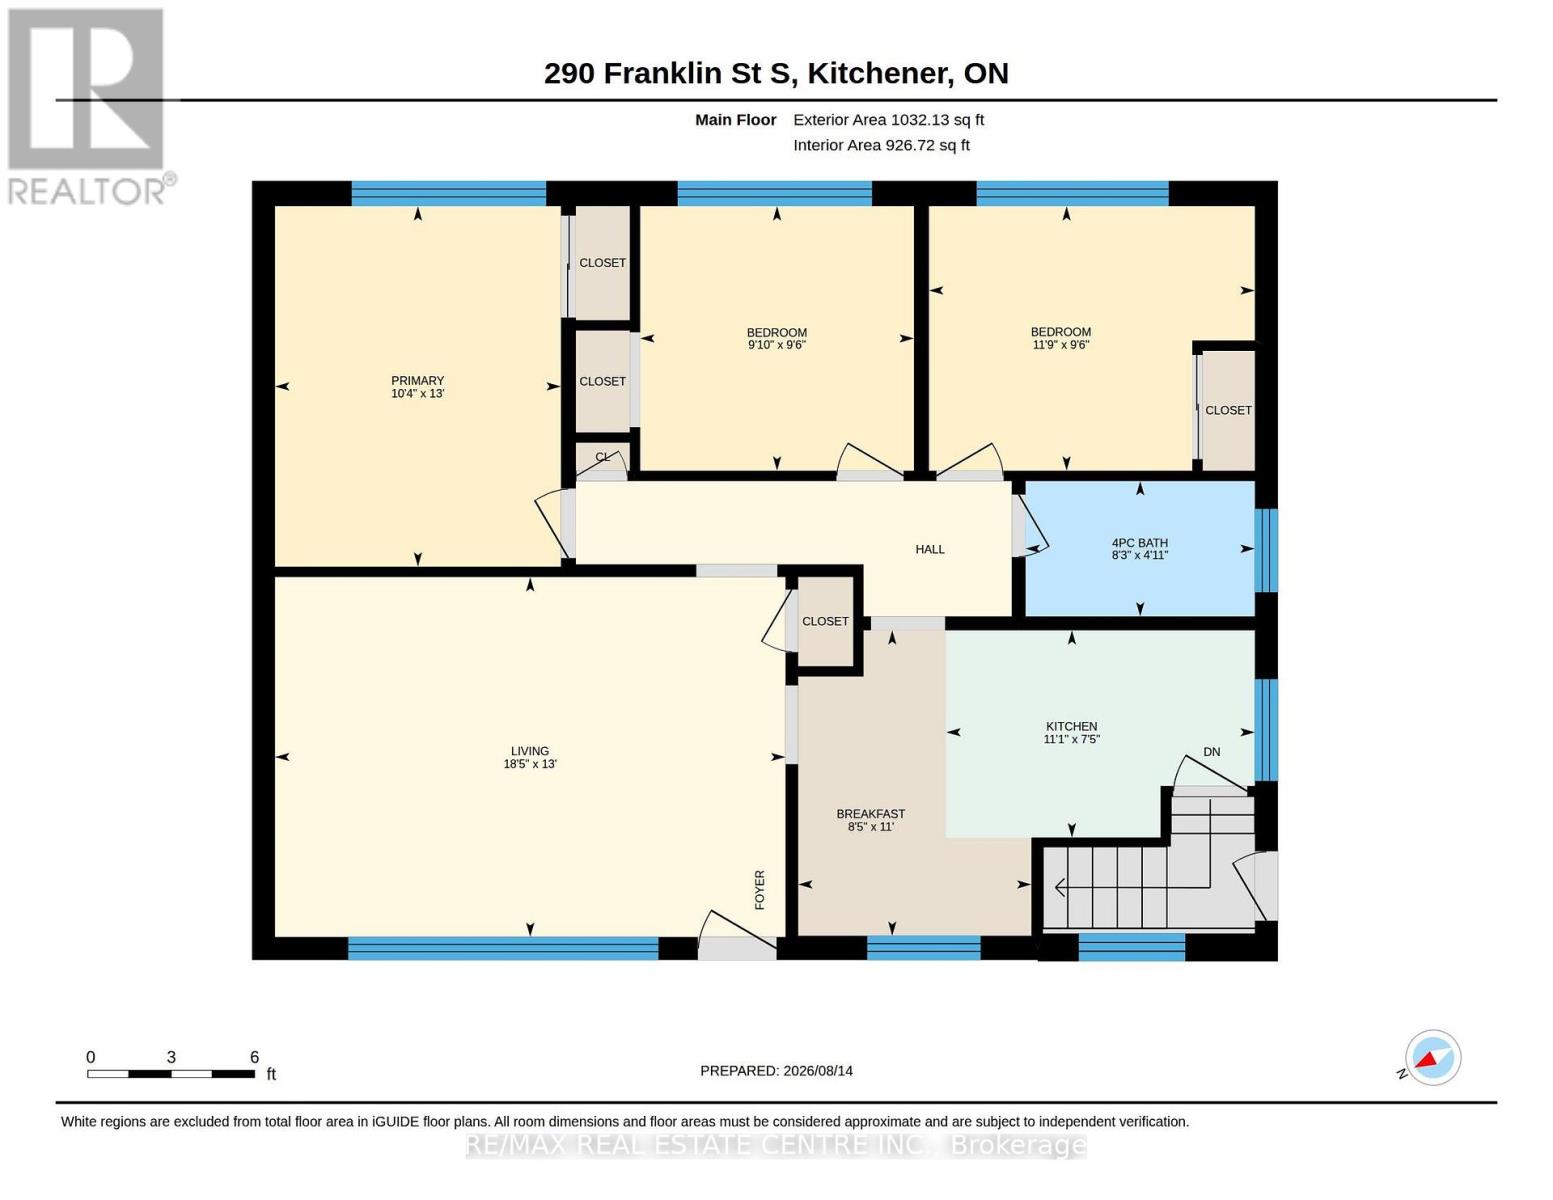
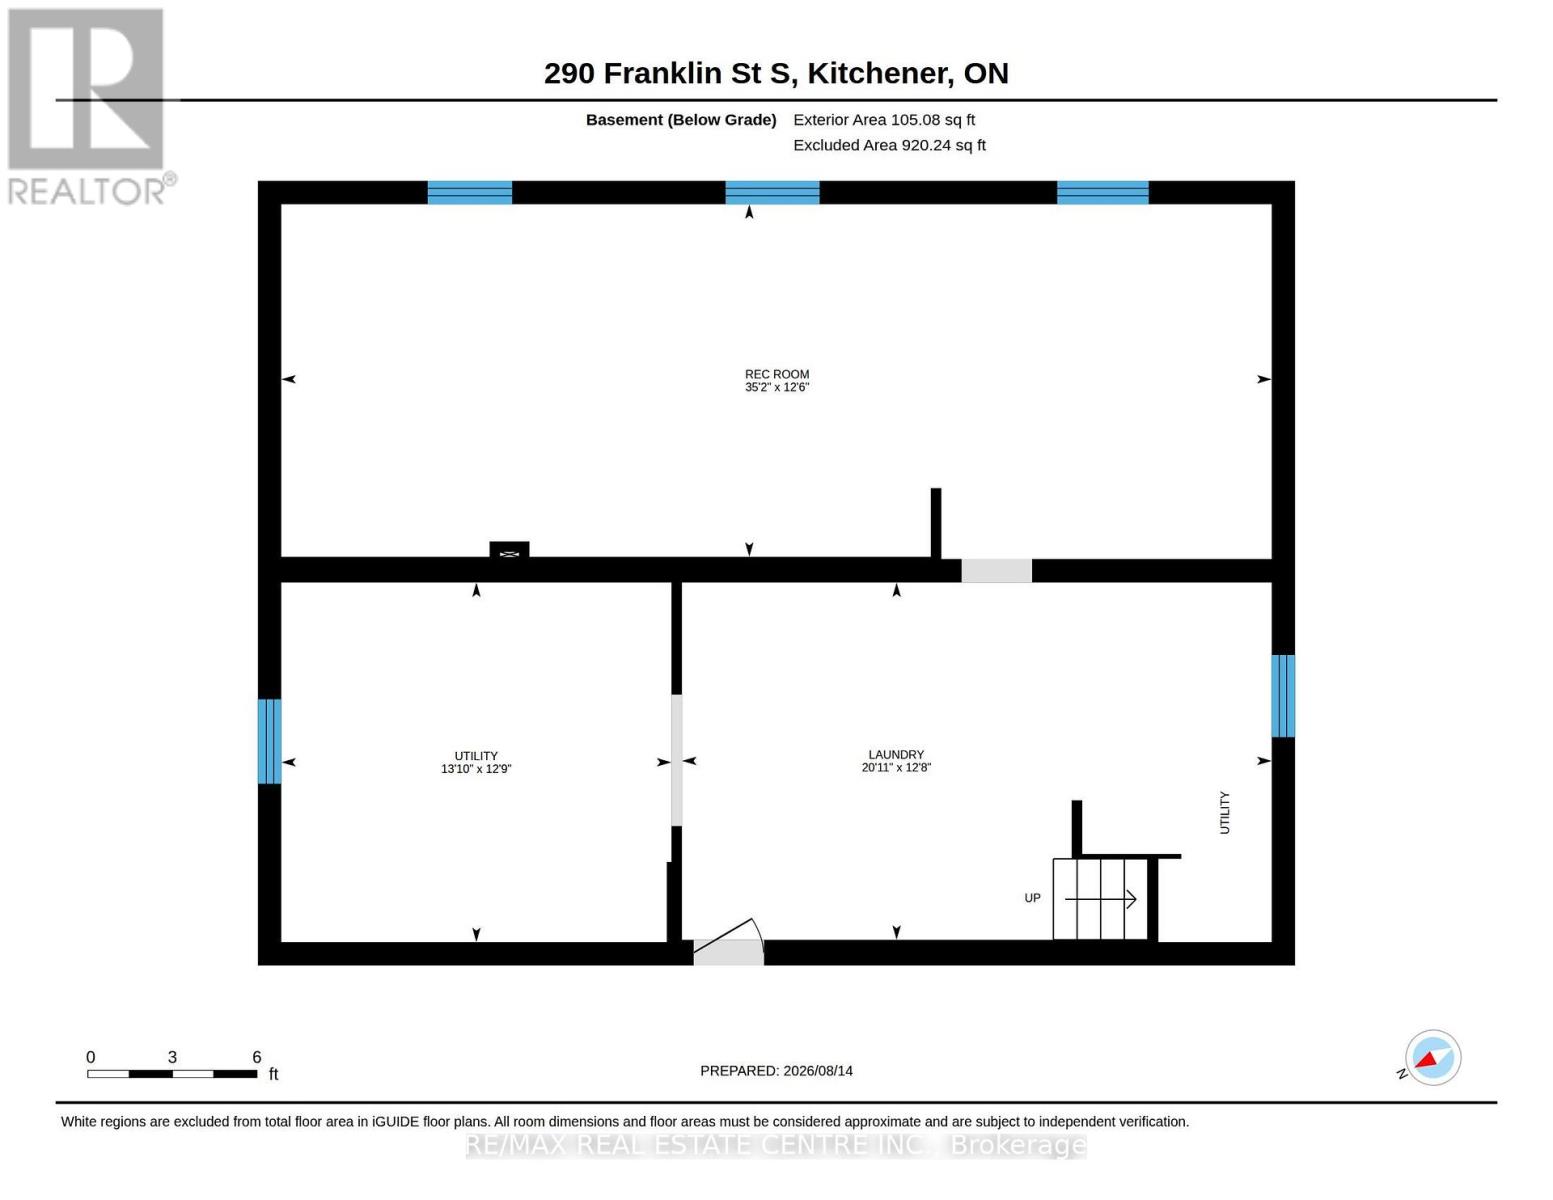
Looking for a detached home with a generous backyard and room to make it your own? Discover 209 Franklin Street S. in Kitchener's established Fairview/Kingsdale neighbourhood, part of Waterloo Region. This classic brick bungalow sits on a 52' x 132' lot with mature trees, a deep lawn, patio, fencing and a storage shed-an inviting setting for gardening, outdoor meals or simply enjoying time outside. Inside, approximately 1,032 sq. ft. of above-grade living space includes three bedrooms and one bathroom on the main floor. A large front window brings natural light into the living room, complemented by crown moulding and hardwood flooring in the bedrooms. The eat-in kitchen offers generous cabinetry and workspace, with the opportunity to update finishes to reflect your taste. The full basement provides approximately 438 sq. ft. of finished space, plus unfinished laundry and storage areas. A separate entrance adds convenience and flexibility for how you might use the lower level. A private driveway accommodates up to four vehicles. For buyers getting to know Kitchener, the location offers access to everyday amenities, including shopping, schools, parks and public transit. Fairway Road, Fairway Station and the ION LRT, and Highway 7/8 are nearby, connecting you with destinations across Kitchener-Waterloo. Whether you're drawn to the practical bungalow layout, the outdoor space or the chance to personalize over time, this is a home worth exploring in person. (id:55499)
Property Details
| MLS® Number | X14142178 |
| Property Type | Single Family |
| Amenities Near By | Hospital, Park, Place Of Worship, Schools, Golf Nearby, Public Transit |
| Equipment Type | Water Heater |
| Features | Carpet Free |
| Parking Space Total | 4 |
| Rental Equipment Type | Water Heater |
| Structure | Shed |
Building
| Bathroom Total | 1 |
| Bedrooms Above Ground | 3 |
| Bedrooms Total | 3 |
| Age | 51 To 99 Years |
| Appliances | Water Heater, Water Meter, Dryer, Freezer, Microwave, Stove, Washer, Refrigerator |
| Architectural Style | Bungalow |
| Basement Development | Partially Finished |
| Basement Features | Separate Entrance |
| Basement Type | N/a (partially Finished), Full, N/a |
| Construction Style Attachment | Detached |
| Cooling Type | Central Air Conditioning |
| Exterior Finish | Brick |
| Foundation Type | Poured Concrete |
| Heating Fuel | Natural Gas |
| Heating Type | Forced Air |
| Stories Total | 1 |
| Size Interior | 700 - 1,100 Sqft |
| Type | House |
| Utility Water | Municipal Water |
Parking
| No Garage |
Land
| Acreage | No |
| Land Amenities | Hospital, Park, Place Of Worship, Schools, Golf Nearby, Public Transit |
| Landscape Features | Landscaped |
| Sewer | Sanitary Sewer |
| Size Depth | 132 Ft |
| Size Frontage | 52 Ft |
| Size Irregular | 52 X 132 Ft |
| Size Total Text | 52 X 132 Ft |
| Zoning Description | R2 |
Rooms
| Level | Type | Length | Width | Dimensions |
|---|---|---|---|---|
| Basement | Recreational, Games Room | 10.72 m | 3.81 m | 10.72 m x 3.81 m |
| Basement | Laundry Room | 6.38 m | 3.86 m | 6.38 m x 3.86 m |
| Basement | Utility Room | 4.22 m | 3.89 m | 4.22 m x 3.89 m |
| Main Level | Living Room | 5.614 m | 3.96 m | 5.614 m x 3.96 m |
| Main Level | Kitchen | 3.38 m | 2.26 m | 3.38 m x 2.26 m |
| Main Level | Eating Area | 3.35 m | 2.57 m | 3.35 m x 2.57 m |
| Main Level | Bathroom | 251 m | 1.5 m | 251 m x 1.5 m |
| Main Level | Primary Bedroom | 3.96 m | 3.15 m | 3.96 m x 3.15 m |
| Main Level | Bedroom 2 | 3 m | 2.9 m | 3 m x 2.9 m |
| Main Level | Bedroom 3 | 3.58 m | 2.9 m | 3.58 m x 2.9 m |
https://www.realtor.ca/real-estate/30471898/209-franklin-street-s-kitchener
Contact Us
Contact us for more information

The trademarks REALTOR®, REALTORS®, and the REALTOR® logo are controlled by The Canadian Real Estate Association (CREA) and identify real estate professionals who are members of CREA. The trademarks MLS®, Multiple Listing Service® and the associated logos are owned by The Canadian Real Estate Association (CREA) and identify the quality of services provided by real estate professionals who are members of CREA. The trademark DDF® is owned by The Canadian Real Estate Association (CREA) and identifies CREA's Data Distribution Facility (DDF®)
November 03 2026 01:33:31
Toronto Regional Real Estate Board
RE/MAX Real Estate Centre Inc.