
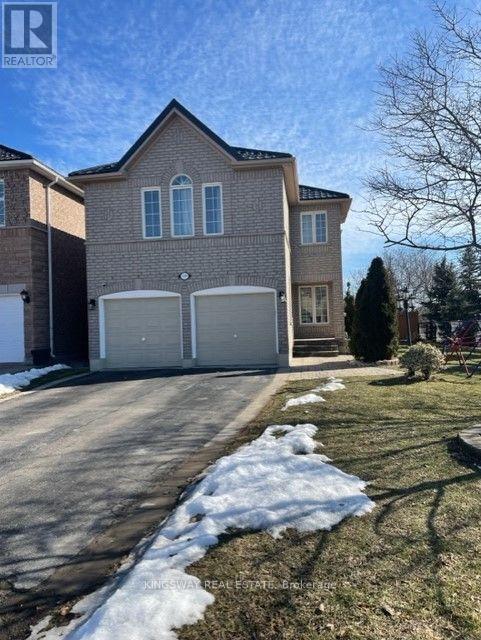
Basement - 3194 World Series Court
Mississauga, Ontario
LEGAL BASEMENT APARTMENT in a High Demand Neighborhood, One Bedroom, Living/ Dining Combined, Separate Entrance from side, Corner unit detached house, Child safe court, walking distance to Lisgar GO Station, Walmart, Shopping Plazas, school, Bus Stop right in front of the house, open concept, Separate En-Suite Laundry, Very Safe Court, close to hwy 401 & 407, 3 Cars Parking. Monthly Utilities 30% additional. Occupancy September 1, 2026 (id:55499)
Kingsway Real Estate
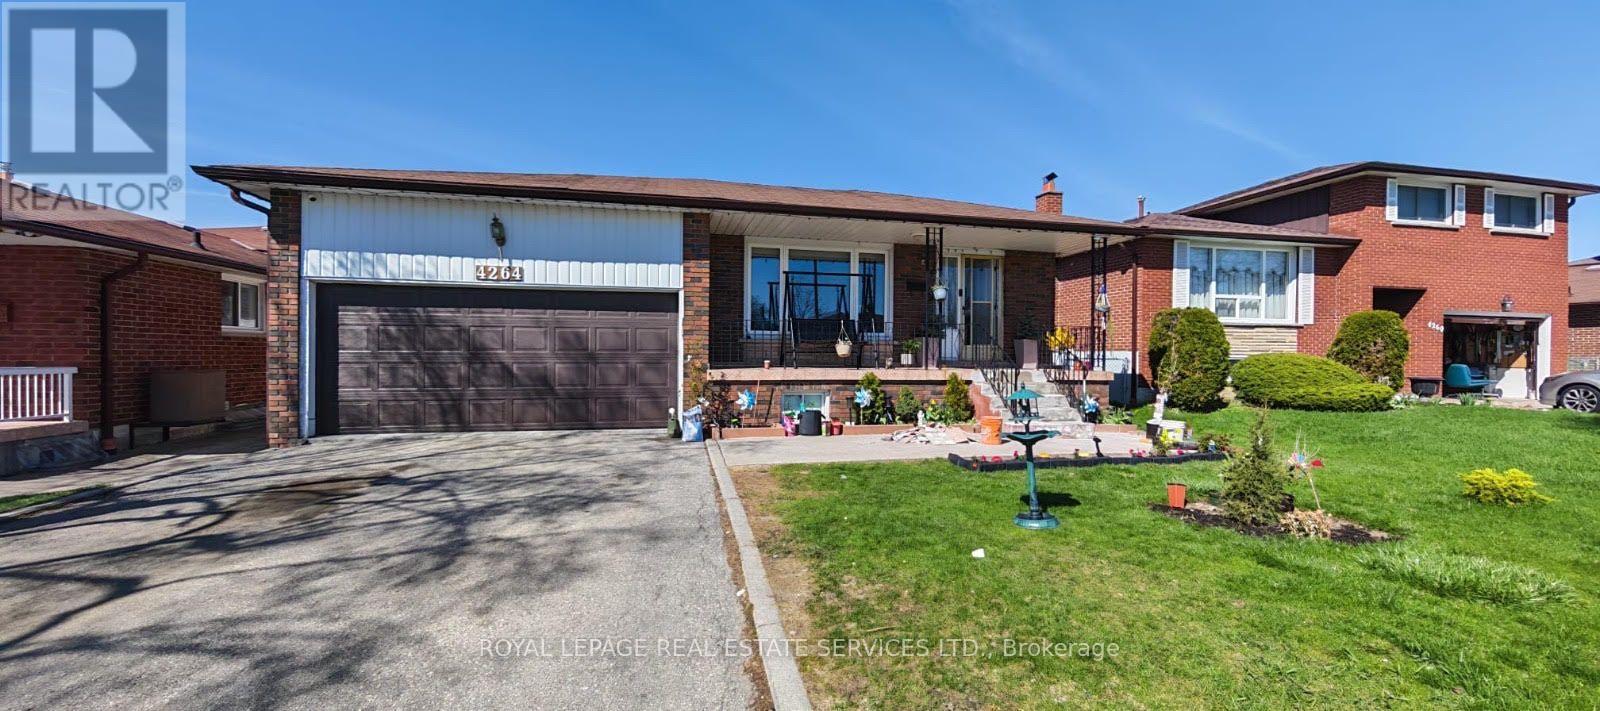
Basement - 4264 Brandon Gate Drive
Mississauga, Ontario
Welcome to this beauty, oversized legal basement apartment situated on a premium lot in a highly sought after neighbourhood. This bright and spacious unit features 2 large bedrooms and a newly built modern bathroom. Enjoy a generously sized tiled kitchen complete with ample cabinetry and a pantry providing plenty of storage space. The thoughtfully designed layout offers comfort and functionality throughout. Conveniently located just steps from schools parks and places of worship this home is ideal for quality tenants seeking both comfort and functionality throughout. Conveniently located just steps from schools, parks, and places of worship, this home is ideal for quality tenants seeking both comfort and accessibility. Key features: 2 spacious bedrooms, 1 modern bathroom, large kitchen with pantry and abundant storage, separate private entrance, located in high demand area. (id:55499)
Royal LePage Real Estate Services Ltd.
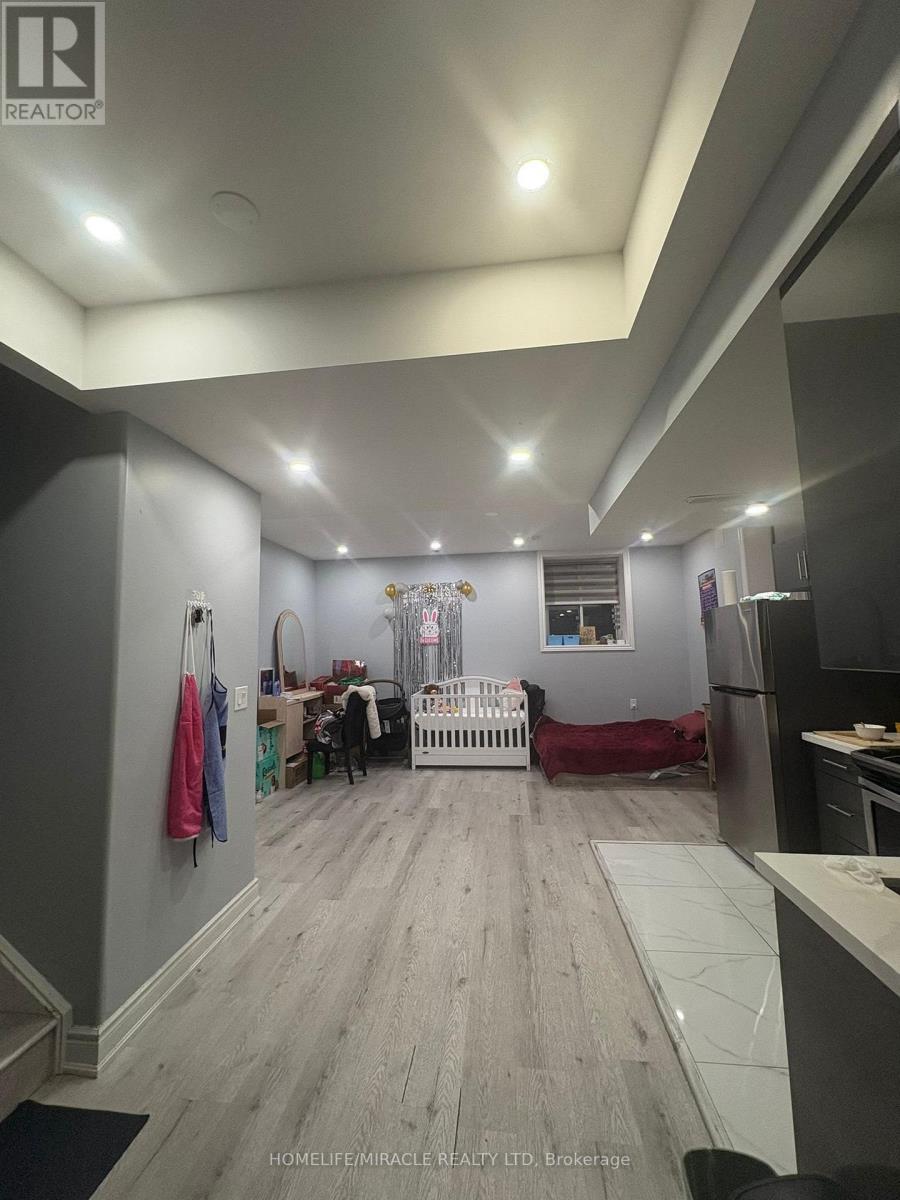
8 Midmorning Road
Brampton, Ontario
Brand New Legal 2-Bedroom, 2-Washroom Basement Apartment with a Separate Entrance in the Highly Sought-After Credit Valley Community. Features 9-Ft Ceilings, Spacious Bedrooms, Modern Kitchen, Private Laundry, and Premium Finishes Throughout. Located Close to Mount Pleasant GO Station, Top-Rated Schools, Parks, Grocery Stores, Restaurants, Banks, Public Transit, Shopping Plazas, and Major Highways. Ideal for Small Families or Working Professionals. (id:55499)
Homelife/miracle Realty Ltd
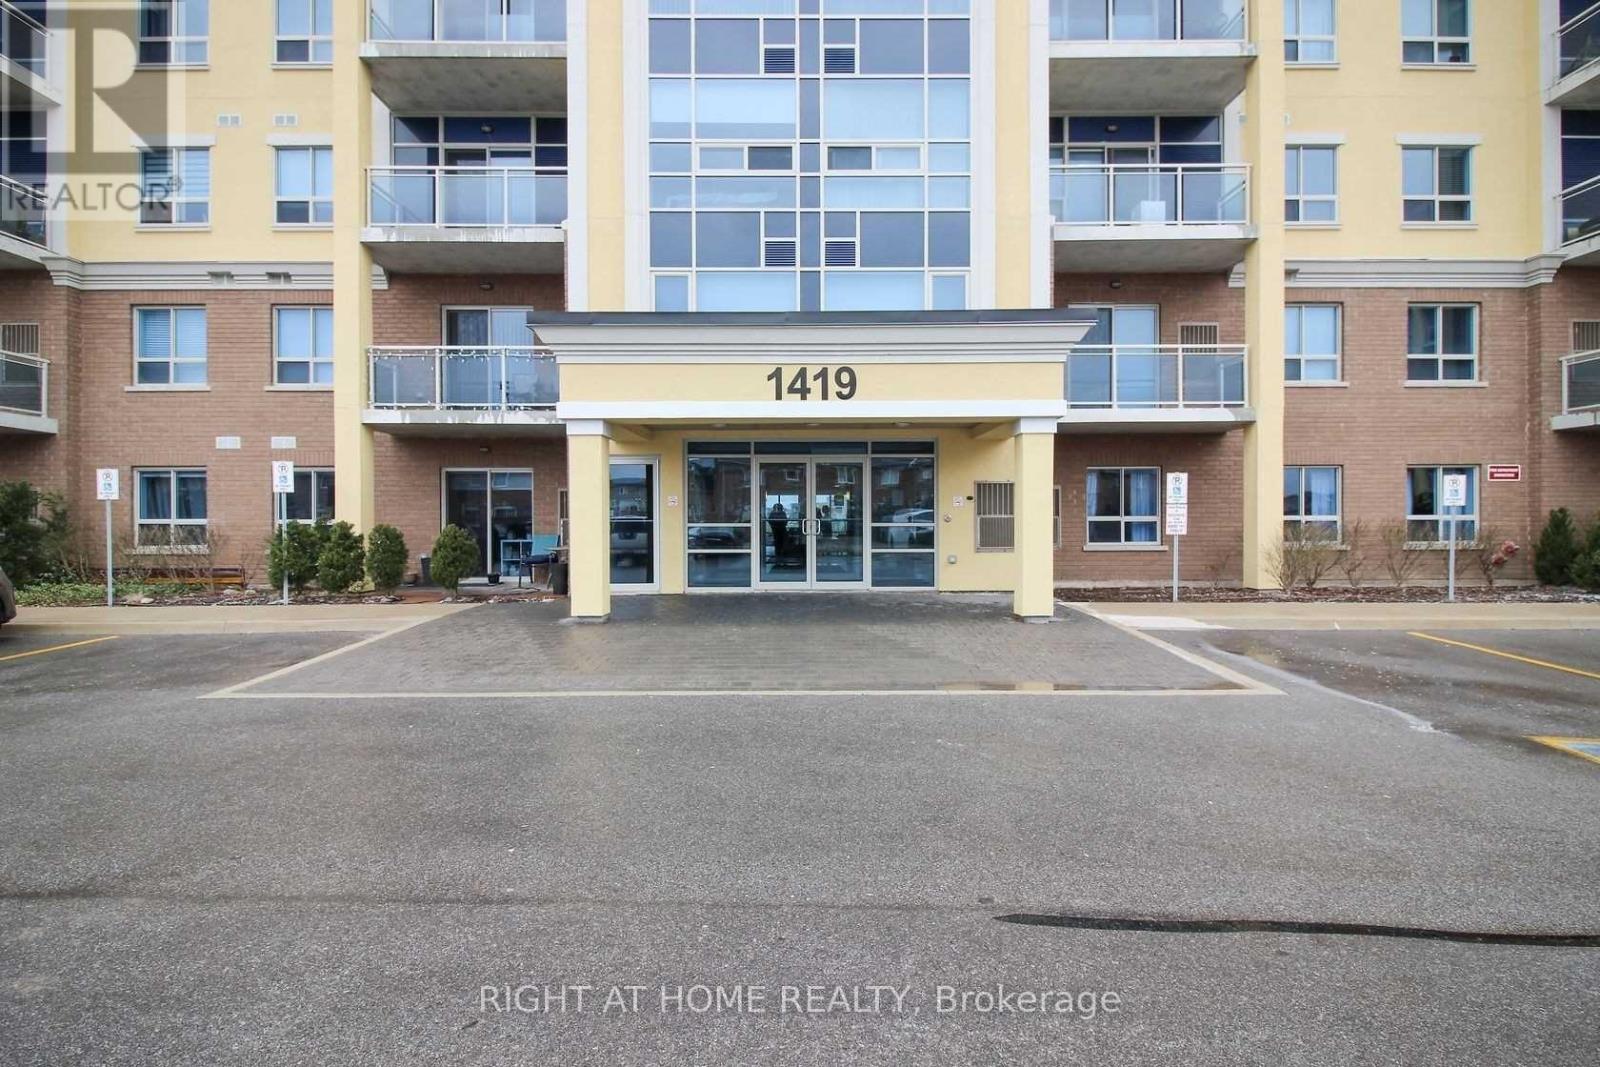
308 - 1419 Costigan Road
Milton, Ontario
Welcome To This Beautifully Maintained 1-Bedroom Condo In A Prime Milton Location! Located At 1419 Costigan Road, This Bright And Functional Unit Features An Open-Concept Layout With Elegant Hardwood Flooring Throughout. The Living And Dining Area Is Perfect For Both Relaxing And Entertaining, While The Modern Kitchen Offers Ample Cabinetry And Workspace.The Generous Bedroom Provides Comfort And Privacy, Complemented By A Well-Appointed 4-Piece Bathroom. Enjoy The Convenience Of Two Parking Spaces And One Locker, A Rare Find For A Condo Of This Size.Ideally Situated In A Family-Friendly Neighbourhood, Close To Parks, Schools, Shopping, Transit, And Major Highways. Perfect For First-Time Buyers, Downsizers, Or Investors. Don't Miss This Opportunity To Own A Fantastic Unit In One Of Milton's Most Desirable Communities! (id:55499)
Right At Home Realty
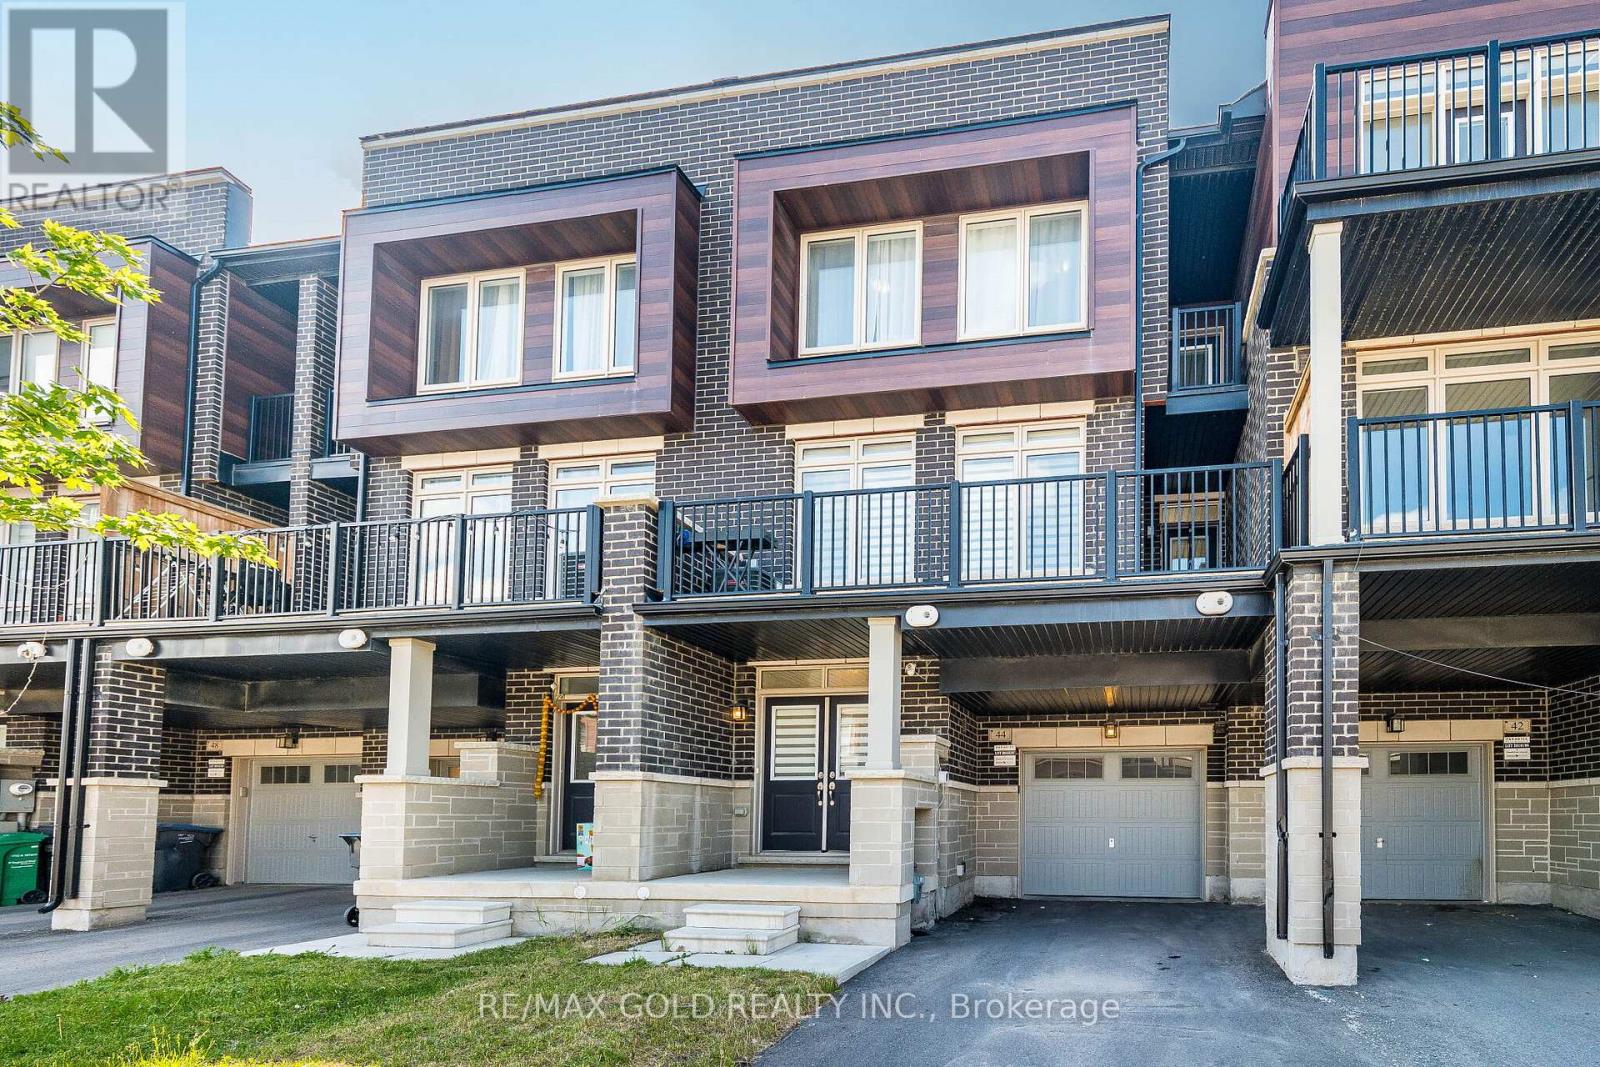
44 Donald Ficht Crescent
Brampton, Ontario
Wow, Is The Only Word To Describe This Stunning Home! Welcome To A Unique, Bright, And Beautiful House On The Market! Prepare to be captivated by this brand-new 3-bedroom home, a true masterpiece in the heart of Northwest Brampton. Beautifully designed living space with Electric Fire place, this home is perfect for families seeking comfort, style, and functionality. From the moment you enter, you'll be impressed by the soaring 9-foot ceilings on both the main and second floors, creating an open and luxurious feel throughout. The executive kitchen is a chef's dream, featuring quartz countertops and premium stainless steel appliances ideal for cooking and entertaining in style. The spacious primary bedroom offers a peaceful escape with dual closets and a luxurious 4-piece ensuite. Step out onto the private covered balcony and enjoy your own serene outdoor retreat. This home has it all and so much more! (id:55499)
RE/MAX Gold Realty Inc.
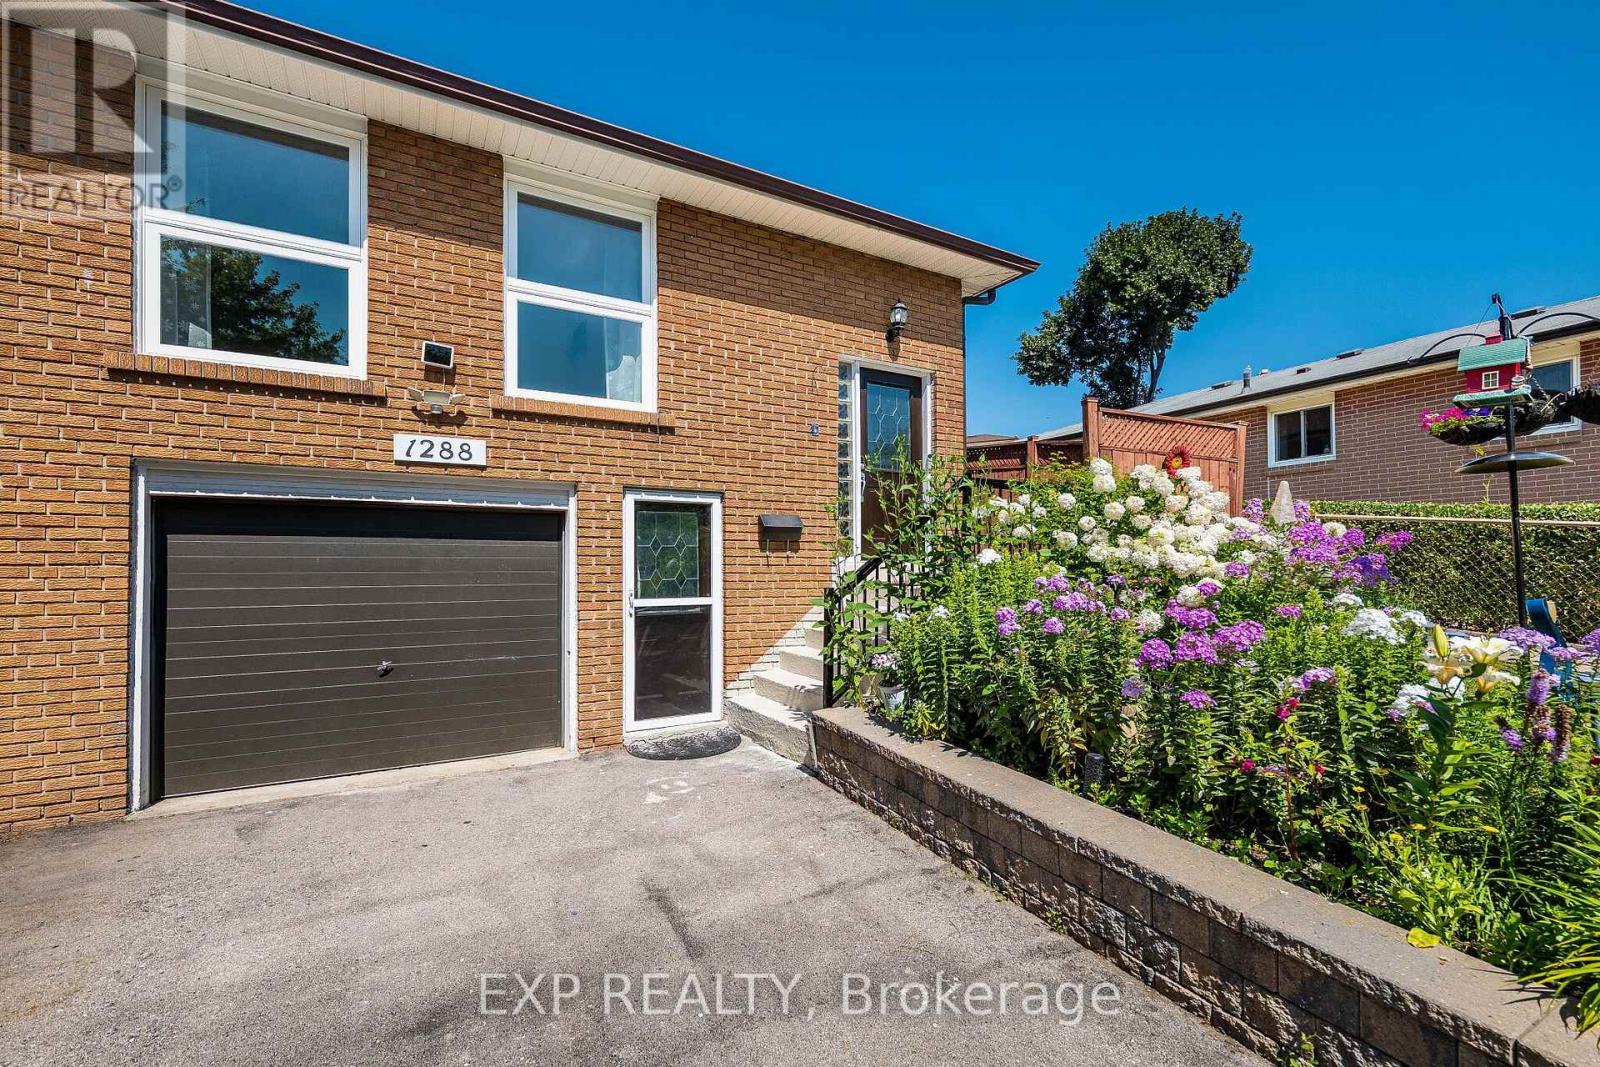
1288 Playford Road
Mississauga, Ontario
Nestled in the highly sought-after Clarkson community, this spacious 3-bedroom semi-detached 4-level backsplit offers an exceptional opportunity for homeowners and investors alike. Set on a private lot with no direct rear neighbours, the home provides a peaceful backyard retreat while remaining just minutes from every convenience.The functional multi-level layout features a separate entrance and a second kitchen, creating outstanding potential for an in-law suite, multi-generational living, or future income-generating opportunities. A long private driveway offers ample parking for multiple vehicles, adding to the home's everyday convenience and investment appeal.Enjoy one of Mississauga's most desirable locations, just minutes from Clarkson GO Station, top-rated schools, parks, shopping, restaurants, major highways, and the scenic Lake Ontario waterfront. Whether you're looking for a family home with room to grow or a property with excellent income potential in a prime neighbourhood, this home is full of possibilities (id:55499)
Exp Realty
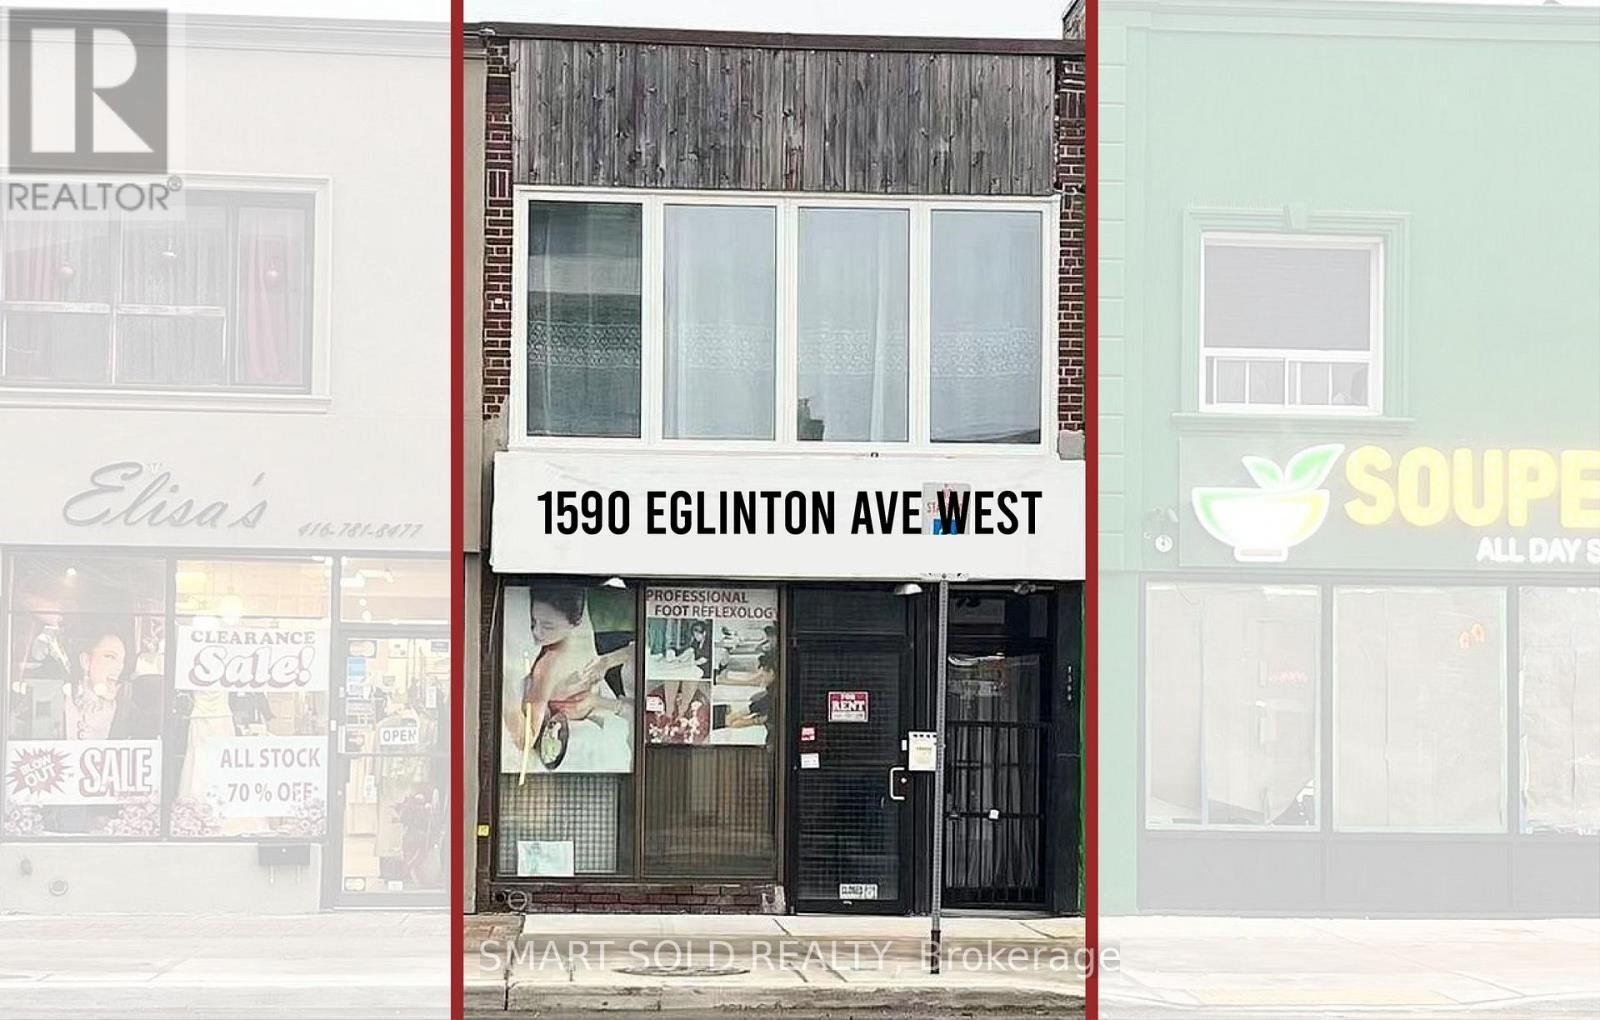
Main Flr + Bsmt - 1590 Eglinton Avenue W
Toronto, Ontario
Excellent exposure fronting onto Eglinton Avenue and just steps from high-traffic intersections. Conveniently located near major highways and public transit, including the Eglinton Crosstown LRT. Oakwood Station is immediately adjacent and now fully operational, providing outstanding accessibility and foot traffic. This is a fantastic opportunity for retailers and service-oriented businesses alike. The main floor offers approximately 900 sq ft, with an additional 900 sq ft of basement space, ideal for office, storage, inventory, supplies, or files. Additional highlights include freshly painted interiors, a new ventilation system, and parking available at the rear of the building. The property is also minutes from Allen Road with direct access to Highway 401, further enhancing convenience for staff and customers. (id:55499)
Smart Sold Realty
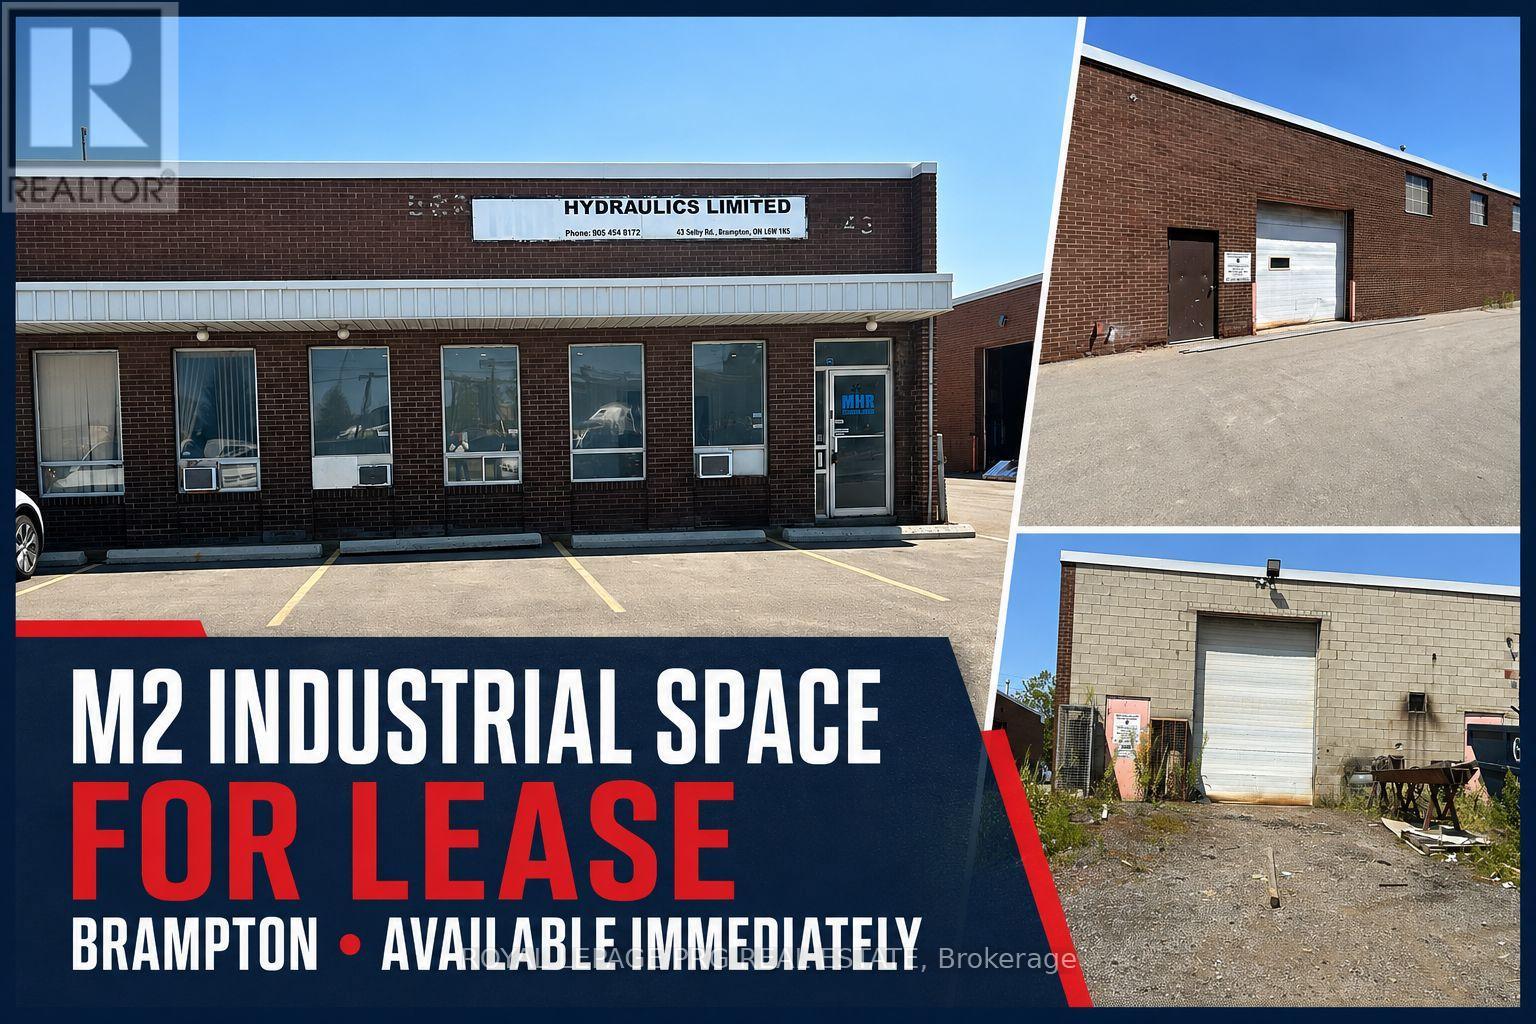
43 Selby Road
Brampton, Ontario
Prime freestanding industrial sublease opportunity in a highly sought-after Brampton location near Highway 410 and Queen Street. Offering approximately 3,870 sq. ft. This well-maintained unit features a newly built front office, professionally finished epoxy flooring throughout, and a clear height of 14'6".The space includes two truck-level shipping doors, 600V/200A power, air conditioning throughout the building, and a compressor available for tenant use (not included). Additional features include two washrooms and six on-site parking spaces. Located within M2 zoning, the property supports a wide range of industrial uses including warehousing, distribution, manufacturing, packaging, assembly, printing, and auto or equipment repair, subject to municipal approval. Excellent access to major highways and public transit enhances operational efficiency. Immediate availability with a 36-month sublease term. (id:55499)
Royal LePage Prg Real Estate
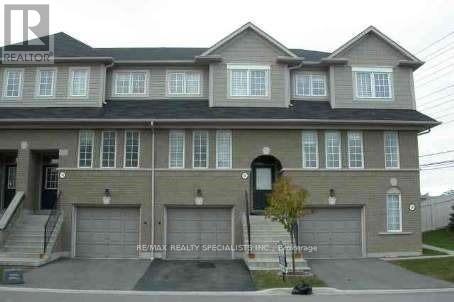
132 - 4950 Albina Way
Mississauga, Ontario
Immaculately Kept Executive town house in prime Mississauga location. Sparkling clean and well Furnished home awaiting quality tenants who would take care of this beautiful home. Beautiful Unit With Neutral Decor. Lots of space for the growing family. Great well managed complex close to shopping, transit, great schools, transit and major highways. Minutes to square one shopping and transit hub. Move in ready home. All existing furniture included in the lease. (id:55499)
RE/MAX Realty Specialists Inc.
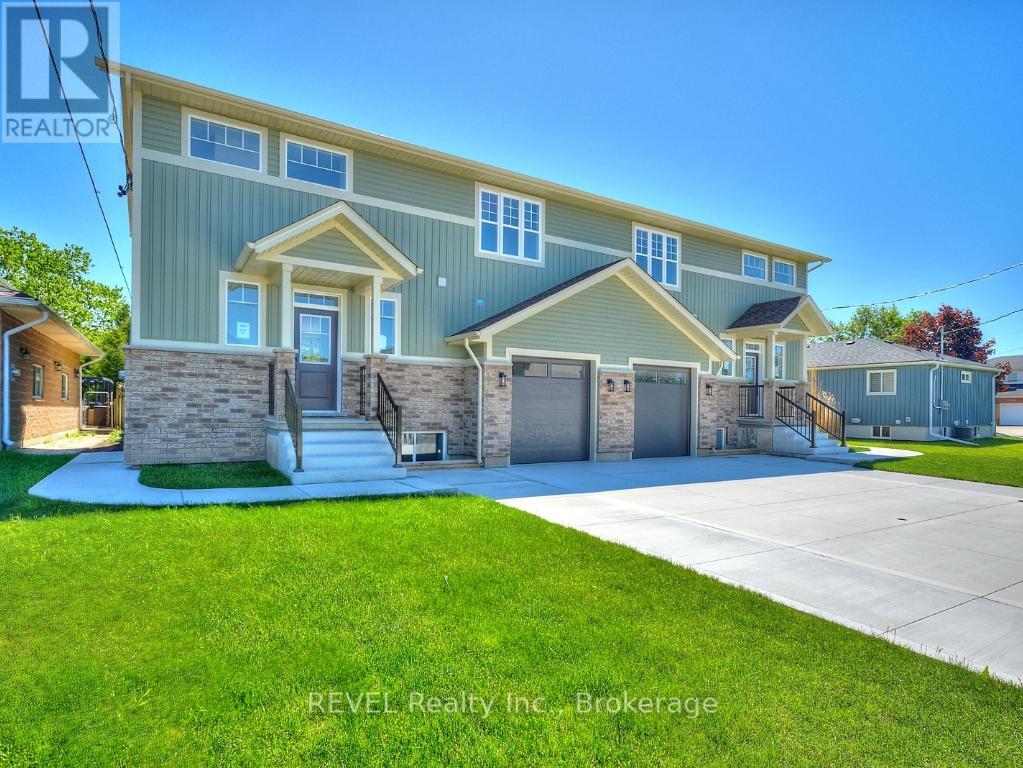
Upper Unit - 4650 Belfast Avenue
Niagara Falls, Ontario
Available for lease starting October 1st, this beautifully maintained semi-detached home offers a bright and modern main floor unit with 9-foot ceilings, luxury vinyl plank flooring, and an open-concept layout with direct access to a private backyard deck featuring a gas BBQ hookup. The stylish kitchen includes a large centre island, walk-in pantry, and a full set of appliances.Upstairs, you'll find three spacious bedrooms, including a primary suite with a walk-in closet and a private ensuite featuring double sinks and a glass shower. The second bedroom also offers a walk-in closet, while a second full bathroom and convenient upper-level laundry with a utility sink complete the space.The main floor tenant will enjoy exclusive use of the attached garage, two tandem driveway parking spaces, and a well-appointed home in a desirable neighbourhood close to schools, parks, shopping, and other everyday amenities. (id:55499)
Revel Realty Inc.
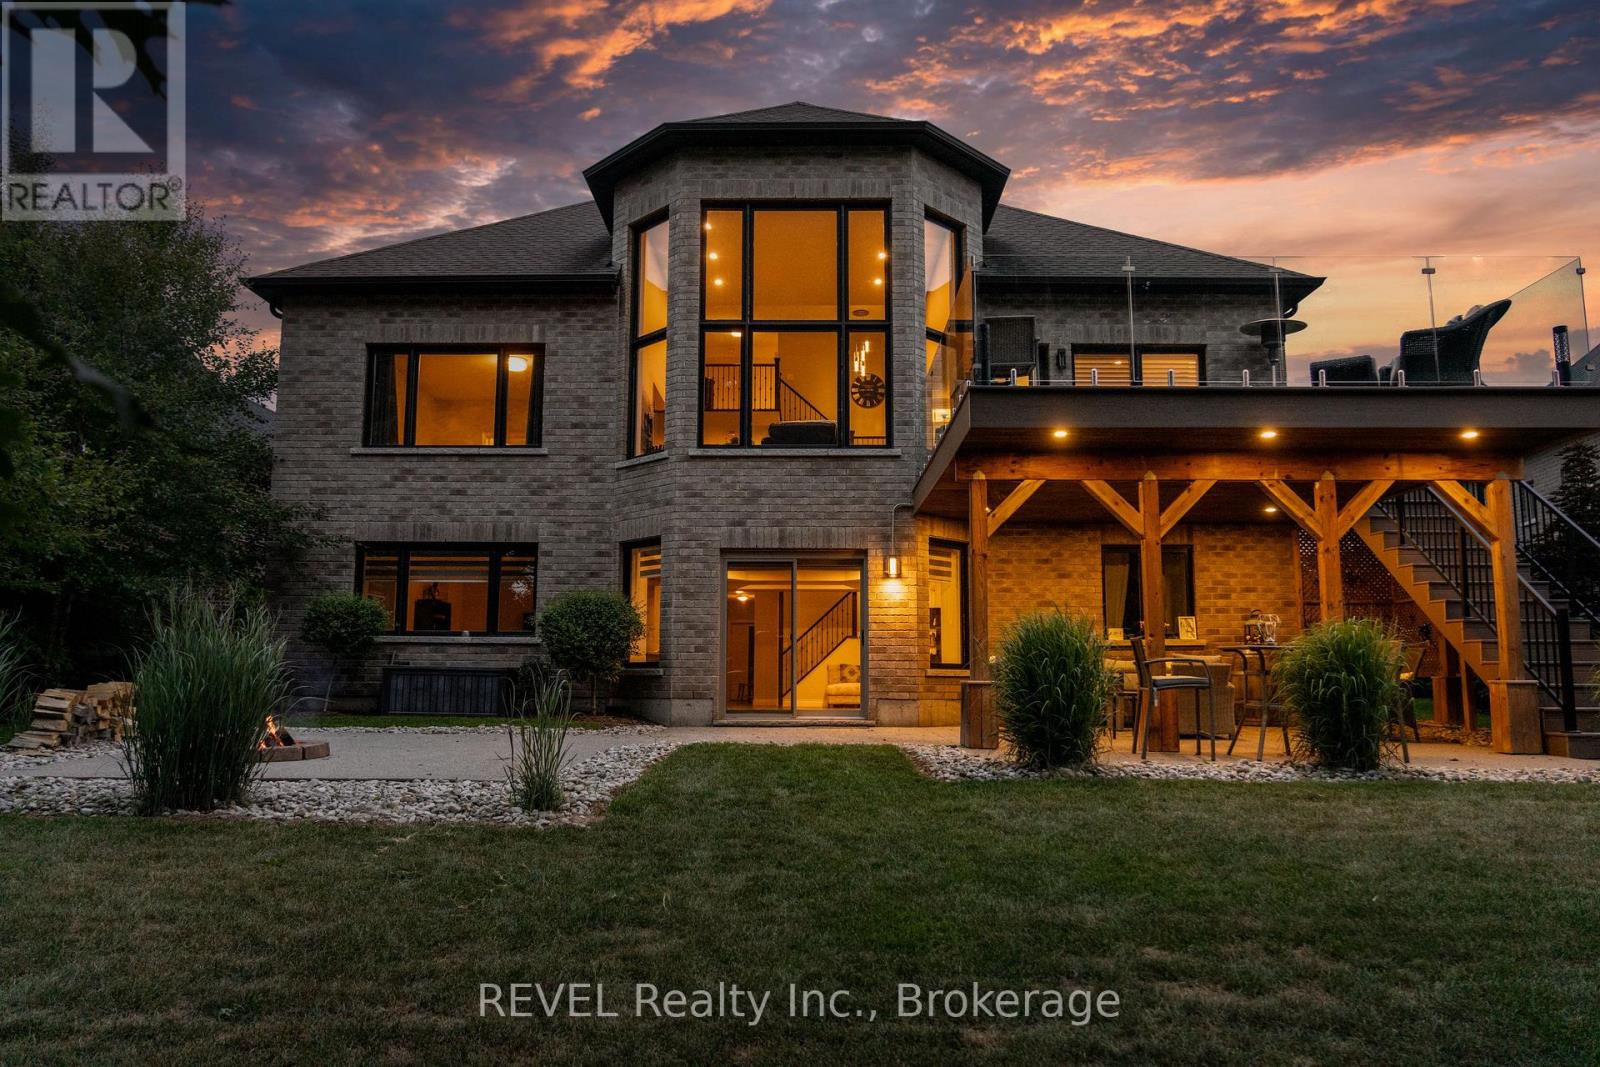
46 Philmori Boulevard
Pelham, Ontario
Imagine living on the highest point in Niagara. Atop the "Fonthill Kame" you will find stunning views of forests and escarpment that take your eye out to where the tree line meets the sky. With no rear neighbours and backing directly onto the escarpment you can be sure to enjoy the views uninterrupted for generations. Exquisitely constructed by Zeina Homes you can be confident in the quality of the home. Boasting 5 total bedrooms across three separate floors there is opportunity for separate living quarters for multiple generations and/or large families with wide age ranges in their children. With 4 full bathrooms, three with walk-in showers, there is a plethora of living arrangement opportunities. The primary ensuite with separate free standing soaking tub provides a level of luxury along with the stunning granite counters. The privacy and view from the primary bedroom overlooking the escarpment back drop provides a peacefulness to unwind at the end of the day. In the living and dining area the incredible 22 foot ceilings feel magnificent and unique. The kitchen is well equipped with full height white cabinets and granite counters including a massive island covered in granite that feels luxurious and elegant. The walkout to the upper deck is located here. Up the hickory stairs we find the loft space with hickory hardwood floors matching the main living area. The loft overhangs the front foyer and rear living areas and is spacious with a large bedroom and full 4 piece bath. Downstairs you will find 2 more large bedrooms and another full bath with walk-in shower as ensuite to one of the bedrooms. A massive living and entertainment area provides all of the space required for movie nights and sports gatherings. The basement walkout to the ground level patio and entertaining area is located here. There is incredible value in the location, size, and finish of this one of a kind property, and you will not be disappointed. (id:55499)
Revel Realty Inc.
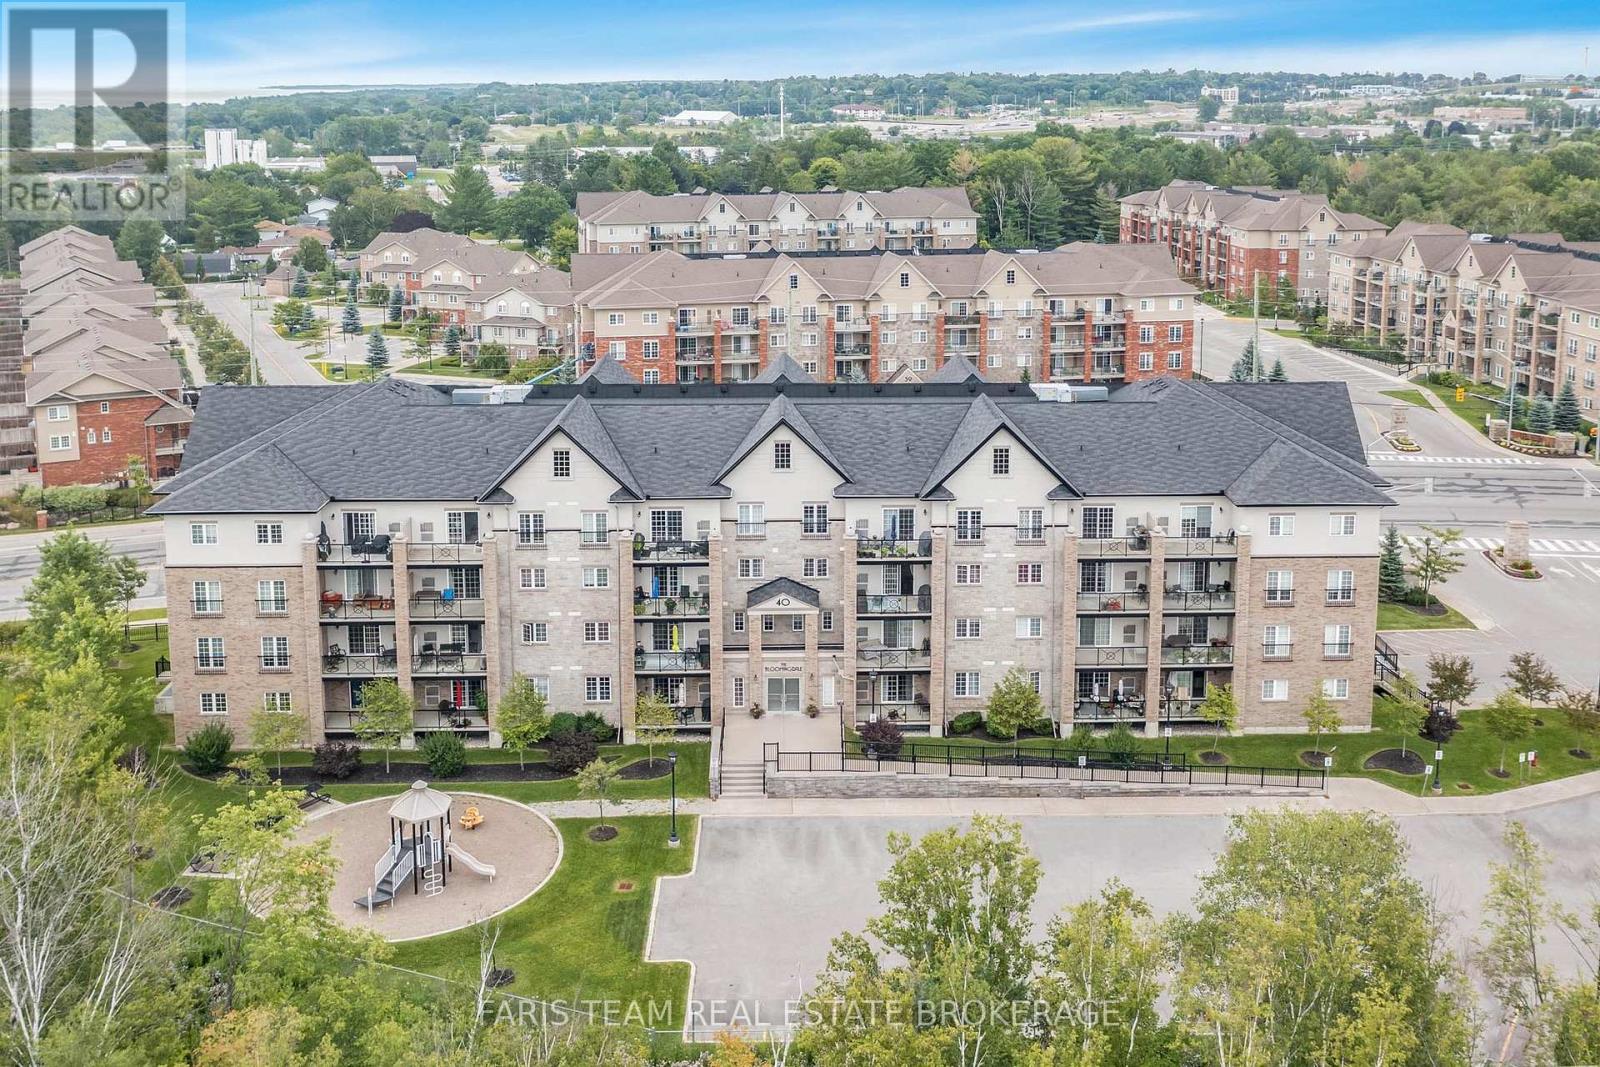
210 - 40 Ferndale Drive S
Barrie, Ontario
Top 5 Reasons You Will Love This Condo: 1) Newly reduced for enhanced value, experience effortless everyday living in this beautifully spacious 1,110 square foot condo, featuring two generously sized bedrooms and two full bathrooms, and the ability to accommodate a quick closing, tailored for those who value space, simplicity, and seamless flow 2) Beautifully finished with granite countertops in the kitchen and bathrooms, high-end Maytag appliances, a Whirlpool water softener, an Energy Star-certified Ecobee smart thermostat, designer palm leaf ceiling fans, California shutters, stunning wood accent walls, a gorgeous tiled entertainment wall with TV wall mount and a cozy Napoleon 60" electric fireplace with a remote in the living room, plus a brand new central air conditioning unit (June 2026) for added comfort and peace of mind 3) The open-concept layout includes a modern kitchen and spacious bedrooms, including a primary suite with its own ensuite bathroom 4) Enjoy outdoor living on the large private balcony in a pet-friendly building with a gas furnace, central air conditioning, indoor parking, and a personal storage locker 5) Conveniently located close to trails, Bear Creek Eco Park, schools, shopping, restaurants, community centres and seniors centres, Highway 400 access, Barrie's downtown core and beaches, and features an outdoor gym area, playground, patio pergola with seating and plenty of visitor parking for guests. 1,110 above grade sq.ft. (id:55499)
Faris Team Real Estate Brokerage
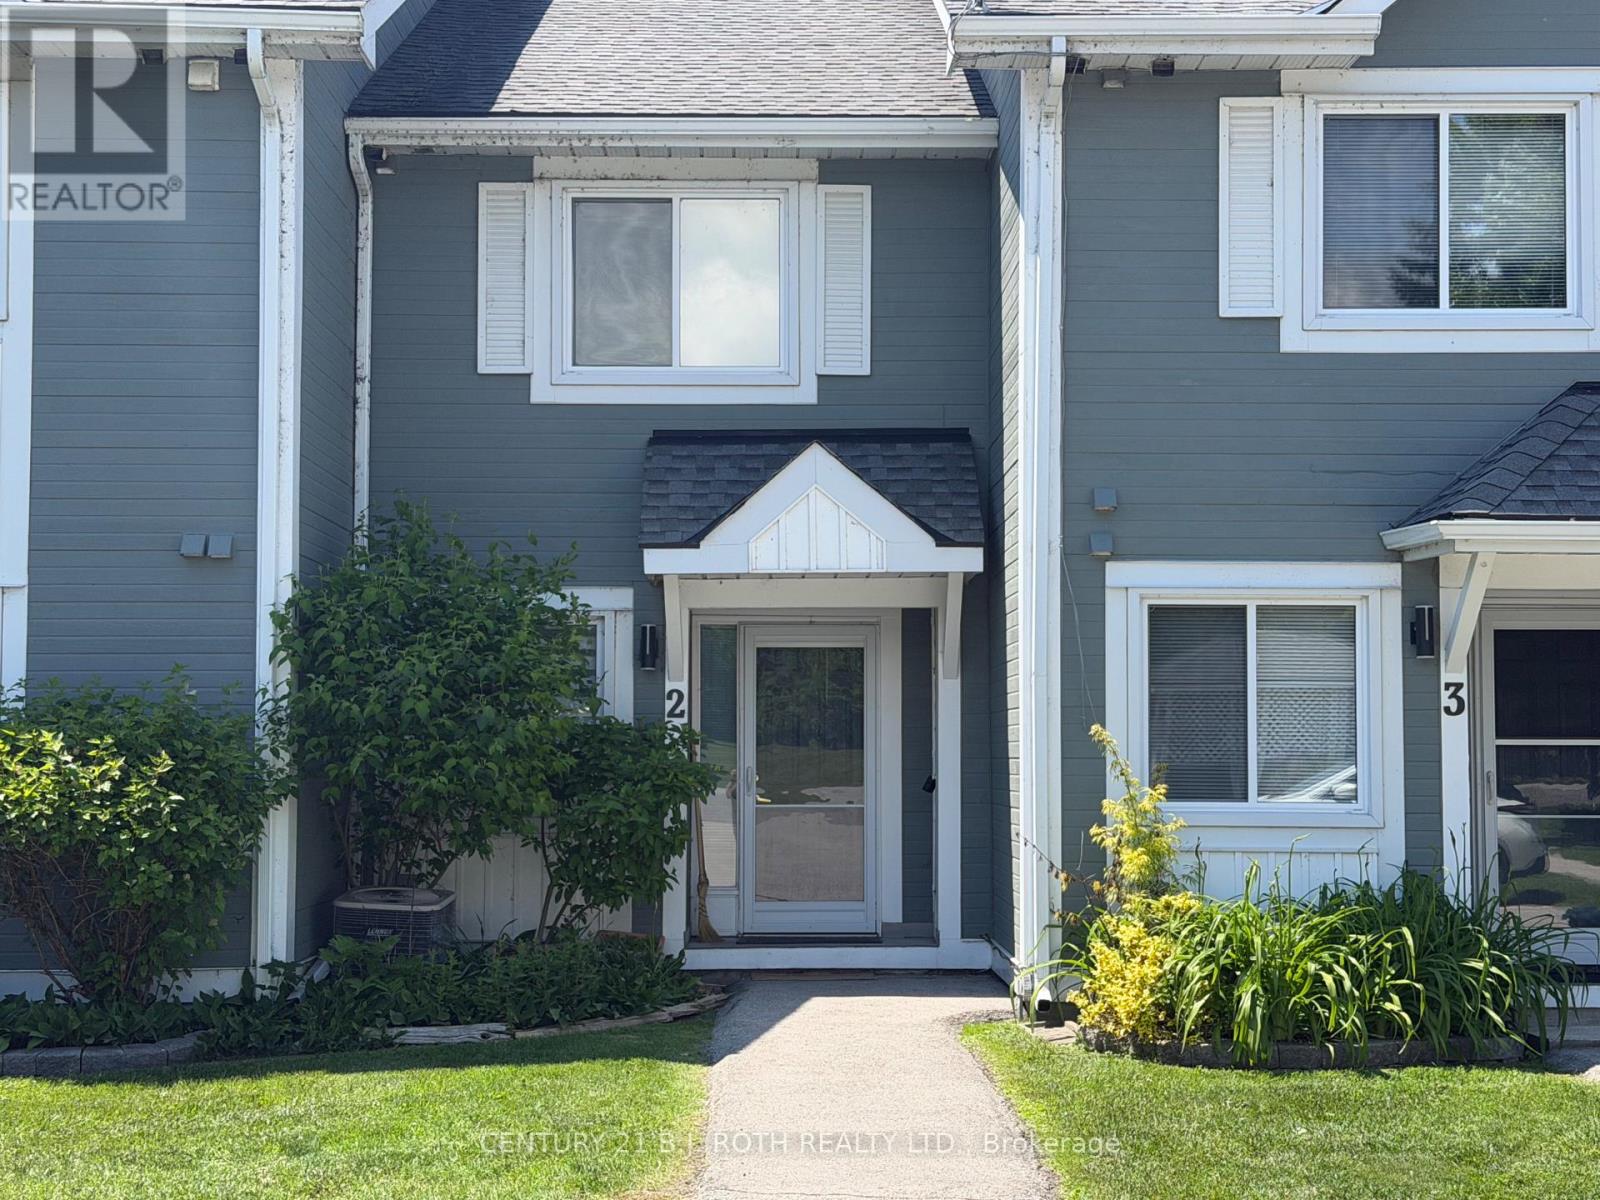
2 - 2 Laguna Parkway
Ramara, Ontario
Lovely Waterfront 2 Bedroom Condo Townhome in Beautiful Lagoon City with Western Exposure and Direct Access to Lake Simcoe and the Trent Severn Waterways. Enjoy all the Amenities Lagoon City has to Offer - Community Center/Association, Marina, Restaurants, Private Beaches, Walking Trails, Tennis/ Pickle Ball Club. Yacht Club, Boat Mooring. Less than 2 Hrs to the GTA and 20 mins to World Class Entertainment and Dining at Casino Rama. (id:55499)
Century 21 B.j. Roth Realty Ltd.
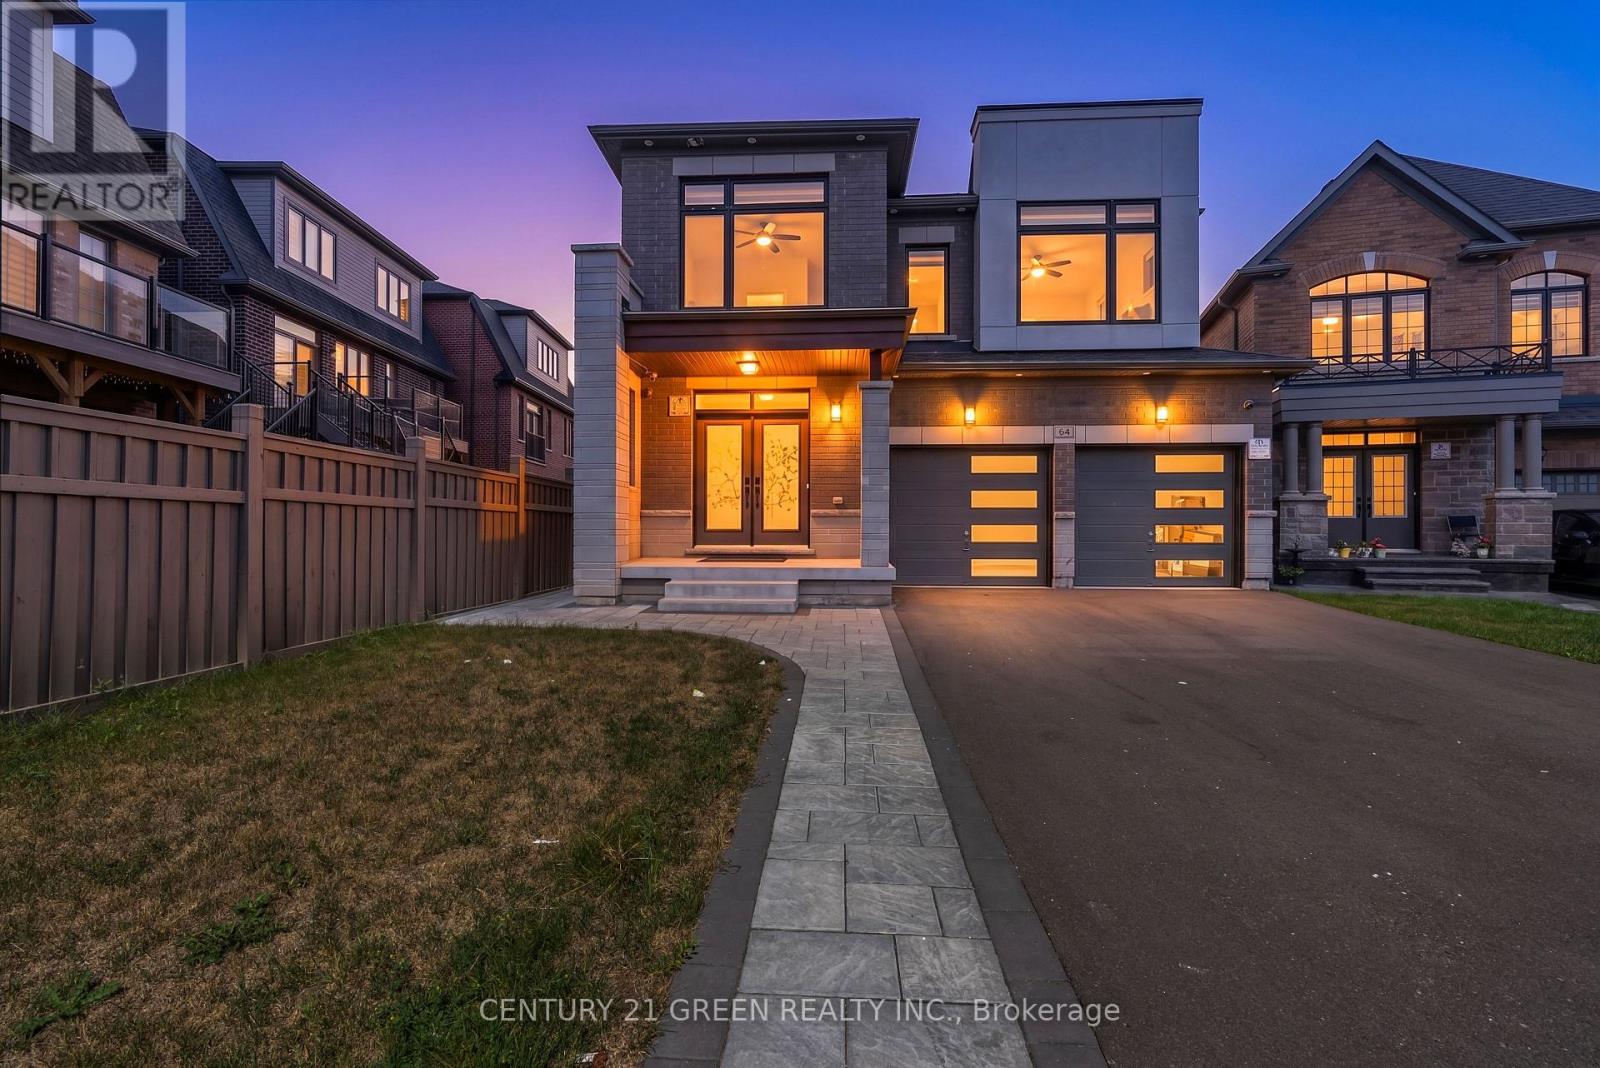
64 Coldwell Bay Circle
Vaughan, Ontario
Experience luxury, space, and exceptional versatility in this remarkable 7-bedroom,5.5-bathroom detached residence in prestigious Kleinburg. Designed for sophisticated entertaining and effortless multigenerational living, this home offers beautifully proportion bedrooms, elegant coffered ceilings, and more than $300,000 in thoughtfully selected upgrades. The main level welcomes you with formal living and entertaining spaces, a private home office, and an inviting family room with fireplace. At the heart of the home, the chef-inspired kitchen features quartz countertops, a generous breakfast bar, abundant cabinetry, and a sun-filled breakfast area with a walkout to the backyard. Upstairs, the expansive primary retreat offers two walk-in closets and a luxurious 5-pieceensuite. Four additional bedrooms and two full bathrooms provide exceptional comfort and privacy for a growing family. The professionally finished legal basement is a home within a home, complete with a separate entrance, full kitchen, living area with walkout, two bedrooms, two bathrooms-including a private ensuite-separate laundry, recreation space, and storage. Ideal for extended family, independent living, or potential rental income. Premium features include 200-amp electrical service, dual NEMA 14-50 Level 2 EV charging outlets, an owned tankless hot-water system, fiber-optic wiring, smart-home technology, enhanced security, and custom exterior lighting. Located close to schools, scenic trails, parks, and upscale Kleinberg amenities, this exceptional property offers the luxury you want, the space your family needs, and flexibility for years to come. Furniture may be negotiated separately. (id:55499)
Century 21 Green Realty Inc.
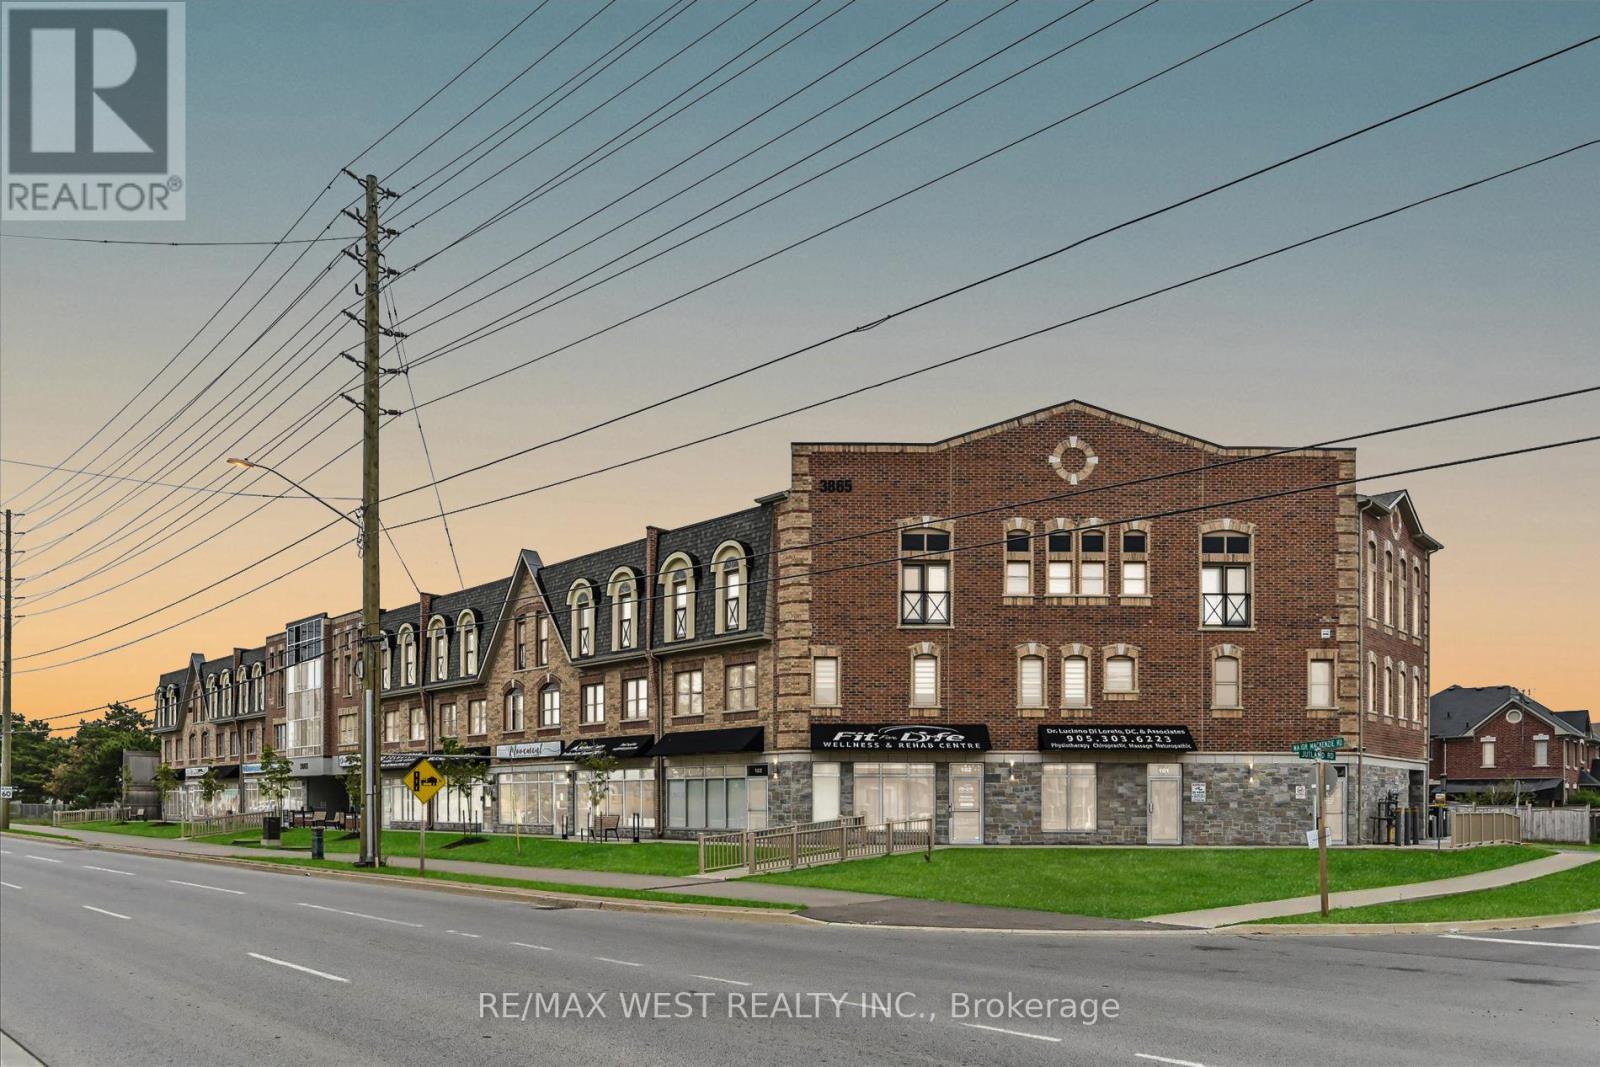
219 - 3865 Major Mackenzie Drive
Vaughan, Ontario
Immaculate 1,438 Sqft 2 Bedroom & 3 Bath Condo In Vellore Village. One Of The Largest and most Desirable Layouts In The Building, Painted Throughout, Hardwood Floors, Quartz Counters, Stainless Steel Appliances, Spacious Bedrooms, Large W/I Closet, Extra Storage Under Staircase, Lots Of Natural Light, Open Concept Design, Easy Access To Hwy 400, New Hospital, Shopping, Schools, Parks, Restaurants & Much More! Very Clean, Move-In Ready! (id:55499)
RE/MAX West Realty Inc.
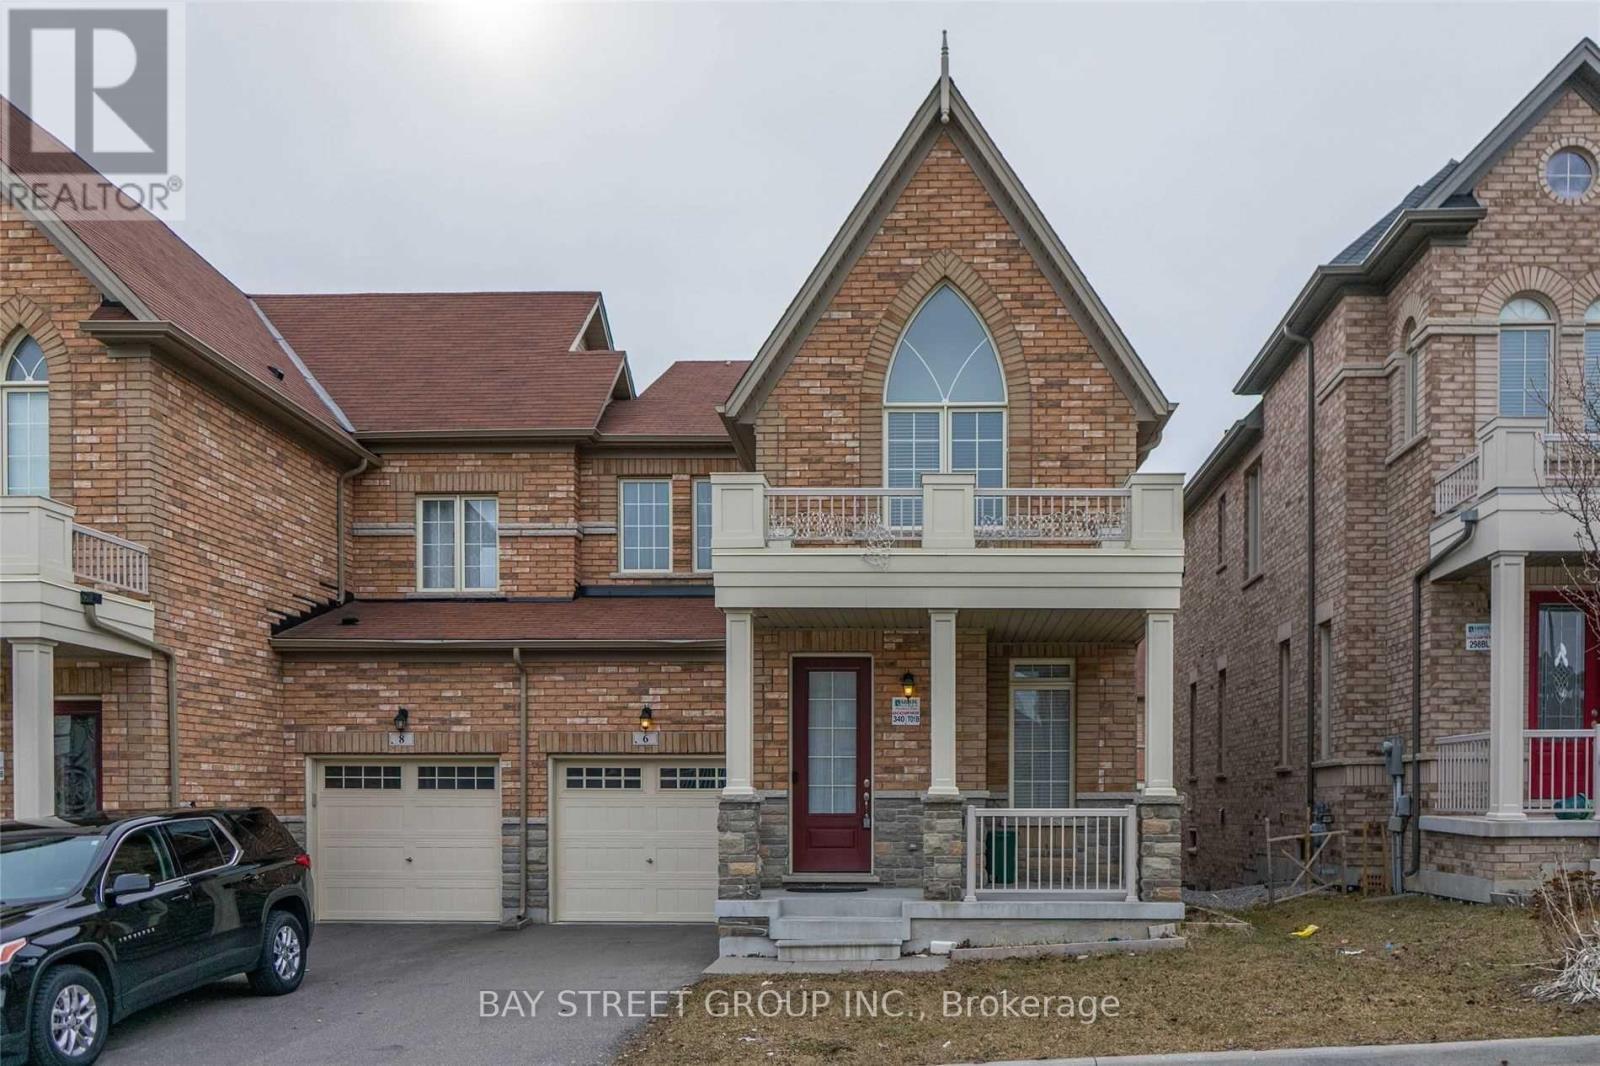
6 Wagner Drive
Markham, Ontario
4 Bedrooms, 3 Washrooms End Unit In The Prestigious Upper Unionville Community, 2000+ Sqft. 9 Ft Ceilings On Main & 2nd Floors. Upgraded Stained Hardwood Floors, Modern Upgraded Kitchen With S/S Appliances & Granite Countertop, Large Breakfast Area. Premium Lookout Basement With Extra-Large Above-Grade Windows. Stainless Steel Fridge, Stove, Dishwasher, Washer & Dryer. Walking Distance To Pierre Elliott Trudeau HS, Beckett Farm PS, Berczy Park, Public Transit, Unionville Montessori And All Amenities. (id:55499)
Bay Street Group Inc.
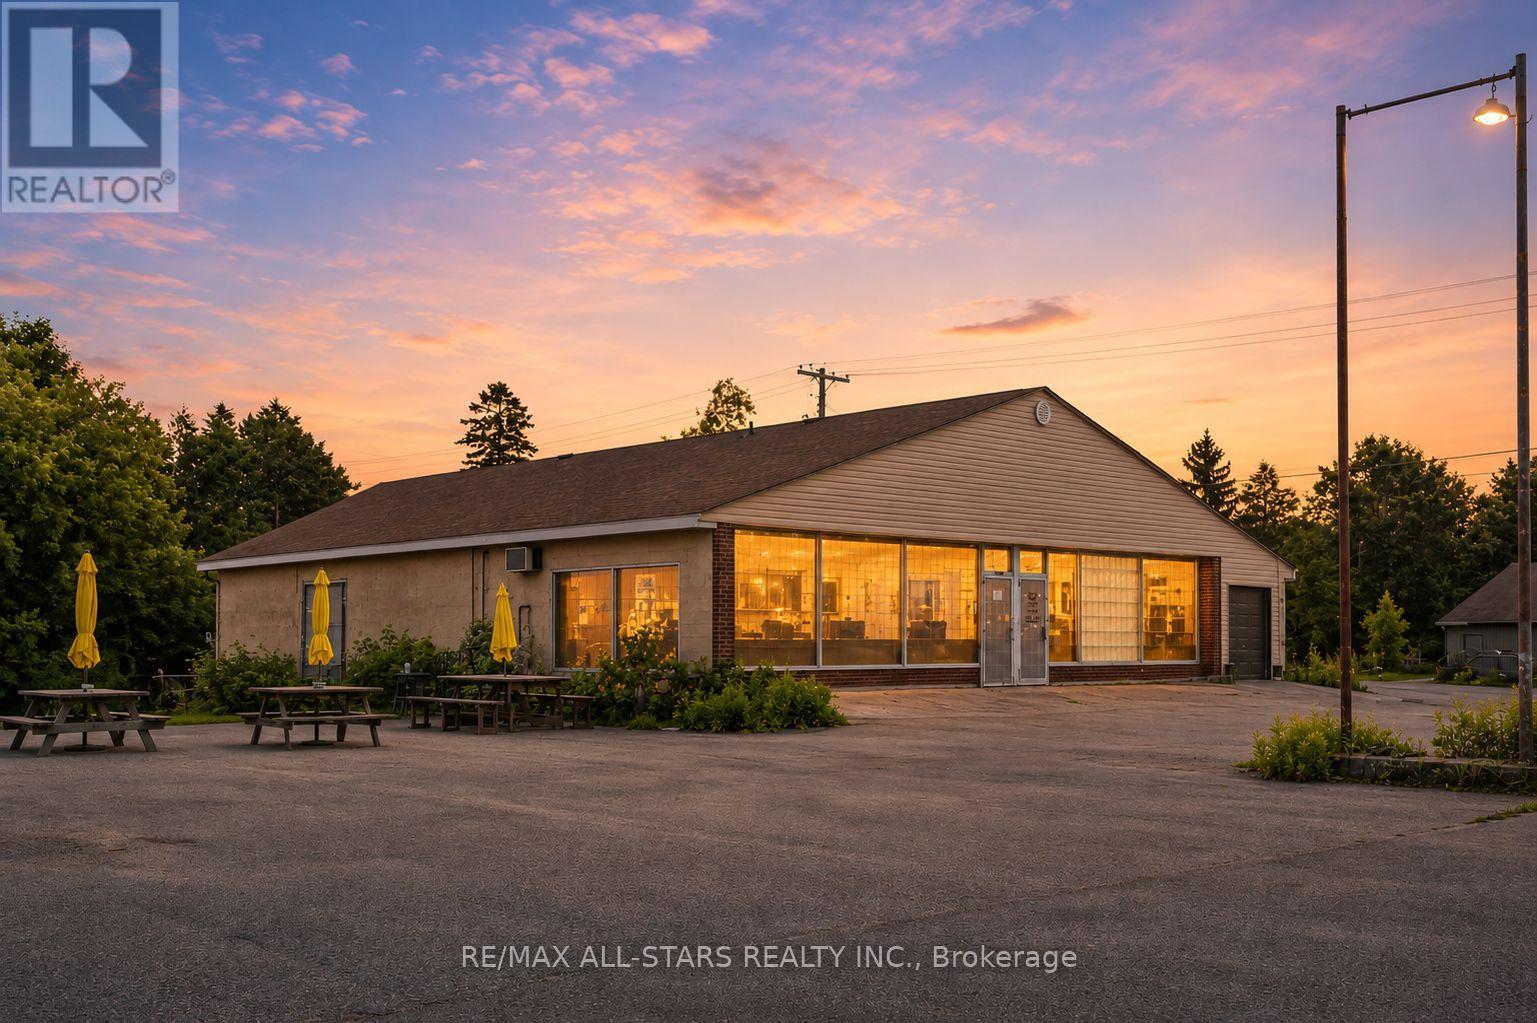
435 Mara Road
Brock, Ontario
Prime Commercial/Retail Opportunity in the Heart of Beaverton! Offering over 6,000 sq. ft. of versatile space, this well-maintained concrete block building presents endless possibilities for a variety of commercial or retail uses. Strategically positioned on one of Beaverton's main roads, the property enjoys excellent visibility and easy access, making it an ideal location for owner-operators or investors .The expansive interior can be easily adapted or subdivided into retail, office, or service units, providing exceptional flexibility. Key features include a solid concrete floor, a front-loading bay with direct access to the back of the building for efficient deliveries, and two convenient 2-piece washrooms. The front of the building is currently divided into two retail spaces, further enhancing it's versatility. With its durable construction and practical layout, this property is perfectly suited for retail, offices, laundromats, service-based businesses, or a wide range of other commercial uses (subject to municipal approvals). A rare opportunity to establish or expand your business in a growing, highly sought-after lakeside community. Don't miss this high-traffic, high-potential location in the heart of Beaverton! (id:55499)
RE/MAX All-Stars Realty Inc.

9 Stollery Pond Crescent
Markham, Ontario
Parking Spot Available for Purchase - Secure and conveniently located. A great addition for unit owners. (id:55499)
RE/MAX Your Community Realty
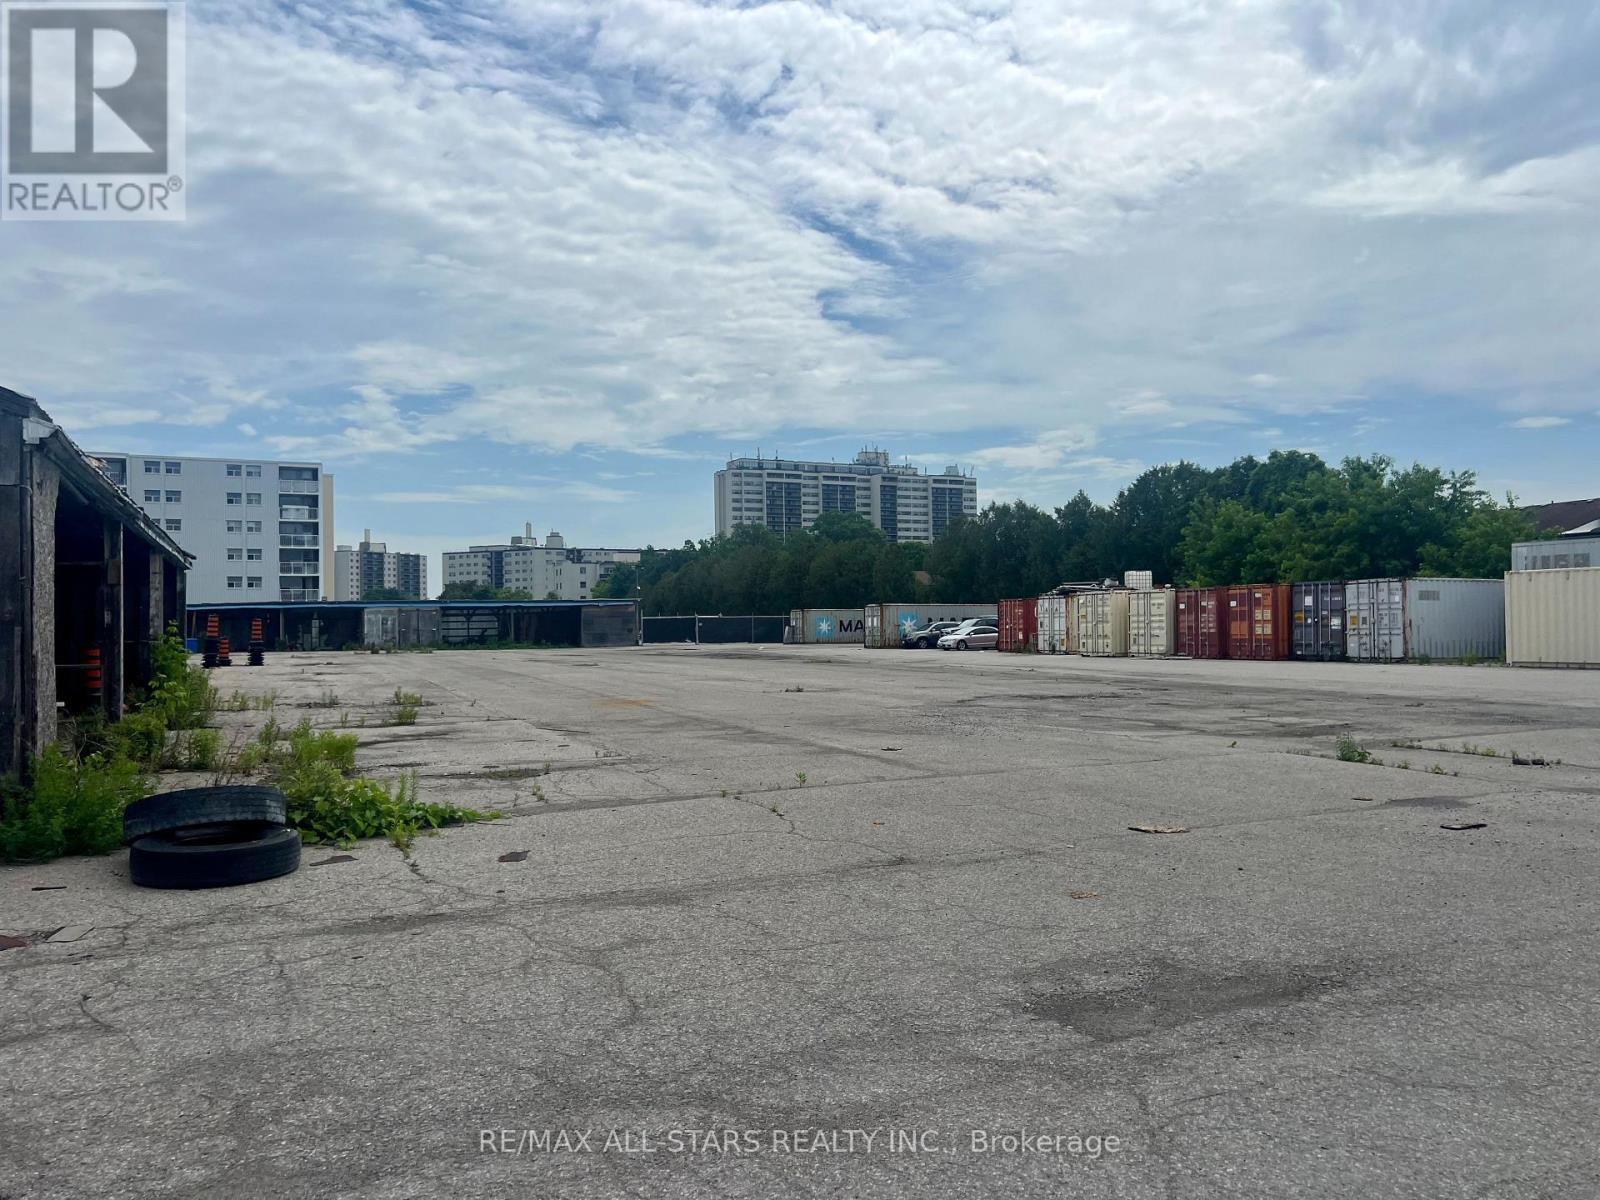
#f - 1279 Simcoe Street N
Oshawa, Ontario
1.0 Acres Of Outdoor Storage Land. Located At Simcoe & Taunton. Accessible By Either Hwy 401 or Hwy 407. Close Proximity To Durham College. Can Be Leased In Conjunction with a 7,650 SF Storage Building. Flexible Landlord. (id:55499)
RE/MAX All-Stars Realty Inc.
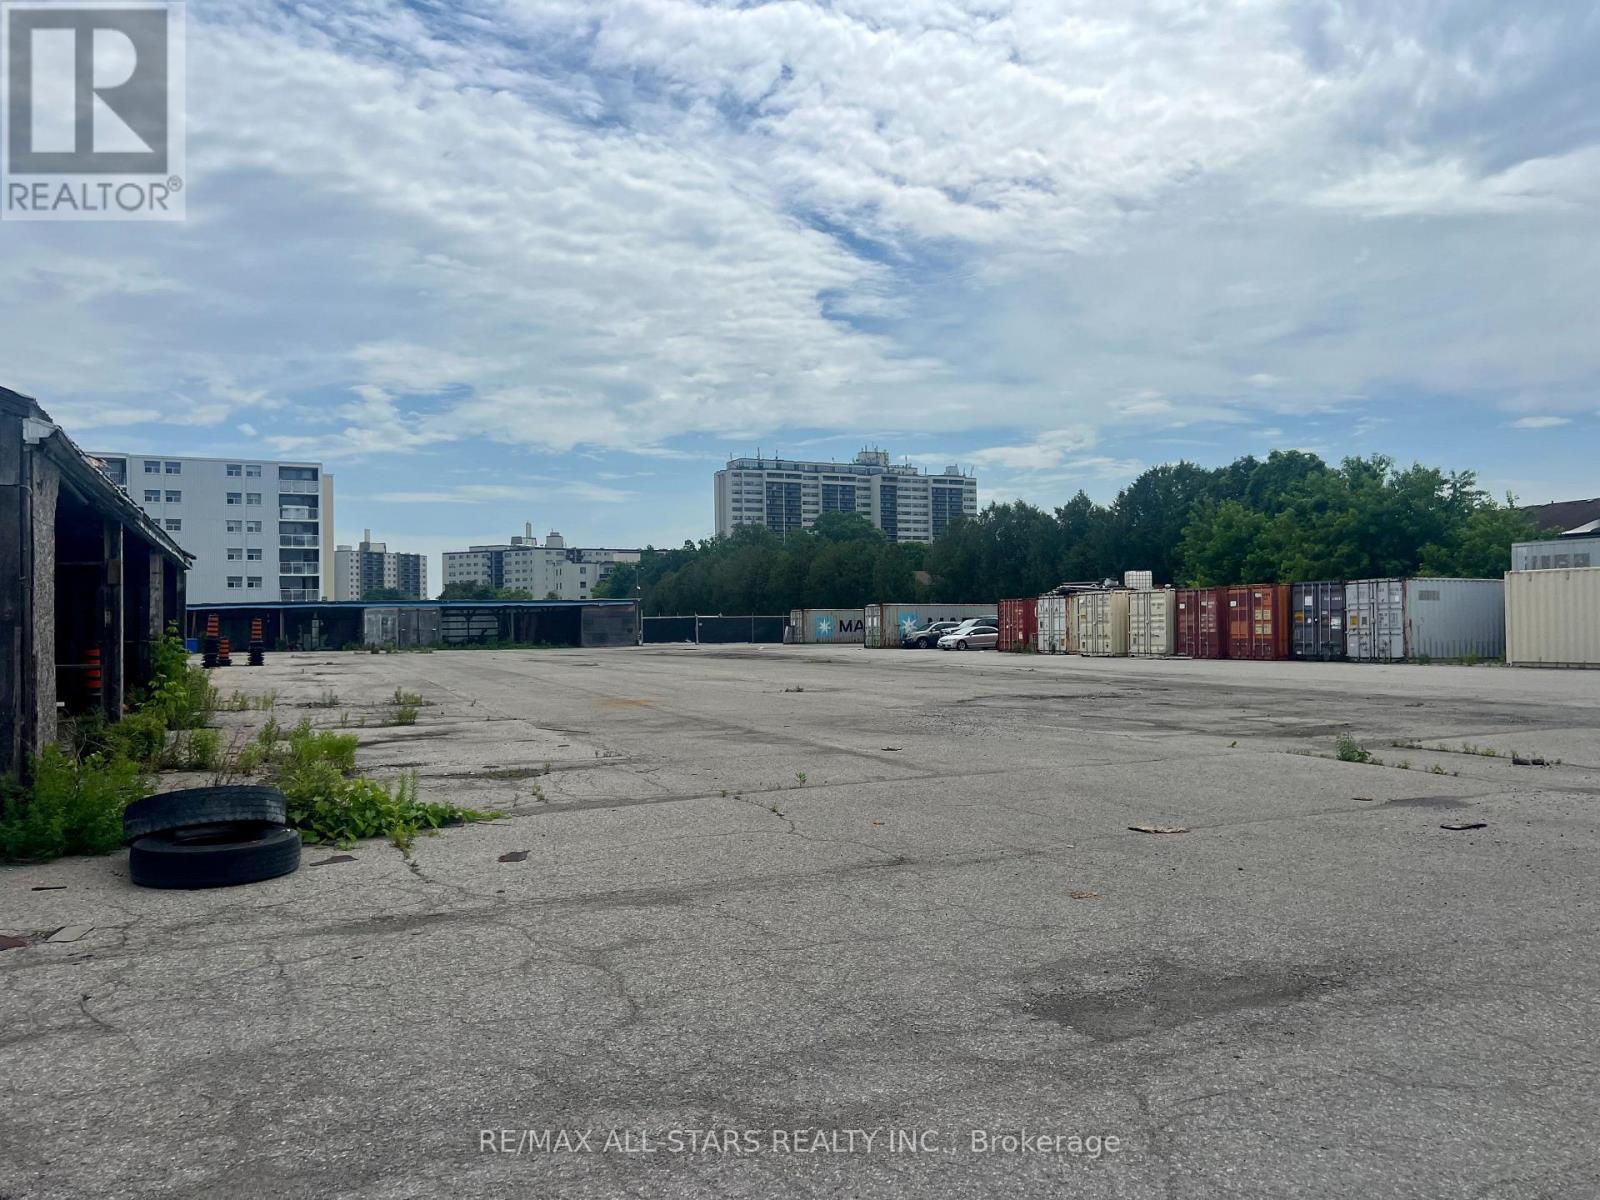
#f&g - 1279 Simcoe Street N
Oshawa, Ontario
2.0 Acres Of Outdoor Storage Land. Located At Simcoe & Taunton. Accessible By Either Hwy 401 or Hwy 407. Close Proximity To Durham College. Can Be Leased In Conjunction with a 7,650 SF Storage Building. Flexible Landlord. (id:55499)
RE/MAX All-Stars Realty Inc.
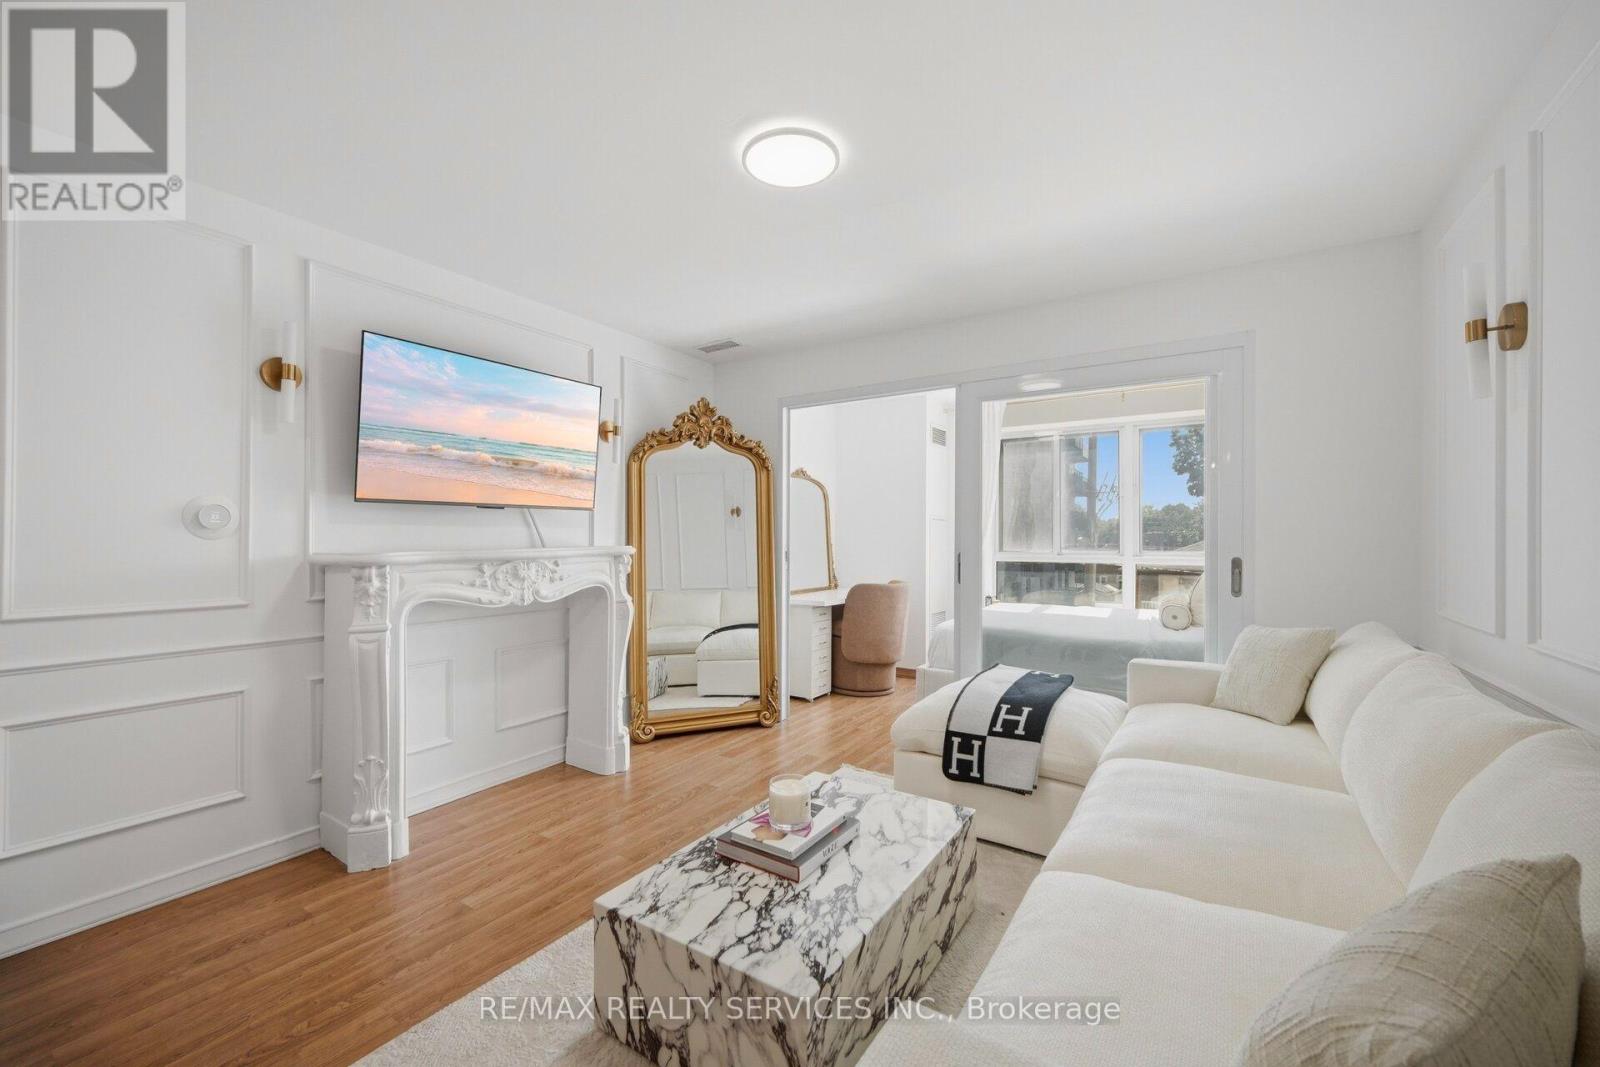
310 - 15 Maplewood Avenue
Toronto, Ontario
A bright BEAUTIFUL, sun-filled southwest-facing 1-bedroom condo in the heart of St. Clair West! Featuring a functional open-concept layout, upgraded kitchen and bathroom finishes, brand-new appliances, and an abundance of natural light, this move-in-ready suite is perfect for first-time buyers, professionals, or investors. Ideally located in the sought-after Humewood-Cedarvale neighbourhood, you're just a 10-minute walk to St. Clair West Subway Station with cafés, restaurants, grocery stores, parks, and everyday essentials just steps away. Maintenance fees include water and heat for easy, low-maintenance living. An EXCELLENT opportunity to own in one of Toronto's most desirable neighborhoods. (id:55499)
RE/MAX Realty Services Inc.
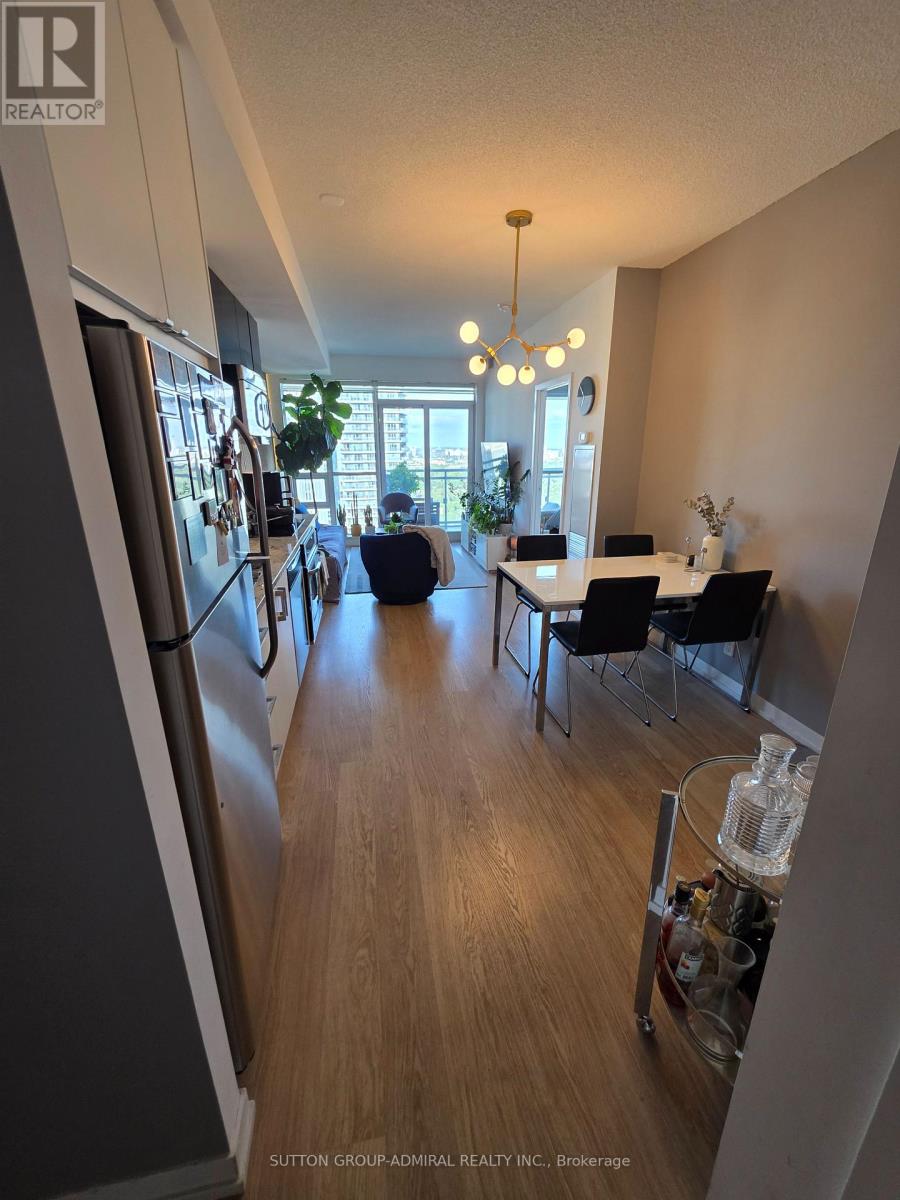
2316 - 98 Lillian Street
Toronto, Ontario
Introducing Suite 2316 @ The Madison - Premier residence in the vibrant Yonge & Eglinton neighbourhood. A high-floor residence offering spectacular unobstructed view from the 23rd floor , exceptionally functional floor plan with lots of natural light in one of Midtown's most vibrant communities. This 1-bedroom plus full-sized den delivers an ideal balance of comfort, flexibility, and convenience. Designed with efficiency in mind, the layout separates living and sleeping spaces beautifully. The oversized den provides true versatility - perfectly suited as a second bedroom, dedicated office, or guest space. Floor-to-ceiling windows invite abundant morning light, enhancing the airy atmosphere created by 9-foot ceilings and an open living/dining design. The generous balcony extends your living space outdoors with clear, unobstructed views. The kitchen is equipped with granite surfaces, stainless steel appliances, and substantial storage, making it both stylish and practical. This suite includes underground parking space and a locker conveniently located near the elevators. Residents enjoy direct indoor access to everyday essentials including grocery shopping and LCBO, while being just steps from the subway, the upcoming Eglinton LRT, top-rated dining, cafes, boutiques, and entertainment. The building offers an impressive selection of amenities: fitness centre, indoor pool and hot tub, rooftop terrace with BBQ area, party and theatre rooms, guest suites, and 24-hour concierge. A fantastic option for both investors and end-users. (id:55499)
Sutton Group-Admiral Realty Inc.
10 Ternhill Crescent
Toronto, Ontario
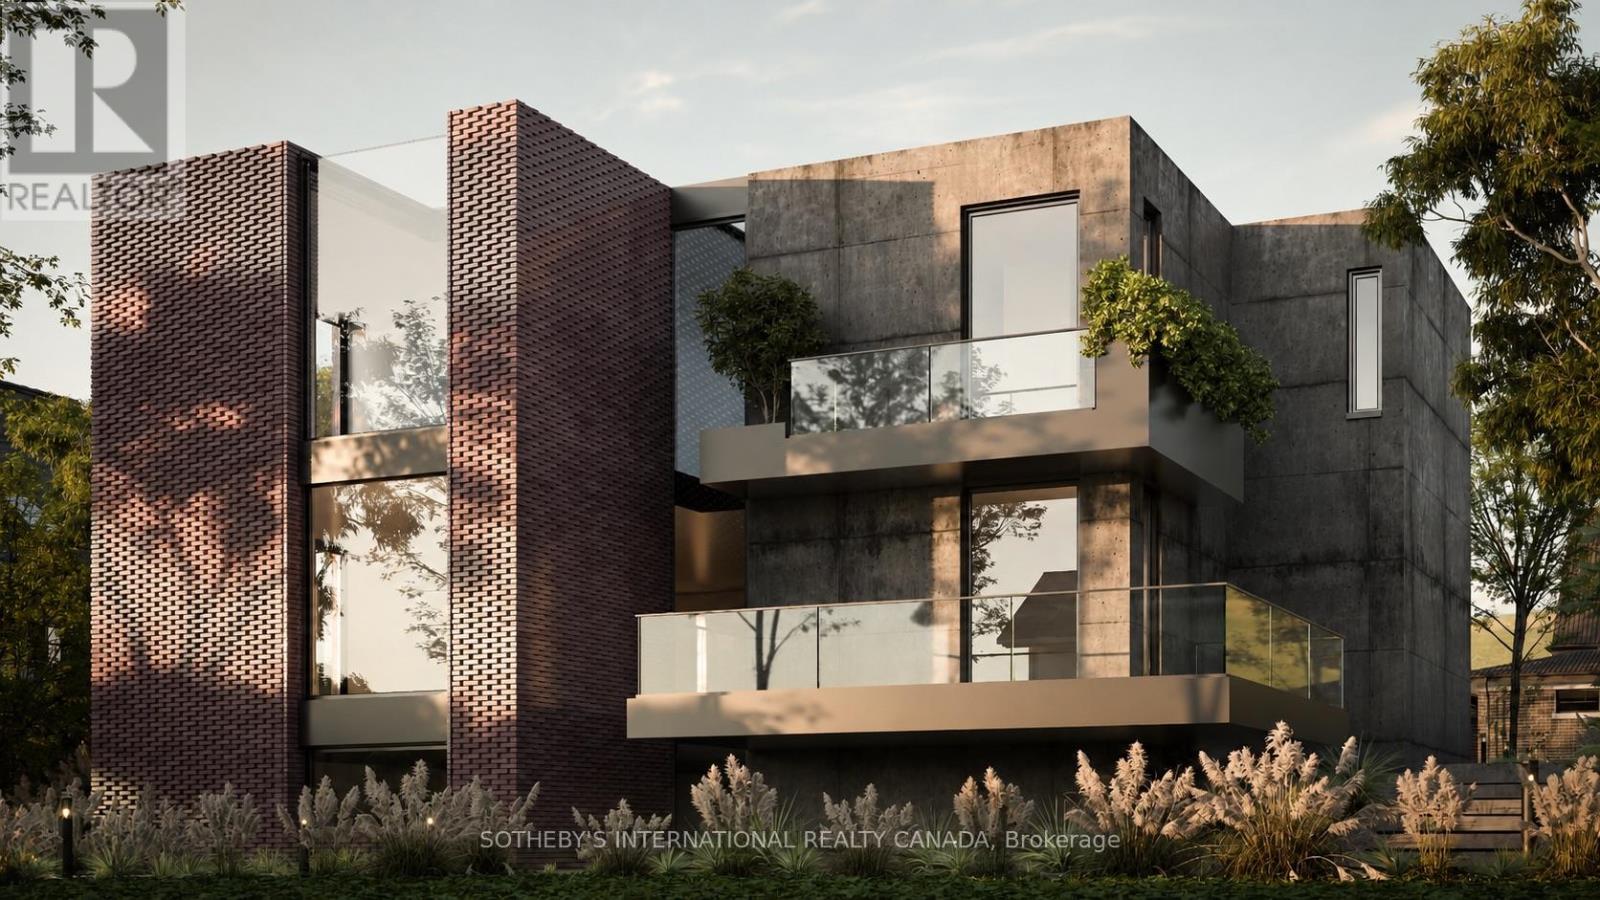
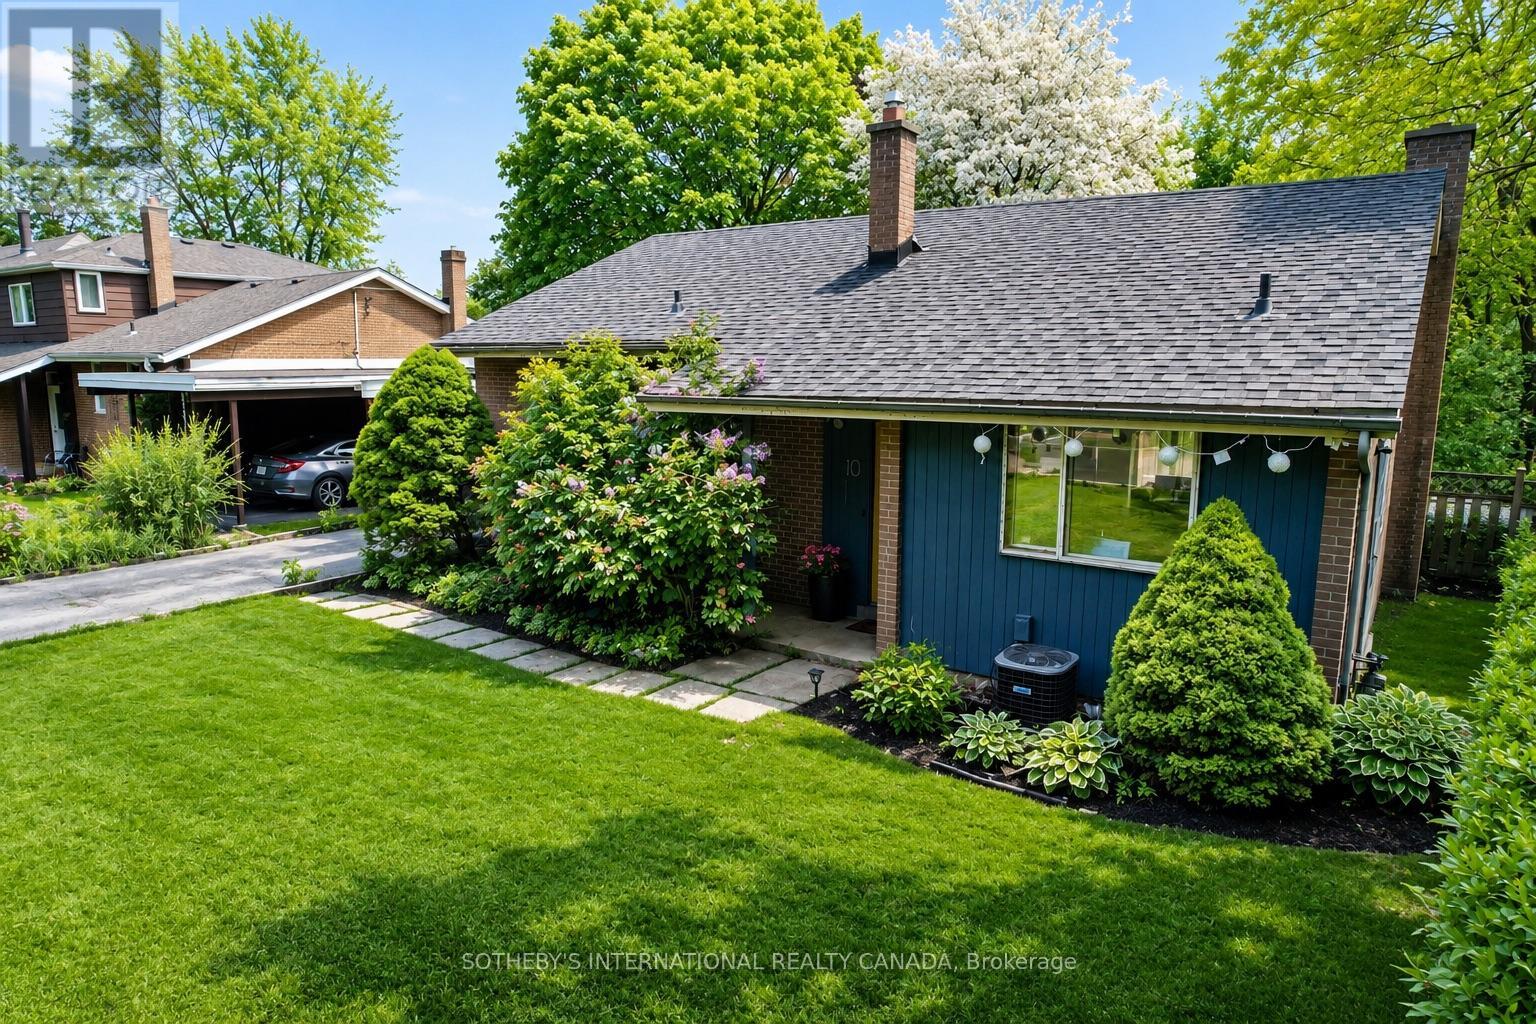
Exceptional Opportunity in the Heart of Don Mills! Nestled on a premium 60' x 100' lot on one of the area's most desirable streets, this beautifully renovated side-split offers outstanding potential for families, investors, and builders alike. The home features soaring 10-foot ceilings, a wood-burning fireplace, a bright open-concept layout, 3 bedrooms, 2 bathrooms, and a modern kitchen with stainless steel appliances. Enjoy a private, ravine-like backyard with natural elevation changes and walk-out potential-ideal for relaxing today or exploring future redevelopment opportunities. Recent updates include 200-amp electrical service, high-efficiency furnace (2017), A/C (2022), and an oversized crawl space for exceptional storage. Just minutes from The Shops at Don Mills, Edwards Gardens, parks, transit, and top-ranked schools including St. Bonaventure Catholic School. A rare opportunity to move in, rent out, or build your dream project in one of Toronto's most sought-after neighbourhoods. (id:55499)
Sotheby's International Realty Canada
10 Ternhill Crescent
Toronto, Ontario
Beautifully Renovated Family Home in the Heart of Don Mills! Situated on a quiet, tree-lined street in one of Toronto's most desirable neighbourhoods, this spacious side-split offers the perfect blend of comfort, style, and convenience. Featuring soaring 10-foot ceilings, a wood-burning fireplace, a bright open-concept layout, 3 generous bedrooms, 2 bathrooms, and a modern kitchen with stainless steel appliances, this home is ideal for families and professionals alike. Enjoy a private ravine-like backyard with a walk-out lower level, providing a peaceful outdoor retreat for relaxing or entertaining. Recent updates include A/C (2022), a high-efficiency furnace, 200-amp electrical service, and an oversized crawl space offering exceptional storage. Located just minutes from The Shops at Don Mills, Edwards Gardens, scenic walking trails, parks, transit, and major highways, with access to excellent schools including the highly regarded St. Bonaventure Catholic School. A rare opportunity to lease a beautifully maintained home in one of Don Mills' most sought-after family communities. (id:55499)
Sotheby's International Realty Canada
Second Level - 645 King Street W
Toronto, Ontario
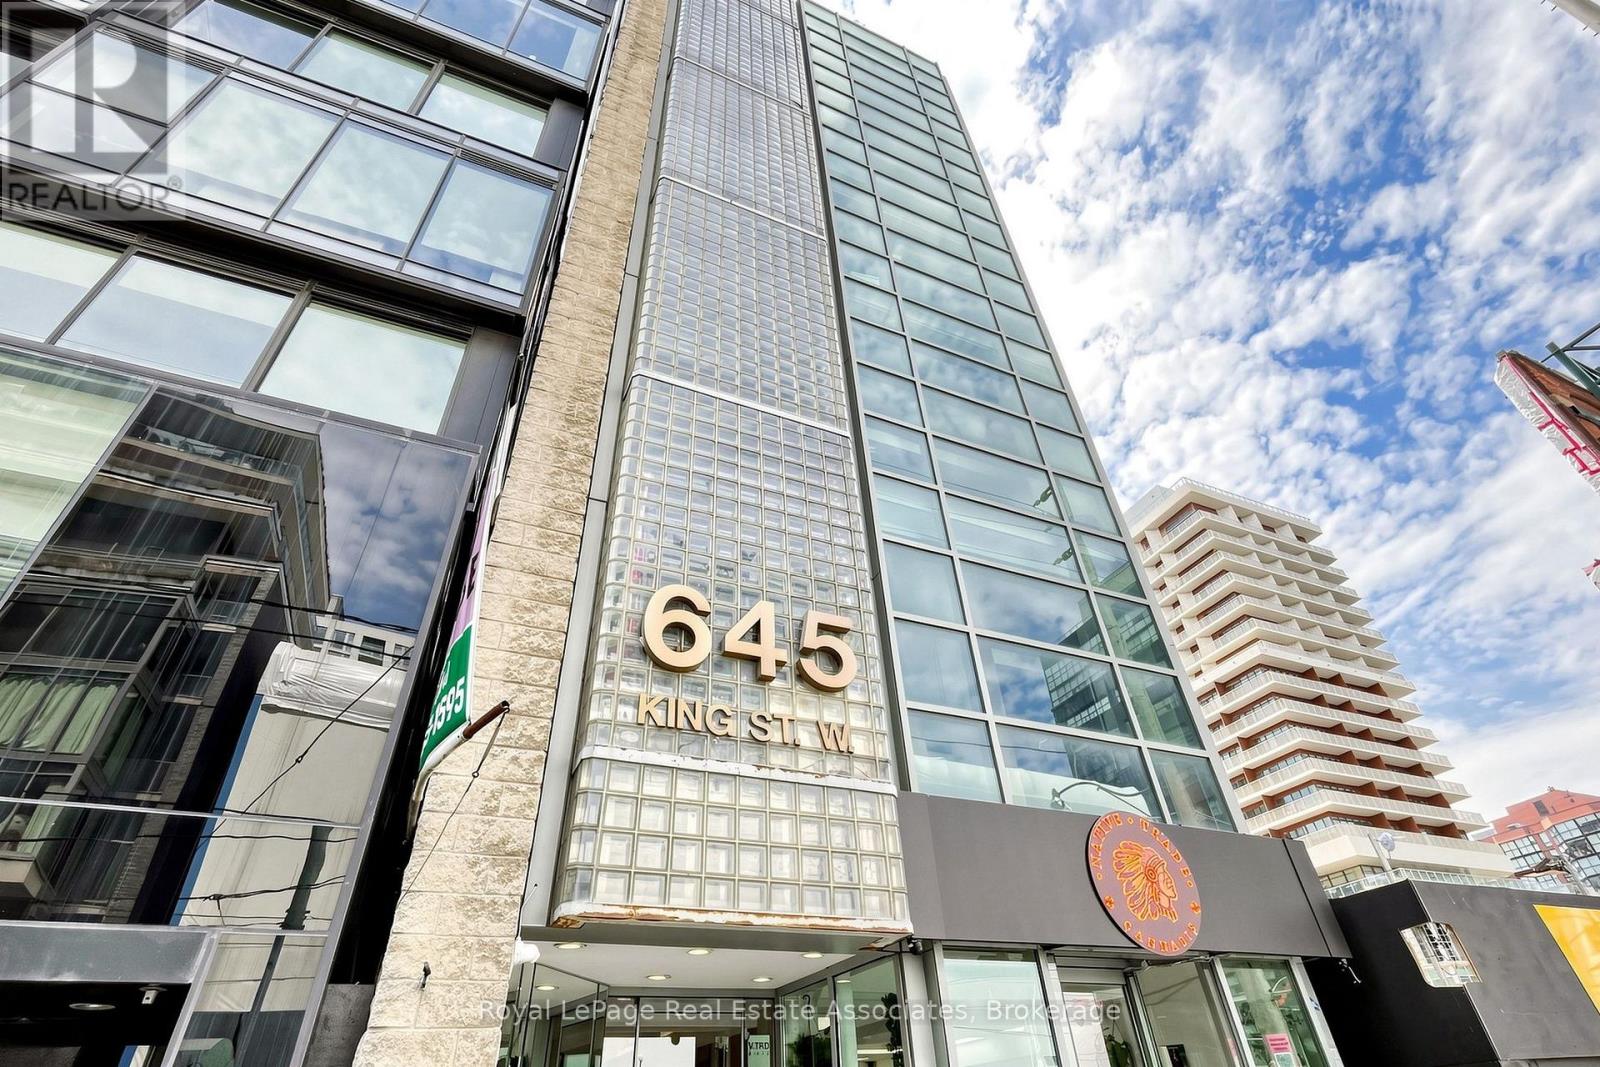
Second-floor space with easy elevator and stair access. Ideal for beauty-related services, professional offices, or a variety of commercial uses. Features high ceilings, large windows throughout, four private offices, and a large open area. Tenant is welcome to customize the space to suit their needs. (id:55499)
Royal LePage Real Estate Associates
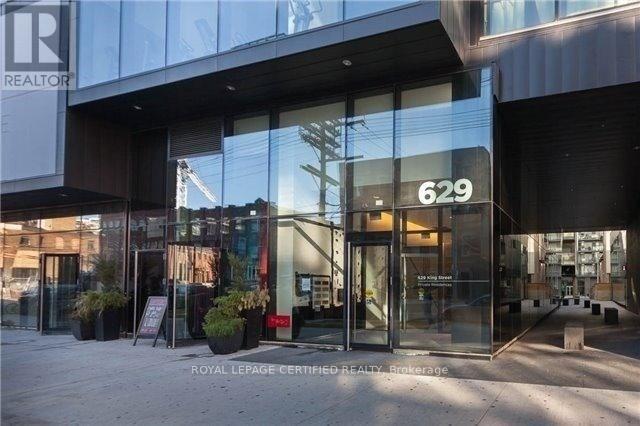
1323 - 629 King Street W
Toronto, Ontario
Well-Designed Junior 1-Bedroom Available In Thompson/629 KW Residences. Bright & Functional, Efficient Layout, 480 Sf Interior With Floor-To-Ceiling Windows. Experience Living In The Heart Of King West. Steps Away From Ttc Routes, Bars, Restaurants, Shopping Boutiques, Financial District, Night Life, Schools, Library, Waterfront Trails & More. Lavished Finishes, Laminate Flooring Throughout, Built-In Appliances, Spa-Like Bathrooms, Exposed Concrete Ceilings, & Tons Of Storage Space. Photos & Floorplan From Unit With Identical Mirrored Layout & Finishes. (id:55499)
Royal LePage Certified Realty
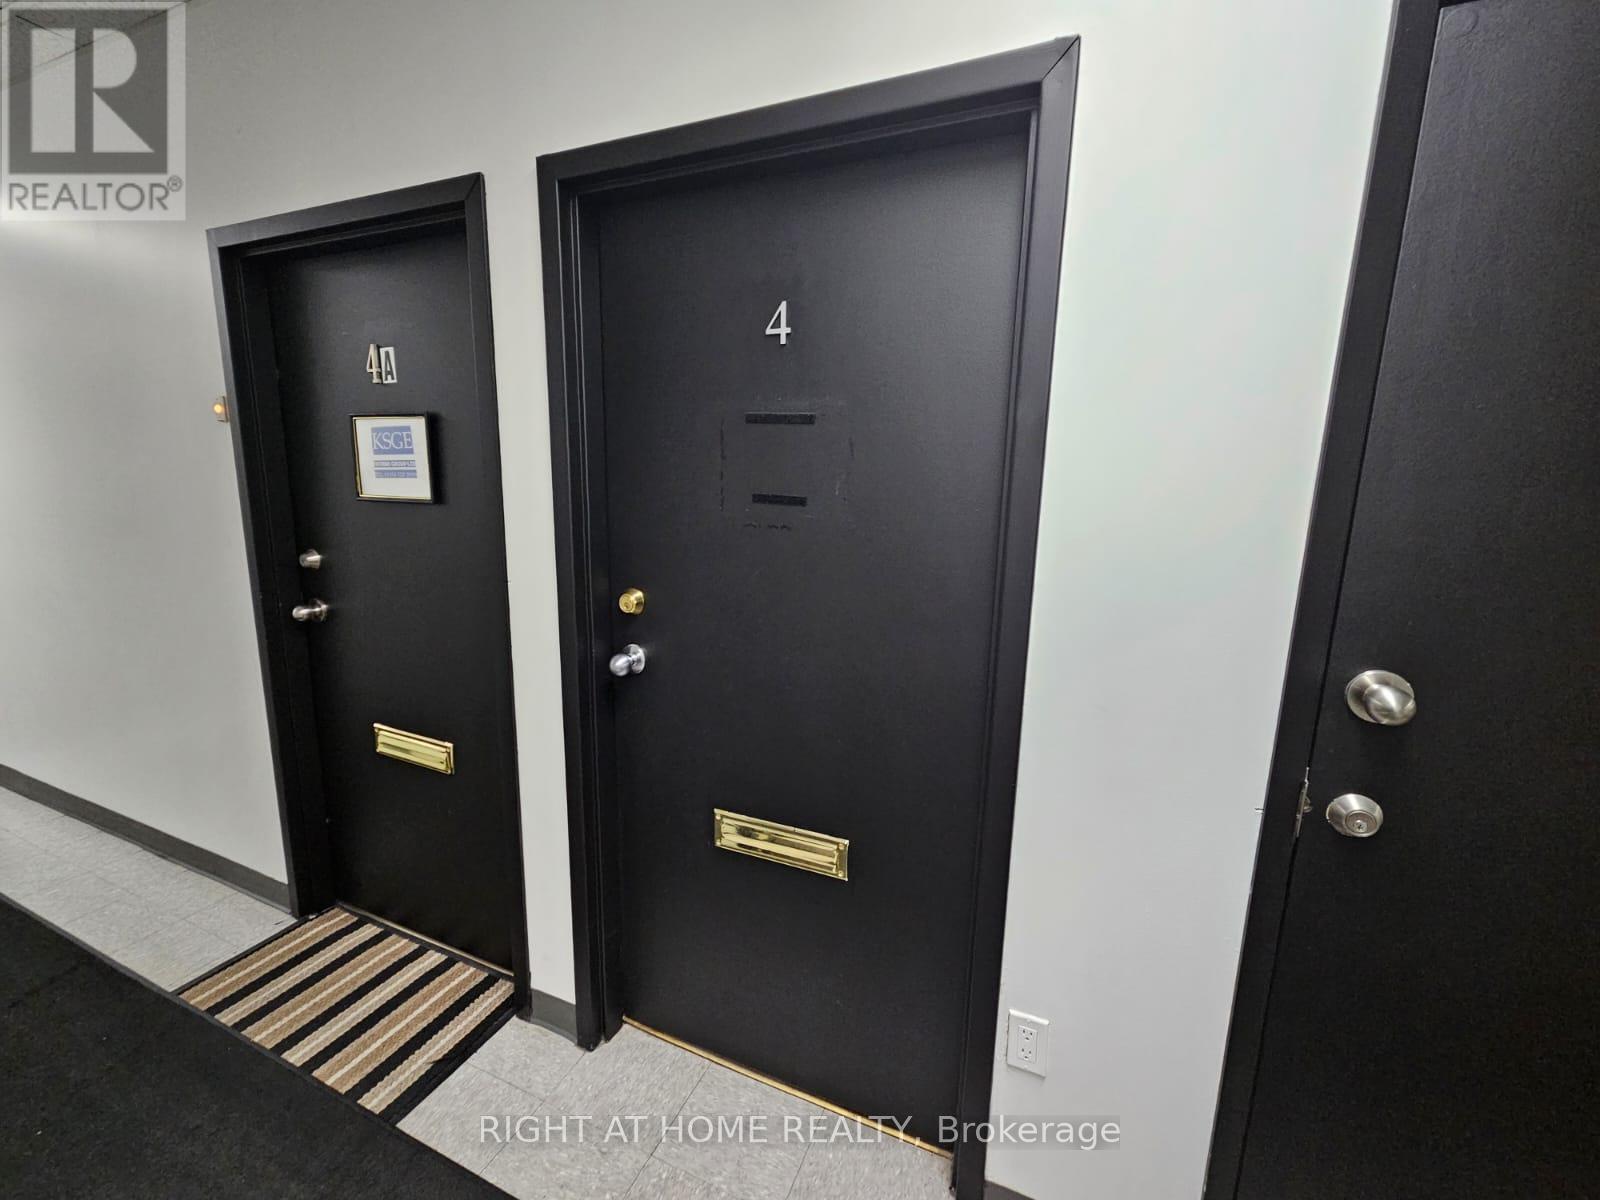
#2-4 - 1646 Victoria Park Avenue
Toronto, Ontario
Professional second-floor office space available at 1646 Victoria Park Avenue, offering approximately 655 square feet in a well-managed commercial plaza. The unit is efficiently configured with one small office and one large office, making it an ideal option for a professional service provider, consultant, start-up, or small company looking for a practical and affordable space to grow. The premises feature air conditioning and forced-air heating for year-round comfort, with common parking available for tenants and visitors within the plaza.Located along busy Victoria Park Avenue between Lawrence Avenue and Eglinton Avenue, the property benefits from strong vehicle exposure and steady foot traffic in a densely residential area. A diverse mix of tenants in the plaza, nearby amenities, and recently completed townhouse development in the surrounding area further enhance the location's appeal. This is an excellent opportunity for a small business seeking a professionally managed office environment with convenient access, shared parking, and visibility in an active neighbourhood setting. (id:55499)
Right At Home Realty
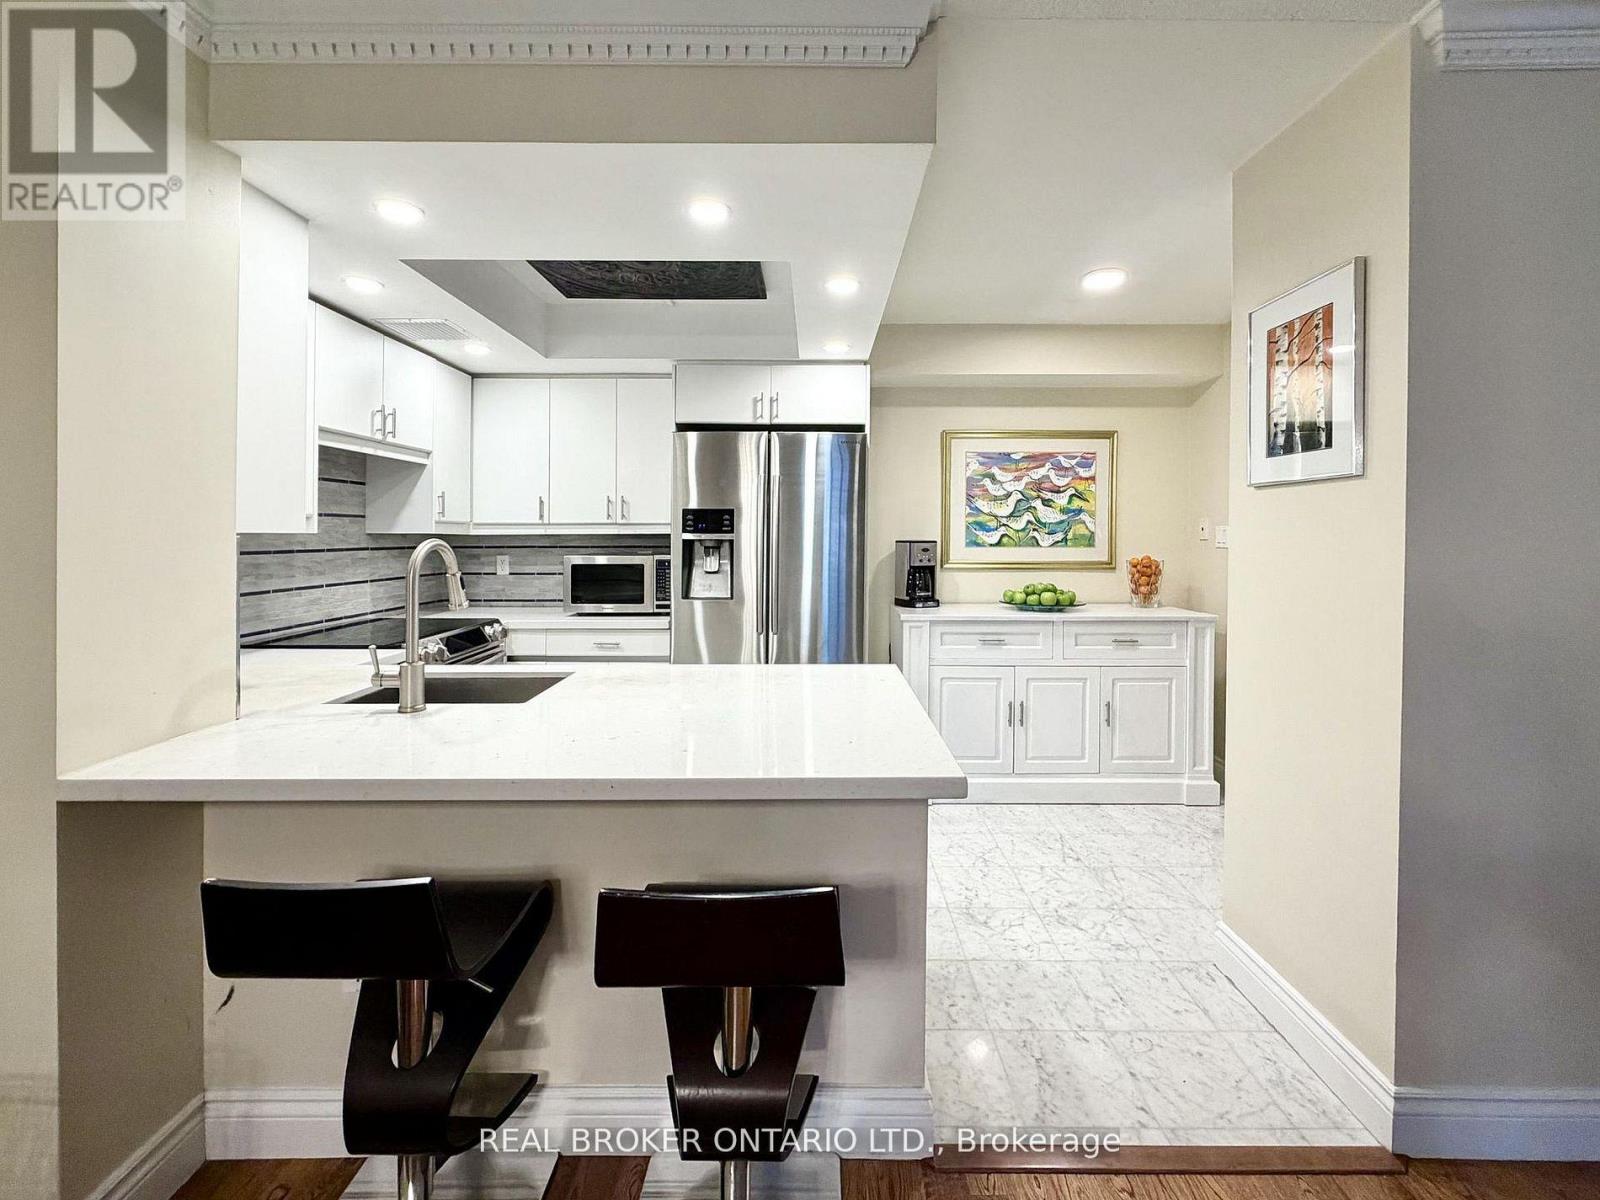
602 - 130 Carlton Street
Toronto, Ontario
Welcome to Suite 602 at Carlton on the Park: a rare opportunity in one of downtown's most established Tridel communities. Offering 1357sqft, this updated 2+1 bedroom, 2 bathroom residence combines proportions, finishings, and an exceptional layout that's increasingly difficult to find. Unobstructed north-facing city views and an open-concept design create a bright, airy feel throughout. Natural white marble flooring extends through the foyer, kitchen, and guest bath, while solid hardwood carries through the principal living spaces. The thoughtfully designed kitchen features ample cabinetry, a pantry, breakfast bar, and premium appliances, including a Samsung Flex Duo range with convertible dual ovens. The spacious living and dining areas are equally suited to everyday living and entertaining. A separate den offers exceptional flexibility with a floor-to-ceiling stone feature wall and built-in electric fireplace: ideal as a home office, library, or quiet retreat (could also be deconverted into a balcony with building approval). The oversized primary suite includes dual closets, a separate dressing area, and a marble-clad ensuite, while the generous second bedroom comfortably accommodates family, guests, or downsizers seeking space without compromise. In suite laundry with premium full-size Samsung washer & dryer too! A standout feature rarely found: owned double wide parking space allows side by side parking for 2 full vehicles. Residents enjoy 24-hour concierge service, an indoor pool, whirlpool, sauna, fitness centre with lockers, rooftop terrace with BBQs, gardens & jacuzzi, squash & racquet courts, party & multiple meeting rooms, billiards lounge, and visitor parking. Steps to Loblaws at Maple Leaf Gardens, TMU, U of T, transit, restaurants, cafés, and everyday conveniences, this is refined downtown living in an updated building known for its exceptional management, welcoming community, and enduring reputation. (id:55499)
Real Broker Ontario Ltd.
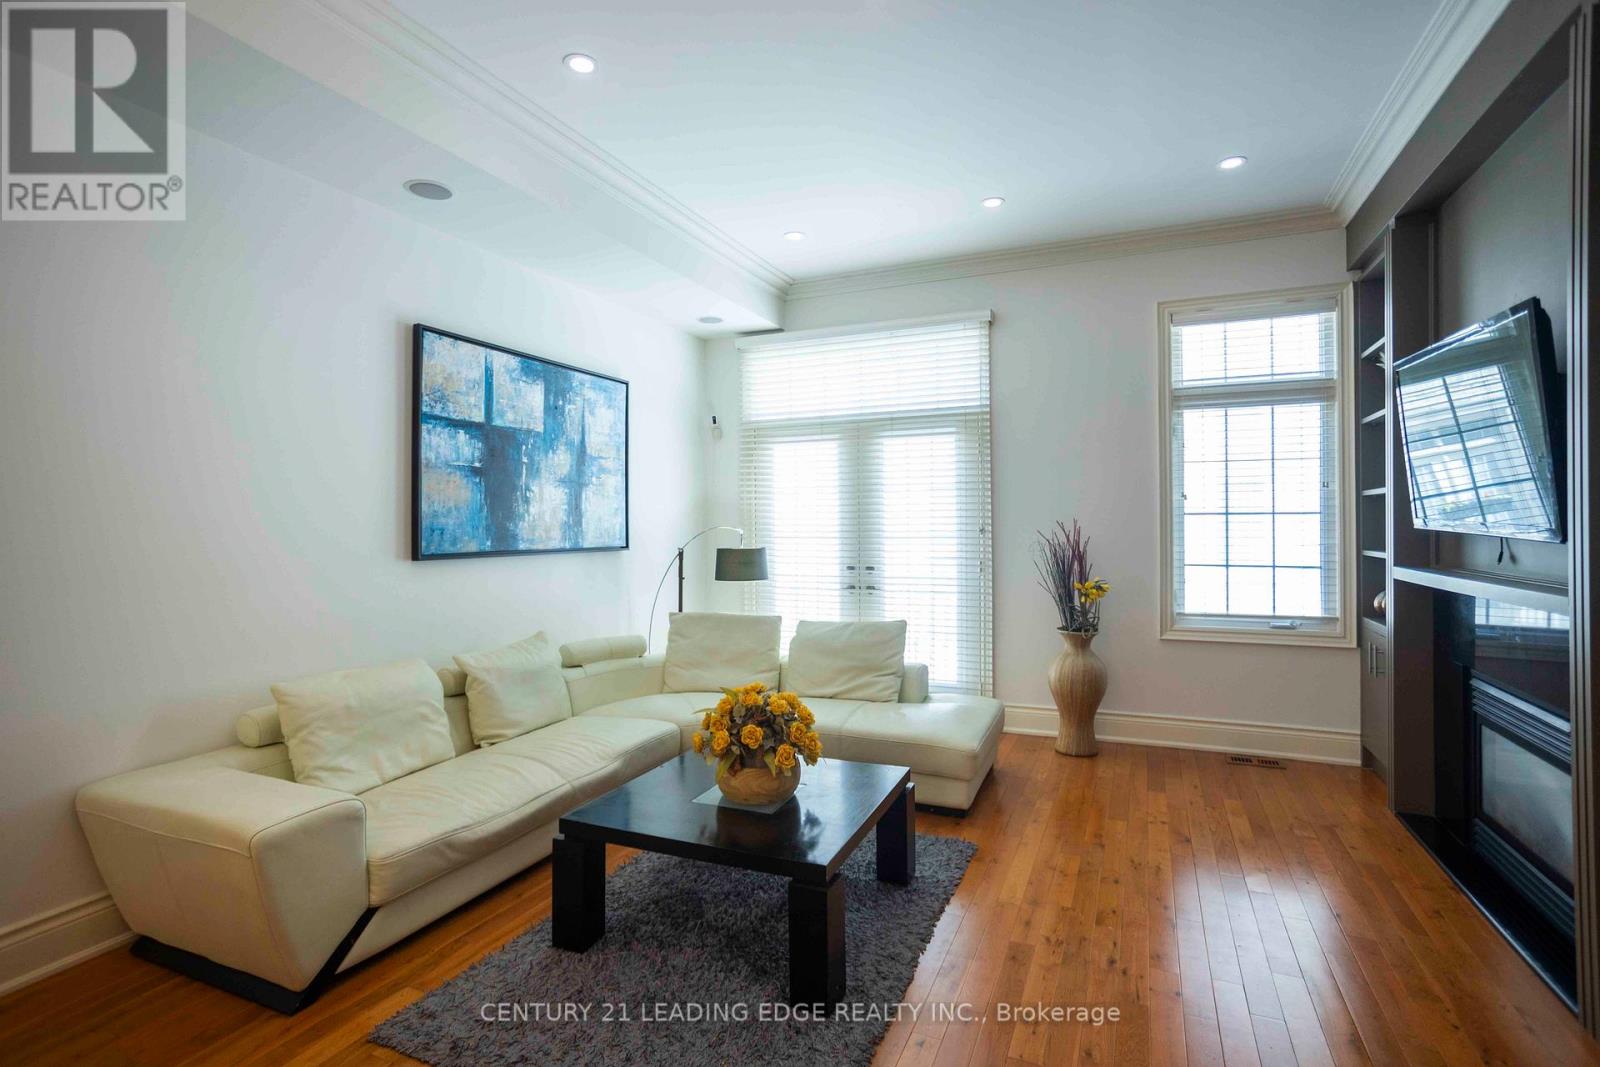
206a Merton Street
Toronto, Ontario
Amazing Opportunity to Own Rare, Executive Spacious Townhouse in Davisville Village over 2000 Sq Ft Featuring Soaring 10 Ft Ceilings & Premium Hardwood Flooring Throughout, 534 sq ft Rooftop Terrace & 2 Car Tandem Garage! Kitchen Features Brand New Quartz Countertop, SS Appliances, Breakfast Bar & Open Concept. Main Floor Features Crown Mouldings, Pot Lights & Gas Fireplace w/ Built in Shelves. W/O Juliette Balcony. Fully Upgraded 3rd Floor Bath. Master BR has 5 PC Ensuite w/ Double Sink Granite Countertop & His/Her Mirror Closets. Every Room has Pot Lights. Central Air Conditioning (2025). Furnace (2024). Additional Storage in the Garage. 10 Min Walk to Subway Station, Short Walk to Yonge St, Shops & Groceries. Don't Miss out on this One! (id:55499)
Century 21 Leading Edge Realty Inc.
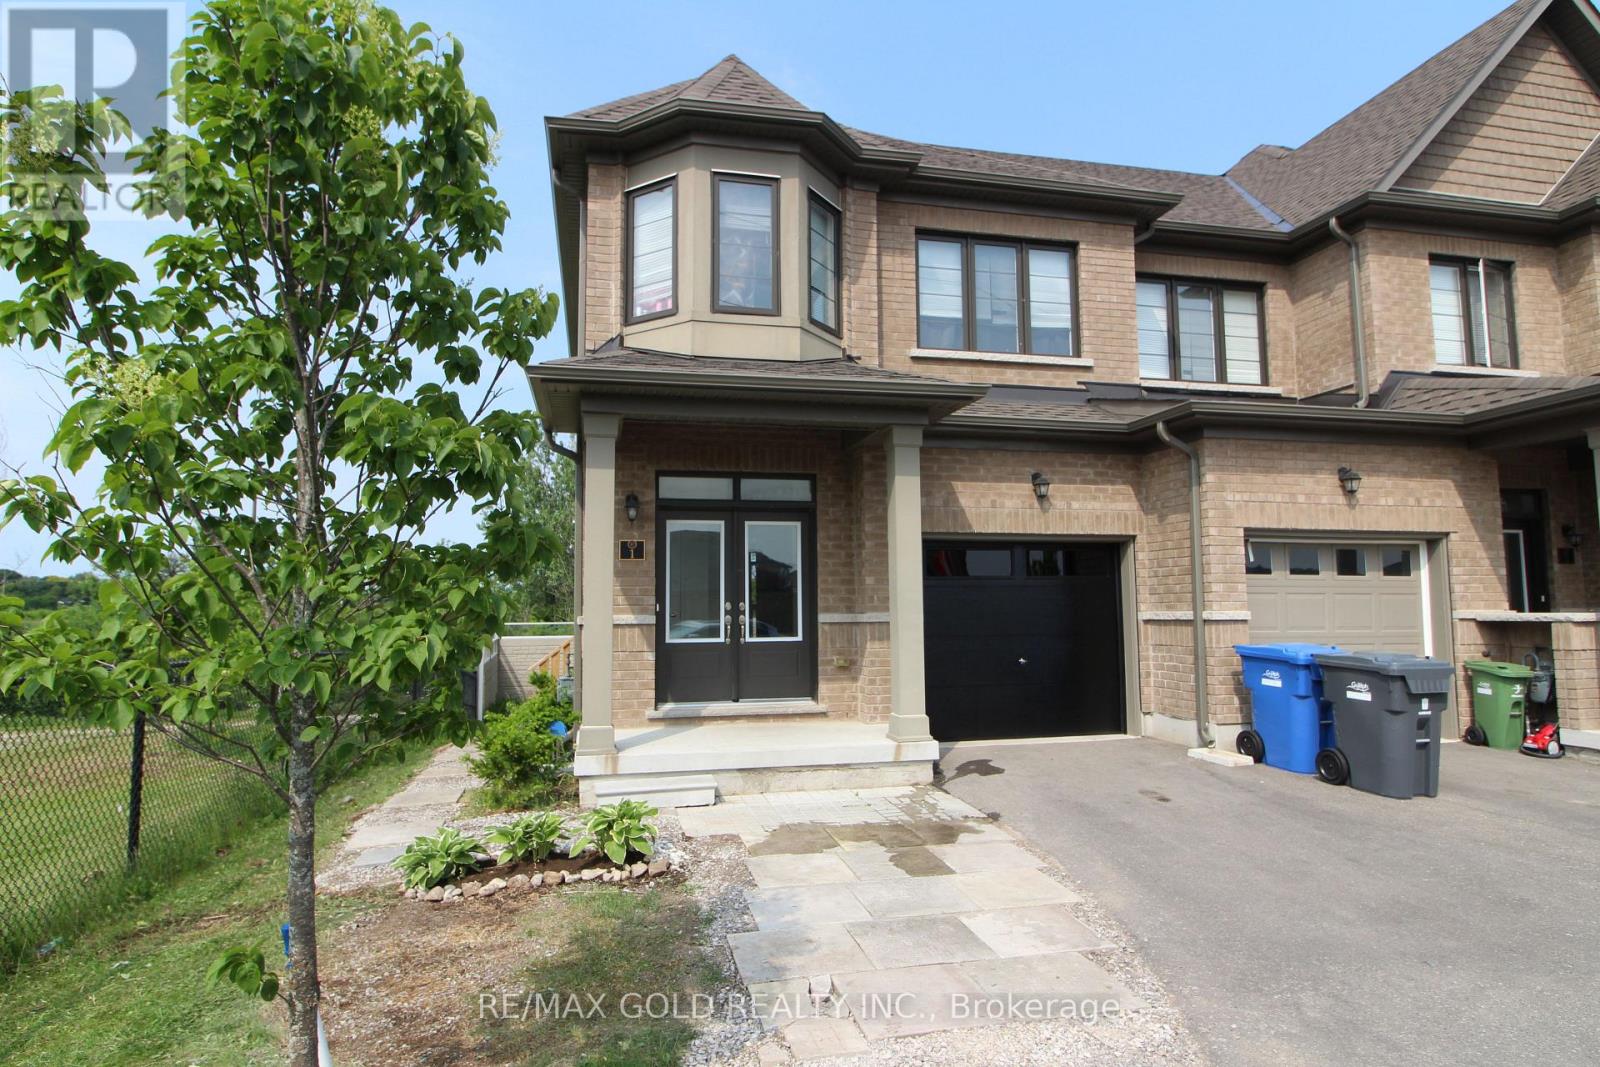
1 - 166 Deerpath Drive
Guelph, Ontario
Beautiful Modern 4 Bedroom End Unit Town home Located In The Heart Of Guelph with Legal side Separate Entrance. Potential to Earn rental income after renovation of basement . Hardwood Floors Throughout The Hallway Leading To The Foyer. The Kitchen Boasts Beautiful Breakfast Tiles, Island & Stainless Appliances. A Double Door Entry to the House. 2nd Floor Laundry. Primary Bedroom W/A Walk-In Closet And And Ensuite Bathroom. The Other 3 Bedrooms Also Offer Large Windows And Closets. Upgraded Kitchen. The Upper Floor Is Adorned With Lush Carpeting. Visitor can use Visitor Parking. Huge attached Garage, No House at the Back. Huge Potential of First Time Home Buyer and Investors. Close to all amenities. (id:55499)
RE/MAX Gold Realty Inc.
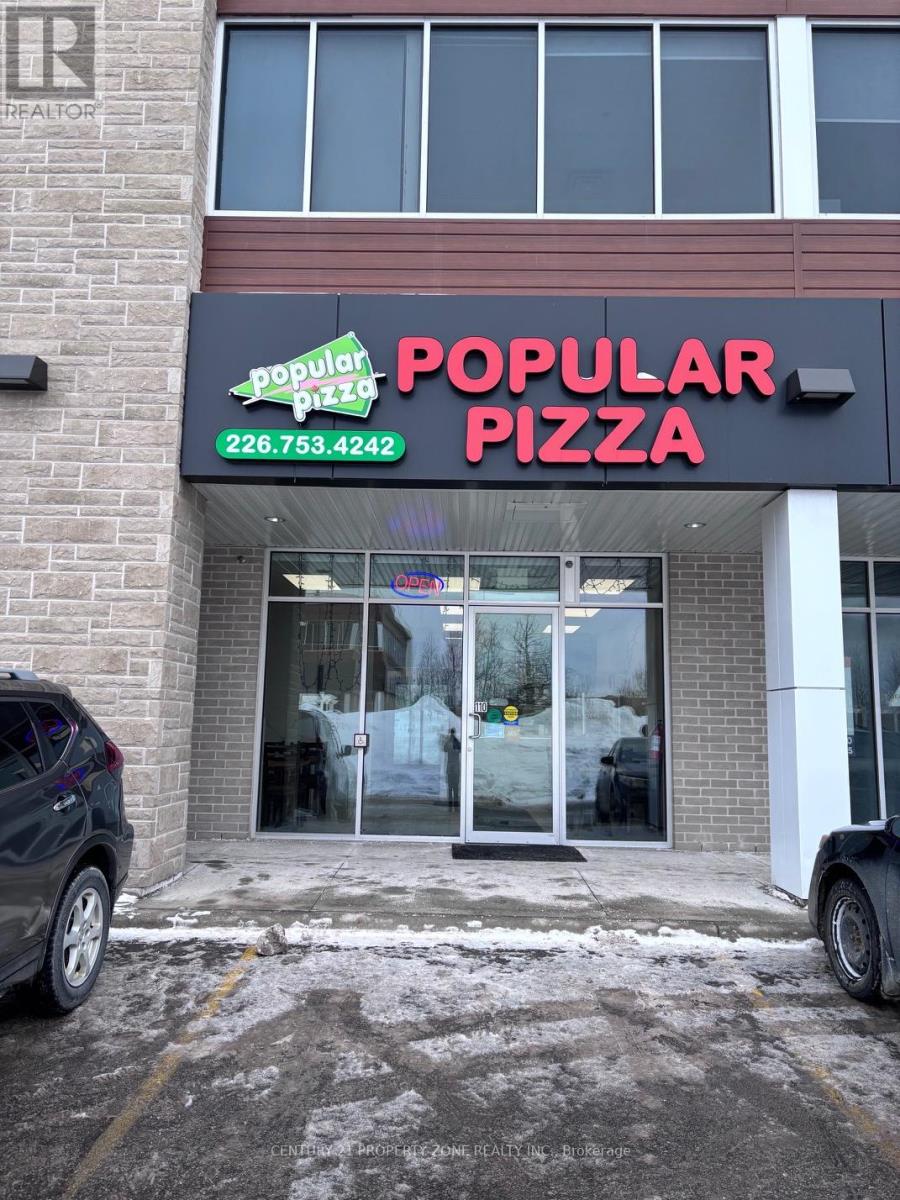
110 - 450 Hespeler Road
Cambridge, Ontario
Excellent opportunity to own a profitable and well-established "Popular Pizza" franchise located in a high-traffic commercial plaza in the heart of Cambridge. The business offers strong visibility, steady walk-in and delivery sales, and benefits from ongoing residential growth in the surrounding area. The franchise maintains a 4.2-star Google rating with a loyal customer base and consistent revenue. This turn-key operation is fully equipped and supported by strong brand recognition. Comes with a secure long-term lease at an approximate rent of $5,920/month including TMI. Ideal for owner-operators or investors looking for a reliable, easy-to-manage business with income from day one. Don't miss this opportunity to own a trusted brand in a growing community. (id:55499)
Century 21 Property Zone Realty Inc.
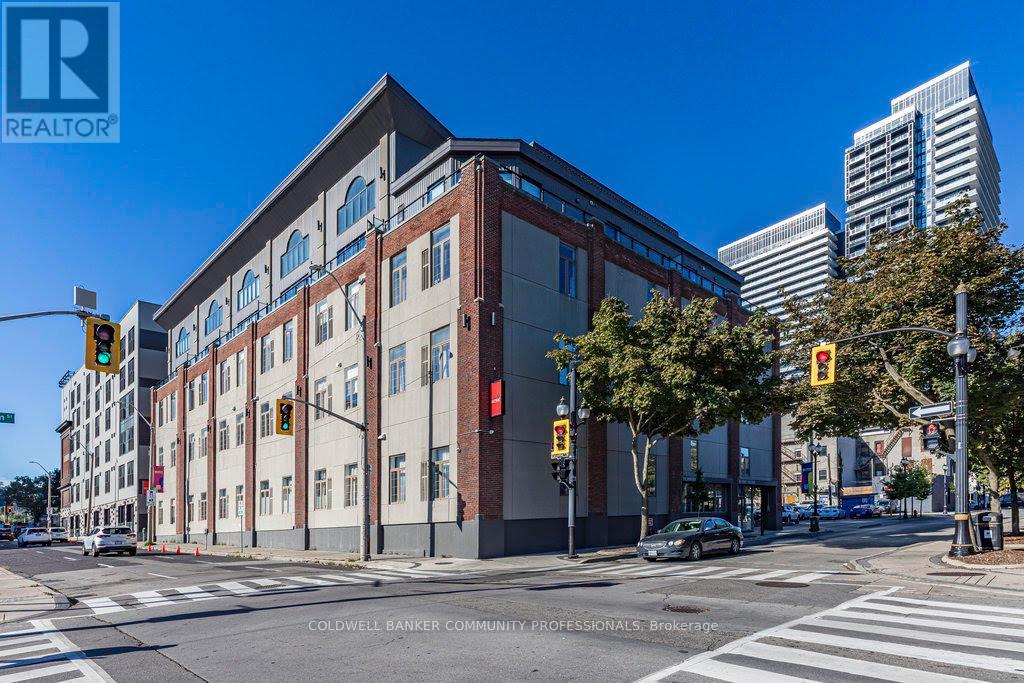
112 - 80 King William Street
Hamilton, Ontario
This is a great opportunity to live in the heart of Hamilton! This 1 bedroom, 2 bathroom converted loft is located in the desirable FilmWorks Lofts building. This unit has an open concept layout, high ceilings, in-suite laundry and a huge walk in closet. The large bedroom gives you extra space and flexibility to have the space to set up a home office, reading nook, or workout space. The location is amazing with proximity to the King William food scene with some of the best restaurants in the city and James St N art district with many shops and restaurants and Art Crawl. You are also just a short distance to the West Harbour GO station for those that commute and Pier 7/8, a great place to go for a stroll. You will love living so close to all the downtown living has to offer! Photos are from prior to past tenants occupancy. (id:55499)
Coldwell Banker Community Professionals
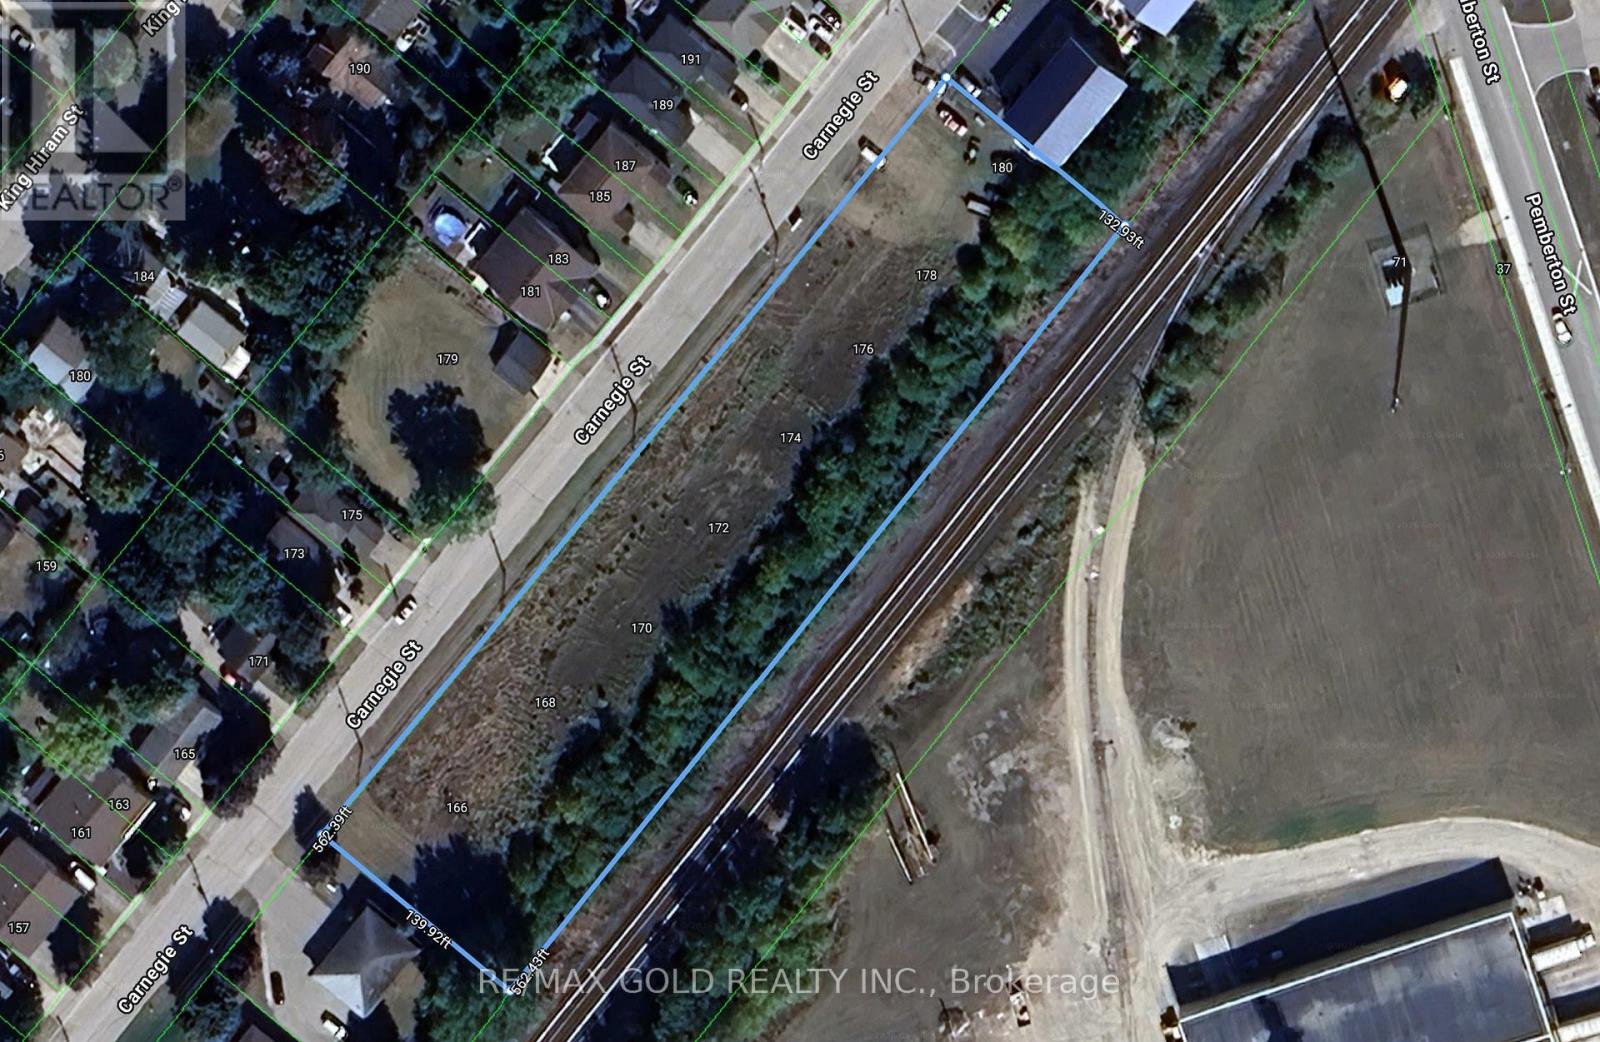
166 Carnegie Street
Ingersoll, Ontario
This exceptional (MR) zoned 1.76 acre of industrial lot offers approximately 561 feet of frontage by 137 feet in depth, providing outstanding exposure and flexibility for a variety of industrial uses. Permitted uses include a fabricating plant, industrial mall, manufacturing facility, and many additional uses (full list available in office). The property is ideally suited for developers and investors seeking strong development potential. A key feature of this site is the availability of multiple water and sewer connections along the front of the property, making it well-positioned for potential subdivision into smaller parcels (subject to approvals). (id:55499)
RE/MAX Gold Realty Inc.
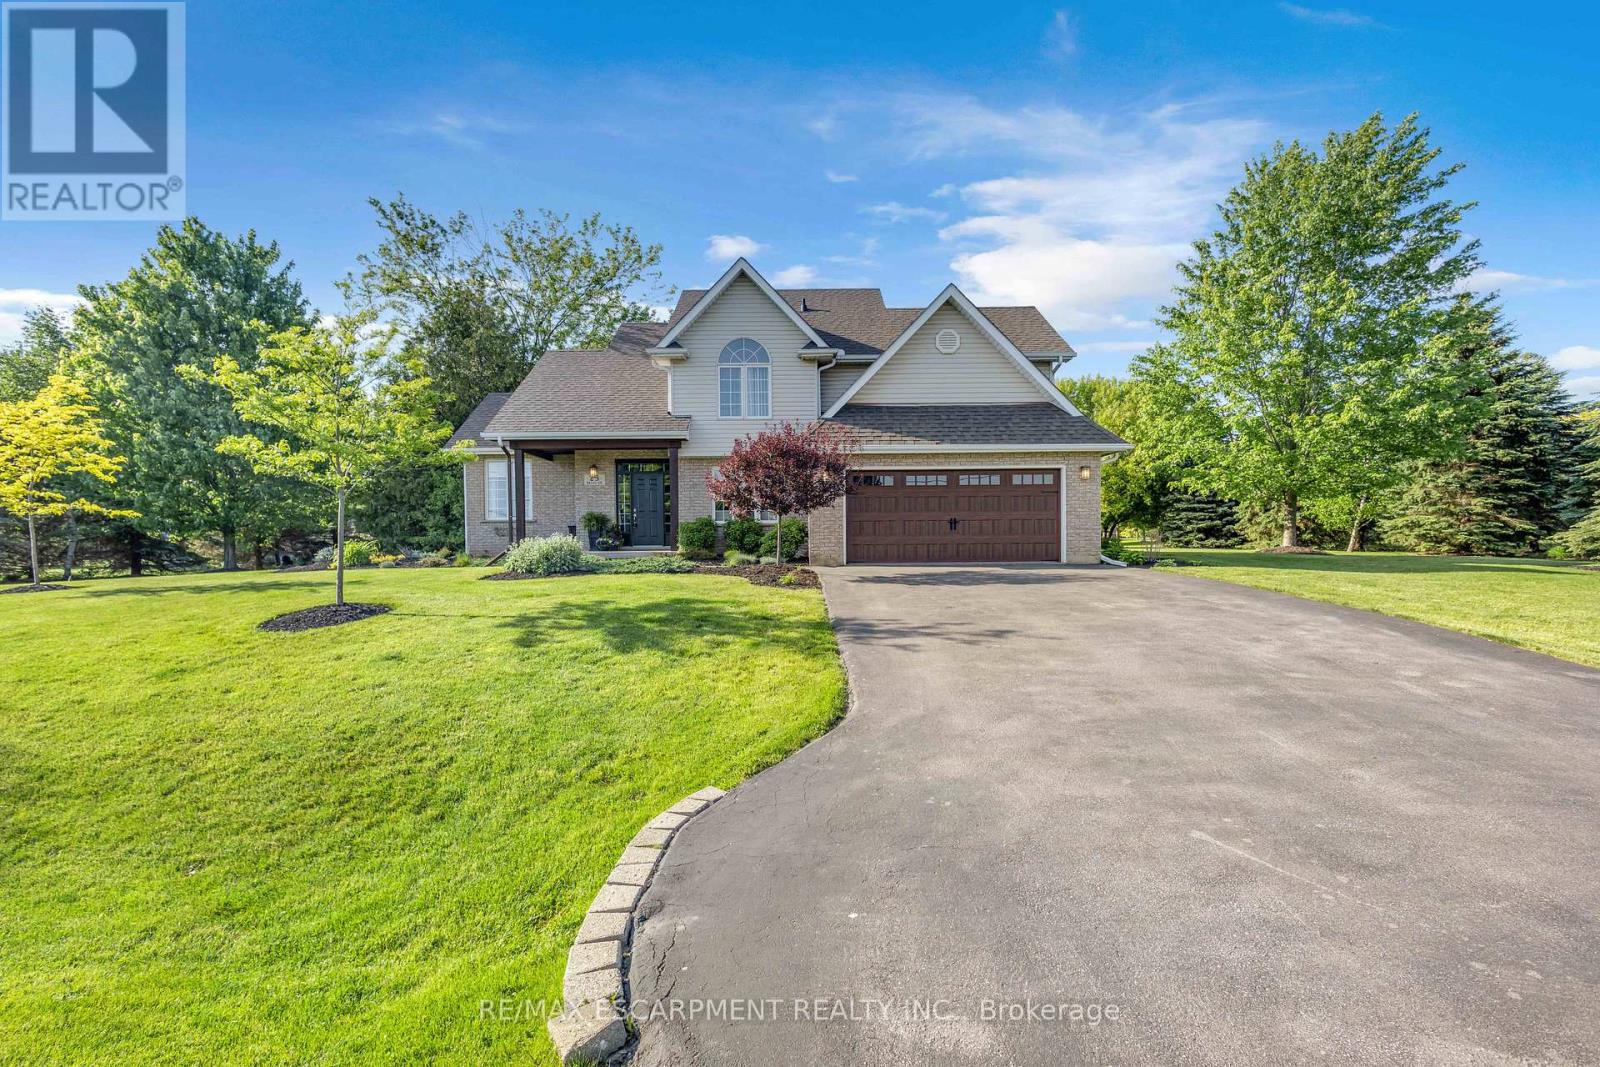
25 Brian Drive
Brant, Ontario
Some homes offer a great house. Others offer a great lifestyle. At 25 Brian Drive, you get both. Set on an impressive 0.59-acre lot in the heart of Burford, this property offers a rare combination of privacy, space, and walkable convenience. Surrounded by mature trees and located within walking distance to schools, the arena, fairgrounds, groceries, pharmacy, banking, and downtown amenities, you'll enjoy the best of small-town living. From the moment you arrive, the pride of ownership is evident. A beautifully maintained exterior, mature landscaping, and a heater double car garage create an inviting first impression. Inside, you'll find almost 3000 sq ft of finished living space designed for everyday family life. The main floor features two generous living areas, an open-concept kitchen and dining space, a convenient powder room, and direct access from the garage into a practical mudroom and laundry area. Upstairs, all four bedrooms are located on the same level along with two full bathrooms, creating the functional layout families continue to love. The lower level offers walk up access to the garage and endless potential for additional living space, whether you envision a family room, home gym, games room, or in-law suite. Step outside and you'll discover what truly makes this property special. The expansive backyard provides room to entertain, relax, and play. A large deck, pergola, firepit area, and sprawling green space create the perfect setting for summer barbecues, backyard games, and evenings spent with family and friends. With mature trees providing exceptional privacy, it's easy to forget you're still in town. Space. Privacy. A family-friendly layout. And a backyard you'll enjoy for years to come. This is Burford living at its finest. (id:55499)
RE/MAX Escarpment Realty Inc.
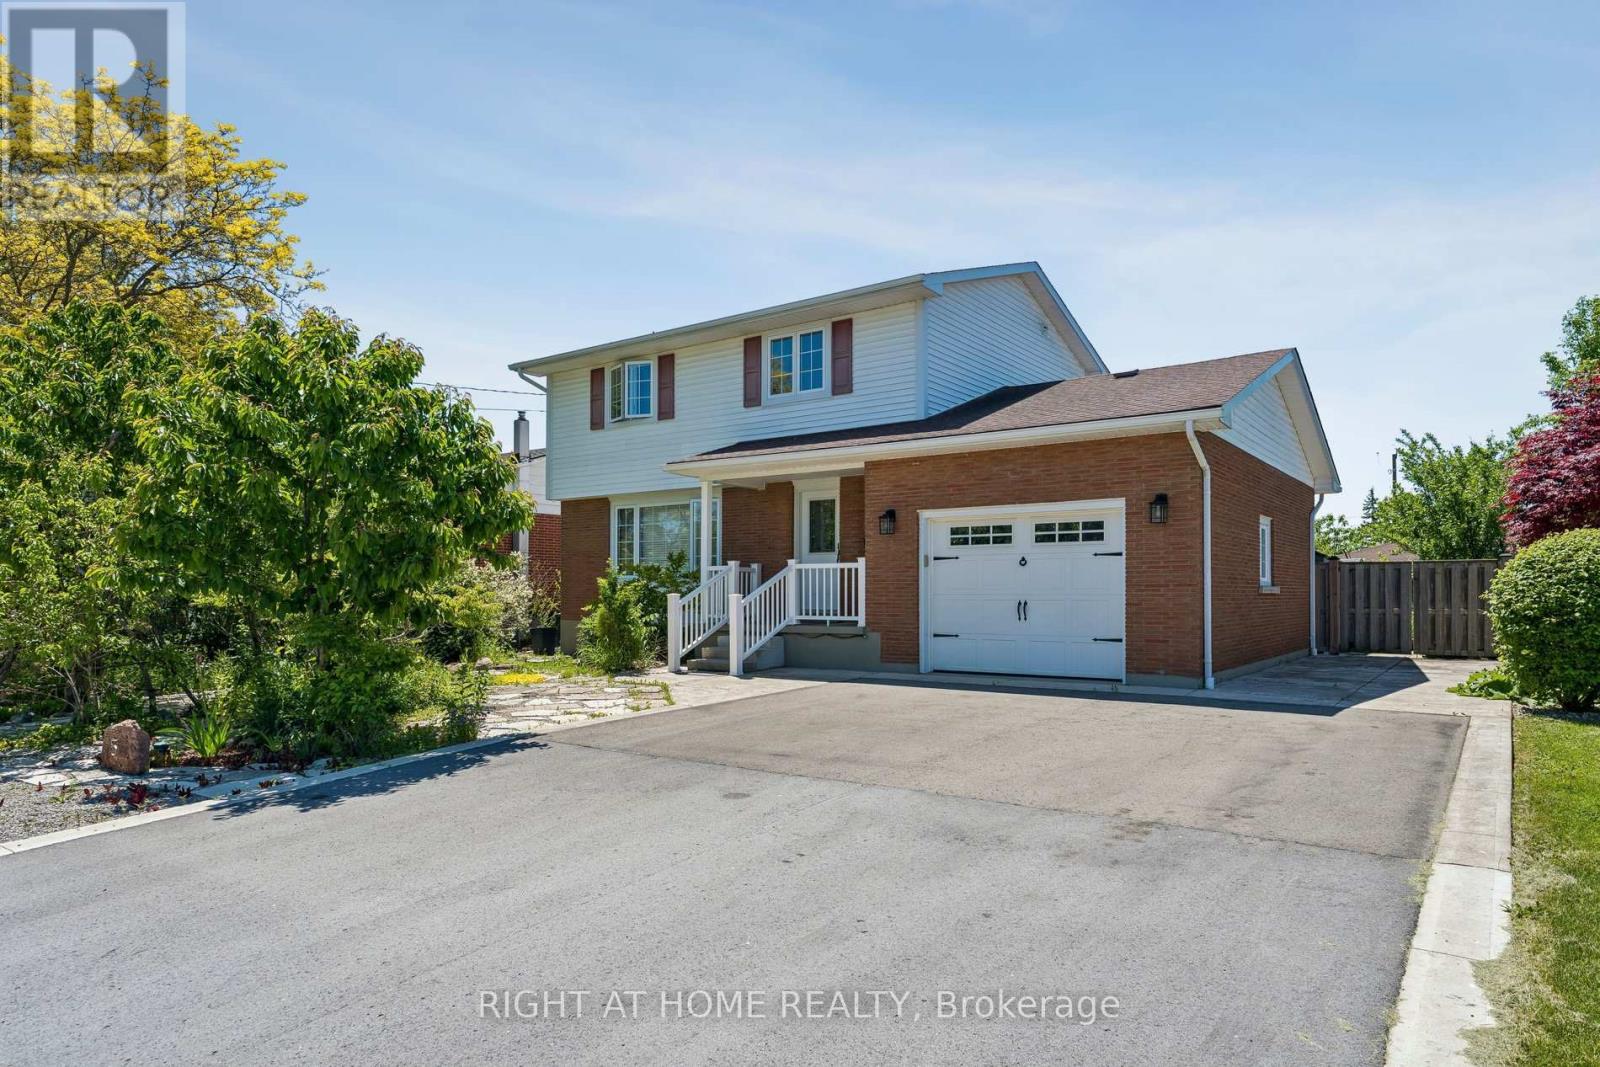
15 King Street
Fort Erie, Ontario
Updated, spacious, and move-in ready! This beautifully maintained 4+1 bedroom, 3-bathroom home offers the perfect blend of modern updates and everyday convenience. Featuring a stunning kitchen, updated flooring, and renovated bathrooms (2021), plus major updates including a furnace, A/C, and hot water on demand (2017), and roof (2013). Enjoy a private, landscaped backyard with a screened-in deck, parking for 6 vehicles, and a prime location just minutes from the QEW, Peace Bridge, trails, shopping, and restaurants. A home that's been thoughtfully updated inside and out-simply move in and enjoy! (id:55499)
Right At Home Realty
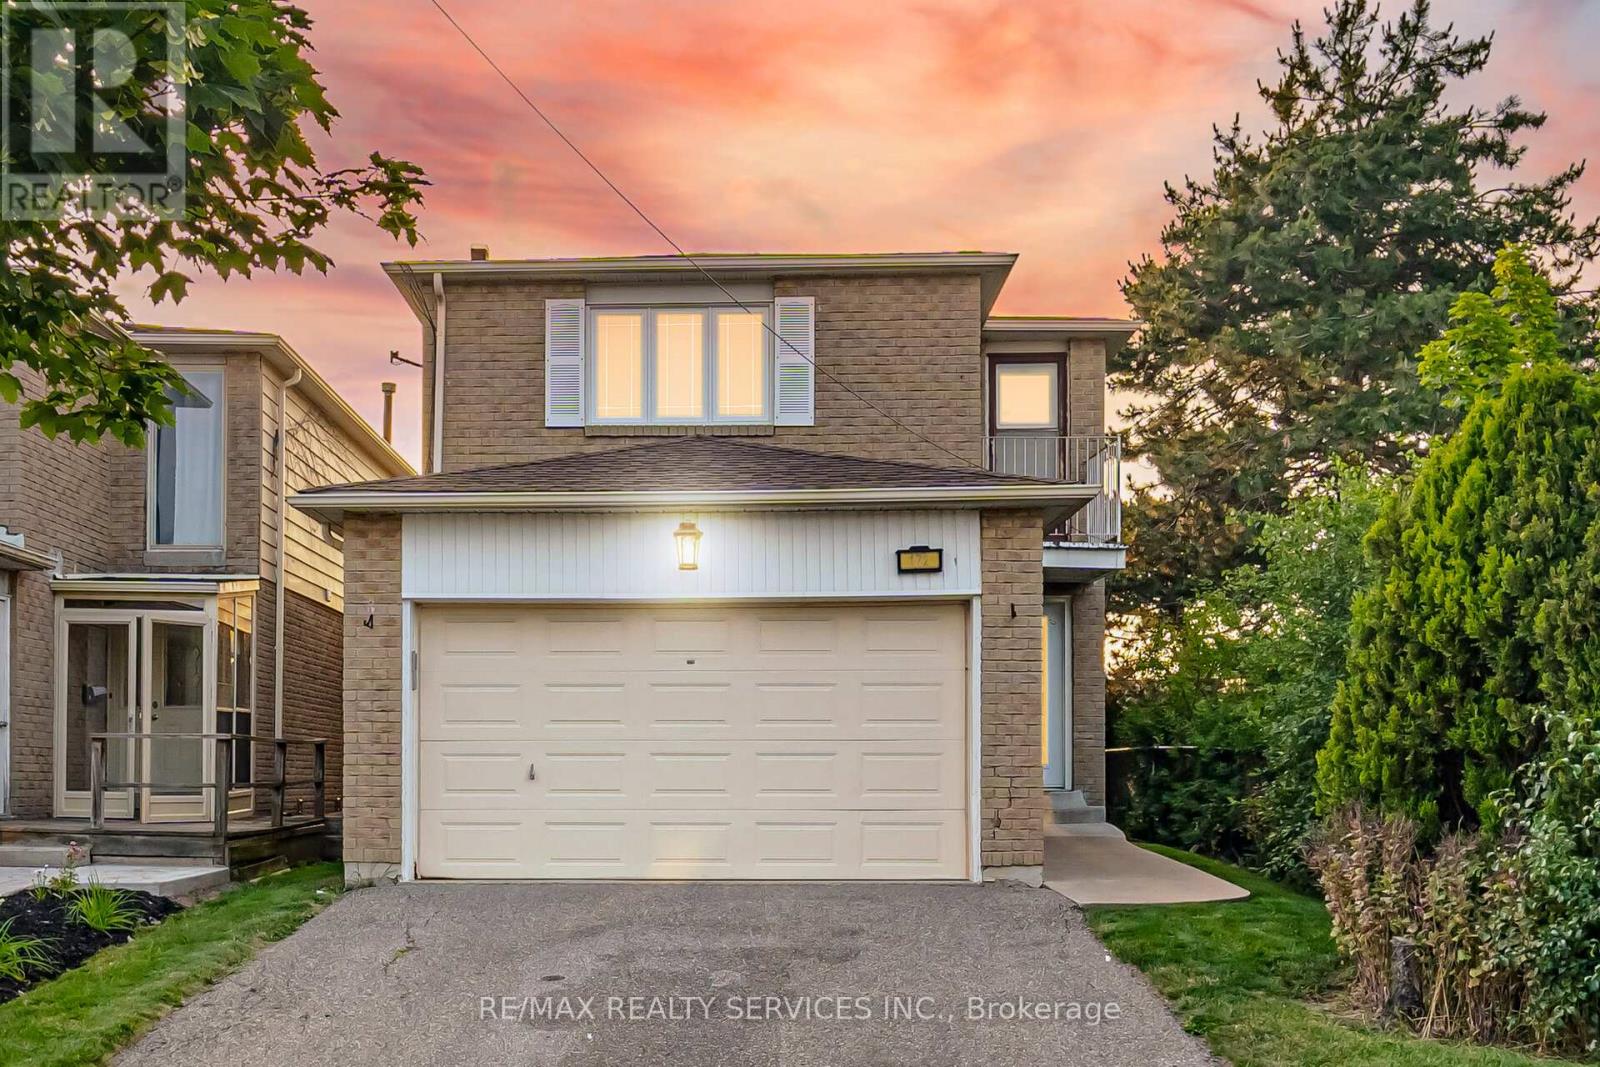
172 Morton Way
Brampton, Ontario
Welcome to your perfect family home in the heart of Brampton! This beautifully maintained 4-bedroom, 3-bathroom home offers the perfect combination of space, comfort, and convenience. Featuring a bright and functional layout with generously sized bedrooms, spacious living and dining areas, and a well-appointed kitchen, this home is ideal for growing families and those who love to entertain. Located in a highly sought-after neighbourhood, you'll enjoy being just minutes from excellent schools, beautiful parks, shopping, public transit, and Sheridan College, making this an outstanding location for families, professionals, and investors alike. Whether you're relaxing in the spacious backyard, hosting family gatherings, or enjoying the convenience of nearby amenities, this home truly has it all. Don't miss your opportunity to own this exceptional Brampton property in a prime location !! (id:55499)
RE/MAX Realty Services Inc.
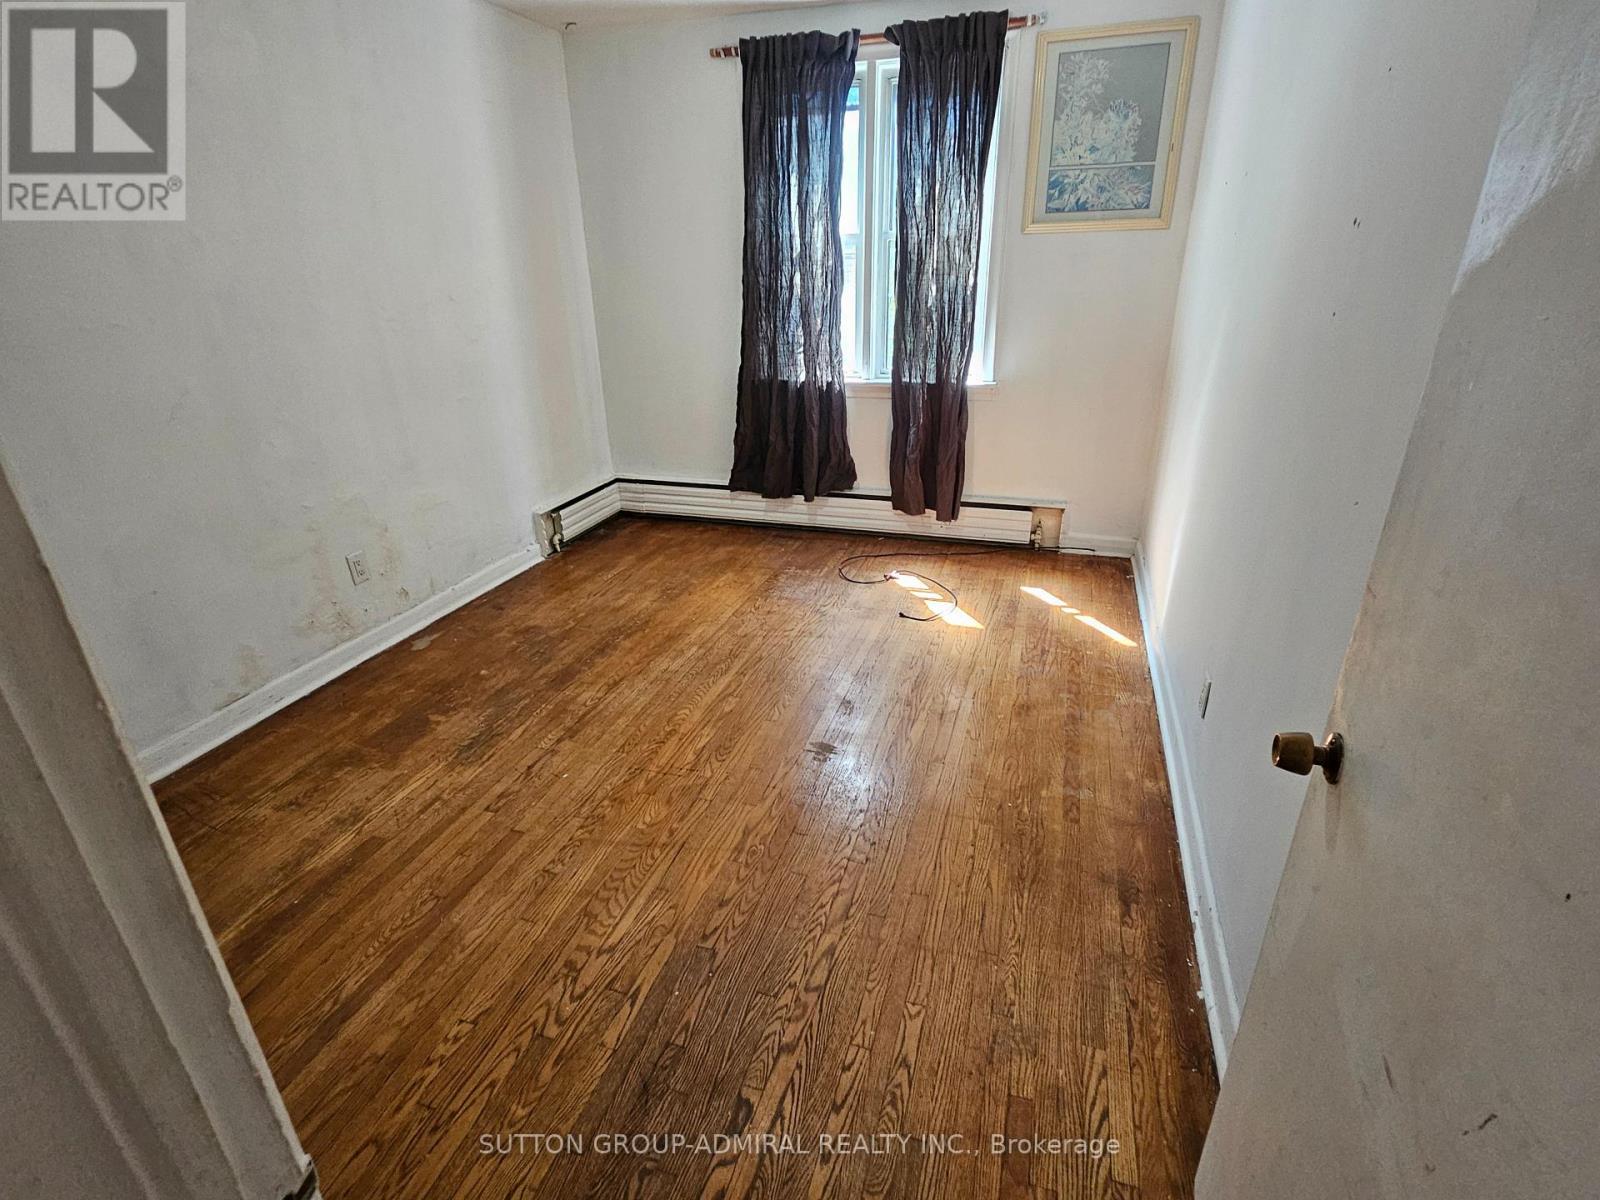
7 Elway Court
Toronto, Ontario
3 bedroom, 2 washroom unit spacious and bright, ideal for families, quiet neighbors, close to public transport, shopping. (id:55499)
Sutton Group-Admiral Realty Inc.
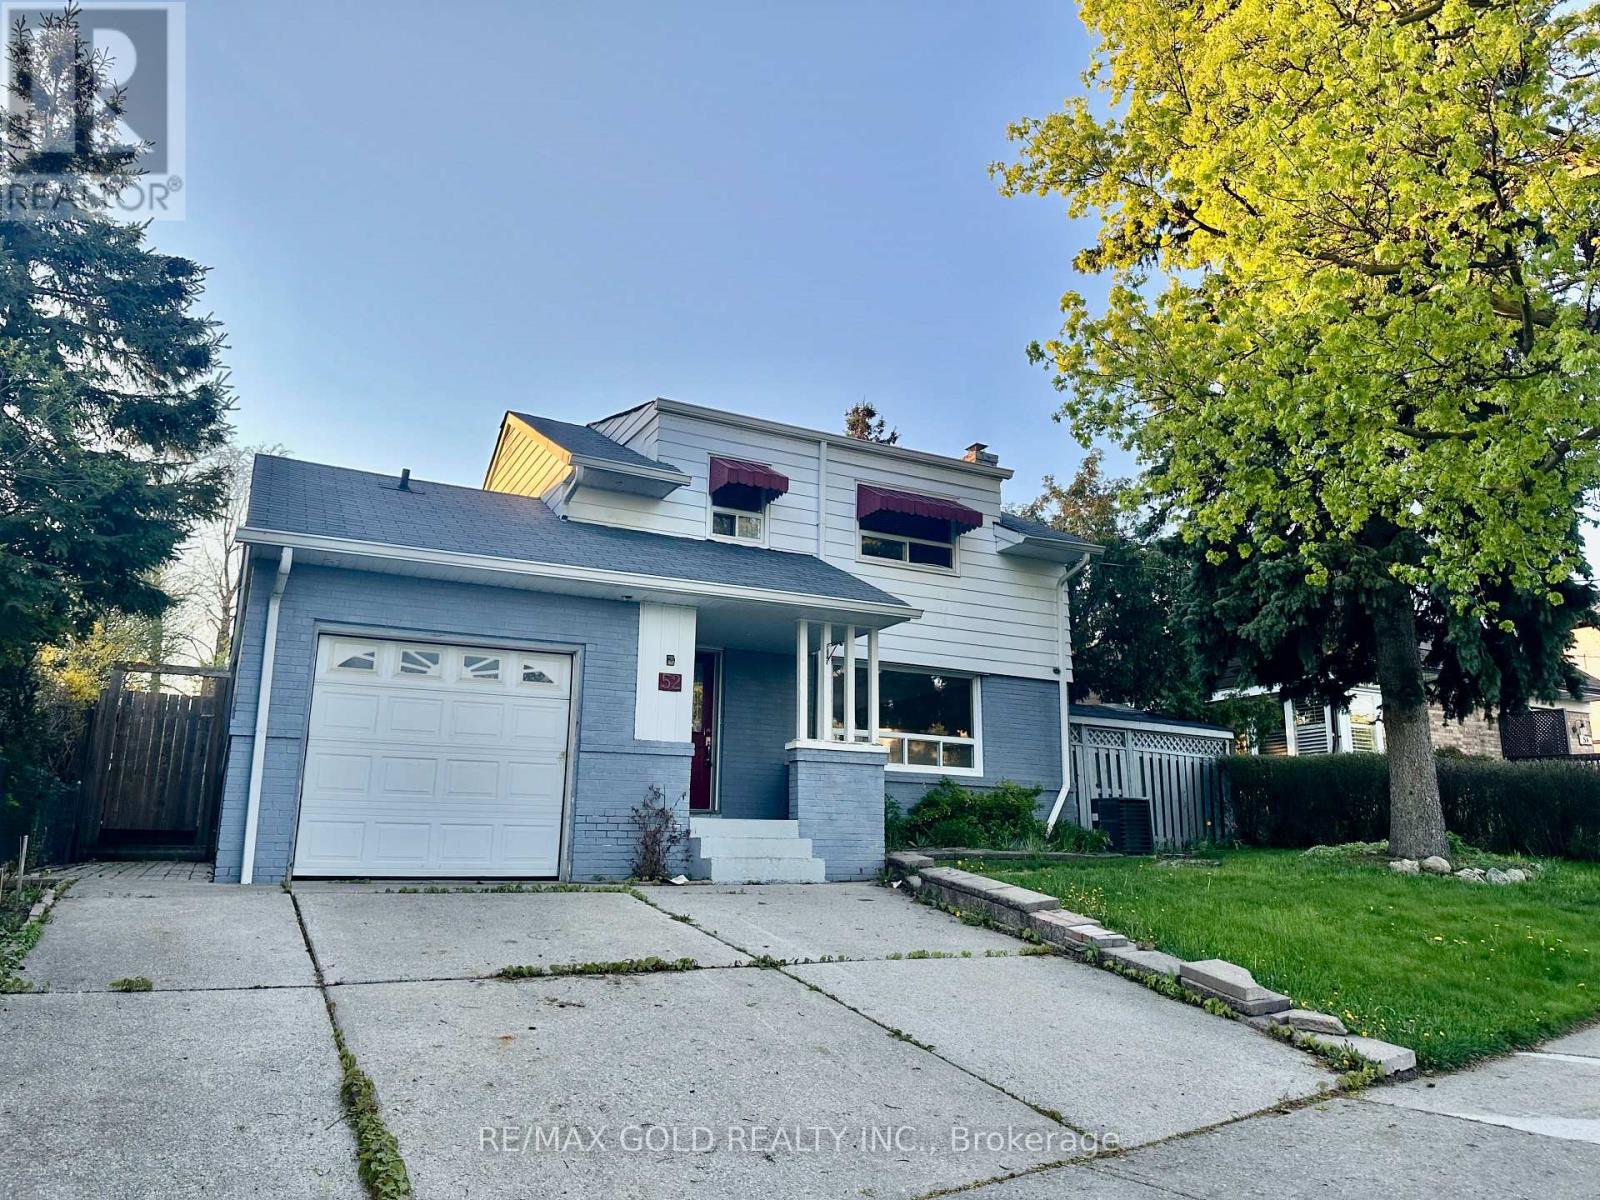
52 Eldomar Avenue
Brampton, Ontario
Perfect for investors, this property offers excellent frontage in a mature, well-established neighborhood with strong long-term upside. The home sits on a generous lot and presents a great opportunity for renovation, redevelopment, or value-add improvements. Solid structure with plenty of potential to customize, update, or reconfigure to suit end-user or investment strategies. Conveniently located close to schools, parks, transit, everyday amenities, and all major highways, making commuting and accessibility easy. Whether you're looking to hold, renovate, or build, this is a rare chance to secure a property with significant upside in a desirable area. (id:55499)
RE/MAX Gold Realty Inc.
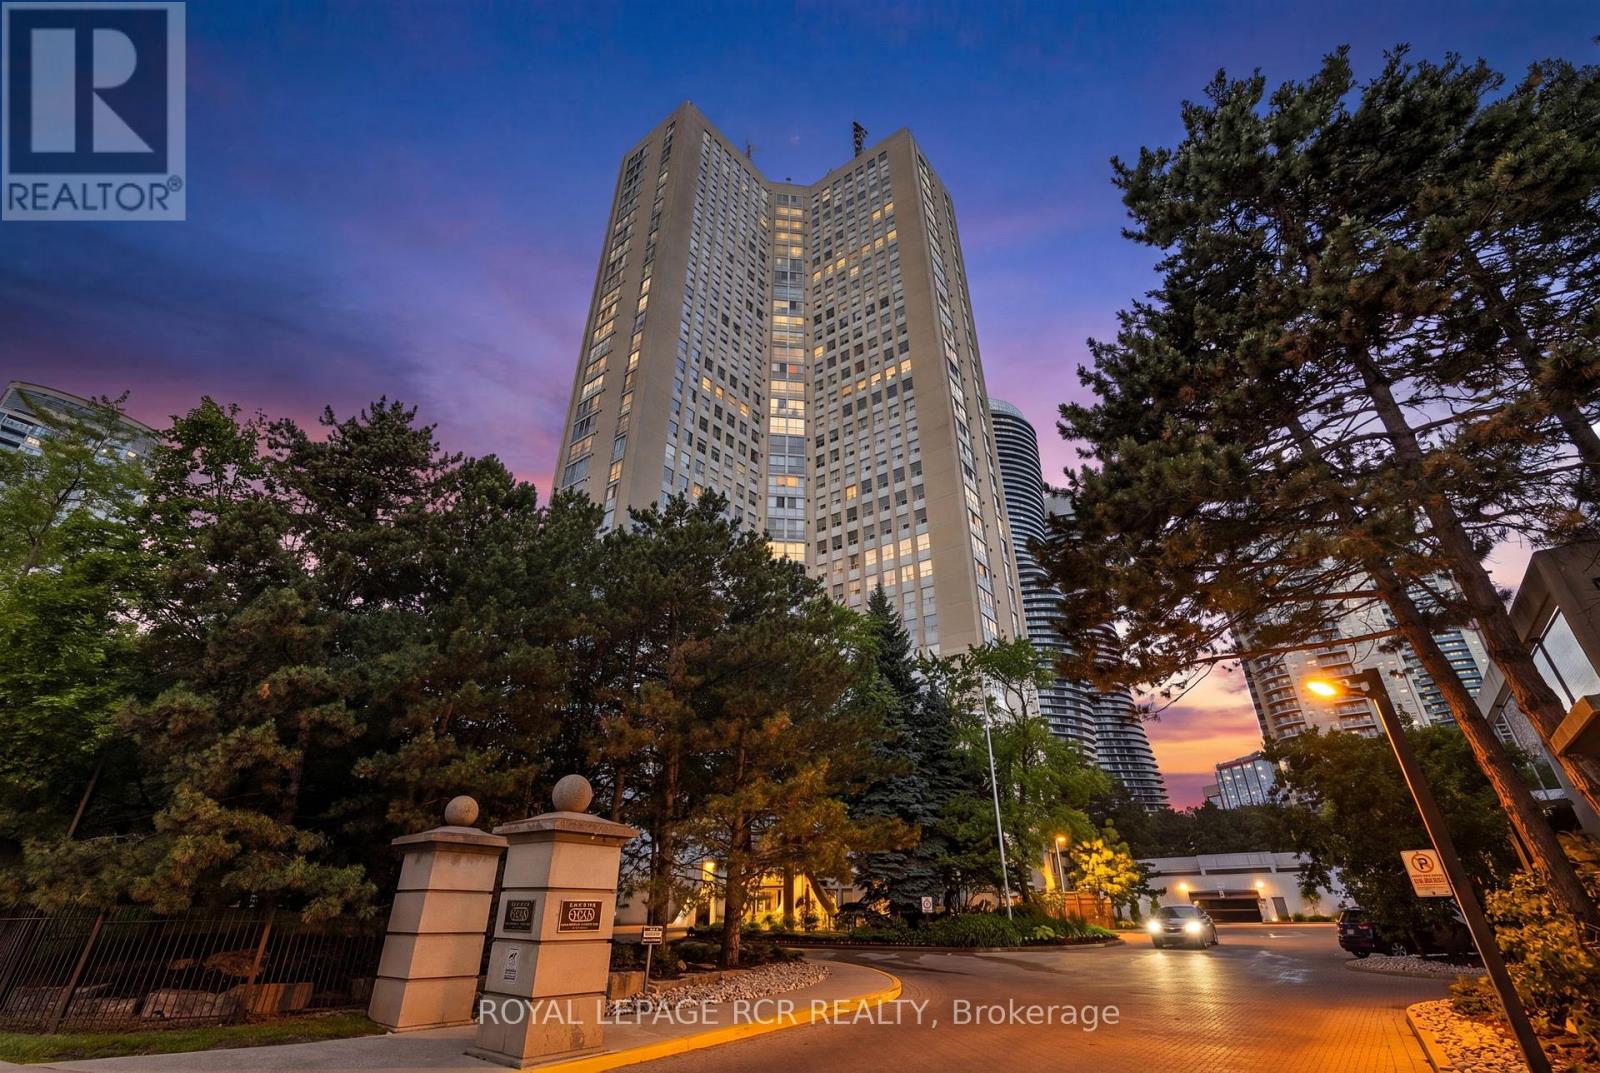
303 - 3650 Kaneff Crescent
Mississauga, Ontario
Welcome to this exceptionally spacious 1,650 sq. ft. condo in the heart of Mississauga, offering the perfect blend of comfort, convenience, and lifestyle. Featuring 3 generously sized bedrooms and 2 full bathrooms, this bright and inviting residence boasts large windows throughout, filling the home with natural light and showcasing beautiful mature trees just outside your window for a peaceful, private setting. Designed for effortless living, the suite offers ample storage space, convenient ensuite laundry, and includes 1 parking space and 1 locker. The functional layout provides plenty of room for families, professionals, or downsizers seeking the space of a home with the convenience of condo living. Enjoy an impressive selection of building amenities, including an indoor pool, fitness centre, tennis courts, guest suites, concierge service, and ample visitor parking. Ideally located just steps from Square One Shopping Centre, top-rated restaurants, transit, schools, parks, and major highways, this prime location offers unmatched access to everything Mississauga has to offer. A rare opportunity to own a large, well appointed condo in one of the city's most desirable and connected communities. (id:55499)
Royal LePage Rcr Realty
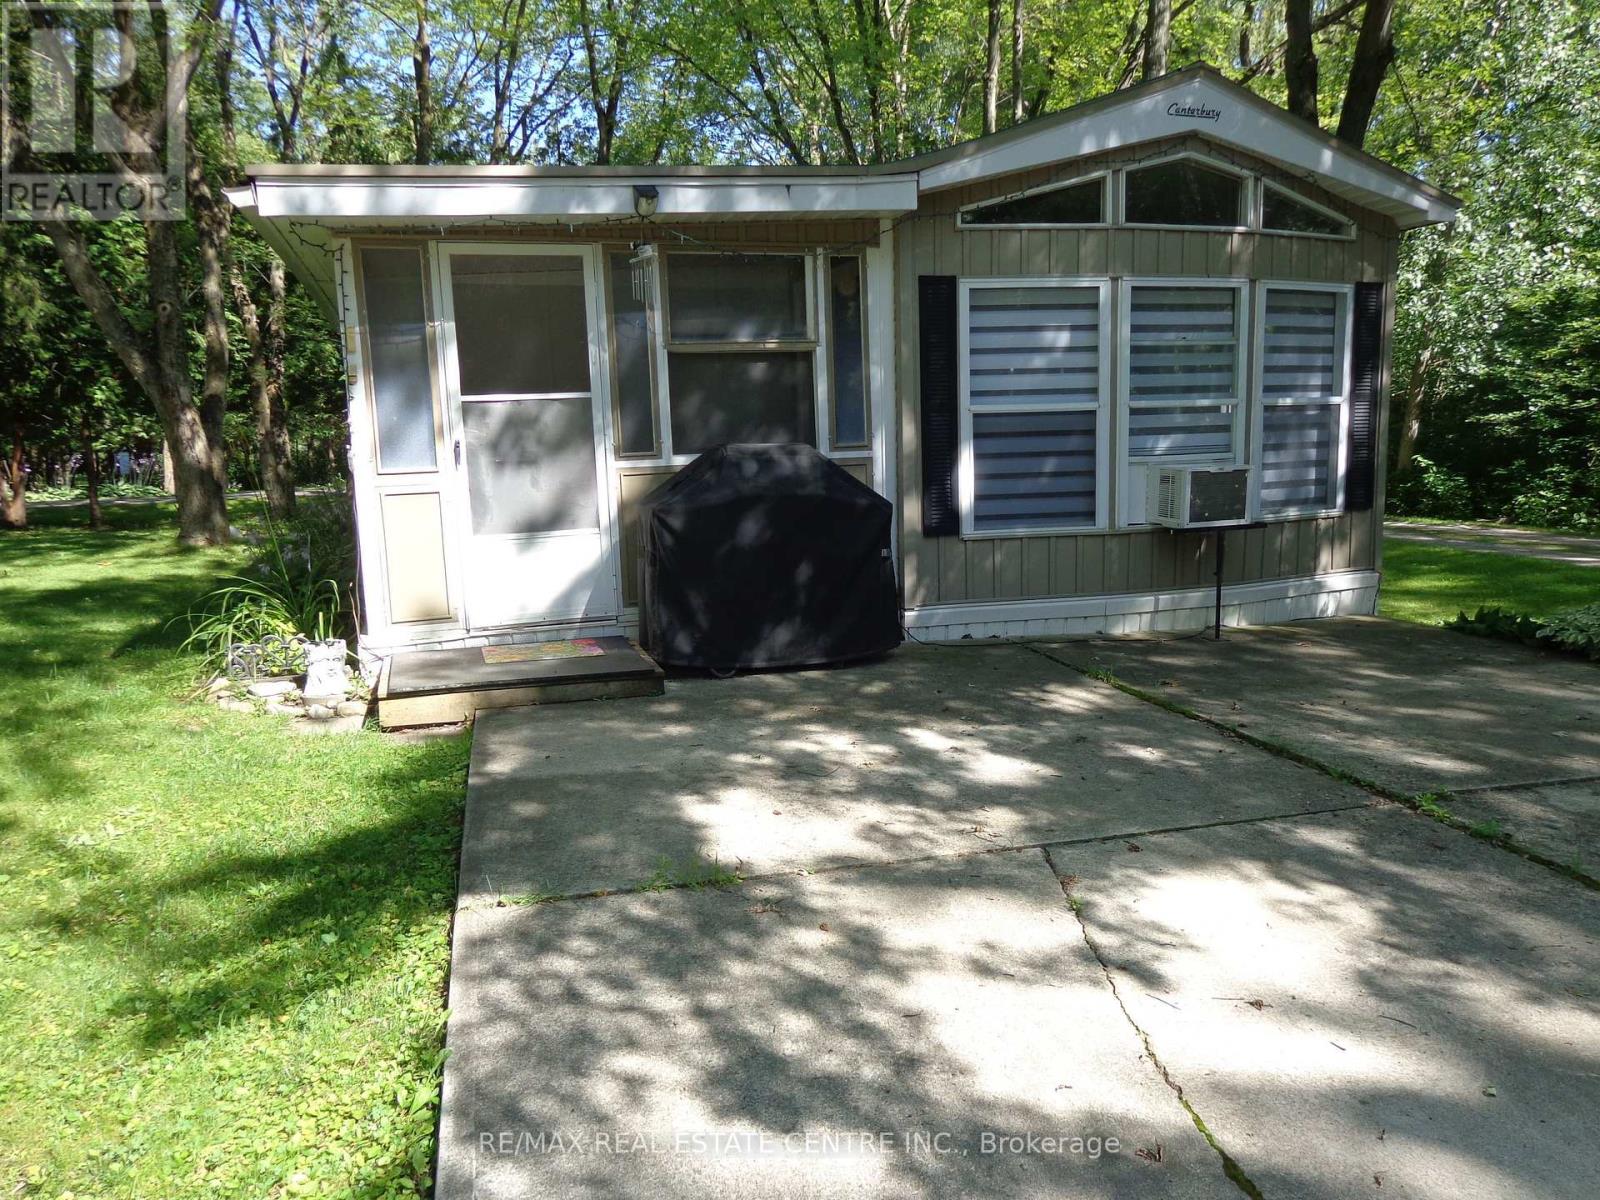
422 - 1652 Puddicombre Road
Wilmot, Ontario
Great Mobile Home Updated Throughout In 2021 In A Great Family Park Just Outside Of New Hamburg With Secured Access Gate. This Park Has Two Sections. One Is A Six Month Stay, The Other Is A Nine Month Stay. If You Stay For Six Months Or Less You Only Pay For Six Months. If You Stay Longer Than Six Months Then You Pay For Nine Months. This Home Is In A Great Park With Lots Of Amenities, Inground Heated Swimming Pool. Outdoor Whirlpool. Lots Of Manicured Grassed Areas For Kids To Play Including Horseshoe Pits And Soccer Nets. Rec Hall / Games Room Includes Pool Table, Foosball, Shuffleboard And More. Large Lake For Canoeing Or Fishing. Nature Trails. Pet Friendly Park. This Home Is In Great Condition And Carpet Free. Can be Easily Converted To A Two Bedroom. Stereo System Speakers Throughout The Home. Full Size 4Pc Bathroom. Nice Size Kitchen With A Full Size Fridge And Freezer Drawer. Large Living Room. Large Principle Bedroom. Nice Size Deck, Shed, And Fire Pit In Your Private Rear Yard. Metal Roof. Corner Unit. No Rear Neighbor. Only One Neighbor. (id:55499)
RE/MAX Real Estate Centre Inc.
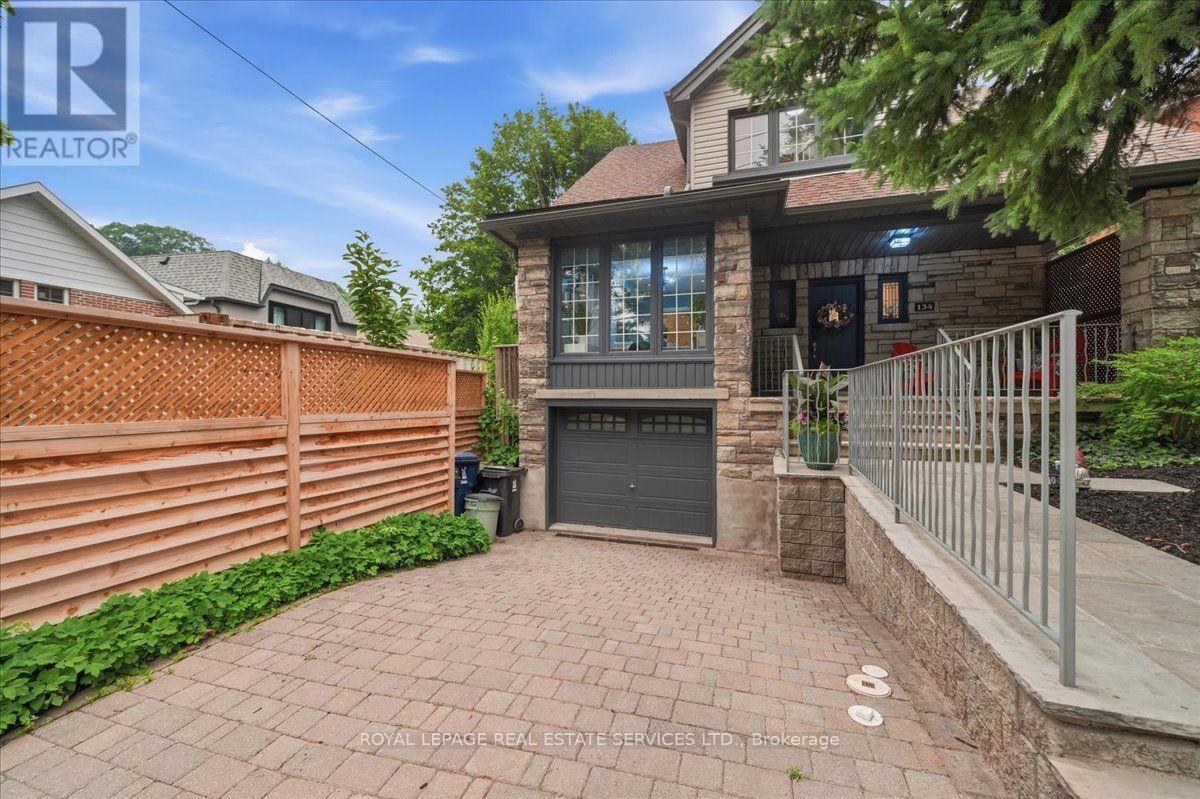
134 Morningside Avenue
Toronto, Ontario
Luxury renovated. Rare, oversized lot. Endless potential. Welcome to the best of High Park-Swansea. A rare opportunity in the heart of High Park-Swansea, 134 Morningside Avenue offers an community exceptional blend of luxury, lifestyle, and future potential. Beautifully renovated and move-in ready, this detached 2-storey residence features 3+1 spacious bedrooms, 2 bathrooms with heated towel racks, a bright open-concept chef's kitchen, and seamless indoor-outdoor living with a spectacular 900 sq. ft. wrap-around deck overlooking a rare 53-foot-wide backyard-an extraordinary setting for entertaining, recreation, a future pool, home expansion, and even a garden suite. Set on a desirable 28 x 124 ft pie-shaped lot and offering approximately 2,300 sq. ft. of living space, the home also features a finished basement with private entrance, a built-in garage, two additional parking spaces, a separate dining area, breakfast bar, mature trees, and a charming oversized front porch. Invested in thoughtful improvements, the home has been extensively upgraded with a new chef-inspired kitchen including cabinetry, countertops and sink (2026), updated flooring throughout (2026), interior doors (2026), upgraded stairs (2026), custom-built primary closet, A/C system (2025), appliances (2026), garage door (2025), professional landscaping (2026), fresh interior and exterior paint (2026), and pot lights throughout-providing buyers with the rare opportunity to move in and enjoy. Set in one of Toronto's most desirable family neighbourhoods, renowned for its strong community feel and highly regarded schools, 134 Morningside Avenue places you minutes from High Park, Lake Ontario, Jane Subway station, the Gardiner Expressway, and the Humber River trail network. A rare offering where location, lifestyle and future potential converge, this exceptional property pairs sophisticated design with an expansive lot to create a home that is as impressive today as it is promising for years to come. (id:55499)
Royal LePage Real Estate Services Ltd.
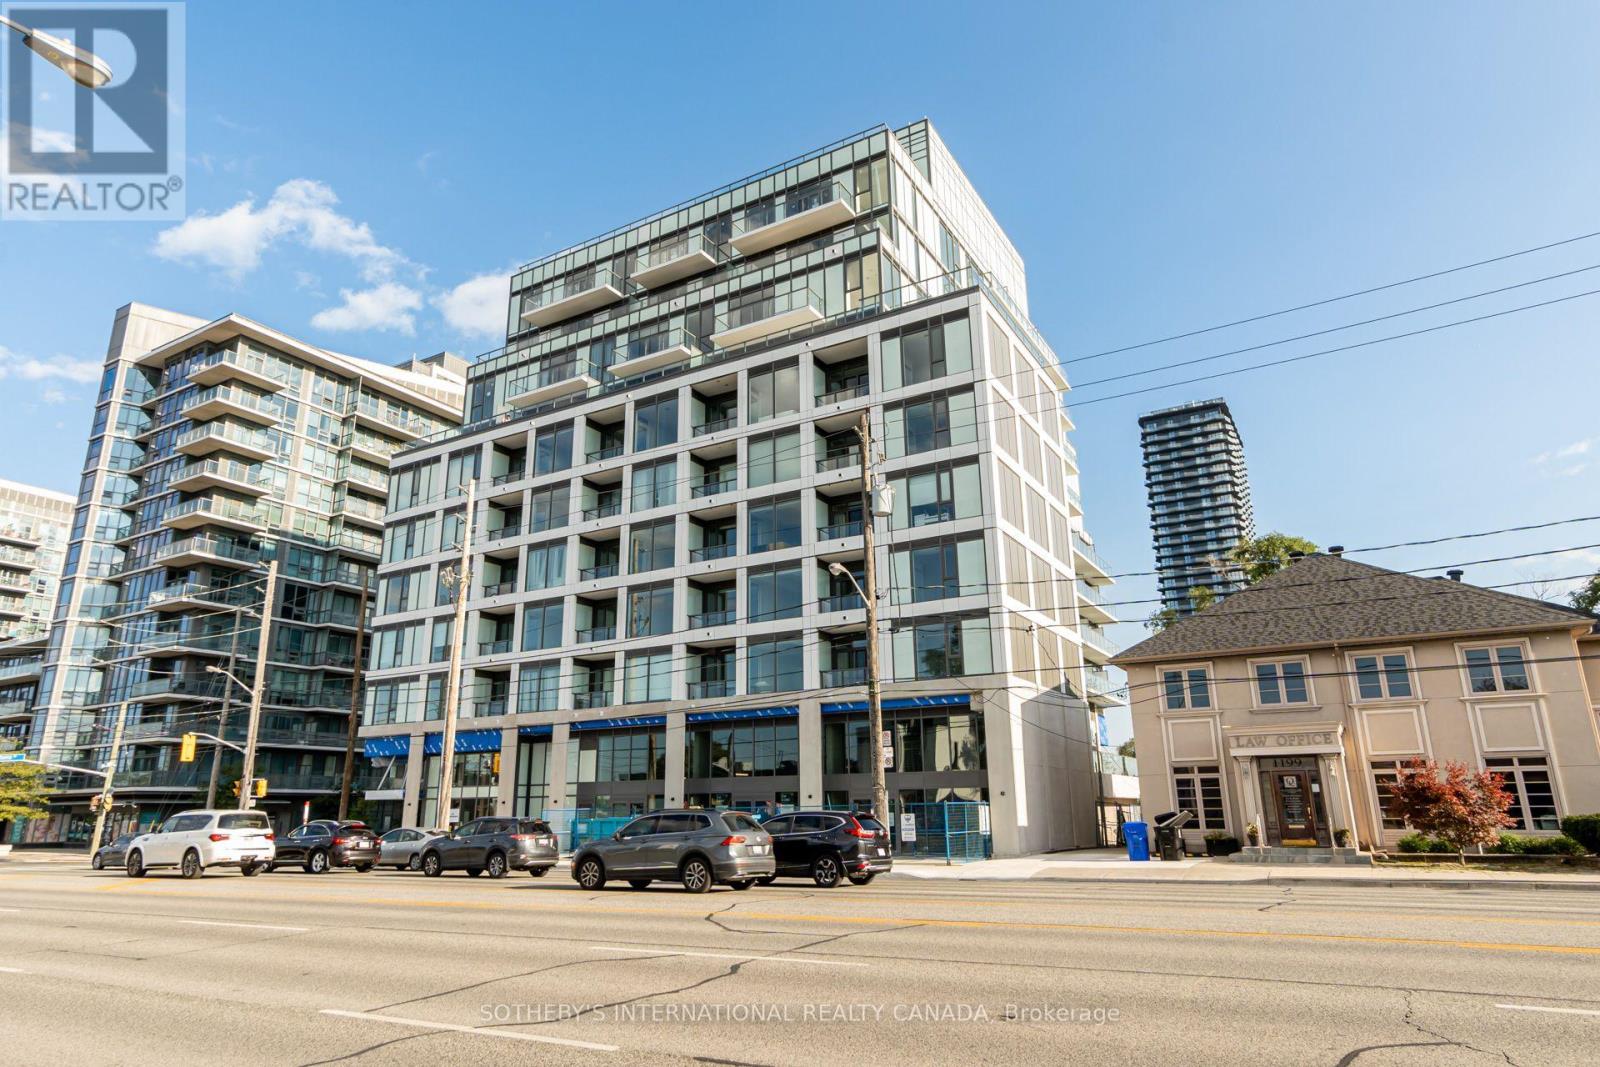
803 - 1195 The Queensway Avenue
Toronto, Ontario
Welcome to The Tailor, contemporary urban living at its finest! This new, bright, spacious 2+1bedroom condo, located on the 8th floor of The Tailor at 1195 The Queensway, offers a stylish and comfortable lifestyle in a prime Toronto location. With the added convenience of parking and a locker, this condo presents a unique opportunity you won't want to miss. The Tailor offers a range of amenities designed to enhance your lifestyle. Enjoy access to a fitness center, rooftop terrace, and party room, all perfect for entertaining and staying active. This condo is in the heart of a vibrant neighborhood with a plethora of amenities at your doorstep. Explore nearby shopping centers, dining options, parks, and schools. Commuting is a breeze, with easy access to major highways and public transportation. Don't miss out on the opportunity to make this stylish condo your new home. (id:55499)
Sotheby's International Realty Canada
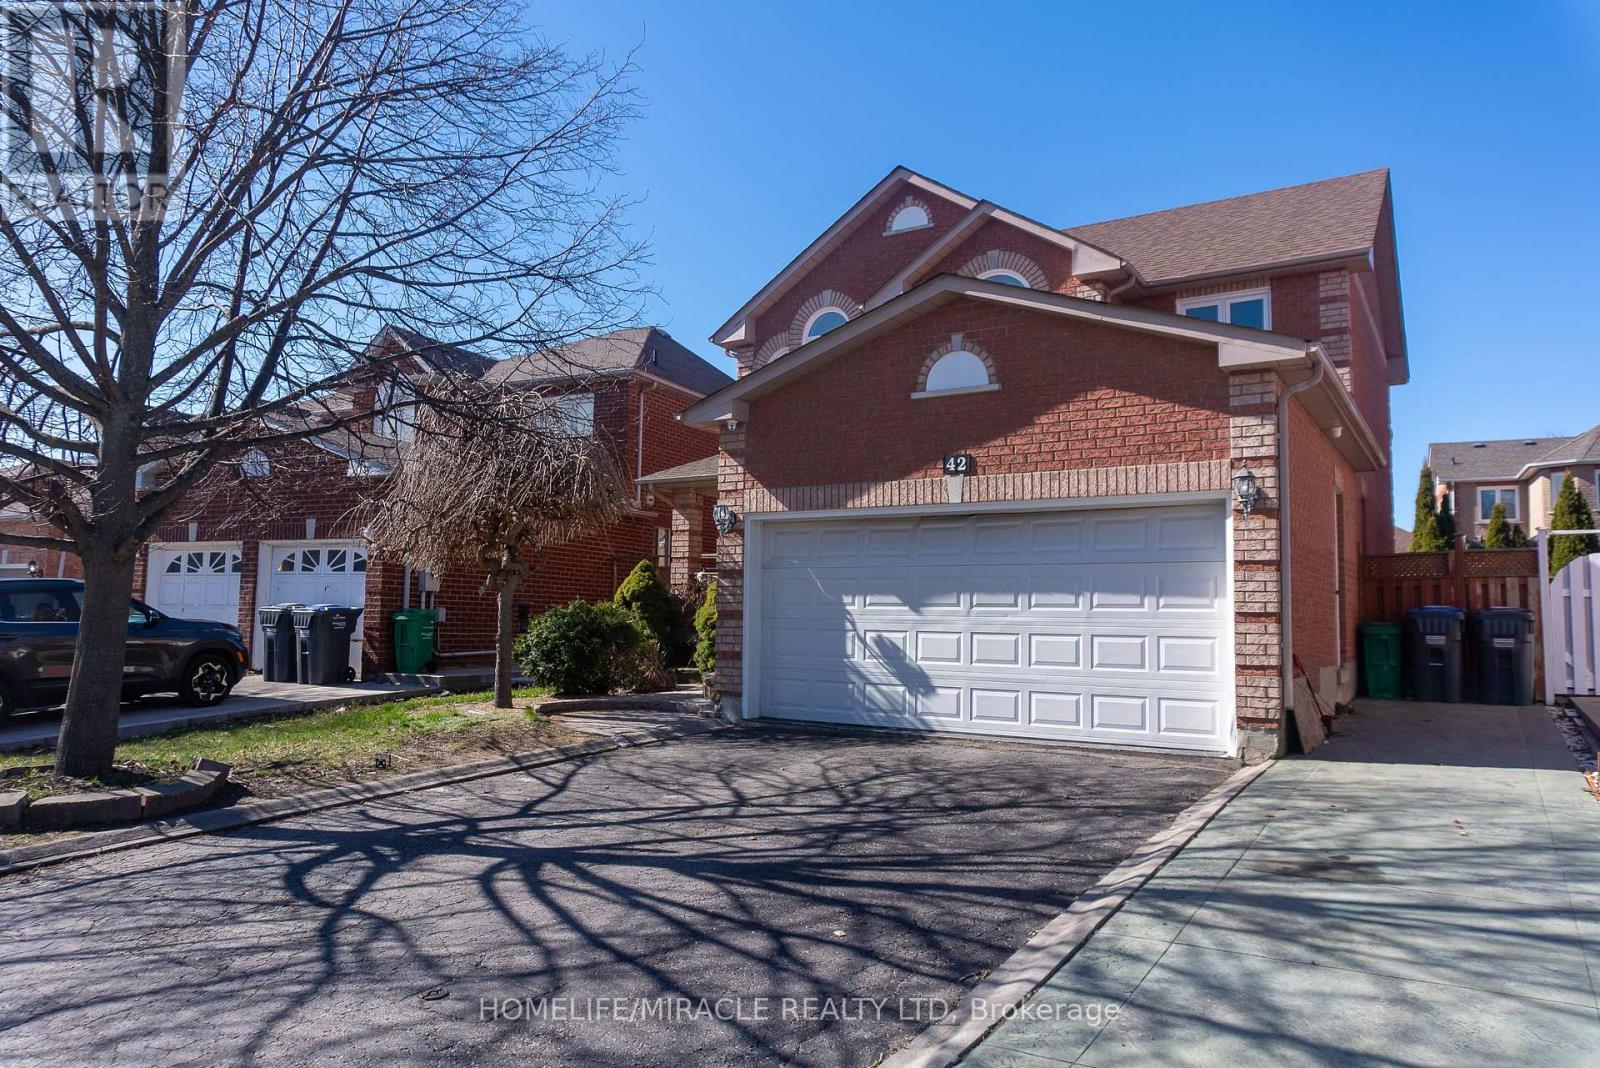
Upper - 42 Lockwood Road
Brampton, Ontario
Stunning And Well-Maintained Upper Portion Of A 46-Foot-Wide Detached Home For Lease In Brampton. This 3-Bedroom, 2.5-Bathroom Unit Features A Separate Family Room, Oak Circular Staircase, Hardwood Floors, Gas Fireplace, And Pot Lights Throughout. The Upgraded Kitchen Offers Granite Countertops, Cathedral Ceilings, A Walk-In Pantry, And A Built-In Gas Stove. The Primary Bedroom Includes A Private Sitting Area, Large Walk-In Closet, And An Ensuite With A Soaker Tub And Separate Shower. Comes Complete With Private Ensuite Laundry And 2 Parking Spots. Located Minutes From Schools, The Library, Parks, Shoppers World Brampton, And Sheridan College Davis Campus, With Convenient Access To Brampton Transit And The Brampton Gateway Terminal. (id:55499)
Homelife/miracle Realty Ltd
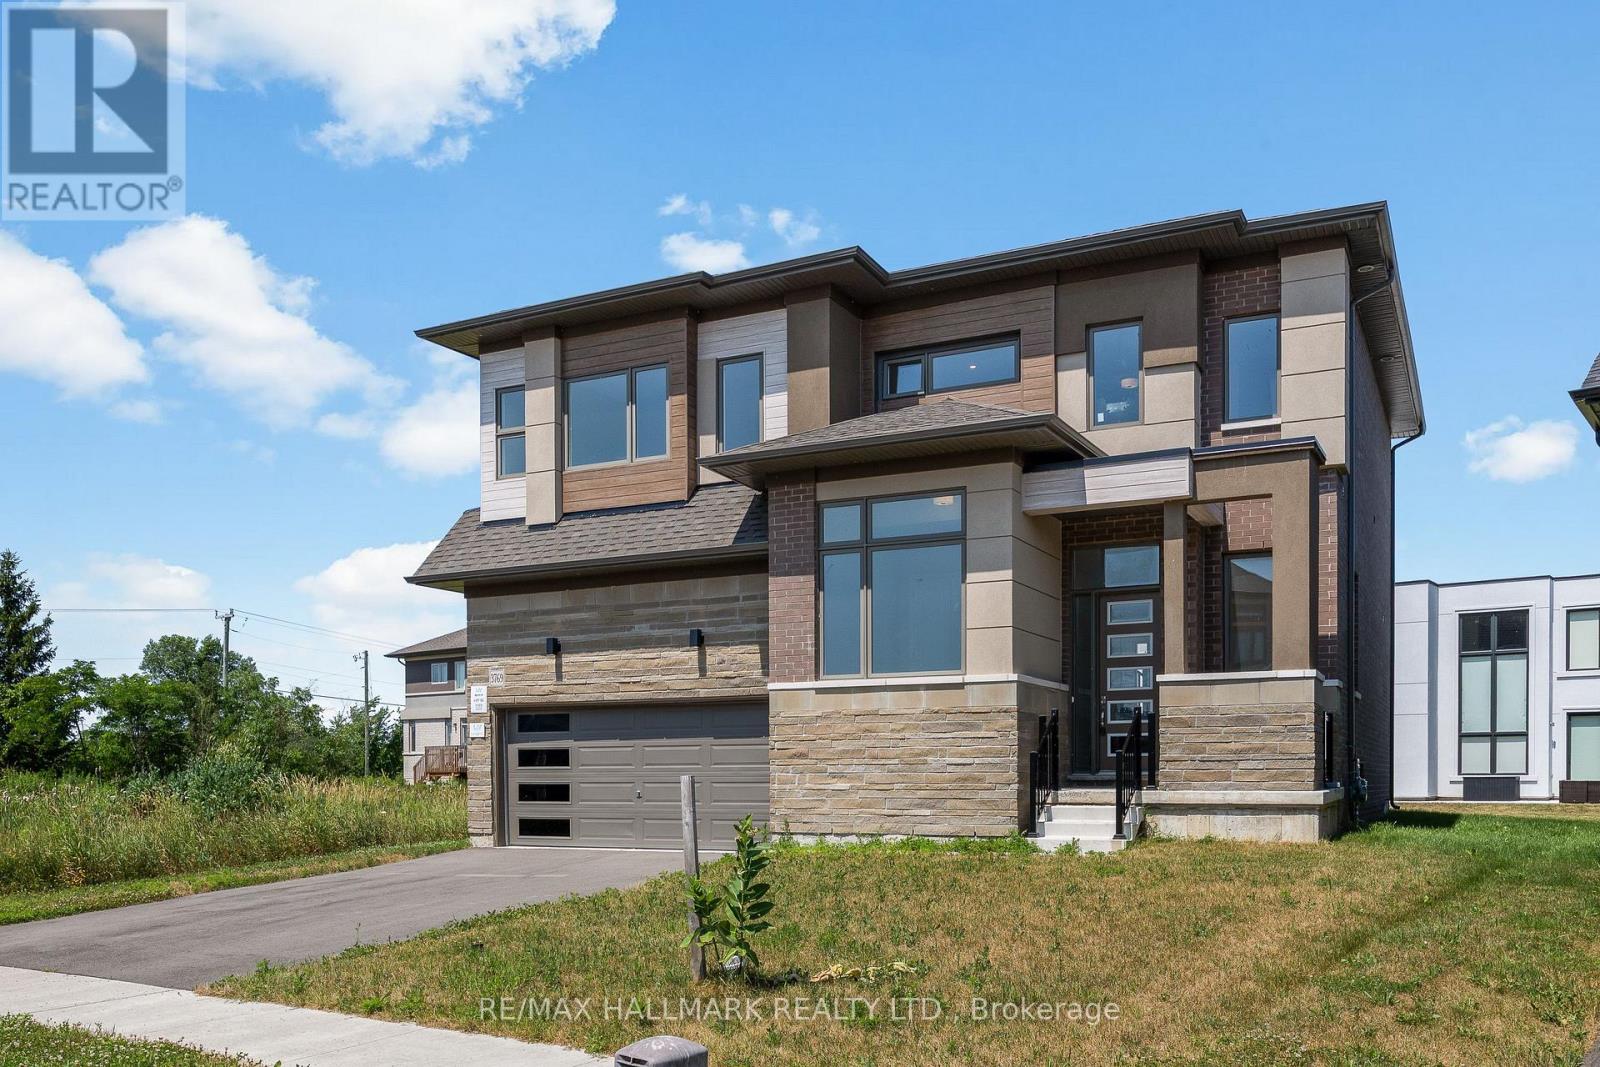
3769 Sunbank Crescent
Severn, Ontario
Welcome to 3769 Sunbank Crescent, a never-lived-in (2023) luxury detached home situated on a premium pie-shaped lot in the sought-after Paradise by the Lake community, just minutes from Lake Couchiching. Offering approximately 2,843 sq. ft. of thoughtfully designed living space(as per MPAC), this beautifully upgraded home features 4 spacious bedrooms, 3 bathrooms, a double-car garage, a dedicated main-floor office, and a bright open-concept layout with 9-ftceilings on the main floor. The gourmet kitchen showcases quartz countertops, a large centre island, abundant cabinetry, and a spacious breakfast area overlooking the great room-perfect for everyday living and entertaining. The Seller will purchase brand-new stainless steel kitchen appliances, which will be delivered and installed prior to occupancy. Upstairs offers four generously sized bedrooms, a versatile loft, convenient upper-level laundry, and a luxurious primary suite featuring a walk-in closet and a spa-inspired 5-piece ensuite with a glass shower and soaker tub. The full unfinished basement provides outstanding potential for future living space. Enjoy the oversized pie-shaped backyard, ideal for creating your dream outdoor retreat. Located minutes from Lake Couchiching, beaches, marinas, parks, golf courses, scenic trails, and convenient access to Highways 11 and 400, this exceptional home offers the perfect blend of luxury, comfort, and four-season living. Some photos have been virtually staged and enhanced using AI for illustrative and marketing purposes. (id:55499)
RE/MAX Hallmark Realty Ltd.
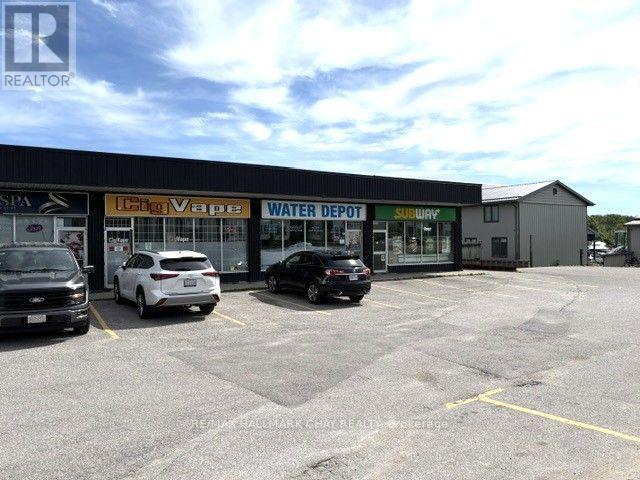
6 - 660 Atherley Road
Orillia, Ontario
Excellent exposure High Traffic area Commercial Retail Plaza, 660 Atherley Road Orillia At The Narrow Renovated Offices, Kitchenette, All High-End Finishing, Custom Trim Package Reception Area. Formerly Used As Sales Office, Great Location. Ideal for fast food location come Join The List Of Excellent Tenants, Wild Wings, Water Depot, Subway, Sushi Restaurant, Cigvape, And The Den Store. also ideal for Professional Offices, Doctor's Dentist, wheelchair accessible washroom Plenty Of Parking. Five Year Term With Escalation Clause. (id:55499)
RE/MAX Hallmark Chay Realty
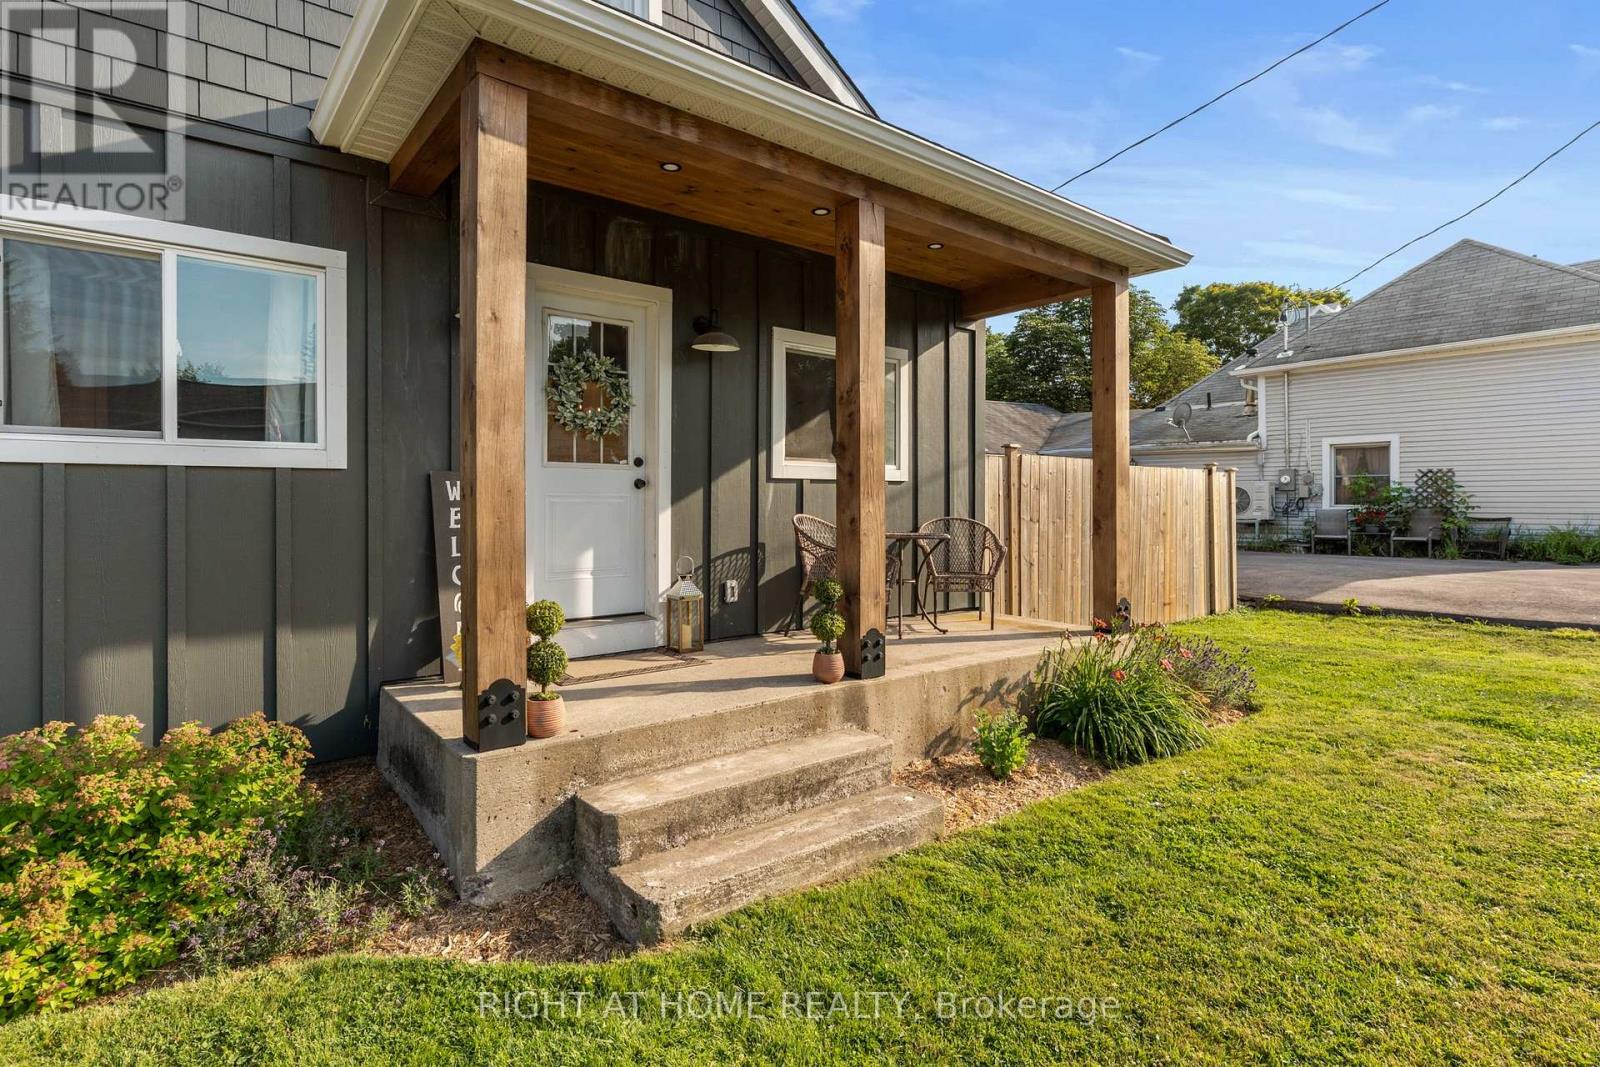
5317 County 9 Road
Clearview, Ontario
This 3 bedroom home sits on a large lot in one of the area's most sought after communities, just a short walk to the school, library, park, and only minutes from the rail trail, conservation area, fishing, kayaking, and ATV trails. Inside, all three bedrooms are a great size, the dining room has plenty of space for family dinners, and the kitchen features recently updated cabinets. The breezeway creates a practical mudroom with access to both the front and backyard, making it the perfect place to kick off boots, store backpacks, or dry off after a swim. Outside is where this property really shines. The large yard has plenty of room for kids, dogs, gardens, or simply enjoying the outdoors, and the above ground pool is ready for those hot summer afternoons. If you're looking for a home with space to spread out, both inside and out, this one is worth a look. (id:55499)
Right At Home Realty
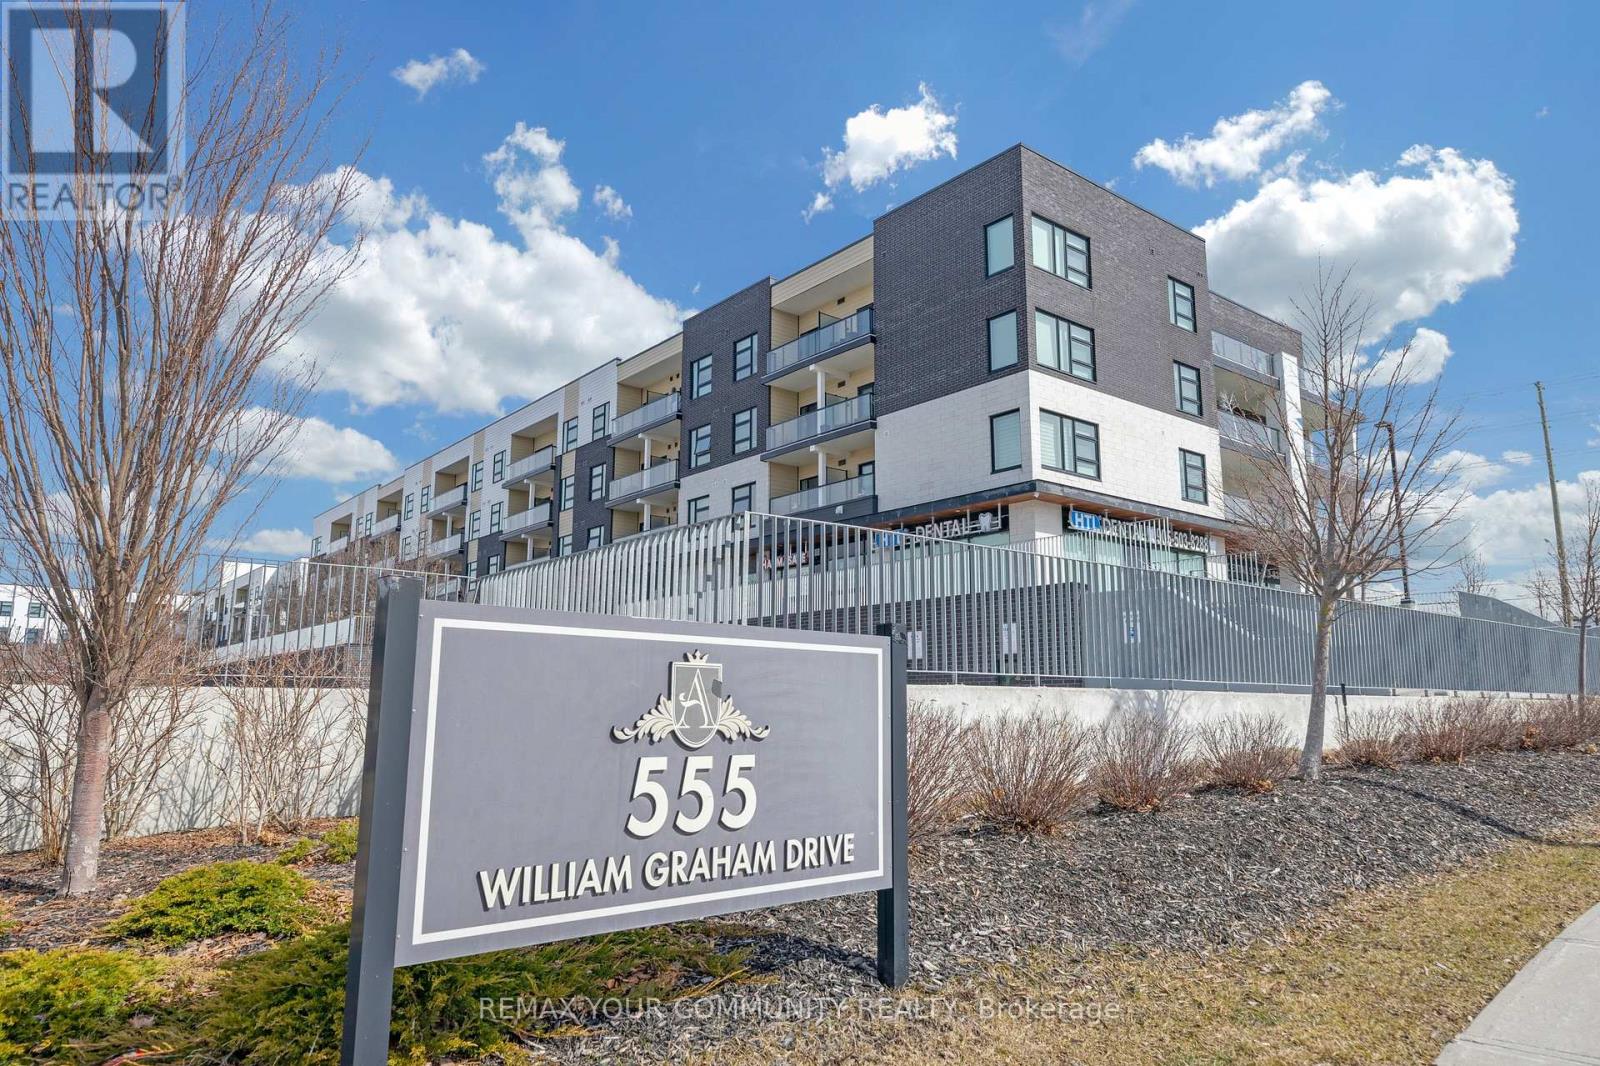
Ph401 - 555 William Graham Drive
Aurora, Ontario
Welcome to this bright and spacious 1+1 bedroom condo offering over 700 sq ft of thoughtfully designed living space. Featuring a functional layout with a versatile den - perfect for a home office or study - this unit offers two bathrooms, including a convenient ensuite in the primary bedroom. The modern kitchen is equipped with granite countertops and stainless steel appliances, ideal for both everyday living and entertaining. Enjoy a sun-filled south-facing balcony that fills the space with natural light throughout the day. Conveniently located close to Highway 404, shopping, transit, and parks, making commuting and daily errands easy. Residents enjoy access to excellent building amenities including a fully equipped gym, billiard room, party room, pet spa, outdoor patio, security, bike storage, and more. One parking space and one locker are included for added convenience. A great opportunity for first-time buyers, downsizers, or investors! (id:55499)
RE/MAX Your Community Realty
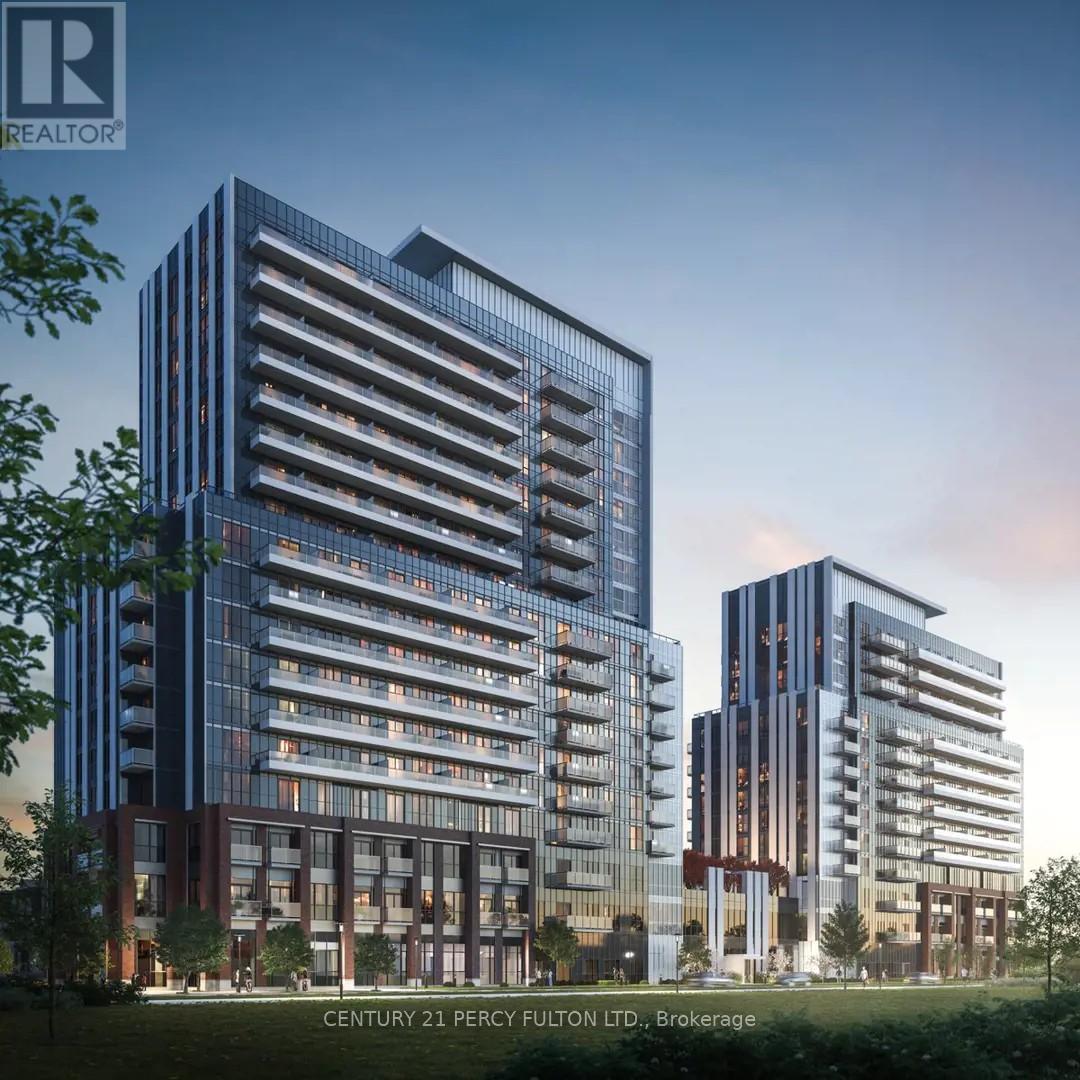
512 - 10 Honeycrisp Crescent
Vaughan, Ontario
2 Bed & 2 Full Bath, Open Concept Layout. High ceiling, Spacious, Condo With Parking,686 SF, Steps To Vaughan Metropolitan Centre, TTC, Subway, Viva & Yrt, Hwy 400/407/7, Ikea, Cineplex Theatres, YMCA, Shopping & Restaurants And Close To York University. Amenities: Fitness Centre, Party Room, Theatre, Guest Suites & Much More. More. (id:55499)
Century 21 Percy Fulton Ltd.