
517578 County Road 124 Melancthon, Ontario L9V 1V7

$778,800
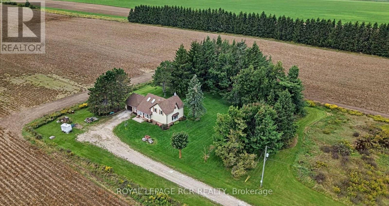
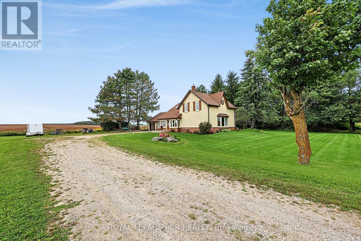
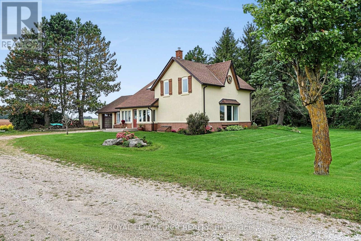
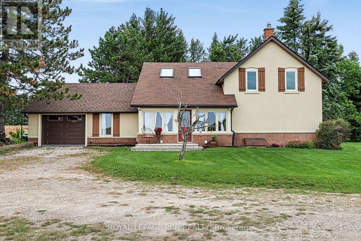
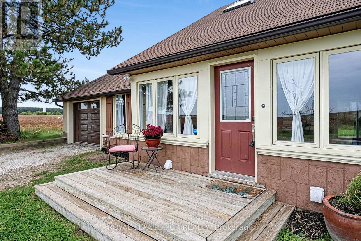
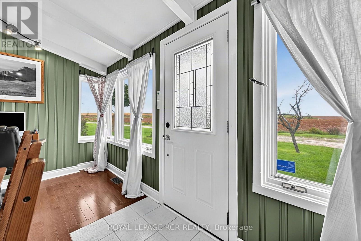
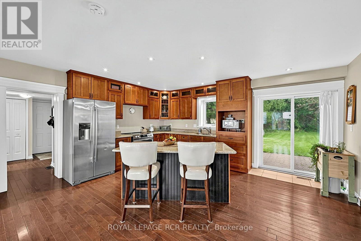
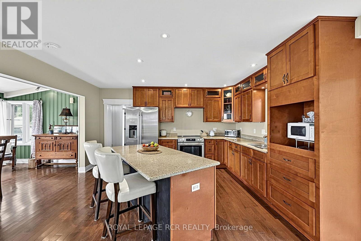
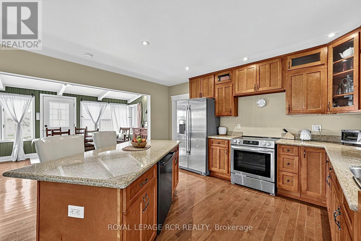
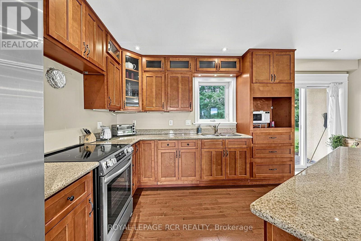
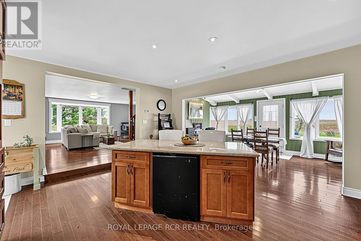
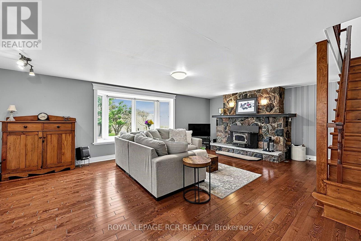
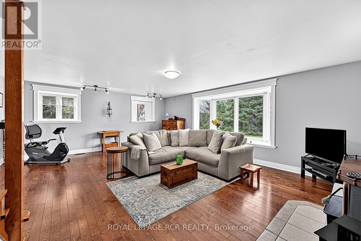
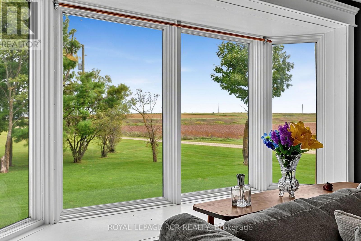
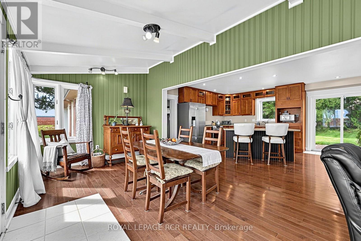
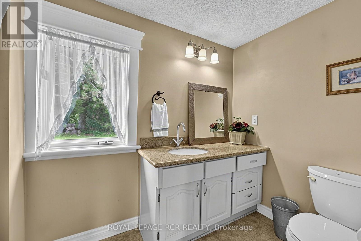
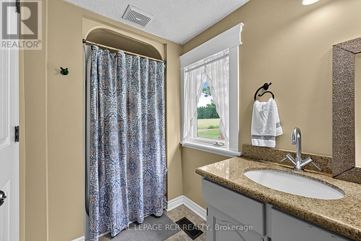
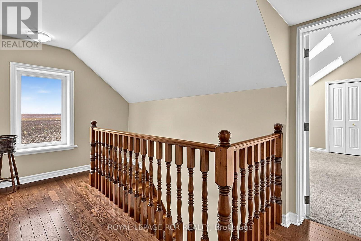
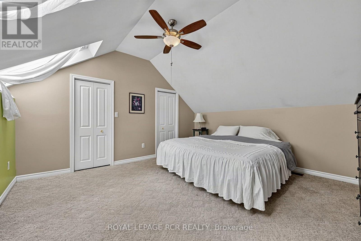
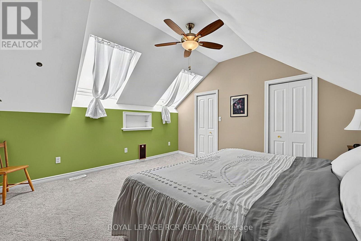
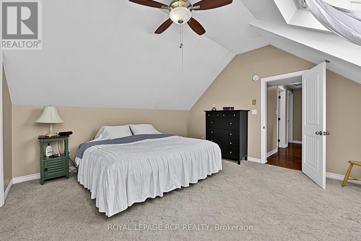
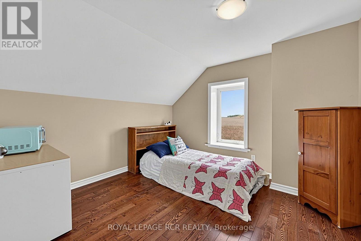
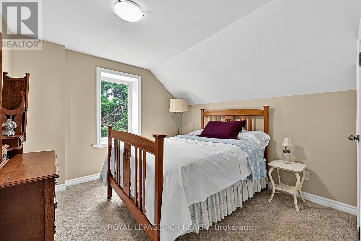
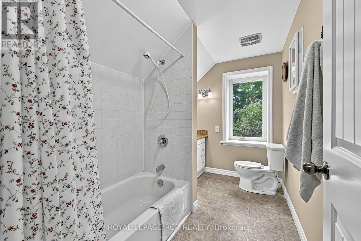
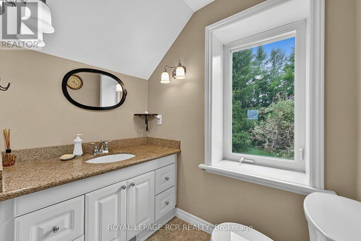
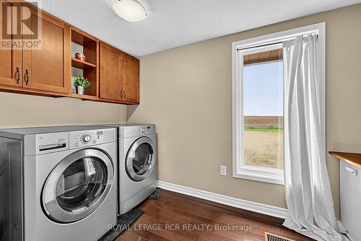
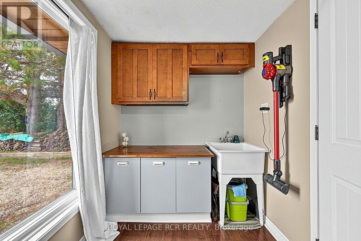
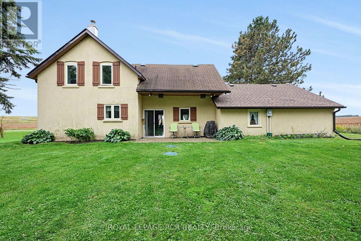
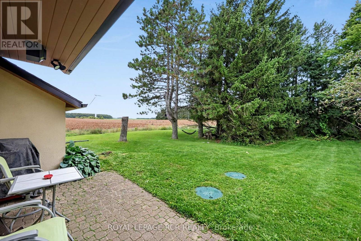
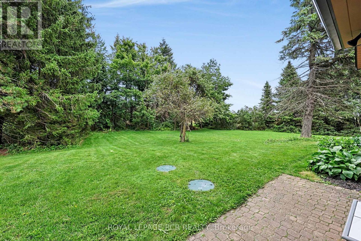
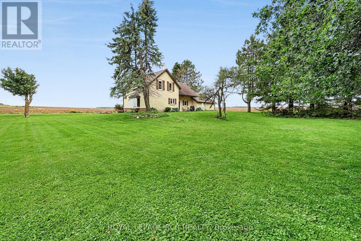
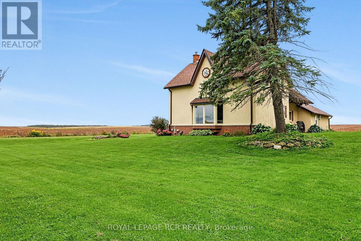
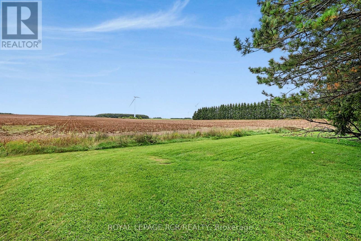
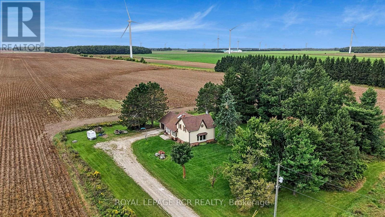
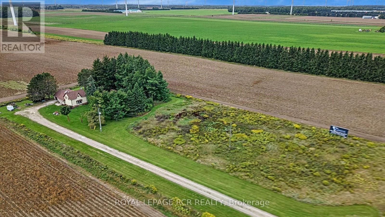
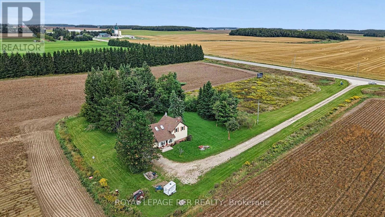
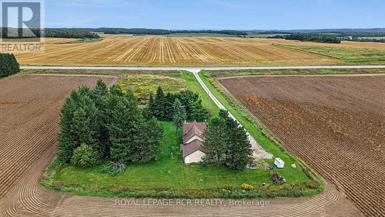
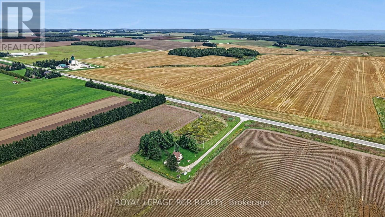
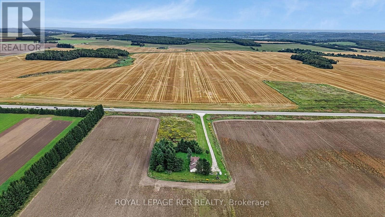
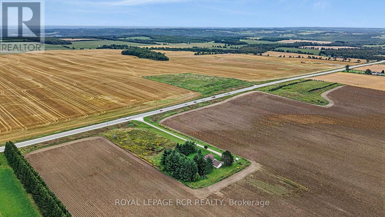
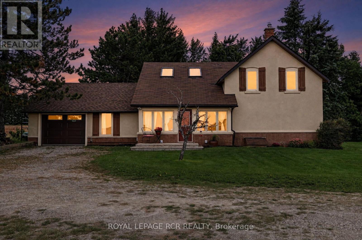
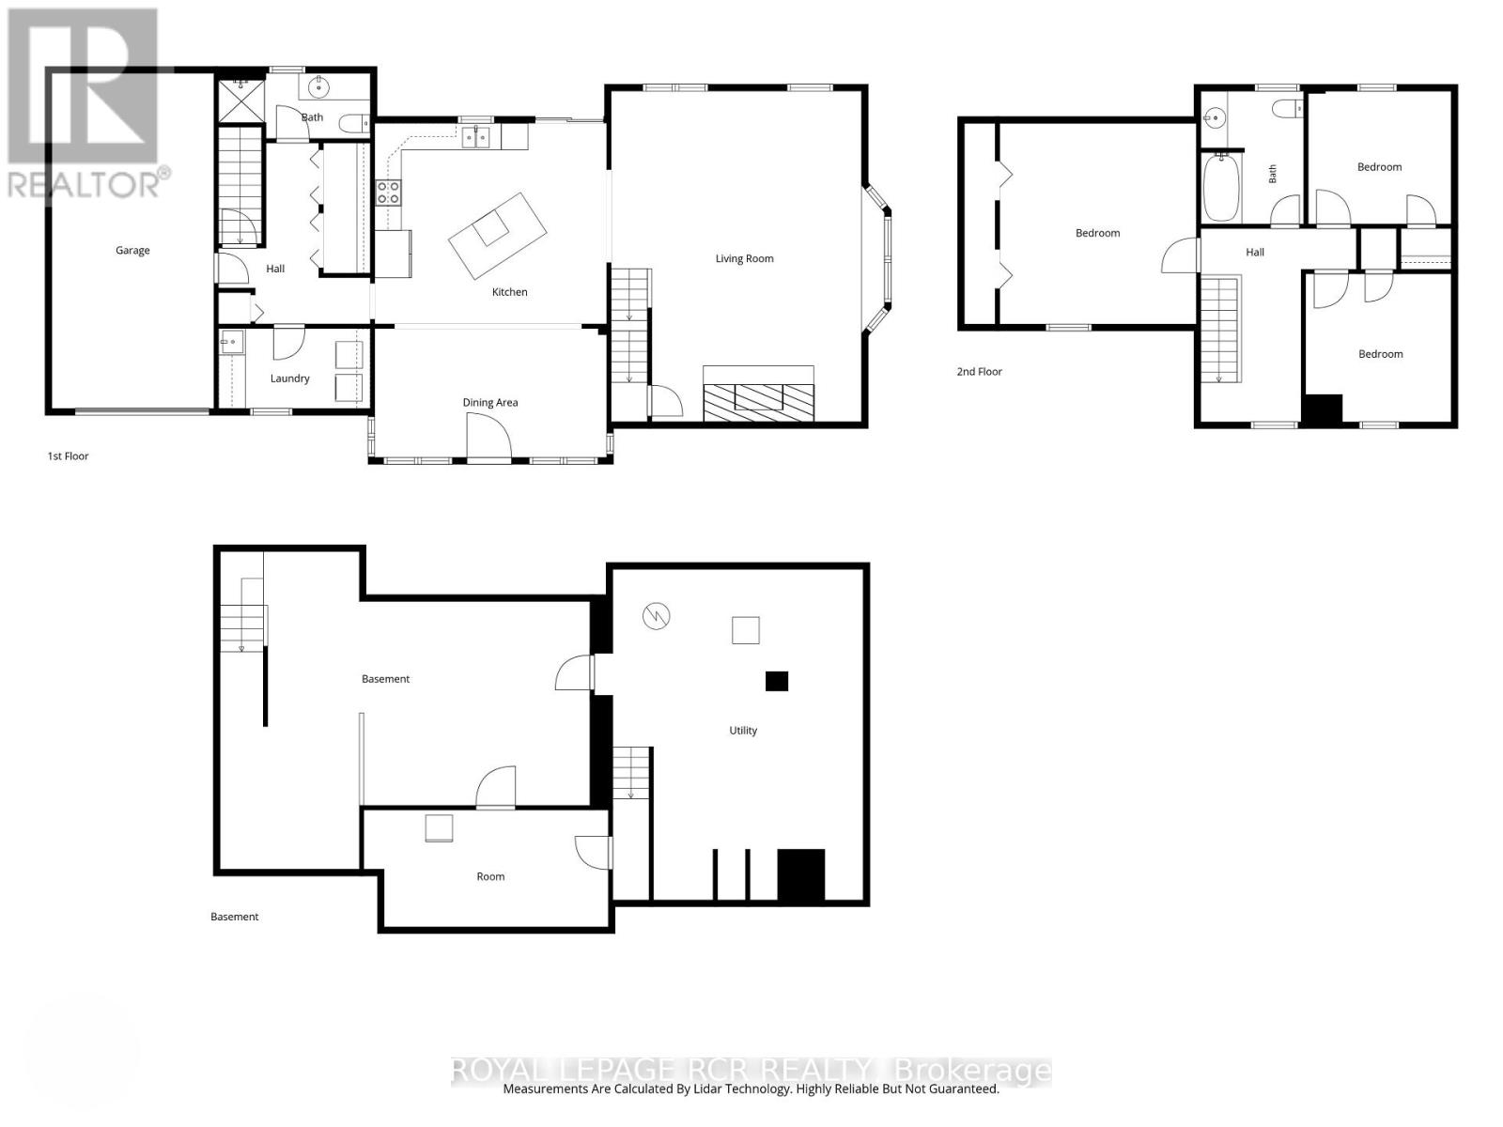
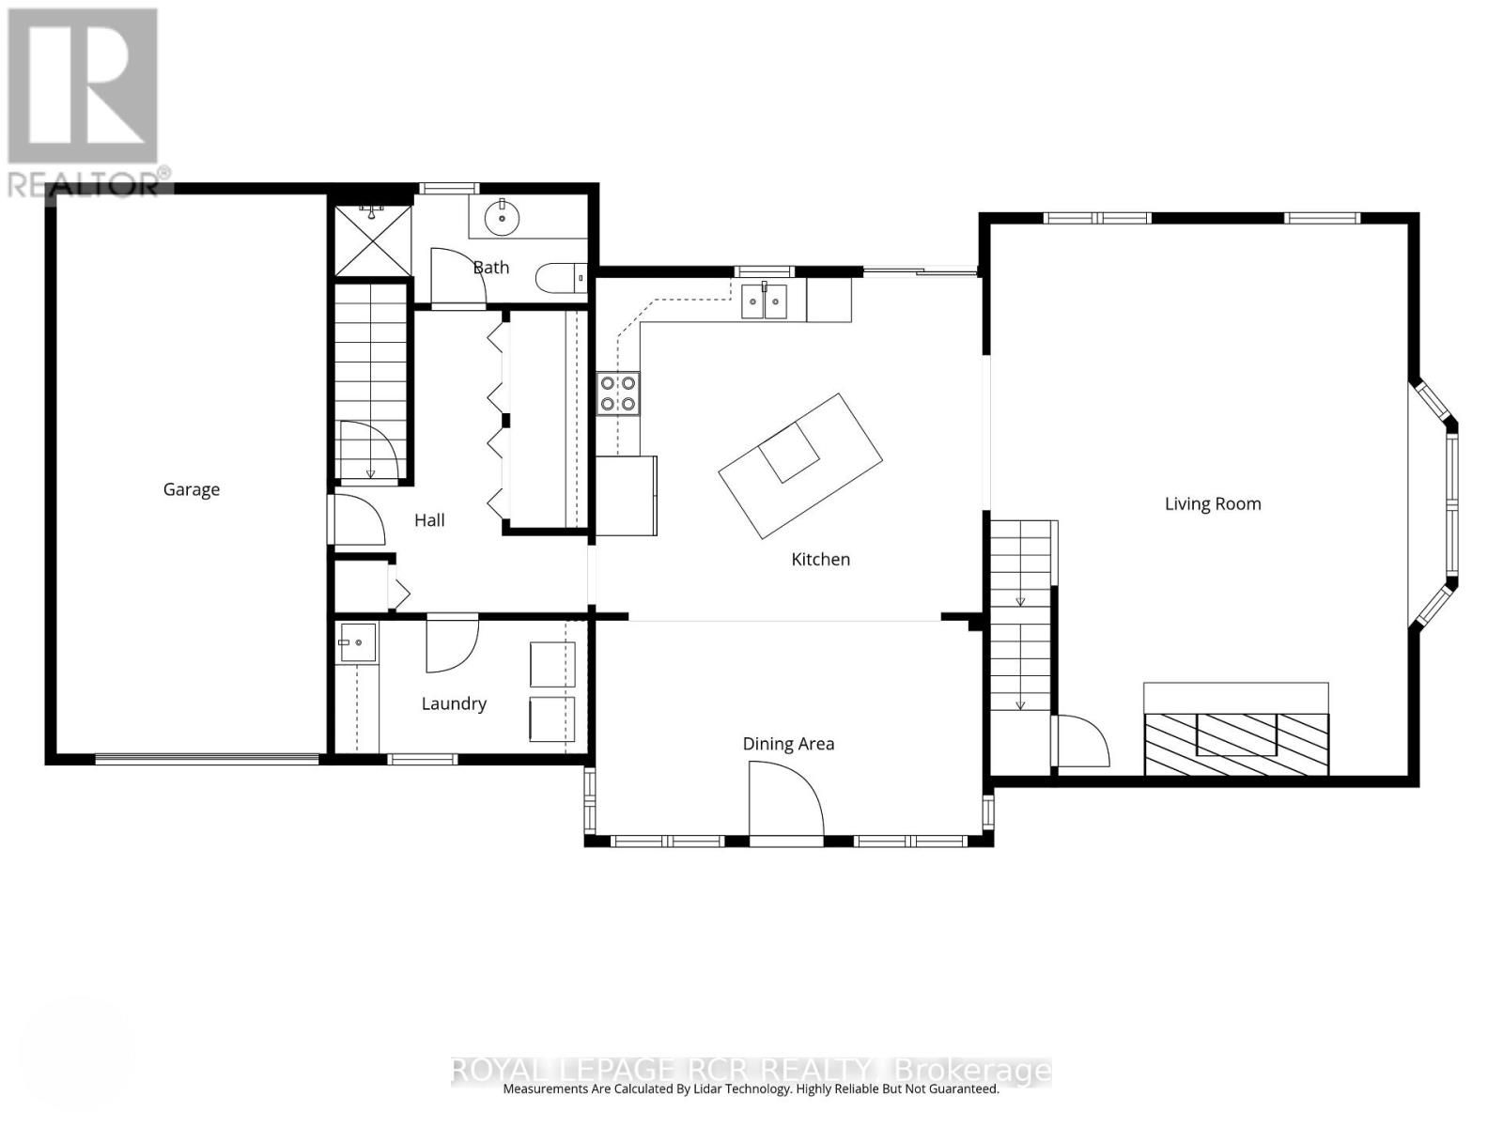
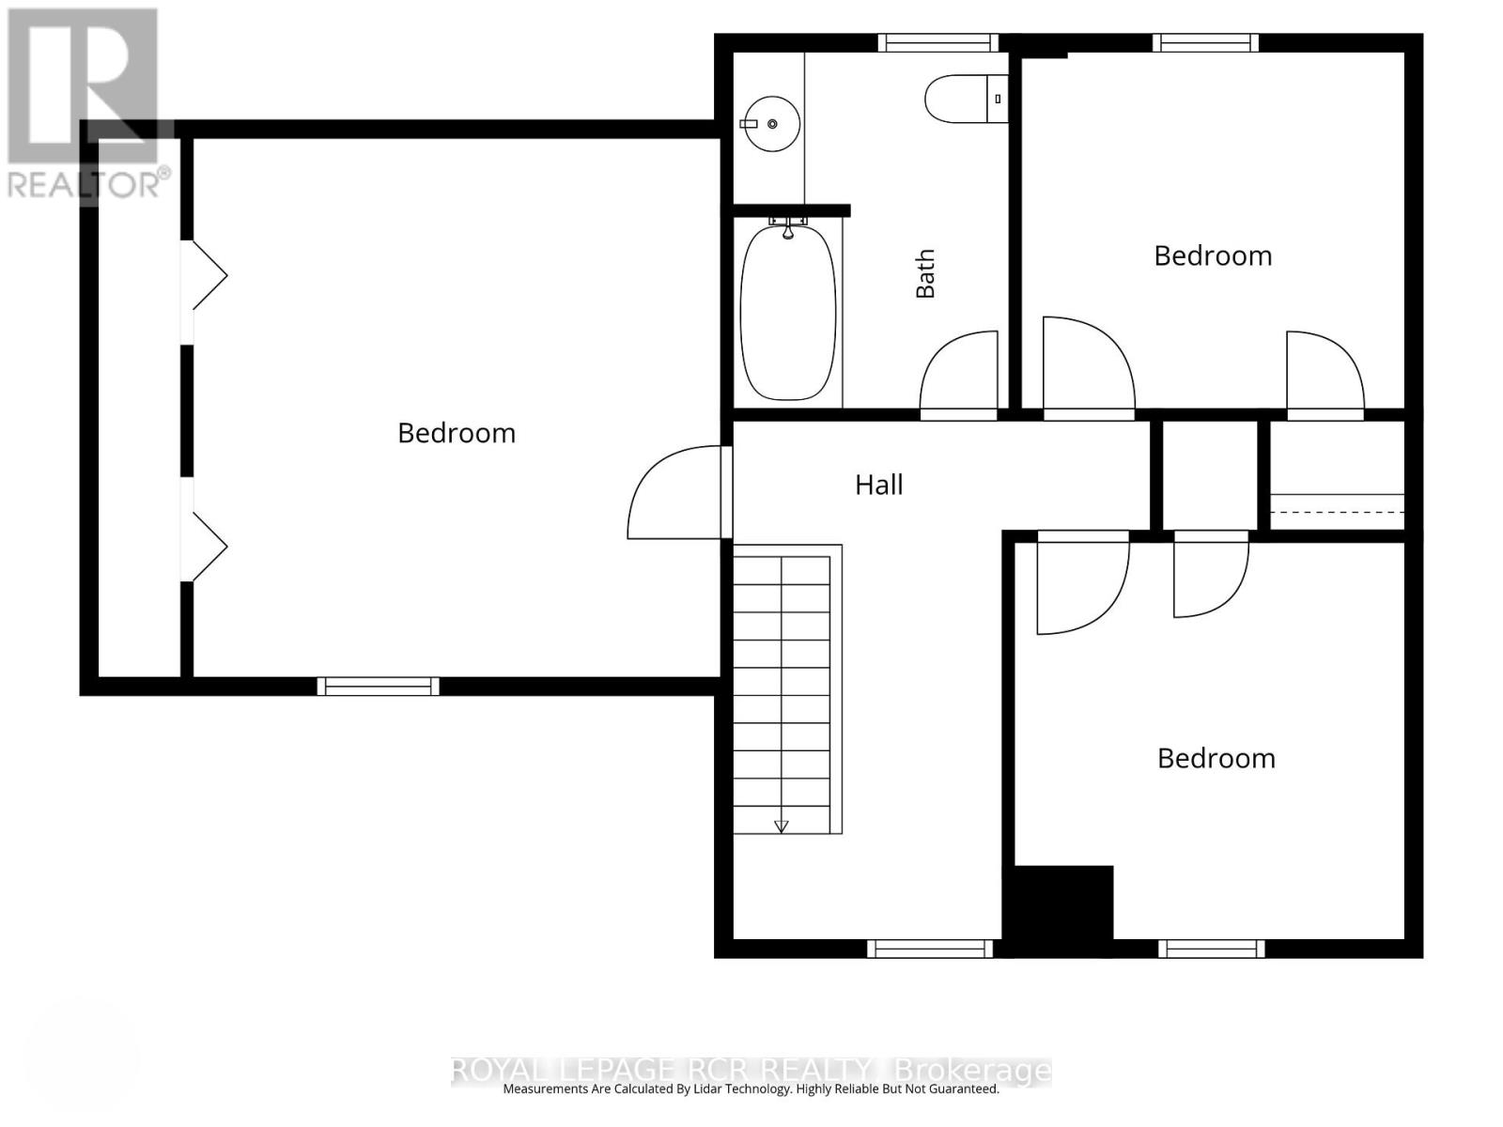
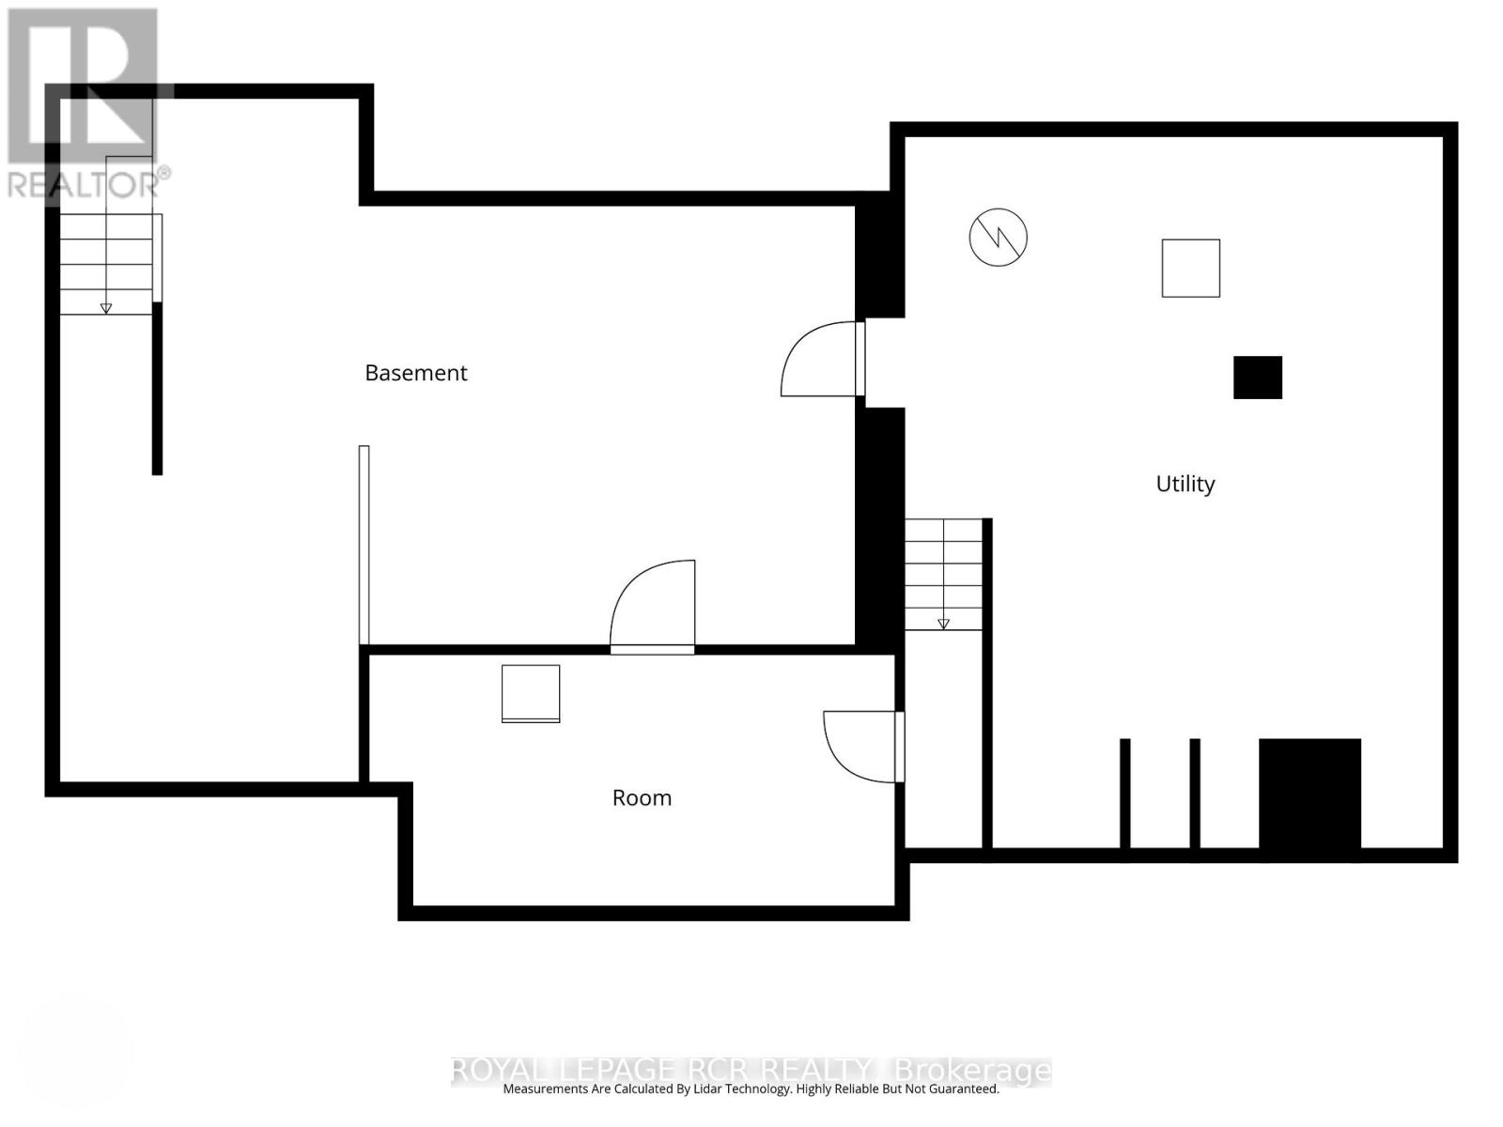
Welcome to your country escape! Set on 2.76 acres in Melancthon, this beautifully updated farmhouse offers the perfect blend of classic country charm and modern comfort, with over 1,900 sq. ft. of living space. Thoughtfully renovated by a previous owner who was a contractor, the home was stripped back to the exterior walls and re-insulated with spray foam insulation, new drywall, and updated electrical. Additional improvements include new windows and doors, hardwood flooring, and exterior stucco all completed between 2013-2015. The home features 3 bedrooms, 2 full bathrooms, a custom kitchen with granite countertops and large centre island, and convenient main floor laundry. The main floor living room showcases a beautiful fieldstone fireplace with a wood stove insert, creating a cozy ambiance and offering a practical supplemental heating source. A fully unfinished basement provides exciting potential for future expansion, allowing you to customize the space to suit your family's needs. Outside, enjoy 2.76 acres of space, an attached one-car garage, and plenty of room for outdoor activities, hobbies, and future plans. Three-phase power is available at the road, offering potential flexibility for buyers whose business needs may benefit from this type of electrical service, subject to verification and applicable approvals. Whether you're looking for more space for your family, a peaceful country setting, or a property with room to grow, this Melancthon farmhouse offers an exciting opportunity to make country living your own. (id:55499)
Property Details
| MLS® Number | X13797410 |
| Property Type | Single Family |
| Community Name | Rural Melancthon |
| Equipment Type | None |
| Features | Wooded Area, Irregular Lot Size, Country Residential |
| Parking Space Total | 11 |
| Rental Equipment Type | None |
| Structure | Deck, Patio(s) |
Building
| Bathroom Total | 2 |
| Bedrooms Above Ground | 3 |
| Bedrooms Total | 3 |
| Age | 100+ Years |
| Appliances | Garage Door Opener Remote(s), Water Heater, Dishwasher, Garage Door Opener, Stove, Refrigerator |
| Basement Development | Unfinished |
| Basement Type | Full (unfinished) |
| Cooling Type | None |
| Exterior Finish | Stucco |
| Fireplace Present | Yes |
| Fireplace Total | 1 |
| Fireplace Type | Woodstove |
| Flooring Type | Hardwood, Carpeted |
| Foundation Type | Block, Stone |
| Heating Fuel | Oil |
| Heating Type | Forced Air |
| Stories Total | 2 |
| Size Interior | 1,500 - 2,000 Ft2 |
| Type | House |
Parking
| Attached Garage | |
| Garage |
Land
| Acreage | Yes |
| Sewer | Septic System |
| Size Depth | 539 Ft ,1 In |
| Size Frontage | 230 Ft |
| Size Irregular | 230 X 539.1 Ft ; 33' X 87.18' Out Of Nw Corner |
| Size Total Text | 230 X 539.1 Ft ; 33' X 87.18' Out Of Nw Corner|2 - 4.99 Acres |
Rooms
| Level | Type | Length | Width | Dimensions |
|---|---|---|---|---|
| Second Level | Primary Bedroom | 4.43 m | 4.52 m | 4.43 m x 4.52 m |
| Second Level | Bedroom 2 | 3.28 m | 3.33 m | 3.28 m x 3.33 m |
| Second Level | Bedroom 3 | 3.22 m | 2.99 m | 3.22 m x 2.99 m |
| Second Level | Bathroom | 2.31 m | 2.99 m | 2.31 m x 2.99 m |
| Ground Level | Kitchen | 5.22 m | 4.52 m | 5.22 m x 4.52 m |
| Ground Level | Dining Room | 5.22 m | 2.91 m | 5.22 m x 2.91 m |
| Ground Level | Living Room | 5.64 m | 7.44 m | 5.64 m x 7.44 m |
| Ground Level | Laundry Room | 3.42 m | 1.8 m | 3.42 m x 1.8 m |
| Ground Level | Bathroom | 3.42 m | 1.47 m | 3.42 m x 1.47 m |
Utilities
| Electricity | Installed |
https://www.realtor.ca/real-estate/30293501/517578-county-road-124-melancthon-rural-melancthon
Contact Us
Contact us for more information

The trademarks REALTOR®, REALTORS®, and the REALTOR® logo are controlled by The Canadian Real Estate Association (CREA) and identify real estate professionals who are members of CREA. The trademarks MLS®, Multiple Listing Service® and the associated logos are owned by The Canadian Real Estate Association (CREA) and identify the quality of services provided by real estate professionals who are members of CREA. The trademark DDF® is owned by The Canadian Real Estate Association (CREA) and identifies CREA's Data Distribution Facility (DDF®)
September 17 2026 08:37:34
Toronto Regional Real Estate Board
Royal LePage Rcr Realty