
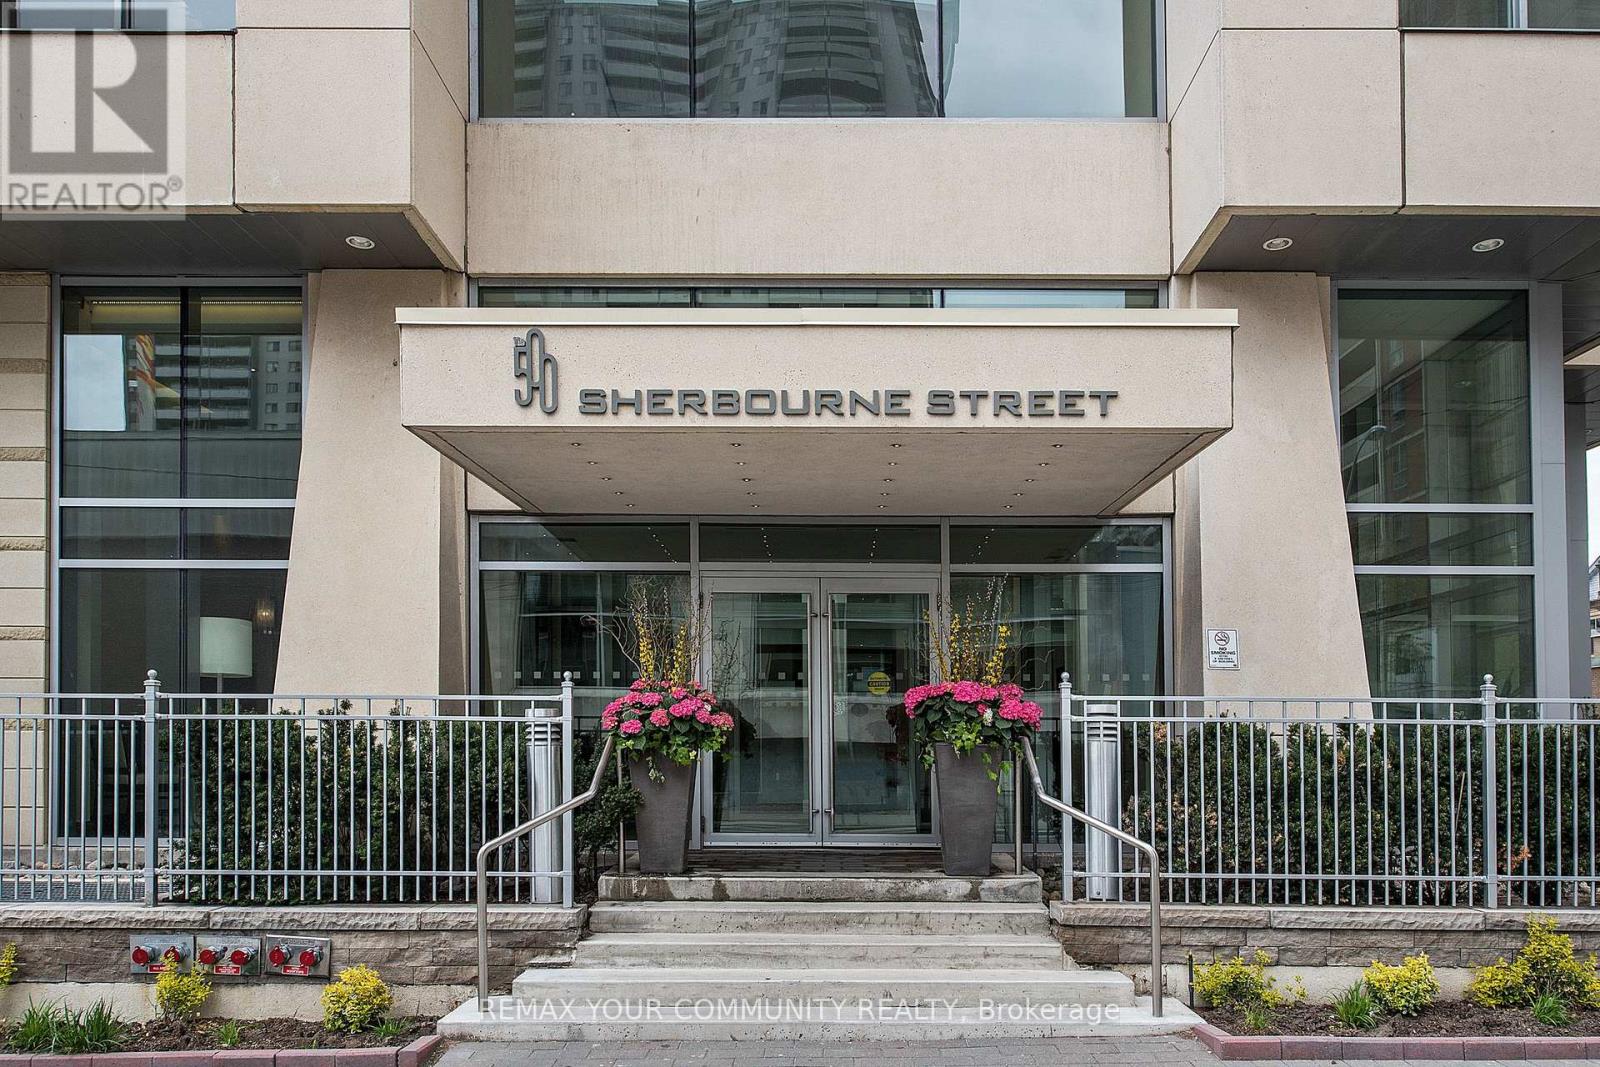
3103 - 500 Sherbourne Street Toronto, Ontario M4X 1L1

$649,000Maintenance, Heat, Water, Insurance, Common Area Maintenance
$717.30 Monthly
Maintenance, Heat, Water, Insurance, Common Area Maintenance
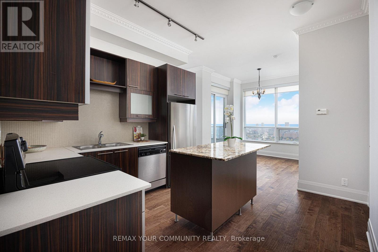
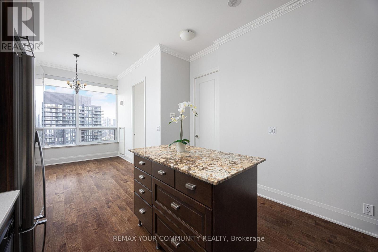
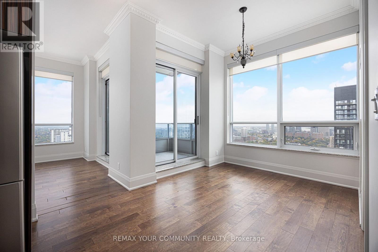
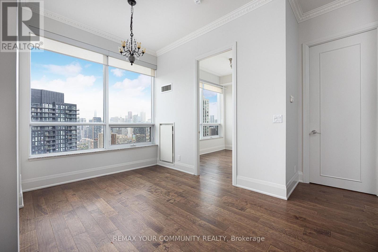
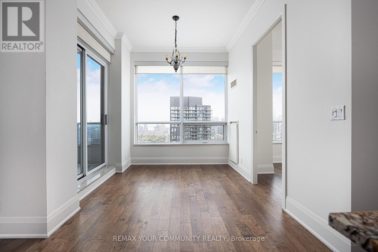
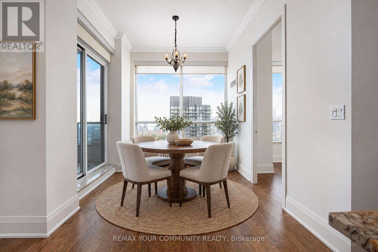
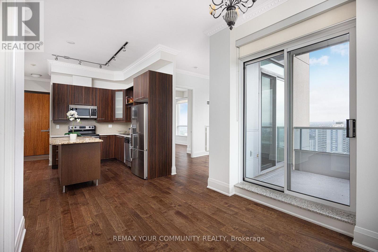
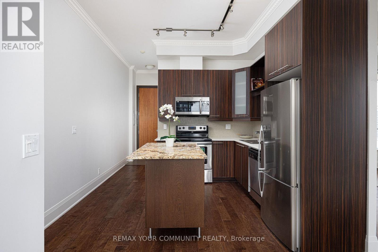
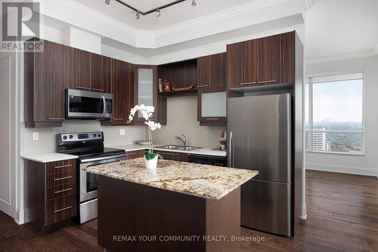
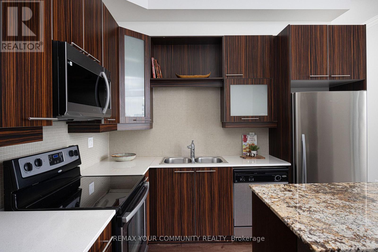
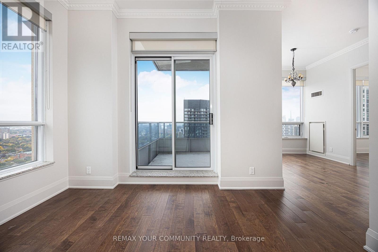
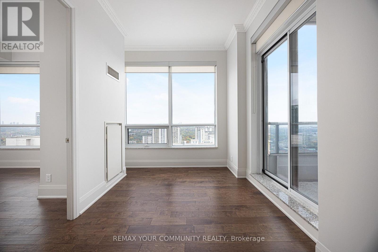
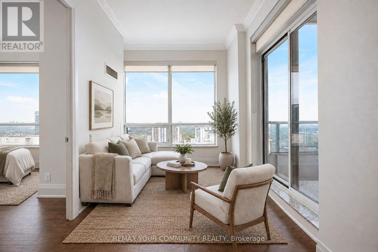
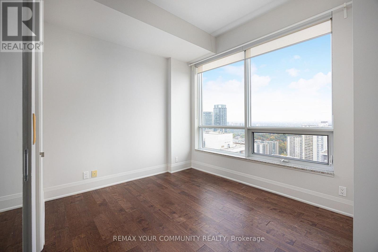
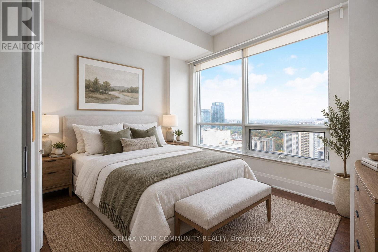
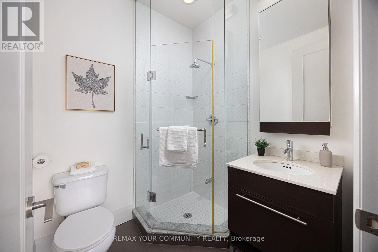
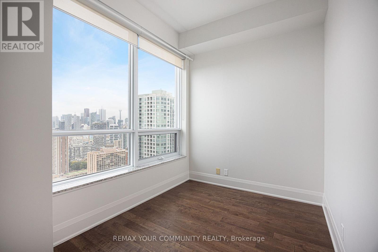
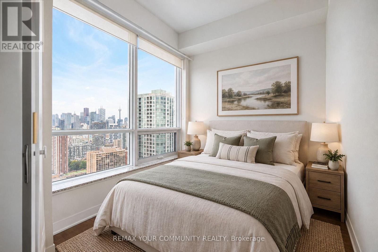
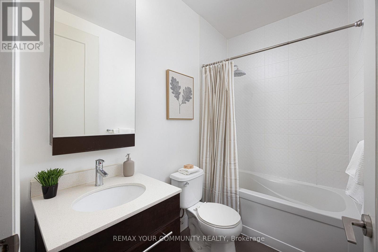
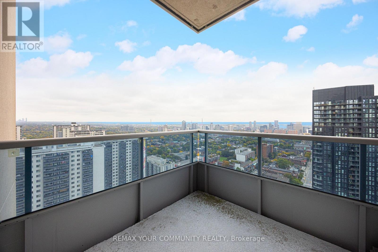
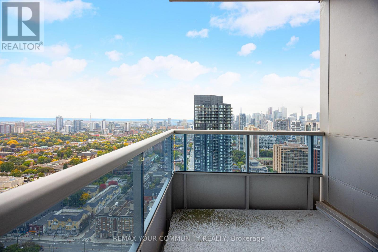
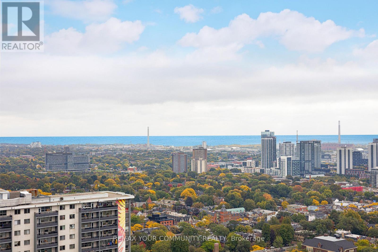
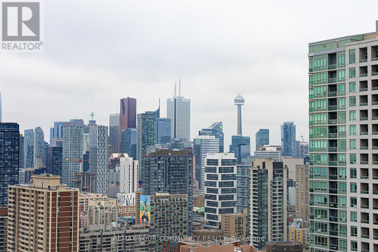
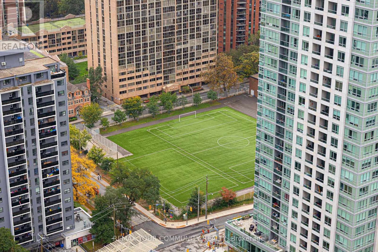
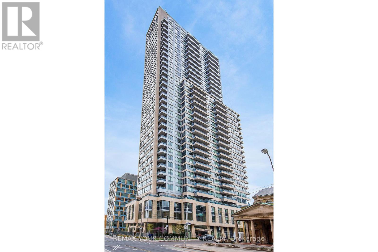
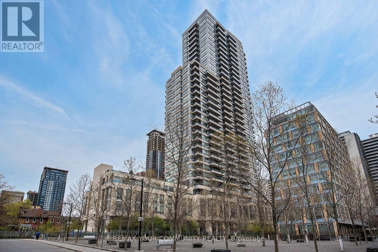
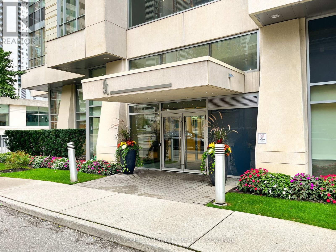
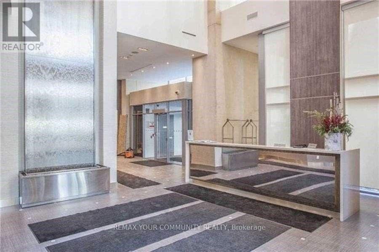
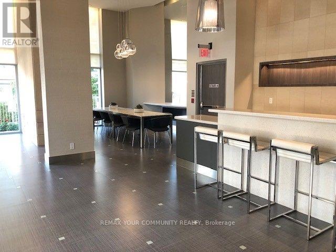
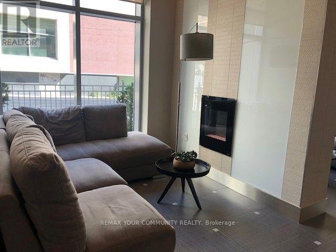
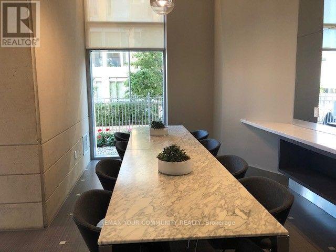
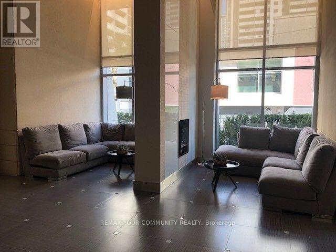
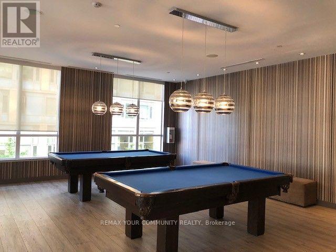
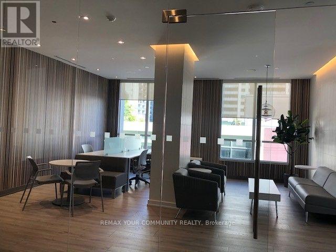
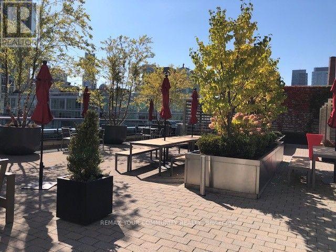
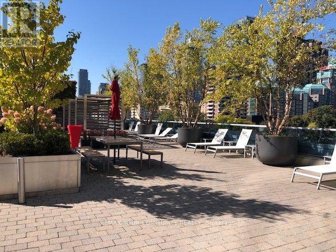
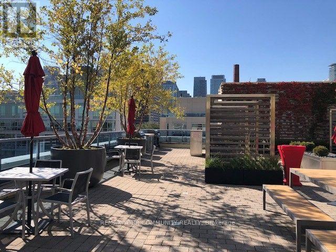
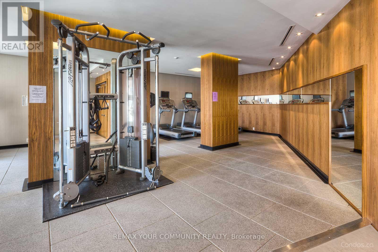
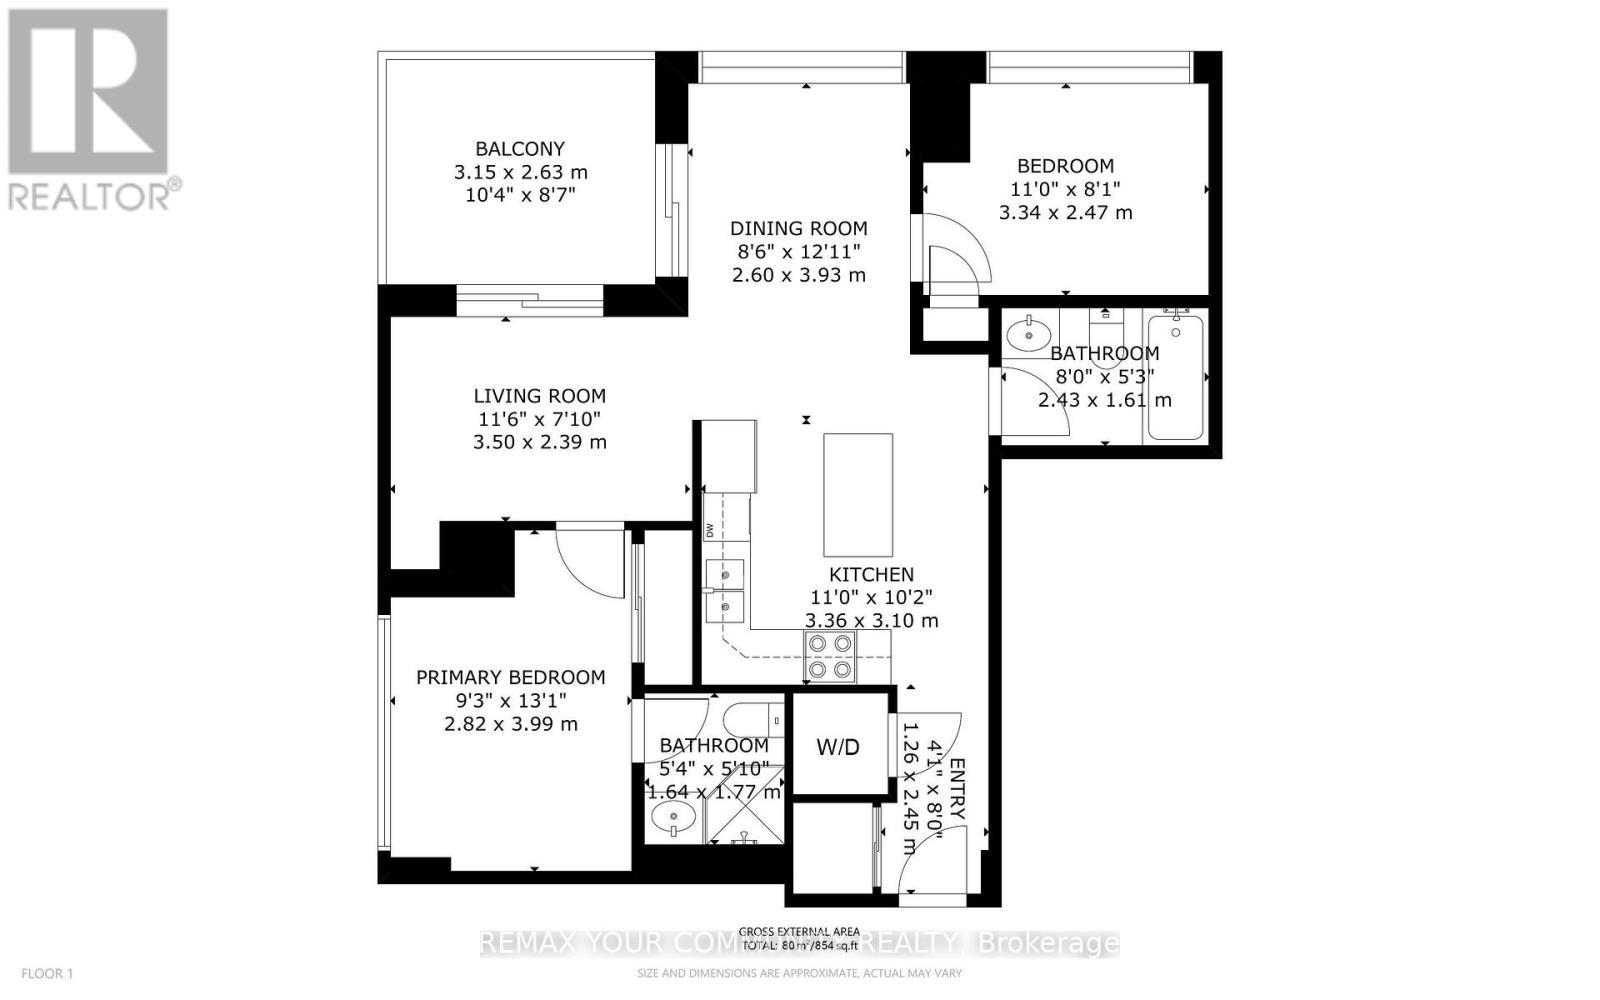
$717.30 MonthlyExperience elevated city living in this spacious 2-bedroom, 2-full-bath corner suite in North St. James Town, showcasing breathtaking lake and skyline views! The sought-after split-bedroom layout offers comfort and privacy, enhanced by 10-foot smooth ceilings, elegant crown moulding and laminate flooring throughout. Entertain effortlessly in the stylish kitchen, complete with a granite-topped island, while the south-facing dining room fills with natural light. Step onto the balcony directly from both the living and dining areas and take in the spectacular surroundings. Enjoy exceptional building amenities, including: a fifth-floor BBQ terrace, a rooftop patio overlooking Wellesley-Magill Park, a wellness area, gym and yoga studio, a party room and theatre, and convenient guest suites. All this, just steps from shops, restaurants, parks, public transit and the scenic trails of the Rosedale Valley Ravine. Space, style, views and an unbeatable urban location - this suite has it all! Locker included for your storage convenience. (id:55499)
Property Details
| MLS® Number | C14092528 |
| Property Type | Single Family |
| Community Name | North St. James Town |
| Amenities Near By | Hospital, Park, Place Of Worship, Public Transit, Schools |
| Community Features | Pets Allowed With Restrictions |
| Features | Balcony, Carpet Free |
| View Type | View, Lake View, City View |
Building
| Bathroom Total | 2 |
| Bedrooms Above Ground | 2 |
| Bedrooms Total | 2 |
| Amenities | Security/concierge, Exercise Centre, Sauna, Visitor Parking, Separate Electricity Meters, Storage - Locker |
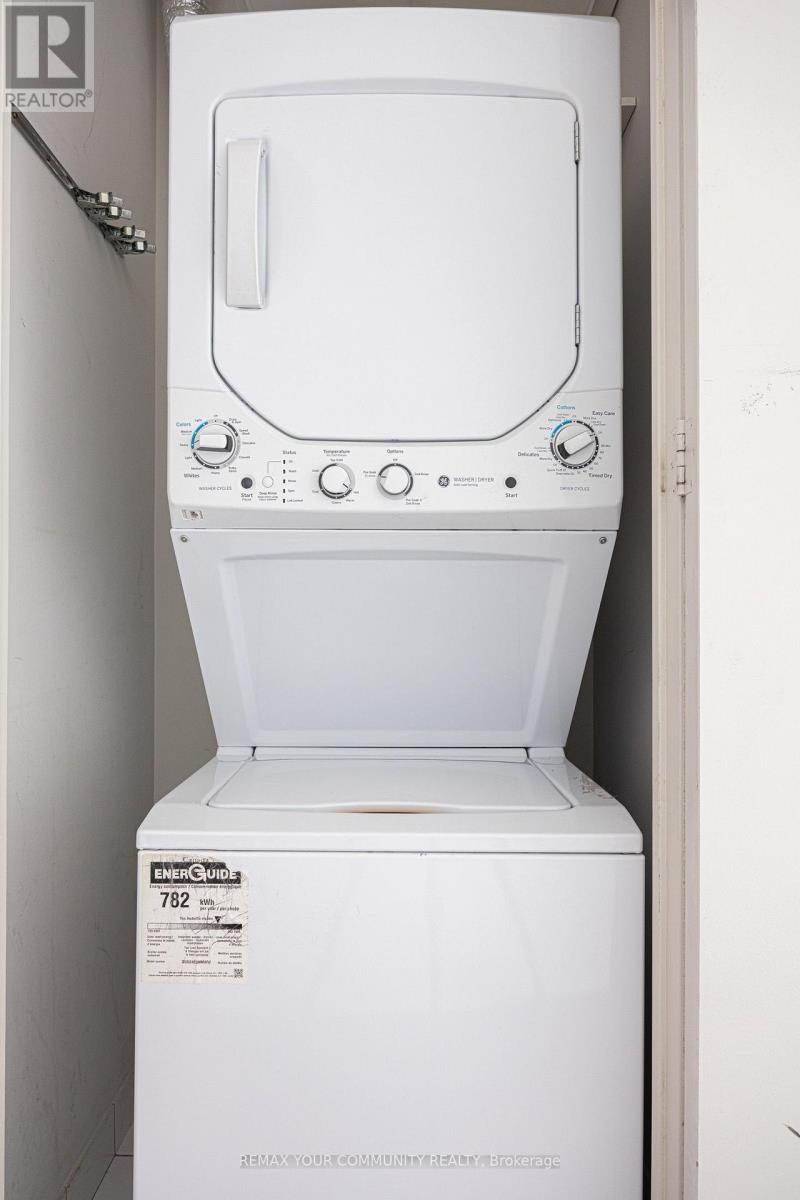
| Appliances | Dishwasher, Dryer, Microwave, Stove, Washer, Window Coverings, Refrigerator |
| Basement Type | None |
| Cooling Type | Central Air Conditioning |
| Exterior Finish | Concrete |
| Flooring Type | Laminate |
| Heating Fuel | Natural Gas |
| Heating Type | Forced Air |
| Size Interior | 800 - 899 Sqft |
| Type | Apartment |
Parking
| Underground | |
| Garage |
Land
| Acreage | No |
| Land Amenities | Hospital, Park, Place Of Worship, Public Transit, Schools |
Rooms
| Level | Type | Length | Width | Dimensions |
|---|---|---|---|---|
| Flat | Living Room | 3.56 m | 2.64 m | 3.56 m x 2.64 m |
| Flat | Dining Room | 3.86 m | 2.79 m | 3.86 m x 2.79 m |
| Flat | Kitchen | 3.6 m | 2.5 m | 3.6 m x 2.5 m |
| Flat | Primary Bedroom | 3.71 m | 2.9 m | 3.71 m x 2.9 m |
| Flat | Bedroom 2 | 3.4 m | 2.69 m | 3.4 m x 2.69 m |
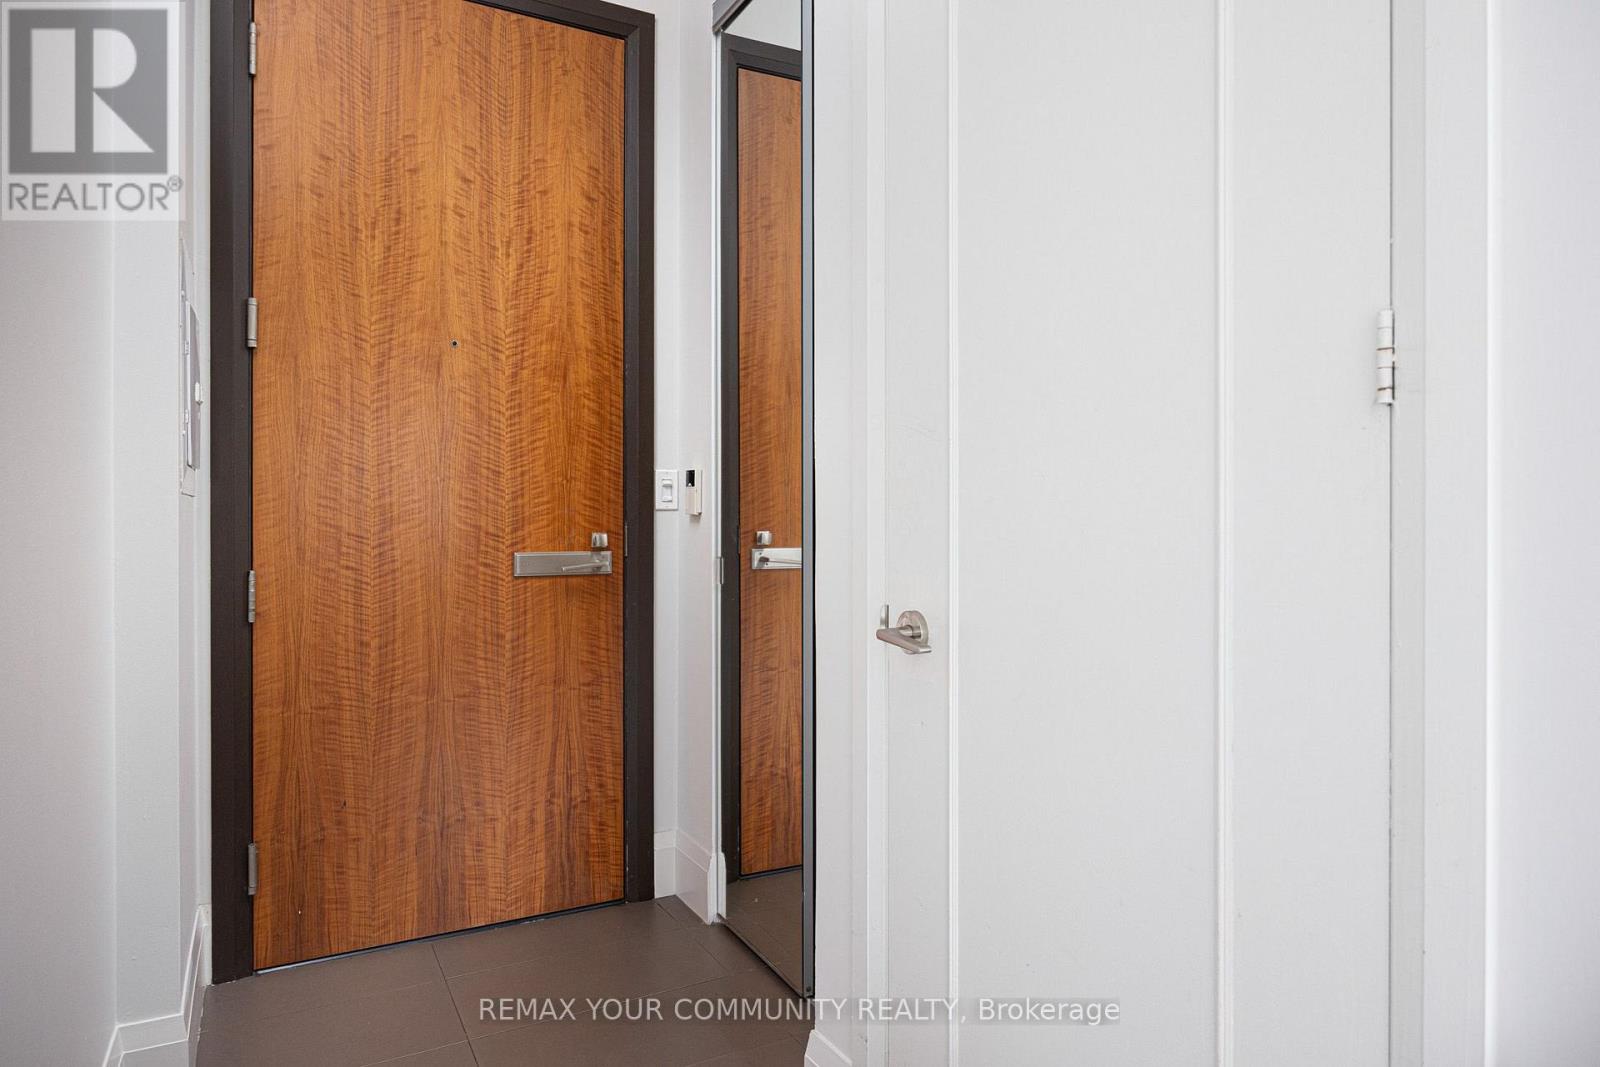
| Flat | Foyer | 2.34 m | 1.33 m | 2.34 m x 1.33 m |
Contact Us
Contact us for more information

The trademarks REALTOR®, REALTORS®, and the REALTOR® logo are controlled by The Canadian Real Estate Association (CREA) and identify real estate professionals who are members of CREA. The trademarks MLS®, Multiple Listing Service® and the associated logos are owned by The Canadian Real Estate Association (CREA) and identify the quality of services provided by real estate professionals who are members of CREA. The trademark DDF® is owned by The Canadian Real Estate Association (CREA) and identifies CREA's Data Distribution Facility (DDF®)
October 19 2026 01:55:15
Toronto Regional Real Estate Board
RE/MAX Your Community Realty