
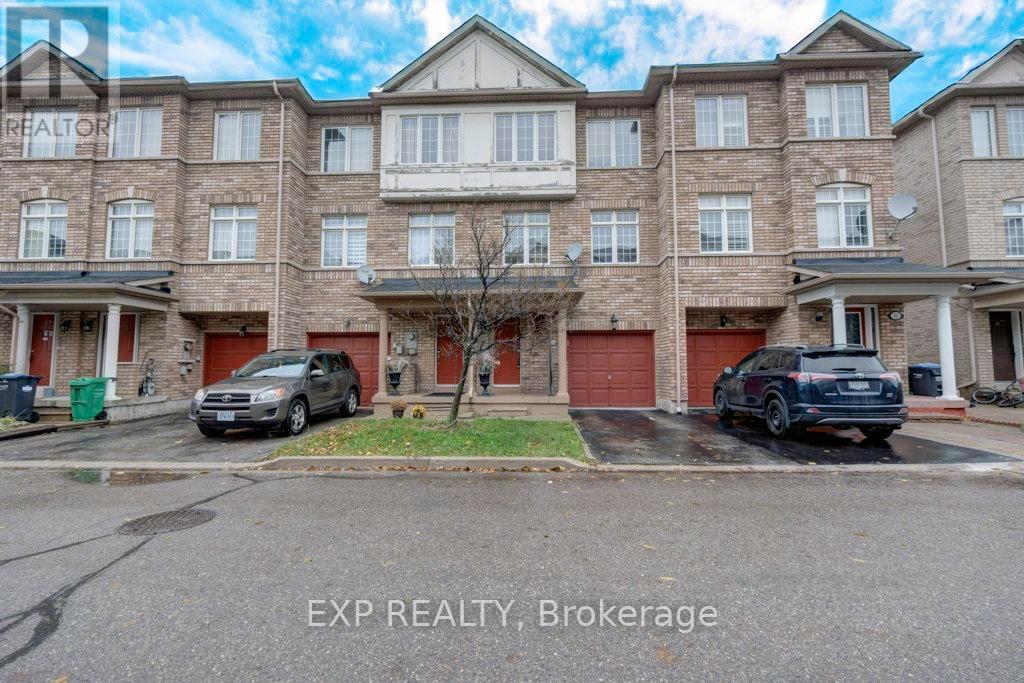
13 - 7035 Rexwood Road
Mississauga, Ontario
BEING SOLD "AS IS WHERE IS" AS PER SCHEDULE B, POTL FEE $100.09 (id:55499)
Exp Realty
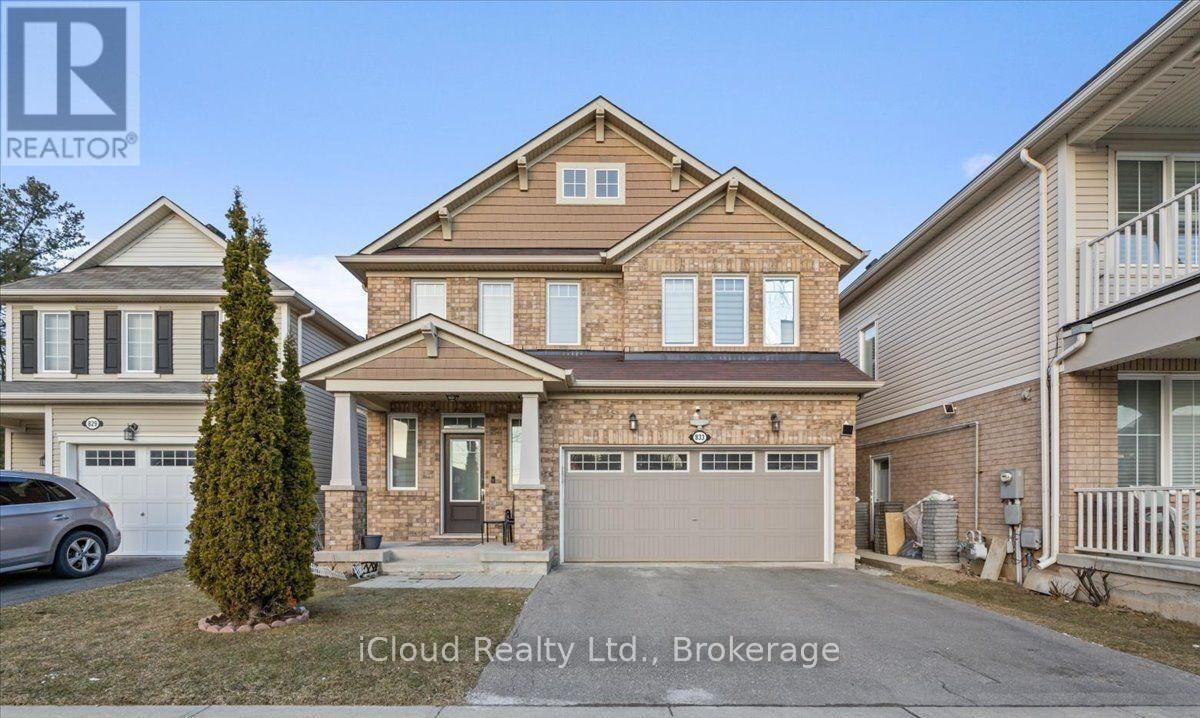
Basement - 833 Farmstead Drive
Milton, Ontario
Legal Basement Apartment offering Modern Finishes and Well Maintained Appliances Throughout, Walking Distance to School. This Bright and Spacious Unit features Two Generously Sized Bedrooms with Ample Closet Space and an Open Concept Living Area filled with Natural Light. The Contemporary Kitchen is equipped with High Quality Appliances and Stylish Countertops. Enjoy the convenience of a Separate Entrance, Private Laundry and One Designated Parking Space. Additional Highlights included Updated Fixtures and Modern Flooring creating a comfortable and inviting Living Environment. Ideally located within walking distance to one of Milton's Top Rated Schools. (id:55499)
Icloud Realty Ltd.
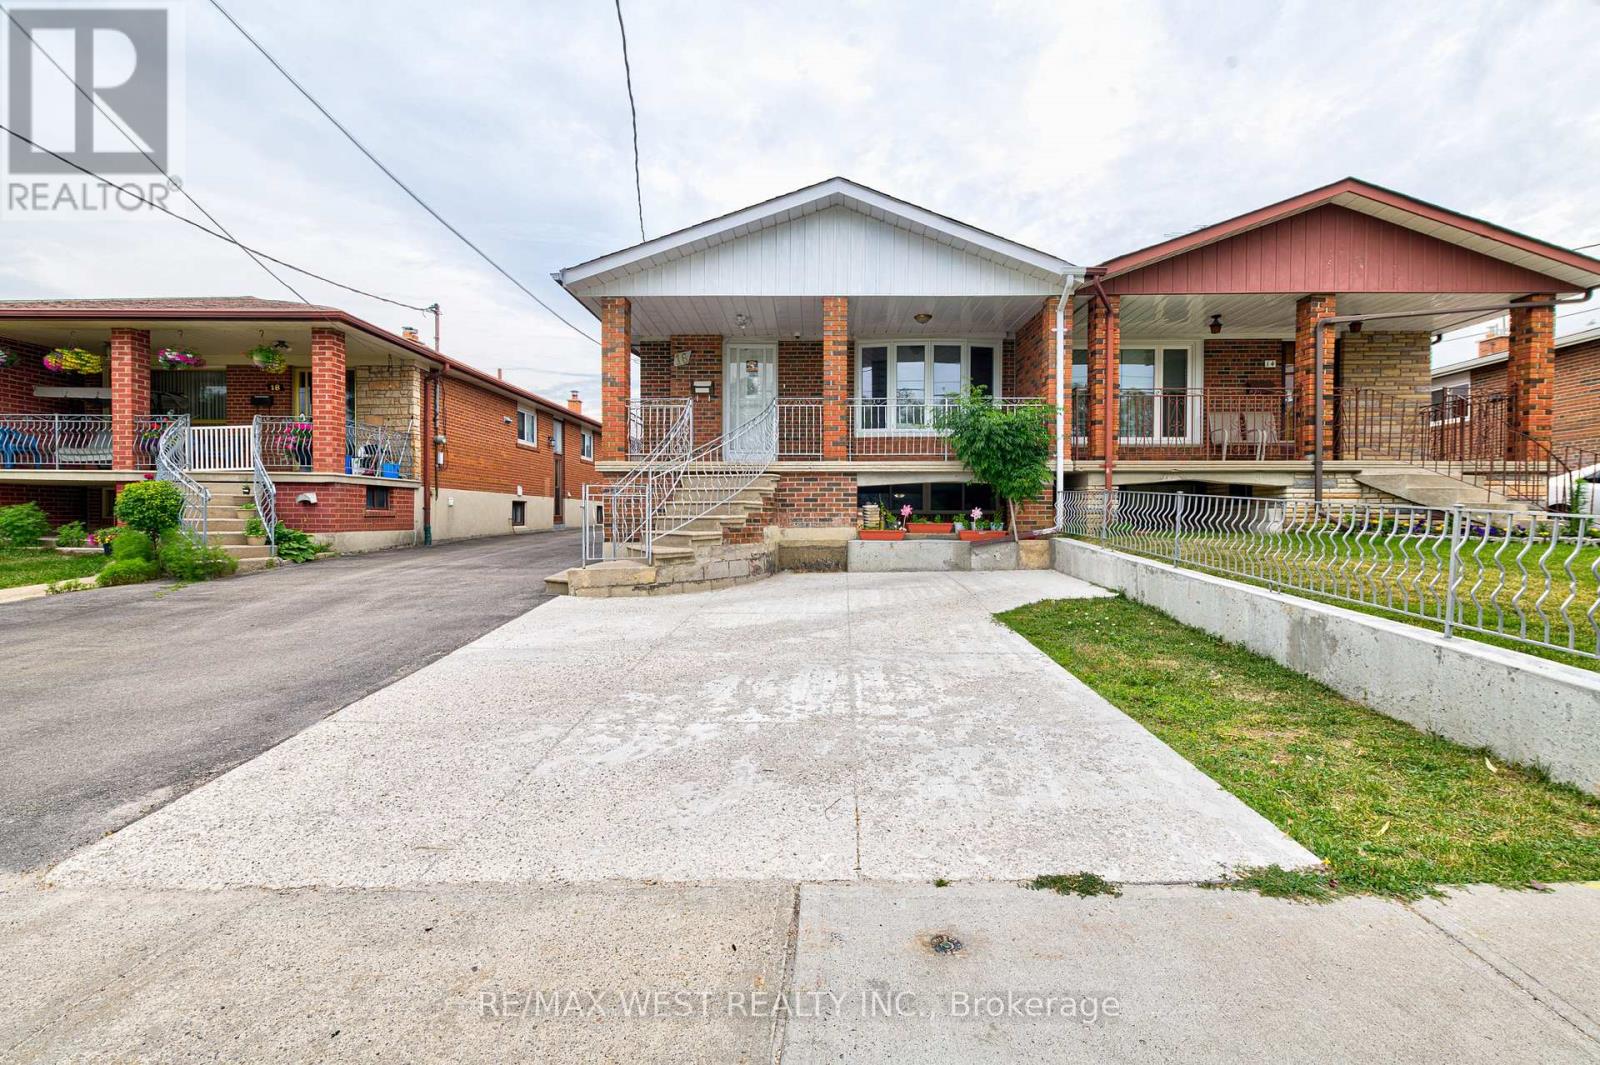
Main Lvl - 16 Hasbrooke Drive
Toronto, Ontario
Well-maintained and beautifully renovated main-level unit featuring updated flooring, stainless steel kitchen appliances and newer bathroom vanities! Offering 4 spacious bedrooms with individual closets, a modern kitchen, dining area and 2 full bathrooms** Private laundry facility within the property exclusive for tenants** Electrical work has been approved by the Electrical Safety Authority (ESA)** Tankless hot-water system** Excellent transit access walking distance to 24 Hrs TTC service & approximately a 5-minute walk to Duncanwoods Station, with direct Line 6 LRT service to Humber College and an easy connection to York University via Finch West Station** Convenient TTC access to Islington Station via routes 937 Express or 37.** Just minutes from shopping plazas (Finchdale Plaza, short drive to Woodbine Mall and Casino) and amenities (Pearson Airport, walking/bike trails, Etobicoke General Hospital, Highways 401, 400 and 407)** Tenants are responsible for 50% of utilities** 2-3 parking spaces can be provided** Seeing is Believing!! (id:55499)
RE/MAX West Realty Inc.
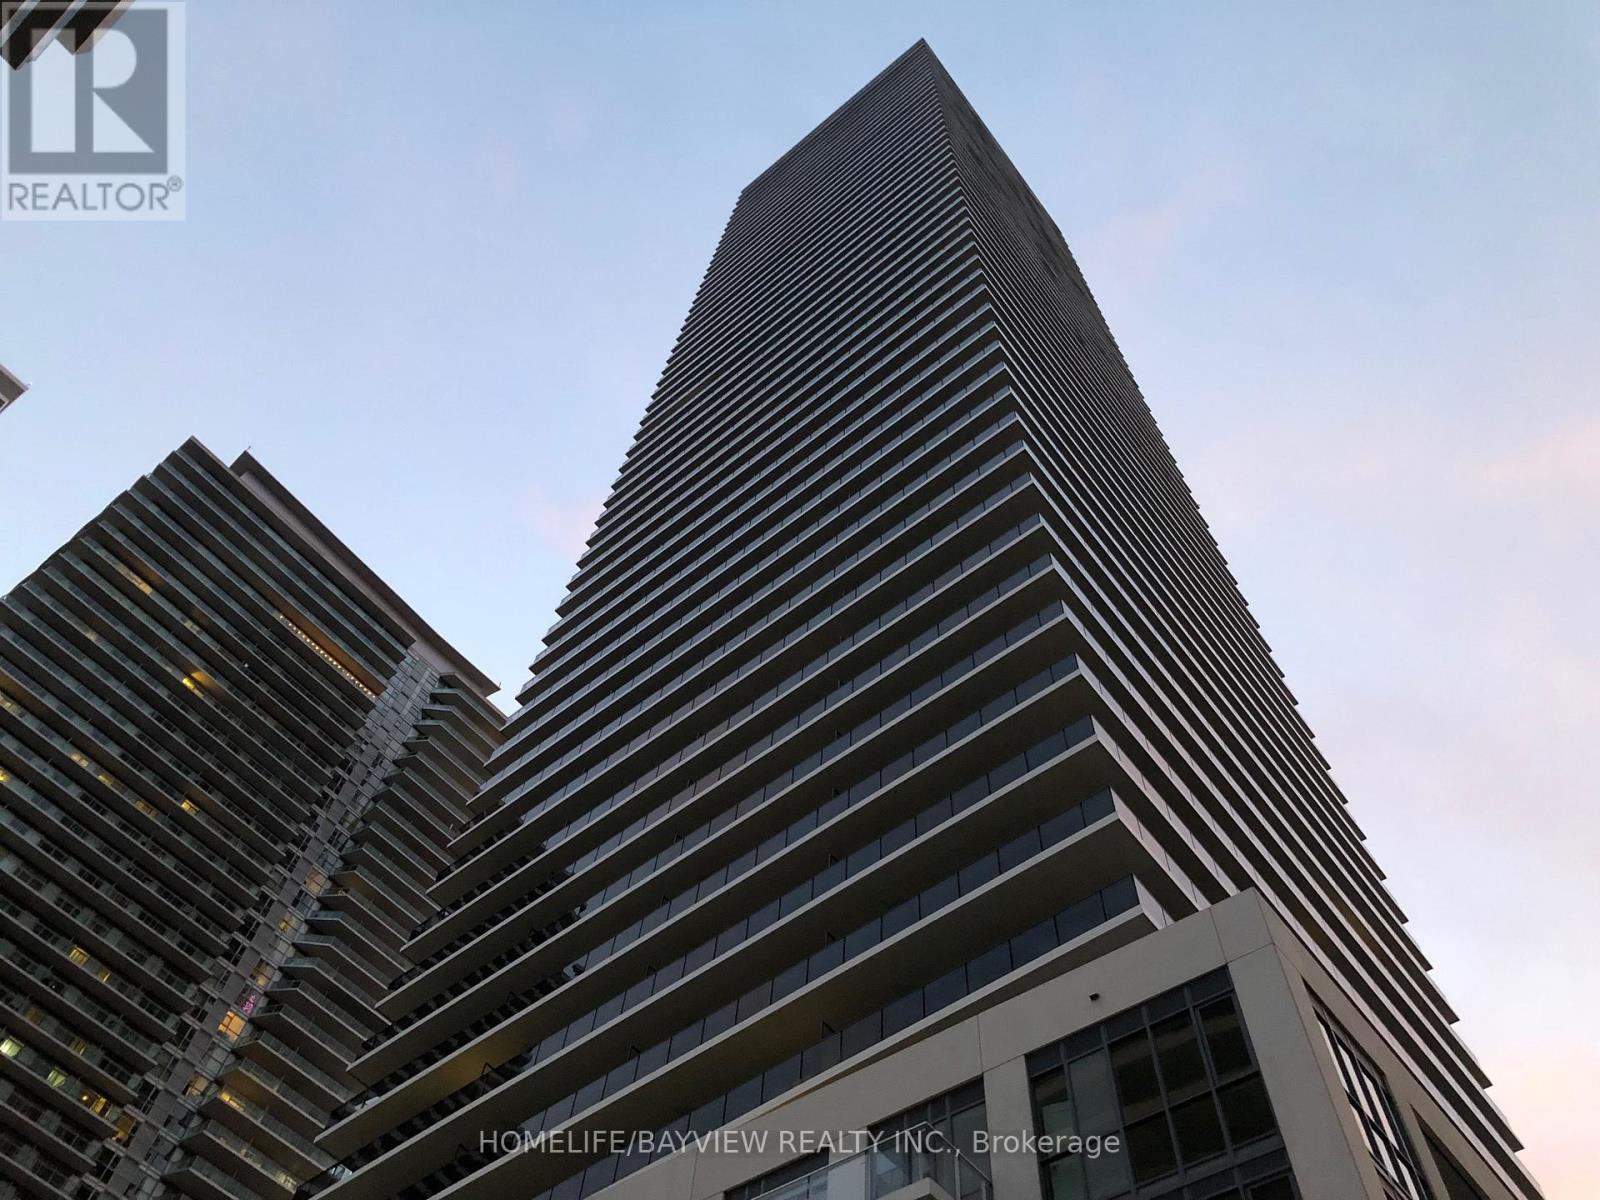
Mz 01 - 70 Annie Craig Drive
Toronto, Ontario
Vita 1 Condos on the lake by Mattamy. One bedroom, Mezzanine floor (Level M) unit, just walk one floor up. one bathroom, unit has a southeast view, bright and sunny, Juliette balcony, 9 Feet Ceiling, modern kitchen, stainless steel appliances, primary bedroom has a walk-in closet with organizers. One locker. Full amenities, outdoor pool, exercise room, party room, meeting room, guest suites, visitors parking, walk to the lake, walk to famous restaurants and patio cafes, miles of cycling, walking and jogging trails. Beautiful Humber Bay Shores waterfront, clear view of downtown Toronto skyline. Seller is motivated, good opportunity for Investors (id:55499)
Homelife/bayview Realty Inc.
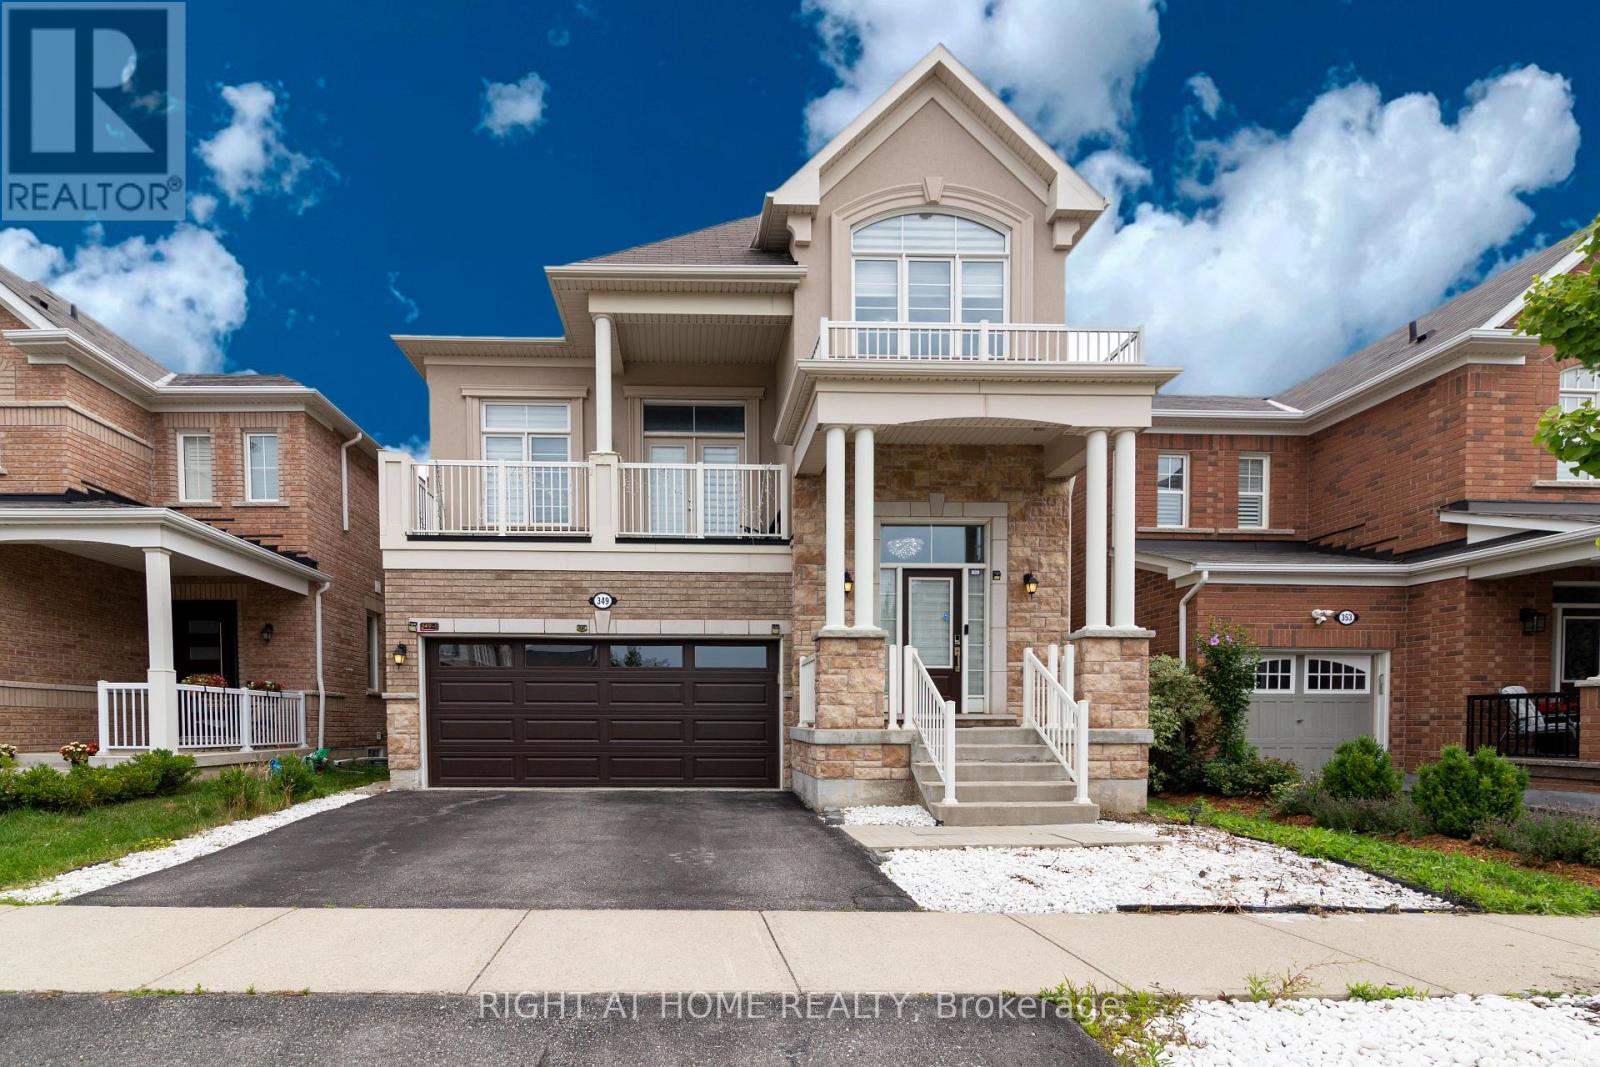
349 Snoek Point
Milton, Ontario
Spacious Upper-Level Lease in a Beautiful Family Home! Welcome to 349 Snoek Point, Milton. This bright and well-maintained upper-level unit offers 4 spacious bedrooms and 3 bathrooms, providing the perfect space for families or professionals. Enjoy a functional open-concept layout with generous principal rooms, a modern kitchen with ample cabinetry, and a sun-filled living and dining area ideal for everyday living and entertaining. The primary bedroom features a walk-in closet and a private ensuite, while the additional bedrooms are generously sized. Convenient second-floor laundry adds to the home's practicality. Located in a family-friendly neighbourhood close to parks, schools, shopping, transit, and major highways. Move in and enjoy comfortable living in one of Milton's most desirable communities. (id:55499)
Right At Home Realty
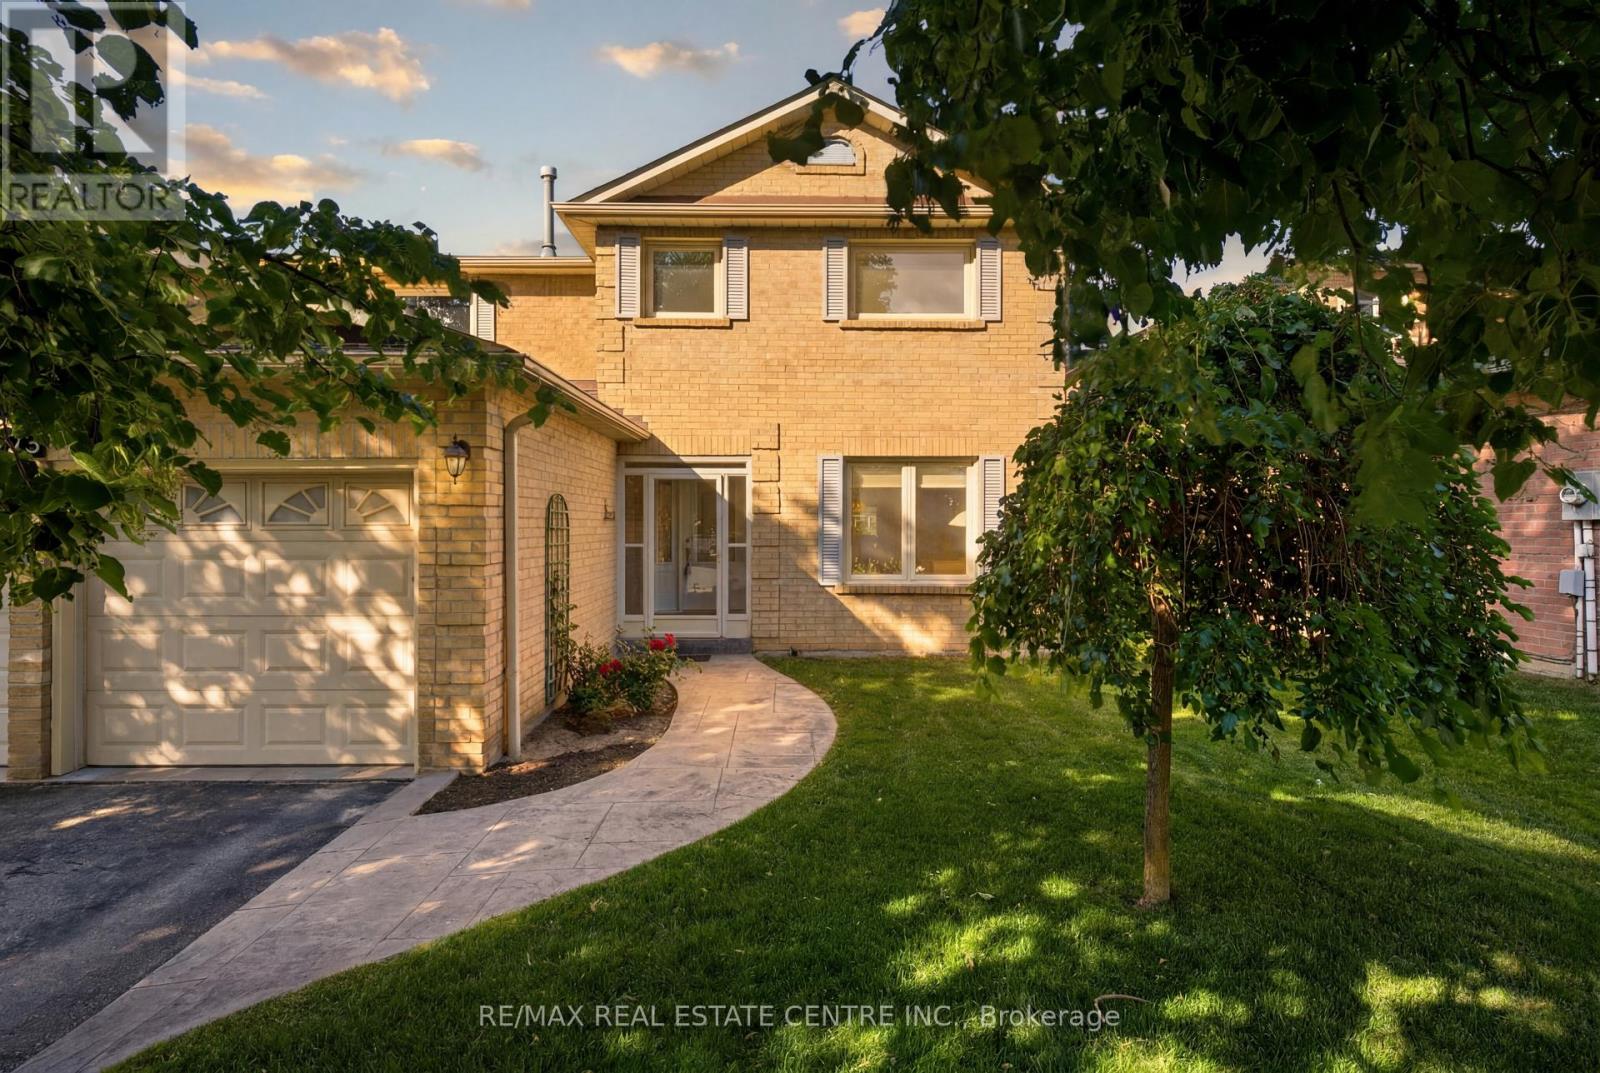
23 Deer Valley Drive
Caledon, Ontario
Welcome to 23 Deer Valley Drive, a beautifully maintained all brick family home set on a premium 142 foot deep lot in one of Bolton's most established family neighbourhoods. Lovingly cared for by its original owners, this home has been the backdrop for years of family memories and is ready to welcome its next chapter. Pride of ownership is evident throughout, thoughtfully updated over the years. The main floor offers a functional layout with a spacious formal living room, separate dining room, and a warm family room with a wood burning fireplace overlooking the backyard. The bright eat in kitchen features a breakfast area with a walkout to the patio. Direct access from the garage into the laundry and mudroom adds everyday convenience. Upstairs you will find four generous bedrooms, including a spacious primary retreat with a large walk in closet, private ensuite, and peaceful views overlooking the backyard and Foundry Park. Two full bathrooms on the upper level provide plenty of space for a growing family. The finished basement offers incredible flexibility with a large recreation room, bar area, additional sitting room with a bio flame fireplace, a bathroom, workshop, cold room, and plenty of storage. The backyard is designed for making memories, complete with a solar heated saltwater in-ground pool, stamped concrete patio, mature landscaping, and open views of the park behind. Whether you are hosting family and friends or enjoying a quiet evening at home, this is a space you will appreciate all summer long. This home has been meticulously maintained and thoughtfully improved over the years. Located close to excellent schools, parks, trails, recreation, shopping, restaurants, and all the amenities that make Bolton such a wonderful place to call home, this is a rare opportunity to own a home that has been truly loved and exceptionally cared for. (id:55499)
RE/MAX Real Estate Centre Inc.
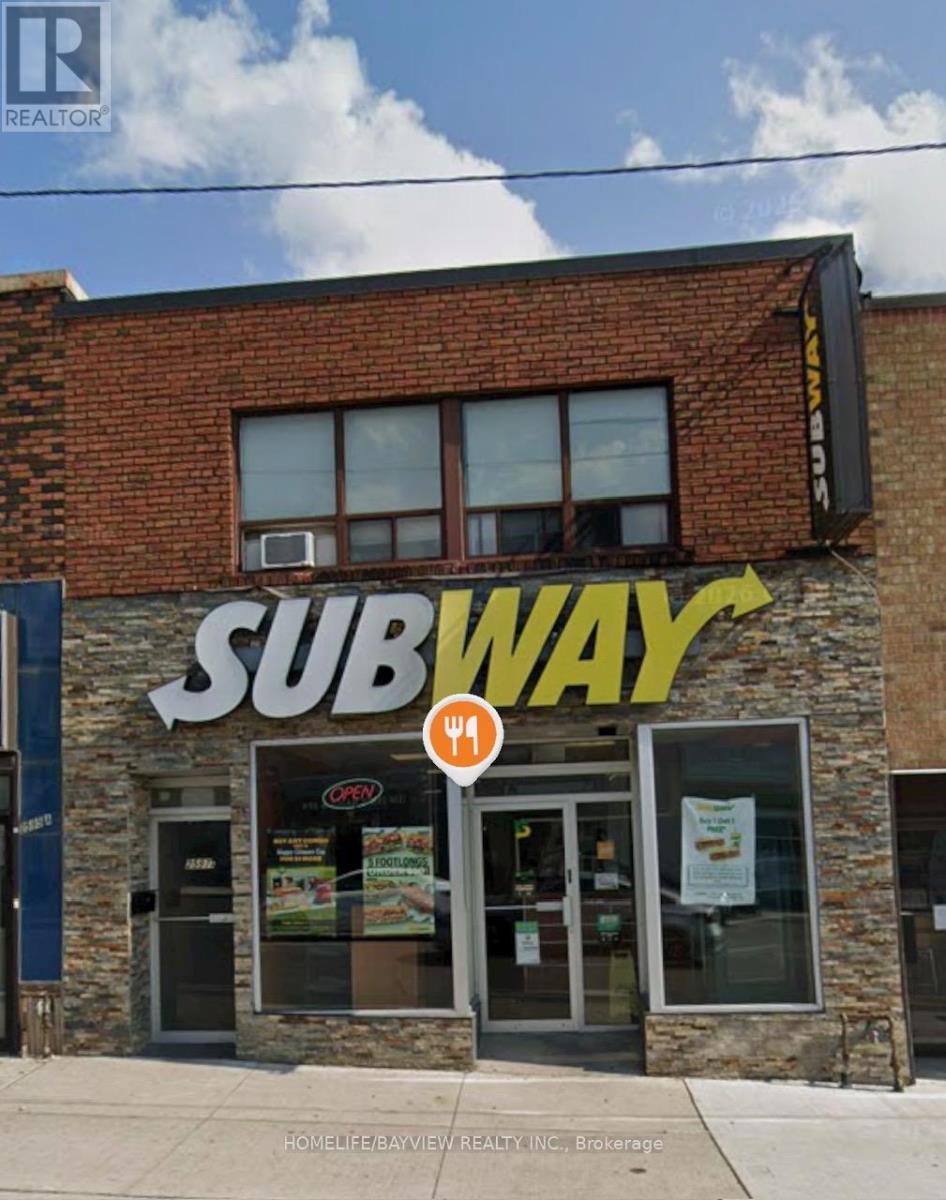
200 - 2597 Eglinton Avenue W
Toronto, Ontario
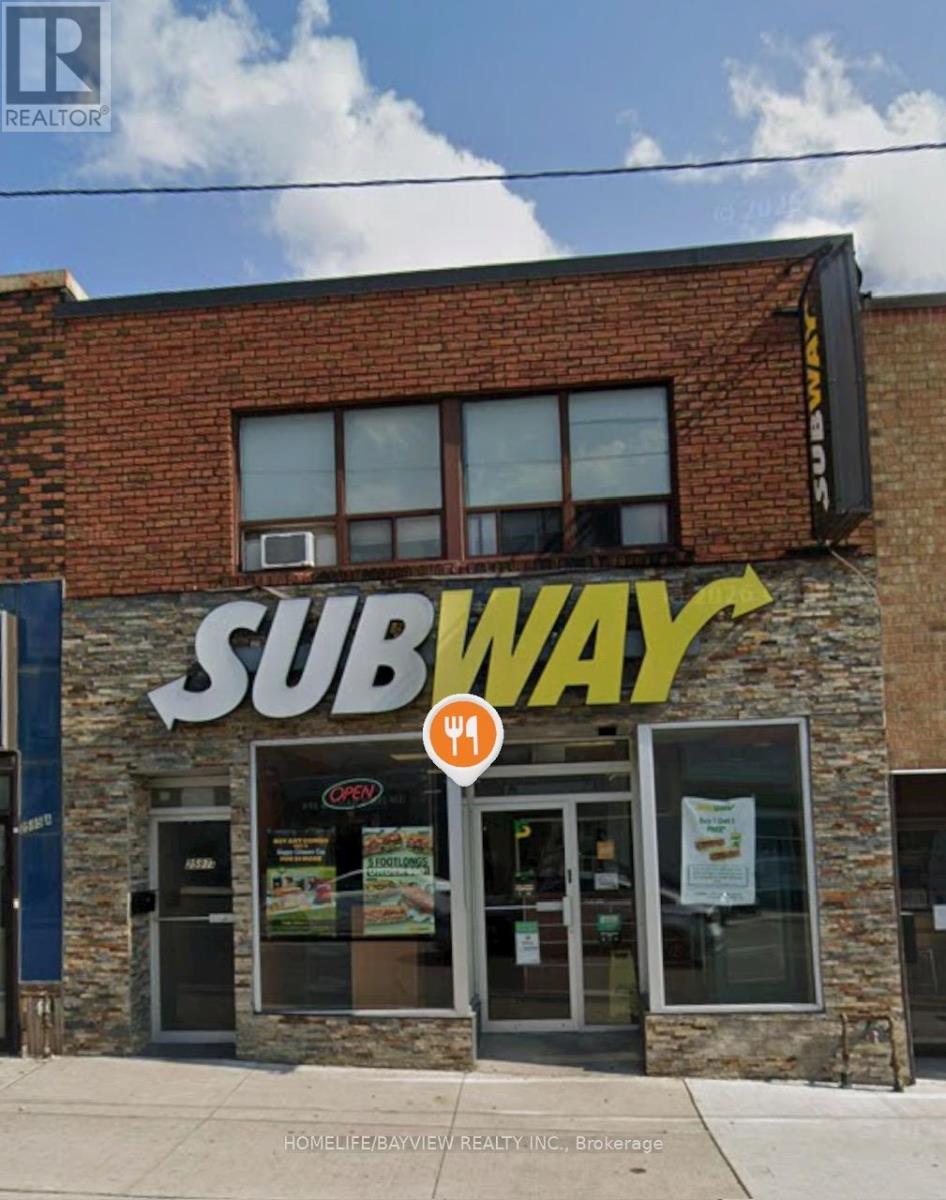
Keele street and Eglinton Avenue West at Keelesdale LRT Station. 2nd floor residential unit with 2 bedrooms, huge living and dining rooms, breakfast area and a kitchen. Unit comes with one backyard parking space. The apartment entrance on Eglinton Avenue, the door leading upstairs to the 2nd floor is next to Subway Restaurant entrance. Walk to Keelesdale LRT station. 10 minutes to Highway 401, 20 monutes to downtown by car. Landlord is motivated, bring an offer. (id:55499)
Homelife/bayview Realty Inc.
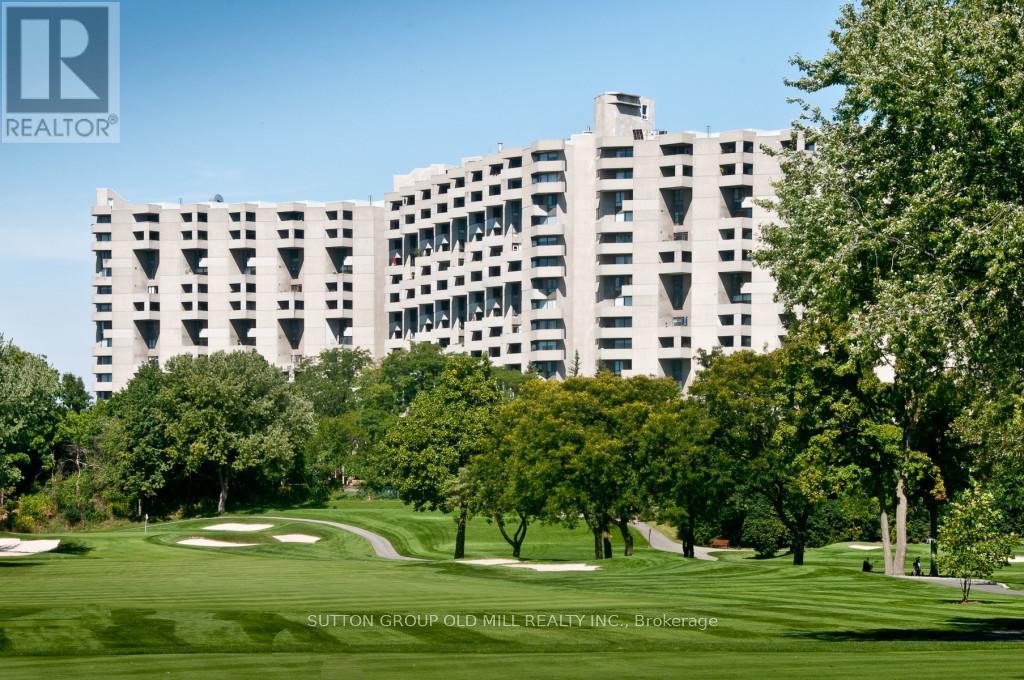
G14 - 288 Mill Road
Toronto, Ontario
"RESORT STYLE LIVING IN 'THE MASTERS" This Unique 2 - Storey GROUND FLOOR, 3-Bedroom, 2.5-Bath, End-Unit Suite offers a rare layout. West-facing views of beautifully landscaped gardens and backs onto Markland Wood Golf & Country Club. Freshly painted in a neutral palette, awaiting your preference of colour! Enjoy your own Private Terrace ---perfect for relaxing or gardening. Inside, several standout features: 2-level laundry & storage room with lots of potential; a deep main floor closet ideal for storing luggage/seasonal items. An additional main floor room off the Kitchen - use as an office or study/homework room . The Primary Bedroom has a walk-in closest; 4-pcs Bath; and a Private Balcony with a great Westerly View of the Beautifully landscaped grounds. Plus 2 other Bedrooms and another 4-piece Main Bathroom along with the 2-pcs Powder Room on the Ground Floor. The Masters is set on 11 Acres of Beautifully maintained grounds with both indoor and outdoor pools-with a tanning deck; tennis/pickleball courts; gym. Our NEWLY REMODELED CLUB HOUSE is just the start of all the NEW UPGRADES happening throughout THE MASTERS right NOW. It is an exciting time with our new renewal process that is presently being implemented. (id:55499)
Sutton Group Old Mill Realty Inc.
200 - 2597 Eglinton Avenue W
Toronto, Ontario
Keele Street & Eglinton Avenue West at Keelesdale LRT Station. 2nd. Floor 2 offices, huge waiting are, kitchen and 4 Pcs bathroom. Available immediately. Walk to Keelesdale LRT station, 10 Minutes drive to Highway 401, 30 minutes to downtown. Ideal for office use, accounting office, Insurance, Travel Agency, or any other suitable use. 2 tandem parking in the backyard accessible through the laneway. landlord is motivated, bring an offer. (id:55499)
Homelife/bayview Realty Inc.
306 - 54 Fittons Road W
Orillia, Ontario
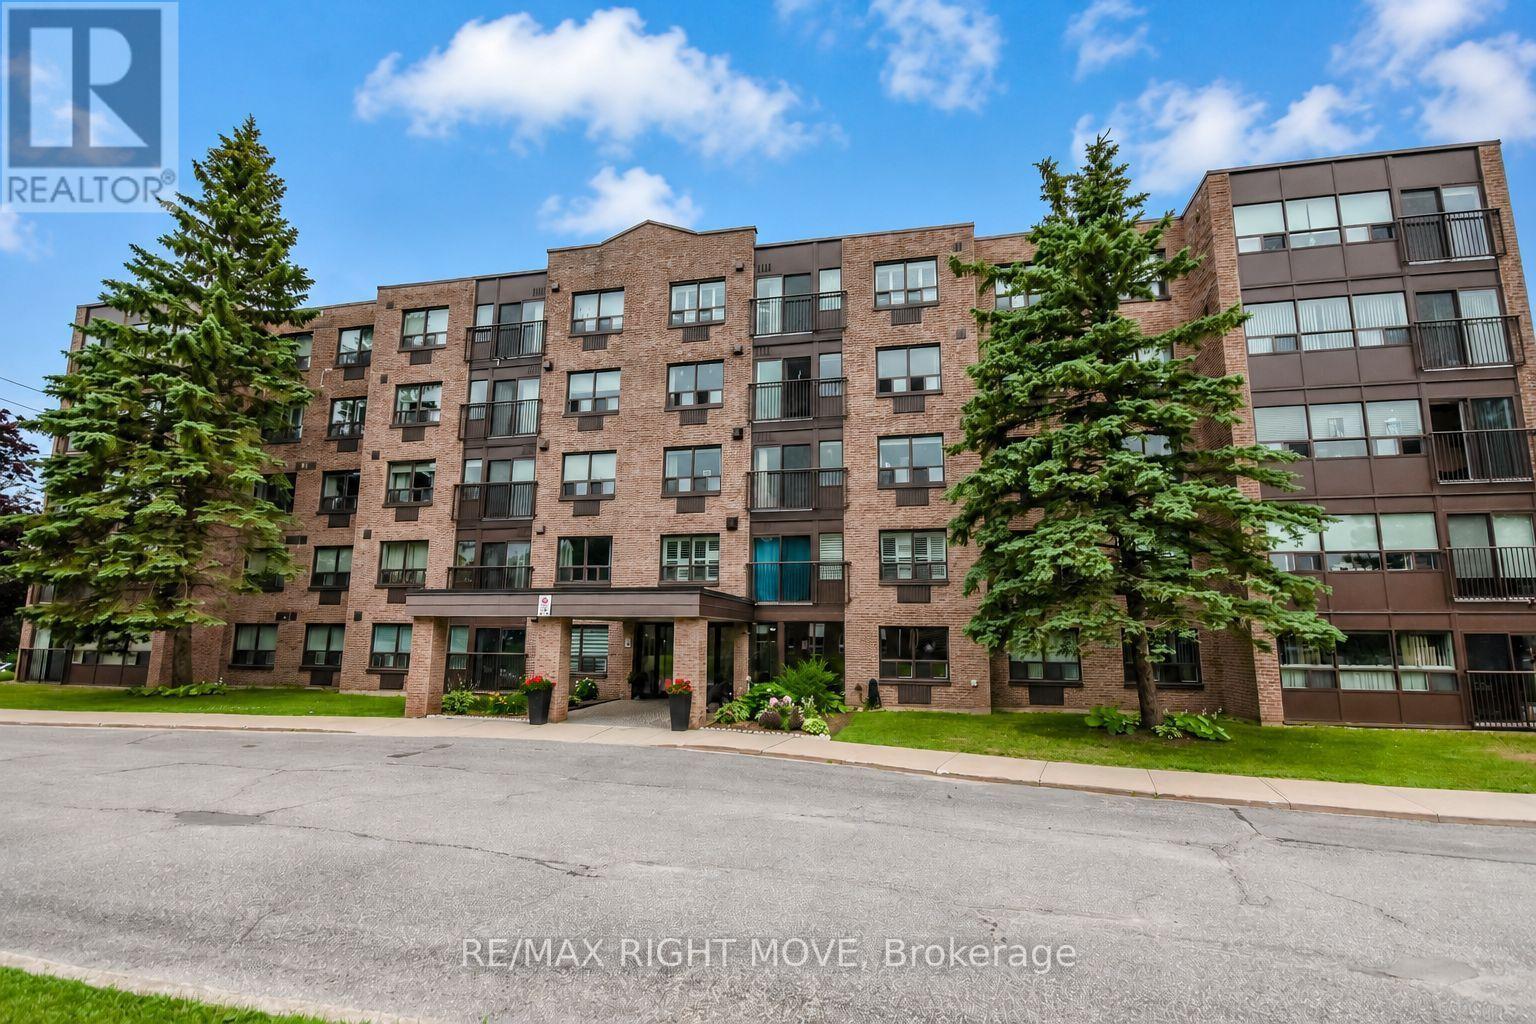
Welcome to effortless condo living. This well maintained 2 bedroom, 2 bath condo unit in the north ward is move in ready. Whether you're looking to downsize, simplify your lifestyle, or enjoy the ease of maintenance-free ownership. Located in a quiet, well-managed building with a strong sense of community, you'll appreciate the pride of ownership that is evident throughout. The bright layout creates a warm and inviting atmosphere, a large living/dining room area with gas fireplace, kitchen and spacious den provides endless possibilities, making it the perfect home office, reading room, hobby space, or even a guest area.The functional design makes everyday living both comfortable and practical. The master bedroom offers a peaceful retreat, complemented by a well-appointed bathroom. Enjoy all the benefits of carefree living with no stairs to climb, no lawn maintenance, no snow shovelling, and no costly exterior upkeep. Simply move in, unpack, and enjoy the comfort and peace of mind that condo living provides.Perfect for downsizers, retirees, first-time buyers, or anyone seeking a stress-free lifestyle in a safe, welcoming community, this charming condo is ready to welcome you home. Monthly condo fee $832.42. (id:55499)
RE/MAX Right Move
20 Piccadilly Road
Richmond Hill, Ontario
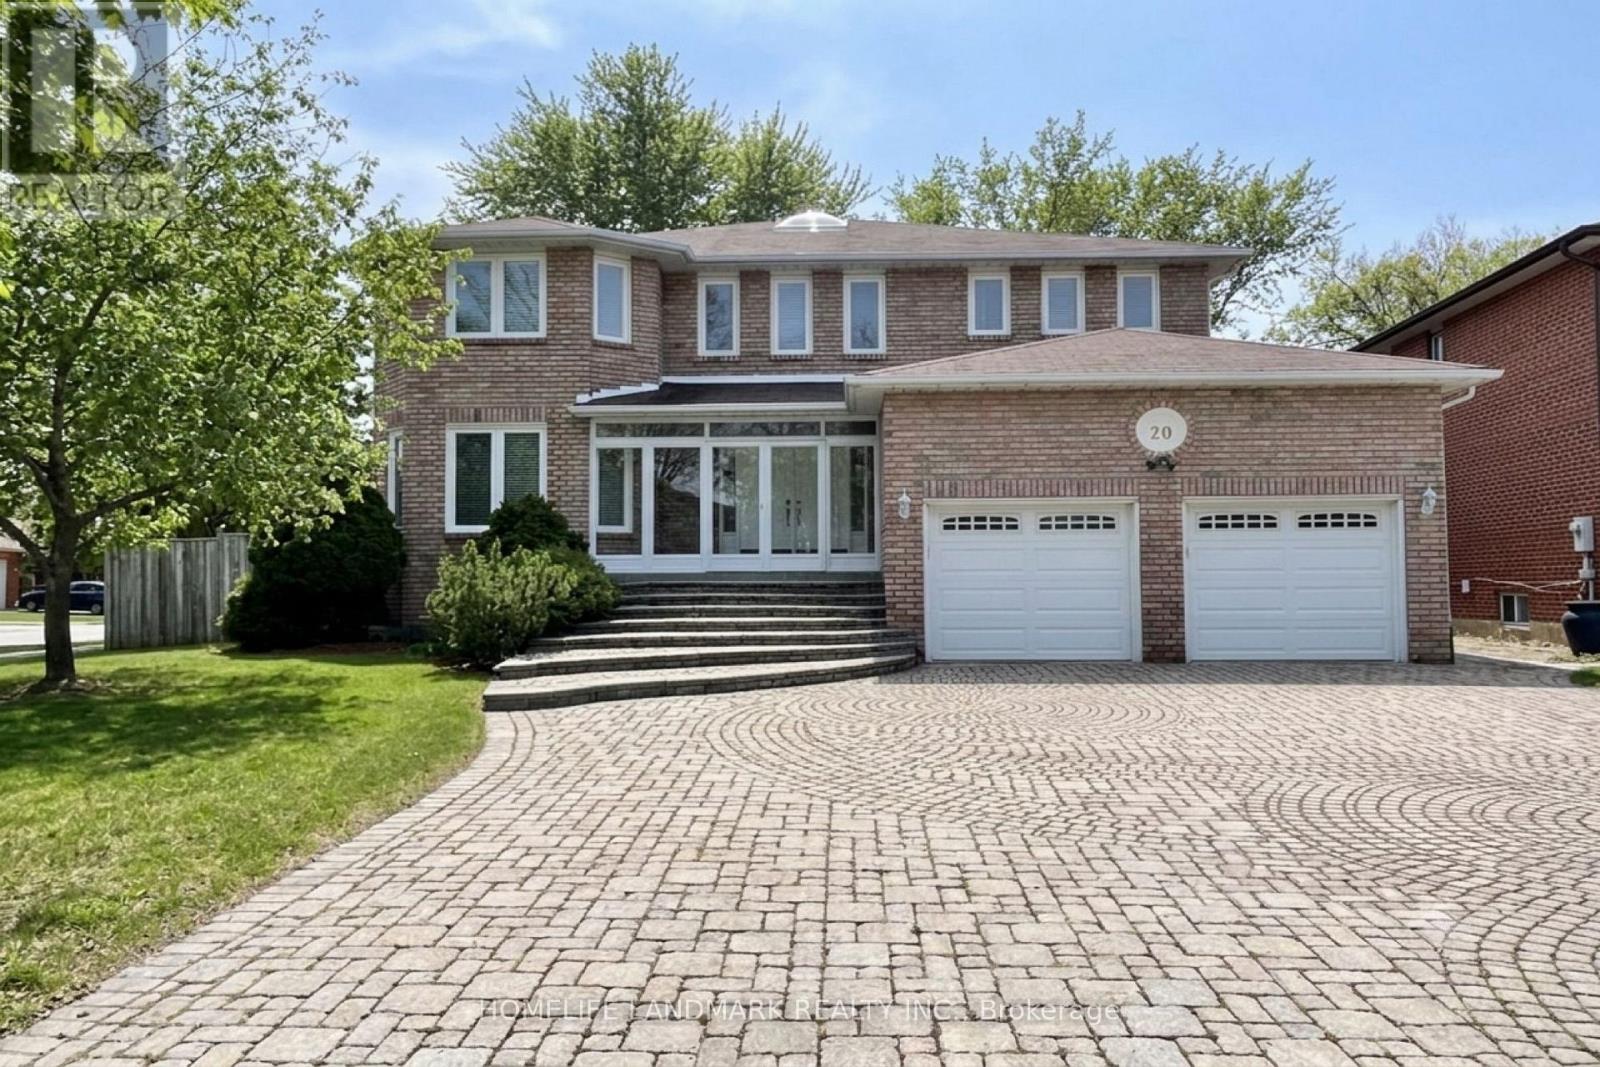
Welcome to this meticulously maintained detached home situated on a prime corner lot in the highly sought-after Doncrest community of Richmond Hill. Boasting 3388 square feet of sun-filled above-ground living space plus a finished walk-up basement, this grand residence features 9-foot ceilings, pot lights, and rich hardwood flooring throughout the main and second levels. An impressive open-to-above circular stained staircase with elegant iron pickets and a overhead skylight creates a stunning focal point upon entry. The functional layout includes a cozy family room centered around a gas fireplace and a gourmet eat-in kitchen fully equipped with built-in appliances. Upstairs offers remarkable comfort with two full en-suite bedrooms. The finished walk-up basement expands your living space with additional bedrooms and a full bath-ideal for multi-generational living or guests. Unbeatable location just minutes to Highway 7, Highway 407, top-rated schools, shopping plazas, and dining. (id:55499)
Homelife Landmark Realty Inc.
264 Coachwhip Trail
Newmarket, Ontario
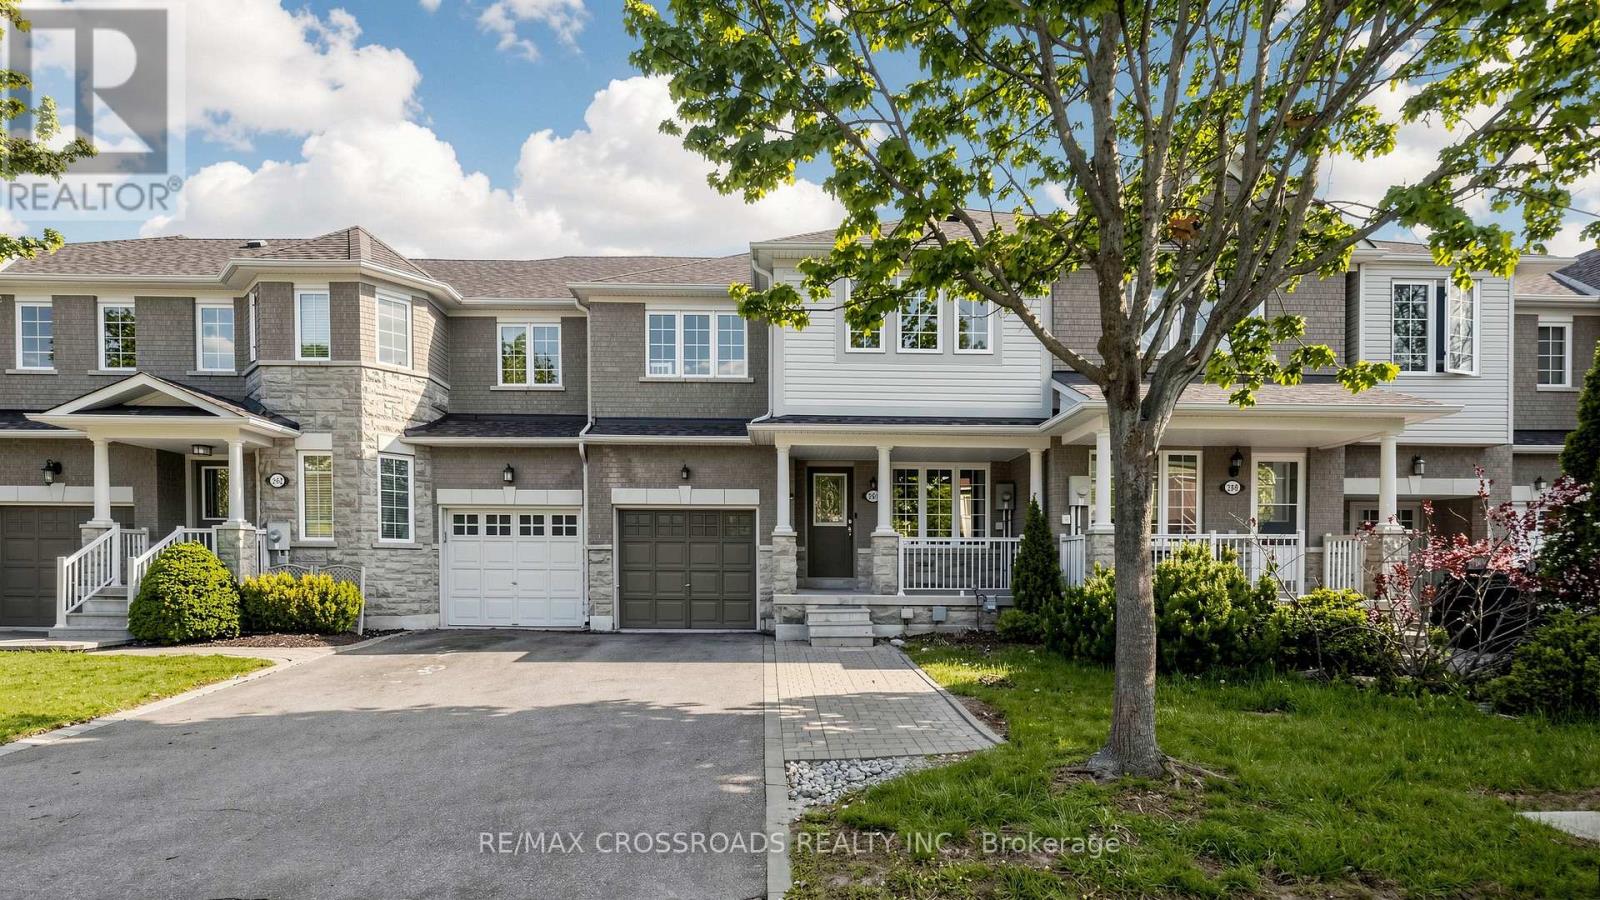
Welcome To This Rarely Offered 4-Bedroom Freehold Townhouse In Newmarket's Highly Desirable Woodland Hill! This bright and well-maintained home features an inviting open-concept kitchen and living area, perfect for both daily living and entertaining. The rare 4-bedroom layout provides ample space for a growing family or dedicated work-from-home options, complemented by a finished basement that offers a versatile layout for a recreation room, gym, or guest space. Ideally backing onto a peaceful park, this property offers added privacy, while being just steps away from scenic nature trails, local playgrounds, and schools including French Immersion programs. The home is also EV-ready with a Level 2 outlet installed (charging device excluded). Conveniently located just minutes to Upper Canada Mall, Southlake Hospital, transit, and quick access to Hwy 404 & 400. (id:55499)
RE/MAX Crossroads Realty Inc.