
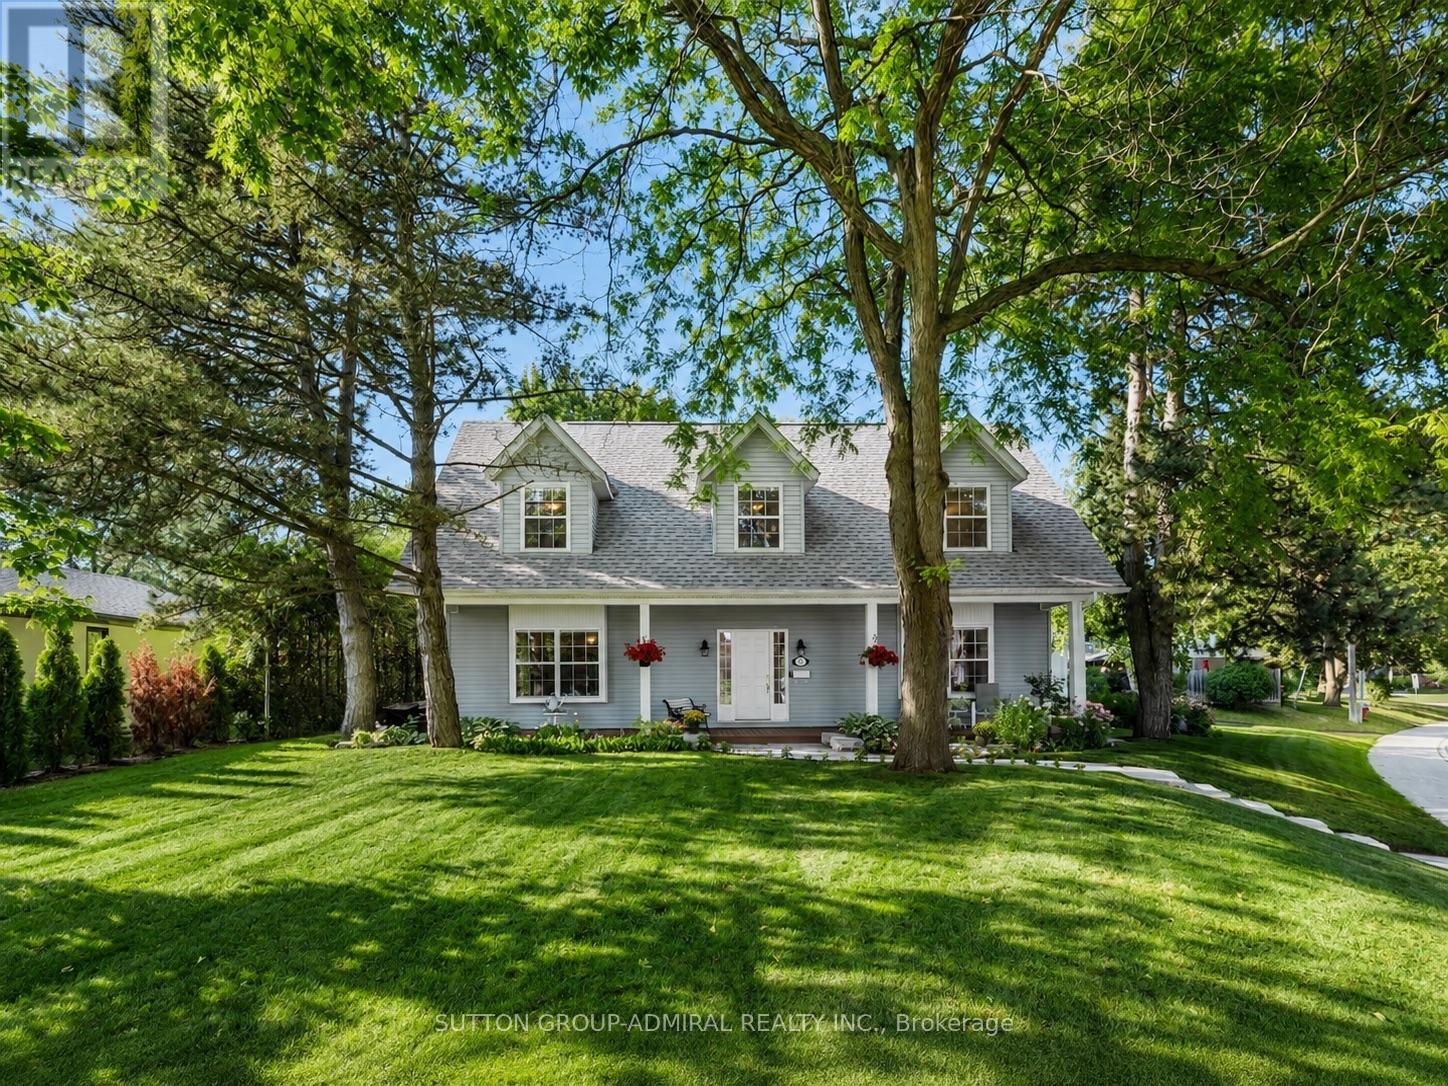
54 Starlight Crescent
Richmond Hill, Ontario
Beautifully maintained home featuring a newly built detached 1.5-car garage (2026), ideally located in the prestigious Mill Pond community on an impressive 8,030 sq. ft. irregular corner lot with approximately 2,430 sq. ft. of above-grade living space, surrounded by mature trees and filled with natural light through large picture windows, offering a beautifully landscaped, fully fenced backyard with lush gardens, a hot tub, and outdoor storage, along with numerous recent upgrades including a renovated kitchen with professionally painted cabinets (2026), new quartz countertops and matching quartz backsplash (2025), new solid oak hardwood flooring on the second floor (2025), new main floor carpeting (2025), new window coverings (2024), new roof shingles (2024), new smart thermostat and camera doorbell (2025), a 200-amp electrical service, and an in-ground sprinkler system; the upper level features four spacious, sun-filled bedrooms plus a dedicated office area, while the bright finished basement with egress windows provides additional versatile living space, all within a short walk to Mill Pond Park and close to top-rated schools, making this an exceptional family home in one of Richmond Hill's most desirable neighbourhoods. (id:55499)
Sutton Group-Admiral Realty Inc.
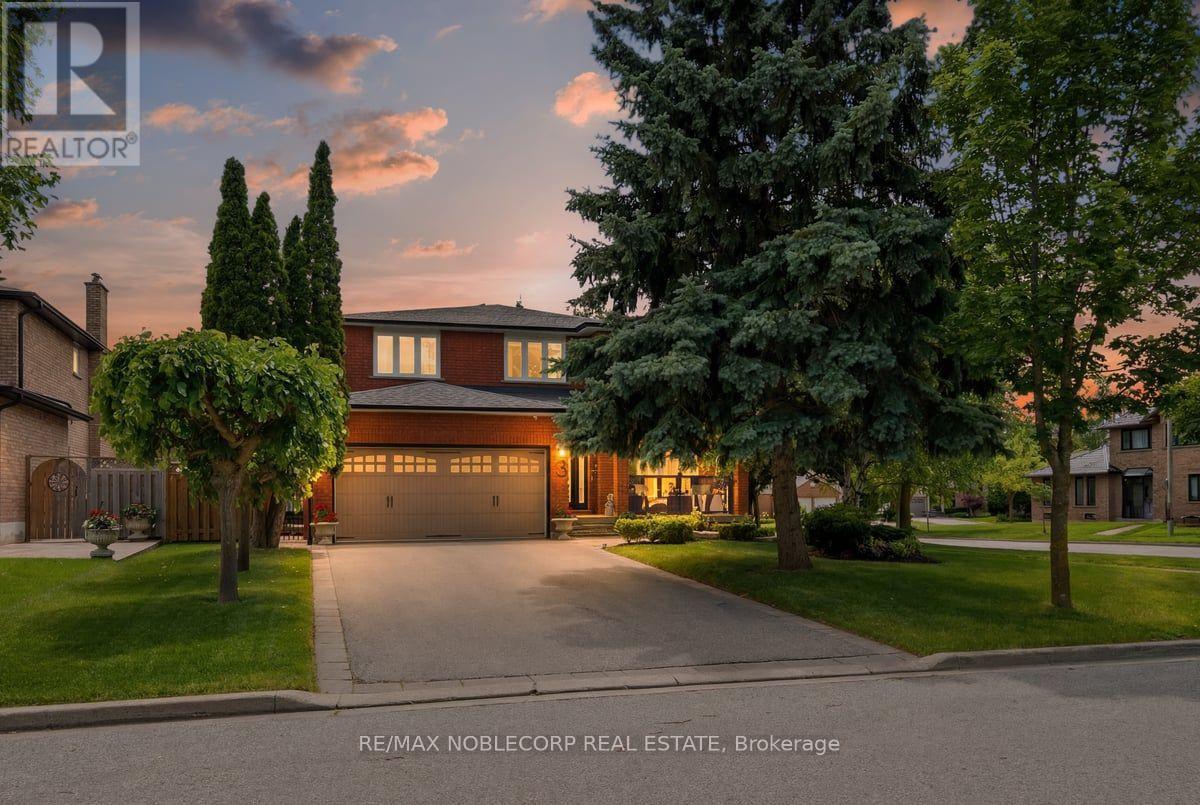
3 Castlehill Road
Vaughan, Ontario
Welcome To This Beautifully Maintained Greenpark Built Detached Home, Lovingly Cared For By It's Original Owners Since Day One. Offering 2,585 sq. ft. above grade, This Elegant 4-Bedroom Home Sits On An Impressive 62 Foot Wide, South-Facing Corner Lot, Providing Exceptional Privacy, Abundant Natural Light, And Outstanding Curb Appeal. Step Inside To A Bright, Open Foyer Where Neutral Décor, Solid Hardwood Flooring Throughout, Custom Wall Mouldings, And Beautifully Renovated Finishes Create A Warm Yet Sophisticated Atmosphere. The Spacious Family Room Features A Stunning Fireplace With Custom Mantle, While The Renovated Kitchen Is Equipped With Premium KitchenAid Stainless Steel Appliances, A Newer Bosch Dishwasher, And An Ideal Layout For Everyday Living And Entertaining. The Oversized Primary Retreat Offers A Peaceful Escape, Complete With A Generous Walk-In Closet And A Beautifully Appointed Ensuite. Large Sun-filled Bedrooms And Picturesque Views From Every Window Make Every Space Feel Bright, Inviting, And Private. The finished Basement Provides Exceptional Additional Living Space For Family Gatherings, Recreation, Or A Home Office. Outside, Enjoy Your Own Backyard Oasis. The Professionally Landscaped Grounds, Extensive Stone Work, Custom Front Entry, Side Walkway, And Upgraded Railings On The Front, Side, And Rear Porches Showcase The Pride Of Ownership And Significant Investment Throughout The Property. Relax beneath the retractable awning on the expansive two-tier deck while listening to the birds in the mature trees that surround this peaceful setting. Additional features include a fully fenced yard, long private driveway with no sidewalk, roof replaced approximately six years ago, French doors leading to the backyard, no carpet throughout, and meticulous landscaping from front to back. Located in one of Maple's most desirable family neighbourhoods, close to the hospital, Go Train and a ton of Amenities. (id:55499)
RE/MAX Noblecorp Real Estate
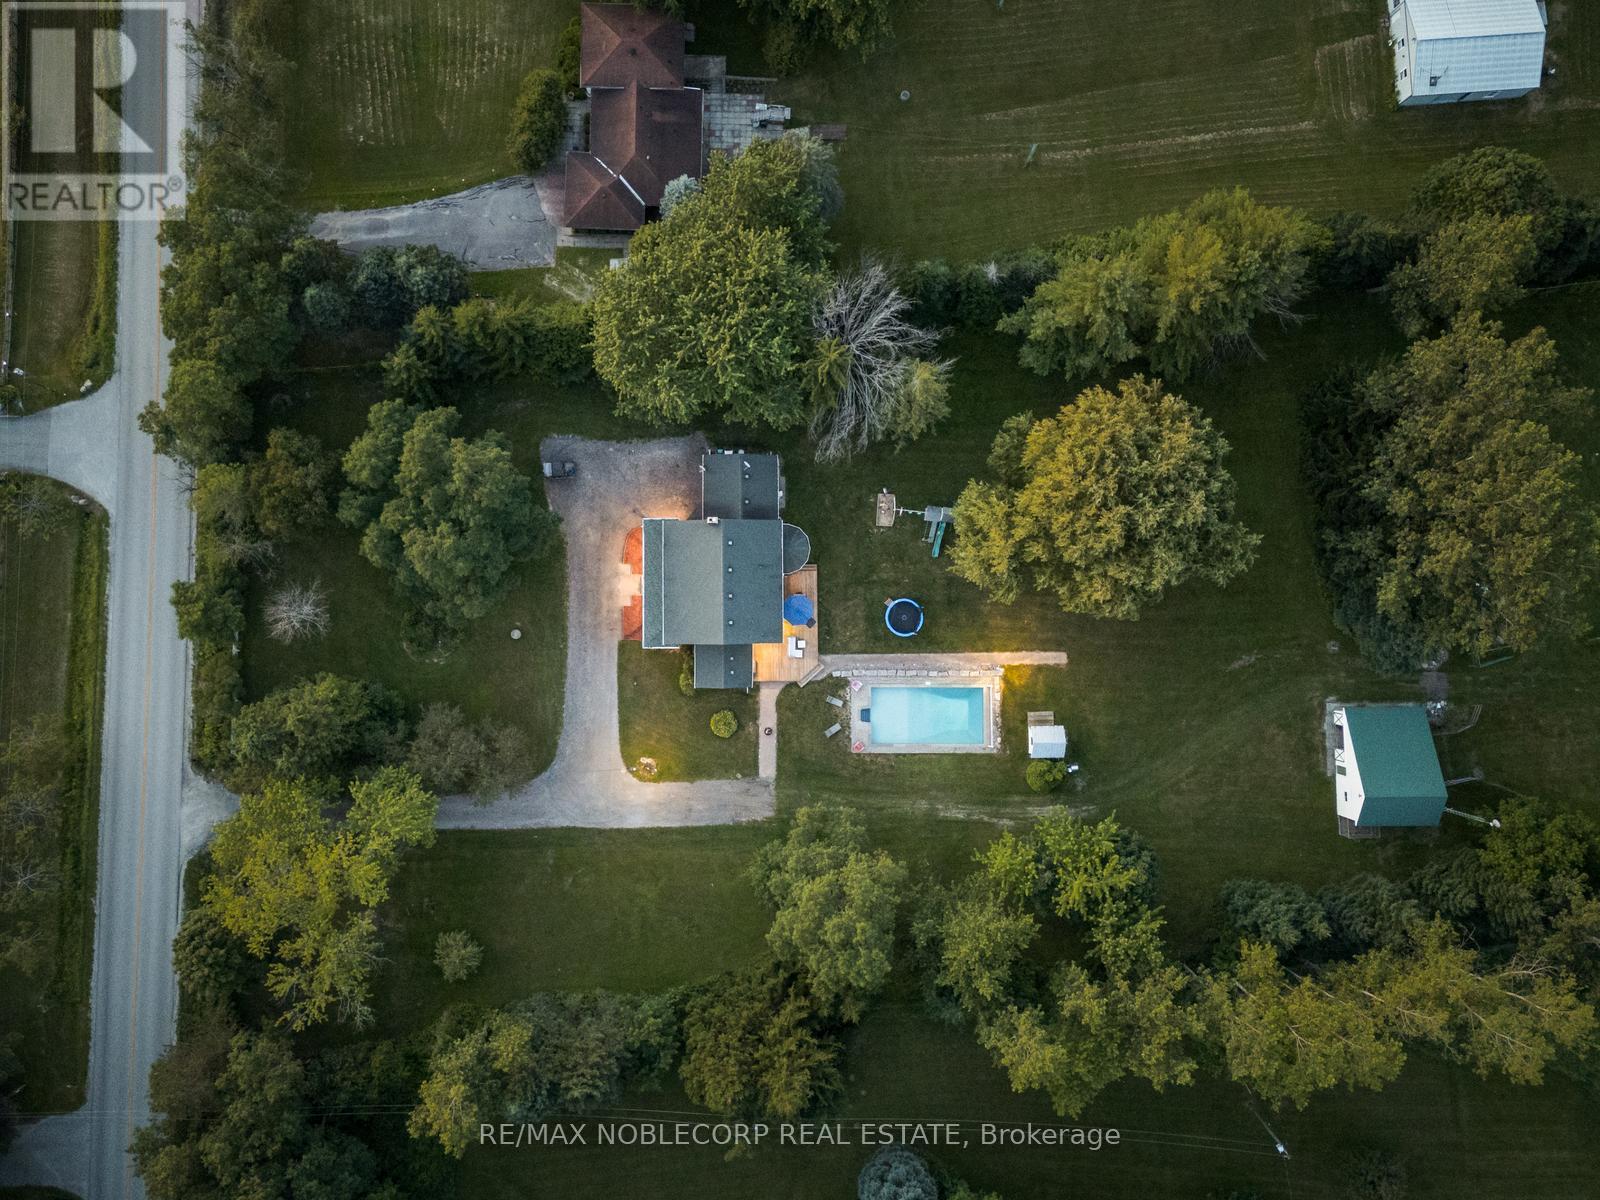
2037 15th Side Road
New Tecumseth, Ontario
Escape The City And Discover The Perfect Blend Of Refined Country Living And Peaceful Natural Surroundings On This Exceptional 7.13-Acre Property. Ideal For Hobbyists, Equestrian Enthusiasts, Or Those Seeking Privacy And Tranquillity. This Beautifully Maintained Estate Offers Timeless Charm With Thoughtful Modern Updates Throughout. Features Include An 18' x 36' In-Ground Pool Surrounded By Armour Stone And Lush Landscaping, A 3-Stall Barn With Electricity And Water, 4 Paddocks, And A Feed Room With Loft Access. The Home Is Serviced By Both A Bored Well And A 386' Drilled Well With An Extensive Water Treatment System Including Iron Filtration, Reverse Osmosis, UV Purification, And A Water Softener. Inside, Enjoy A Grand Staircase With Rough-Cut Wood Steps, Solid Oak Flooring, A Wood-Burning Fireplace, A Formal Dining Room, And A Main Floor Office. The Upper Level, Fully Redone in 2020, Features 4 Spacious Bedrooms, A Custom Reading Nook With Built-ins, Updated Bathrooms, And A Spacious Primary Suite With A Renovated 3-Piece Ensuite. Conveniently Located Minutes To Hwy 9, Tottenham, Beeton, And Hwy 400. (id:55499)
RE/MAX Noblecorp Real Estate
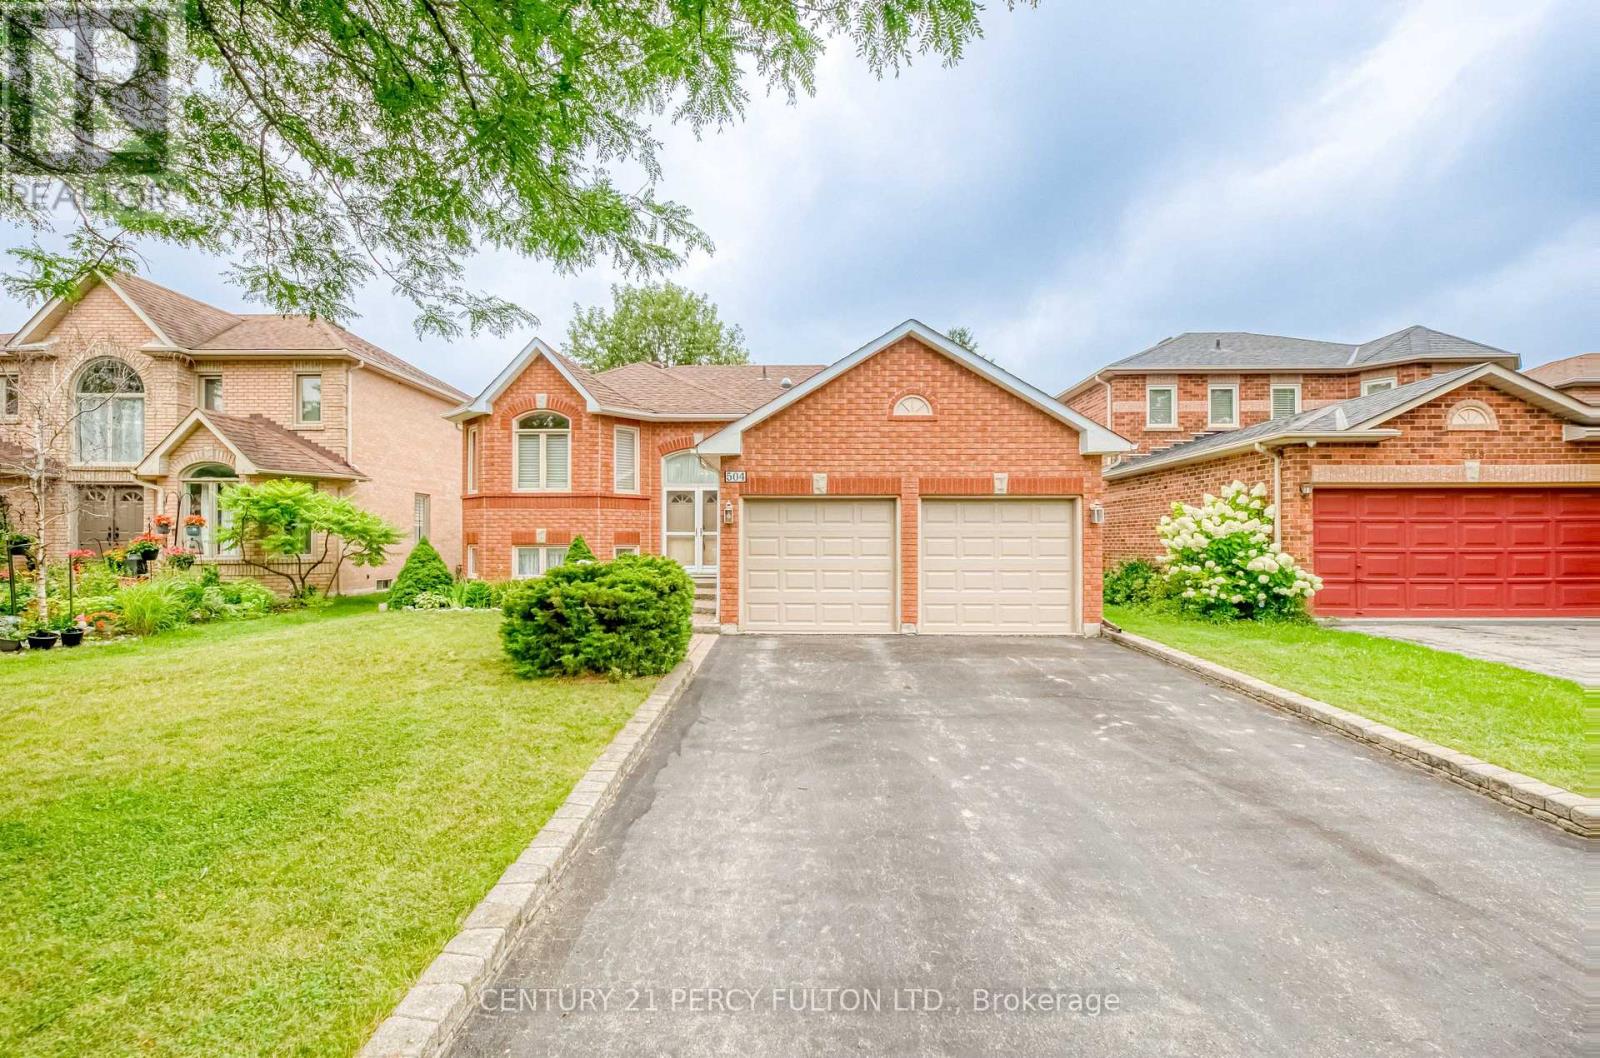
504 Sandalwood Court
Oshawa, Ontario
Welcome to this meticulously maintained, raised bungalow nestled on a quiet court in a mature Oshawa neighbourhood. Offering 3+1 bedrooms and 3 bathrooms, this home has been lovingly cared for by the original owner and presents a fantastic opportunity to update and add your own personal touch. The bright, open-concept main floor features hardwood flooring, a spacious living room with large windows that fill the home with natural light, and a functional kitchen overlooking the living area with a walk-out to the backyard deck making it perfect for outdoor entertaining. Three generous bedrooms are located on the main level, including a primary bedroom complete with its own 4 piece ensuite. The finished lower level adds valuable living space with a fourth bedroom, a large recreation area, and endless possibilities for extended family, guests, or a home office.Situated in an established neighbourhood close to parks, schools, shopping, transit, and Highway 407, this is a wonderful opportunity to renovate, customize, and make this well-built home your own. (id:55499)
Century 21 Percy Fulton Ltd.
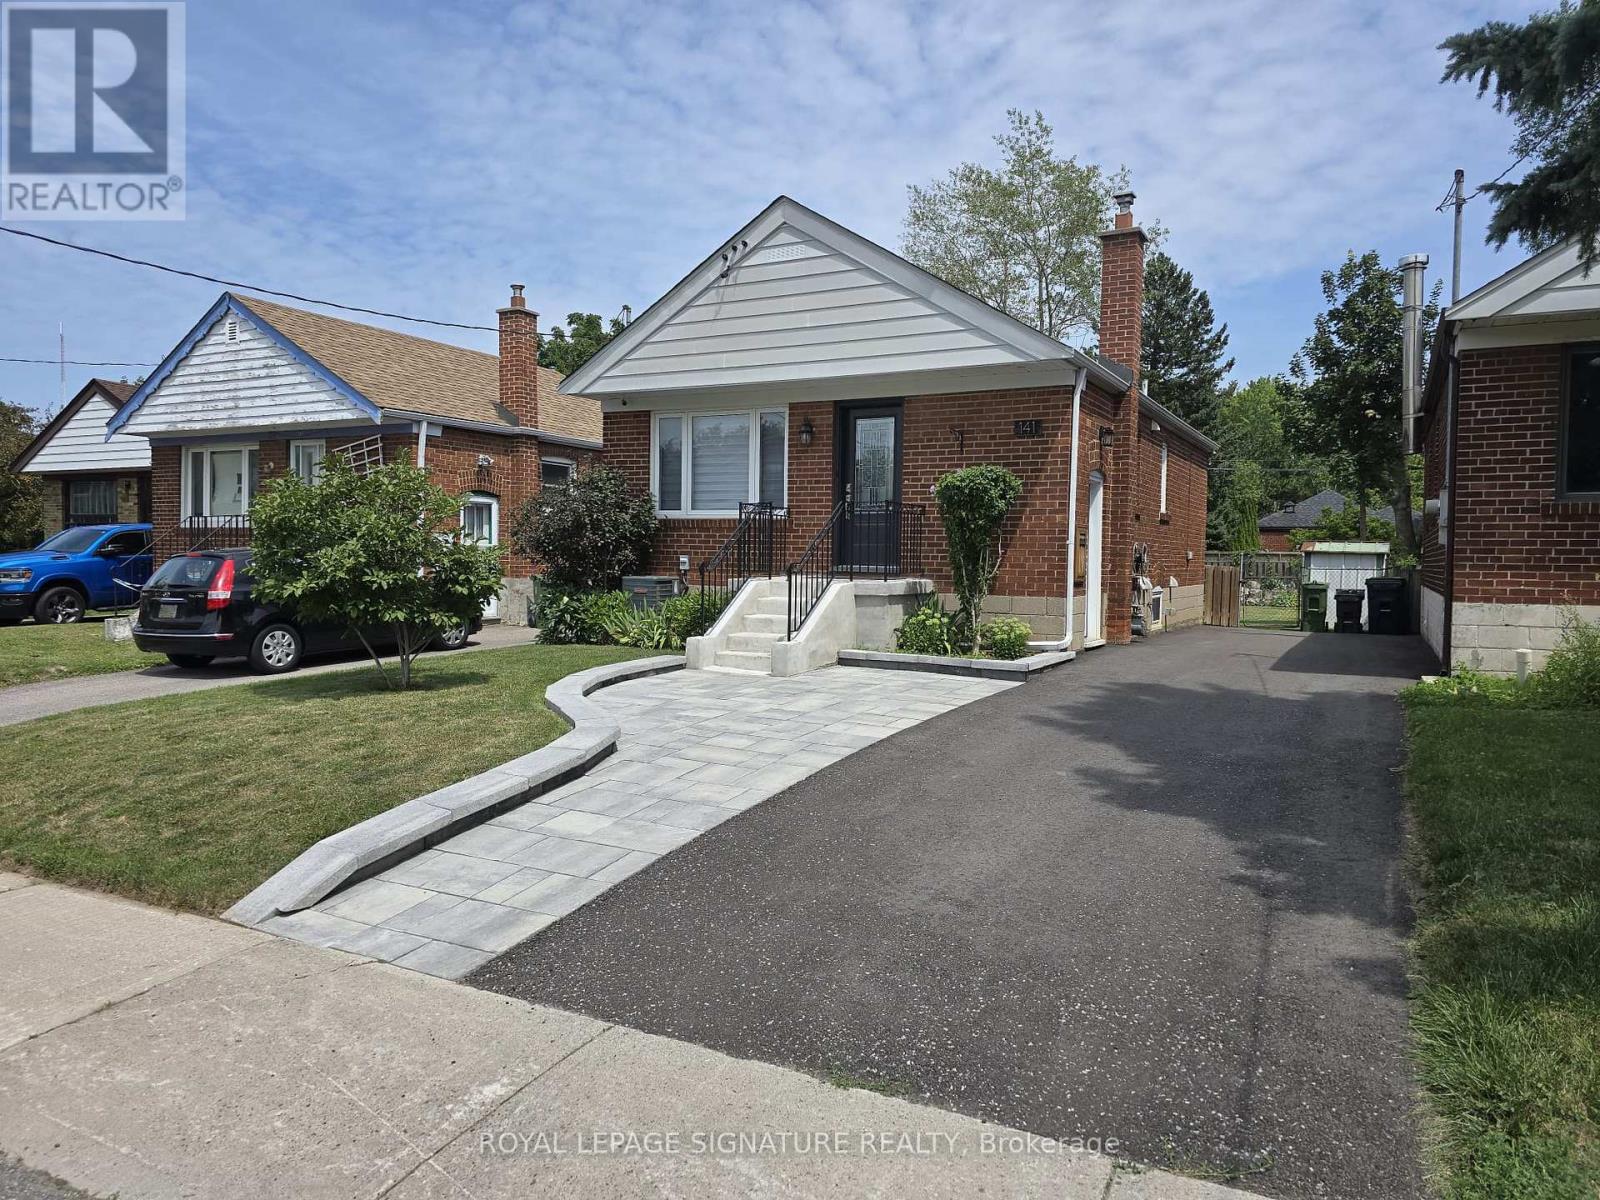
Lower - 141 Phillip Avenue
Toronto, Ontario
Truly a Gem!! Totally Renovated Home. Beautiful, Legal Basement Apartment with Egress Window!Like New - Spotless! Open Living, Dining and Kitchen. Stunning Kitchen with Quartz CounterTop, and Appliances. Lovely 3-Piece Bathroom. 1 Bedrooms with Tall Closet Cabinet and EgressWindow. Vinyl Strip Floors, Pot Lights and Tasteful Decor.Walking distance to Scarborough Go Train Station. Bus stop at end of Street (300m away).Grocery Stores, coffee shop and restaurants close by. Close to Warden Subway Station. 5minute drive to The Scarborough Bluffs.Shared Driveway, Backyard and shared Laundry in Basement.Landlord requests two people maximum. Lower Tenant pays 40% of utilities(Hydro, Electricity,Water and Sewage) (id:55499)
Royal LePage Signature Realty
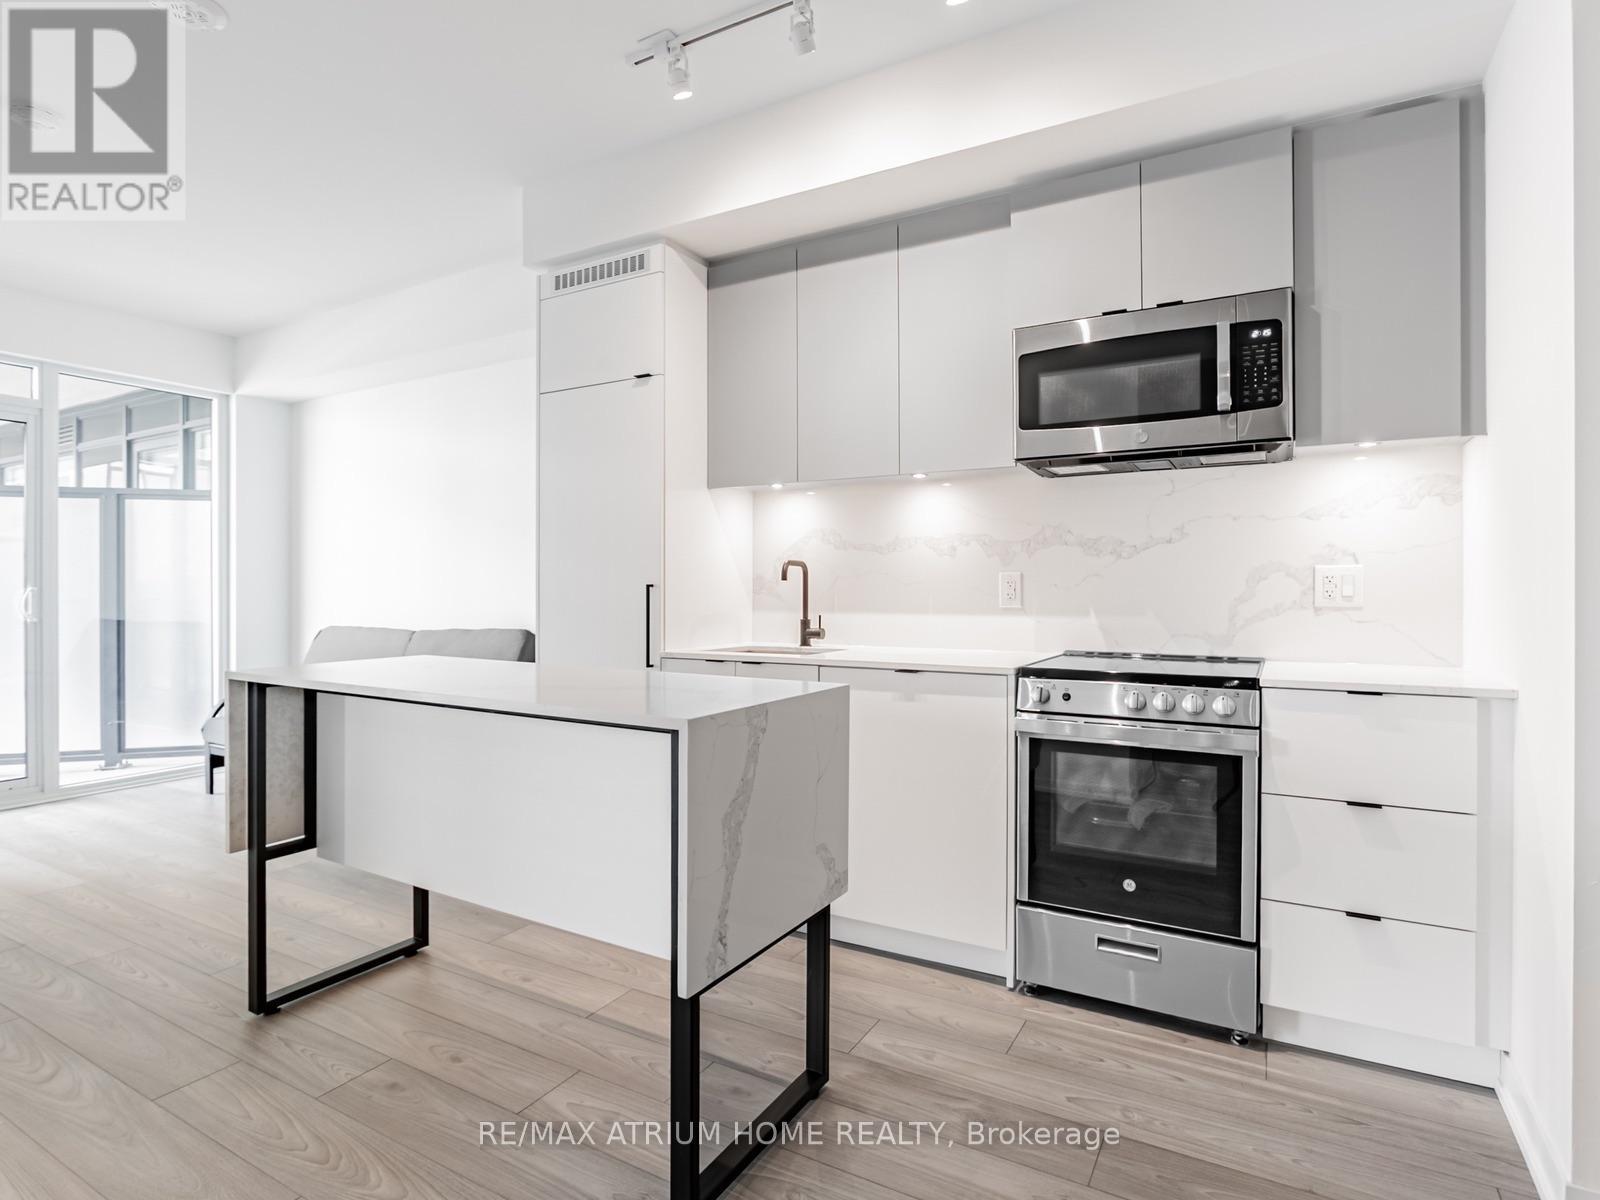
827 - 285 Dufferin Street
Toronto, Ontario
Welcome to this 2 Bedroom with 2 Full Washrooms in the Heart of South Parkdale, right at King Street West and Dufferin Street. 703 Sq Ft of Interior Plus Beautiful Outdoor Space. Perfect and Ideal for a Single Professional or Professional Couple. Integrated Built In Appliances Give the Unit a Modern Feel that is complemented by the Building Aesthetics. 24H Concierge and a Great Property Manager for the Building. Building amenities are state of the Art: Modern Fitness Centre, Children's Playroom & Playground, Wifi-Enabled Co-Working Lounge, Resident's Lounge, Private Dining Room, Golf Simulator, Games Room/Arcade, Urban Parkette & Rooftop Lounge. Centrally located near Public Transit, GO Train Station, Gardiner Express Way, The Trendiest Restaurants, Retail, CNE, Lake Ontario, and the Downtown Core. Available for immediate move in today! (id:55499)
RE/MAX Atrium Home Realty
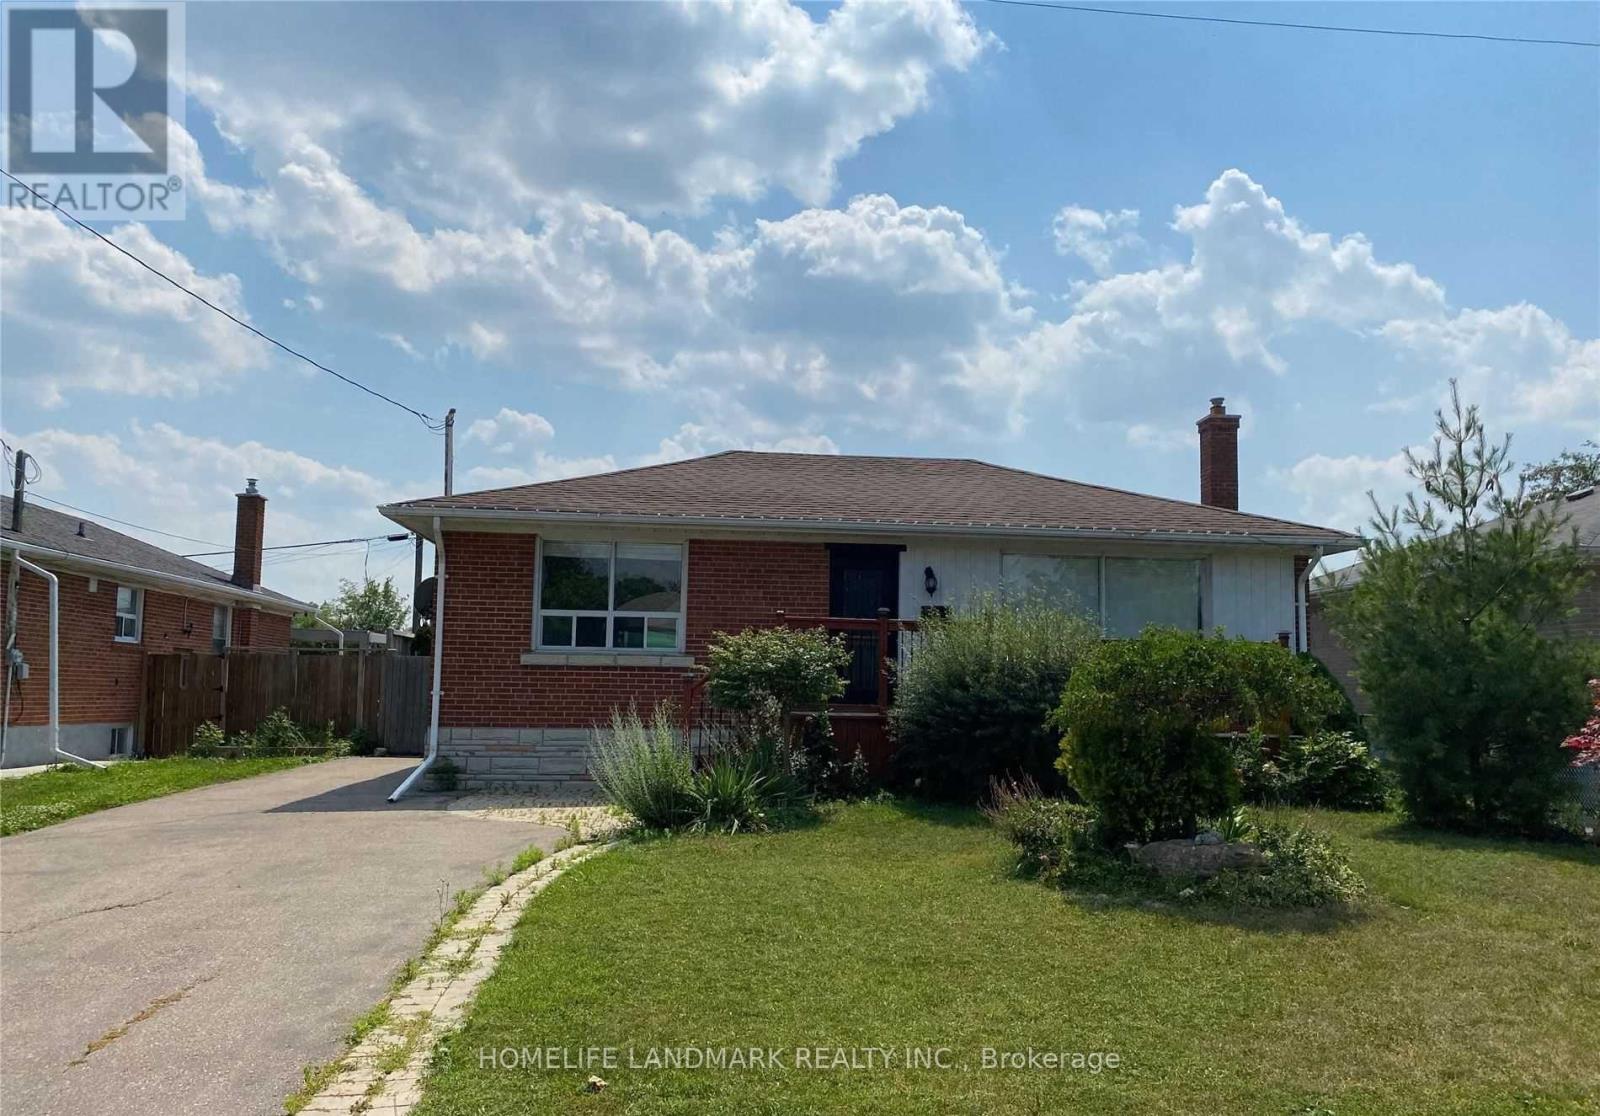
Upper - 25 Edgemont Drive
Brampton, Ontario
Stunning, Bright And Spacious Bungalow With Double Driveway Situated Perfectly Within A Desirable Neighbourhood That Is Close To Schools, Bcc, Public Transit, Grocery's, Hwy 410 And Much More. Living Area With Large Window With Lots Of Natural Light. Renovated Bathroom, Three Good Sized Bedrooms. Ensuite Laundry. Ready To Move In & Move In Anytime. Ideal For Family Living. Main Floor Only. (id:55499)
Homelife Landmark Realty Inc.
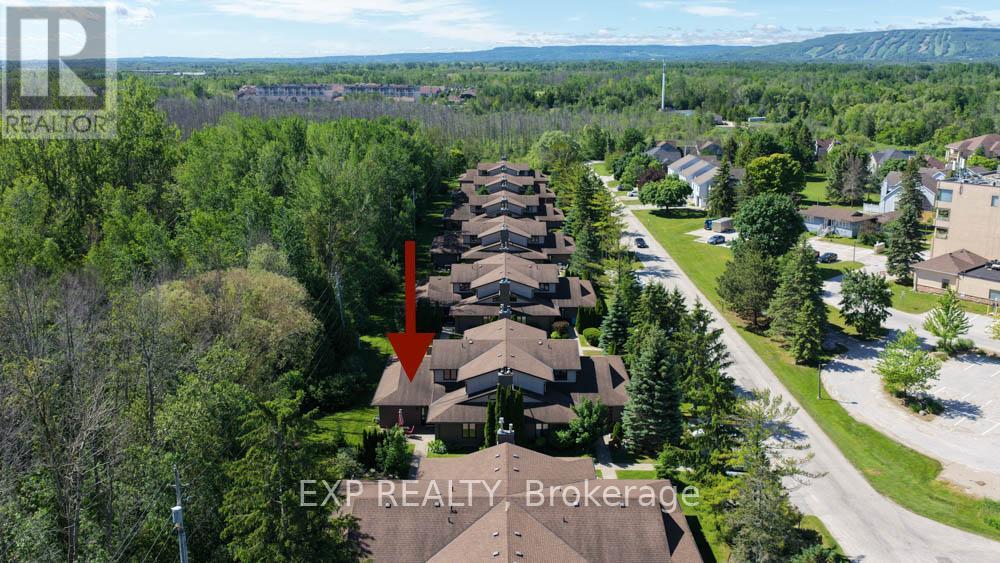
9 Trafalgar Road
Collingwood, Ontario
Nestled against a peaceful forest backdrop, this beautifully updated 3-bedroom, 3-bathroom condo townhome in Whisper Woods offers refined living in the heart of Collingwood. Enter through the welcoming front foyer featuring double closets and ample space for everyday convenience. The bright and spacious main floor showcases an open-concept design with soaring vaulted ceilings, rich hickory hardwood floors in living/dinning , and a cozy gas fireplace. The kitchen flows seamlessly into the dining and living areas, creating an ideal space for entertaining and family gatherings. A convenient two-piece powder room and main-floor laundry add to the home's functionality. The oversized primary suite is thoughtfully located on the main level and features a walk-in closet, sitting area, 2 large windows overlooking the natural surroundings, and a private 3-piece ensuite bathroom. Upstairs, a loft-style bedroom overlooks the living area below, while an additional bedroom and a full three-piece bathroom provide comfortable accommodations for family and guests. Step outside to your private patio, surrounded by mature trees and attractive hedges, offering tranquil forest views and a peaceful setting to relax and unwind. Enjoy a low-maintenance lifestyle with exterior maintenance, lawn care, and snow removal all taken care of for you. Ideally located just minutes from Blue Mountain skiing, championship golf courses, Georgian Bay waterfront, scenic trails, and the shops, restaurants, and amenities of downtown Collingwood. (id:55499)
Exp Realty
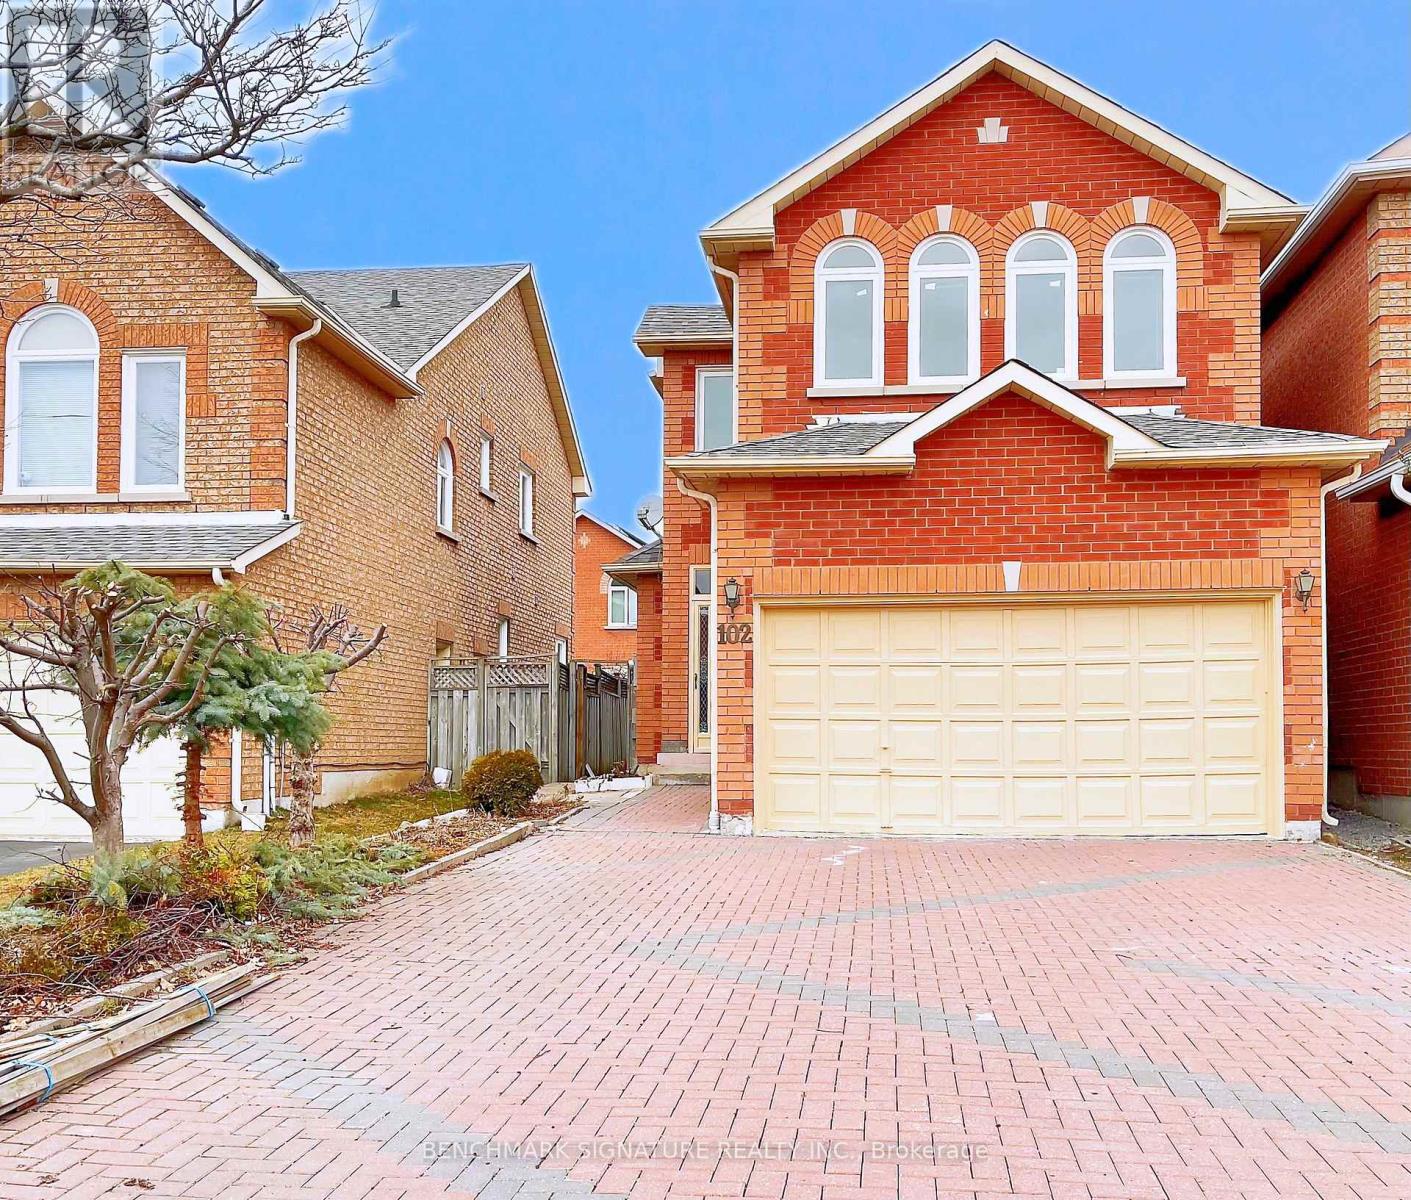
102 Greensboro Drive
Markham, Ontario
Well-Kept Quality Built Approx 2000 Sf In Prime Milliken Mills Area Closed To All Amenities,Walk To Ttc, Yrt, Mall, Supermarket, Park,Library, Schools And More. Enclosed Porch, 4-Car Driveway No Sidewalk, Garage Direct Access M/F 9'Ceiling, Ceramic Foyer Thru Powder Rm/GraniteEat-In Kitchen, Hardwood Thruout Most Principal Rooms, Oak Stair To 2/F W/4 Bedrm & 3 Washrm. (id:55499)
Benchmark Signature Realty Inc.
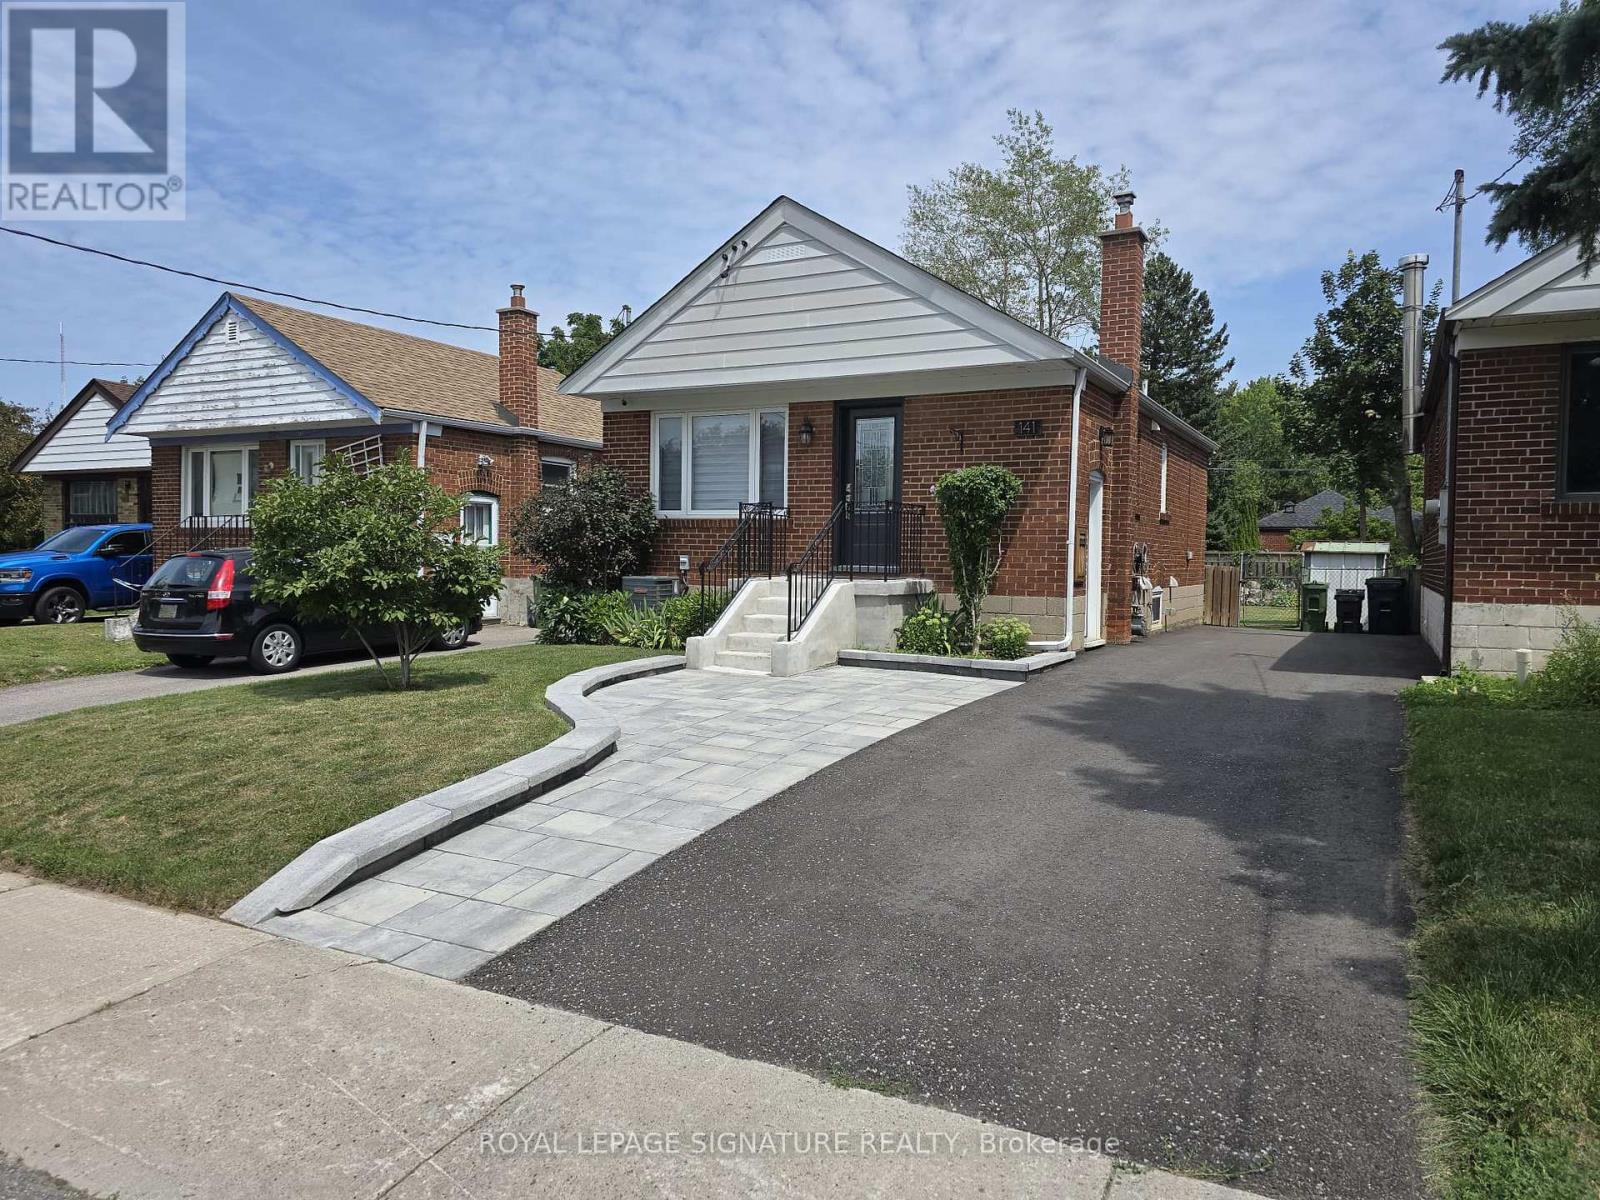
Upper - 141 Phillip Avenue
Toronto, Ontario
Truly a Gem!! Totally Renovated Home. Beautiful, Bright Bungalow Main floor! Like New -Spotless! Open Living, Dining and Kitchen. Stunning Kitchen with Custom Cabinetry, Stainless Steel Appliances, Quartz Counter Top, Island and Walk-out to Backyard Deck. 4-Piece Bathroom with Rain head. 2 Bedrooms with Tall Closet Cabinets. Vinyl Strip Floors, Pot Lights and Tasteful Decor.Walking distance to Scarborough Go Train Station. Bus stop at end of Street (300m away).Grocery Stores, coffee shop and restaurants close by. Close to Warden Subway Station. 5 minute drive to The Scarborough Bluffs.Shared Driveway, Backyard and shared Laundry in Basement.Landlord requests two people maximum. Upper Tenant pays 60% of utilities(Hydro, Electricity,Water and Sewage) (id:55499)
Royal LePage Signature Realty
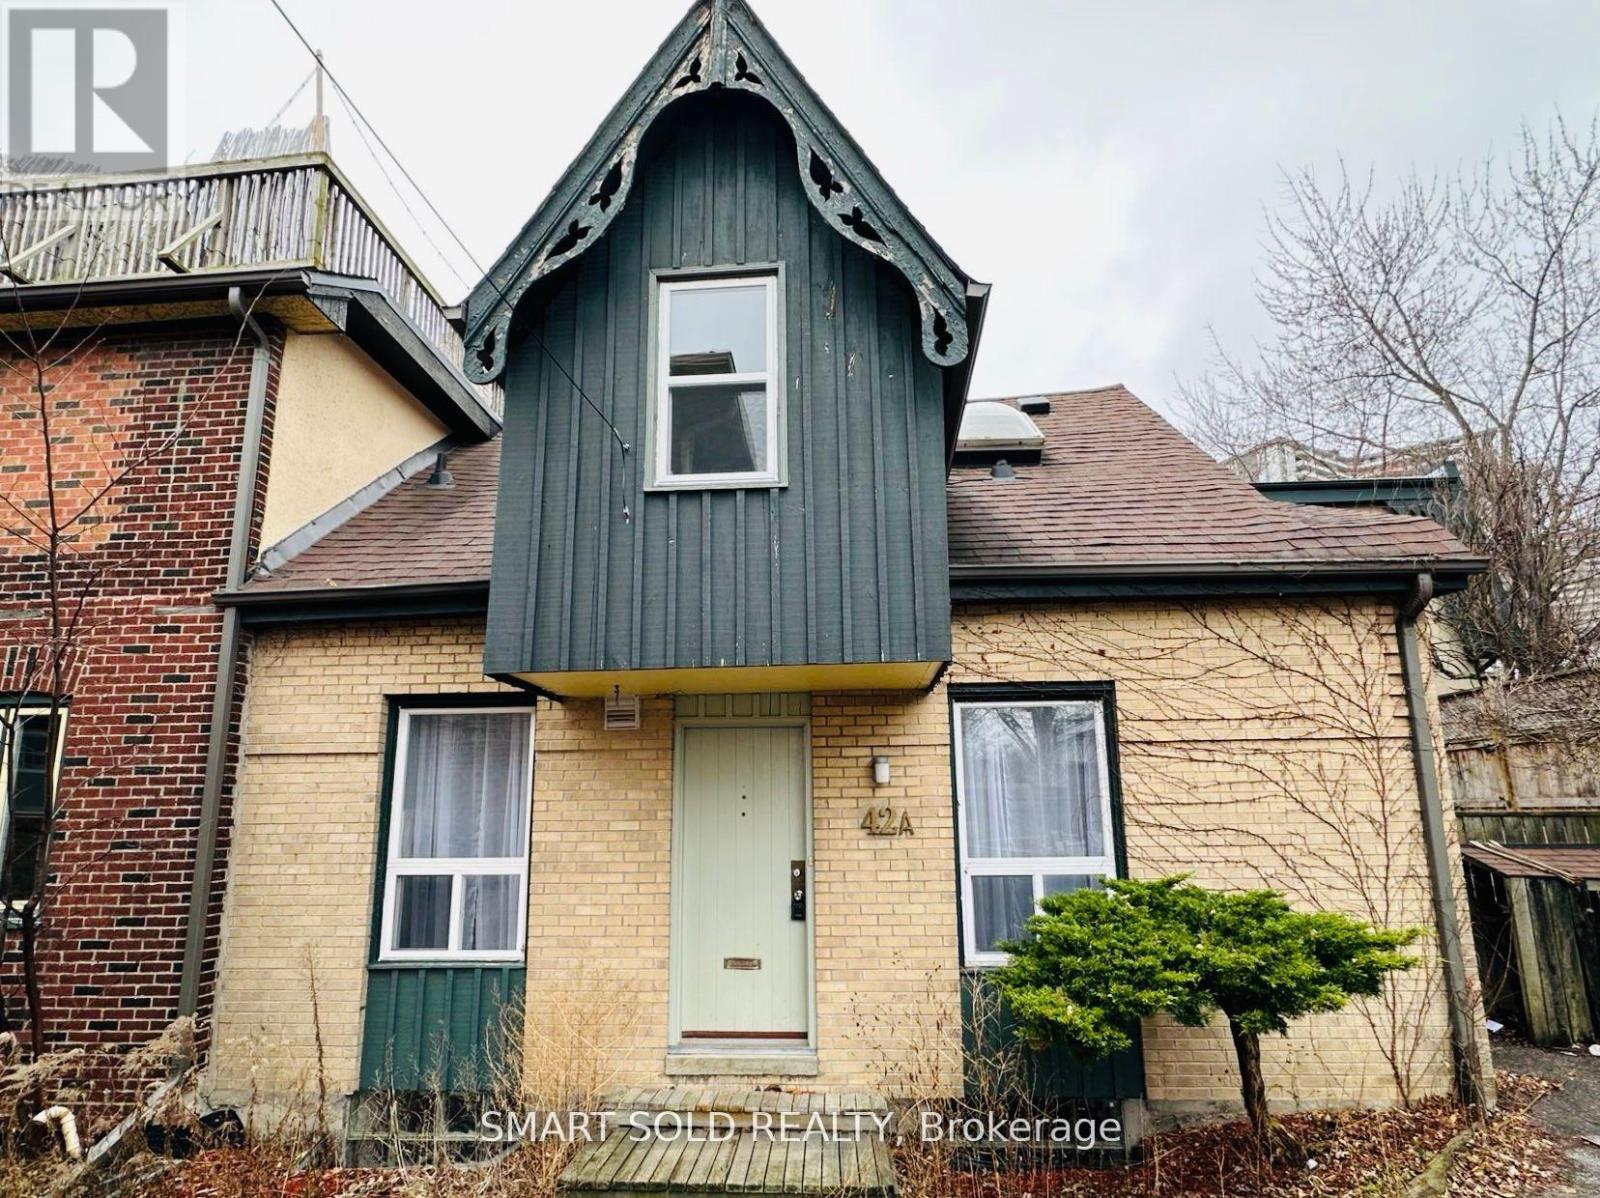
42a Amelia Street
Toronto, Ontario
Charming And Bright Newly Painted Private Coach House On One Of Cabbagetown's Most Desirable Streets! Offering Over 1,760 Sq. Ft. Of Finished Living Space Across Three Levels, This Unique Home Features A Private Parking Space And A Private Courtyard. The Second Floor Offers Two Spacious Bedrooms, While The Open-Concept Finished Basement Can Be Used As A Third Bedroom, Recreation Room, Or Home Office. Includes Two Full Bathrooms.Surrounded By An Abundance Of Restaurants, Cafés, And Local Shops. Just Steps To The Vibrant Shops And Restaurants Of Cabbagetown, TTC At Your Doorstep, A Short Walk To Downtown, And Easy Access To The DVP. (id:55499)
Smart Sold Realty
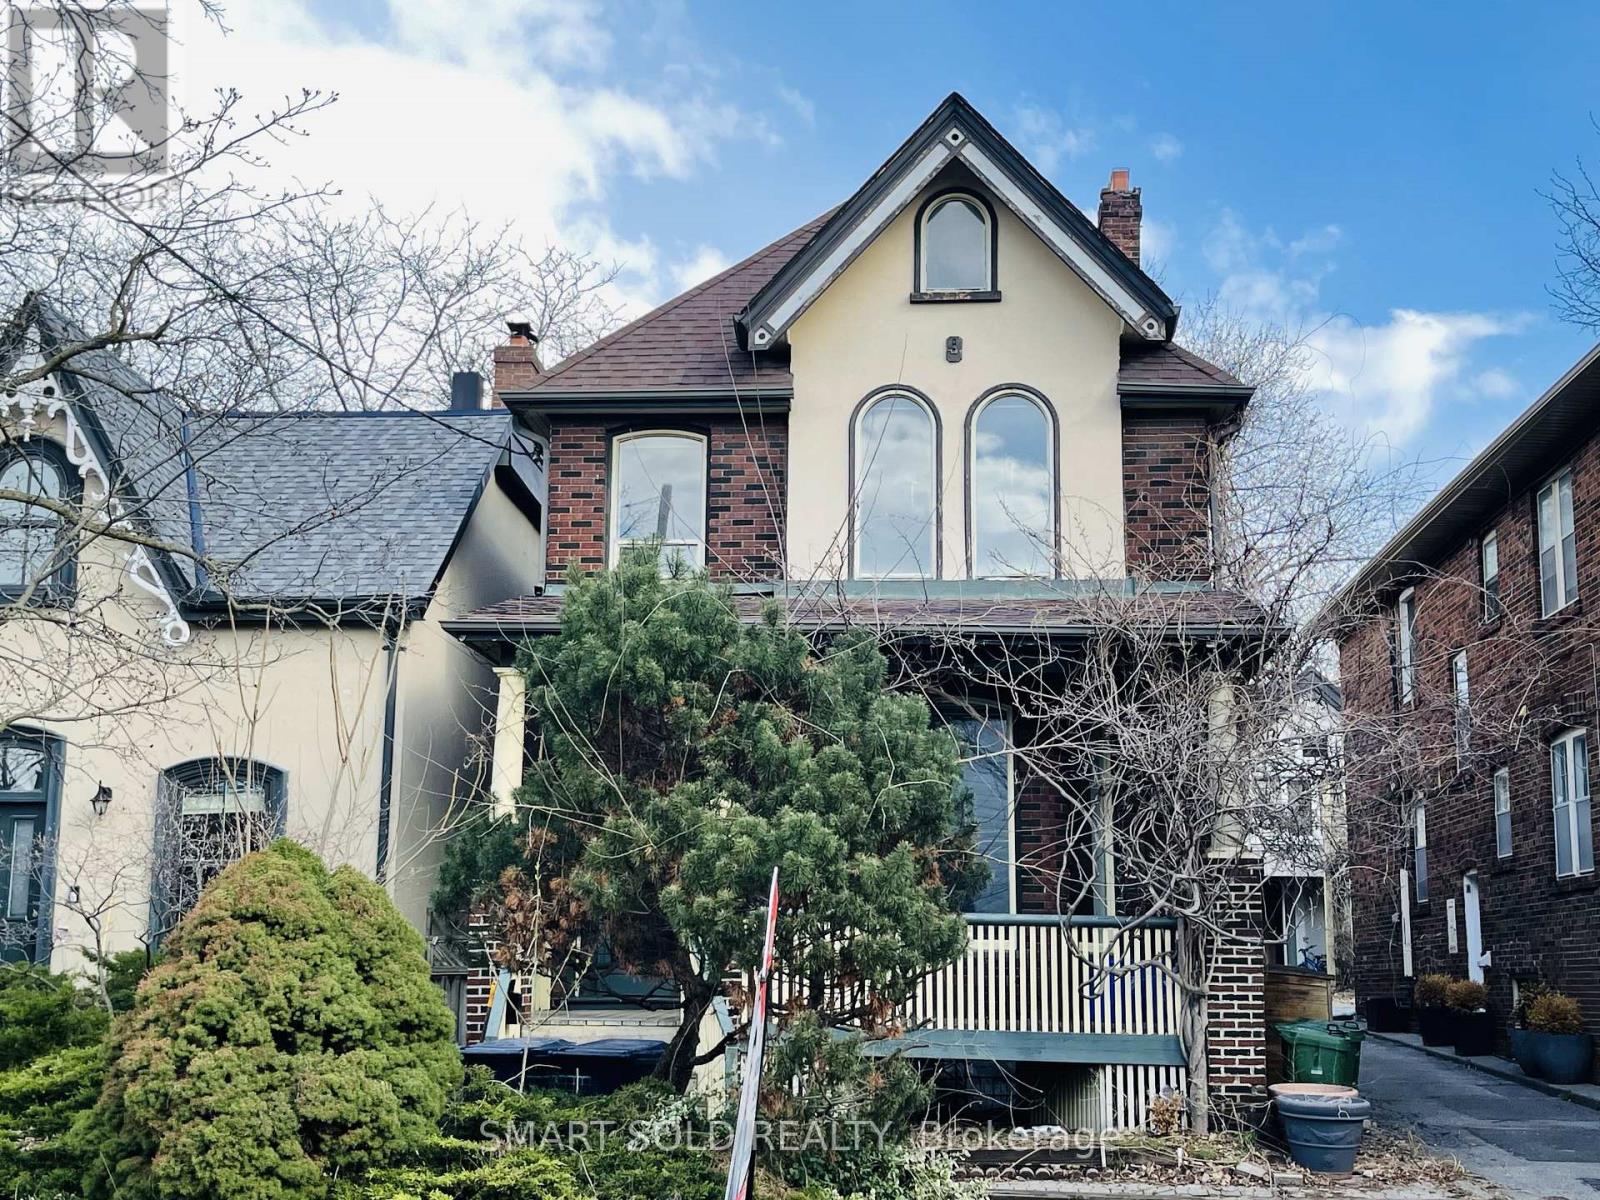
42 Amelia Street
Toronto, Ontario
Freshly Painted Elegant Victorian Residence On A Quiet, Sought-After Street In Cabbage Town. Rare Offering With Two Self-Contained Dwellings Under One Address-Ideal For End-Users Or Investors. Main House Features Over 3,000 Sq. Ft. Above Grade With 3+2 Bedrooms Includes 2 Ensuites And 4 Full Bathrooms. 10 Feet High Main Floor. Bright Open-Concept Main Floor With Hardwood Floors, Gas Fireplace, High Ceilings, And Pot Lights. Large Gourmet Kitchen Perfect For Entertaining. Spacious Primary Bedroom With 5-Pc Ensuite And Closet. Second Bedroom With Renovated Ensuite And Walk-In Closet. Third Floor Walkout To Private Deck; Large Front Porch Ideal For Outdoor Enjoyment. Finished Basement Includes 2 Bedrooms And Renovated Bathroom For Added Living Space. Combines Classic Victorian Charm With Modern Upgrades. Located In North America's Largest Preserved Victorian Neighborhood. Walking Distance To Parks, Schools, Transit, Shopping, And Restaurants. (id:55499)
Smart Sold Realty