
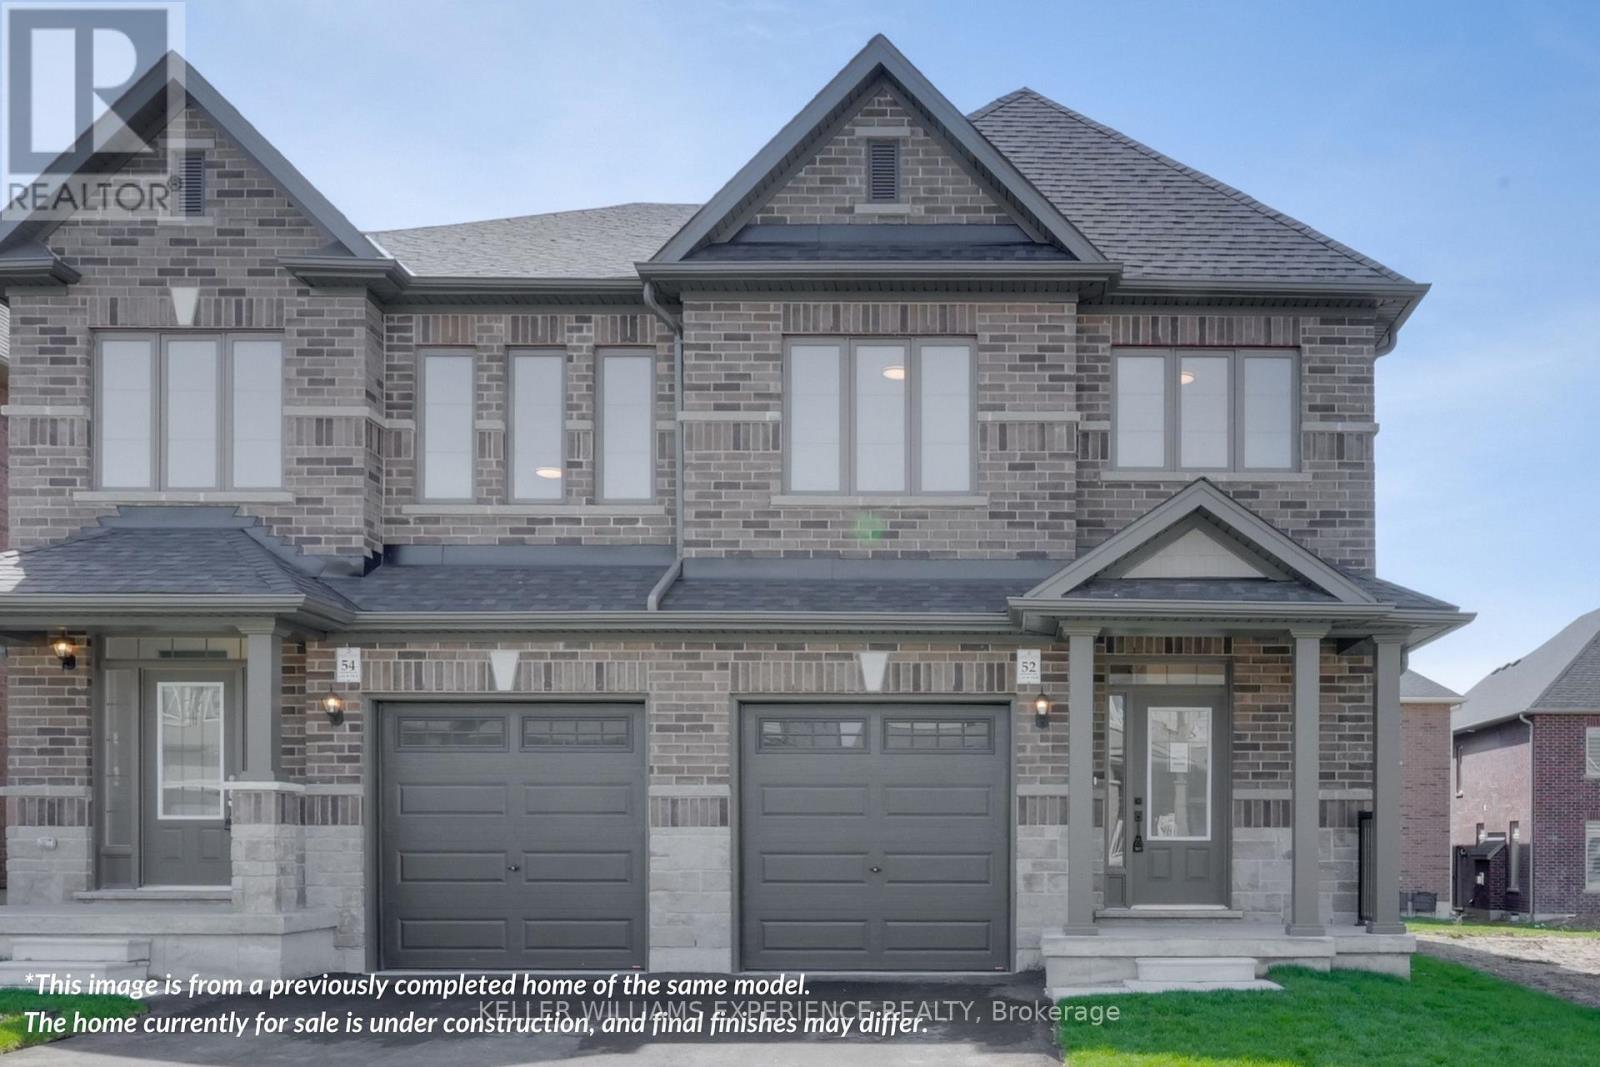
22 Sagewood Avenue
Barrie, Ontario
CHOOSE YOUR FINISHES, LOCK IN TODAY'S PRICE, AND TAKE ADVANTAGE OF POTENTIAL HST SAVINGS IN THIS COMMUTER-FRIENDLY SOUTH BARRIE LOCATION. Built by Deer Creek Fine Homes, a reputable Barrie builder, this Centennial Model offers 4 bedrooms and 2.5 baths, with a bright, inviting entryway and a grand staircase that set the tone from the moment you step inside. The main floor unfolds into an open, light-filled living space, where hardwood flooring and oversized windows with elevated transom finishes create a warm, airy feel throughout. At the centre of it all, the kitchen is built for hosting, anchored by a large island that makes entertaining feel effortless. Upstairs, you'll find four spacious bedrooms, including a primary suite with an ensuite complete with a standing glass shower, spacious vanity, and soaker tub. A separate side entrance adds flexibility with the option for future rental income or multi-generational living. As a pre-construction opportunity, you also have the ability to select from the builder's modern, premium finishes, lock in today's price, and benefit from potential HST rebates. Located just minutes from Costco, Park Place Shopping Centre, and only three minutes to the Barrie South GO Station with quick access to Highway 400, this commuter-friendly location keeps everything within easy reach. Set in a family-friendly neighbourhood within walking distance to schools and just 10 minutes to Barrie's waterfront, shops, and restaurants, it's a location that makes day-to-day living easy. Don't miss your chance to be the first to call this home your own. Take advantage of the new government tax savings for new construction! (id:55499)
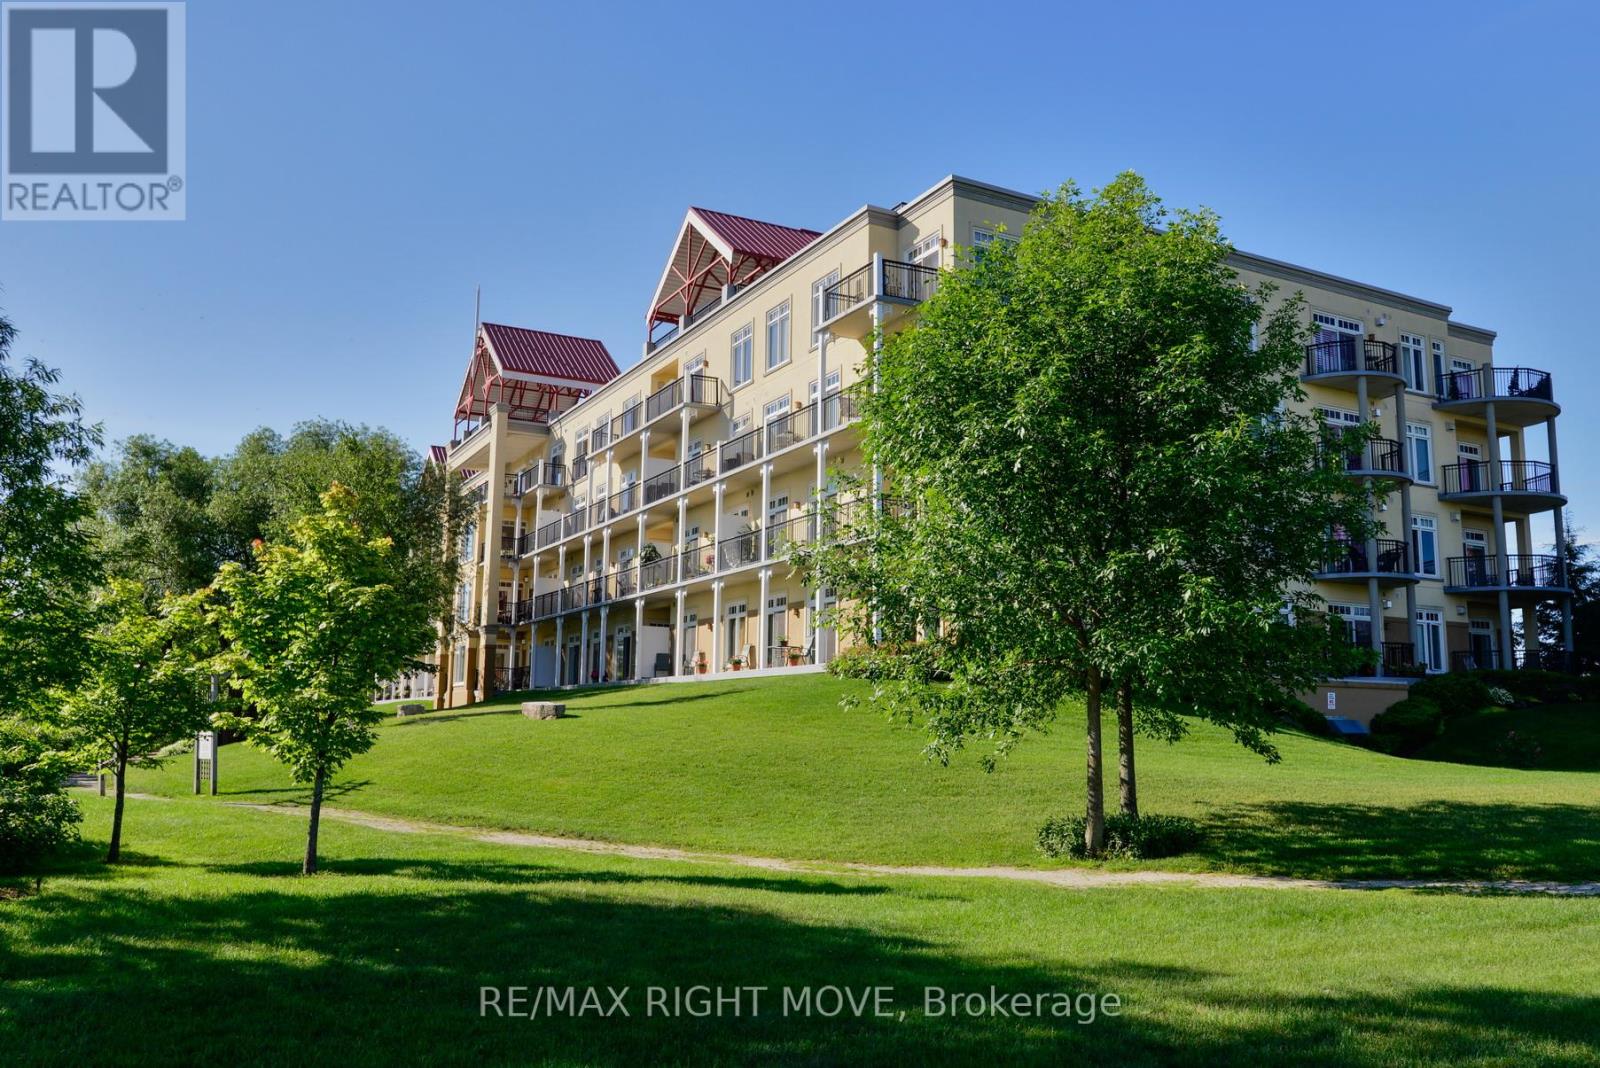
109 - 140 Cedar Island Road
Orillia, Ontario
Wake up to breathtaking, unobstructed views of Lake Couchiching from the comfort of your own home at the highly sought-after Elgin Bay Club. Perfectly positioned on the main floor, this exceptional waterfront condo offers approximately 1,600 sq. ft. of bright, thoughtfully designed living space where panoramic lake views take centre stage. Expansive windows frame the sparkling water from the main living areas, while walkout access allows you to step outside and fully embrace the beauty of the shoreline and ever-changing scenery.Featuring 2 spacious bedrooms plus a versatile den and 2 full bathrooms, this condo offers the perfect blend of comfort and functionality. The open-concept layout is flooded with natural light, creating an inviting space for relaxing or entertaining with Lake Couchiching as your backdrop. Freshly painted throughout the main living area, the home also offers generous in-suite storage for everyday convenience. Enjoy the ultimate waterfront lifestyle with your own private boat slip at the condo dock, providing direct access to Lake Couchiching whenever the mood strikes. Additional features include underground parking, a dedicated storage locker, and a secure, professionally managed building.Residents of Elgin Bay Club enjoy outstanding amenities, including a rooftop terrace with spectacular panoramic views of the lake and city skyline, along with a party room for entertaining family and friends.Rarely does an opportunity arise to own a condo where the lake is the focal point from so many rooms. Whether you're watching the sunrise over the water, enjoying the peaceful views throughout the day, or setting out for an afternoon on the lake, this is waterfront living at its finest in one of Orillia's most desirable lakefront communities. This condo offers immediate occupancy and a motivated seller!!! (id:55499)
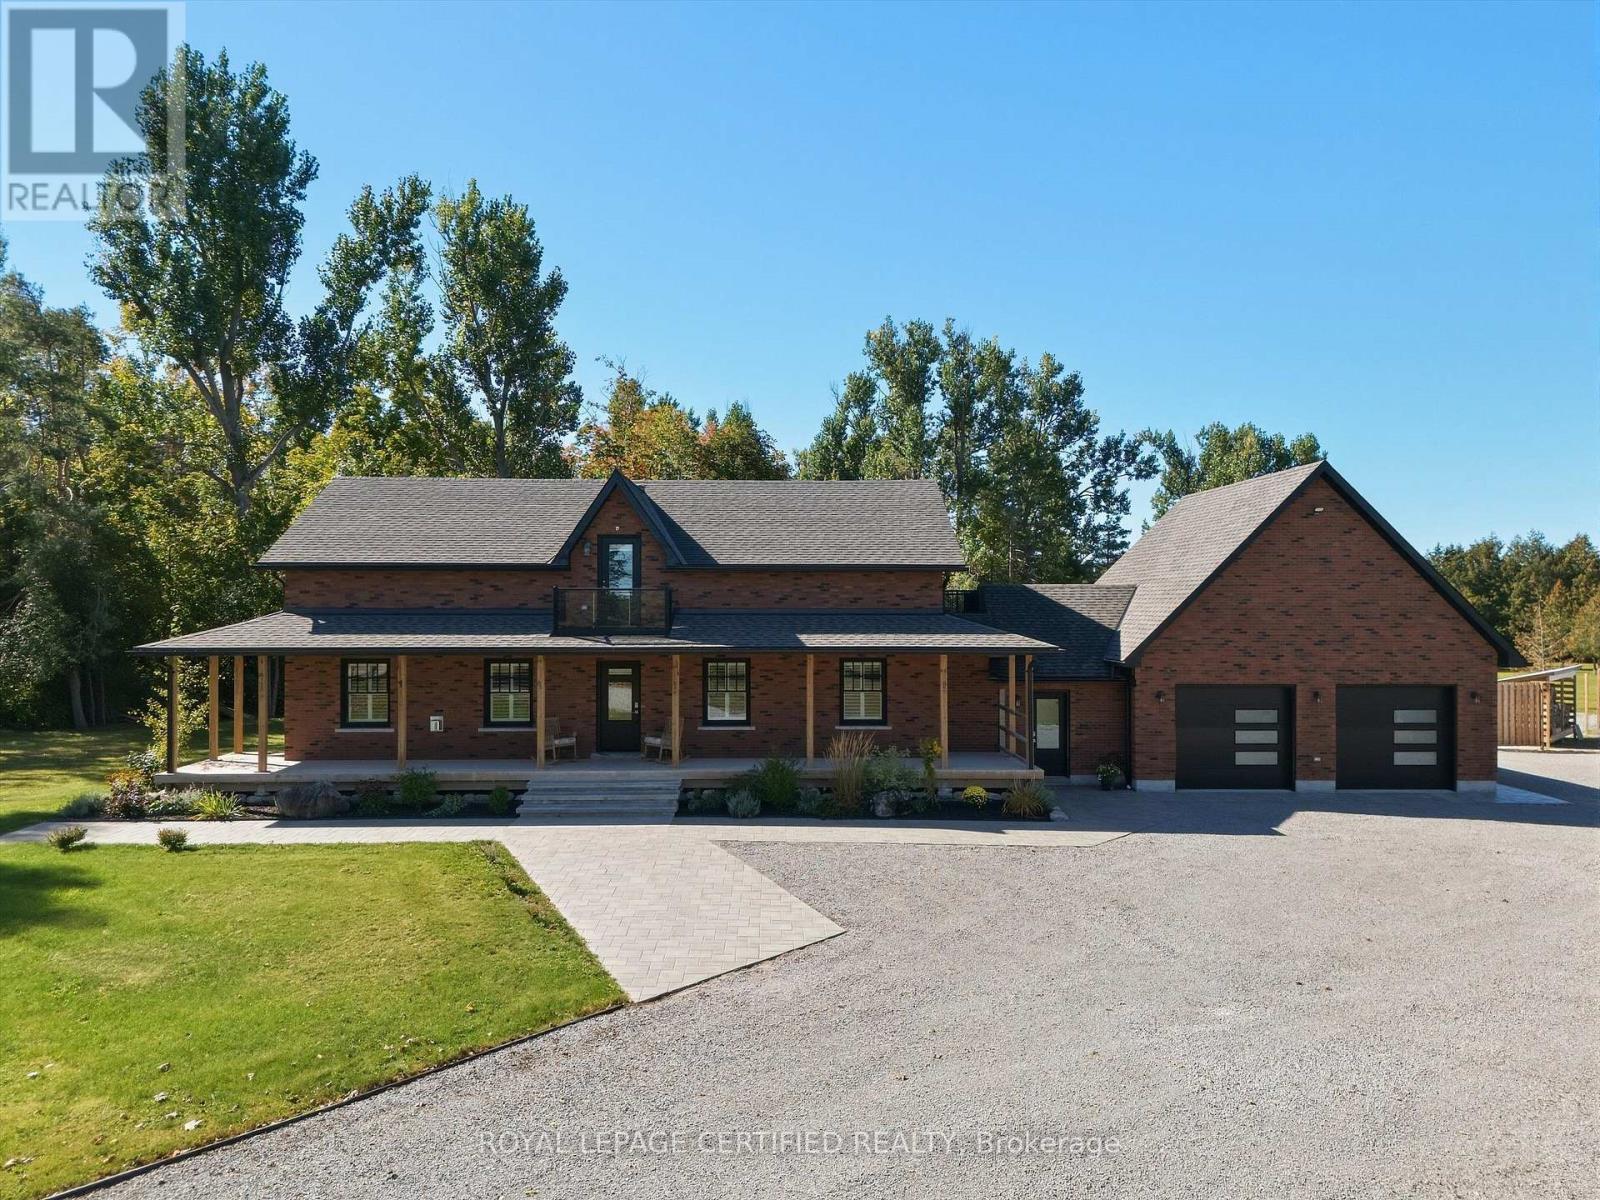
27450 Highway 12
Brock, Ontario
Wow combination of acreage, luxury living, pool & exceptional shop space! Gorgeous, workable 4.9-acre property extensively renovated from top to bottom in 2019 with quality finishes throughout! Offering 4 bedrooms & 3 full baths, scraped hardwood floors, California shutters and a bright open-concept layout. The gourmet open-concept kitchen features quartz countertops, a breakfast bar & backsplash, a pantry, and ample cabinetry. Main floor offers an office/den, bedroom & full bath, ideal for guests or seniors. Major upgrades include new ductwork, heat pump/HVAC, central air, central vac, windows & doors, spray-foam insulation, and shingles. Extended mudroom and 2-car garage addition. Enjoy a 16' x 32' saltwater pool (2023), 2 balconies, water purification and radon systems. Impressive 40' x 60' customized shop with 200-amp service, ideal for storage, hobbies or small-business use. (id:55499)
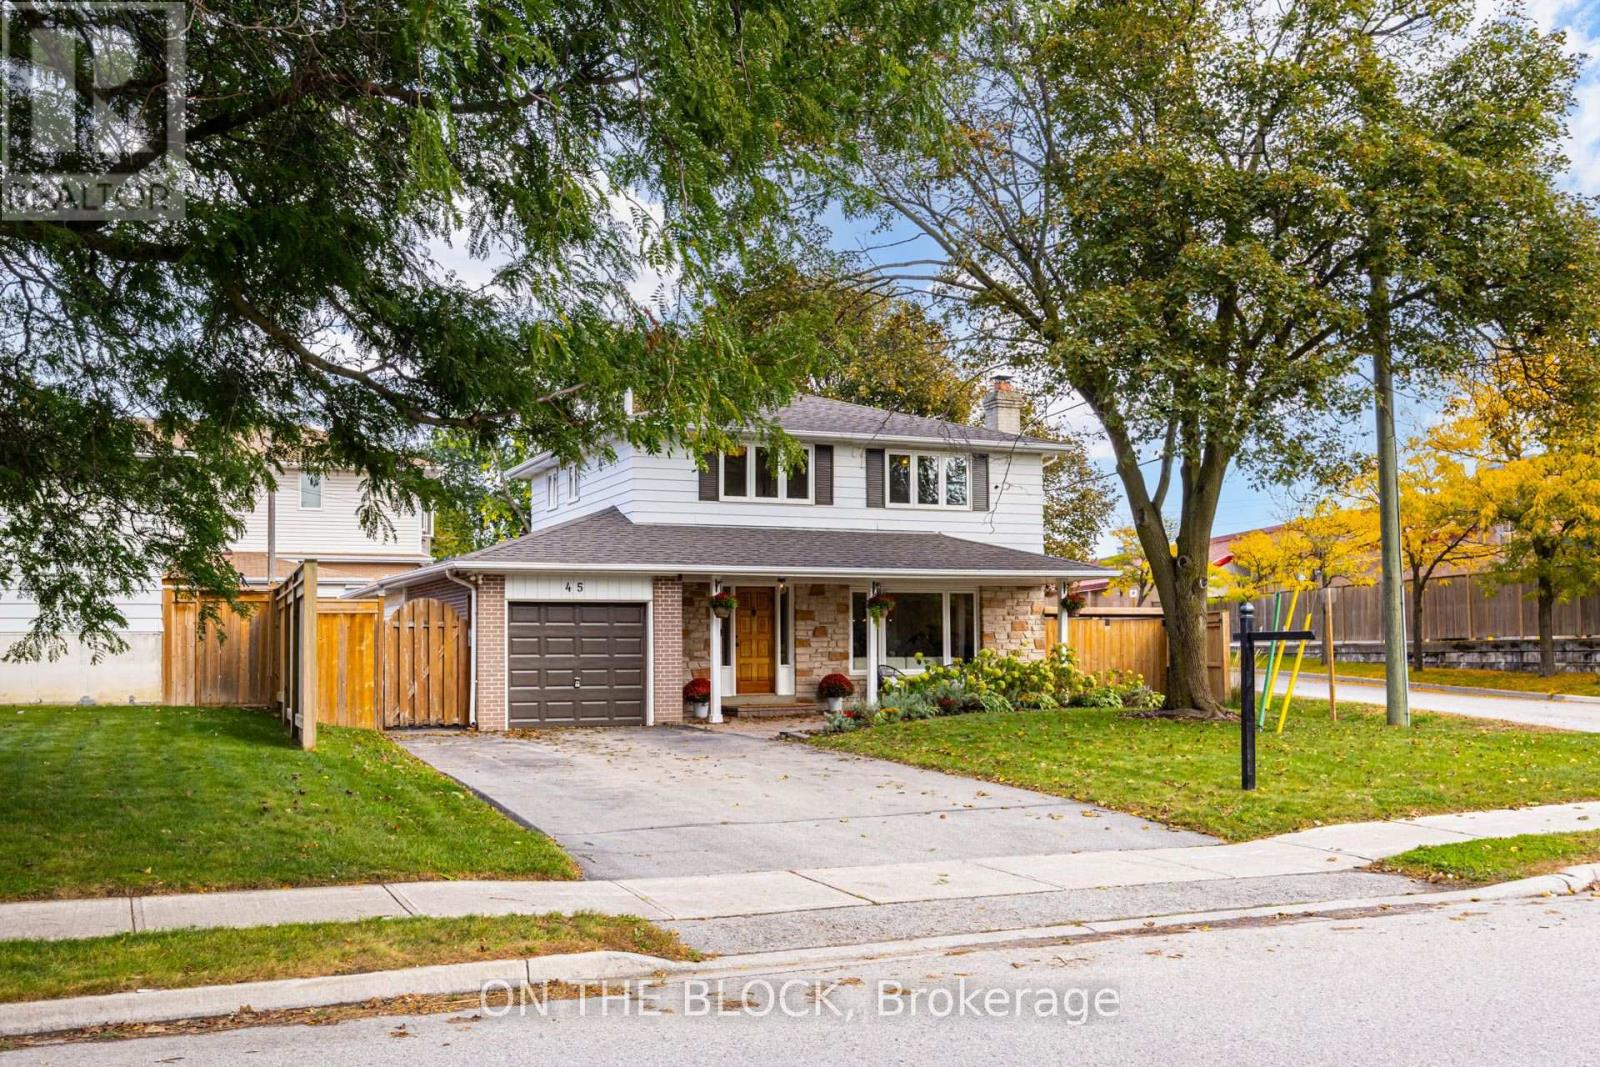
45 Palmwood Gate
Whitchurch-Stouffville, Ontario
This is the one folks, a warm and beautifully updated family home on an impressive wide lot in a quiet Stouffville neighbourhood. With 4 bedrooms upstairs, 3 bathrooms in total, plus a spacious finished lower level with an additional bedroom and newly renovated ensuite, there is room here for a growing family, guests, a home office or multi-generational living. The bright main floor is filled with natural light and features hardwood flooring, a gorgeous renovated kitchen with quartz counters, oversized island, Sub-Zero refrigerator and Wolf gas range, plus a comfortable living room and breakfast area overlooking the yard. Hardwood continues throughout the upper level, while the basement offers durable laminate flooring and an expansive entertaining space. Outside, enjoy a huge private yard with a garden shed, gas BBQ hookup and plenty of room to play, entertain or garden. The backyard maple tree has even been tapped for syrup year after year. Parking is easy with space for four cars in the driveway plus the attached garage. A rare combination of space, upgrades, lot size and family-friendly location, all in one of Stouffville's established residential pockets. (id:55499)
Th 152 - 31 Almond Blossom Mews
Vaughan, Ontario
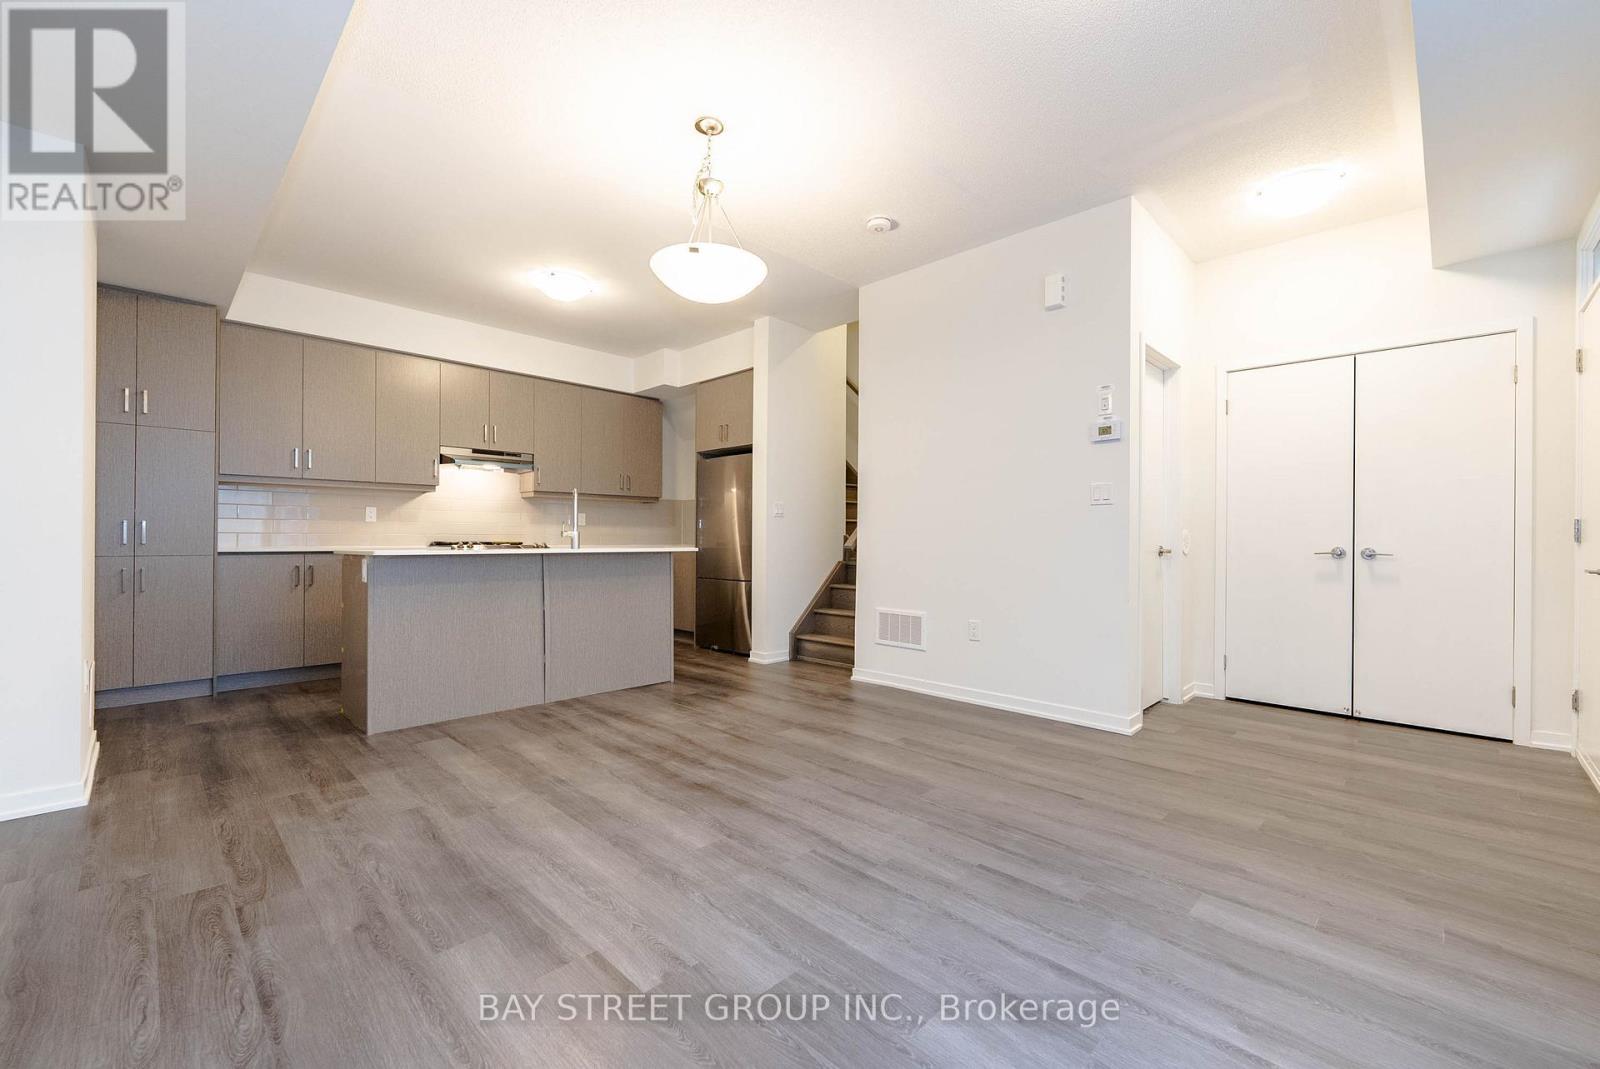
3 Bedroom, 2.5 Bath Mobilio Townhouse w/ large private rooftop terrace located in the heart of Vaughan. 9 Ft ceilings on the main floor. Open concept modern kitchen w/Quartz countertop & island, backsplash. Master bedroom with 5Pcs Ensuite bathroom and W/O balcony. Ensuite laundry on upper floor. Rooftop Private Terrace at Upper Floor. Laminate Through-Out & Lots of Windows w/Sunlight. Minutes To Highway 7/400/407 And Nearby Public Transportation. Close To York U, VMC, YMCA, IKEA, Costco, Cineplex, Shopping, Restaurant. (id:55499)
1 Bassview Court
Richmond Hill, Ontario
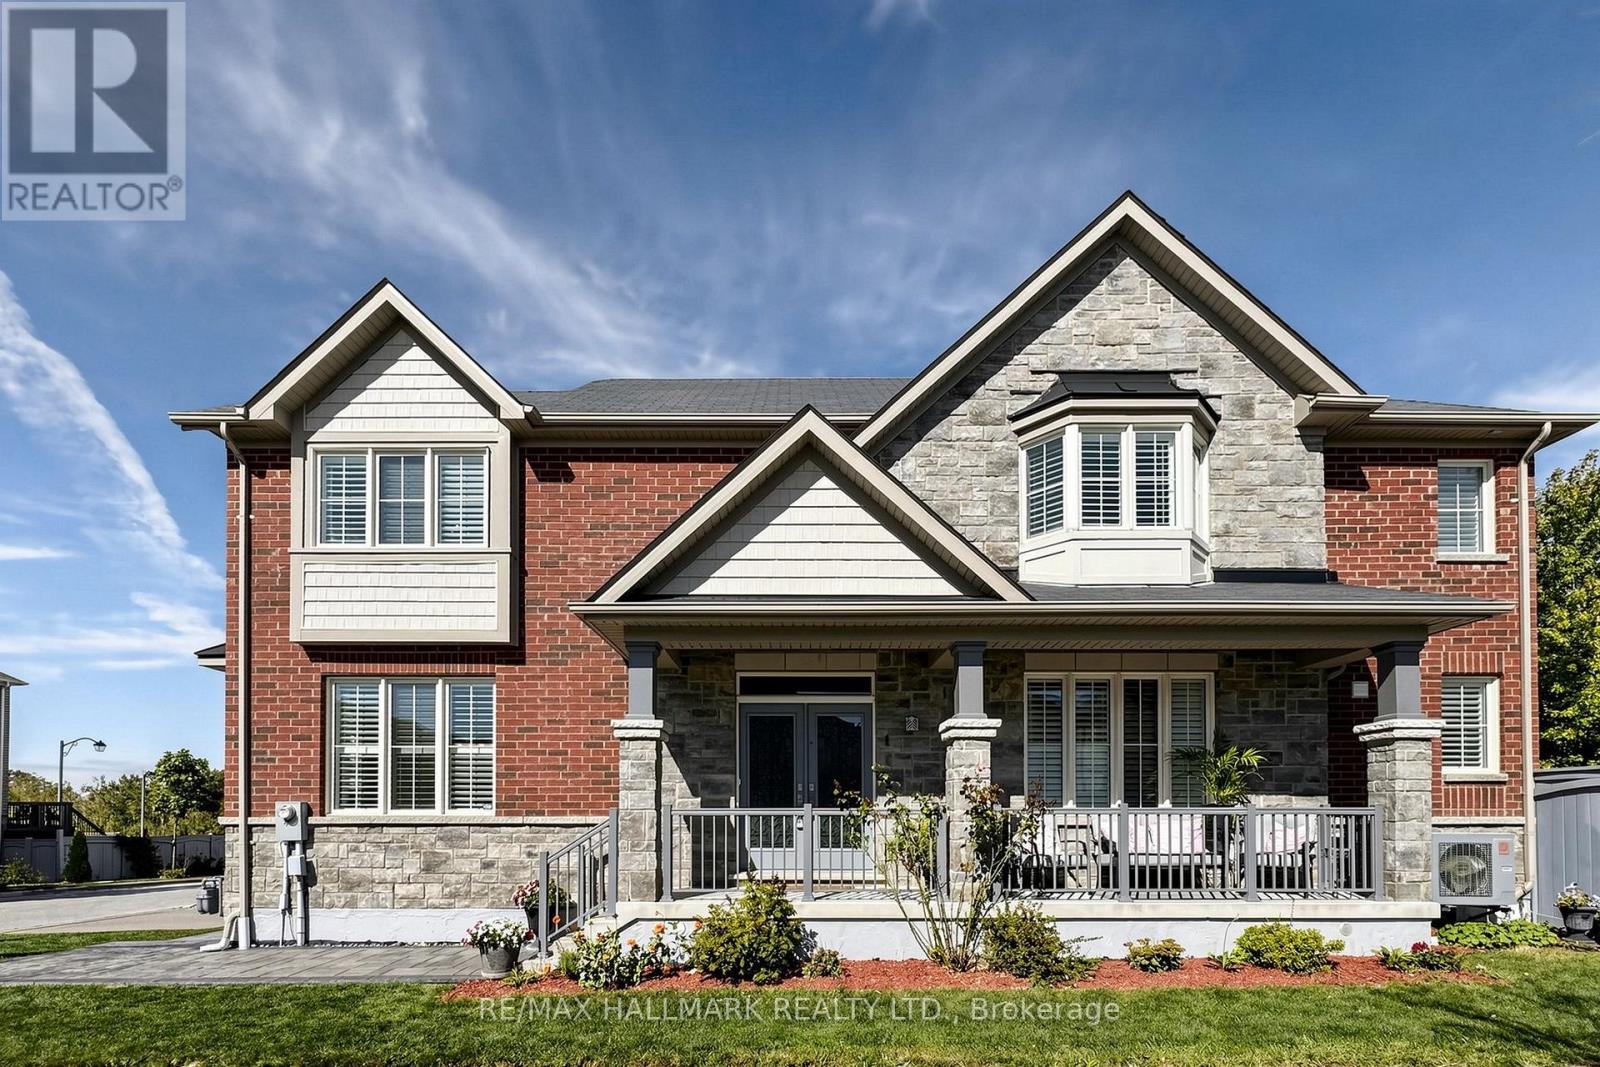
Gorgeous Home,2400 sq' Plus 900 sq' Finished Basement with Smooth Ceilings , Large windows throughout bringing in Abundant sunshine with California Shutters. Hardwood Flrs & Pot Lights on Main floor. Stone & Brick makes beautiful frontage.W/O to Patio from Kit with 9' French Doors,Interlock Driveway,Patio Stone Walkway,Upgraded Laminate Flooring Basement with additional bedroom & office/gym area & 3 pc Bathroom. Interlocking driveway with stone finished walkway and backyard. Newer Trane Heat PUMP and Newer Frigidaire Fridge, Induction Stove, Dishwasher & BBQ Gas line. Enjoy the court location with beautiful sunset views. Can park 4 cars on driveway no sidewalk. This was last street built in the subdivision.Built in 2013.The lot size is 42'x99' (id:55499)
262 Yorkshire Drive
Newmarket, Ontario
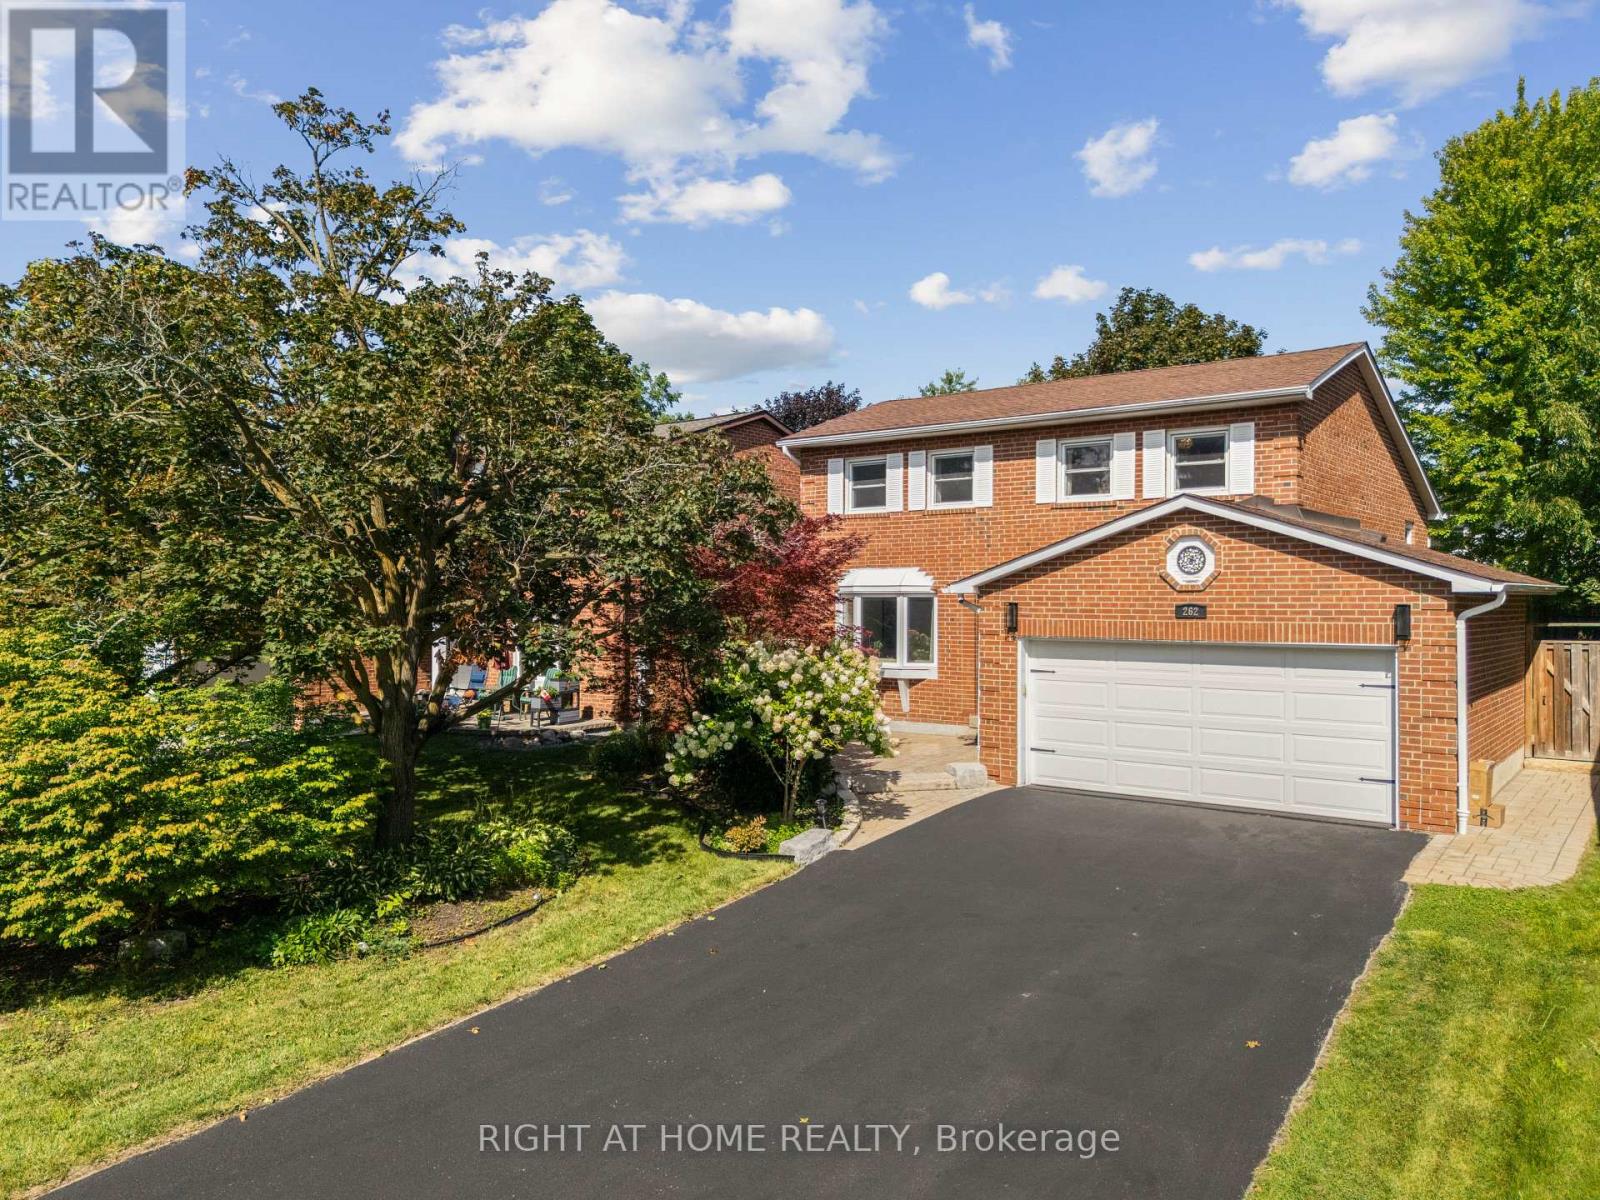
Fully Renovated 5-Level Backsplit in The Highly Desirable Bristol-London Community! This Bright and Beautifully Designed, Carpet-Free Home Offers 3 Bedrooms, 3 Bathrooms and A Striking Multi-Level Layout That Creates Exceptional Flow and Character. The Open-Concept Living and Dining Areas Feature Soaring Ceilings, Expansive Windows and A Contemporary Glass-Railing Staircase. The Sleek White Kitchen Is Finished with Quartz Counters, Stainless Steel Appliances, Ample Cabinetry and a Centre Island. A Spacious Family Room with a Natural Gas Fireplace Provides the Perfect Setting for Relaxing and Entertaining, While the Finished Lower Level Offers Flexible Space for a Recreation Room, Home Office or Gym. Step Outside to a Large Deck Overlooking a Private, Fully Fenced Backyard Framed by Mature Trees. Complete With an Attached Double Garage Featuring an Epoxy-Coated Floor and a Private Driveway with Parking For 4 Additional Vehicles. Ideally Located Near Parks, Schools, Public Transit, Upper Canada Mall and Yonge Street Amenities. Stylish, Spacious and Truly Move-In Ready! (id:55499)
10b - 250 Shields Court
Markham, Ontario
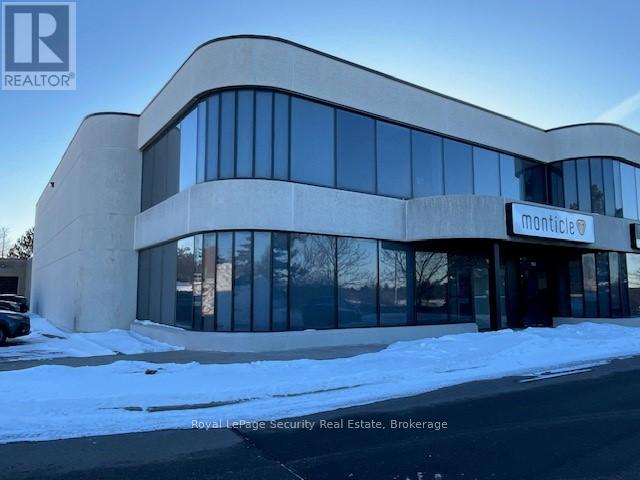
Prime 5,986 Square Foot, Corner Unit With (75%) Office / Showroom On Two Floors And Industrial (25%) With 1 Truck Level Loading Door. (id:55499)
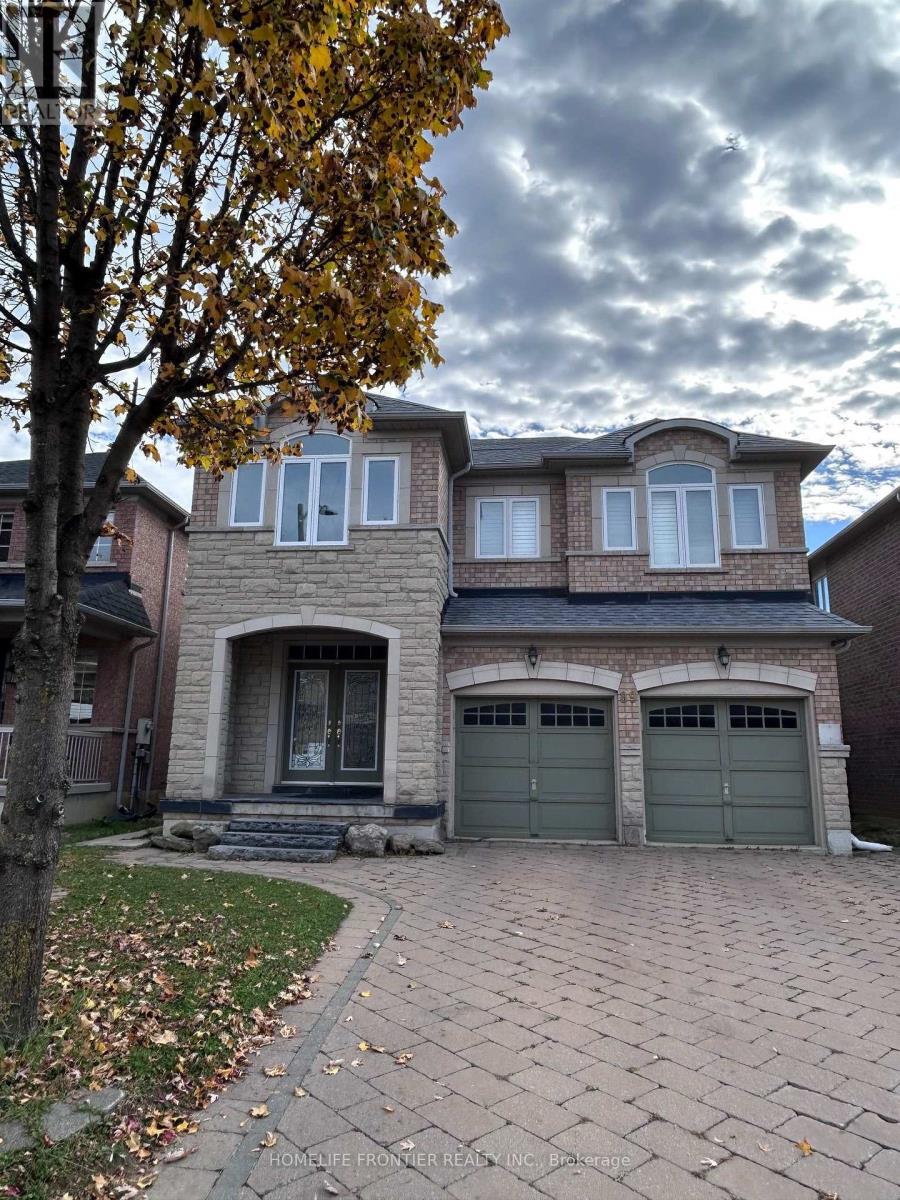
Basement - 89 Ascalon Drive
Vaughan, Ontario
Bright, spacious 2-bedroom plus den lower-level suite on a quiet street in the desirable Patterson area. Modern kitchen with white cabinetry, quartz-style countertops, breakfast bar, and stainless steel appliances including a dishwasher and over-the-range microwave. Open living area with pot lights throughout and vinyl plank flooring. Both bedrooms have mirrored sliding closets and their own ductless heating and cooling unit. Den is ideal for a home office. Updated 4-piece bath with tiled tub surround and floating vanity. Private in-suite stacked washer and dryer. Steps to schools, parks, community centres, transit, and shopping. Move in and enjoy! (id:55499)
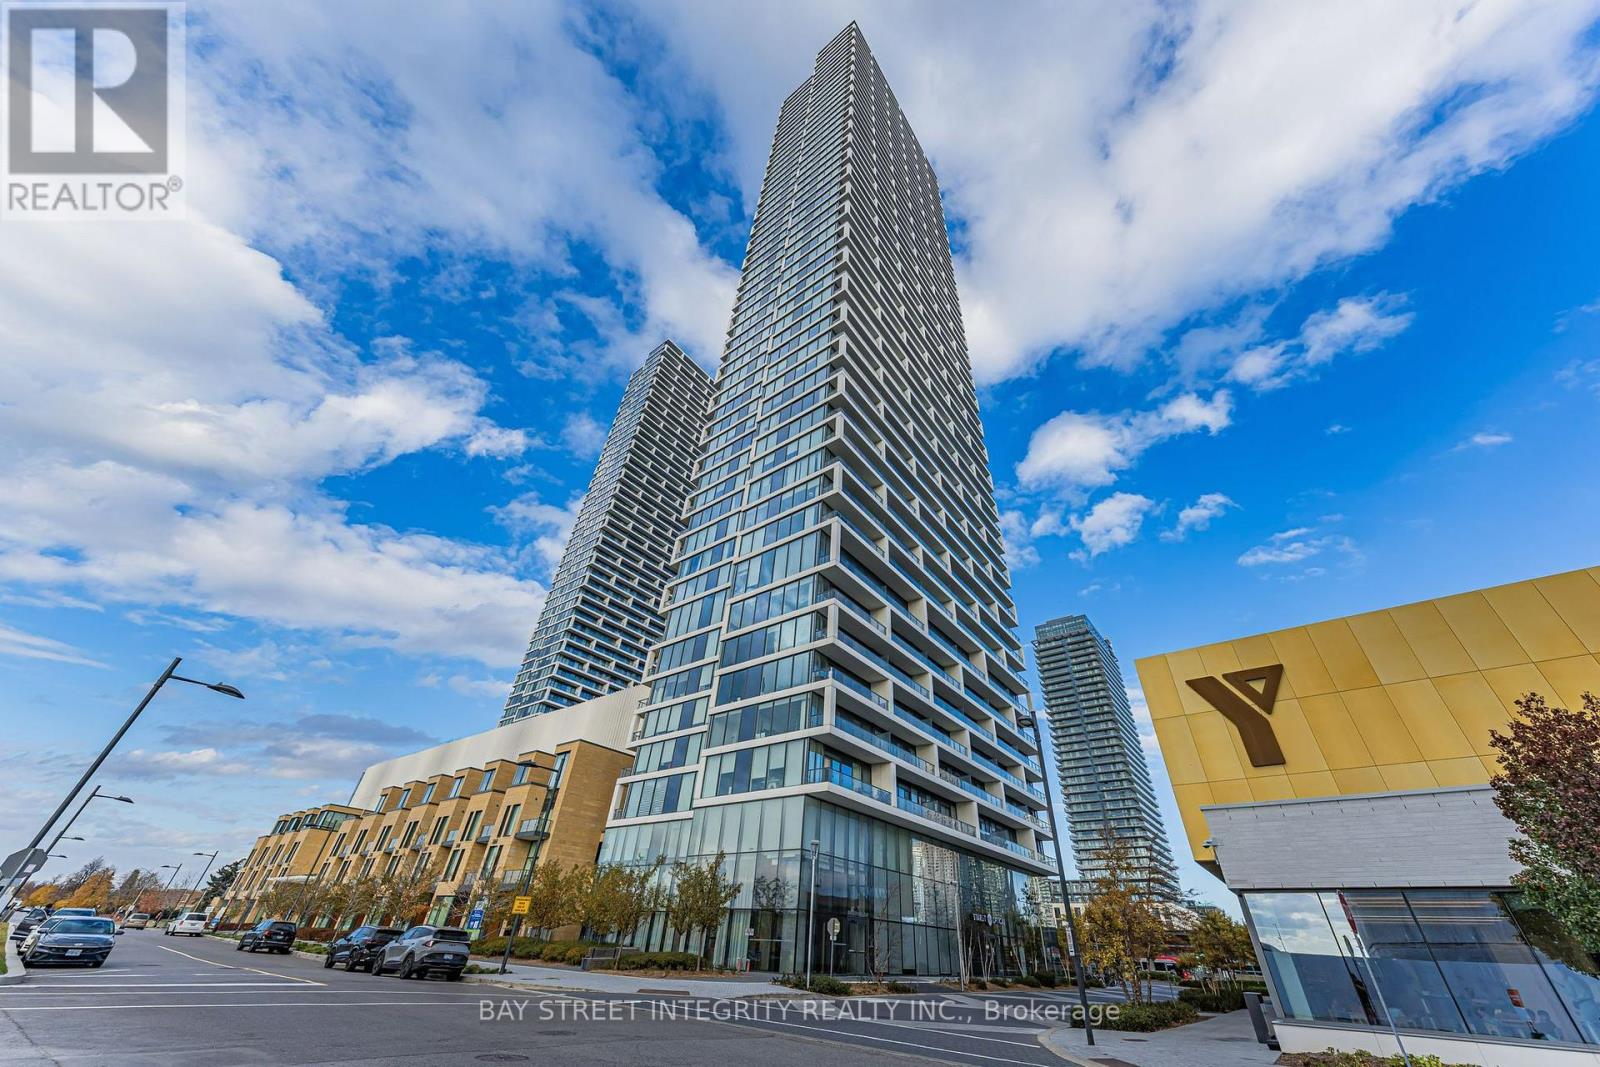
2212 - 5 Buttermill Avenue
Vaughan, Ontario
Transit City II at Vaughan Metropolitan Centre Subway Station. Repainted And Spacious Open Concept 1+1 Suite, Modern Kitchen, Built-In Appliances, Stone Counters, Large Balcony With Great Views! Conveniently Located At The Vaughan Metropolitan Center. Steps From Public Transit And Subway Access. Close To Hwy 400, Hwy 401, Major Shopping And Entertainment Centers, Hospital, Canada's Wonderland, Vaughan Mills Mall, Schools, Library, York University, Community Center And So Much More! 553 Sqft Interior + 105 Sqft Balcony. (id:55499)
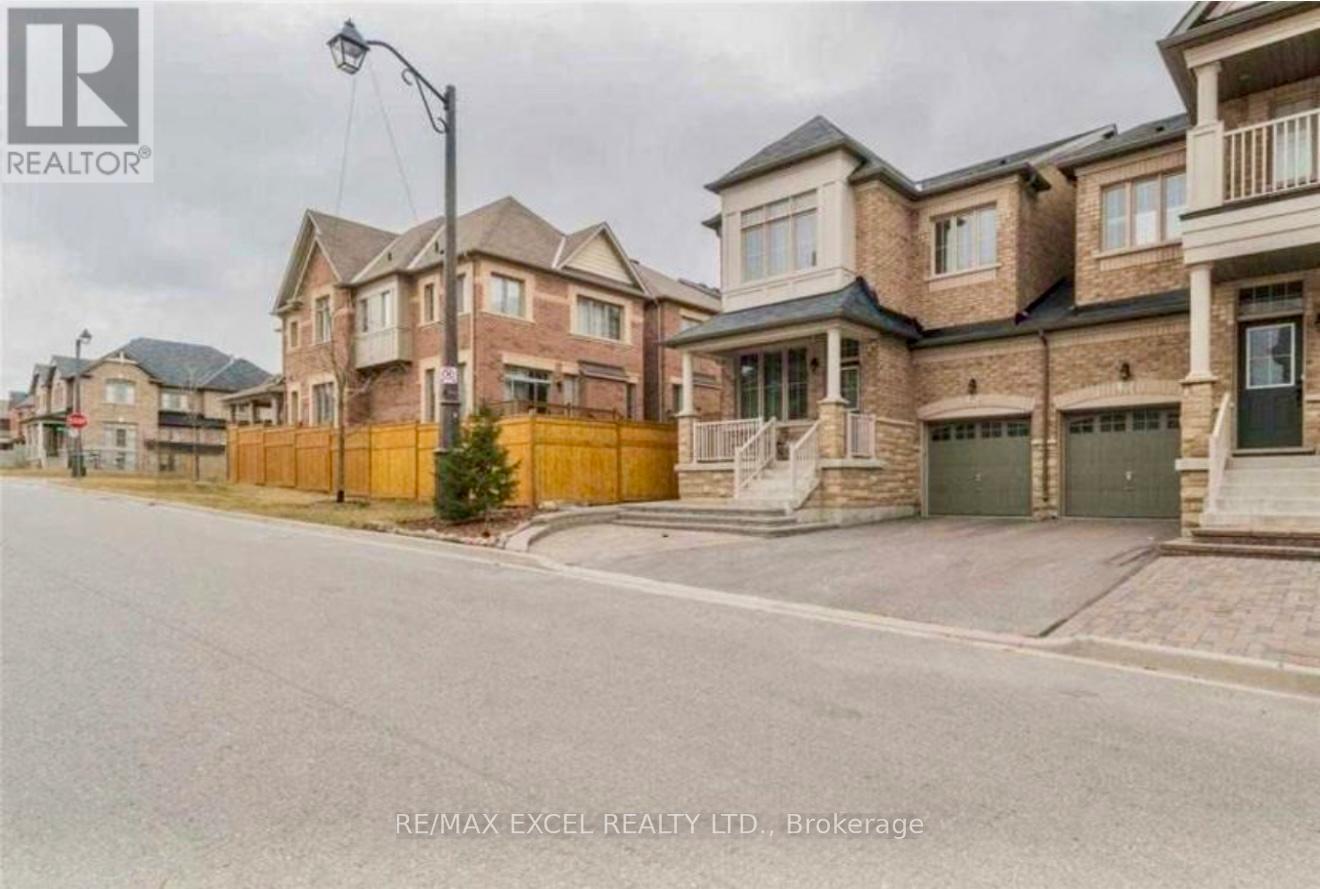
57 Holst Avenue
Markham, Ontario
"Fieldgate" Built Gorgeous 4 Bdrms With 2 Ensuites Link By Garage Home In High Demand Upper Unionville * 2024 Sf * Wide Lot * Steps To Top Rank Pierre Trudeau H.S * Excellent Open Layout With Upgrds * 9 Ft G/Fl Ceiling * Hardwood Floor 1st&2nd Flr & Stair *Front And Back Yard Interlock * 240V Wall Plug For Ev Charging (Ev Charger Not Included) * Direct Access To Garage * (id:55499)
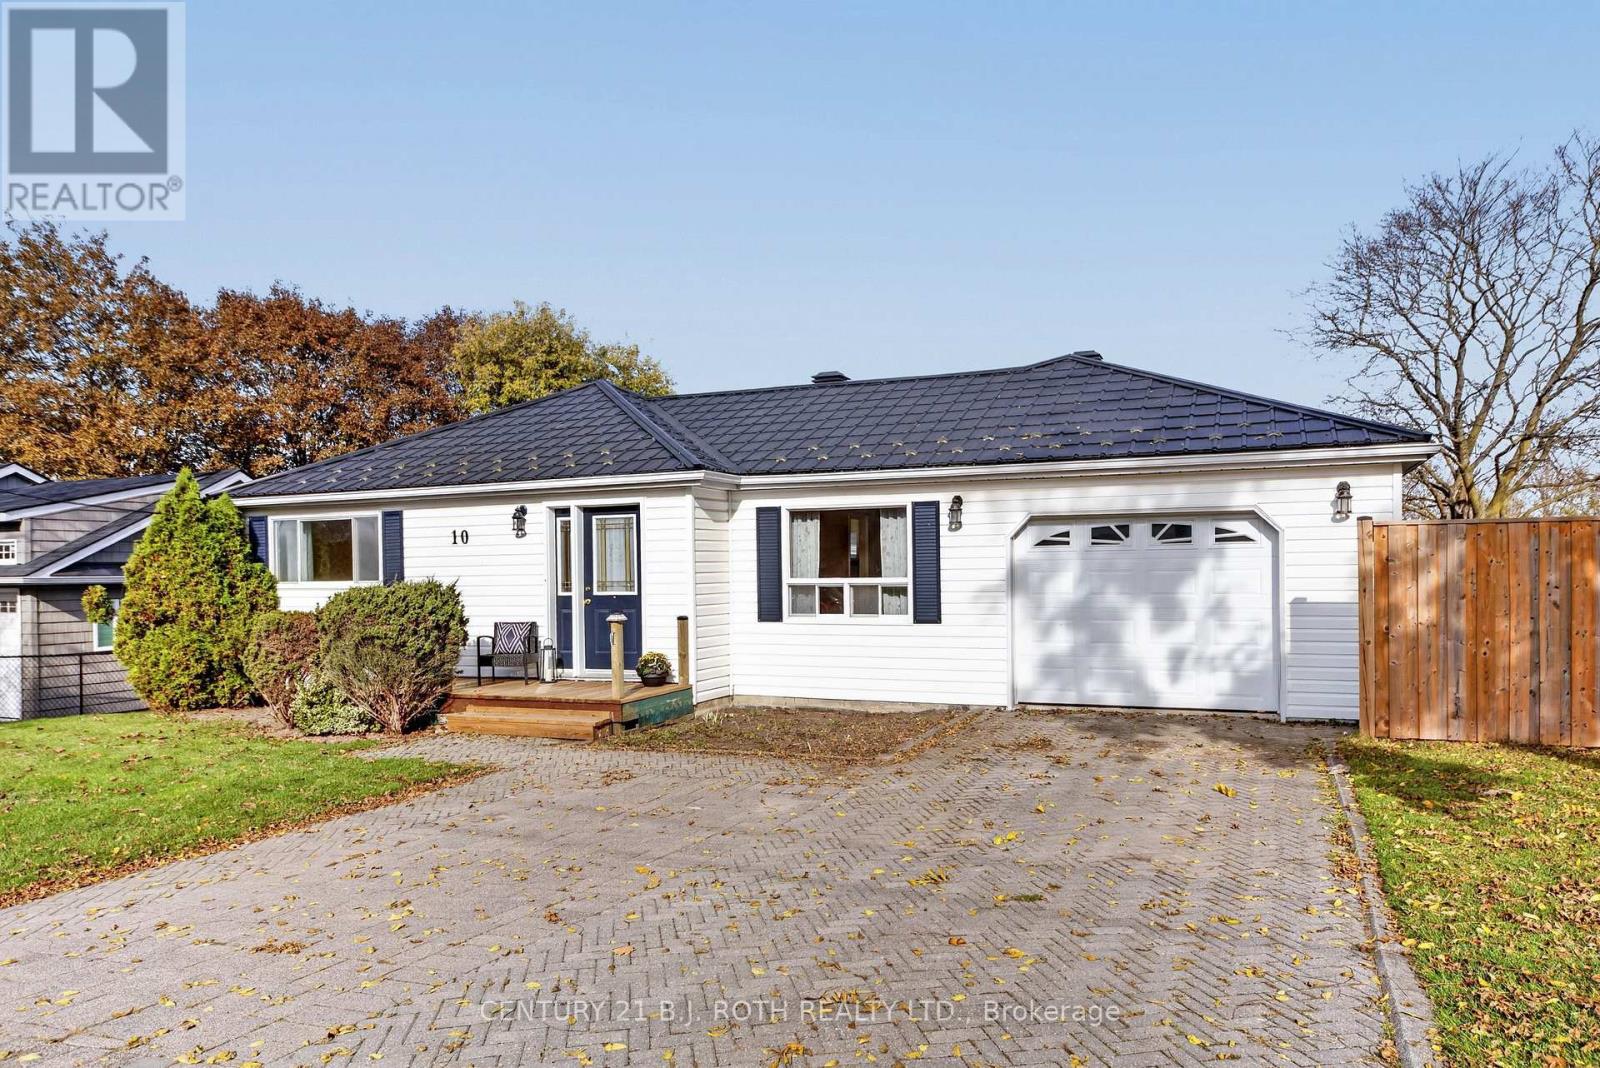
10 East John Street
Innisfil, Ontario
Welcome to 10 East John Street, a charming 2 bedroom, 1 bathroom bungalow nestled on a quiet street in the quaint town of Cookstown. Set on a generous 70 x 143 ft. lot with no neighbours behind, this property combines small town charm with the convenience of nearby schools, shopping and restaurants. Hardwood floors bring warmth and character to the home, while an updated steel roof and updated forced air gas furnace offer added peace of mind. A separate basement entrance provides flexibility and potential. The attached single car garage offers convenient inside entry, and a shed with hydro is ideal for hobbies, projects or additional storage. Enjoy a spacious backyard with plenty of room to garden, entertain or unwind. Whether you are an investor, a first time buyer, looking to downsize, this inviting Cookstown bungalow offers an exciting opportunity! Some pictures have been virtually staged to show potential. (id:55499)