
529 - 600 Fleet Street
Toronto, Ontario
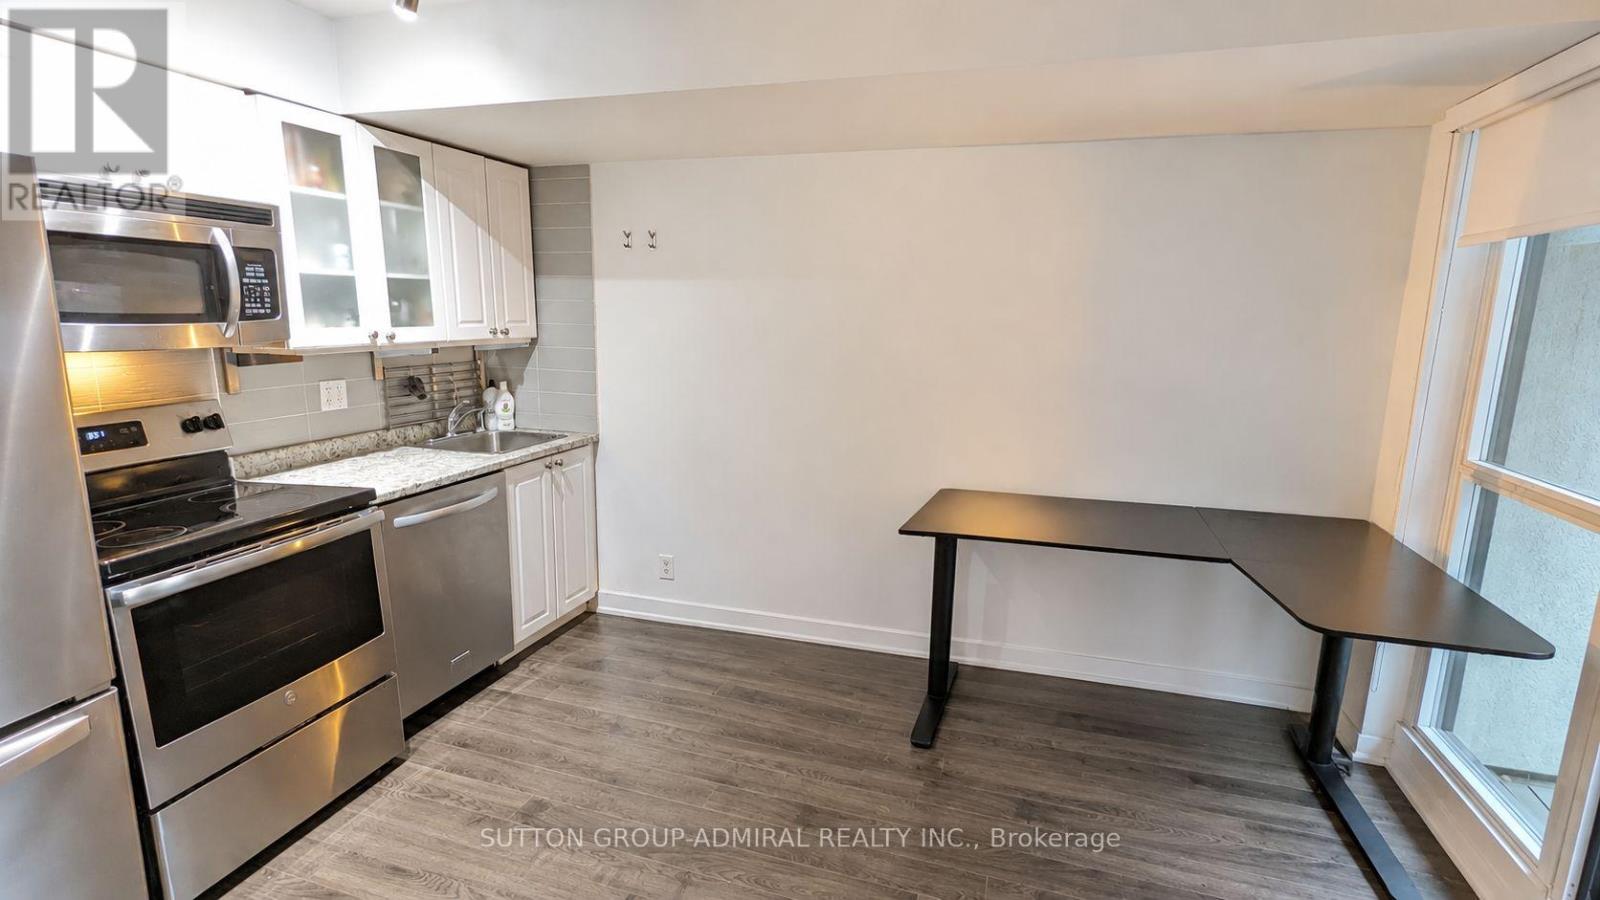
Prime Location! Perfect for students or bachelors. No hassle move-in ready! TTC,Loblaws, LCBO, shoppersdrugmart, Starbucks/Tim Hortons and multiple amazing restaurants all within 5 minutes walk! Located in heart of bustling downtown but still offering proximity to the serenity of the lake. Building includes a modern gym, Solarium, swimming pool/jacuzzi, conference room, entertainment room, pool table, rooftop patio with BBQ, guest suites and free guest parking.Extras:Furnished, please see list of items. UNIT WILL BE PROFESSIONALLY CLEANED PRIOR TENANCY (id:55499)
2606 - 8 The Esplanade Street
Toronto, Ontario
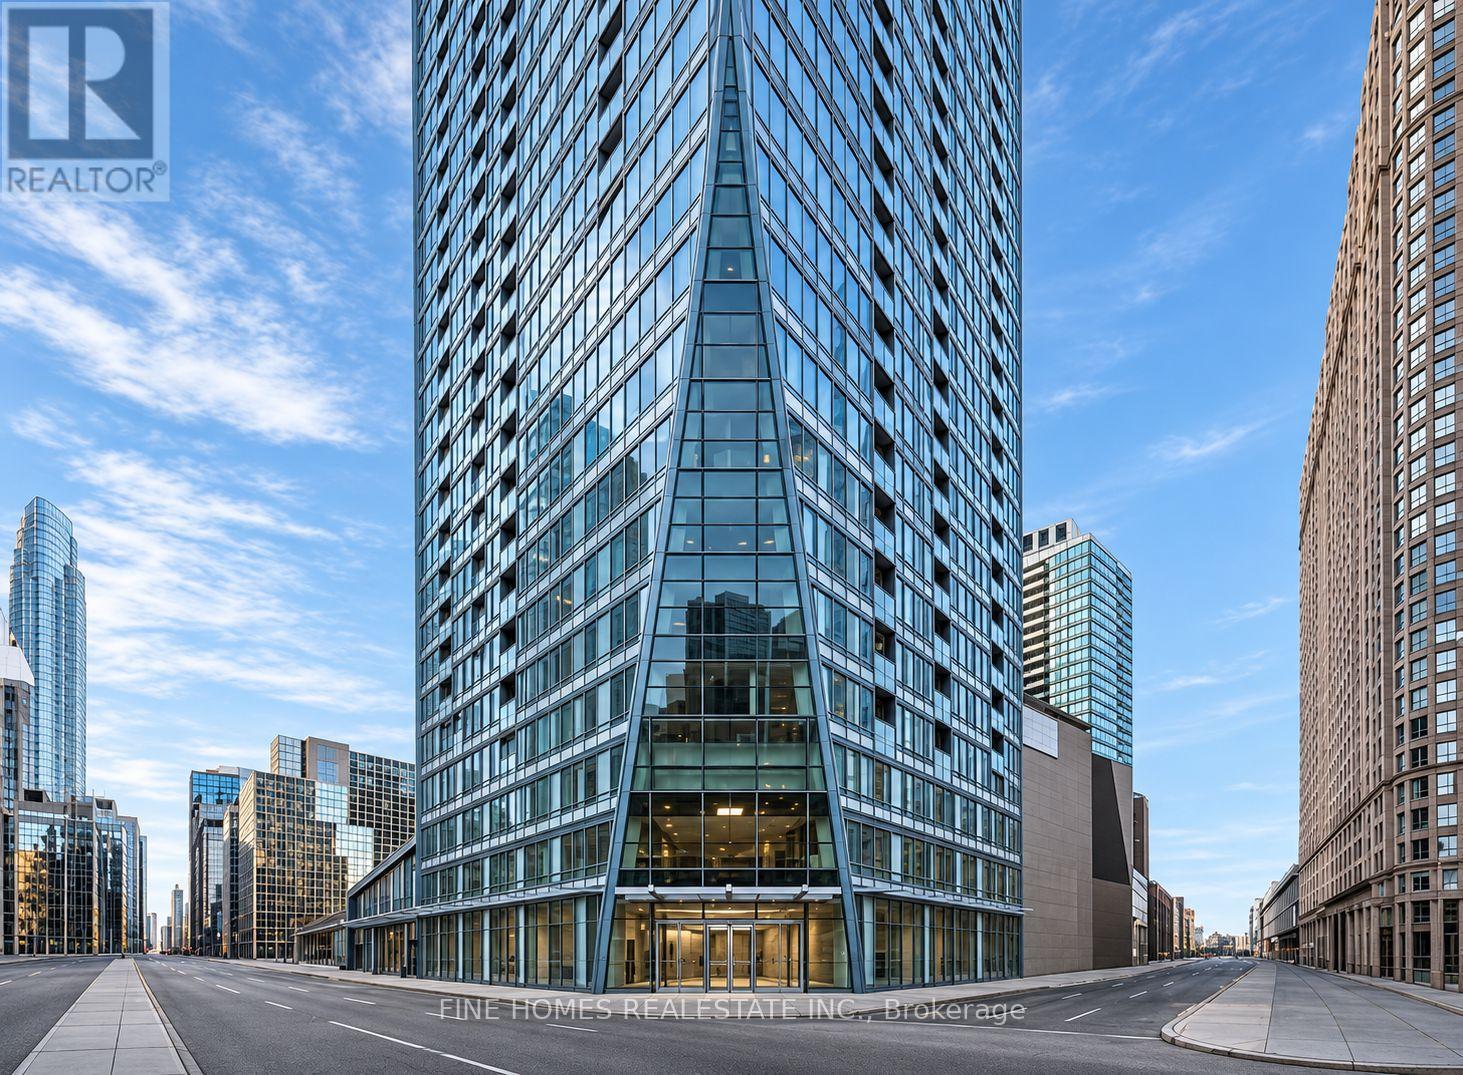
Live in the heart of downtown Toronto at the iconic L Tower! This bright 1-Bedroom + Den suite on the 26th floor offers approximately 700 sq. ft., 9-foot ceilings, hardwood floors, and unobstructed views.Enjoy a modern kitchen with Miele appliances, full-size in-suite laundry, and a spacious bedroom with a full bathroom. Steps to Union Station, the Financial District, CN Tower, Rogers Centre, restaurants, shops, and entertainment.Excellent building amenities include 24-hour concierge, indoor pool, gym, yoga studio, and guest suites. Parking available at an additional cost. (id:55499)
672 Sheppard Avenue W
Toronto, Ontario
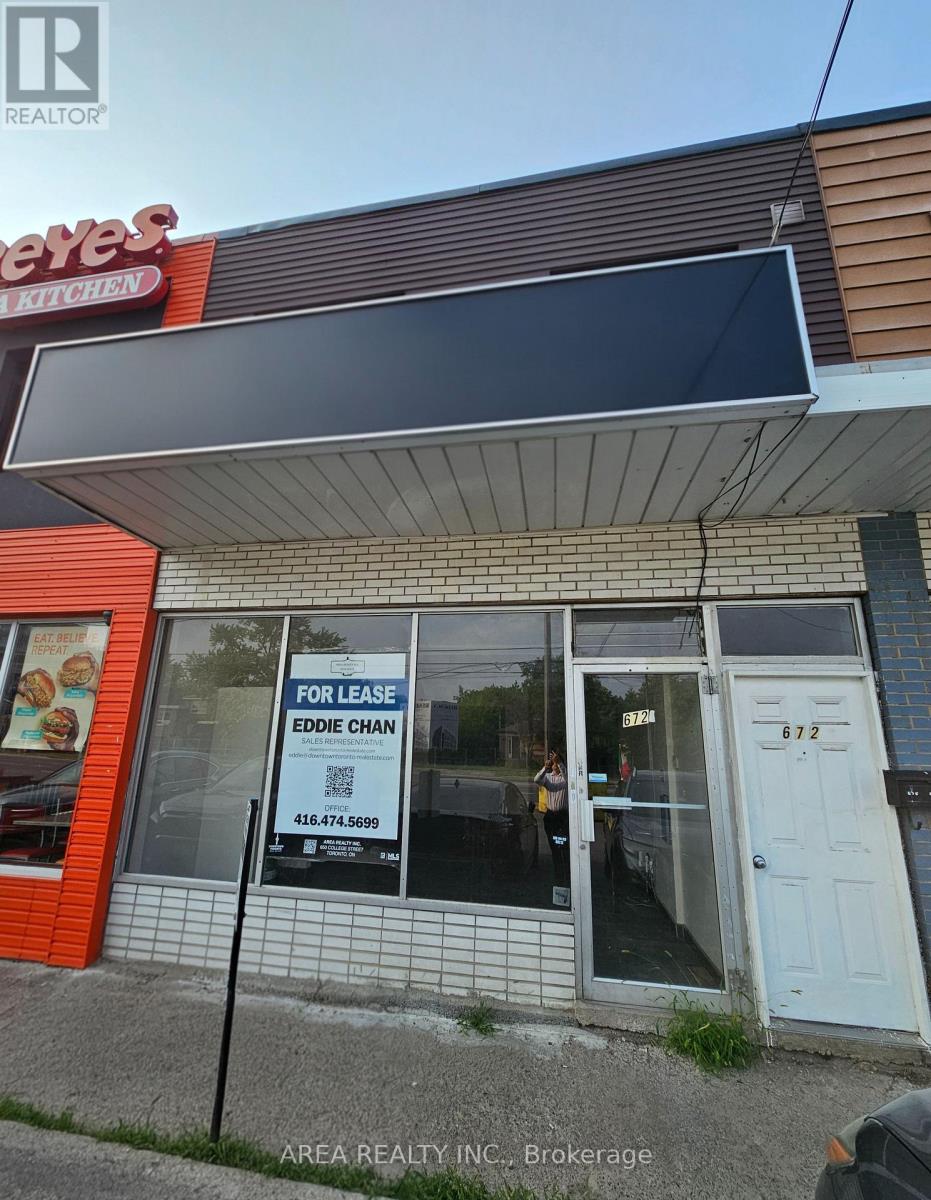
Position your brand for success in this 736 square foot commercially zoned unit situated in a high-density North York pocket. Located at Bathurst and Sheppard, this space serves a loyal local demographic and benefits from excellent plaza maintenance and high street-level exposure. The interior is a clean palette ready for a specialized layout, making it a perfect fit for professional offices, medical clinics, or specialty food services. The property features exceptional visibility for prominent signage and is easily accessible via public transit and major highways. Extensive shared parking ensures a hassle-free experience for your clients, providing a rare opportunity to establish a professional presence in a high-demand retail hub. (id:55499)
1009 - 28 Pemberton Avenue
Toronto, Ontario
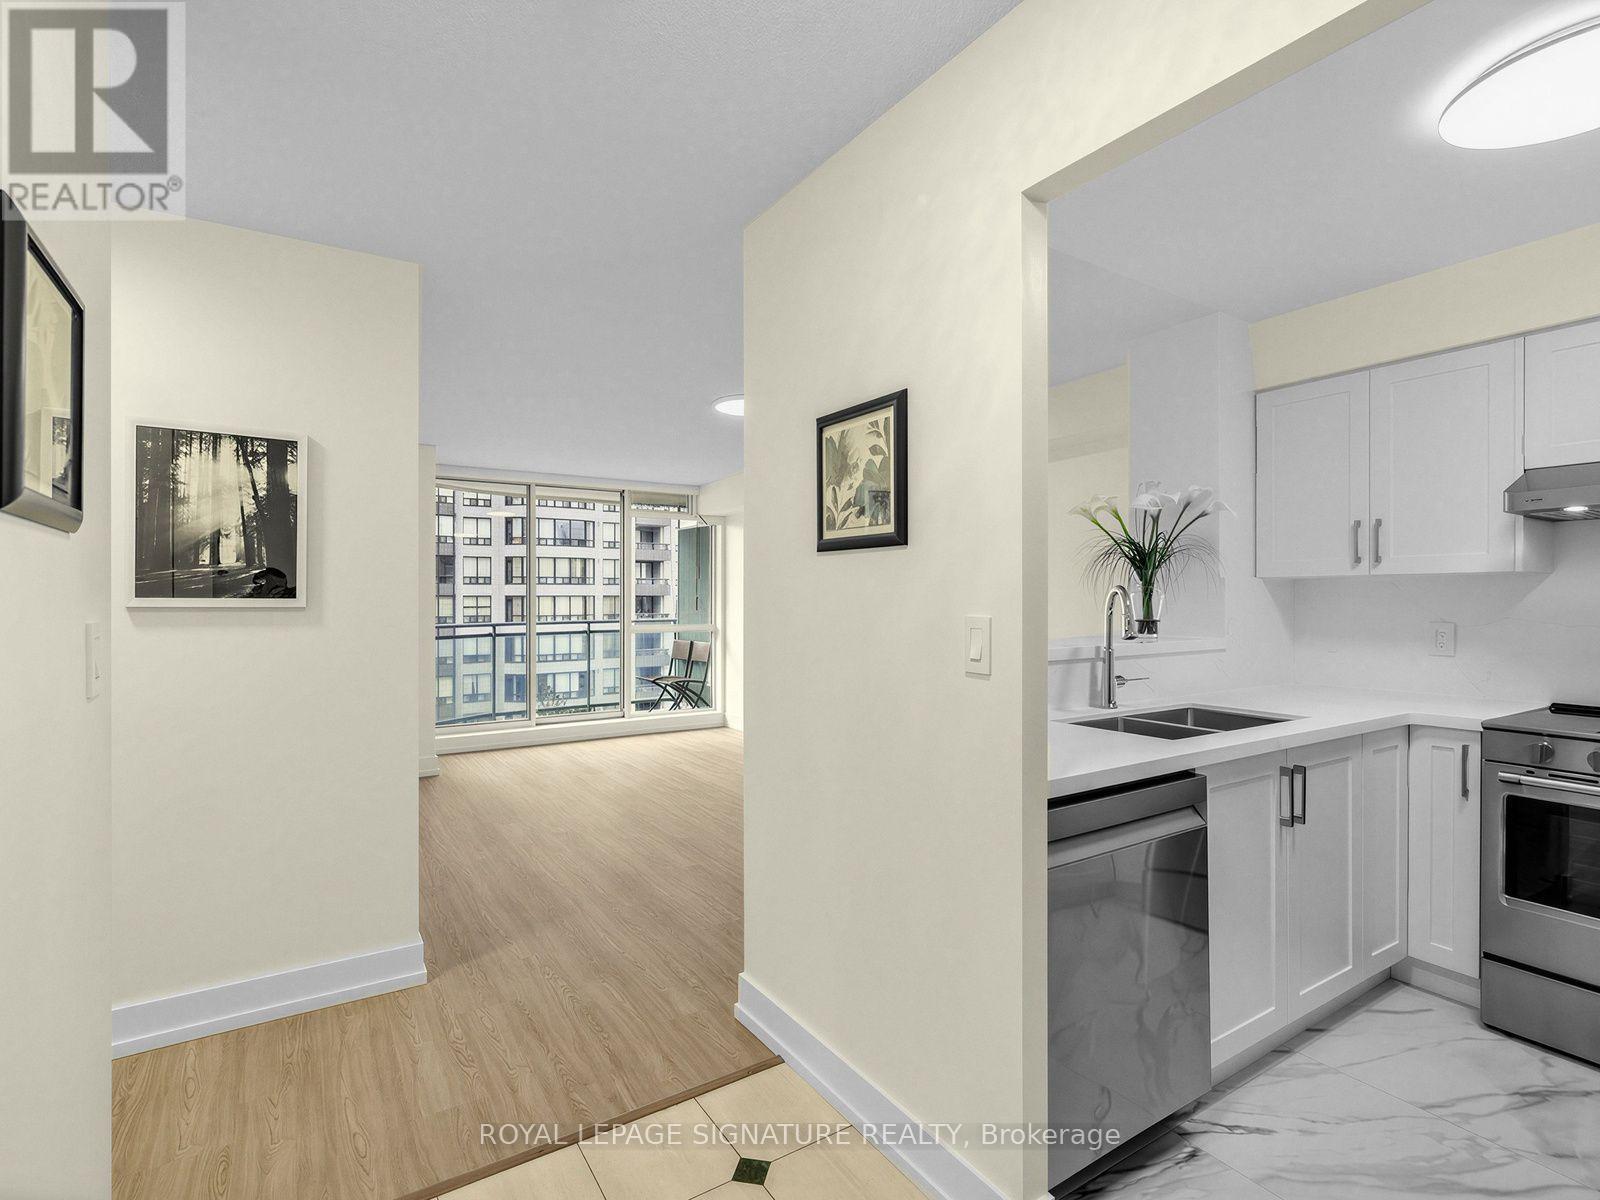
Gorgeous, newly renovated 2-bedroom condo located just northeast of Yonge and Finch. It features a sunny, west-facing exposure, and the unit has undergone complete, high-end renovation throughout. Brand-new kitchen with granite countertops & backsplash, custom cabinets, a breakfast bar, and upgraded stainless steel appliances. Completely renovated modern bathroom featuring a walk-in shower. Upgraded finishes include: Premium vinyl plank flooring, 5-inch baseboards, and chic modern lighting throughout. Convenience: Includes a parking space and a storage locker, along with direct transit access to Finch station via P1. Building Amenities: Fully equipped gym, party room, and a recreation room. (id:55499)
124 Abbeywood Trail
Toronto, Ontario
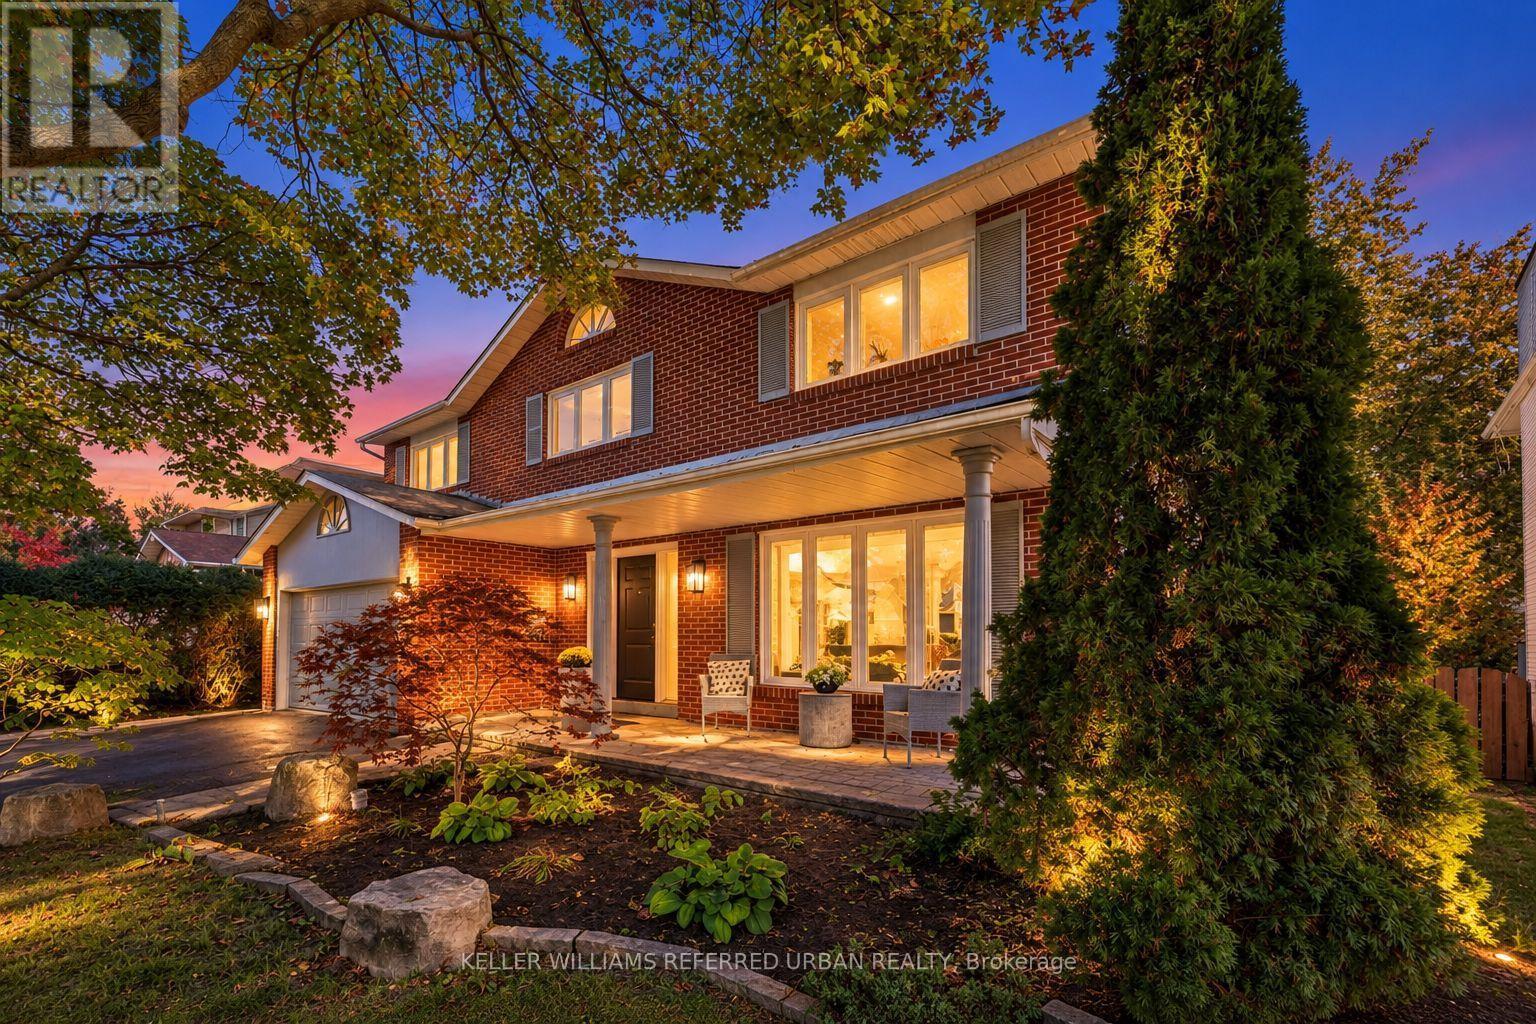
Welcome to 124 Abbeywood Trail ------- Nestled in the highly sought-after Banbury-Don Mills neighbourhood once named the second-best neighbourhood in the city by Toronto Life-this home offers the rare blend of classic character and modern comfort on a 55' x 120' lot. The area is served by top-rated schools including York Mills Collegiate(top 50 in Ontario), and highly rated Denlow Public Schools. A cherished family home that has been immaculately maintained and UPDATED/UPGRADED(SPENT $$$$), is now ready for its new family to call home. And this home features approx. 4,094 total sq ft of living space(Including a WALK-OUT lower level). The perfect centre-hall plan flows effortlessly, ideal for family living and entertaining. The combined living and dining area features hardwood floors, crown moulding, picture-frame wainscoting, and abundant windows flooding the space with natural light. The renovated kitchen boasts custom built-in cabinetry, quartz countertops, stainless steel appliances, and a mosaic tile backsplash, with an eat-in breakfast nook opening to the lush backyard and double-level deck (gas line for BBQ). A wood-panelled family room with stone-surround wood-burning fireplace invites cozy evenings. Walk up the spiral staircase with picture frame wainscotting to your second level, upstairs, the primary bedroom retreat offers hardwood floors, crown mouldings, pot lights, a large window overlooking the front garden, walk-in closet, and renovated, elegant 4-piece ensuite. Three additional bedrooms feature double-door closets and large windows, plus a second renovated 4-piece bath. The finished lower level adds a second kitchen, large rec room with wood-burning fireplace, above-grade windows, and walk-out to the backyard. Two more bedrooms offer endless possibilities: guest suite, office, gym, or media room. *** OFFERS ANYTIME NOW AS OF Nov. 3/2026*** (id:55499)
806 - 365 Geneva Street
St. Catharines, Ontario
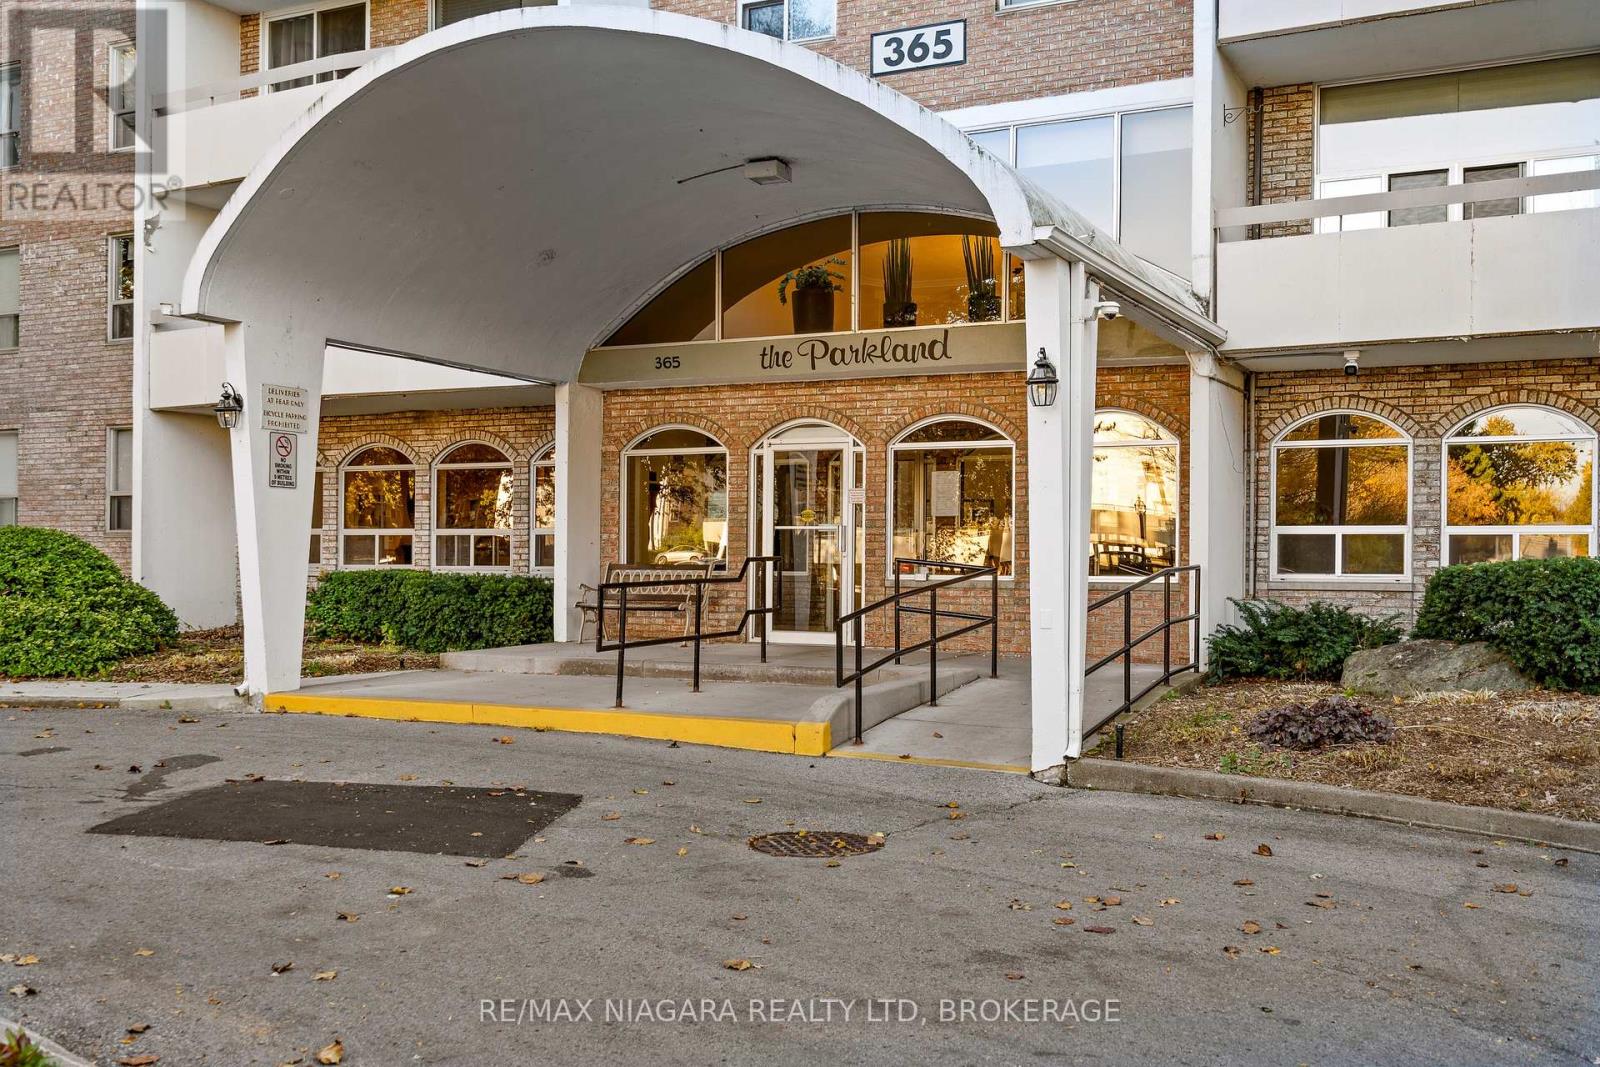
Affordable ownership starts here! This bright and inviting two-bedroom, one-bathroom end unit at The Parkland, 365 Geneva Street in St. Catharines, is a wonderful opportunity for first-time buyers or those looking to downsize.Large windows fill the living and dining areas with natural light, while warm-toned flooring creates a welcoming feel. Step through the sliding doors onto your own balcony-the perfect spot for morning coffee or unwinding at the end of the day. The kitchen features classic white cabinetry, ample cupboard and counter space, and a practical layout that connects easily to the dining area.Two comfortable bedrooms provide flexibility for guests, a home office or your everyday needs. The bathroom features a contemporary vanity and a tiled walk-in shower with sliding glass doors.With an appealing end-unit setting, inviting living spaces and an accessible price point, this is your opportunity to make a place of your own. Storage room in unit. Book your showing and discover the possibilities! Condo fee is $633.95 includes water, building maintenance & insurance. Hydro extra. (id:55499)
3292 Bayview Avenue
Toronto, Ontario
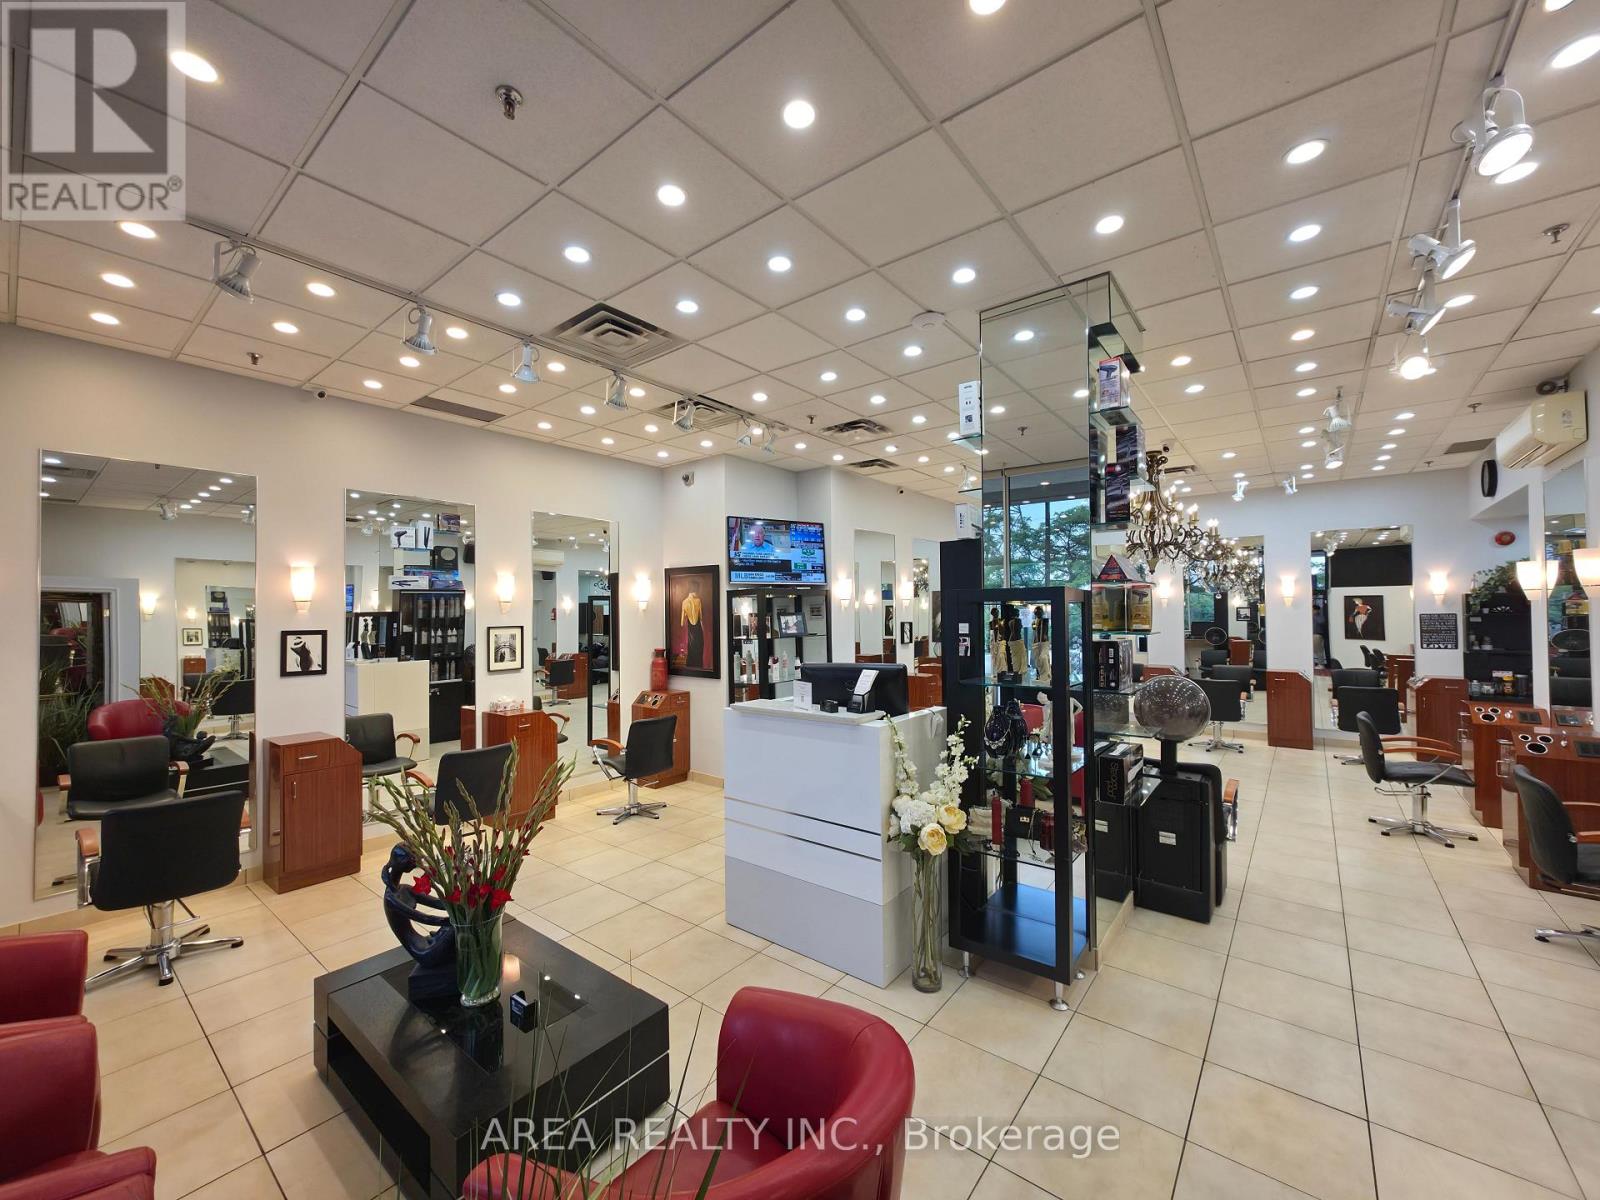
An outstanding opportunity to acquire a well-established, fully turn-key Hair Salon Business in one of North York's most desirable and high-traffic locations near Bayview & Finch. Successfully operating for over 25 years, this reputable salon has built a strong brand presence, an outstanding reputation, and a large loyal clientele with repeat business and steady walk-in traffic. A rare chance for experienced operators, investors, or passionate entrepreneurs to step into a thriving business with tremendous growth potential. This beautifully designed salon is fully equipped and ready for immediate operation, featuring 12 hairstyling stations with additional space to expand, 3 professional hair washing sinks, 2 private aesthetician/treatment rooms, a spacious and welcoming reception area, dedicated laundry room, generous storage areas, and one exclusive parking spot along with ample visitor parking for clients and staff. Over $200,000 has been invested into high-quality renovations, creating a modern, stylish, and inviting atmosphere that clients love. The sale includes all furniture, equipment, shelving, inventory, operating name, client database, branding, goodwill, and all online and digital assets, allowing for a seamless transition to new ownership. Experienced staff and Owner who will rent a chair are willing to remain, making this an ideal opportunity for an owner-operator or investor seeking immediate income from day one. Strategically situated inside a busy medical building surrounded by established anchor businesses, professional offices, and hundreds of nearby residential units, this location benefits from exceptional exposure, strong daily foot traffic, and consistent customer demand. Long-term lease in place provides stability and peace of mind for future growth. Please DO NOT show up unannounced, and don't speak with staff or clients. (id:55499)
2 - 932 Dundas Street
Toronto, Ontario
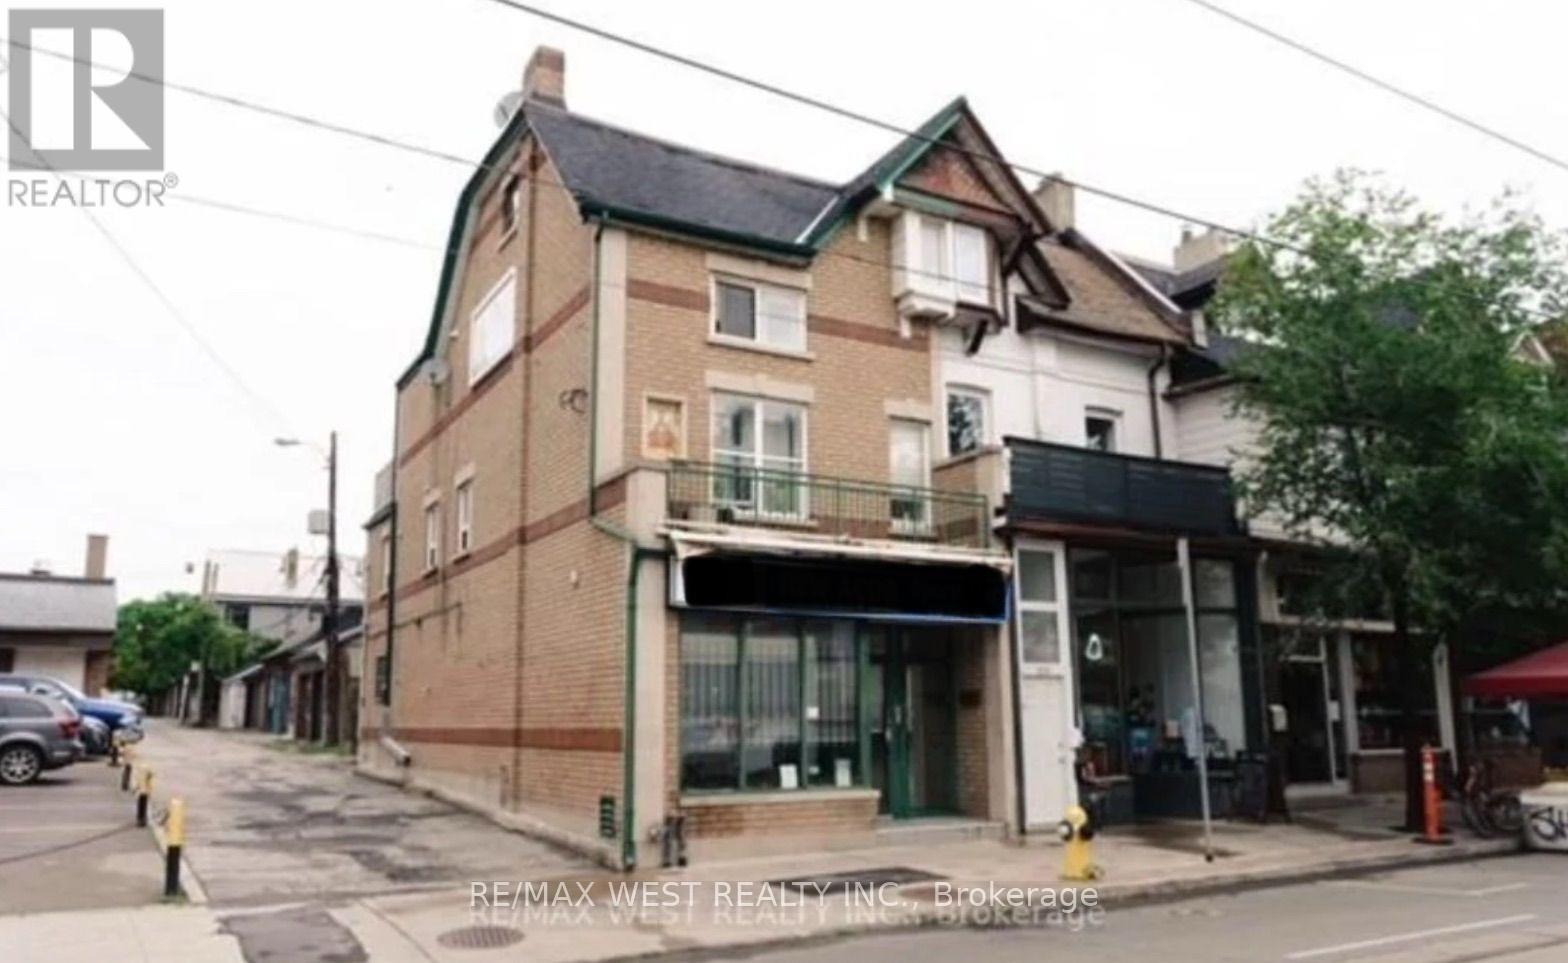
Updated second-floor apartment located above a store, offering spacious rooms and a semi-private entrance. The unit is vacant and ready for immediateoccupancy. Great convenient location with easy access to trendy shops, restaurants, cafes, and everyday amenities. A comfortable and well-located unit with plenty of space and privacy. (id:55499)
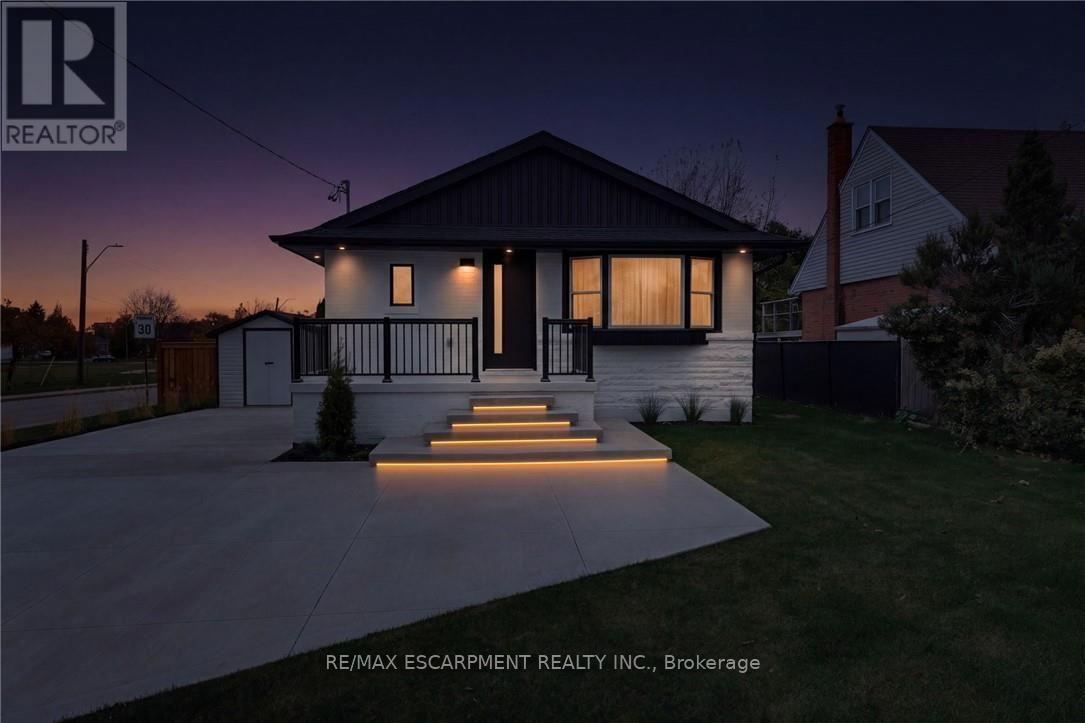
136 Warren Avenue
Hamilton, Ontario
Welcome to 136 Warren Avenue, a luxuriously renovated legal duplex offering exceptional versatility for investorsand homeowners alike. Extensively renovated from top to bottom by professional contractors, this turnkey propertyfeatures two thoughtfully designed self-contained units, with all permits and supporting documentation available.Outside, the backyard offers additional future potential, with hookups already in place for a possible lanewaydwelling, detached garage or even a back yard oasis! The bright, open-concept main level features a skylight,creating an inviting living space complemented by 3 bedrooms and 1 bathroom. The fully separate lower-level unitoffers an additional 2 bedrooms and 1 bathroom, providing excellent rental income potential. Add a solid multi-unitproperty to your investment portfolio or live in one unit while generating rental income from the other to help offsetyour mortgage. Ideally situated in an established Hamilton neighbourhood close to schools, parks, shopping, andtransit, this extensively updated property presents a rare opportunity to own a versatile, income-generating homewith room for future possibilities. A must-see for investors and savvy homeowners alike! (id:55499)
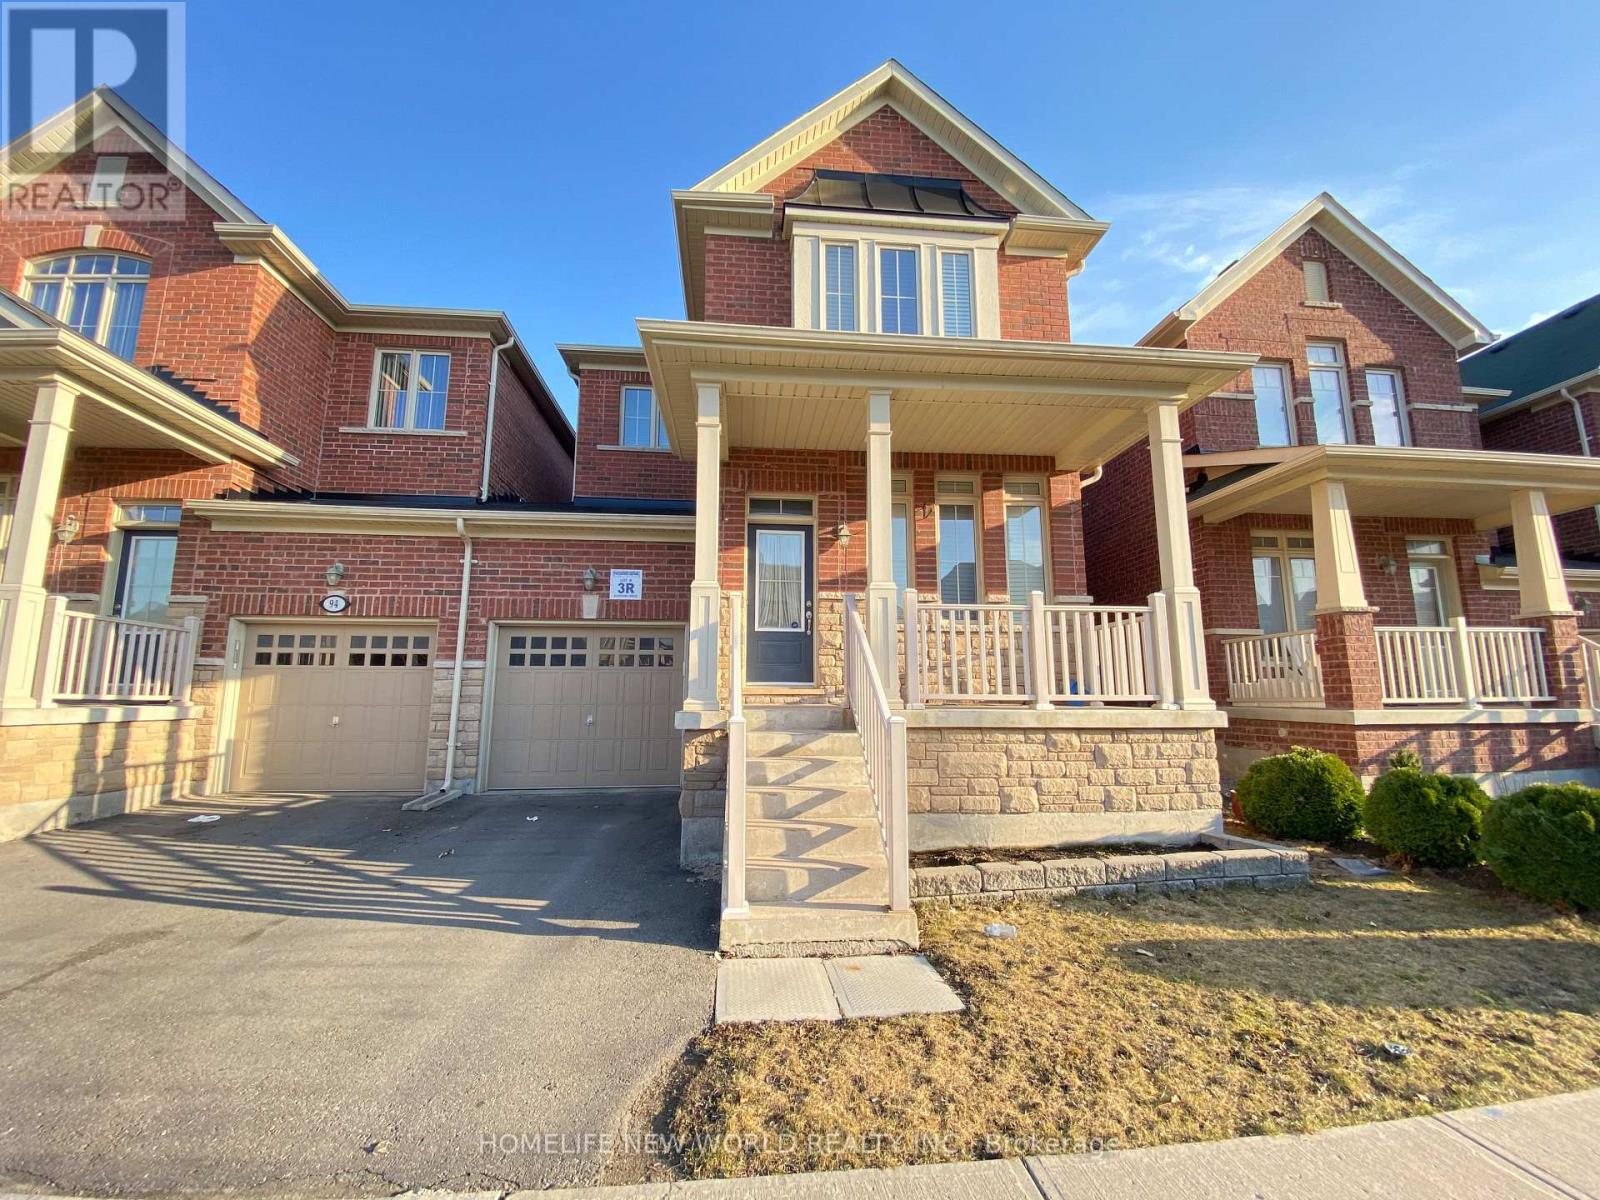
92 Betony Drive
Richmond Hill, Ontario
New Look ! Carpet Free , Freshly Painted , Brand New Floor (Second & Basement) Ready to Move In , Excellent Location , Entire Property, 3 Bedroom Linked Semi Detached House In A High Demand Area Of Richmond Hill. A Perfect Home For Family Including 9 Ft Ceiling Open Concept ,Eat In Kitchen ,Stone Counter Top With Back Splash, Centre Island, Large Family Room With Gas Fire Place ,3 Spacious Bedrooms With Comfortable 2nd Floor Laundry, Pot Lights, Professionally Finished Basement With 3 Pc Bathroom, Walking Distance To Schools, Public Transit & Close To All Amenities. (id:55499)
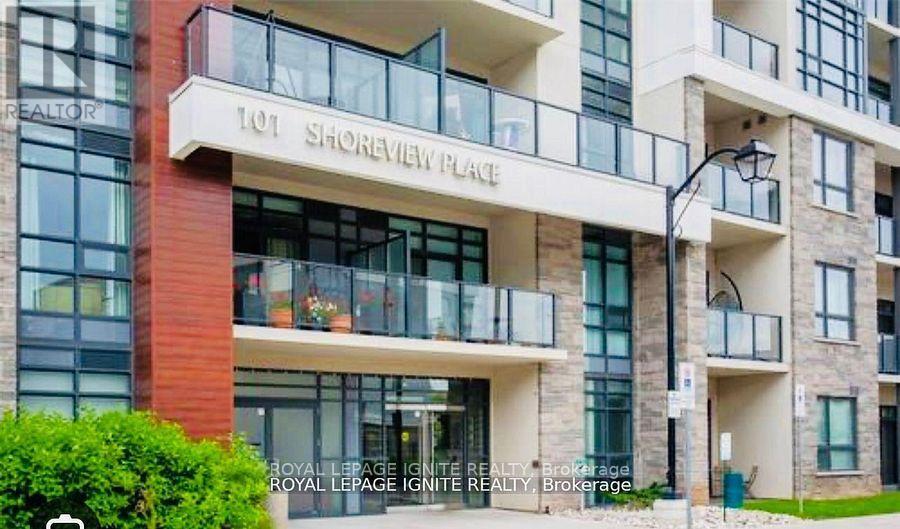
611 - 101 Shoreview Place
Hamilton, Ontario
Executive Style Living On the lake. Amazing 1 Bed Condo W/ Stylish Laminate Flooring, Freshly Painted, Kitchen Has Backsplash & Breakfast Bar With Pendant Lighting. In-Suite Laundry.1 Underground Parking Spot And Storage Locker. Building Amenities Include Party Room, Gym, Rooftop Patio, Bike Storage And Visitor Parking. Waterfront Trail Just Outside Your Front Door, Full Lake Views From The Balcony. Efficient Geothermal Heating & Cooling! Neighbourhood is surrounded by restaurants, shopping, Costco, Waterfront trail, beach, parks & GO train Must See!! (id:55499)
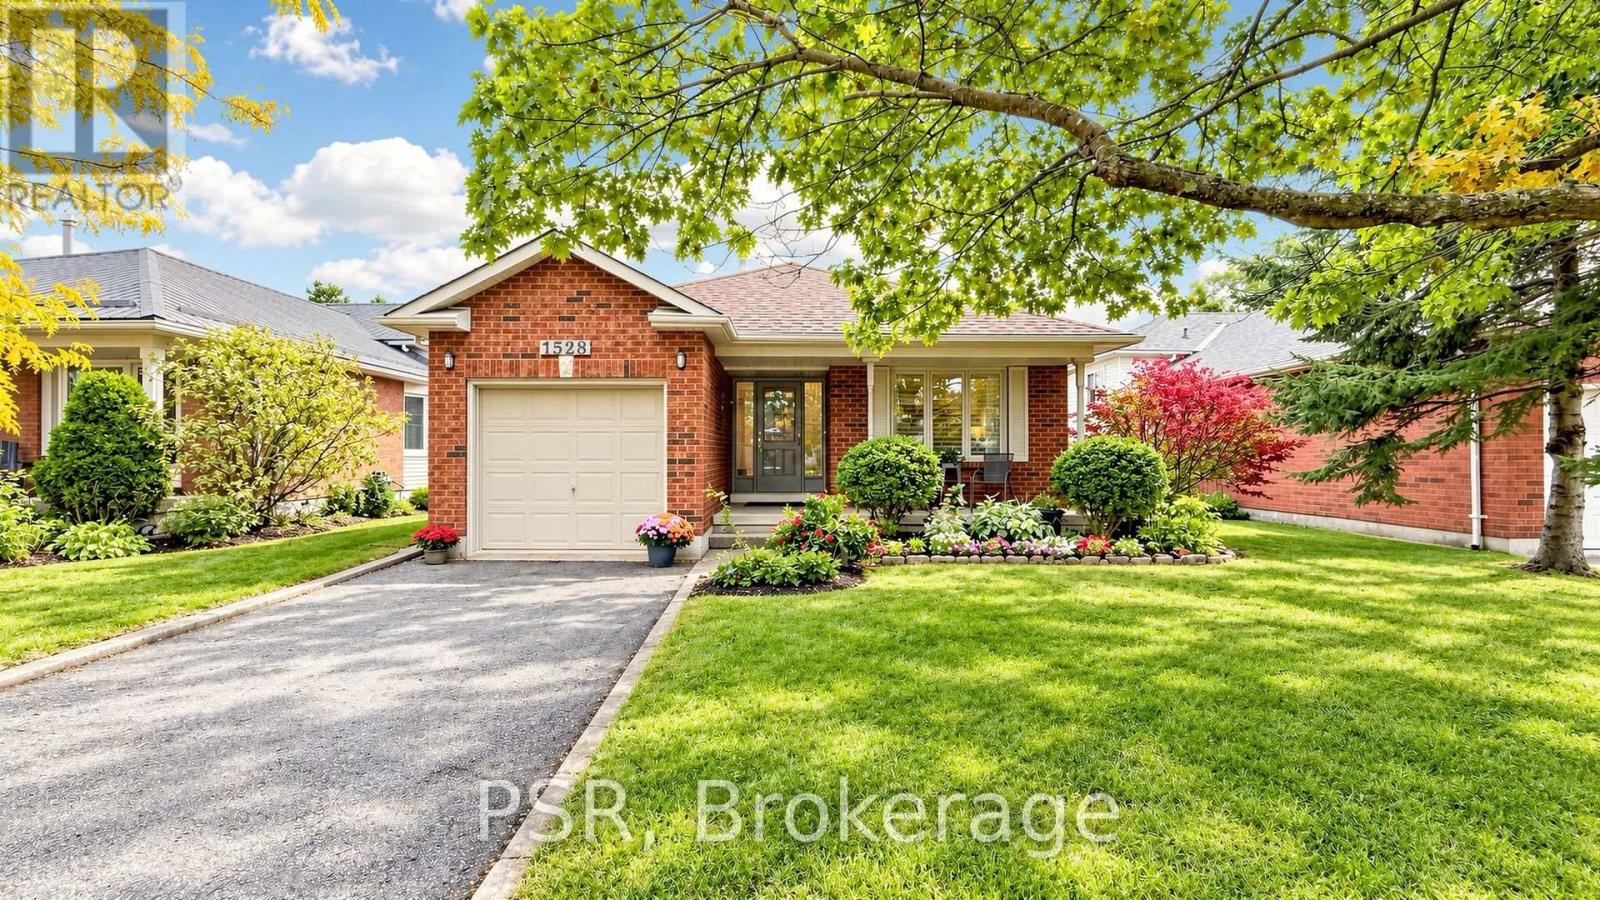
1528 Wildlark Drive
Peterborough, Ontario
Much Larger than it appears - beautifully updated throughout the years, 4-bedroom, 2-bathroombacksplit offers far more living space than meets the eye. Nestled in a prime west-end neighbourhood within one of the area's most sought-after school districts, this move-in-ready home has been meticulously maintained and showcases true pride of ownership. Designed with families in mind, the home features a bright, functional layout with no wasted space. The spacious ground-level family room is filled with natural light and walks out to a private, fully fenced backyard featuring an above-ground pool-an ideal setting for summer entertaining, family fun, or simply relaxing outdoors. The versatile fourth-level bedroom offers endless possibilities as a guest suite, home office, teen retreat, or playroom. The main level boasts inviting formal living and dining rooms, while the updated eat-in kitchen provides a welcoming space for everyday family meals. Brand-new flooring adds a fresh, modern touch throughout, and the attached single-car garage offers added convenience. Enjoy an exceptional location where you can walk to excellent schools, parks, playgrounds, and scenic trails, with PRHC, shopping, restaurants, and downtown just minutes away. This is the perfect combination of space, comfort, and location-a wonderful place to call home. Be sure to view the attached floor plan, virtual tour, and extensive list of upgrades. A prelist home inspection is available upon request for added peace of mind. (id:55499)