
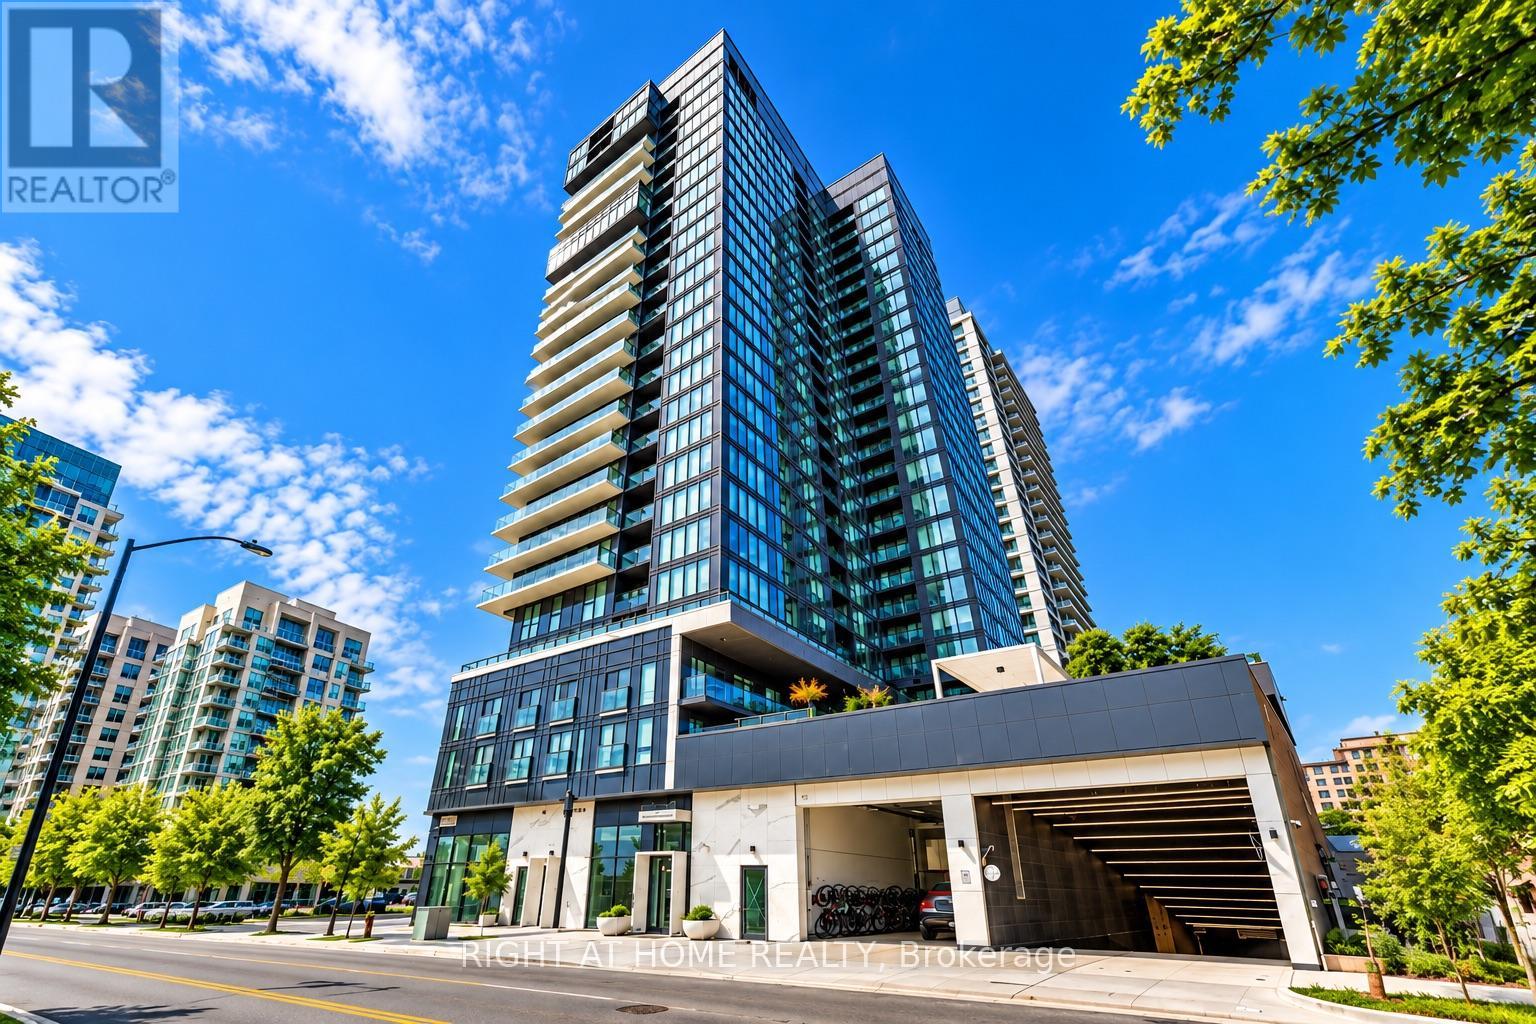
909 - 370 Martha Street
Burlington, Ontario
Experience Elevated Waterfront Living at Nautique Lakefront Residences! Welcome to Unit 909, a brand-new suite in the heart of downtown Burlington. Offering 552 sq. ft. of thoughtfully designed living space plus a 44 sq. ft. private balcony, this stunning residence perfectly blends contemporary elegance, comfort and convenience. Desirable west-facing exposure and expansive floor-to-ceiling windows flood the suite with natural light while offering beautiful sunset views. The bright, open-concept layout features a sleek European-inspired kitchen with Corian countertops, integrated appliances and sophisticated designer finishes, seamlessly flowing into the living and dining area. The spacious primary bedroom offers double closets, while the beautifully appointed 4-piece bathroom showcases modern finishes and refined craftsmanship. Includes 1 underground parking space and 1 storage locker. Residents enjoy an exceptional collection of resort-inspired amenities, including a spectacular 20th-floor Sky Lounge with indoor and outdoor seating and fire pits, an outdoor swimming pool, fitness centre, yoga studio and an elegant 4th-floor terrace with outdoor bar and lounge areas. Just steps from Spencer Smith Park, Brant Street Pier, scenic waterfront trails, boutique shopping, exceptional restaurants, cafés and year-round entertainment. Convenient access to public transit, major highways and the Burlington GO Station makes commuting effortless. An exceptional opportunity to enjoy luxury condominium living in one of Burlington's most desirable waterfront communities. (id:55499)
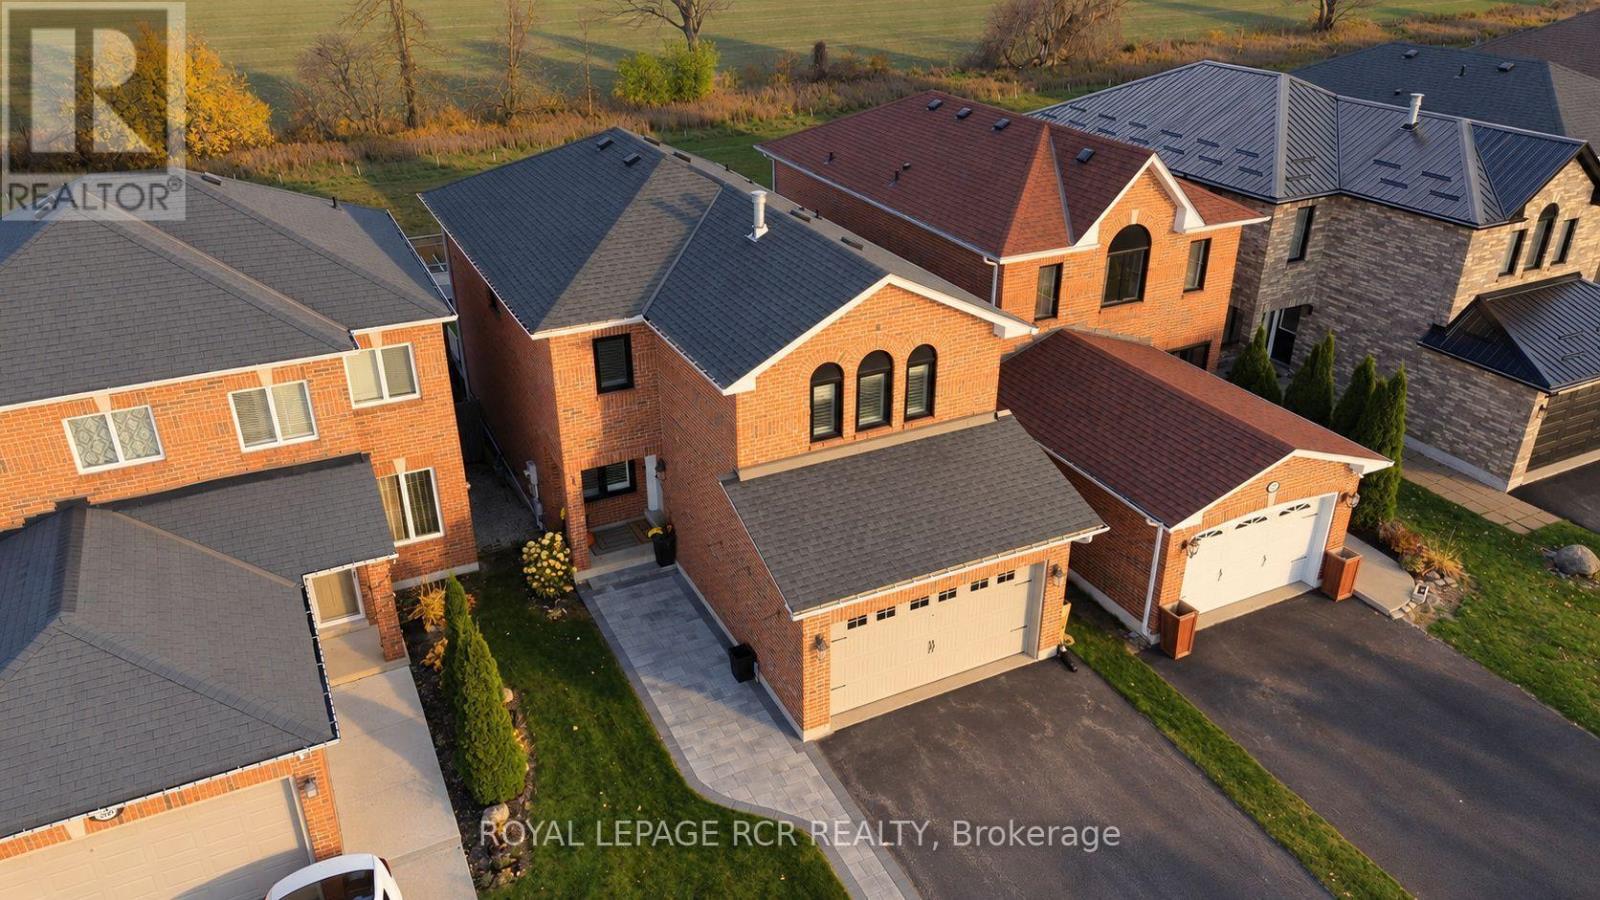
371 Marshall Crescent
Orangeville, Ontario
There's something special about a home that feels just right for today, with plenty of room for whatever tomorrow brings. This beautifully updated detached home offers three bedrooms, three bathrooms, and a thoughtfully designed layout that balances everyday functionality with the flexibility to grow alongside your family. The separate family room provides a welcoming space to gather, relax, or enjoy a little quiet time, while the finished basement adds even more versatility for movie nights, playtime, entertaining, or simply spreading out. Everywhere you look, the attention to detail is evident. Impeccable finishes, tasteful upgrades, and carefully completed improvements come together to create a home that feels polished, comfortable, and truly move-in ready. With the major updates already taken care of, you can skip the renovation plans and get straight to enjoying everything this home has to offer.The location is just as appealing. With no neighbours directly behind, the backyard offers a lovely sense of privacy, while a neighbourhood park complete with a splash pad right on the street means outdoor adventures are never far from home. It's the kind of setting where summer afternoons, family traditions, and everyday moments become lasting memories.Beautifully finished, wonderfully functional, and ready for its next chapter, this is a home where all the hard work has been done. All that's left is to move in, make it yours, and start making memories. **Feature List Attached** (id:55499)
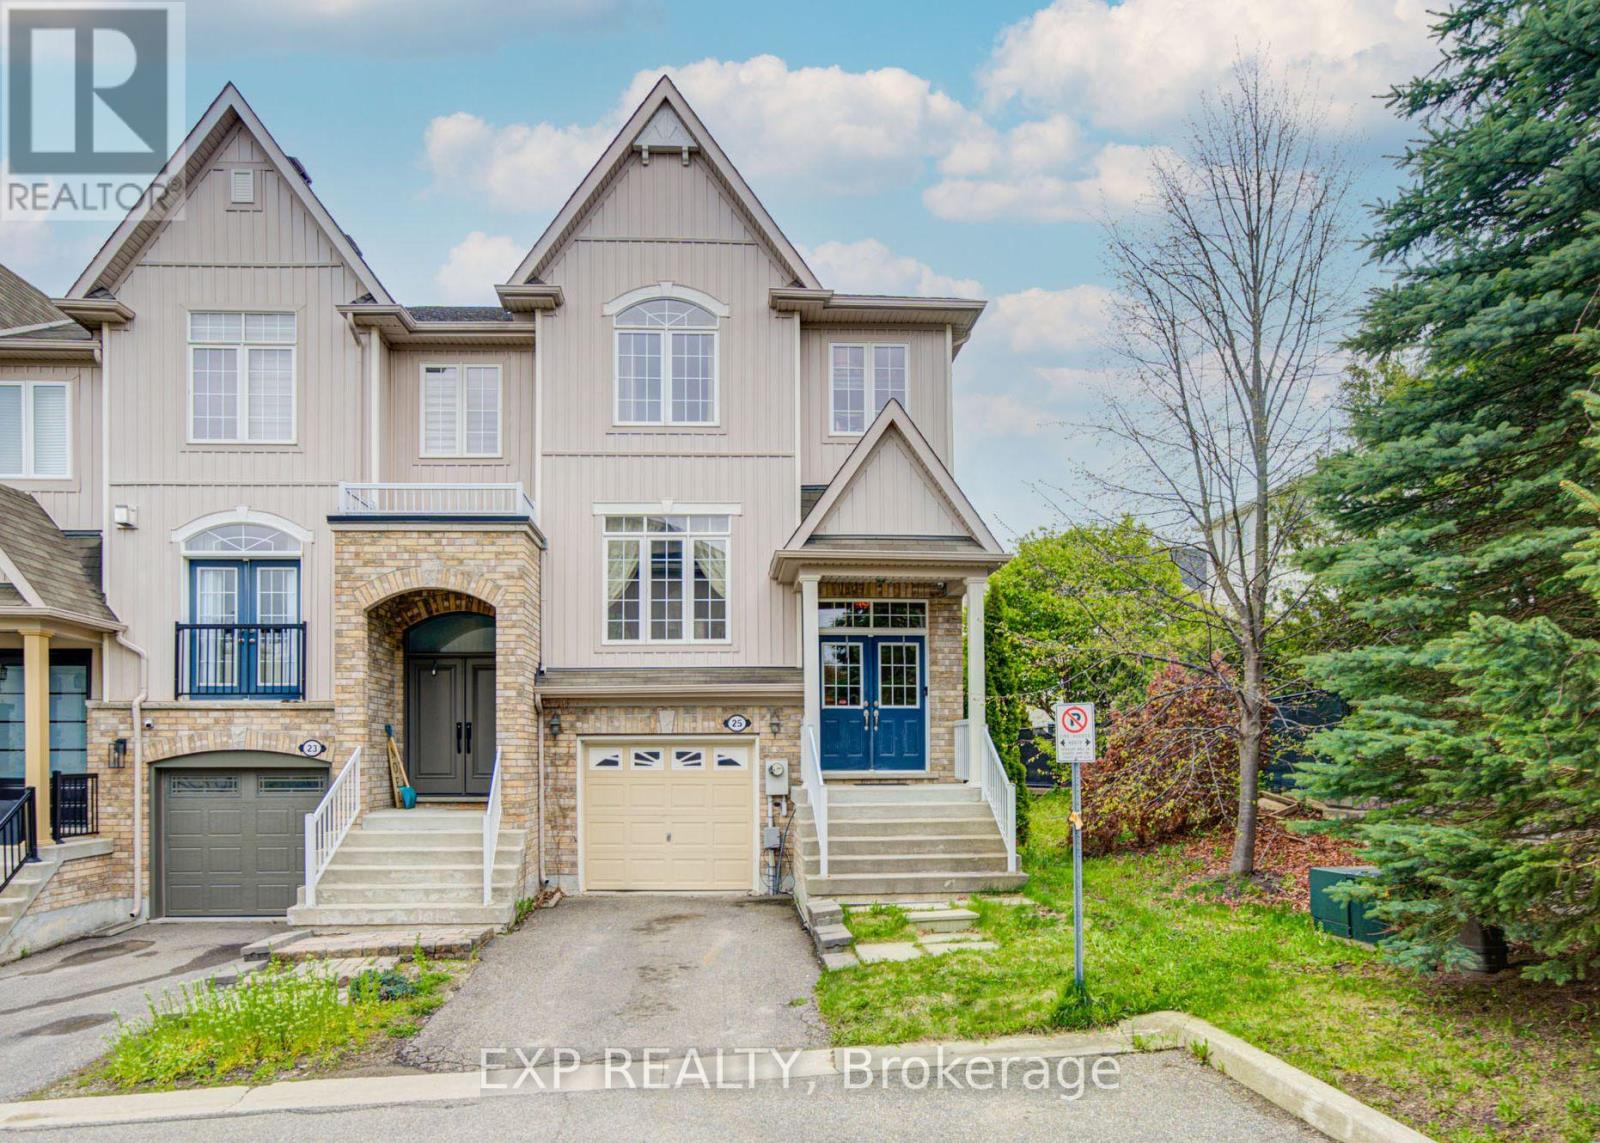
25 Sutcliff Lane
Halton Hills, Ontario
Welcome to 25 Sutcliff lane- stunning end-unit townhome that makes townhouse living feel like semi-detached living. With three spacious bedrooms, three full bathrooms, and a convenient powder room, this home delivers the space and functionality growing families dream about. The thoughtful layout maximizes every square foot, and a convenient second-floor laundry room keeps chore day effortless. The end-unit positioning means extra windows, extra light, and that wonderful sense of breathing room. Step out back and enjoy an unobstructed view that transforms your outdoor space into a private retreat - no neighbors peeking over your shoulder while you perfect your barbecue technique. Convenient visitor parking ensures your guests always have a place to land, and a low maintenance fee of just $161.10 per month covers snow removal, lawn and tree maintenance, and upkeep of the common elements - leaving you free to enjoy life rather than manage it. But the real magic here is the neighborhood. Meadowland Park sits practically at your doorstep, offering green space just steps from home. Commuters will appreciate the Georgetown GO station less than a ten-minute walk away, making downtown trips remarkably painless. Preston's Food Mart is nearby for grocery runs, and Georgetown District High School serves families with older children. (id:55499)
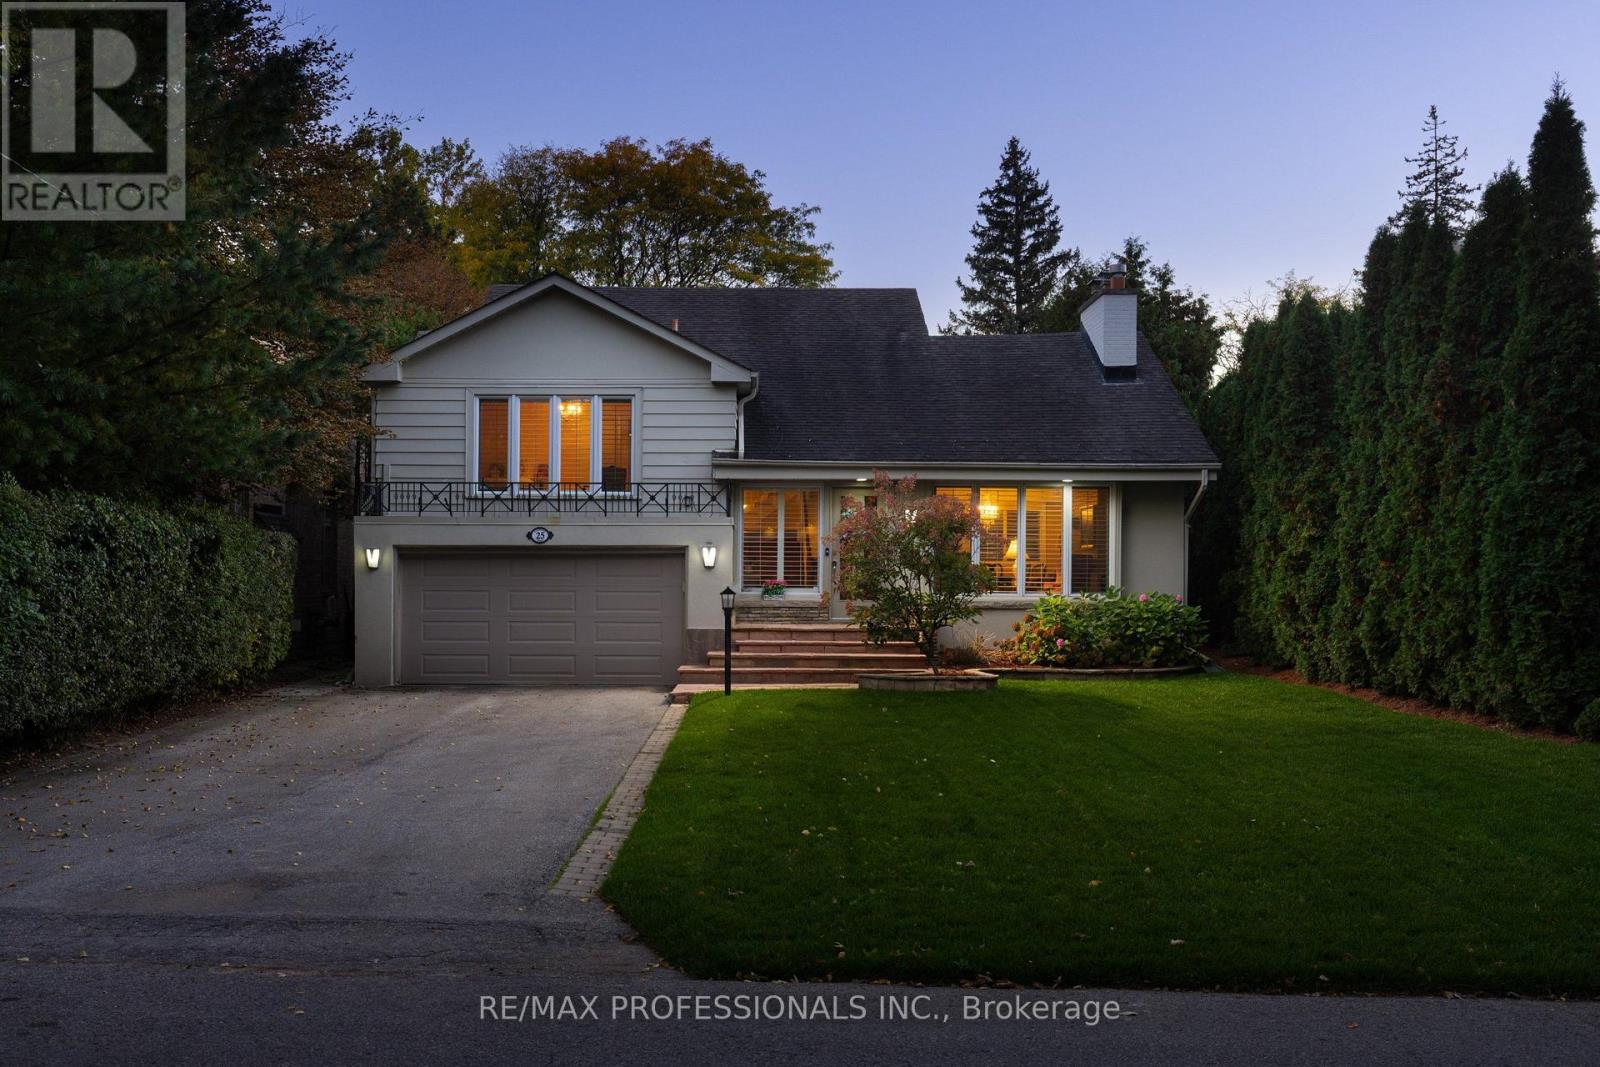
25 Colwood Road
Toronto, Ontario
Welcome to 25 Colwood Road! Edenbridge-Humber Valley Living at Its Finest. Beautiful 3 bed, 3 bath home on a quiet street in coveted Edenbridge-Humber Valley. Vaulted, beamed living room with a floor-to-ceiling brick fireplace, formal dining, bright white kitchen with stainless appliances and double wall ovens, and a family room with a gas fireplace. Primary suite with a vaulted ceiling and ensuite. Finished lower level. Private hedged backyard with a large deck and stone patio. Double car garage with ample driveway Parking. Just steps to Humbertown Shopping Centre with luxury shopping, dining and services. walking trails, top Etobicoke schools and TTC bus & subways. (id:55499)
3 - 175 Grand Avenue
Toronto, Ontario
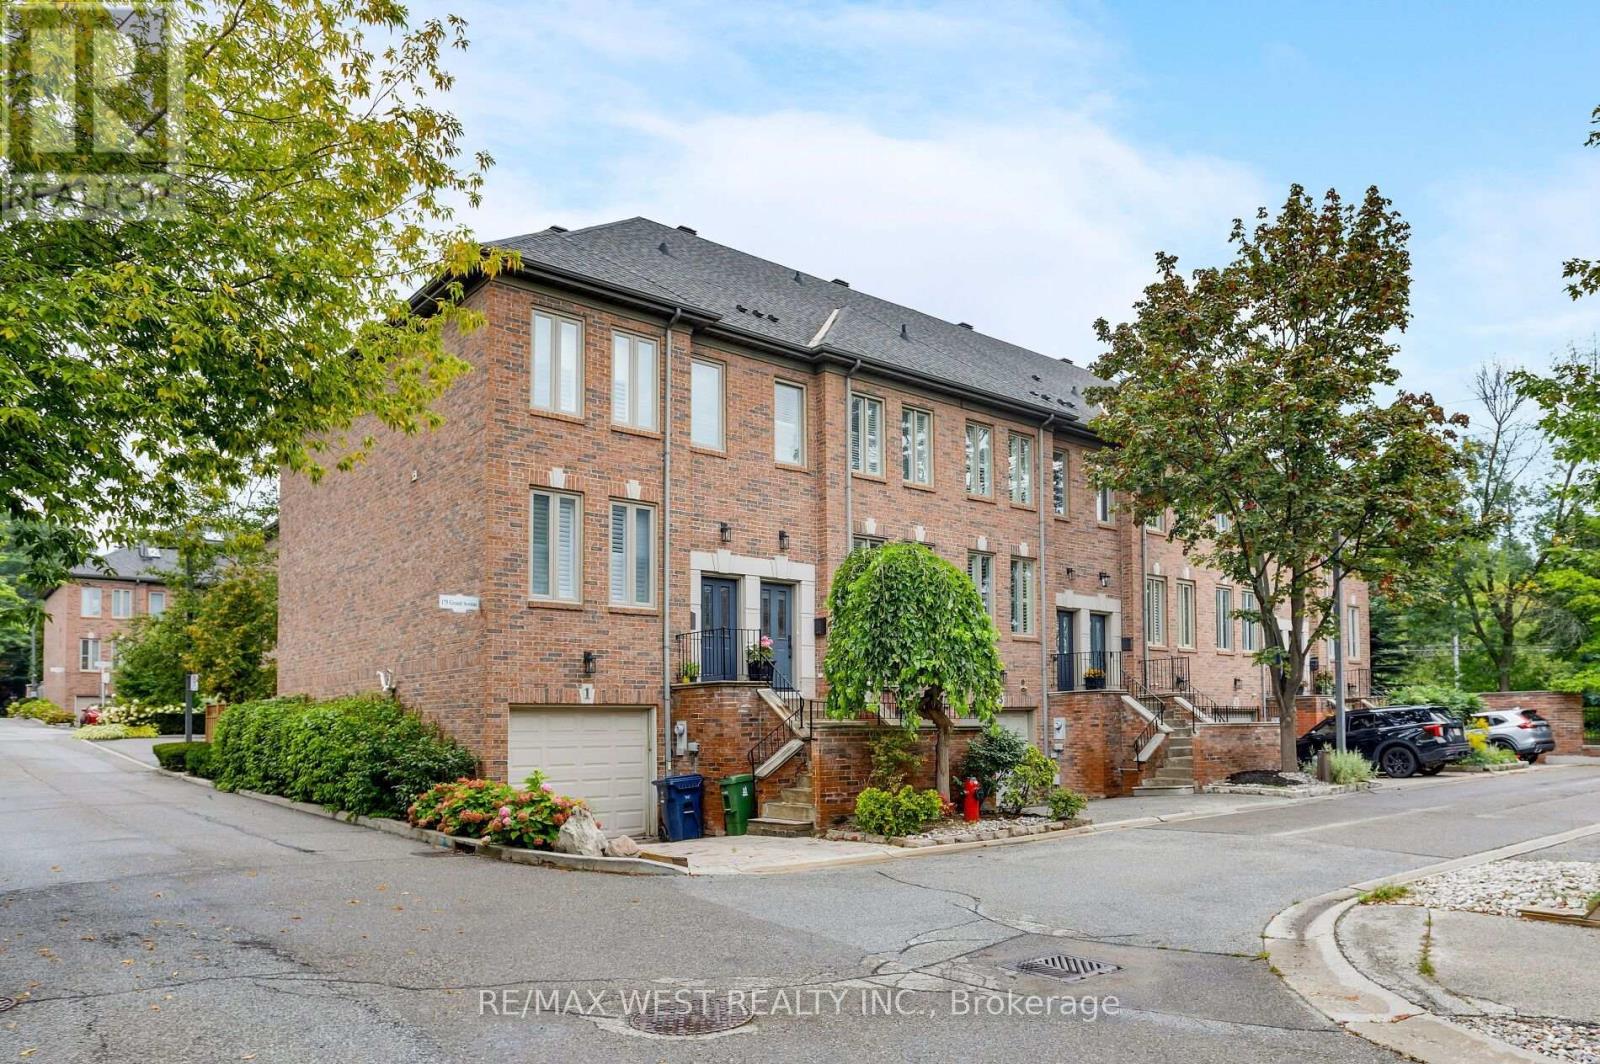
Welcome to Grand Avenue, a beautifully renovated three-storey freehold townhome tucked into the established Grand Ravine enclave. Offering generous multi-level living, this thoughtfully updated home blends sophisticated finishes with outstanding everyday function. The custom kitchen features heated tile floors, Cambria quartz countertops, extensive millwork, a pantry, built-in banquet seating with storage and a premium Miele appliance package. Sun-filled living and dining rooms showcase engineered hardwood, large windows and a gas fireplace framed by illuminated custom built-ins. Upstairs, two spacious bedrooms are joined by a renovated bathroom with heated floors and a curb less walk-in shower. The expansive third-floor loft offers exceptional flexibility as a bedroom, home office or private retreat, complete with a heat pump and walkout to a secluded rooftop terrace. The finished lower level adds a comfortable family room with a walkout to the recently landscaped and hardscaped, fully fenced backyard-an inviting private setting for outdoor dining, entertaining and relaxation. This level also includes a bathroom, custom mudroom and laundry cabinetry, an LG Wash Tower and direct access to the built-in garage. Parking includes one garage space and one private driveway space. Major improvements include a new Carrier furnace and humidifier in 2025, a third-floor heat pump and new gas fireplace in 2023, updated Pella windows and doors, and a rebuilt rooftop deck with privacy panels. Enjoy a welcoming community surrounded by mature trees, steps from TTC and minutes from Mimico GO, Royal York subway, the Gardiner Expressway , shops and restaurants along The Queensway, neighbourhood parks and the Lake Ontario waterfront. A rare combination of space, style and convenience in sought-after Stonegate-Queensway. (id:55499)
1161 Chada Avenue
Mississauga, Ontario
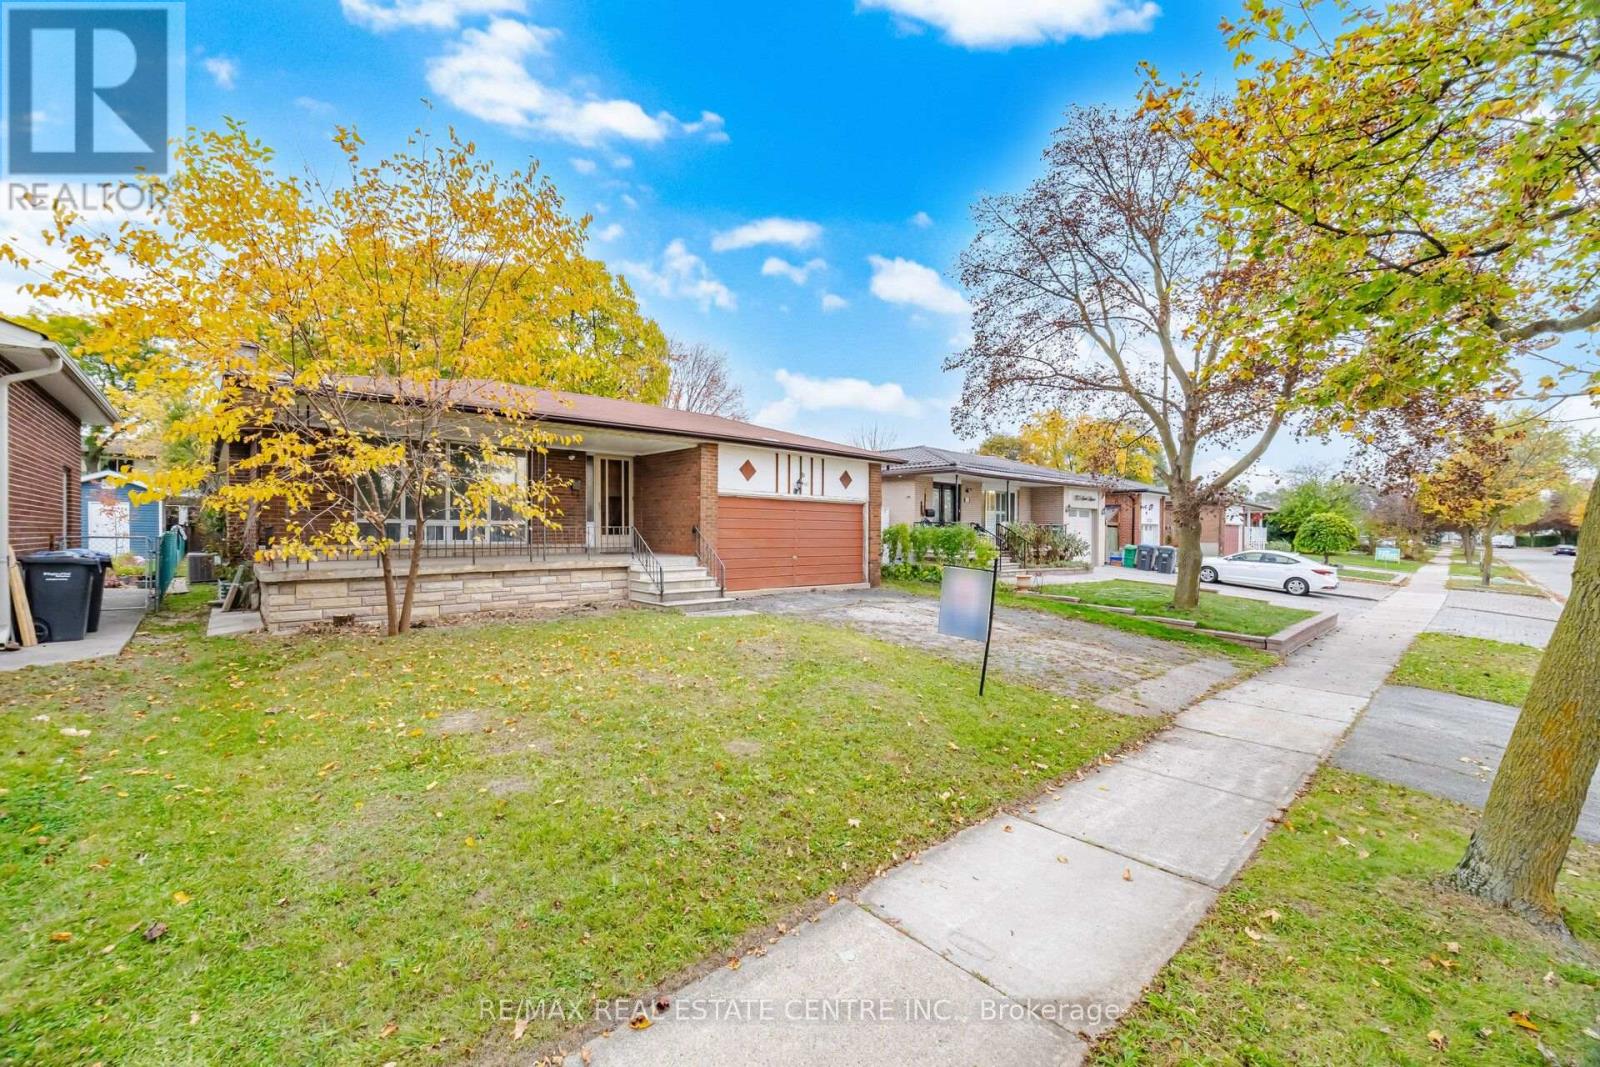
Welcome to 1161 Chada Ave! Solid 3-bedroom raised bungalow on desirable 50-ft lot in the beautifull, family-friendly neighbourhood close to everyday conveniences**Featuring large front porch, inviting foyer, open concept living and dining areas, spacious bedrooms and abundant natural light throughout**Owned by same family since 1972 and ready for your personal touch** Huge partially finished basement features high ceilings, numerous windows and a separate entrance-offering excellent potential for additional living space, or future income. This home is an outstanding opportunity for renovators, first-time buyers looking to build equity, or investors seeking to customize and add value**Steps to Woodland Park & the upcoming Ellengale Elementary School (currently in the final stages of construction) Close to the University of Toronto Mississauga (UTM), Top Rated The Woodlands SS, Public Transit, Shopping and Everyday Amenities**Bring your vision and unlock the potential of this property in a sought-after, established Erindale community! **Property being sold in "as-is, where-is" condition.**Selected photos are digitally staged,or enhanced. (id:55499)
28 Braemore Road
Brampton, Ontario
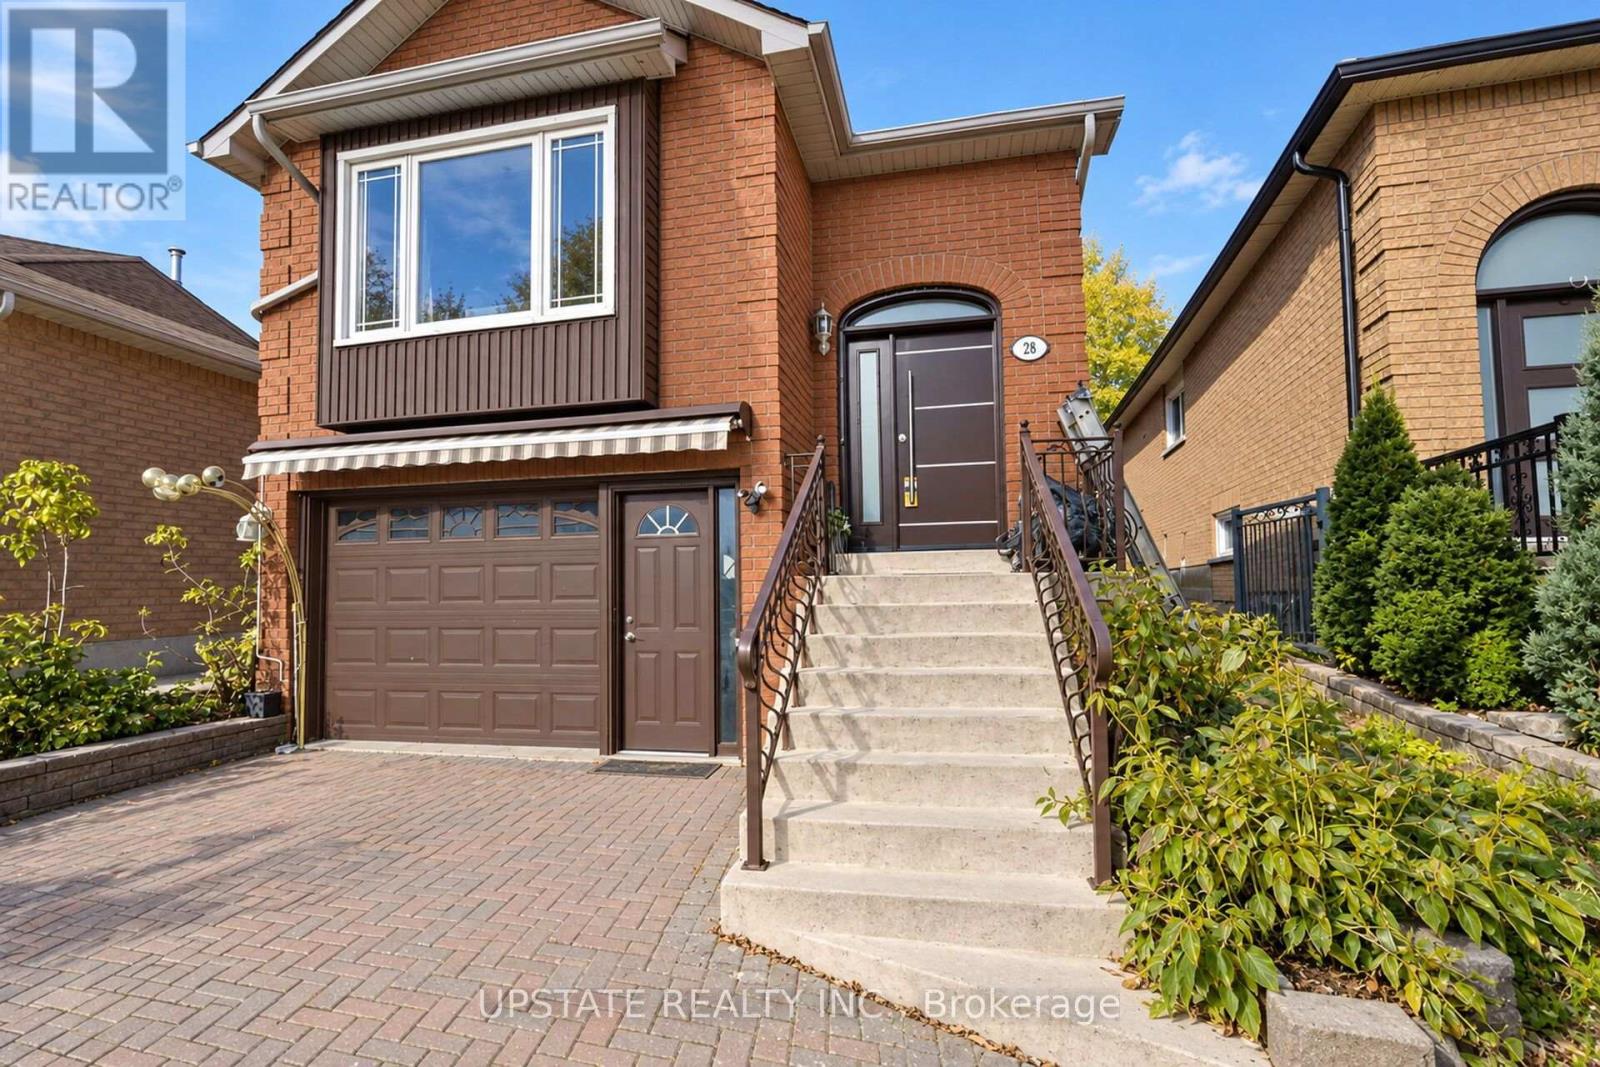
Bright And Clean 3-Bedroom Raised Brick Bungalow Located On A Quiet Cul-De-Sac, Just Steps To The Scenic Hiking Trails Of Fletcher's Creek Park. Features A Great Layout With A Spacious Living Room, Large Picture Window, Gleaming Hardwood Floors, And Combined Living And Dining Areas. Eat-In Kitchen With Ample Space For Everyday Dining. Main Bathroom Features A Jacuzzi Tub. Walk-Out From The Second Bedroom To A Private Deck, Perfect For Relaxing Outdoors. Separate Laundry With Convenient Access From Both Levels. Ideally Located Close To Parks, Schools, Shopping, Public Transit, And Major Highways. A Wonderful Opportunity To Lease A Well-Maintained Home In A Peaceful Neighbourhood! (id:55499)
4 Donalbert Road
Toronto, Ontario
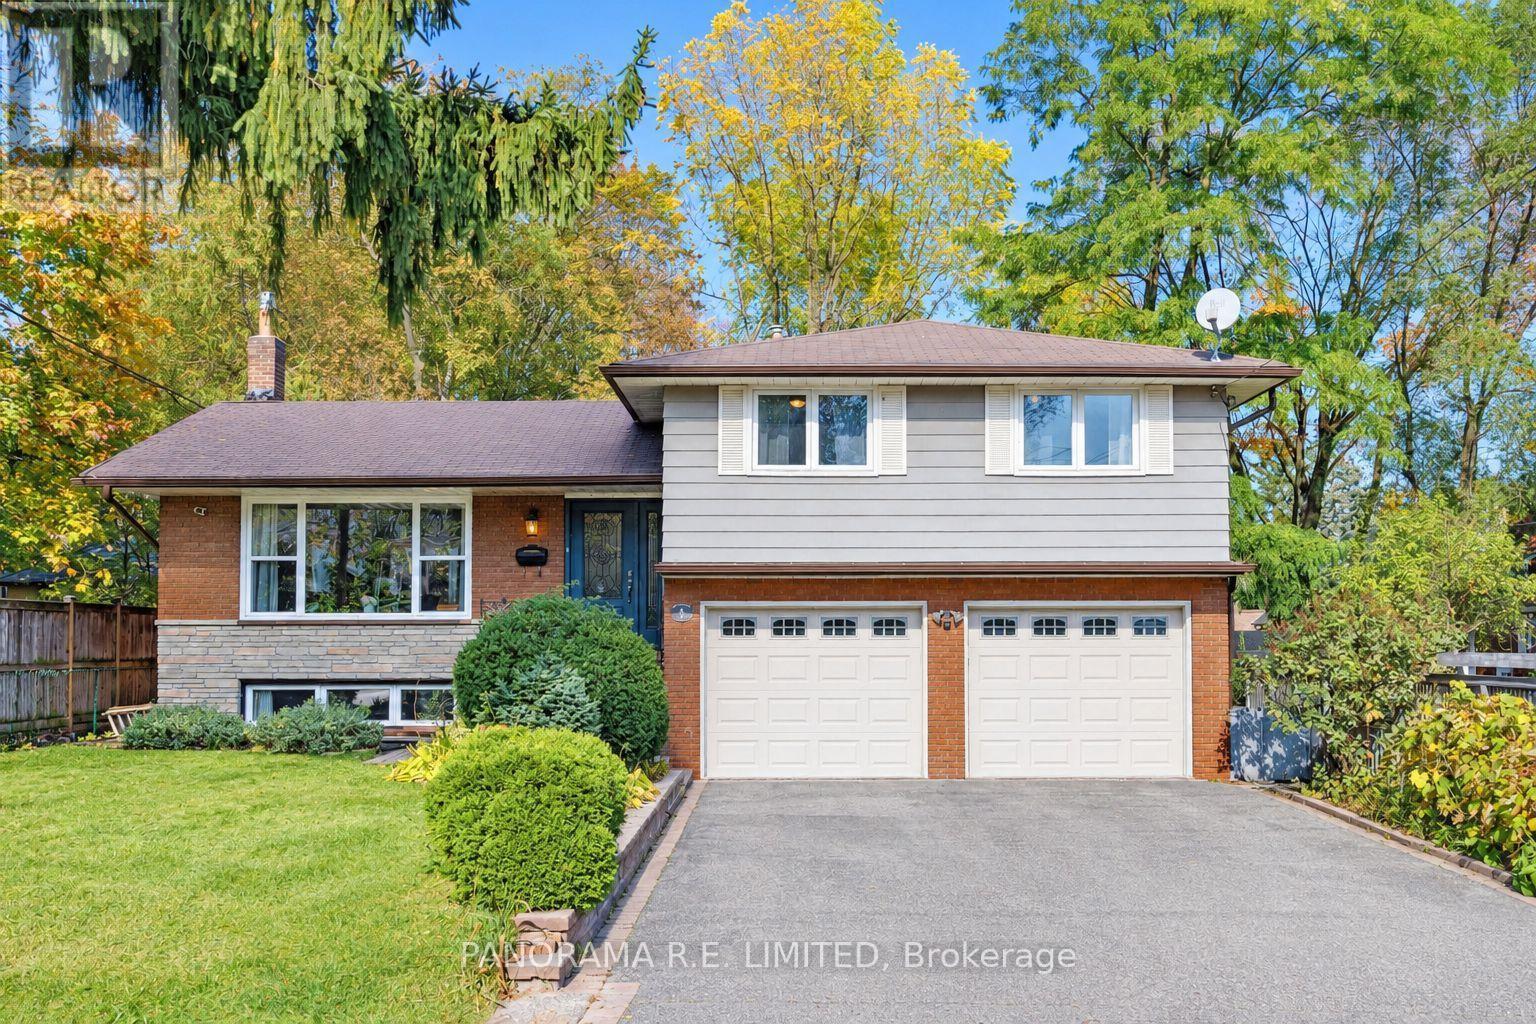
4 Donalbert Road is an incredible and larger 4-Bedroom 1,700 sqft detached home in highly desired Glen Park in Eatonville. The open concept main floor feature a bright Living Room with large south-facing picture window for lots of natural light. This connects to the Dining Room with a convenient walk-out to your large deck with easy access to a BBQ and outdoor eating area. The renovated Kitchen features custom cabinetry, granite counters, and stainless steel appliances. A few steps to the upper floor and you're greeted with a spacious Primary Bedroom with double closets and two additional Bedrooms, located next to a renovated 3-Piece Bathroom. On the lower level you will find a separate entrance as well as the 4th Bedroom, currently used as an office, with 3-Piece Ensuite. The basement features a Recreation Room/Family Room with gas fireplace and above grade windows, perfect for game night! The backyard is an entertainers dream with an outdoor oven pavilion with dining area and the previously mentioned outdoor deck. 4 Donalbert Road is ideally situated close to great parks, schools, trails, access to public transit/highways, and Glen Park, which hosts several great events including movie nights under the stars and Summerfest! This would make an incredible family home. There is so much to love. Make an appointment to see this beautiful home today! (id:55499)
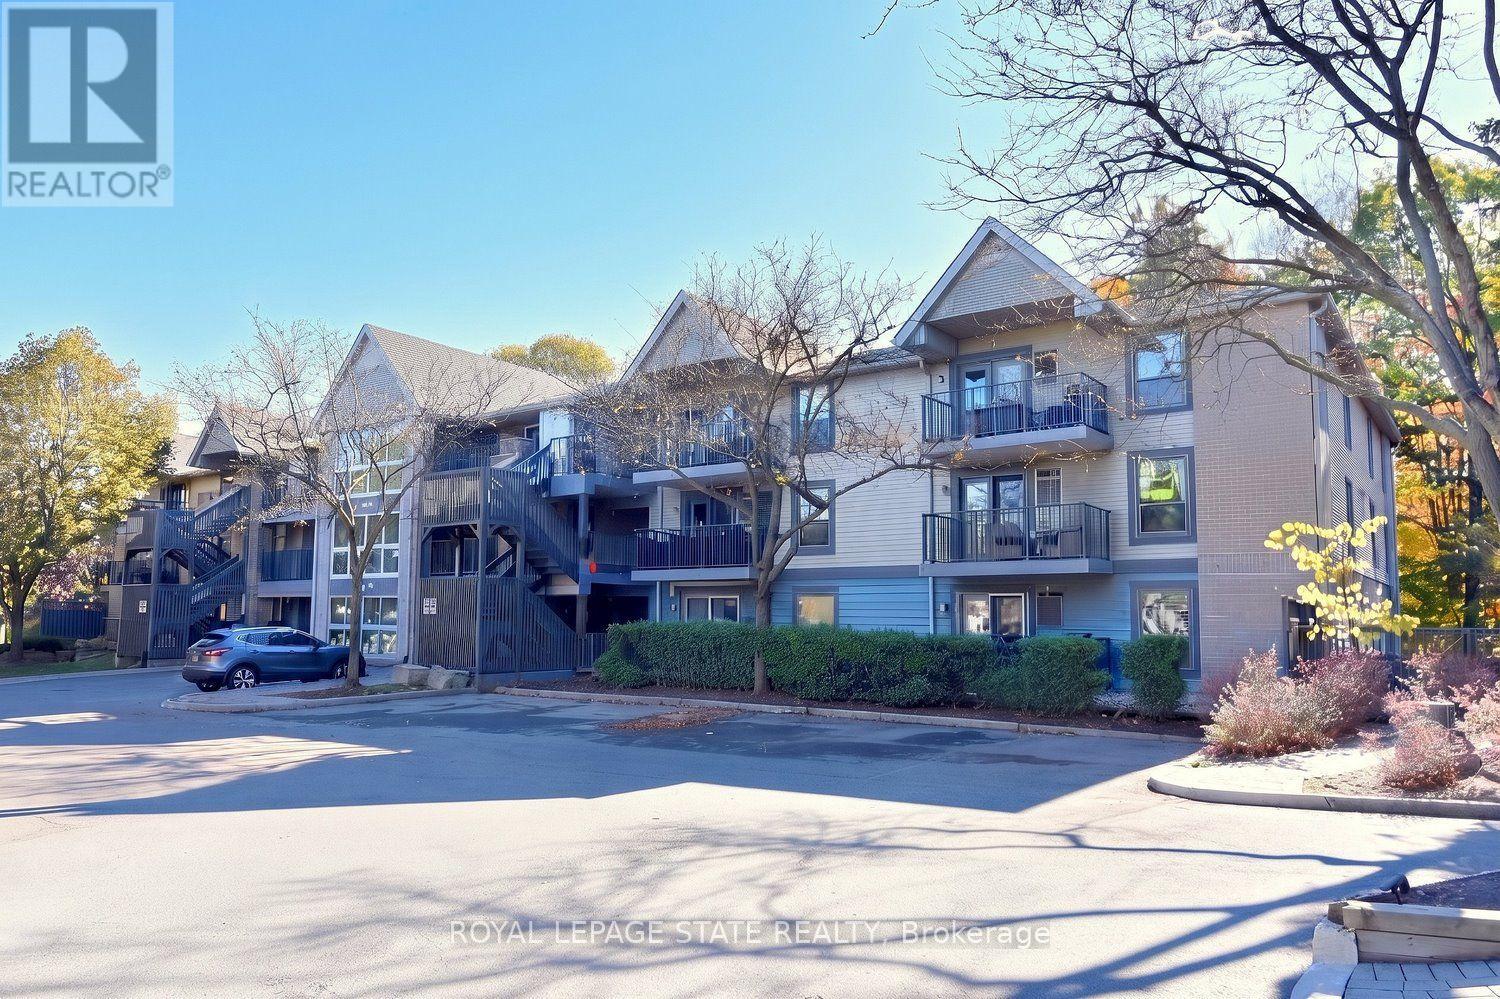
313 - 2030 Cleaver Avenue W
Burlington, Ontario
Great 2 bedroom entry-level or down-sizing opportunity in conveniently located and picturesque Headon Forest! This lovely unit enjoys top-floor positioning along with a gorgeous view over the wooded ravine. Very private and peaceful! Sturdy hardwood flooring throughout, renovated bathroom, stainless appliance package, comfortable open-concept plan and ensuite laundry. It all makes for affordable living in a great location close to all amenities and transportation links. (id:55499)
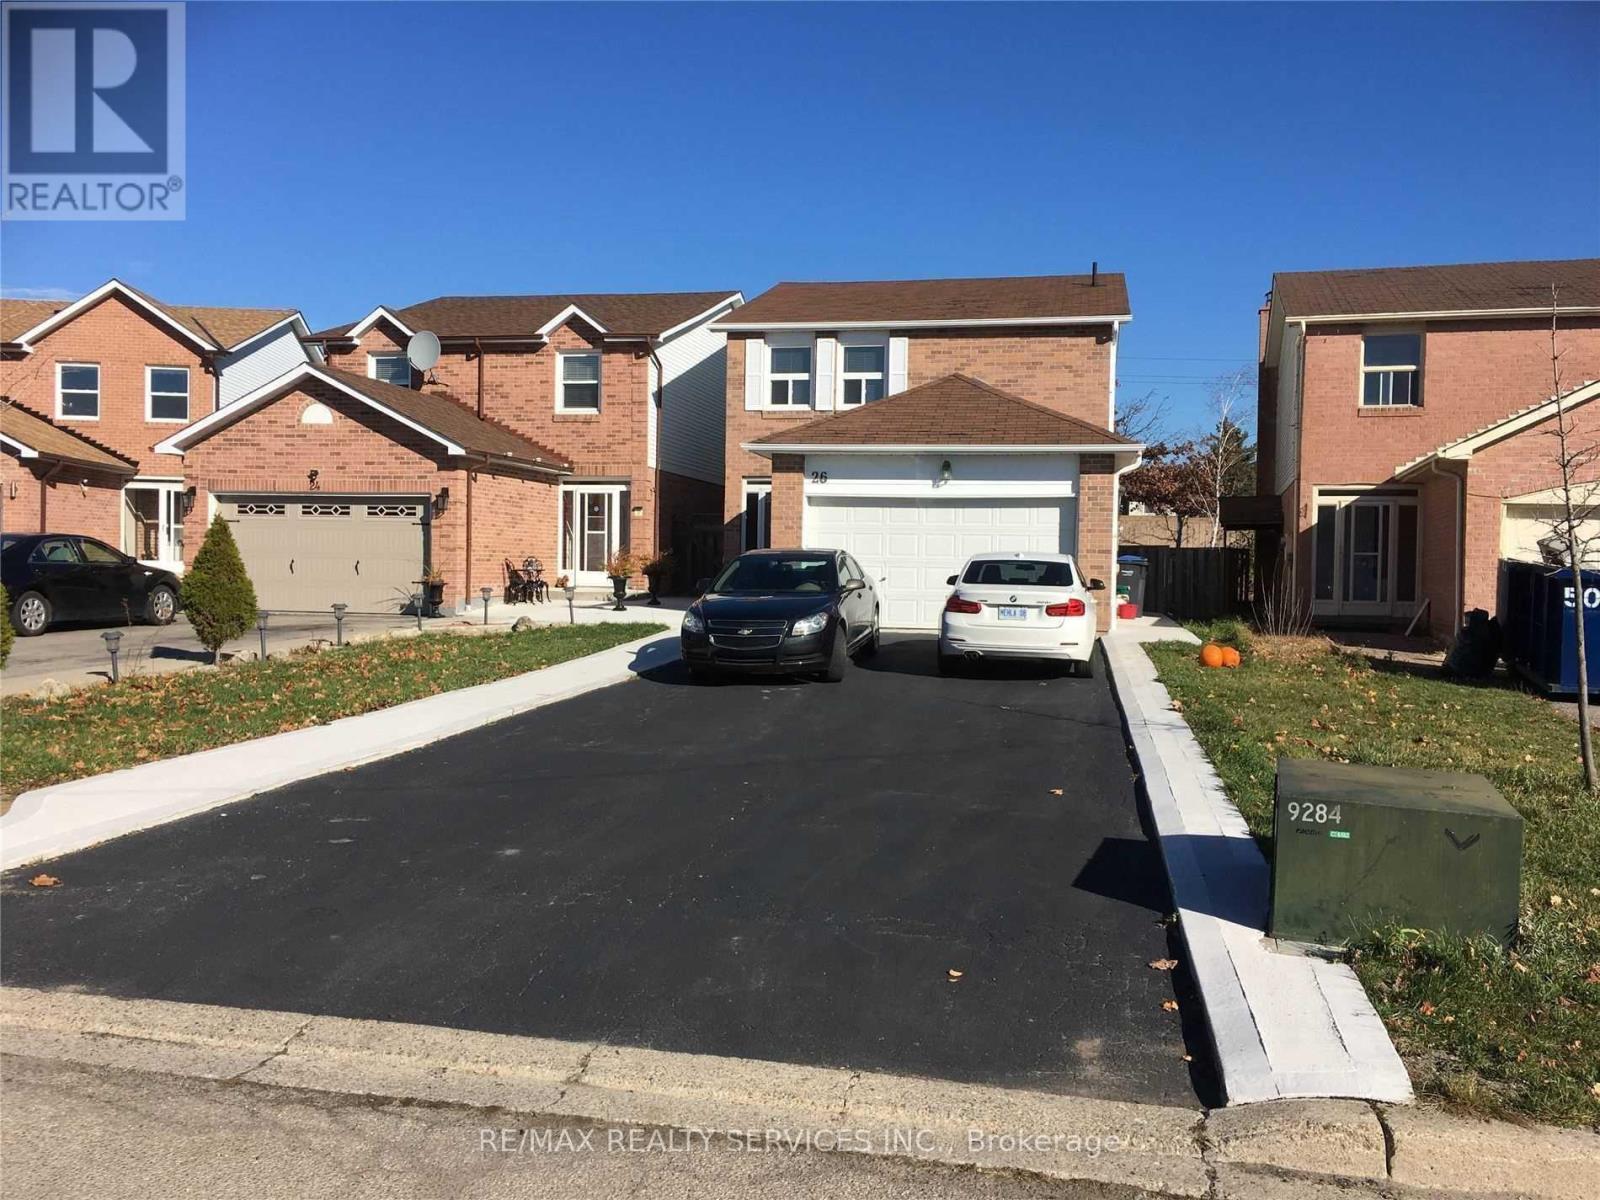
Bsmt - 26 Swennen Drive
Brampton, Ontario
Legal Basement Apartment. 2 Bedrooms with Open Concept Livingroom and Kitchen. No carpet. Ensuite Laundry. Ceramic floor in Kitchen and Living room. Renovated prior to the current tenant moved in. (id:55499)
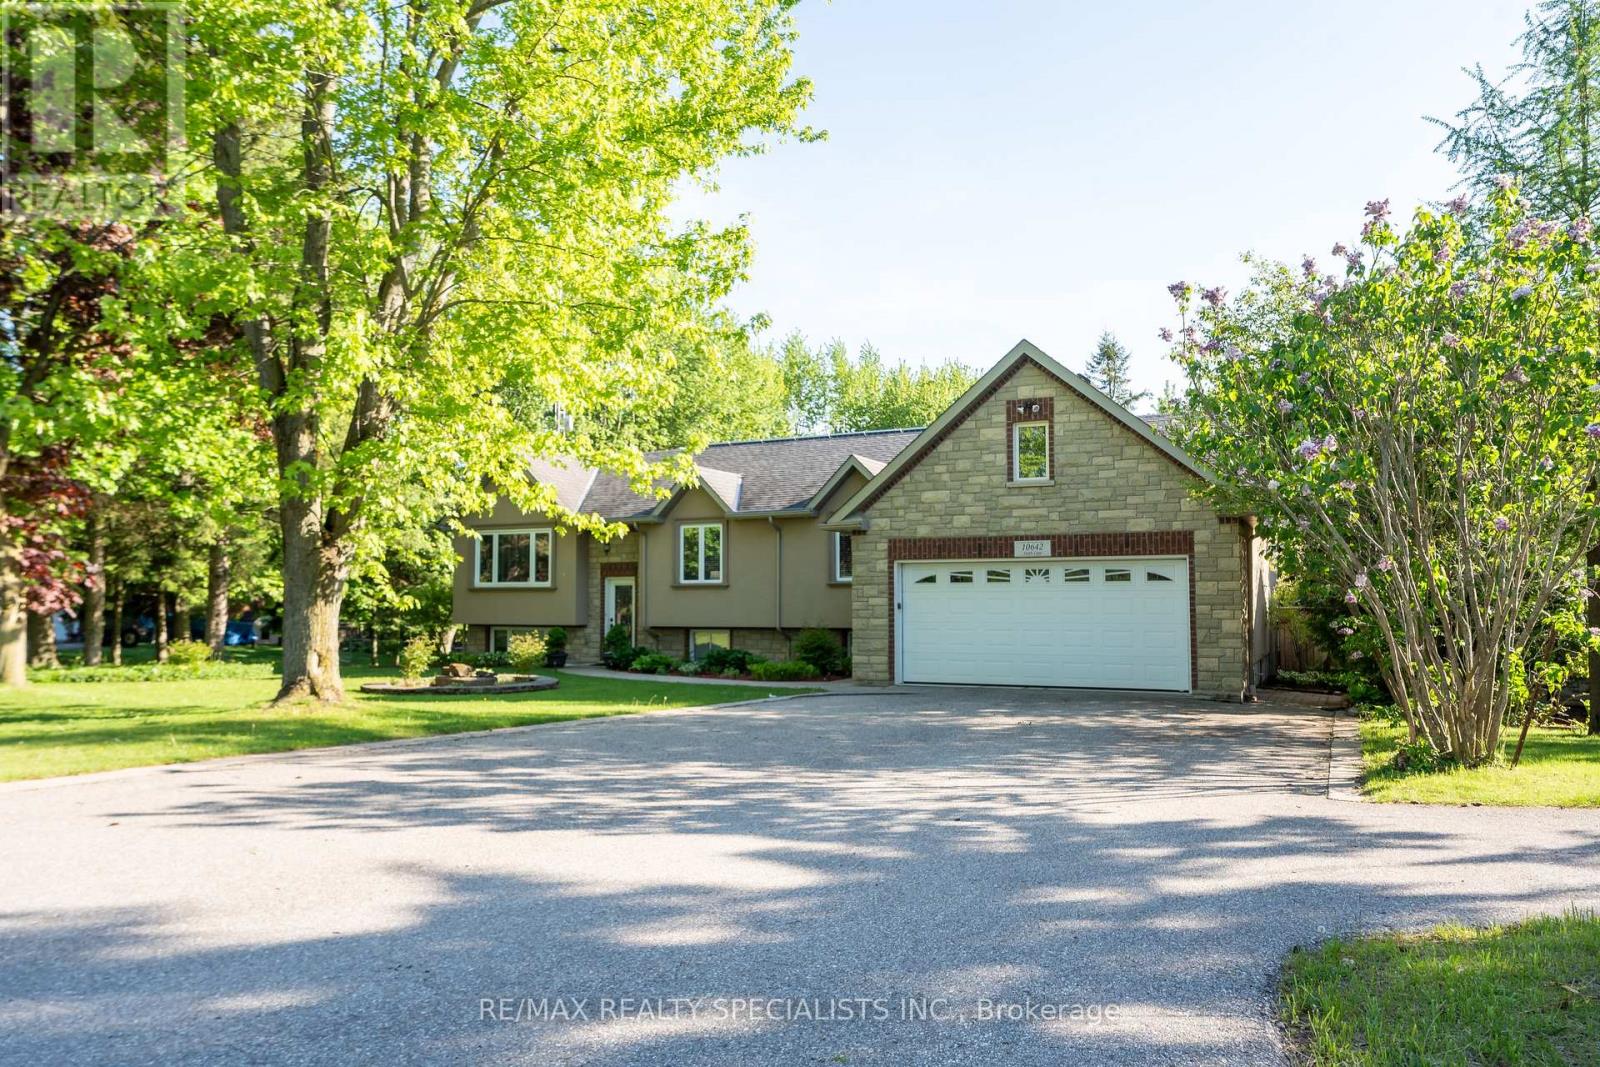
10642 Sixth Line
Halton Hills, Ontario
Welcome to 10642 Sixth Line, Halton Hills - OVER 3.5 ACRE OF CLEAR, FLAT LAND - a perfect blend of peaceful country living and modern convenience, just minutes from Georgetown and all major amenities. This upgraded raised bungalow with elegant stone and stucco elevations its on an impressive 3.5-acre lot with 254 ft frontage and features two separate homes, two driveways, and a large 30 x 40 ft shed with a solid concrete floor. The main home offers 3 spacious bedrooms, an open-concept living and dining area, and an upgraded kitchen with granite countertops, a huge center island, and stainless steel appliances. The dining area walks out to a large deck overlooking the scenic property. The primary bedroom includes a 5-piece ensuite, walk-in closet, and an additional closet. Other spacious 2bedrooms with separate common washroom. Hardwood flooring runs throughout the main floor. The finished basement includes 2 bedrooms, a den, full washroom, full kitchen, spacious living area with fireplace, walk-out to the backyard, large lookout windows, and a separate laundry room. A MAJOR BONUS is the separate garden suite, featuring 1 bedroom, full washroom, full kitchen, and a spacious living and dining area with direct access to a wooden deck - ideal for extended family, rental income, or a home business. The property also features mature trees, fruit trees, vegetable gardens, farmland, and a powered 20 x 12 ft chicken coop with water access. Excellent location- just 5-7 minutes to Georgetown, GO Station, hospital, Walmart, Canadian Tire, major banks, restaurants, grocery stores, 10 minutes to Highway401, and Toronto Premium Outlets. A rare opportunity to enjoy space, privacy, and endless possibilities in a prime Halton Hills location. A GREATPROPERTY WITH LOTS OF SPACE TO ENJOY WITHYOUR FAMILY LIFE WITH IN-HOUSE ACTIVITIES (id:55499)
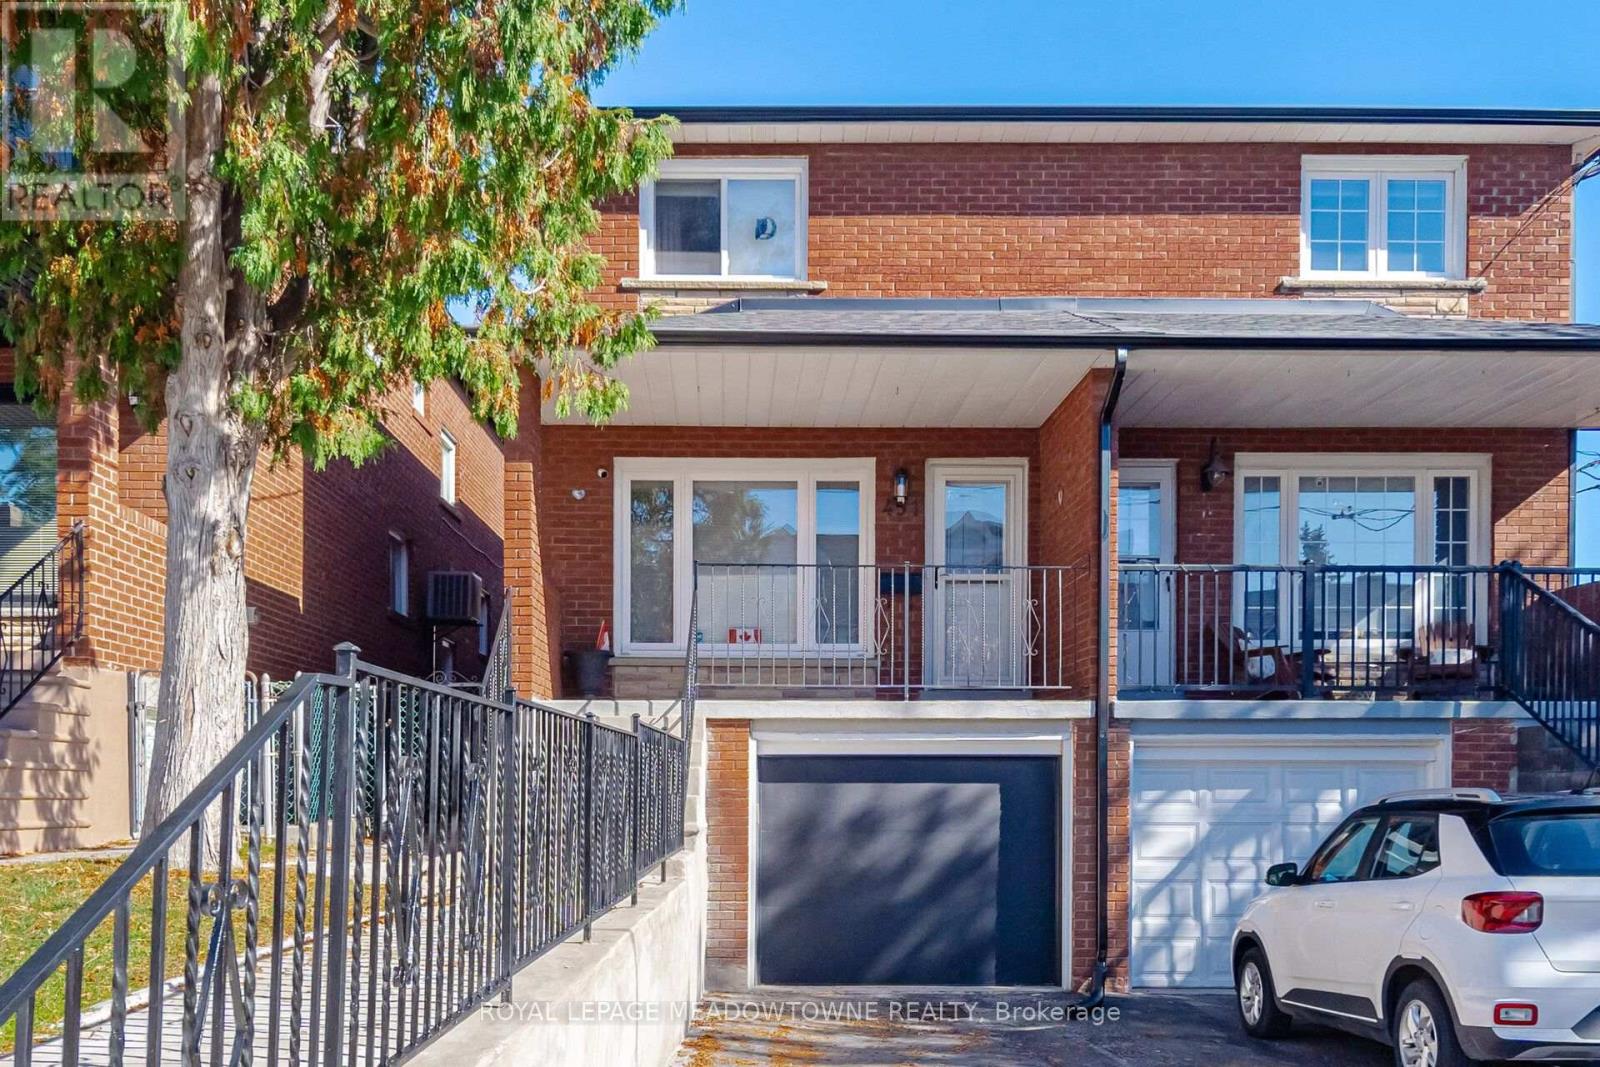
451 Westmoreland Avenue N
Toronto, Ontario
Welcome home! This beautiful family home can't wait to invite you in at the end of a long day. Step inside and soak in the bright open concept living and dining room. The kitchen offers plenty of space for you to cook up a storm or enjoy takeout with your loved ones. Upstairs you'll find three bedrooms that provide enough space for comfortable everyday living. The finished basement adds versatility with a generous recreation room and an additional bedroom that features its own ensuite. You'll find many amenities nearby, including schools, restaurants, transit/GO, shops, parks, Yorkville, University of Toronto and more. A wonderful opportunity to make this home your own! (id:55499)