
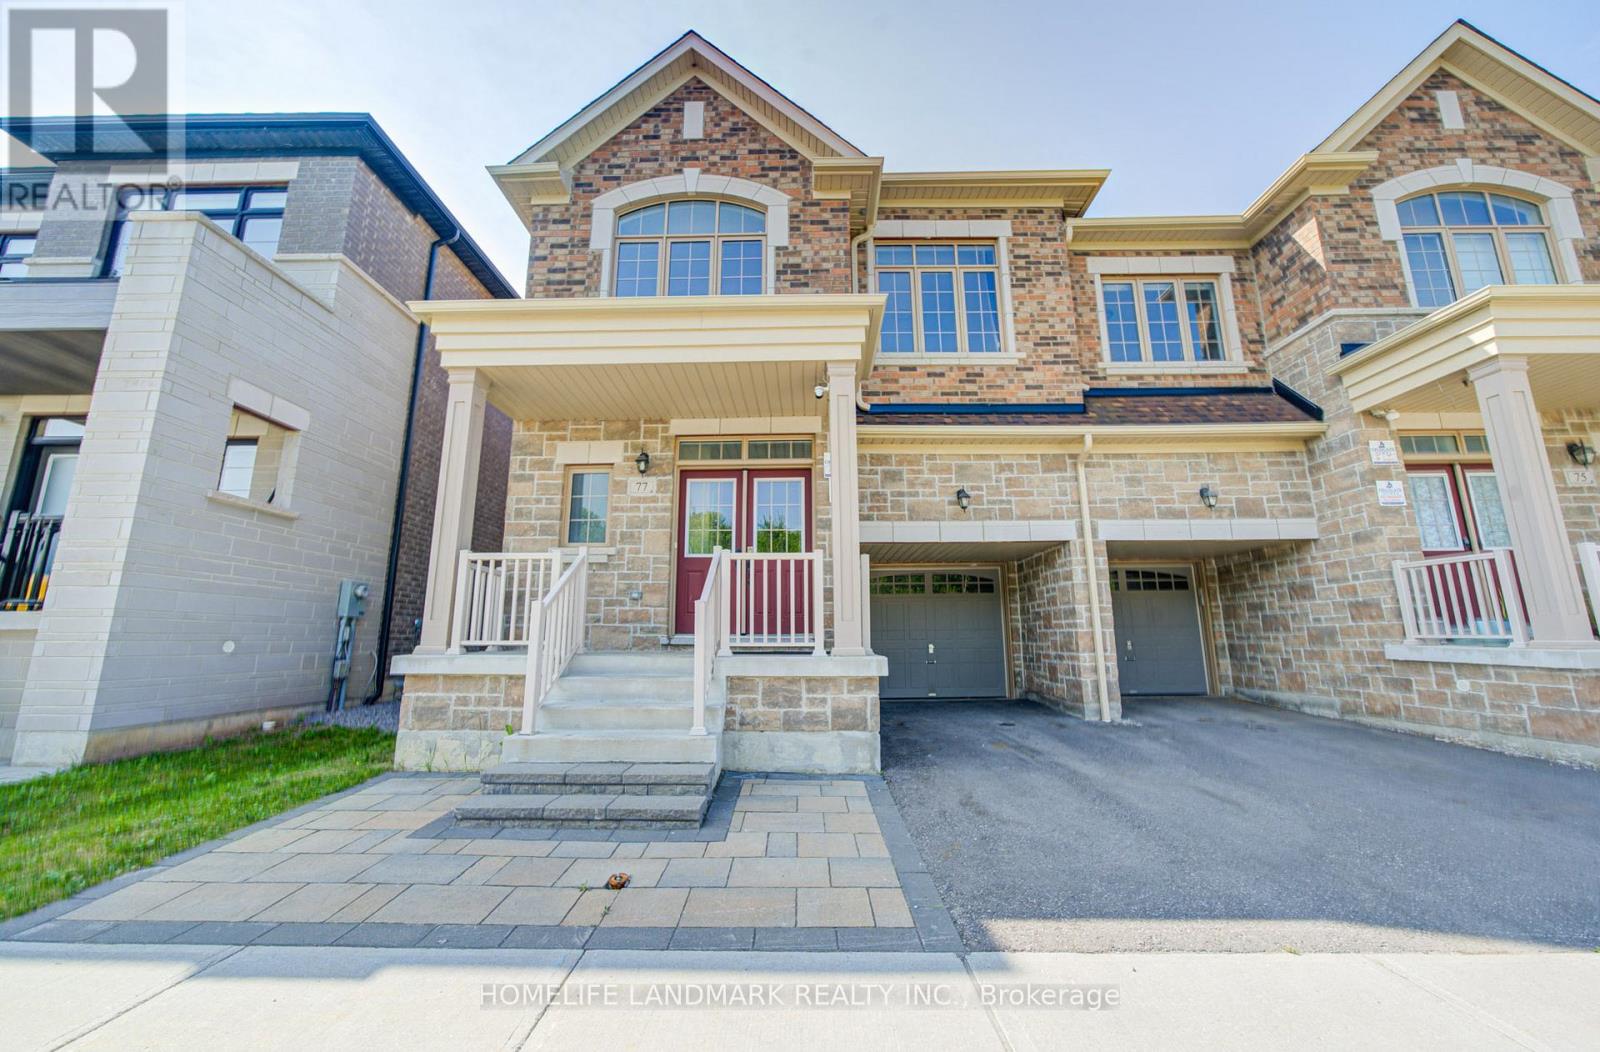
77 Mccague Avenue
Richmond Hill, Ontario
Breathtaking Ravine Views! Stunning 4-Year-New Fieldgate Semi-Detached Home in Prestigious Richlands. Offering approximately 2,328 sq. ft. of beautifully upgraded living space, this open-concept home features a thoughtfully designed layout ideal for modern family living and multi-generational households. *** Premium Lot: Directly facing a peaceful, protected ravine for ultimate privacy. *** Elite Craftsmanship: Built by Fieldgate Homes; features 9ft ceilings on the main & 2nd floors with thousands in premium upgrades. *** Superior Layout (4+2 Bed, 5.5 Bath): Rare 2nd-floor footprint where all 4 bedrooms have ensuite access (including 2 grand primary suites). *** Gourmet chef's kitchen with granite counters, high-end S/S appliances, and a large island flowing seamlessly into the expansive open-concept family room, perfect for everyday family living and entertaining, with walkout to a private fenced yard. *** Lower Level: Adds extensive flexible space for family recreation, a gym, or media room. *** Unmatched Location: Minutes to top-rated schools, Richmond Green Park, Costco, Home Depot, diverse shopping, and quick Hwy 404 access.A spectacular combination of size, view, and value-turnkey and ready to enjoy! (id:55499)
Homelife Landmark Realty Inc.
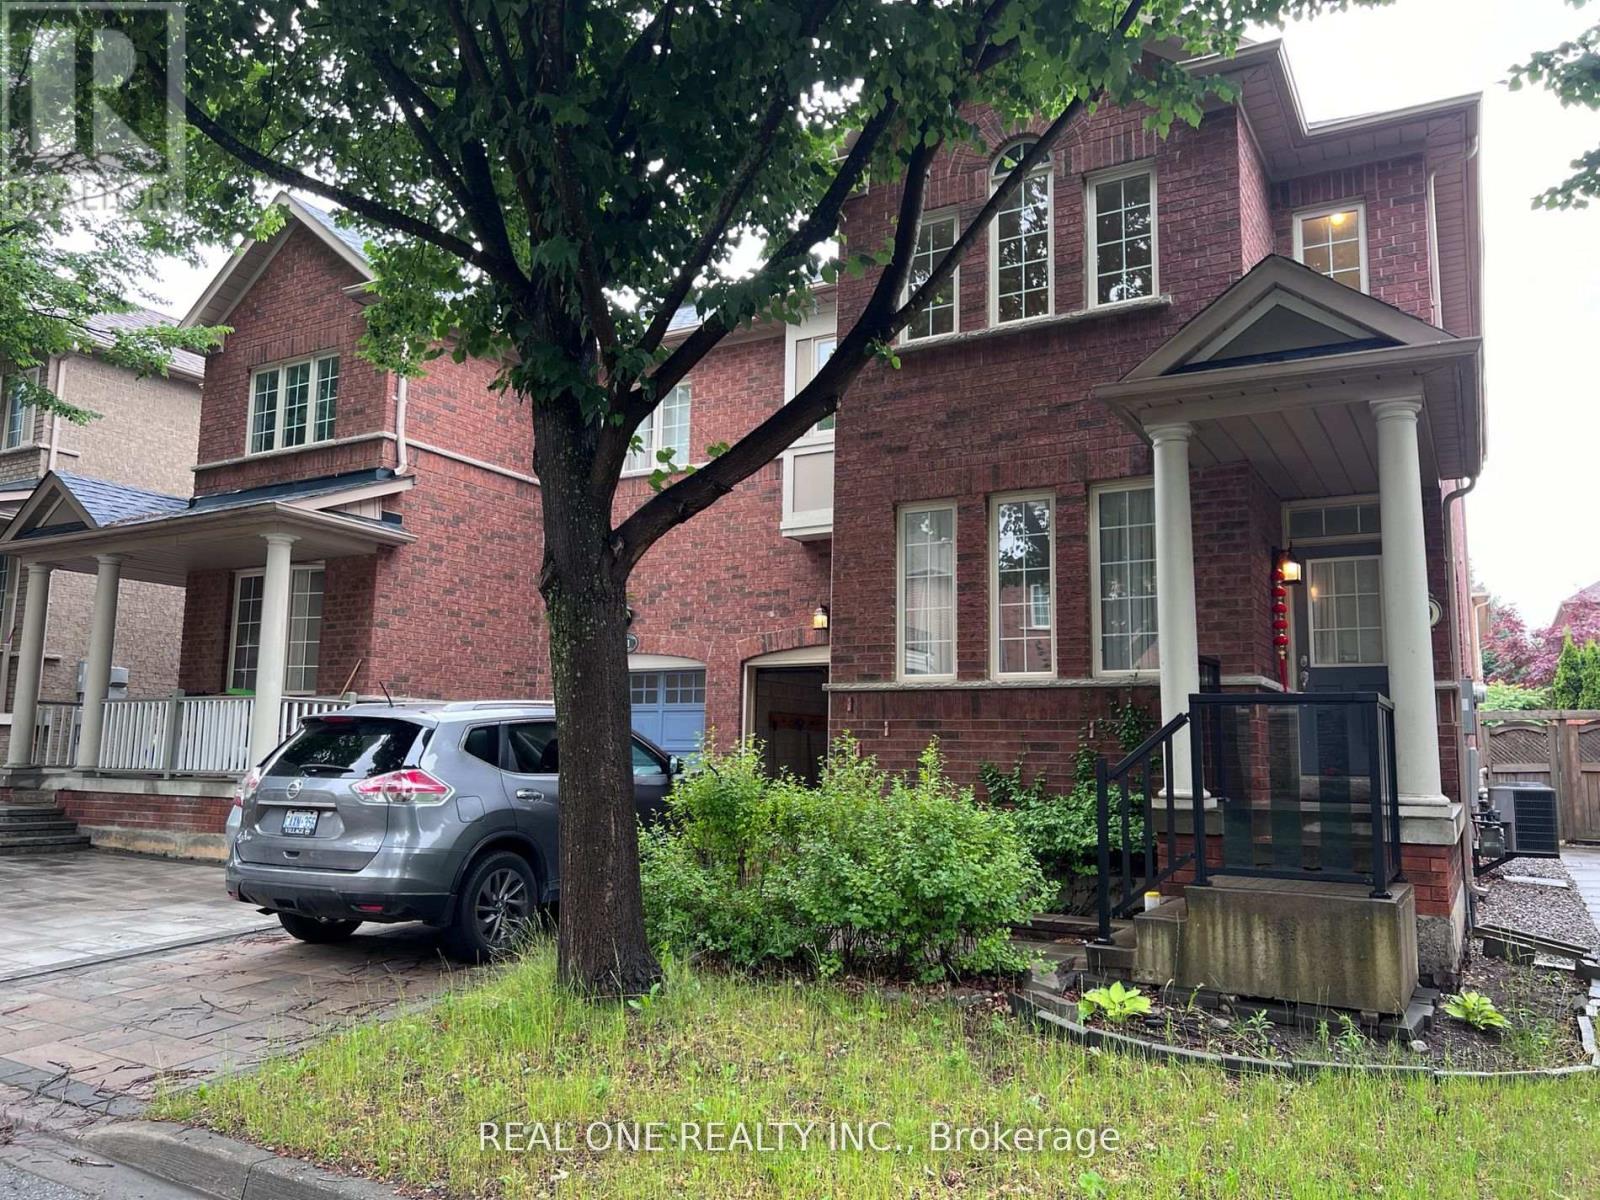
9 Summer Mist Crescent
Markham, Ontario
Location, Location, Location. Beautiful Home: Gorgeous Cathedral Ceiling From Entrance To Living Room! 9Ft Ceiling On Main Floor.Hardwood Floors Throughout! Quartz Kitchen Counter, Large Custom Eat-In Area. Newly Energy-Save Furnace And Hot Water Heater.Professionally Refaced Fireplace. Solid Oak Staircase. Laundry Room On 2nd Floor. Walk-Out To Interlocked Patio And Garden FromKitchen. Upgraded Drive Way And Garden Floor. Walk To Park, School, Public Transit And Plaza. Access To 404. (id:55499)
Real One Realty Inc.

48 Ravel Drive
Vaughan, Ontario
Zoned For Top-Ranked Schools: Thornhill Woods P.S.(149/3052)-10 Mins Walk & Stephen Lewis S.S.(65/747)-20 Mins Walk & St.Theresa(1/747)-10 Mins Drive. Located In One Of Vaughan's Most Desirable Communities Thornhill Woods. This Renovated 3-Storey Family Home Offers 4,017 Sqft Of Above-Grade Living Space+Finished Basement; 4+2 Spacious Bedrooms & Great Room on 3rd Floor. No Sidewalk! Premium Updates: New 2nd Flr Flooring(2026), Roof(2020), Roof Insulation(2023). Water Softener(2024), Countertops In 2nd Flr Bathrooms(2023) & Garage Dr(2017). Bright Open-Concept Layout Perfect For Modern Family Living. The Eat-In Kitchen Boasts S/S Appliances, White Painted Cabinetry & Breakfast Area W/O To Private Backyard. The Second Floor Features 4 Large Bedrooms, 3 With Direct Bathroom Access, Plus A Spacious Office Area. The Oversized Primary Bedroom Offers Double Walk-In Closets & An Ensuite Bathroom With Double Sinks. Professionally Finished Basement Includes A Wet Bar, Fireplace, 2 Bedrooms & A 4-Pc Bathroom, Providing Excellent Additional Living Space. 5-10 Mins Drive To Longos Plaza, Community Centres, Hillcrest Mall, Rutherford Go & Yummy Market, Walmart, 15 Mins Drive To Wonderland & Vaughan Mills.Steps To Parks, Trails, Transit, Plazas & All Amenities. A True Move-In Ready Home Offering Exceptional Space, Upgrades & Versatility - Must See! (id:55499)
Smart Sold Realty
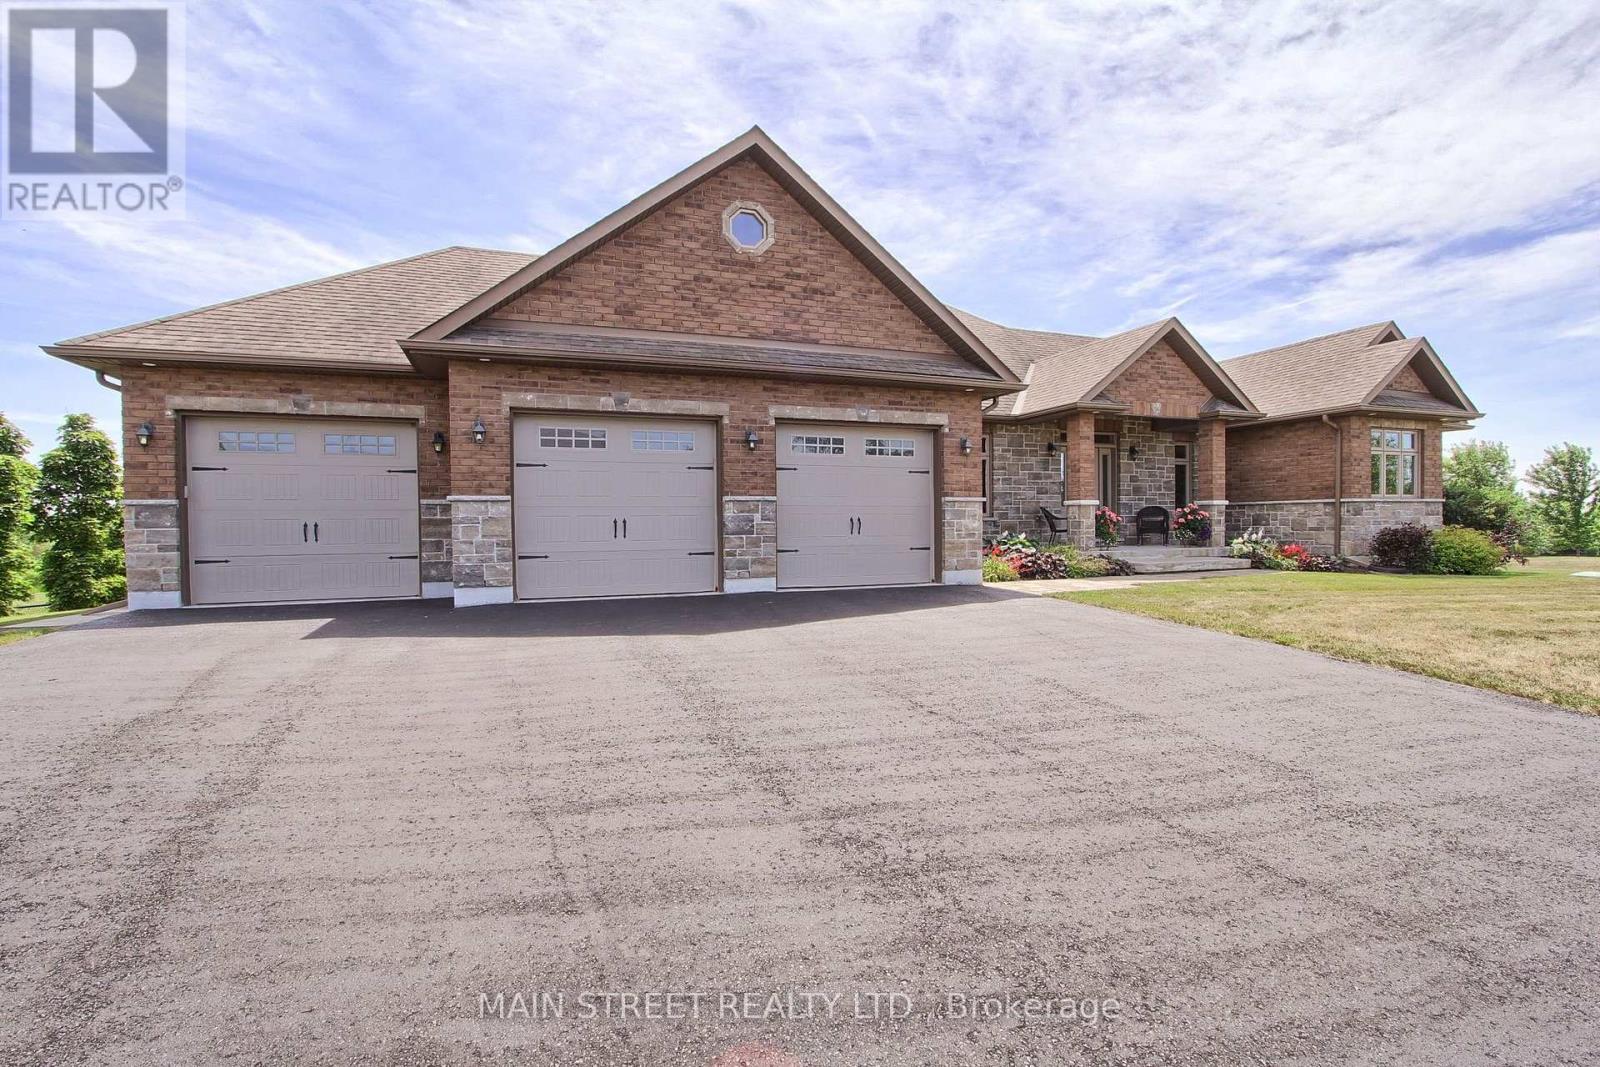
13 Brolley Crescent
Essa, Ontario
Welcome to 13 Brolley Crescent, a stunning custom built executive bungalow tucked away in a highly sought-after, private enclave in Essa. Set on a massive, exceptionally private 205 x 187-foot lot with no backing neighbours, featuring a triple-car garage, an expansive rear deck, and a dedicated fire pit area perfect for outdoor entertaining. Inside, the home offers three generously sized bedrooms, highlighted by a large primary suite complete with dual walk-in closets and a luxurious 5-piece ensuite bath. The lower level is a fantastic canvas, essentially finished and ideally set up for a potential in-law suite, needing only your choice of flooring and final touches on the existing bar/kitchenette area to complete the space. Offering the perfect blend of peaceful, estate-style living and commuter convenience, this incredible home sits just minutes from local amenities in Thornton, Cookstown, and Barrie, with quick and easy access to Highway 400. (id:55499)
Main Street Realty Ltd.
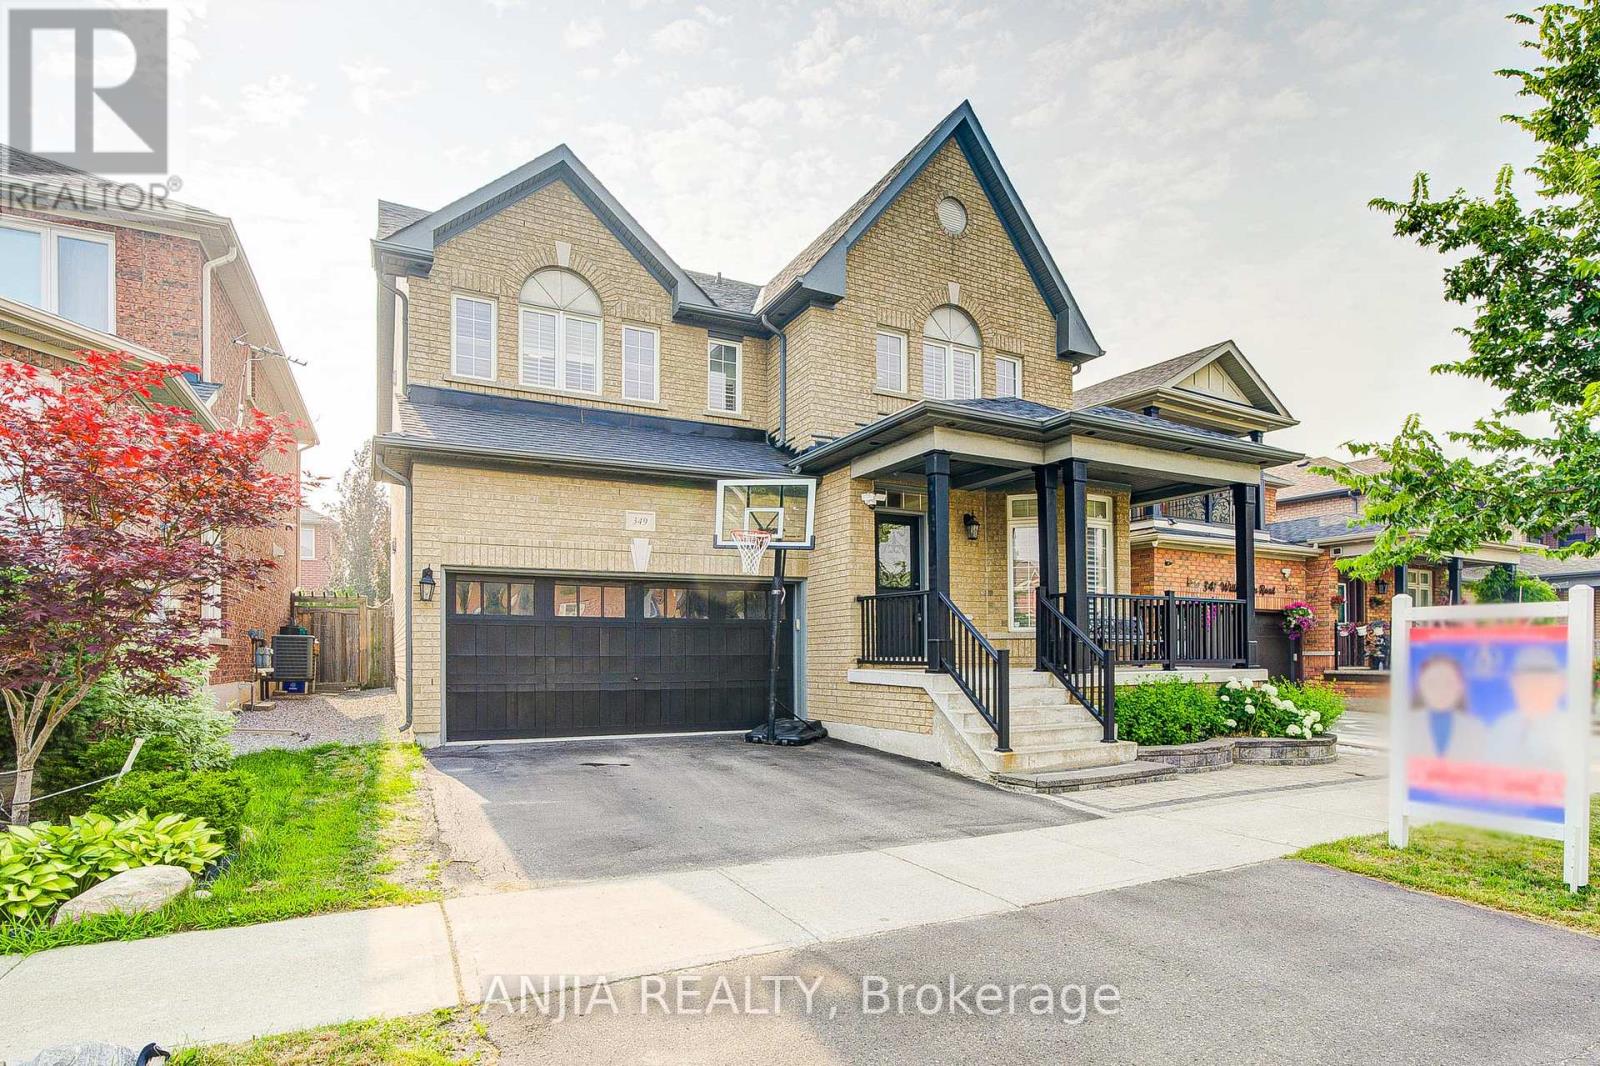
349 Williamson Road
Markham, Ontario
Welcome to your dream home in sought-after Greensborough! This beautifully maintained by original buyer, double car garage detached home offers 2,820 sq. ft. of bright, above grade living space with a functional 4+1 bedroom and 4-bathroom layout. Loaded with over $95K in premium builder upgrades, the home features seamless hardwood flooring (main & second level), smooth main-floor ceilings, pot lights, and oak stairs. The sun-drenched main floor boasts a formal living/dining area, a den, a cozy family room with a fireplace. The large eat-in kitchen is complete with an extended island ideal for additional counter space, bar-stool seating, and effortless hosting. Upgraded stone countertops, recently purchased stainless steel appliances, and upgraded cabinetry. Head to the second floor with a luxury sized primary suite complete with three piece ensuite and a recently upgraded shower. This stunning property also offers three additional generous bedrooms on the second floor. Head downstairs to a fully finished basement featuring a separate entrance. This extended living space includes a kitchen, bedroom, 3-piece bath, laundry rough-in, home theatre setup, and an electric fireplace, offering the perfect in-law suite or potential income! Step outside to your private backyard oasis featuring an above ground pool (2016), perfect for summer hosting. Freshly painted with professional grade paint and completely move-in ready. Major updates include: Roof (2019), A/C (2022), Hot Water Tank (2023), and Furnace (2025). Nestled in a family-friendly community close to top-rated schools, parks, Go transit, shopping, and major amenities. Don't miss this opportunity! (id:55499)
Anjia Realty

171 Simonston Boulevard
Markham, Ontario
Set in the established German Mills neighbourhood, this 4-bedroom detached home offers functional space across every level. The exterior features a landscaped perennial garden, an enclosed front porch entry and a garage with a private driveway that parks up to three cars. The main level includes a powder room, a family room with a gas fireplace and a modern kitchen with granite counters and a gas stove. The open concept living and dining room walks out to a backyard patio, giving the main floor a connected flow to the outdoor space. A solar tube lights up the second level plus four well-proportioned bedrooms and a solar tube. The primary bedroom offers direct bathroom access. The basement carries a flexible layout suited to a home office, guest bedroom or recreation and gym space, along with a large laundry room and ample storage throughout. The backyard provides a private garden setting for relaxing or entertaining and the home is topped with a durable metal roof backed by a lifetime warranty. Located with quick access to Highways 401, 404 and 407, the home is close to top-ranked schools, public transit, shopping, restaurants, grocery stores and Bayview Golf and Country Club. A move-in ready opportunity in a quiet, well-established community. ** This is a linked property.** (id:55499)
Exp Realty
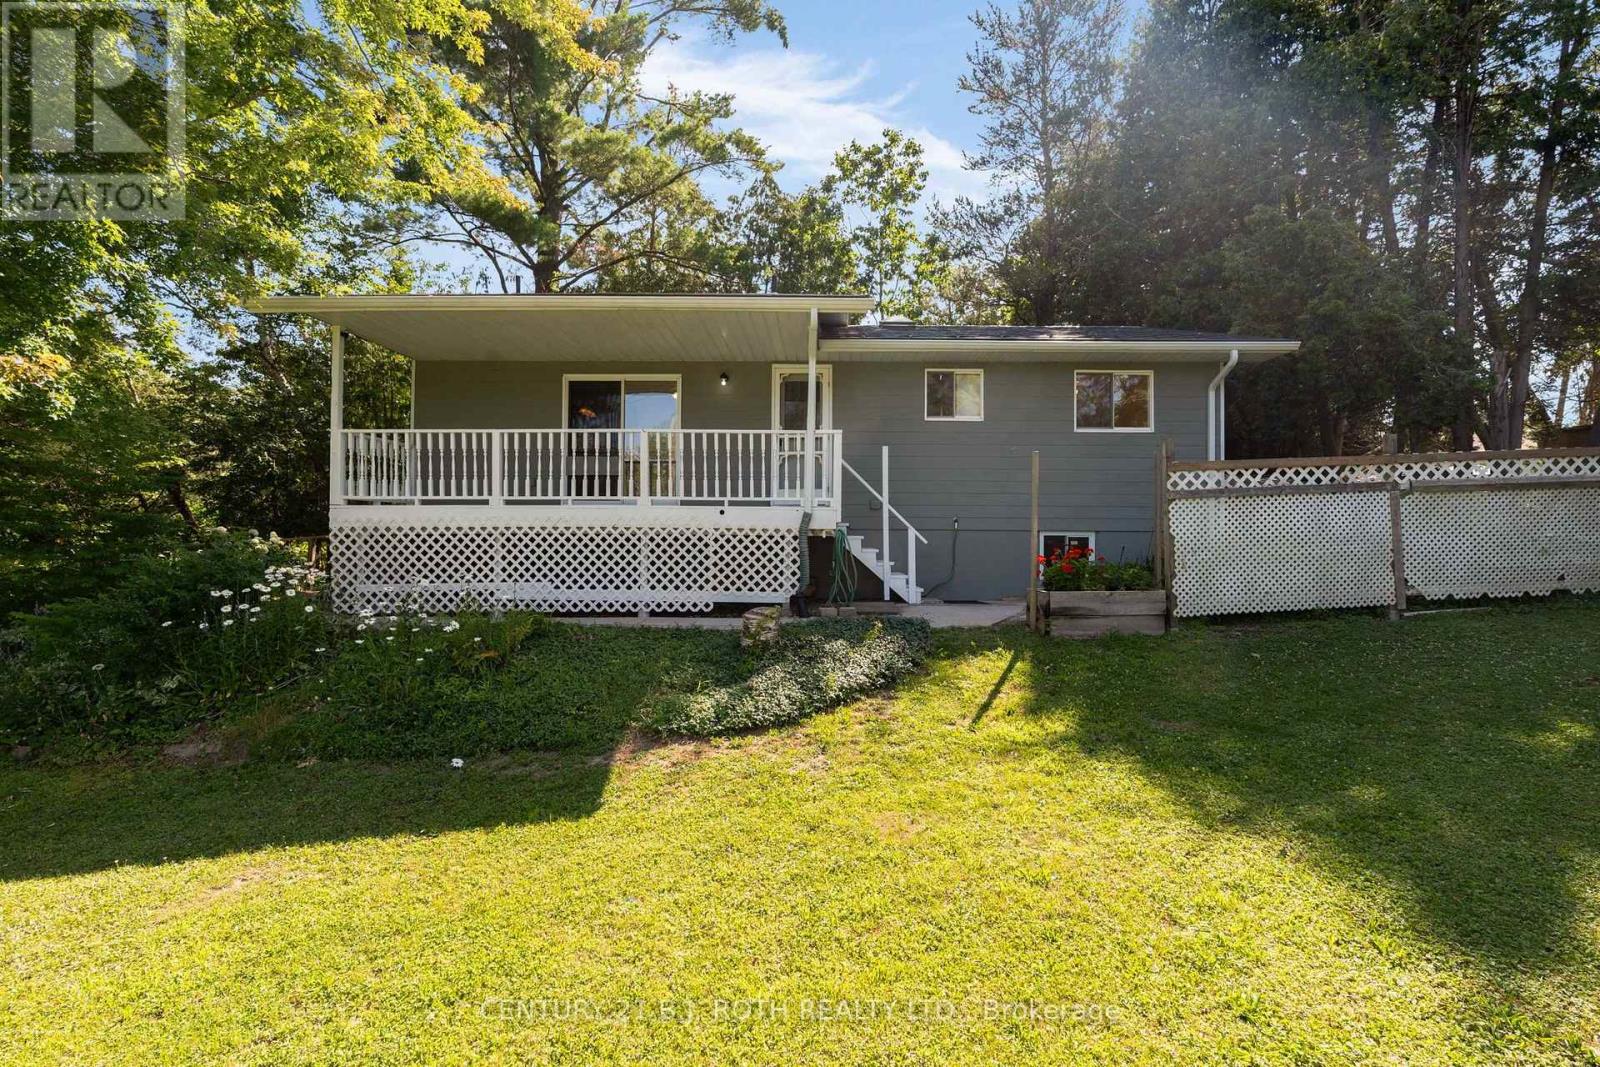
957 7th Line
Innisfil, Ontario
Located just a short walk from Lake Simcoe, this property offers the feel of country living while still enjoying the convenience of city amenities. Set on a private 50' x 160' lot surrounded by mature trees and close to parks and walking trails, this well-maintained raised bungalow is move-in ready and showcases pride of ownership throughout. Offering 3 bedrooms, 3 full bathrooms, and a spacious finished basement with excellent in-law potential, this home is ideal for families of all sizes. MAIN FLOOR: The bright eat-in kitchen features sliding doors to the covered country porch. The living room includes a gas fireplace, and the main level is completed by three good-sized bedrooms, including a primary bedroom with ensuite, plus a second full bathroom with a skylight. LOWER LEVEL: The finished basement offers a kitchen area, large rec room with a gas fireplace, office, full bathroom, and plenty of space to add additional bedrooms or living space if needed. NOTABLE UPDATES: Metal roof (2006), furnace and heat pump (2024), sump pump (2024), owned hot water tank (2023), three basement windows (2024), new carpet (2026), freshly painted (2026), 200-amp electrical service, plus two sheds, one with hydro. Come take a look today! (id:55499)
Century 21 B.j. Roth Realty Ltd.
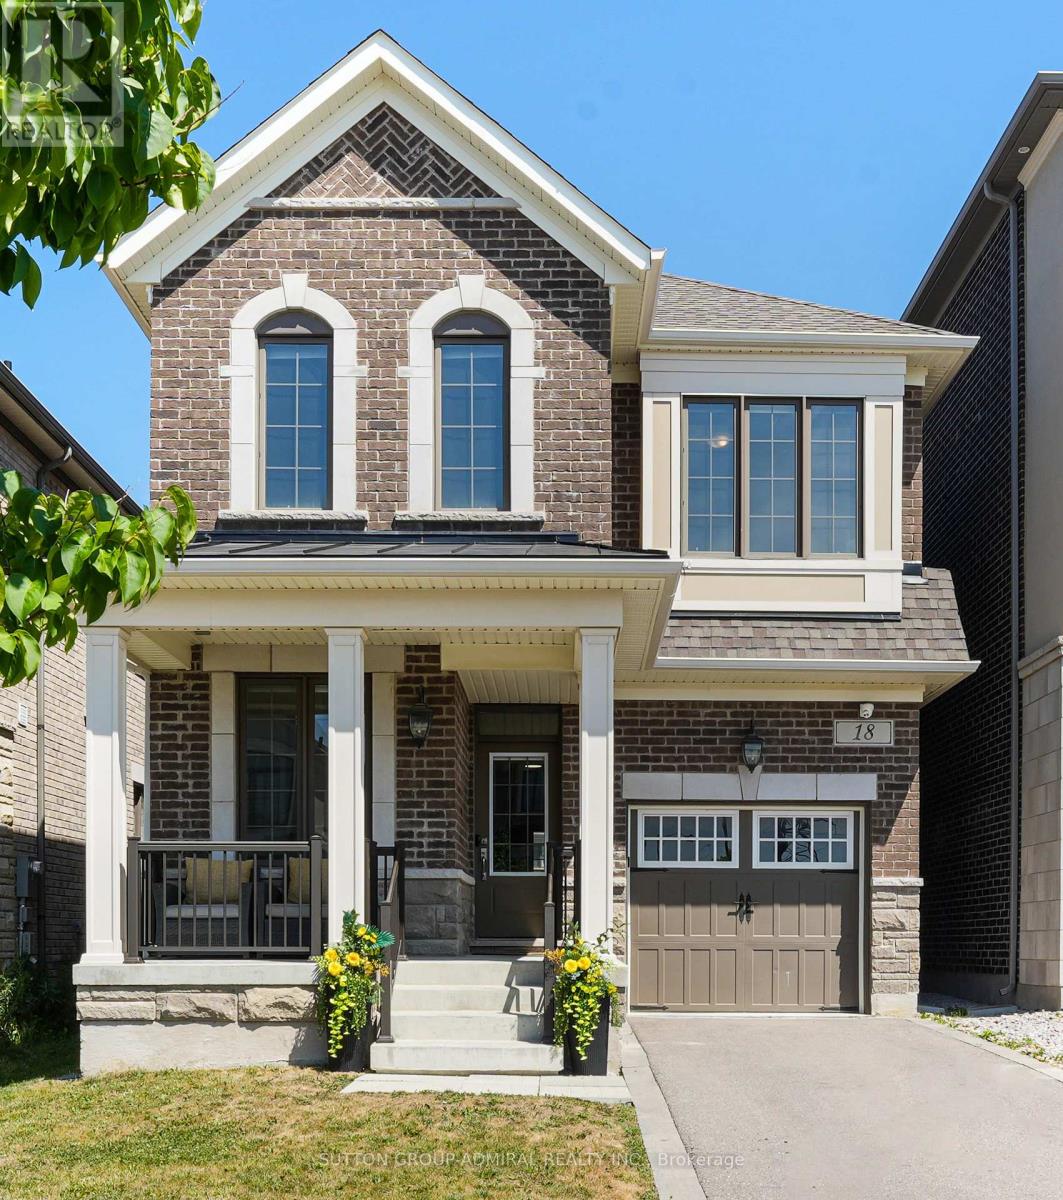
18 Morning Sparrow Drive
Vaughan, Ontario
Welcome to one of Vaughan's most sought-after Communities-KLEINBURG! This MATTAMY-built detached home is less than 5 years old, offers 4 bedrooms, 3 bathrooms, and an incredible opportunity to live in a community known for its charm, convenience, and lasting values. The home features a Chef- inspired executive Kitchen with granite countertops, 9' ceilings, hardwood flooring on the main level, a bright main-floor office, convenient garage access, and an in-ground sprinkler System. The kitchen walks out to a premium 30' x 125' lot offering the perfect space to create your own backyard oasis.An opportunity that doesn't come along often-great location, great value, and a fantastic home where you can still add your own personal touches that make it your own. Why you will love living in Kleinburg --easy access to major highways; charming village atmosphere with boutique shops, cafés, and fine dining; beautiful parks and walking trails, Copper Creek Golf nearby; elegant homes; high regarded schools; an excellent place to build your children's future**OPEN HOUSE Sun AUGUST 9th 1-3PM (id:55499)
Sutton Group-Admiral Realty Inc.
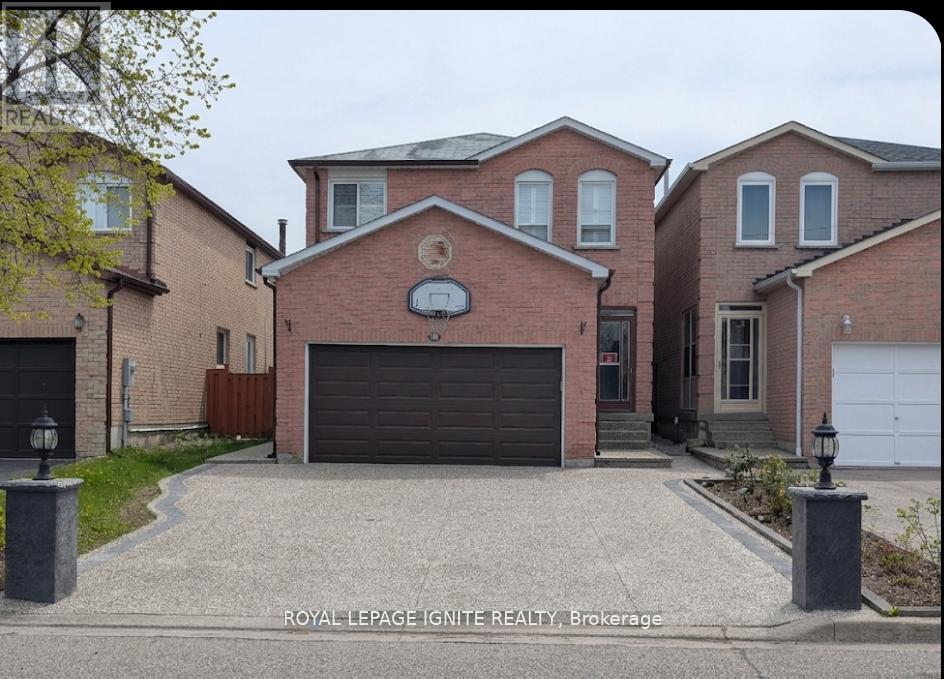
98 Chloe Crescent
Markham, Ontario
A Rare Masterpiece of Design, Comfort, and Financial Opportunity! Step up to a home that truly stands out on the street. The front of the property features a custom-designed Arched Concrete Driveway, a premium architectural upgrade that offers both a sophisticated look and lasting durability. This isn't just a driveway and install exterior lighting all around the house enhanced brightness, safety and overall appearance of the property. It's a statement of quality that welcomes you home every single day. THE MAIN LIVING SPACE Inside, you will find a home that has been loved and meticulously maintained. The heart of the house features a well-maintained kitchen with plenty of space for family meals. The 2 nd floor offers four bright bedrooms, providing ample space for a growing family or a dedicated home office. THE BACKYARD RETREAT (Your Year-Round Oasis) Step through the back door and enter your private sanctuary. The backyard has been professionally designed for maximum enjoyment. Relax under the large Gazebo, strategically placed right beside the back door for easy access. It features a custom Arched Bench and a unique design that allows you to enjoy the outdoors during the beautiful summer months or even stay sheltered during the winter. It is the perfect spot for morning coffee or evening relaxation. THE INCOME ADVANTAGE (The Lower Level) The lower level offers incredible versatility and a major financial boost. This surprisingly painted basement is bright and inviting, featuring two additional bedrooms and modern, nice washrooms. With its own Separate Side Entrance, this space is perfectly set up as a high- quality rental suite. In this high-demand neighbourhood, this layout makes it exceptionally easy to rent out, providing you with significant extra income to help pay your mortgage! Don't miss this incredible opportunity to own a home that offers a luxury lifestyle and a smart investment all in one. Schedule your private tour today ** This is a linked property.** (id:55499)
Royal LePage Ignite Realty
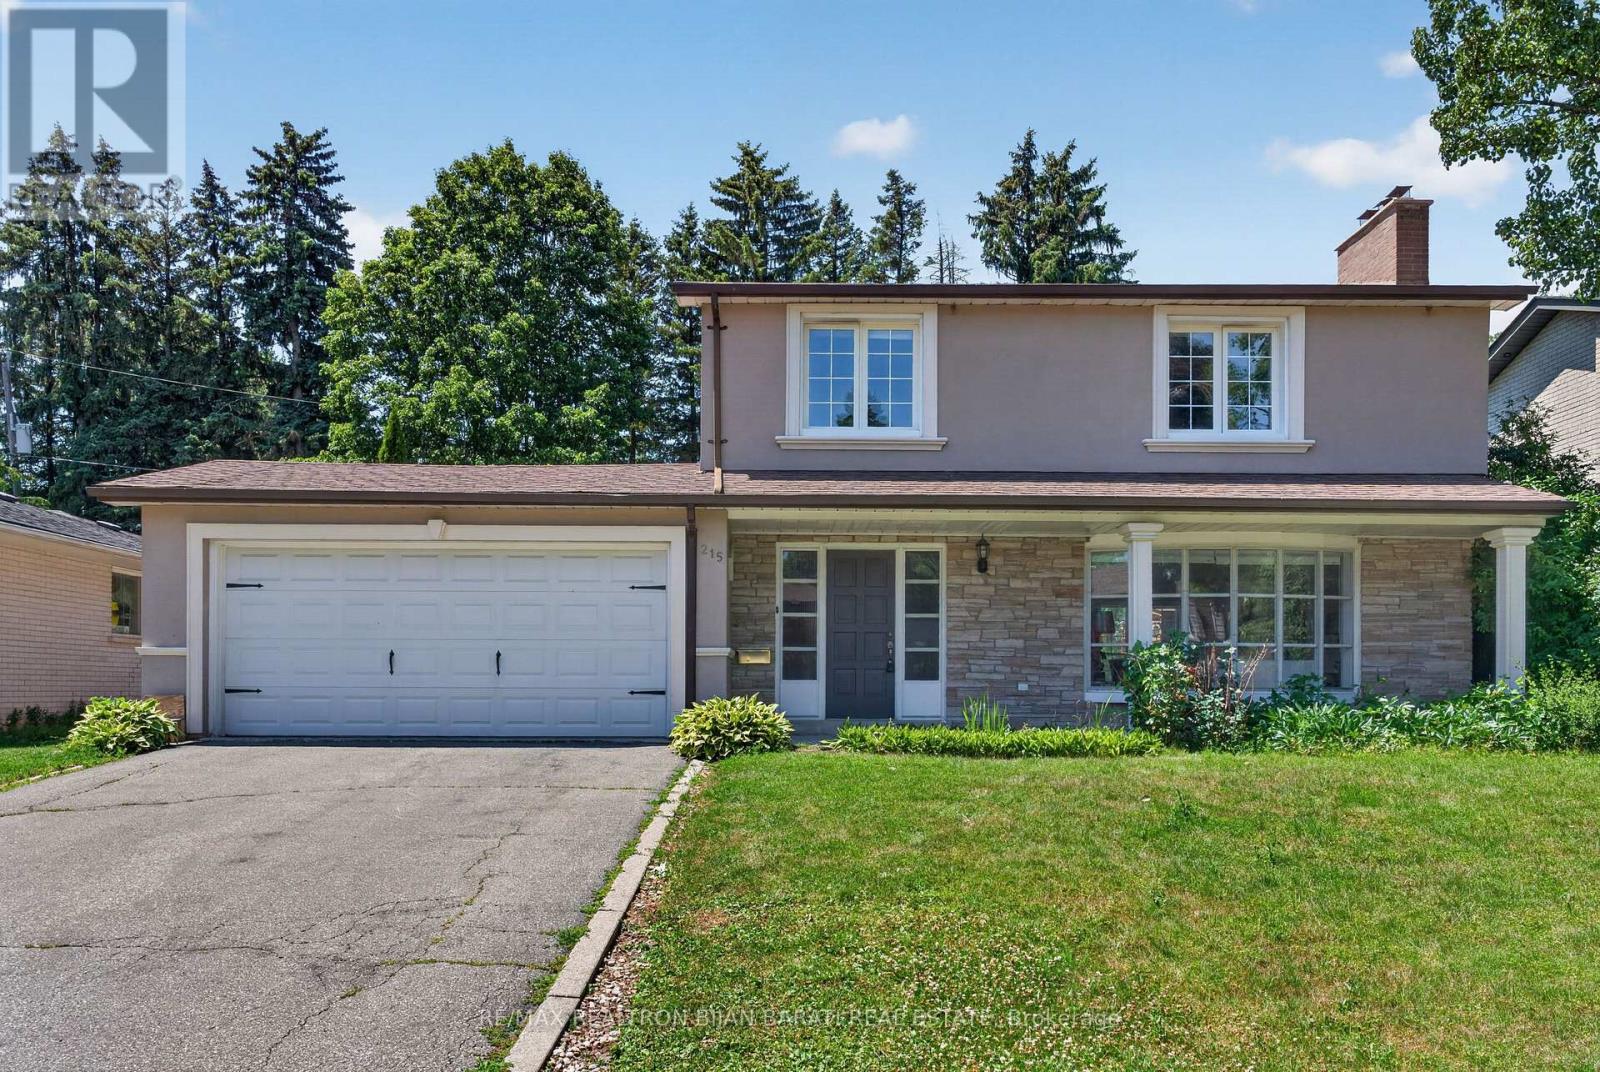
215 Grandview Avenue
Markham, Ontario
Fantastic Grandview Estate in Prime Thornhill Location on A Wide 60 Feet by 128 Feet Premium Lot! 3 Bedrooms, 3 Full Bathrooms, Double Car Garages + A Finished Basement. Updated Large Kitchen with a Breakfast Area W/O to Lovely Backyard Include a Large Deck with a Permanent Awning, Wrap Around Trees/Fences! Family Sized Living and Dining Room! Hardwood Floor Throughout Main and Second Floor (Kitchen Has Ceramic Flr and Basement Has Laminate Floor)! Comfortable Main Floor Laundry in a Separate Room with Direct Access to Garage and Backyard! 3 Bedrooms and 2 Bathrooms in 2nd Floor, Master Retreat with 3-Pc Ensuite! Lower Level with Large Recreation Room and A Common Room! The Swimming Pool is a Bonus, but It's As Is Where Is! Convenient Location >> Steps Away from TTC on Steeles Ave, Short Walk to Steeles Ave & Henderson High Ranked Public School, and Park! Easy Access and Close Proximity to Ravine Trails, Centrepoint Shopping Mall, Bayview Golf and Country Club, and Highway 404! Multiple Grocery Options Including Galleria, No Frills, and T&T Supermarket, and a Vibrant Selection of Diverse Restaurants along Yonge Street. Live in Unbeatable Luxury and Quiet Location next to Toronto and Enjoy the Added Benefit of No Double Land Transfer Tax!! **Exceptional Opportunity for Both Lifestyle and Value** (id:55499)
RE/MAX Realtron Bijan Barati Real Estate
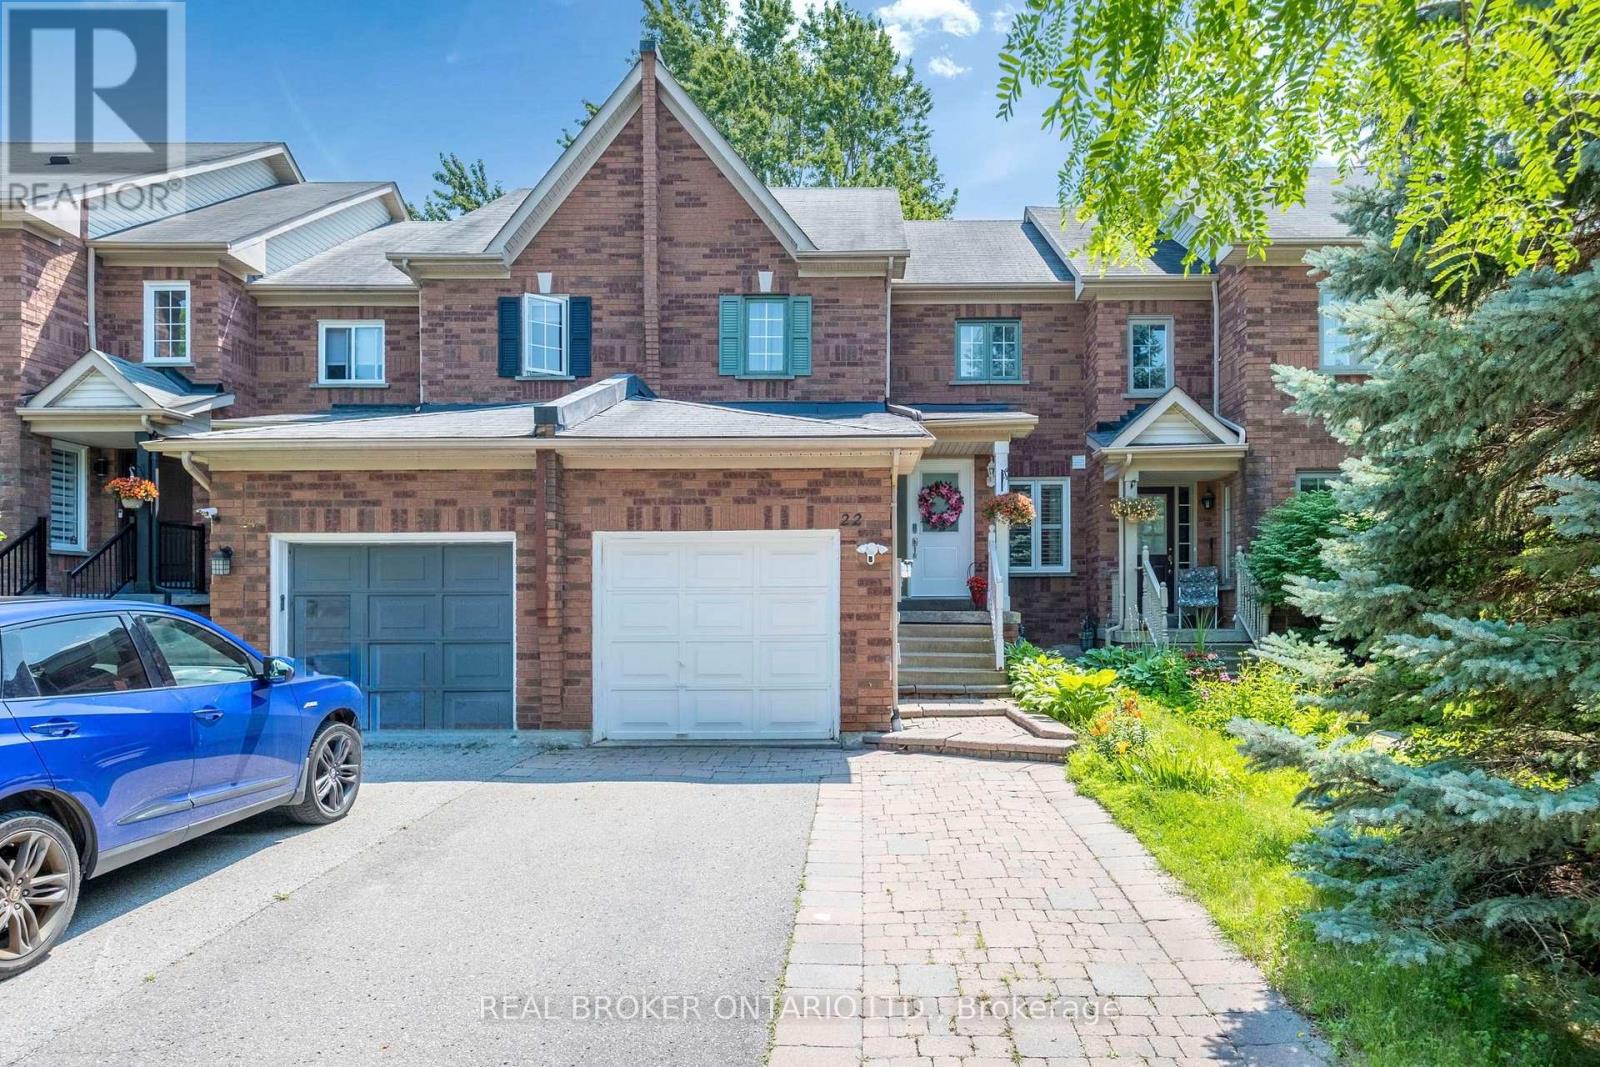
22 October Lane
Aurora, Ontario
Welcome to this beautifully maintained freehold townhome nestled in the highly sought-after Aurora Grove community! Featuring a functional layout, this home offers a spacious family-sized kitchen with a breakfast area, new countertops (2024), double sink, and upgraded cabinetry (2021). The inviting main level is enhanced with an updated front door (2021), stylish window shutters, and abundant natural light throughout. Step outside to a rare 141-ft deep backyard complete with a gazebo-perfect for entertaining, family gatherings, or simply relaxing outdoors. Upstairs, the generous primary retreat boasts a sitting area and large closet. The finished basement adds valuable living space with a versatile recreation room and a full 3-piece bathroom, ideal for guests, a home office, or extended family. Conveniently located close to top-rated schools, parks, daycare, shopping, public transit, Highway 404, and the GO Station, this is an exceptional opportunity to own a move-in ready home in one of Aurora's most desirable neighbourhoods. (id:55499)
Real Broker Ontario Ltd.
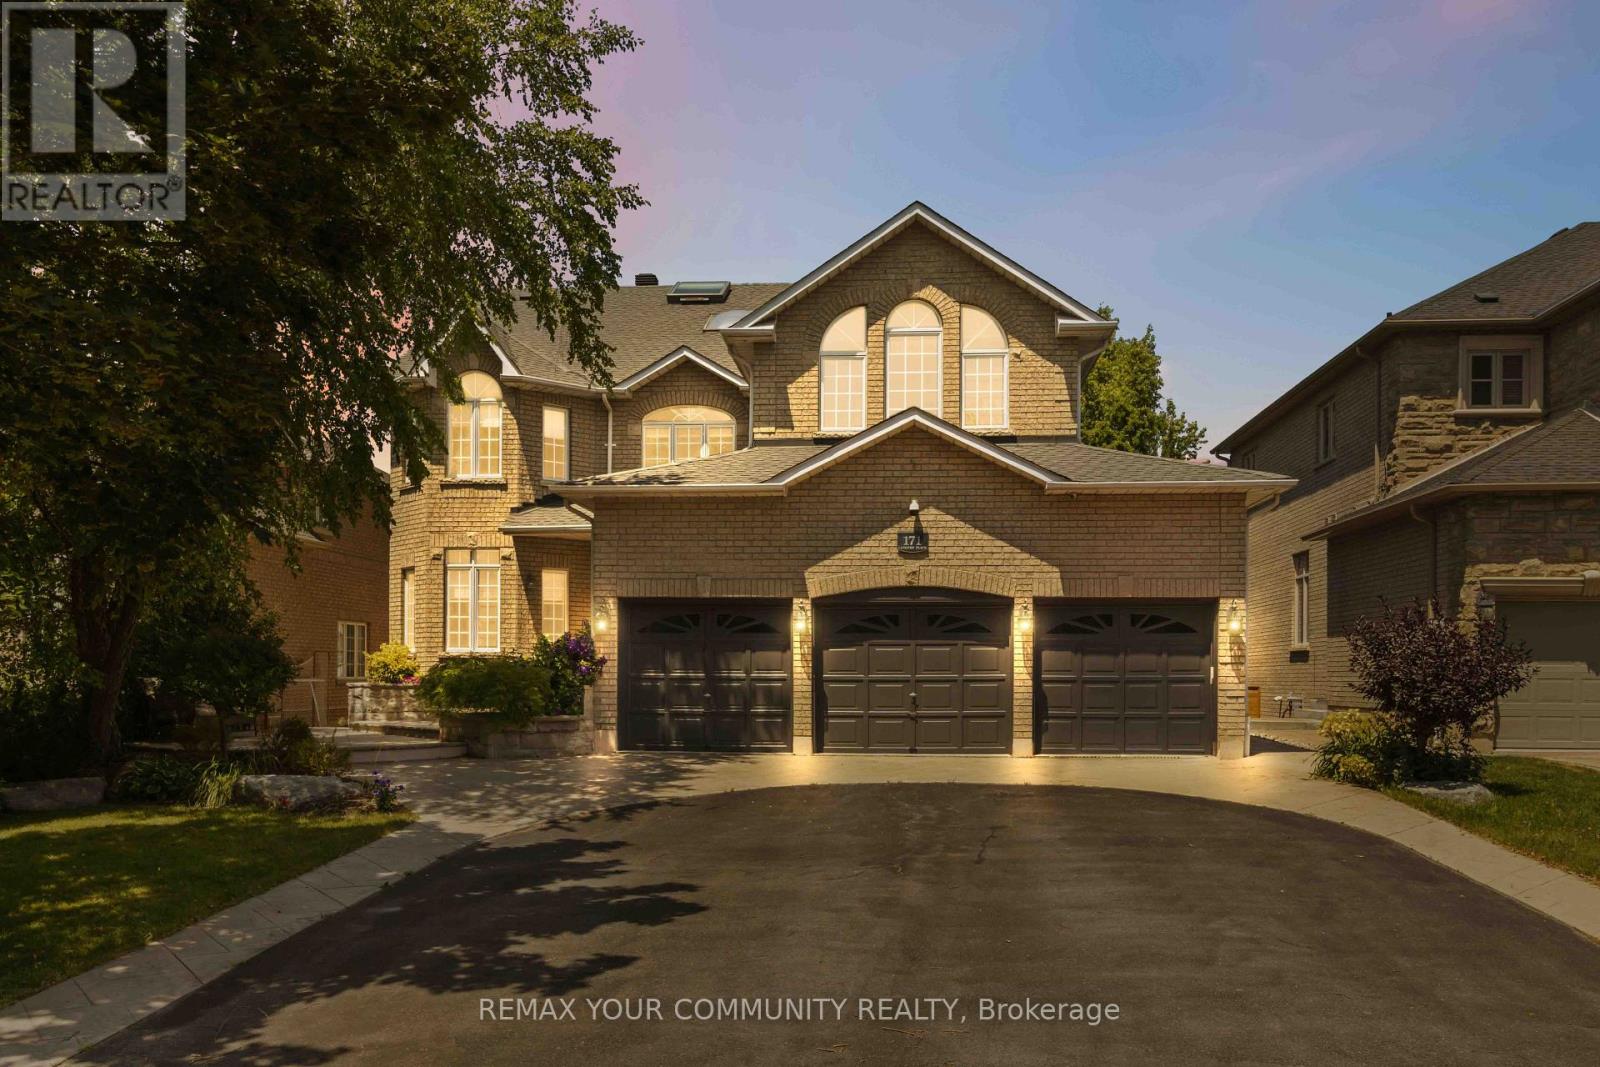
171 Langtry Place
Vaughan, Ontario
Welcome To This Spectacular Home In One Of The Most Sought-After Neighbourhoods In Thornhill. With A Warm And Inviting Ambience, This Well-Maintained Home Shows Pride Of Ownership. Nestled On A Quite Cul-De-Sac, This Residence Offers The Perfect Blend Of Comfort And Luxury With 4,900 sq.ft. Above Grade Living Space. Enjoy Expansive, Bright Living And Dining Rooms With A Great Chef's Kitchen Featuring Large Island, Beautiful Stainless Steel Appliances, A Breakfast Area with Seamless Walkout Access To A Beautiful Terrace Off The Kitchen, And A Convenient Built-in Vacuum Sweep For Easy Clean-up. The Second Floor Offers Four Generously-Sized Bedrooms, Two With Their Own Ensuite and Two With A Jack and Jill Washroom, Each Bedroom With Walk-In Closets. The Large Primary Suite Features A Gas Fireplace, Skylights, And A Spa-Inspired 5-pc Ensuite With Heat Lamp And Jets. Third Floor Has A Bright Spacious Loft With Two Skylights, 3-pc Bathroom/Shower, Ideal As An Additional Large Room for Guests, Bedroom Or Just Private Space To Relax And Enjoy Private Time. The Basement Has A Large Rec Room with Built-in Wall Unit, Large Utility/Craft Room/Exercise Room, Storage/Cold Room, Lots Of Room And Closet Space, Separate Entrance To Basement In-Law Suite, Complete With Bedroom, Full 4-pc Bathroom, Living/Dining Area, Kitchen With Fridge And Stove, Washer/Dryer - A Great Nanny or Guest Suite Or Perfect For Investment Income, A Second Separate Entrance To The Basement, And Into the Home. Enjoy The Basement Walkout To A Backyard Oasis Featuring A Cozy Seating Area And Serene Waterfall Rock Garden - Perfect For Entertaining Guests Or Just Relaxing. Located Just steps Away From Top-Rated Schools, Golf Courses, Shopping Malls, And Dining, This Home Also Provides Excellent Access To Transit And Major Highways. Don't Miss Your Opportunity To Own This Luxurious Home. Book your showing today! (id:55499)
RE/MAX Your Community Realty