
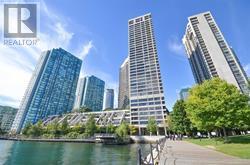
3305 - 65 Harbour Square
Toronto, Ontario
Ideal Waterfront Living with Urban Convenience! Welcome to 65 Harbour Square, one of Toronto's most prestigious waterfront addresses. This spacious 1-bedroom, 1-bathroom suite features a bright open-concept layout with floor-to-ceiling windows, inviting natural light and showcasing serene city and lake views. New Renovated Kitchen with New Stainless steel appliances, renovated bath, New flooring, new lighting and freshly painted throughout! Complete with parking. Residents enjoy luxury amenities including 24-hour concierge, fitness centre, indoor salt-water pool, sauna, squash courts, rooftop terrace with BBQ's, and an exclusive Harbour Square shuttle bus to Union/Downtown. Steps to the PATH, Union Station, financial district, Scotiabank Arena, Harbourfront Centre, restaurants, and shopping,. A premier location with unbeatable amenities. Condo fee covers all utilities, cable TV, and Internet. This turn key unit can be yours to enjoy a vibrant luxurious waterfront lifestyle. or a smart investment in Toronto's thriving waterfront community. (id:55499)
Cb Metropolitan Commercial Ltd.
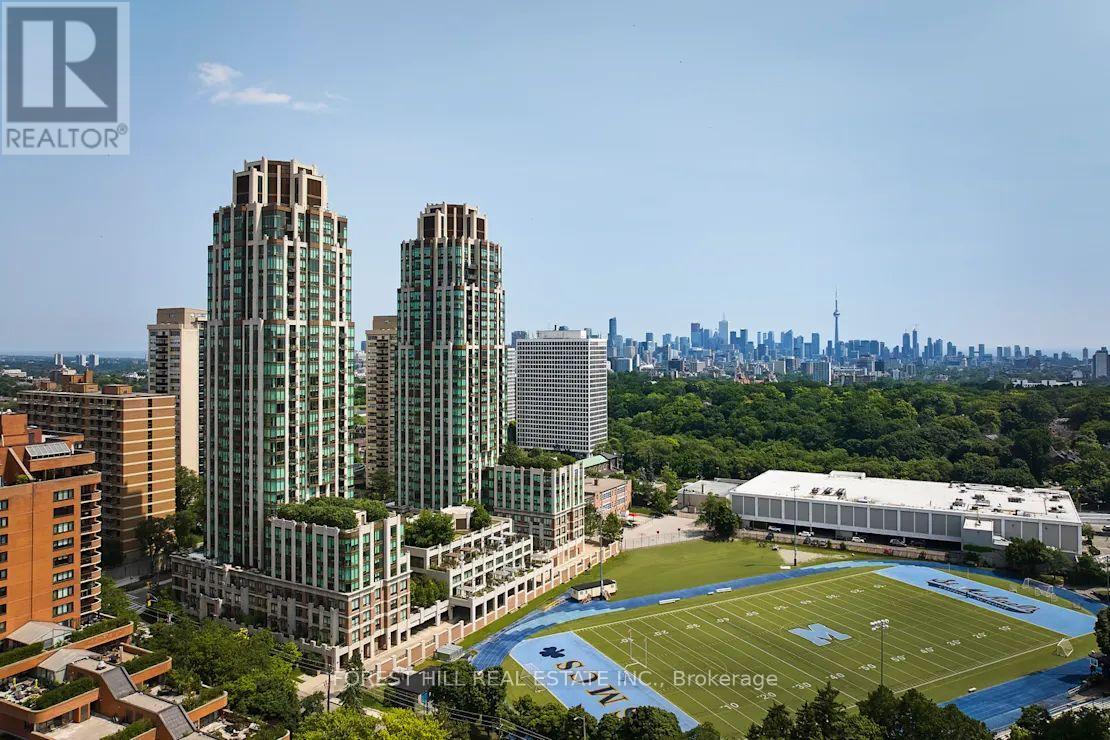
201 - 310 Tweedsmuir Avenue
Toronto, Ontario
**FREE SECOND MONTH'S RENT!** "The Heathview" Is Morguard's Award Winning Community Where Daily Life Unfolds W/Remarkable Style In One Of Toronto's Most Esteemed Neighbourhoods Forest Hill Village! *Spectacular West Facing Studio Suite W/High Ceilings That Feels Like A 1Br 1Bth W/Separate Family Room! *Abundance Of Windows+Light W/Panoramic West Views! *Unique+Beautiful Spaces+Amenities For Indoor+Outdoor Entertaining+Recreation! *Approx 572'! *Rare Opportunity W/Only 4 Suites On This Floor! **EXTRAS** Stainless Steel Fridge+Stove+B/I Dw+Micro,Stacked Washer+Dryer,Elf,Roller Shades,Laminate,Quartz,Bike Storage,Optional Parking $195/Mo,Optional Locker $65/Mo,24Hrs Concierge++ (id:55499)
Forest Hill Real Estate Inc.
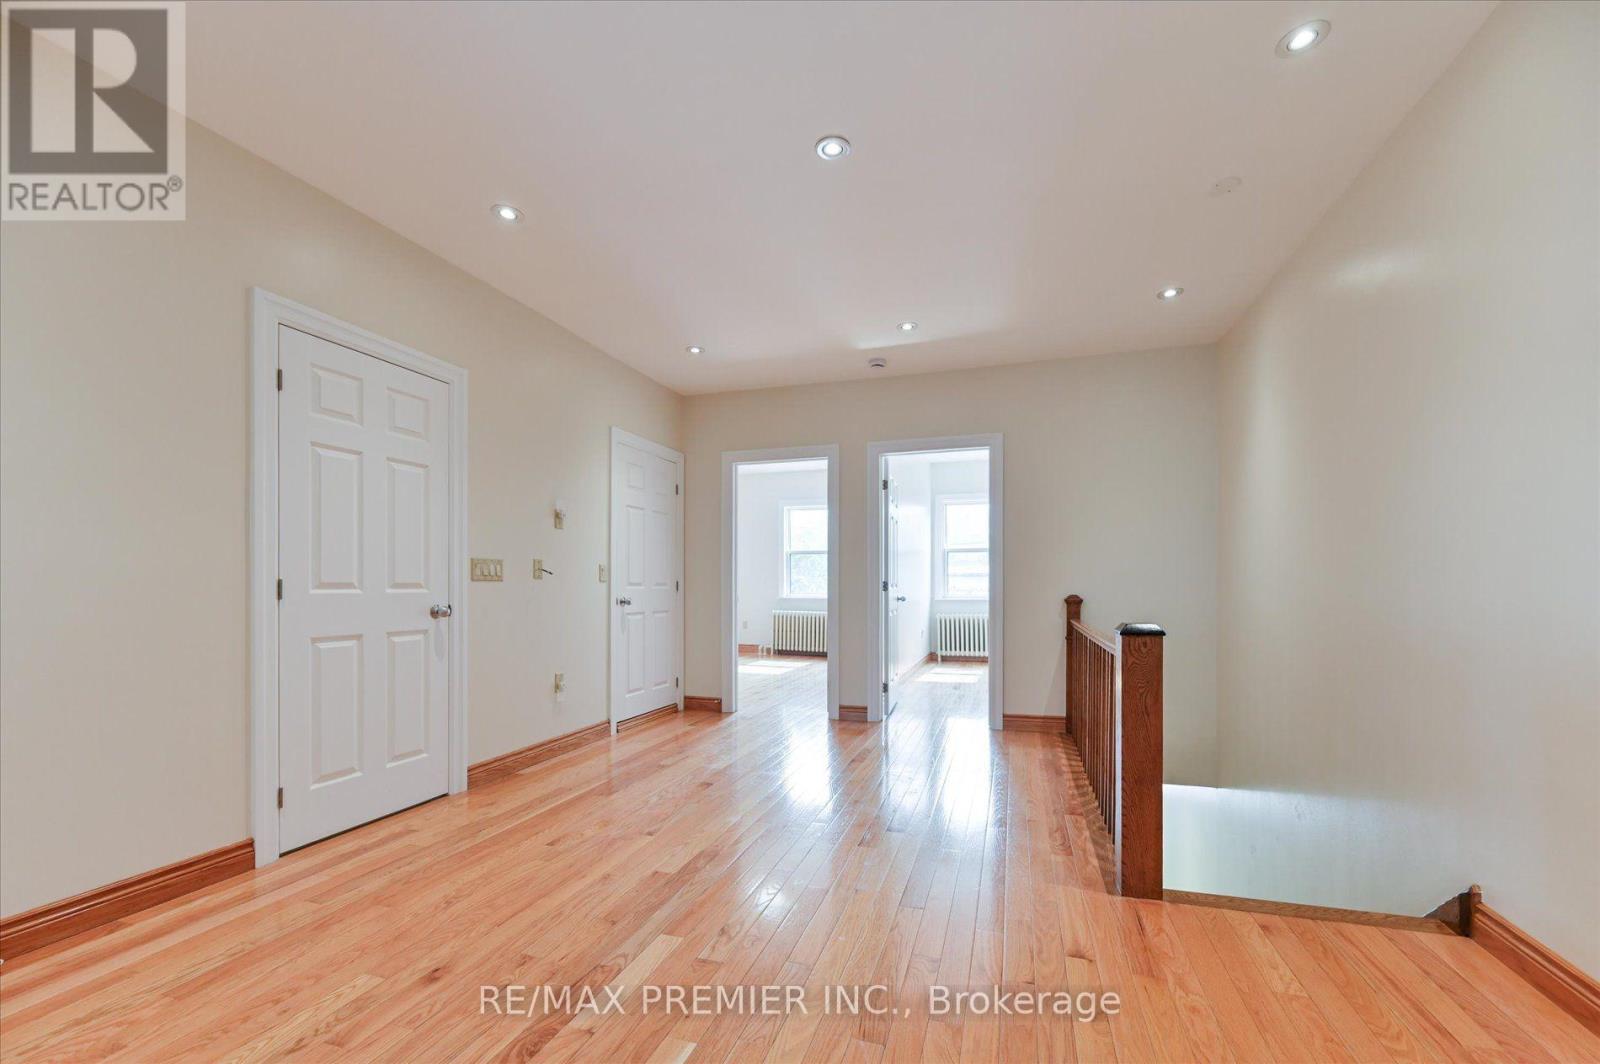
1575 Bayview Avenue
Toronto, Ontario
Welcome to this beutifully renovated 3-bedroom apartment in the highly sought-after Leaside neighbourhood. Enjoy the perfect blend of urban convenience and natural surroundings in one of Toronto's most walkable communities, with parks, shop, restaurants, and everyday essentials just steps away. Commuting is effortless with nearby TTC stations and bus stops within walking distance. The unit is filled with natural light thanks to its abundance of windows and features the convenience of ensuite laundry. Offering private access from both the front and rear of the building, this home provides comfort, privacy, and exceptional convenience in a prime location. Parking is available at an additional cost. (id:55499)
RE/MAX Premier Inc.
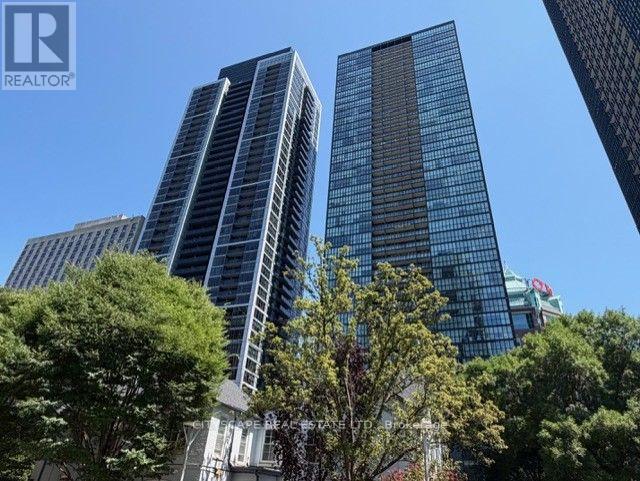
912 - 28 Ted Rogers Way
Toronto, Ontario
Luxury Monarch-built condo in the heart of downtown Toronto! This spacious and bright 641 sq. ft. 1 bedroom plus den suite features 9-foot ceilings, floor-to-ceiling windows, and stunning, unobstructed west-facing city views. The modern open-concept kitchen is equipped with stainless steel appliances, while the versatile den can be used as a second bedroom or home office. Steps from the subway, Yorkville, the University of Toronto, shopping, dining, and more. Exceptional building amenities include a 24-hour concierge, indoor pool, fitness centre, yoga studio, and party room. (id:55499)
Cityscape Real Estate Ltd.
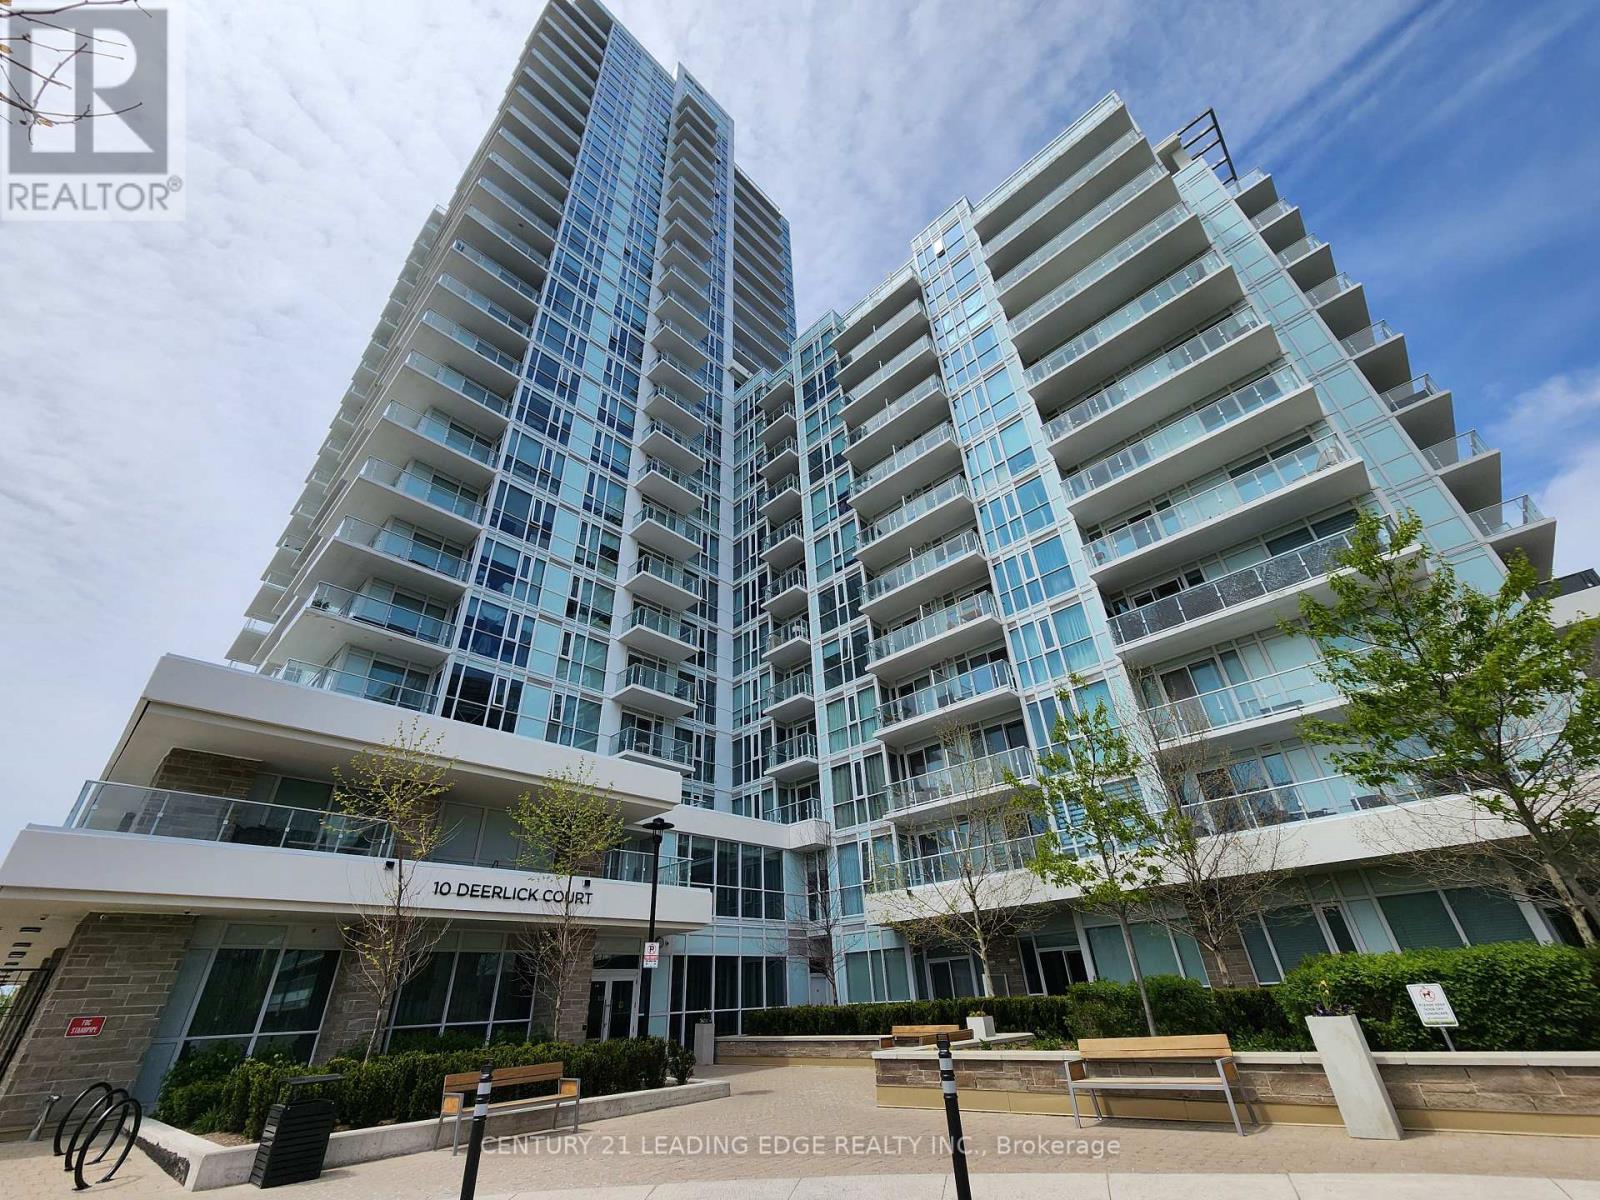
1004 - 10 Deerlick Court
Toronto, Ontario
Discover modern living at Unit 1004 - 10 Deelick Court in the heart of North York. This beautifully designed 2-bedrrom, 2-bathroom condo comes complete with 1 parking space and offers the perfect blend of comfort, style, and convenience. Only 2 years new, this bright and spacious suite features an open-concept layout, floor-to-ceiling windows, sleek contemporary finishes, and full sized stainless-steel appliances. Step onto your private balcony and enjoy stunning city views with plenty of natural light flowing throughout the unit. Residents enjoy access to premium amenities including a fully equipped gym, party room, rooftop terrace, garden, and BBQ area, Ideally located close to the DVP, TTC transit, parks, shopping and everyday essentials - making commuting and city living effotless. Move-in ready and waiting for you - experience the best of modern North York Living. (id:55499)
Century 21 Leading Edge Realty Inc.
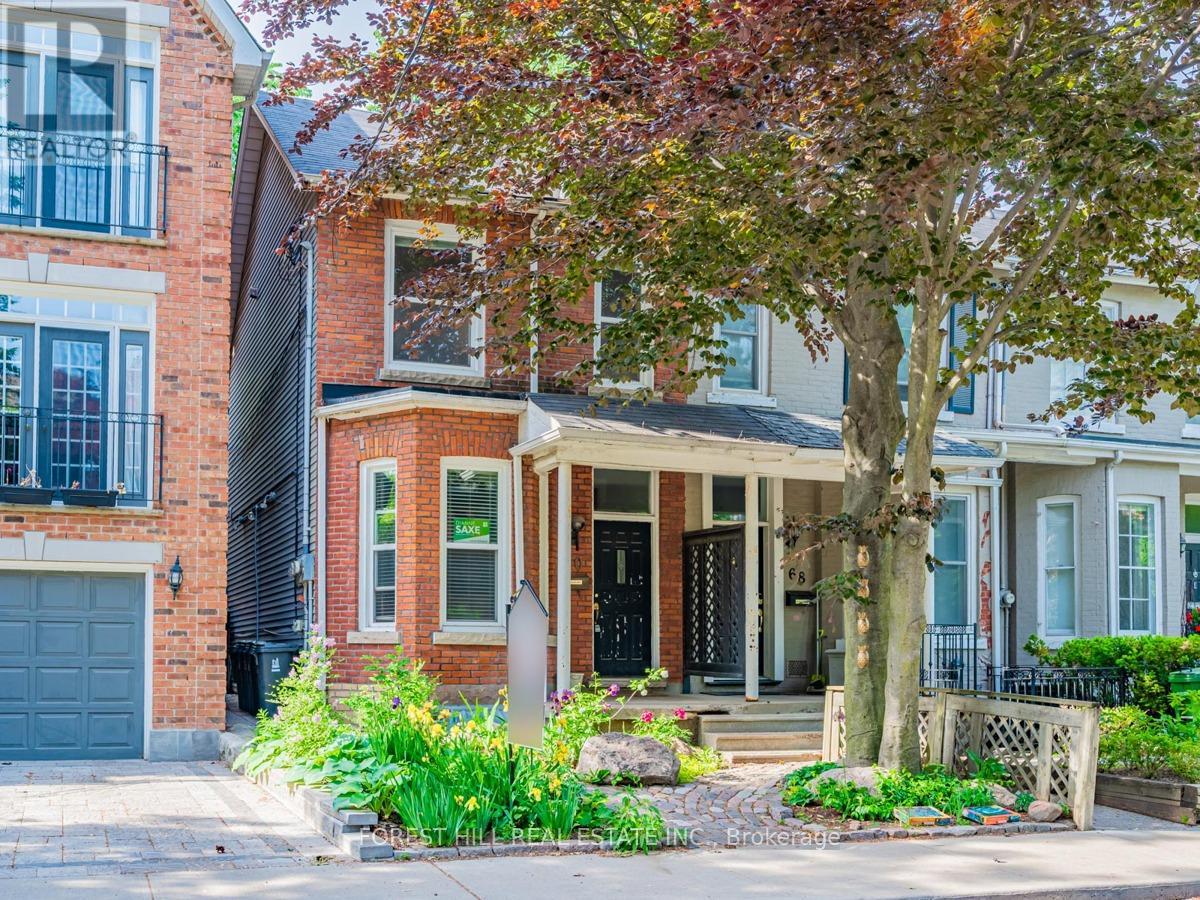
Upper - 70 Macpherson Avenue
Toronto, Ontario
2nd Floor Apt In Upscale Neighbourhood. Spacious Two Bedroom Apt In Triplex, Located On Quiet Residential Street North Of Yorkville. Large Open Plan Living Space With High Ceilings, Dishwasher, Private Ensuite Laundry. Good Closet Space. Private Balcony, Easy Walk To Summerhill Or Rosedale Subway Stations, Steps To The Amenities Of Yonge Street. Street Permit Parking Only. Tenant Pays Hydro. OCTOBER 1 OCCUPANCY (id:55499)
Forest Hill Real Estate Inc.
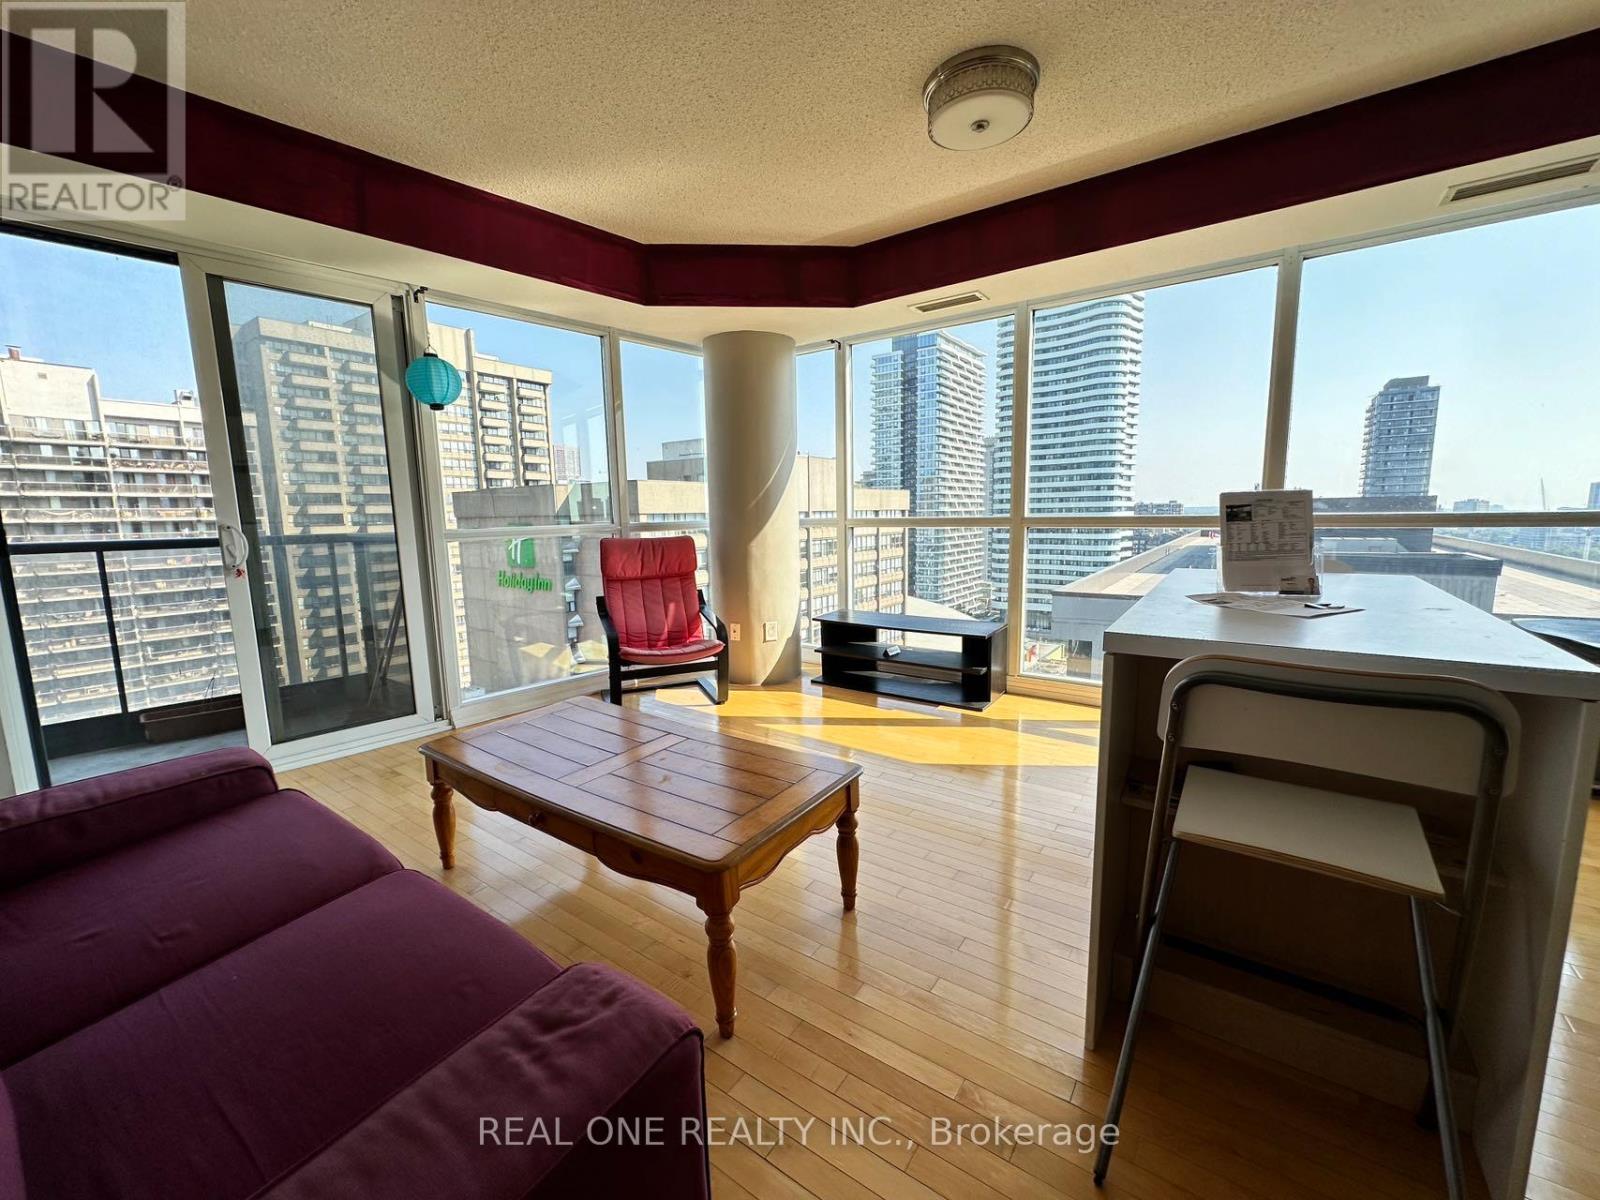
2309 - 25 Carlton Street
Toronto, Ontario
Bright & Spacious 1+1, Corner Unit With Lots Of Sunlight. Luxury Condo With Huge Balcony. High Floor With Unobstructed Panoramic Views. Primary bedroom With Walk-In Closet. Den Can Be Used As A 2nd Bedroom With Window And Door. Hardwood Floor in Living & Dining area. Solid Surface Counters. Floor To Ceiling Windows. Steps To College Subway, 24Hrs Metro, Restaurants, Shops Of College Park & Eaton's, Dundas Square, Toronto Metropolitan University And U Of T! Carpet in the bedroom will be replaced with Vinyl or laminated floor, apartment will be repainted, Existing microwave will be replaced by a new one. (id:55499)
Real One Realty Inc.
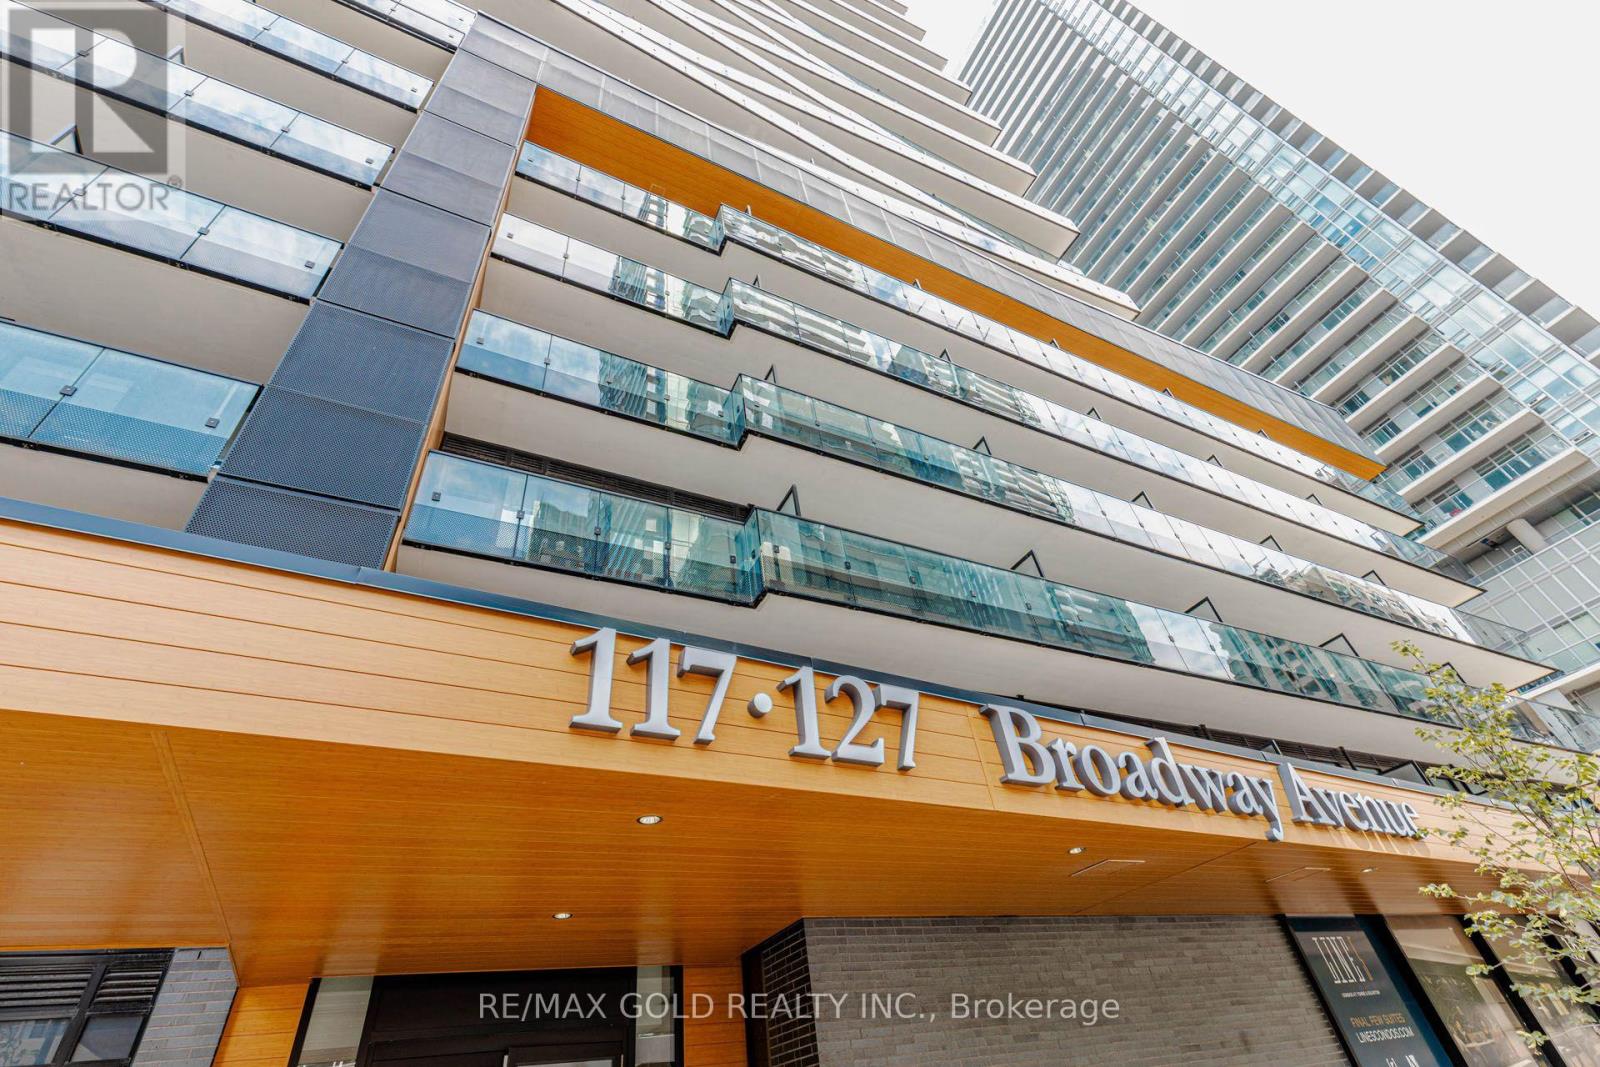
1011 - 127 Broadway Avenue
Toronto, Ontario
Live at Line 5 Condos in the heart of Yonge & Eglinton, one of Toronto's most vibrant andconnected communities. This is Beautiful and Bright 1 Bed 1 Bath condo comes with 1 Locker,Functional layout and Unobstructed View from Balcony.Enjoy Natural Light With Floor-To-Ceiling Windows, Open-Concept Layout, Modern Cabinetry,Quartz Countertops With Built-In Stainless Steel Appliances. Wide Range Of Amenities DesignedTo Elevate Your Lifestyle. Residents Will Have Access To A Swimming Pool, Fully Equipped Gym,Party Room, Work Lounge, Outdoor Yoga & Zen Garden, Yoga & Personal Training Studios,Interactive Training Studio, Steam Room, Sauna & Spa Lounge, Art Studio, Outdoor Theatre,Outdoor Fire Pit & Games Lounge, and Library. A Short Walk Eglinton Subway Station, Future LRT,Grocery Stores, Restaurants & More. There's a Pet Spa On-Site. Beautifully Landscaped Terrace,Outdoor BBQ & Dining Lounge!Enhanced Safety & Security With Elevator Fob System**Experience the Convenience, Energy and Elevated lifestyle of Line 5-your next address at Yonge& Eglinton. (id:55499)
RE/MAX Gold Realty Inc.
804 - 510 King Street E
Toronto, Ontario
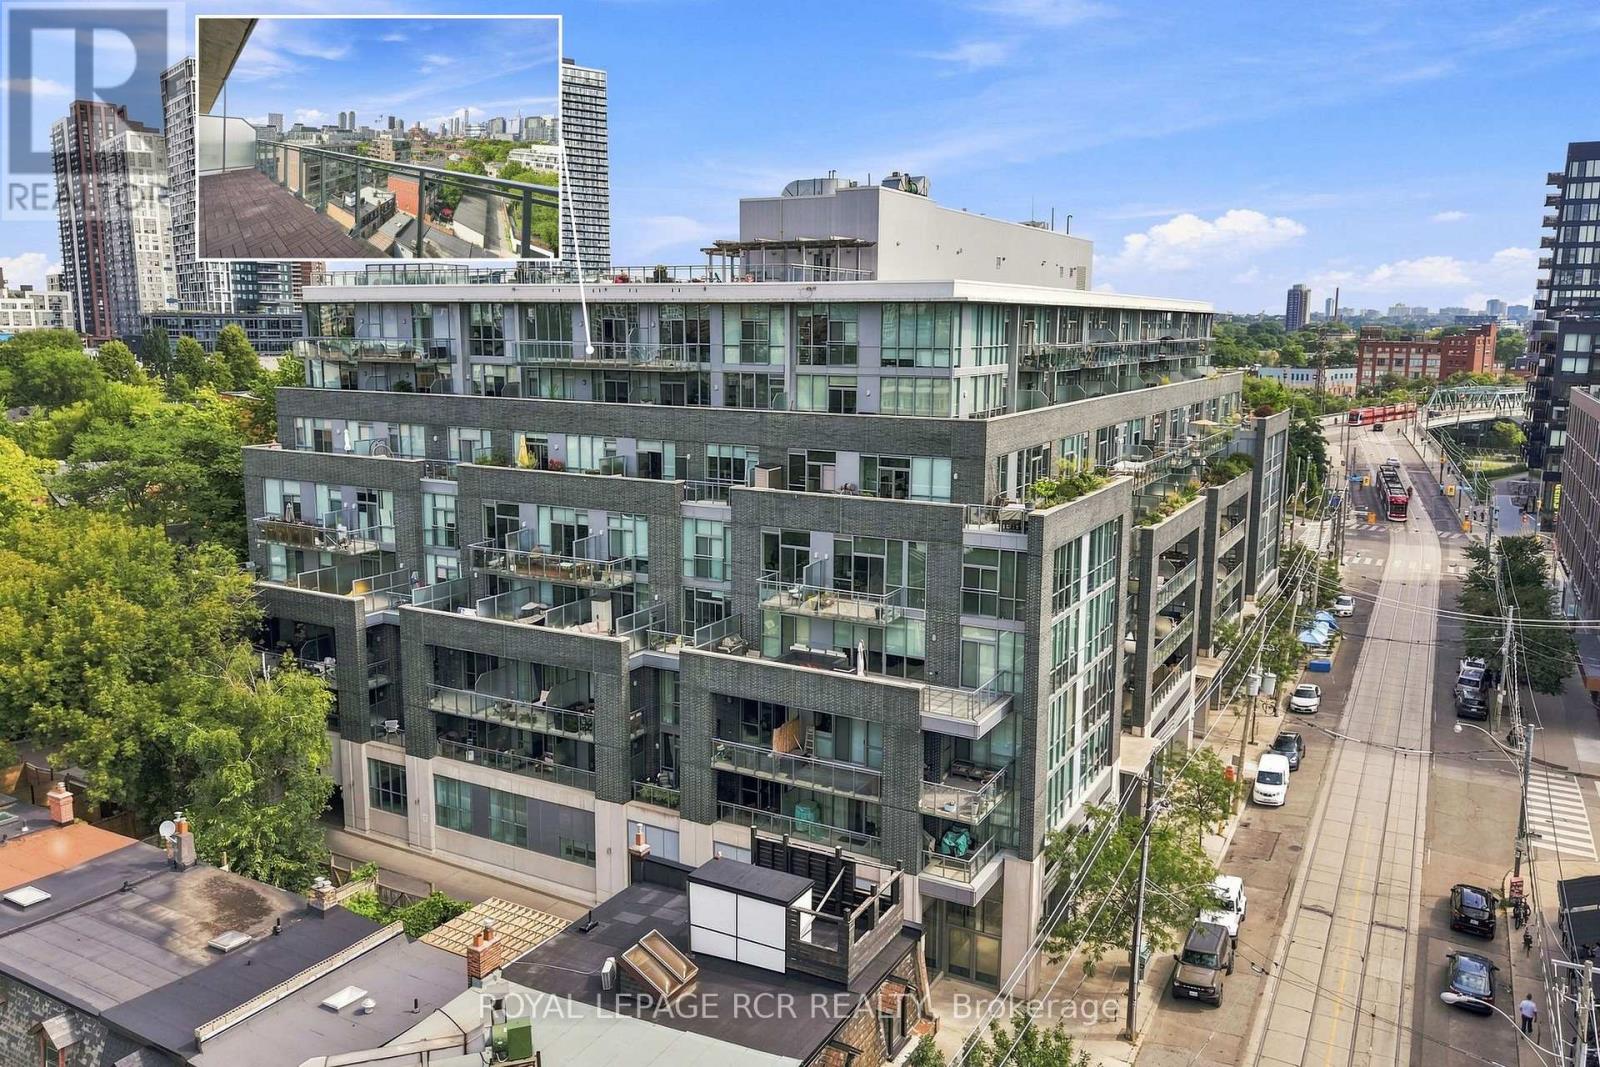
Welcome to 510 King Street East, Suite 804, in the renowned Corktown Lofts. This beautifully maintained 1-bedroom plus den loft combines authentic loft character with thoughtful modern updates. Featuring soaring 10-foot ceilings, exposed ductwork, polished concrete floors, and an open concept layout, the space is both stylish and functional. Enjoy stunning west-facing city views from the living space and oversized private balcony, the perfect place to relax or entertain. The versatile den offers an ideal space for a home office or reading nook. One indoor parking space and one storage locker are also included. Ideally located in the heart of Corktown, you're just steps from parks, cafés, restaurants, shopping, public transit, and everyday amenities, with quick access to the Don Valley Parkway and Gardiner Expressway. Offering the best of downtown convenience and loft living, this is an exceptional opportunity for first-time buyers, professionals, and investors alike. (id:55499)
Royal LePage Rcr Realty
552 Mount Pleasant Rd Road W
Toronto, Ontario
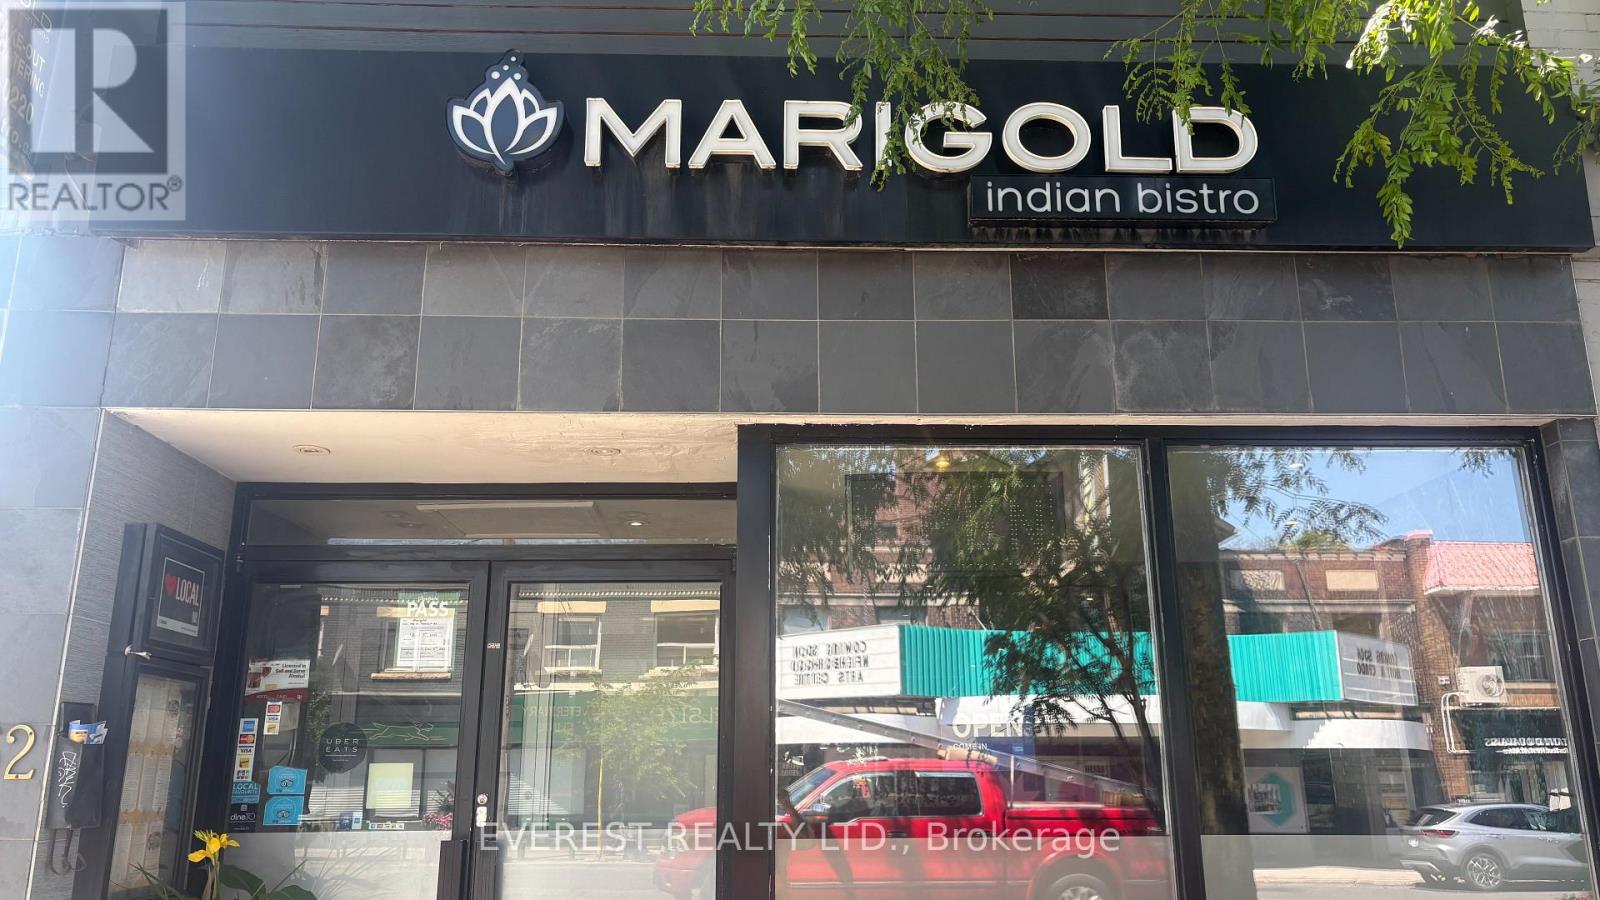
Indian and Nepali Restaurant Located in Upscale Neighborhood. Approx. 1000sq ft plus Basement, with 35 Seats. The Lease comes with a one -Bedroom Apartment on Second floor for extra income, can easily convert to any Cuisine. Basement can be use for store. Can be Re-Brand to any Food Concept . (id:55499)
Everest Realty Ltd.
1009 - 177 Linus Road
Toronto, Ontario
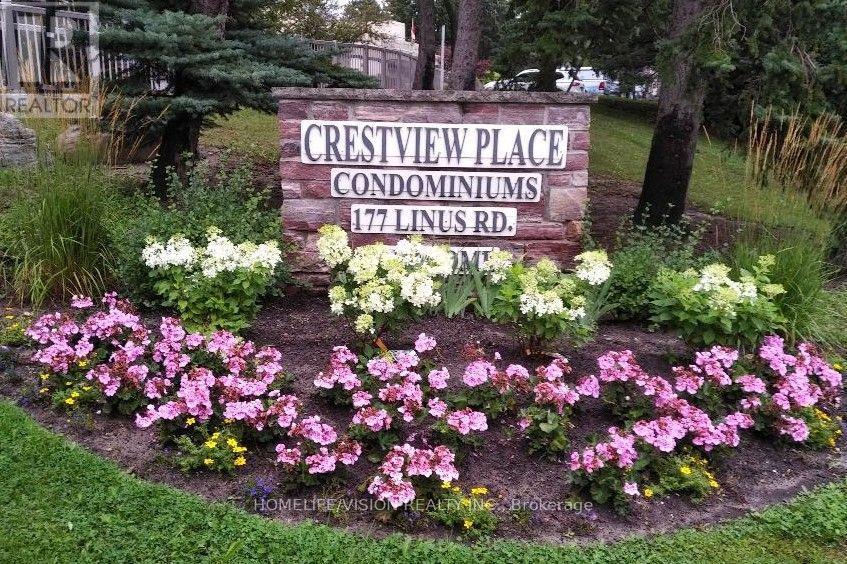
Bright, west-facing, 2-bedroom suite, with functional layout, ensuite laundry, large balcony and unobstructed panoramic view, on 10th floor in North Tower of Tridel-built Crestview Place; primary bedroom has extra-wide closet, and kitchen has storage room/pantry; maintenance fee also includes high-speed Internet; the many on-site amenities include Recreation Centre, attached to building, with indoor salt water pool, exercise room, sauna, squash court, party room, and more; on-site outdoor amenities include BBQ area, tennis courts, fenced-in children's playground, and ample Visitor parking; additional Resident parking, when available, can be rented from Management; building is within TDSB's Crestview Public (JK - 5), Don Valley Middle (6 - 8), George Vanier Secondary(9 - 12) and TCDSB's Divine Mercy Catholic (JK - 8) catchment areas, and not more than three bus stops from Seneca Polytechnic's Finch Ave campus; local shopping includes major supermarket at Finch & Don Mills (Skymark Plaza), and supermarkets at Finch & Leslie and at Peanut Plaza (Don Mills, south of Van Horne); transit options include Finch East bus to Line 1 subway, and Don Mills bus to subway Lines 4, 5 & 2; commuting options include GO station (on Leslie, north of Finch), and Hwy 404 access is within about 1.5 Km from the building; Please Note: this is a no-pet and no-smoking building. (id:55499)
Homelife/vision Realty Inc.
(Main) - 148 Sexton Crescent
Toronto, Ontario
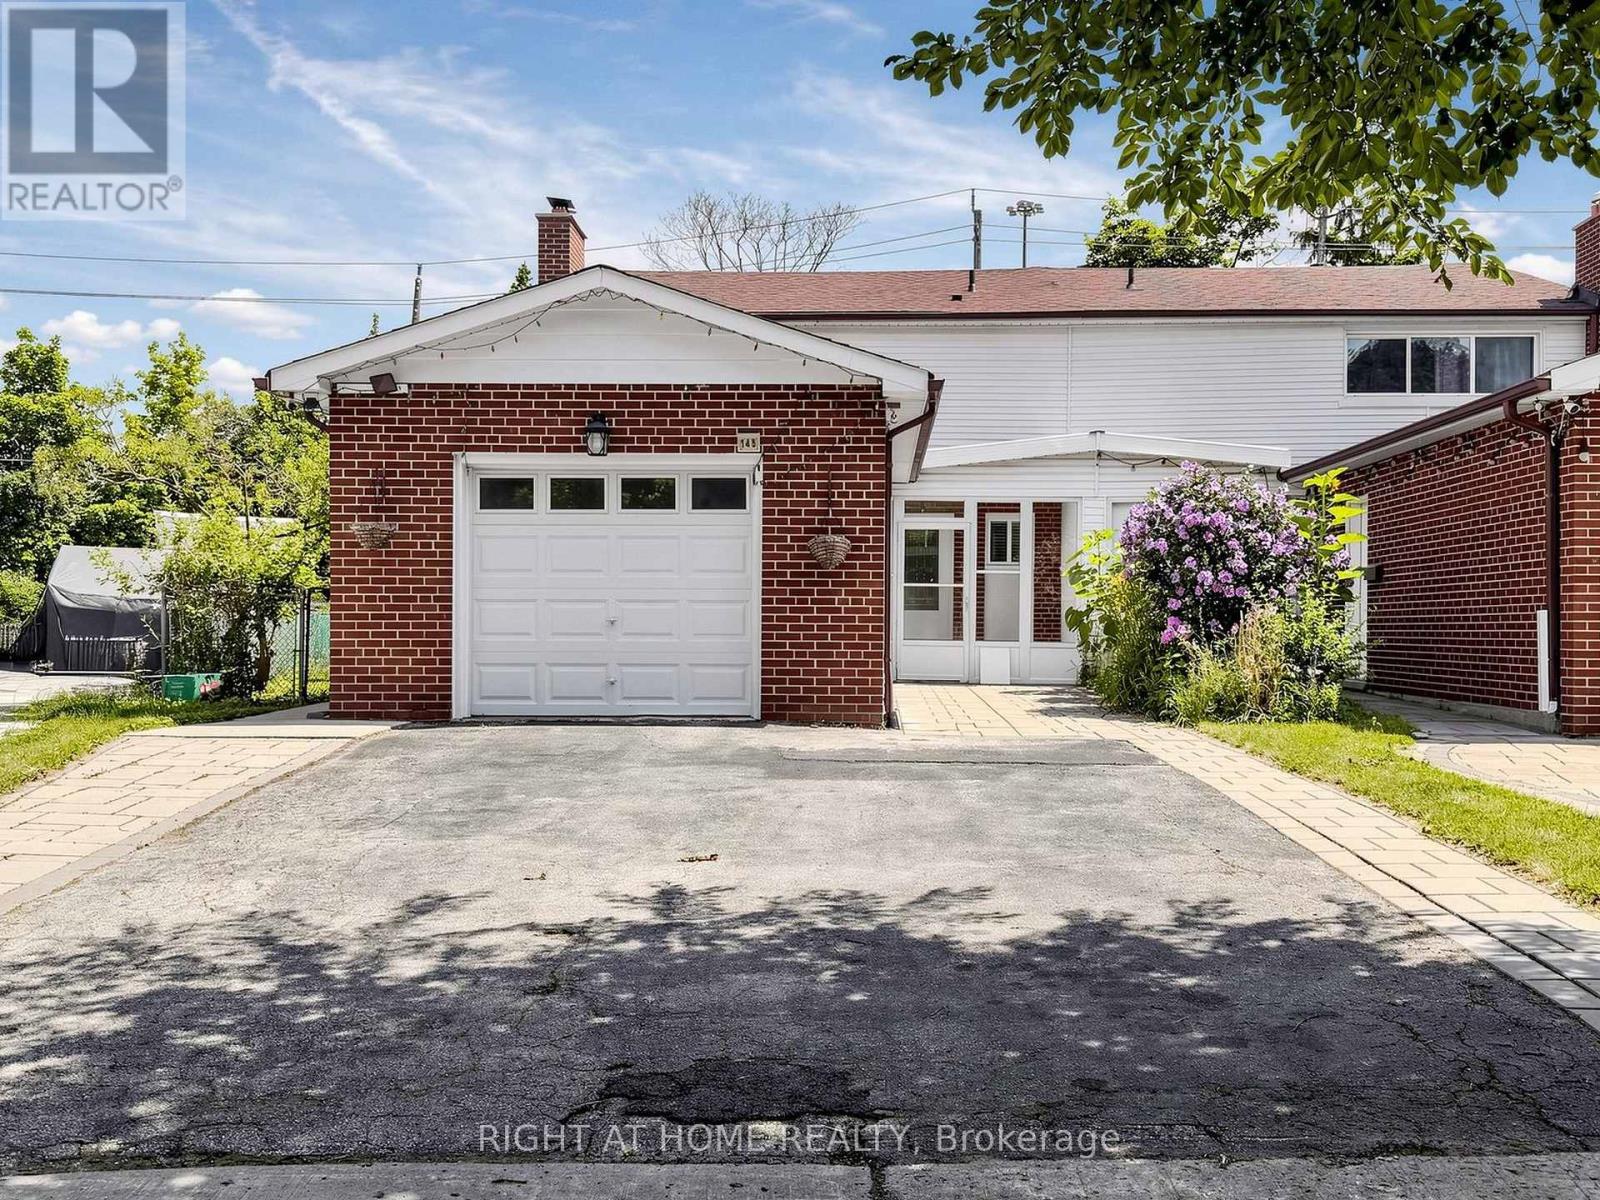
Beautifully maintained and recently renovated main unit in the desirable Hillcrest Village community. This spacious home offers 3 bedrooms and 3 bathrooms, including a generous primary bedroom with a private 3-piece ensuite. The bright and functional layout includes comfortable living areas, an updated kitchen, renovated bathrooms, and a versatile main-floor family room that can be used as a home office, playroom, guest space, or additional bedroom. Enjoy outdoor living in the deep, beautifully maintained backyard featuring an interlock patio-perfect for entertaining, gardening, or relaxing. Additional value comes with an EV charger, adding everyday convenience for modern living. Tenants can enjoy access to the deep, well-maintained backyard with an interlock patio, perfect for relaxing or entertaining. Located on a quiet, family-friendly street close to highly rated schools, TTC transit, Highways 401 and 404, Fairview Mall, Seneca Polytechnic, parks, shopping, dining, and everyday amenities, this main unit is ideal for families or professionals seeking comfort and convenience in a prime neighbourhood. (id:55499)
Right At Home Realty