
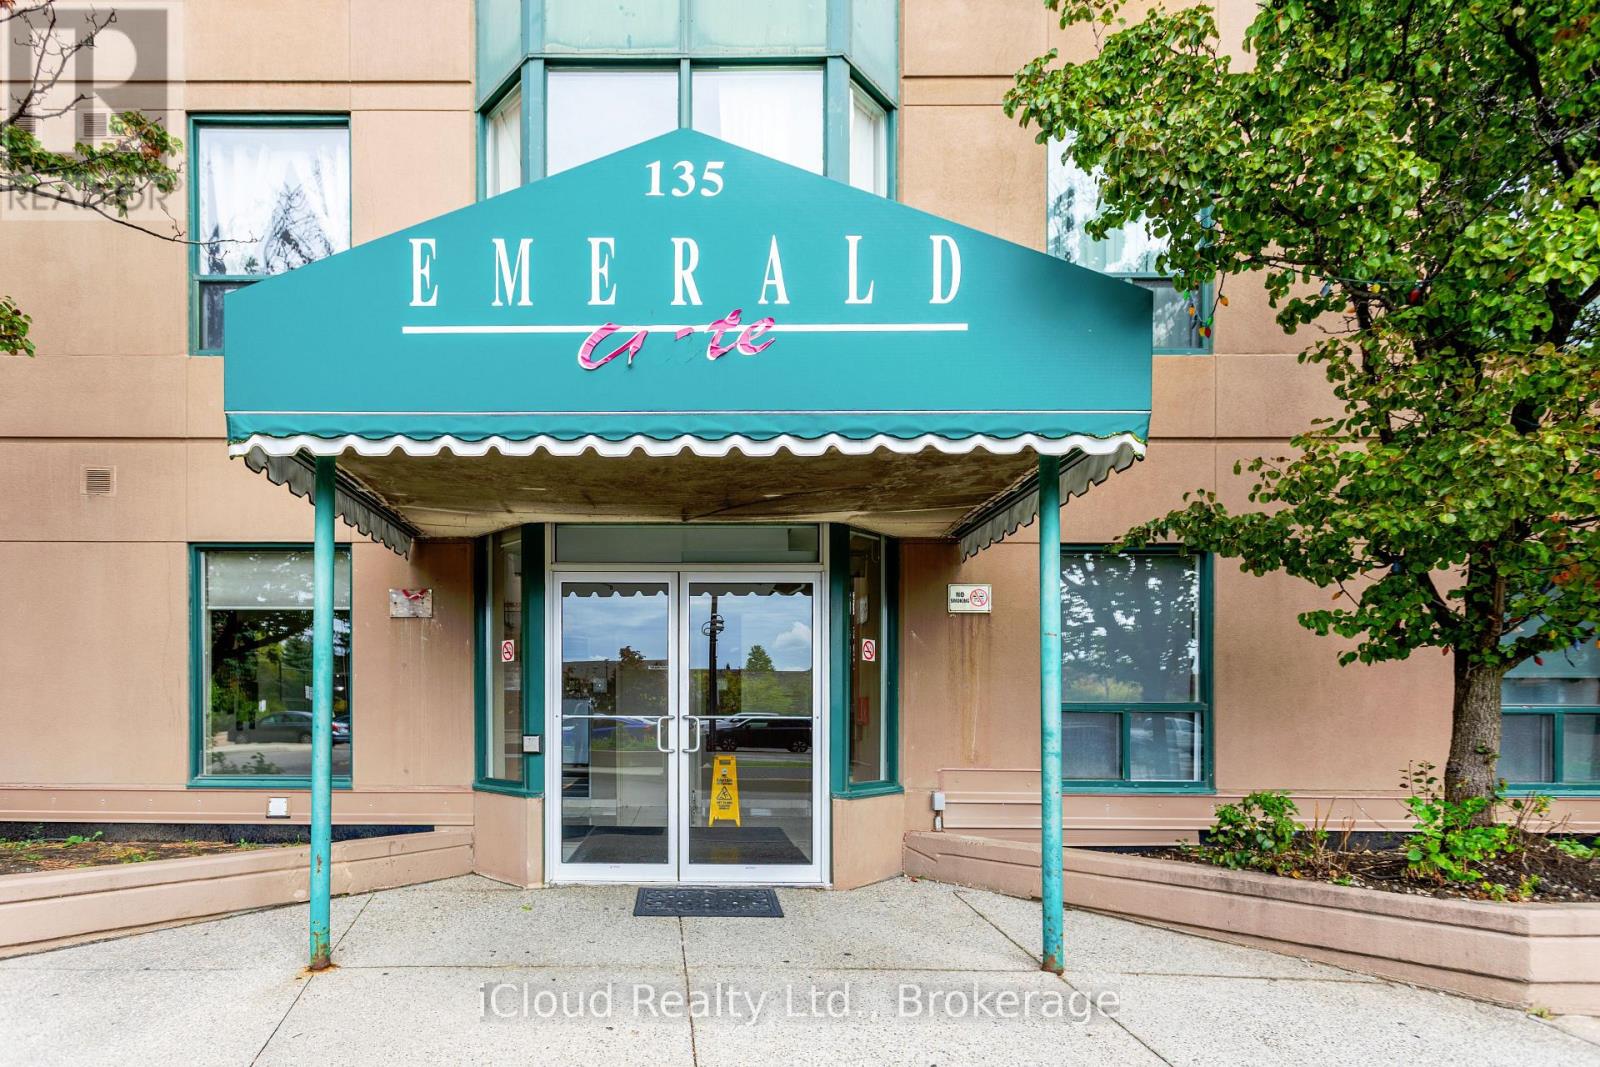
903 - 135 Hillcrest Avenue
Mississauga, Ontario
Welcome to this spacious, beautifully renovated 2-bedroom, 2-bathroom southeast-facing condo located in the heart of Mississauga. Offering breathtaking panoramic views and an abundance of natural light, this vacant and move in ready unit presents an exceptional opportunity for homeowners and investors alike. Designed with comfort and functionality in mind, the condo features a bright open concept layout complemented by a large enclosed solarium with sliding glass doors. This versatile space can easily serve as a home office, sunroom, fitness area, children's playroom, or additional sitting area. Both bedrooms are generously sized. The primary bedroom includes a walk-in closet and a private 3-piece ensuite bathroom, while the second 3-piece bathroom is conveniently located adjacent to the second bedroom for family members or guests. Extensively upgraded in 2025, the unit showcases: Brand-new flooring throughout the living room, bedrooms, and solarium. Newly installed designer kitchen tiles, modern kitchen cabinetry with additional pantry storage, a contemporary style range hood, new dishwasher, updated bathroom vanities, and tiled flooring. All existing appliances are included for added convenience. Situated in a well-maintained building with secure 24-hour concierge service, residents enjoy access to excellent amenities including a fully equipped gym, tennis and squash courts, party room, billiards and table tennis room, gaming and movie room, and underground parking. Ideally located close to Square One Shopping Centre, Trillium Health Partners, reputable schools, public transit, and just minutes from Cooksville GO Station. Low maintenance fees include heat, air conditioning, and water, making this property an outstanding value in a prime location. (id:55499)
Icloud Realty Ltd.
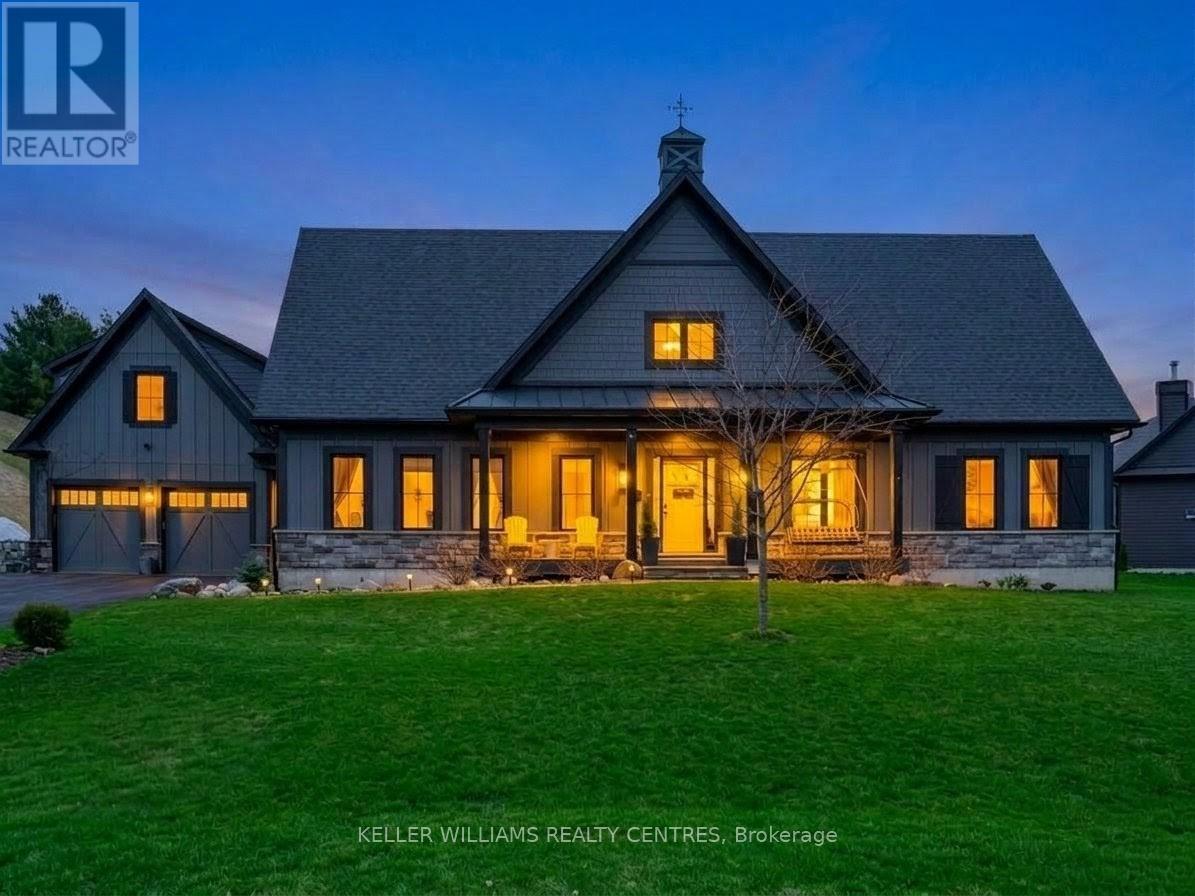
2 Thoroughbred Drive
Oro-Medonte, Ontario
Motivated Sellers. Located in the heart of the highly sought-after Braestone community in Coldwater, where luxury living meets nature, family & connection. 2 Thoroughbred Drive, this home isn't just beautifully designed, it's thoughtfully built for real life. Whether you're raising a growing family, welcoming multiple generations under one roof, or simply looking for space to live, gather & breathe, this home delivers. Inside, you'll find generous principal rooms filled with natural light, high-quality finishes & a layout that balances openness with comfort. The kitchen is truly the heart of the home, perfect for busy mornings, family dinners & hosting holidays. Flowing seamlessly into the living & dining spaces, it's a place where memories are made. One of the unique features of this property is the private coach house located above the garage. It's perfect for extended family, whether that's aging parents, adult children returning home, or visiting grandparents who want their own space while still being close. It also works beautifully as a home office, guest or nanny suite. Step outside to your private backyard patio, where the home truly becomes a retreat. After a long day, unwind in the hot tub, relax by the fire pit, or simply enjoy quiet evenings outdoors. Beyond the front door, the Braestone community extends that same sense of family & belonging. Quiet streets, scenic walking trails & open green spaces create a safe, welcoming environment where children can play, neighbours connect & families spend more time outdoors together. While the setting feels peaceful & rural, you're still close to everything-schools, small town amenities, easy access to Highway 400 and year-round recreation like Mount St. Louis just minutes away. 2 Thoroughbred Drive isn't just a house, it's a place to put down roots, build traditions & where milestones are. It's more than a home, it's a place to grow, gather & truly belong. (id:55499)
Keller Williams Realty Centres
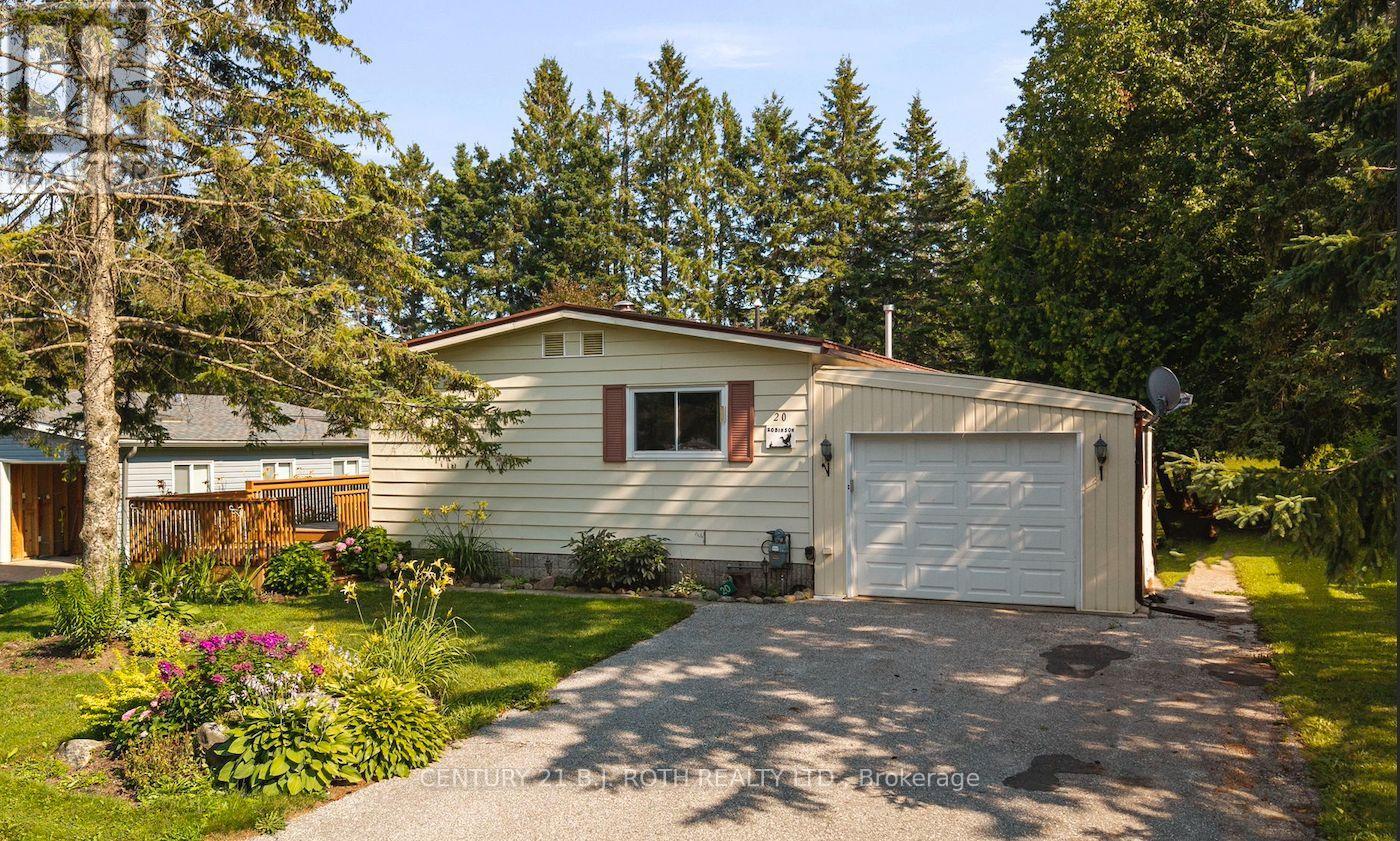
20 Cameron Drive
Oro-Medonte, Ontario
Welcome to 20 Cameron Drive, offering carefree living in Big Cedar Estates, a resident-owned community located just 10 minutes from Orillia with frontage on beautiful Bass Lake. This spacious two-bedroom, two-bathroom home features a large primary bedroom with a private ensuite, a separate dining area, natural gas heating and central air conditioning. An enjoyable three-season screened-in sunroom and updated deck overlook the private rear yard, creating inviting spaces to relax or entertain. A convenient interior walkout provides direct access to the attached garage. Monthly fees of $365 include water, sewer, lot fees, lawn cutting, driveway snow removal, leaf removal, garbage and recycling pickup, Rogers TV and fibre-optic internet, plus use of the community clubhouse. RV and boat storage is also available. Vacant and ready for immediate possession, this is an excellent opportunity to enjoy a relaxed, low-maintenance lifestyle in a welcoming lakeside community. (id:55499)
Century 21 B.j. Roth Realty Ltd.
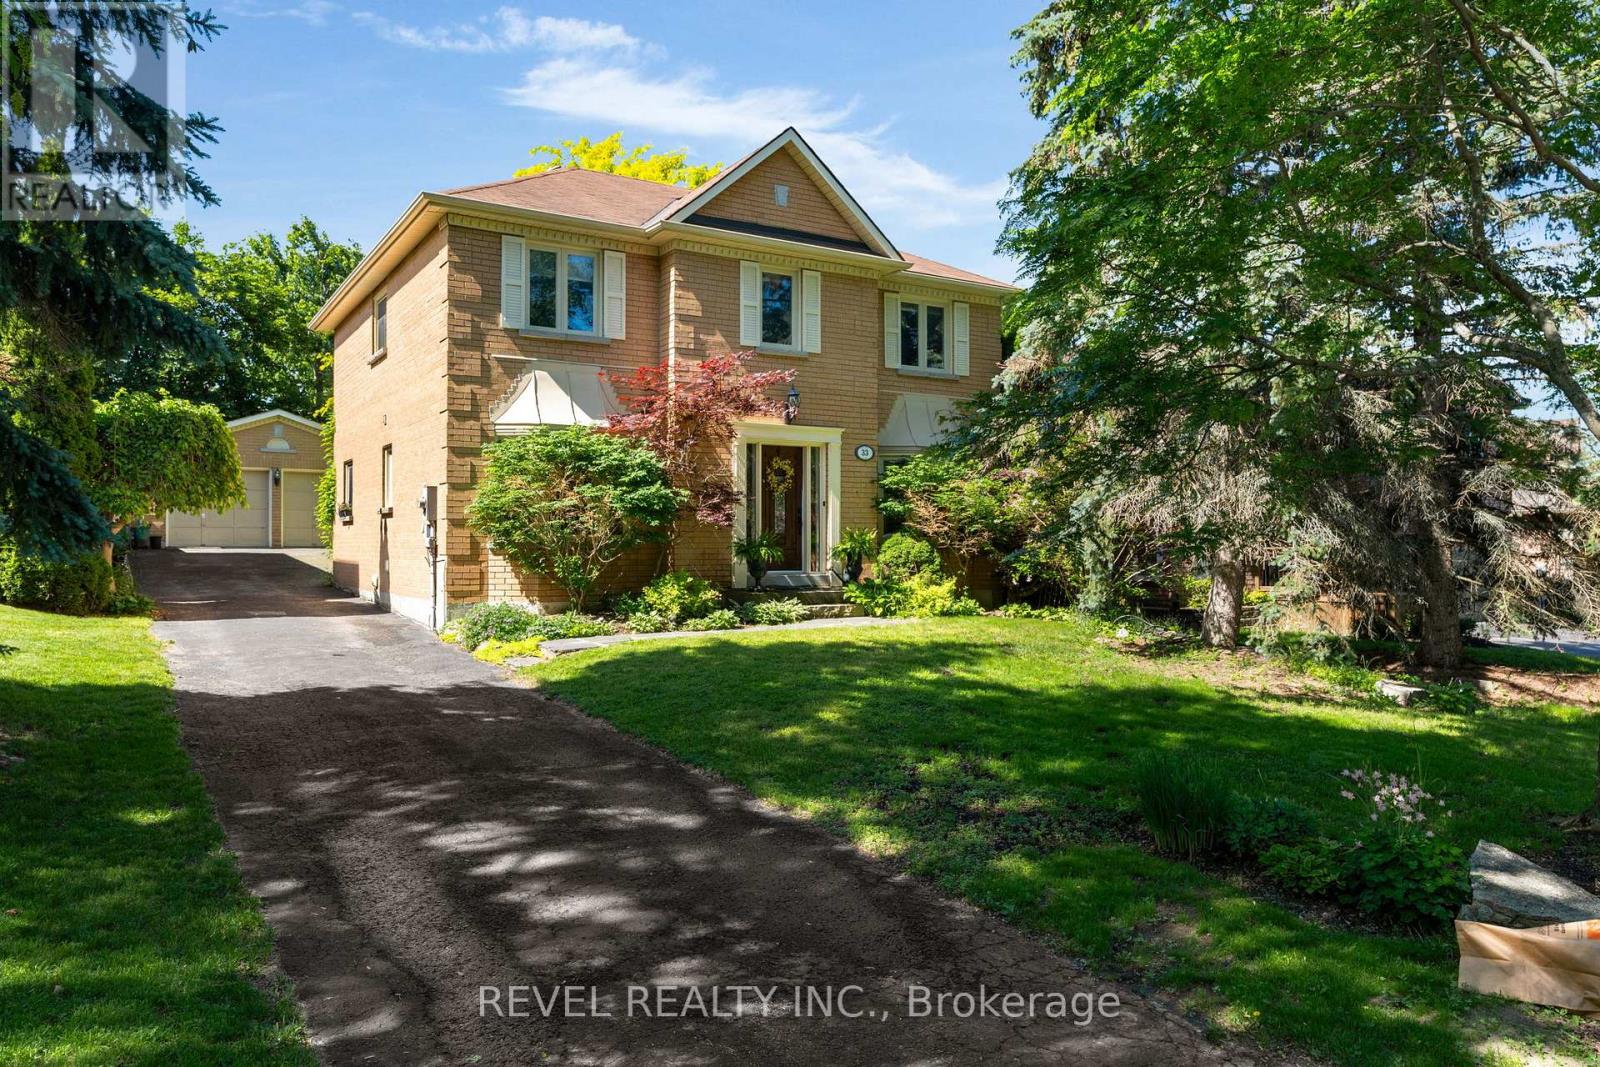
33 Falling Brook Drive
Barrie, Ontario
Welcome to 33 Fallingbrook Drive, a home that truly embodies family living in one of Barrie's most established and desirable neighbourhoods. Nestled on a quiet street and set on a private, mature lot surrounded by towering trees, this fully finished 4-bedroom, 3-bathroom home offers the perfect blend of space, comfort, and functionality for growing families.From the moment you arrive, you'll appreciate the curb appeal, detached double-car garage, and inviting setting that makes this property feel like home. Inside, the thoughtfully designed layout provides generous living spaces on every level. The heart of the home is the warm and welcoming family room featuring a cozy wood-burning fireplace, creating the perfect place to gather on cooler evenings.The bright eat-in kitchen and breakfast area overlook the backyard and offer a convenient walkout to the fully fenced yard, making outdoor entertaining, family barbecues, and watching the kids play a breeze. Upstairs, you'll find four spacious bedrooms, including a comfortable primary retreat, along with the convenience of second-floor laundry. The home is carpet-free throughout the main and upper levels, with carpet found only in the finished lower level.The fully finished basement provides valuable additional living space for a recreation room, home gym, playroom, or media area, offering flexibility to suit your family's needs for years to come.Located in a sought-after neighbourhood close to parks, schools, shopping, and commuter routes, this is the kind of home where kids ride their bikes down the street, neighbours know each other by name, and families create lasting memories.If you've been searching for a move-in-ready family home on a mature lot in a quiet, established neighbourhood, 33 Fallingbrook Drive is ready to welcome you home. (id:55499)
Revel Realty Inc.
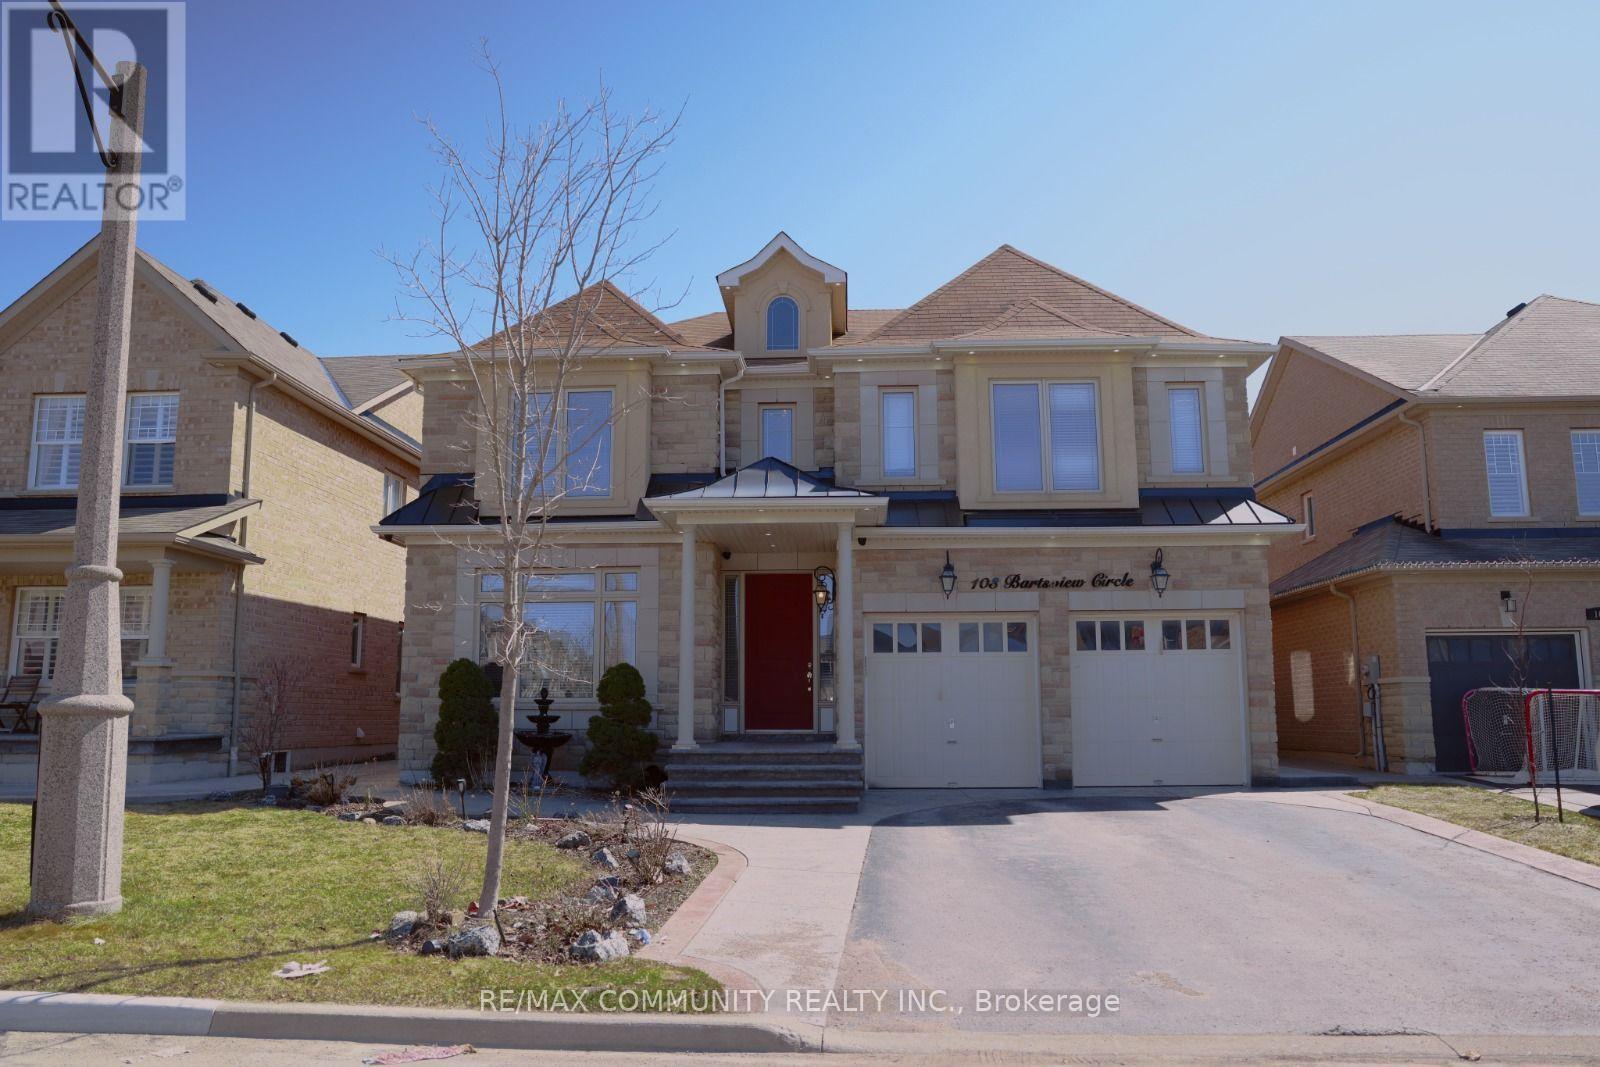
Basement - 103 Bartsview Circle
Whitchurch-Stouffville, Ontario
Newly Renovated Two Bedroom Basement With Two Washrooms. Situated Close To Schools, Restaurants, Go Train Station. Very Spacious Bedrooms Include A Walk- In Closet. Contemporary Style With Pot Lights & Upgraded Big Windows. Lots Of Natural Light. Laminate Flooring Throughout. Stainless Steele Appliances Included. Private Laundry Room With Washer & Dryer. Beautiful & Quiet Neighbourhood. 2 Parking Spots. No Pets and No Smoking. (id:55499)
RE/MAX Community Realty Inc.
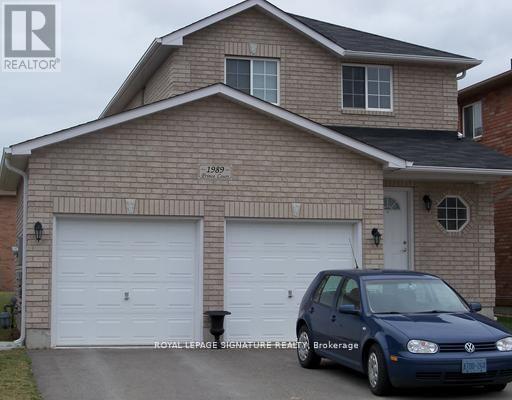
1989 Prince Court
Innisfil, Ontario
Welcome To This Charming All-Brick Family Home Tucked Away On A Quiet Court In Highly Sought-After Alcona! Featuring 3 Bedrooms, 3 Bathrooms And A Bright Open-Concept Layout, This Home Is Designed For Comfortable Family Living. The Eat-In Kitchen Features Quartz Countertops, A Large Centre Island And Walk-Out To A Private Deck And Fully Fenced Backyard-Perfect For Entertaining, Kids And Pets. The Spacious Primary Bedroom Offers A Walk-In Closet And Semi-Ensuite With Jacuzzi Tub. Enjoy Even More Living Space In The Finished Basement, Plus A Double-Car Garage With Convenient Inside Entry. Just Minutes To Lake Simcoe, Sandy Beaches, Walking Trails, Schools, Shopping And Everyday Amenities. A Fantastic Opportunity To Enjoy Space, Lifestyle And Convenience In The Heart Of Alcona! (id:55499)
Royal LePage Signature Realty
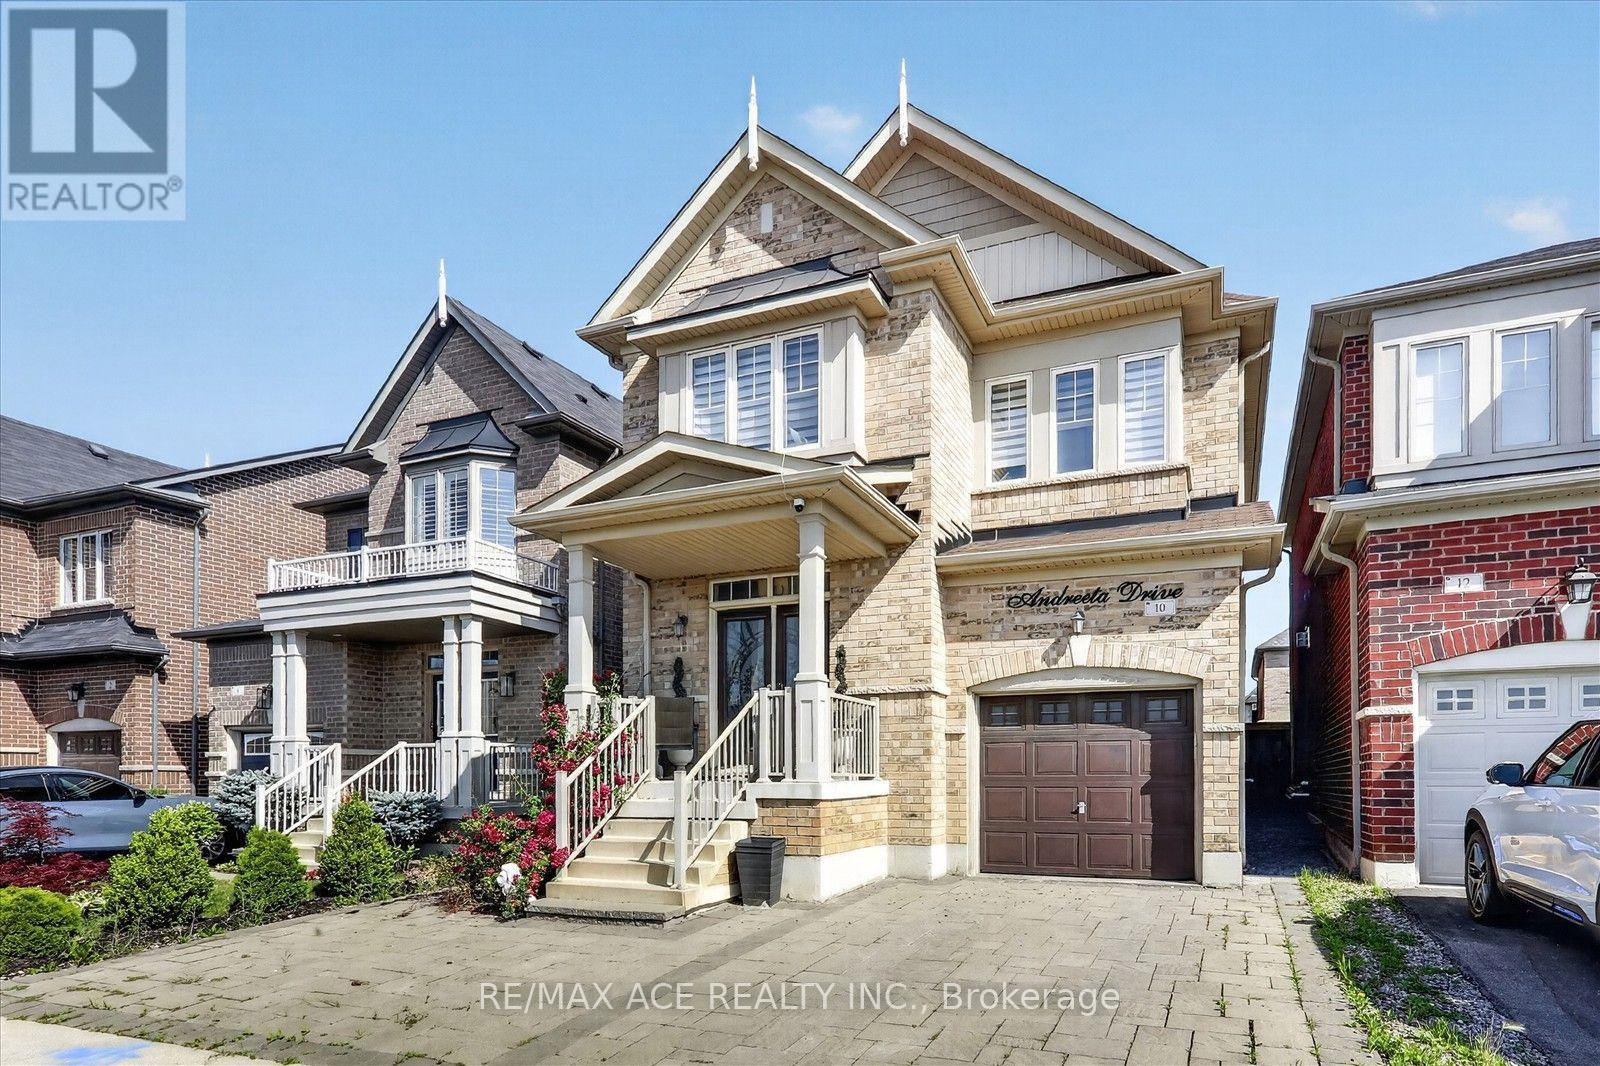
Main - 10 Andreeta Drive
Vaughan, Ontario
Welcome to Kleinburg, this House on Andreeta Drive (located in the newer "New Kleinburg" subdivision near Major MacKenzie Drive West and Highway 27) are typically 2-storey detached homes living space ranging between 2500-3500 square feet, 9-foot ceilings, upgraded hardwood floors, quartz countertops, open-concept floor plans, and proximity to local schools or Kleinburg,this well-maintained 4 bedroom, 2 bathroom, 2 parking, detached home. The interlock backyard and front dryway is designed for low maintenance and usability, providing a clean space for out door, close to top-rated schools, parks, trails, and community amenities. Minutes to Kleinburg Village, known for its restaurants, cafes, and local shops, with convenient access to major highways for commuting. A solid opportunity to own in a high-demand neighbourhood with strong long-term value (id:55499)
RE/MAX Ace Realty Inc.
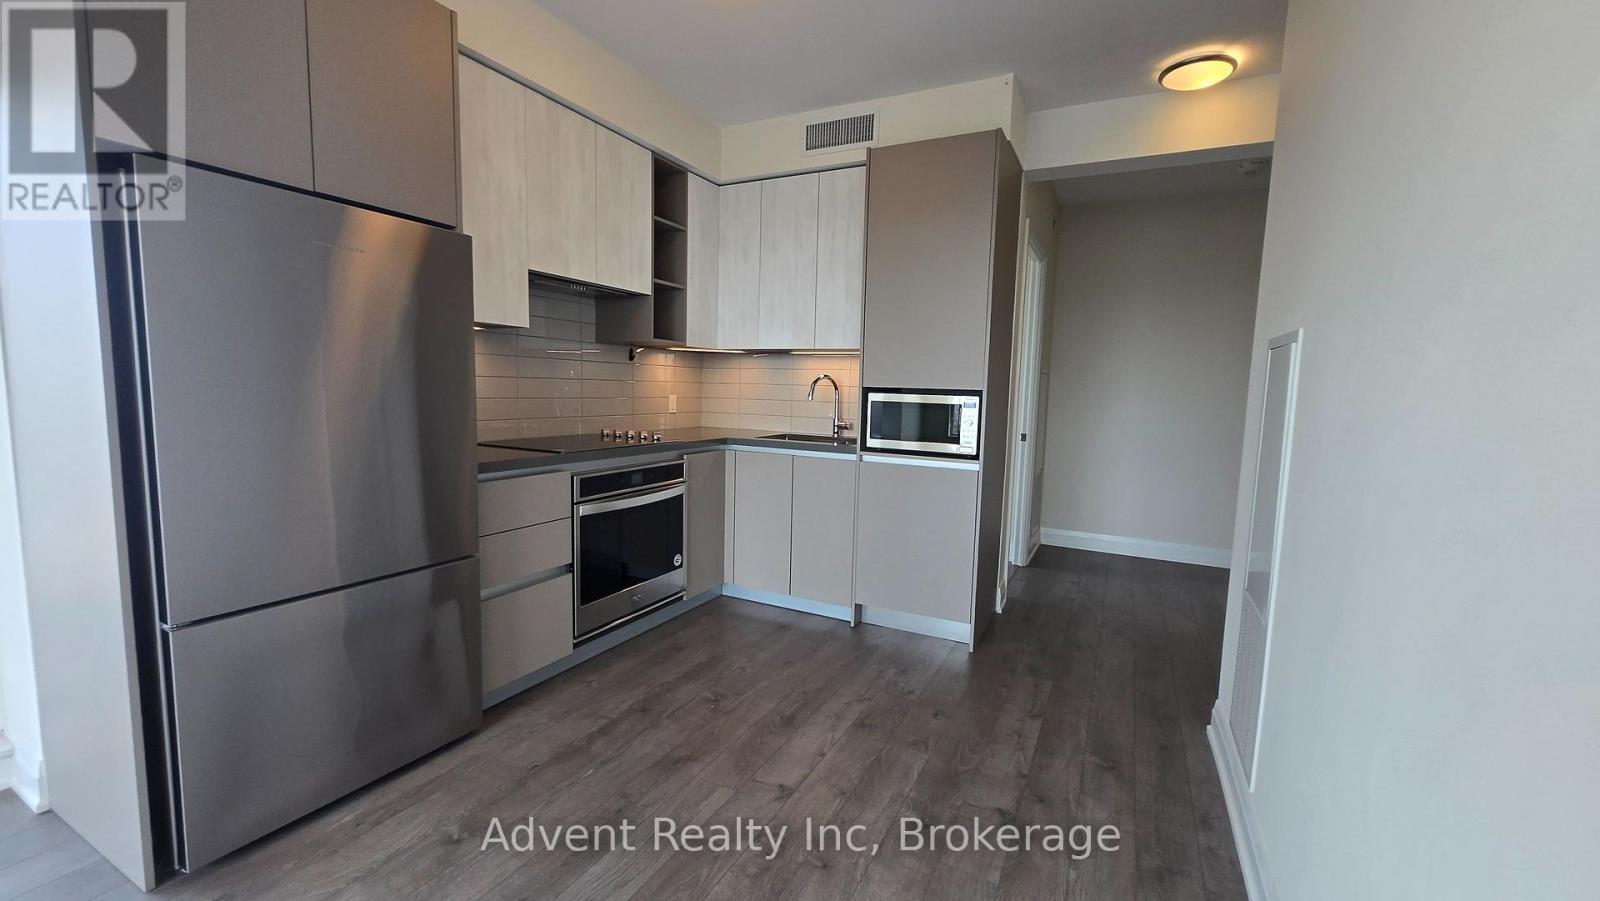
602 - 398 Highway 7 Avenue E
Richmond Hill, Ontario
Bright & Spacious 2-Bedroom, 2-Bath Corner Suite at Hwy 7 & Valleymede! Enjoy a quiet Northeast-facing view in this bright and thoughtfully designed corner unit. Featuring 9-ft ceilings, laminate flooring throughout, and an open-concept layout perfect for comfortable living and entertaining. The modern kitchen offers quartz countertops, stainless steel appliances, and ample cabinetry. The spacious primary bedroom features double closets and a private 4 piece ensuite bathroom. Conveniently located just steps from Viva transit, restaurants, banks, shopping, and everyday amenities, with easy access to Hwy 404, Hwy 407, and Yonge Street. Residents enjoy excellent building amenities including a fitness centre, party room, games room, and library. Includes 1 parking space and 1 locker. A fantastic opportunity to lease a bright, quiet, and well-connected home in a prime Richmond Hill location! (id:55499)
Advent Realty Inc
222 Atkinson Avenue
Vaughan, Ontario
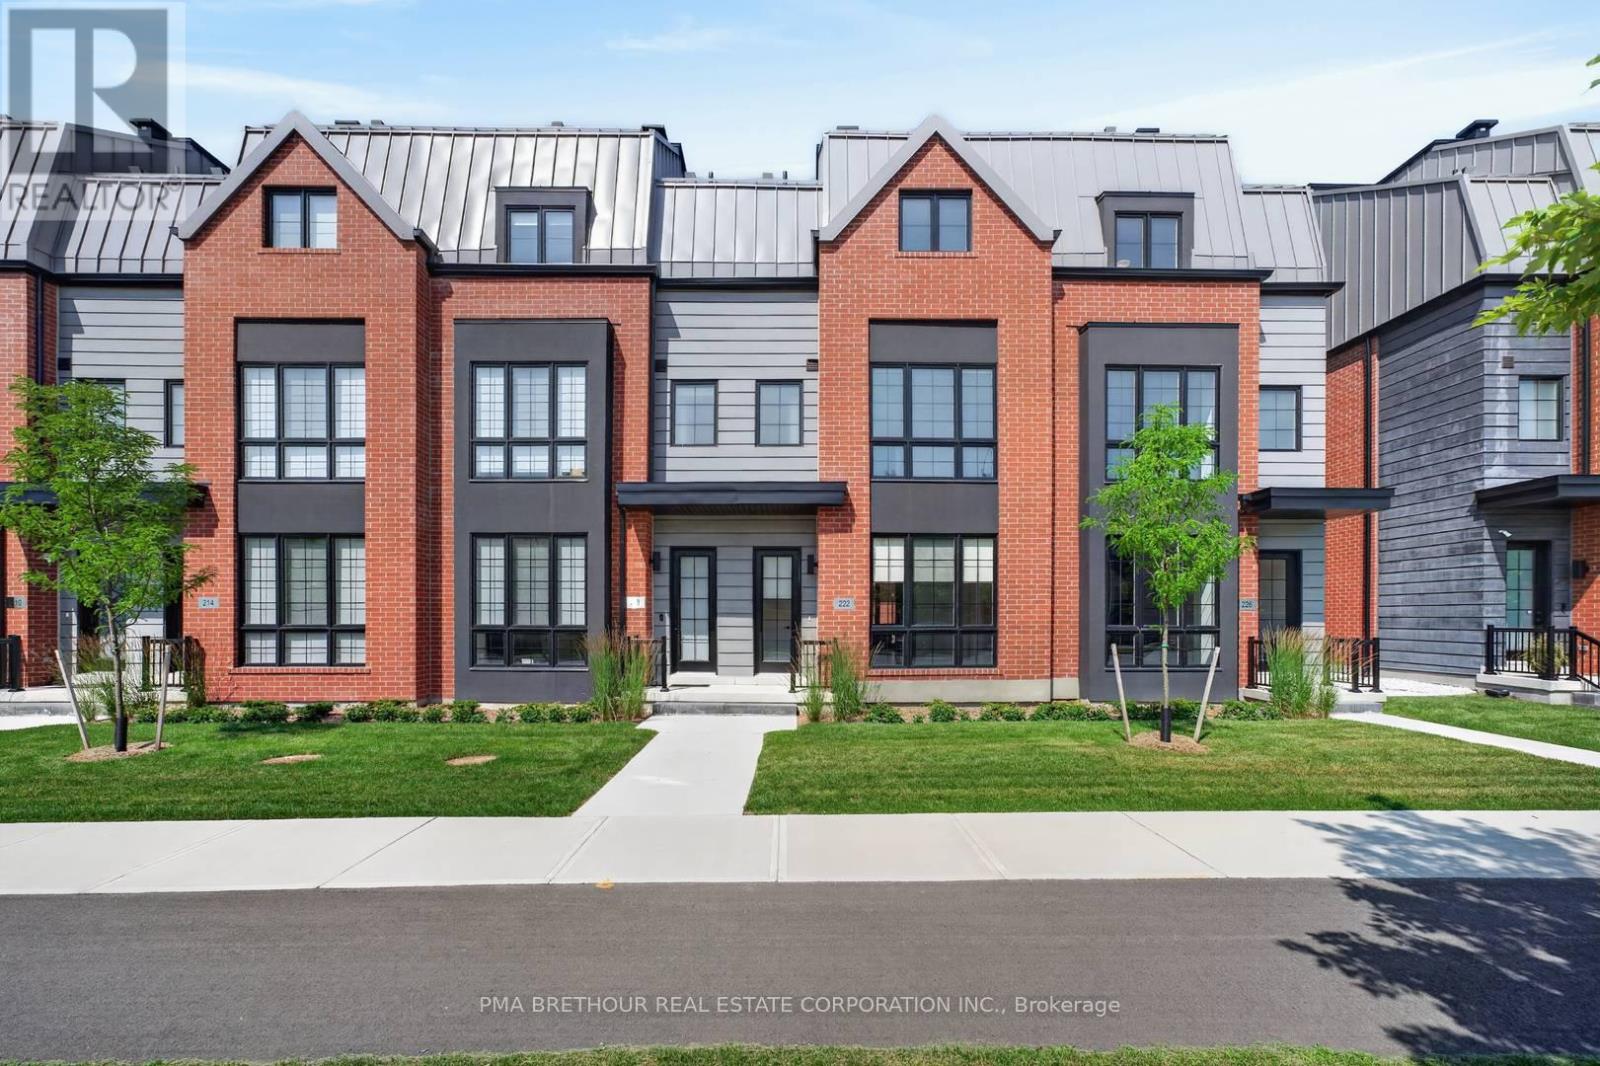
Luxury living takes centre stage at 222 Atkinson Avenue, a spectacular brand new 4-bedroom, 4-bathroom residence offering an impressive 2,868sqft of total living space in the heart of Thornhill. Designed with the scale of a family home and the sophistication of a luxury residence, this exceptional 3-storey townhome features a private elevator servicing all levels, making everyday living and entertaining effortless. Natural light fills the beautifully designed interior, where hardwood flooring, upgraded quartz bathroom vanities and beautiful finishes. At the heart of the home is a showpiece kitchen equipped with a premium Thermador stainless steel appliance package and generous space for family gatherings and entertaining. The finished basement provides even more living space with a beautiful family room featuring a Napoleon gas fireplace-perfect for movie nights, guests or relaxing at home. Above it all, an expansive private rooftop terrace creates your own outdoor retreat, complete with gas and water hookups for summer dining and entertaining. Two side-by-side underground parking spaces offer the exceptional convenience of stepping out of your vehicle and directly into your home. Perfect for growing or multi-generational families, move-up buyers and down-sizers who want luxury without sacrificing space or accessibility. Walk to neighbourhood parks, with Garnet A. Williams Community Centre nearby and Promenade Shopping Centre, Sobeys, restaurants, schools and everyday conveniences just minutes away. Enjoy easy access to Hwy 407, Hwy 7 and YRT/VIVA transit. Absolutely brand new with Tarion warranty and available for immediate occupancy-simply move in and experience Thornhill living at its finest. Prices are reflective of the government's new and expanded HST relief program for eligible primary residences! This home also comes with Tarion Warranty. (id:55499)
Pma Brethour Real Estate Corporation Inc.
Capital North Realty Corporation
139 Queen Filomena Avenue
Vaughan, Ontario
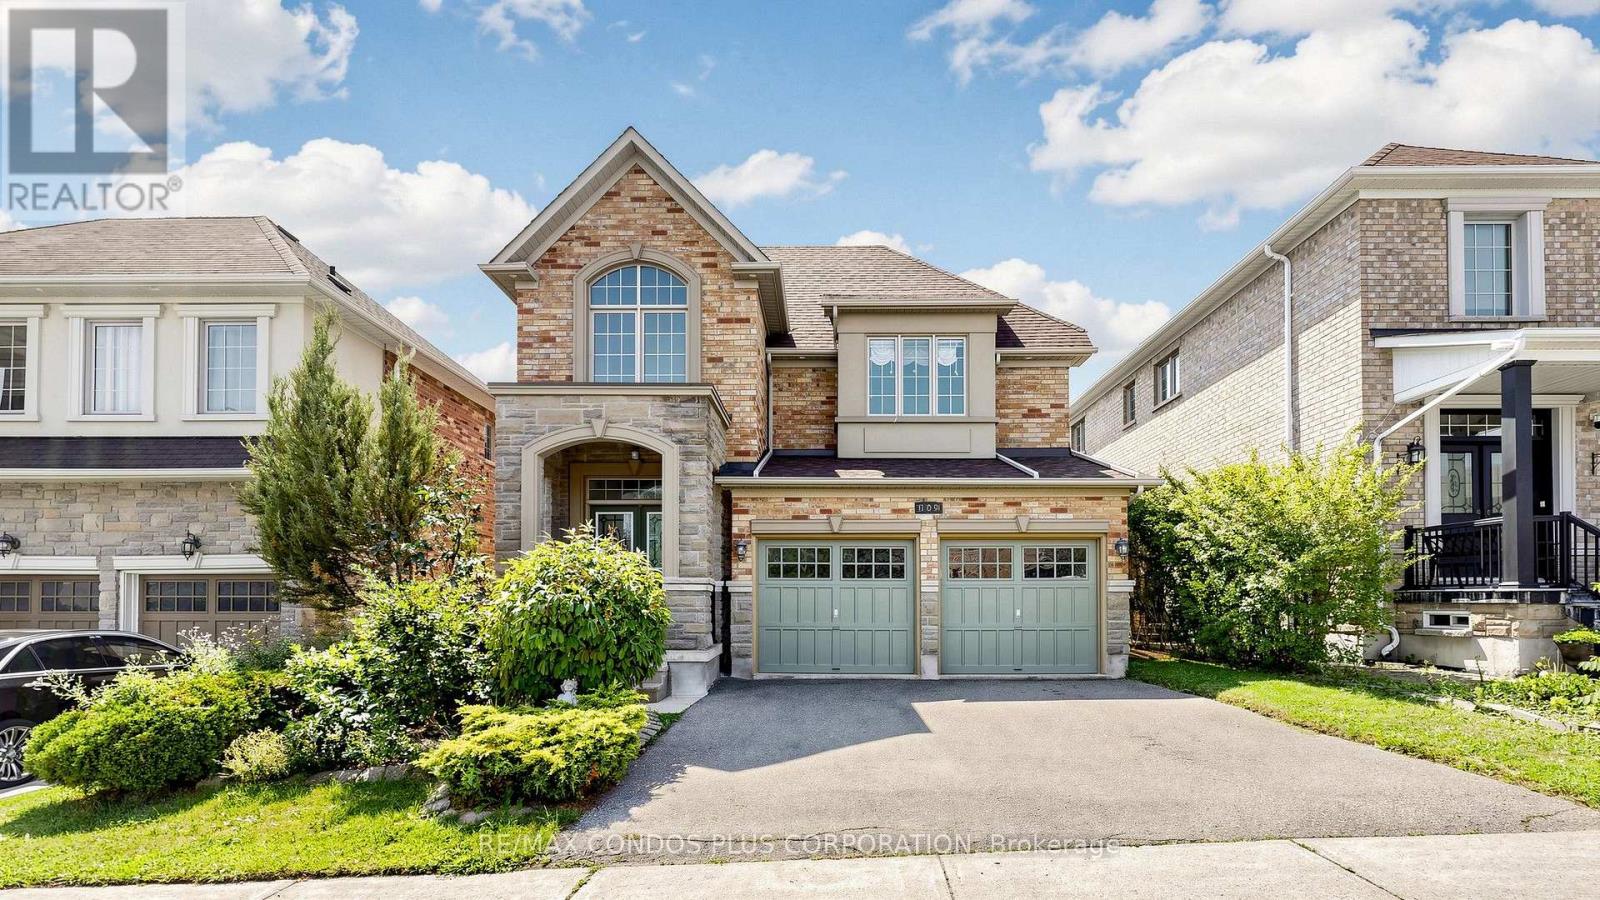
Welcome to this beautifully maintained 4-bedroom, 4-bathroom detached home in the highly sought-after Upper Thornhill Estates community of Patterson. Featuring a bright and spacious layout with a soaring cathedral ceiling in the foyer and hardwood flooring throughout, this home offers an ideal combination of comfort, style and functionality for family living. The spacious kitchen features stainless steel appliances, granite countertops, backsplash, a large centre island and plenty of cabinet and counter space, opening to the breakfast and family areas. Family room with a gas fireplace, main-floor laundry room, generously sized bedrooms, ensuite bathrooms and a well-designed layout provide plenty of space for the whole family. Enjoy a fully fenced private backyard, perfect for relaxing and outdoor entertaining. Ideally located in an established, family-friendly neighbourhood close to schools, parks, trails, green space, community amenities, shopping and everyday conveniences, with easy access to Hwy 400, Hwy 407, YRT and nearby GO stations. A wonderful opportunity to enjoy spacious family living in one of Patterson's most desirable communities. (id:55499)
RE/MAX Condos Plus Corporation
99 Cayton Crescent
Bradford West Gwillimbury, Ontario
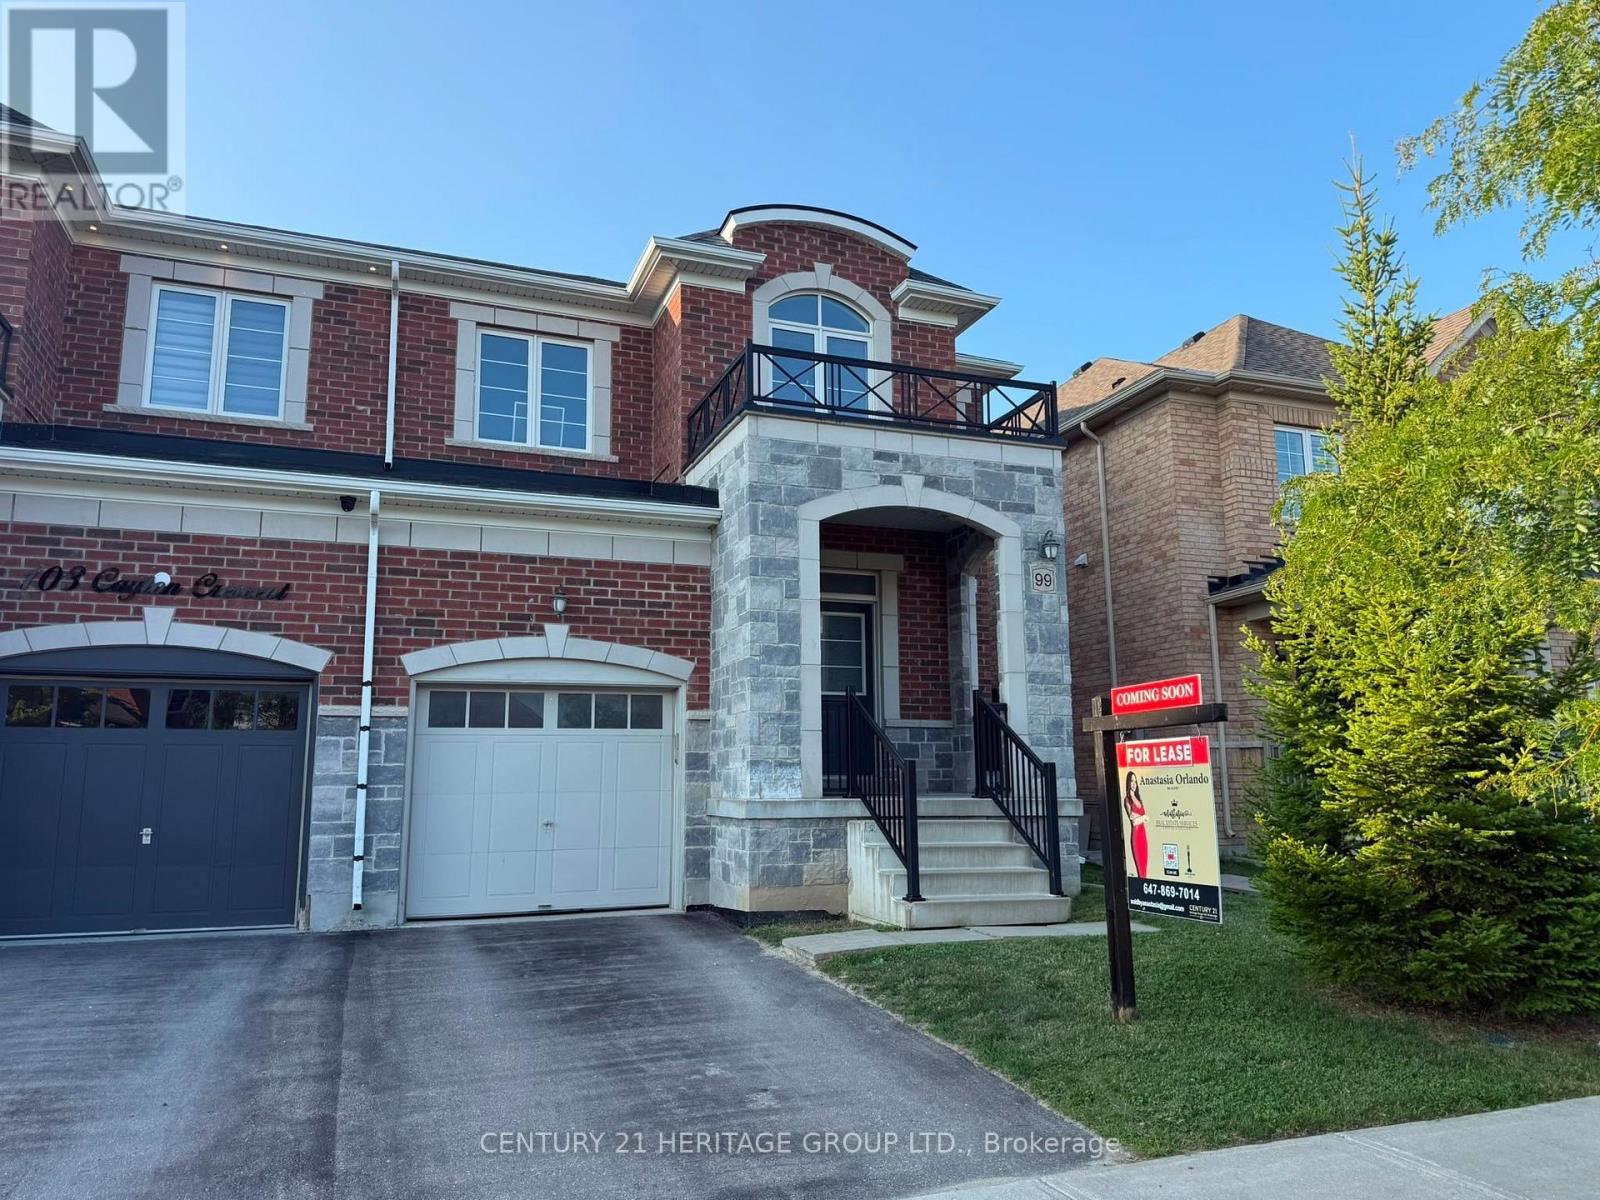
Welcome to this beautifully maintained, carpet-free semi-detached home, nestled on a quiet family-friendly crescent with minimal through traffic and surrounded by detached homes in one of Bradford's most sought-after neighbourhoods. Offering just under 2,000 sq. ft. of bright and functional living space, this home seamlessly blends modern design with everyday comfort. A sunken foyer with a spacious double closet welcomes you into a light-filled layout featuring generous principal rooms. The separate dining room is perfect for entertaining, while the inviting family room showcases a stunning curved bay window that fills the space with natural light. The spacious kitchen offers ample cabinetry and workspace, making it ideal for both everyday living and hosting guests. Upstairs, the generous primary bedroom features a walk-in closet and a private ensuite, while the convenient second-floor laundry room provides additional storage and everyday practicality. Situated in a safe, family-oriented community, this home is within walking distance to top-rated schools, parks, playgrounds, and scenic walking trails, and just minutes from shopping, restaurants, the Bradford & District Community Centre, Bradford GO Station, and Highway 400, offering easy access to major highways for commuters. An exceptional opportunity to lease a meticulously maintained home in one of Bradford's most desirable neighbourhoods. Tenant responsible for utilities, hot water tank rental, snow removal, lawn maintenance (the landlord does not provide a snow shovel or lawn mower) and tenant insurance. No smoking (id:55499)
Century 21 Heritage Group Ltd.
6 Lippincott Court
Richmond Hill, Ontario
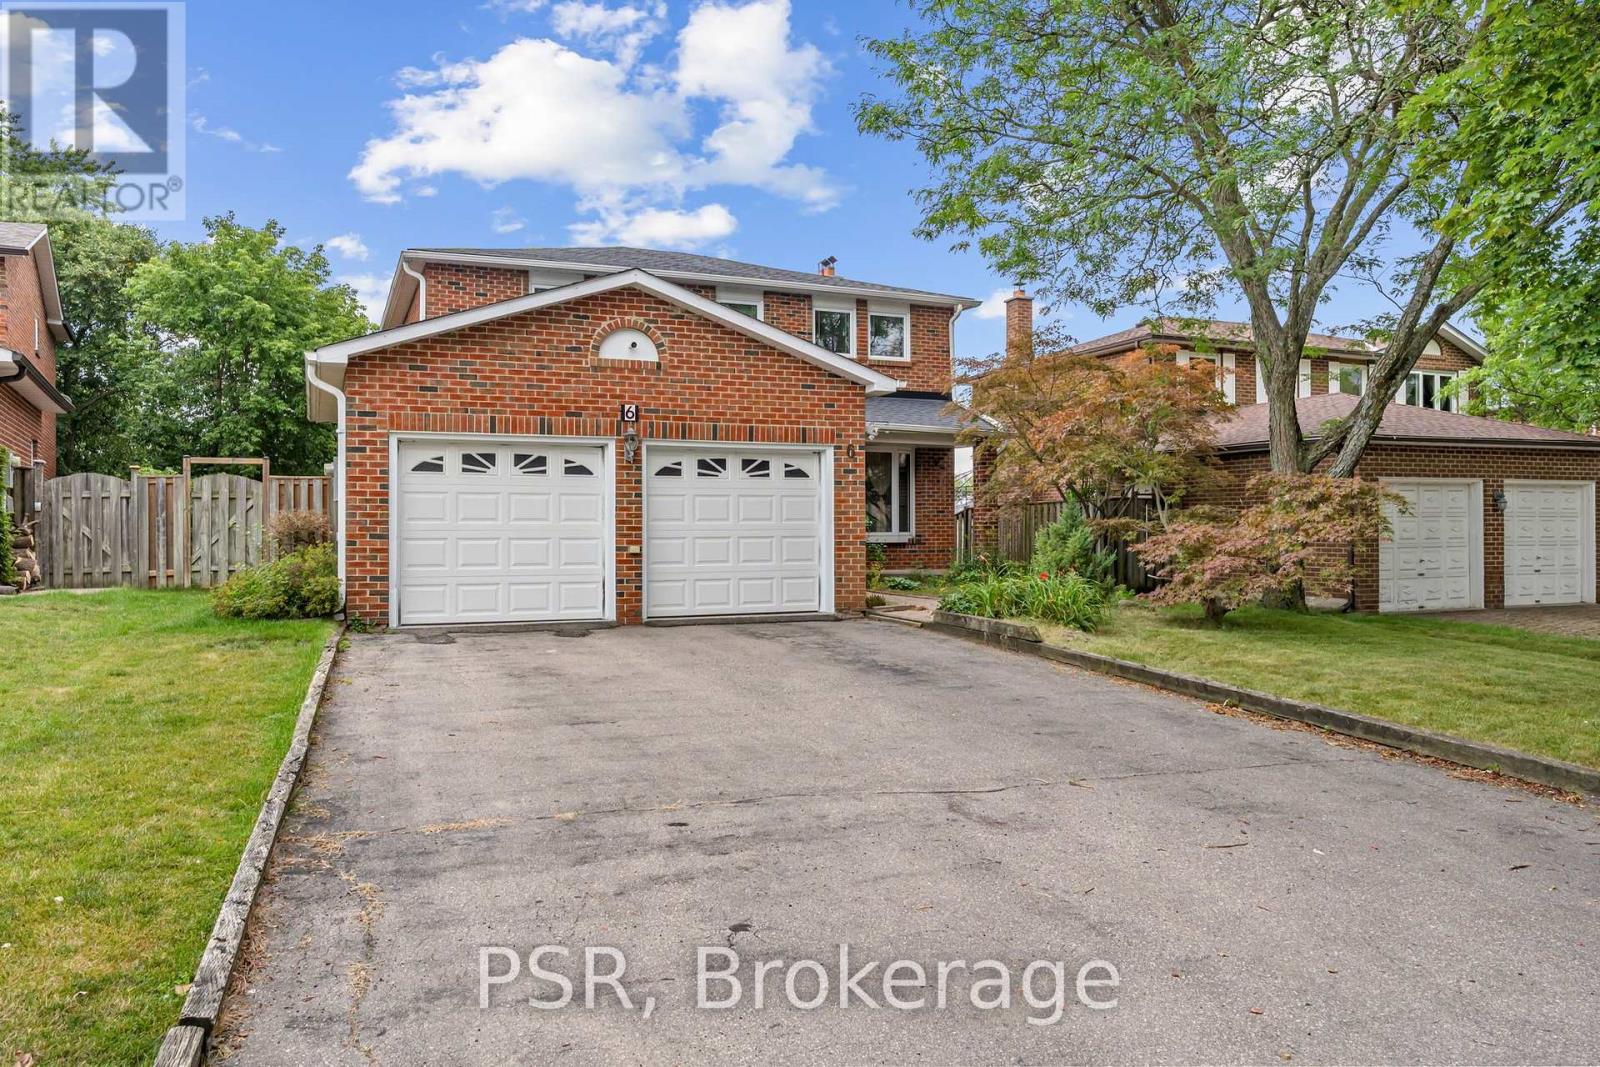
Welcome To 6 Lippincott Court, A Spacious Detached Family Home Nestled On A Quiet Court In One Of Richmond Hill's Established Neighbourhoods. Offering Just Under 2,000 Sq Ft Above Grade, This Home Features 3 Generously Sized Bedrooms, 4 Bathrooms And A Functional Layout Designed For Comfortable Family Living. The Bright Walk-Out Basement Provides An Abundance Of Additional Living Space And Endless Possibilities, Whether You're Envisioning A Recreation Room, Home Office, In-Law Potential, Or Future Customization To Suit Your Lifestyle. Large Principal Rooms And Oversized Bedrooms Offer The Space Today's Buyers Are Looking For, While The Home's Solid Construction Provides An Excellent Foundation To Move In, Renovate Over Time, Or Create Your Dream Home. Lovingly Cared For By The Same Owners For Nearly Three Decades, This Is A Great Opportunity To Own A Home With Exceptional Potential In A Desirable Richmond Hill Location. Situated Close To Parks, Schools, Shopping, Restaurants, Transit, And Major Commuter Routes, 6 Lippincott Court Is Ready For Its Next Chapter. (id:55499)
Psr