
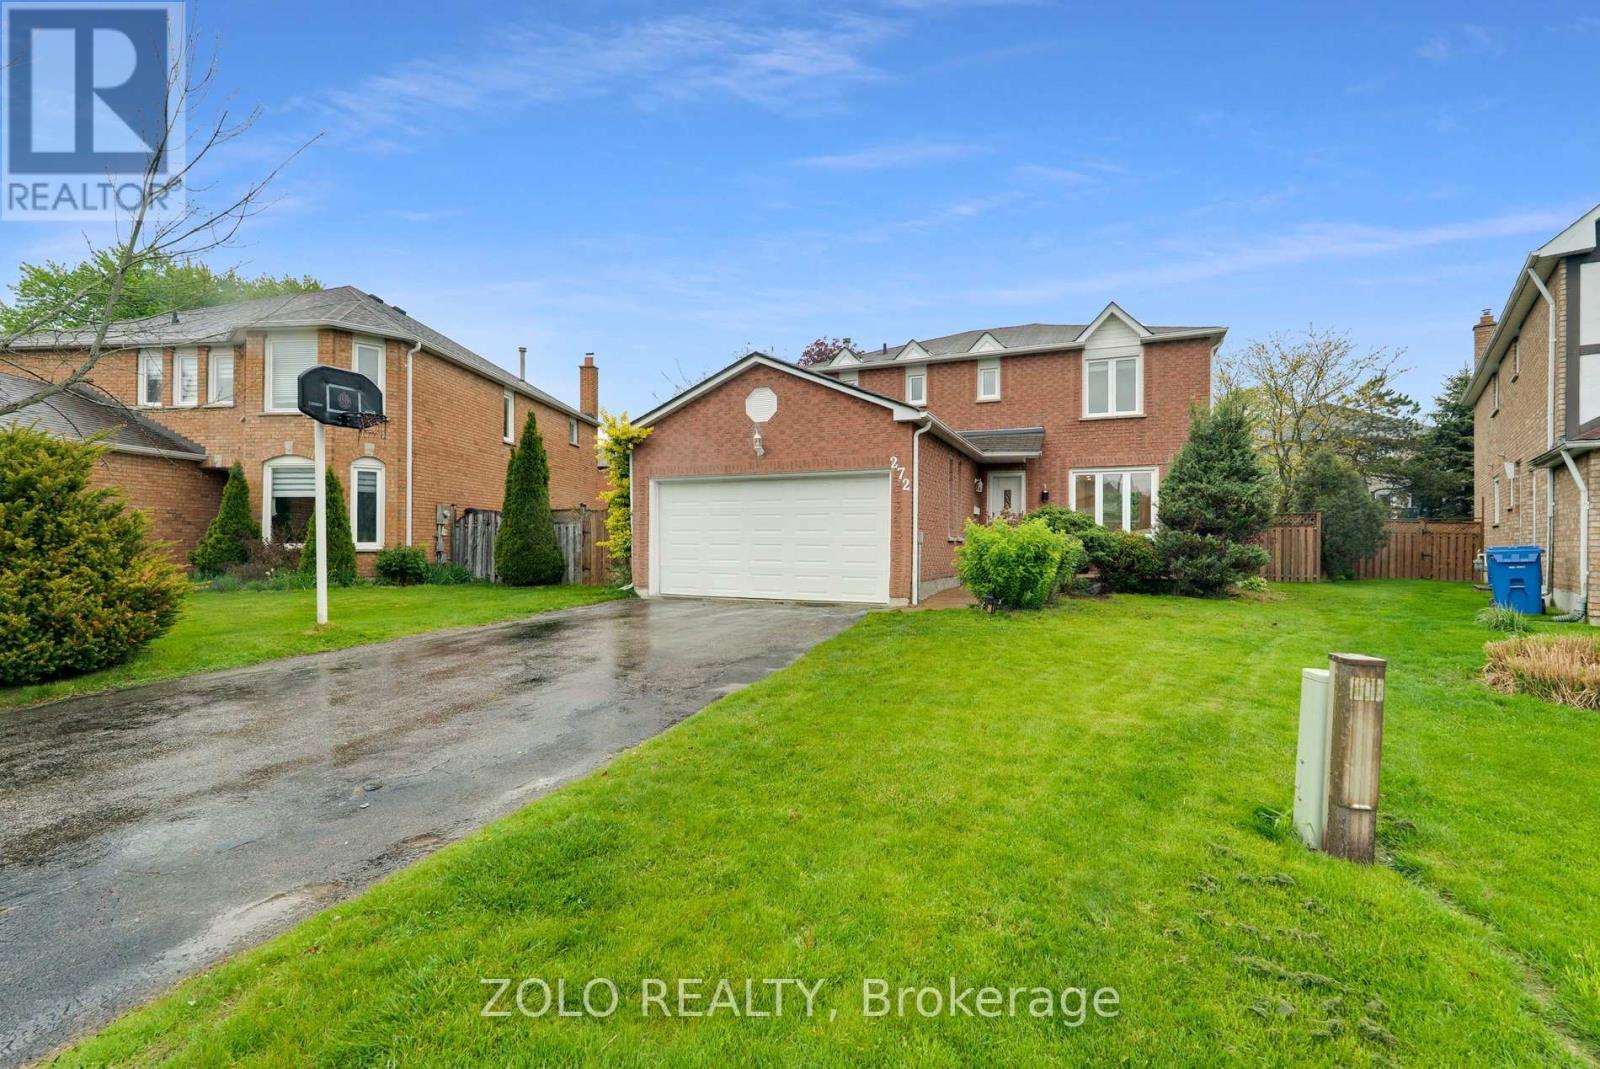
272 Elman Crescent
Newmarket, Ontario
Beautifully updated 3+2 bedroom home on a large backyard, nestled on a quiet crescent in a desirable neighbourhood. Conveniently located within a short distance to GO Station, schools, and shopping.Modern kitchen overlooking a cozy family room with fireplace and walkout to deck. Main floor laundry and direct access from house to garage.Finished basement featuring a spacious recreation room, two bedrooms, and recently updated flooring.Recent upgrades include: freshly painted throughout, both upstairs and basement staircases upgraded to wood, engineered hardwood flooring on the main floor and second floor master bedroom, and updated basement flooring. Whirlpool stainless steel appliances. All washrooms have been recently renovated.Exterior highlights include an interlock walkway and a saltwater pool. (id:55499)
Zolo Realty
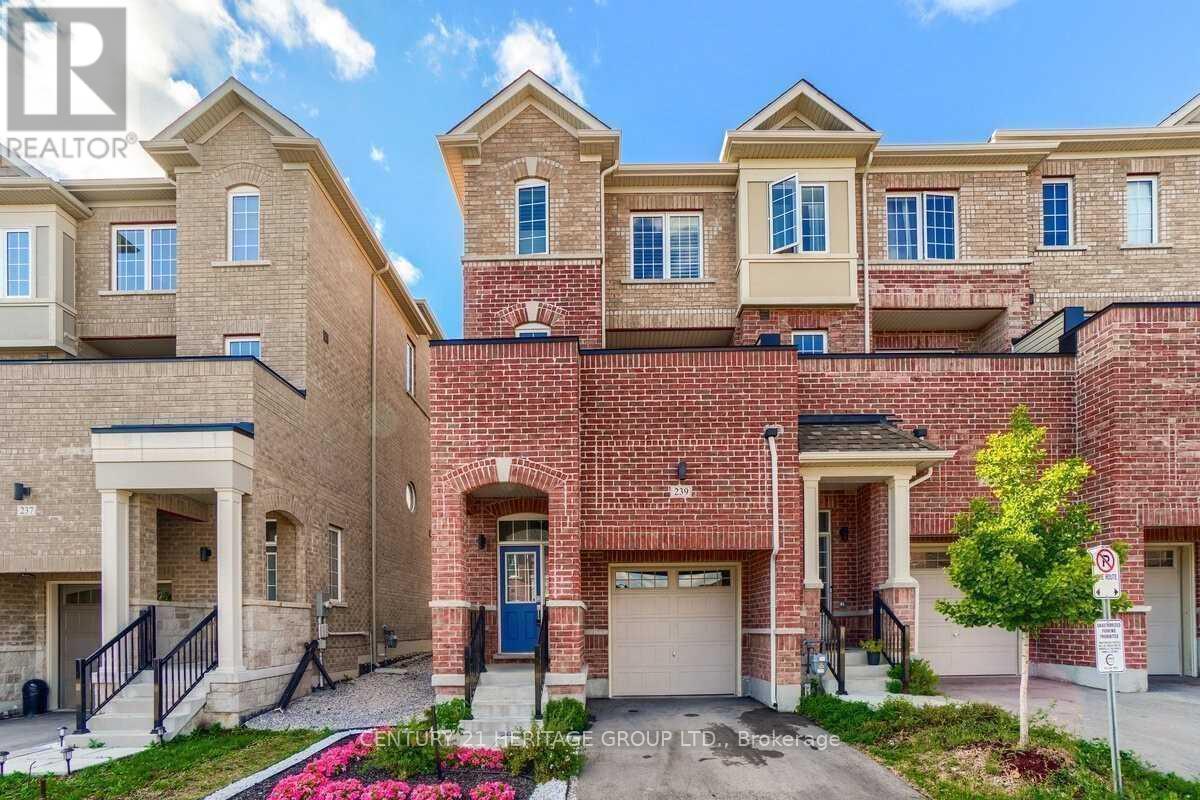
239 Harding Park
Newmarket, Ontario
Step Into This Stunning 5 Years Old End-Unit Townhome Located In A New Development Area Of Newmarket, Main Level Double Door Entry To A Beautiful Large Terrace, Extended Kitchen Cabinets, Granite Countertop, Central Island, Back Splash, Pot Lights, Iron Pickets, Main Level Smooth Ceiling, Upper Level 2022 Laminate Floor, 2022 Property Painted Throughout, 2022 Pot Lights, Two Full Bath On 3rd Close To Many Amenities: Groceries Stores, Parks, Schools, Highway 400, Southlake Hospital, Upper Canada Mall, Retail Plazas, Etc. Truly A Must See! (id:55499)
Century 21 Heritage Group Ltd.
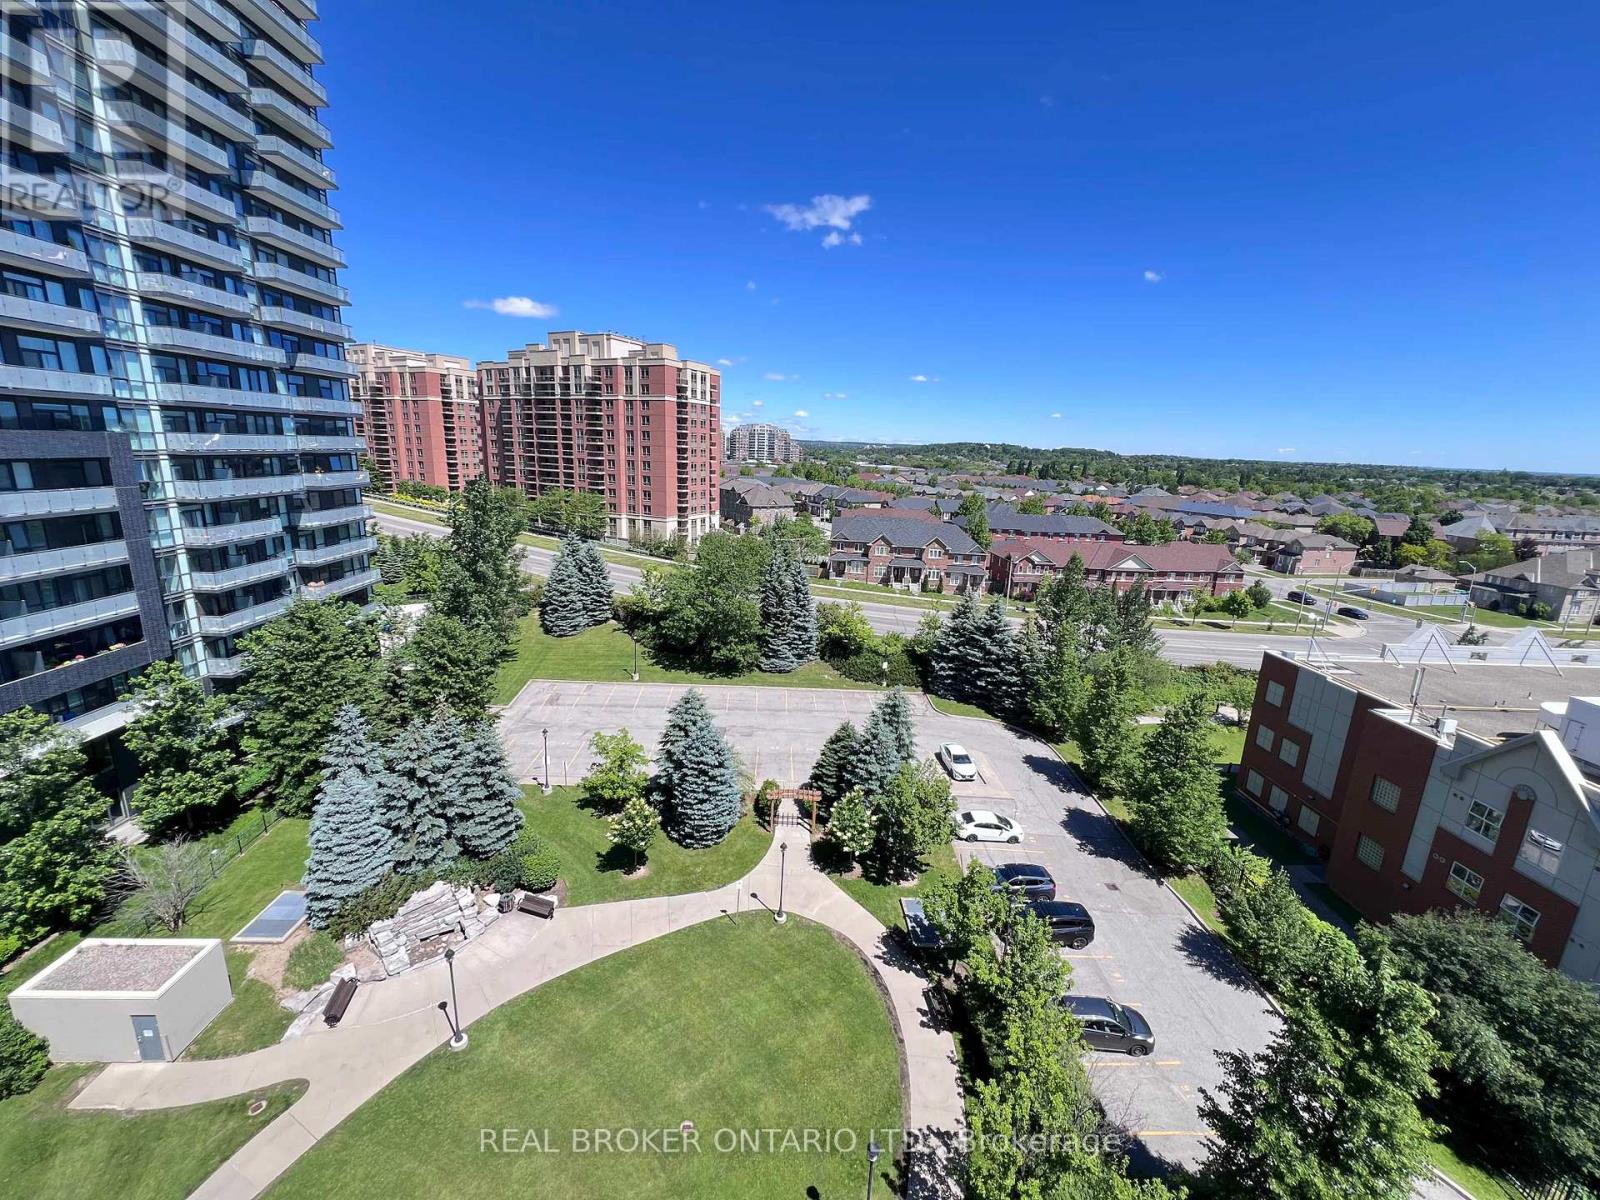
1016 - 185 Oneida Crescent
Richmond Hill, Ontario
Stunning 2-Bed, 2-Bath Luxury Suite in Richmond Hill! Over 800 sq ft of bright, highly functional living space with laminate flooring throughout. Generous open layout easily fits a dedicated dining table set! Features a modern kitchen with granite counters, stainless steel appliances, and a built-in breakfast bar for casual seating. Enjoy beautiful, unobstructed North views filled with lush greenery. Primary bedroom features a large walk-in closet and private ensuite. Resort-style building amenities: 24hr concierge, gym, virtual golf, billiards room, library, guest suites, party room & BBQ area. Commuter's dream location! Walk 10 mins to Langstaff GO/VIVA transit hub. Less than a 5-minute drive to Hwy 7 & 407, entertainment, and shopping. Move-in ready! (id:55499)
Real Broker Ontario Ltd.

2 James Parrott Avenue
Markham, Ontario
Prime Location! Brand New Waterproof Flooring Throughout the Second Floor. Situated in the highly sought-after Wismer Community, this detached home directly faces a park and tennis court with no obstructions, offering an open view and a serene living environment. Above ground 2293 sq ft. The home is bright, spacious, and well-laid out, featuring a functional floor plan. The second floor offers 4 generously sized bedrooms and 3bathrooms, including an oversized primary bedroom with a walk-in closet.Exterior highlights include a full brick exterior, widened driveway, and an exceptionally large backyard, perfect for children's play, outdoor activities, or gardening.Unbeatable Location!Steps to public transit and close to top-ranked schools, parks, trails, GO Station, Markville Mall, grocery stores, restaurants, and more-everything you need for a convenient and comfortable lifestyle.2025 School Zone:Bur Oak S.S., Milliken Mills H.S., Bill Hogarth S.S., and Unionville H.S. (Arts Program) (id:55499)
First Class Realty Inc.
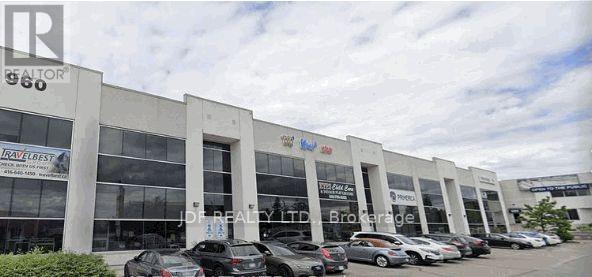
2a & 3a - 960 Edgeley Boulevard
Vaughan, Ontario
Stunning 2nd floor office space ideal for a variety of professional uses. Excellent location, just south of Vaughan Mills & Hwy. 400. 10 Large private offices, large boardrooms, conference room, bathrooms, kitchen. High end finishes throughout. (id:55499)
Jdf Realty Ltd.
239 - 5225 Finch Avenue E
Toronto, Ontario
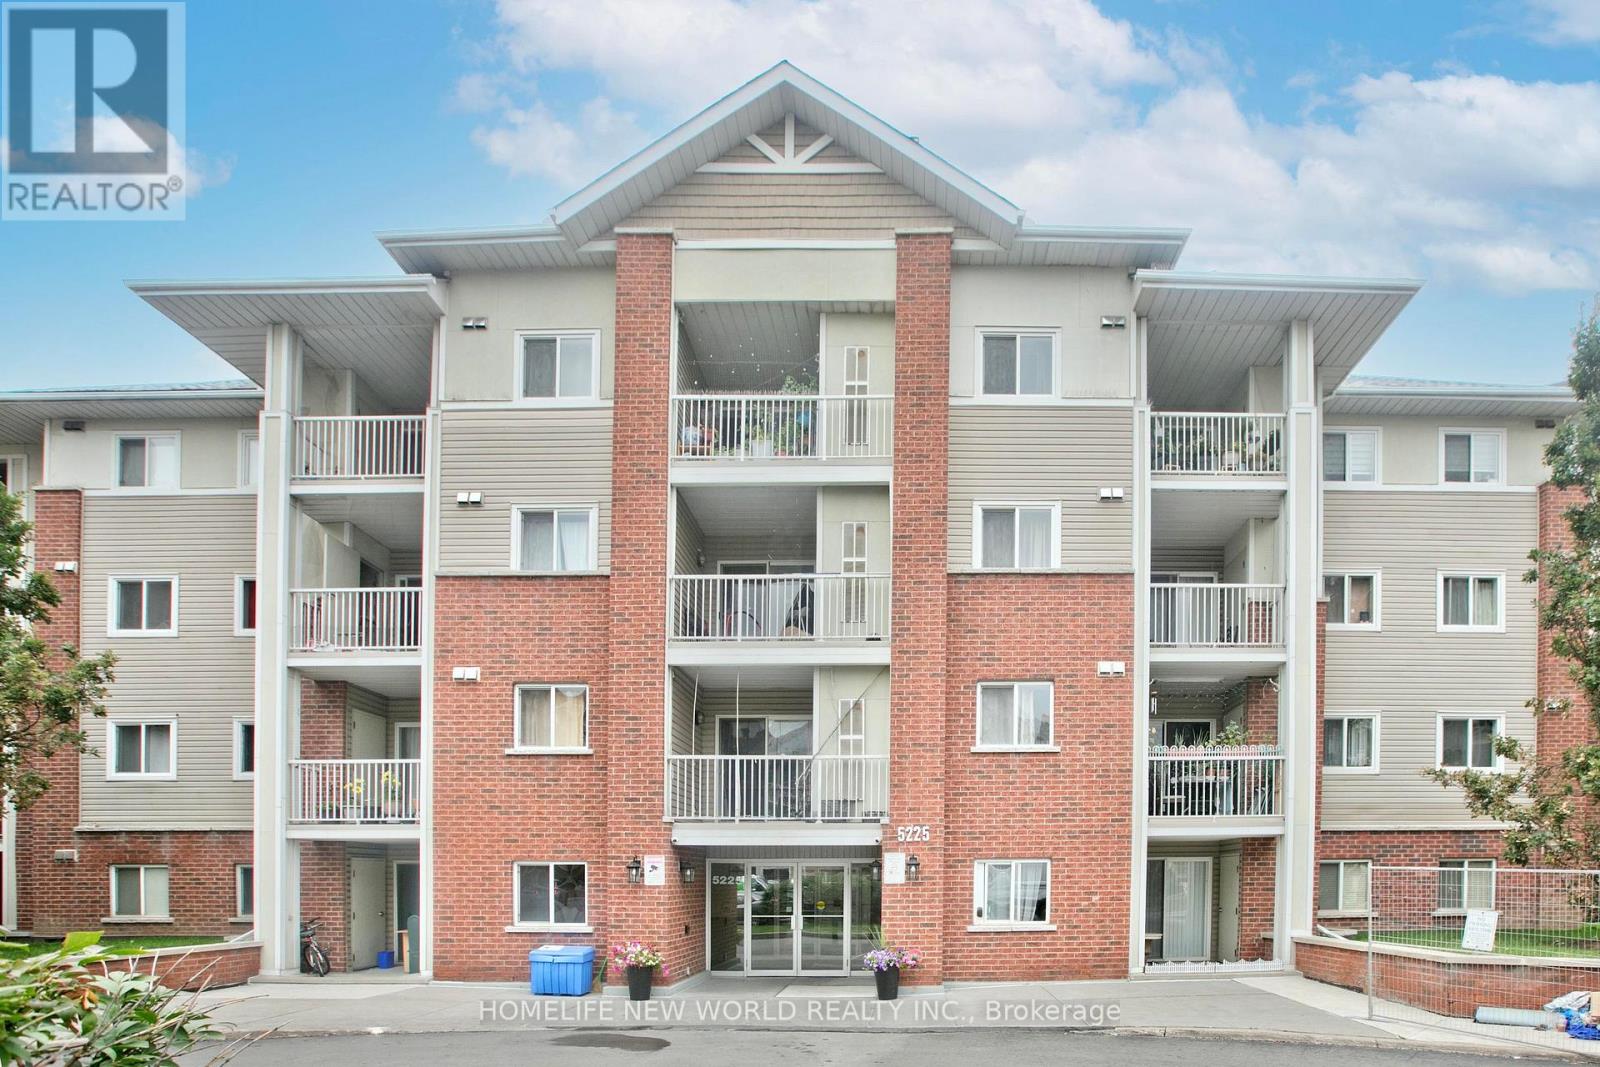
Exceptional turn-key living in a high-demand North Scarborough neighborhood! Bright and functional condo townhouse featuring an inviting open-concept layout, spacious living area filled with natural light, and well-proportioned bedrooms. Perfect for first-time buyers, growing families, or investors looking for a prime property. Conveniently located at Finch Ave E and Middlefield Rd, steps from TTC transit routes, top-rated schools, parks, shopping plazas, and dining. Mins to Highway 401 for an easy commute. Move-in ready with incredible value-don't miss this fantastic opportunity! (id:55499)
Homelife New World Realty Inc.
Bsmt - 27 Middlecote Drive
Ajax, Ontario
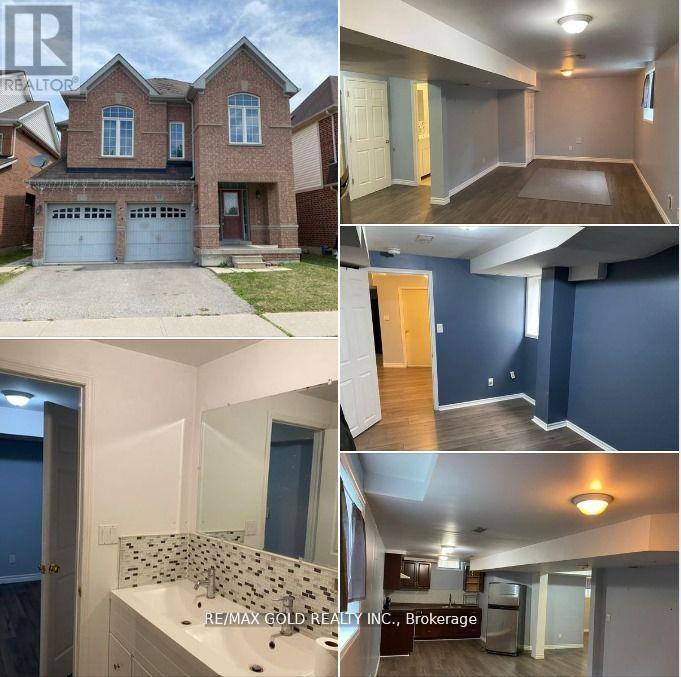
Stylish, Spacious, And Well-Built One Bedroom + Den (Could Be Leveraged As A Second Bedroom) Basement Apartment With Parking In Wyndham Manor, North Ajax! Discover This Beautifully Finished And Professionally Designed One Bedroom + Den Basement Apartment Offering The Perfect Blend Of Comfort, Style, Functionality, And Convenience. The Spacious Den Can Easily Be Utilized As A Second Bedroom, Home Office, Nursery, Or Study, Providing Incredible Flexibility To Suit Your Lifestyle. This Bright And Inviting Home Features Large Above-Grade Windows That Fill The Living Space With Natural Light, Creating A Warm And Welcoming Atmosphere Rarely Found In Basement Apartments. The Modern Kitchen Offers Ample Cabinetry, Quality Finishes, And Plenty Of Counter Space, While The Elegant Bathroom Features Stylish Backsplash Finishes And Contemporary Fixtures. Generous Storage Throughout The Unit Makes Everyday Living Comfortable And Organized. Enjoy The Convenience Of One Dedicated Parking Space On The Private Driveway, Along With Shared Laundry Facilities Located Within The Home. Utilities Are Economically Shared, With The Basement Tenant Responsible For 35% of The Total Utility Costs. Commuters Will Love The Outstanding Accessibility With Quick Connections To Highway 401 & 407, Highway 412, Kingston Road, Public Transit, And The Ajax GO Station, Providing Convenient Travel Throughout The Greater Toronto Area And Easy Access To Downtown Toronto. This Professionally Built Apartment Is Ideal For Professionals, Couples, Small Families, Or Responsible Tenants Looking For A High-Quality Home In One Of Ajax's Most Sought-After Communities. Pride Of Ownership Is Evident Throughout, Offering A Comfortable, Quiet, And Well-Maintained Living Environment. Don't Miss This Outstanding Leasing Opportunity. Residents Enjoy Close Proximity To Grocery Stores, Restaurants, Shopping Plazas, Banks, Schools, Parks, Community Centers, And Everyday Conveniences. (id:55499)
RE/MAX Gold Realty Inc.
18 - 849 Broadview Avenue E
Toronto, Ontario
me to this bright and charming one-bedroom suite in a beautifully maintained Art Deco building in the heart of Broadview. Offering a functional layout with abundant natural light and timeless character, this inviting home blends vintage charm with everyday comfort. Ideally located just a 5-minute walk to Broadview Station, you'll enjoy effortless access to the TTC while being steps from the vibrant Danforth, lined with cafés, restaurants, local shops, parks, and everyday amenities.This well-kept building offers a unique living experience in one of Toronto's most desirable east-end neighbourhoods, perfect for professionals seeking convenience, character, and a true community feel. Move-In Incentive : Receive a $250 Sparkle Laundry Card upon acceptance for use with the on-site (id:55499)
Property.ca Inc.
27 Archer Drive
Ajax, Ontario
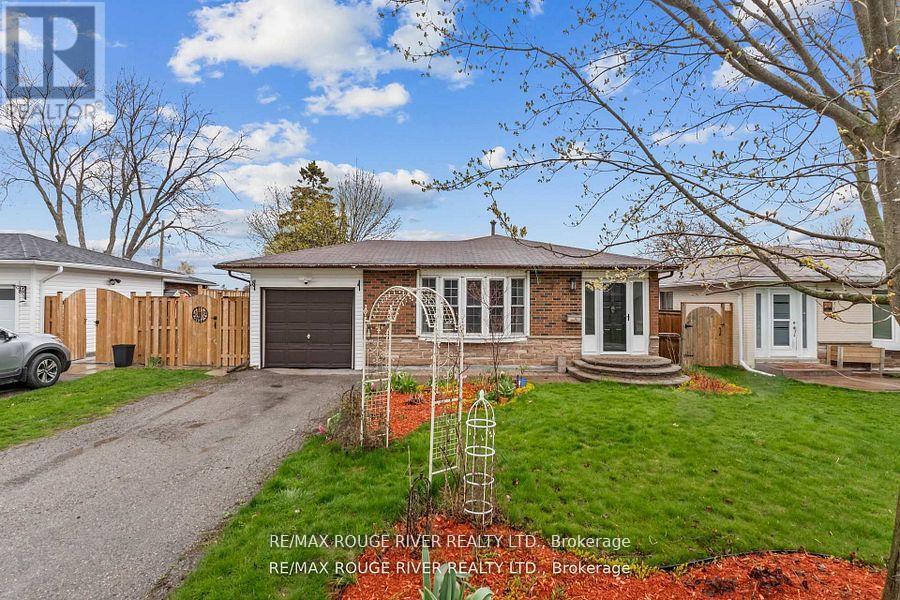
Welcome to this beautifully renovated 3+1-bedroom backsplit situated on a spacious approx. 50 ft x 105 ft lot in a highly convenient Ajax location. Offering a bright and functional layout, this home is perfect for families, multi-generational living, or investors alike. Thoughtfully upgraded throughout, this move-in ready home features hardwood floors on the main level, upgraded lighting throughout, fresh paint throughout, and a fully upgraded bathroom. The renovated kitchen offers quartz countertops with an extended over sized island breakfast bar and newer stainless-steel appliances, combing style and functionality for everyday living. The above-grade lower level offers exceptional versatility with an excellent income or in-law suite potential, featuring abundant natural light, a private walk-out entrance, living room, kitchen, bedroom, and full bathroom. Step outside to enjoy the large private backyard complete with two decks; perfect for kids, entertaining, or relaxing outdoors. The home also features a private garage plus parking for two additional vehicles on the driveway. Large crawlspace for storage! Ideally located close to Highway 401, the GO station, Ajax Waterfront, Kinsmen Park, Lakeridge Health Hospital, parks, schools, trails, and shopping, this is a fantastic opportunity to own a stylish and functional home in a sought-after community. (id:55499)
RE/MAX Rouge River Realty Ltd.
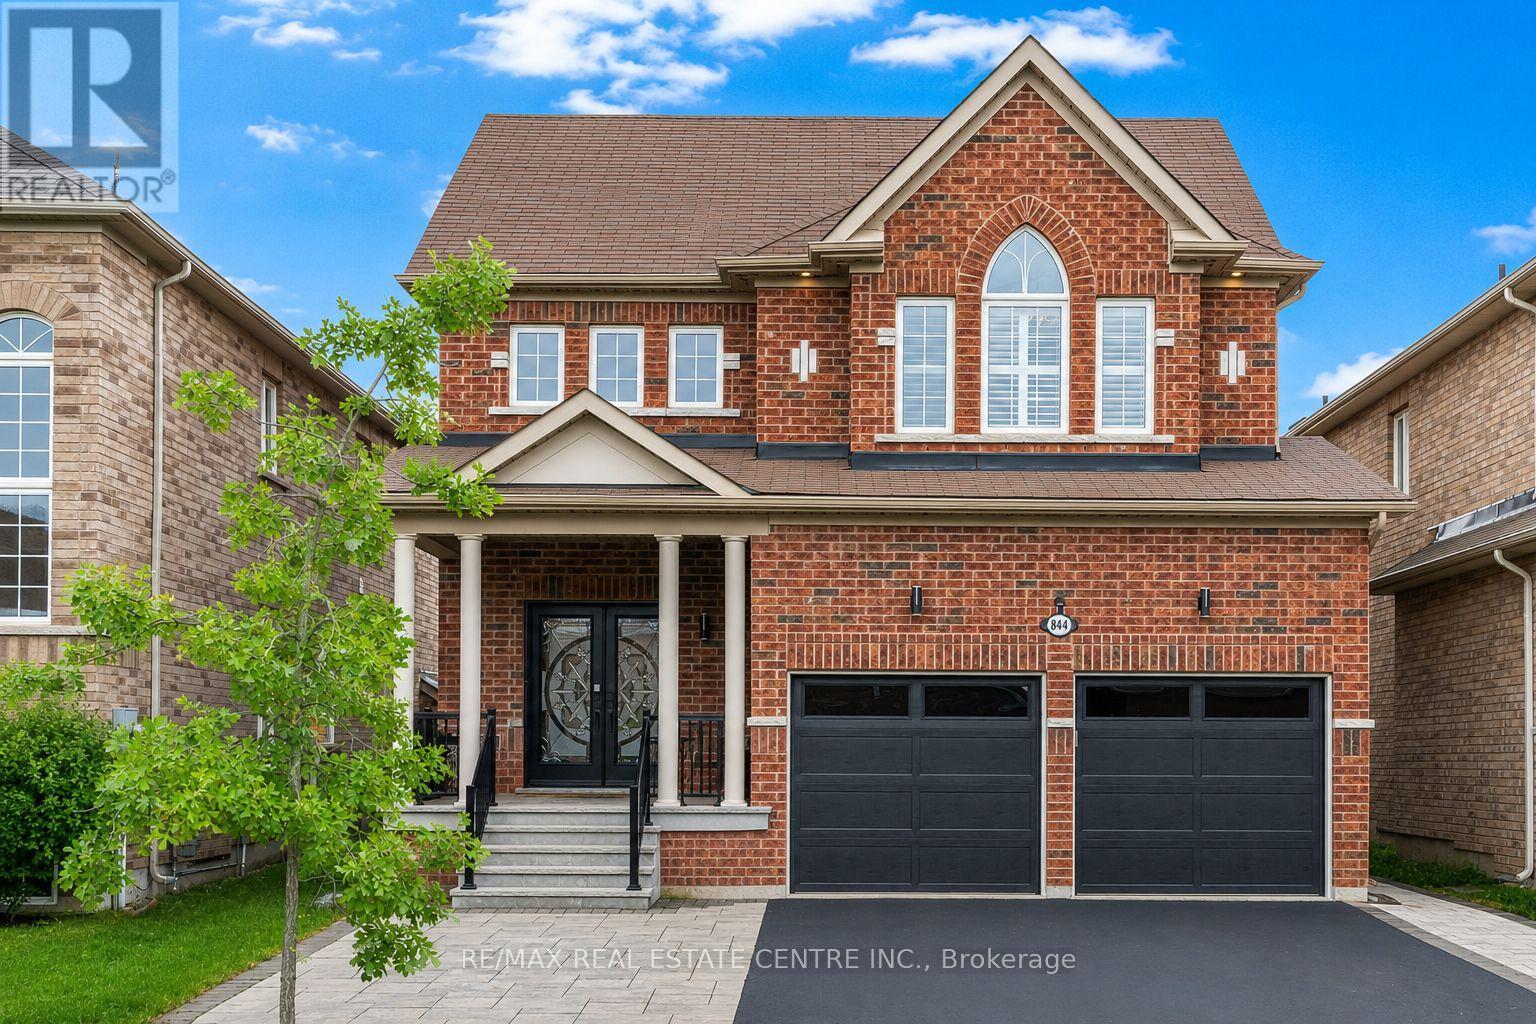
844 Wrenwood Drive
Oshawa, Ontario
A rare find.House with all 2nd floor bedrooms with attached bathroom.Stunning 4+1 bedroom family home offering nearly 3,500 sq.ft. of living space including a beautifully finished basement.Perfectly situated on a quiet cul de sac in desirable Taunton community of North Oshawa, this move in ready home combines comfort, style, and convenience just minutes from Ontario Tech University,Durham College, shopping, restaurants, schools, parks.Step inside to a grand 17 ft foyer and 9 ft main floor with modern neutral colors. The bright living and dining rooms flow into a spacious family room with a cozy fireplace overlooking the backyard. The updated eat in kitchen features custom cabinets, a large island, high end built in appliances, and a Bosch built in coffee machine for your morning espresso.The main floor laundry room adds everyday practicality. Upstairs offers four spacious bedrooms including a primary suite with a large walk in closet with custom organizers and a luxury ensuite with a separate shower and bathtub.The second and third bedrooms share a Jack and Jill bath with double sinks, while the fourth bedroom enjoys its own bathroom.Finished basement adds incredible versatility with an entertainment area featuring a wet bar, office or game room, an additional bedroom, full bathroom, and a large cold room with hidden storage.Throughout the home you will find engineered hardwood flooring, California shutters, smooth ceilings, and updated lighting that create a bright and elegant feel. Exterior upgrades include new entrance, garage, and backyard doors, LED holiday lighting, an expanded driveway that fits up to five cars, a natural gas line for BBQ, wiring for a hot tub or sauna, new shed,wiring for electrical car.Security includes a Ring camera, Ring doorbell, and fingerprint lock.No sidewalk. proximity to Coldstream Park, Harmony Valley Park, playgrounds, schools, shopping, recreation.Possibility of adding side door and legal basement conversion (verified by buyer) (id:55499)
RE/MAX Real Estate Centre Inc.
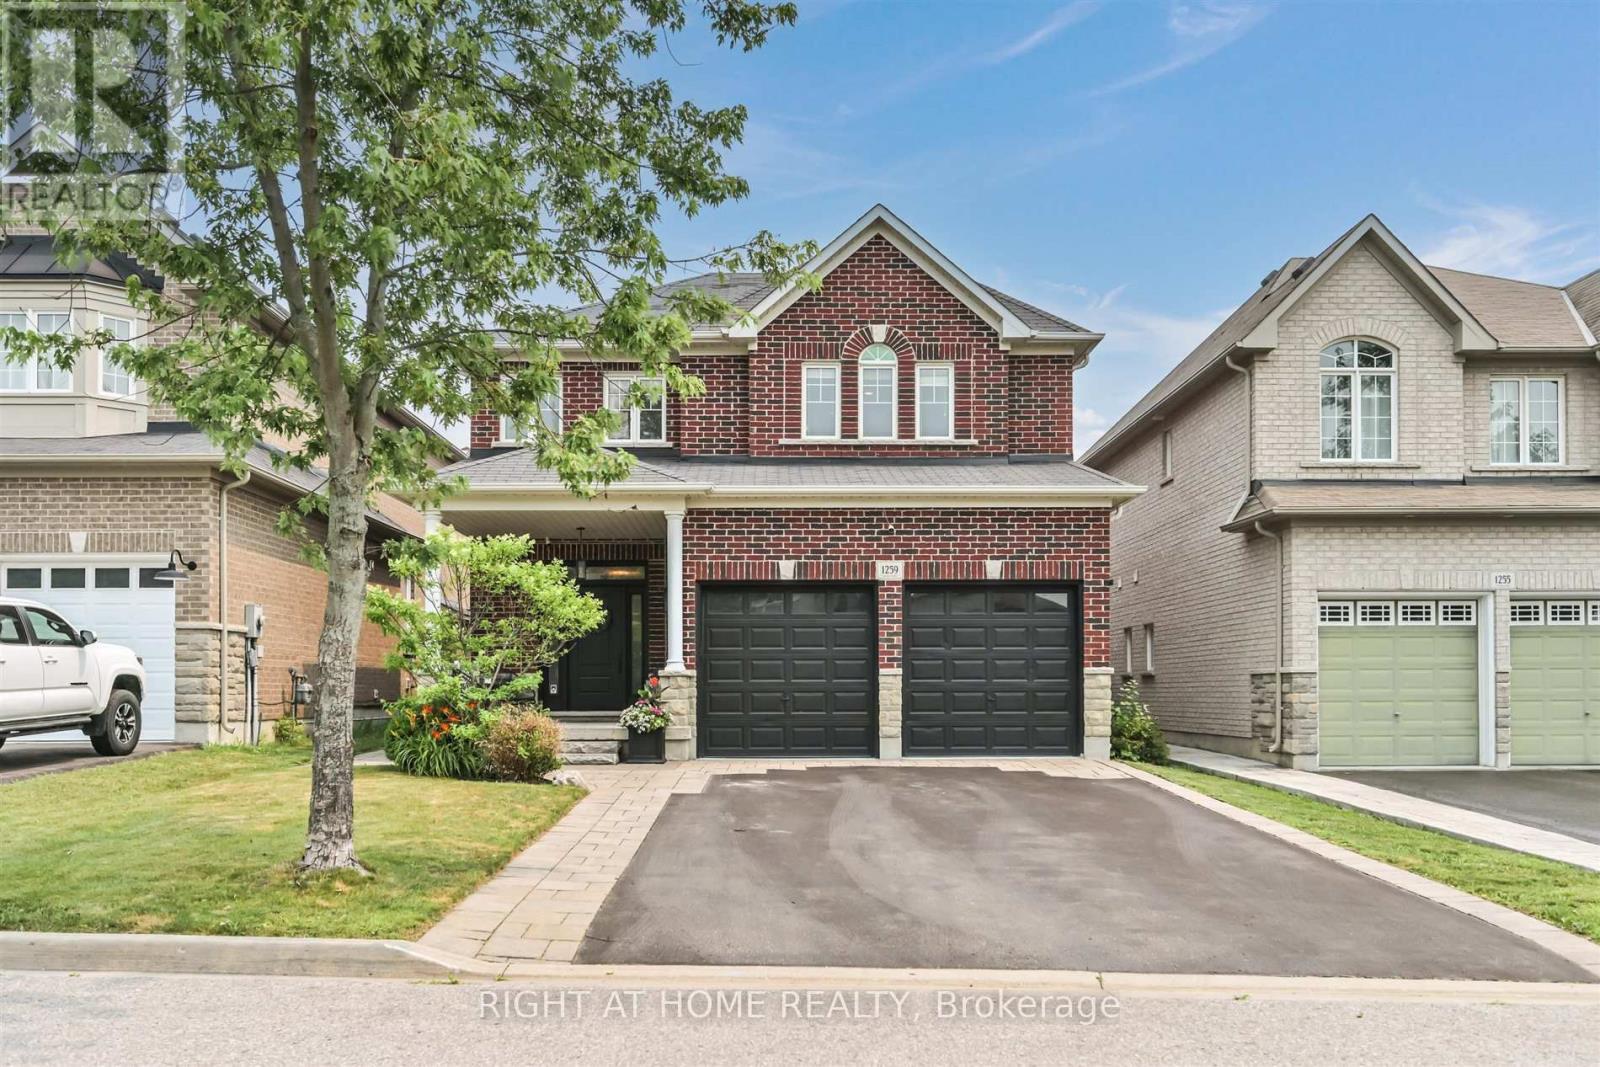
1259 Aldsworth Crescent
Oshawa, Ontario
Welcome to this exceptional all-brick 2-storey home in Oshawa's highly sought-after Eastdale community, where thoughtful upgrades and timeless design come together to create the perfect family home. Featuring 4 spacious bedrooms, 3 bathrooms, convenient upper-level laundry, and 9-foot ceilings throughout the main floor, this move-in-ready property offers an ideal blend of elegance, comfort, and functionality. Step inside to discover rich hardwood flooring, a bright open-concept layout, and an elegant formal dining room perfect for hosting family gatherings. The beautifully upgraded chef's kitchen is the heart of the home, showcasing built-in stainless steel appliances, quartz countertops, subway tile backsplash, breakfast bar, and a spacious eat-in area overlooking the inviting family room. Complete with a custom feature wall, built-in cabinetry, gas fireplace, pot lights, and a walkout to the backyard, this warm and welcoming space is designed for everyday living and effortless entertaining. Your private backyard retreat is ready to enjoy all season long, featuring a composite deck with attached gazebo, ambient string lighting, hot tub with mounted TV, garden shed, and a fully fenced yard-an ideal setting for relaxing or entertaining family and friends. Upstairs, the spacious primary suite offers a walk-in closet and a beautifully updated 4-piece ensuite with a soaker tub, while three additional generously sized bedrooms and an upgraded 4-piece bathroom provide plenty of space for a growing family. The professionally finished basement extends your living space with a large recreation room, pot lights, and a custom wet bar, making it the perfect place for movie nights, game days, or entertaining guests. Ideally situated close to top-rated schools, parks, shopping, transit, and everyday amenities, this beautifully maintained home delivers the lifestyle today's buyers have been searching for. Simply move in and enjoy! (id:55499)
Right At Home Realty
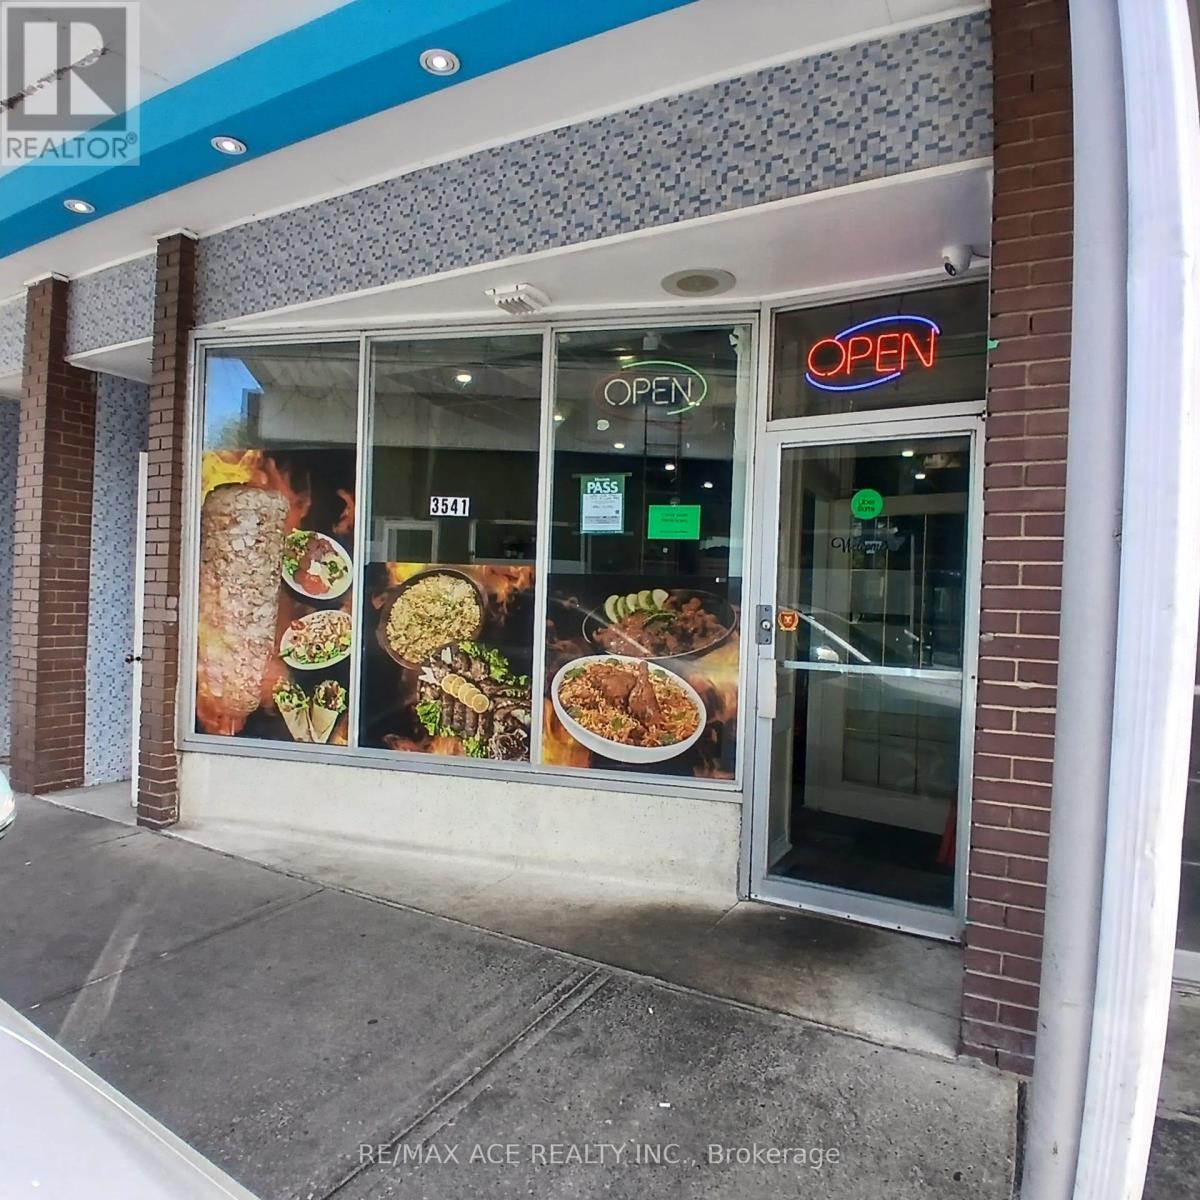
3541 St Clair Avenue E
Toronto, Ontario
Restaurant Business for Sale. Saint Clair and Kennedy. Excellent opportunity to own a fully equipped restaurant business at an affordable price. The owner is selling due to a lack of time to manage the business. Key Features include low monthly rent ($3,000 including TMI, long lease opportunity available), approximately 40 seating capacity, dine-in and take-out setup, ample parking space, 3 washrooms, huge commercial kitchen suitable for kitchen sharing or ghost kitchen operations. This is a turnkey opportunity ideal for restaurant operators, caterers, ghost kitchen businesses, or investors. (id:55499)
RE/MAX Ace Realty Inc.