
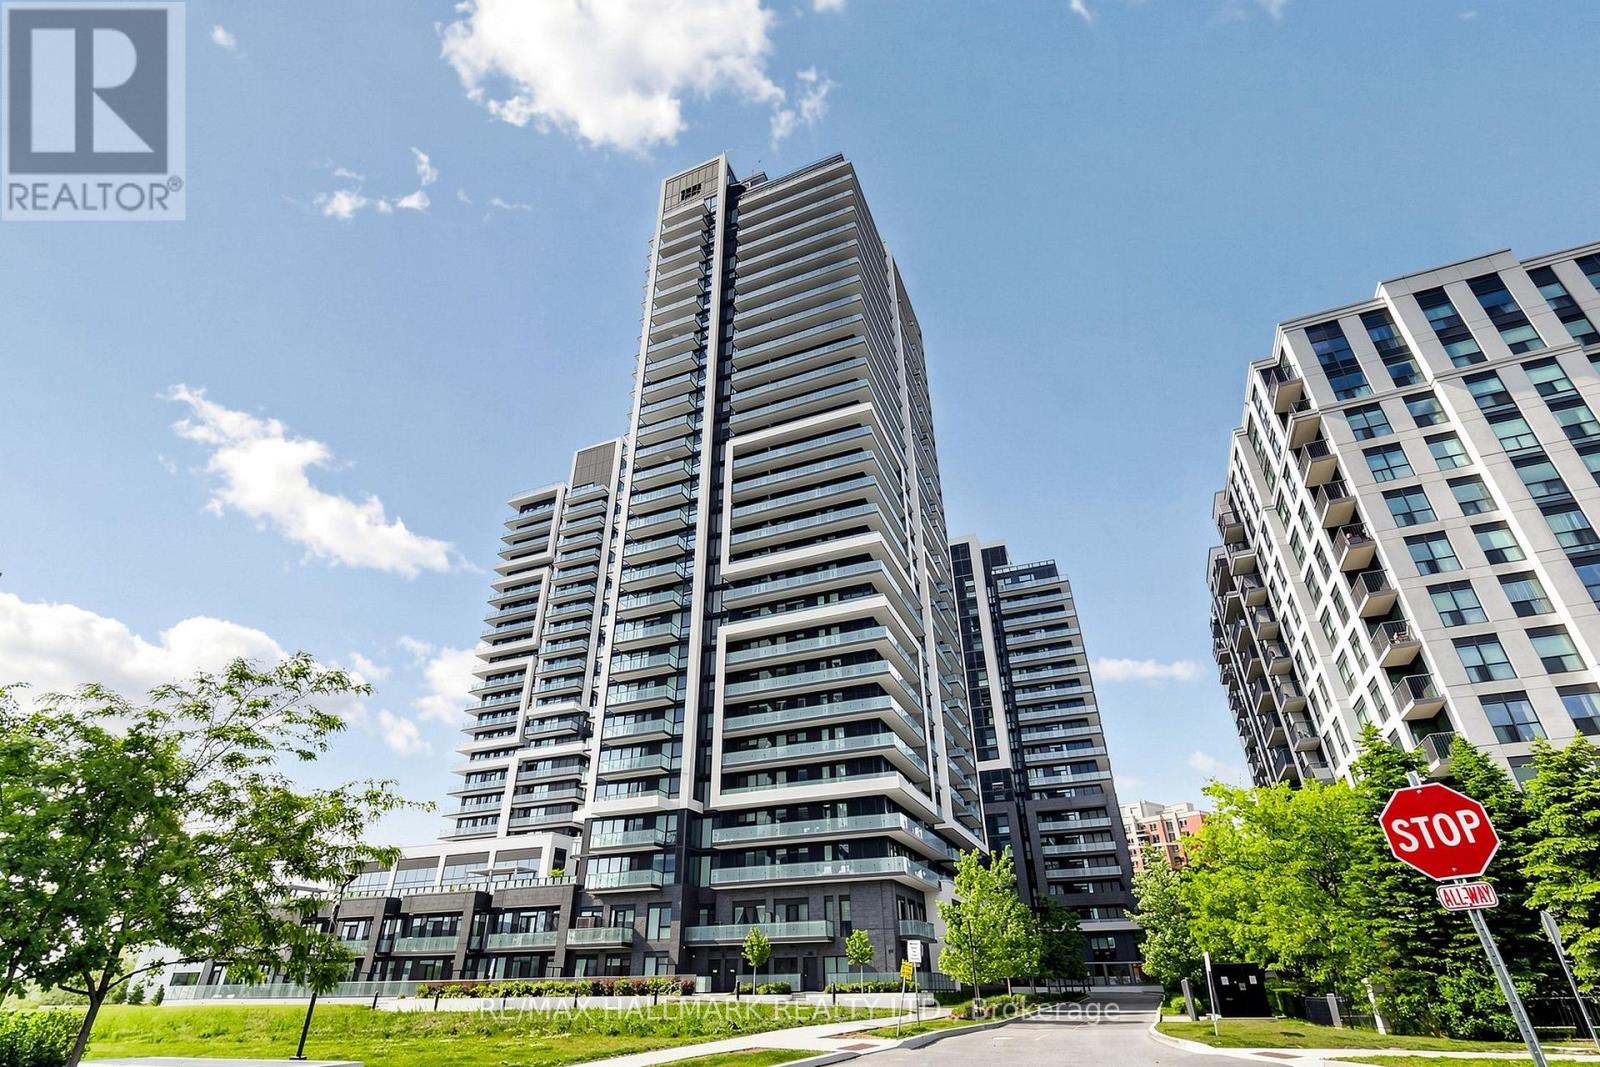
2603 - 105 Oneida Crescent
Richmond Hill, Ontario
Experience modern luxury in this beautifully upgraded 2+1 bedroom, 2 bathroom condo in the heart of Richmond Hill! Offering 975 sq. ft. of bright, thoughtfully designed living space, this exceptional suite combines style, comfort, and convenience-perfect for families, professionals, downsizers, or savvy investors. From the moment you step inside, you'll appreciate the soaring 9-foot ceilings, sun-filled open-concept layout, and premium finishes throughout. The upgraded kitchen is featuring quartz countertops, a pantry, stainless steel appliances, and plenty of room to cook and entertain. The spacious primary bedroom includes a walk-in closet, a beautifully upgraded 4 piece ensuite, and its own private balcony. The fully enclosed den with a door, functions perfectly as a 3rd bedroom, home office or nursery. Enjoy the rare bonus of two private balconies, ensuite laundry, one owned parking space and a locker. Resort-style amenities include an indoor pool, fitness centre, yoga studio, rooftop terrace with BBQ area, party and meeting room, 24-hour concierge, visitor parking, and more. Located in one of Richmond Hill's most sought-after neighborhoods, you're just steps to GO Transit, Hillcrest Mall, top-rated schools, restaurants, grocery stores, parks, and quick access to major highways. (id:55499)
RE/MAX Hallmark Realty Ltd.
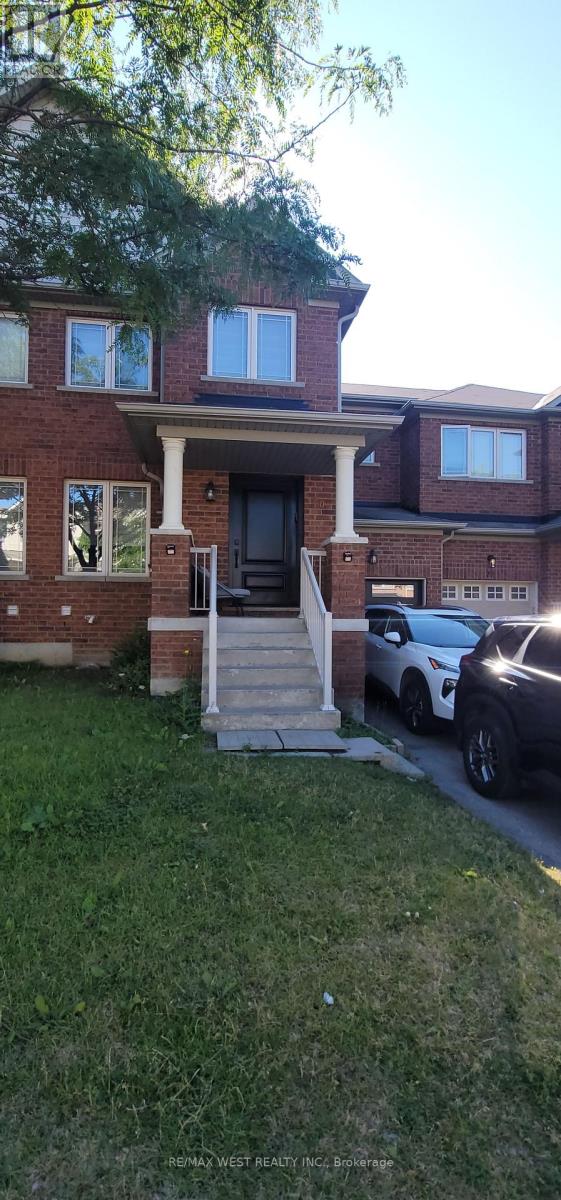
20 Winisk Street
Richmond Hill, Ontario
Welcome to this beautifully maintained 3-bedroom freehold townhome in one of the area's most desirable family-friendly neighbourhoods. This bright and spacious home features a stunning renovated kitchen with quartz countertops, stainless steel appliances, ample cabinetry, and an eat-in area with walkout to a private fenced backyard. The open-concept main floor, rich hardwood flooring, generous bedrooms, spacious primary suite with walk-in closet and ensuite, plus a professionally finished basement offer plenty of room for families or professionals. Enjoy backyard access through garage, abundant storage, and a move-in-ready home just minutes from top-rated schools, parks, conservation trails, shopping, restaurants, and transit.....Kitchen (2024), appliances (2024), Custom closet organizers on 2nd floor (2025), Front door (2021), Pot Lights first floor (2021), Garage door (2025). (id:55499)
RE/MAX West Realty Inc.
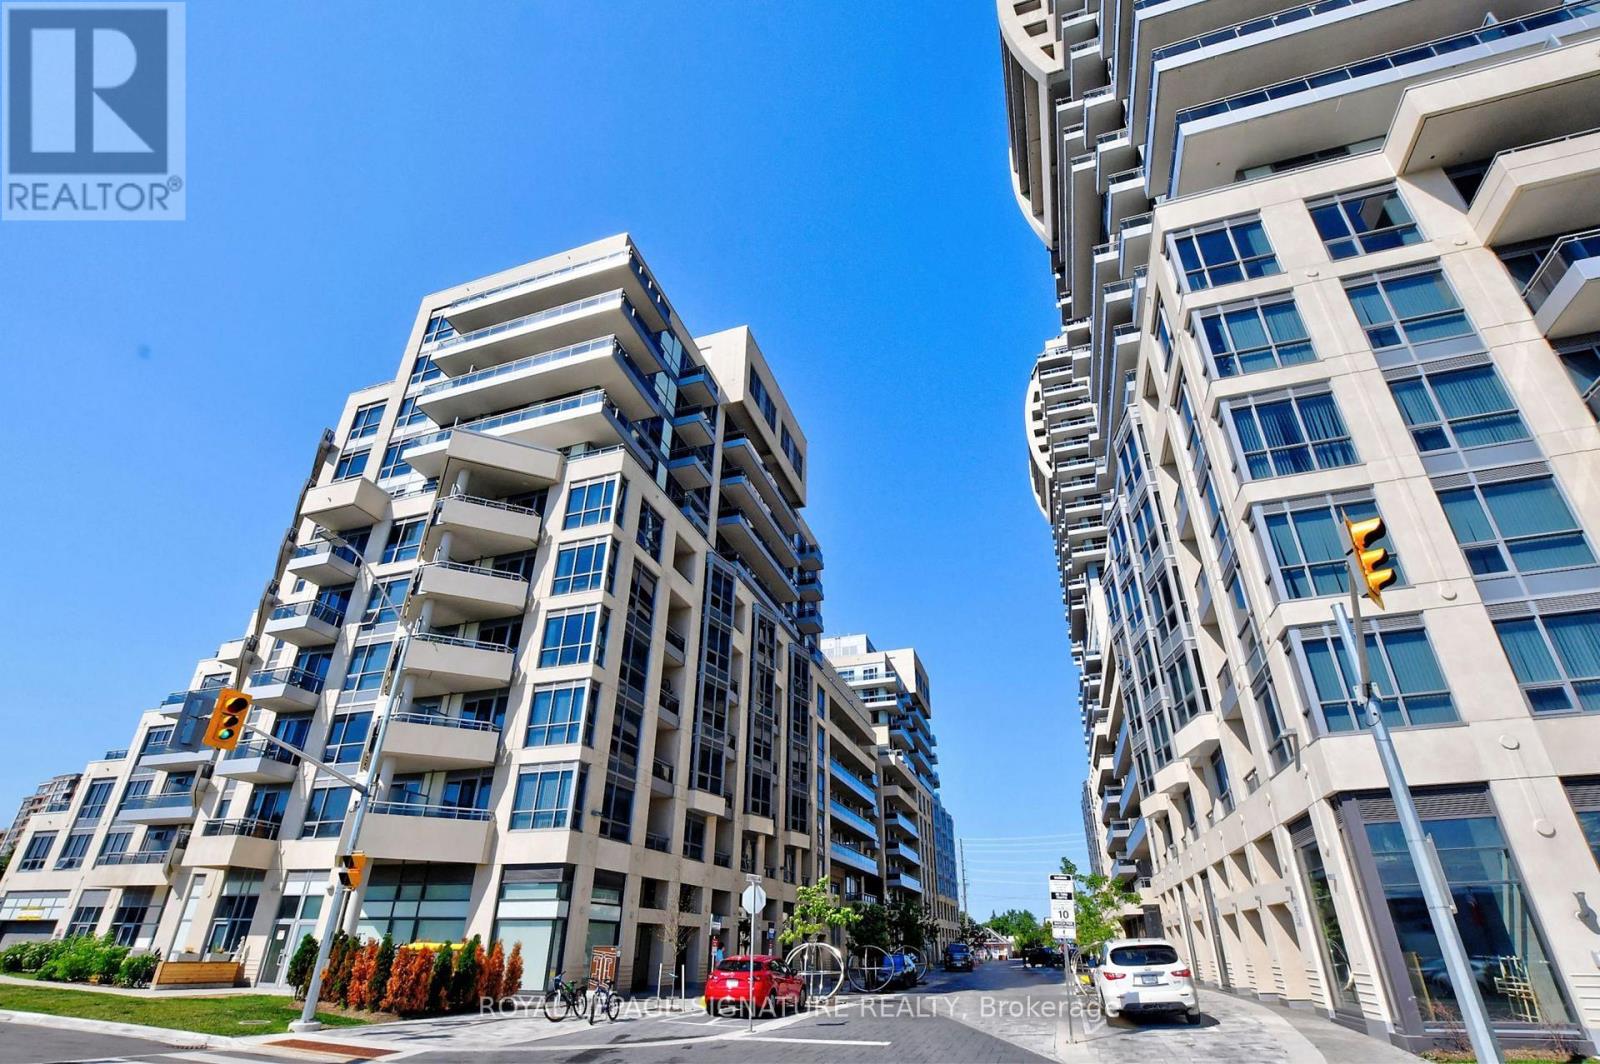
1506ne - 9205 Yonge Street
Richmond Hill, Ontario
Welcome To Unit 1516NE 9205 Yonge Street, Ideally Located In The Heart Of Richmond Hill! Enjoy The Convenience Of Being Steps To Yonge Street, York Region Transit, Hillcrest Mall, Major Shopping Centres, Restaurants & More, With Easy Access To Hwy 407 & 404, Schools And Entertainment. Residents Enjoy An Impressive Selection Of Hotel-Inspired Amenities Including Indoor & Outdoor Pools, 24-Hour Concierge, Party Rooms, A Large Fitness Centre With Sauna,Rooftop Terrace, Visitor Parking & More. (id:55499)
Royal LePage Signature Realty
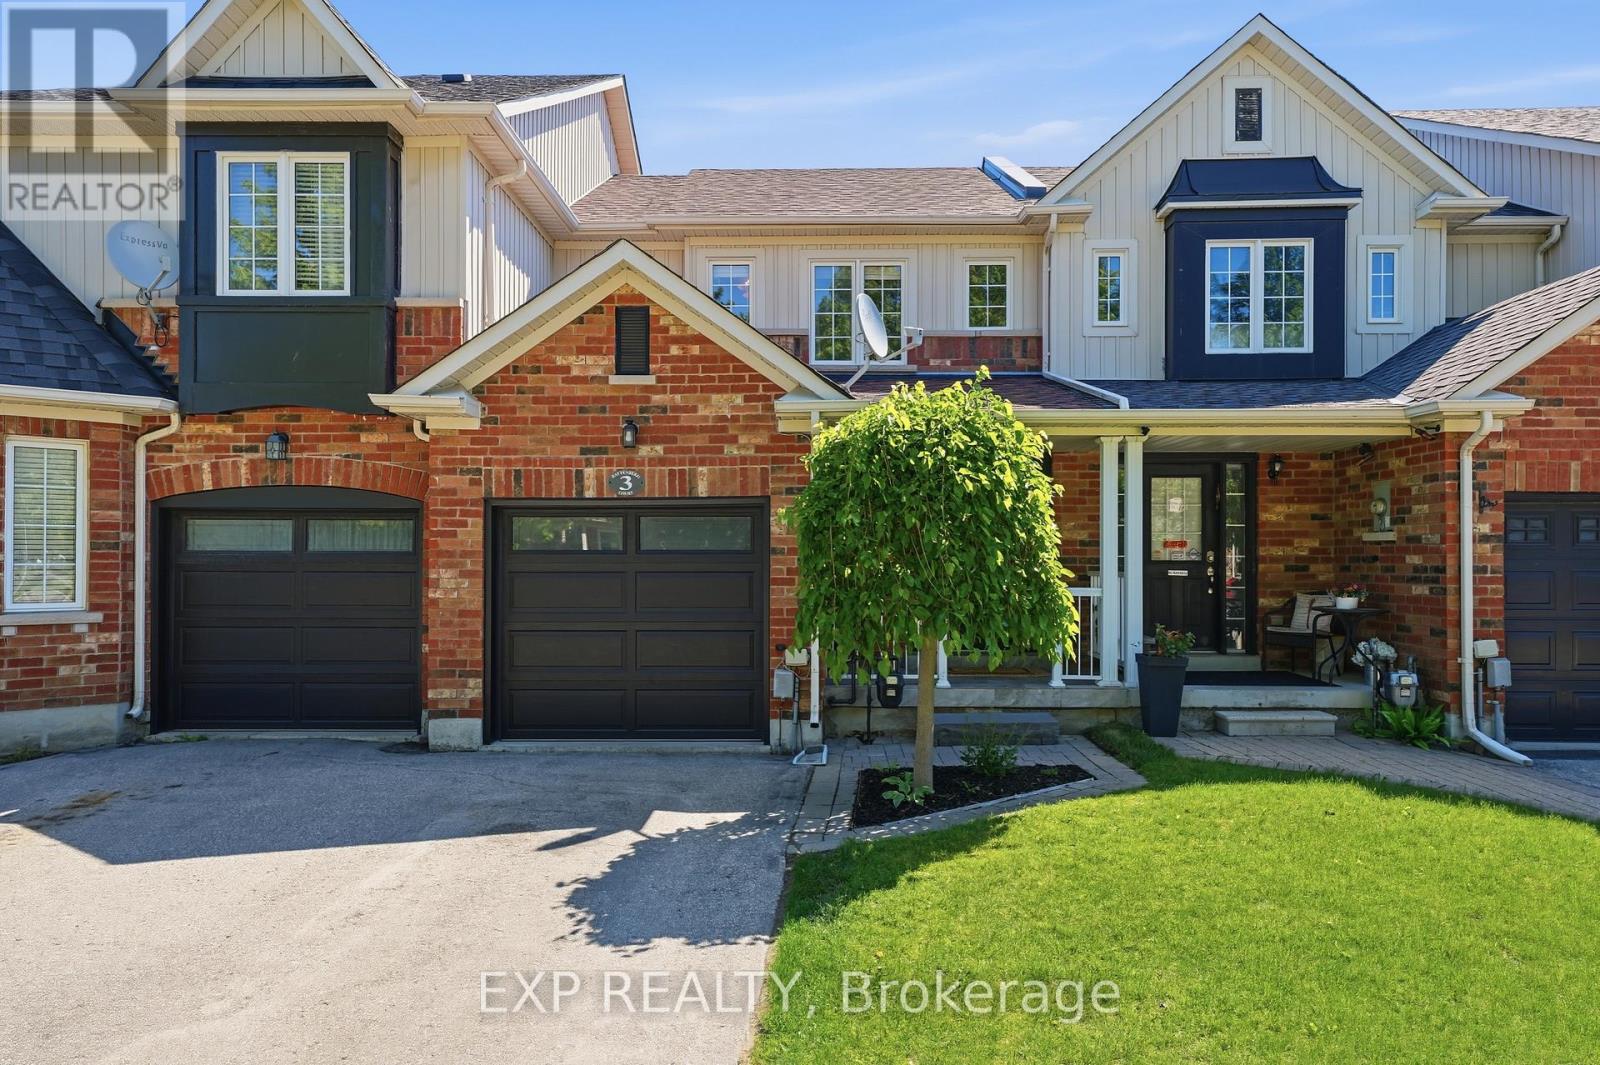
3 Battenberg Court
East Gwillimbury, Ontario
Client RemarksWelcome home! This 3-bedroom, 2-bathroom townhouse is tucked away on a peaceful street in a family-friendly neighbourhood, the kind of place where kids ride bikes and neighbours wave hello. The open concept main floor offers bright, easy living and entertaining space, with fresh paint throughout giving the whole home a clean, move-in ready feel. Just steps from the local park and school, this location makes morning drop-offs and after-school playdates effortless. The finished basement adds extra living space, perfect for a playroom, home office, or cozy media room. Outside, the fenced backyard and deck create the perfect spot for summer barbecues or quiet mornings with coffee, with that ideal mix of sun and shade no matter the time of day. Minutes to highway 404, this house is perfect for first-time home buyers or young families looking to put down roots in a welcoming community. (id:55499)
Exp Realty
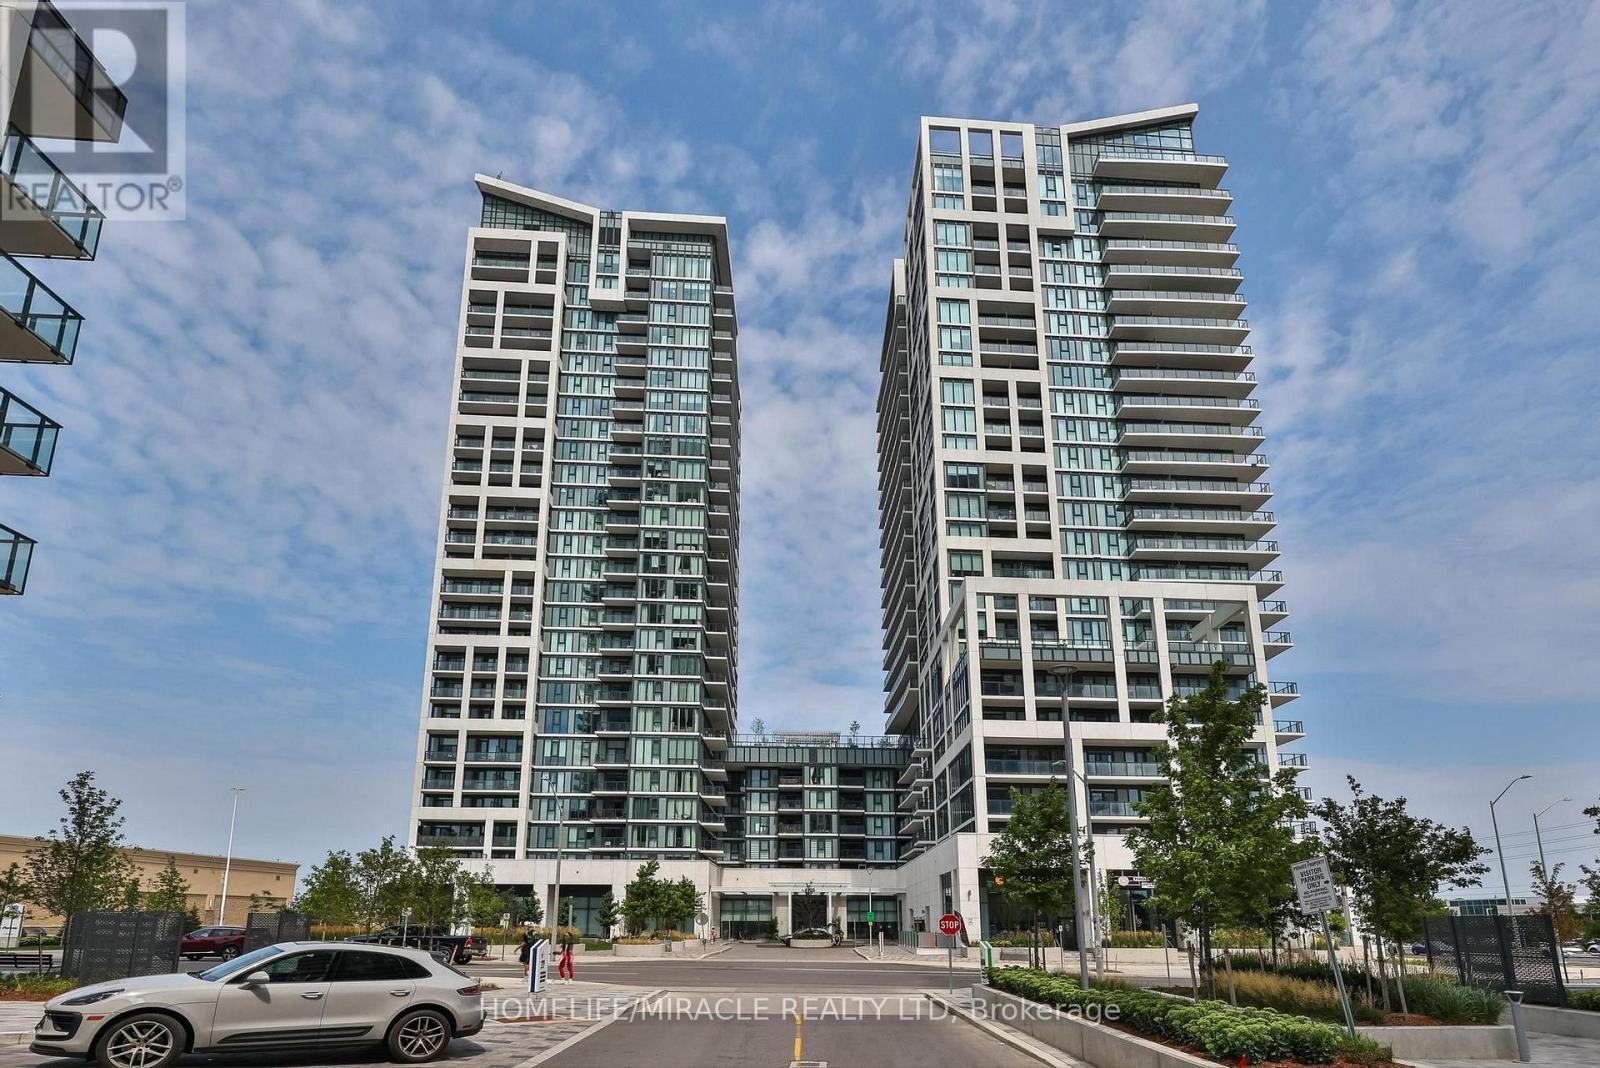
223 - 9000 Jane Street
Vaughan, Ontario
Welcome to this stunning 1 + 1 bedroom condo featuring an expansive private walk-out terrace in the heart of Vaughan. This bright and modern suite offers 9-foot ceilings, an open-concept layout, and a stylish kitchen complete with quartz countertops, a center island, and stainless steel appliances. The spacious primary bedroom features a large window, while the versatile den is ideal as a second bedroom, home office, or guest space.Situated in one of Vaughan's most desirable locations, you're just steps to Vaughan Mills, Canada's Wonderland, restaurants, shopping, public transit, hospital and convenient access to Highways 400 and 407. Enjoy resort-style living with exceptional building amenities, including 24-hour concierge and security, a fully equipped fitness centre, sauna, party room, meeting room, outdoor swimming pool, theatre room and many more. An exceptional opportunity for first-time buyers, downsizers, or investors. (id:55499)
Homelife/miracle Realty Ltd
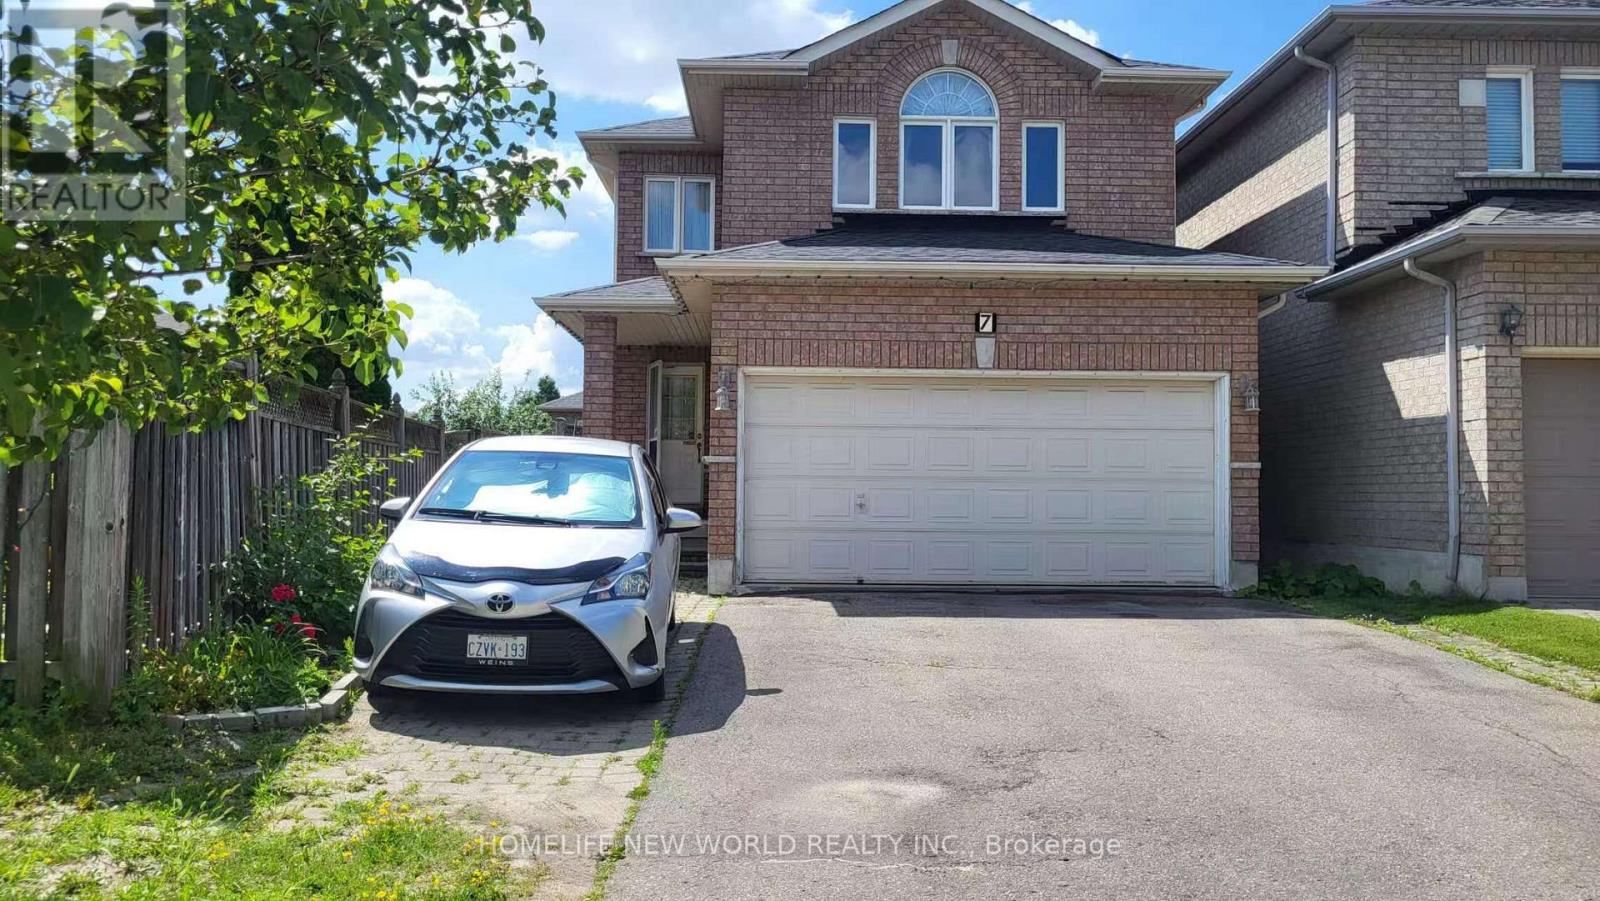
7 Zippora Drive
Richmond Hill, Ontario
Excellent Location: Walking Distance To Yonge Street And Public Transit, One Bus To Finch Subway, Excellent School Area: Bernard Elementary & Richmond Hill High School. Fully Fenced South-Facing Yard, Bright & Clean Home, Great Layout, Hardwood Throughout, Quiet Residential Street. (id:55499)
Homelife New World Realty Inc.
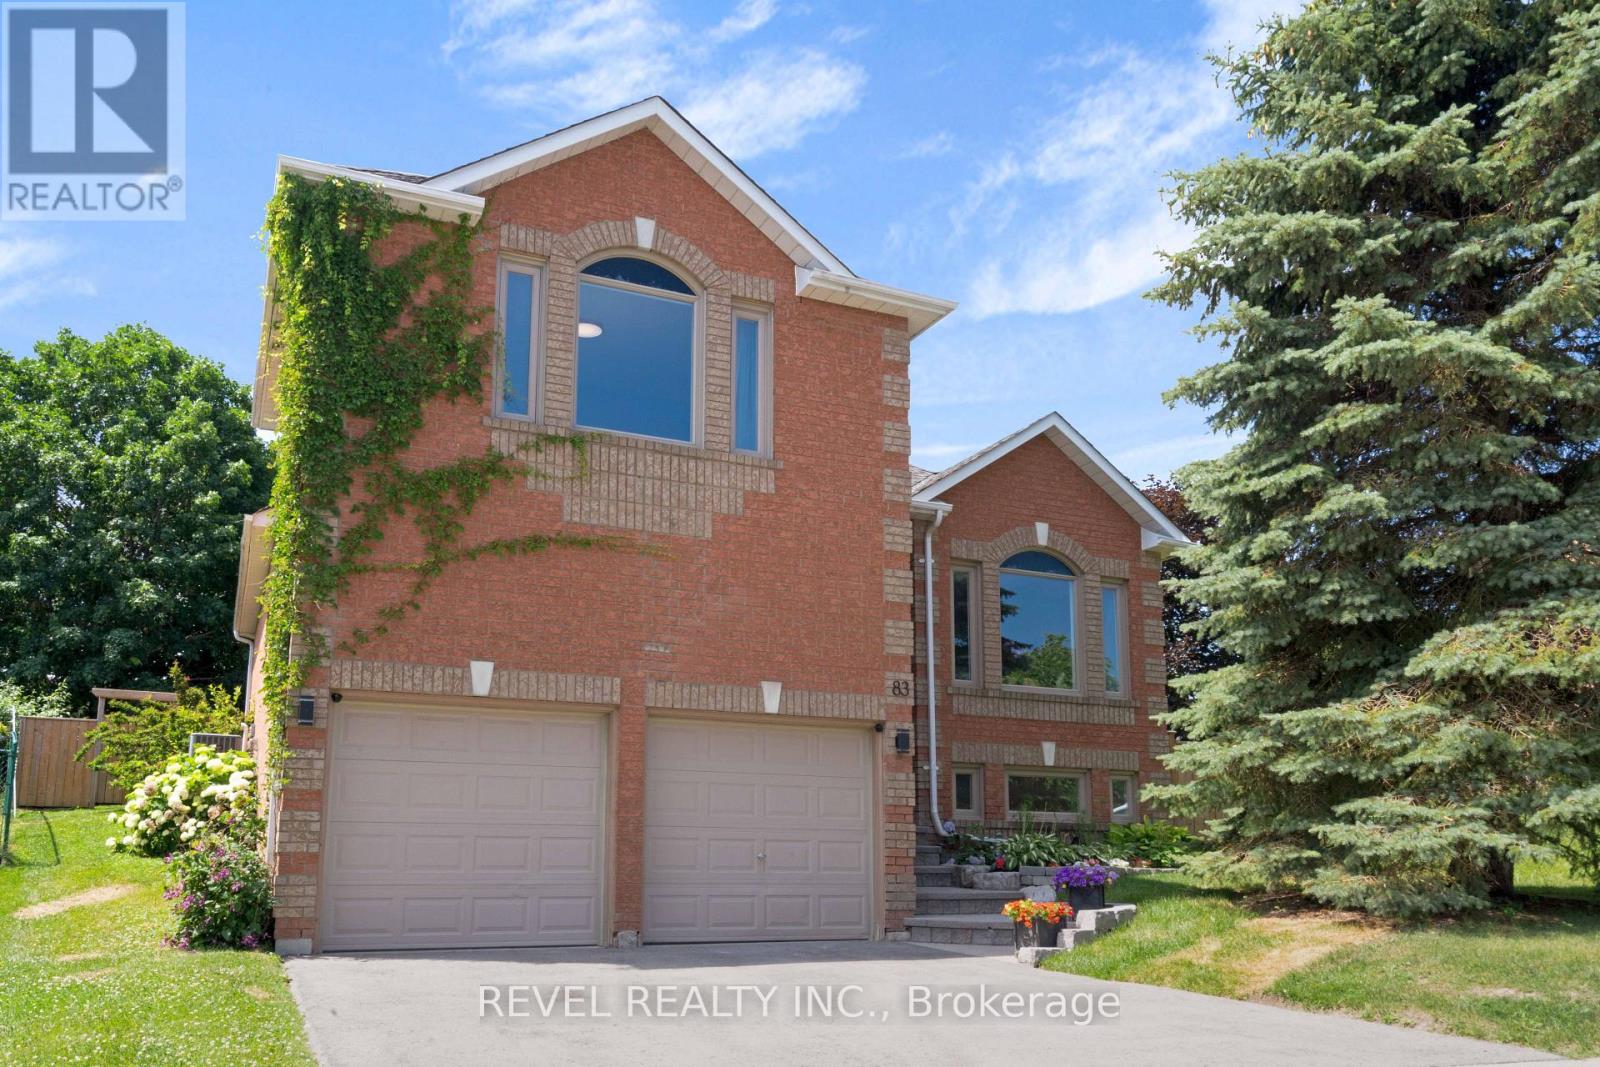
83 Depeuter Crescent
Bradford West Gwillimbury, Ontario
Welcome to this beautifully renovated detached home in the thriving and family-friendly community of Bradford. Thoughtfully updated and meticulously maintained, this 3-bedroom home offers the perfect blend of modern finishes, functional living space, and an exceptional outdoor setting.Step inside to discover an open and inviting layout featuring soaring 9'3" ceilings on every level, including the finished basement, creating a bright and spacious feel throughout. Hardwood flooring flows through the main living areas, while large windows and pot lights fill the home with an abundance of natural light. The stunning kitchen is the heart of the home, complete with a beautiful centre island, ample cabinetry, and generous prep space, making it perfect for both everyday living and entertaining.The professionally finished basement offers incredible versatility with in-law capabilities, providing additional living space for extended family or guests. It also features a dedicated fitness/yoga room with is equipped with a "sprung floor" that can easily be transformed into a home office, studio, or space for a home-based business.Outside, enjoy your own private retreat on a huge pool-sized lot surrounded by mature trees and backing onto peaceful green space with no rear neighbours. The spacious deck, complete with a gas BBQ hookup, creates the perfect setting for outdoor dining, entertaining, or simply relaxing while taking in the natural surroundings.Ideally located within walking distance to parks, schools, shops, and everyday amenities, this home offers the charm of small-town living with convenient access to major commuter routes and everything the growing community of Bradford has to offer.Move-in ready and designed for today's lifestyle, this exceptional home is a rare opportunity to enjoy space, privacy, and modern comfort in one of Bradford's most sought-after neighbourhoods. (id:55499)
Revel Realty Inc.
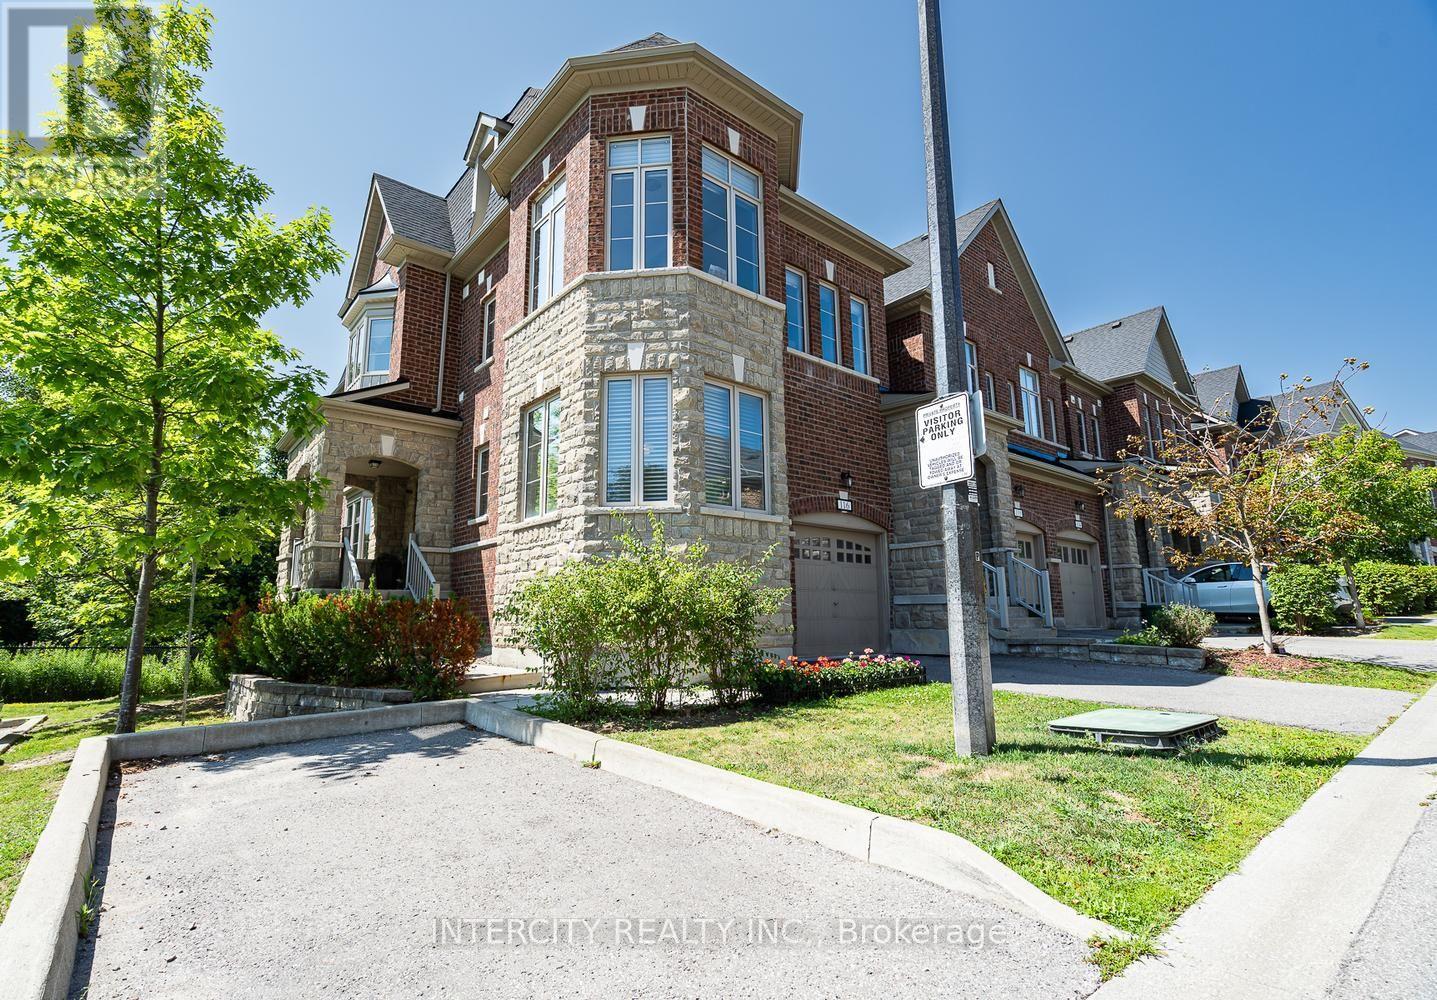
116 - 1331 Major Mackenzie Drive W
Vaughan, Ontario
Welcome to one of the largest and most versatile homes in the highly sought-after Mackenzie Terraces community! Offering approximately 3,300 sq. ft. of finished living space, including 2,464 sq. ft. above grade plus an approximately 830 sq. ft. professionally finished walk-out basement, this exceptional end-unit townhome backs onto tranquil greenspace, providing privacy and beautiful natural views. Thoughtfully upgraded throughout, the bright open-concept layout showcases hardwood flooring, elegant pot lights, quartz countertops, stainless steel appliances, wrought iron pickets, multiple walk-outs, and an abundance of natural light. The upgraded kitchen features a gas line, newer gas stove, and over-the-range microwave. The spacious primary suite includes an upgraded walk-in closet, while the laundry room has been enhanced with a custom sink, upgraded faucet, and additional upper and lower cabinetry. Designed for today's lifestyle, the enclosed second-floor den creates the perfect home office or additional bedroom, while the professionally enclosed loft, complete with its own shower, offers exceptional flexibility as a private bedroom, guest suite, or bonus living space. The professionally finished walk-out basement is complete with its own kitchen appliances, bedroom, and living area, making it ideal for extended family, multi-generational living, or additional living space. Ideally situated in one of Vaughan's most desirable neighbourhoods, you're just minutes from top-rated schools, parks, trails, shopping, restaurants, Rutherford GO Station, public transit, and Highways 400 & 407. A rare opportunity to own the largest model in the community, offering exceptional space, premium upgrades, incredible versatility, and an unbeatable location. (id:55499)
Intercity Realty Inc.
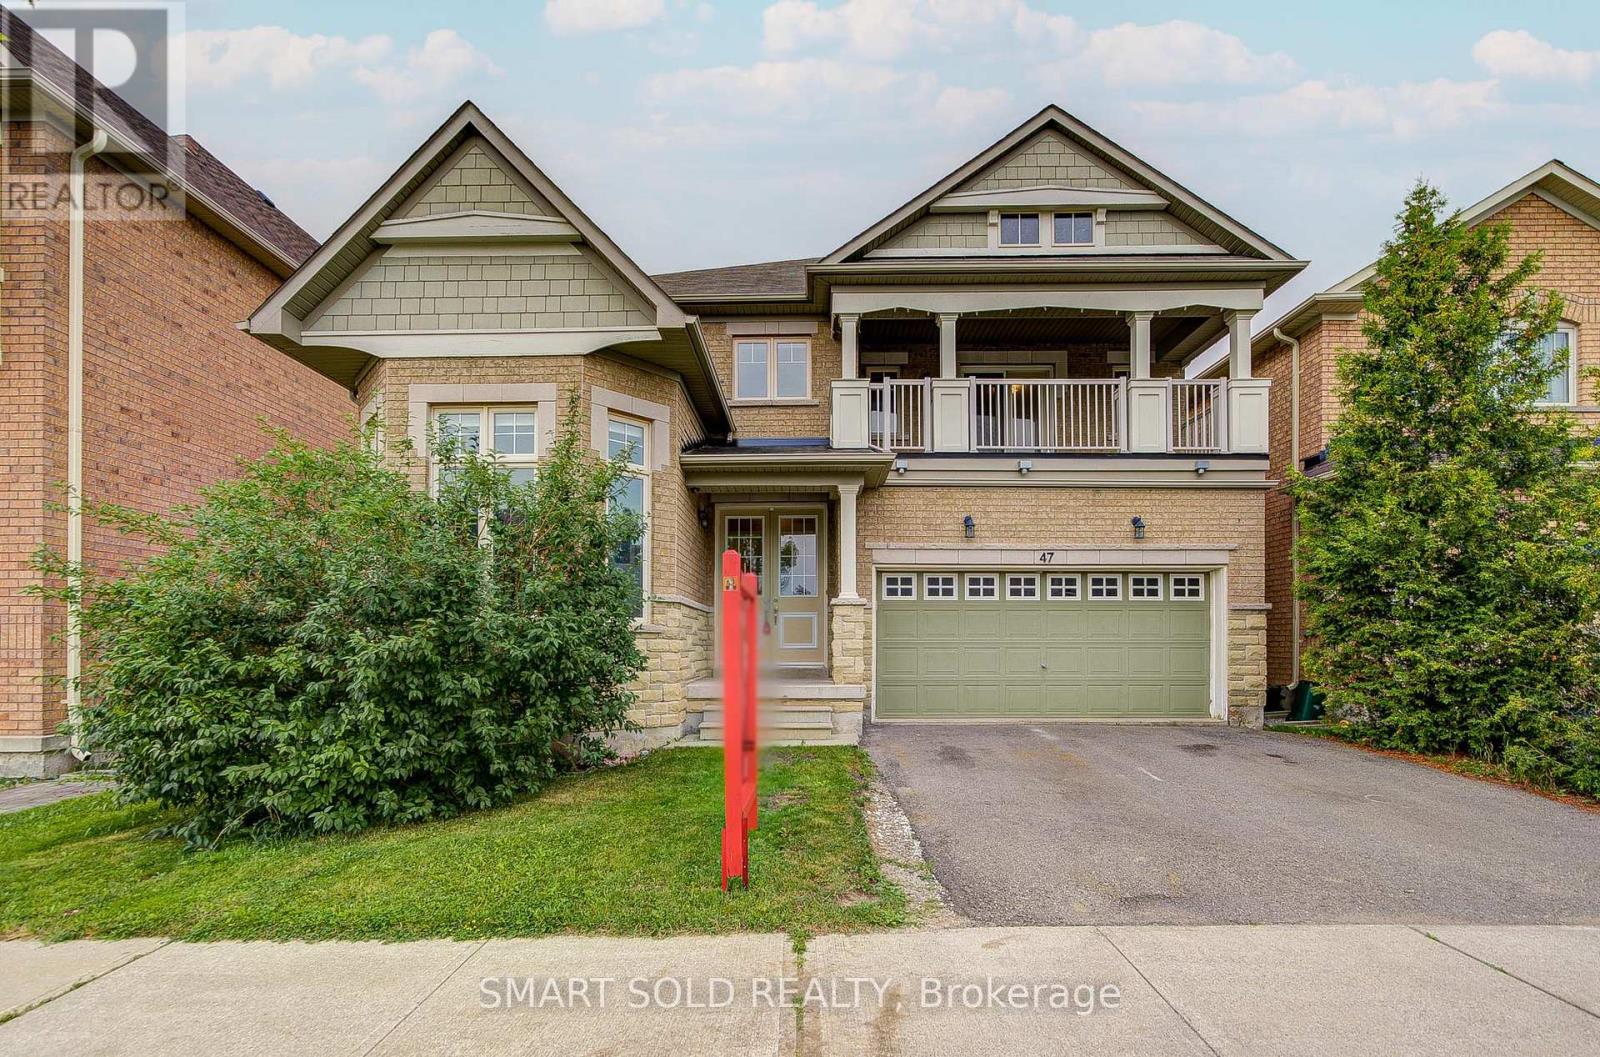
47 Township Avenue
Richmond Hill, Ontario
Welcome To Jefferson, A Highly Desirable, Safe And Family-Friendly Richmond Hill Community Known For Its High-Ranked Schools, Parks And Convenient Access To Shopping, Restaurants And Transit.This Spacious Detached Home Offers Nearly 3,000 Sq. Ft. Of Living Space And An Excellent Family Layout. The Main Floor Features Bright Principal Rooms, A Spacious Kitchen Overlooking The Family Room, And A Main Floor Office With Soaring Ceilings And Wraparound Windows, Making It An Ideal Space For Working From Home, A Home Office, Library, Study Or Creative Room.The Second Floor Offers 4 Spacious Bedrooms And 3 Full Bathrooms, With Each Bedroom Having Convenient Access To A Bathroom. The Primary Bedroom Features A Large Ensuite And Oversized Walk-In Closet.Enjoy A Private Backyard Surrounded By Large Mature Trees That Provide Excellent Privacy, Along With A 2-Car Garage And Ample Driveway Parking. Close To St.Theresa Catholic High School And Beyond Field French Immersion Public School.A Great Opportunity To Personalize And Make This Spacious Home Your Own In One Of Richmond Hill's Most Sought-After Neighbourhoods. (id:55499)
Smart Sold Realty
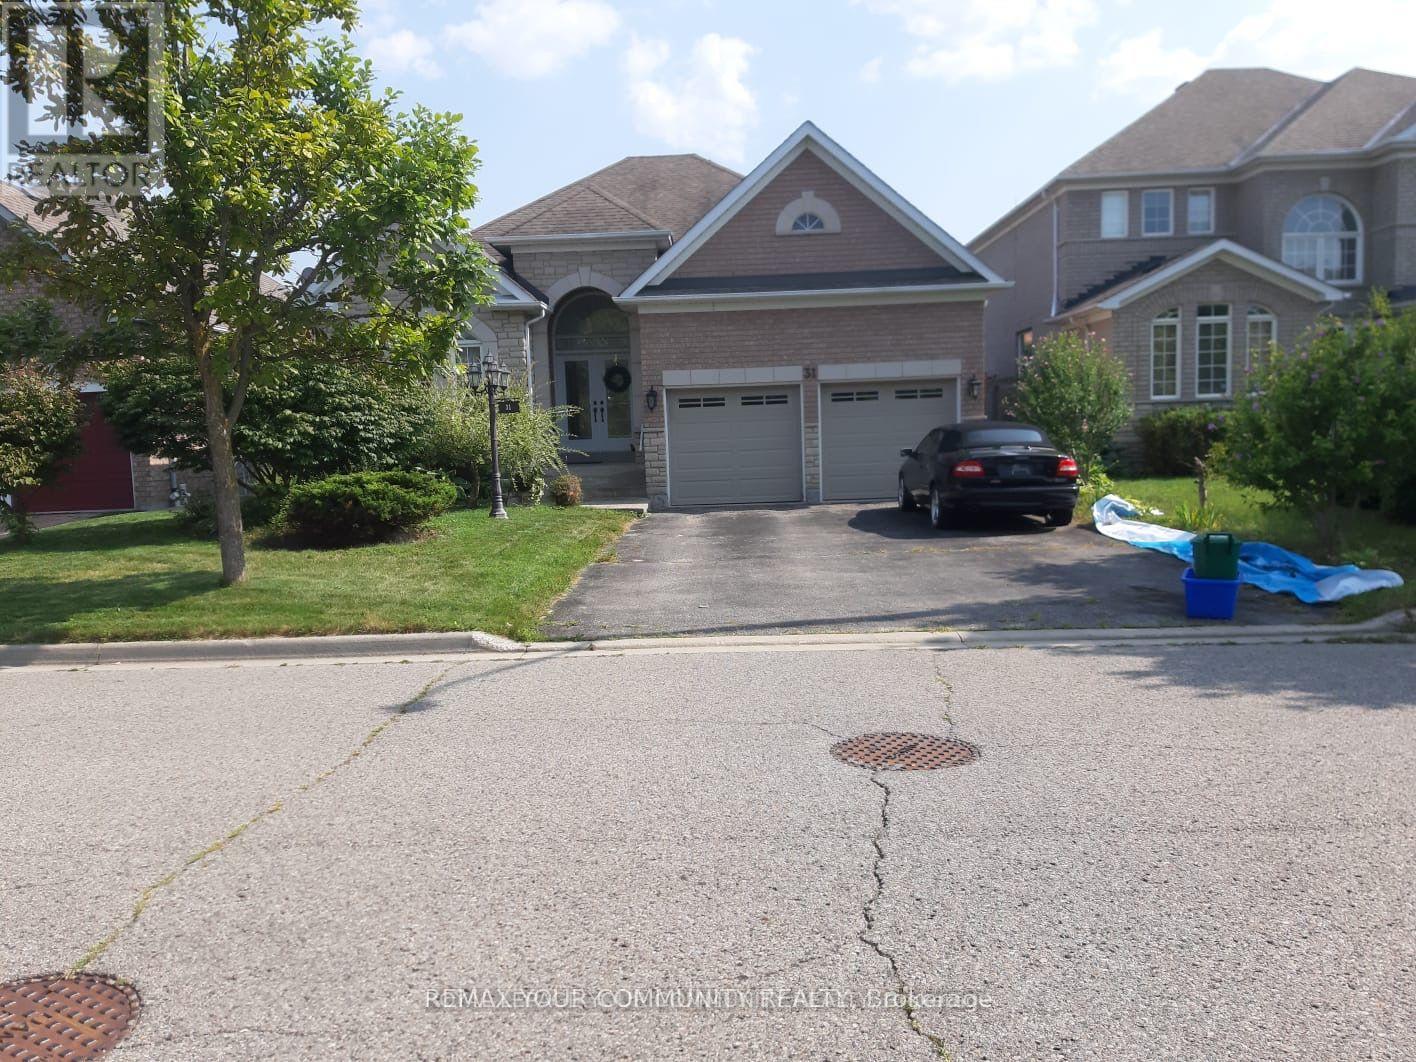
Room - 31 Katilin Drive
Richmond Hill, Ontario
Welcome to This bright and spacious Master Bedroom with Ensuite bathroom in a quiet and friendly Area Of Oak ridges. Looking For Quiet, Responsible female , Working Or Student. Shared Kitchen, and shared laundry And Shared Living Area. Close To TTC, Hwy 404 . Walk To Schools, Parks, Grocery, Walking Distance To The Lake Wilcox. Fully Furnished Private Bedroom. The Rent includes all Utilities and Free Internet and 1 Parking Space. Landlord is Living in the property. (id:55499)
RE/MAX Your Community Realty

9 Glenridge Drive
Markham, Ontario
This impressive 3592 sqft residence built in 1987 sits on a premium 1 acre lot with 164 foot frontage in Markham's prestigious Glenridge Estates. Recent upgrades include a beautiful new kitchen, a completely rebuilt swimming pool with new equipment and new furnace & air conditioner. The home offers 4 spacious bedrooms on the second floor, 3 additional bedrooms in the basement, and a total of 6 washrooms. The park-like backyard features a well maintained pool and ample room for a tennis court. Minutes to major highways, highly ranked schools & golf courses, this exceptional property awaits your personal touch or a developers vision. Floor plans are in the photos. (id:55499)
Right At Home Realty
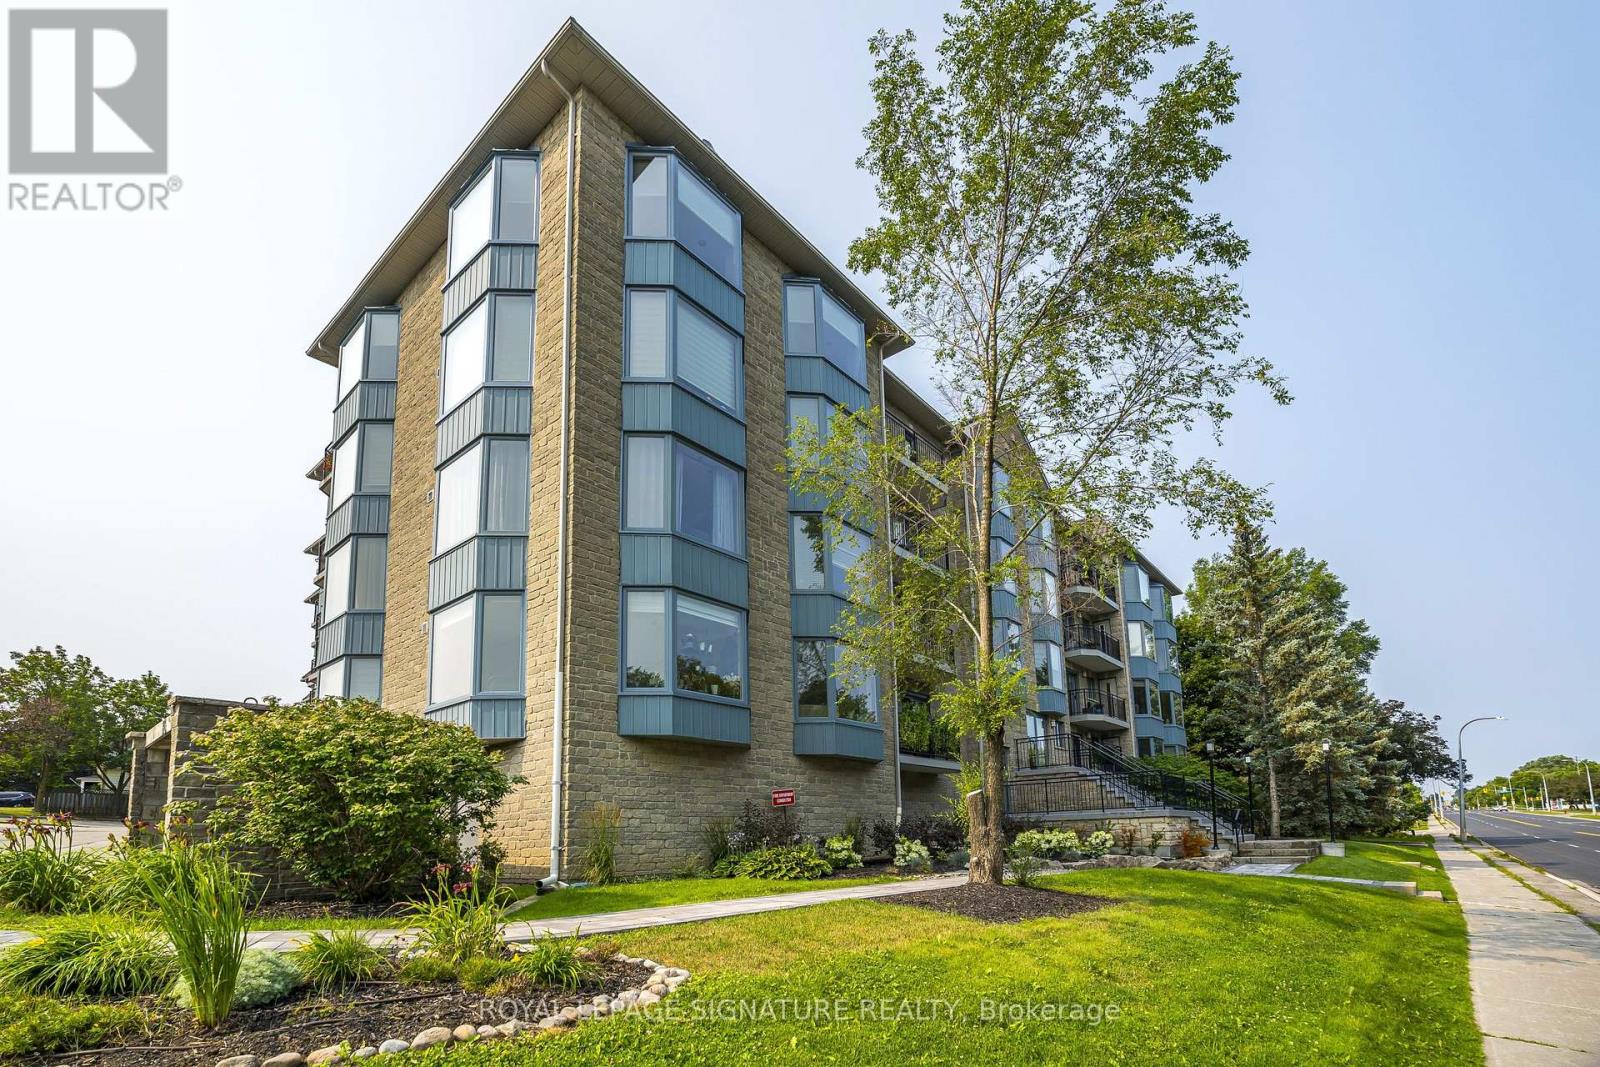
204 - 85 Wellington Street W
Aurora, Ontario
Welcome to this bright and cosy 1 bedroom plus den (or a 2 Bedroom suite). This well maintained suite includes an open concept layout with a large kitchen, ample cabinets and counter space and a breakfast table with chair.a massive living and dining room overlooks large bay windows. Primary bedroom features a 4 piece ensuite bathroom with senate shower and bathtub. Private balcony overlooking mature trees and green spaces. Walking distance to transit, shops, dining and parks. Minutes away from downtown Aurora and Go Trains. (id:55499)
Royal LePage Signature Realty