
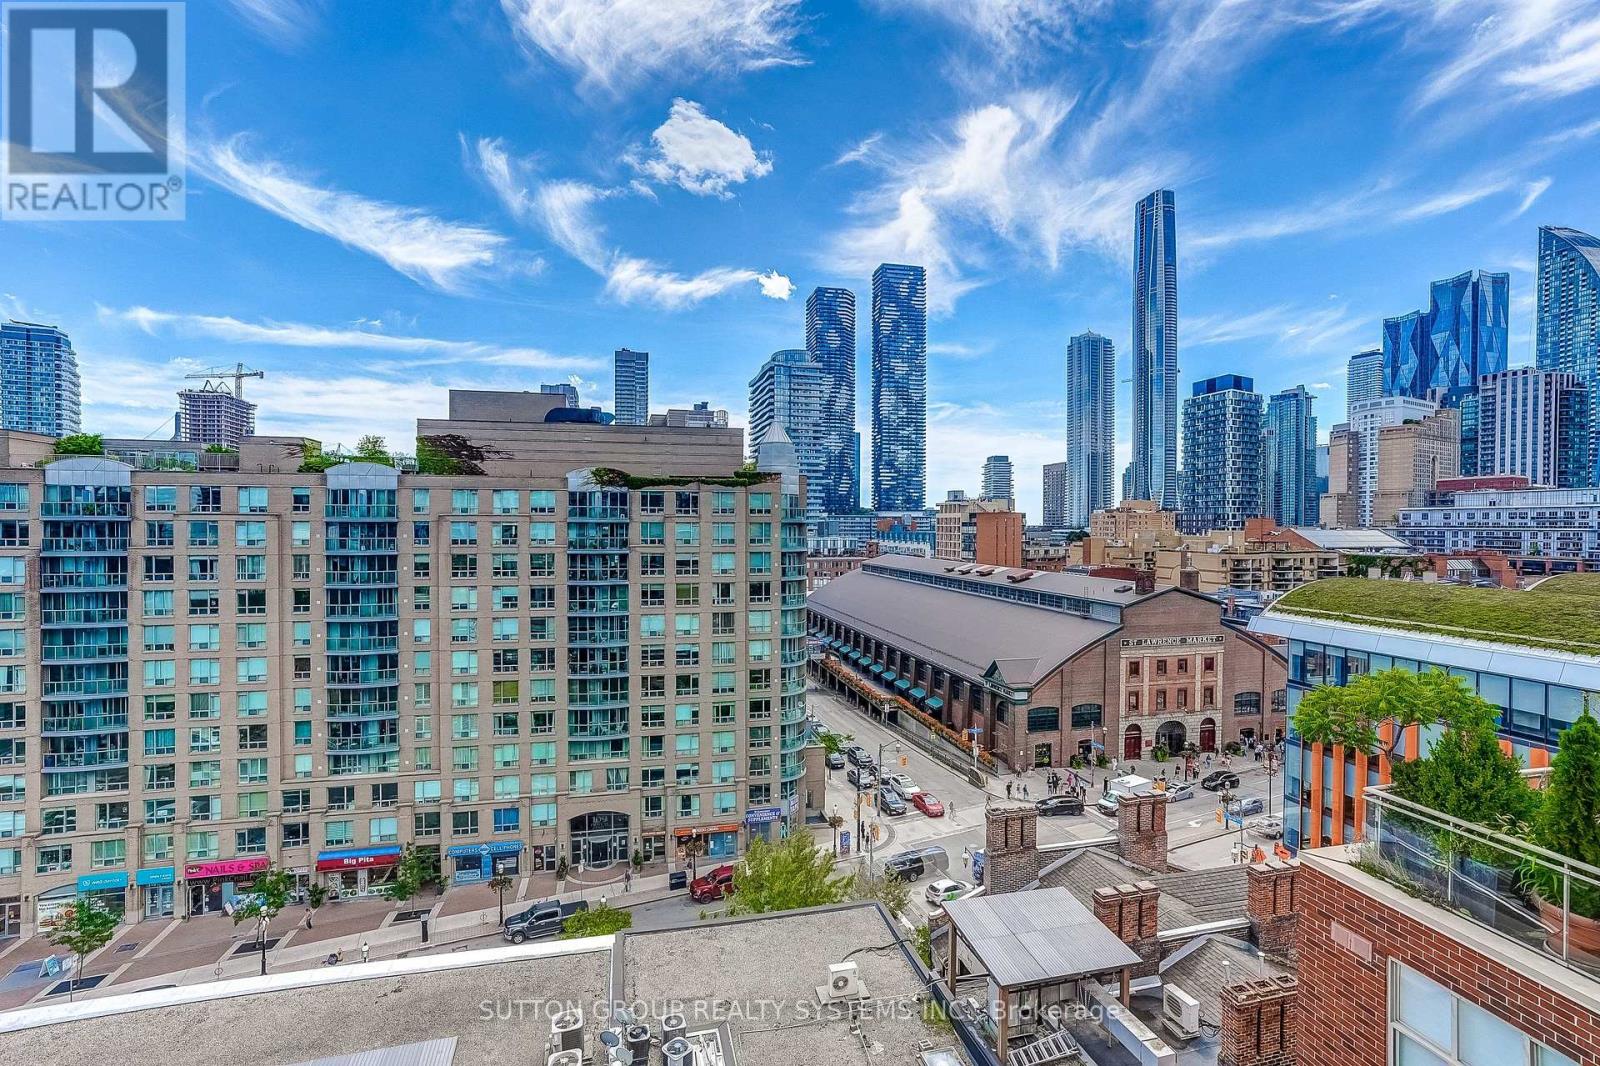
Ph807 - 39 Jarvis Street
Toronto, Ontario
Truly Exceptional! A Rare Opportunity! Sun-Filled 2 Bedroom | 2.5 Bath Condo 1218 sq. ft. + approx. 350 sq. ft. Terrace. This multi-level condo offers a unique" Townhouse in the Sky" layout with open living spaces, private outdoor areas, perfect for relaxing and/or entertaining, and great views of the St Lawrence Market. Open-concept kitchen, dining and living room with a gas fireplace; welcoming foyer featuring a substantial entry closet, pantry, 2-piece bath and a small balcony - all on the main level. The upper level features the Primary bedroom with ensuite spa-like bathroom (soaker tub and separate shower) and 10-foot built-in closet. Plus a 2nd Bedroom with Double Closet; En-suite Laundry,A 4-Piece Bathroom and linen closet. A spiral staircase leads to your very own private, furnished Rooftop Terrace.High Quality Improvements and Updates Throughout include: Gas Fireplace, New Kitchen, Both HVAC Units Replaced, Custom Blinds with Remotes; IPE Terrace Decking; Renovated Bathrooms. ** See Schedule C for Full List of Inclusions.** 103-unit Boutique Building with 24-hour Concierge, On-Site Management, and a High Owner-Occupancy Rate. Building amenities include Visitor Parking, A Well-Equipped Gym, Community Room, Trash/recycling/compost Rooms on each floor, and a Building Rooftop with 360 Degrees of Outstanding City Views. Located in the Historic Heart of Downtown, Anchored by St. Lawrence Market (1803) Walkers Paradise with a 100 Walk Score Near: 4 large grocery stores, Union Station, Parks, Restaurants, Schools and Shopping +++ (id:55499)
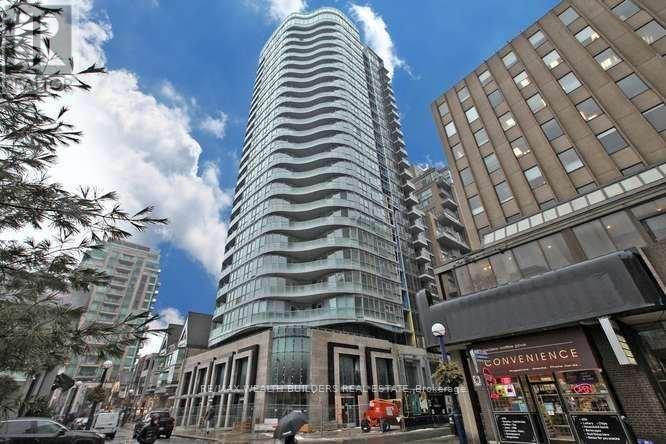
905 - 88 Cumberland Street
Toronto, Ontario
Now Is Your Chance To Live In This Beautiful Condo Unit Built By Award Winning Minto. This Unit Has Top Of The Line Appliances, A Kitchen Island, And Beautiful Flooring.Window Coverings Installed. Located Steps To Bay/Bloor And In The Middle Of Yorkville, You Are Minutes To Everything You Might Need. Close Proximity To Shops, Ttc, Universities And Many More. Beautiful Unobstructed North Facing View From The Balcony. (id:55499)
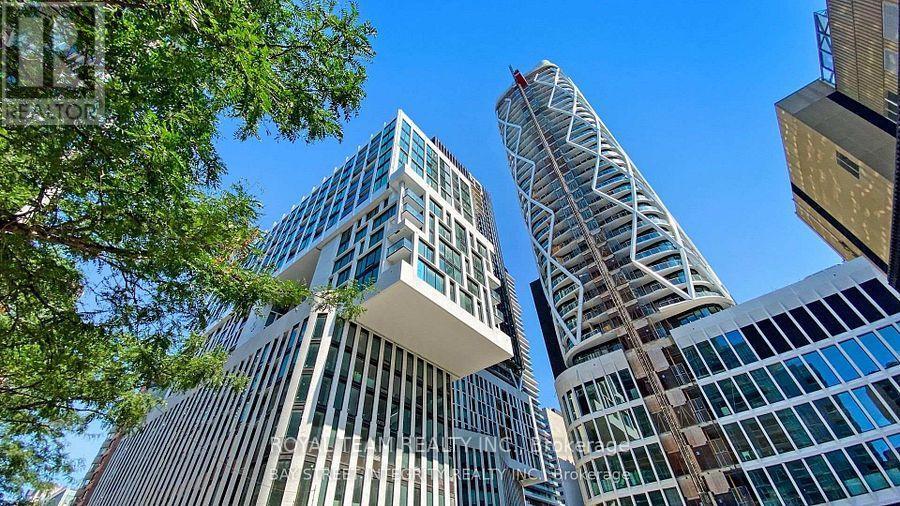
1406 - 238 Simcoe Street W
Toronto, Ontario
Welcome to this stylish 1-bedroom suite offering 471 sq. ft. of thoughtfully designed living space in one of Toronto's most exciting communities. The open-concept layout features a living/dining area flowing into a modern kitchen. Laminate flooring runs throughout. This unit includes one locker, providing valuable storage. Enjoy exceptional building amenities including a fully equipped fitness, swimming pool, rooftop terrace, and beautifully designed common areas. Steps to TTC, world-class dining, entertainment, universities, shopping, museums, hospitals and cultural attractions - everything downtown living has to offer is right at your doorstep. Experience upscale urban living at Artist Alley - where convenience, comfort, and sophisticated style come together. (id:55499)
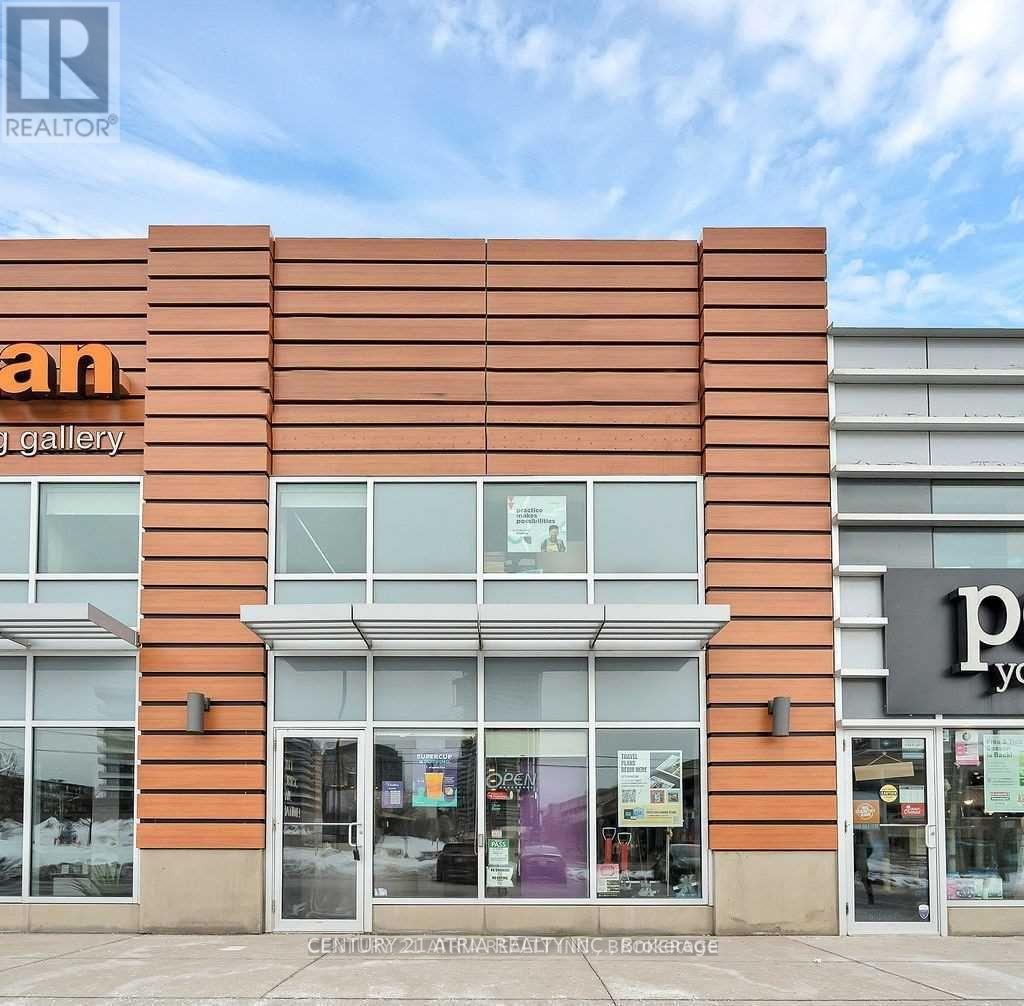
15 - 895 Lawrence Avenue E
Toronto, Ontario
Your opportunity to have more than just a taste of the renowned bubble tea brand, your next business venture. Desirably located in the upscale and accessible neighborhood of North York at Don Mills and Lawrence. This fully equipped shop is a turnkey operation ready for you to takeover and continue to grow its successful operations. Bright and modern interior boasts high ceilings, great conversational seating, and a comfortably minimalistic atmosphere. **EXTRAS** All Chattels, Equipment & Fixtures (To Be Detailed). Franchisor Provides Strong Support, Structure & Training. Rent is $6368.02/monthly, inclusive of TMI and HST, with a lease until June 2033, with an option to renew for another 5 years. (id:55499)
9 - 270 Davenport Road
Toronto, Ontario
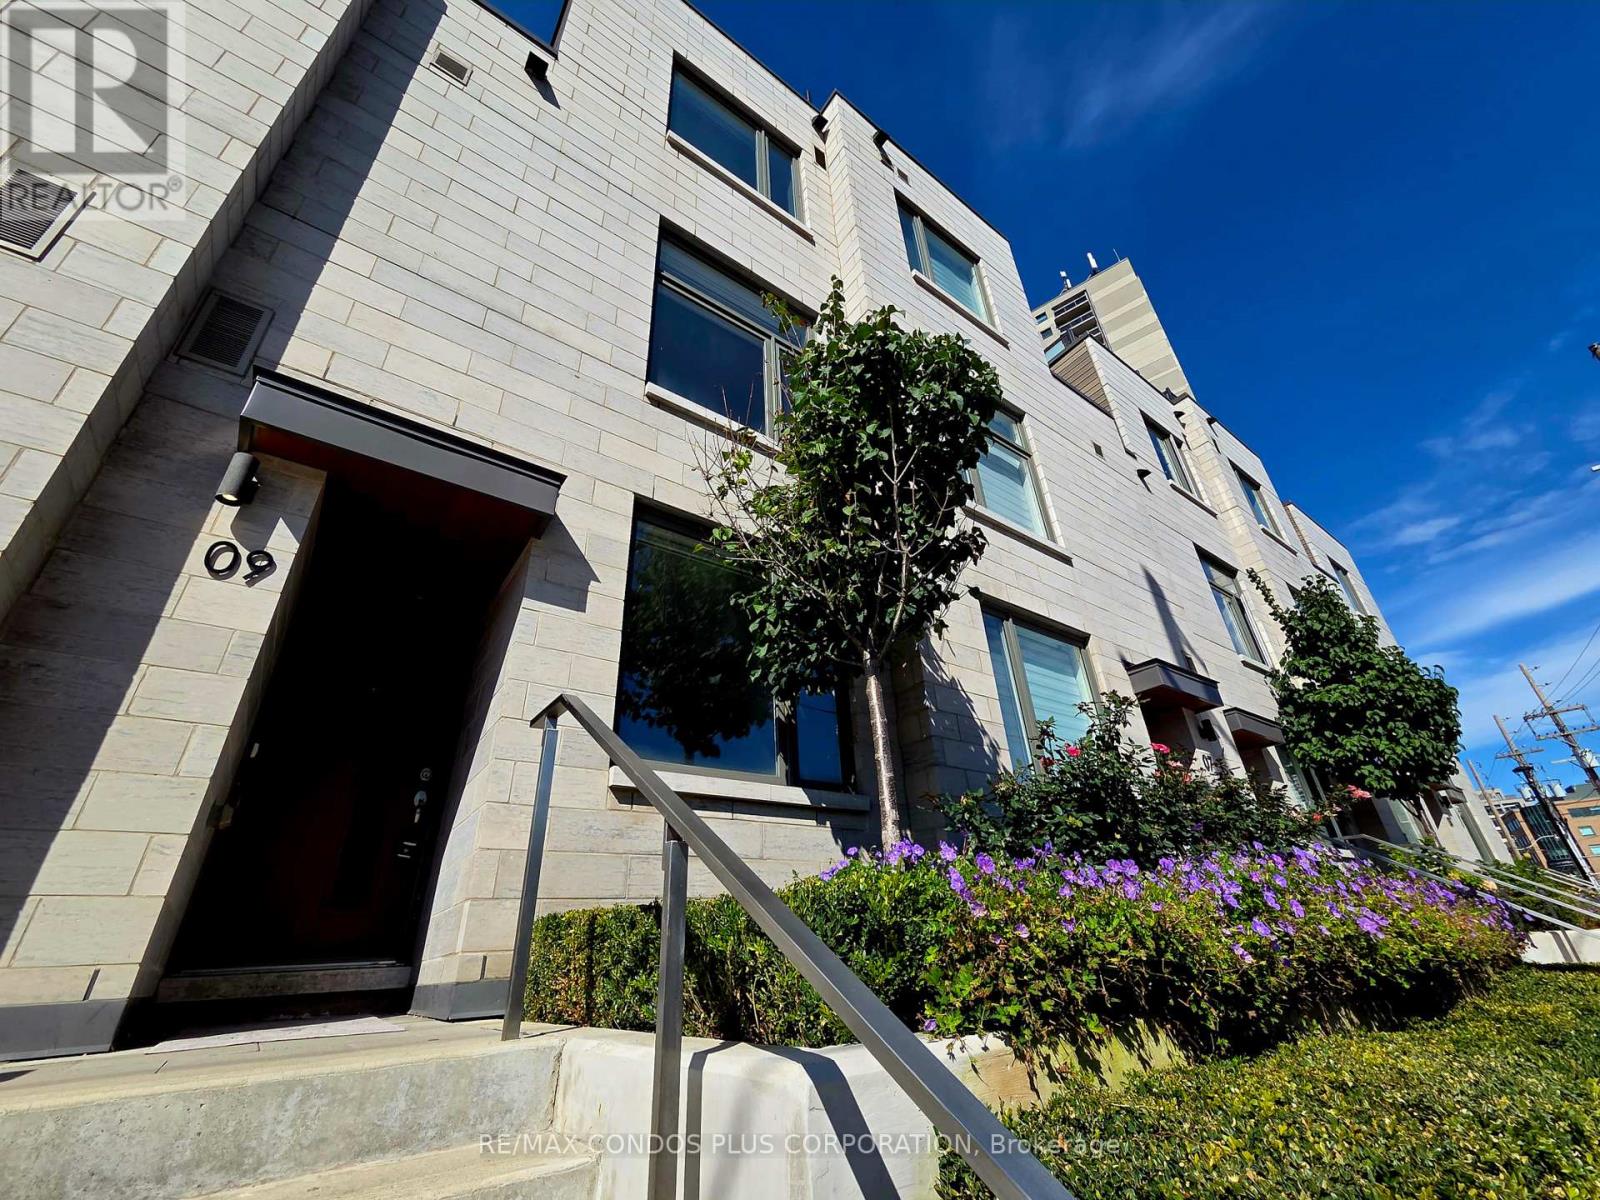
Indulge In Elevated Luxury Living In The Heart Of The Prestigious Annex-Yorkville! This Exquisite Townhome Boasts A Sleek, Open-Concept Design Featuring 3 Spacious Bedrooms And 2.5 Elegant Bathrooms, Offering An Unparalleled Living Experience. Enjoy The Ultimate Convenience Of Your Own Private Parking Garage On The Lower Floor. Take In Breathtaking City Views From Your Private Rooftop Terrace, Ideal for Entertaining and Unwinding. Located In One Of Toronto's Most Coveted Neighbourhoods, you're Mere Steps From Yorkville's Upscale Shopping And Dining, Bloor Street, U of T, the ROM, And Transit. Residents Also Enjoy A Host Of Premium Amenities, Including A Fully Equipped Gym, Chic Party Room, And Guest Suites. Live Where Luxury And Lifestyle Converge! (id:55499)
61 Winslow Crescent
Thorold, Ontario
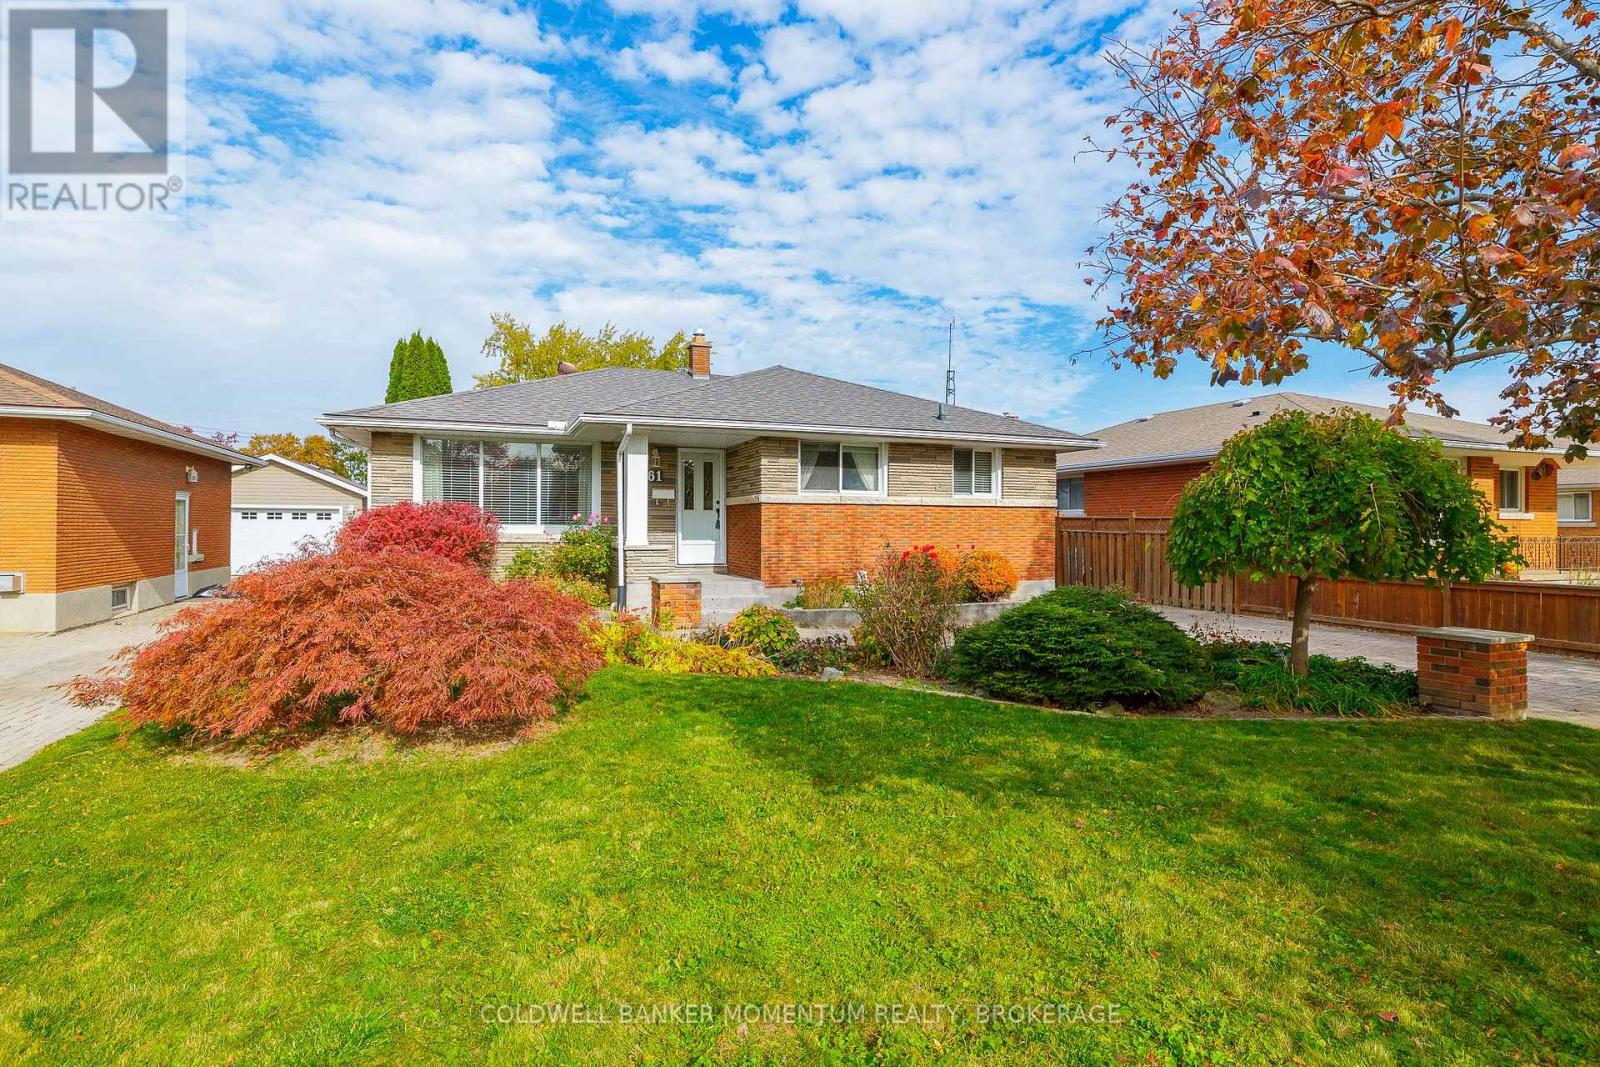
Welcome to 61 Winslow Crescent, a solid brick bungalow offering over 2,000 sq ft of finished living space on a quiet crescent in one of Thorold's established family neighbourhoods. The main floor offers three bedrooms, a 4-piece bathroom, a bright living room, a separate dining area and a spacious kitchen with plenty of cabinet space. A separate side entrance leads to the finished lower level, featuring a second kitchen with an island, a large rec room with a gas fireplace, an office, a 3-piece bathroom and laundry, offering great potential for an in-law suite, multigenerational living or additional income. Outside, enjoy a long interlocking brick driveway, a detached garage and a large backyard. Close to schools, parks and the shops and restaurants of downtown Thorold, with quick access to Highway 406 and Brock University. (id:55499)

1011 - 195 Mccaul Street
Toronto, Ontario
Welcome to The Bread Company! Never lived-in, brand new approx. 1060SF Three Bedroom floor plan, this suite is perfect! Stylish and modern finishes throughout this suite will not disappoint! 9 ceilings, floor-to-ceiling windows, exposed concrete feature walls and ceiling, gas cooking, stainless steel appliances and much more! The location cannot be beat! Steps to the University of Toronto, OCAD, the Dundas streetcar and St. Patrick subway station are right outside your front door! Steps to Baldwin Village, Art Gallery of Ontario, restaurants, bars, and shopping are all just steps away. Enjoy the phenomenal amenities sky lounge, concierge, fitness studio, large outdoor sky park with BBQ, dining and lounge areas. Move in today! (id:55499)
518 Gate Street
Niagara-On-The-Lake, Ontario
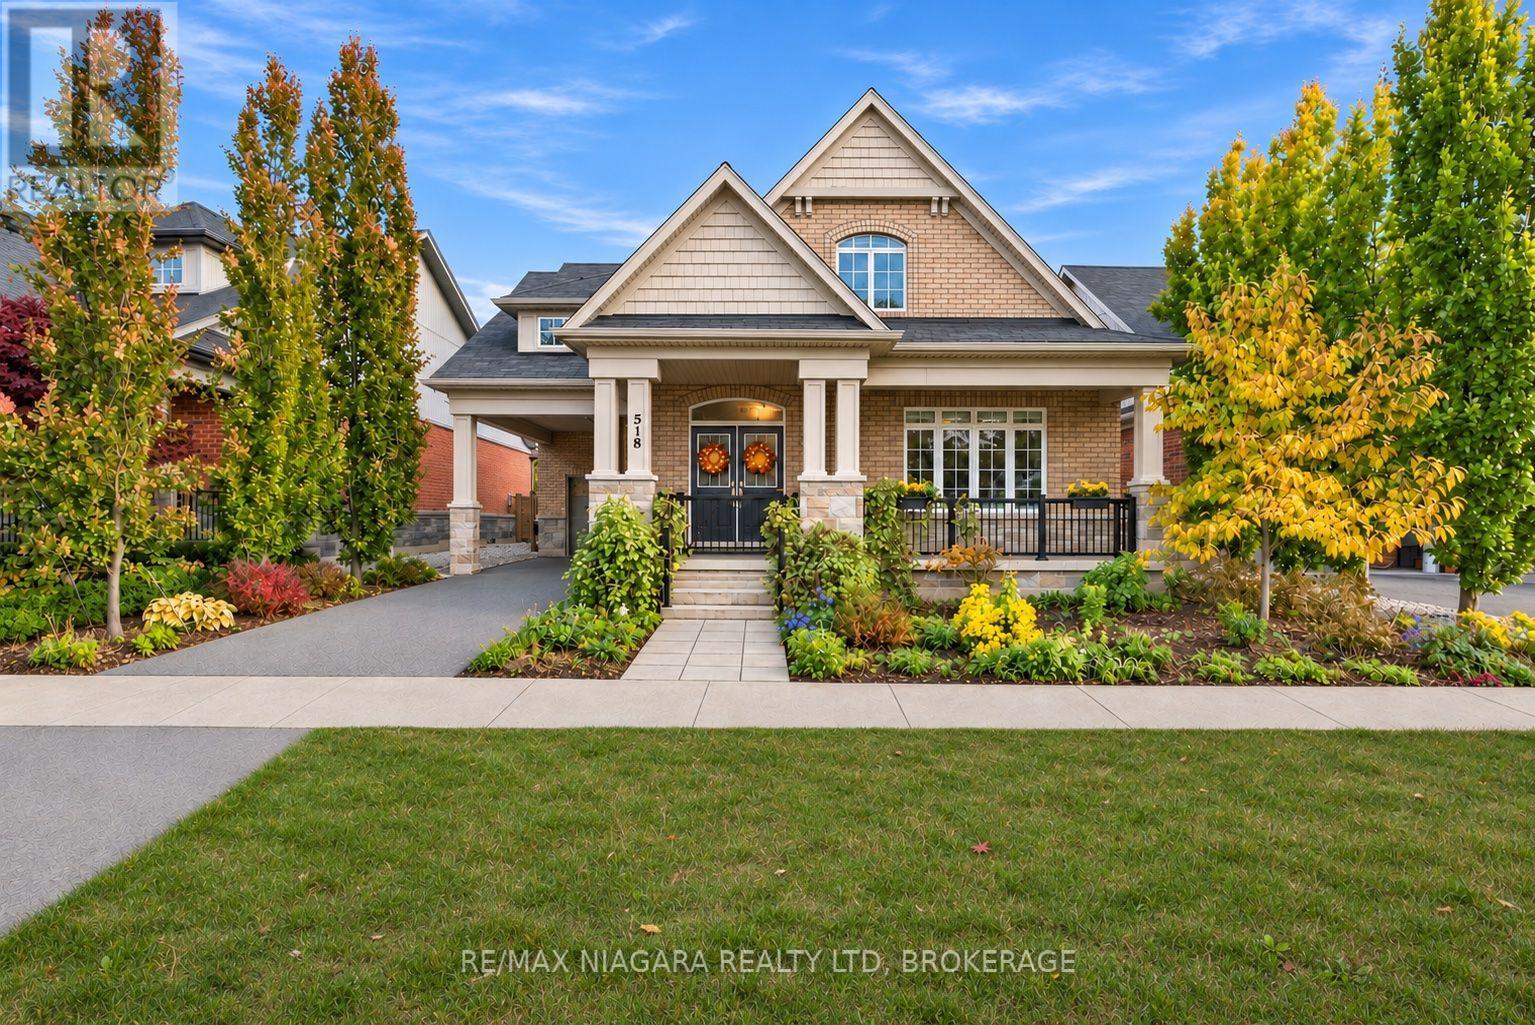
It's been years since one of these hidden gem homes has been available on the market! Tucked away on one of the quietest and most charming stretches of the street, surrounded by prestigious homes, this exceptional custom-built bungaloft offers approximately 2,300 square feet of beautifully finished living space in a truly remarkable setting. Combining quality craftsmanship, timeless elegance, and an unbeatable location, this is a rare opportunity in the heart of Niagara-on-the-Lake!From the moment you arrive, the incredibly landscaped front and rear grounds create a lasting impression, offering exceptional curb appeal, privacy, and beautiful outdoor spaces. Inside, soaring vaulted ceilings, expansive windows, rich hardwood flooring, elegant mouldings, and a welcoming gas fireplace showcase the quality throughout this meticulously maintained home.The stunning kitchen features quartz countertops, a generous centre island, and quality finishes, flowing seamlessly into the bright, open-concept living and dining areas, ideal for everyday living and entertaining. Step outside to the beautifully landscaped, fully fenced backyard and inviting patio spaces.The main-floor primary suite offers a spacious walk-in closet and spa-inspired ensuite, while an additional bedroom, three-piece bathroom, and convenient main-floor laundry provide exceptional functionality. Upstairs, the versatile loft offers a wonderful retreat for family and guests, complete with a den, additional bedroom, and full four-piece bathroom.Additional highlights include an attached garage with newly added storage, replacement of the rear portion of the roof, and an expansive, completely untouched basement ready to customize to your needs.Perhaps most appealing is the location! Enjoy the tranquility of this hidden gem while being just a short stroll to restaurants, boutique shops, theatres, library, community centre, and everyday NOTL luxury & conveniences. Don't miss this opportunity! (id:55499)
326 - 15 Brunel Court
Toronto, Ontario
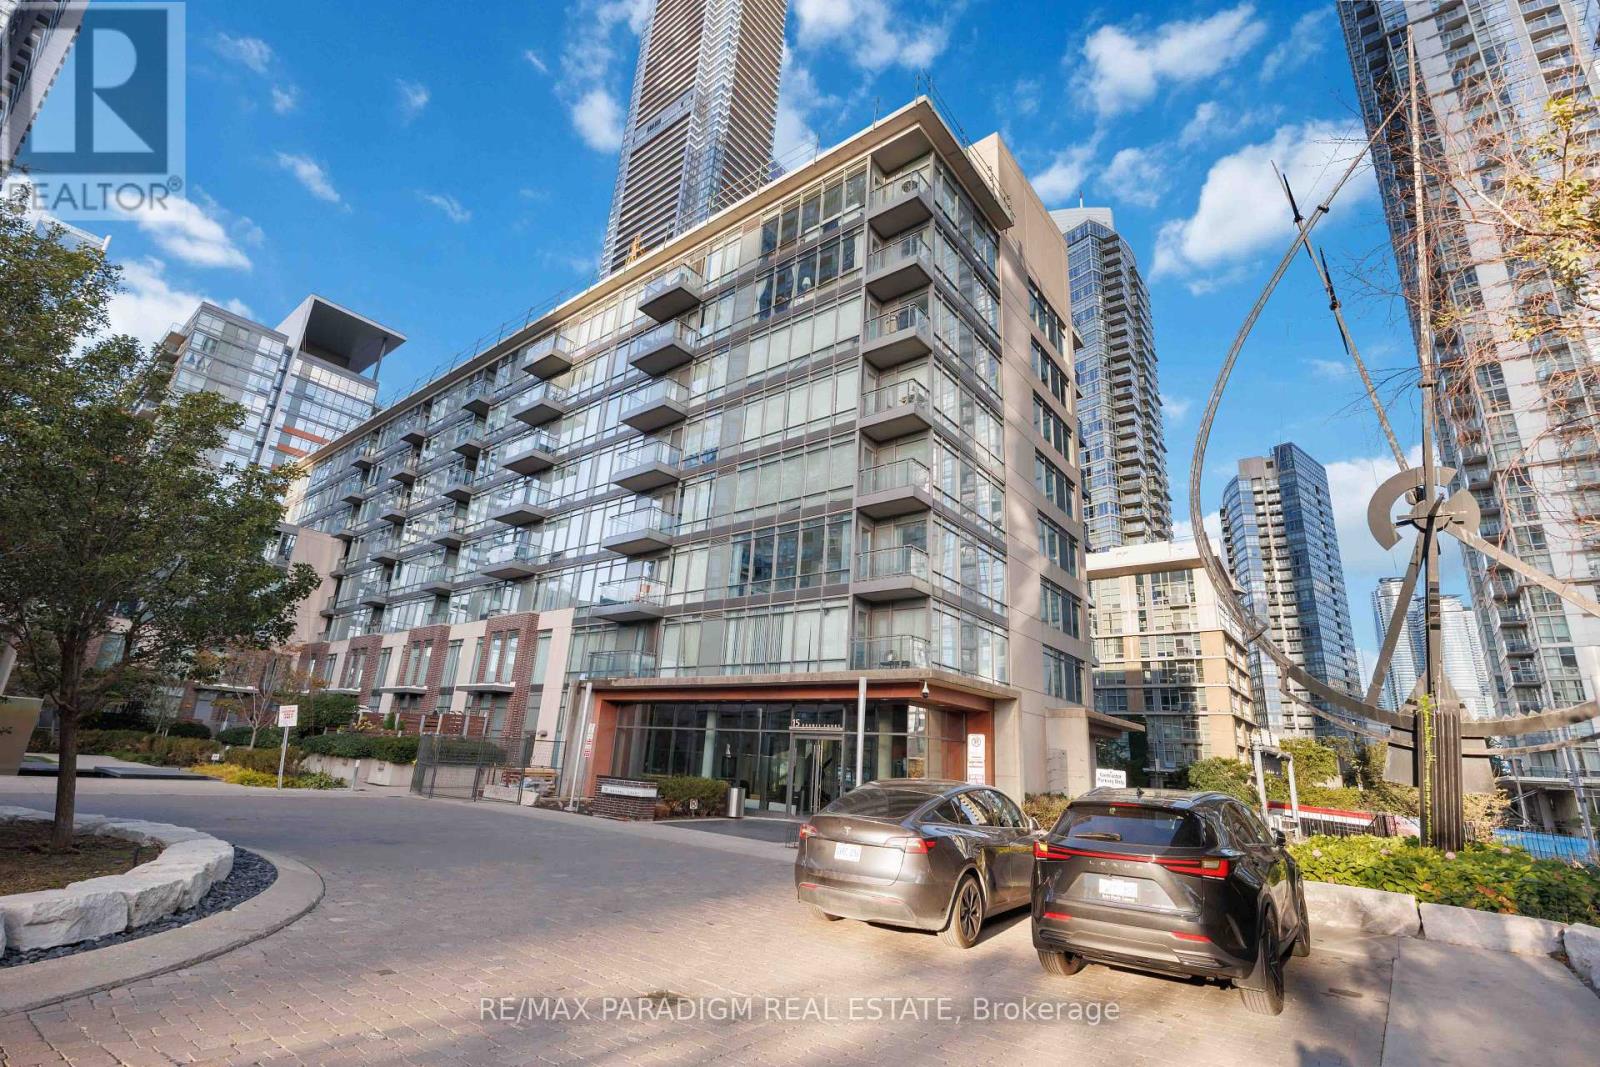
Bright & Spacious (633 Sq. Ft) 1+Den Condo Features Ne Laminate Flooring In Living / Dining & Bedroom, Floor To Ceiling Windows, South West Corner Unit With Wonderful Courtyard View. Amazing Amenities Incl. 25M Indoor Swimming Pool, Hot Tubs, Gym, Party Room, 27th Fl Sky Garden, Bbq, Guest Suites, Etc. 24Hr Concierge. Steps To Ttc, Roger's Center, Cn Tower And All Urban Conveniences! Easy Highway Access! (id:55499)
11037 Niagara River Parkway
Niagara Falls, Ontario
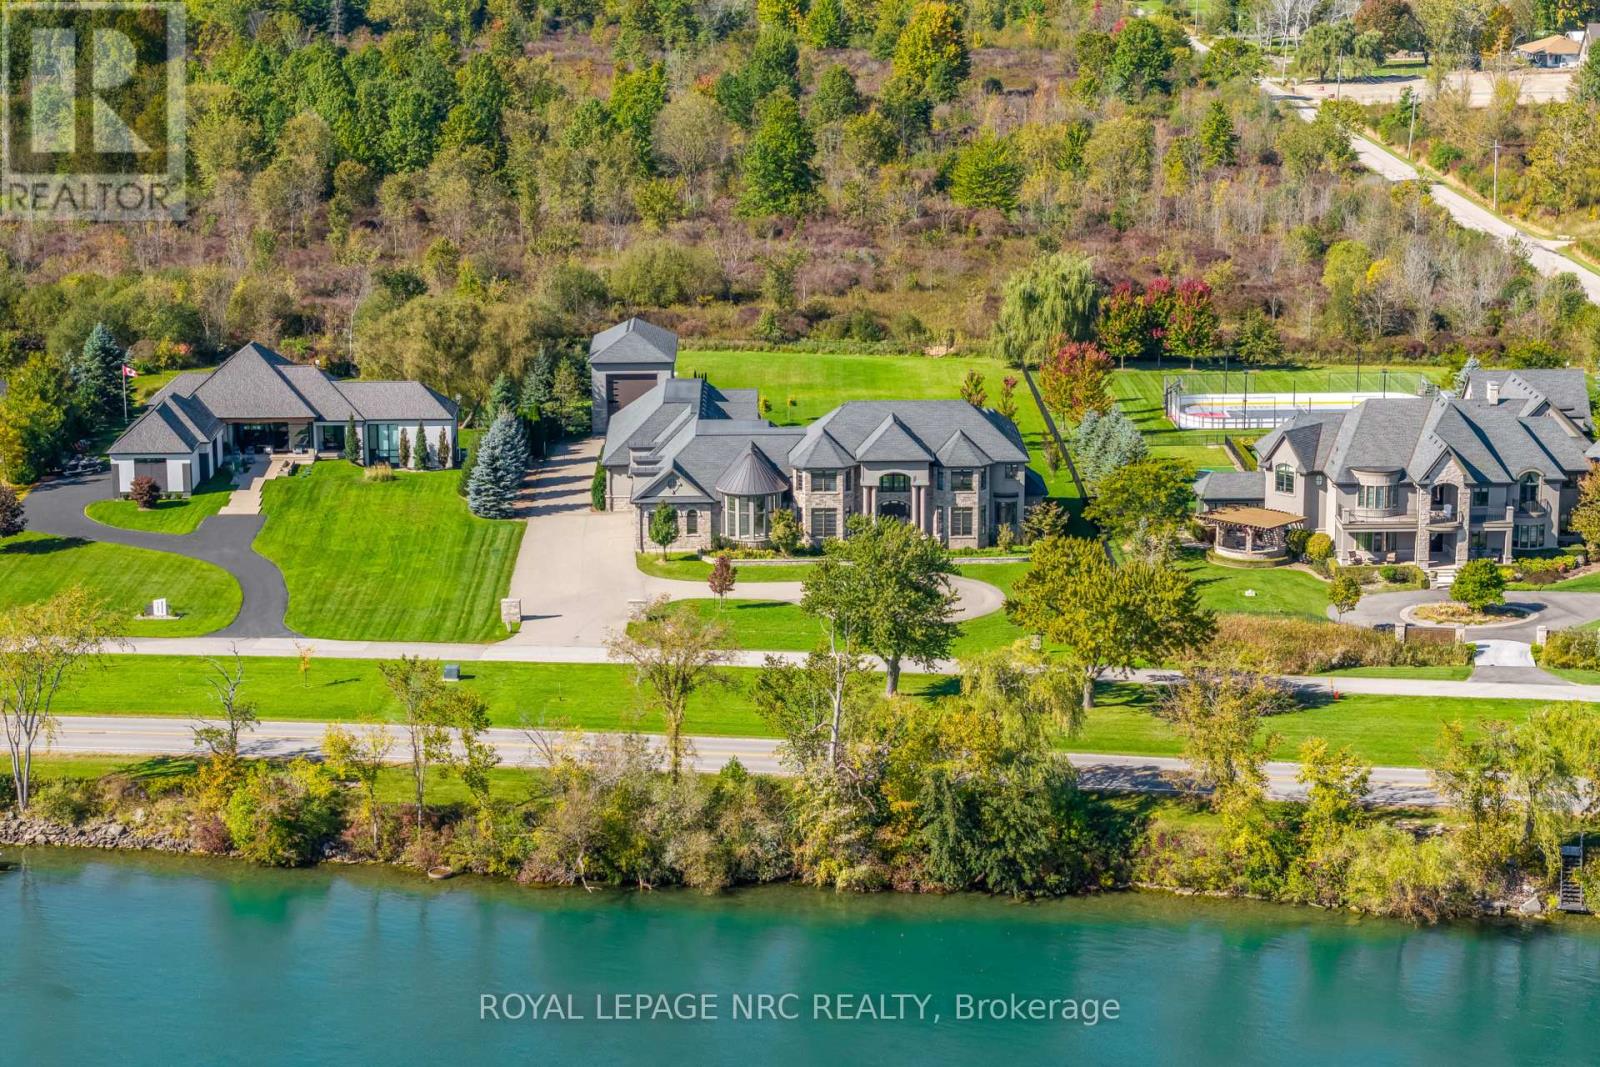
Paradise on the Parkway! 1.46 Acres with gorgeous views of the Niagara River, almost 9000 sq ft of luxury, an indoor pool - this is a one of a kind property!Step inside to experience pure luxury. From the gleaming tile and hardwood, to the Great Room with it's soaring ceiling and impressive fireplace, this is a first impression that demands to be remembered. The main primary suite offers a generous amount of private space and includes an ensuite bathroom that rivals a private spa and massive walk-in closets full of custom cabinetry. The main floor also offers a lavish dining room, home office, dream kitchen, second living room, laundry room and a home gym that overlooks the indoor pool that includes a heated pool deck, spa and waterfall feature. Travel upstairs to find another living room, 3 bedrooms, private ensuites and stunning views of the front and back yards/river. The finished basement offers a gorgeous home theater, bar and wine cellar, walk-ups to the backyard and garage, full bathroom and plenty of storage.Plenty of parking available between the long driveway, attached 4 car garage and the separate heated Garage with a high ceiling and loft - perfect for your prized collection car, motorhome or boat.Expansive backyard with covered and uncovered patios - more than enough space to add to this already impressive oasis. If you love to entertain in the great outdoors this is the place for you. This opportunity to obtain one of Niagara's most exclusive addresses won't last - book your private viewing today! (id:55499)
2782 Canadiana Court
Fort Erie, Ontario
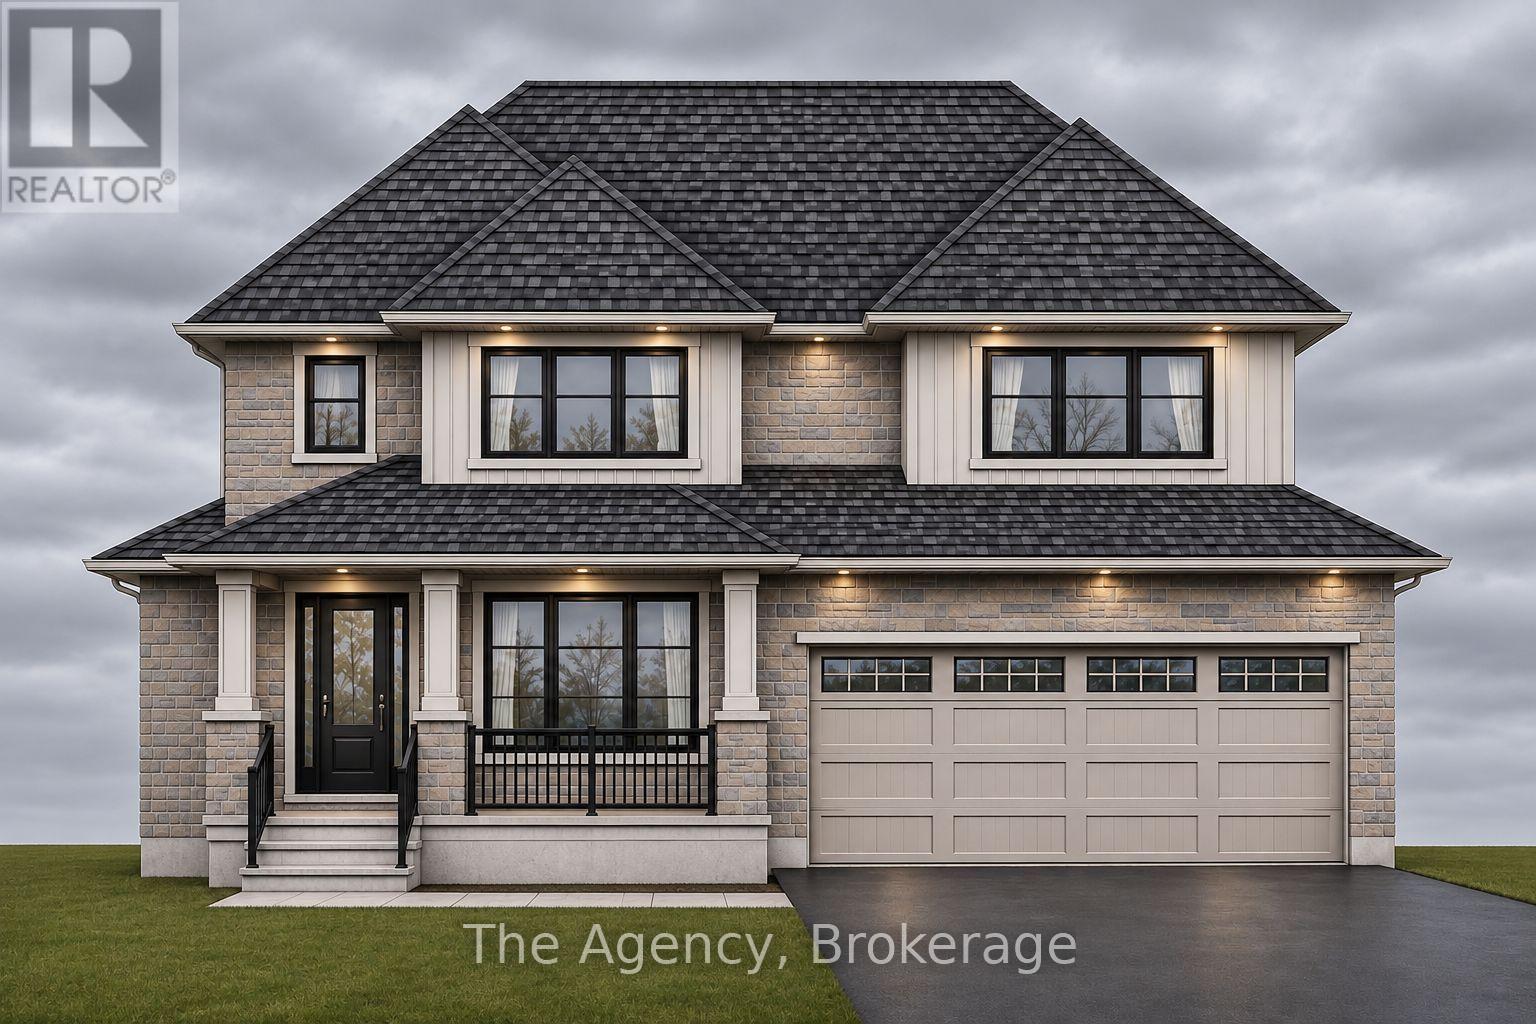
Welcome to South Shores Niagara Luxury Development, an exclusive community of custom-built homes nestled in the desirable Black Creek neighbourhood of Stevensville. Proudly offered by renowned builder TOWER RIDGE HOMES, this exceptional TO BE BUILT 2,650 sq. ft. two-storey residence presents a rare opportunity to create the home you've always envisioned. Work directly with the builder to personalize your dream home, with the flexibility to customize the architectural design, floor plan, layout and finishes to suit your lifestyle. An optional finished basement in-law suite with a separate walk-up entrance is also available at an additional cost, offering excellent potential for multigenerational living. Designed with quality craftsmanship and luxurious finishes in mind, this home offers an elegant exterior featuring stone, brick and/or stucco, a custom-designed kitchen with quartz countertops, beautifully appointed bathrooms with glass-enclosed showers and porcelain tile, a three-piece basement bathroom rough-in, and much more. Ideally situated in a peaceful, upscale community, South Shores Niagara offers the perfect balance of tranquility and convenience, with easy highway access, approximately 10 minutes to Niagara Falls, and close proximity to the U.S. border and scenic Niagara Parkway. Enjoy nearby golf courses, parks, schools, restaurants, entertainment, nature trails and countless Niagara attractions. Your vision. Your design. Your dream home. Experience the opportunity to build something truly extraordinary with Tower Ridge Homes. Renderings are of a model home and are provided for illustrative purposes only. Actual design, features, finishes and specifications may vary. (id:55499)
45 Conway Place
Fort Erie, Ontario
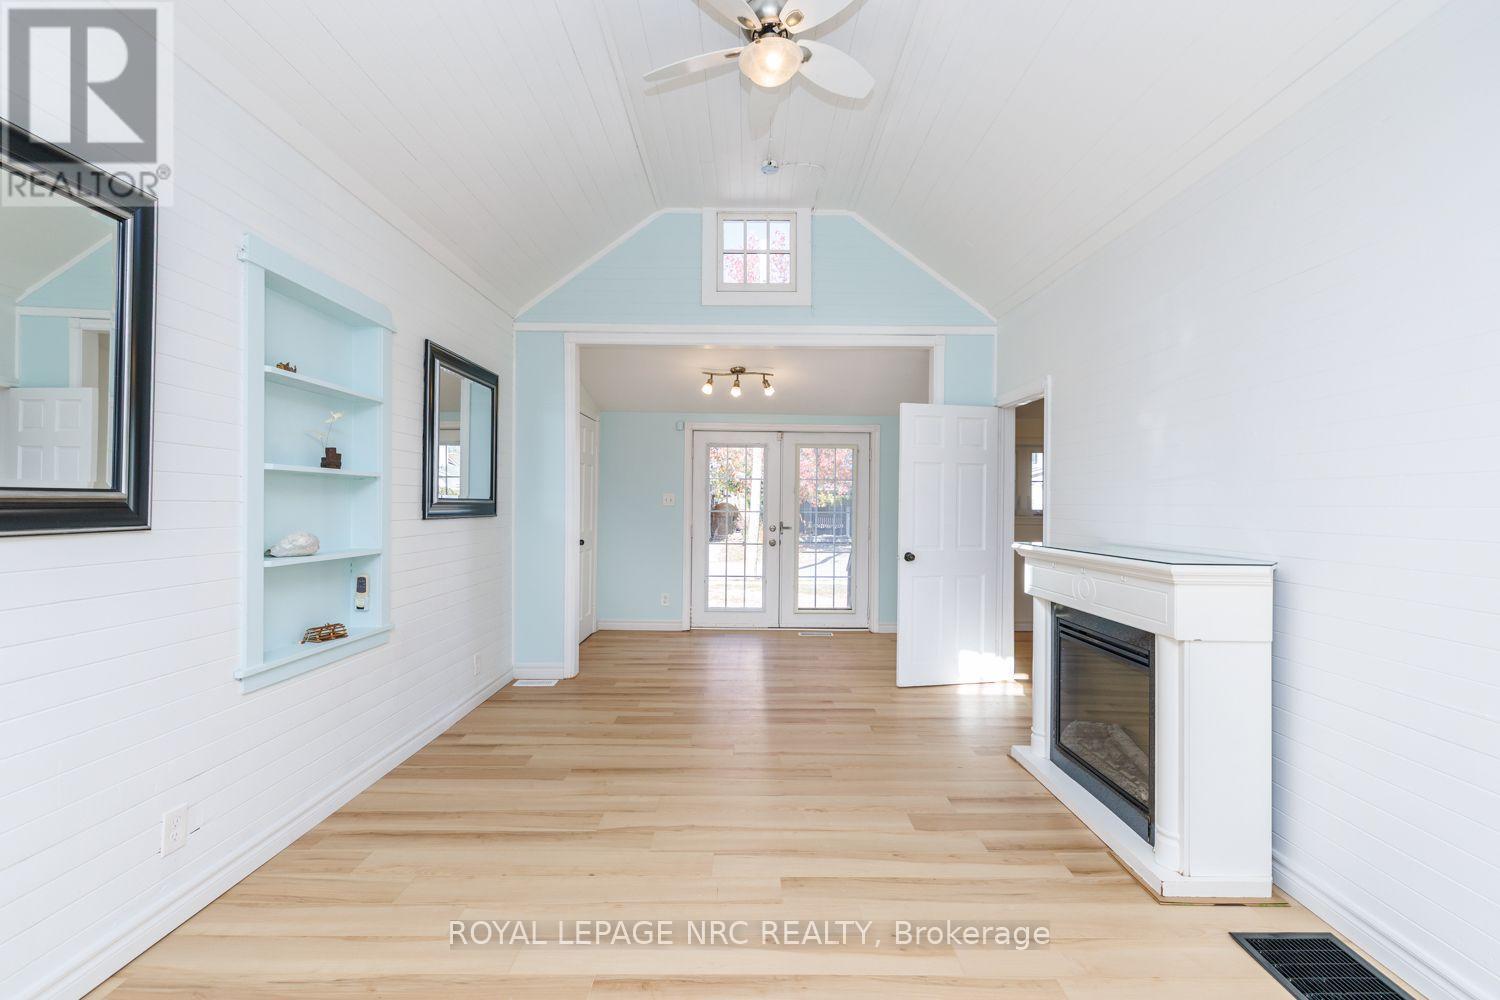
Welcome to this adorable, bright and inviting four-season cottage, located just blocks from the beach in the charming community of Ridgeway! Nestled in a desirable beach neighbourhood, this delightful two-bedroom home offers the perfect blend of comfort, charm and coastal living. The open-concept layout features beautiful vaulted ceilings, creating a bright, airy and welcoming atmosphere that is perfect for relaxing or entertaining. Freshly painted throughout in October 2026, with beautiful new waterproof luxury vinyl plank flooring installed the same month, this home is move-in ready and waiting to be enjoyed! Relax on the sprawling front porch, perfect for morning coffee or warm summer evenings, or entertain on the rear deck overlooking the fenced backyard. Whether you're searching for a year-round residence, a weekend getaway, a vacation property or a potential rental investment, this charming cottage offers endless possibilities. Enjoy the relaxed beach lifestyle while being close to all the wonderful shops, restaurants and amenities that make Ridgeway such a sought-after destination. Your beachside escape awaits! (id:55499)