
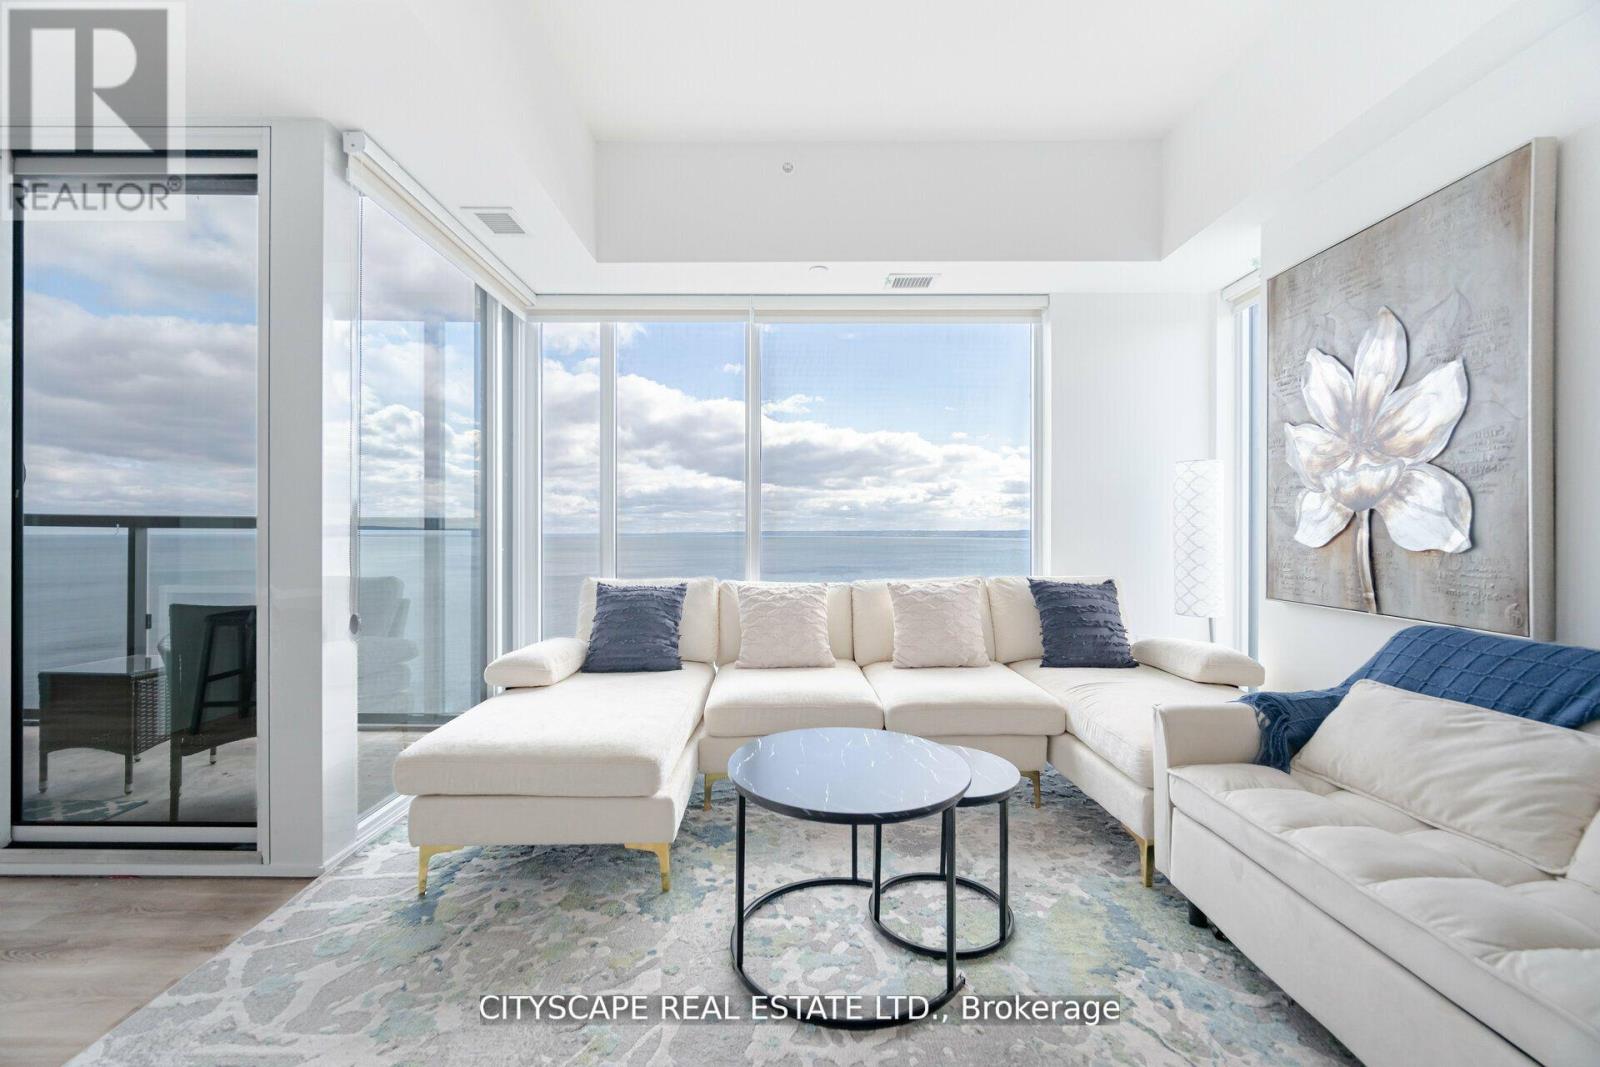
1907 - 370 Martha Street S
Burlington, Ontario
Few addresses in Burlington command attention like this one. Perched on the 19th floor, this brand-new corner suite turns the lake into a living backdrop - panoramic, unobstructed water views framed by floor-to-ceiling windows on two sides, shifting with the light from morning to dusk. Inside, the layout is clean and considered: two bedrooms, two bathrooms, and finishes that feel genuinely new. Step outside your door and the building delivers - a private pool, fully equipped fitness centre, resident lounges, and a outdoor BBQ dining spaces that make entertaining effortless. Then there's the location. Downtown Burlington's most walkable stretch puts acclaimed restaurants, boutique shops, and the performing arts centre within a short stroll. The waterfront itself is practically at your feet. The seller is motivated, and that matters. Opportunities at this floor, with this view, at this address don't come back around. (id:55499)
Cityscape Real Estate Ltd.
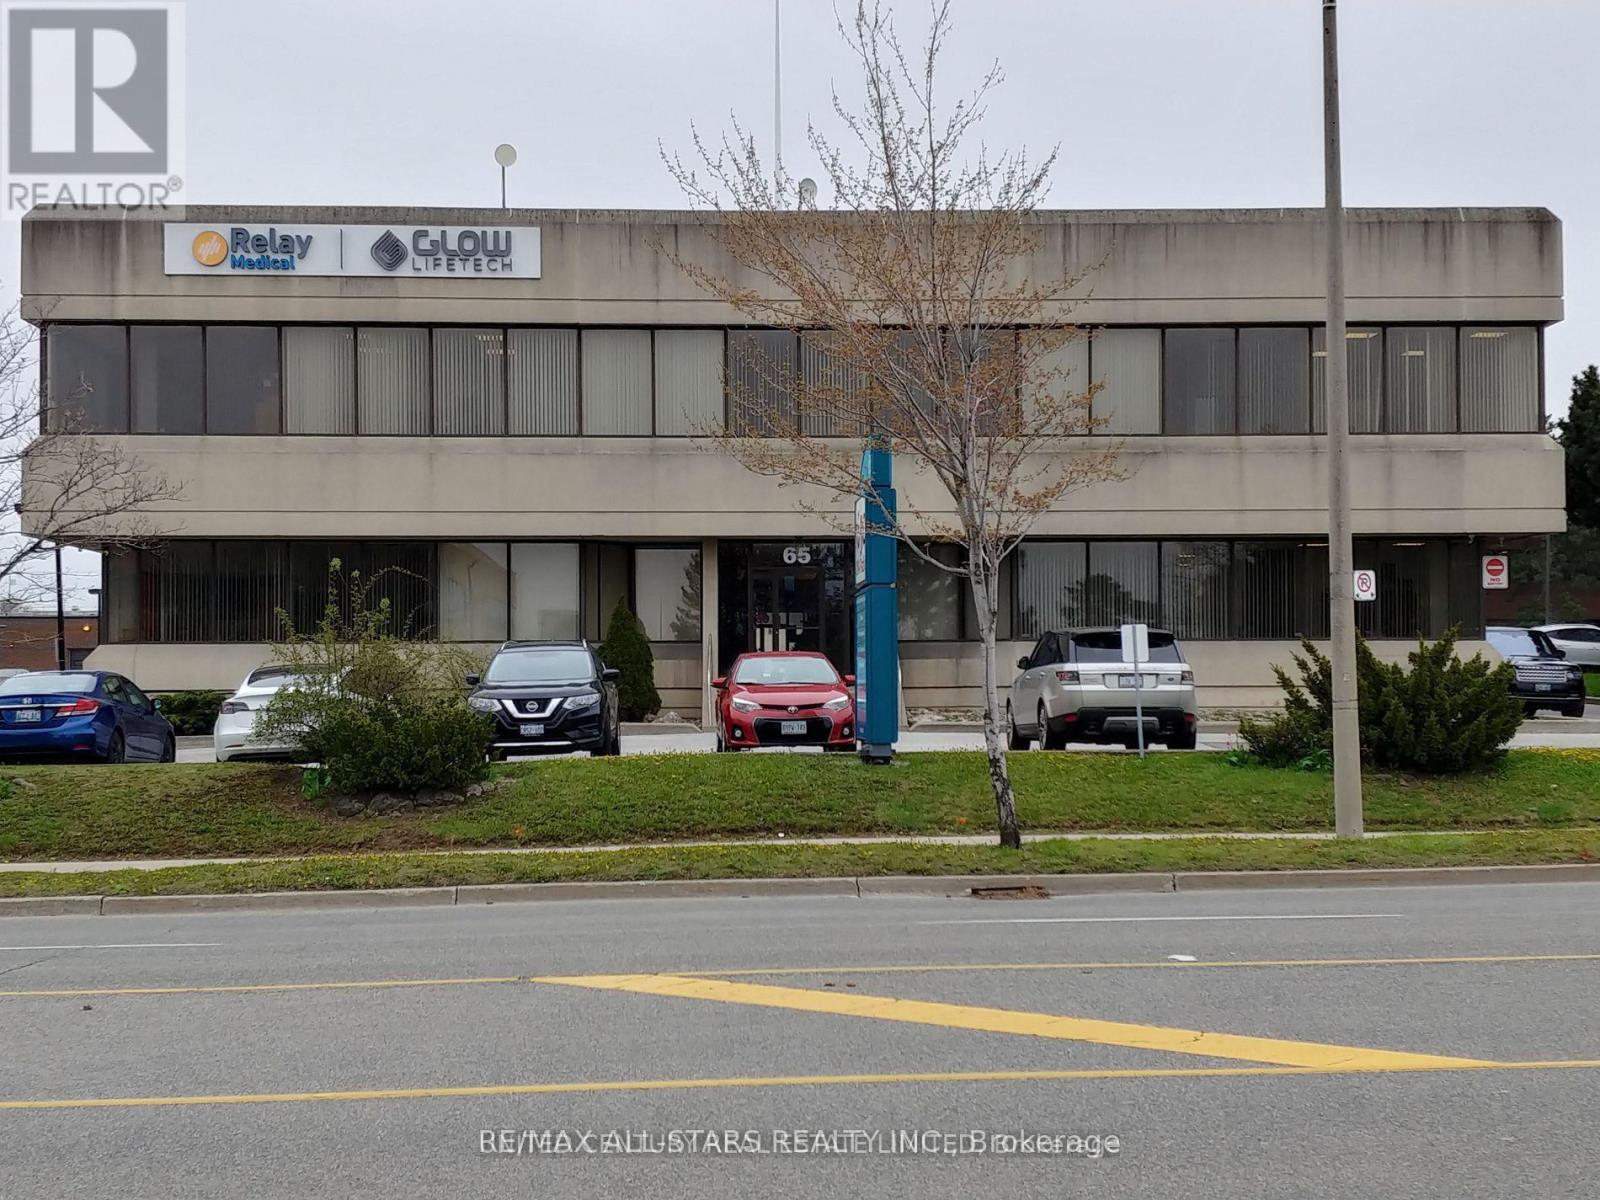
101 - 65 International Boulevard
Toronto, Ontario
Opportunity to Lease In Prime Airport Area In This Two-Storey Very Private Prestigious Office Building. Ample Parking Space. Bright, Lots Of Windows With 1623 sq ft Office Space, On Ground Floor. Spacious Offices, Open Area, Kitchenette & Private Washrooms. Ready To Move In And Pay Gross Rent, Includes Utilities, Maintenances, Taxes, Parking. Easy Access To All Highways, Hotels, And Other Amenities. (id:55499)
RE/MAX All-Stars Realty Inc.
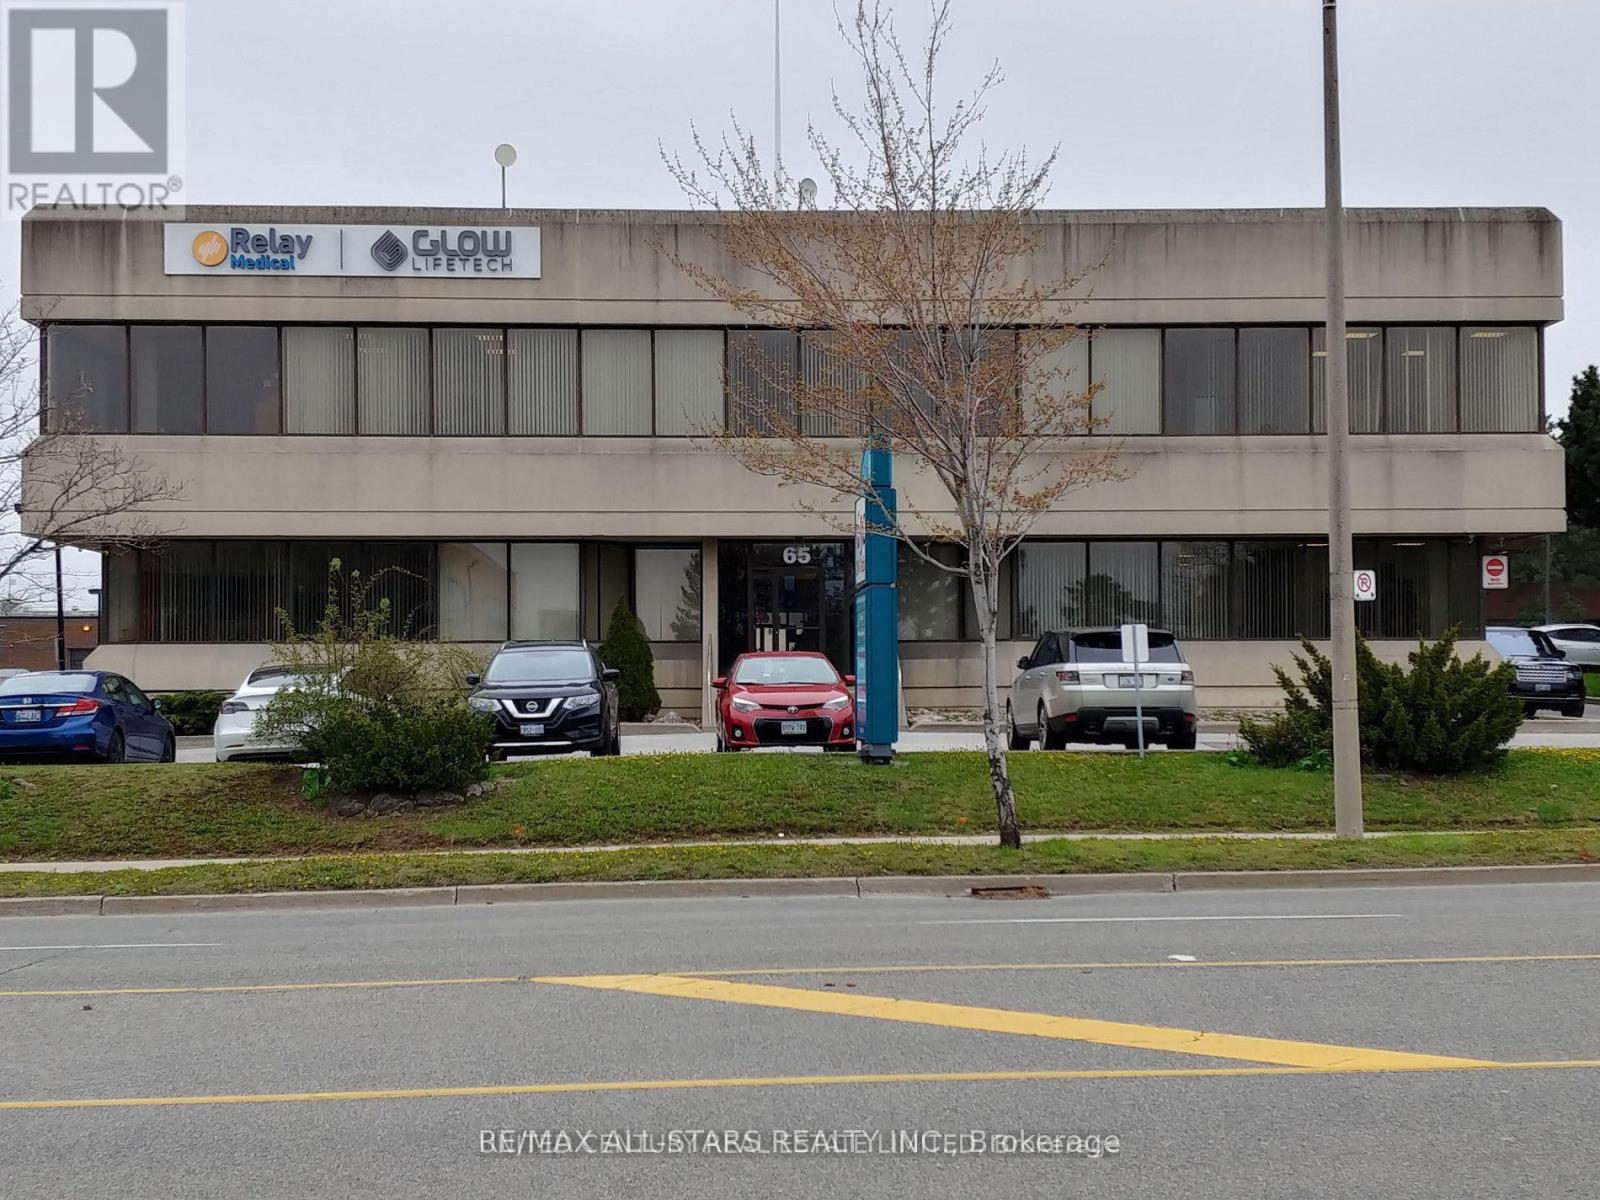
106 - 65 International Boulevard
Toronto, Ontario
Opportunity to Lease In Prime Airport Area In This Two-Storey Very Private Prestigious Office Building. Ample Parking Space. Bright, Lots Of Windows With 2064 sq ft Office Space On Ground Floor. Spacious Offices, Open Area, Kitchenette & Private Washrooms. Ready To Move In And Pay Gross Rent, Includes Utilities, Maintenances, Taxes, Parking. Easy Access To All Highways, Hotels, And Other Amenities. (id:55499)
RE/MAX All-Stars Realty Inc.
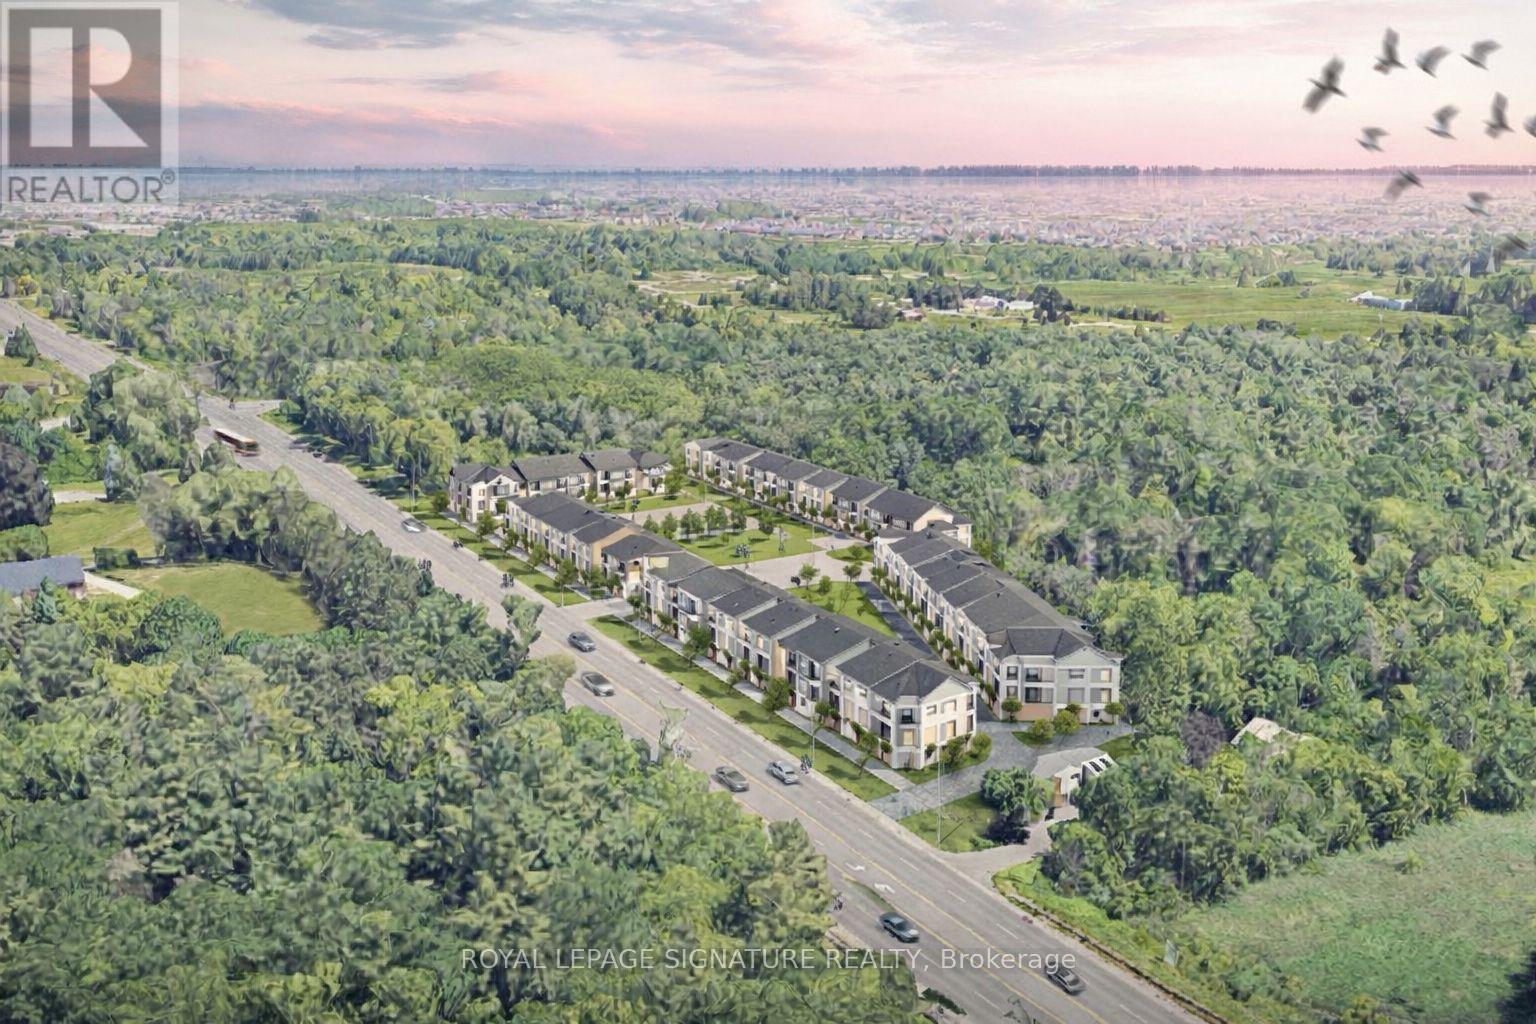
649 Taunton Road W
Ajax, Ontario
Rare chance to acquire two contiguous parcels comprising approximately 4.01 acres (174,655 SF) of development land with a combined 478 feet of prime frontage on Taunton Road West, one of Ajax's key east-west arterial corridors, located in the rapidly growing Northwest Ajax area. VENDOR FINANCING OR JV OPPORTUNITIES AVAILABLE The properties are currently zoned CR (Commercial Residential) under the Town of Ajax Zoning By-law, permitting a range of residential and commercial uses, subject to zoning regulations. and municipal approvals. The site offers strong long-term redevelopment and intensification potential within an established growth corridor. Strategically located minutes to Highways 401, 407, and 412, the site benefits from excellent regional connectivity and proximity to established residential neighbourhoods, retail amenities, schools, and transit. The parcels feature an irregular configuration, direct ingress/egress from Taunton Road West, and existing private septic servicing. Buyer to verify future servicing requirements. The lands are currently improved with two detached dwellings: however, the properties are being marketed and valued for land and redevelopment potential only. Opportunities of this scale, frontage, and location along Taunton Road West are increasingly limited. Ideal for developers, builders, and land investors seeking a sizeable assembly in Durham Region growth corridor. The offering consists of:649 Taunton Road West (Roll No. 180501001113305)669 Taunton Road West (Roll No. 180501001113310)Each property is legally separate with its own roll number; however, they are being marketed collectively as a single land assembly. Buyer to verify zoning, permitted uses, density, servicing, and development potential. Owner highly flexible with price and terms. Buyer to verify zoning, permitted uses, density, servicing, and development potential (id:55499)
Royal LePage Signature Realty
201 Con 2 Swtsr, Southgate 26 Road
Southgate, Ontario
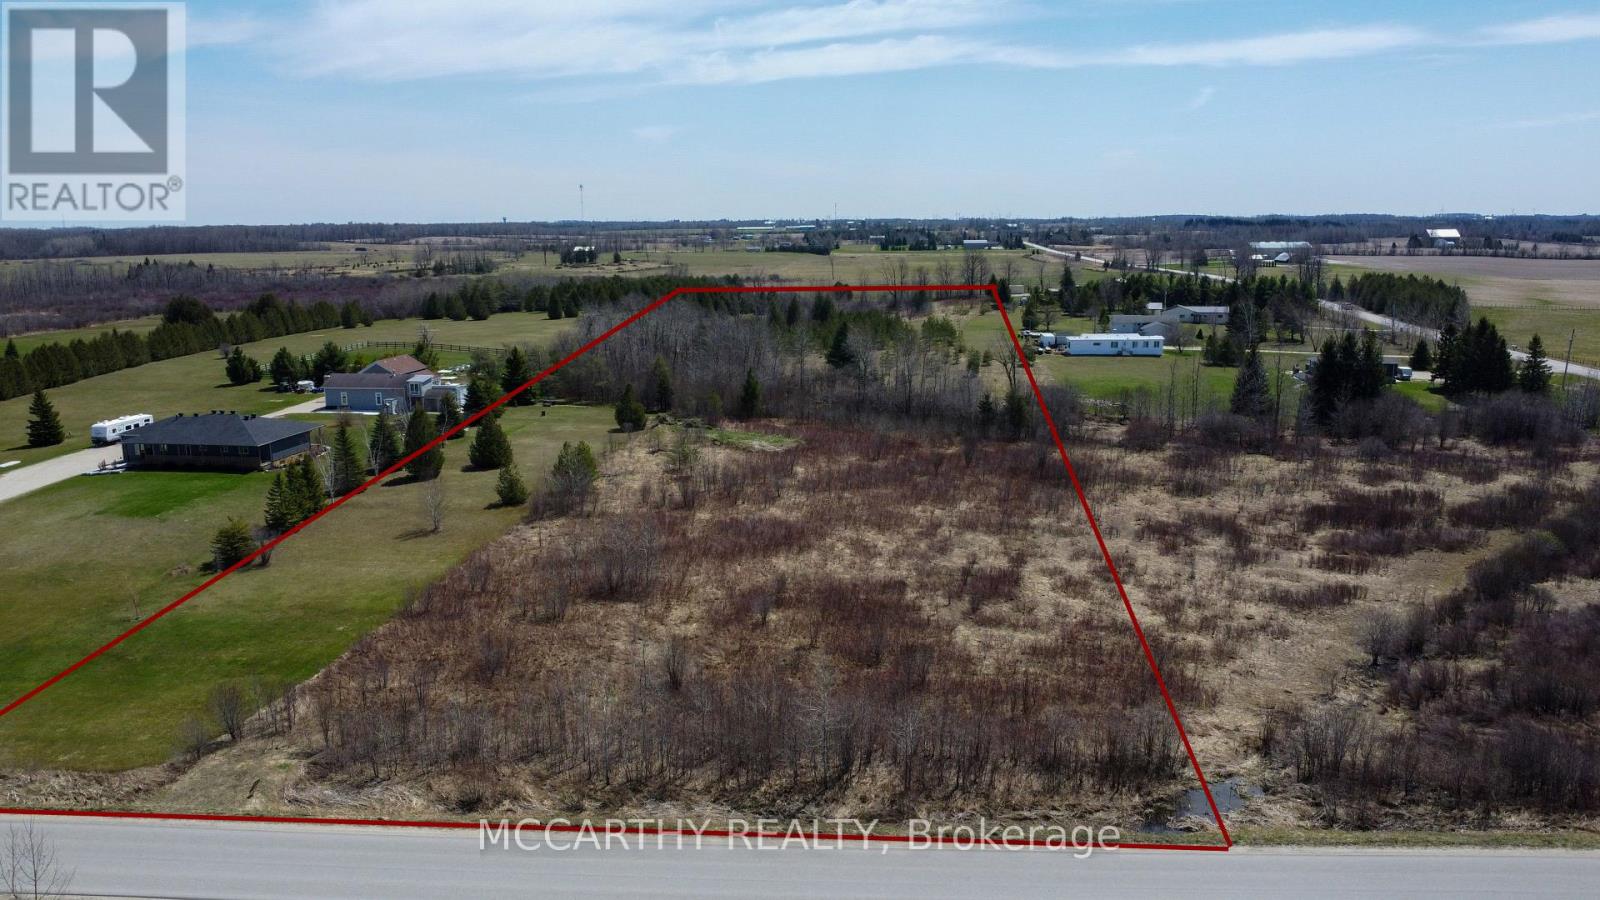
Building Lot with approved Building site, Vacant land 9.317 acres flat land, with driveway in off of Southgate 26, close to Dundalk on Paved Road. Nice proposed building envelope reviewed by SVCA, Proposed building envelope is 100 metres (north south) by 35 metres (east-west) approx. is along the eastern property line Permit will need to be submitted by the buyer and approval of the buyers proposed use is up to the buyer to determine suitability. Frontage is on Southgate 26 and just east of Southgate 75 (Ida St. ) has a water course of a tributary of the Saugeen Rives flows south to north through the property. Existing lot has some open area with mostly bush cover. Laneway is an existing laneway entrance along the east property line, on this site the laneway /driveway has been approved to go through the EP zone and would be acceptable per SVCA letter. Good area on paved Road close to Dundalk. Nice lot for your new dream home. In area of other custom built homes. Paved roads close to Dundalk and Highway 10 (id:55499)
Mccarthy Realty
30 Sorbonne Drive
Brampton, Ontario
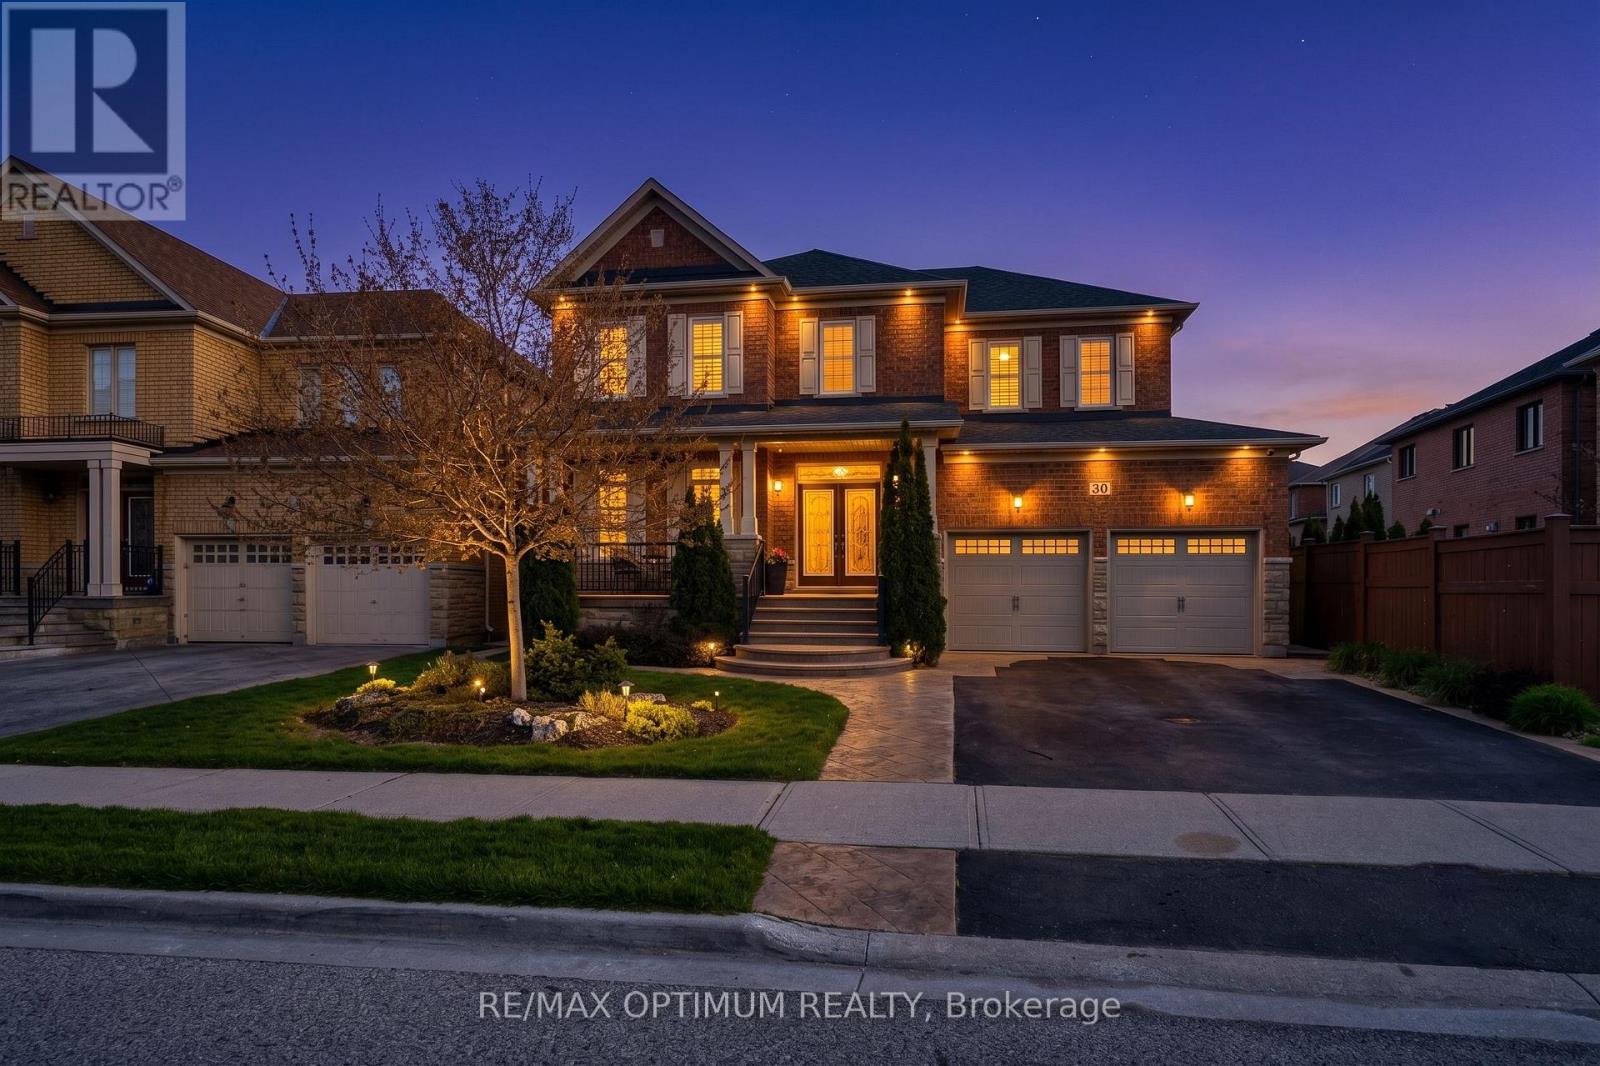
Welcome to this stunning detached 2-storey home in the highly sought-after Vales of Castlemore North community. Offering approximately 3,390 sq. ft. above grade, this spacious residence features 5+1 bedrooms, 5 bathrooms, 9 ft ceilings, and beautifully designed living space ideal for large or growing families. The main floor showcases an open-concept living and dining area with elegant coffered ceilings and hardwood floors, a bright family room with a cozy gas fireplace and pot lights, and a modern kitchen complete with stainless steel appliances, centre island, and breakfast area with sliding-door walkout to the backyard. A separate library/office provides added convenience for working from home. The second level offers a luxurious primary bedroom with two walk-in closets and a 5-piece ensuite, four additional bedrooms with semi-ensuite access, and a spacious loft. The finished basement features an apartment with separate entrance, kitchen, bedroom, recreation area, 4-piece bathroom, pot lights, and laminate flooring, providing excellent additional living space. Additional highlights include a shingle roof replacement with ice and water shield membrane, new aluminum valleys, replaced roof vents, and a 30-year warranty. The home also features a drywell unit on the north side for downspout and surface water run-off, a gas BBQ hookup in the backyard, and a laundry room with custom cabinetry, quartz counter, and deep sink. Situated on a premium 48.04 ft x 104.16 ft lot, this home also includes a double attached garage and parking for up to 6 vehicles. Located near Countryside Dr and Goreway Dr, close to schools, parks, shopping, transit, and major amenities. A perfect opportunity to own a beautiful family home in one of Brampton's most desirable neighbourhoods! (id:55499)
RE/MAX Optimum Realty
3507 - 99 Broadway Avenue
Toronto, Ontario
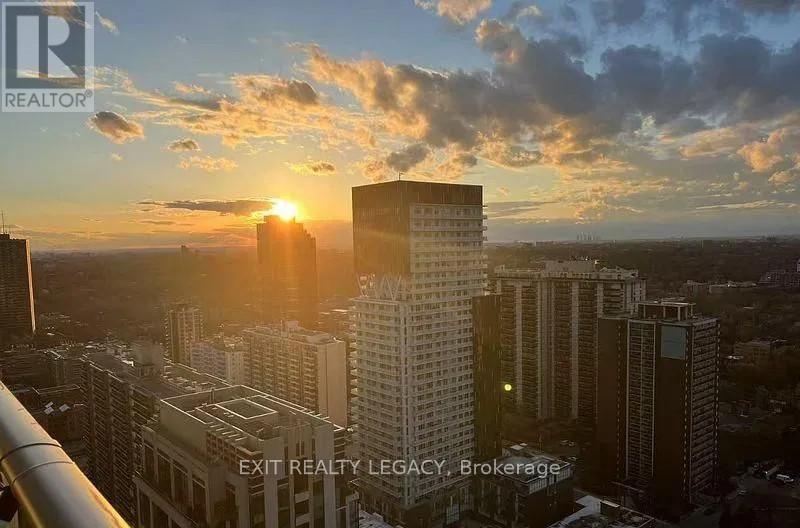
Experience upscale urban living in the heart of Yonge & Eglinton! This beautifully appointed 1-bedroom + den suite comes fully furnished and move-in ready, featuring a large-screen TV and stylish, comfortable furnishings throughout. Enjoy access to exceptional resort-style amenities, including an indoor basketball court, state-of-the-art fitness centre, outdoor pool with cabanas, rooftop terrace, outdoor theatre, and much more. Located just steps from top-rated restaurants, shopping, grocery stores, entertainment, and transit, this vibrant neighbourhood offers the ultimate convenience and lifestyle. A rare opportunity to live in one of Toronto's most sought-after communities! (id:55499)
Exit Realty Legacy
18023 Horseshoe Hill Road
Caledon, Ontario
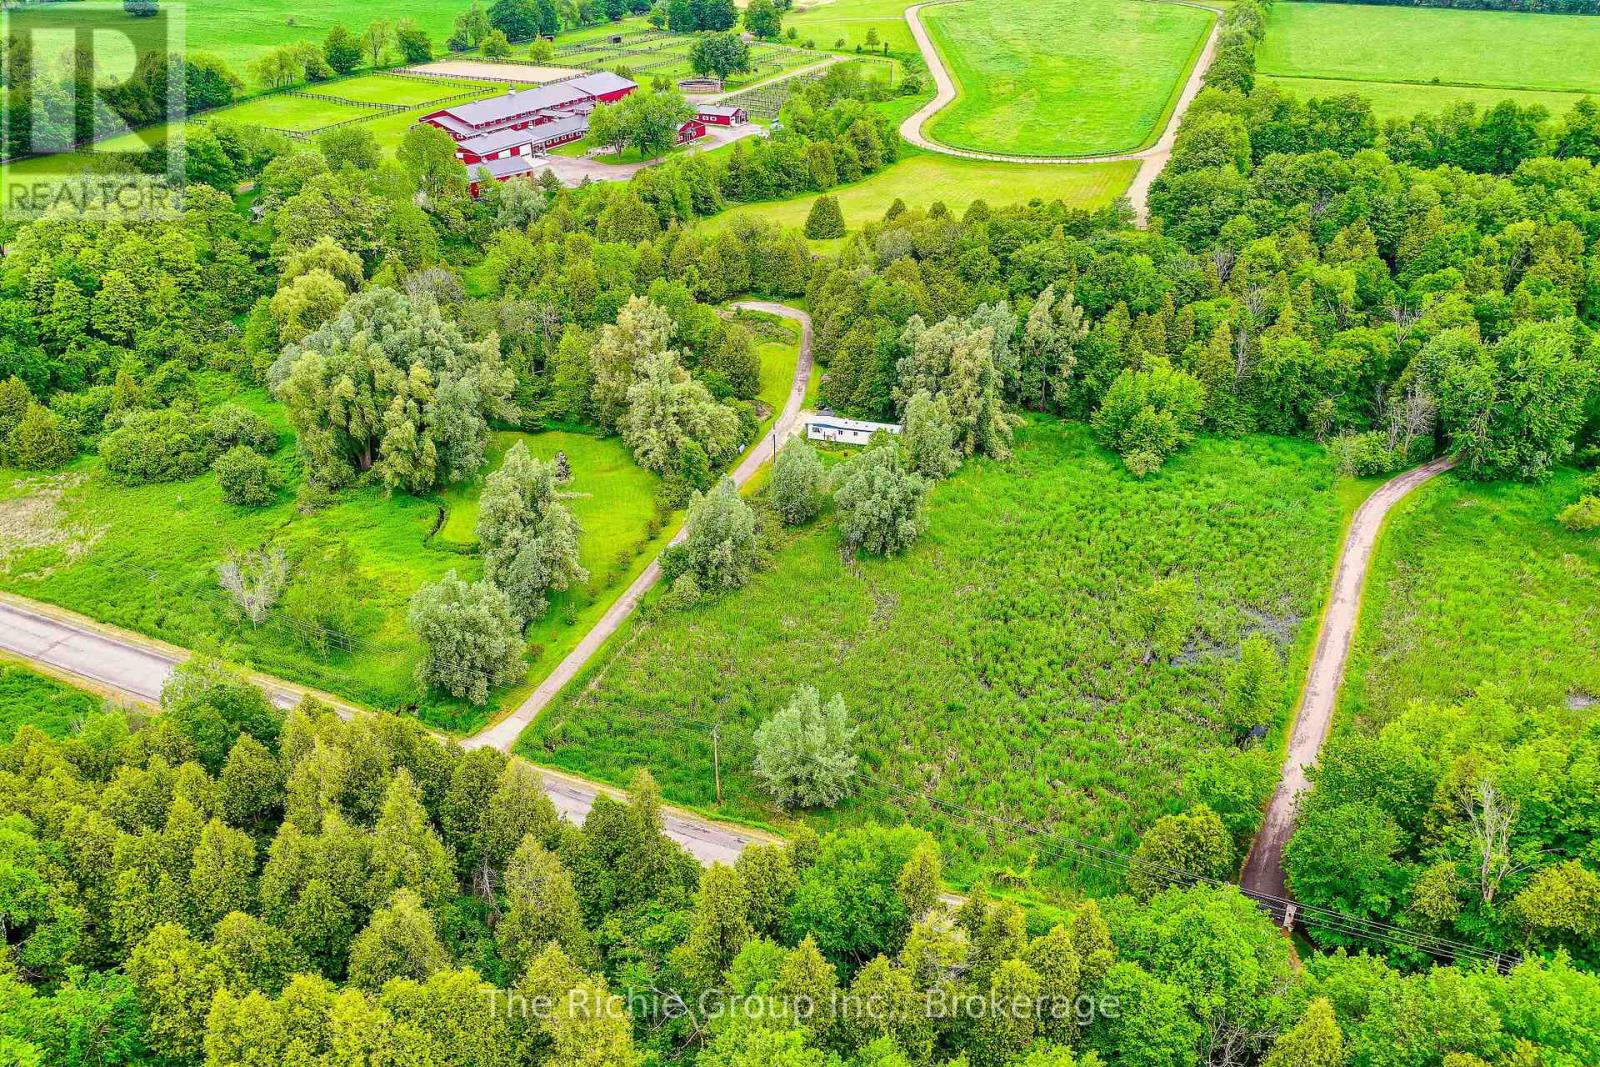
Build Your Dream in the Caledon Hills. Discover the perfect blend of privacy, nature, and convenience on this picturesque 5-acre property nestled in the rolling hills of Caledon. Featuring scenic Caledon Creek flowing through the land, this unique offering provides an exceptional opportunity to build your dream home or create the ultimate country retreat. The property previously supported a residence and includes valuable existing infrastructure, including a long private driveway, well, and partial septic system. A 53' x 12' trailer currently on-site is equipped with hydro, water, and a holding tank, making it suitable for year-round use while you plan your future build or enjoy weekend escapes from the city. Surrounded by nature yet conveniently located just minutes from Orangeville and Caledon East for shopping, dining, and everyday amenities, this property offers the tranquility of country living without sacrificing accessibility. With downtown Toronto approximately one hour away, you can enjoy the best of both worlds-peaceful rural surroundings and an easy commute to the city. Whether you're envisioning a custom estate home, a recreational getaway, or a private sanctuary in the countryside, this rare Caledon property is ready to bring your vision to life. (id:55499)
The Richie Group Inc.
7509 Baldwin Lane
Ramara, Ontario
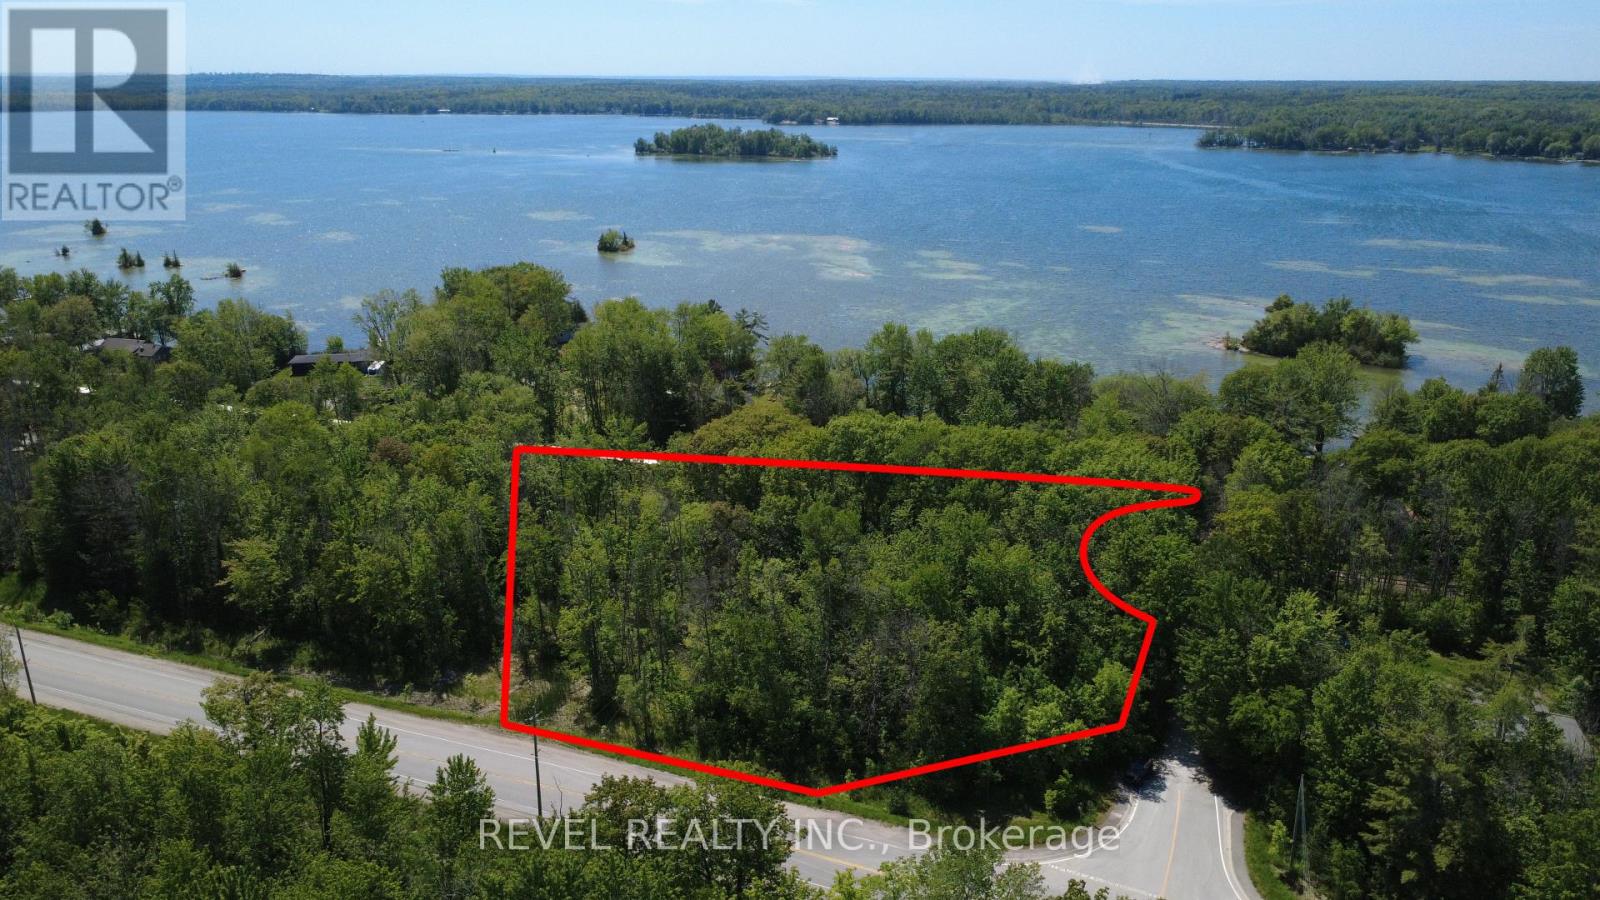
Discover the potential of this beautiful 1.14 acre treed corner lot located just steps from the sparkling waters of Lake Couchiching. Nestled in a peaceful setting, this RU-zoned property offers the perfect blend of privacy, natural beauty, and recreational lifestyle. Enjoy deeded access to a community beach, where you can spend your days swimming, boating, paddling, or fishing while taking in spectacular sunset views. Surrounded by mature trees, the property presents an excellent opportunity for those looking to explore future residential or recreational possibilities. Located just minutes from the charming village of Washago, known for its rivers, marinas, restaurants, and small-town charm, and a short drive to Casino Rama Resort, Orillia, Gravenhurst, golf courses, trails, LCBO and countless year-round amenities. This is a rare opportunity to own a piece of cottage country while remaining close to everything the region has to offer, while located only 90 minutes from the GTA. Lot lines in photos are approximates and for illustrative purposes only. (id:55499)
Revel Realty Inc.
233 King Street
Welland, Ontario
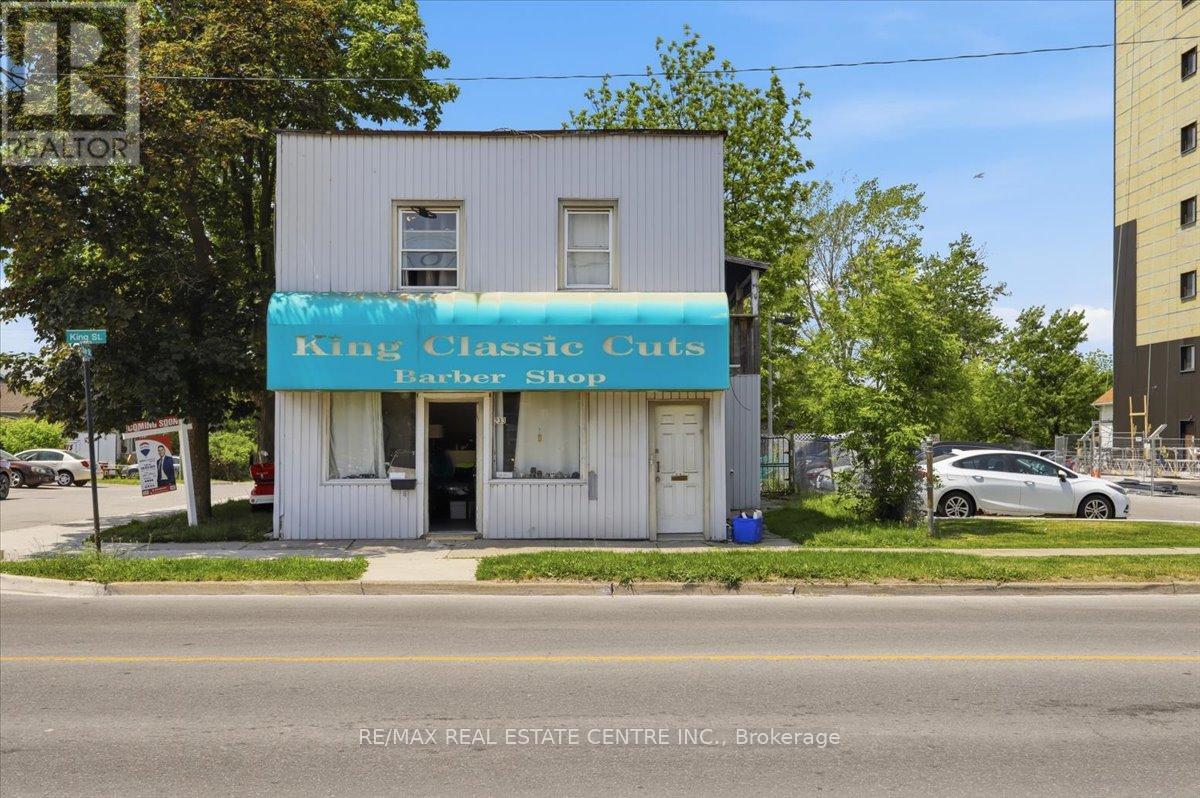
Exceptional Mixed-Use Investment Opportunity in the Heart of Downtown Welland! Situated on a high-exposure lot with prime frontage on King Street, this legal triplex offers outstanding income potential and future redevelopment flexibility. Zoned DMC (Downtown Mixed Use Centre) and RM (Residential Multiple), the property is ideal for investors, business owners, or those seeking a live/work opportunity.Currently configured as a fully tenanted legal triplex featuring one 3-bedroom unit, one 2-bedroom unit, and one 1-bedroom unit, the property generates immediate rental income with additional upside, as existing rents are below current market value. A detached 3-car garage provides endless possibilities and could be converted into commercial space, a workshop, storage, or enhanced amenities for tenants.Positioned along bustling King Street with excellent visibility and strong pedestrian traffic, this location is perfectly suited for professional offices, retail uses, convenience stores, service businesses, and many other permitted commercial applications.Enjoy a unique setting just steps from the Welland River and scenic walking trails along the Welland Canal. Located in the heart of Downtown Welland, you're close to grocery stores, restaurants, amenities, and Niagara College's Welland Campus. Outdoor enthusiasts will appreciate being near one of the region's premier destinations for water sports and surfing.With some updating and TLC, this property presents tremendous value-add potential and the opportunity to significantly increase rental income and overall returns. A rare chance to own a versatile mixed-use property in one of Welland's growing downtown corridors. Pictures are virtually staged (id:55499)
RE/MAX Real Estate Centre Inc.
2322 North Orr Lake Road
Springwater, Ontario
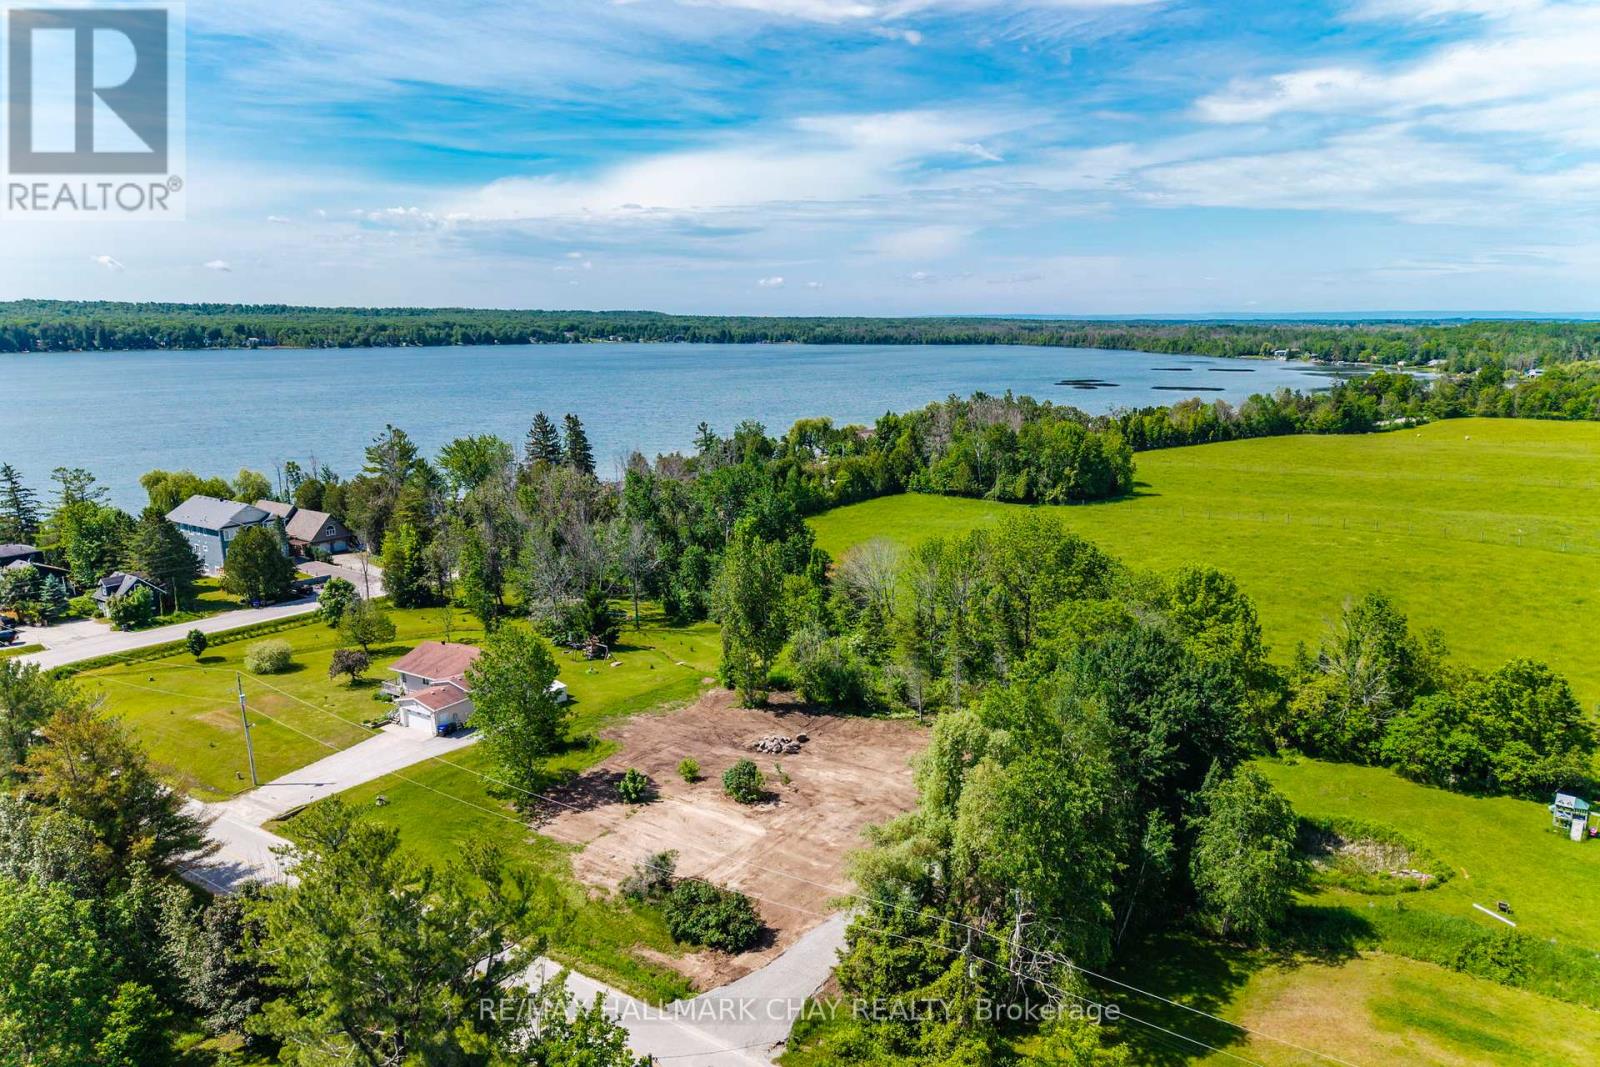
No development fees! You'll be $46,000 ahead of the game when you build here! This level, cleared one-acre lot is just 500 feet from an access point to Orr Lake. Natural gas, hydro, a drilled well, and cement pad in place for Garage or Shed are on site too. Close to everything - shopping, golf, restaurants, and more. Fifteen minutes to Highway 400, or to Midland. (id:55499)
RE/MAX Hallmark Chay Realty
4359 Lloydtown Aurora Road
King, Ontario
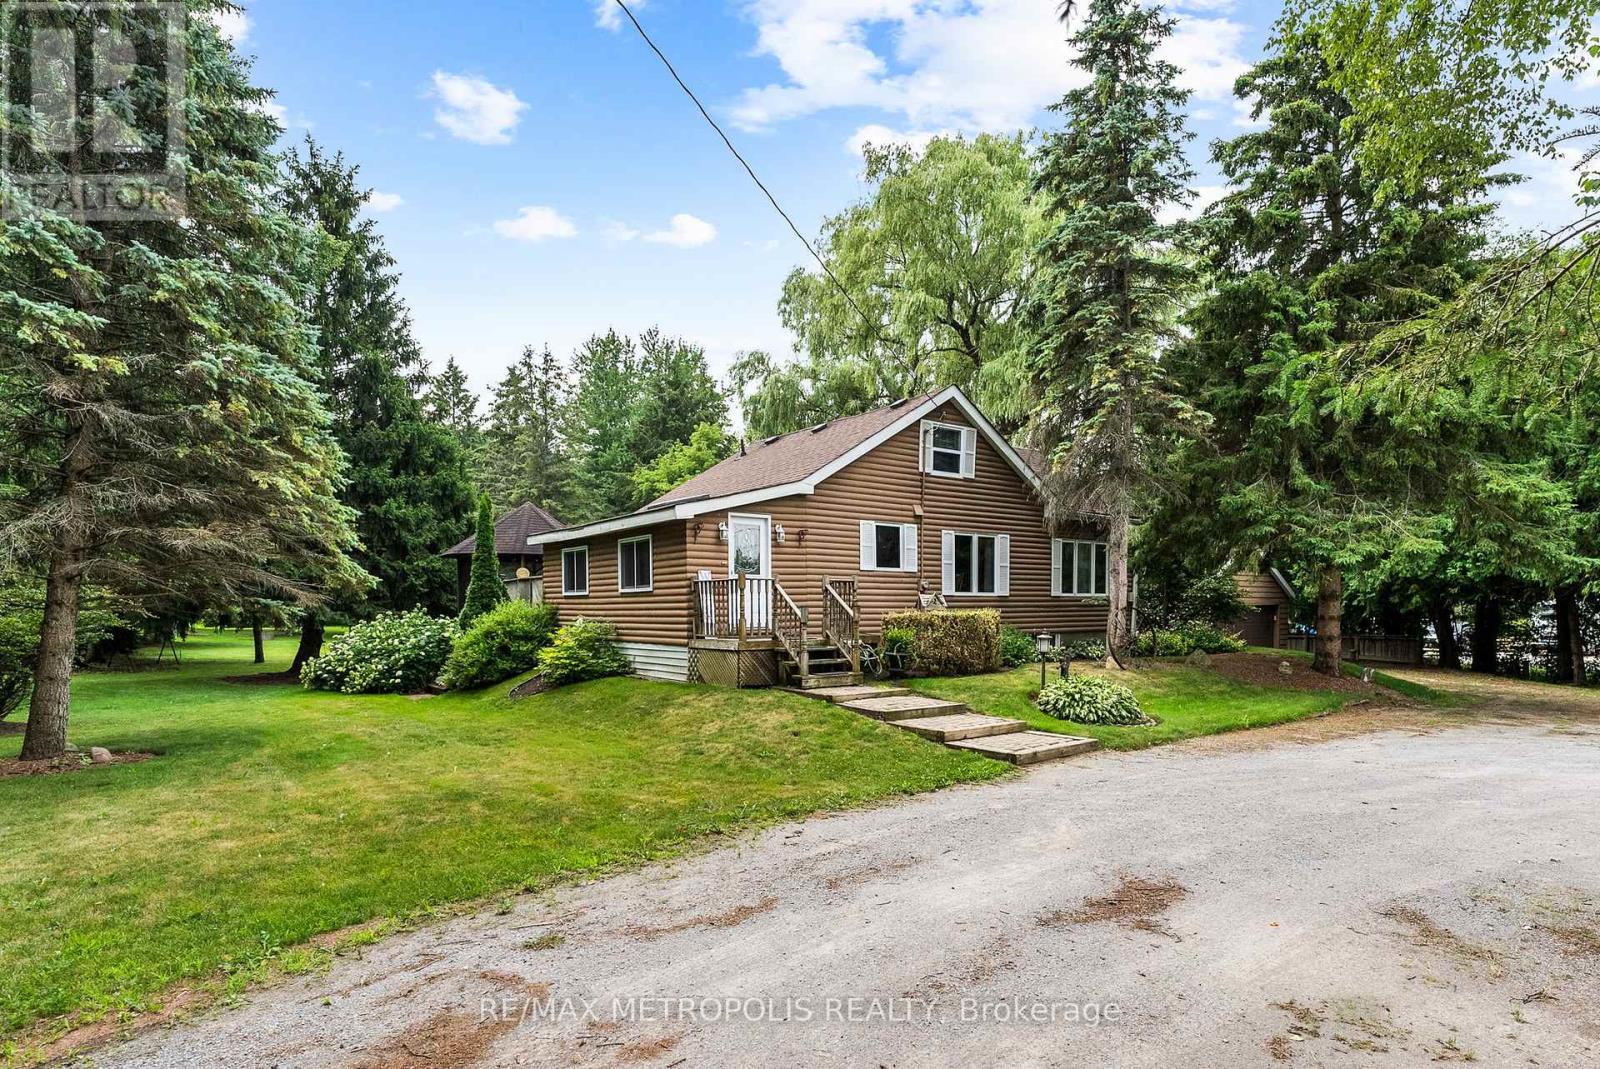
Now Is Your Chance To Give Yourself (And Family) The Experience Of A Lifetime! A GENERATIONAL HOME WITH ZONING THAT ALLOWS 3 RESIDENTIAL UNITS. This 8.44 Acre Property In Pottageville Is Perfect For Creating New Memories. Whether It's Chopping Firewood In The Morning For The Bonfire At Night Or Hiking Through Your Exclusive Forest During Any Season To Embrace Nature - 4359 Llyodtown-Aurora Rd Will Fulfill Your (And Your Family's) Dreams. The Home And Property Has Been Loved And Meticulously Cared For By It's Original Owners. Welcomed With A Circular Driveway And Detached Garage - This 1 And A Half Storey Home Is The Perfect Blend Of Charm And Tranquility. Natural Light Floods The Home Through The Ample Windows and Skylight Throughout. Two Bedrooms On The Main Level And Two Bedrooms On The Second Level. Both The Laundry Room And Living Room Walk Out To The Deck Overlooking The Manicured Backyard. The Basement Is Finished With A Walkout. If You Fancy A Game Of Billiards Or Just Like To Sit In Front Of The Gas Fireplace On A Brisk Autumn Evening - Don't Hesitate To Experience This Home In Person! Enjoying A Morning Coffee On Your Tiered Deck In The Backyard Hits Different When The Air Is Dewy-ewy. Far Away Enough From The City To Feel Like A Retreat But Close To Every Amenity To Live Comfortably. Come Fall In Love! (id:55499)
RE/MAX Metropolis Realty