
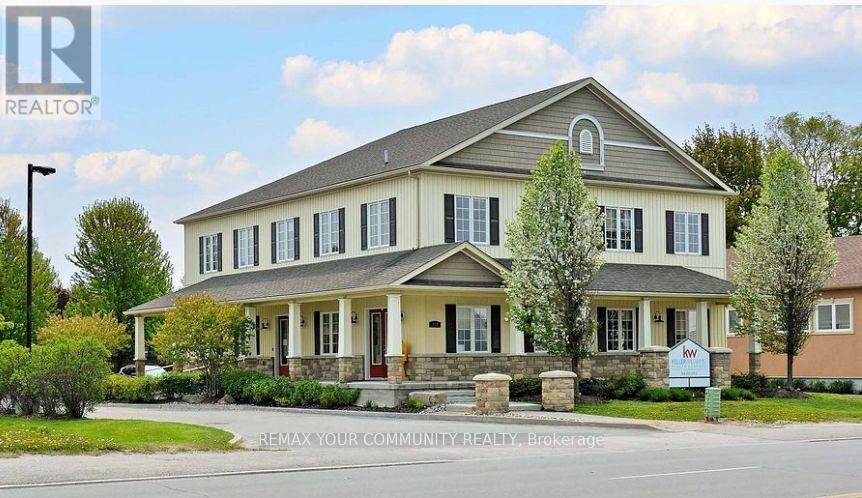
277 The Queensway Avenue S
Georgina, Ontario
Exceptional leasing opportunity at 277 The Queensway South, Keswick, in the York Region. This versatile property is ideally suited for a variety of medical and professional offices, pharmacy, dental clinic, physiotherapy, Family Doctor, Chiropractor and other healthcare-related services. The flexible layout can accommodate multiple activity rooms, administrative offices, or a combination of individual and larger office space Strategically located on The Queensway, the property offers excellent visibility, accessibility, and exposure. Surrounded by established residential neighborhoods and essential amenities, it provides a convenient and welcoming environment for clients, patients, and families Whether you are looking to establish a new operation or expand an existing business, this adaptable space presents an outstanding opportunity in a growing and thriving community (id:55499)
RE/MAX Your Community Realty
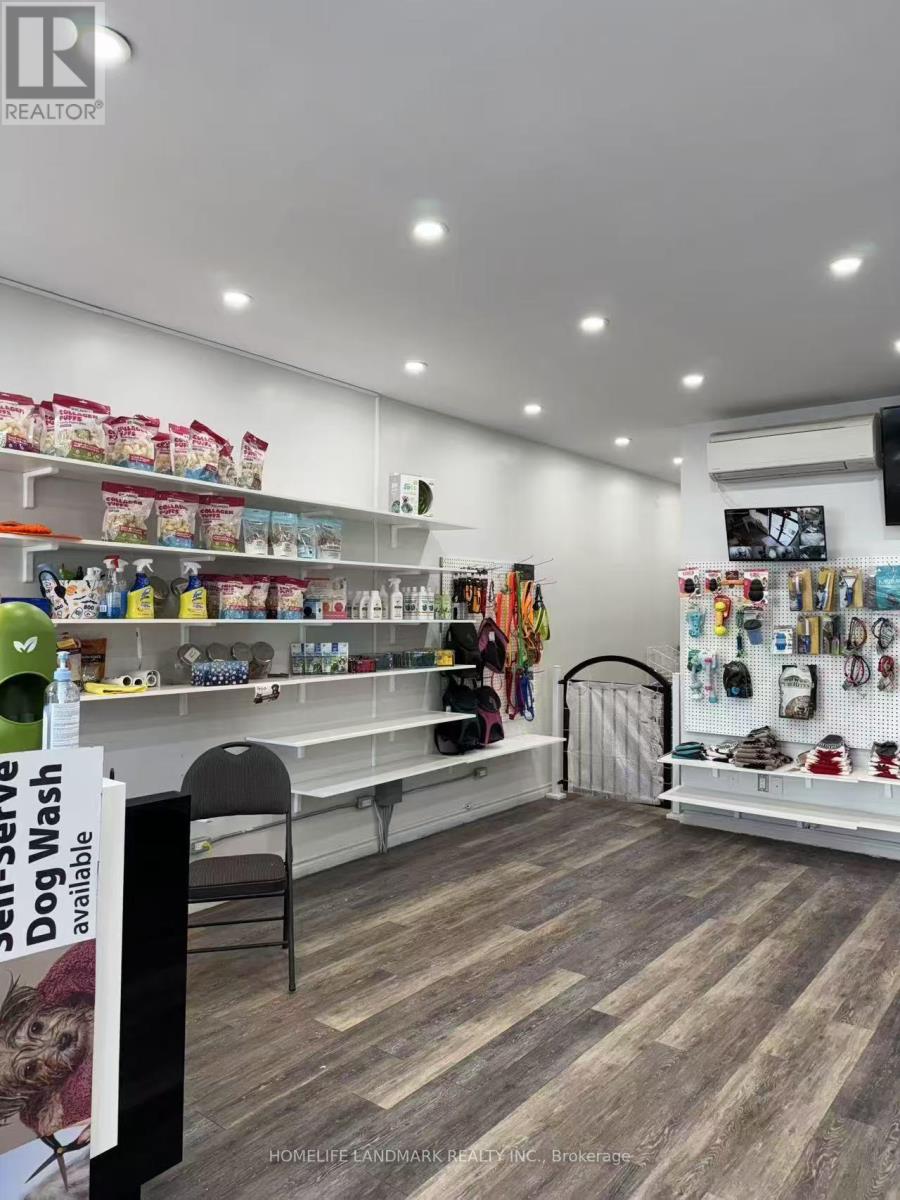
4136 - 4140 Bathurst Street
Toronto, Ontario
Step Into A Fully Operational And Profitable Grooming Business With A Bright And Welcoming Main Floor Reception Area Perfectly Suited For Retail Sales And A Comfortable Customer Waiting Space. The Sale Includes All In-Store Product Inventory and All Grooming Equipments, Providing Added Value And A Seamless Start For The New Owner. The Grooming Facilities Are Located In The Well-Equipped Basement, Offering A Functional And Private Work Area.This Turnkey Operation Comes With Numerous Upgrades And Is Ready For Immediate Use. Enjoy Low Overhead With Rent Approximately $2,100/Month (TMI Included). (id:55499)
Homelife Landmark Realty Inc.
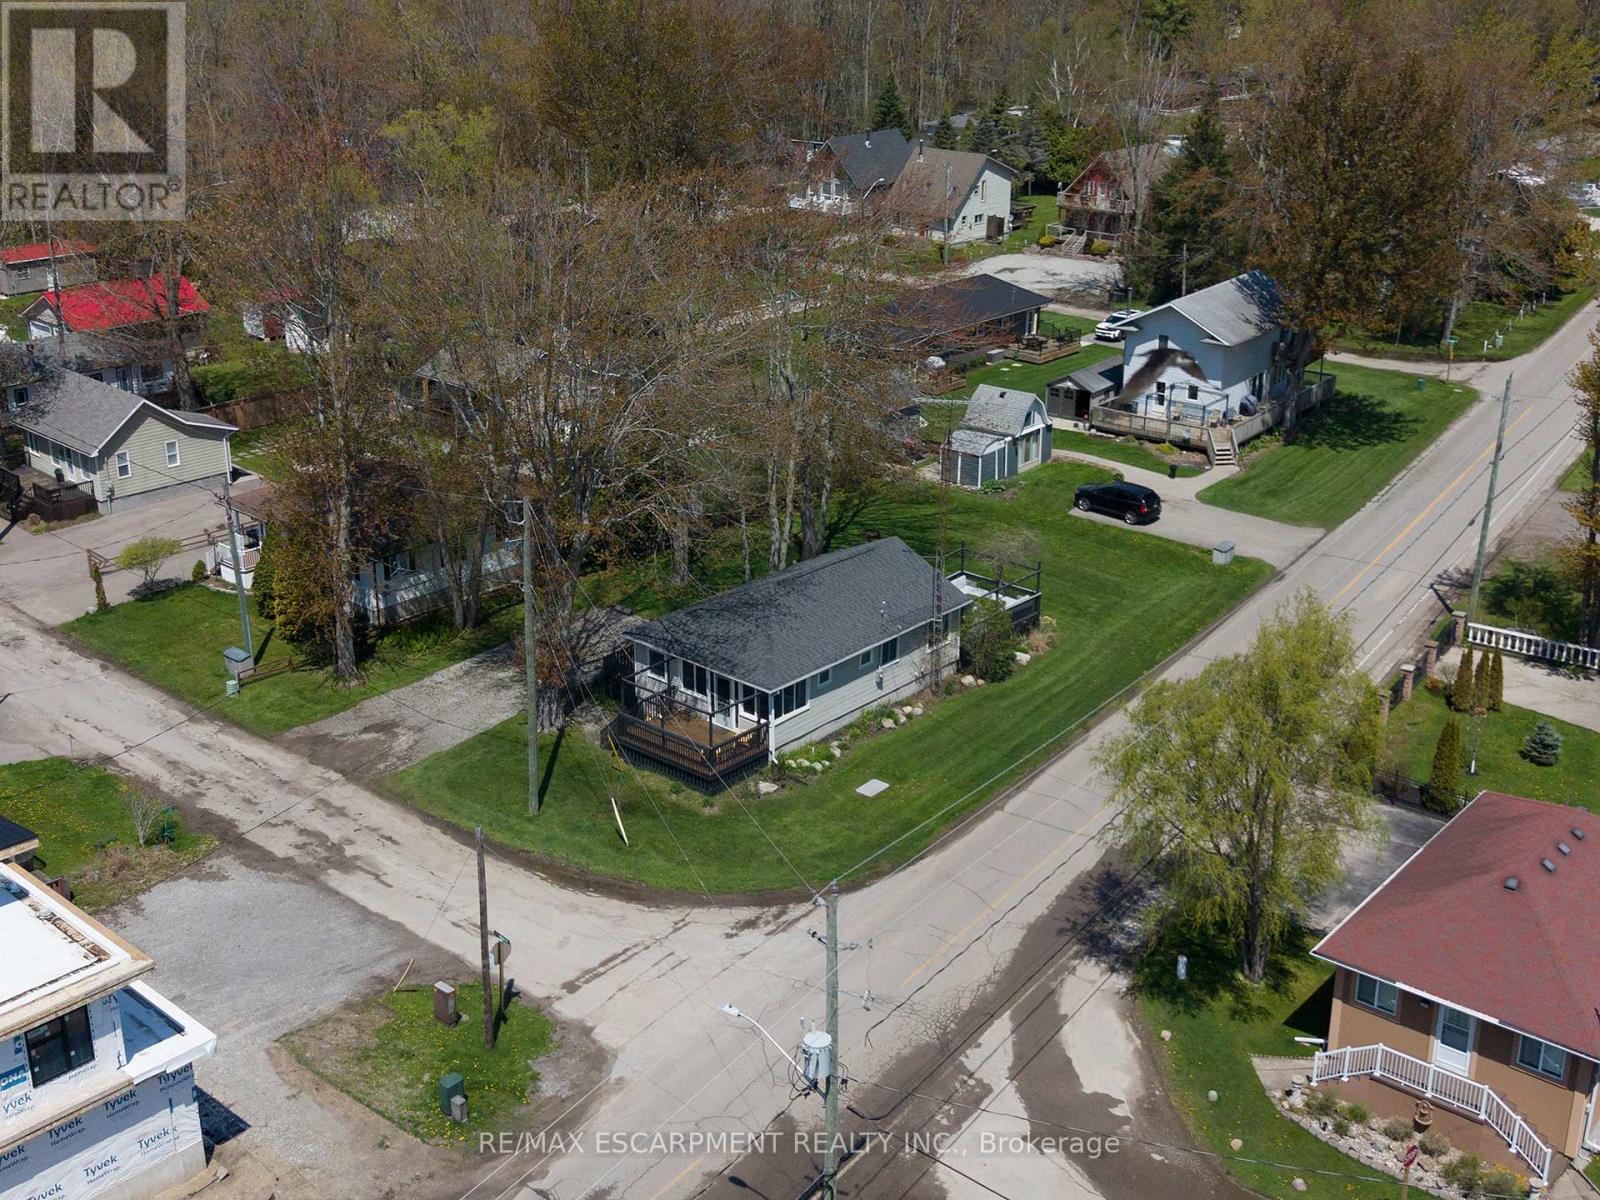
21 Ferris Street
Norfolk, Ontario
Welcome home to 21 Ferris Street, a charming & winterized 4 bedroom bungalow offering 825 sq ft of comfortable living space on a spacious corner over-sized lot (77' x 128') in the heart of Turkey Point. Surrounded by mature trees and green space, this property is located just steps from the sandy shores of Lake Erie and one of Southwestern Ontario's most popular beach destinations. A spacious front deck offers plenty of room to relax or entertain throughout the summer months, while the screened-in porch provides a comfortable space for dining, evening conversations, or enjoying the fresh lake air rain or shine. Inside, the front entrance opens into a bright living room featuring hardwood flooring, a ceiling fan, and a vaulted A-frame style ceiling that adds character and an open, airy feel to the space. The eat-in kitchen offers a functional open concept layout with a double sink, dishwasher, and dedicated dining area with a walkout to the rear deck, creating an easy flow between indoor and outdoor living. The home also offers 4 bedrooms and a well-appointed 3 piece bathroom, providing comfortable accommodations for family and guests alike. The large rear deck is perfectly suited for barbecuing, outdoor dining, and entertaining, while the surrounding green space offers plenty of room to gather with family and friends or enjoy evenings around the fire after a day at the beach. Whether you're looking for a year-round home, a summer getaway, or a place to enjoy weekends near the water, this property features a furnace & central air! Experience everything Turkey Point has to offer, including boating, fishing, hiking, biking, golf, restaurants, and more. Conveniently located close to local amenities while still offering the relaxed feel of cottage country living, this property is ready for you to enjoy the seasons ahead. (id:55499)
RE/MAX Escarpment Realty Inc.
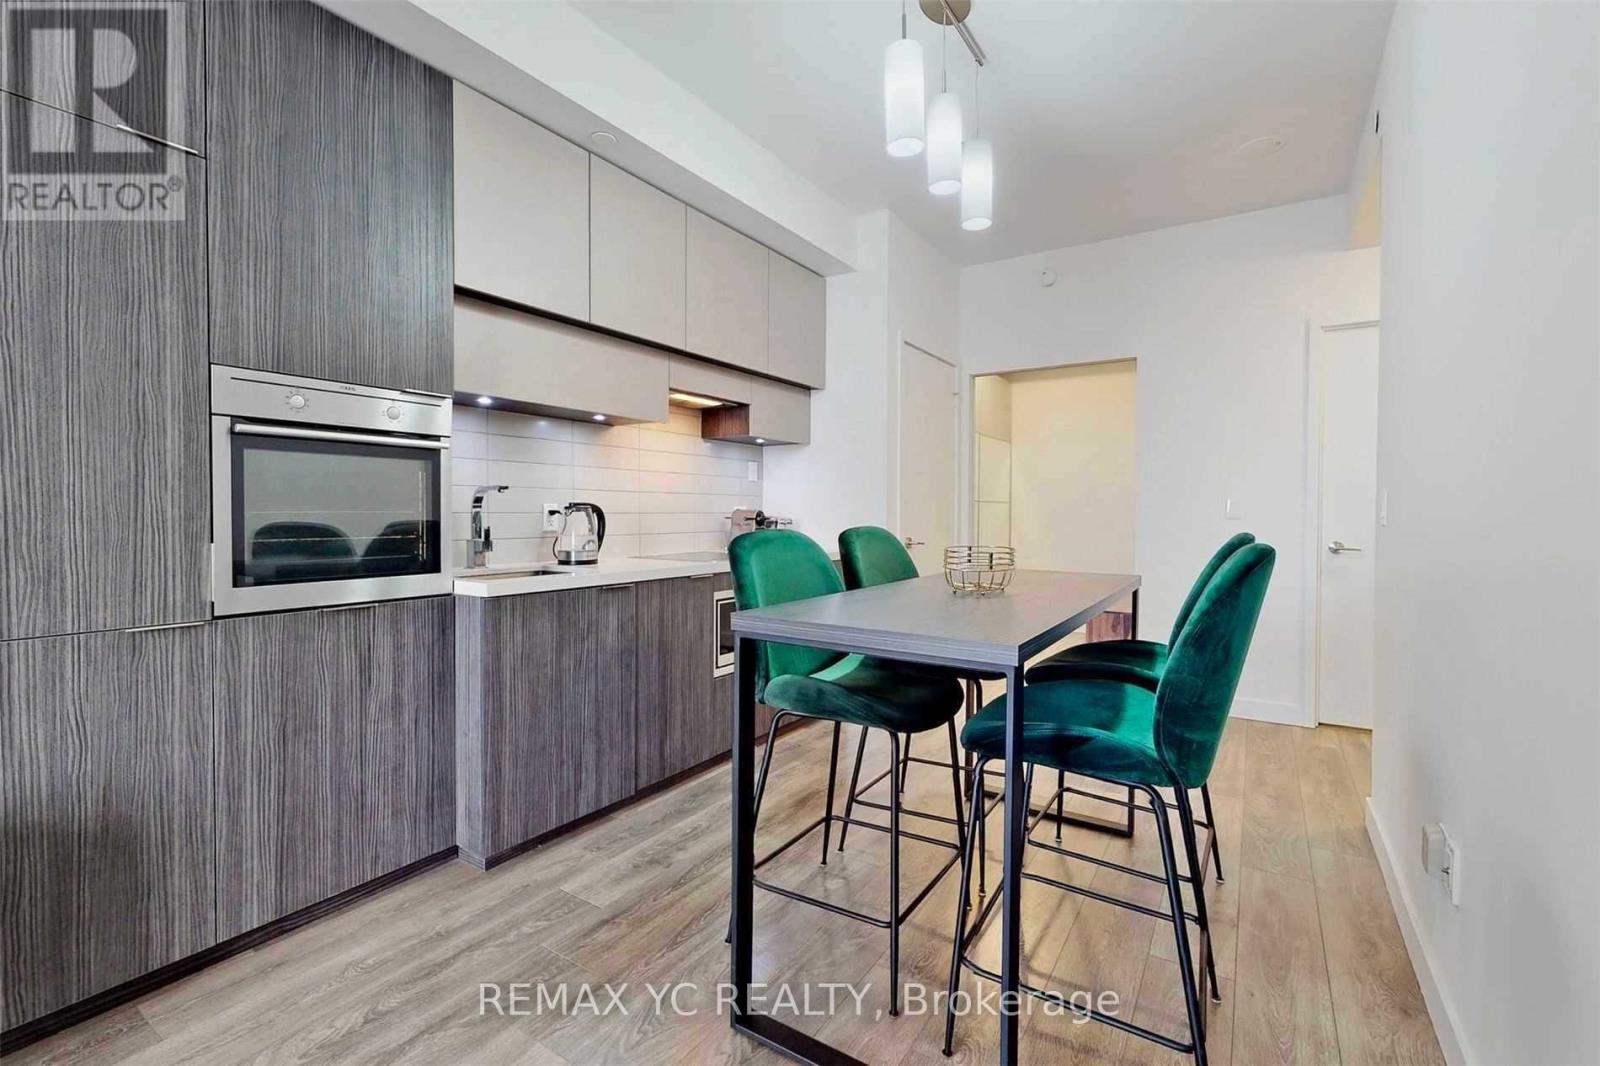
2212 - 8 Eglinton Avenue E
Toronto, Ontario
Rarely Offered South-Facing Suite with Unobstructed Views! Bright 1 Bedroom + Large Den with Sliding Door (Ideal 2nd Bedroom), 2 Bathrooms, and a Large Balcony in the Heart of Midtown. Direct Underground Access to Yonge-Eglinton Subway Station and Just Steps to the Future Eglinton LRT, Offering Exceptional Convenience and Connectivity. Featuring 9-Ft Ceilings, Floor-To-Ceiling Windows, Quartz Counters, Built-In Appliances, and Luxury Building Amenities Including 24-Hr Concierge, Indoor Pool, Gym, Sauna, Party Room, Guest Suites, and More. (id:55499)
RE/MAX Yc Realty
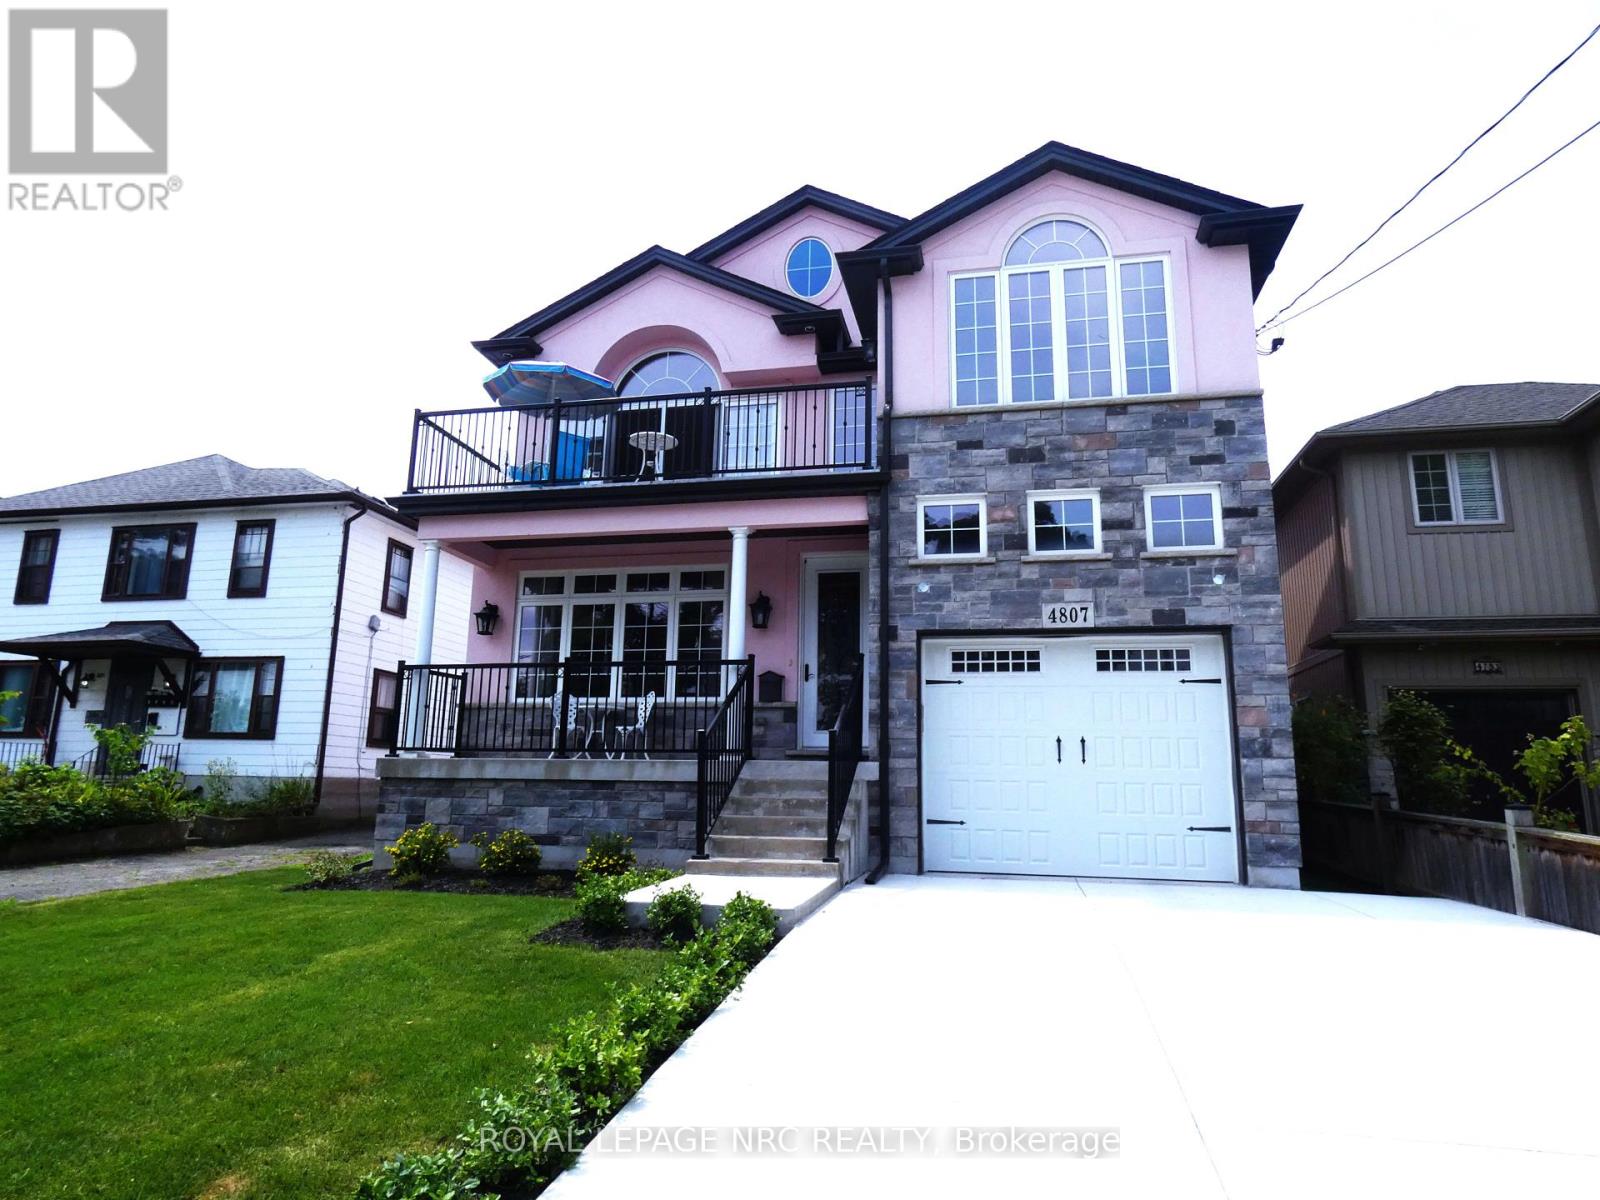
4807 Zimmerman Avenue
Niagara Falls, Ontario
One of a kind 2,100 sq. ft. custom built 2 sty. with a "Mediterranean Vibe" in the heart of Niagara Falls, in the tourist district overlooking the Niagara River. Each floor has a beautiful bedroom suite with walk in closets and custom bathrooms, laundry rooms on each floor as well as living rooms, excellent in-law set up. Plus full unfinished basement with private entrance ready to be finished as additional living space or apartment. Features are endless, cathedral ceilings in kitchen, quartz counter tops throughout. (butcher block counter on island. Oversized windows, natural light beams in year round. Hardwood flooring, 8 ft interior door main floor. Gas fireplace, sit out front concrete porch and beautiful sit out balcony off 2nd floor living room and bedroom, the list goes on. Relaxation and entertainment are guaranteed. Short walk to the Falls and Niagara parks attractions, easy access to highway, shopping, wine route. Don't miss this opportunity. (id:55499)
Royal LePage NRC Realty
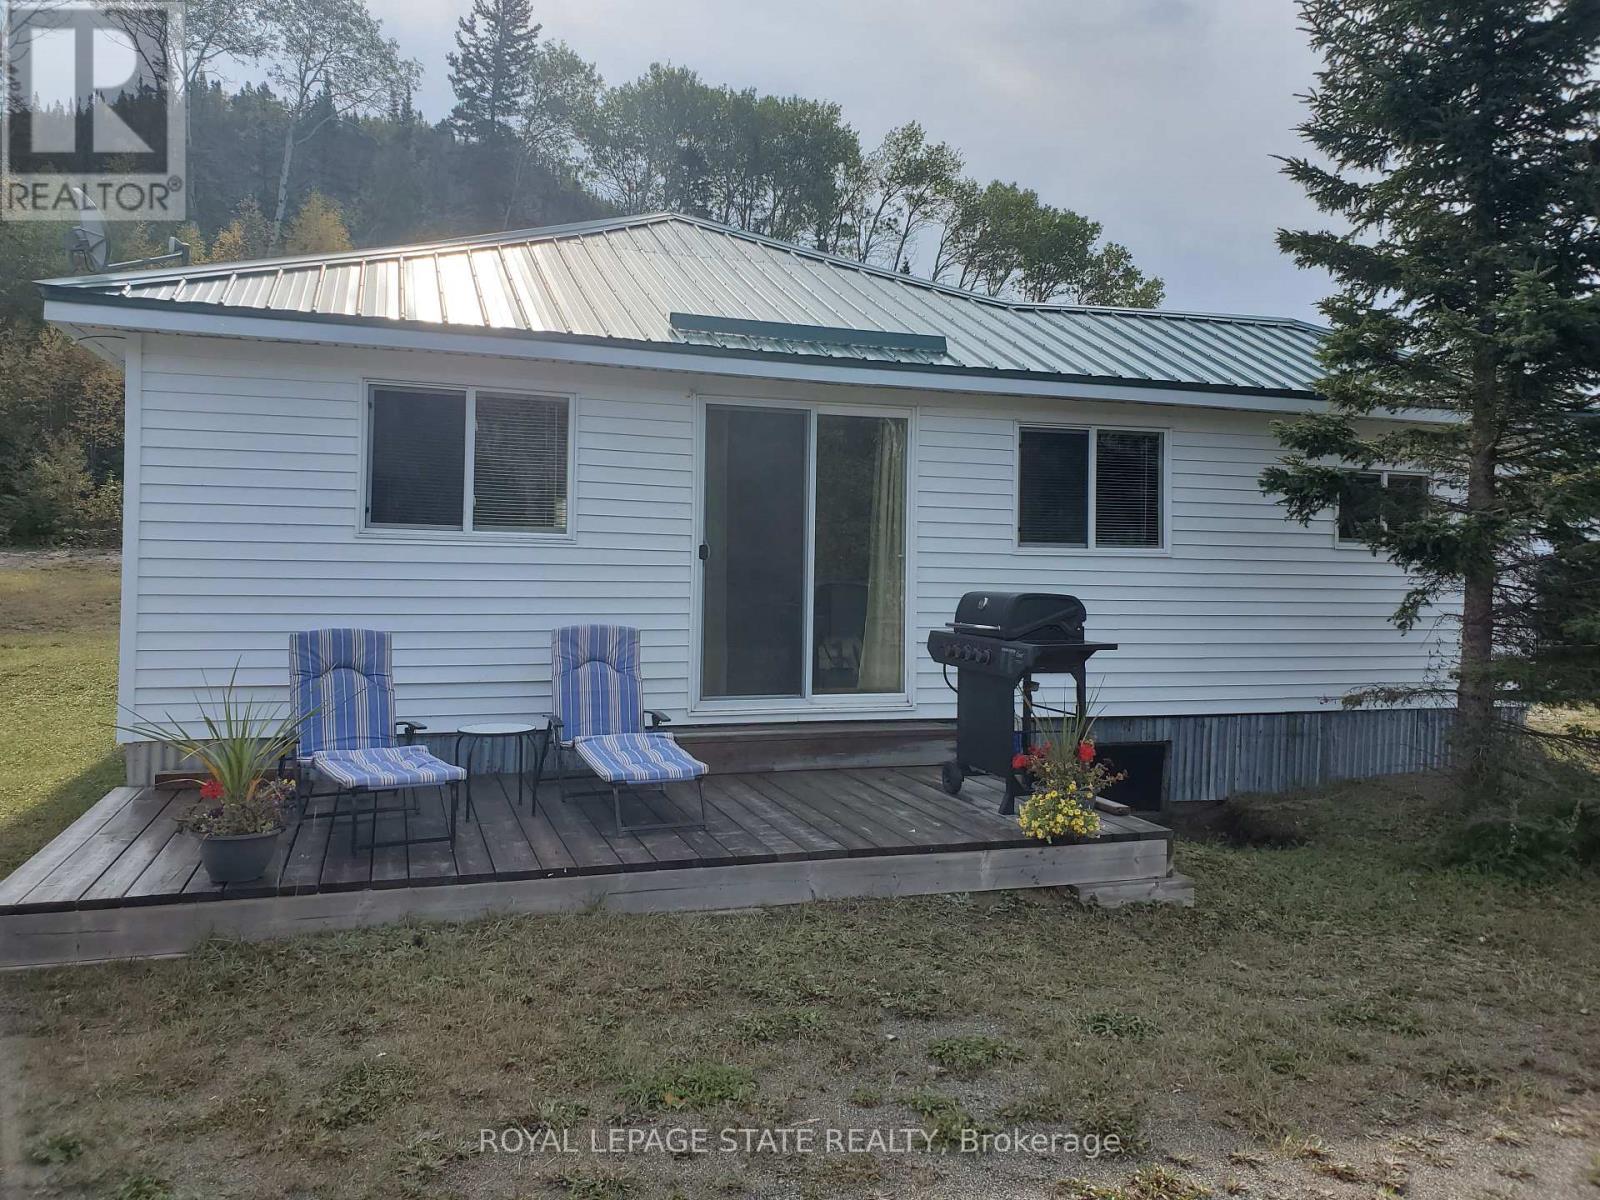
464 #11 Highway
Greenstone, Ontario
Amazing property with approx 950 feet of lake frontage on beautiful Lake Nipigon surrounded by the Canadian Shield. An absolutely breathtaking view. Former marina with 2 large post and beam buildings as well as 2 lovely modern cottages fully furnished overlooking Orient Bay - Lake Nipigon. You could live in one cottage and rent the other or rent both. Plenty of space on the property to construct additional cottages subject to permits. The property is being sold as-is where-is. $113 per year Right of way CN crossing permit. Square footage as provided by the owner is as follows: Cottage 1 is 1008 sq ft; cottage 2 is 1060 sq ft; Storage Bldg 1 is 2886 sq ft; storage bldg 2 is 2730 sq ft. (id:55499)
Royal LePage State Realty
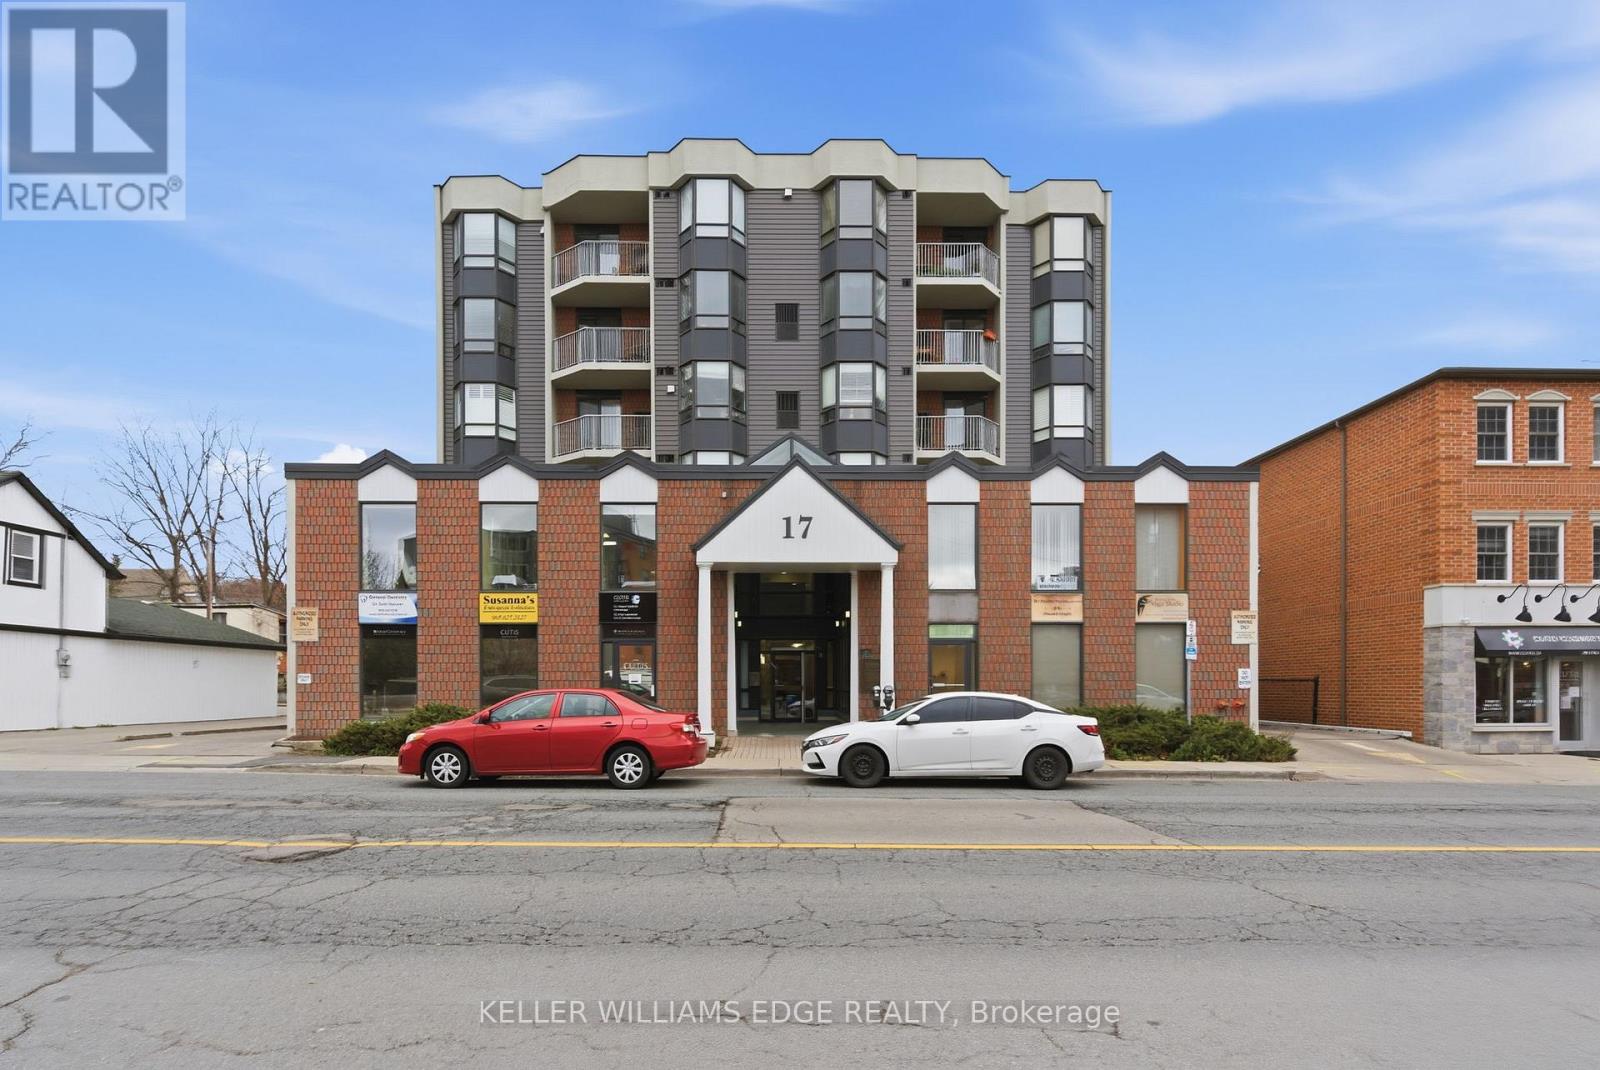
205 - 17 King Street E
Hamilton, Ontario
Have a look at this bright and spacious office in the heart of Dundas. This unit is situated in a clean and well managed building with great access. Ideal for medical, legal, professional or small retail. The public elevator takes you directly to this second floor unit. One underground parking space included. Hydro and Gas are the tenants responsibility. (id:55499)
Keller Williams Edge Realty
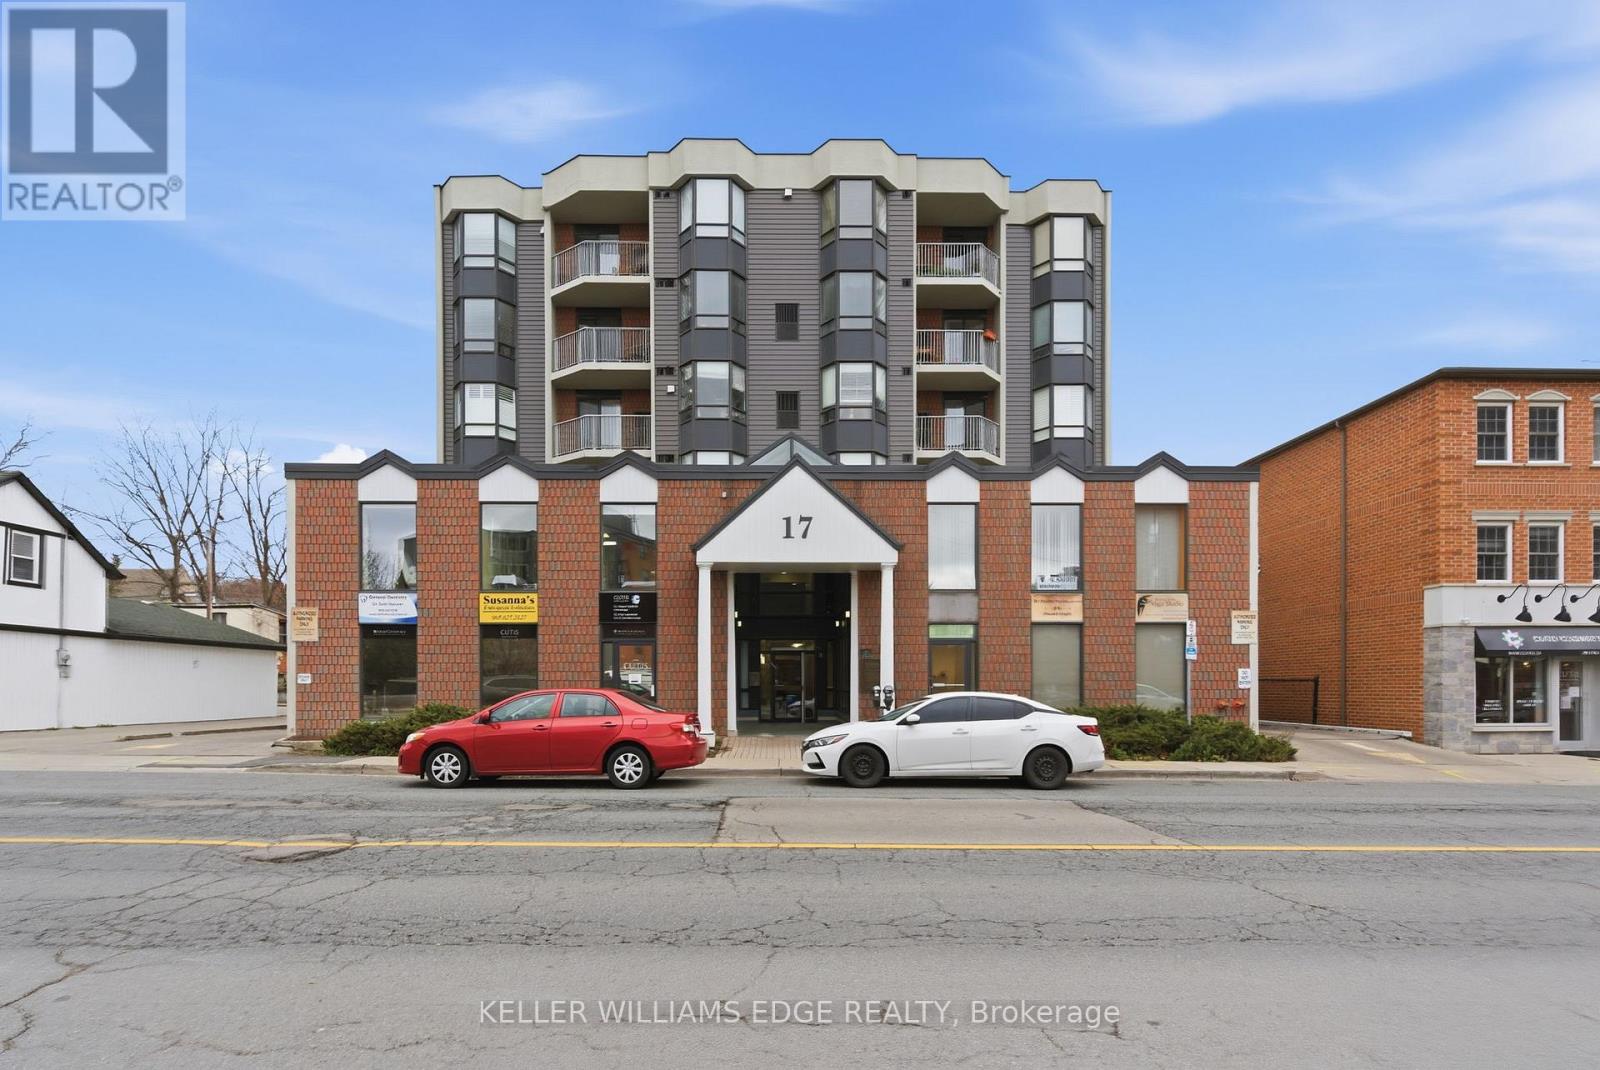
205 - 17 King Street E
Hamilton, Ontario
Have a look at this bright and spacious office in the heart of Dundas. This unit is situated in a clean and well-managed building with great access. The public elevator takes you directly to this second-floor unit. Other commercial tenants in this building include physicians' and lawyers' offices. Don't miss out on this opportunity to own your space and pay less than rent! (id:55499)
Keller Williams Edge Realty
156097 Highway 10
Shelburne, Ontario
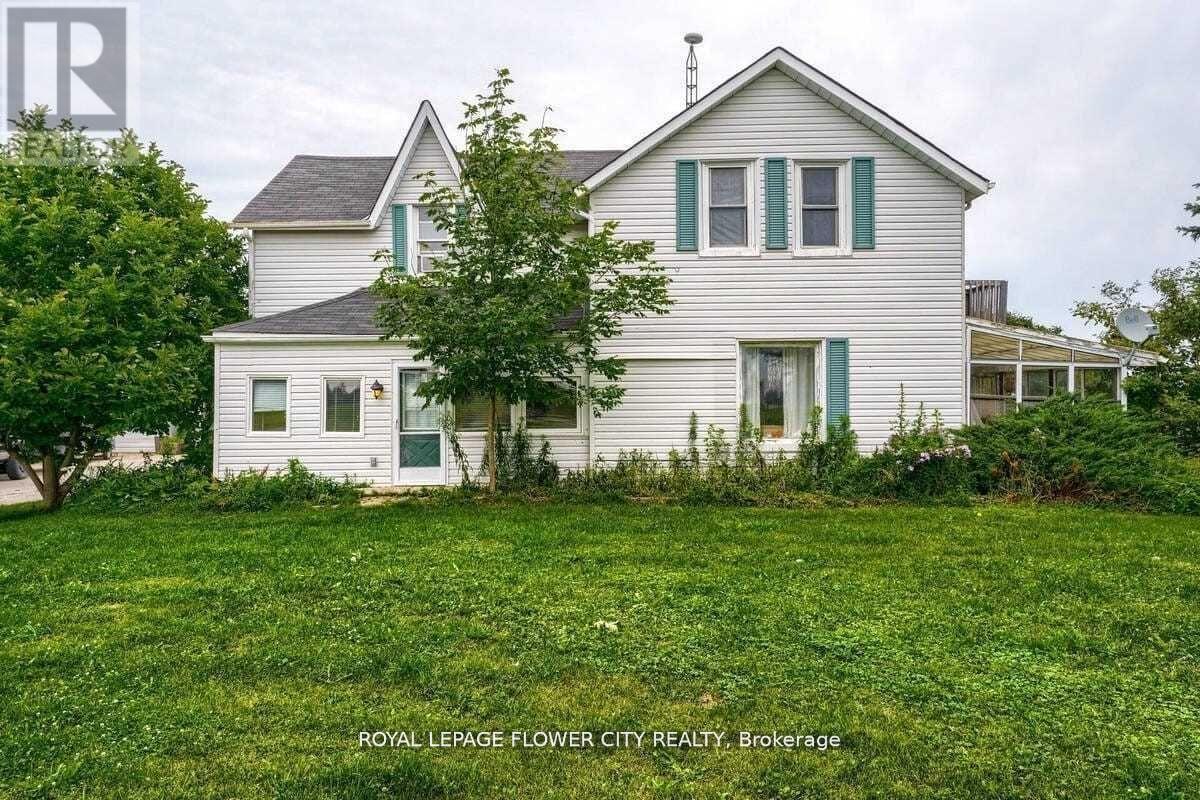
Escape the hustle and embrace peaceful country living just minutes from Shelburne! Thisspacious and well-maintained 3-bedroom, 2-bathroom home offers the perfect blend of rural charmand modern comfort. Featuring a generously sized primary bedroom with an adjoining bonus roomideal for a nursery, home office, or walk-in closet, this home provides flexible living spacefor families and professionals alike. Enjoy picturesque surroundings, abundant outdoor space,and a charming 3-season sunroom perfect for relaxing and taking in the countryside views.Additional features include ample storage, access to an unfinished basement, and parking forthree vehicles. A rare opportunity to enjoy the tranquility of a farm-style setting whileremaining conveniently close to town amenities, schools, shopping, and commuter routes.Utilities extra. (id:55499)
Royal LePage Flower City Realty
5455 Hoxton Street
Pickering, Ontario
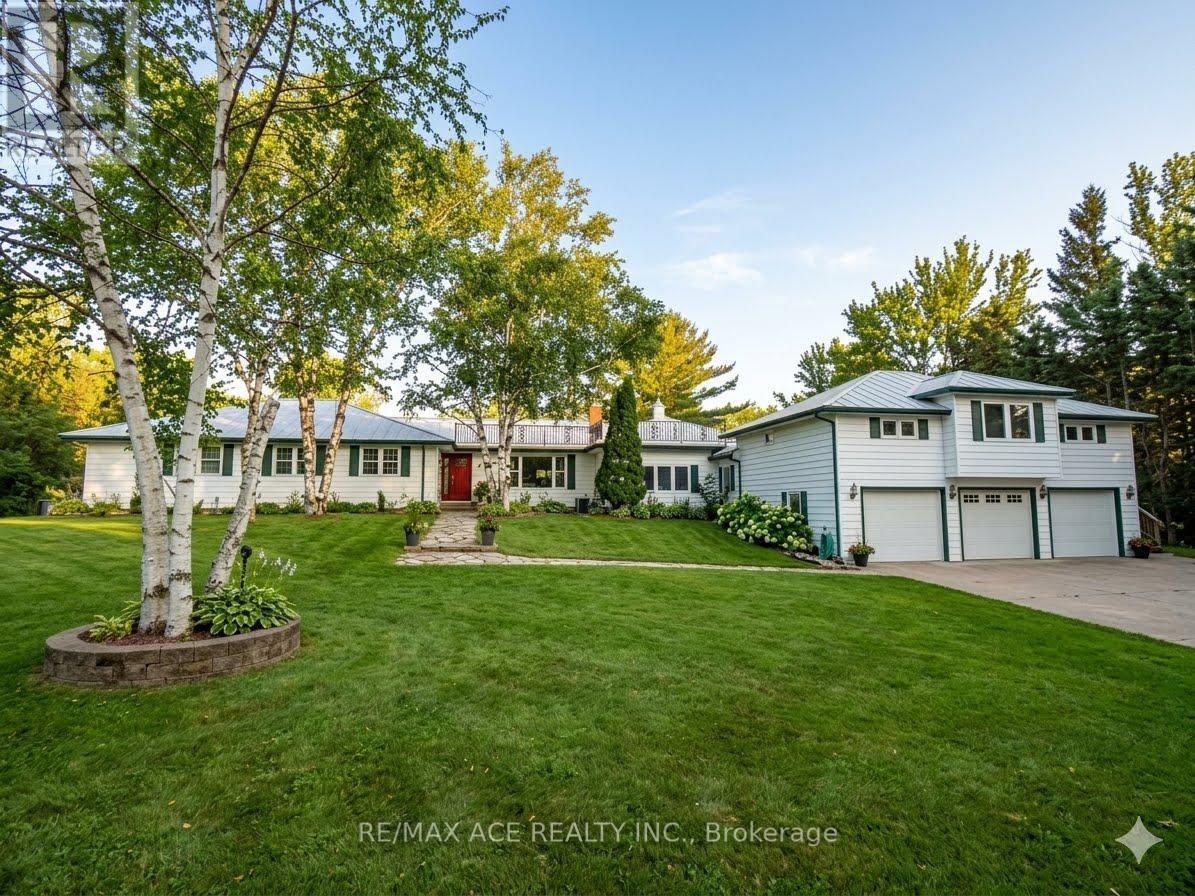
Welcome to 5455 Hoxton Street, a private country estate in Claremont, one of Durham's most prestigious and sought-after neighborhoods. Situated on 8 acres, backing up onto the Oak Ridges Moraine. Offering approximately 5,000 sq. ft. of thoughtfully curated living space, the home makes a striking first impression with its elegant façade. Inside you will find 3+2 bedrooms, a sauna and 4 bathrooms, including an in-law suite or professional home office with a private entrance. The estate features zoned controlled heating for year round comfort and entertainment. Extensively updated with major improvements throughout, including a new roof (2022), water heater (2022), furnace (2025), brand-new deck (2025), 2 pergolas (2025), in-law suite deck (2025), pool (2025), and interlocking stonework (2025). The backyard is fully enclosed with a wooden fence (2023), plus a separate fenced pool area (2023) for added safety and privacy. An invisible fence surrounding the entire property (2022) adds convenience for pet owners. Outdoor living is second to none with a beautiful pool, expansive entertaining areas, 2 pergolas, and endless room to enjoy nature. The barn is fully serviced with water heater, plumbing, and electricity, offering incredible potential for hobbies, storage, workshop space, or future use. A rare opportunity to own a turnkey country property with modern upgrades, income or multi-family potential, and unmatched outdoor amenities. (id:55499)
RE/MAX Ace Realty Inc.
90 Ypres Road
Toronto, Ontario
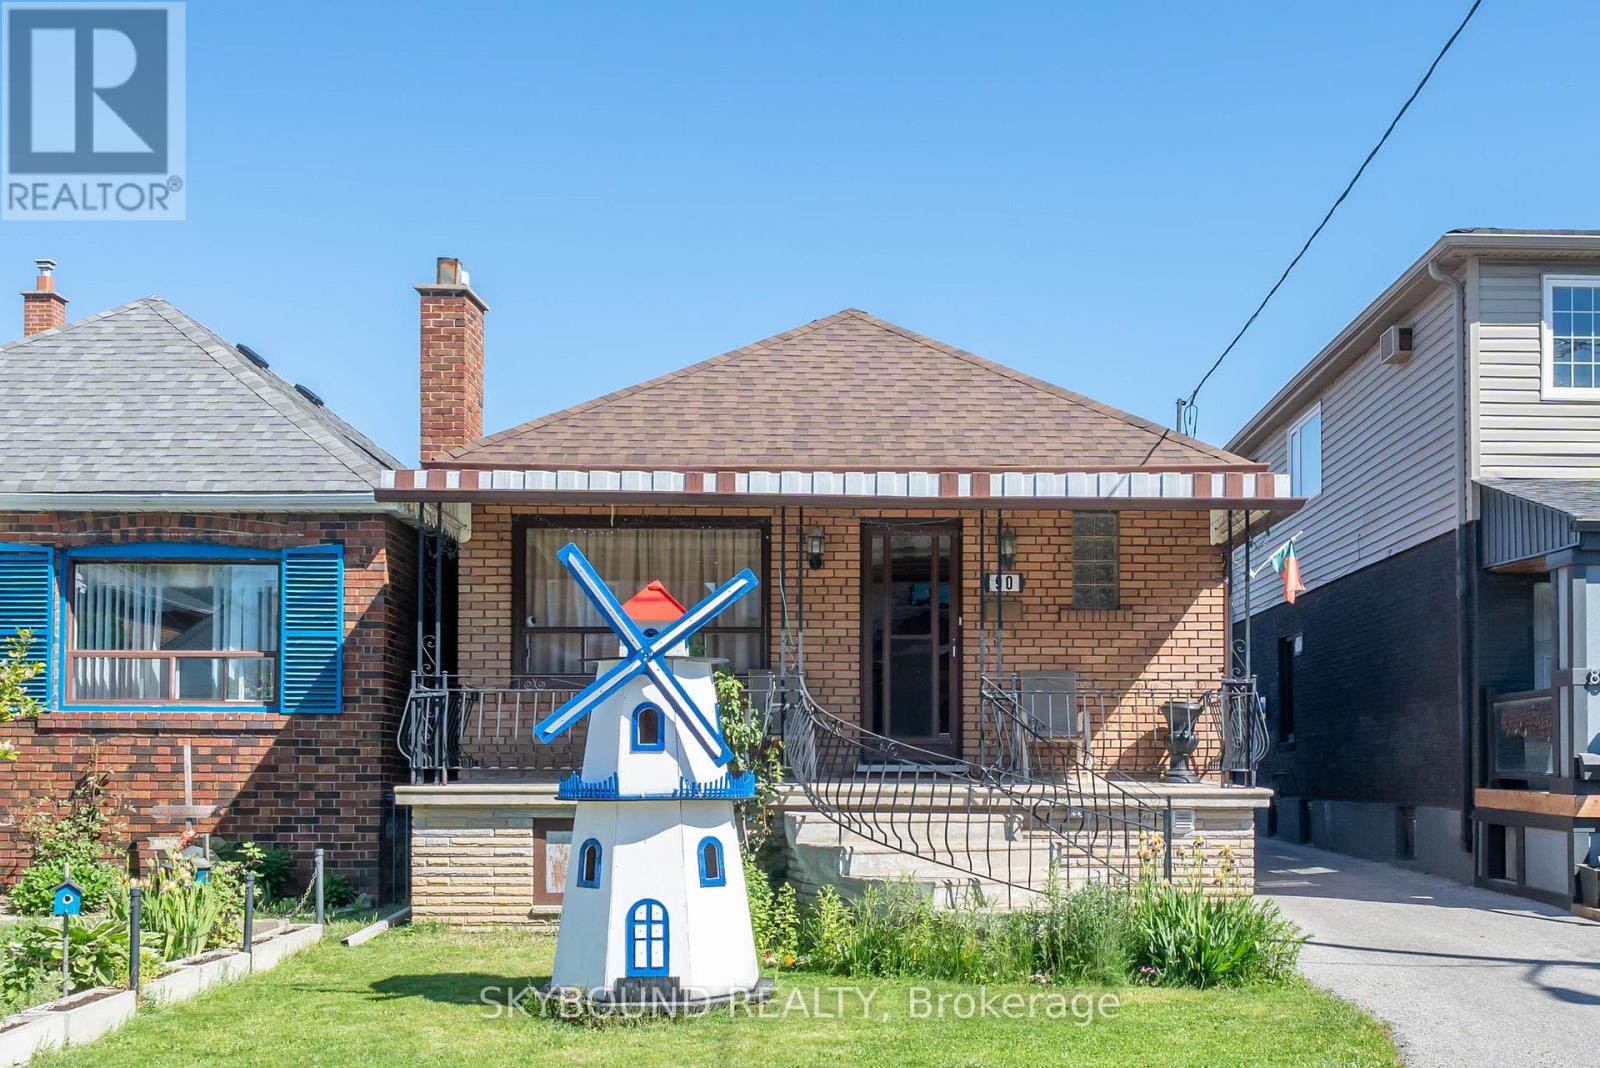
Well-Maintained Detached Bungalow in A Quiet, Family-Friendly Neighborhood! Featuring 2 Spacious Bedrooms on The Main Floor and A Self-Contained 2-Bedroom Basement Apartment with Separate Entrance, Offering Excellent Income Potential or An Ideal Setup for Extended Family Living. Bright And Functional Layout with Plenty of Natural Light Throughout. Detached Oversized 2-Car Garage at The Rear of The Property Plus an Additional Parking Space. Situated In an Established Community Close to Schools, Parks, Places of Worship, Shopping, And Everyday Amenities. Convenient Access To TTC, Eglinton LRT, And Major Highways. A Fantastic Opportunity for End Users, Investors, Or Multi-Generational Families. (id:55499)
Skybound Realty
2116 Yearley Road
Huntsville, Ontario
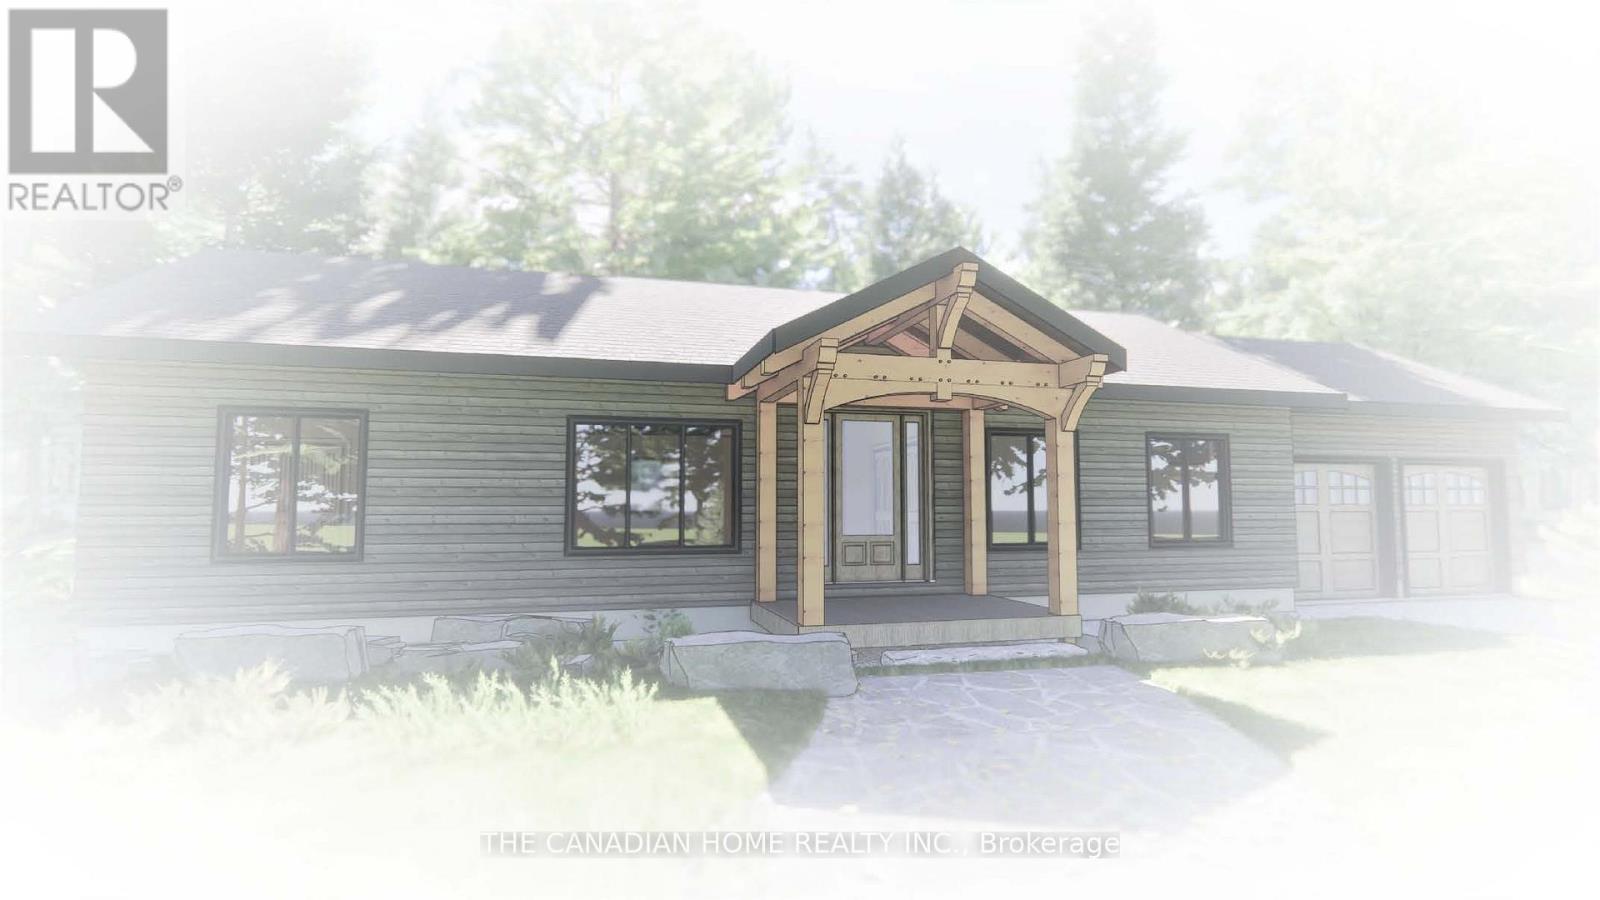
An exceptional opportunity to secure your Muskoka lifestyle on this beautiful 10-acre parcel offering privacy, natural beauty, and convenience, just 20 minutes from Huntsville. Featuring level terrain, approximately 500 feet of frontage, and over 900 feet of depth, the property provides an ideal setting for a custom home, private trails, and outdoor recreation.An optional new build opportunity is also available, allowing buyers to design and customize their home, with the option to finish the basement at an additional cost, subject to approvals. Rendering and floor plans are for illustration purposes only.Surrounded by mature forest and large acreage properties, the setting offers a peaceful retreat while remaining close to key amenities and Muskoka's premier lakes, including Lake Rosseau, Skeleton Lake, and Lake Vernon. The nearby OFSC snowmobile trail system further enhances year-round recreational access.A rare opportunity to build, customize, and create a signature Muskoka retreat tailored to your vision. (id:55499)
The Canadian Home Realty Inc.