
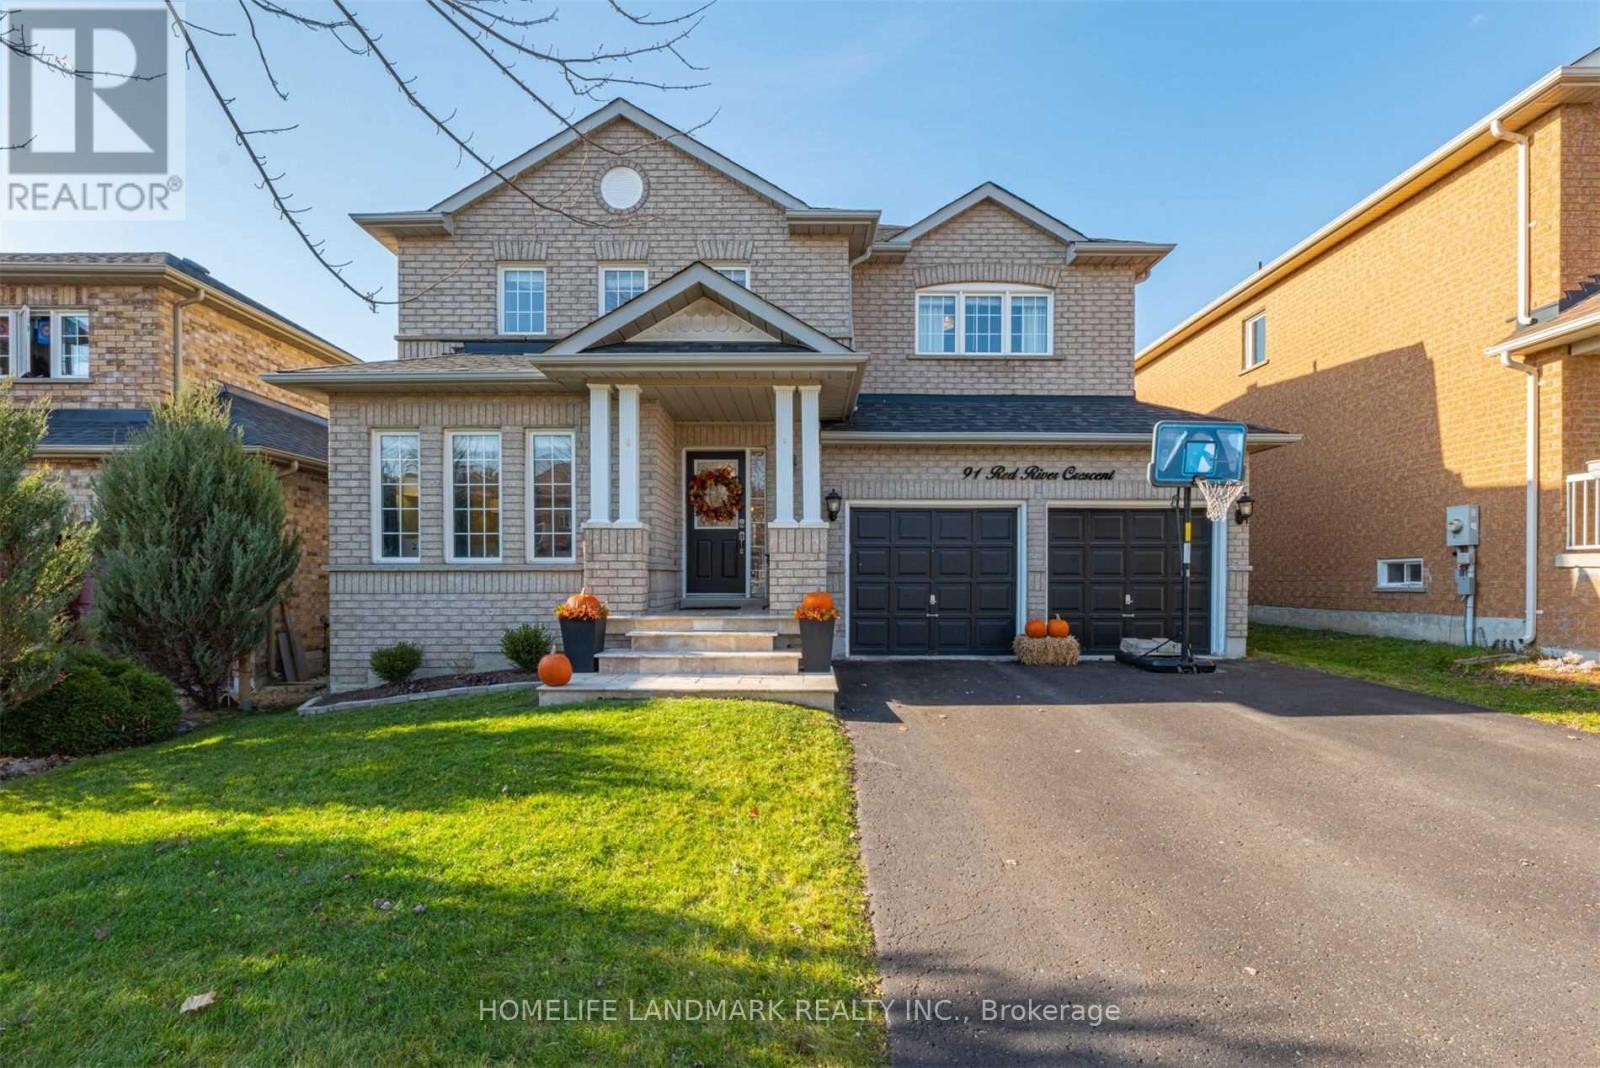
91 Red River Crescent
Newmarket, Ontario
Fabulous 4 Bdrm Home In The Highly Sought Woodland Hills. Gourmet Kitchen W/Stainless Steel Appl. And Custom Vent Hood, Gas Fireplace In Family Room, Spacious Bedrooms, New Granite Counters In 2nd Flr Main Bthrm And Marble Counters In Mas.Ens., W/O To Beautiful Backyard With Lrg 12' X 16' Hardtop Gazebo. Walking Distance To Schools, Shopping. Close To Go Transit And Hwys! (id:55499)
Homelife Landmark Realty Inc.
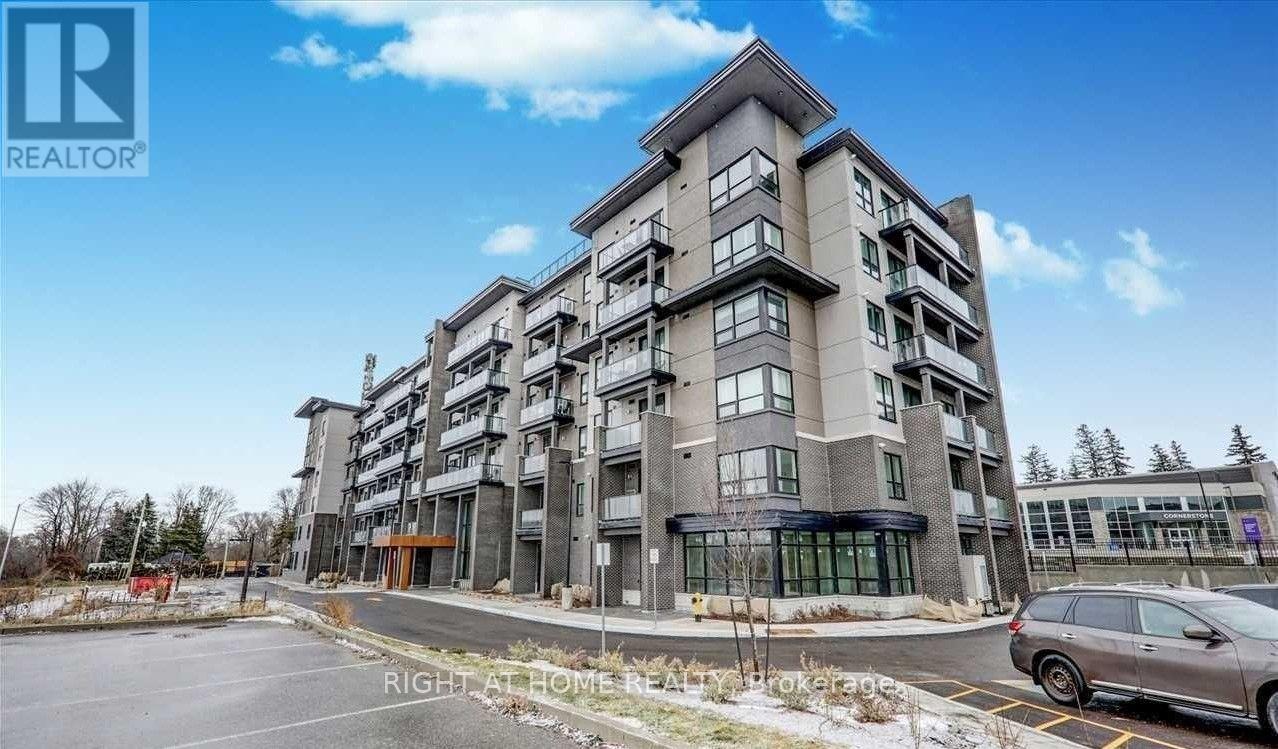
302 - 9700 Ninth Line
Markham, Ontario
Power of Sale**Move in Ready 1+1 Bed, 1 Bath**Bright and Open Unit with Balcony**Den for Extra Space**Surrounded by Nature**Property and Contents Being Sold As Is Where Is**Measurements are Approximate**No Representations or Warranties**LA relates to Seller**Motivated Seller**Don't Miss Out!! (id:55499)
Right At Home Realty
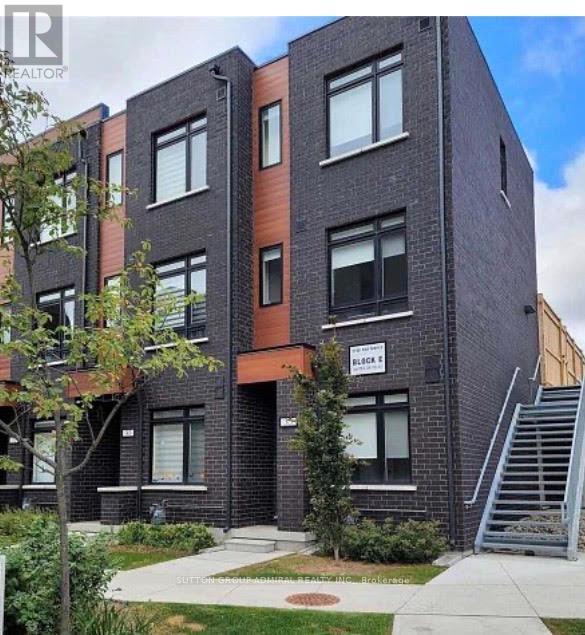
35 - 370 Red Maple Road
Richmond Hill, Ontario
Perfectly blending the freedom of independent living with the convenience of low-maintenance condo living, welcome to 370 Red Maple. This beautifully designed 3-bedroom condo townhouse features a bright and functional layout with a spacious living and dining area on the second level and an open-concept kitchen with a walkout balcony, ideal for everyday living and entertaining. The third floor offers two generously sized bedrooms and a stunning private terrace, perfect for hosting guests, relaxing, or enjoying warm summer evenings. Located in a highly desirable neighborhood close to parks, schools, shopping, restaurants, public transit, and major highways, this home offers the perfect combination of comfort, style, and convenience. (id:55499)
Sutton Group-Admiral Realty Inc.
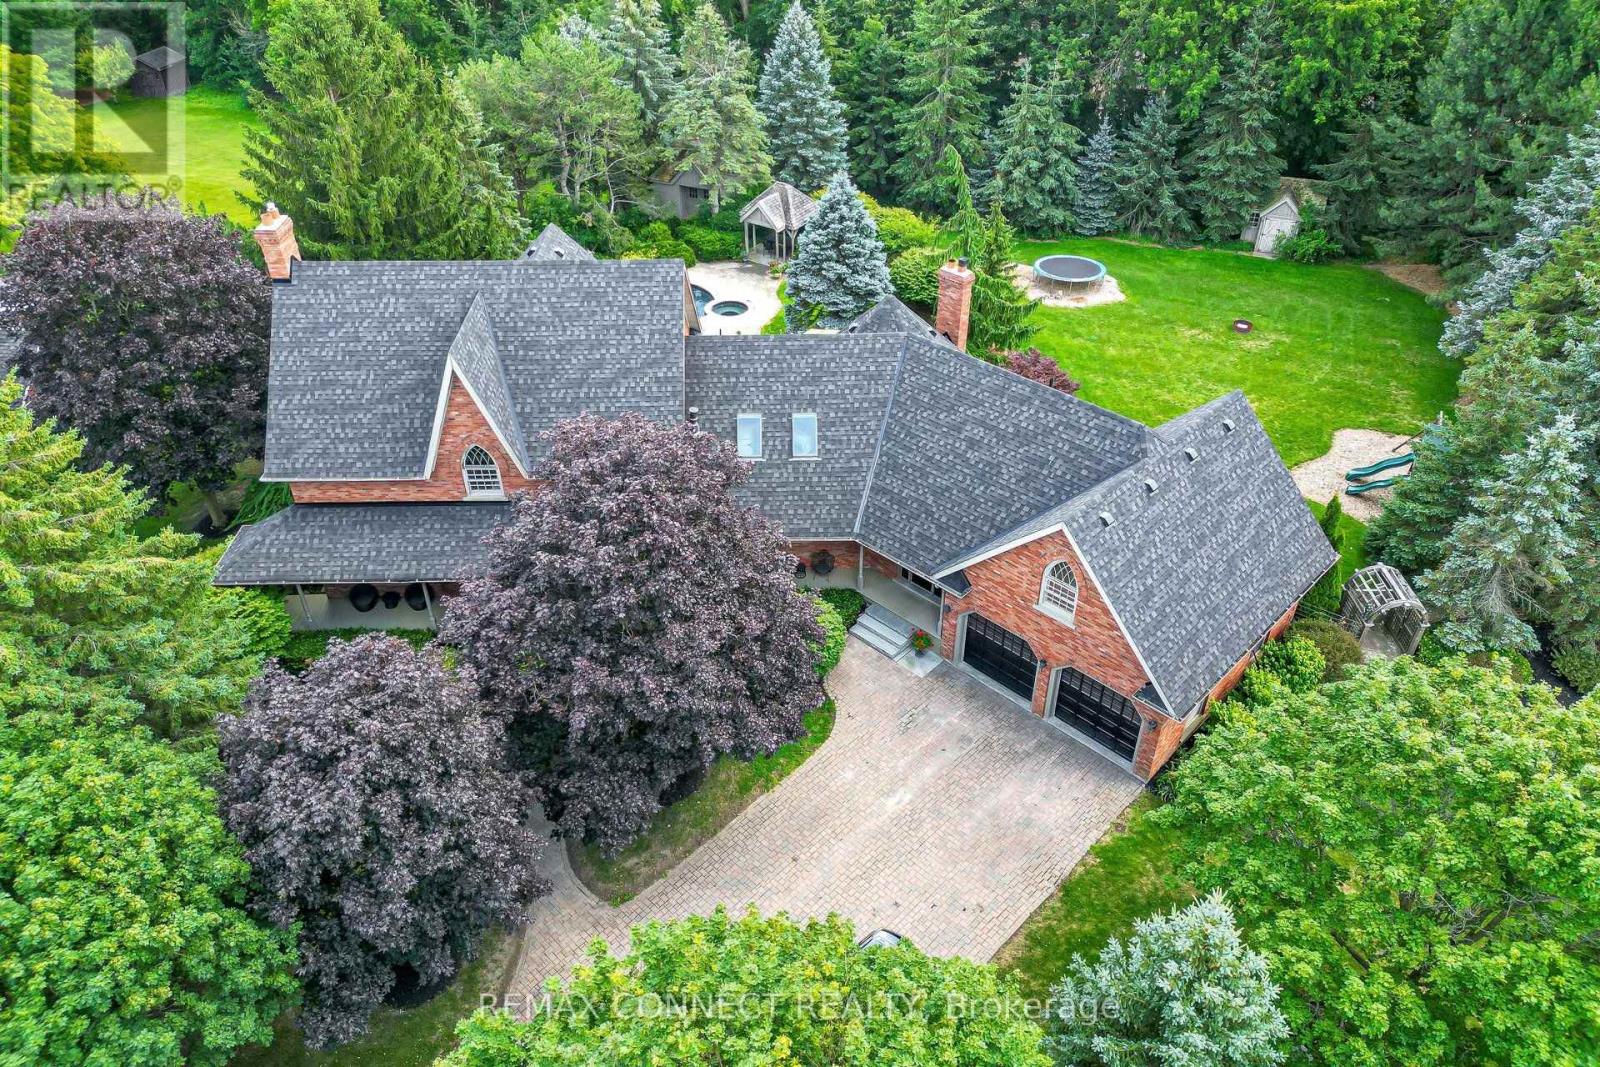
255 Loretta Crescent
Whitchurch-Stouffville, Ontario
Discover this extraordinary custom-built brick home set on a beautifully landscaped one-acre lot in one of Stouffville's most sought-after neighbourhoods. Offering over 6,400 sq. ft. of finished living space, this well-appointed home provides the perfect balance of space, comfort, and privacy. The main level features spacious principal rooms, including formal living and dining rooms, a private office with built-in bookcases, and a welcoming family room with a wood-burning fireplace and vaulted ceiling. The updated eat-in kitchen offers granite countertops, a large centre island with built-in cooktop, ample cabinetry, and opens to the family room, making it ideal for everyday living and entertaining. A bright sunroom overlooks the backyard and provides a peaceful place to relax. Upstairs, you'll find four generous bedrooms, including a spacious primary suite with a walk-in closet and ensuite bath, as well as a large bonus room that is ideal as a home gym, games room, or additional family space. Second-floor laundry adds everyday convenience. The finished lower level offers excellent flexibility with a second kitchen, family room with fireplace, additional bedroom, sauna, and plenty of space for extended family, guests, or multi-generational living. Step outside to your own private backyard oasis surrounded by mature trees and professional landscaping. The inground pool, spacious patio, and expansive lawn create an ideal setting for relaxing or entertaining. An oversized two-car garage and interlock driveway with parking for up to 10 vehicles complete the property. A rare opportunity to own a quality-built home on a premium one-acre lot, just minutes from the amenities of Stouffville. (id:55499)
RE/MAX Connect Realty
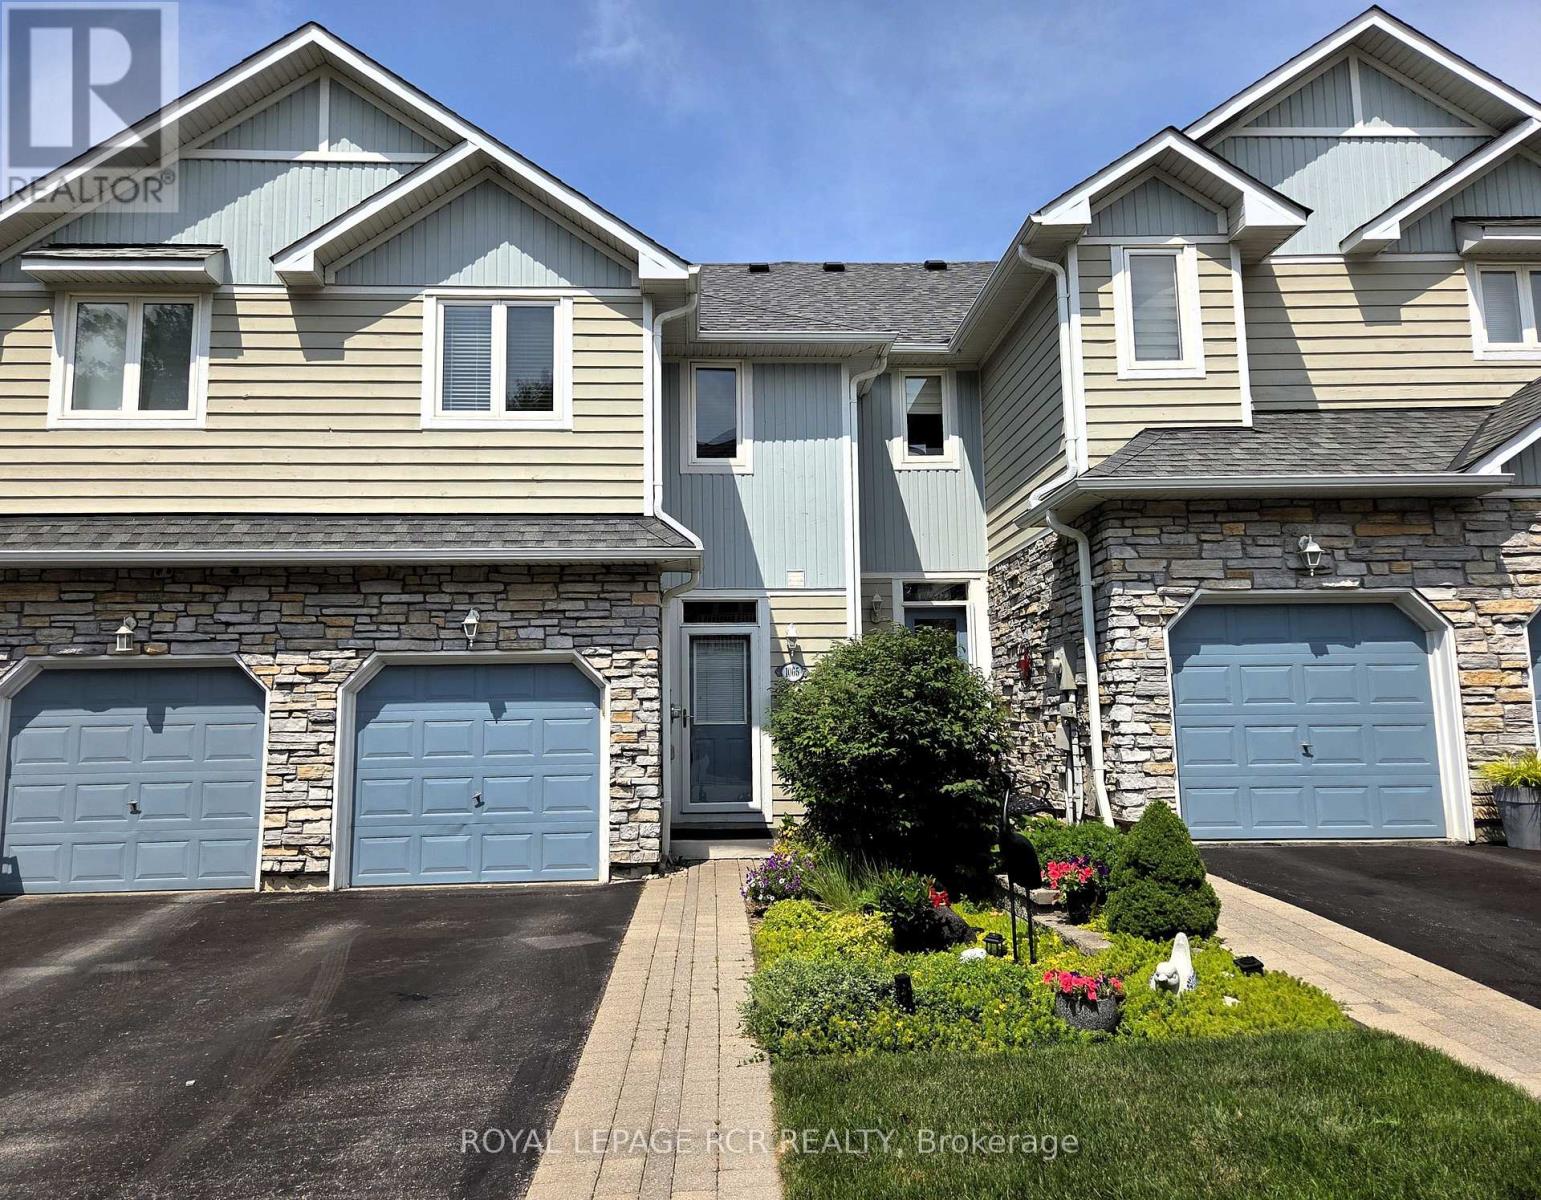
1065 On Bogart Circle
Newmarket, Ontario
This beautiful, rarely offered Three Bedroom Townhome is located in the Bogart Pond Community just a stroll away from Wooded Walking Trails and the Pond, and literally minutes from the 404, Great Schools, Transit, Shopping, and the Magna Centre.The owner has created a lovely place to come Home to with the use of recent thoughtful upgrades including Professionally Laid Vinyl Plank Flooring on the Main and Lower Levels, Newer Light Fixtures, Three Tastefully Updated Bathrooms and Tranquil Paint Choices throughout.The Main Floor includes a warm toned Kitchen opening to the versatile Great Room with a Walk-Out to an Open Air Balcony with newer Deck Tiles and a Gas Line ready for hook-up to your barbecue. It's the perfect place for evening "wined downs" and morning coffee moments, or simply a spot to read away from the noise of every day life. Upstairs you'll find Three Bedrooms Including the Primary with its Walk-In Closet, and 4 Pce Ensuite including a Walk-in Shower and Jacuzzi Tub (as is), and a Juliette Balcony with a view at night, when the stars are out, that is just lovely. The Second and Third Bedrooms are in close proximity to a Stunning, Updated Three Piece Family Bathroom. Downstairs on the Lower Level is a large Finished Walk-Out Basement with a Fireplace sided by custom built-in Bookcases and the Walk-out to the Private Patio bordered by Mature Cedars. There is also a Finished Laundry Room on this level (rare in this model ) with a Laundry Sink, Built-in Cupboards, and a Storage Unit, and access to the Furnace Room ( Furnace 2019, air condtioner 2025 ) and more Storage Space. This Home is built for New Beginnings, whether you're buying your First Property, need more space for a Growing Family, or are simply Downsizing. Bogart Pond is like livng in Muskoka, In the middle of Newmarket. Once you're here, you may not want to leave. Welcome Home. (id:55499)
Royal LePage Rcr Realty

102 - 39 Upper Duke Crescent
Markham, Ontario
Beautiful luxury main-floor condo located in the heart of Downtown Markham! This rare 1-bedroom suite offers direct street access and a private patio, providing the convenience and feel of a townhome. Featuring soaring high ceilings, floor-to-ceiling windows, and a fully equipped kitchen-an uncommon find in a 1-bedroom condo. This well-maintained unit is perfect for first-time buyers, professionals, or empty nesters. This unit is freshly painted with full sized appliances. Heat and water are included in the maintenance fees. Includes 1 underground parking space and 1 locker. Enjoy 24-hour concierge service and an unbeatable location just steps to shops, restaurants, Cineplex, York University Markham Campus, VIVA public transit, GO transit, St. Augustine CHS and with quick access to Highways 404 & 407. Amenities include: gym, golf simulator, theatre, meeting room, guest suites and visitors parking. (id:55499)
RE/MAX Your Community Realty
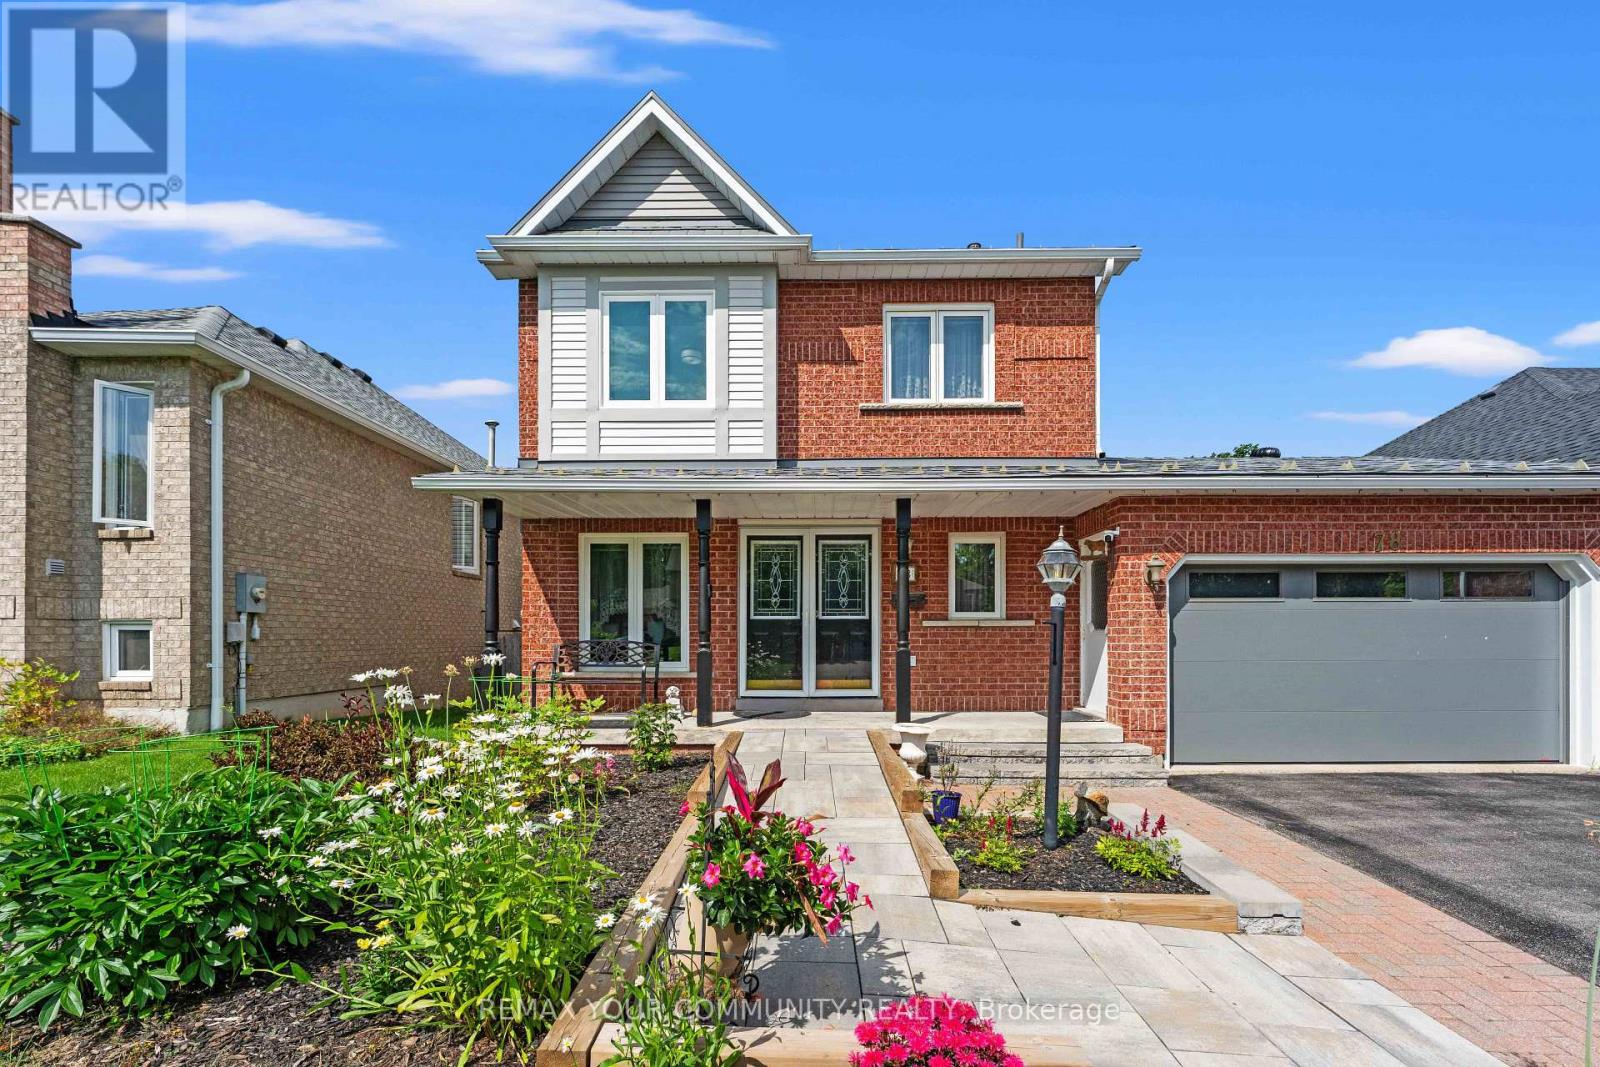
78 Annamaria Drive
Georgina, Ontario
FIRST time on the market this Fantastic Family Home is situated on a Premium Deep Lot. This move-in ready home sits on a quiet street in a family-friendly Keswick neighbourhood. Featuring 3 Bedrooms, 2 Baths & Close to All Amenities! Cozy Main Floor with Hardwood floors Offers Combined Living and Dining Room space. The impressive approx. 150-ft-deep fully fenced backyard offers plenty of space for entertaining, gardening, and outdoor play. Families will love the proximity to schools, parks, libraries, restaurants, and community centers, while outdoor enthusiasts can take full advantage of nearby marinas and beaches. Additionally, easy access to Highway 404 makes your daily commute an absolute breeze. Don't miss this incredible opportunity to secure a wonderful home in one of the area's most desirable neighborhoods. (id:55499)
RE/MAX Your Community Realty

397 Winnifred Drive
Georgina, Ontario
Welcome to this spacious 2,300 sq. ft. family home in highly desirable Keswick South, just a short walk from the shores of beautiful Lake Simcoe. Featuring 4+1 bedrooms and 3 bathrooms, this well-maintained home offers the perfect blend of space, comfort, and lifestyle for growing families, multi-generational households, or those who love to entertain. Enjoy generous principal rooms, functional living spaces, and plenty of flexibility to suit your needs. Step outside to a spacious backyard complete with a charming gazebo, creating the ideal setting for summer barbecues, outdoor dining, family gatherings, or simply relaxing and enjoying your private outdoor retreat. A rare heated detached garage provides exceptional space for hobbyists, car enthusiasts, storage, or a year-round workshop. One of this property's most attractive features is its unbeatable location near Lake Simcoe. Enjoy easy access to beaches, parks, marinas, boating, fishing, kayaking, paddle boarding, and scenic waterfront trails throughout the warmer months. In the winter, take advantage of nearby ice fishing, snowmobiling, skating, and other seasonal activities that make this area a true four-season destination. Conveniently located close to schools, shopping, restaurants, transit, and everyday amenities, this home offers the perfect balance of recreation and convenience. Don't miss this opportunity to own in one of Keswick's most sought-after neighbourhoods. Book your private showing today and discover everything this exceptional property has to offer. (id:55499)
RE/MAX All-Stars Realty Inc.

311 - 11121 Yonge Street
Richmond Hill, Ontario
First Time Offered! Pride of Ownership at Silverwoods Condominiums. 980 SQF, 2 Bed Original Owner Suite - never before on the market! Bright Corner Unit 980 sq ft, 2-bedroom, 1.5-bath unit with North East exposure, original finishes, and no carpet.*Luxurious Condo On Yonge Street* Mid Rise, 9' Ft Ceiling, Newly Painted. Move in as-is or add your own updates over time to build instant equity. Includes One parking & One locker. Building amenities: 24-hr concierge, indoor pool, Billiard room, steam room, gym, change rooms, guest suites, meeting room & party room, guest parking. Handicapped Access in the Lobby. Steps to Yonge St shops, dining & transit. A rare opportunity in a well-run building - don't miss it! (id:55499)
Century 21 Heritage Group Ltd.
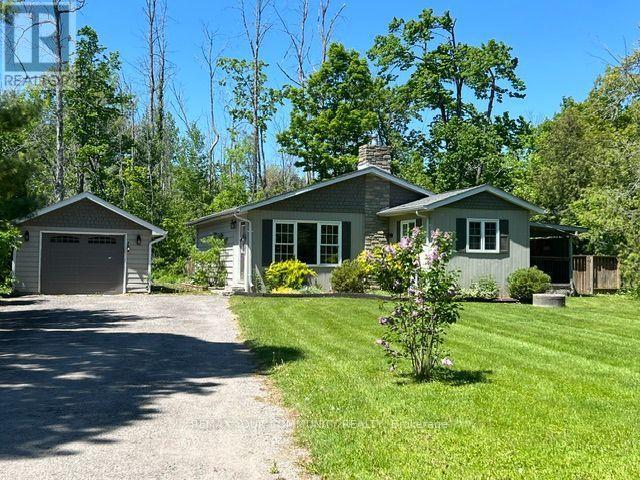
3816 30th Side Road
Innisfil, Ontario
Bright Open concept bungalow steps to the lake and walking distance to all the amenities at Friday Harbour. You can walk to Big Bay Golf Club at the end of the road or walk down to have a swim. Many walking trails. Enjoy year - round living or as a cottage for boating and fishing at your doorstep. Detached insulated garage with room for expansion and a long double driveway for multiple vehicles, boats or RV. Beautiful mature lot for future addition on a dead end street with the lake at the bottom. Less than 15 minutes to Barrie Go and major shopping and transportation. (id:55499)
RE/MAX Your Community Realty
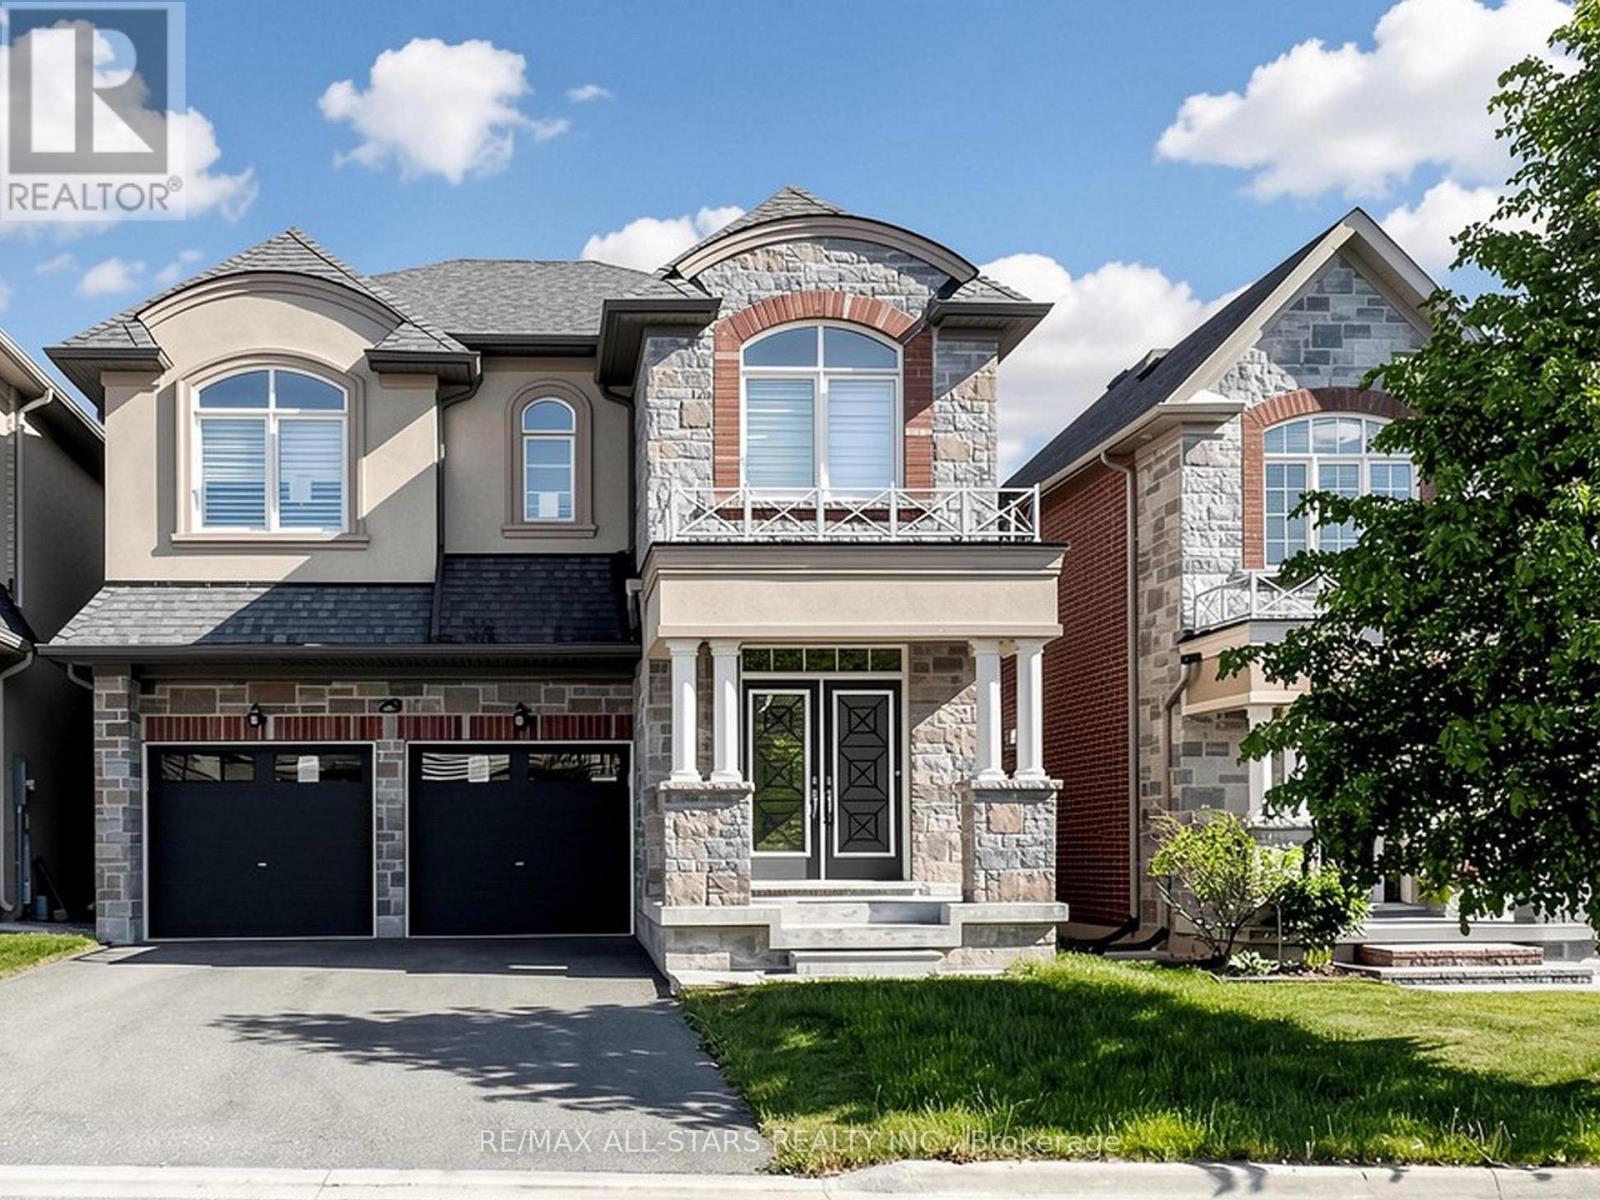
29 Mondial Crescent
East Gwillimbury, Ontario
Welcome to a wonderful detached build by Aspen Ridge (2017) in the high demand community of Queensville. Offering over 2,500 sq. ft. of above-grade living space, this thoughtfully designed layout features 4 bedrooms and 3.5 bathrooms, including a massive primary with a 5pc ensuite and convenient semi-ensuites for the secondary bedrooms. The main floor boasts 9ft ceilings, hardwood flooring, and family room complete with a gas fireplace. Enjoy granite countertops, a center island, modern pot lights, and a sunny breakfast area overlooking the fenced backyard. Convenient 2-car garage with direct access and total parking for 4. Nestled in a family-friendly neighborhood just minutes from Hwy 404, the GO Station, top-tier schools, Rec Center, parks, and shopping. (id:55499)
RE/MAX All-Stars Realty Inc.
Right At Home Realty
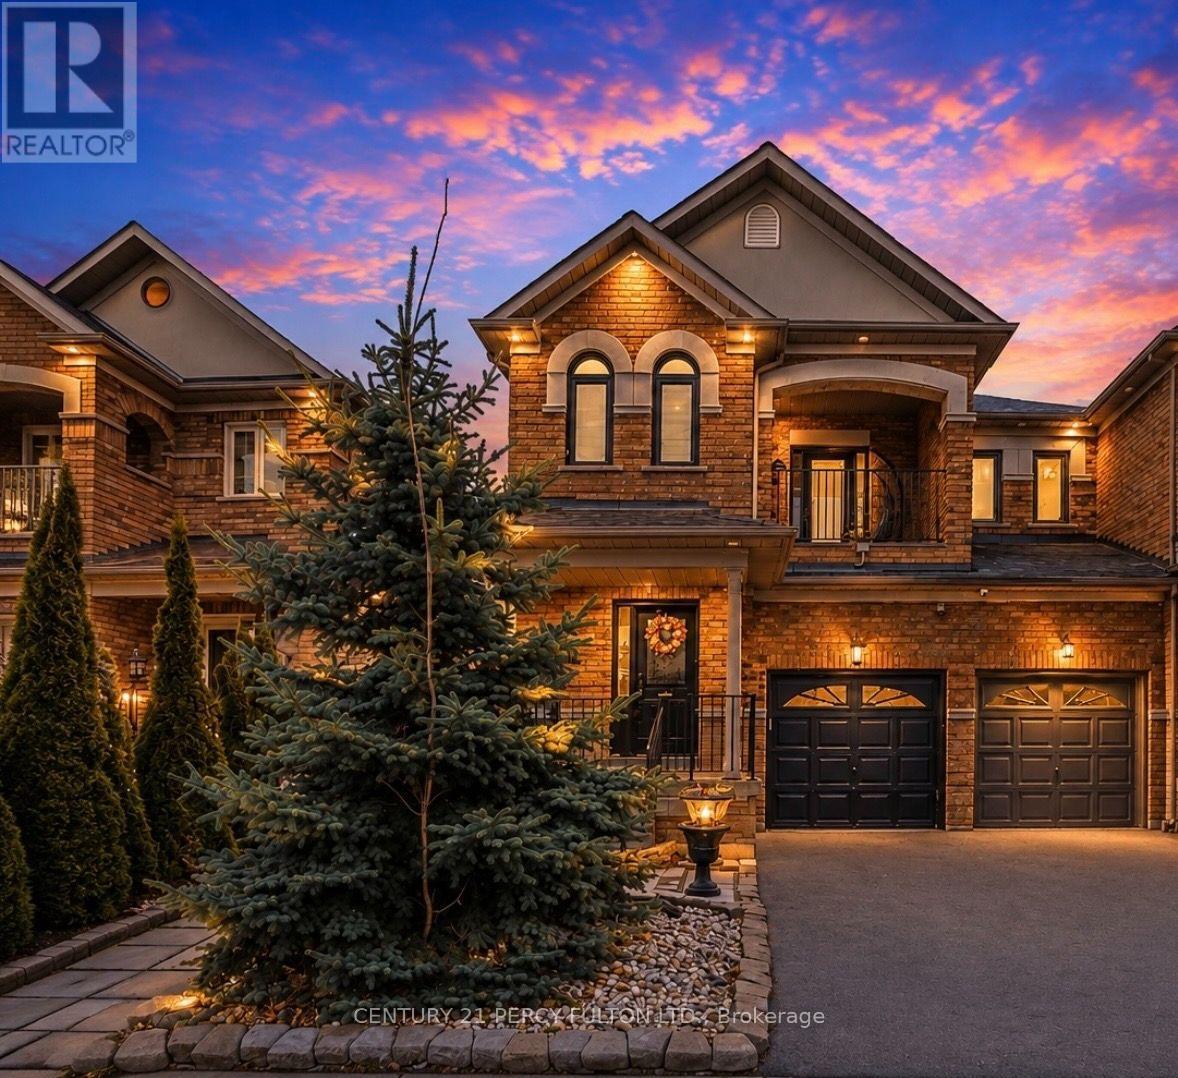
137 Blue Willow Drive
Vaughan, Ontario
Some homes are just houses. This one is a story waiting to be written. This Beautiful Home was built for a family that Loves Morning Coffee in a Kraft Maid kitchen with Granite Counters. Sunday dinners in an open concept dining room with 9ft ceilings. Summer evenings by your private 2023 Swim/Spa Pool. And when family visits - they have their own fully finished 3-bedroom suite downstairs. This is not just a home. This is your next chapter. Located in sought-after East Woodbridge, this bright and spacious home has been freshly painted and offers over 2,000 sq. ft. of above-grade living space, plus approximately 1,100 sq. ft. of finished basement - perfect for large families or investors. The main floor features 9 ft ceilings, French doors, an open-concept family room with a two-sided gas fireplace, and a renovated Kraft Maid Kitchen with Granite Counters, Stainless Steel appliances, and a wall pantry. The living and dining area offers a warm, inviting layout with bay window bench seating and a walkout to a private deck with a swim/spa pool. Enjoy direct garage access to the mudroom, convenient second-floor laundry, and a separate entrance to a fully finished basement apartment with 3 bedrooms and storage - offering excellent income potential. Recent upgrades include three renovated bathrooms with quartz counters and glass showers, high-efficiency Carrier furnace and A/C, 200-amp electrical panel, and a 240V EV charger in the garage. Backyard features a newer 2023 swim/spa pool. A rare opportunity to own a turnkey family home with built-in income potential in one of Vaughan's most desirable neighbourhoods. Close to top schools, parks, cafes, shopping, transit, and major highways. (id:55499)
Century 21 Percy Fulton Ltd.