

203 - 302 Essa Road
Barrie, Ontario
Welcome to The Gallery in Barrie, where comfort, convenience, and lifestyle come together. This beautifully appointed 2-bedroom, 2-bathroom suite offers 1,158 square feet of thoughtfully designed living space, plus a generous 14' x 7'8" private balcony-perfect for relaxing or entertaining.The spacious open-concept living area easily accommodates a comfortable living room, a separate dining space, and a well-designed kitchen featuring full-sized appliances, abundant cabinetry, and extensive countertop space for meal preparation.The oversized primary bedroom comfortably fits a king-sized bed and features a large walk-through closet leading to a private 4-piece ensuite. The desirable split-bedroom floor plan places the second bedroom on the opposite side of the suite, providing added privacy for family members or guests. A second full 4-piece bathroom, in-suite laundry, and multiple storage closets complete this functional and inviting home.Step outside to your expansive private balcony, where barbecues are permitted. With plenty of room for outdoor furniture and décor, it's the perfect place to enjoy your morning coffee, unwind after a long day, or entertain friends and family.This suite includes one underground parking space and a private storage locker. Residents enjoy a pet-friendly building with visitor parking, dual elevators, and professionally maintained grounds for worry-free living.As a resident of The Gallery, you'll also enjoy exclusive access to the spectacular 11,000-square-foot rooftop terrace, offering panoramic views of Kempenfelt Bay and an exceptional outdoor space to relax, socialize, and take in the scenery.Ideally located in the heart of Barrie, you'll be just minutes from shopping, restaurants, recreation facilities, scenic walking trails, the waterfront, and the beautiful beaches of Kempenfelt Bay. With Highway 400 only one minute away, commuting couldn't be more convenient. (id:55499)
RE/MAX Hallmark Chay Realty
46 Brick Pond Road
Severn, Ontario
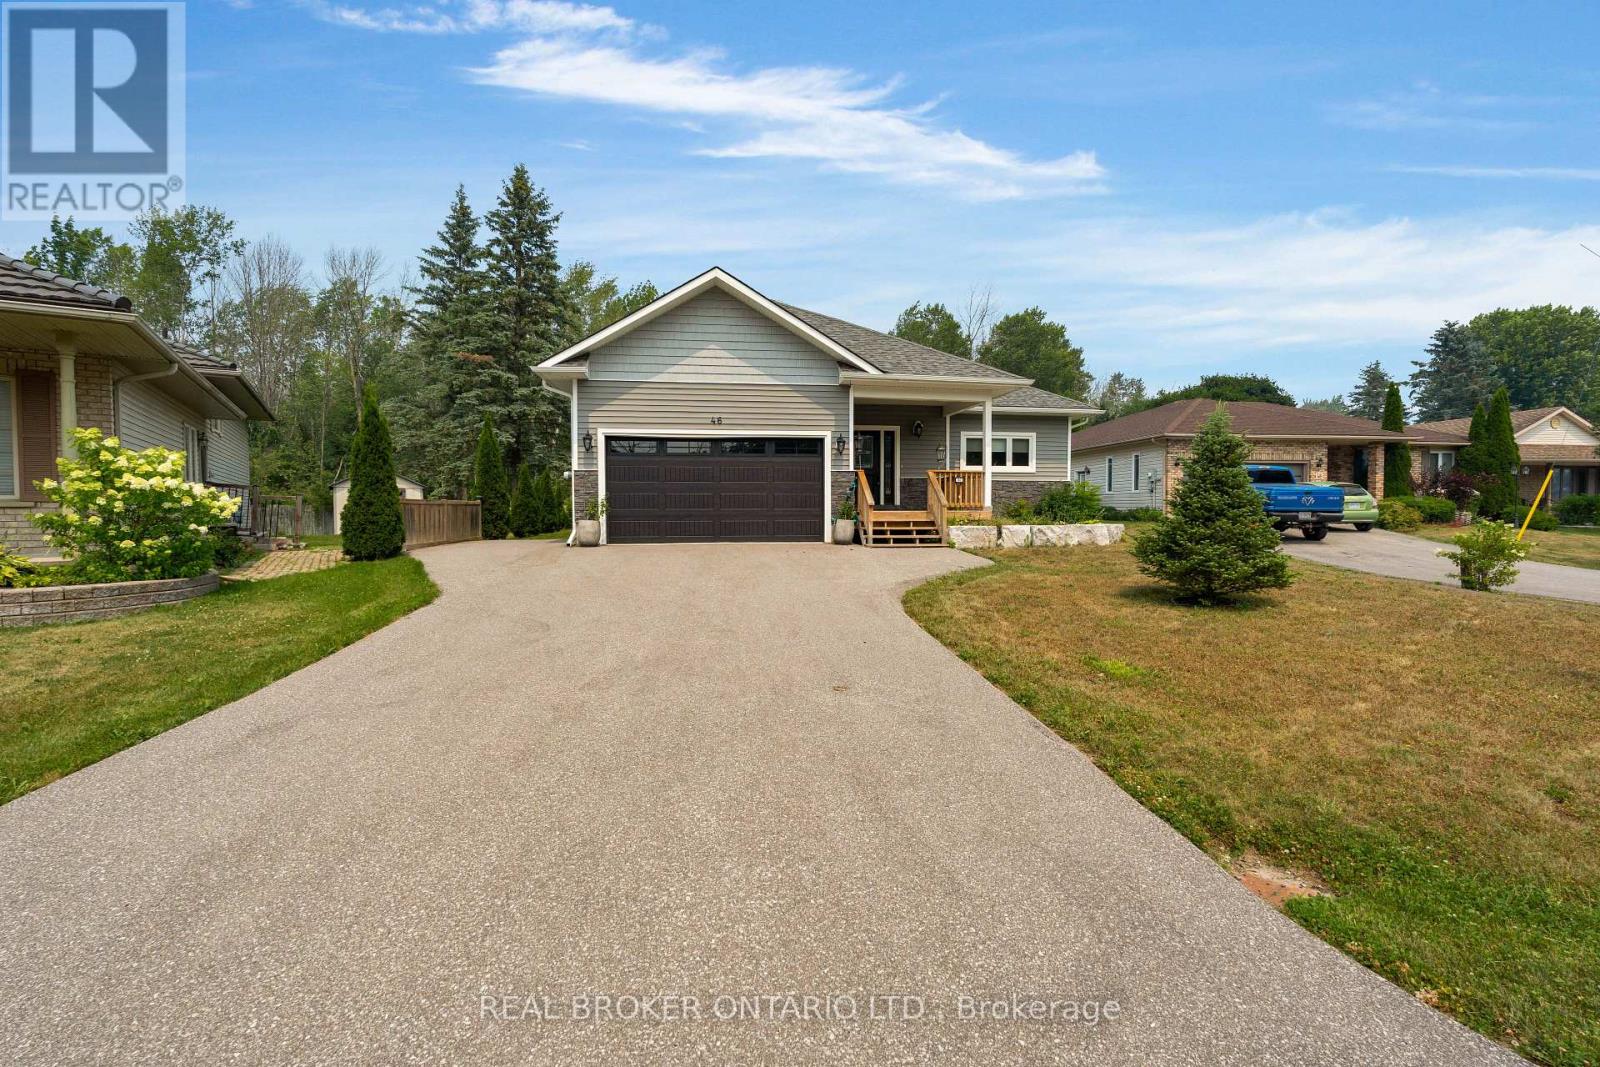
Welcome to this stunning 5 year young custom bungalow backing onto lush greenery. With 3300 square feet, yes you read that right, of living space on two levels (both with 9-foot ceilings) there is no lack of space here. Located in the adorable village of Coldwater you will feel at home as soon as you arrive. With plenty of parking, landscaped gardens with rich armor stone and a covered front porch there are many perfect spots for your morning coffee. Once inside a massive entertainers area with huge kitchen, pot lights, island big enough for the best get togethers, quartz countertops, two-toned cabinetry with soft close and ship lapped accents. The home is carpet free and the bright living space has a cozy gas fireplace and opens up to the privacy filled yard with multiple entertainers areas, firepit, shed and no rear neighbours gazing in. Back inside the living space also has a coffee bar/wine station with extra storage. Down the hall two kids bedrooms with 4-piece bath with floating vanity and the gorgeous primary bedroom with walk-out to back yard. The huge walk-in closet also has main floor laundry and you could get lost in the bathroom with over-sized shower with dual shower heads, make-up vanity and tons of natural light. Before heading downstairs you will catch the inside garage entrance and double front entry closet. Downstairs an additional bathroom, bedroom (with cork flooring and pot lights) and rec space with soaring ceilings . 2 minutes to downtown, hardware store, beer store, bank, florist, home decor, restaurants, post office and such, 4 minutes to Foodland, 1 minute to school, 10 minutes to Mount St. Louis ski hills. 2021 custom build, central vacuum, generlink, back up battery operated sump pump and house under Tarion warranty (id:55499)
Real Broker Ontario Ltd.
Bsmt - 6 Faust Ridge
Vaughan, Ontario
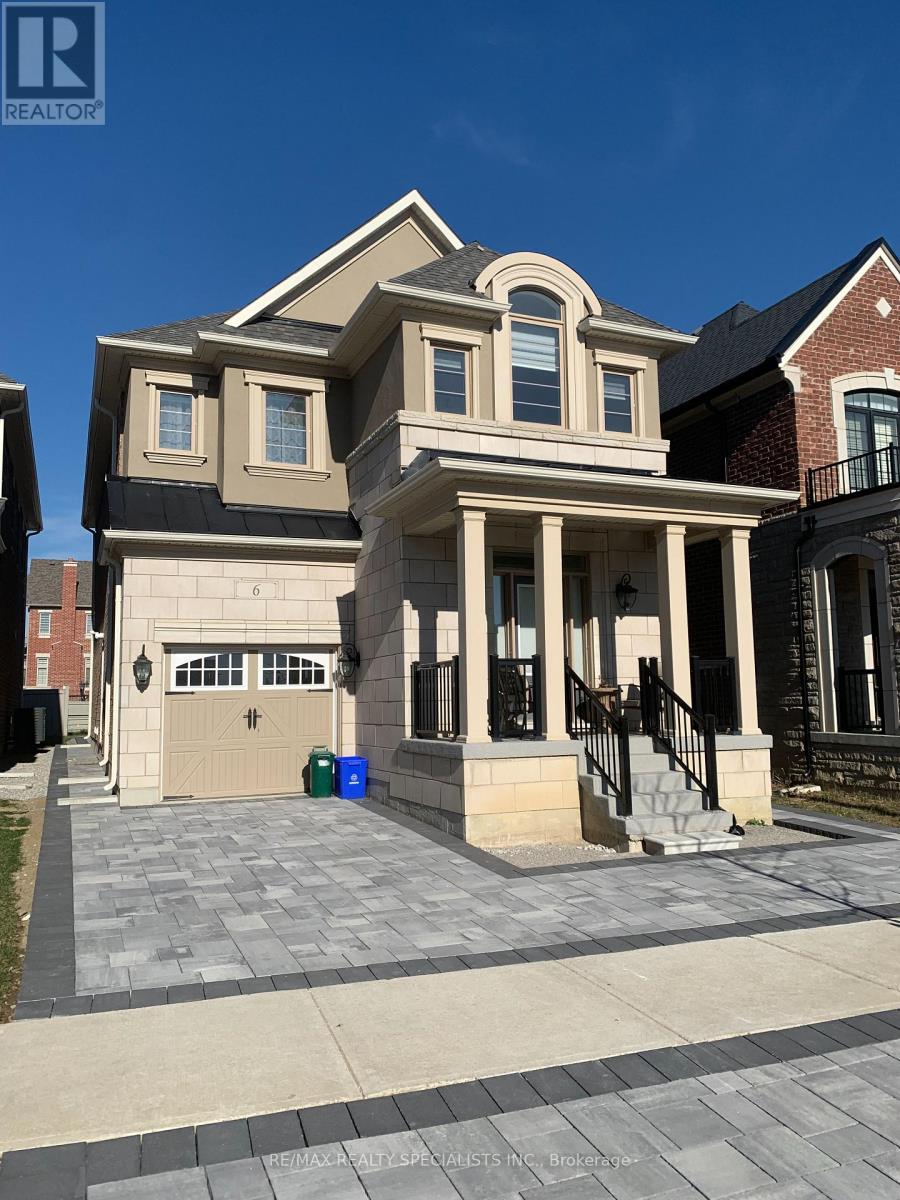
This Beautifully Finished, Bright, Spacious, And Modern Basement Apartment Is Located In The Prestigious Community Of Kleinburg Summit. Features An Open Concept Living/Dining, Lg Primary Bedroom + Extra Lg Closet, Good Size Second Bedroom, And Tons Of Storage Room (Walk-In Pantry). 3 Pc Bath, Ensuite Laundry, Top Quality Appliances (W/D, Fridge, Stove, Micro), And Separate Entrance. Great Commuter Location Is Close To Hwy 400 & 427 And Close To All Shopping, Vaughan Mills, Wonderland, And Dining. Walking Distance To The Prestigious Safe New Community Of Kleinburg Summit, And Mcmichael Art Gallery, Schools, And School Bus Routes. Quaint Village Of Kleinburg Offers Restaurants, Cafes, Walking Trails & Beautiful Parks. Suitable For A Professional Or Couple. This Unit Is Special And A Must-See Before It's Too Late. (id:55499)
RE/MAX Realty Specialists Inc.
202 - 9973 Keele Street
Vaughan, Ontario
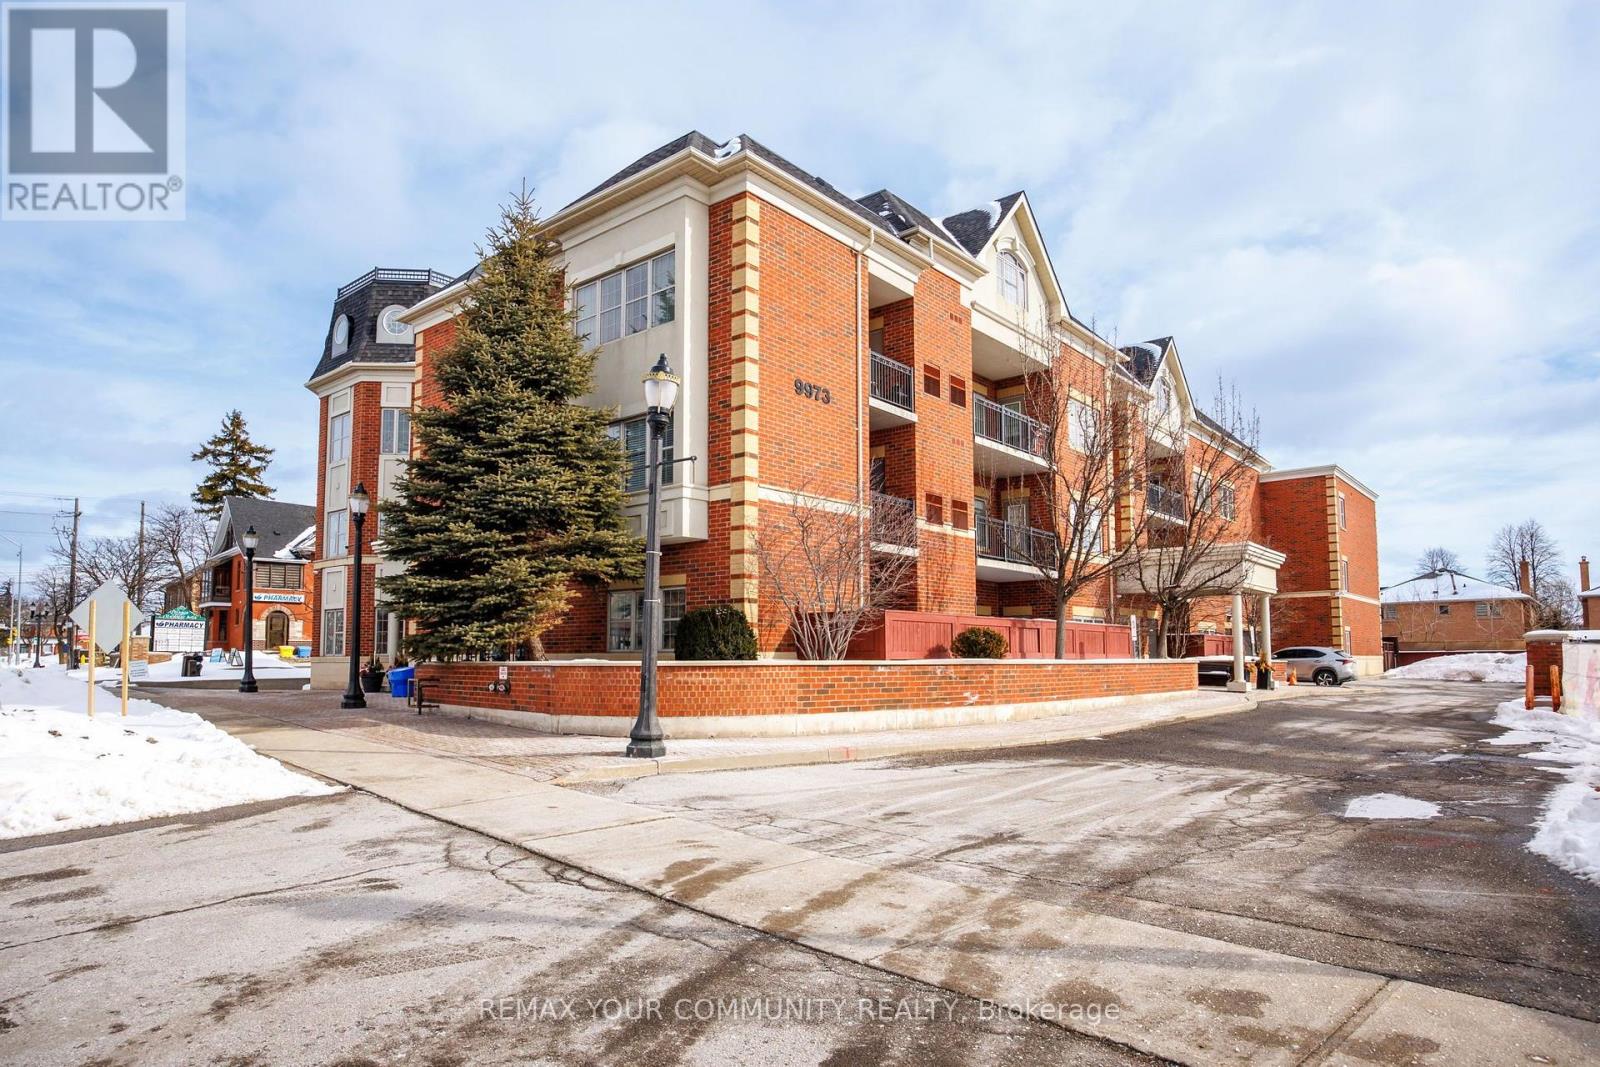
Experience sophisticated Maple living at 9973 Keele Street Condos, a Greenpark-built architectural masterpiece completed in 2010. This is an Elegant And Spacious Suite With 2 Spacious Bedrooms, 2 Baths, And 2 Parking Spots. Boasts An Open Concept Layout And Tons Of Upgrades Throughout. Including 9 Foot Smooth Ceilings, Updated Kitchen With Stainless Steel Appliances, Breakfast Bar, and Quartz Countertops. You Will Love The Spacious Primary With An Ensuite And Large Walk-In Closet. Enjoy a prime location and walking distance to Maple Bakery, Vaughan Mills, Nature's Emporium, library. Commuting is convenient with quick access to Highways 400 and 407, plus the Maple GO Station is just a 12-minute walk away. Seize this unparalleled opportunity-your dreams of a refined lifestyle in the heart of Maple are on the cusp of becoming reality. (id:55499)
RE/MAX Your Community Realty
202 - 9973 Keele Street
Vaughan, Ontario
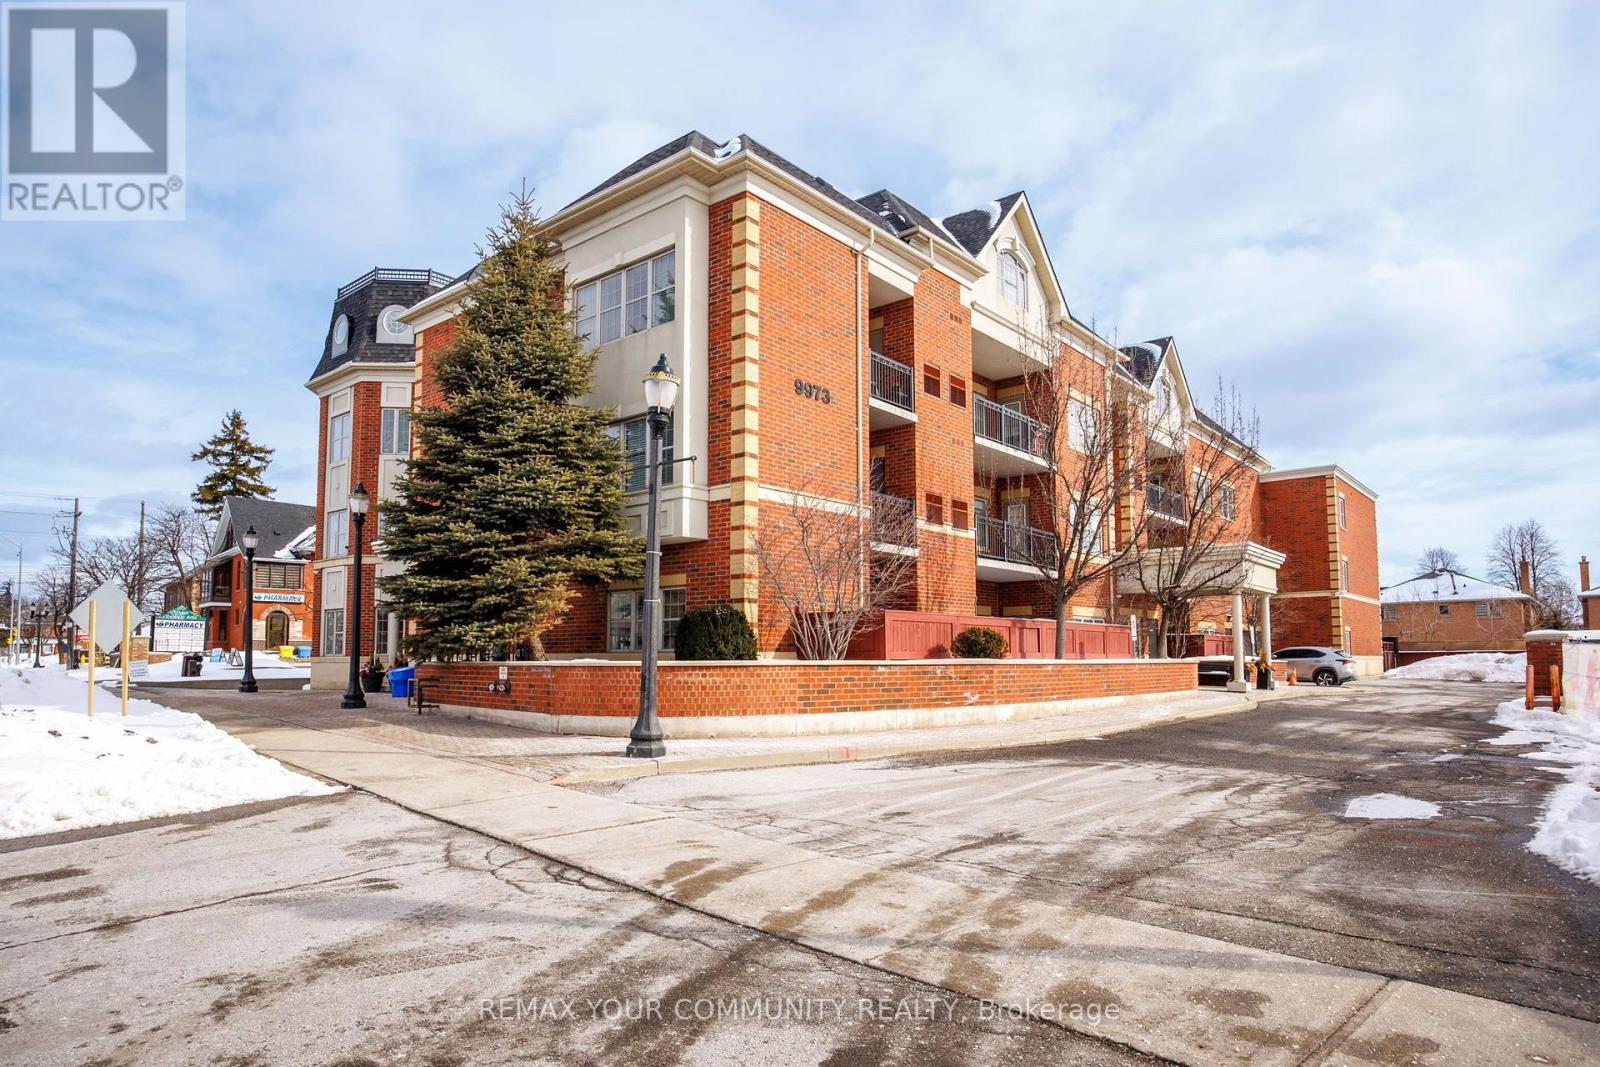
Welcome to this 2 bedroom, 2 bathroom suite in a boutique low-rise condominium, featuring 2 parking spots!! Meticulously maintained, located on the 2nd floor, this bright and functional unit features an open-concept kitchen and living space complete with a convenient breakfast bar, perfect for everyday living and entertaining. Offering nearly 1,000 sq. ft. of living space, including spacious bedrooms and a primary with an ensuite, two owned parking spaces and a private locker. Situated in an intimate 30-unit building, residents enjoy quiet condo living with premium amenities (fitness room, party room, rooftop terrace, and visitor parking). Ideally located close to transit, parks, schools, shopping, library and major highways, this unit offers the perfect balance of lifestyle, comfort, and accessibility. A fantastic opportunity for end-users, downsizers, and investors alike. (id:55499)
RE/MAX Your Community Realty
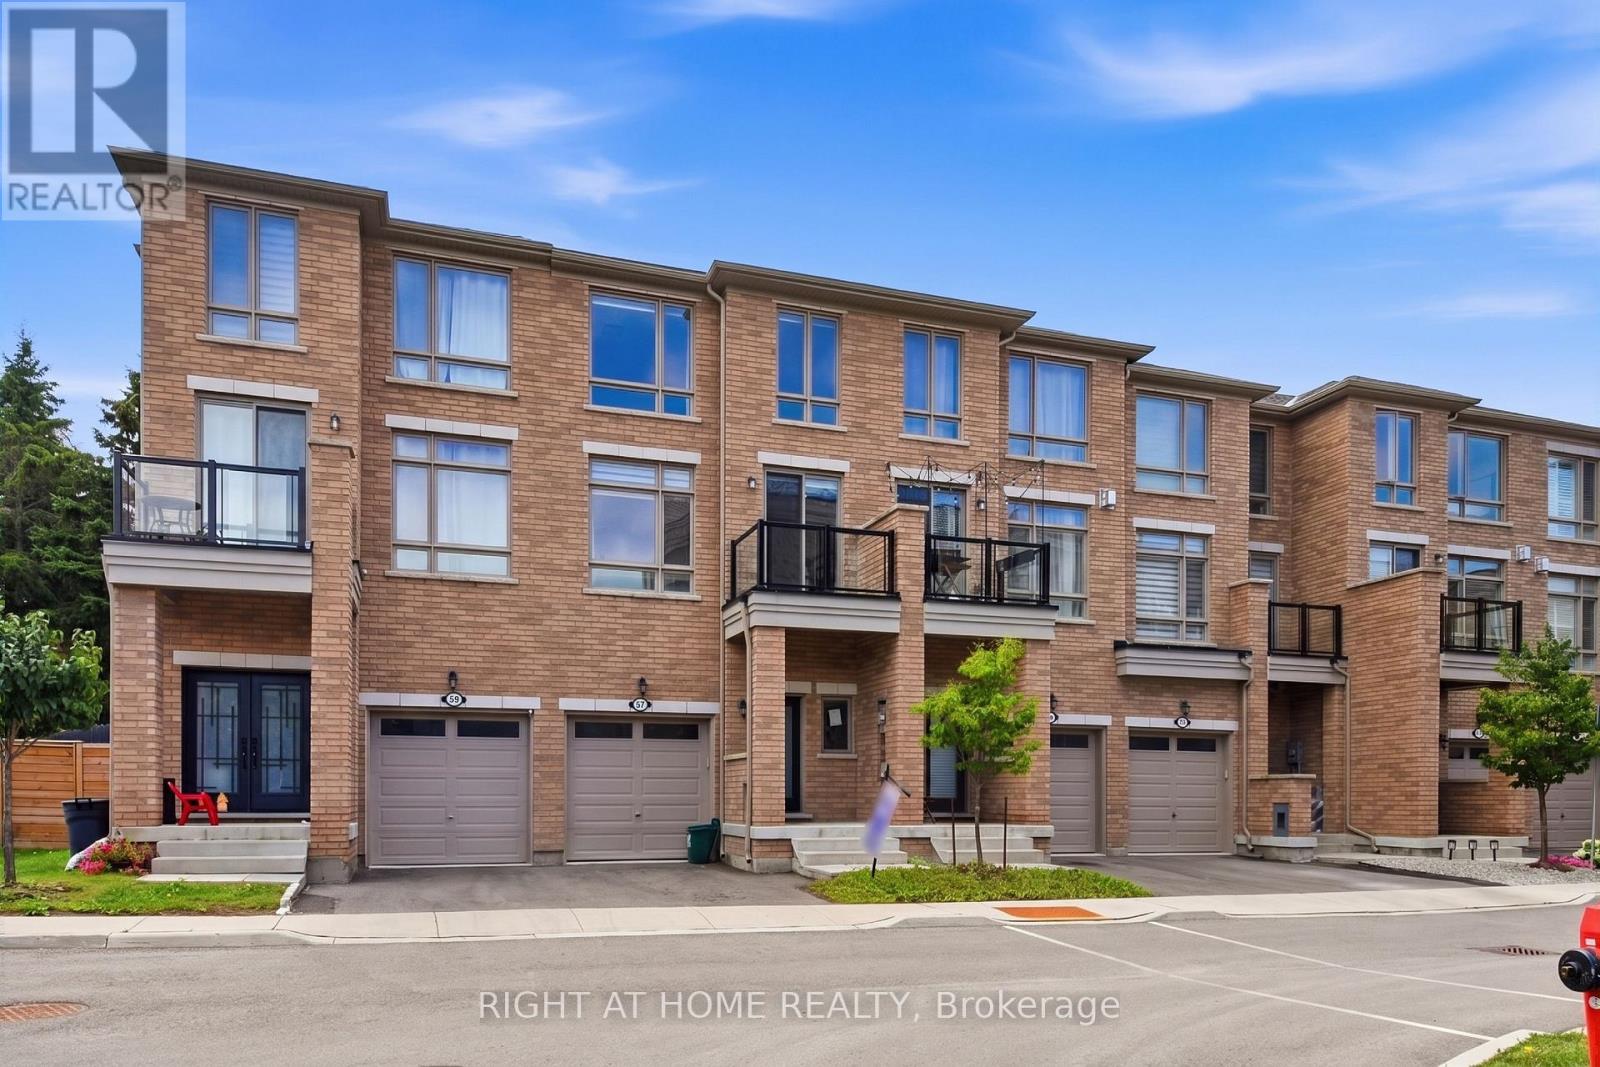
57 Drover Circle
Whitchurch-Stouffville, Ontario
Modern 4-year-old townhome offering luxury, comfort, and style in a top Stouffville community. Bright open-concept layout with pot lights, iron-rod railings, and a chef's kitchen with gas stove and ample counter space. Walkouts to deck and backyard make entertaining easy. Primary suite features a glass-enclosed ensuite and walk-in closet. Energy-efficient build, zebra blinds, close to all amenities. Home is being sold as-is. (id:55499)
Right At Home Realty
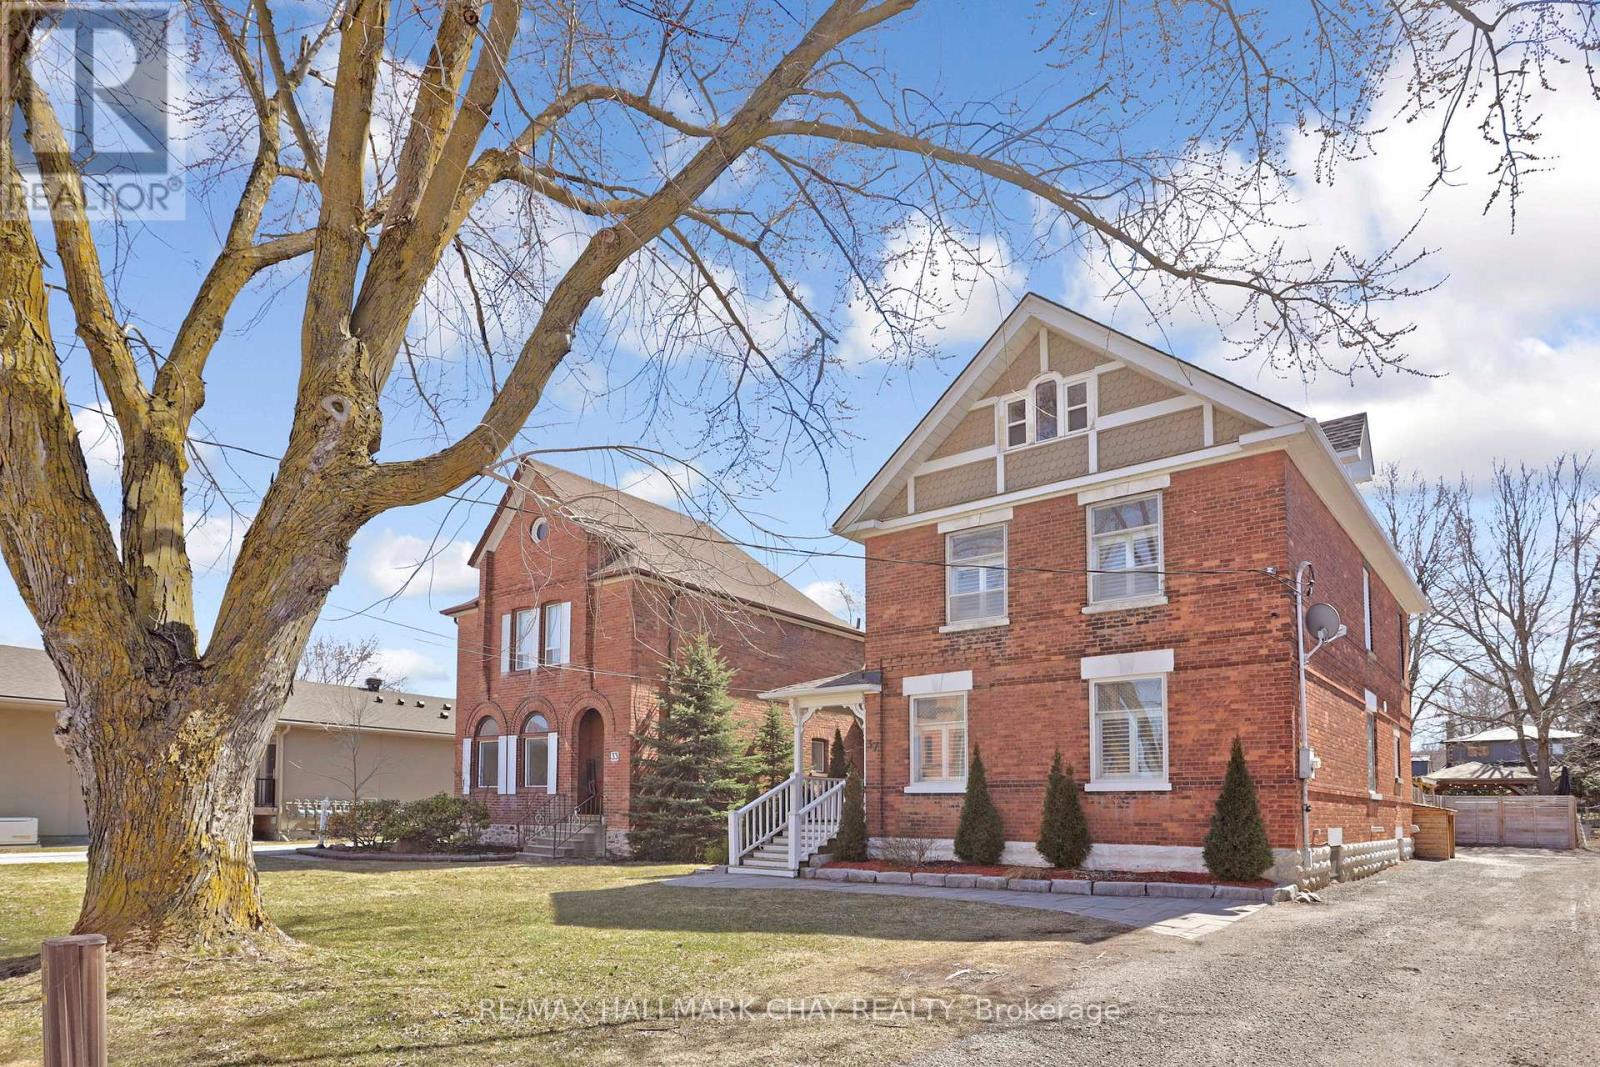
37 Main Street W
New Tecumseth, Ontario
This tastefully renovated century home strikes the perfect balance between modern design and historic craftsmanship. With 5 spacious bedrooms and 3 well-appointed baths, it's an ideal fit for growing families or entertainers. A large loft area provides a perfect space for a guest suite or in-laws. You'll enjoy peace of mind with major mechanical updates including a newer roof (2021), furnace (2018), and A/C (2018). The meticulously updated kitchen (2018) and bathrooms (2018) provide modern luxury, enhanced by elegant California shutters, while original millwork, pocket doors, and massive baseboards beautifully preserve the home's character. A grand front staircase adds impressive appeal, while a back staircase offers extra possibilities. The large basement provides ample storage with interior and storm door access, and the generous laundry room features extensive cabinetry. Two front entrances offer convenience and dual access potential for personal or business use. Outside, stunning landscaping surrounds a massive concrete pad (2024), perfect for outdoor gatherings, alongside ample parking. The large, fully fenced backyard is summer-ready with a relaxing hot tub (2024), gazebo, and convenient storage shed. Located in the heart of Beeton, you're steps from the library, pharmacy, and restaurants. Boasting both residential and commercial zoning, the possibilities are endless-run your business or settle into your dream family home. (id:55499)
RE/MAX Hallmark Chay Realty
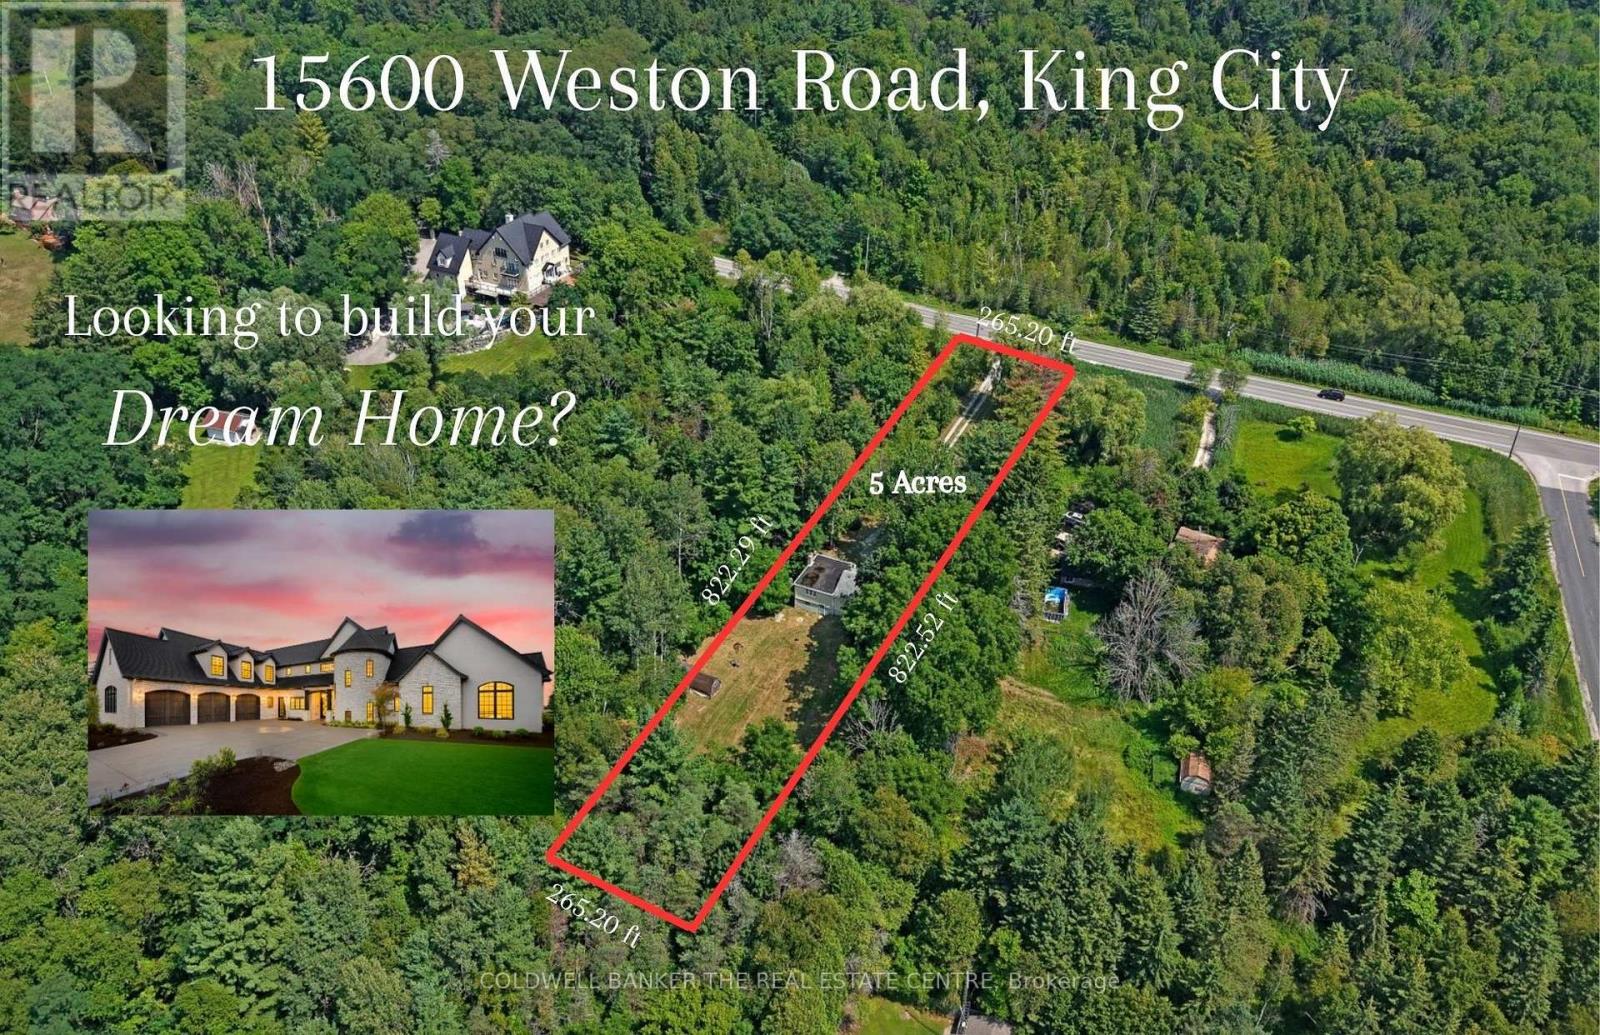
15600 Weston Road
King, Ontario
Exceptional Opportunity to Build Your Dream Home on 5 Acres in Happy Valley. Set at the end of a long private driveway in the sought-after Happy Valley area of the Oak Ridges Moraine, this remarkable 5-acre property offers privacy, tranquility and an incredible opportunity to create something truly special. Surrounded by mature forest, winding trails and abundant wildlife, the property feels wonderfully secluded while remaining just minutes from nearby communities, schools and amenities. A stream runs through the property and, with thoughtful restoration, could once again become a beautiful feature of the landscape. A natural basin where a pond previously existed also offers the potential to restore a peaceful water feature and further enhance this already picturesque setting. Mature trees and untouched forest provide an exceptional backdrop for those looking to build a private retreat surrounded by nature. Happy Valley is known for its rolling terrain, lush landscape and protected natural environment, making this a rare opportunity to own a substantial parcel within one of the area's most distinctive settings. Property is being sold for land value only. The existing home is being sold in "as-is, where-is" condition, with no representations or warranties. Pond photos are from previous years and are included to illustrate the property's former appearance and potential. Bring your vision-5 acres, exceptional privacy and a setting like this are increasingly hard to find. (id:55499)
Coldwell Banker The Real Estate Centre
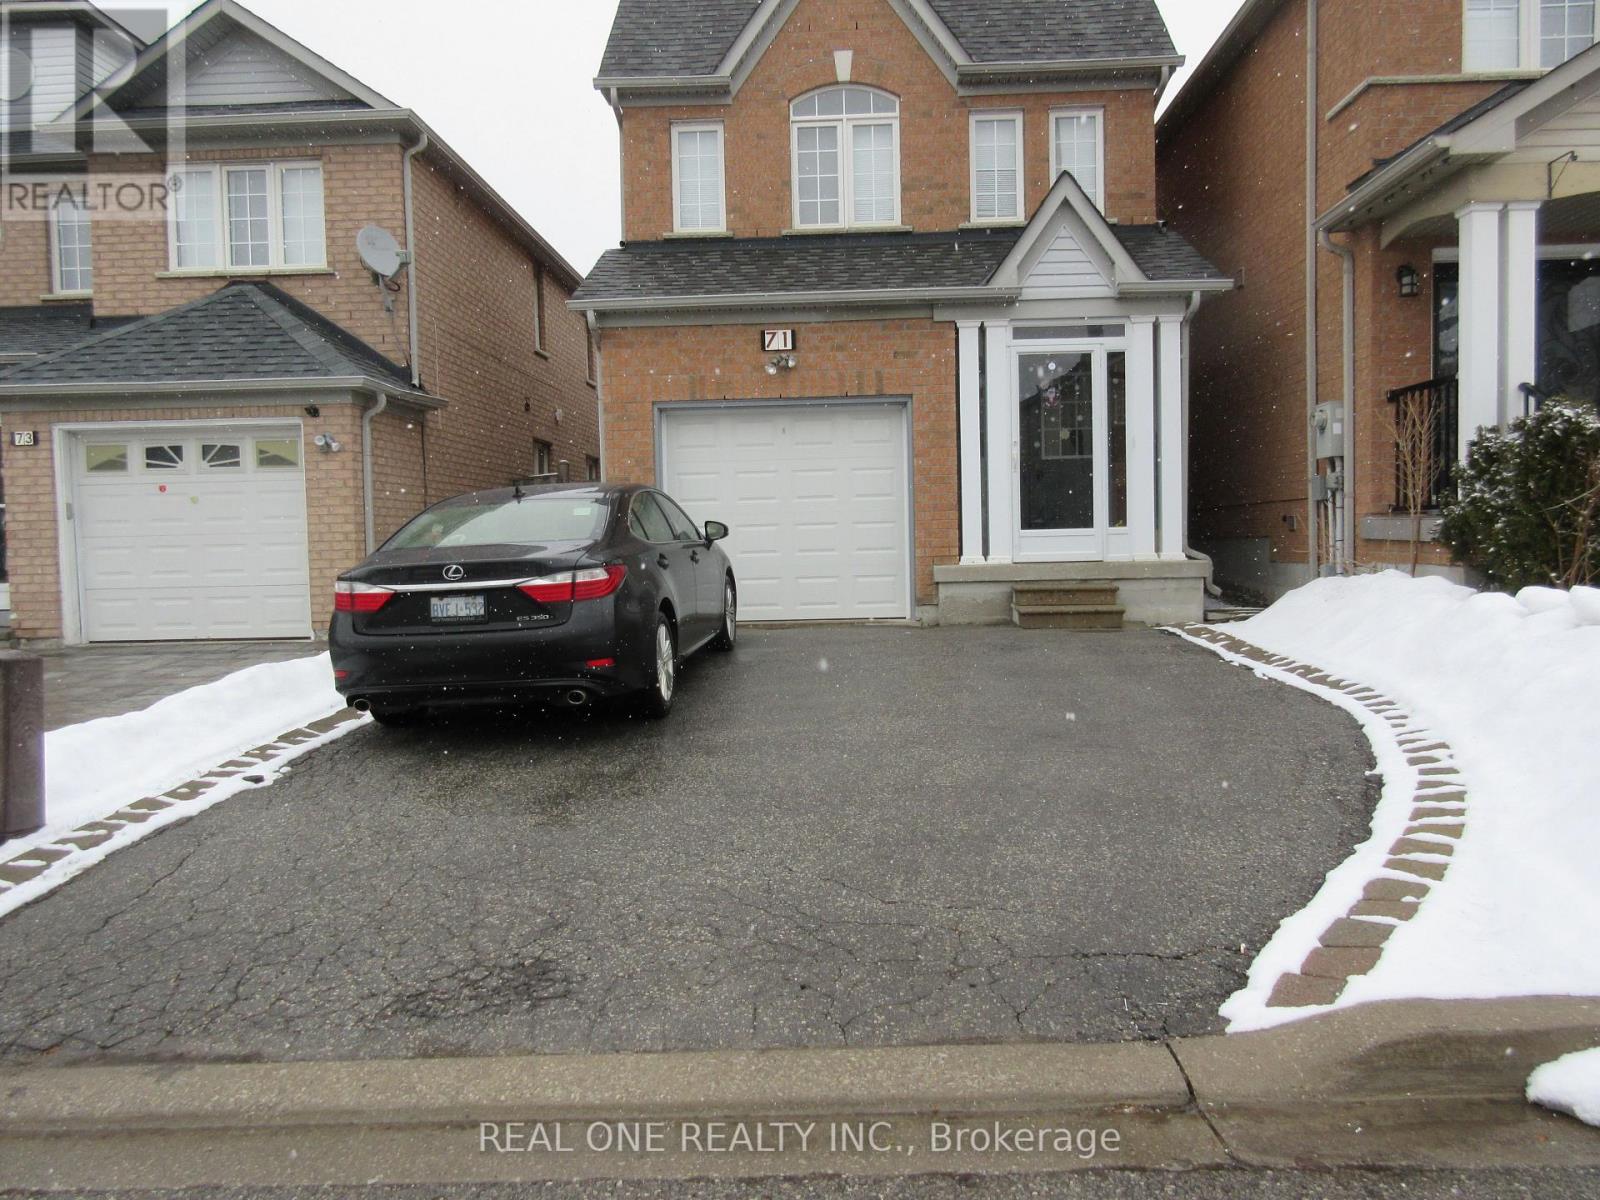
71 Charles Brown Road
Markham, Ontario
Great Location! Markham Road And Steels, Wonderful Family Home With Spacious, Bright 4+1 Beds, 4 Bathroom, 9 Ft Ceiling, Large Windows. new renovation of Kitchen and Eat-In Kitchen, Hardwood Floor Through Out, Finished Bsmt, Step To All Amenities (Banks, Schools, Costco, Canadian Tire, Staples, Home Depot, Walmart, Lowes, Restaurants).no pet no smoking. (id:55499)
Real One Realty Inc.
U208 - 9560 Islington Avenue
Vaughan, Ontario
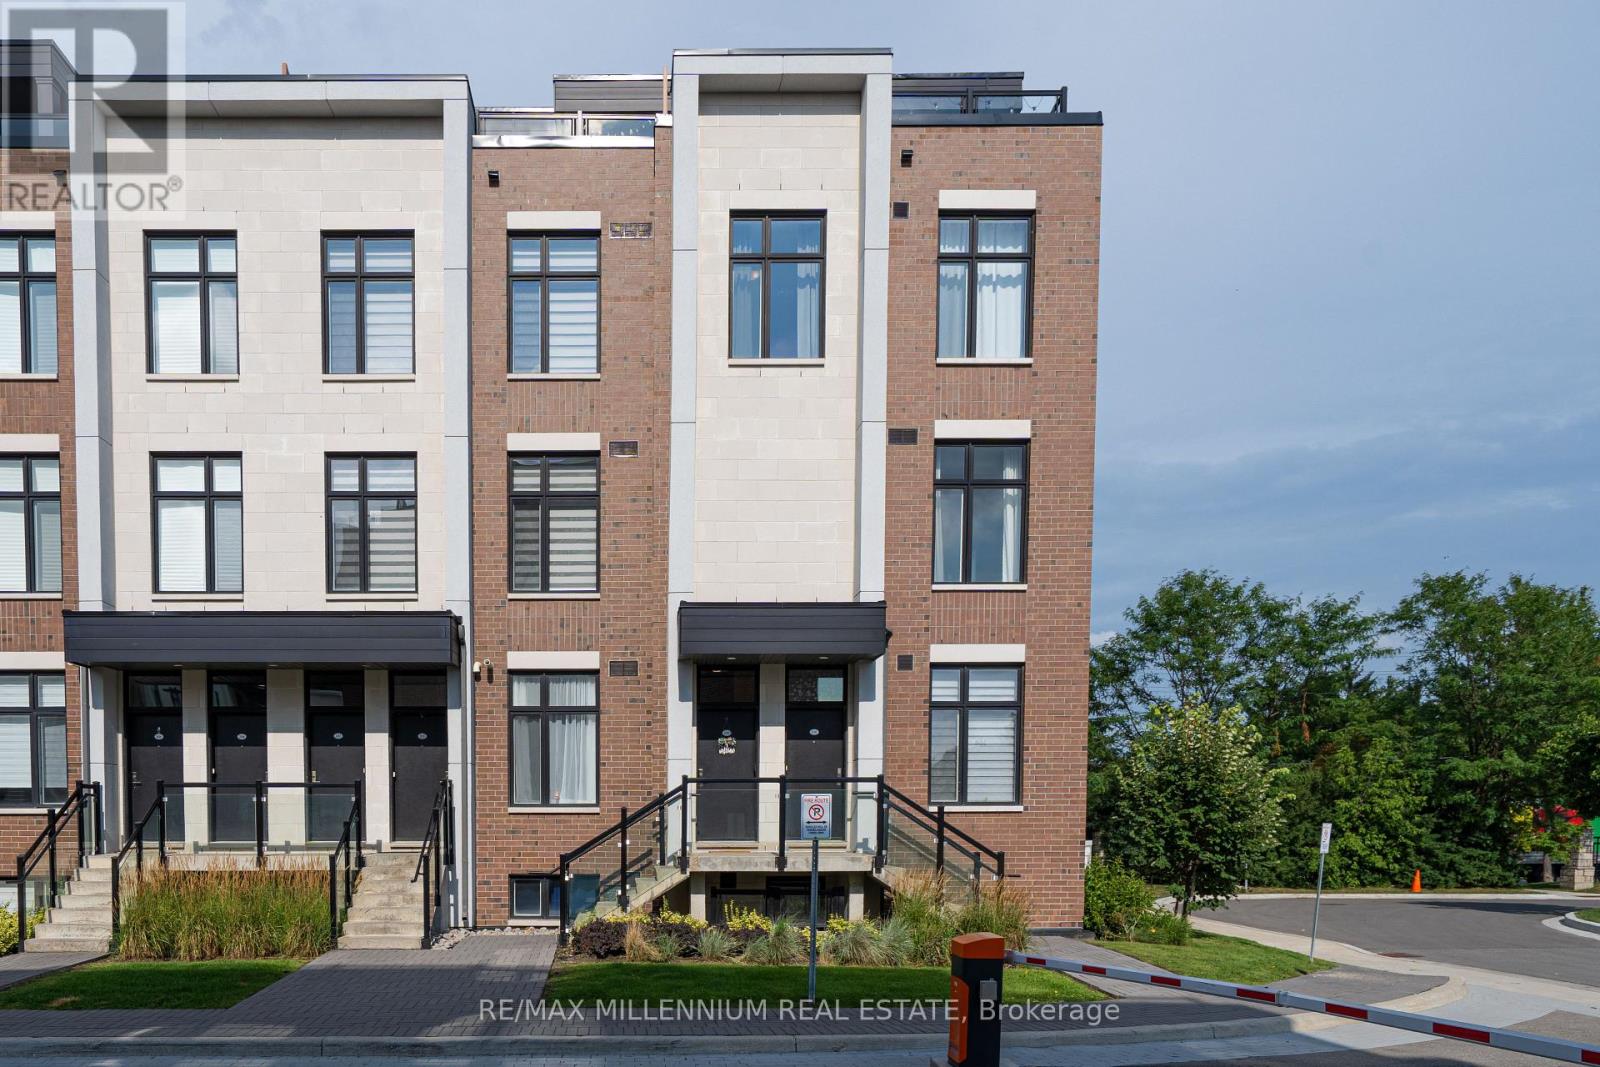
Welcome To This Stunning 3-Bedroom End-Unit Townhome In The Highly Sought-After Sonoma Heights Community Of Vaughan! Featuring A Rare 355 Sq Ft Private Rooftop Terrace, This Bright And Spacious Home Offers A Perfect Blend Of Modern Finishes, Functional Living Space And Exceptional Outdoor Living. The Desirable End-Unit Position Provides Additional Corner Windows, An Abundance Of Natural Light And Beautiful Views. The Main Living Level Features Soaring Ceilings, Beautiful Hardwood Flooring And An Open-Concept Layout Ideal For Both Everyday Living And Entertaining. The Upgraded Kitchen Boasts Quartz Countertops, Centre Island, Upgraded Cabinetry, Deep Double Sink And Modern Appliances. Spacious Living And Dining Areas Are Enhanced By Large Windows And The Home's Bright Corner Exposure. Three Comfortable Bedrooms Feature Soft Carpet Flooring, While The Multi-Level Layout ProvidesExcellent Separation And Privacy Throughout The Home. Upstairs, Enjoy Your Own Expansive 355 SqFt Private Rooftop Terrace With South-West Exposure The Perfect Space For Summer BBQS, Entertaining, Relaxing Or Taking In The Sunset And Conservation Views. Gas Line For BBQ Included.Additional Features Include Underground Parking, Dedicated Storage Space And Condo Fees That Include Internet And Parking. Built Approximately Four Years Ago, This Modern Home Offers Contemporary Finishes And Newer Appliances With Minimal Maintenance And Move-In Ready Appeal. Ideally Located In Sonoma Heights, Close To Shopping, Restaurants, Parks, Schools, Transit And Major Highways Including Hwy 427, 407 And 400. A Rare Opportunity To Own A Bright, Modern End-Unit Townhome With An Exceptional Private Rooftop Terrace And Beautiful Views. An Absolute Must See! (id:55499)
RE/MAX Millennium Real Estate
2 Poplar Court
Innisfil, Ontario
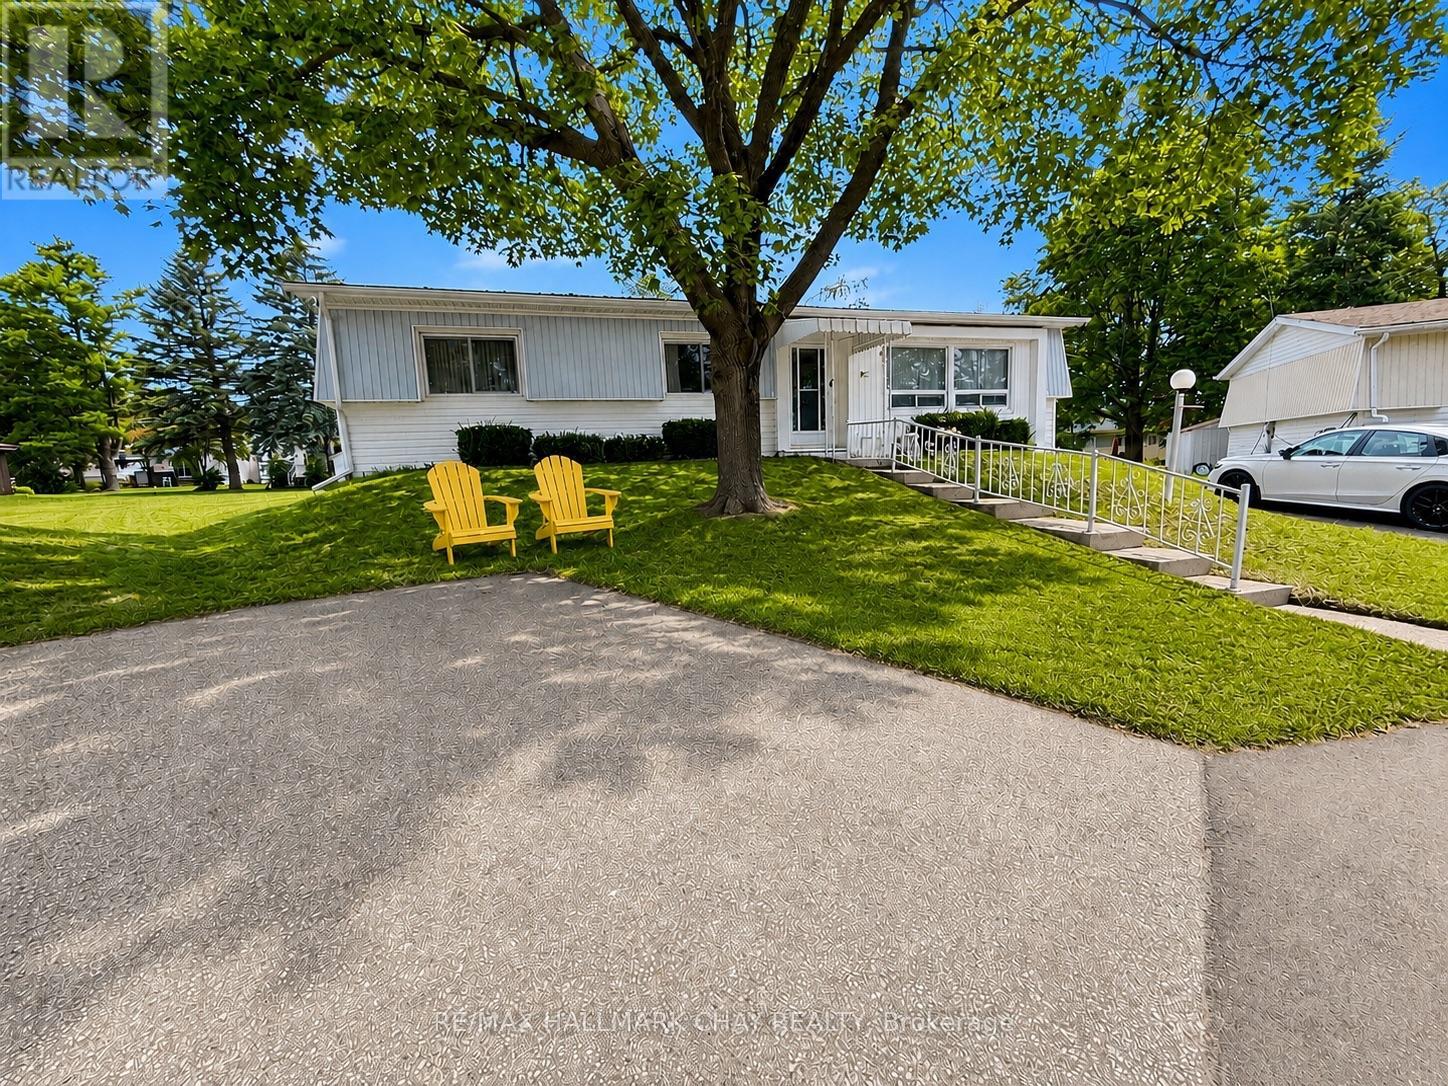
LOVELY TWO BED + DEN HOME IN SANDYCOVE ACRES! Welcome to 2 Poplar Court, a well maintained and sun-filled home nestled in the desirable adult lifestyle community of Sandycove Acres in Innisfil. Perched on a spacious lot with multiple walkouts and a wrap-around deck, this inviting home offers comfort, convenience, and a peaceful setting. Start your day with a coffee on the back deck, while the double driveway provides parking for two vehicles. Inside, you'll find a bright and functional layout featuring two spacious bedrooms, a full bathroom, a den/office, a hobby/guest room, a large living room with a gas fireplace, a 4 season sunroom with a gas fireplace, and a formal dining room, perfect for everyday living and entertaining. The kitchen offers ample cabinetry and storage space, along with a walkout to the deck, creating the perfect space to relax or enjoy outdoor dining. WHY YOU'LL LOVE LIVING HERE: Ideally located just minutes from shopping, restaurants, Lake Simcoe beaches, marinas, golf courses, and the vibrant Friday Harbour Resort, this home offers the perfect balance of tranquility and convenience. Experience the exceptional lifestyle offered by this vibrant 55+ year-round land lease community in Innisfil. Enjoy a wide range of amenities, organized amenities, and a welcoming sense of community! Land-lease details: NEW LAND-LEASE IS: $870.00 + site tax 54.21 + home tax 134.73 = 1,058.94 (id:55499)
RE/MAX Hallmark Chay Realty
96 Maple Avenue W
New Tecumseth, Ontario
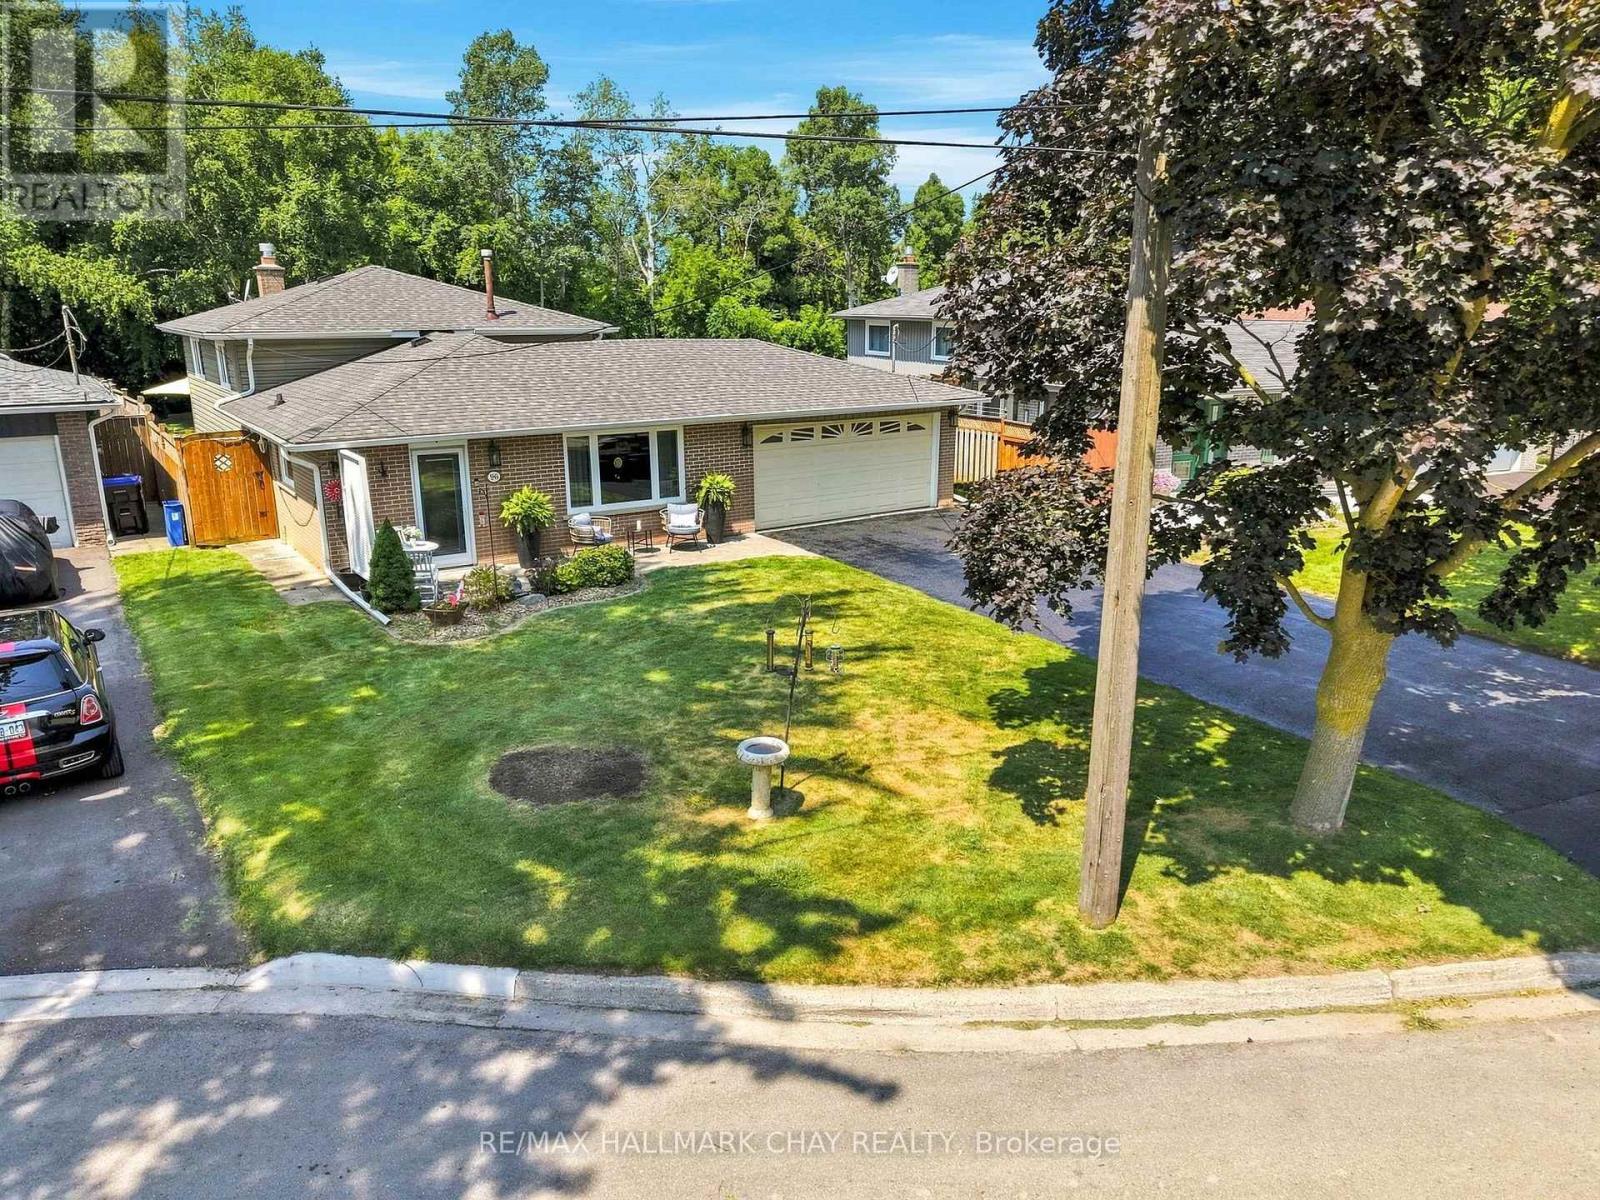
Pride of ownership is evident in this lovingly maintained 3-level backsplit! Located on a quiet dead-end street in the heart of charming Beeton, this home features a huge, private, pool-sized lot (50 x 150 ft) with no neighbours behind. Inside, the functional layout offers comfortable living and presents a wonderful opportunity to bring your vision and add your own personal cosmetic touches. The kitchen features quartz countertops (2016) and an updated appliance package, including a newer Bosch dishwasher (2026), Samsung fridge (2025), and Samsung range (2021). Originally a 3-bedroom layout, the upper level has been converted into 2 spacious bedrooms but can easily be converted back to suit a growing family's needs. Step outside to enjoy the tranquil backyard from your covered two-tier deck-perfect for relaxing or entertaining. Enjoy incredible peace of mind with major exterior and mechanical updates already completed: roof, siding, eavestroughs, soffits, upgraded insulation, windows, and exterior doors (all 2019), plus a reliable furnace (2014). Additional features include a Maytag washer/dryer (2019), garage door opener (2022), and smart home tech (Ring doorbell & backyard cameras). Great commuter location close to Hwys 400, 27, 50 & 9! (id:55499)
RE/MAX Hallmark Chay Realty