
Lph 06 - 385 Winston Road
Grimsby, Ontario
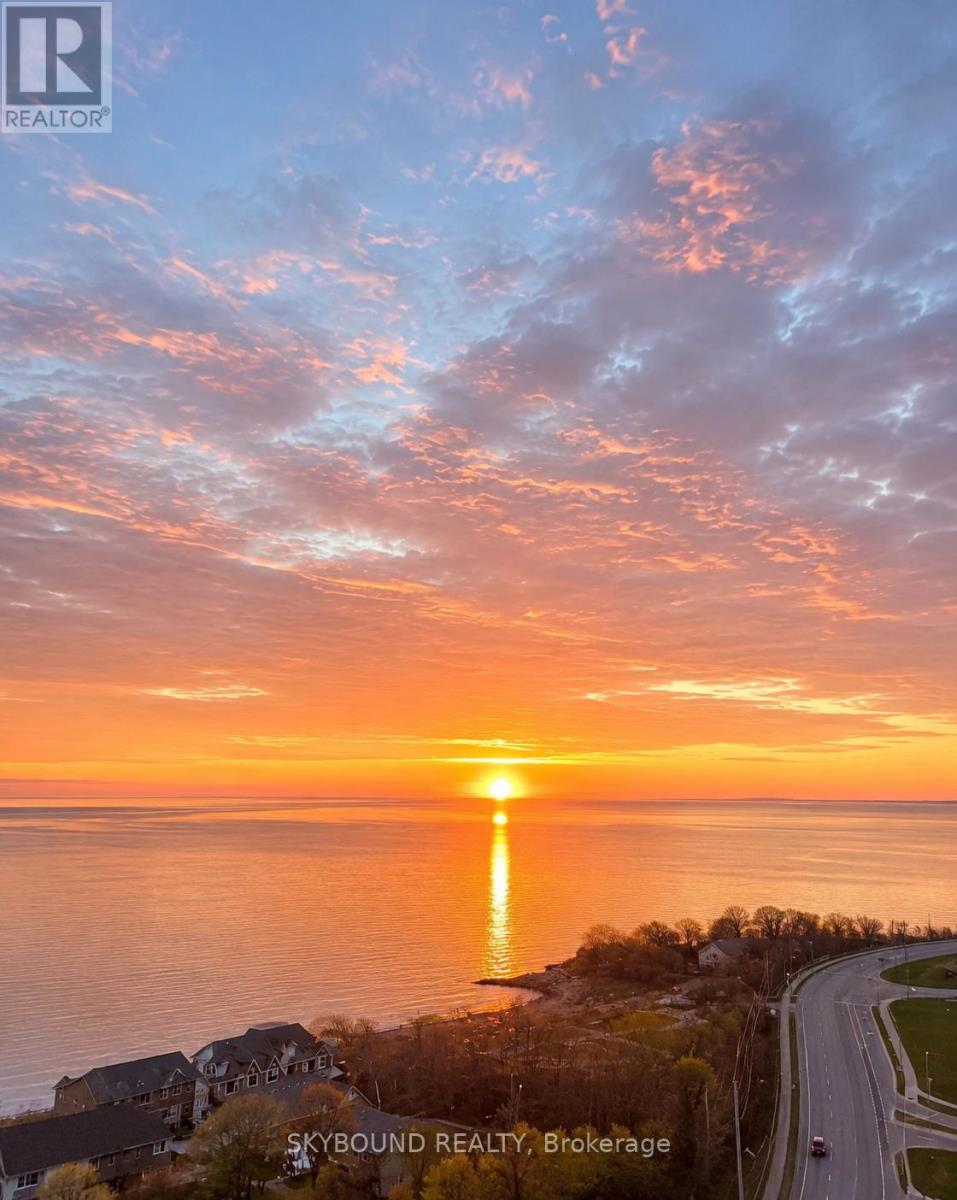
Welcome to elevated waterfront living at Odyssey Condominiums in the heart of Grimsby-on-the-Lake, built by renowned award-winning Rosehaven Homes. Rarely offered, this stunning lower penthouse residence at 385 Winston Road offers approximately 1,130 sq. ft. of thoughtfully designed living space with unobstructed views of Lake Ontario and the Niagara Escarpment. Featuring 2 bedrooms + den, 2 full bathrooms, soaring 10-foot smooth ceilings, 8-foot doors, and expansive floor-to-ceiling windows, this suite seamlessly blends luxury, comfort, and lifestyle. The bright open-concept layout is perfectly designed for both everyday living and entertaining, with expansive principal rooms filled with natural light and breathtaking waterfront views from multiple vantage points. The versatile den provides the ideal space for a home office, reading lounge, or formal dining area. One of the standout features of this exceptional residence is the presence of two private balconies, including a covered terrace walkout from the den and a separate balcony walkout from the second bedroom - creating the perfect setting to enjoy morning sunrises over the lake and beautiful views of the Niagara escarpment. The spacious primary retreat features a walk-in closet and beautifully appointed 5-piece ensuite bath, while the generously sized second bedroom includes a double closet and private balcony access. This premium offering also includes two side by side premium underground parking spaces conveniently located steps to the elevator, along with an owned locker for additional storage - highly sought-after features in luxury waterfront condo living. Exceptional building amenities include 24-hour concierge, fitness and yoga studio, bike storage, pet spa, security cameras, and an impressive indoor/outdoor rooftop entertaining area complete with lounge, library, entertainment area, catering kitchen and BBQ facilities. (id:55499)
Skybound Realty
101 - 11 Michael Power Place
Toronto, Ontario
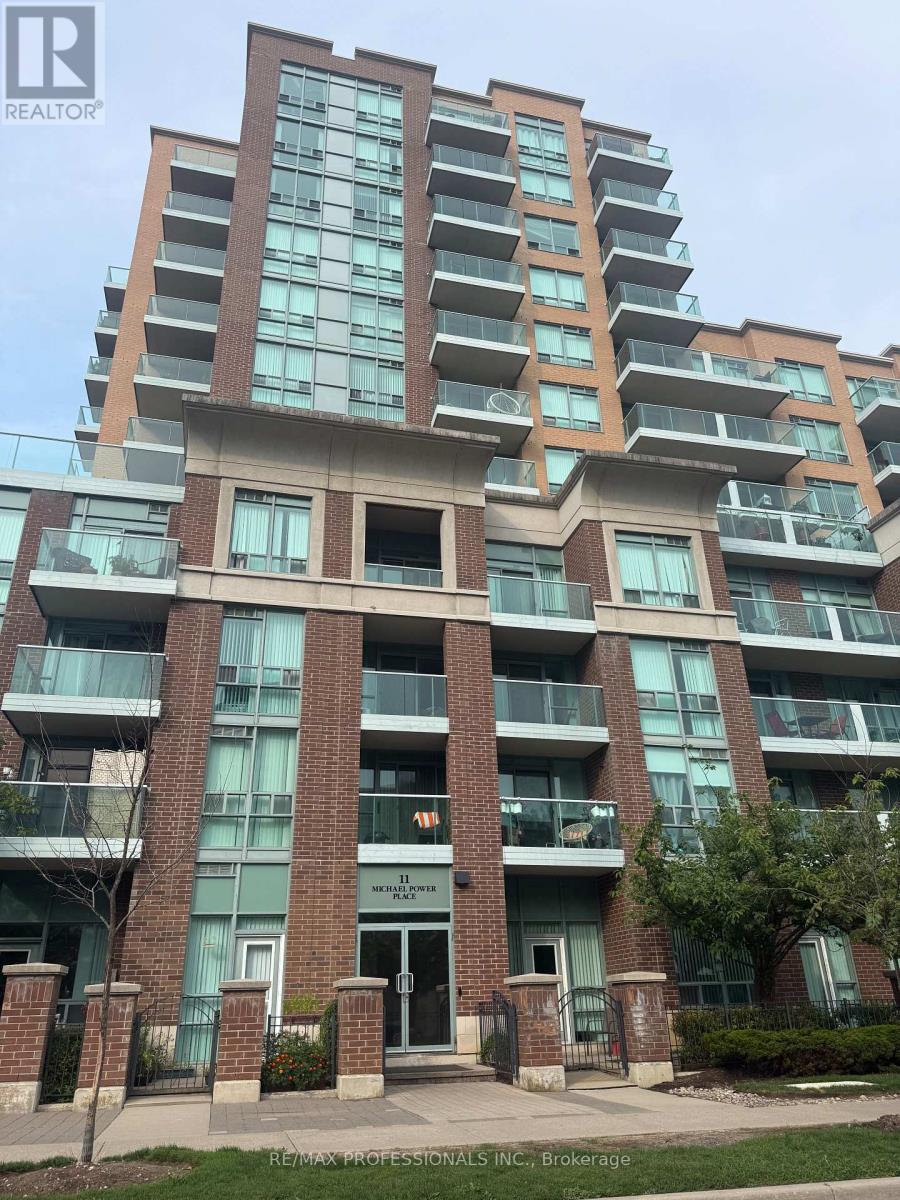
Welcome to this rarely offered unit at Port Royal III that is close to everything: Islington subway station, Kiping GO station,Sobeys, Farm Boys, parks, restaurants, the shops at Six Point Plaze, and more! This unit boasts an open-concept layout with lotsof natural light. The living room walks out to the terrace with a serene view of the building's lush garden, set up your patiochairs and relax! Enjoy a brand new stainless steel oven, washing machine and dryer. The building offers a gym, party room,gate house security and more. The Michael Power Park right next door is the perfect place to unwind and connect with thisamazing community. Come see for yourself! (id:55499)
RE/MAX Professionals Inc.
14 - 417 Dougall Avenue
Caledon, Ontario
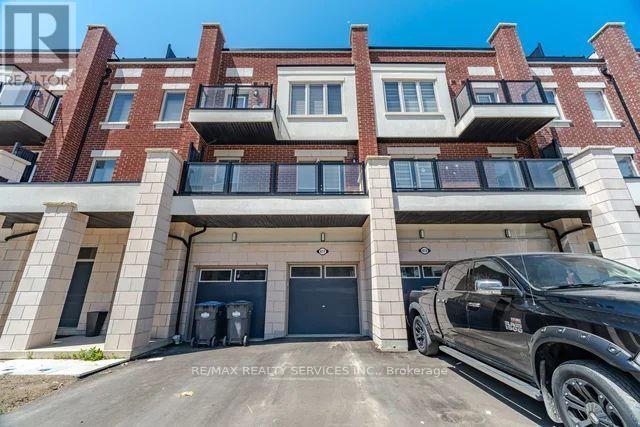
Beautiful 2 year old, 1,941 sq.ft executive 3-storey townhome located in a highly desirable neighbourhood! This spacious home features an open concept layout with a stunning chef's kitchen, bright living room with walk-out to a private balcony, spacious dining area, and convenient powder room. The upper level offers 3 generously sized bedrooms, 2 full bathrooms,and a spectacular private terrace perfect for entertaining or relaxing. Includes parking for 2 vehicles and is ideally situated close to schools, parks, shopping, restaurants, transit, and all other amenities. A fantastic opportunity to own a modern home in an unbeatable location! (id:55499)
RE/MAX Realty Services Inc.
402 - 360 Square One Drive
Mississauga, Ontario
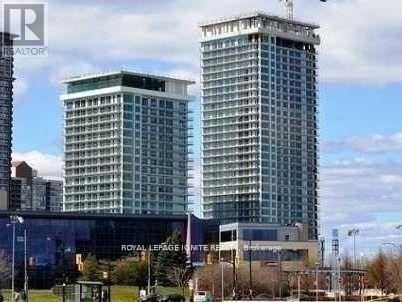
Welcome To This Bright And Spacious 2-Bedroom, 1.5-Bathroom Suite In The Desirable Limelight Condominium Building. Facing Sheridan college, no Condo in front. Offering Approximately 874Sq. Ft. Of Well-Designed Living Space, This Unit Features A Modern Kitchen With Extended Upper Cabinets, Granite Countertops, Centre Island With Breakfast Bar, And Ceramic Backsplash. The Open-Concept Living And Dining Area Is Enhanced By High Ceilings, Bamboo Flooring, And Abundant Natural Light. Ideally Located Just Minutes From Transit, Schools, And Highway 403. Enjoy The Exceptional Convenience Of Living In One Of Mississauga's Most Vibrant And Connected Communities. Sheridan College, Celebration Square, YMCA, Movie Theatres, Bus Terminal, And GO Station Are All Within Walking Distance. With Easy Access To Public Transit, Major Highways Including The 403, Shopping, Dining, Entertainment, Schools, And Everyday Amenities, Everything You Need Is Just Moments Away. A Wonderful Opportunity To Enjoy Modern Condo Living In A Prime Mississauga Location - Perfect For Professionals, Students, Small Families. (id:55499)
Royal LePage Ignite Realty
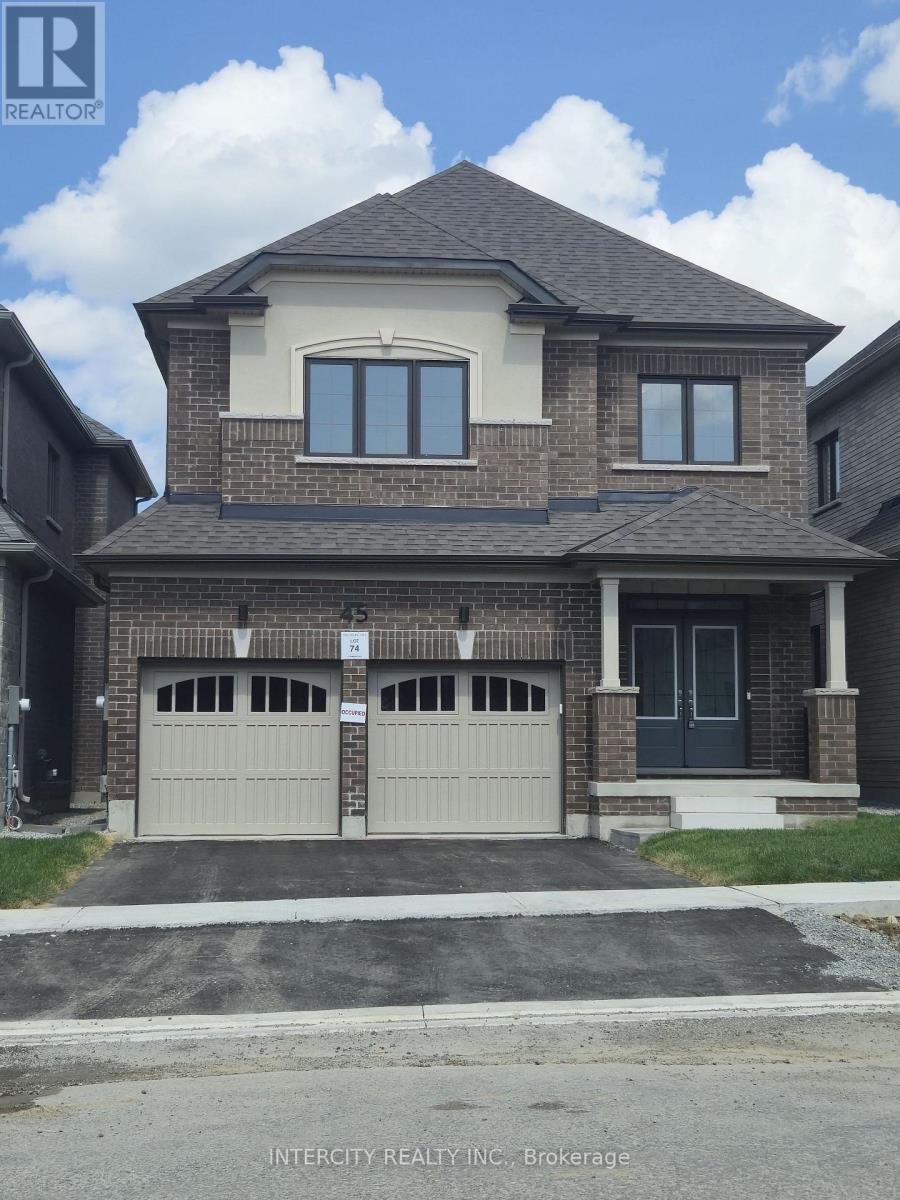
Upper - 45 Pembrook Street
Caledon, Ontario
Brand new detached home in the growing community of Caledon. Thoughtfully designed with modern finishes and a spacious open-concept layout. Featuring 2,400 SF, this home features 4 generous sized bedrooms and 2 bathrooms upstairs. The bright kitchen is equipped with quartz countertops, a large island, brand new full-sized appliances, and ample cabinetry-perfect for family meals and hosting guests. Garage has direct access to a mudroom, making daily routines seamless, especially during busy seasons. The upper level boasts the convenience of a second-floor laundry! With abundant natural light, modern design throughout, and never lived in before, this home is a rare rental opportunity. Located in a family-friendly area close to parks, schools, and amenities, it offers the perfect blend of comfort and convenience. BASEMENT NOT INCLUDED (id:55499)
Intercity Realty Inc.
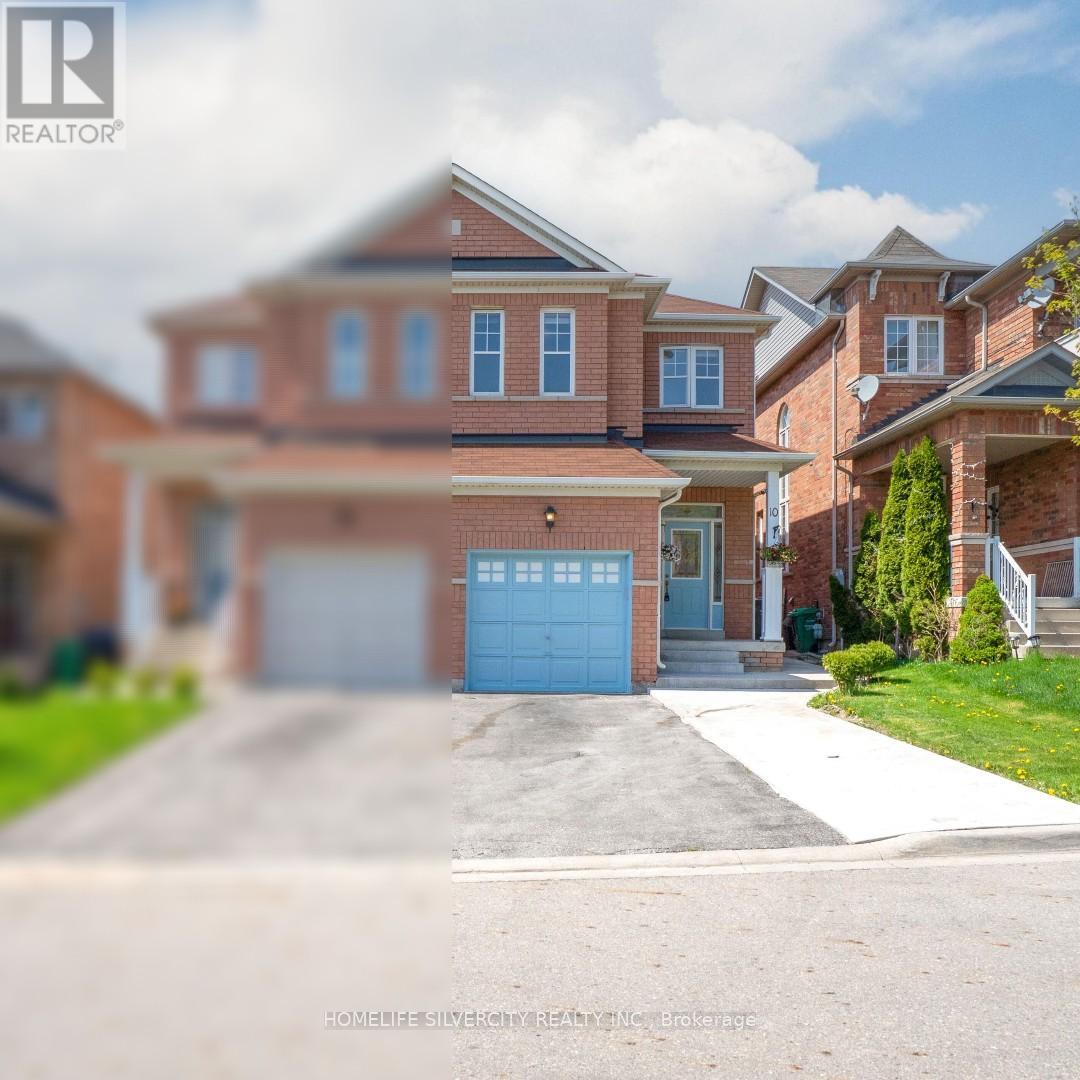
10 Rainy Dale Road
Brampton, Ontario
Welcome To This Beautifully Maintained 3-Bedroom Semi-Detached Home With a Finished 2-BedroomBasement This Carpet-Free Home Offers Hardwood Flooring Throughout The Main And Second Floor.The Spacious Main Floor Features 9' Ceilings, Pot Lights, A Modern Extended Kitchen With Quartz Countertops And Stylish Backsplash, An Updated Powder Room, And Convenient Main-Floor Laundry.The Finished Basement Provides Excellent Additional Living Space With Two Bedrooms,Kitchen and Bathroom, Ideal For Extended Family, Guests, Or Flexible Living Arrangements. Additional Features Include An Extended Driveway And An Extra-Deep Lot Offering Ample Outdoor Space.Ideally Located Close To Trinity Commons Mall, Hwy 410, Schools, Parks, Public Transit,Grocery Stores, Shopping, And All Major Amenities. A Fantastic Carpet-Free Home Offering A Spacious Layout, Functional Living Space, And A Convenient Location! (id:55499)
Homelife Silvercity Realty Inc.
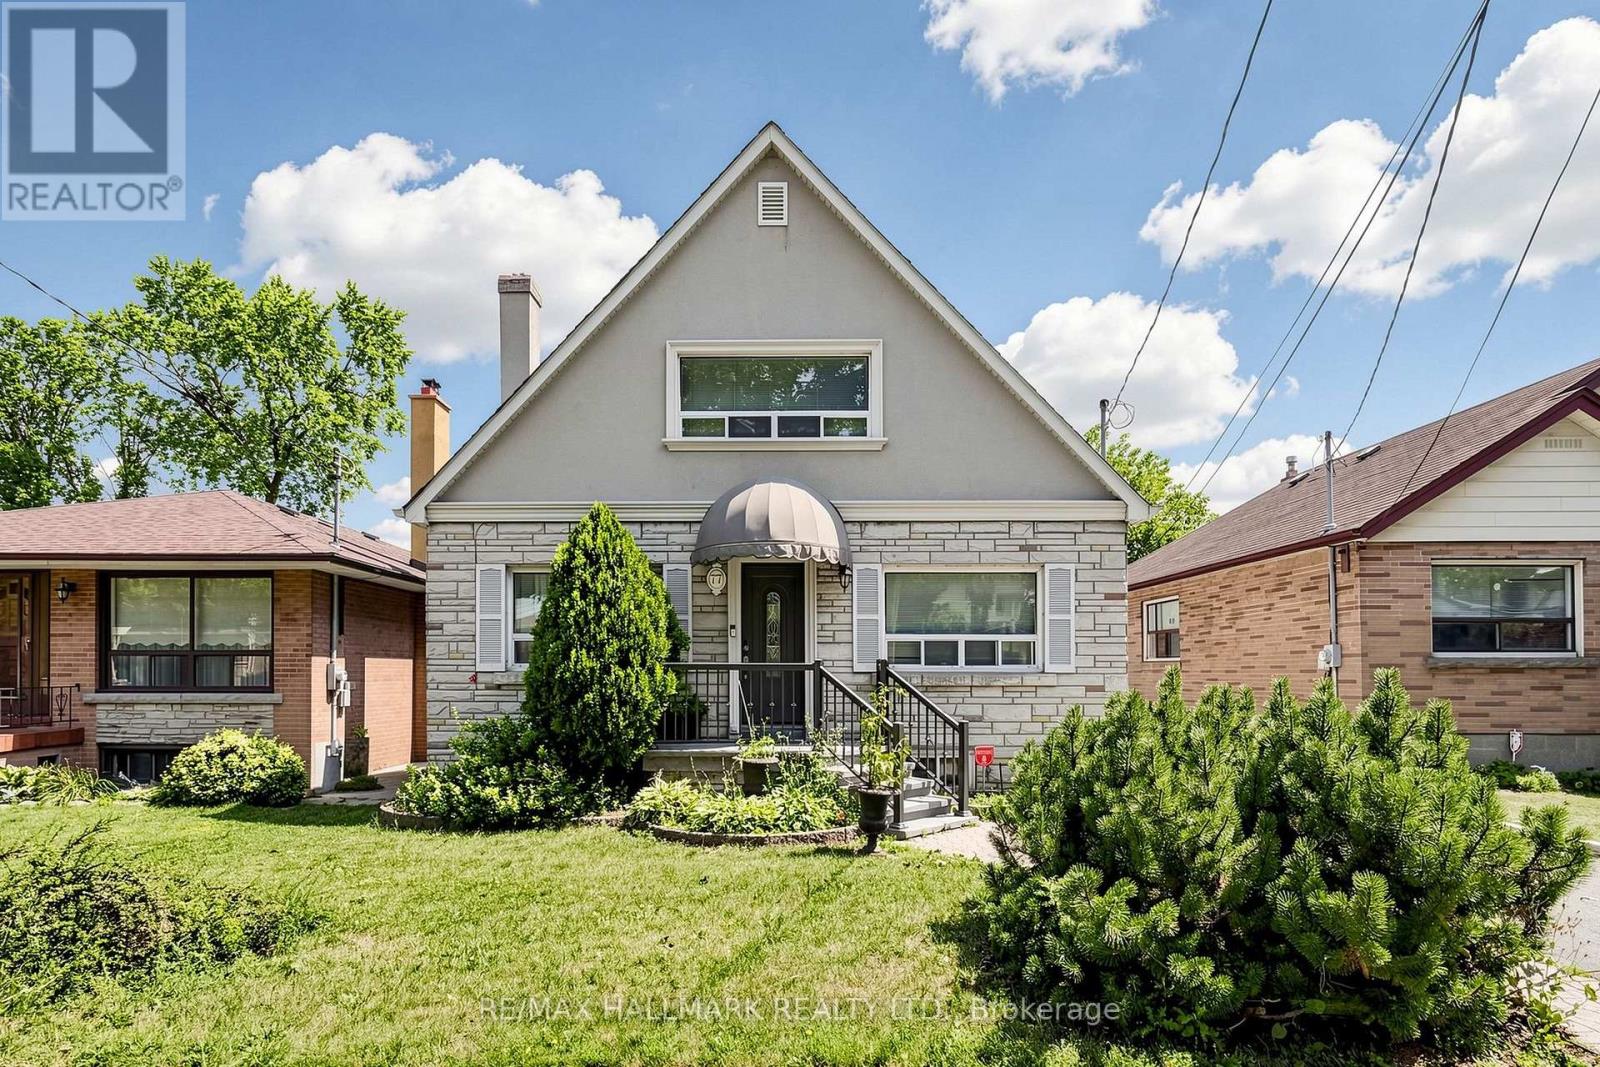
Basement - 77 Wendell Avenue
Toronto, Ontario
All Inclusive Rent!!! Utilities and High Speed Internet is Included!! Newly Renovated Basement Apartment for Rent at 77 Wendell Ave in the Desirable Humberlea-Pelmo Park Neighbourhood. This Bright, Modern Unit Features a Stylish Kitchen with New Cabinets, Stainless Steel Appliances, Elegant Backsplash, and a Convenient Pull-Down Faucet. Enjoy Durable Laminate Flooring Throughout and a Fresh Coat of Paint for a Clean, Move-In-Ready Feel. The Large Bedroom Provides Comfortable Living Space, While the Ensuite Laundry Room Complete with Sink Adds Everyday Convenience. One Driveway Parking Spot Is Included. Located in a Family-Friendly Area Close to Shopping Near Real Canadian Superstore, No Frills, Food Basics and Walmart. Walking Distance to Pelmo Park and Pelmo Park Community Centre. Enjoy Nearby Green Spaces and Humber River Trails. Convenient Access to TTC Buses, Weston GO/UP Express, and Major Highways 401, 400, and 427. Ideal for Those Seeking a Well-Maintained, Updated Basement Suite with Excellent Neighbourhood Amenities and Easy Commuting Options. (id:55499)
RE/MAX Hallmark Realty Ltd.
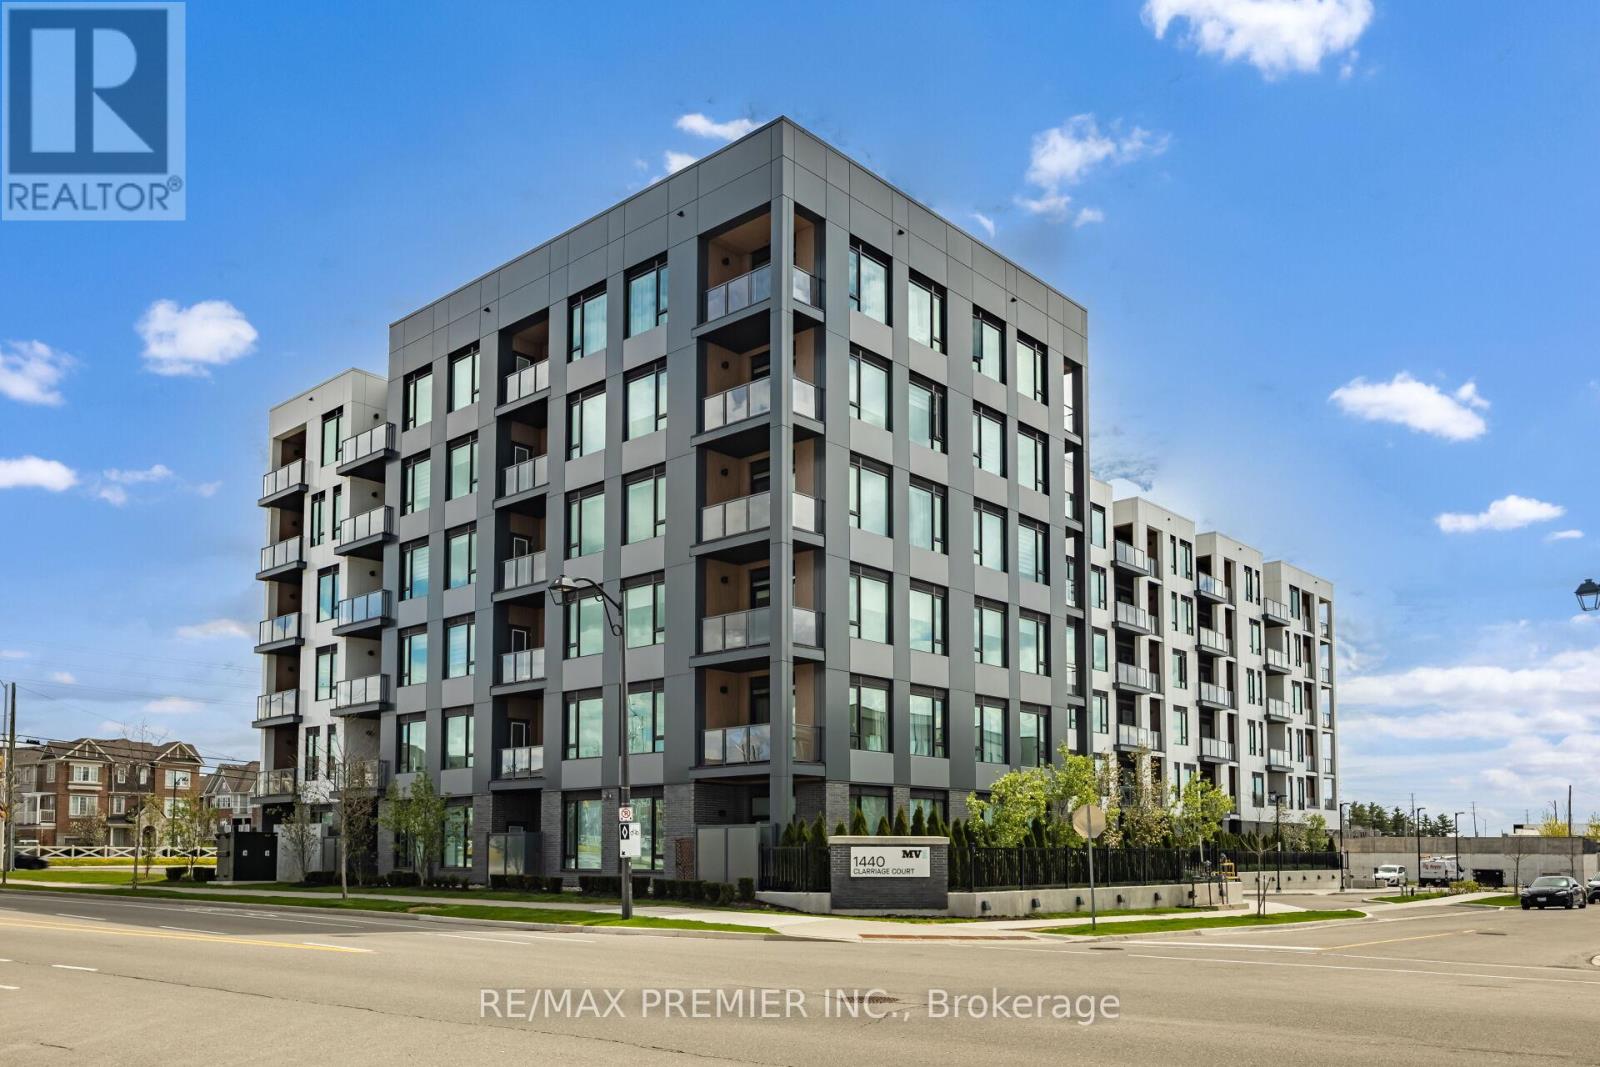
510 - 1440 Clarriage Court
Milton, Ontario
Bright & Spacious Modern Great Gulf Two Bedroom plus One Den Condo in a Mid Rise Prime Ford Neighborhood Building just next to RR- 25 & Whitlock Avenue.... Two Full Bath (Approx 933 sq ft)....Open Concept layout with 9 ft ceilings....Large windows....Walkout to Huge Balcony....Sleek kitchen with SS Appliances and Ample cabinetry. Separate Den ....Can be used as Office Or Guest Room. Not only that ...this unit comes with Owned locker as well as One underground parking. (id:55499)
RE/MAX Premier Inc.
1031 Welwyn Drive
Mississauga, Ontario
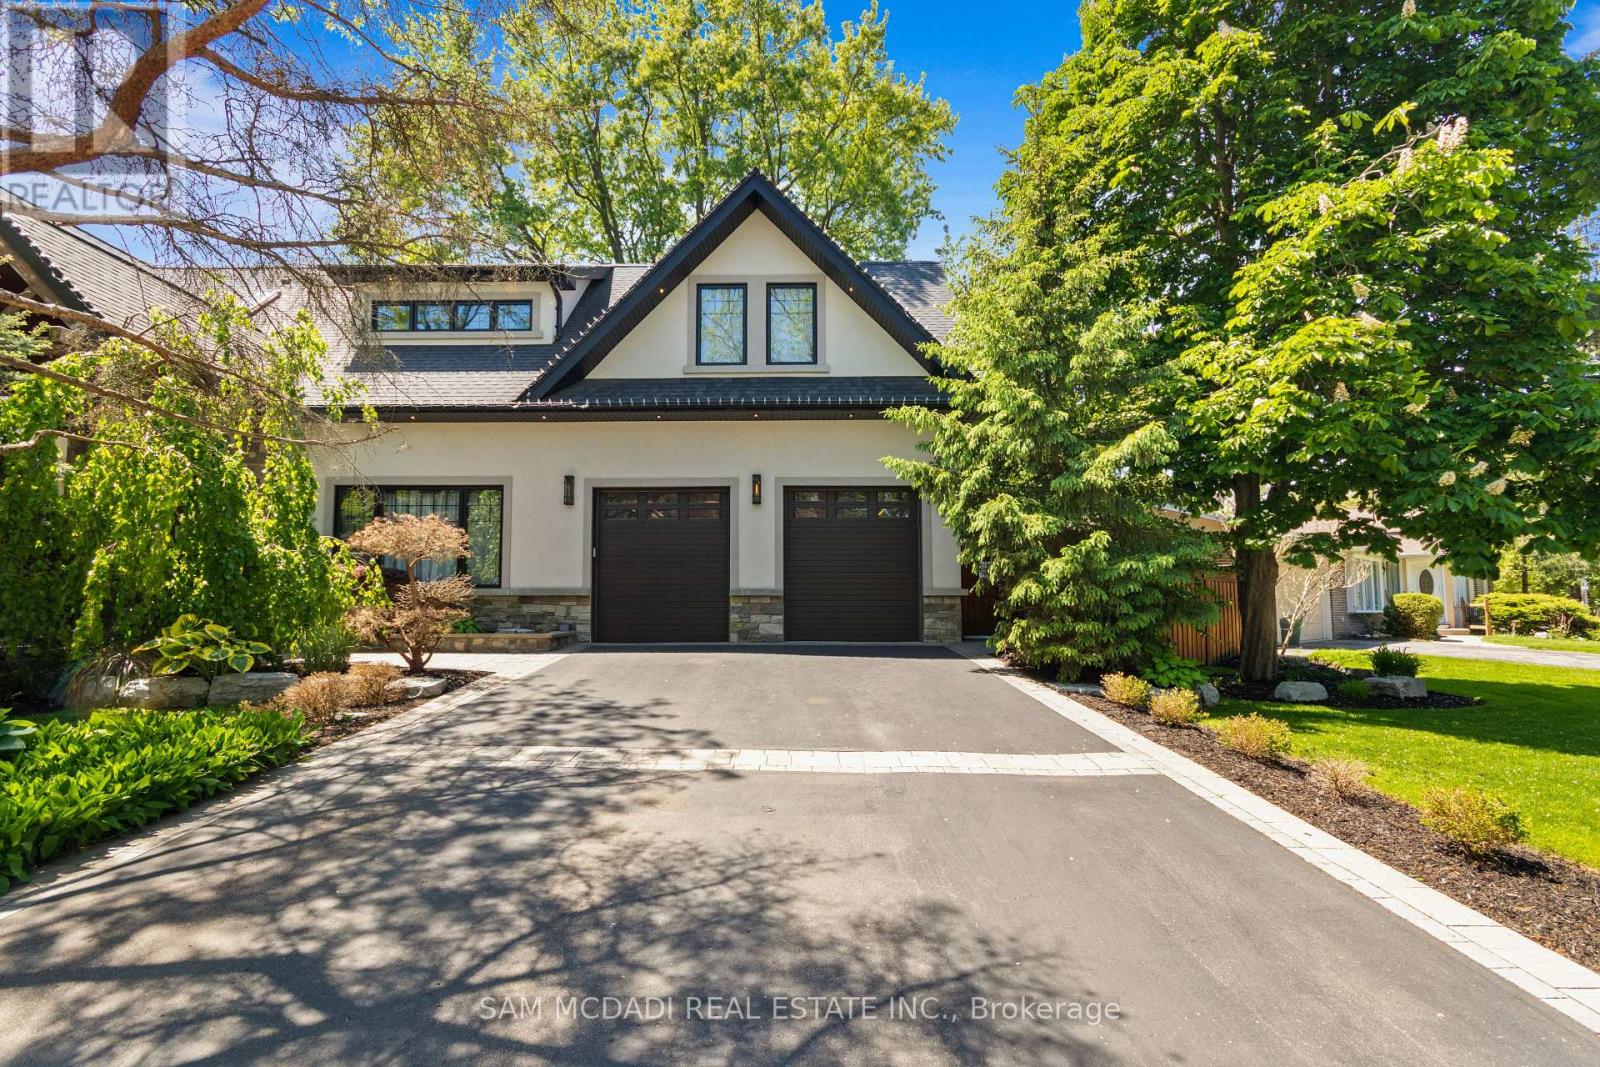
Set in the sought-after Clarkson community of South Mississauga, this striking custom residence offers over 5,500 SF of luxurious living space with architectural elements and lifestyle amenities designed for the discerning buyer. Thoughtfully designed, the home showcases dramatic ceiling heights, skylights, expansive windows, B/I speakers and rich hand-scraped maple hardwood flooring throughout. Upon entry, the home unfolds into an impressive open living space defined by a soaring double-height ceiling and floor-to-ceiling stone fireplace, creating a stunning focal point filled with natural light. Designed for both everyday living and entertaining, the chef-inspired kitchen features a large Calcatta marble waterfall island, premium built-in appliances and a beautifully appointed butler's pantry w/ heated floors and convenient garage access. Above, a sunlit loft w/ custom built-ins overlooks the living space below, offering a quiet retreat for reading or work beneath the skylights. The primary suite is elevated by vaulted ceilings w/ exposed beams, a private sitting area and a two-way fireplace shared w/ the spa-inspired ensuite featuring a freestanding tub, glass shower and walk-in dressing room. Two additional bedrooms on this level offer bright, well-proportioned spaces with the same attention to details, while a main floor bedroom w/ walk-in closet and ensuite provides the ideal guest suite. The lower level completes the home with spaces tailored for recreation and gathering, including a theatre lounge, games area, custom wet bar, wine cellar and full bath, all wrapped in warm textures of brick, stone and wood. Outdoors, the private backyard extends the entertaining experience w/ a covered lounge, outdoor service bar, built-in BBQ, hot tub and generous deck space designed for relaxed evenings and summer gatherings. Situated minutes from Lake Ontario waterfront parks, Rattray Marsh trails, Clarkson GO, Clarkson Village shops and dining, and top-ranked schools. (id:55499)
Sam Mcdadi Real Estate Inc.
3310 - 1926 Lake Shore Boulevard W
Toronto, Ontario
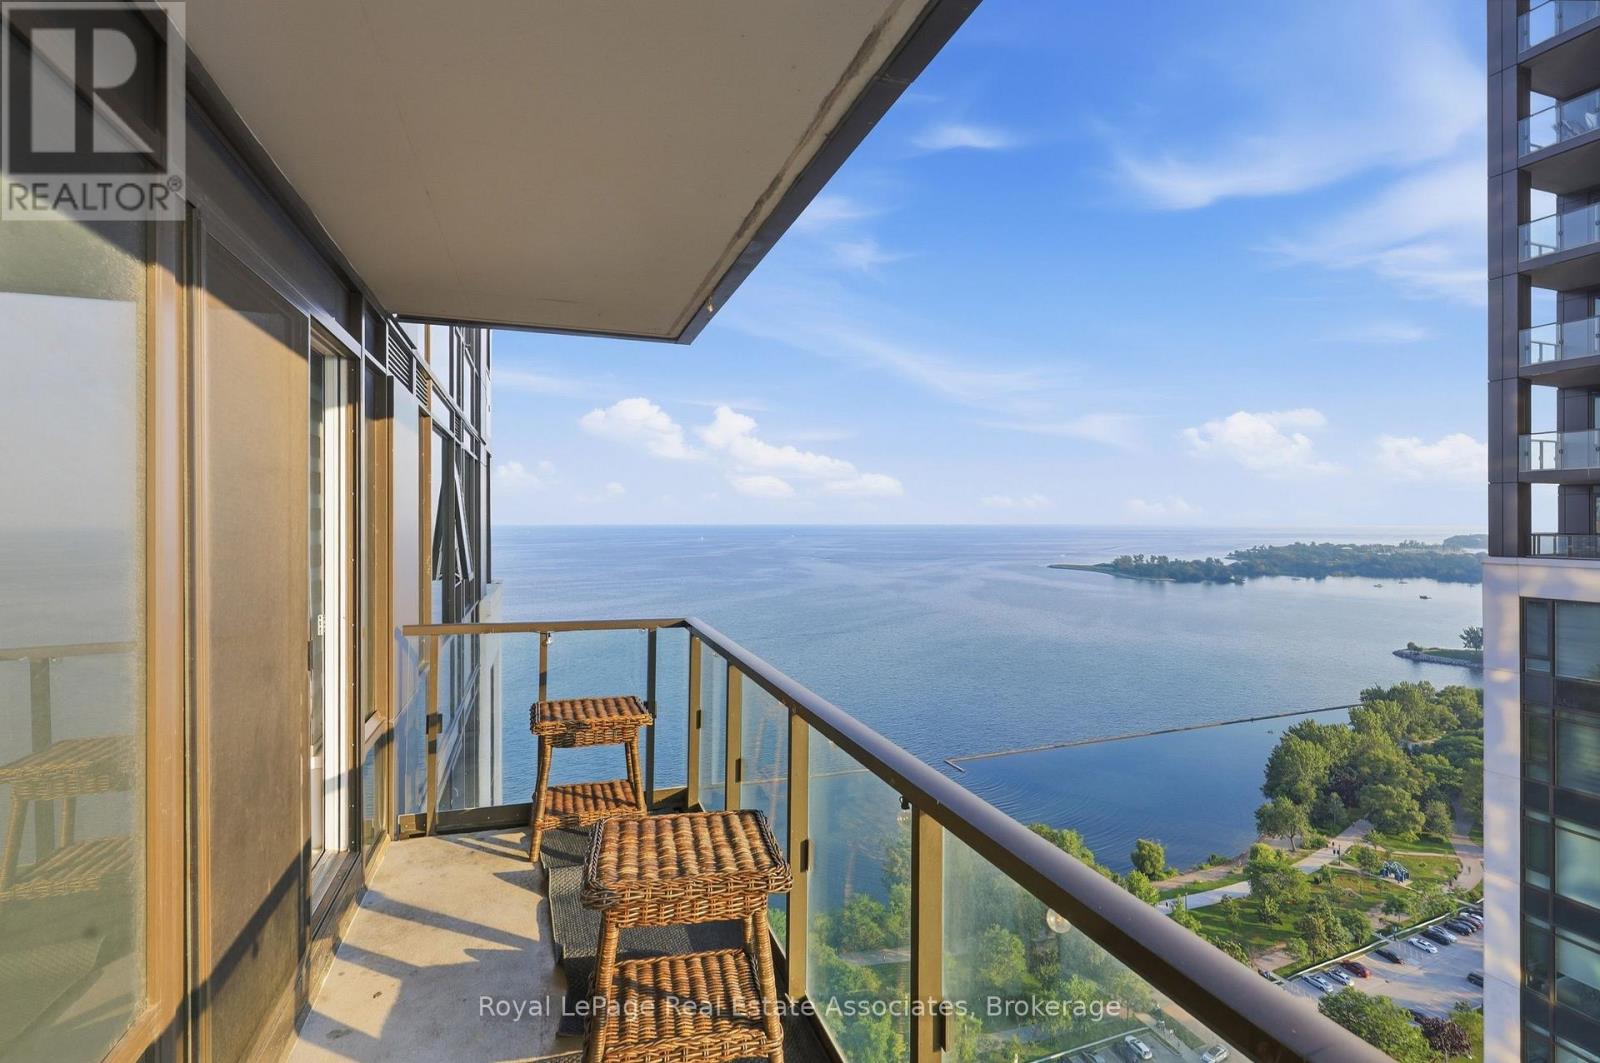
Welcome To The Luxurious Mirabella Condos! Breathtaking Location Next To Lake Ontario. East Towers. This Brand New Never Lived In, Spacious 2 Bed + Den & 2 Full Baths Plus Big Balcony With Both City & Water View. Open Concept Living/Dining W/ High End Finishes, One Parking And One Locker Included, Fridge, Ss Microwave, Ss Cook Top Oven, Stacked Washer/ Dryer. Walking Distance To High Park, Lake, Beach, Parks. Close To Transit, Highway, Restaurants, Cafes, Grocery, Shopping. Tenant is willing to stay of will leave with 60 days notice. (id:55499)
Royal LePage Real Estate Associates
1016-1018 Waterdown Road
Burlington, Ontario
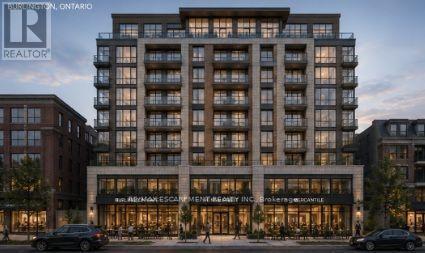
MXG-zoned development site measuring approximately 90' x 150', conveniently located on a bus route with easy access to major highways and within walking distance to Aldershot GO. Amenities are at your fingertips, whether heading up to Waterdown for shopping and services, exploring the Bruce Trail, or enjoying a relaxing outing at the Royal Botanical Gardens (RBG), LaSalle Park, or Hidden Valley Park. Currently the site of the Aldershot Farmers' Market, this property presents an excellent redevelopment opportunity with potential for an 11-storey building as-of-right, with the opportunity to seek additional height. A 29-storey development has received approval directly across the street, further highlighting the area's redevelopment potential. The properties previously contained single-family homes, and municipal services are already available to the site. (id:55499)
RE/MAX Escarpment Realty Inc.
78 Meadowbank Road
Toronto, Ontario
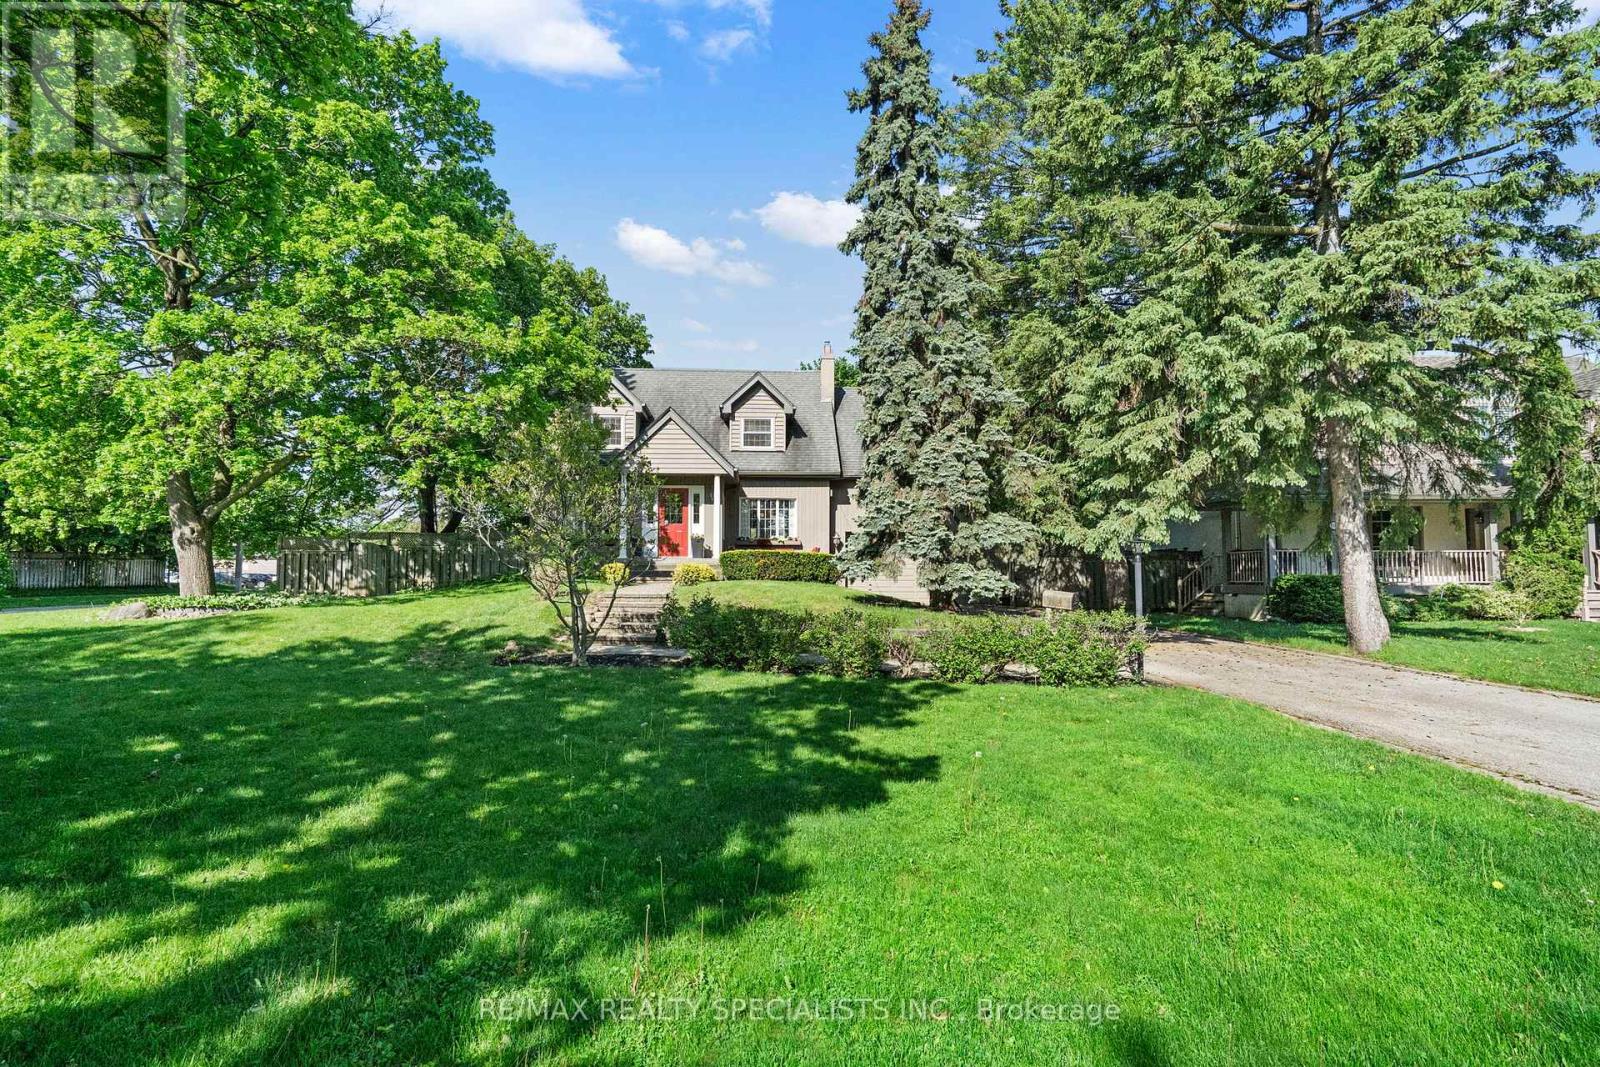
Late summer in Toronto and the trees are at their fullest. This is the moment this home was made for. Sunlight doesn't simply enter here. It pours through every space, warm and golden the way only summer light can be. Once a traditional centre-plan residence, it has been thoughtfully reimagined into something genuinely rare: a seamless blend of classic craftsmanship and modern life. Warm hardwoods and traditional detail meet vaulted ceilings and an abundance of space that deserves your attention. Vast without feeling lost. From the moment you step into the foyer this home holds you. A large living room anchored by a gas fireplace peers into a formal dining space that flows effortlessly into a galley, eat-in kitchen built entirely for the way we actually live. From there the laundry mudroom, a spectacular yard that is begging for one last summer gathering, or the pull of a sunken main level family room. A separate garage entrance and powder room complete the picture. Upstairs is equally impressive. Three plus one oversized bedrooms each with built in storage and loads of character. The principal suite is sunken, anchored by its own fireplace and ten closet spaces (not a typo). A private office floats above the family room below, bathed in light from abundant skylights. A luxe ensuite completes the retreat. The other bedrooms are equally beautiful sharing a Jack and Jill bath that won't disappoint. Pause up here. Feel the ease, the richness, the late summer treetops pressing in. You'll understand this home. The lower level brings a fourth fireplace, family room, wet bar and room for whatever comes next. Outside: 85 x 146 feet of pure privacy. Expansive decks front and rear, a side yard that earns the word garden. The season is still here. This is one of the most sought after pockets in Etobicoke and it shows. Come enjoy it. (id:55499)
RE/MAX Realty Specialists Inc.