
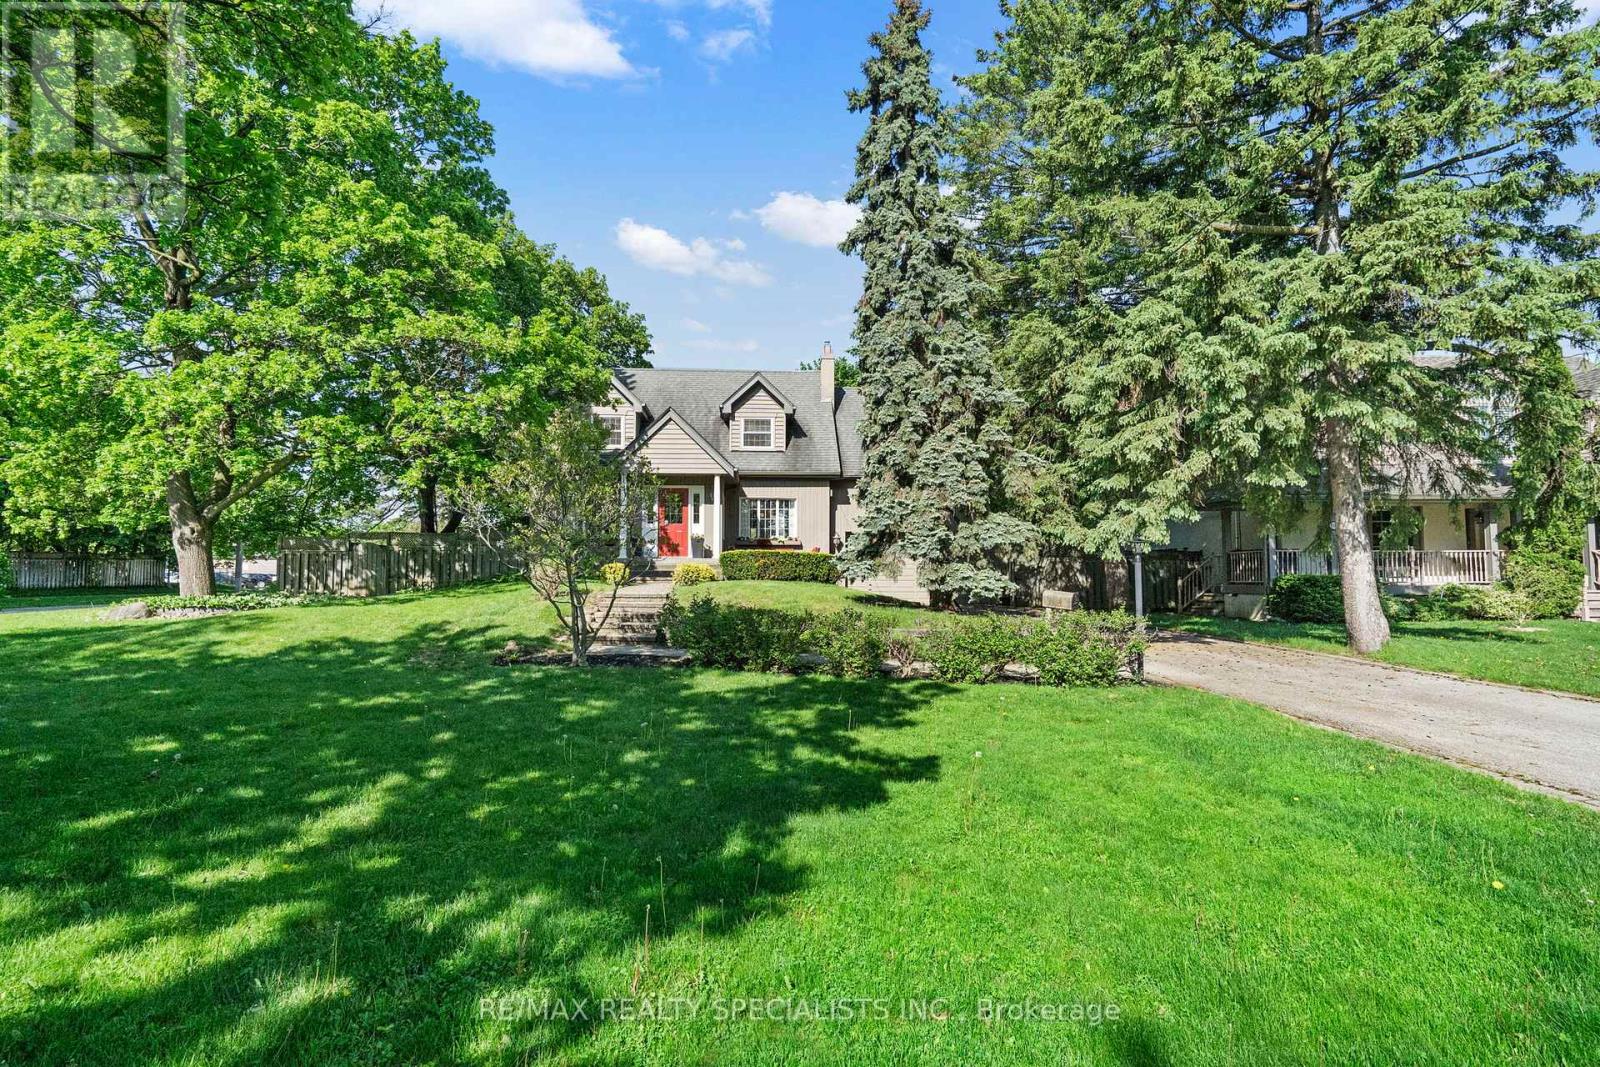
78 Meadowbank Road
Toronto, Ontario
Late summer in Toronto and the trees are at their fullest. This is the moment this home was made for. Sunlight doesn't simply enter here. It pours through every space, warm and golden the way only summer light can be. Once a traditional centre-plan residence, it has been thoughtfully reimagined into something genuinely rare: a seamless blend of classic craftsmanship and modern life. Warm hardwoods and traditional detail meet vaulted ceilings and an abundance of space that deserves your attention. Vast without feeling lost. From the moment you step into the foyer this home holds you. A large living room anchored by a gas fireplace peers into a formal dining space that flows effortlessly into a galley, eat-in kitchen built entirely for the way we actually live. From there the laundry mudroom, a spectacular yard that is begging for one last summer gathering, or the pull of a sunken main level family room. A separate garage entrance and powder room complete the picture. Upstairs is equally impressive. Three plus one oversized bedrooms each with built in storage and loads of character. The principal suite is sunken, anchored by its own fireplace and ten closet spaces (not a typo). A private office floats above the family room below, bathed in light from abundant skylights. A luxe ensuite completes the retreat. The other bedrooms are equally beautiful sharing a Jack and Jill bath that won't disappoint. Pause up here. Feel the ease, the richness, the late summer treetops pressing in. You'll understand this home. The lower level brings a fourth fireplace, family room, wet bar and room for whatever comes next. Outside: 85 x 146 feet of pure privacy. Expansive decks front and rear, a side yard that earns the word garden. The season is still here. This is one of the most sought after pockets in Etobicoke and it shows. Come enjoy it. (id:55499)
RE/MAX Realty Specialists Inc.
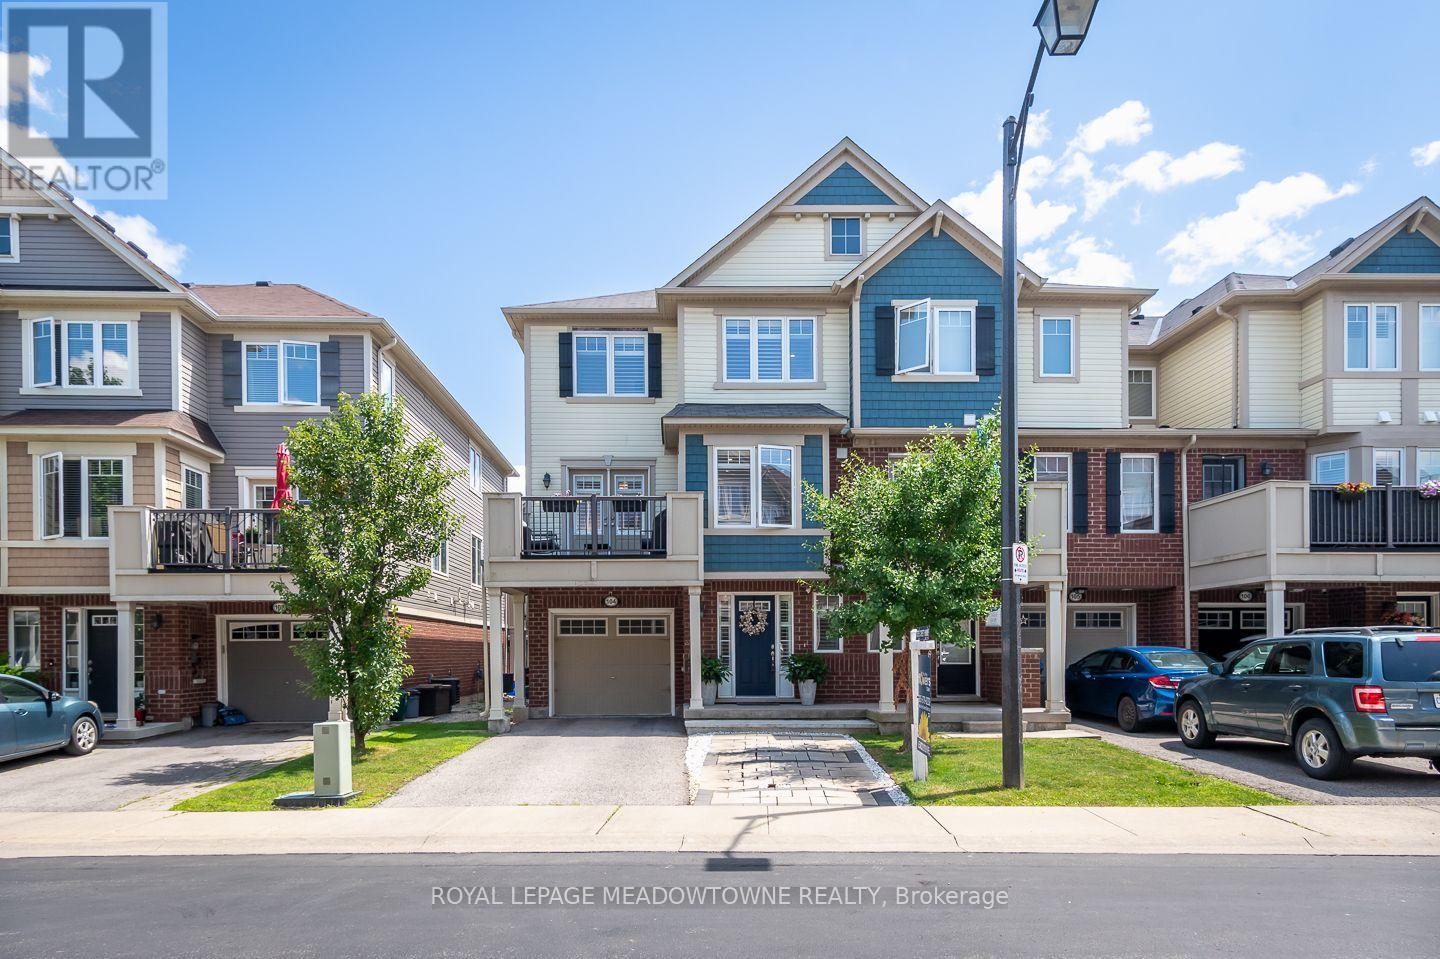
104 - 6020 Derry Road
Milton, Ontario
Welcome to this impeccably maintained end-unit townhome offering the perfect blend of comfort, functionality, and convenience. Bright, inviting,and ideally situated on the edge of town, this home enjoys peaceful surroundings while remaining just steps from parks, shopping, and everydayamenities. The open-concept main living area is designed for effortless everyday living and entertaining. The carpet-free living areas feature astylish feature wall in the great room, a dedicated dining area, and direct access to a spacious sunny front balcony where you can enjoy beautifulnorthwest views. The well-appointed kitchen offers a functional layout complete with a breakfast nook, breakfast bar, warm-toned cabinetry, tilebacksplash, and newly installed stainless steel appliances. Upstairs, you'll find three comfortable bedrooms, a carpet-free hallway, and a full 4-piece bathroom. A convenient 2-piece powder room is located on the main floor, along with a practical laundry room. Additional highlights includeinterior access to the deep garage featuring durable epoxy flooring, smart garage door opener with camera/remote access abilities and potlights, as well as parking for up to four vehicles. (id:55499)
Royal LePage Meadowtowne Realty
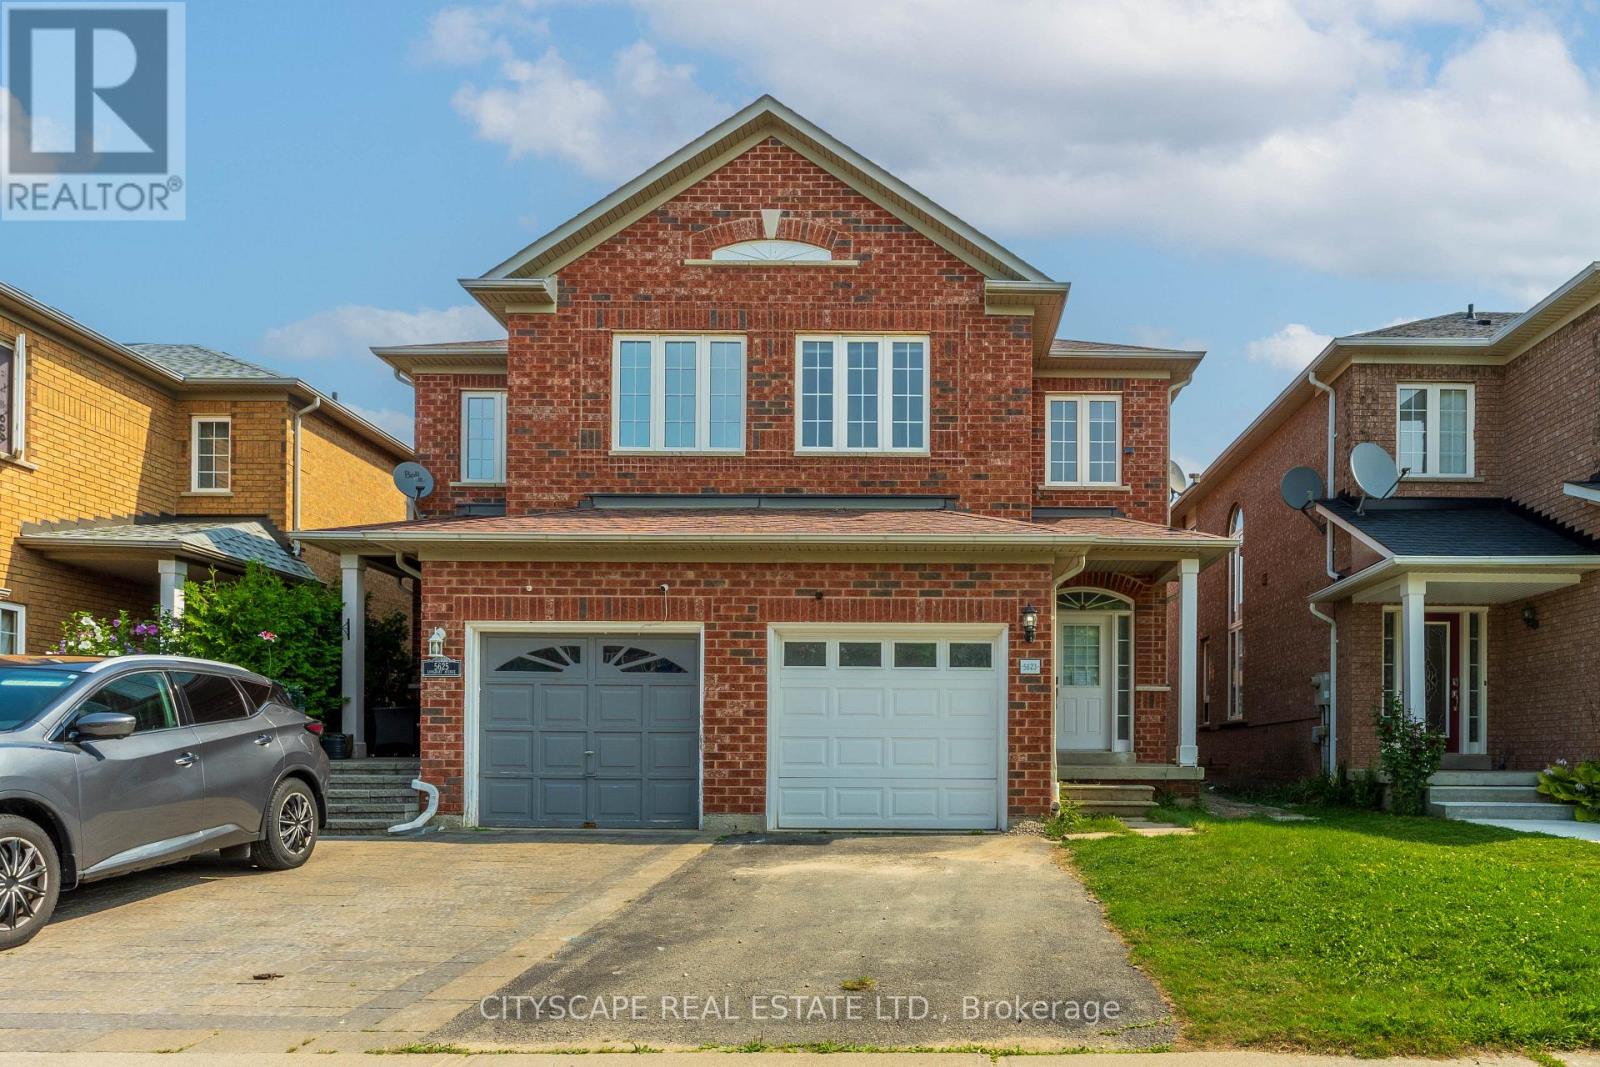
5623 Longboat Avenue
Mississauga, Ontario
Spacious 3 Bedroom Semi-Detached(upper unit) featuring 9 Ft Ceilings, a modern kitchen with a gas stove, stainless steel appliances and convenient upper-level laundry. Located in the highly sought-after Churchill Meadows neighbourhood, with easy To Schools, Park, Shopping Plaza, Banks, the Library & Mississauga Transit. Conveniently located near Major Highways (403,401,407). (id:55499)
Cityscape Real Estate Ltd.
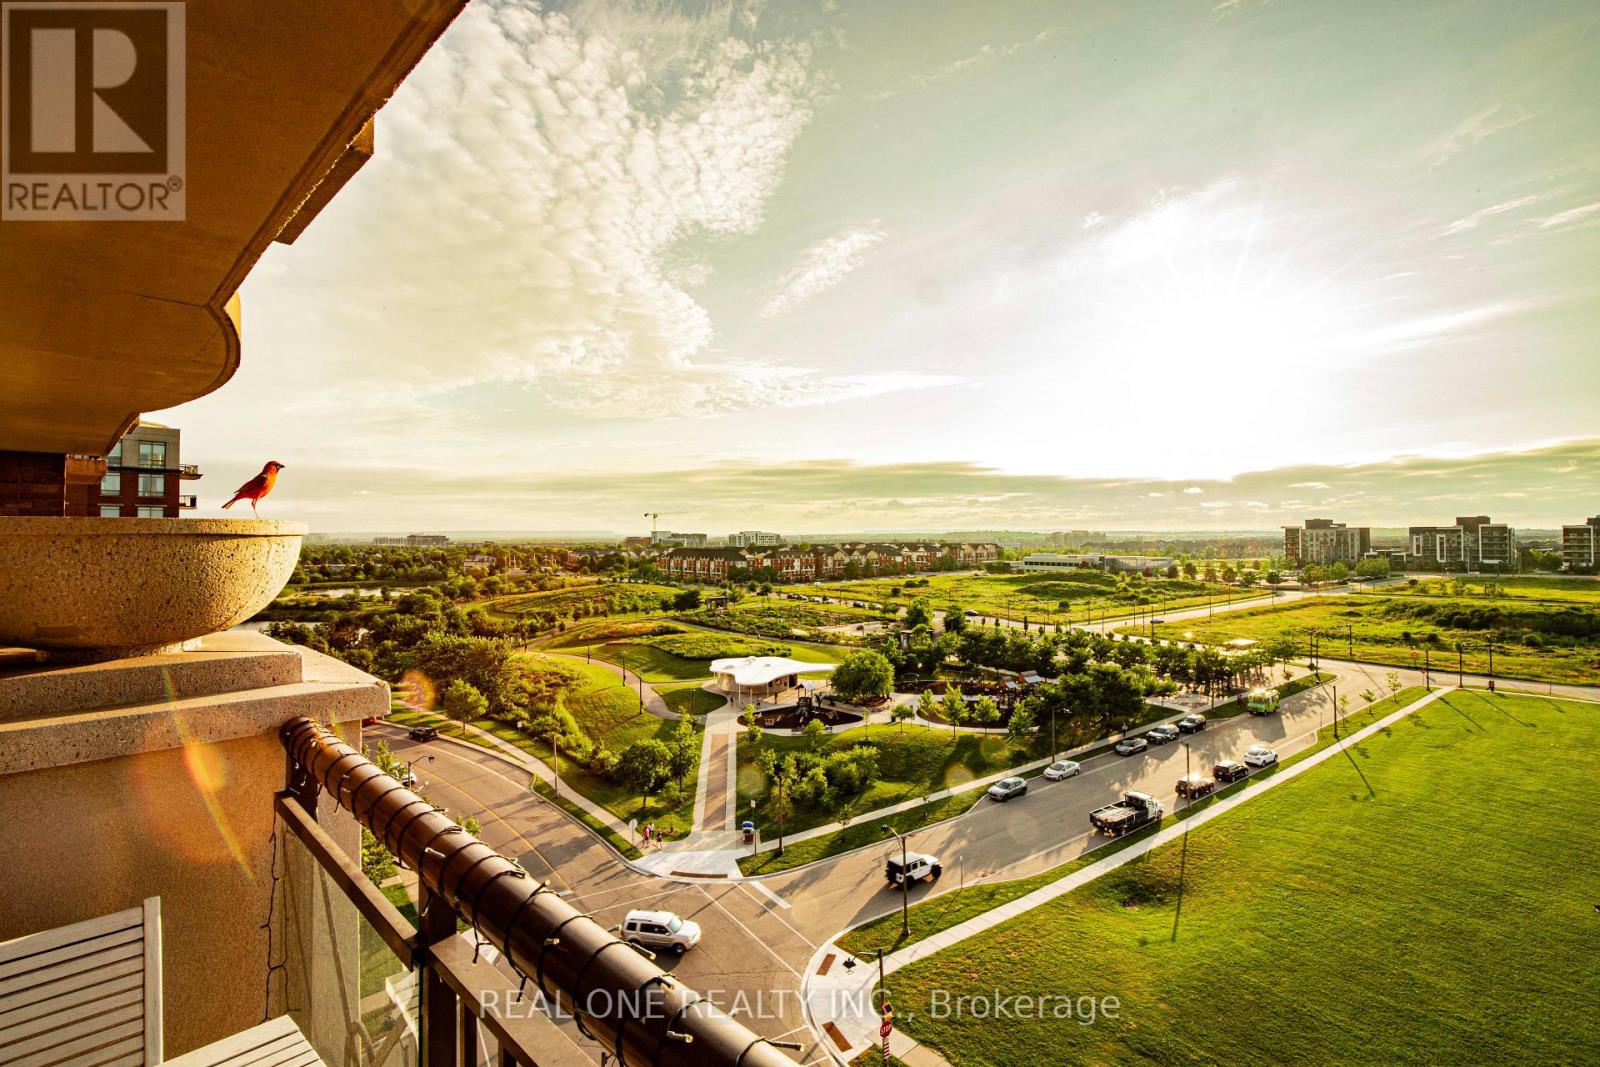
902 - 2379 Central Park Drive
Oakville, Ontario
Imagine beginning a beautiful summer morning on your private balcony, overlooking a peaceful expanse of lush green space. Sip a freshly brewed coffee, breathe in the crisp morning air, and ease into the day surrounded by nature. In the evening, return to the same tranquil setting as the golden sunset fills the sky. Unwind with a glass of wine while birdsong and the gentle breeze help melt away the stresses of the day.If an active lifestyle appeals to you, you'll love the outstanding amenities just steps from your door. Stay energized in the fully equipped fitness centre, cool off in the outdoor swimming pool, relax in the hot tub, or rejuvenate in the sauna. Love entertaining? Host family and friends in the beautifully landscaped outdoor BBQ area, perfect for memorable gatherings. Prefer a quieter pace? Settle into the library with your favorite book and a cup of coffee for a peaceful afternoon.This isn't just a home-it's the lifestyle waiting for you at **2379 Central Park Drive, Suite 902**.Inside, this bright and welcoming condominium offers a thoughtfully designed open-concept layout with **carpet-free flooring throughout**, creating a clean, contemporary look that's both stylish and easy to maintain. Recent updates include a new bathroom vanity and freshly painted interior doors, door frames, baseboards and new OTR Microwave, giving the home a fresh, move-in-ready feel. Bell Fibre 1.5 gbps download internet included in Maintenance Fee. Perfectly situated in one of Oakville's most convenient communities, you'll enjoy easy access to schools, parks, scenic walking trails, restaurants, shopping, public transit, and major highways. Everything you need is just minutes away, making everyday living effortless.More than simply a condominium, this is a place to truly feel at home-a place where comfort meets convenience, nature meets city living, and every day feels a little more peaceful, a little more vibrant, and a lot more enjoyable. (id:55499)
Real One Realty Inc.
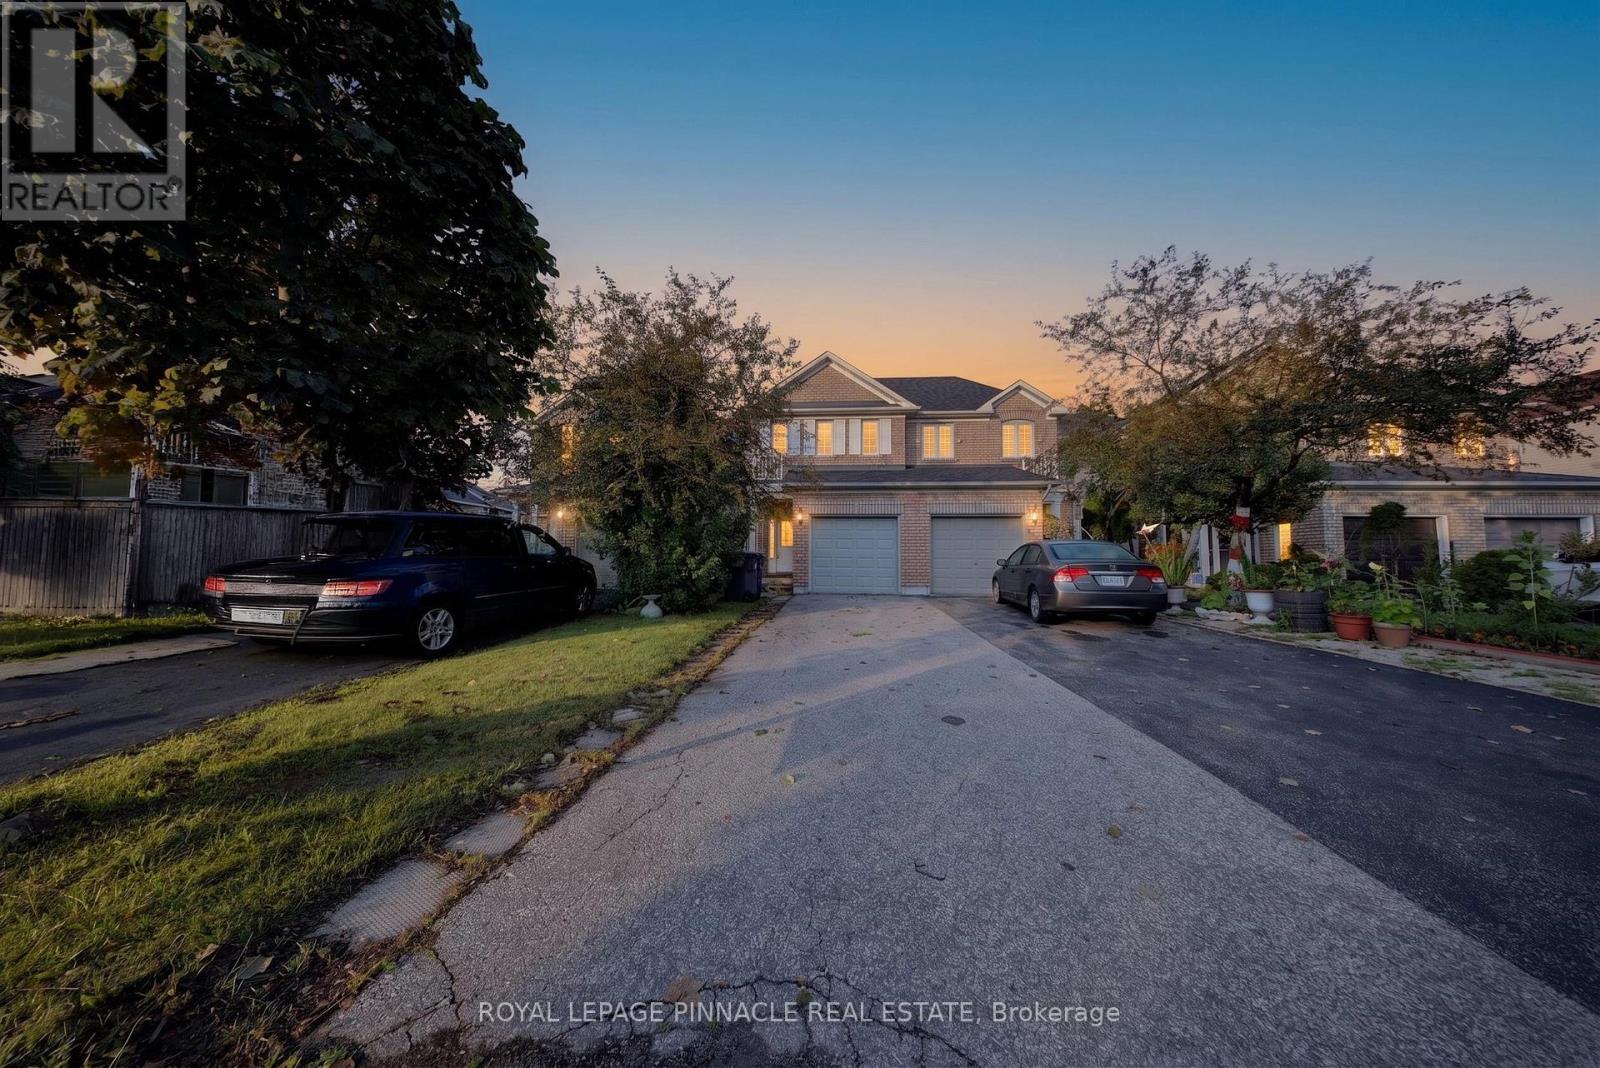
787 Avocado Crescent
Mississauga, Ontario
Exceptional link townhome offering the privacy and curb appeal of a semi-detached home, attached only by the garage, while providing the value and convenience of townhome living. Bright, spacious and thoughtfully updated, this move-in ready home features hardwood flooring on the main level, oak staircase, dedicated computer nook on the second floor, and a professionally finished basement offering additional living space. Ideally situated in a highly desirable, family-friendly Mississauga neighbourhood surrounded by everyday conveniences. Enjoy easy access to Heartland Town Centre, one of the area's premier shopping destinations with an extensive selection of major retailers, grocery stores, restaurants and services. Nearby parks, walking trails, sports and recreation facilities provide plenty of opportunities for an active family lifestyle. Conveniently located near schools, public transit and major highways including the 401, 403 and 407, making commuting throughout Mississauga, Oakville, Brampton and the GTA effortless. Close to additional shopping, dining and entertainment options, with easy access to Square One and other major amenities. An excellent opportunity for first-time buyers, growing families or anyone looking for a beautifully maintained and updated home in a well-connected community offering exceptional convenience and value. Recent 2026 updates include fresh paint and pot lights, while the basement was renovated in 2023. AC was updated in 2020. (id:55499)
Royal LePage Pinnacle Real Estate
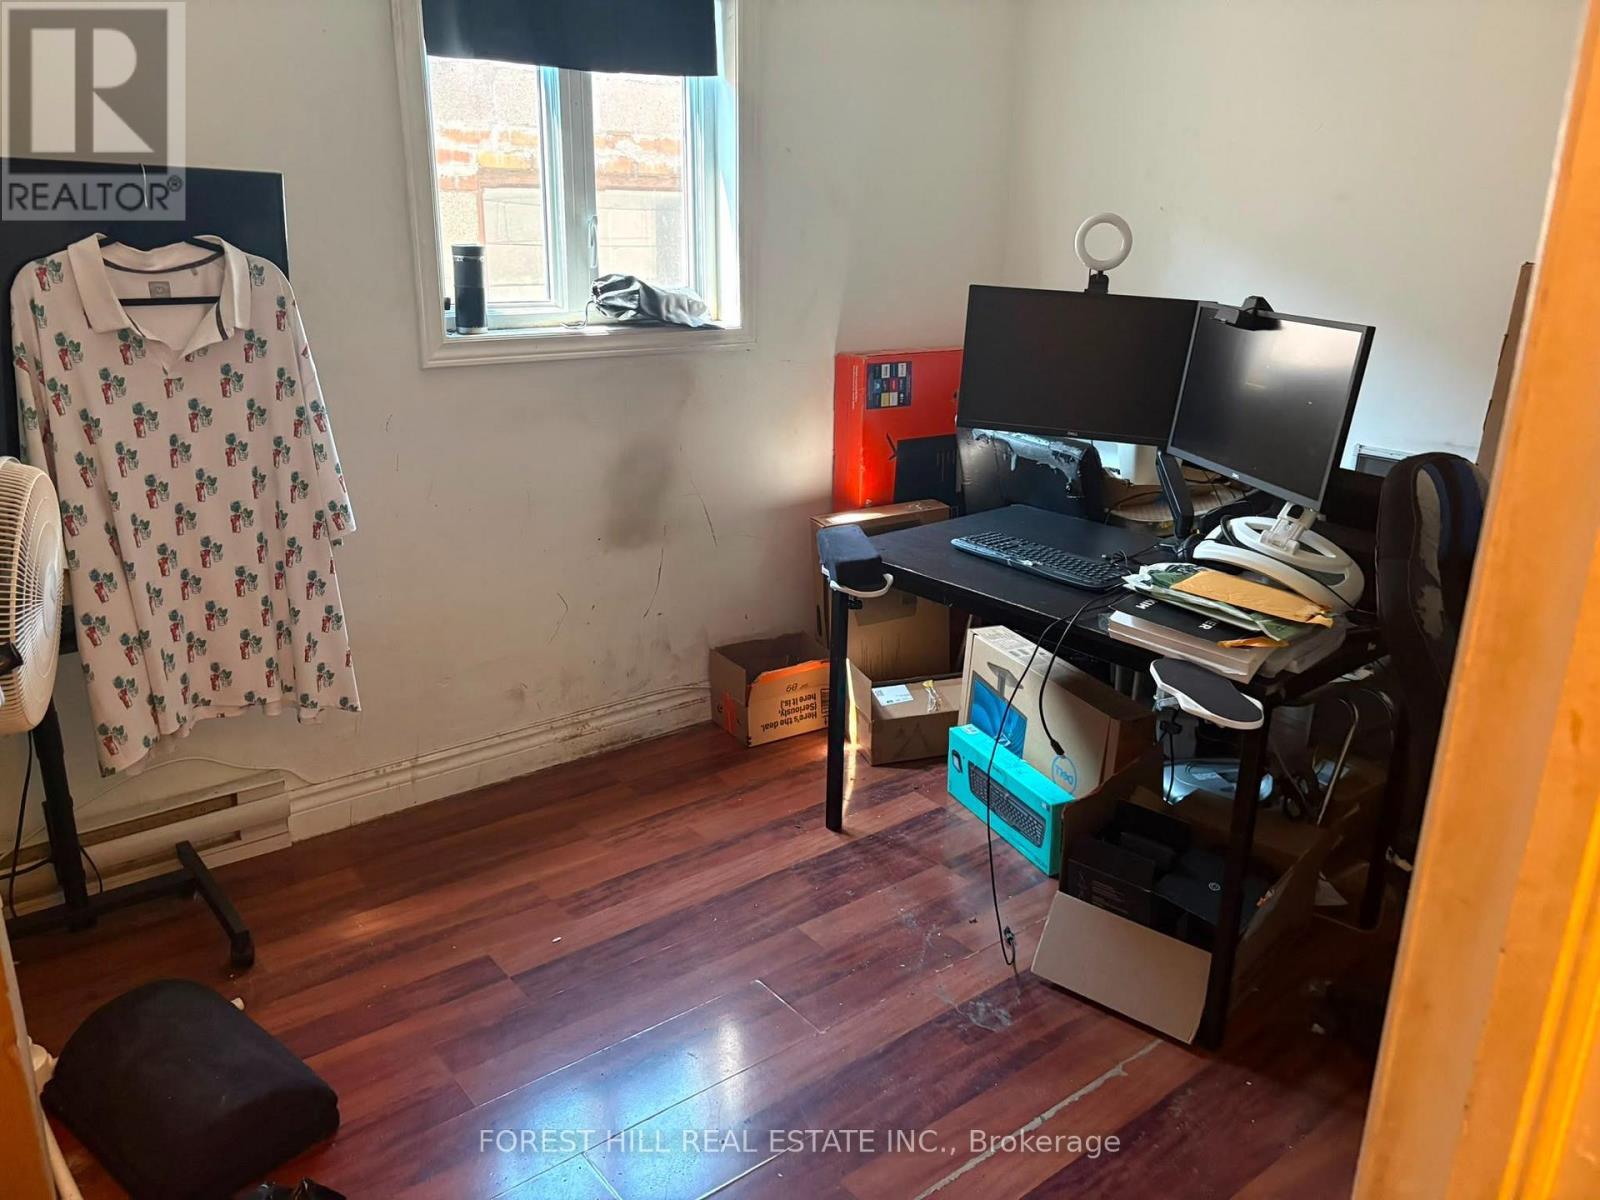
2 - 2530 Eglinton Avenue W
Toronto, Ontario
Bright & Spacious 2-Bedroom Unit In A Fantastic Location! Well-Managed Building With Convenient Access To TTC And The LRT. Steps To Parks, Eglinton Avenue West, Shops, Restaurants & Everyday Amenities. Excellent Location For Commuters And Urban Living! (id:55499)
Forest Hill Real Estate Inc.
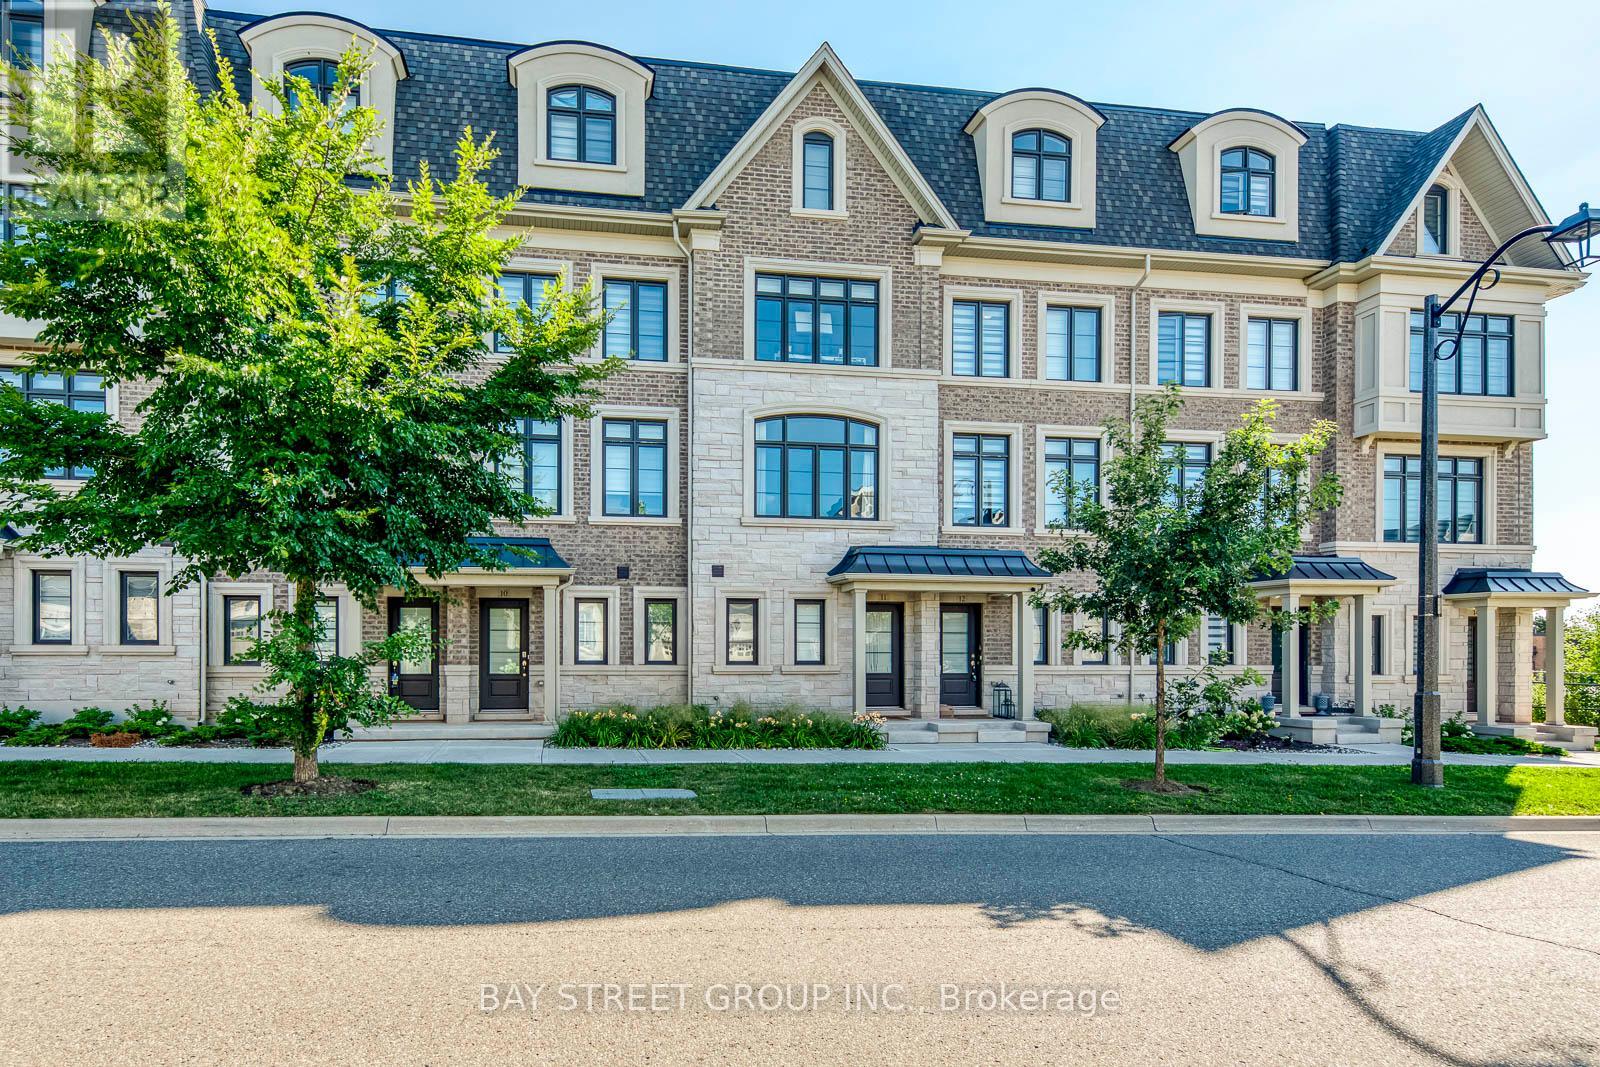
11 - 2119 Lillykin Street
Oakville, Ontario
Welcome to this beautifully maintained freehold townhouse offering the perfect blend of timeless elegance and everyday comfort in the highly sought-after River Oaks Community! Textured brick blends with sculpted stone and graceful arched windows, provide stunning curb appeal. This townhouse features 9-foot ceilings, carpet free, tandem 2-car garage with extra storage. Framed by sun filled interiors and an effortless sense of warmth, every space has been thoughtfully designed to feel as inviting as it is functional. The open concept main level unfolds beautifully, centred around a well appointed kitchen featuring stainless steel appliances, granite countertops, under-cabinet lighting, a spacious centre island and abundant cabinetry. The sliding door leads you to a private backyard terrace, offering a peaceful backdrop for alfresco dining, summer entertaining, or simply enjoying a moment of tranquility. The open concept kitchen overlooks the cozy dining area and the inviting living room, creating a space that brings family and friends together with ease. Two spacious bedrooms on the second floor provide the flexibility to grow with your lifestyle, whether welcoming family, overnight guests, or creating the perfect home office, all complemented by a beautifully appointed 4pc bathroom. Ascend to the third level, where the primary suite offers a serene retreat complete with walk-out balcony, his and hers walk-in closets and a spa inspired 5pc ensuite featuring granite countertops, a soaker tub and a separate walk-in shower. Surrounded by beautiful parks, scenic walking trails, excellent schools, shopping, restaurants, and everyday conveniences, with Oakville GO Station and major highways just minutes away, this exceptional home offers the perfect place to begin your next chapter!***Over $143K spent in upgrade throughout with premium finishes. (id:55499)
Bay Street Group Inc.
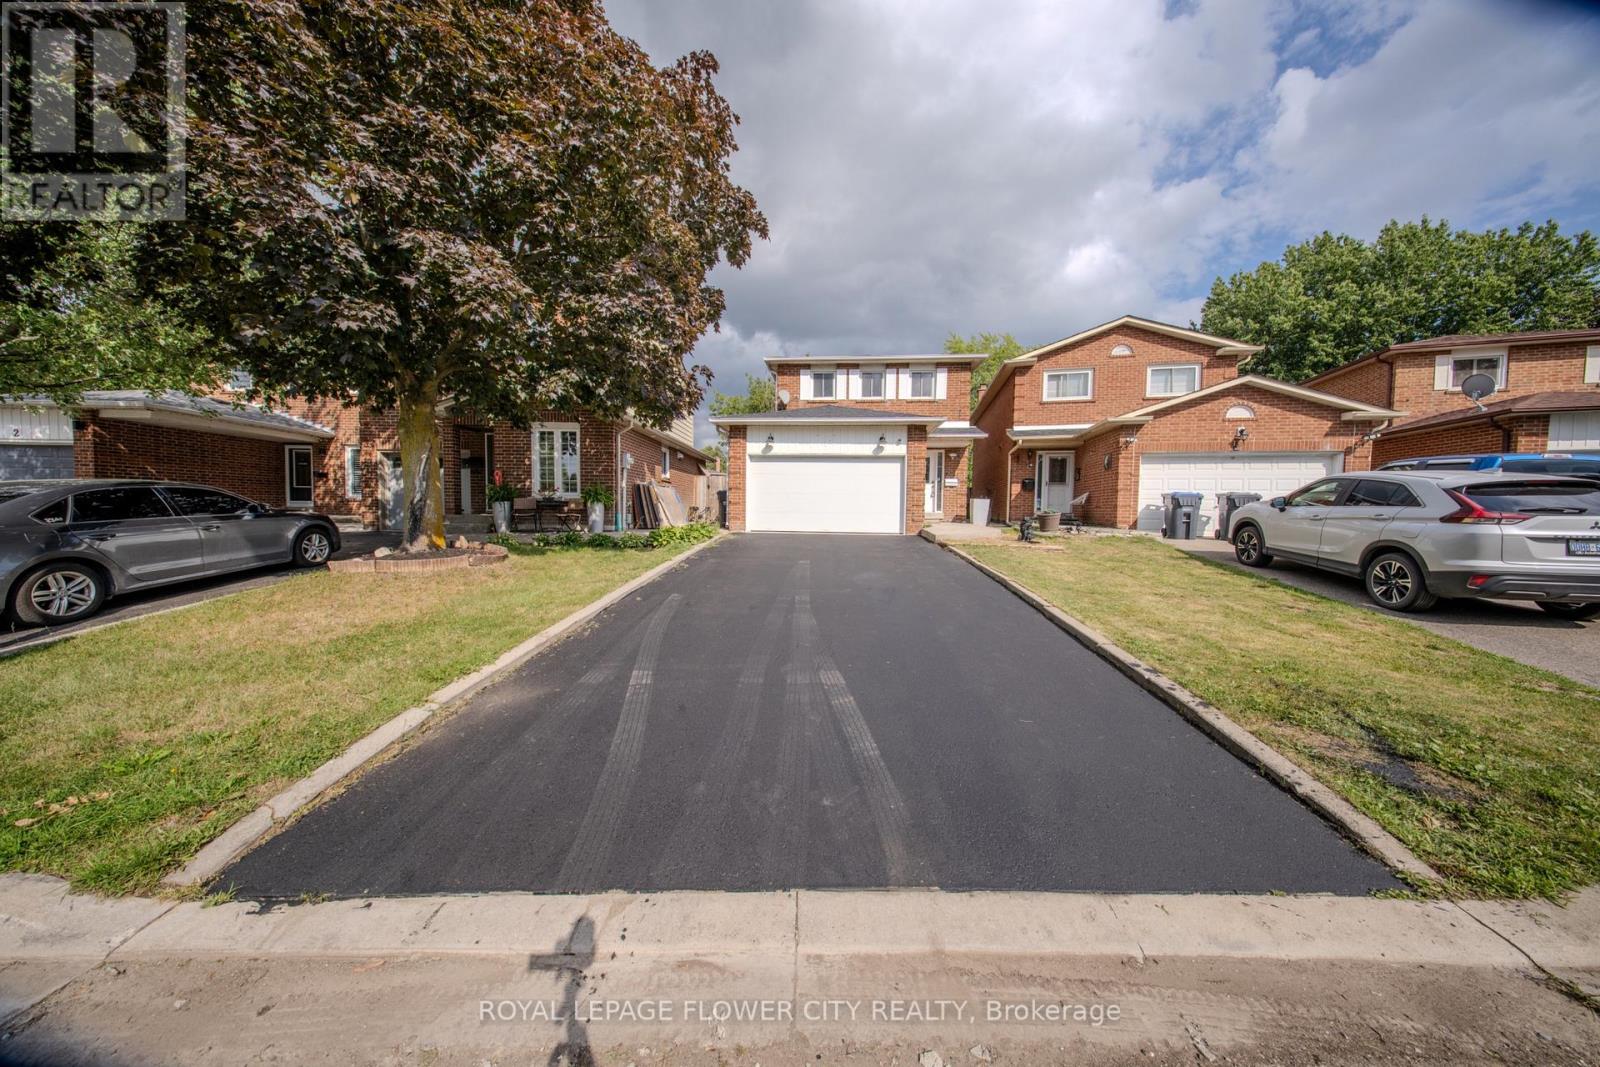
6 Crenshaw Crescent
Brampton, Ontario
Welcome to this beautifully updated 3+1 bedroom & 4 washrooms family home located on a quiet cul-de-sac in a desirable neighborhood. Step inside to discover comprehensive updates throughout the property. The interior features fresh neutral paint, updated Engineered Hardwood flooring across the main living spaces, and durable new Spanish tiles in key functional areas. Essential infrastructure enhancements include upgraded electrical, Plumbing providing total reliability and peace of mind. Featuring a functional spacious kitchen with lots of storage, living room with cozy fireplace, and a bright dining area perfect for family gatherings. The upper level offers 3 generous bedrooms and 2 full bathrooms. The primary bedrooms offer ensuite and walk in closet space. Enjoy additional living space in the fully finished basement with a bedroom/recreation area coming up with kitchenette and full Washroom, ideal for movie nights or a home office. Relax in the private backyard with a beautiful vine privacy fence. Updated 1.5-car garage with shelving and storage. Enjoy the added convenience of an installed EV charging station, making home charging easy and accessible. Conveniently located close to schools, shopping, parks, and amenities. A perfect family home with room to grow. (id:55499)
Royal LePage Flower City Realty
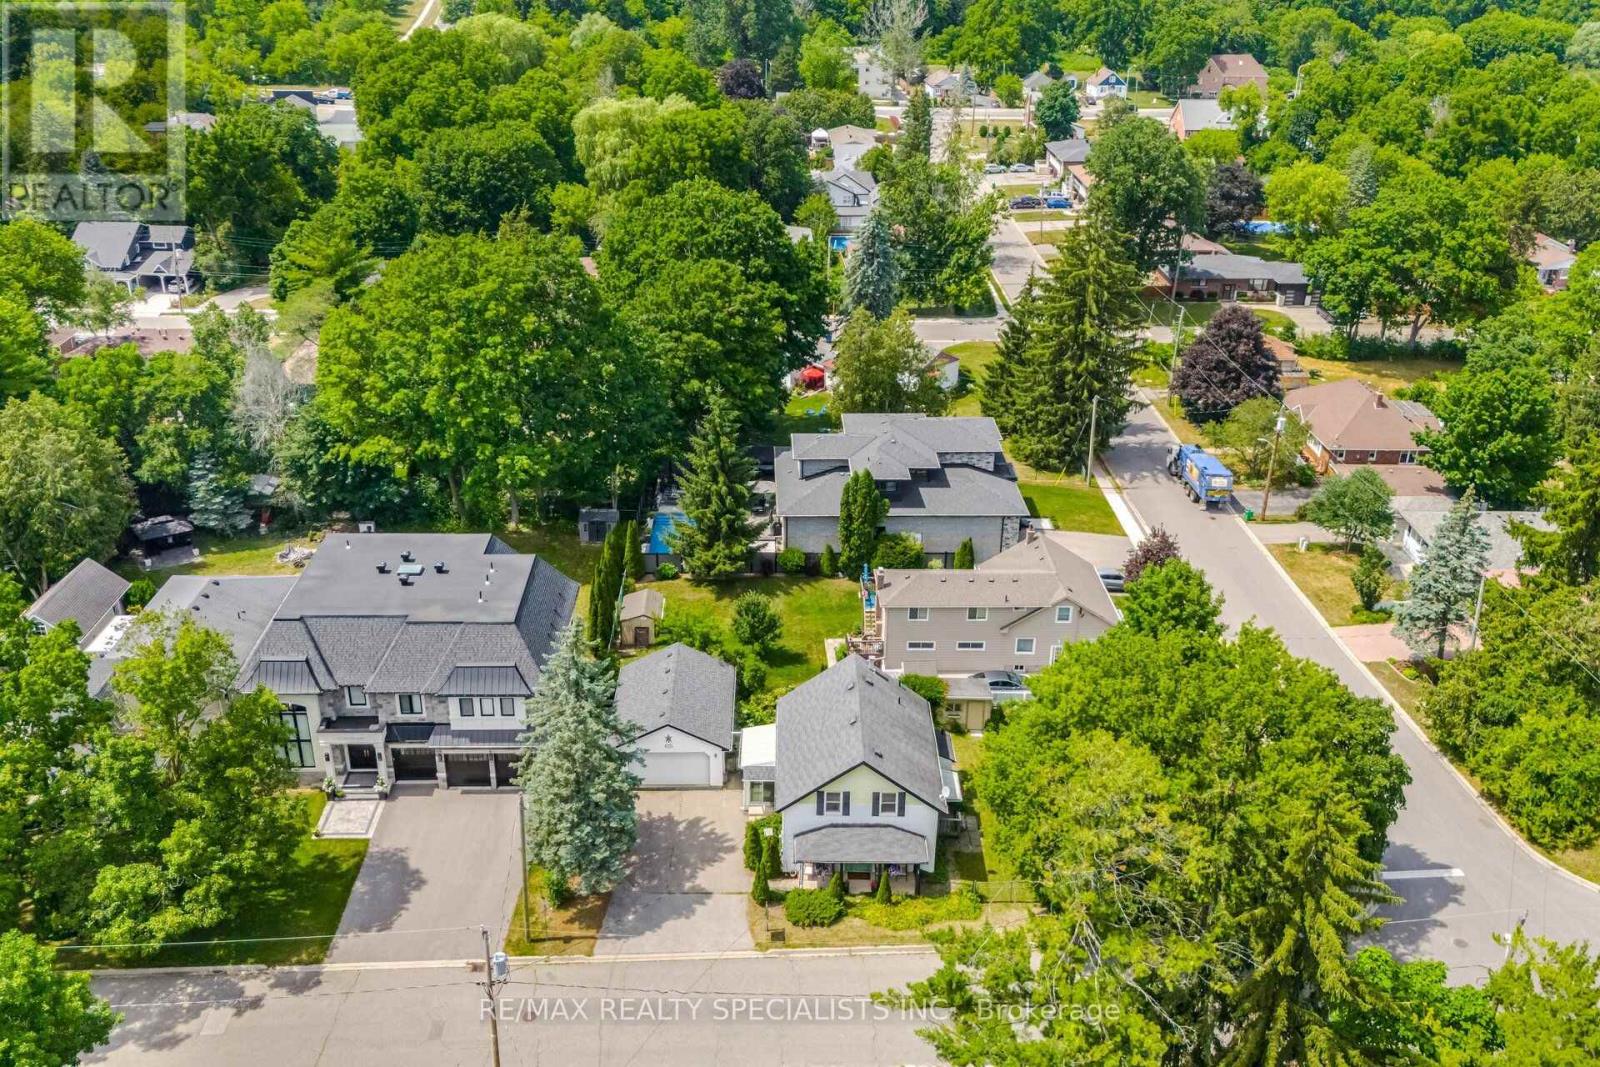
173 Victoria Street
Caledon, Ontario
PREMIUM CORNER BUILDING LOT IN DOWNTOWN BOLTON. Rare opportunity in the Heart of Bolton. Prime corner lot offering 132 ft X 65.87 on full municipal services in one of Bolton's most established neighbourhoods. Situated on an impressive 8,633 Sq Ft. lot. This property presents exceptional potential for builders, investors and those looking to construct a custom home in sought after location. The existing residence is not "Heritage". A detached garage provides additional utility and storage. The generous corner lot configuration offers enhanced design flexibility and excellent redevelopment potential, subject to all municipal approvals.Located within walking distance to schools, parks, shopping, restaurants and Downtown Bolton amenities, with convenient access to major commuter routes. An increasingly rare opportunity to secure a premium n town building lot in a mature established community.Property being sold in as is condition. Buyer to conduct heir own due diligence regarding zoning, permits, redevelopment potential and future use. A unique opportunity to build your vision in one of Caledon's most desirable communities. (id:55499)
RE/MAX Realty Specialists Inc.
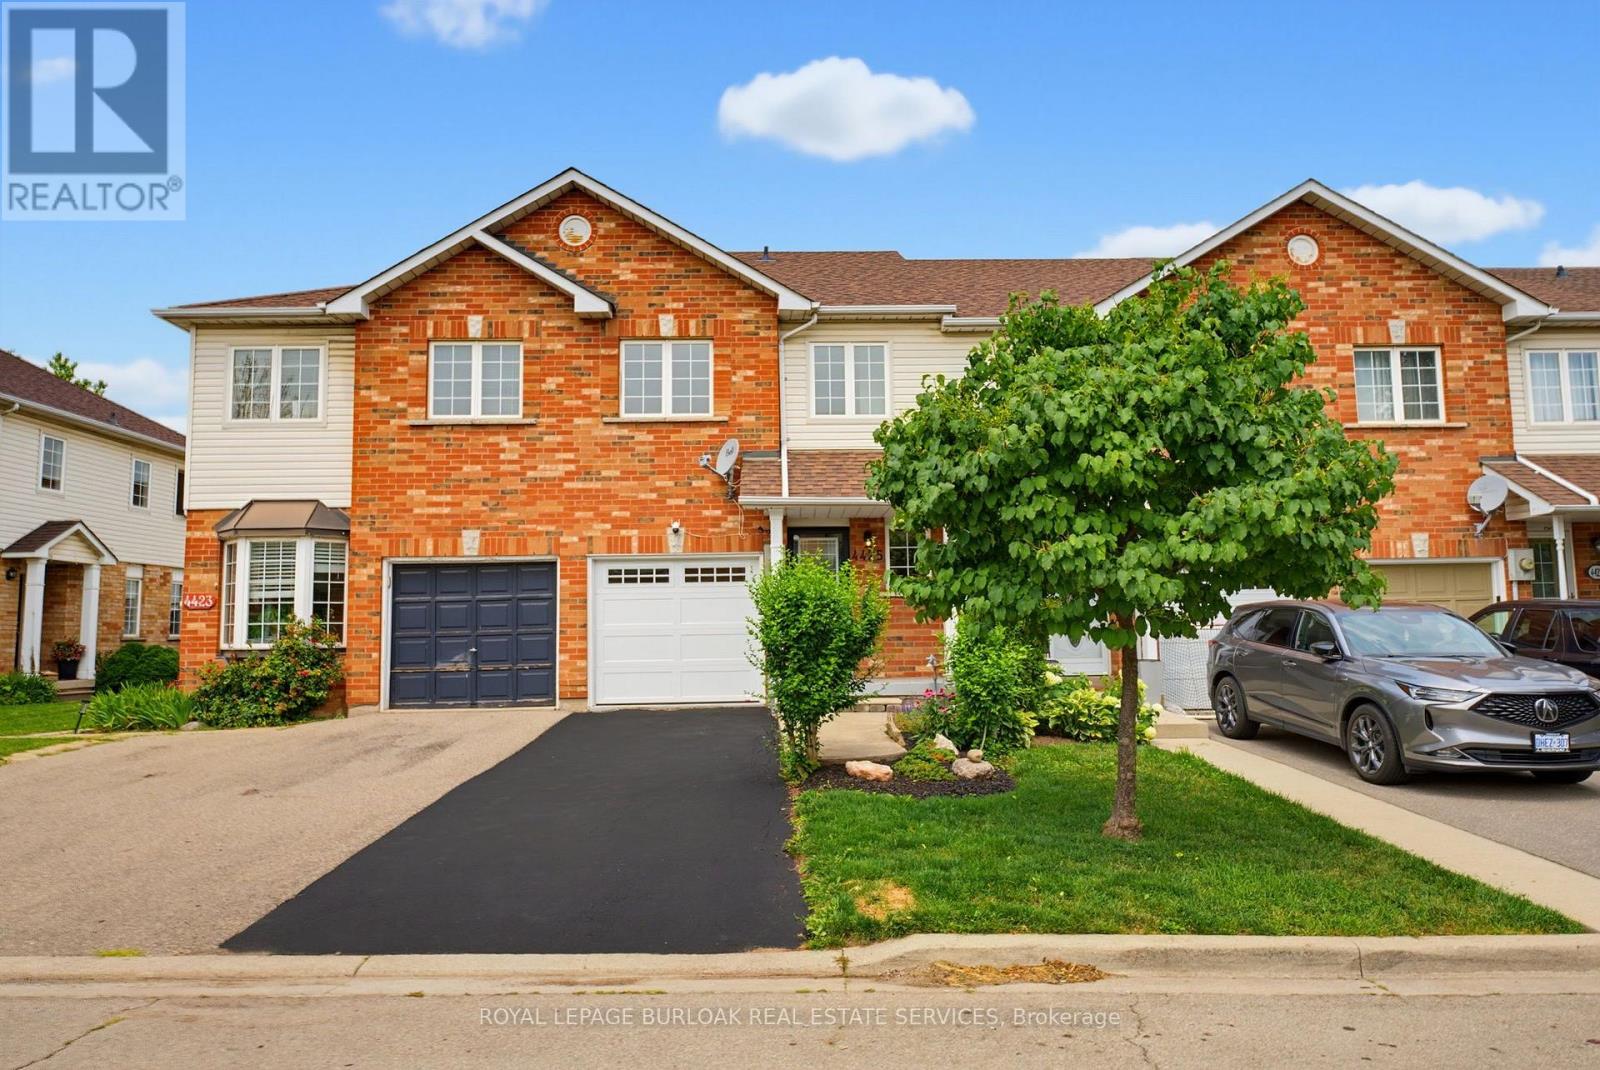
4425 Peter Drive
Burlington, Ontario
Some mornings start before anyone says a word. The kettle goes on, plans wait quietly by the door, and upstairs, a load of laundry finishes right where it's needed. That's the kind of quiet convenience this Longmoor freehold townhome is built around.This 1,379 sq ft, 3-bedroom, 1.5-bath home offers a primary bedroom sized to hold a proper reading chair alongside the bed, plus a walk-in closet, second-floor laundry, and hardwood flooring throughout the second level. The main-floor living room fills with natural light through a large window and walkout patio door to the backyard, with a dining space that flows naturally into the kitchen. Downstairs, a finished basement recreation room, over 330 sq ft, adds real flexible space for a playroom, home office, or media room.Offered in original condition and honestly presented, this home carries the character of a place that's been well loved rather than recently reinvented, with room for its next owner to make it their own. Fully staged to help illustrate its potential.Set in Longmoor, close to Nelson Park and within the catchment for Nelson High School, ranked in the top 9% of Ontario secondary schools in the 2025 Fraser Institute Report Card. A short walk or quick bike ride puts you on the Centennial Trail, Burlington's paved, tree-lined path along a converted rail corridor toward the lakeshore. Commuters are just five minutes from Appleby GO and five minutes to the QEW and 403.Every home has a story. This one is ready for its next chapter. (id:55499)
Royal LePage Burloak Real Estate Services
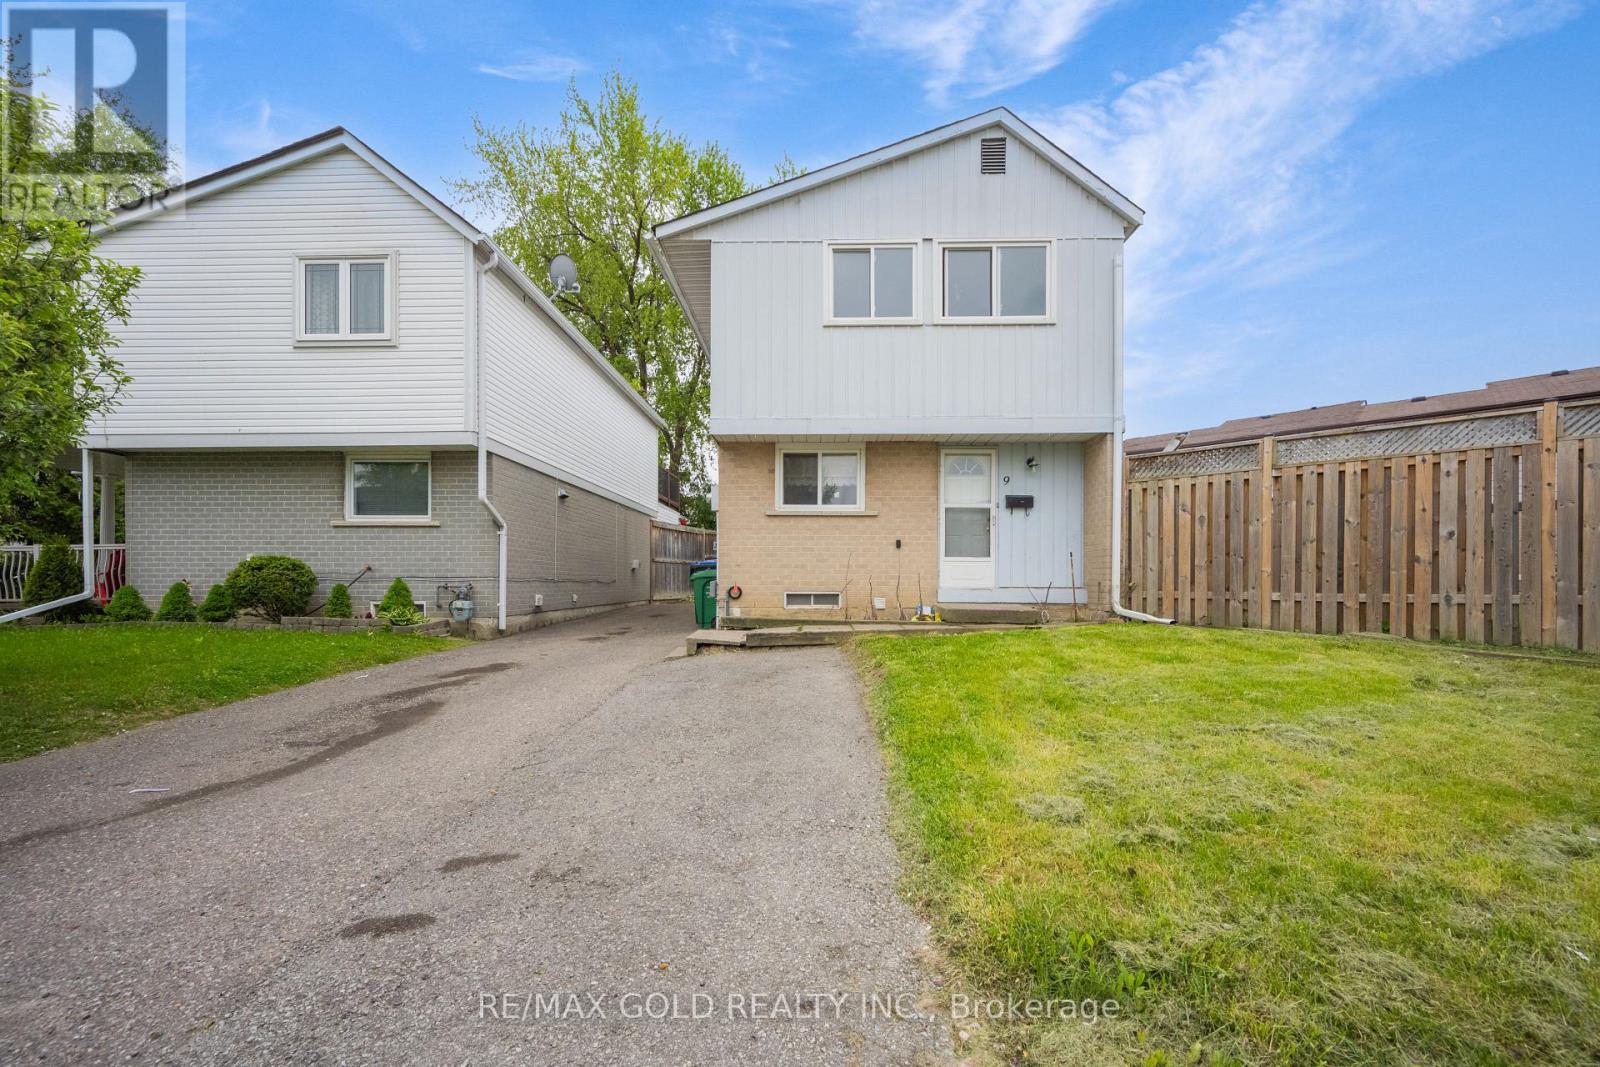
9 Havenbrook Court
Brampton, Ontario
This charming home boasts a spacious extended driveway offering 4 car parking spaces. Highlights include pot lights, crown molding in the living room, and a large, fully fenced backyard perfect for outdoor activities. The finished basement features kitchen , washroom and window, adding both comfort and functionality. Conveniently located close to top-rated schools, public transit, GO Transit, hospitals, Hwy 410, Hwy 407, Bramalea City Centre, and Chinguacousy Park everything you need is just minutes away! (id:55499)
RE/MAX Gold Realty Inc.
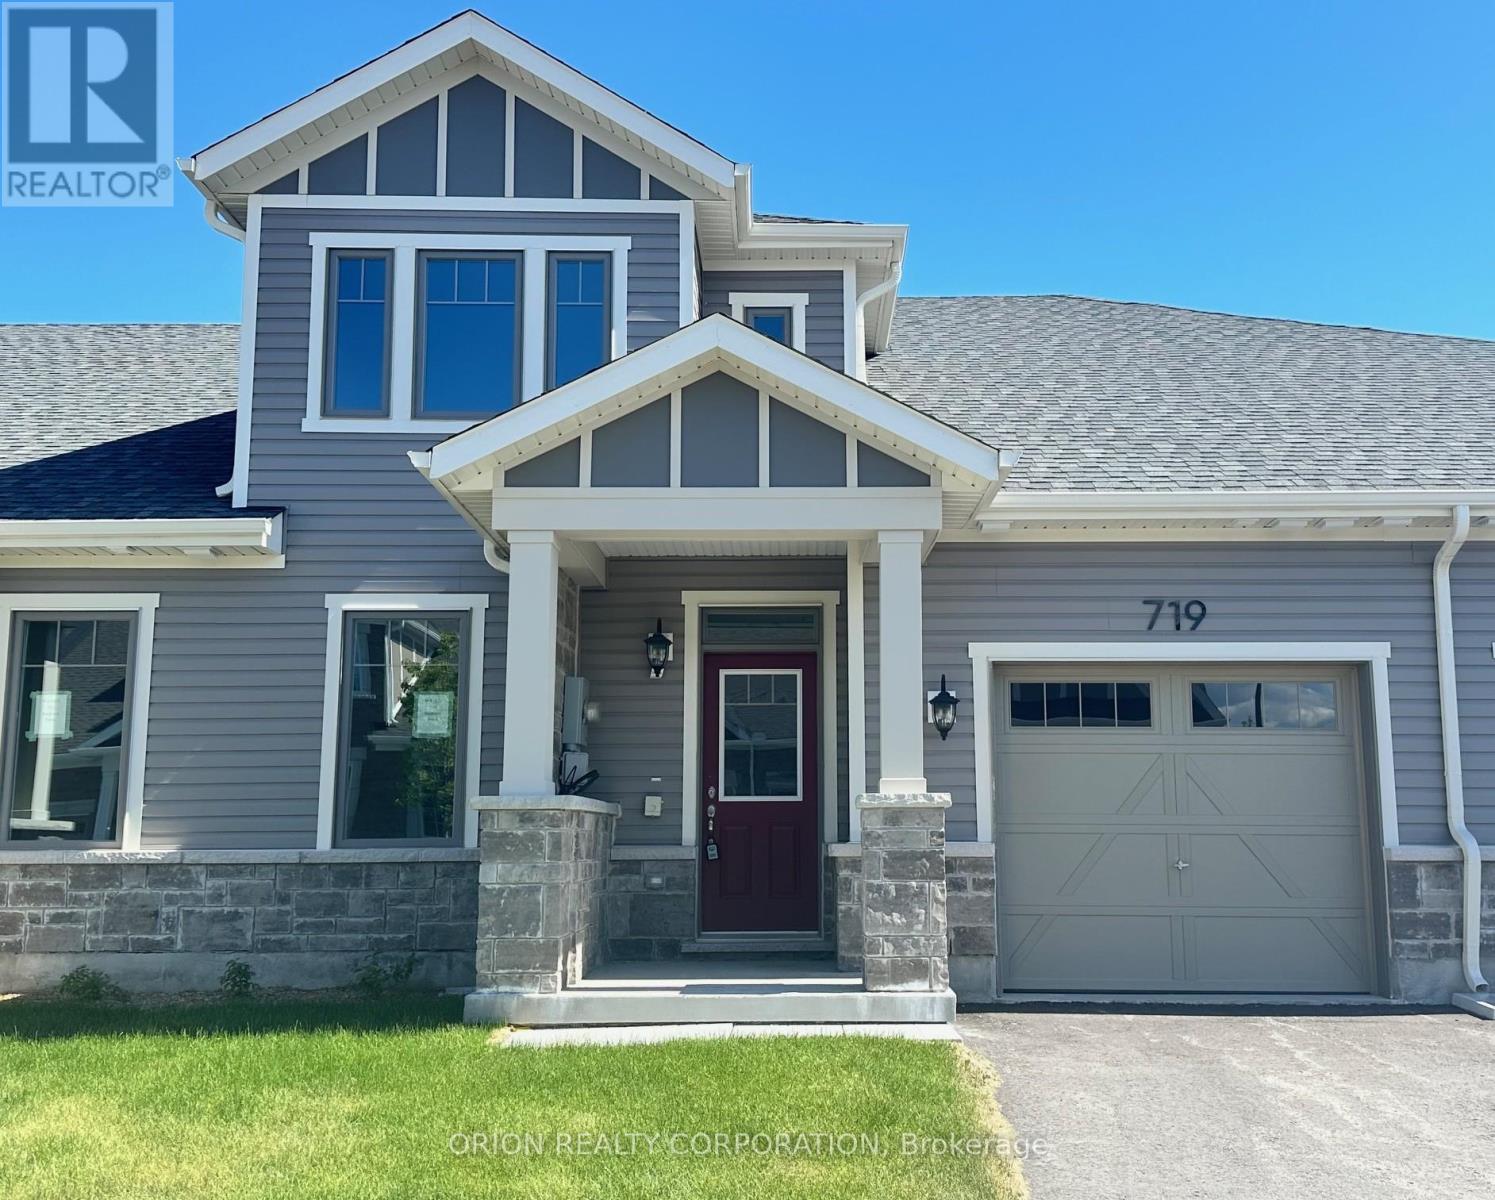
719 Sargeant Place
Innisfil, Ontario
Discover comfortable, easy living in the heart of Innisfil at Lakehaven. Our Gibson model provides a thoughtfully designed floorplan with LOFT offering a total of 1,692 sq. ft. With an open concept layout and versatile loft area, this home offers the flexibility to fit your lifestyle, whether you need extra room for guests, a home office, a hobby space, or simply a cozy second living area. Located near parks, scenic trails, and the beauty of Lake Simcoe, This home offers the perfect blend of nature and convenience. Set in a welcoming land lease community just off 25th sideroad in Innisfil , this is an exceptional opportunity to own a brand new home at an attractive price point. Additional highlights include an attached garage with private driveway, central air conditioning, an HRV system, and in-floor passive radiant heating on the main floor. With a Land Lease Fee of $580 per month, this is a great option for downsizers and first time home buyers.***Sale Price does not include HST and assumes the Purchaser qualifies for the full HST New Housing Rebate and/or New Residential Rental Property Rebate, as applicable. (id:55499)
Orion Realty Corporation