
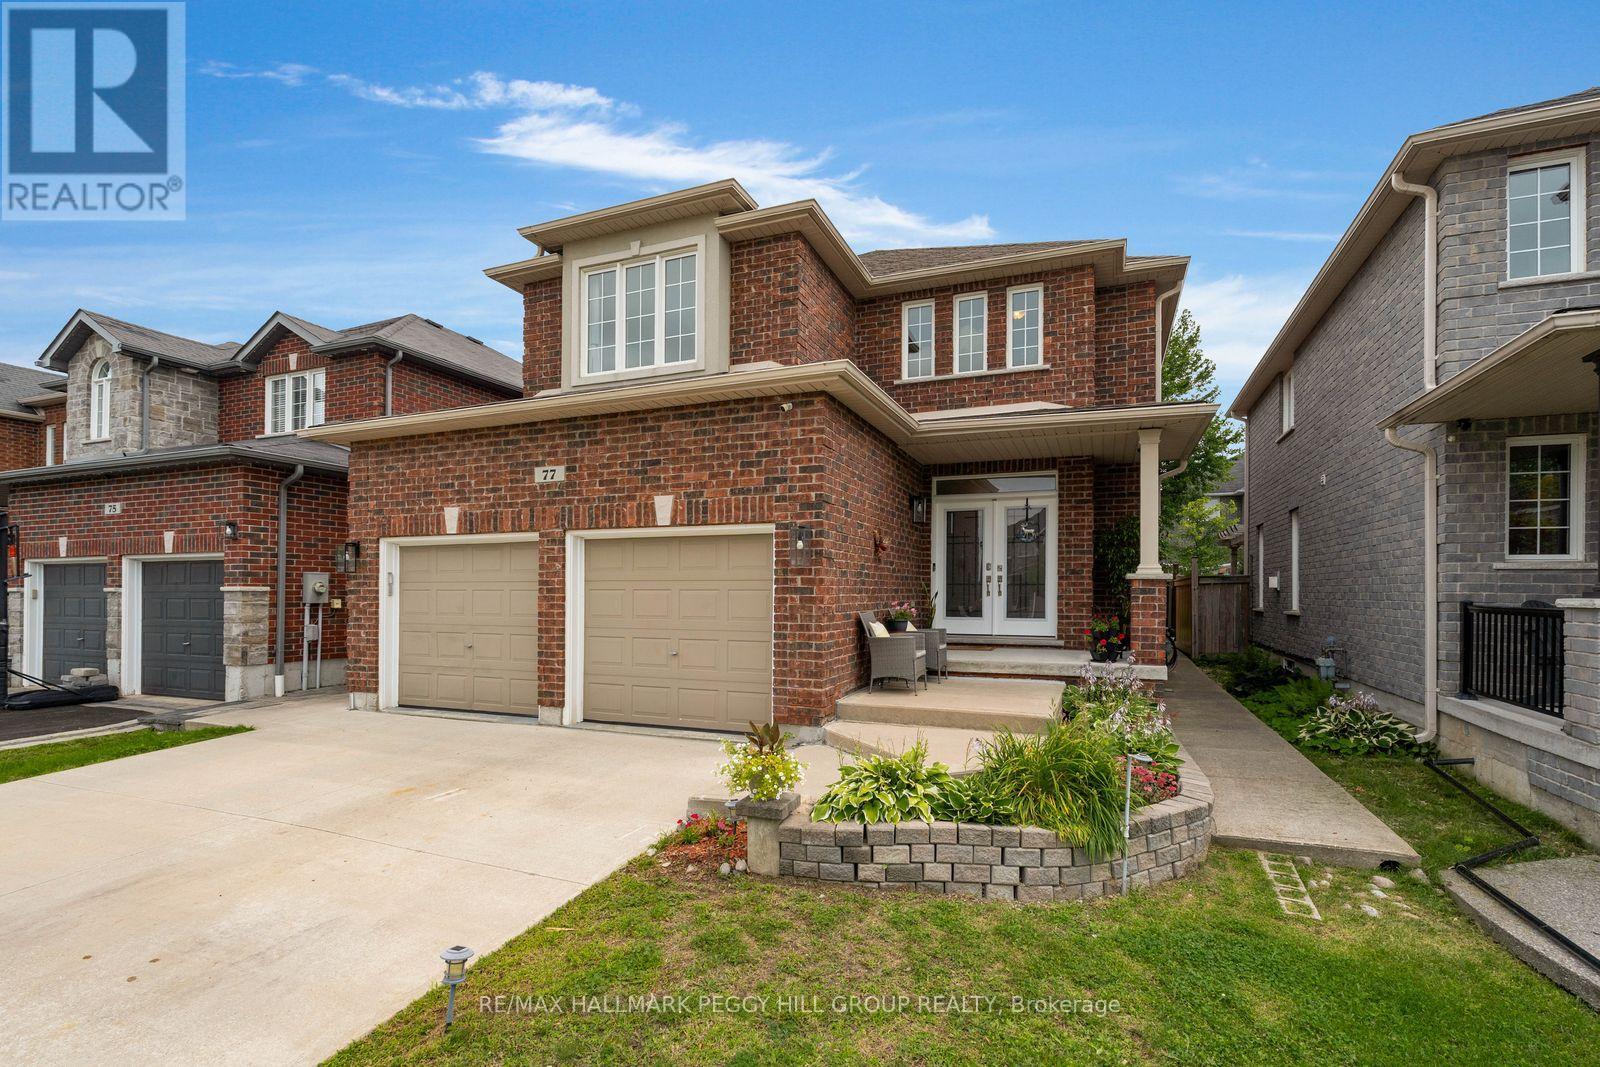
77 Graihawk Drive
Barrie, Ontario
5-Bedroom Family Home In A Coveted Ardagh Setting! Well-located, spacious, and thoughtfully designed for family life, this Ardagh Bluffs home offers over 3,000 sq. ft. of finished living space, a wonderful backyard and a location that puts so much within reach. Daily amenities and major commuter routes are all close by, with Summerset Park, multiple schools, and access to the scenic Ardagh Bluffs trail system just around the corner. Inside, large windows fill the home with natural light, while 9-ft ceilings and rich hardwood floors add a welcoming feel. The main floor has an open layout that brings everyone together, with a living room centred around a gas fireplace, a formal dining space, and a kitchen boasting granite countertops and stainless steel appliances. The breakfast nook opens onto the stamped concrete patio, making it wonderfully easy to take dinner outside or keep an eye on the kids while they play in the fully fenced backyard. With irrigation systems front and back, two access gates, and a hot-water connection ready for a future hot tub, the backyard offers plenty of space to entertain, unwind or even set up a backyard camping adventure. Upstairs, four generous bedrooms include a primary suite with a walk-in closet, an additional wall of closets and a private 4-piece ensuite, with a second 4-piece bath serving the remaining rooms. The finished basement adds another layer of living space, with heated radiant floors, a large rec room, a bedroom with a private 4-piece ensuite, a cold cellar, and abundant storage. Outside, there is parking for six between the double garage and 4-car concrete driveway, with no sidewalk to maintain. An updated roof, an owned 2-stage high-efficiency furnace and an oversized A/C, and extra garage shelving add to the home's everyday appeal. With space for busy mornings, quiet evenings, growing families and all the little moments that make a house feel like your own, this is a #HomeToStay with room for it all. (id:55499)
RE/MAX Hallmark Peggy Hill Group Realty
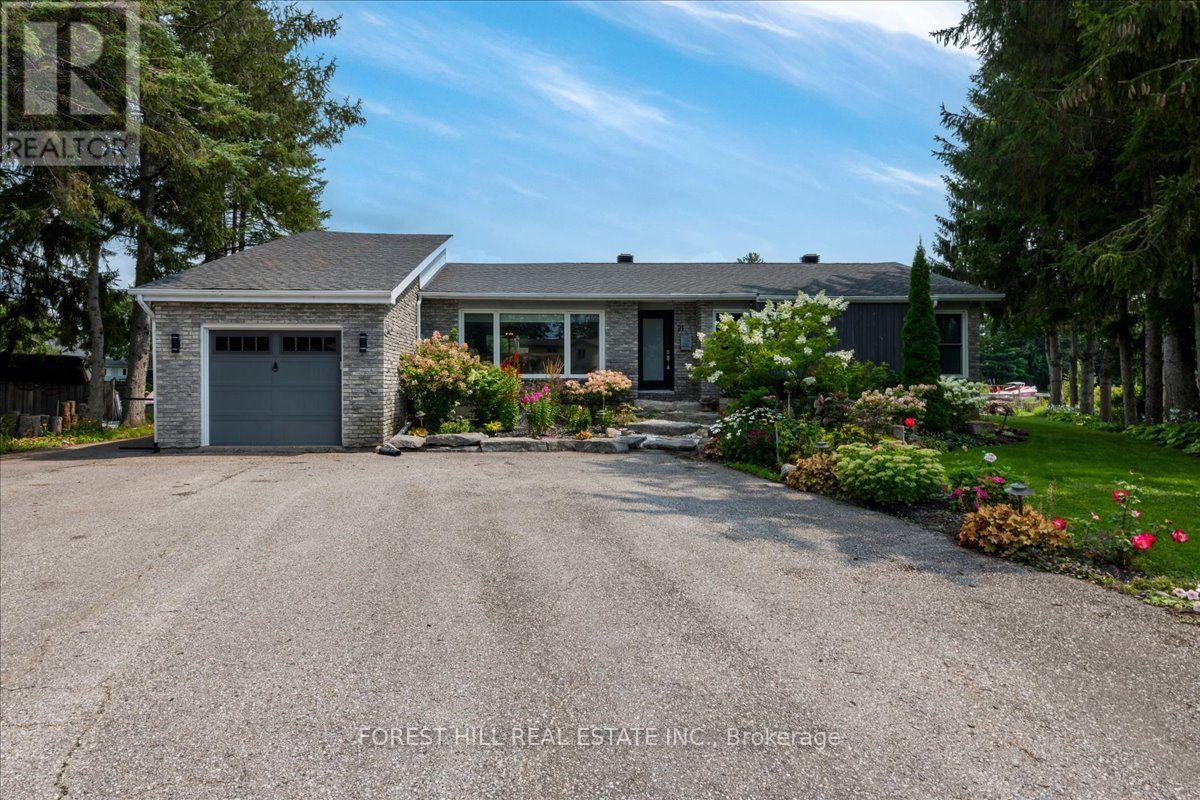
21 Pinetree Court
Ramara, Ontario
Waterfront bungalow in Lagoon City! Dock your boat on the private 145Ft shorewall. Minutes by boat to Lake Simcoe & private sandy beaches. Situated on Turtle Lagoon at the end of a quiet cul-de-sac. Gourmet kitchen with a Napolean fireplace, beverage fridge & heated floor. Open concept, vaulted ceilings and sunken family room. 2 propane fireplaces, hardwood, custom built-in display cabinet. 2 full bathrooms with newer large showers. 2 patio walkouts to the backyard overlooking the canal. Gorgeous perennial gardens & armor stone, mature trees & decking. Enjoy easy access to two private resident beaches on Lake Simcoe, plus a full-service marina, restaurants, and an active community centre offering fitness classes, yoga, line dancing, euchre, and social clubs. Residents also enjoy a yacht club, racquet club (tennis & pickleball), and extensive walking, biking, and ATV trails. All municipal services and high-speed internet is available - combining waterfront living with modern convenience. Prime Location:20 minutes to Casino Rama Resort for world-class entertainment & dining, 30 minutes to Orillia for big box stores, waterfront parks, dining & shopping. Approximately 1.5 hours to the GTA. (id:55499)
Forest Hill Real Estate Inc.
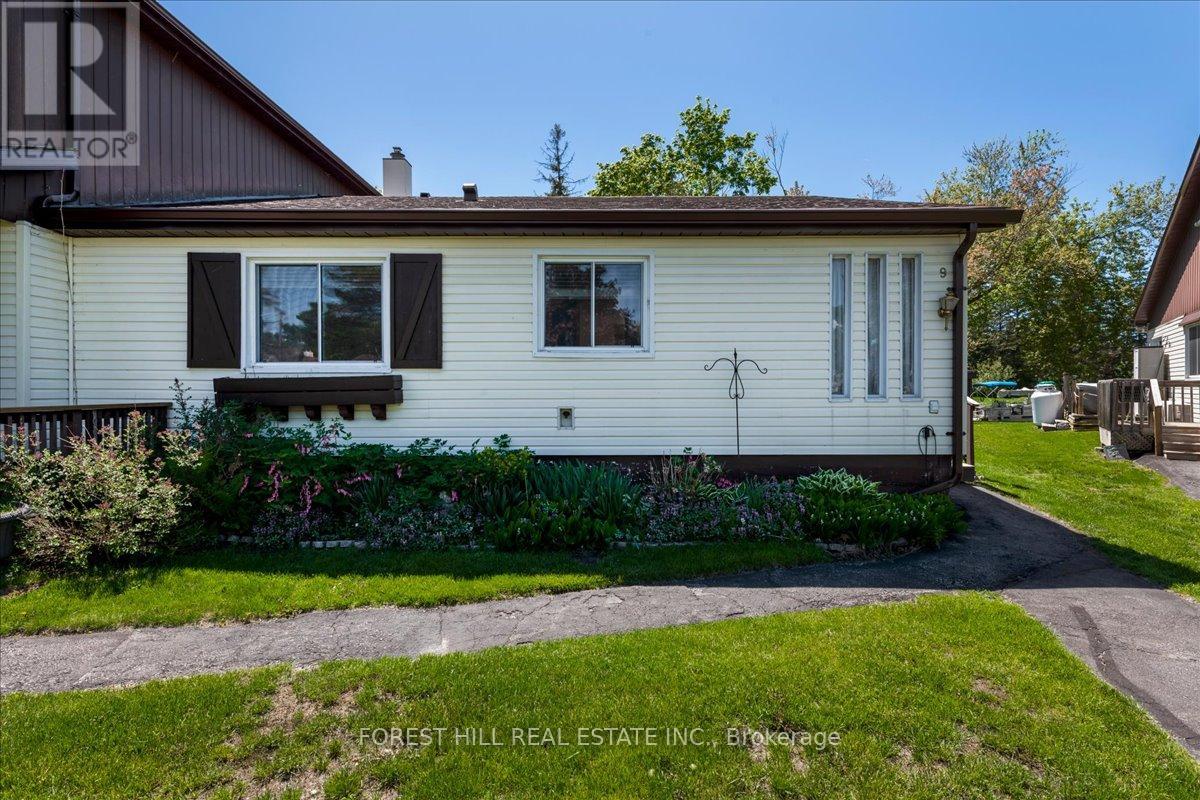
9 - 70 Laguna Parkway
Ramara, Ontario
Welcome to Pine Tree Villas in The Wonderful Waterfront Community of Lagoon City! This Waterfront End Unit Bungalow Condo Has An Outstanding Canal & Sunset View and a Large Common Area Greenspace. Featuring Direct Access To Lake Simcoe & Trent Severn Waterways System. Private Boat Mooring On The Common Elements Shorewall. This 2 Bed & 2 Full Bathroom Condo Is Perfect For Four Season Living Or A Weekend Cottage Getaway. It Features A Patio Walkout To Large Private Sun Deck. The Oversized Kitchen Features Stackable Laundry Machines. A Large Walk In Storage Locker With Shelving Is Located On The Porch (Ensuite & Exclusive). Mature Trees & Landscaping. Lagoon City Features 2 Private Resident Beaches, Marina, Restaurants, Community Centre, Yacht Club, Racquet Club (Tennis & Pickleball) & Trails. Municipal Services & High Speed Internet. Local Area Include Groceries, Gas, Restaurants, LCBO/Beer, Post Office, Dog Park, Walk In Clinic, Library & Places of Worship etc. The GTA Is Only 1.5 Hours. Casino Rama offers world class entertainment and fine dining - only 20 minute drive. The Estate Trustee Is Selling in AS - IS Condition. (id:55499)
Forest Hill Real Estate Inc.
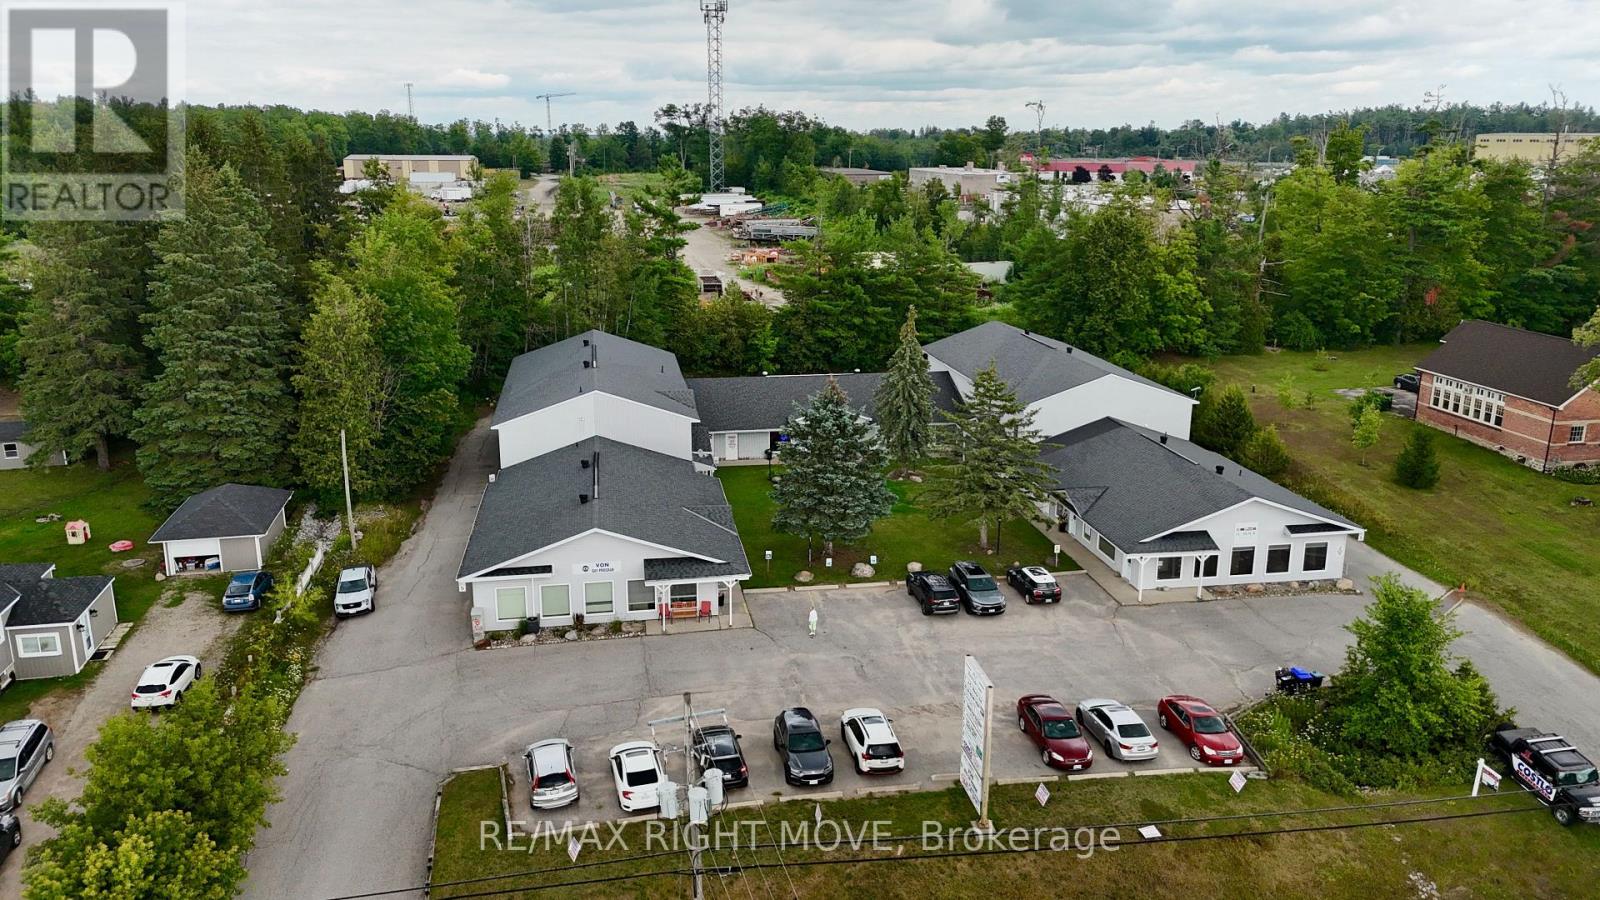
9+9a - 4337 Burnside Line
Severn, Ontario
Versatile Commercial Property $2500 a Month and $732.37 per Month MIT +HST 2511SQFT Located at 4337 Burnside Line, this property features two attached units offering a range of business possibilities. The first unit is a functional office space complete with a bathroom, ideal for administrative work. The second unit is a spacious industrial area equipped with a 16-foot bay door, providing convenient access to the rear parking lot. The property is zoned M2-HR-1, which permits a wide variety of potential commercial uses. Buyers/tenants are encouraged to verify specific zoning details and potential applications with the local municipality. Minimum lease two years, offering long-term stability for your business operations. (id:55499)
RE/MAX Right Move
324 - 199 Pine Grove Road
Vaughan, Ontario
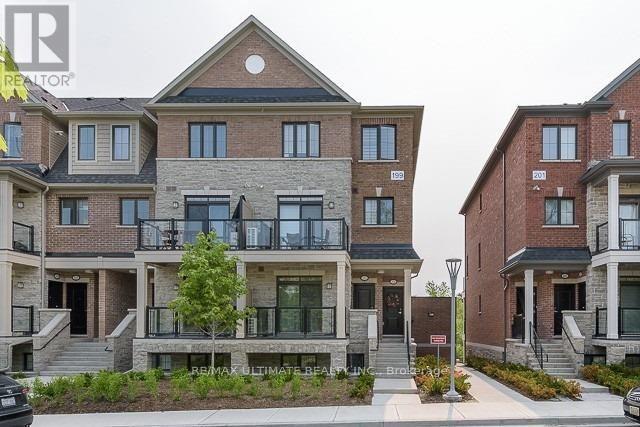
Stunning Corner Unit Condo! Sit Back, Relax & Enjoy Spectacular Views In This 2 Bed, 3 Bath Ravine Facing Stacked Town. Features An Open Concept Layout Allowing For Tons Of Natural Light With Soaring 9 Ft Ceilings. Kitchen Features Upgraded Extended Cabinets With Caesarstone Countertops, Upgraded Backsplash, Upgraded Undermount Sink, Upgraded Full Sized Washer/Dryer. Updated Light Fixtures And Pot Lights, Upgraded Toilets And Vanities, The List Goes On! (id:55499)
RE/MAX Ultimate Realty Inc.
803 - 8888 Yonge Street
Richmond Hill, Ontario
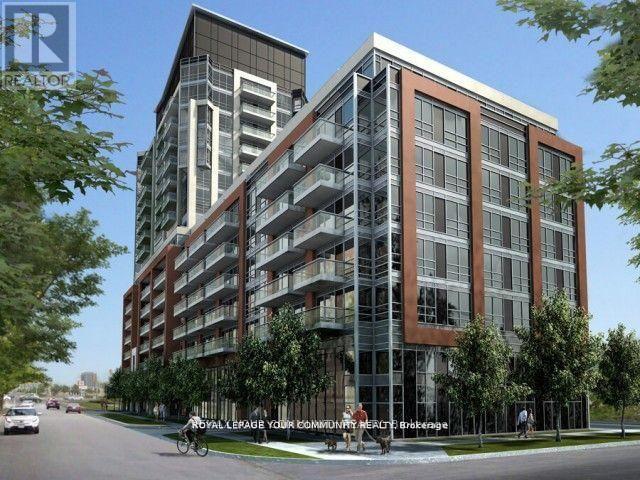
A World Class Luxury, Gorgeous 1 Bed + Den With 2 FULL Bathrooms At The Luxury 8888 YONGE Condos in Downtown RICHMOND HILL. Located W/ Top Ranked Richmond hill High School Zone! Bright& Spacious Open Concept Layout, 10 feet ceiling. High Quality Design & Unique Finishes, Ensuite With large Closet & Washroom. Modern Kitchen With Quartz Counter, S/S Appliances, Under Mount sink and Backsplash. Functional Den Can Be Used As 2nd Bed Or Home Office. Balcony Offering Stunning Views. 5 Star Amenities, 24Hr Concierge, Gym, Party Rm, Guest Suites & More! Steps Away From Public Transit, Shopping, Restaurants, Viva, LCBO, Close to Hwy 7/407. (id:55499)
RE/MAX Your Community Realty
997 Mount Albert Road
East Gwillimbury, Ontario
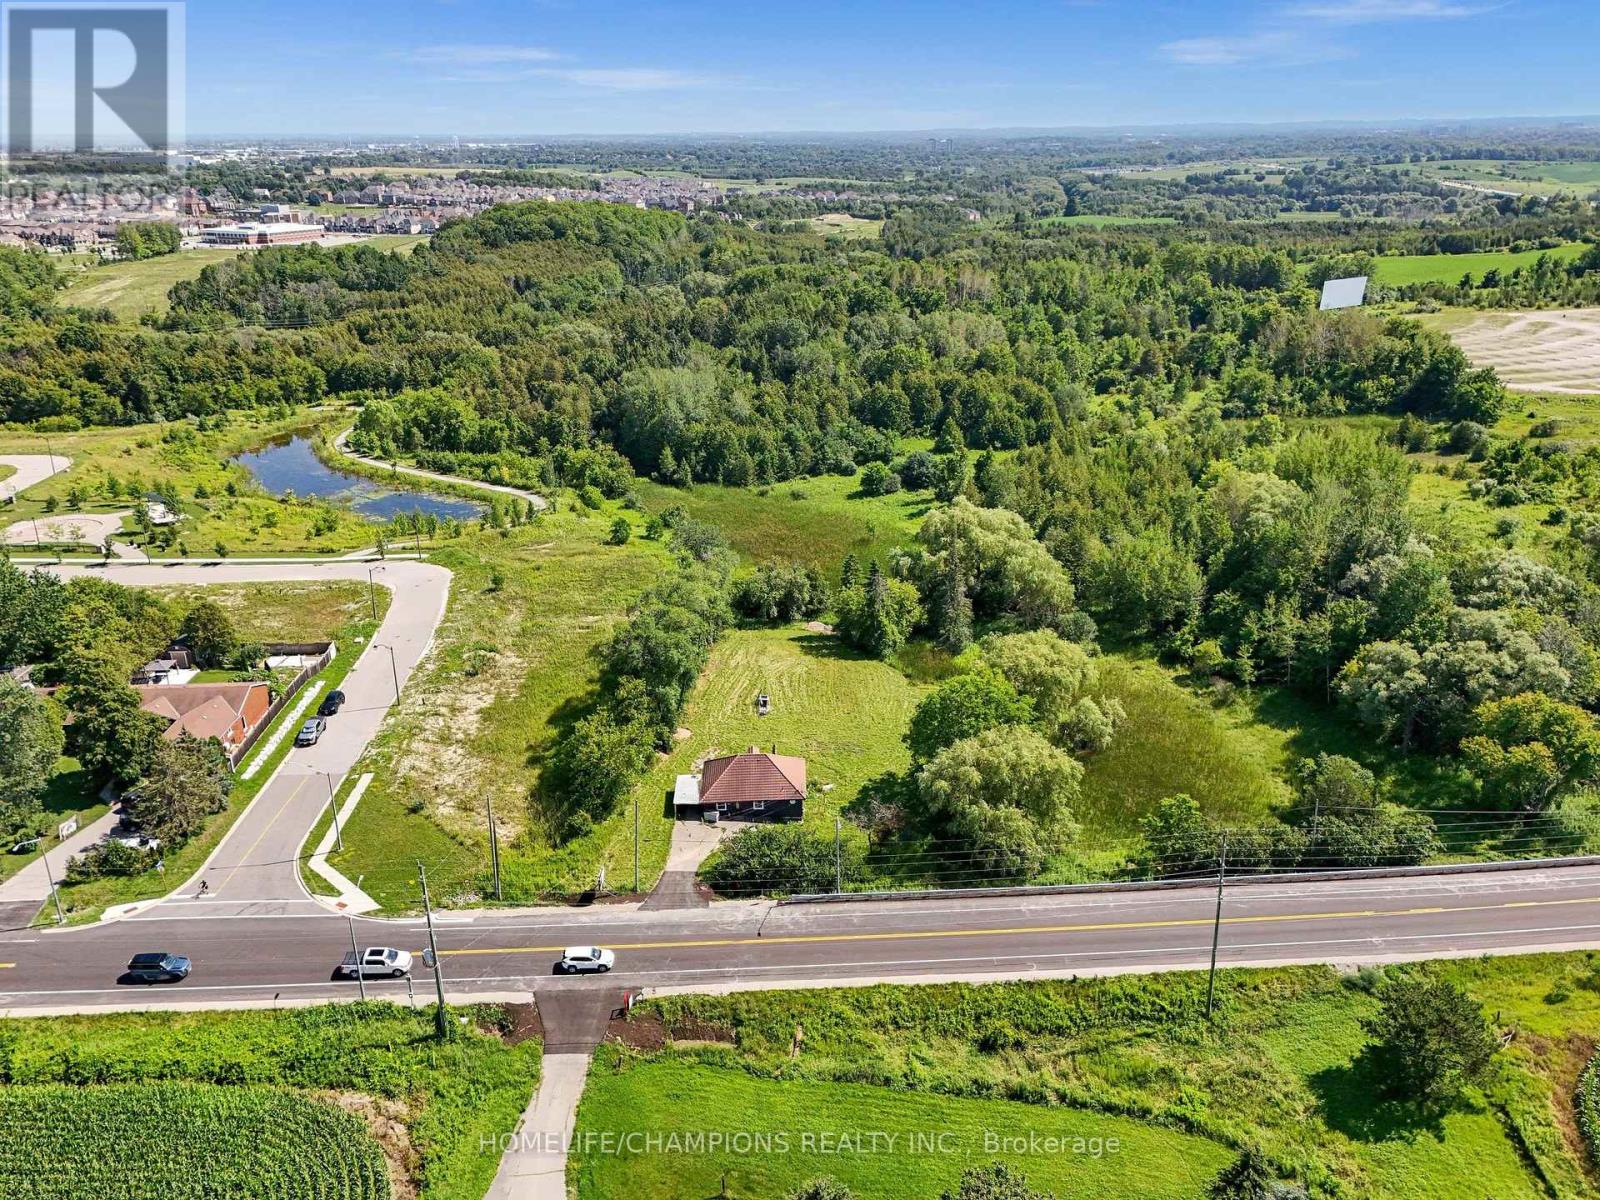
Welcome to 997 Mount Albert Road-a beautifully renovated 3-bedroom, 2-bathroom bungaloft situated on a picturesque 1.65-acre lot in East Gwillimbury. Renovated from top to bottom, this move-in-ready home combines modern finishes and exceptional privacy with the peaceful charm of country living, all while remaining close to everyday conveniences.The bright, refreshed interior features new flooring, contemporary lighting, new windows and doors, and two beautifully updated bathrooms. The renovated kitchen showcases stylish grey cabinetry, new countertops, an undermount sink, marble-inspired backsplash, elegant hardware, and a new stove, range hood and dishwasher. A spacious upper-level loft provides flexible space for a bedroom, home office, studio or family room. Additional upgrades include a new washer and dryer, furnace and heat pump for year-round comfort.Step outside to a sprawling, private backyard surrounded by mature trees, featuring a picturesque pond, abundant green space and scenic countryside views-an incredible setting for entertaining, gardening, relaxing or simply enjoying nature.Conveniently located minutes from Vince's Market, Longo's, Green Lane shopping, East Gwillimbury GO Station and Highway 404. Enjoy nearby parks, trails and recreation, while the iconic Stardust Drive-In Theatre is just down the road. A rare opportunity to own a fully renovated home on a spectacular 1.6-acre property without sacrificing convenient access to shopping, recreation and major commuter routes. (id:55499)
Homelife/champions Realty Inc.
1212 - 10 Abeja Street
Vaughan, Ontario
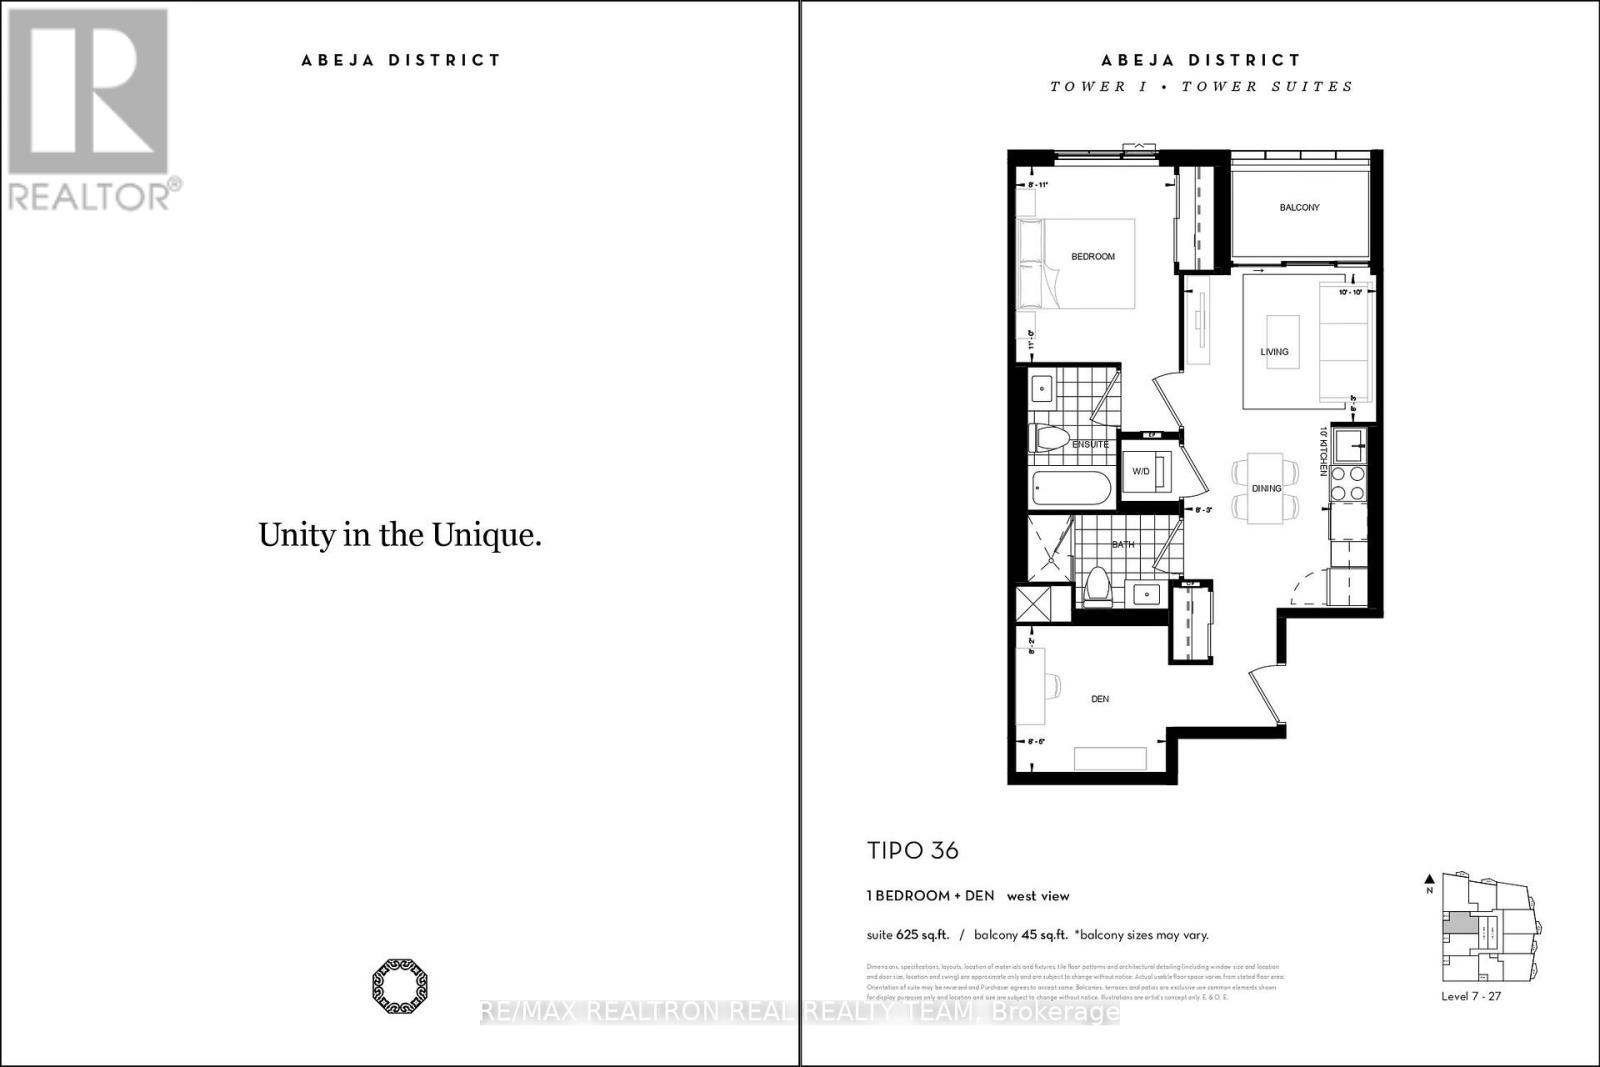
Welcome To This Stunning 1 Bedroom + Den Condo With 2 Washrooms, And 625 SQFT Of Beautifully Designed Space, and a 45 sq Ft of balcony. This Home Features An Open-Concept Layout, a stunning kitchen with S/S Appliances, and an ensuite washroom in the bedroom. A fully equipped fitness centre, yoga studio, resident lounges, party and entertainment spaces, co-working areas, guest suites, wellness facilities, outdoor gathering areas with BBQs, a pet spa, and children's play areas. Perfectly positioned in the heart of Vaughan, you'll be steps from Vaughan Mills Shopping Centre and only minutes to Cortellucci Vaughan Hospital, Highways 400and 407, public transit, parks, dining, and countless everyday conveniences. A fantastic opportunity to own a beautiful home in one of Vaughan's most exciting and rapidly growing communities. (id:55499)
RE/MAX Realtron Real Realty Team
301 - 281 Woodbridge Avenue
Vaughan, Ontario
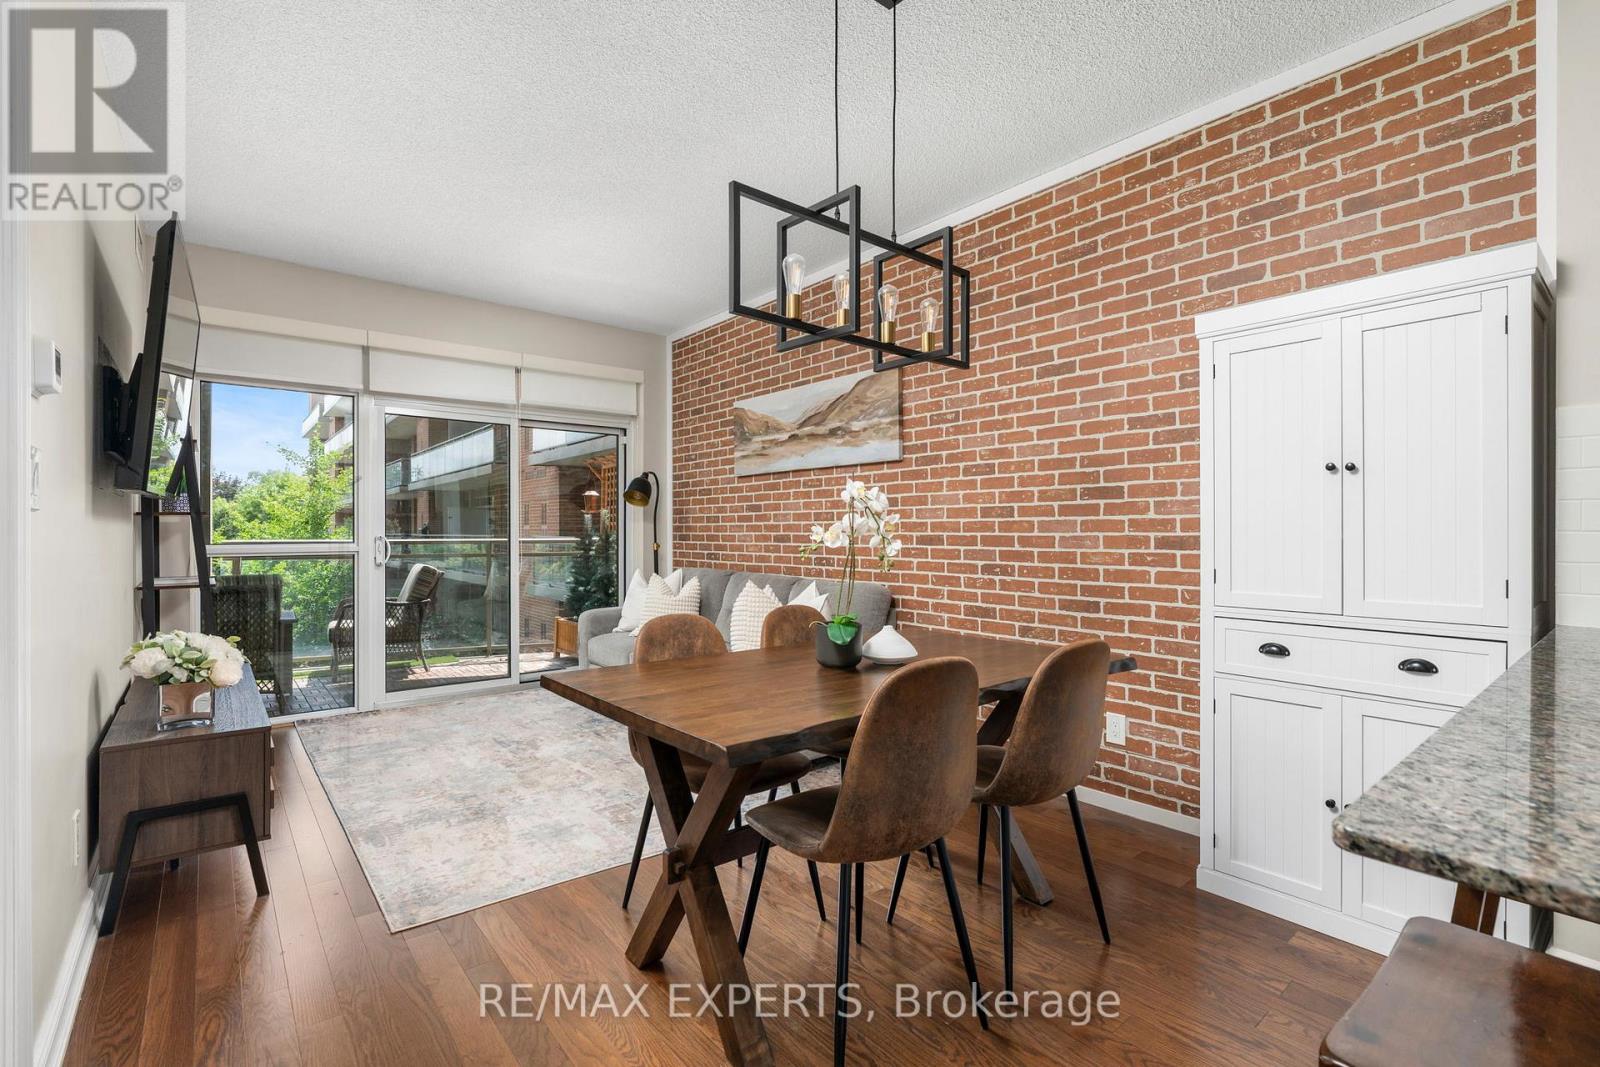
This is what you've been waiting for.. Unit 301 is located in a low rise building in the heart of Woodbridge. With this unbeatable location in Marketlane, a spacious functional layout you can actually live in and low maintenance fees ($490.49).. What more can you ask for? As you walk in, you are greeted with a spacious foyer that offers easy access for guests to move freely. All light fixtures have been upgraded, as well as the hardware throughout, adding a newer and modern feel. The kitchen has bright features with the light timeless cabinets, sleek backsplash and stainless steel appliances (Dishwasher (2026)). There is a ton of storage for your cookware and added shiplap on the peninsula for an extra touch of style. Overlooking your kitchen is the dining room which can fit a 6 person table for those family get together and nights of hosting friends. South facing natural light illuminates the condo throughout the day with beautiful views of the peaceful courtyard.Your family room is perfect for a 3 seater sofa or comfortable sectional, with its views of the courtyard you can relax in peace. Enjoy the rustic brick facade panelling that offers style and dimension to your condo. Walk out to your oversized balcony which acts as its own oasis after a long day. BBQ's are allowed on the balcony which is perfect for those summer nights. The primary bedroom has added shiplap panelling for that bright and airy feel, a newer light fixture and a double closet.. You can fit another dresser or a work-from-home desk in this primary bedroom, there is no lack of space. Your laundry room can act as another storage room, perfect for a drying rack and keeping your space organized, Full Size Washer/Dryer (2025). This unit comes with 1 parking and 1 locker. The Woodbridge Gates Condo has amazing amenities such as a party room, exercise room (newer equipment), guest suites, beautifully landscaped courtyard, concierge/security and visitor parking. (id:55499)
RE/MAX Experts
333 - 285 Crydermans Road
Georgina, Ontario
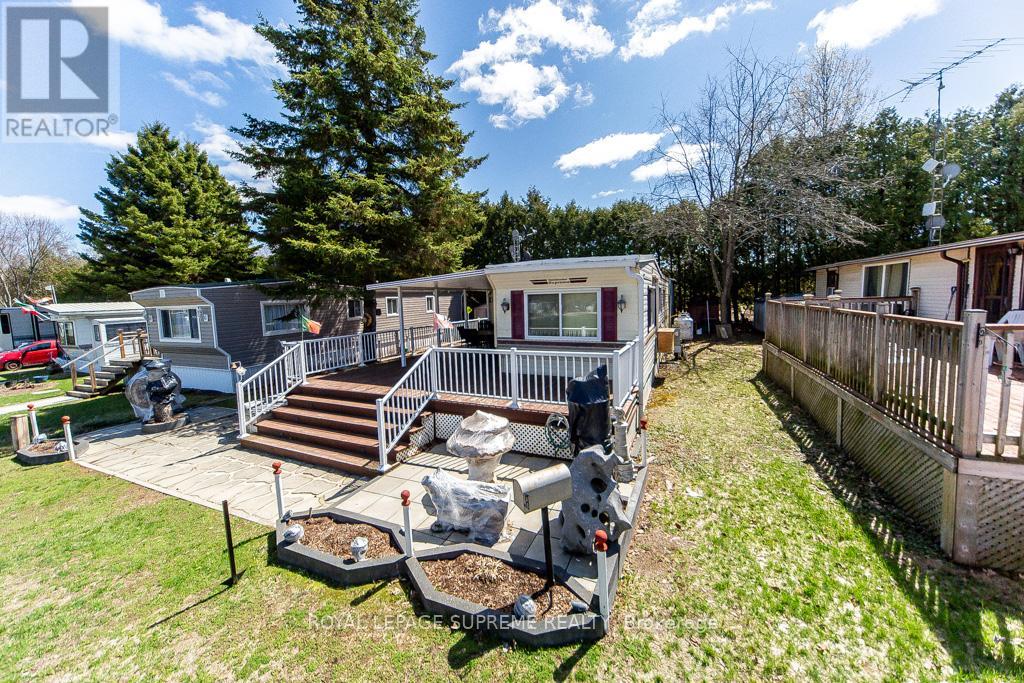
At Lyndhurst Park & Golf course, The roof was replaced in 2022, The spacious Family room can easily be converted into a second bedroom, while the dining room is versatile enough to function as both a dining and living area.The kitchen features ample cupboard space for convenient storage, and the primary bedroom offers a built-in closet. The home is equipped with electrical air conditioning and heating, along with all electrical light fixtures. Situated on a private lot with an additional kitchen area in the backyard, with a deck and gazzebo. This home is move in ready! Located at 285 Cryderman Side Road South, Lot 333, Baldwin, Ontario L0E 1A0 (id:55499)
Royal LePage Supreme Realty
111 High St Street E
Georgina, Ontario
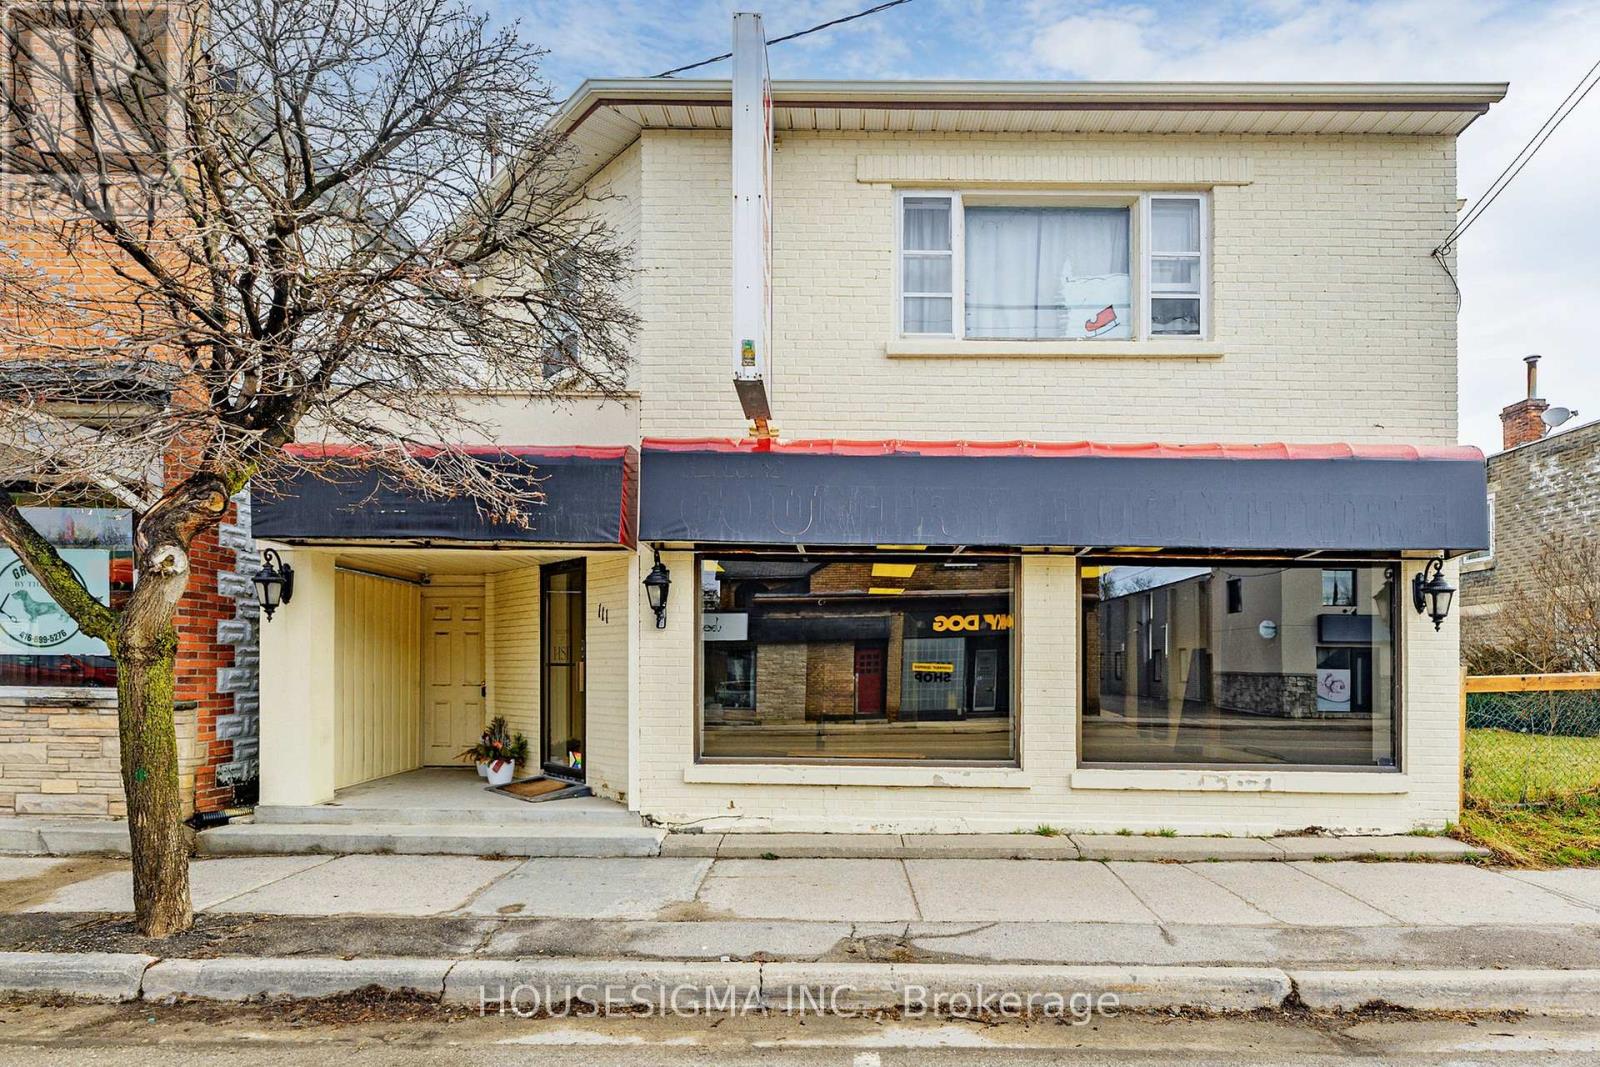
Great Location On The Main Street Of Sutton West. This Area Is Undergoing Influx Of Residential Properties With New Subdivisions Well Underway. Commercial Building C1-1 Zoning.1400 Sq. Ft Of Commercial Space On Main Floor And 1800 Sq. Ft Residential Space On 2nd Floor.Built-In Loading Zone With New Man Door And An Electric Insulated Shipping Door 10 1/2 X 10Feet. Total of 2- 1 Bed apartment on main and 1- bed apt and 1- 3 bed apt on second floor. (id:55499)
Housesigma Inc.
4 Iberville Road
Whitby, Ontario
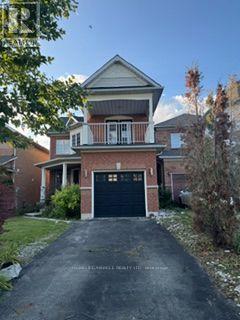
seller will not respond to offers before august 20, 2026 ** This is a linked property.** (id:55499)
Homelife/miracle Realty Ltd