
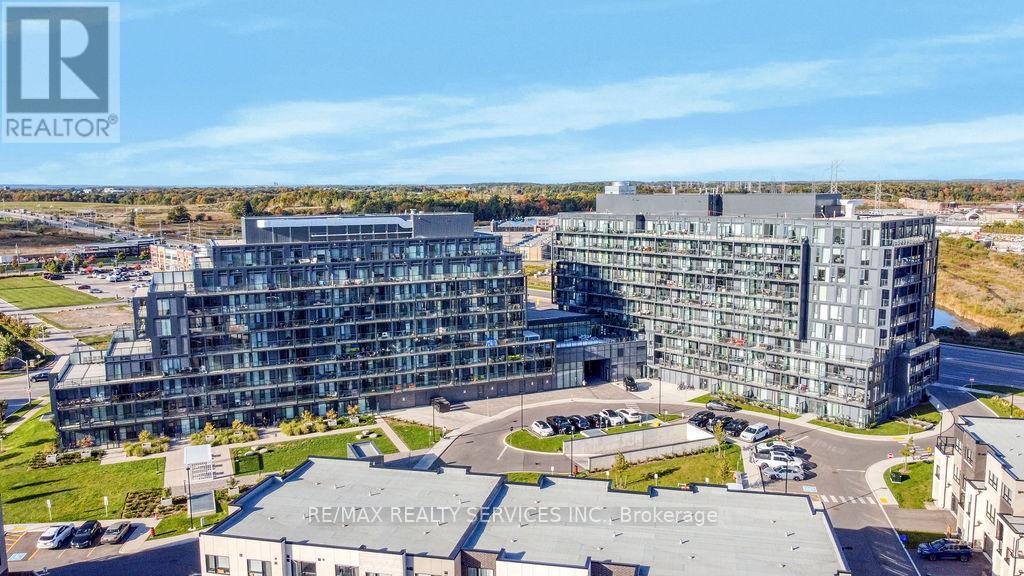
B906 - 3200 Dakota Common
Burlington, Ontario
Welcome to Valera Condos! Come home to a sub-penthouse one bedroom plus den suite with unobstructed east views overlooking a pond. This one bedroom plus den suite features an open concept layout, floor to ceiling windows, ensuite laundry, and a walk out to a spacious balcony. Modern kitchen offers two tone cabinetry, stainless steel appliances, and quartz countertops and backsplash. Smart living with digital locks and alarm system, wi-fi thermostat, and smart home system. Resort-like amenities include exercise room, yoga studio, sauna and steam rooms, outdoor rooftop pool with lounge and bbq area, lobby with 24H concierge, party room with kitchenette, and outdoor terrace. Close proximity to great schools, shopping, dining, public transit, and major highway access. 1 parking space, 1 storage locker, and high speed internet included. (id:55499)

B6 - 179 Edgehill Drive
Barrie, Ontario
Fall in Love with this Modern Condo for Sale in Beautiful Lake City of Barrie. Enjoy a care-free lifestyle in this bright and spacious 2-bedroom, 1-bathroom condo in second floor, offering nearly 900 sq ft of comfortable, move-in ready living space. Located in a quiet yet well-connected area, this updated unit features a modern open-concept layout, perfect for first-time buyers, downsizers, or investors. Step inside to find a clean, stylish interior filled with natural light. The living and dining area flows effortlessly to a private balcony ideal for morning coffee or evening relaxation. Cook delicious meals in your beautiful, white and bright Kitchen with granite counters. Both Bedrooms are well-sized, and the updated bathroom adds convenience and comfort. Enjoy the simplicity of condo living with all the essentials near by, just minutes from schools, restaurants, shopping, parks, and activities, and only 3 minutes to Hwy 400 for an easy commute. Less than 1 hour to the GTA and Toronto, this location offers the best of both worlds: peaceful living with City access. Cable TV, Internet, Water, Parking, Snow Removal, Landscaping are all included in condo fee. Don't miss this opportunity to own your beautiful, low-maintenance & worry-free Home in one of Barrie's most convenient location. Book your showing today! (id:55499)
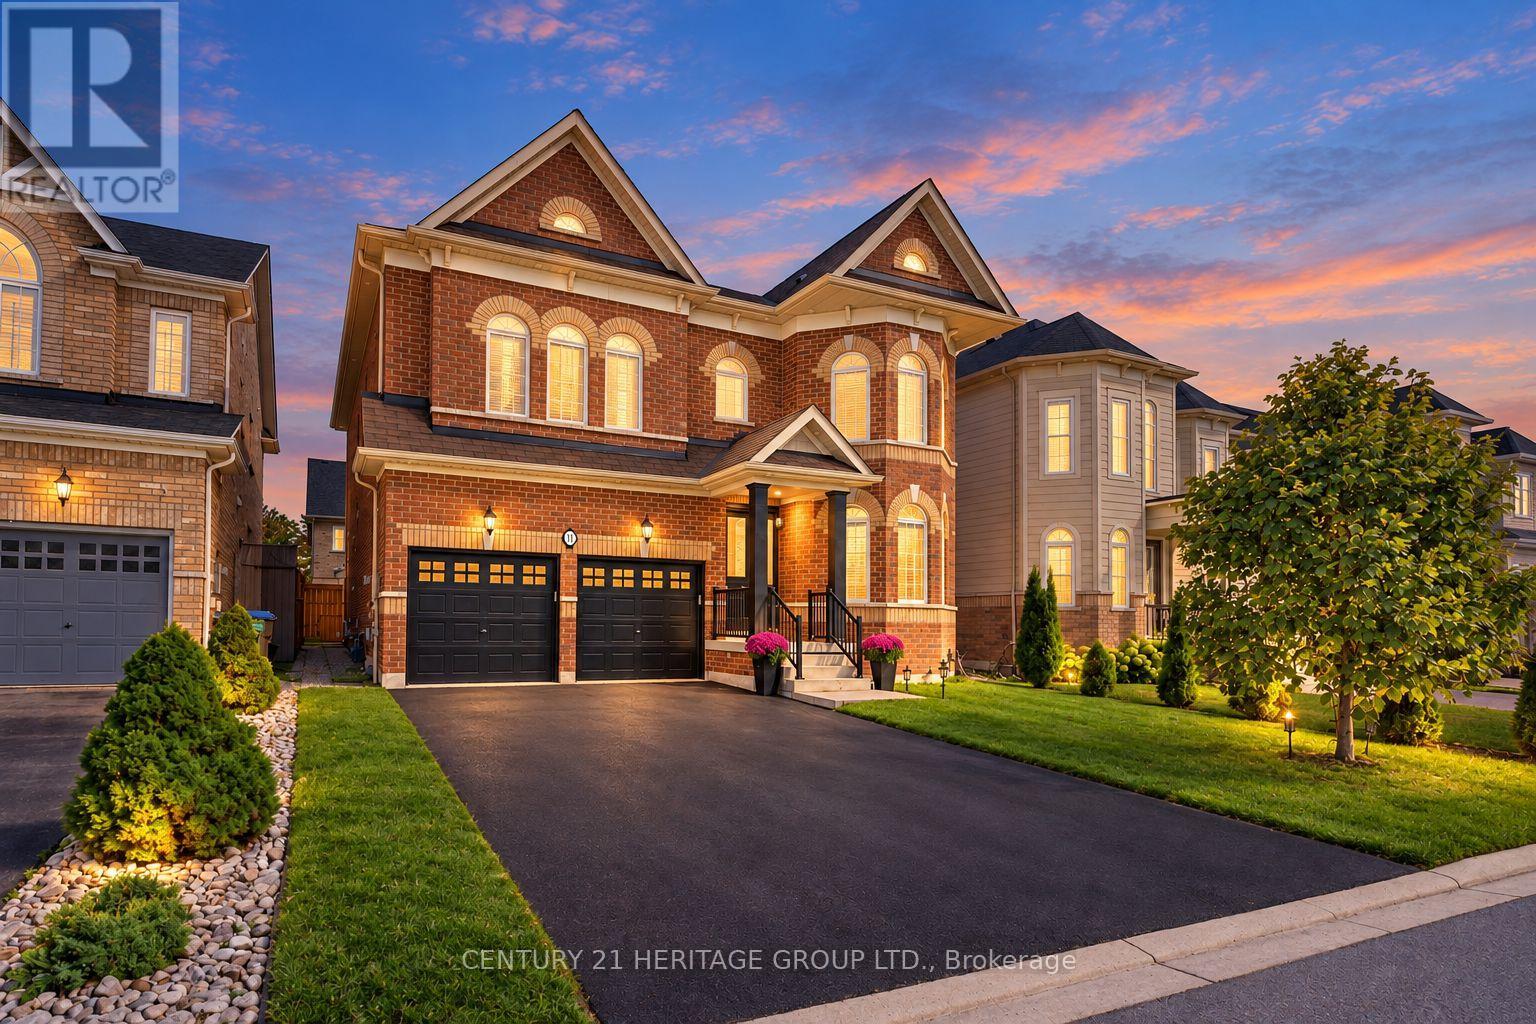
41 Leith Drive
Bradford West Gwillimbury, Ontario
Welcome to the appropriately named Dream fields community of Bradford West Gwillimbury. This impressive, approximately 3,100 sq. ft. residence offers 4 spacious bedrooms, plus a second-floor media room with the flexibility to create a 5th bedroom, 4 beautifully updated bathrooms, a two car garage and a total of six parking spots. Step inside to a bright, sophisticated interior featuring 9-foot ceilings on the main floor and extensive pot lighting throughout, including the main floor, second-floor media room, primary bedroom, and exterior of the home. Elegant crown and cove lighting enhance the living room, while smooth ceilings throughout the main floor and newly finished smooth ceilings in most areas of the second floor add a clean, contemporary feel. The home has been freshly painted throughout and features new baseboards and new hardwood flooring on the second floor. The refreshed kitchen offers new floor tile and backsplash, a new faucet, and upgraded under- and over-cabinet lighting, creating a bright and inviting space for everyday living and entertaining. The bathrooms have been thoughtfully updated with new vanities, lighting, and designer fixtures throughout. The primary ensuite is particularly impressive, featuring a brand-new walk-in shower with tall glass enclosure, dual vanities, new faucets and accessories, and a new toilet. The laundry room has also been beautifully refreshed with new floor tile, pot lighting, a new vanity, and an LG washer and dryer. Outside, upgraded pot lighting enhances the home's curb appeal. (id:55499)
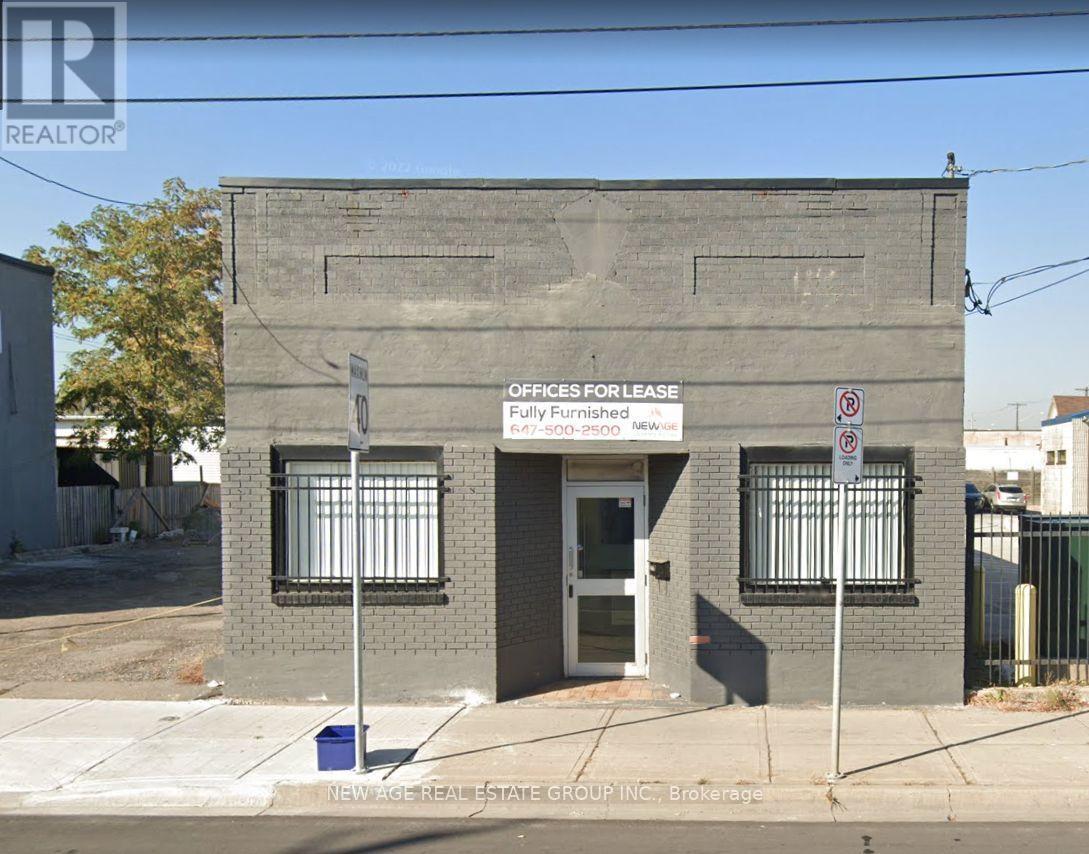
279 Kenilworth Avenue N
Hamilton, Ontario
Executive Office Building on a rare Double lot - Fully Renovated Office Building - High-traffic location - Easy Access to QEW & Red Hill Parkway - 2-minute drive - Walk to The Centre Mall on Barton - Private Parking - Office Amenities - 24 Hour - Secure Door fob Office Access - Security Cameras - Reception - Boardroom - Kitchen. Suitable For Professionals Offices Like - Walkin Clinics - Dentists - Pharmacy - Physiotherapy - Lawyers - Accountant - Insurance Companies - Mortgage Brokerage Etc. (id:55499)
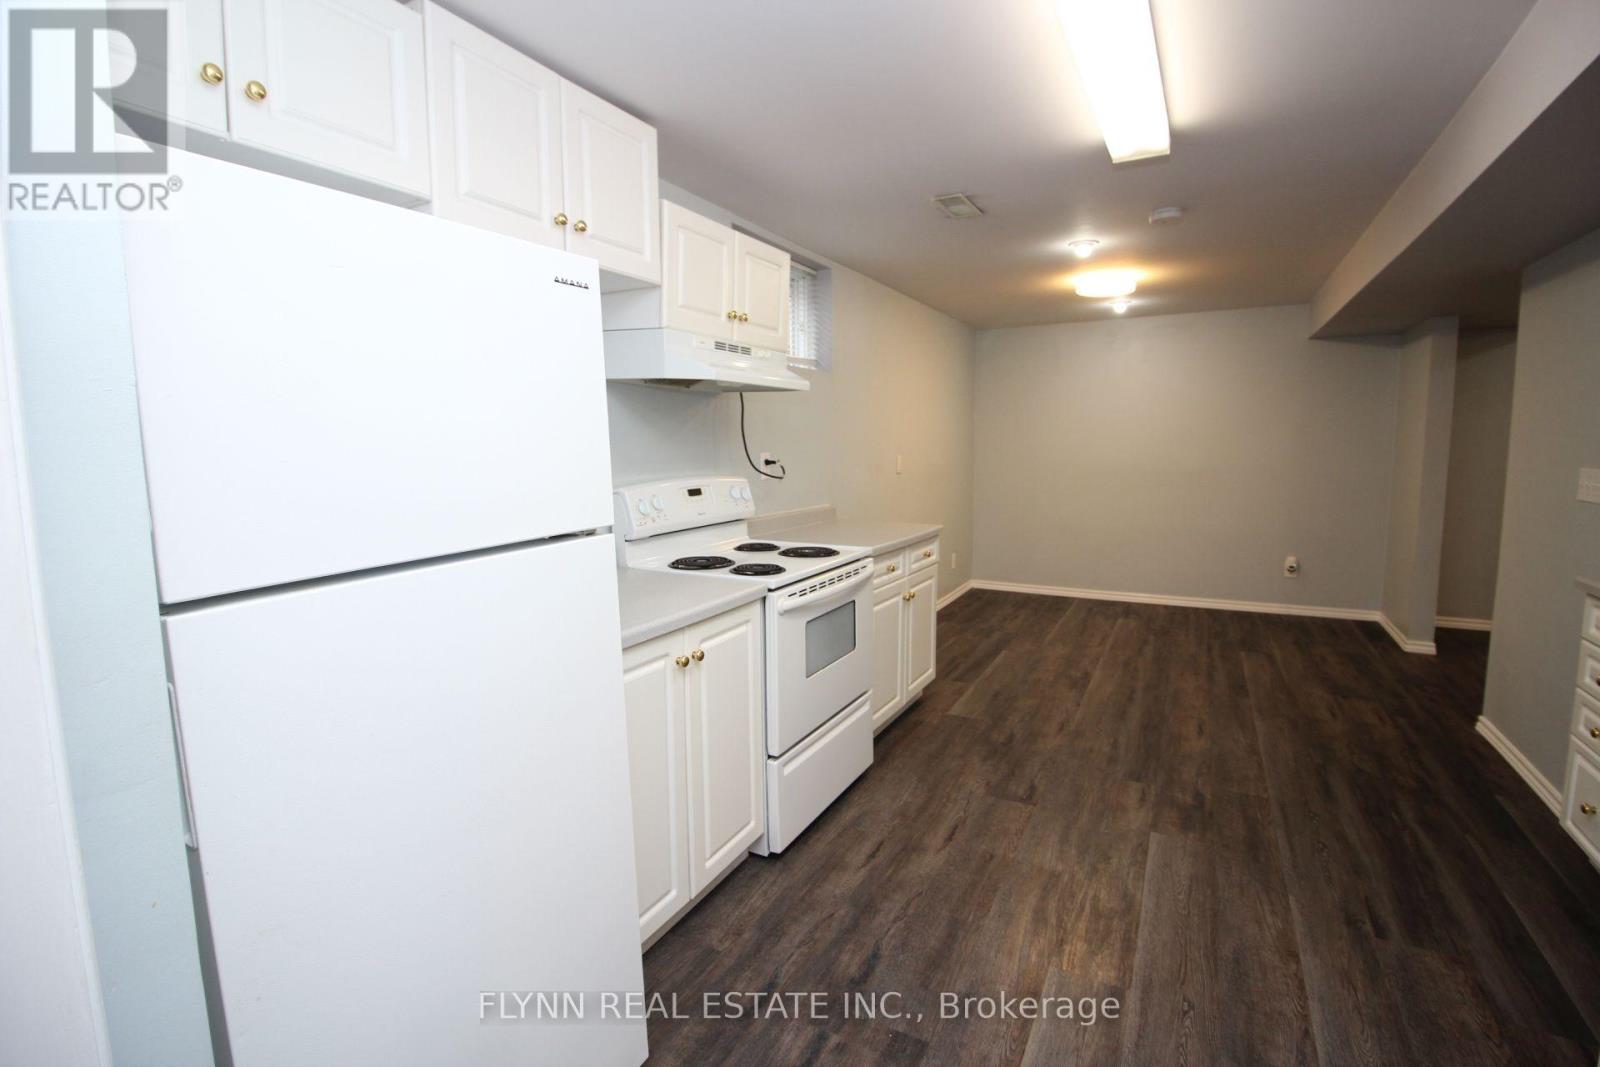
Basement - 7371 Alex Avenue
Niagara Falls, Ontario
Well-kept 1-bedroom, 1-bathroom basement apartment with plenty of natural light and a spacious, functional layout. The unit features a large kitchen with ample cabinet and counter space, a dedicated dining area, a generous living room, and a comfortable bedroom with closet space.Additional features include a private separate entrance, one parking space, and shared laundry.A clean and comfortable apartment with plenty of living space. Inclusive of all utilities. (id:55499)
6 - 333 Northlake Drive
Waterloo, Ontario
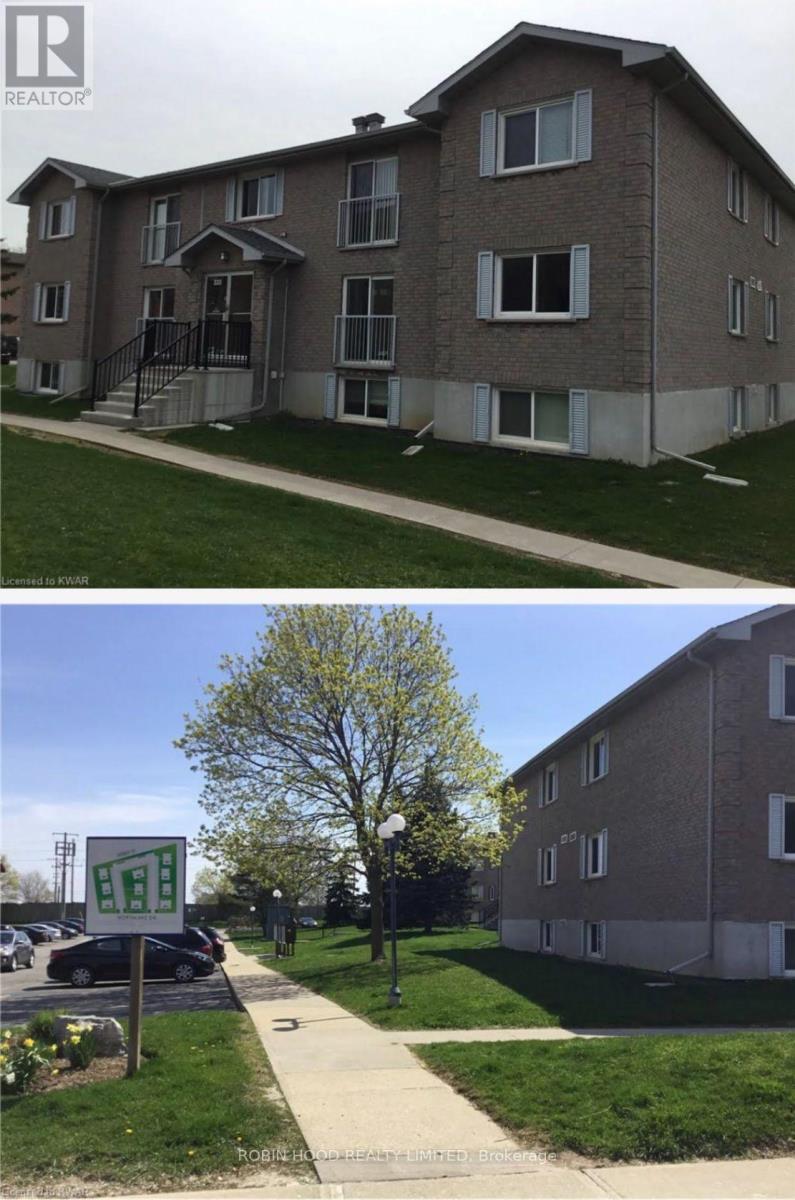
*** Additional Listing Details - Click Brochure Link *** Whole Condo Unit - 2 Bed / 1 Bath, Partially Furnished, 1 Parking Spot Included Bright, Renovated 2-bedroom, 1-bathroom Condo Unit In A Quiet, Low-Rise Complex In Waterloo's Northlake Neighbourhood - Available January 1, 2027. (id:55499)
2 - 1116 Upper Wellington Street
Hamilton, Ontario
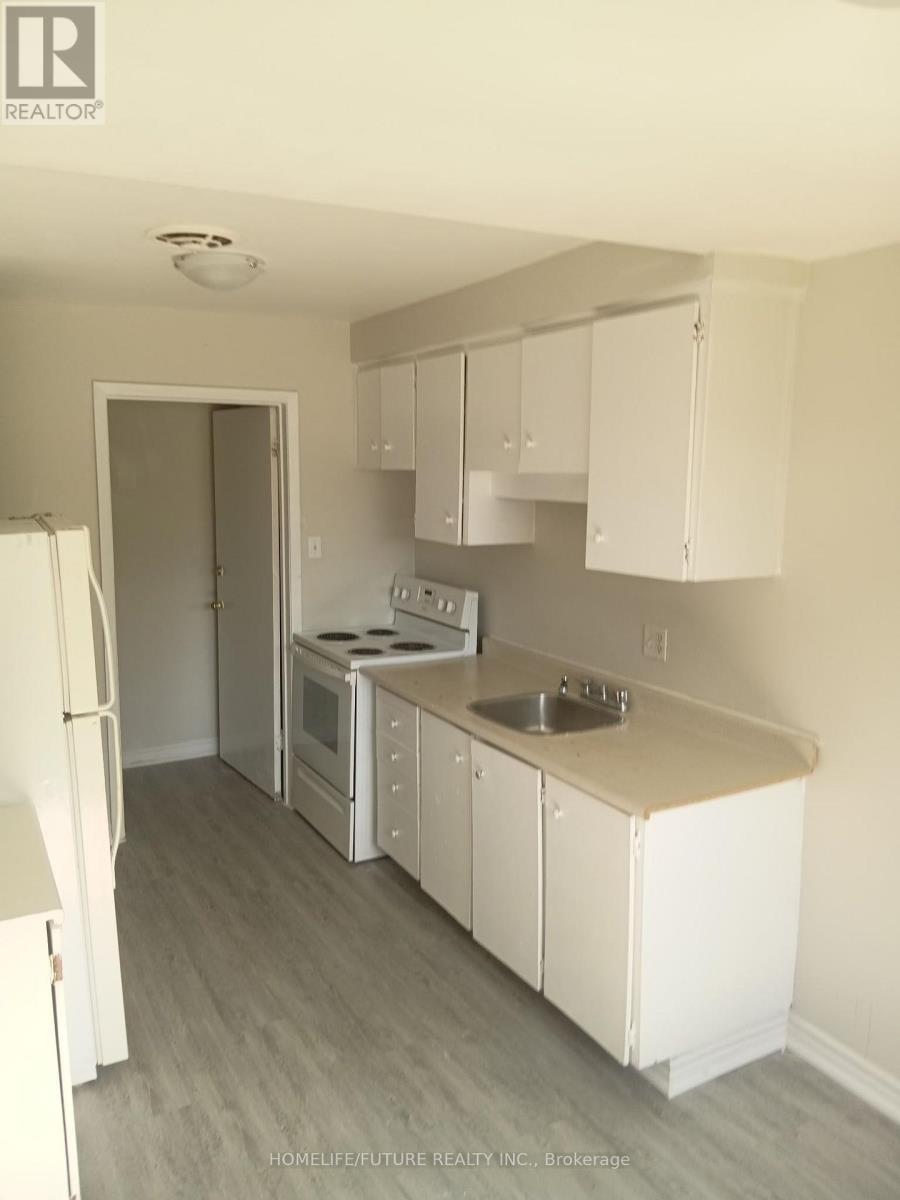
Very Bright & Spacious 2 Bedroom 2 Story Townhouse Located In Family-Friendly Neighborhood Of Hamilton Ontario. Freshly Painted, Laminate Flooring Throughout, Full Use Of Back Yard. Extra Storage Space In Basement. Close To All Amenities, School, Park, Community Centre, Shopping And Much More, Easy Access To 403 And Transit. (id:55499)
321 Raymond Road E
Hamilton, Ontario
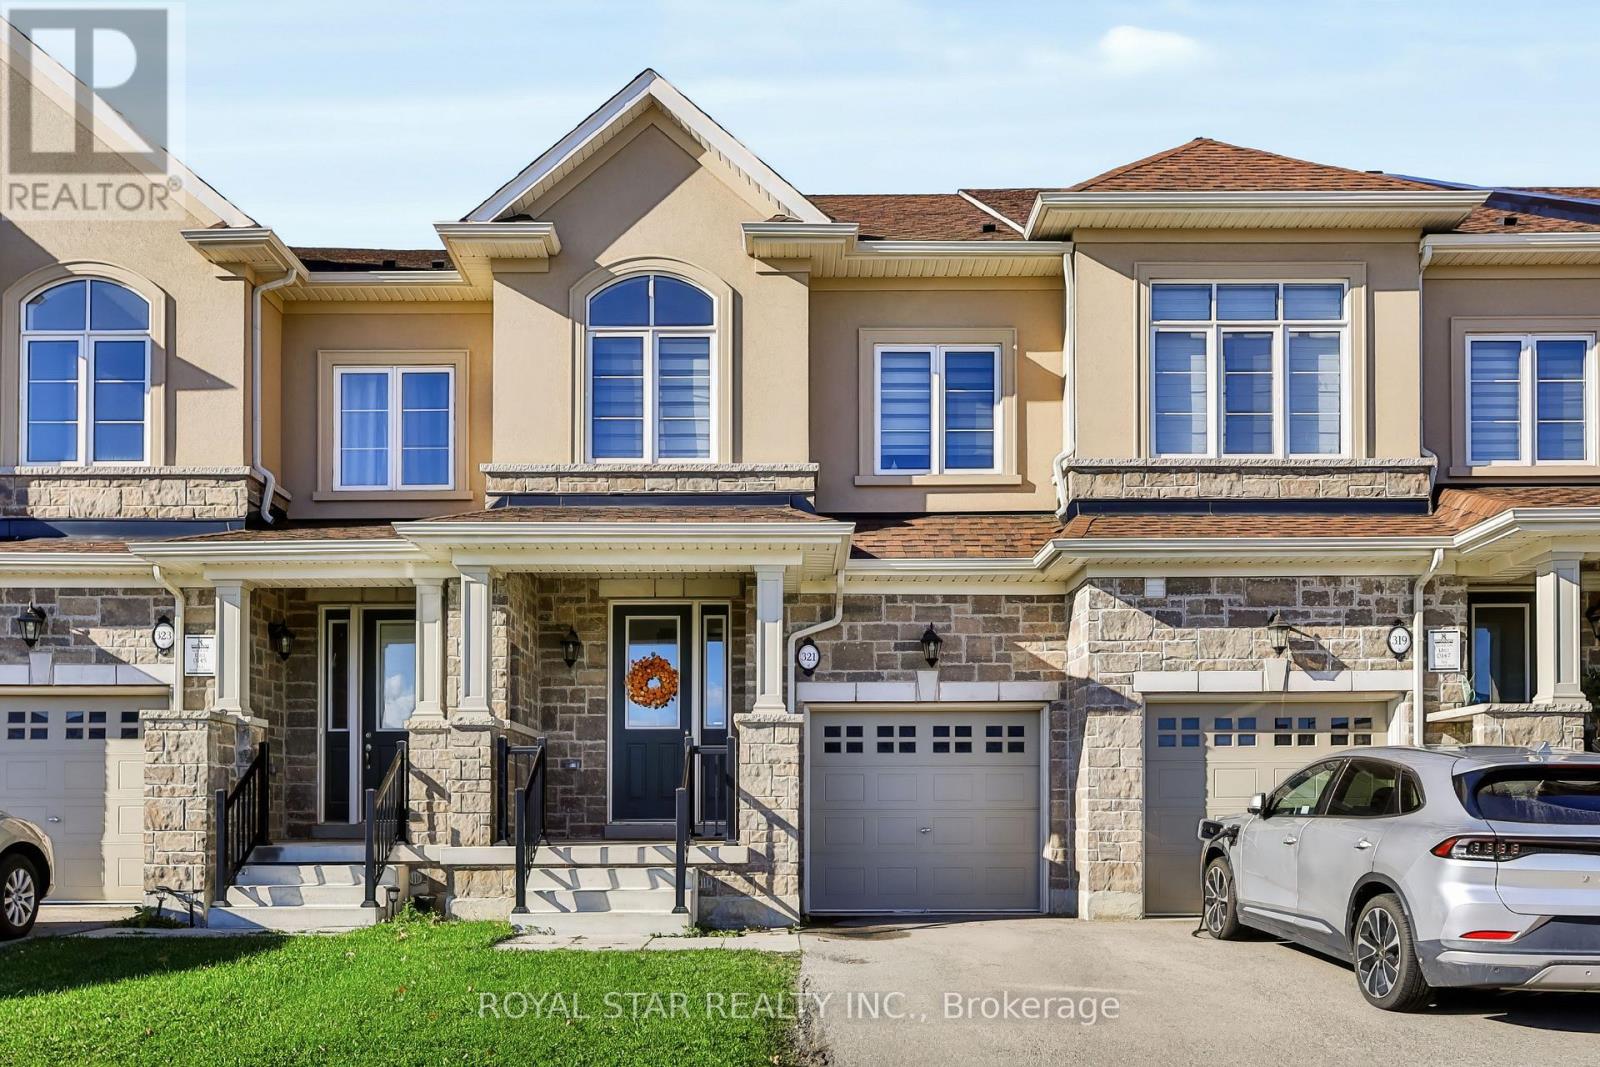
Welcome to your beautiful newly built Rosehaven freehold Executive Townhome situated on a 105' Deep Lot finished with Stone & Stucco in the heart of Meadowlands Ancaster. Built in 2023, this home has been designed with a modern layout including a bright open concept & elegant finishes throughout. On the Main Floor, you will find Stained Engineered Hardwood Floors & Matching Stained Staircases, Upgraded SS Appliances & Stone Countertops, and a Kitchen Island overlooking the Living Room & Breakfast Area that walks out to a large backyard suited perfectly for family gatherings. The Second Floor offers a Master Retreat w/ a large WIC & a spa like ensuite, a Second spacious Bedroom, 3Pc Bath, and your own office space that can be converted to a 4th bedroom. Bonus 3rd Floor with a Large Bedroom w/ it's own ensuite bath, a WIC and a walkout to your balcony for a morning coffee or an evening toast, making it an ideal guest space or a 2nd Master Bedroom. That's right, each bedroom has it's own bathroom! This home is perfectly situated minutes from the 403, schools, parks, trails, and the Golf Links Shopping Centre. This is a home that will check all of your boxes & more! (id:55499)
565 Balsam Poplar Street
Waterloo, Ontario
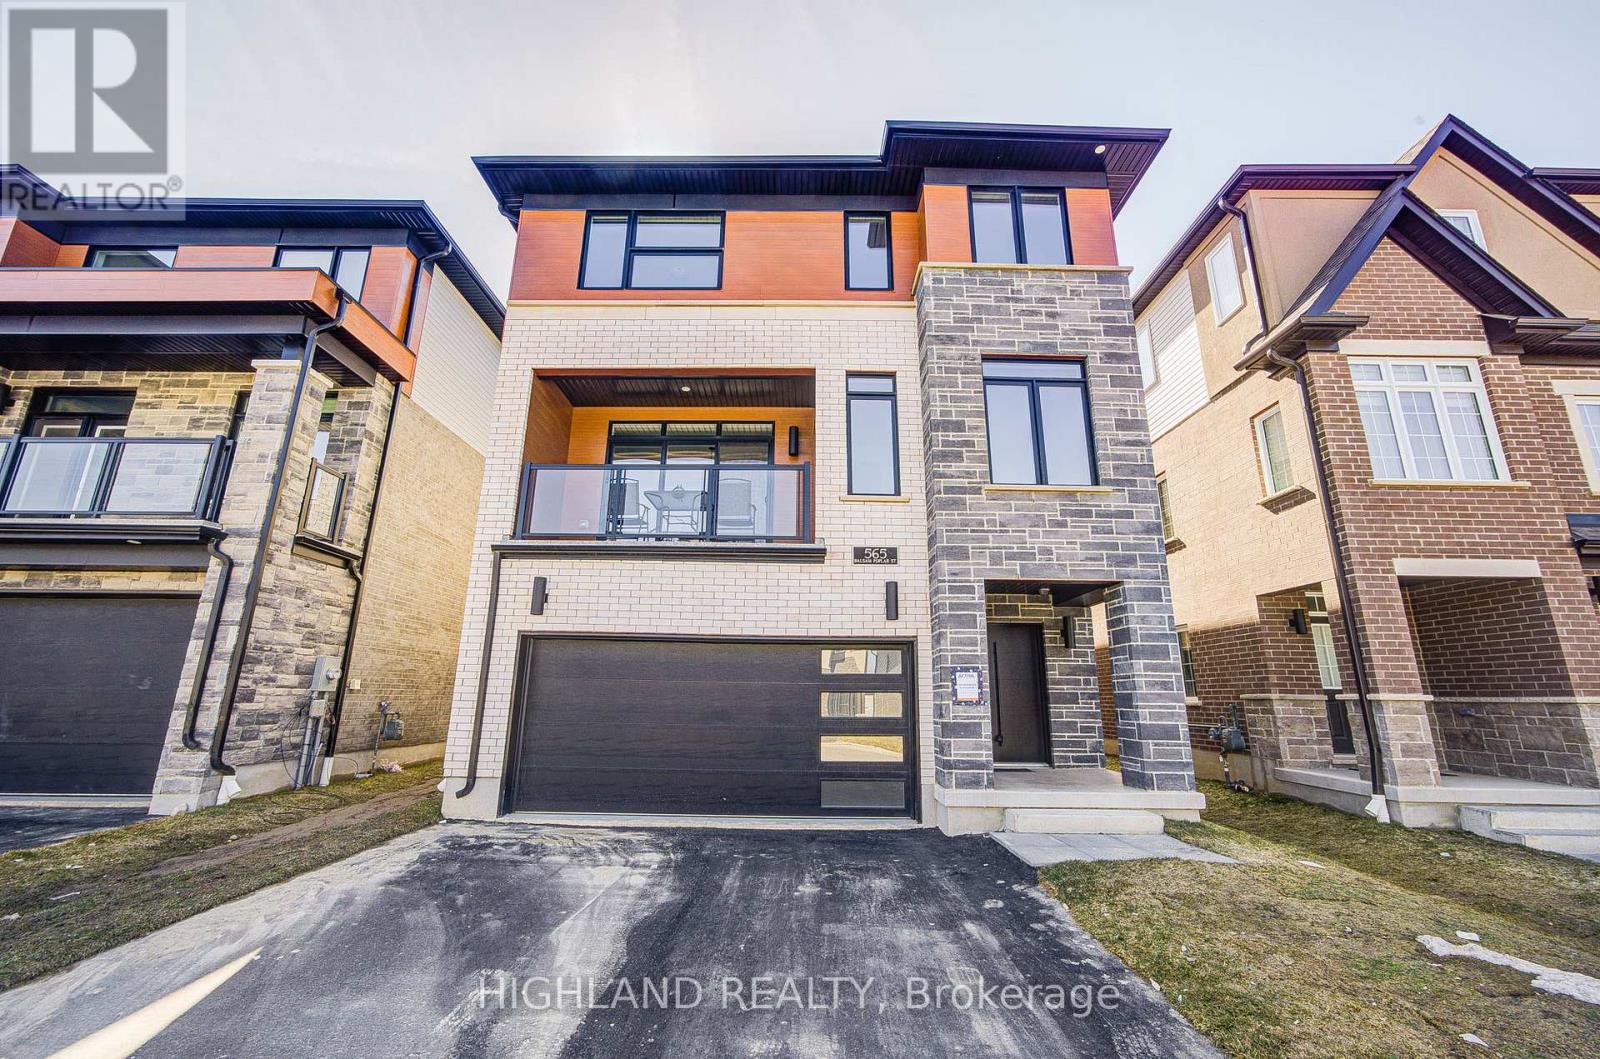
Client RemarksThis stunning 3,000+ sqft home offers the potential for an elevator and features a spacious double-car garage with a separate entrance to the finished basement. Large basement windows and also has the option to add a legal basement apartment. The garage itself is exceptionally large, providing ample storage and parking space. The house has 4 generously sized bedrooms, including two luxurious master suites, plus a dedicated home office perfect for remote work or study. The home boasts 4.5 bathrooms, ensuring comfort and privacy for the whole family. Designed for modern efficiency and comfort, this home is equipped with a dual-fuel furnace, air-source heat pump, and an ERV system, promoting superior air quality and energy savings. High-end finishes include 9-ft ceilings on both the main and second floors, and elegant hardwood flooring throughout the second floor. Conveniently located near shopping plazas, Costco, Highway 85, and the famous St. Jacobs Market, this home offers both luxury and accessibility in a prime location. (id:55499)
409 Mohawk Road W
Hamilton, Ontario
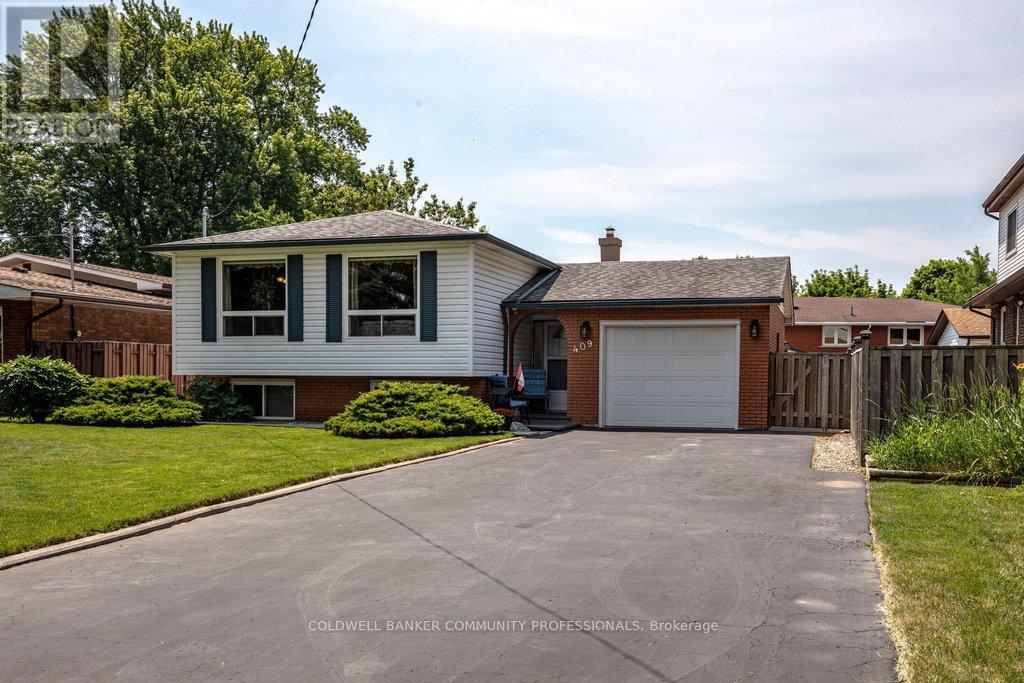
"MOTIVATED SELLER!! MOVE IN READY!!" Welcome to this beautifully maintained raised bungalow offering 3+2 bedrooms and 2 full bathrooms. Bright main level features a spacious living room, formal dining room, and a generous eat-in kitchen. Fully finished basement includes two additional bedrooms, a large recreation room with a cozy fireplace, wet bar, and a separate walk-up entrance, offering excellent in-law suite potential. Situated on a beautifully landscaped, fully fenced backyard and thoughtfully designed for outdoor enjoyment. The oversized driveway accommodates up to 6 vehicles, while the attached garage features a 240V hydro plug and convenient drive-through access to the backyard. A fantastic home offering space, versatility, and exceptional value!! "IMMEDIATE POSSESSION AVAILABLE!! DON'T MISS OUT ON THIS OPPORTUNITY!!" (id:55499)
71 Campbell Beach Road
Kawartha Lakes, Ontario
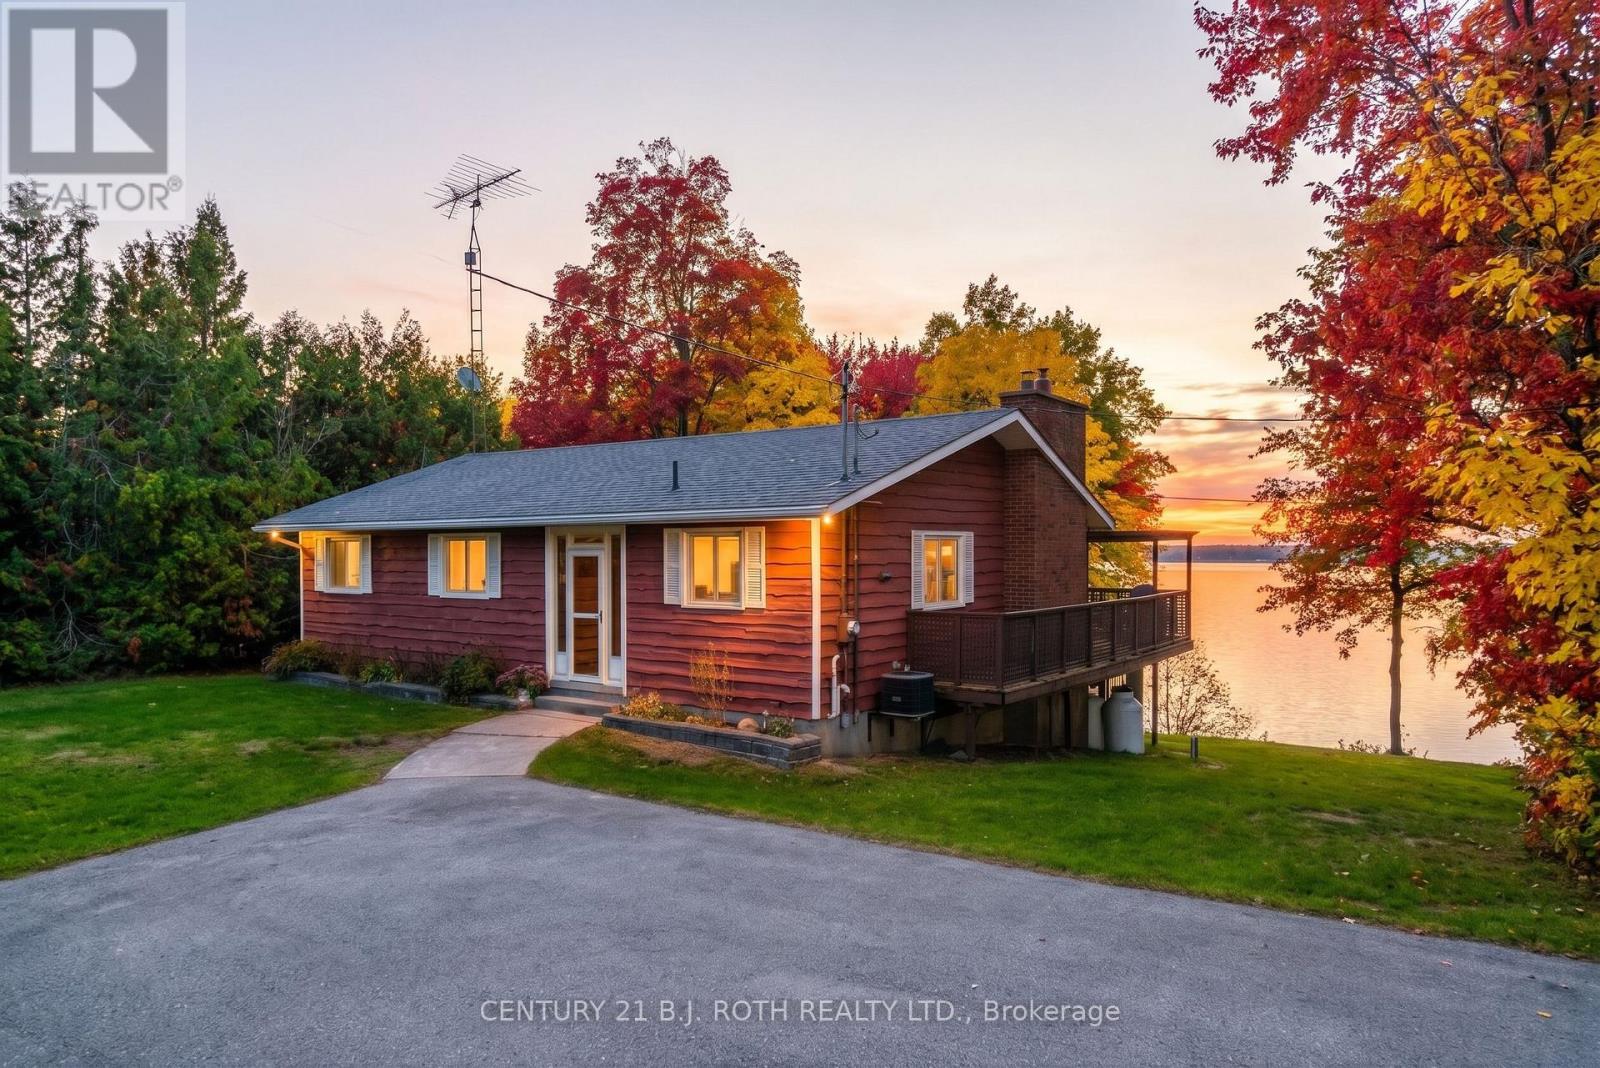
More than just a place to escape, this is a home where memories are made, families grow, and lakeside living becomes part of everyday life. Proudly owned and enjoyed by the same family for the past 10 years, this four-season property has been the backdrop for raising three children and creating years of memories on, in, and around the water. Now, it's ready for its next chapter. Set on an expansive double lot with over 120 feet of water frontage and an owned shoreline road allowance, this property offers a rare combination of space, privacy, and serene lakeside enjoyment. Featuring 3 bedrooms upstairs plus an additional bedroom downstairs in the finished walk-out basement, there's room for the whole family, visiting guests, and everything in between. Enjoy the boathouse with boat included, an observation deck for those breath-taking sunsets, a detached garage with hydro for all the outdoor tools and machines, a heated water-line running from the well into the house to ensure no freezing and peace of mind in the depths of winter, and plenty of outdoor space to make the most of every season. Thoughtful recent updates include a new propane furnace, new air conditioning, new hot water on demand, new central vac, shingles replaced within the last 5 years, updated kitchen and bathroom flooring, new kitchen countertops, and fresh paint throughout. Conveniently located within approx. a 15-minute drive of two elementary schools, with a school bus stop at the corner, this property offers the opportunity to enjoy waterfront living as your everyday lifestyle. Whether you're raising a family, working from home, or commuting to the GTA, this is a place to put down roots, make memories, and truly call home. Welcome home to Campbell Beach Rd. (id:55499)
193 Mccann Street
Guelph, Ontario
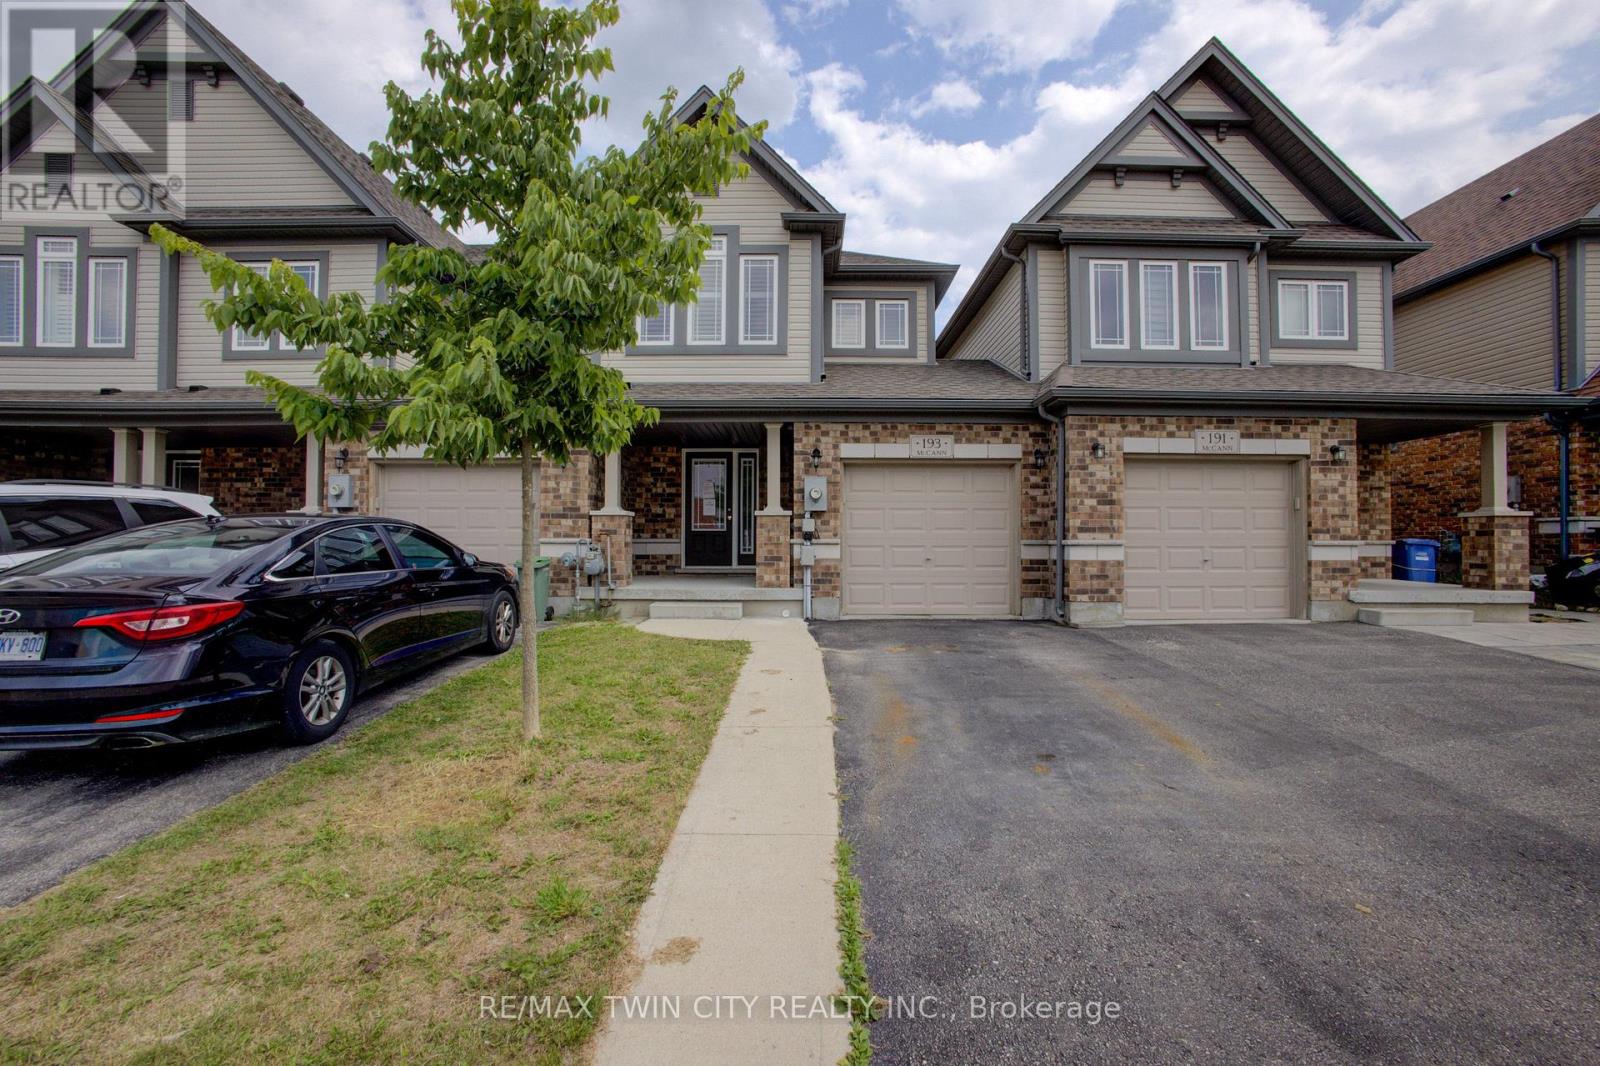
Welcome to 193 McCann Street, a beautifully maintained freehold townhome in Guelph's highly sought-after Kortright East neighbourhood. Offering added privacy, this home is linked only by the garage wall and delivers the perfect combination of modern style, functional living and an exceptional location. The bright, open-concept main floor is filled with natural light and features spacious living and dining areas alongside a perfect kitchen with quartz countertops, a tiled backsplash, and a large centre island-perfect for casual meals and entertaining. Upstairs, the primary bedroom offers a walk-in closet and private ensuite with a glass-enclosed shower. Two additional bedrooms and a four-piece bathroom provide plenty of space for children, guests or a home office. The walkout basement offers excellent potential for additional living space and provides direct access to the backyard. Enjoy summer barbecues, outdoor play or quiet evenings on the upper deck, complete with a privacy screen and beautiful sunset views. Ideally located minutes from the University of Guelph, Highway 401, shopping, parks, scenic trails and École Arbour Vista, this home is perfectly suited for families, professionals and investors alike. Modern finishes, a thoughtful layout and a welcoming community make 193 McCann Street an opportunity you won't want to miss. (id:55499)