
1173 Concession D-E Rd
Ramara, Ontario
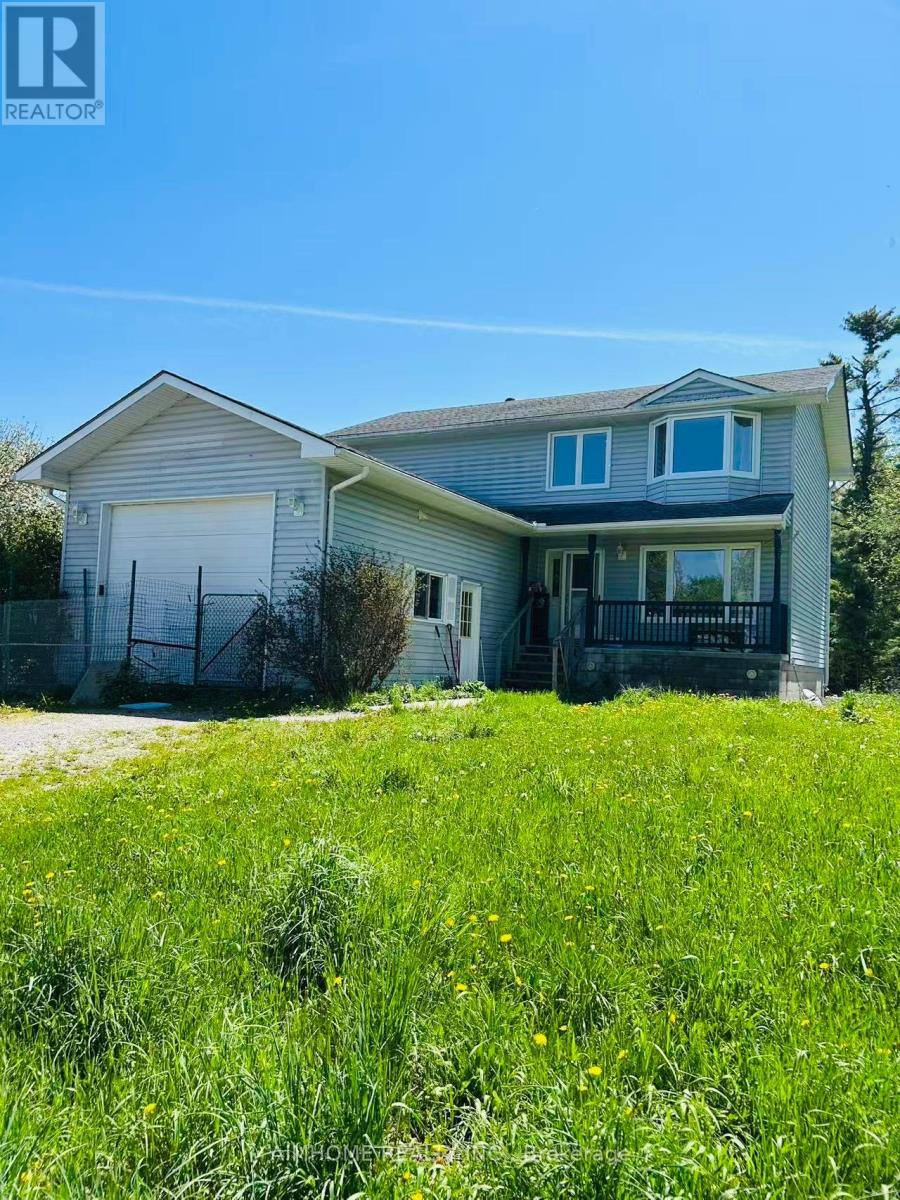
Beautiful, Sprawling 91.7 Acres W/Forest, Pasture, & Spring Fed Streams. 2 Storey 3+2Bdrm. Home W/23'5 x 17'10 Garage W/Oversized Door. Main Flr.: Entry Foyer W/Grand Oak Staircase To 2nd Flr, Large Living rm. & sep. Dining rm. W/Hardwood Flrs., Oak Kitchen W/Walk In Pantry & Built In Dual Convection Ovens. Main Flr. Laundry rm. W/Door To Deck. Direct Entry To Garage. Upstairs W/3 Bdrm. Incl. Master Bdrm. W/Large Walk In Closet. 4pc. Bath. Finished Basement W/Family rm., Rec.rm., Utility rm. & Cold Storage. Outdoor Woodburning Furnace W/F.A.E. Backup. Outbuildings Incl. 48'2 x 20'9 Steel Driving Shed (or Barn), 40'4 x 64'2 Steel Barn W/Poured Concrete Foundation & Pins In Walls For Gates. Detached Dble. Garage 40'4 x 28'3. This Private Farm's Distinctive Feature Is That Electricity Has Been Added To All Barns, Providing Greater Functionality And Convenience. In Addition, One Of The Larger Barn Has Been Upgraded With a Newly Installed Well, Offering A Dedicated Water Supply On Site. Another Standout Feature Is The Exceptionally Large Walk-in meat cooler Inside The Garage, Making The Property Ideal For Food Storage, Farm Produce Preservation, Or Commercial Agricultural Use. (id:55499)
Aimhome Realty Inc.
20 Rivoli Drive
Vaughan, Ontario
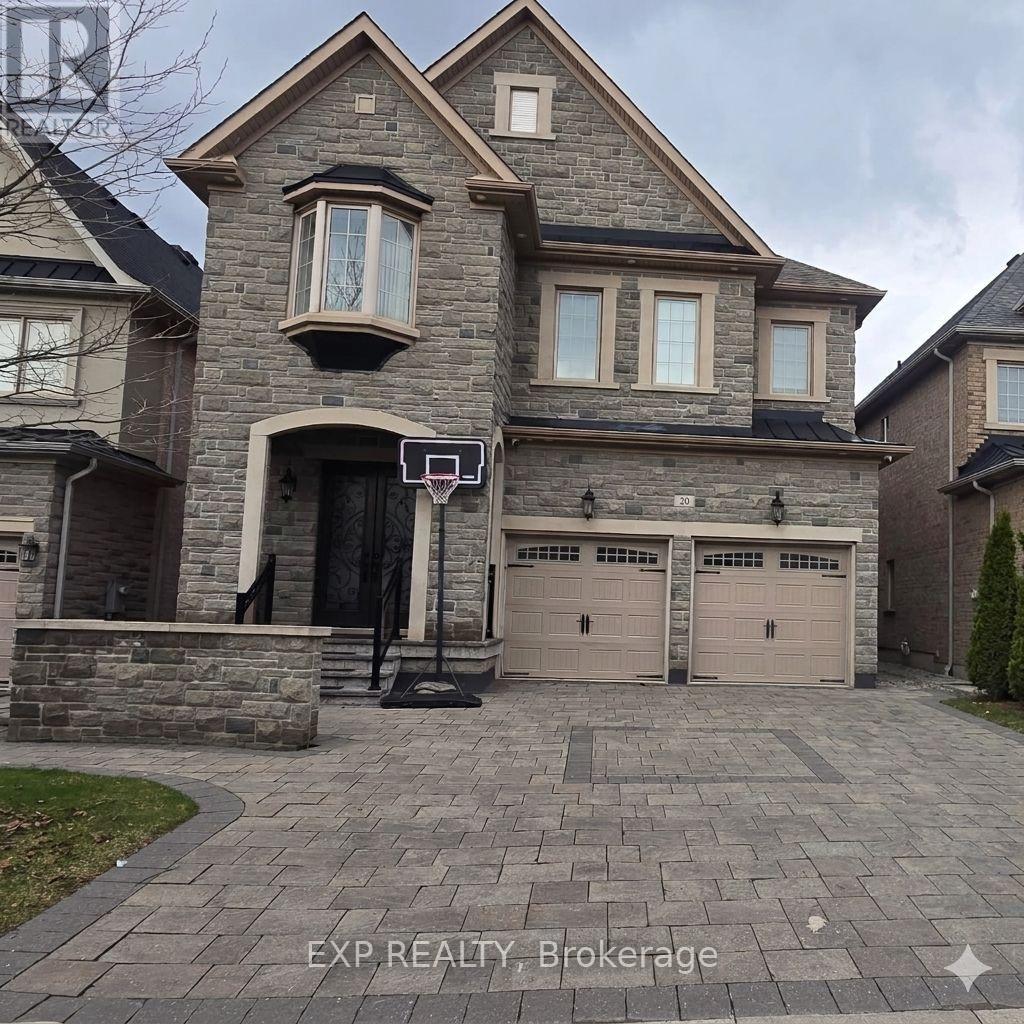
Bright and modern 2 separate 1-bedroom basement apartments in a prime Vellore Village location in Woodbridge. This well crafted space features a functional open-concept layout with sleek flooring and modern tones throughout. The modern kitchen is designed for smart living, boasting crisp white cabinetry, premium stainless steel appliances, and a stylish subway tile backsplash. Retreat to a spacious bedroom complete with a generous closet and good size windows that invite natural light, ensuring the space feels airy and welcoming. The full bathroom offers a contemporary aesthetic with a dark wood vanity, a stone-patterned countertop, and a glass-enclosed walk-in shower with designer tile accents. For ultimate convenience, enjoy your own private in-suite laundry featuring high-end, full-size appliances. Step outside to a quiet, family-oriented neighborhood with easy access to transit and everyday essentials. Located close to Vaughan Mills, Canada's Wonderland, the Cortellucci Vaughan Hospital, and major commuter routes including Major Mackenzie and Weston Road. Whether you're a professional seeking proximity to the city or a first-time renter looking for a polished, move-in-ready home, this unit offers the perfect blend of style and location. (id:55499)
Exp Realty
9875 Yonge Street
Richmond Hill, Ontario
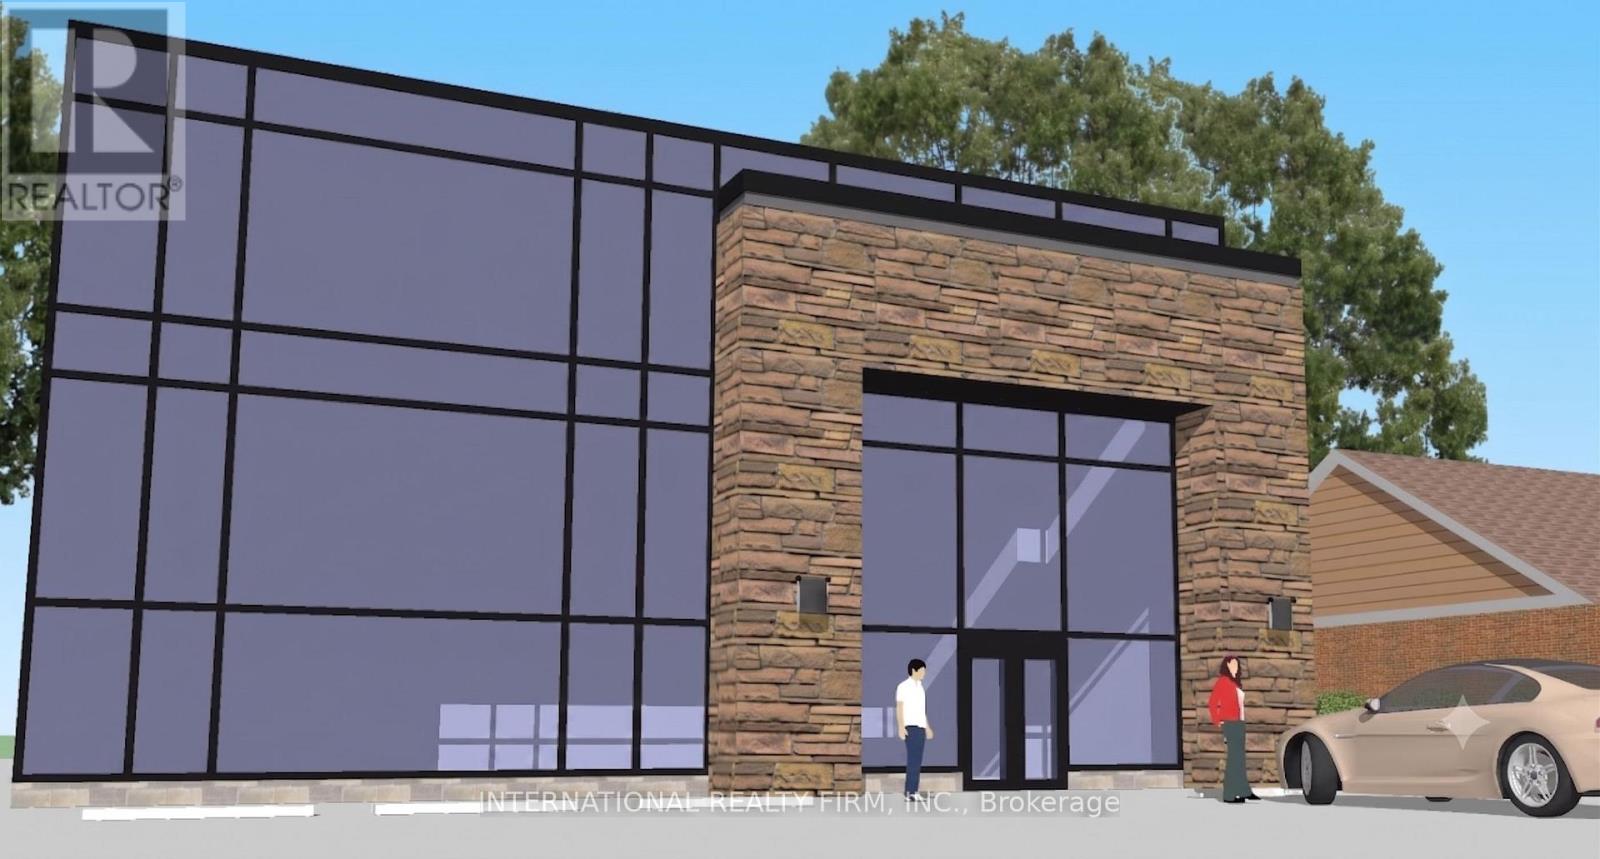
Rare opportunity to own your commercial address on Yonge Street - one of Ontario's most iconic and actively intensifying corridors. This move-in-ready 1.5-storey commercial building offers 3,782 sq ft of above-grade space across three levels: basement 823 sq ft, ground floor 2,164 sq ft, and second floor 795 sq ft. Three 8x20 ft storage containers add approximately 480 sq ft of enclosed utility space, easily retrofitted for warm/cold storage. Total GFA approximately 4,250 sq ft.The property holds an active occupancy certificate for retail use and is ready for immediate fit-out to suit your operation. On-site surface parking for 10-12 vehicles - an exceptional and increasingly rare amenity on Yonge Street that adds measurable commercial value for any use. Zoned RMU-COR1, among Richmond Hill's most permissive mixed-use designations, permitting office, major retail, medical, arts and cultural uses, live-work units, short-term accommodation, child care, private school, and more. Fit it out for your own business, lease it to a tenant, or structure a mixed-use strategy across floors. Positioned on a generous ~ 75 x 150 ft lot within Richmond Hill's designated Yonge Street intensification corridor, the Official Plan supports significant mid-to-high-rise densification along this stretch of Yonge. The land underneath this building appreciates on your behalf as the corridor evolves - making this the ideal buy-use-and-hold strategy for the sophisticated owner-occupier or investor. Stop writing rent cheques. Start building equity and capturing long-term land value on one of Ontario's most recognized streets. (id:55499)
International Realty Firm
52 Burleigh Mews
Vaughan, Ontario
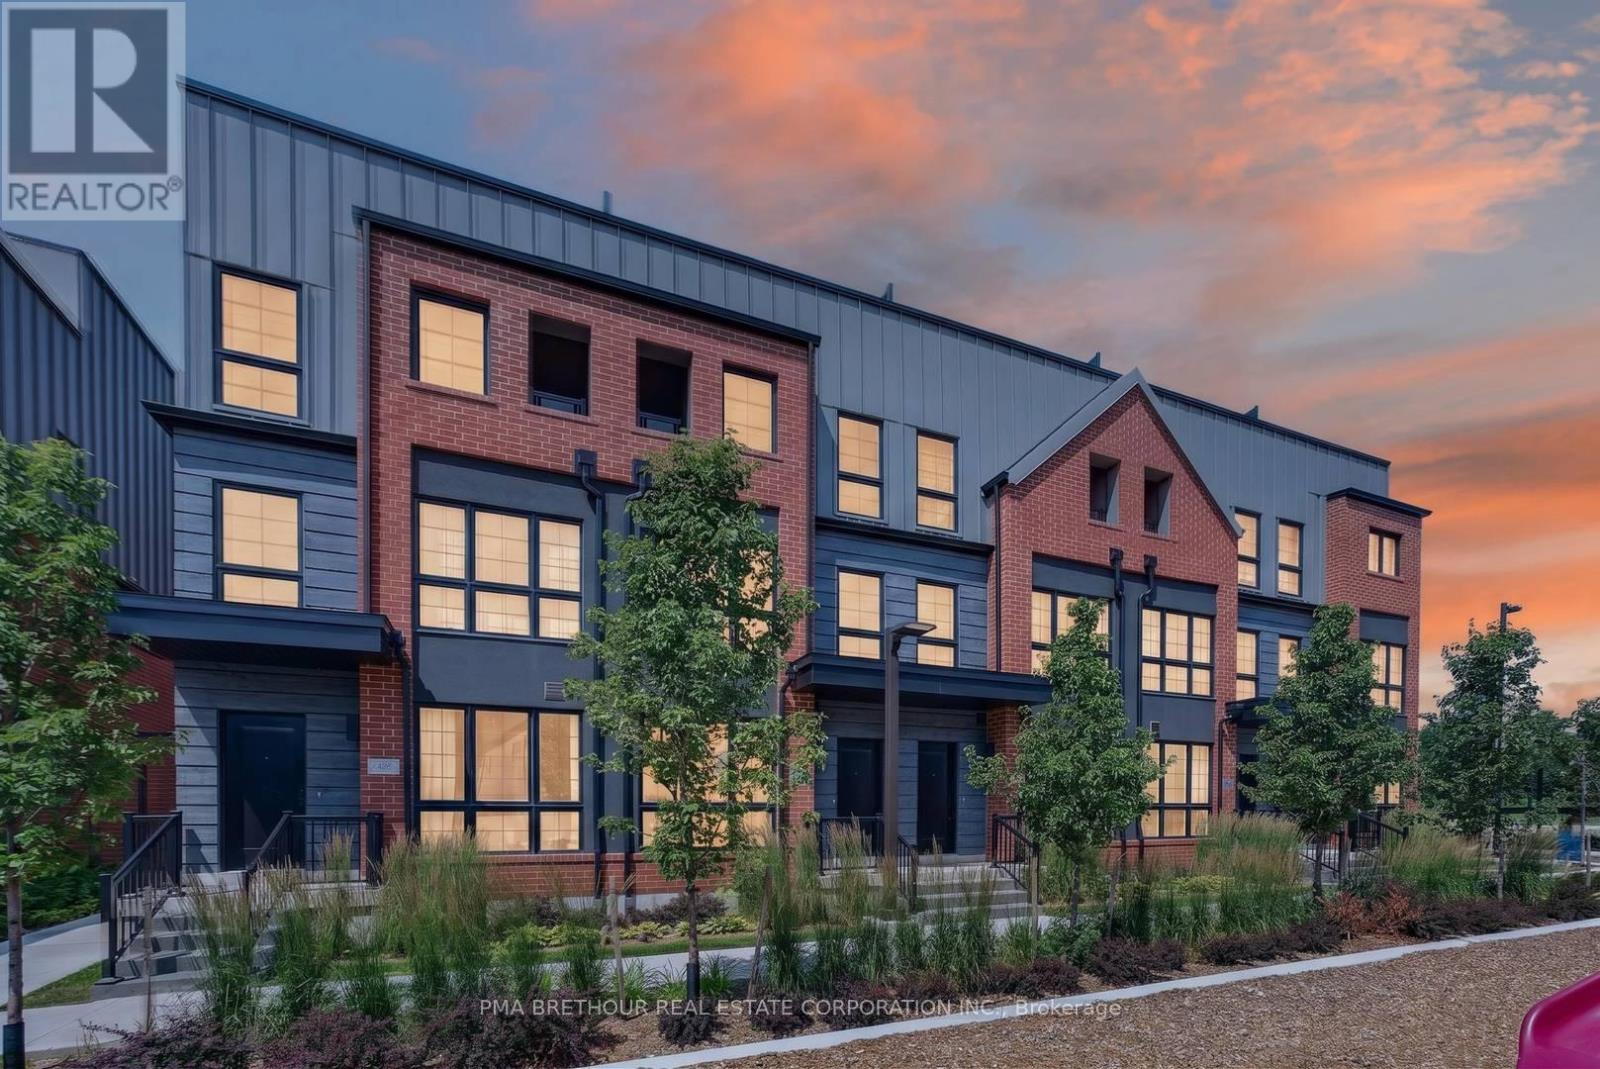
Luxury, space, and exceptional design come together in this brand new urban townhome, perfectly positioned in one of Thornhill's most desirable neighbourhoods. Offering 2,164sf of finished living space, this beautifully appointed 3-3-storey residence features 3 spacious bedrooms plus a versatile den, 3 elegant bathrooms, and an outstanding floor plan designed for modern family living and effortless entertaining. Premium finishes are showcased throughout, including wide-plank flooring, quartz countertops, a chef-inspired kitchen with a statement farmhouse sink, and a premium Bosch and Panasonic appliance package. The open-concept main living area flows seamlessly into generous entertaining spaces, while the finished lower level adds incredible flexibility for a family room, home office, fitness space, or guest retreat. One of the home's most impressive features is the spectacular 338 sq. ft. private rooftop terrace with water hookup-an incredible extension of your living space, perfect for outdoor dining, entertaining, or relaxing under the stars. Two secure underground parking spaces provide the rare convenience of direct private access into your home. Surrounded by professionally landscaped grounds and overlooking one of Vaughan's most beautiful parks, this exclusive community offers an exceptional lifestyle just steps to Promenade Shopping Centre, Sobeys, Walmart, restaurants, cafes, excellent schools, parks, places of worship, and everyday conveniences. Enjoy quick access to Highways, Transit, VIVA, and the Vaughan Metropolitan Centre subway, making commuting throughout the GTA effortless. Whether you're upsizing, downsizing without compromise, or searching for a sophisticated family home, this is a rare opportunity to own a brand new luxury residence in one of Thornhill's most sought-after locations. Prices are reflective of the government's new and expanded HST relief program for eligible primary residences! This home also comes with Tarion Warranty. (id:55499)
Pma Brethour Real Estate Corporation Inc.
Capital North Realty Corporation
16 Vern Robertson Gate
Uxbridge, Ontario
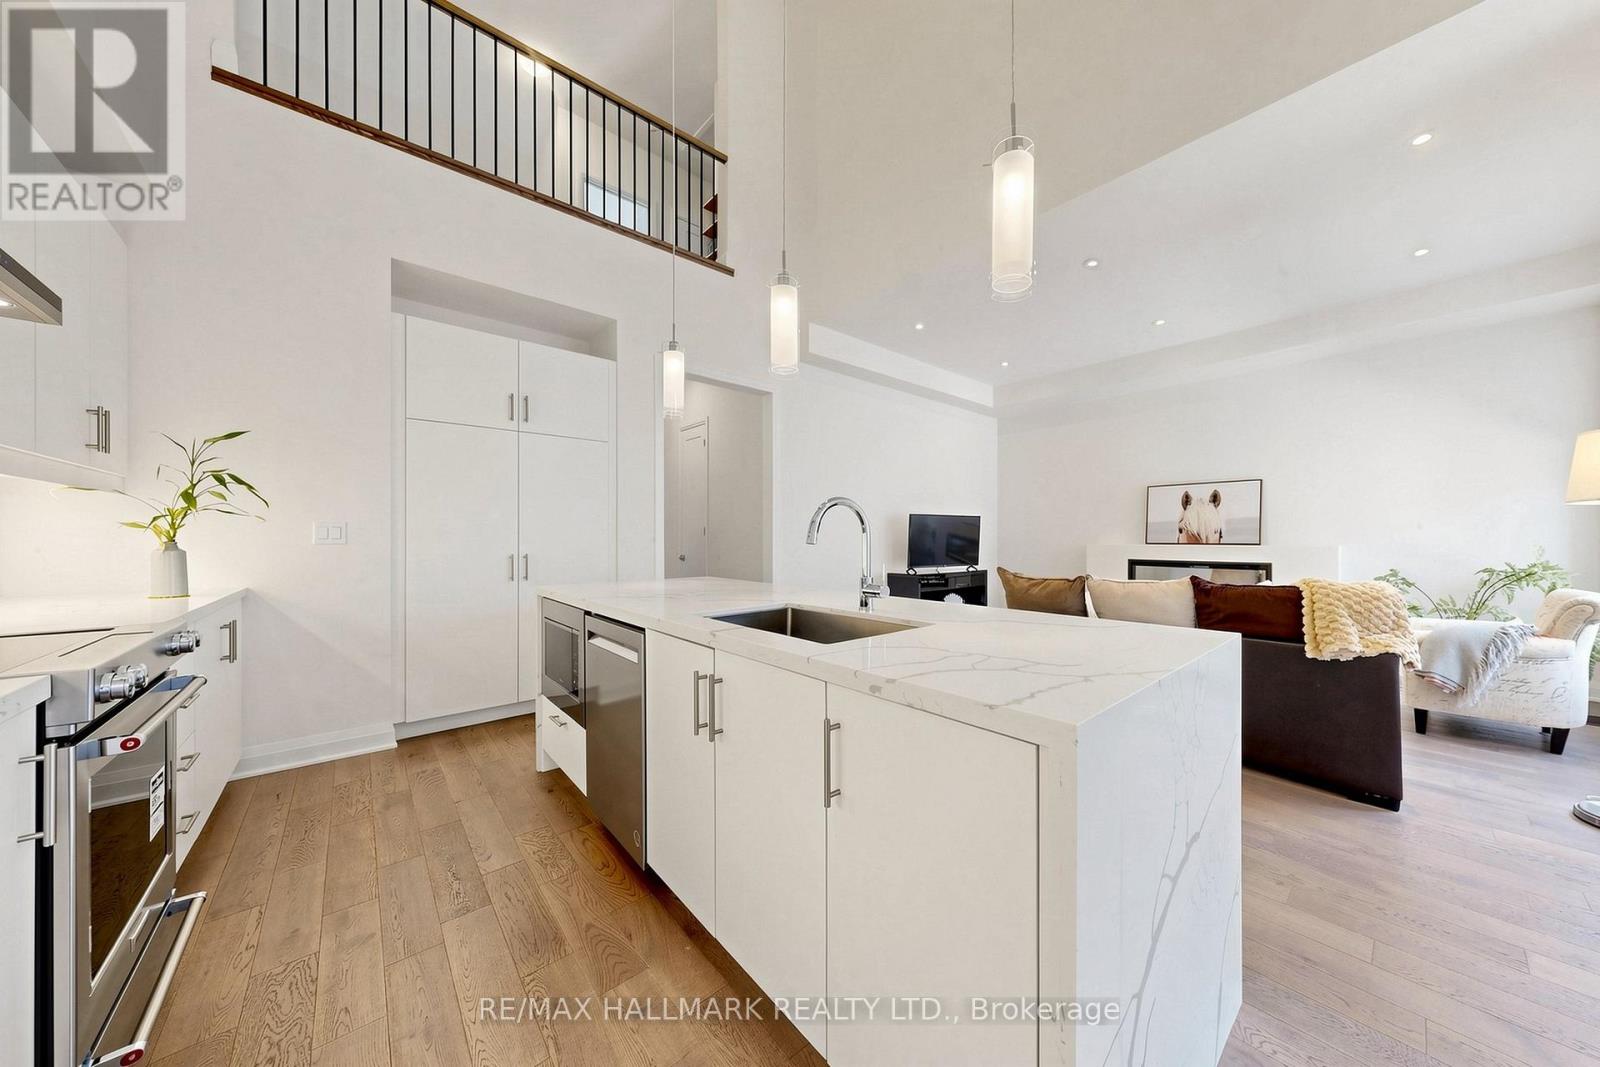
Welcome to 16 Vern Robertson Gate in the heart of Uxbridge. A stunning newly built modern townhome designed for buyers who want stylish, low-maintenance living without sacrificing comfort, space, or convenience. Built in 2024 and offering 1,853 square feet of beautifully finished living space, this rare home combines sophisticated design with practical everyday functionality, all for under $900,000. From the moment you step inside, the soaring ceilings, oversized windows, and sun-filled open-concept layout create an immediate sense of warmth and luxury. The designer kitchen anchors the main living space with sleek cabinetry, quartz countertops, stainless steel appliances, a large island with seating, and seamless flow into the dramatic great room featuring vaulted ceilings, statement lighting and fireplace.What truly sets this home apart is the highly sought-after main floor primary suite. Perfect for downsizers, professionals, or anyone looking to avoid climbing stairs daily, the spacious primary retreat offers tranquil setting, a walk-in closet, and a beautiful 4-piece ensuite bath. Main floor laundry adds even more convenience to this thoughtfully designed floor plan.Upstairs, two generous bedrooms and a versatile loft create the perfect setup for guests, hobbies, office space, or visiting family. The unfinished basement offers endless possibilities for future customization including a recreation room, gym, media room, or additional living space.Located in an exclusive infill enclave of executive townhomes, this home offers the ideal balance of peaceful living and convenience. Enjoy being just minutes from downtown Uxbridge, local shops, restaurants, golf courses, schools, trails, and Elgin Park, home to many of the town's outdoor festivals, community events, and seasonal celebrations.Modern. Functional. Beautifully designed. This is the lifestyle opportunity downsizers have been waiting for in one of Durham Region's most desirable communities. (id:55499)
RE/MAX Hallmark Realty Ltd.
34 Rodda Boulevard
Toronto, Ontario
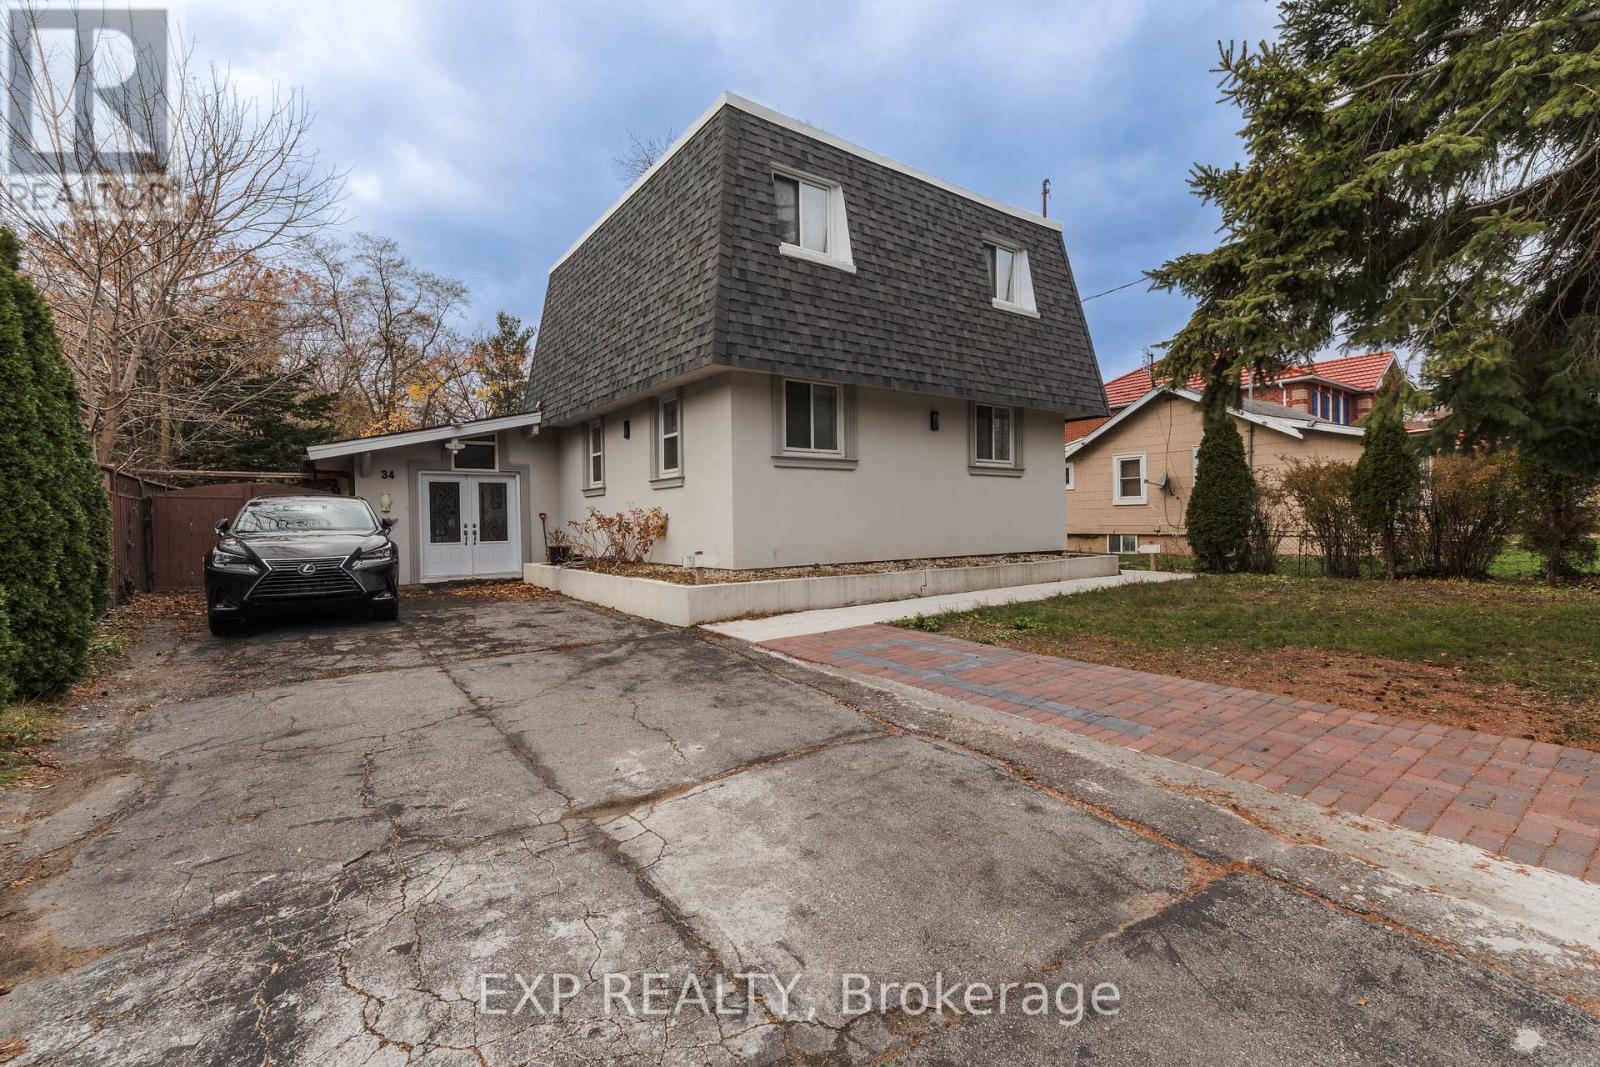
Students (or otherwise) welcome!!! Friendly, welcoming and accommodating landlord is offering this 3-bedroom, 1-bathroom legal basement apartment in the convenient West Hill community of Scarborough. Ideal for small families, young professionals, or mature students attending UTSC (7 min drive or 15 min bus) or Centennial College - Morningside Campus (5 min drive or 12 min bus). This newly finished unit features a private separate entrance, private in-unit laundry, and a shared washroom. Enjoy a quiet, family-friendly neighbourhood close to schools, parks, shopping, TTC, GO Transit, and Highway 401, making daily errands and commuting simple. (id:55499)
Exp Realty
5 - 126 Commercial Avenue
Ajax, Ontario
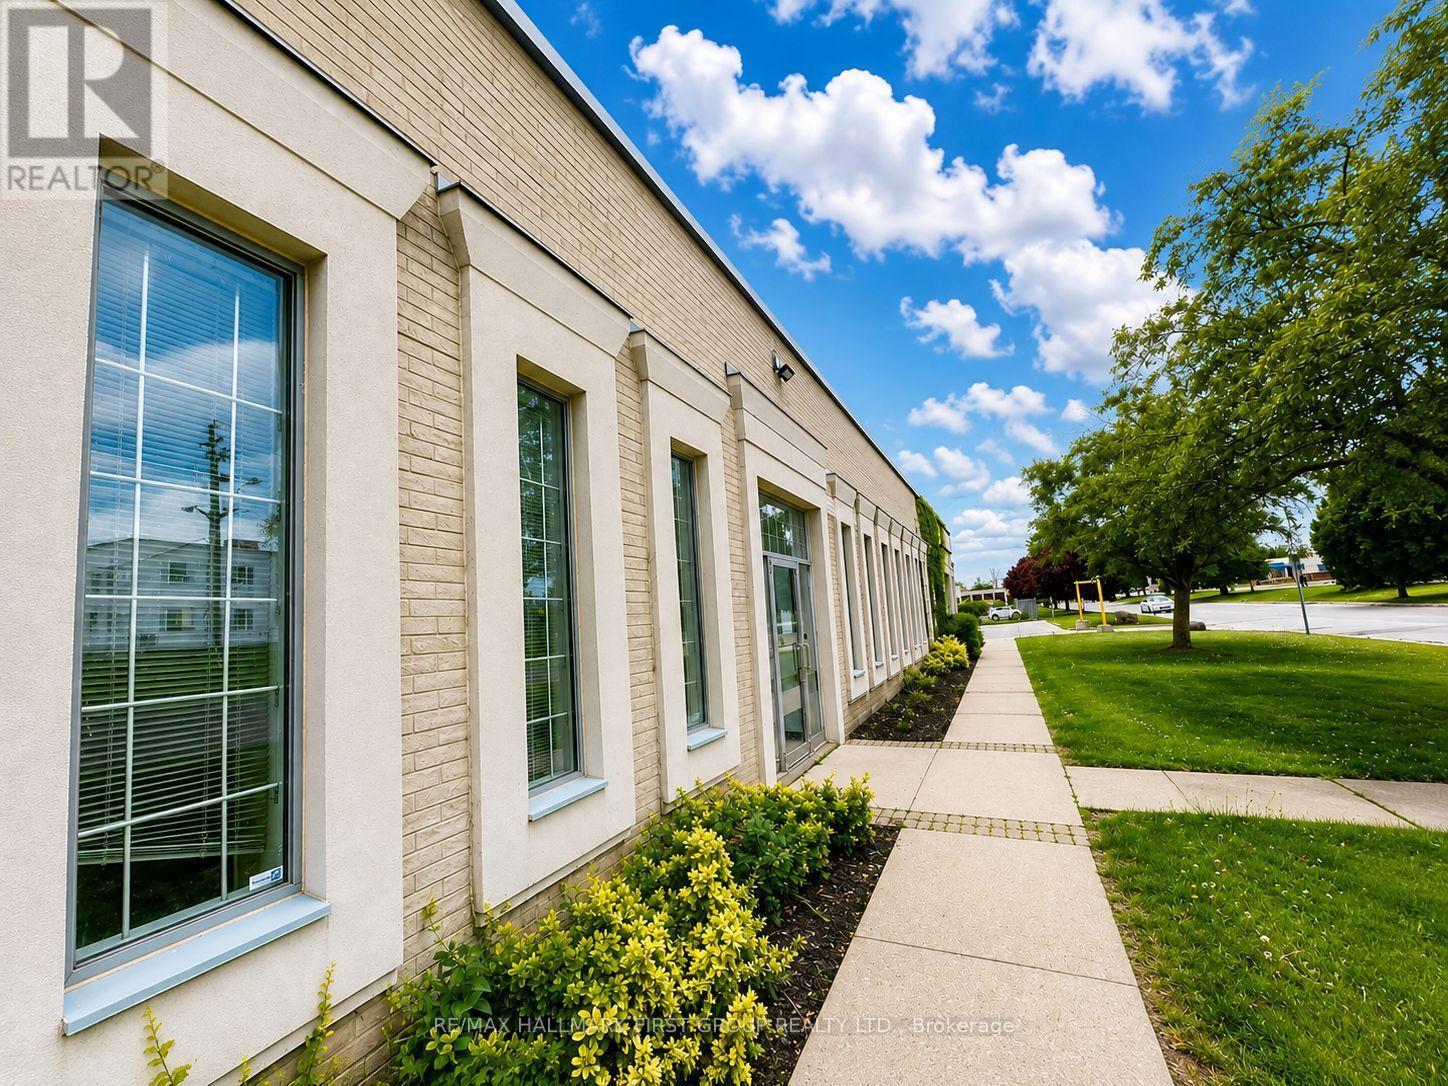
Versatile Layout Can Accommodate A Variety Of Uses. Well Kept Building. Lots Of Natural Light. Ample Surface Parking. Close Proximity To Many Amenities And Transit. Easy Access To Highway 401 Via Westney Road Or Salem Road Interchange. Zoning Allows Many Uses, Including Banquet Facility, Commercial Fitness Centre, Commercial School, Community Centre, Financial Institution, Medical Clinic, Office, Place Of Assembly, Place Of Entertainment, Recreation Facility, Service Or Repair Shop, Sports Arena, and Veterinary Clinic. Please Contact the Town Of Ajax To Confirm If Your Intended Use Is Permitted. (id:55499)
RE/MAX Hallmark First Group Realty Ltd.
126 Commercial Avenue
Ajax, Ontario
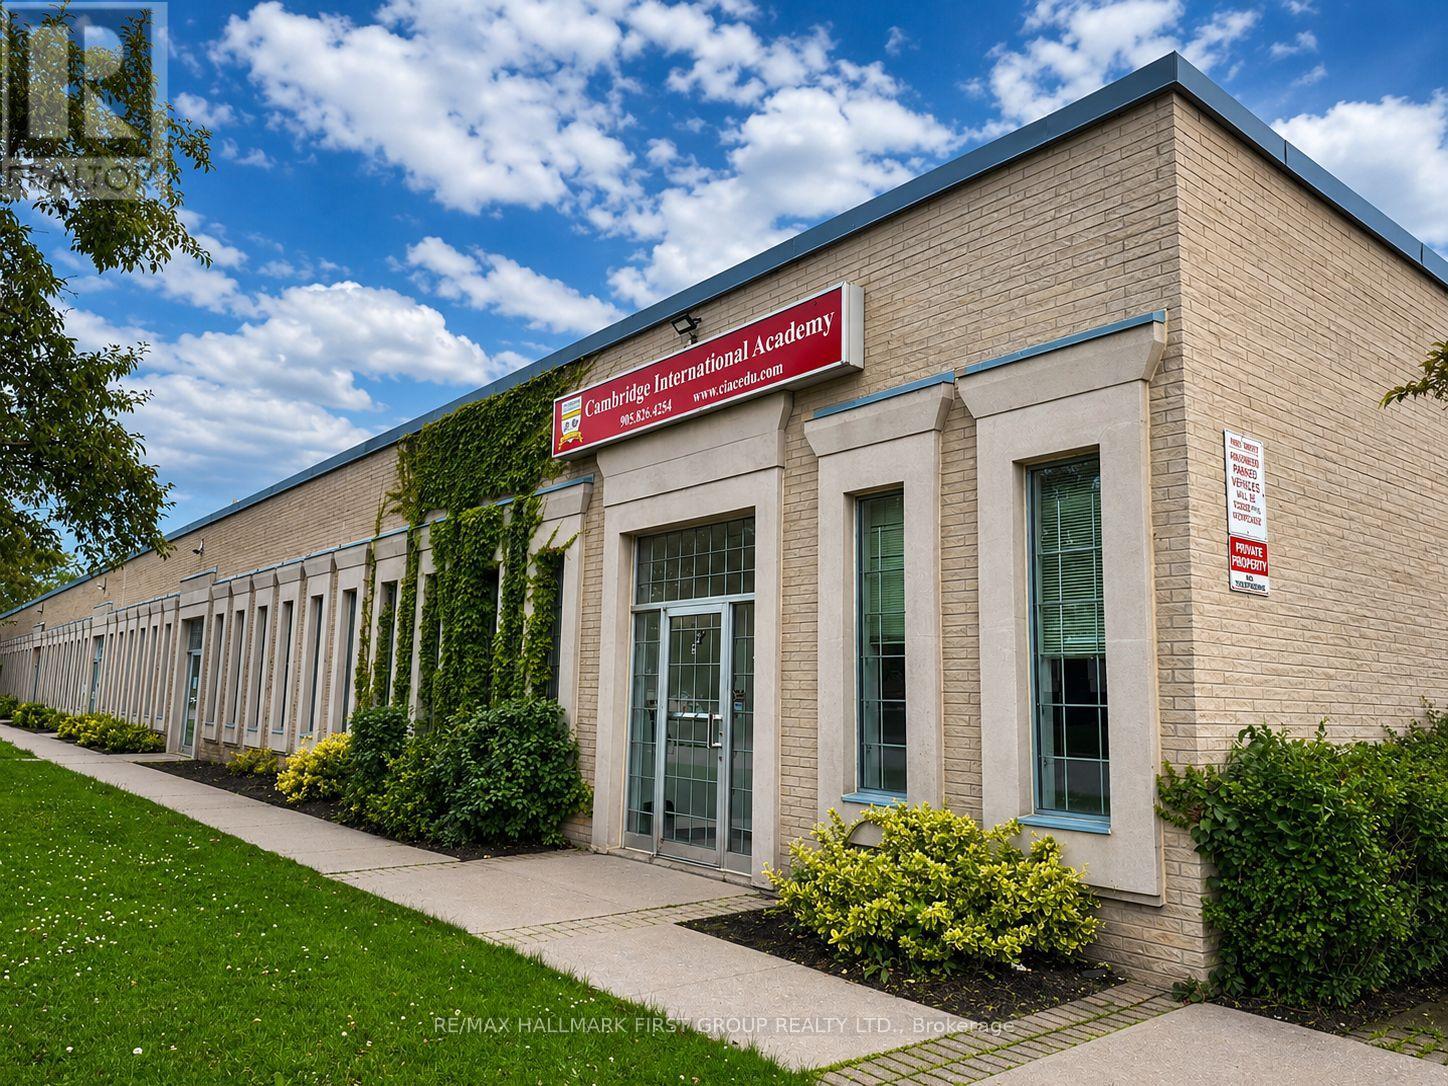
Versatile Layout Can Accommodate A Variety Of Uses. Well Kept Building. Lots Of Natural Light. Ample Surface Parking. Close Proximity To Many Amenities And Transit. Easy Access To Highway 401 Via Westney Road Or Salem Road Interchange. Zoning Allows Many Uses, Including Banquet Facility, Commercial Fitness Centre, Commercial School, Community Centre, Financial Institution, Medical Clinic, Office, Place Of Assembly, Place Of Entertainment, Recreation Facility, Service Or Repair Shop, Sports Arena, Veterinary Clinic. Please Contact Town Of Ajax To Confirm If Your Intended Use Is Permitted. (id:55499)
RE/MAX Hallmark First Group Realty Ltd.
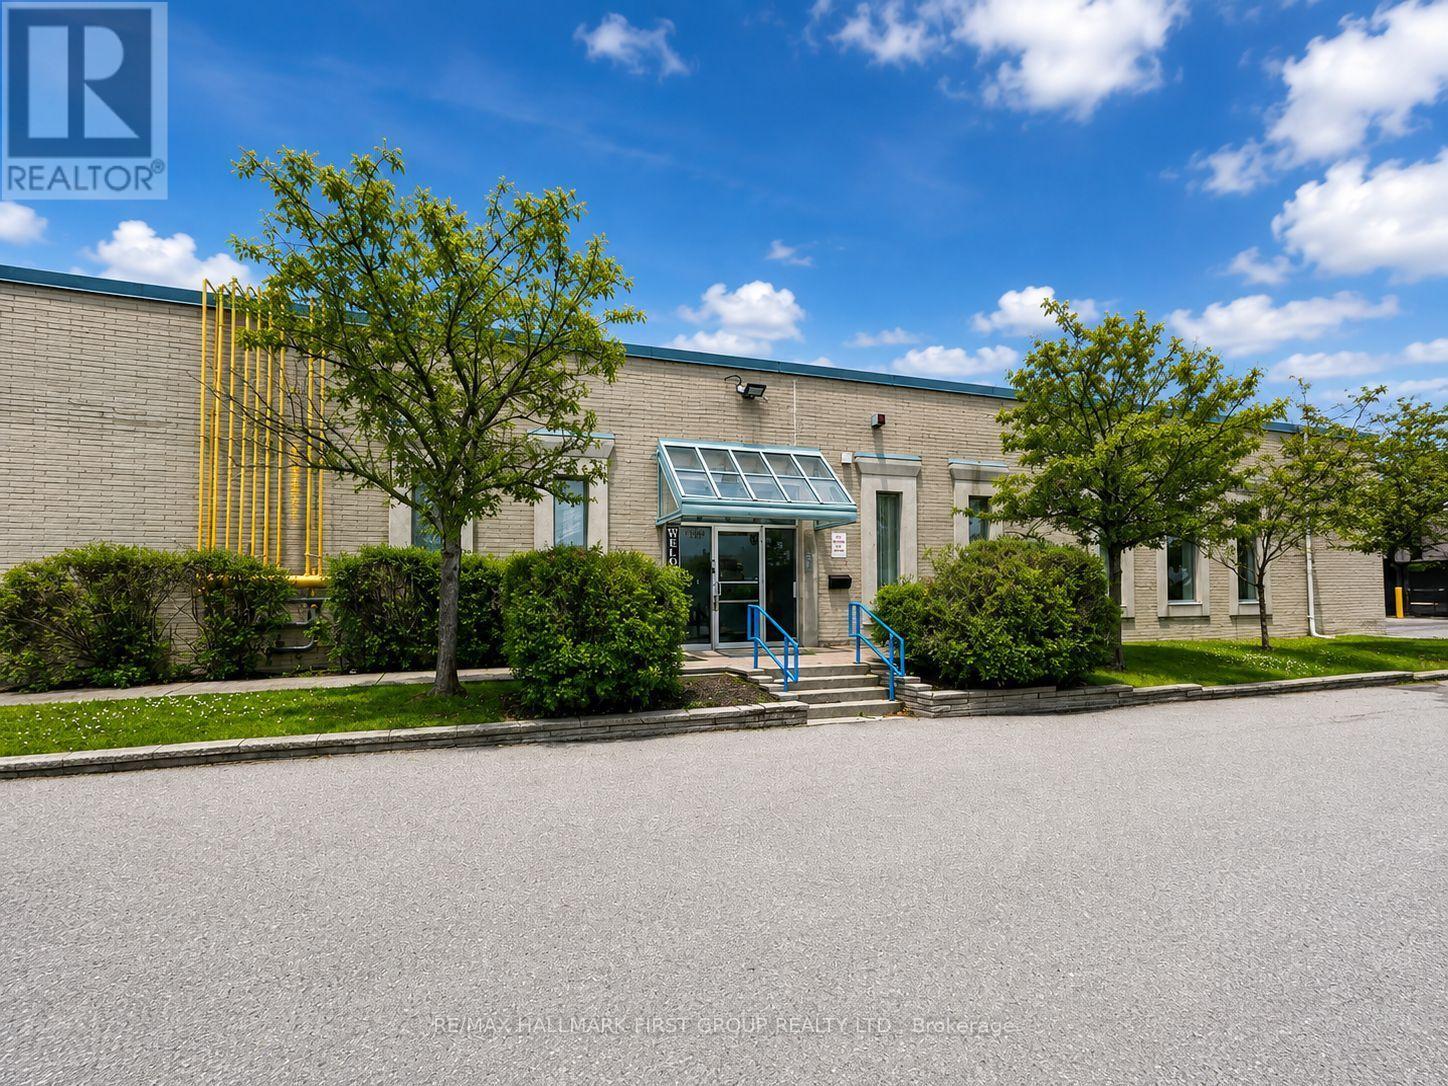
1&3 - 126 Commercial Avenue
Ajax, Ontario
Don't Miss Out On This Nicely Finished Ground Floor Office. Versatile Layout Can Accommodate A Variety Of Uses. Well Kept Building. Lots Of Natural Light. Ample Surface Parking. Close Proximity To Many Amenities And Transit. Easy Access To Highway 401 Via Westney Road Or Salem Road Interchange. Zoning Allows Many Uses, Including Banquet Facility, Commercial Fitness Centre, Commercial School, Community Centre, Financial Institution, Medical Clinic, Office, Place Of Assembly, Place Of Entertainment, Recreation Facility, Service Or Repair Shop, Sports Arena, Veterinary Clinic. Please Contact Town Of Ajax To Confirm If Your Intended Use Is Permitted. (id:55499)
RE/MAX Hallmark First Group Realty Ltd.
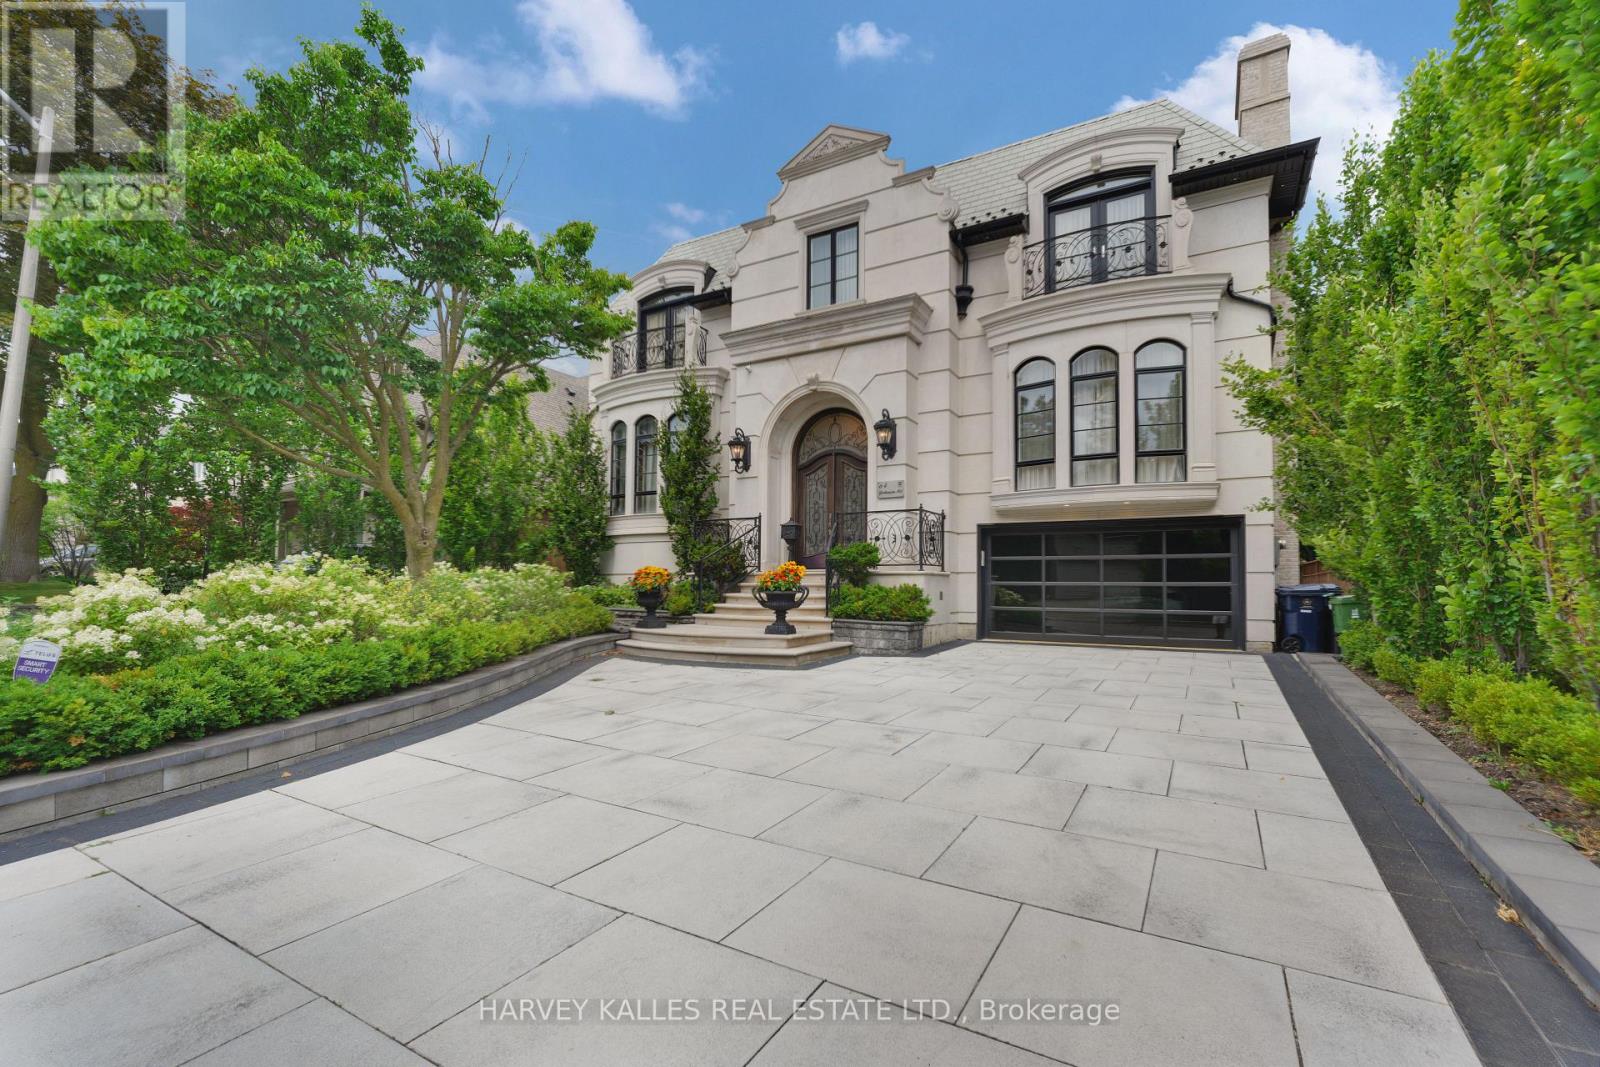
64 Yorkminster Road
Toronto, Ontario
An Exceptional Custom Home Where Timeless Craftsmanship, Refined Design, & Modern Comfort Come Together Beautifully! Beyond The Indiana Limestone Façade & Slate Roof, Warm, Sophisticated Interiors Unfold. The Heated Flagstone-Bordered Driveway, Heated Landing & Front Steps, & Professional Landscaping Create A Grand Arrival. Inside, The Grand Foyer Sets The Tone W/ Heated Porcelain Slab Floors, Panelled Walls, Designer Ceiling Details, & A Custom Wrought Iron Staircase. Rich African Mahogany Wraps The Office, While The Formal Living & Dining Rooms Create Elegant Gathering Spaces. At The Heart Of It, The Kitchen Feels Polished Yet Inviting W/ Custom Cabinetry, Taj Mahal Stone Counters & Backsplash, A Miele 48" Gas Range, Miele Coffee Machine & Wine Cooler, Sub-Zero Refrigerator & Freezer Drawers, & Premium Miele Appliances. The Family Room Features Built-Ins, A Gas Fireplace, Speakers, & A Walkout To The Rear Deck. Upstairs, The Primary Retreat Feels Like A Private Escape W/ A Vaulted Ceiling, Custom Walk-In Closet, & Spa-Inspired 6-Piece Ensuite W/ Heated Marble Mosaic Floors, A Jacuzzi Tub, & A Marble Shower W/ A Bench, Rain Head, Handheld, Body Sprays, Linear Drain, & Seamless Glass. Four Additional Bedrooms Offer Custom Closets, Ensuite Baths, Vaulted Or Cathedral Ceilings, & Select Balcony Access, Along W/ A Second-Floor Laundry Room. The Walkout Lower Level Features A Recreation Room, Gas Fireplace, Wet Bar, Built-Ins, Custom Wine Cellar, & Guest Suite. An Elevator To All Floors, Integrated Speakers, Cat5 Wiring In The Office, HRV System, Steam Humidifier, Water Softener, & Multiple Gas Fireplaces Add Comfort & Convenience. Outside, The Backyard Becomes A Private Resort W/ A Vinyl-Lined In-Ground Pool, Limestone Coping, Decorative Fountain Wall, Flagstone Patios, Composite Deck, Outdoor Kitchen Rough-In, Multiple Gas Lines, Custom Landscaping, & A Cedar-Finished Pool Change Room. Sophisticated, Warm, & Inviting, This Home Is Designed To Be Lived In Beautifully! (id:55499)
Harvey Kalles Real Estate Ltd.
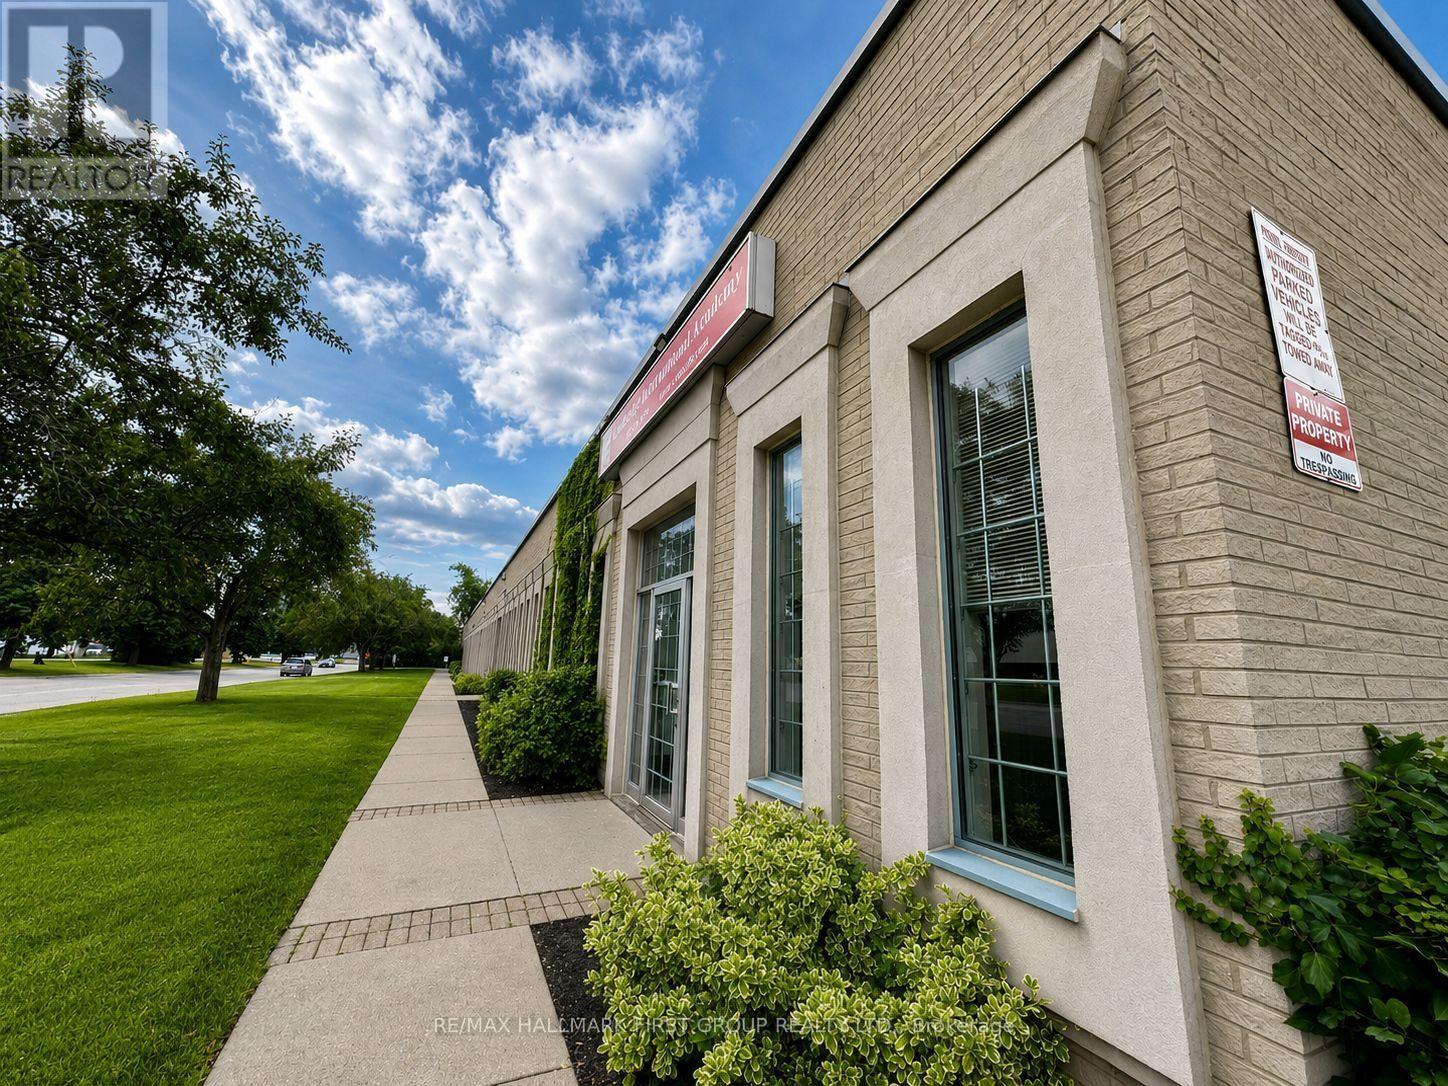
2 - 126 Commercial Avenue
Ajax, Ontario
Don't Miss Out On This Nicely Finished Ground Floor Office. Versatile Layout Can Accommodate A Variety Of Uses. Well Kept Building. Lots Of Natural Light. Ample Surface Parking. Close Proximity To Many Amenities And Transit. Easy Access To Highway 401 Via Westney Road Or Salem Road Interchange. Zoning Allows Many Uses, Including Banquet Facility, Commercial Fitness Centre, Commercial School, Community Centre, Financial Institution, Medical Clinic, Office, Place Of Assembly, Place Of Entertainment, Recreation Facility, Service Or Repair Shop, Sports Arena, Veterinary Clinic. Please Contact Town Of Ajax To Confirm If Your Intended Use Is Permitted. (id:55499)
RE/MAX Hallmark First Group Realty Ltd.
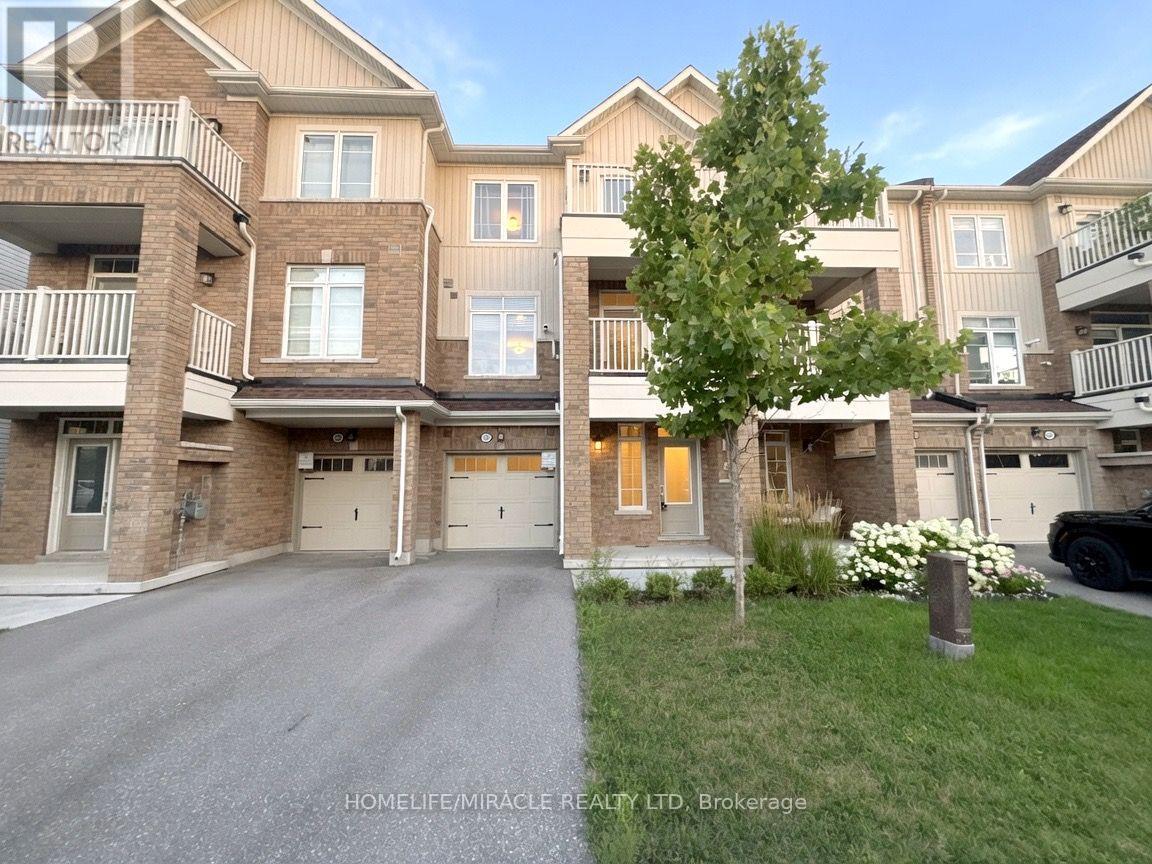
32 - 113 Hartley Avenue
Brant, Ontario
Welcome to this stunning east-facing 3-storey townhome in the heart of Paris, offering the perfect blend of modern design, functionality, and convenience. Available for immediate occupancy, this beautifully maintained home is professionally cleaned and move-in ready. The versatile ground level features direct garage access along with a flexible space ideal for a home office, gym, or additional living area, with easy access to the utility room. The bright and spacious second level boasts an open-concept layout with impressive 9-ft ceilings, a high end kitchen complete with stainless steel appliances, ample cabinetry, and a generous island overlooking the dining and living areas. A convenient powder room and walkout to a private balcony make this level perfect for both everyday living and entertaining. The upper level offers two generously sized bedrooms and two full bathrooms, including a convenient upper-level laundry area for added ease and functionality. The luxurious primary retreat features dual closets leading to a beautifully finished ensuite with a glass walk-in shower. The second bedroom enjoys its own private balcony access, creating the perfect space to relax and unwind, with a full bathroom conveniently located just outside the bedroom, providing an ideal layout for added privacy and comfort. Conveniently located just steps from parks, walking trails, and everyday amenities, this home is only minutes to Hwy 403, and hwy 401 also a short drive away, making commuting a breeze. Enjoy everything the charming town of Paris has to offer, including the Brant Sports Complex, historic downtown, the Grand River, scenic hiking trails, farmers' markets, local restaurants, and year-round community festivals. A fantastic opportunity to lease a stylish, low-maintenance home in one of Ontario's most sought-after communities. (id:55499)
Homelife/miracle Realty Ltd