
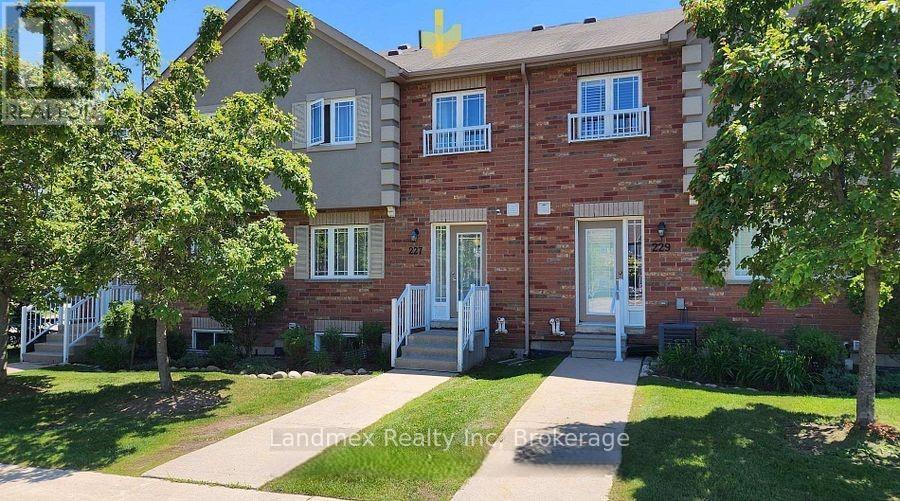
43 - 227 Harvie Road
Barrie, Ontario
Welcome To 43-227 Harvie Blvd! A Truly Fantastic Floor Plan. Perfectly Suited For Those Downsizing Or Just Starting Out, This Home Is Nestled In The Family-Friendly Neighborhood Of Holly. Step Inside This Sunfilled, Open-Concept Gem Featuring Beautiful Hardwood Flooring On The Main Level. The Kitchen Is Equipped With Modern Stainless Steel Appliances. This Popular Model Offers Three Spacious Bedrooms, Including A Primary Bedroom With A Generous Walk-In Closet & 3 pc Ensuite. The Two Additional Bedrooms Feature Double Closets, Providing Ample Storage. Three Bathrooms (Typically 2 Bath For This Model), Includes A 4-Piece And A 3-Piece On The Second Level And A Convenient Powder Room On The Main Floor. Basement Has A Large Above Grade Window For Natural Light And A Roughed In Bathroom. This Home Caters To All Your Family's Needs. Enjoy Quick Access To Many Amenities, Including Shopping, Dining, Downtown Core, Lake Simcoe, Walking/Biking Trails And Commuter Routes (Hwy 400), Putting Everything You Need Right At Your Fingertips. Plus, Monthly Maintenance Fees Cover All The Essentials: Building Insurance, Roof, Doors, Landscaping, Snow Removal, And Parking. This Means Less Time On Upkeep And More Time To Spend With Your Family And An Independent Lifestyle. (id:55499)
Landmex Realty Inc
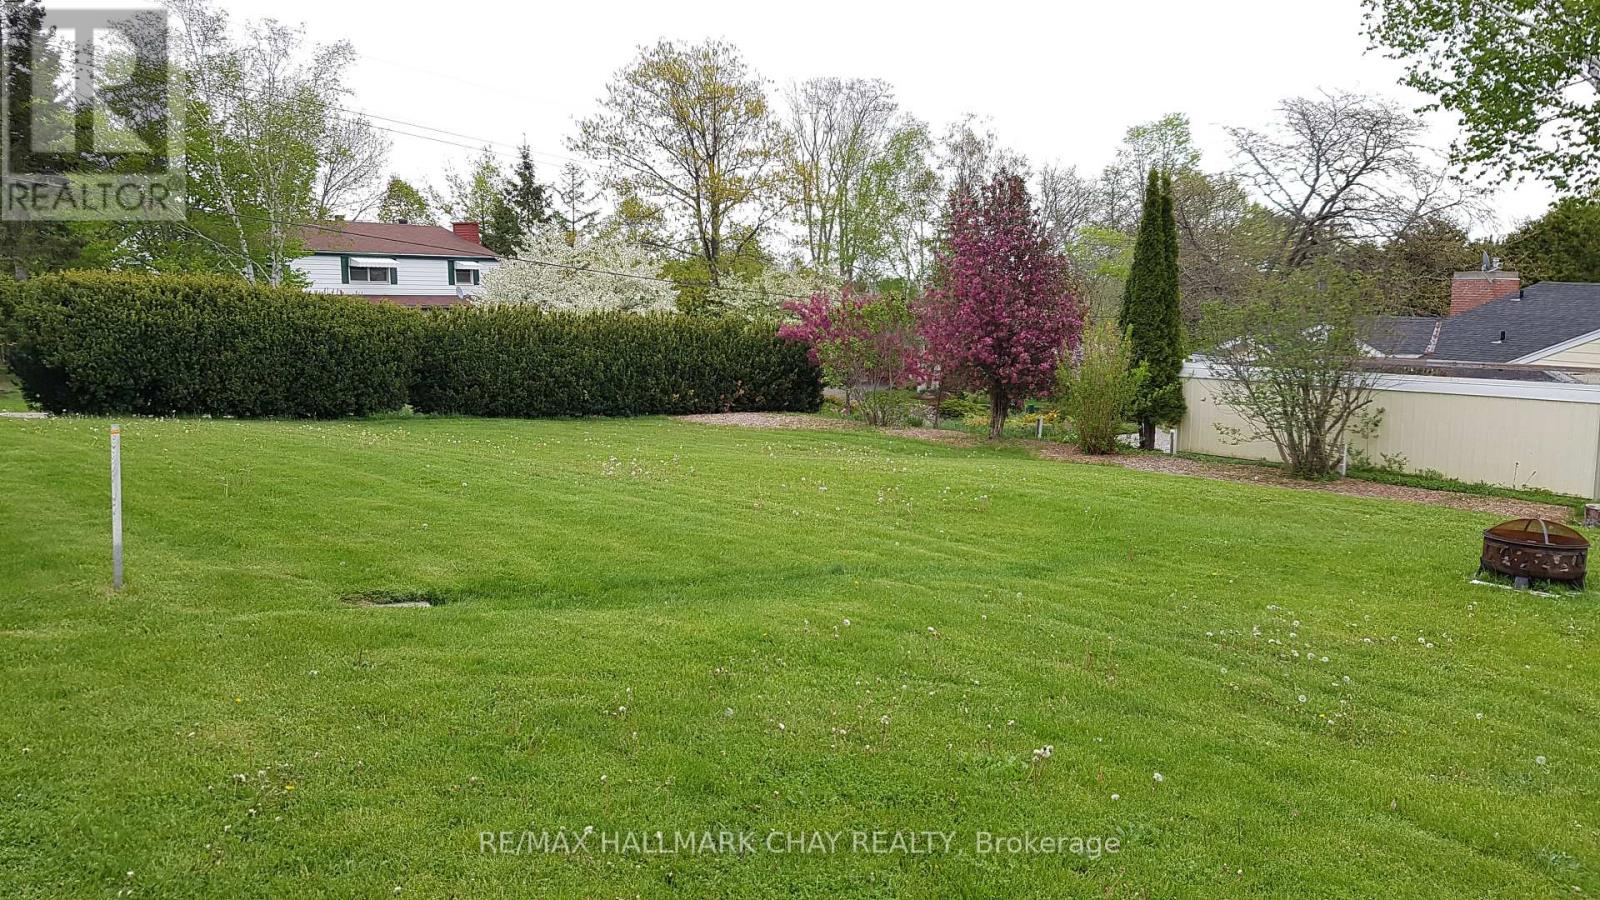
420 Cornell Drive
Midland, Ontario
Prime West End Building Lot on a quiet, lakeside Cul-de-Sac in Midland, ON. The perfect blend of tranquil living & Georgian Bay lifestyle. This beautiful lot is ready to build now with service laterals on property & both the survey & topographical survey avail. The property has excellent privacy & sits high on the cul-de-sac offering 2nd storey east lake views. It comes with deeded access to Little Lake at the bottom of the street for all your lake fun enjoyment. Serene living in a vibrant waterfront community? This is it! Flexible finance available - seller is open to holding a first mortgage to qualified buyer/builder while you build. Or for the builder, market your house plan on this lot while awaiting a buyer. (id:55499)
RE/MAX Hallmark Chay Realty
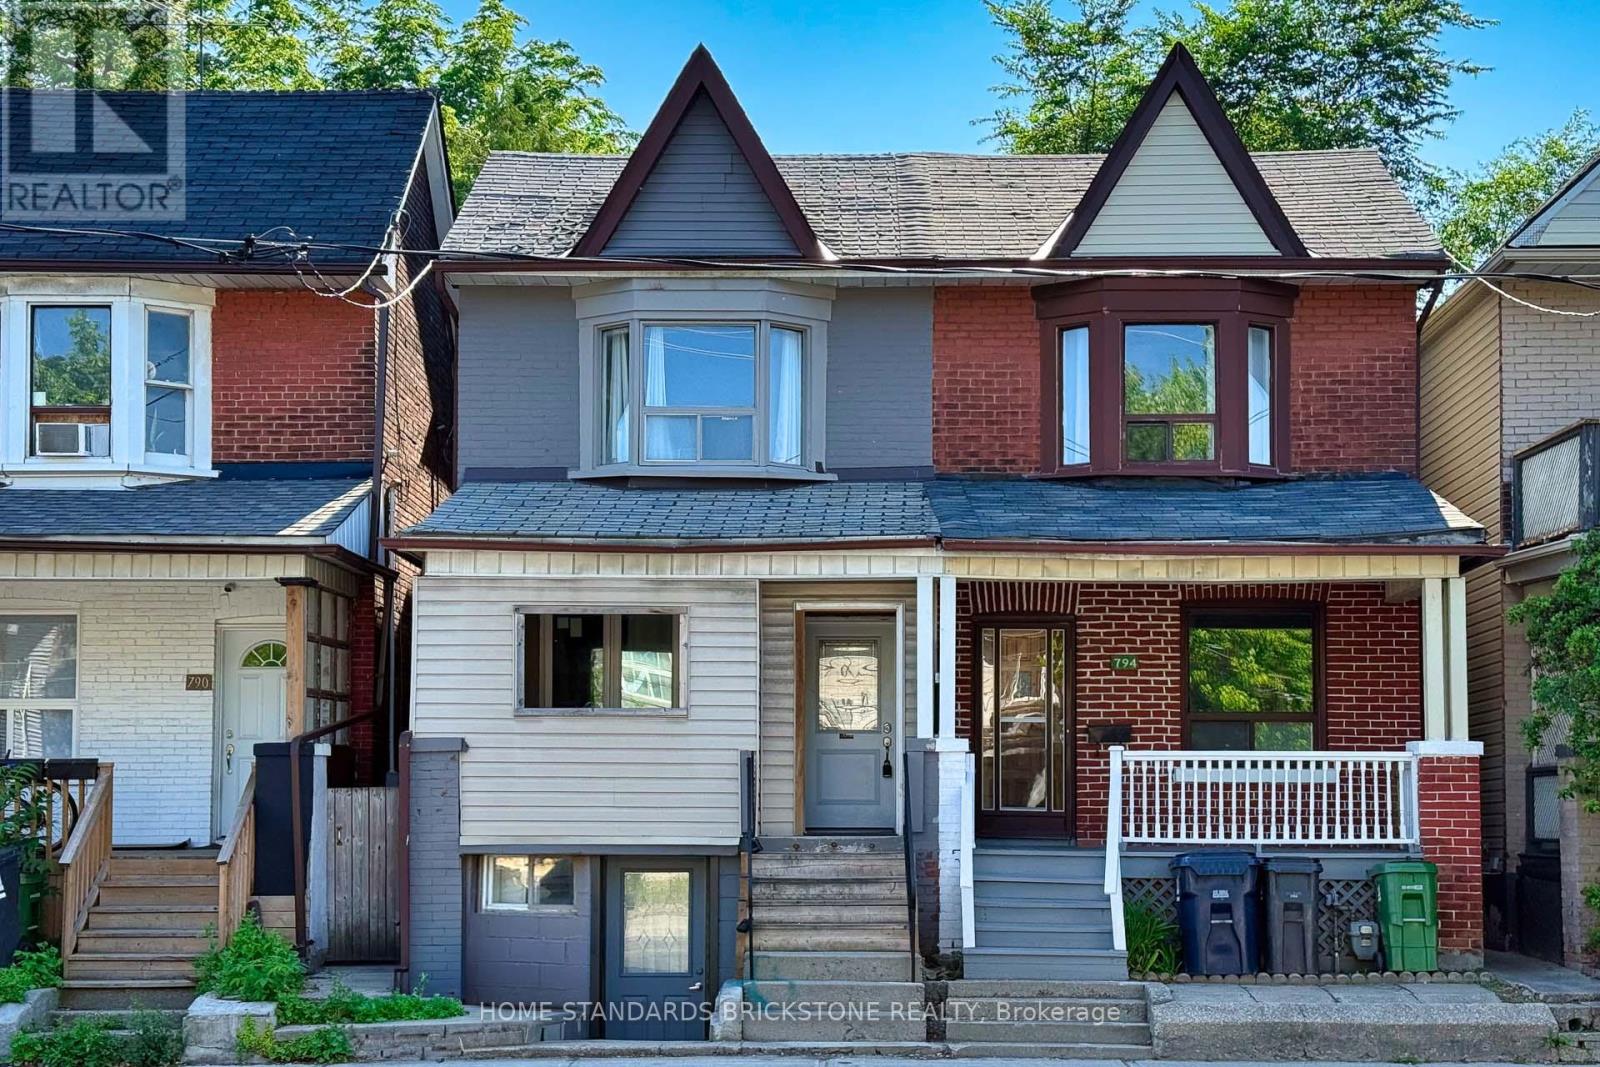
Main - 792 Pape Avenue
Toronto, Ontario
Prime location just a 4-minute walk to Pape Subway Station. This bright and well-maintained two-bedroom main-level unit includes all utilities and features stainless steel appliances and in-suite laundry. The unit offers a separate entrance and private laundry. No living room. Conveniently located close to shops, schools, libraries, parks, cafes, and restaurants. Ideal for professionals or students seeking a transit-accessible and low-maintenance living option. (id:55499)
Home Standards Brickstone Realty
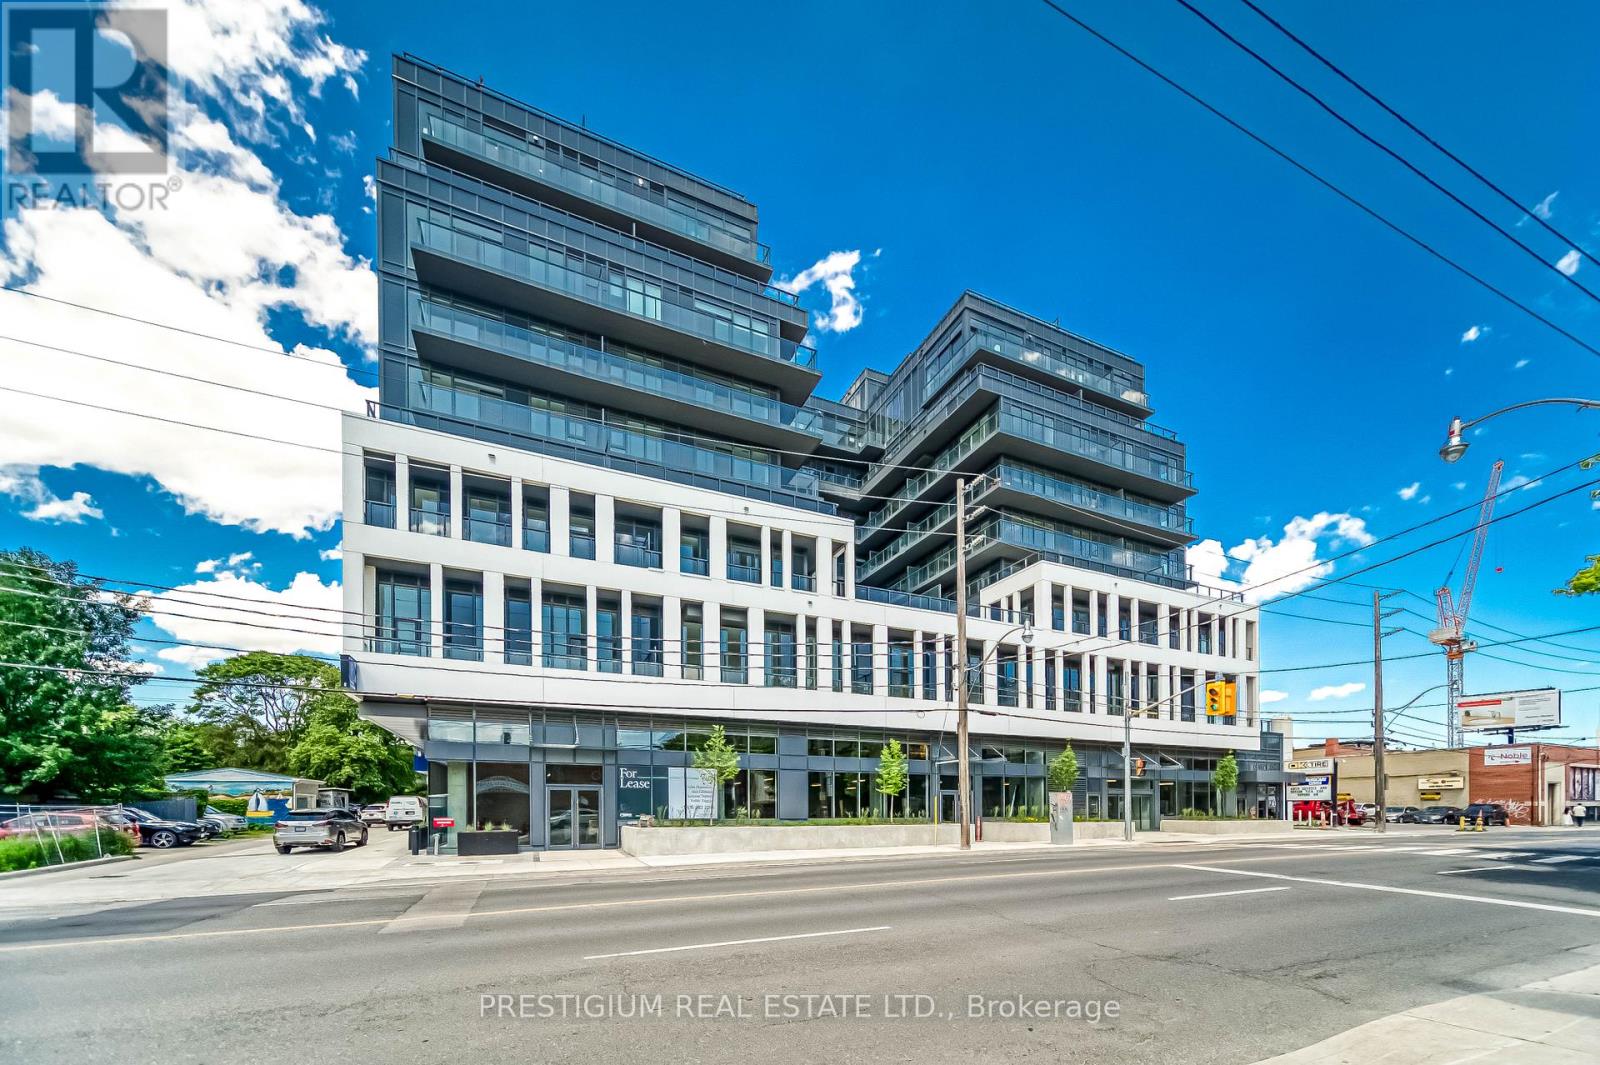
303 - 500 Dupont Street
Toronto, Ontario
Surrounded by serene views of quiet, tree-lined streets, natural green space and lush parks, you will find Suite 303 at the Oscar Residences. Boasting an expansive and unmatched 754 sq ft south facing terrace and wrap around balcony this fabulous corner unit promises a living experience that effortlessly merges indoor sophistication with outdoor allure. The floor to ceiling windows, functional split layout, 10 ft ceilings, ideal for those yearning for a chic and dynamic lifestyle. The sleek, modern kitchen with high-end integrated appliances flows seamlessly into the open-concept living area, making it perfect for entertaining. Primary Bedroom features a spa-like 4-piece ensuite and large windows that allow ample natural light to flood the space, creating a bright and inviting atmosphere. Units with such layout and breathtaking views are a rare find in this boutique building nestled in one of the city's most sought-after neighbourhoods with 96 Transit Score and 92 Walk Score everything you need for great living, every day, is within reach (shops, restaurants and independent coffee shops). (id:55499)
Prestigium Real Estate Ltd.
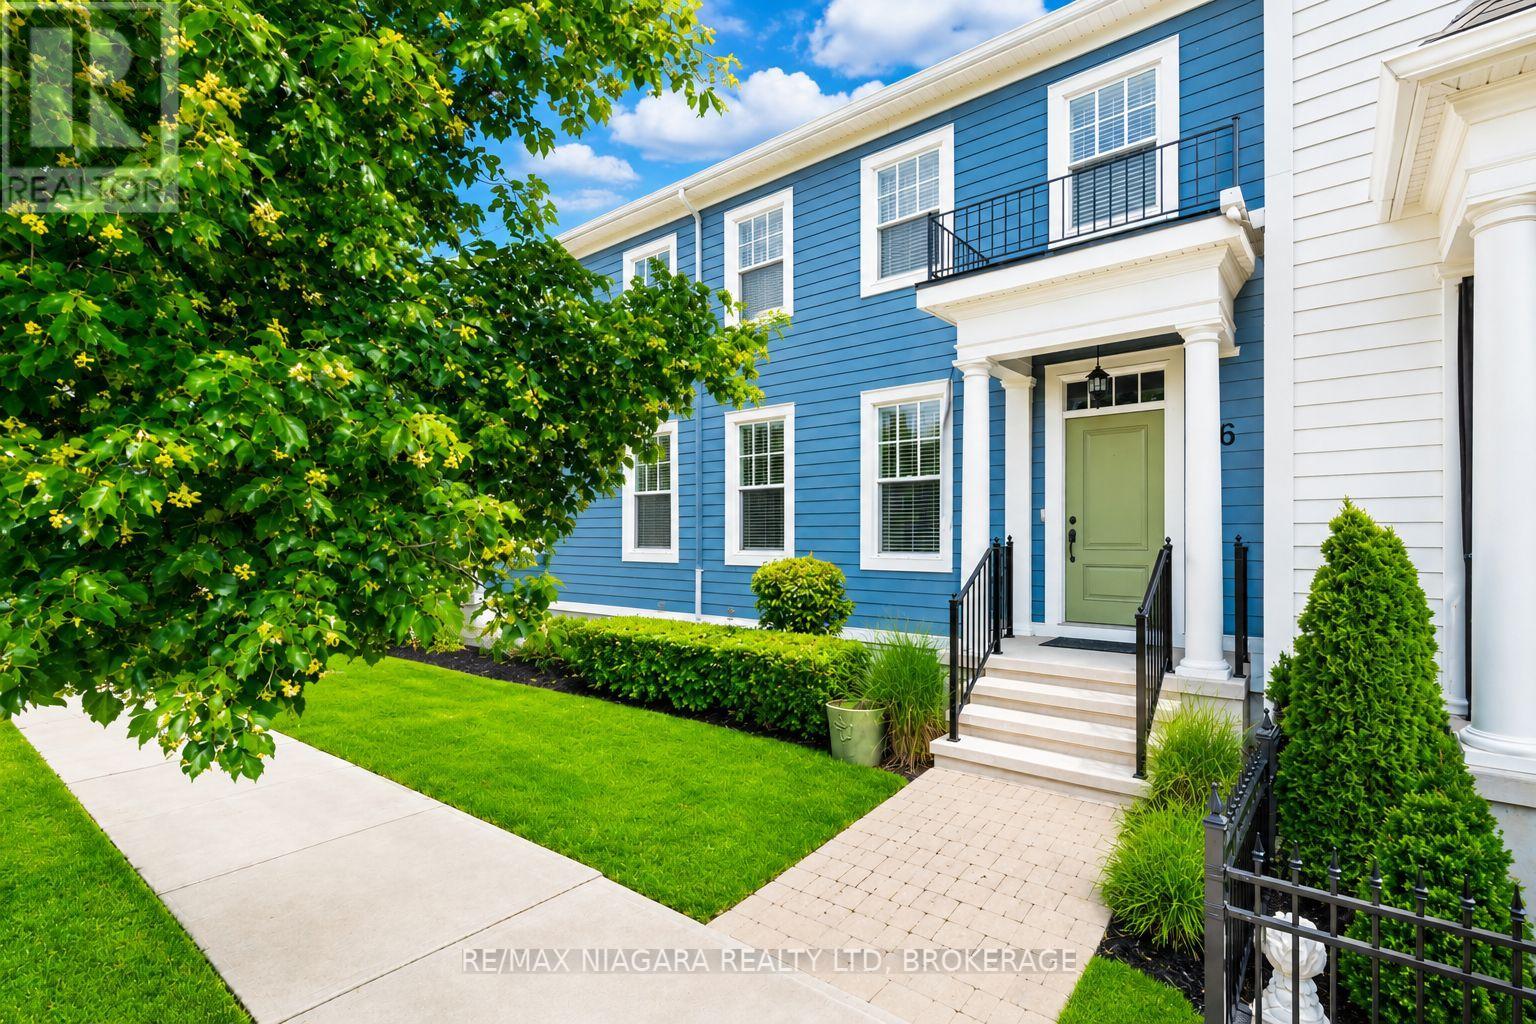
16 Macdonell Road
Niagara-On-The-Lake, Ontario
Welcome to your beautifully renovated dream home in the heart of Niagara-on-the-Lake-widely regarded as one of Canada's most beautiful towns. Located in the highly sought-after Garrison Village, this stunning 3+1 bedroom, 4 bathroom home offers the perfect blend of luxury, comfort, and convenience, just steps from grocery stores, restaurants, a pharmacy, medical clinic, farmers' market, banks, and some of Niagara's finest wineries.From the moment you arrive, you'll appreciate the quiet neighbourhood, charming curb appeal, detached garage with a freshly epoxied floor, and professionally landscaped front and rear yards. Inside, the home has been extensively updated with renovated bathrooms, fresh interior and exterior paint, new carpeting, and thoughtful upgrades throughout.The bright, open-concept layout features hardwood flooring, custom closet organizers, and a beautiful eat-in kitchen with granite countertops, a large island, pantry, under-cabinet lighting, a brand-new induction range with built-in air fryer, new vent hood, and new kitchen faucet. The spacious primary suite offers a walk-in closet and beautifully renovated ensuite with double sinks and a walk-in shower.The finished lower level provides outstanding flexibility with a fourth bedroom featuring a large egress window and oversized closet-ideal for guests, a home office, or extended family. Three full bathrooms plus a convenient main floor powder room offer exceptional functionality.Step outside to enjoy the freshly stained deck, natural gas BBQ hookup, and beautifully landscaped backyard-perfect for relaxing or entertaining. Additional updates include newer appliances, a new hot water tank, central air conditioning, and natural gas heating.Meticulously maintained and move-in ready, this is an exceptional opportunity to own a stunning home in one of Niagara-on-the-Lake's most desirable communities, where small-town charm, walkability, and an unmatched lifestyle come together. (id:55499)
RE/MAX Niagara Realty Ltd
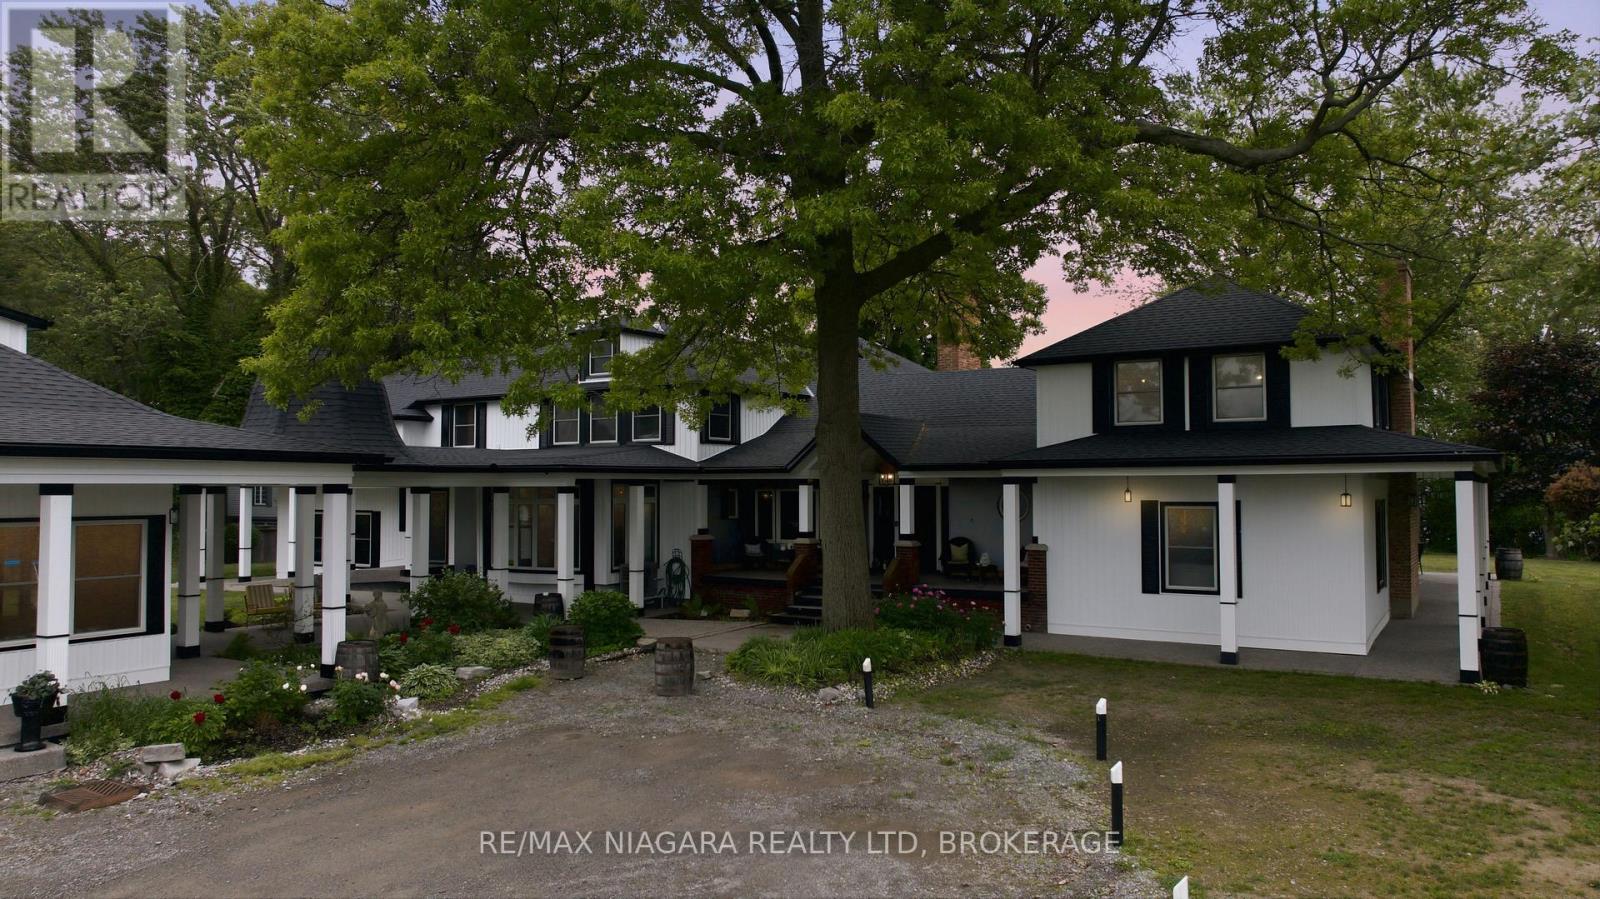
214 Windmill Point Road S
Fort Erie, Ontario
Experience an extraordinary waterfront lifestyle on the pristine shores of Lake Erie. Offering over 10,000 sq. ft. of luxurious living space, this one-of-a-kind private estate seamlessly blends resort-style amenities, breathtaking natural beauty, and exceptional privacy.The impressive main residence spans more than 5,800 sq. ft. and features 6 spacious bedrooms, 5.5 bathrooms, two laundry rooms, and a spectacular custom walk-in dressing room created from a former bedroom, delivering a boutique-style retreat within the primary suite. Thoughtfully renovated throughout, the home boasts extensive upgrades including a newer roof, siding, insulation, windows, doors, fully updated electrical and plumbing systems, a redesigned septic system, updated mechanicals, two heat pumps, central air conditioning, and a backup generator for year-round comfort and peace of mind.Perfect for hosting family and guests, the separate 4,000+ sq. ft. guest house and garage complex offers 5 additional bedrooms, 3.5 bathrooms, laundry facilities, and a kitchenette. The garage has also been prepared for future expansion with HVAC rough-ins, including radiant in-floor heating.Set on spectacular waterfront grounds, the estate offers an unmatched collection of private recreational amenities. Enjoy your own private 6-hole golf course, tennis court, basketball court, beach volleyball court, and a stunning beachfront outdoor kitchen-all framed by sweeping panoramic views of Lake Erie and unforgettable sunsets.Whether entertaining on a grand scale, creating a multi-generational family retreat, or simply enjoying the tranquility of waterfront living, this remarkable property offers a rare combination of luxury, recreation, and natural beauty. An unparalleled opportunity to own one of Lake Erie's most distinctive private estates. Luxury Certified. (id:55499)
RE/MAX Niagara Realty Ltd
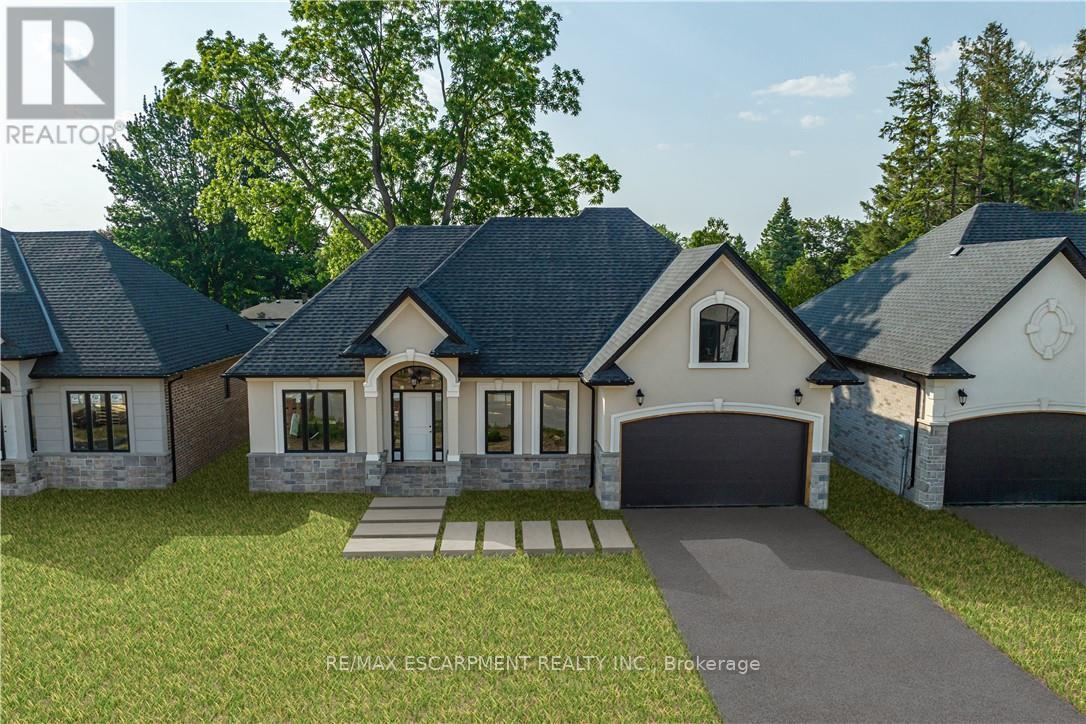
57 Cesar Place
Hamilton, Ontario
A fantastic opportunity for first-time homebuyers, downsizers or investors! All Room sizes are approximate, Changes have been made to floor plan layout. (id:55499)
RE/MAX Escarpment Realty Inc.
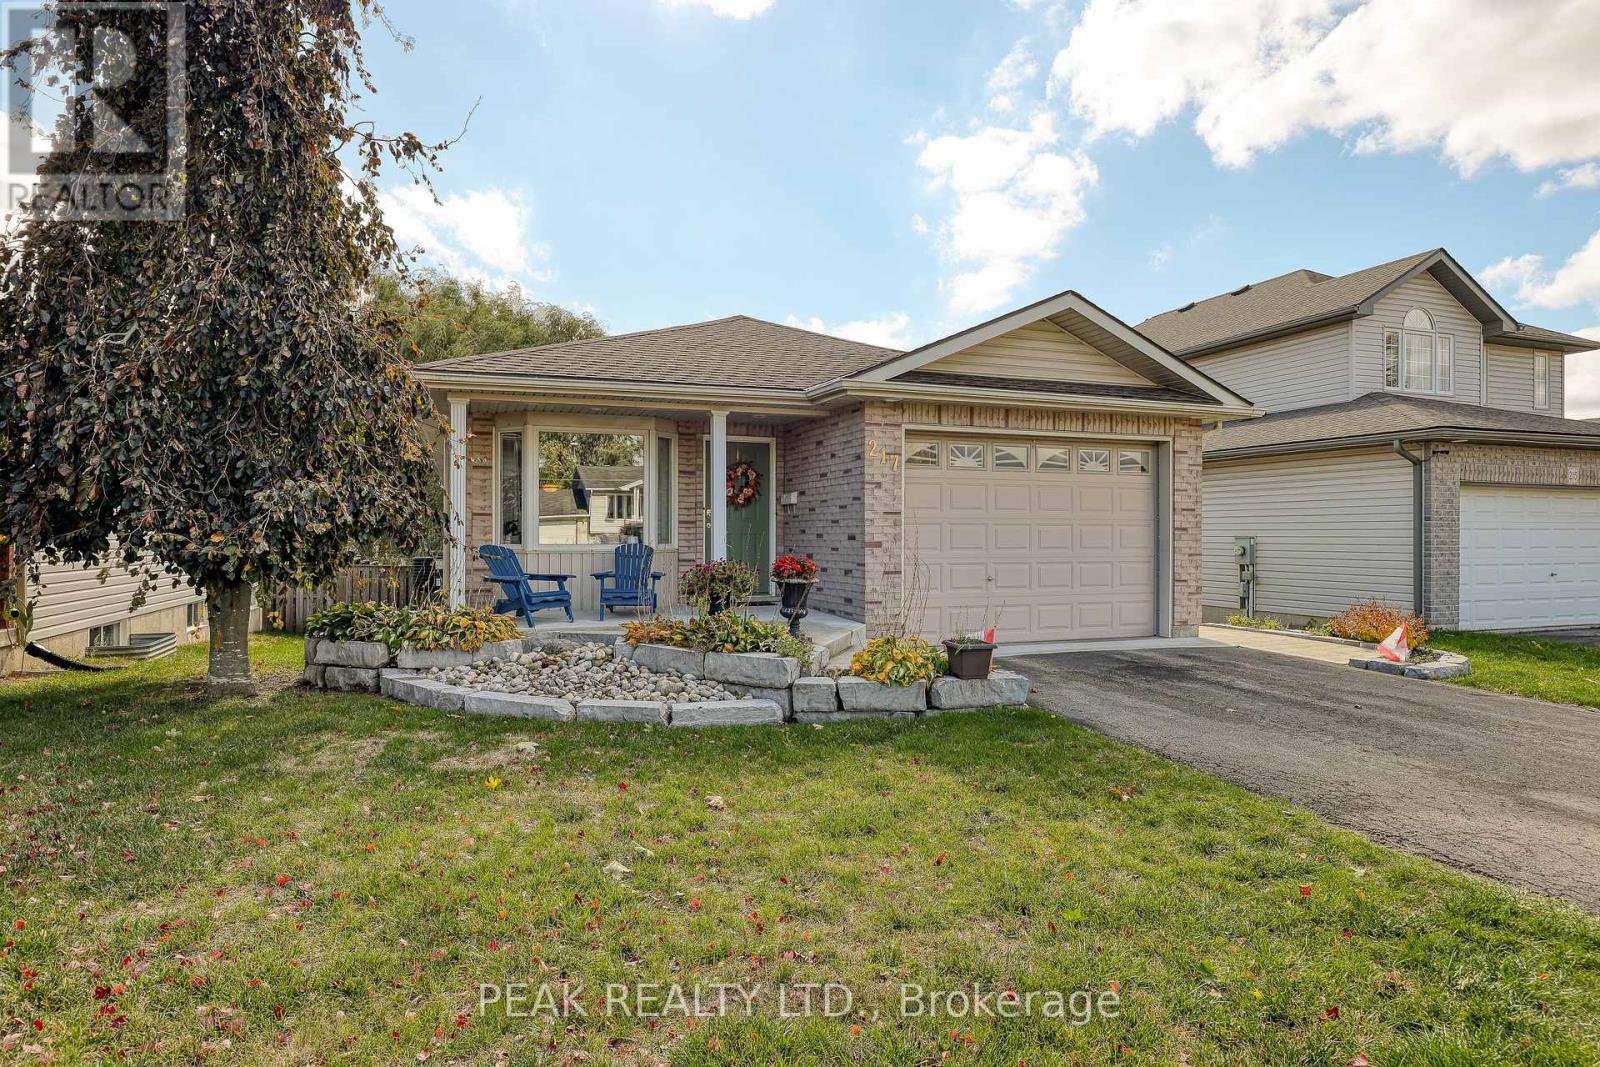
217 North Street E
Tillsonburg, Ontario
Welcome Home! This charming brick bungalow is perfect for those ready to enjoy bright, comfortable main-floor living. The recently updated kitchen offers modern finishes and endless storage, making meal prep a pleasure. The oversized primary bedroom features a spacious 4-piece ensuite, while a second main-floor bedroom (or den) provides flexible space for guests or a home office. Step into the bright three-season sunroom - ideal for morning coffee or relaxing afternoons. Downstairs, you will find two additional bedrooms, a second 4-piece bathroom, and a cozy area perfect for reading, hobbies, or enjoying movie nights. With beautiful, low-maintenance landscaping already complete, all that's left for you to do is move in and enjoy your next chapter! (id:55499)
Peak Realty Ltd.
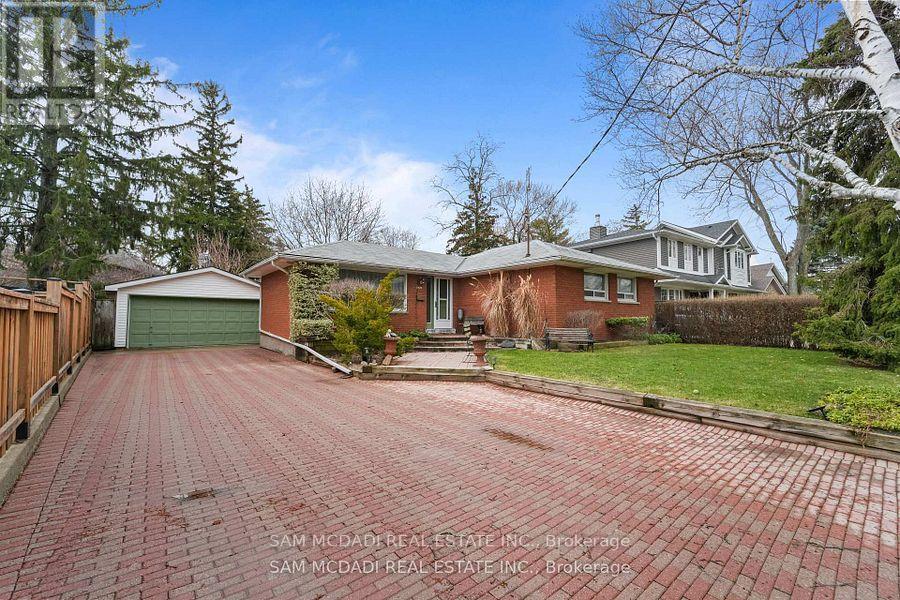
2470 Meadowood Crescent
Oakville, Ontario
Nestled on one of Bronte's most sought-after streets, this exceptional brick bungalow presents a rare opportunity for homeowners, renovators, builders, and investors alike. Situated on an expansive lot of approximately 8,000 sq. ft., the property offers endless potential to renovate, expand, or build a custom dream home in one of Oakville's most prestigious neighbourhoods. The existing home has been well maintained and is in excellent condition, providing the flexibility to move in and enjoy as is, complete a stunning renovation, add an addition, or generate rental income while planning your future vision. Ideally located on a quiet, family-friendly cul-de-sac, the home is just steps to a local park and playground and within walking distance to vibrant Bronte Village, where you'll enjoy an array of restaurants, boutique shops, cafés, the waterfront, and everyday amenities. Surrounded by multi-million dollar custom homes, this property offers the perfect combination of location, lifestyle, and long-term value. With a welcoming neighbourhood atmosphere and a cherished annual late-summer street gathering, this is more than just a property-it's an opportunity to become part of one of Oakville's most desirable communities. Whether you're looking to renovate, build, invest, or simply enjoy the home today while planning for tomorrow, this is an exceptional opportunity in a premium location. (id:55499)
Sam Mcdadi Real Estate Inc.
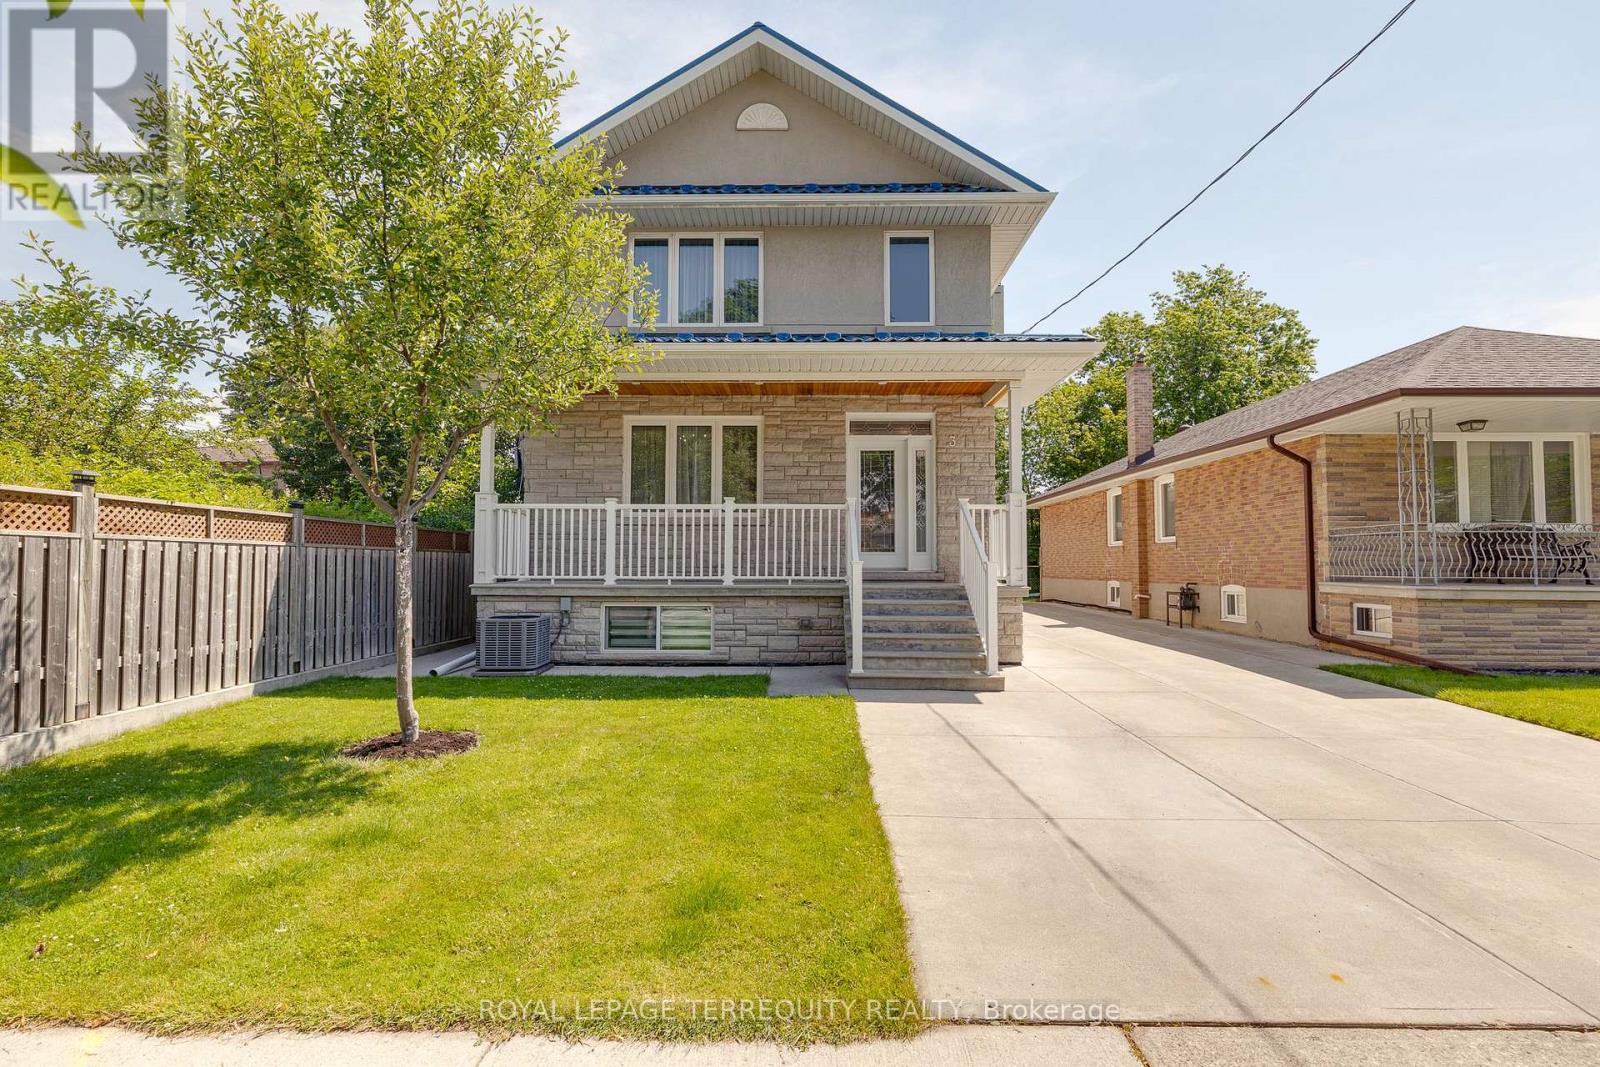
3 Gair Drive
Toronto, Ontario
Proudly offered, this beautifully maintained 8-year-old home showcases exceptional craftsmanship and a thoughtfully designed layout, perfectly suited for modern family living. Featuring 4+1 spacious bedrooms and 4 bathrooms, this impressive residence offers generous principal rooms, abundant natural light, and outstanding functionality throughout. Soaring 9'2" ceilings on both the main and second floors create an airy, elegant atmosphere. The bright, oversized kitchen is designed for both everyday living and entertaining, featuring premium appliances and a walkout to a covered rooftop patio that seamlessly extends your living space outdoors. The spacious primary suite serves as a private retreat, complete with a luxurious 5-piece ensuite. Elegant oak hardwood flooring flows throughout the home, complemented by Italian ceramic tile in the foyer, kitchen, and bathrooms for timeless style and durability. Built with quality and longevity in mind, the home features a durable metal roof, 200-amp electrical service, two sump pumps, and professional waterproofing, offering lasting peace of mind. Adding exceptional versatility, the fully self-contained spacious one-bedroom in-law suite with a separate entrance, gas fireplace in living room, beautiful bathroom is ideal for extended family, overnight guests, or potential rental income. Additional highlights include a double-car garage, parking for up to six additional vehicles, a welcoming front porch, and generous outdoor space for relaxing or entertaining. Ideally located in a highly sought-after neighbourhood, this home offers quick access to the QEW and Highway 427 for effortless commuting, while being just minutes from shopping, schools, parks, and a full range of everyday amenities. This is a rare opportunity to own a meticulously maintained home that combines quality craftsmanship, generous living space, modern comfort, convenience, and exceptional value. (id:55499)
Royal LePage Terrequity Realty
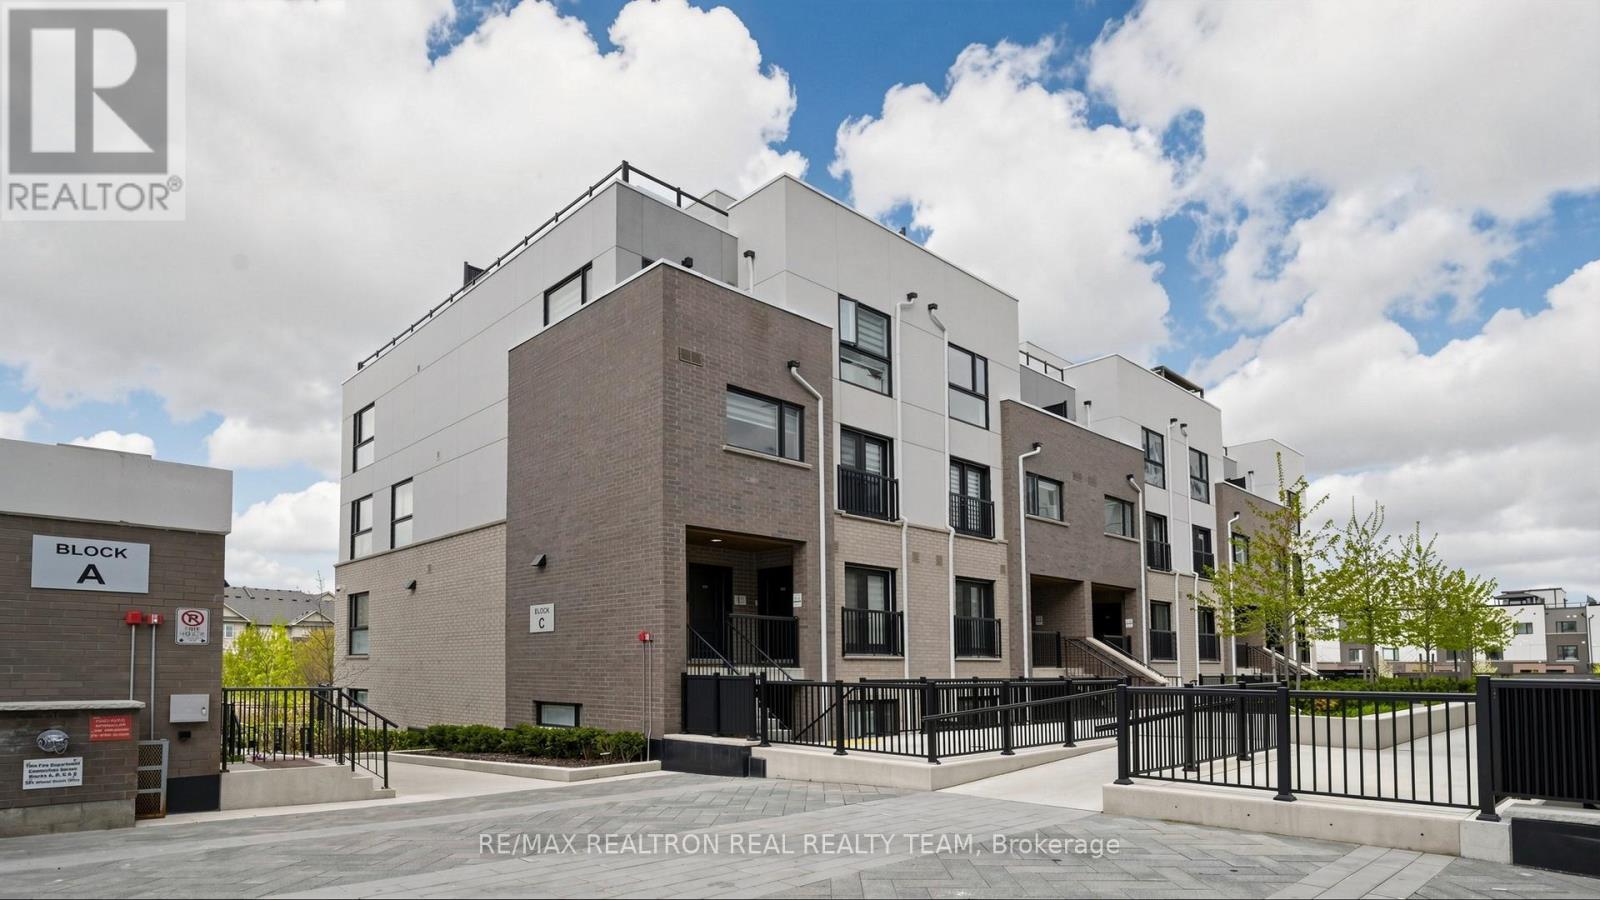
333 - 349 Wheat Boom Drive
Oakville, Ontario
Stunning Executive Town Home and luxury living in Minto Oak Village! Open Concept, 2 Bedrooms,3 baths and incredible. Private 300+SF Rooftop Terrace Perfect for entertaining. Well Kept, shows like a MODEL HOME!! New 7" Wide Plank Flooring & New Baseboard and 9 ft ceilings on the Main Floor, Master BR has walk in closet, ensuite Bath and a private balcony to enjoy fresh air and coffee time! Spacious 2nd BR and another full bath on 2nd floor. Unit comes with underground parking! Condo fees include Bell internet! *Excellent Location, Minutes From, Major high ways, Go Train, Bus Station, Oakville Trafalgar Hospital, Grocery Stores, Walmart., Costco, Canadian Tire, Restaurants And More!! (id:55499)
RE/MAX Realtron Real Realty Team

416 Hansen Road N
Brampton, Ontario
Welcome to this beautiful 3+1 bedroom home offering nearly 1,400 sq. ft. above grade plus a fully finished lower level, perfect for growing families or multi-generational living. This thoughtfully designed 5-level layout features generous principal rooms, providing both comfort and flexibility throughout. The bright and functional main floor includes a convenient laundry room, direct access to the single-car garage, and a well-appointed kitchen ideal for everyday living. A separate side entrance offers excellent in-law or potential income suite possibilities. The lower level boasts a spacious family room complete with a fireplace and large windows, an additional bedroom, and a 3-piece bathroom, creating the perfect space for extended family or guests. Set on a desirable lot with a generous backyard, this home is ideal for entertaining, relaxing, or bringing your future landscaping vision to life. Located in a sought-after, family-friendly neighbourhood with easy access to schools, parks, shopping, transit, and places of worship. This home delivers both convenience and lifestyle. A fantastic opportunity to own this home with space, versatility, and endless potential! ** This is a linked property.** (id:55499)
The Agency