
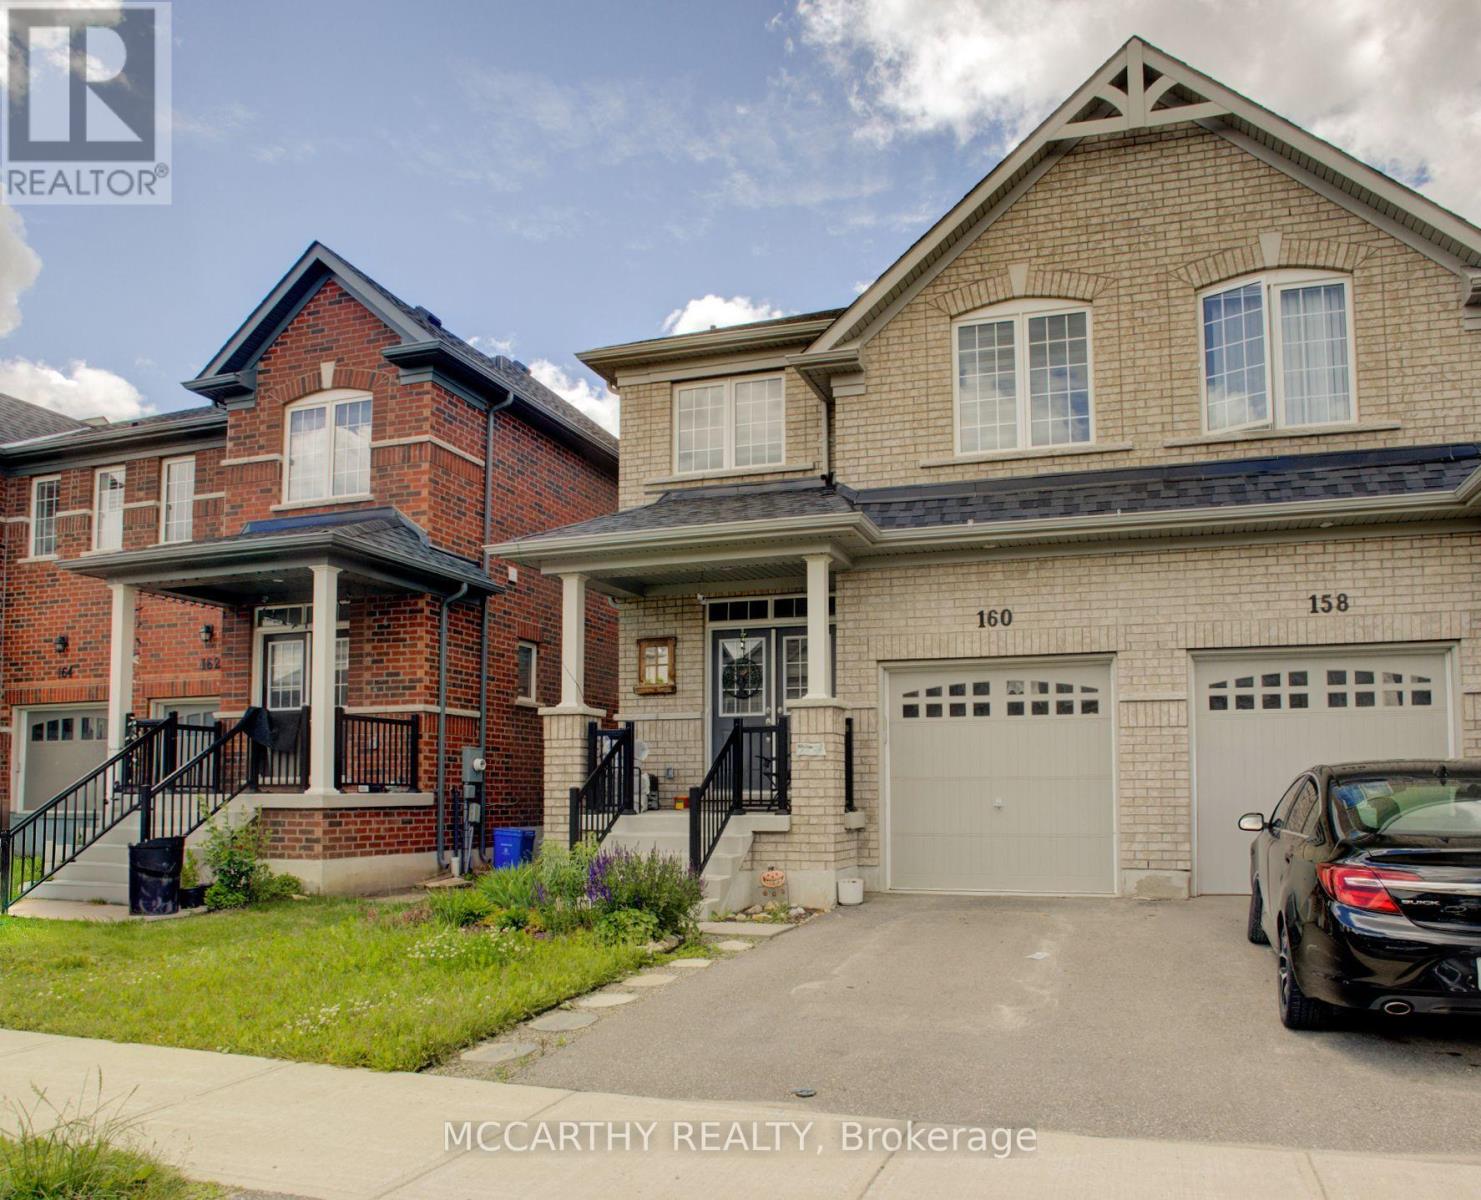
160 Clark Street
Shelburne, Ontario
Welcome to this beautifully maintained 4-bedroom, 3-bathroom semi-detached home offering the perfect blend of modern style and comfortable living. Step inside to a bright and inviting layout designed for today's family with plenty of room to grow. The well-appointed kitchen with an eat in dining room and open concept living room + Bonus room for an office or separate sitting room. This main floor flows together seamlessly creating an ideal space for both everyday living and entertaining. Upstairs, you'll find four generously sized bedrooms, a main 4pc bathroom and Laundry Closet. This includes a spacious primary retreat complete with its own ensuite bath and TWO walk in closets. Outside, enjoy a fenced backyard, perfect for children, pets, or relaxing summer evenings. Located in a family-friendly neighborhood in Shelburne, this move-in-ready home offers comfort, functionality, and the convenience of newer construction. Whether you're a growing family, first-time buyer, or investor, this exceptional property is one you won't want to miss! (id:55499)
Mccarthy Realty
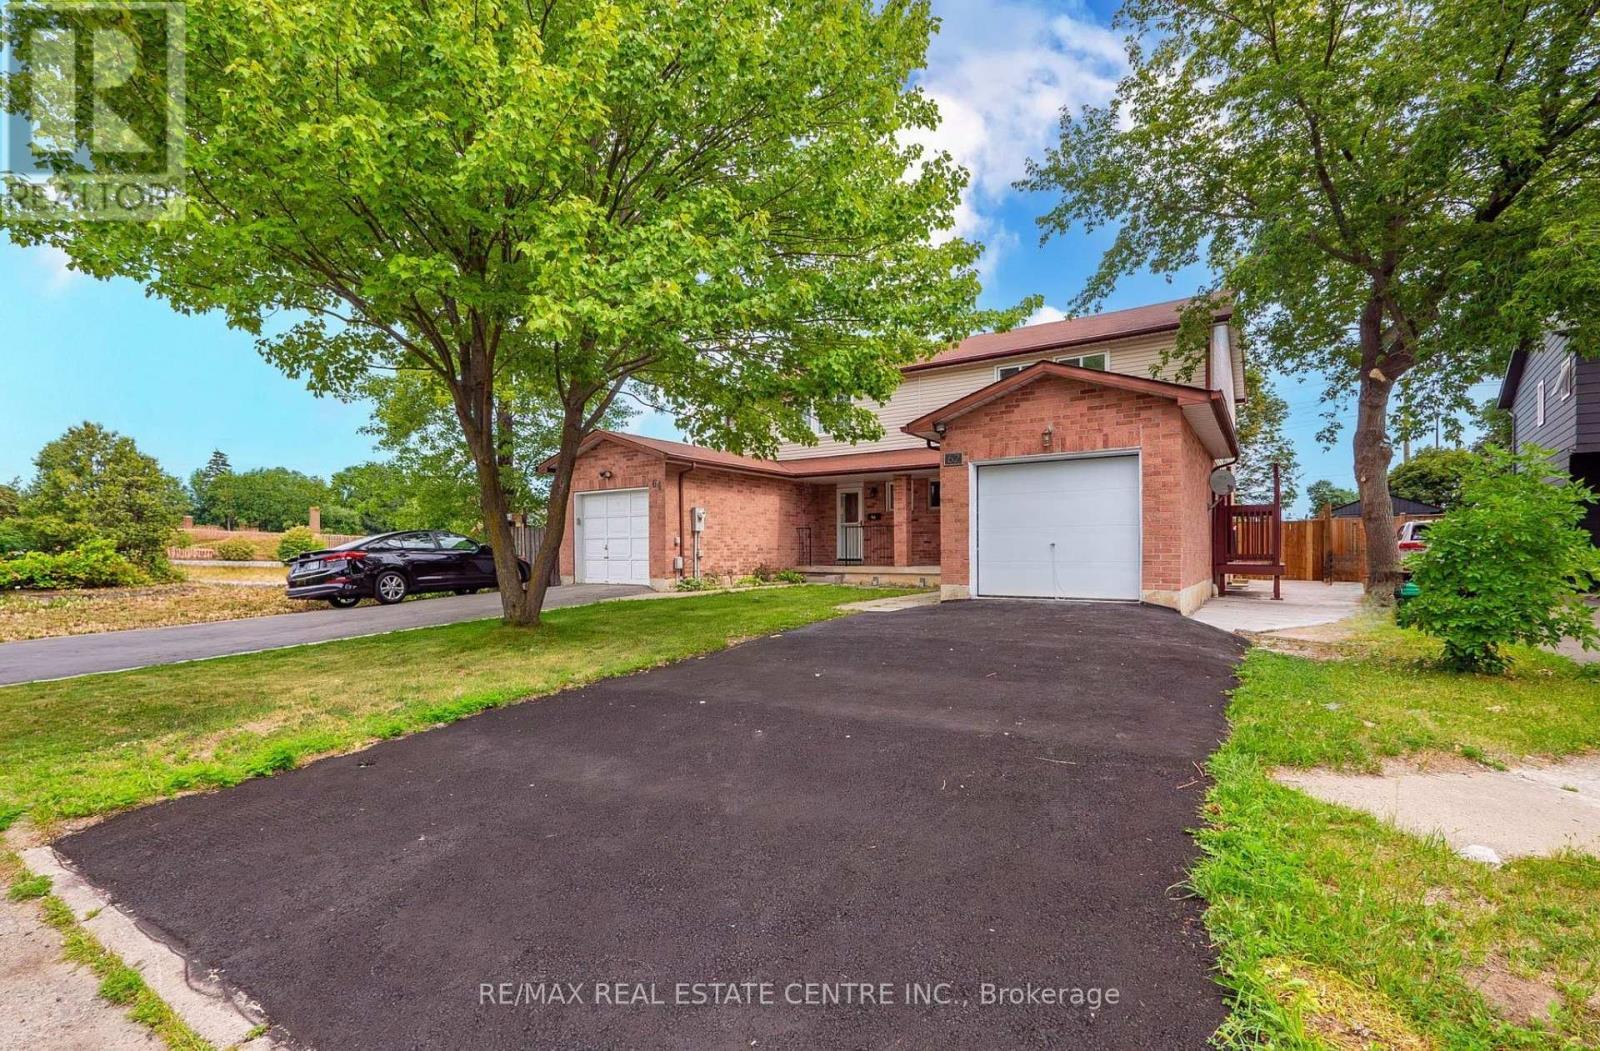
62 Bramhall Circle
Brampton, Ontario
**LEGAL BASEMENT APARTMENT** | SEPARATE ENTRANCE | SEPARATE LAUNDRY | FULLY RENOVATED | NO CARPET Exceptional opportunity to own this beautifully renovated semi-detached home featuring a legal basement apartment with a separate entrance and separate laundry-perfect for extended family or generating rental income. Enjoy hardwood flooring throughout the main and second floors, with no carpet anywhere in the home. The modern main floor showcases a redesigned kitchen with quality finishes, updated family and dining areas, elegant tile work, stylish pot lights, and a cozy fireplace that creates a warm and inviting living space and a Powder Room. Two Patio Doors & Deck Beautiful oak stairs lead to the upper level, where you'll find three generously sized bedrooms and two newly renovated 5-piece bathrooms, all complemented by contemporary finishes and hardwood flooring. Significant recent upgrades include: Fresh paint (July 2026)Air Conditioner & Hot Water Tank (2026) Driveway & Concrete(Side/Backyard) (2026) Main Floor Fridge & Laundry (2026) Basement Appliances (2026)Ideally situated on a quiet cul-de-sac in a highly sought-after Brampton neighbourhood 410/Queen, this home is just minutes from Trinity Common Mall, Bramalea City Centre, Century Gardens Recreation Centre, top-rated schools, parks, lakes, hospitals, shopping, public transit, Go Station and major highways, making daily commuting and family living incredibly convenient. A rare opportunity to own a fully upgraded home with a legal income-generating basement apartment in an unbeatable location. Move in and enjoy with nothing left to do! Turn Key Opportunity (id:55499)
RE/MAX Real Estate Centre Inc.

655 Dodsworth Crescent
Mississauga, Ontario
THIS IS IT!! Beautifully updated 4 Bedroom home with great curb appeal! Parking for up to 5 cars! Slick Black & Grey Exterior with poured/sealed concrete with expanded patio and steps! The bright foyer with ample closet space welcomes you to this great home. The modern 2pc main floor bathroom is a definite plus! Lovin' the white kitchen with stylish counterop, oversized black sink and tiled backsplash with a picture window and a separate side door to the BBQ area and yard. A breakfast area makes this kitchen a definite winner! There is a fantastic flow to the dining room which can easily host 8+ for family dinners! Ths sunsoaked living area is amazing! Loads of room for relaxing and entertaining with an oversized sliding glass walk-out to the gorgeous gazebo for those perfect gatherings! The Upper level was originally 4 bedrooms and can easily be converted back (alternate floorplan attached). Currently, the primary suite boasts room for a california king bed plus a walk-in closet and separate dressing area or sitting room or nursery! The Lower level is finished with great versatility. The Recreation room is great for movie nights plus has a bonus wall to wall closet. The second area of the lower level is being used as a gym but can easily be 1 or 2 bedrooms. This lower level has infinite possibilities. It can be converted intp an in-law suite with Living/Kitchen/Laundry/Bathroom/Bedroom and a a walk up to the side of the home. The neighbouring home has done this recently! There is too much to mention in this beautiful home including: jetted upper bathtub, potlights, fresh paint, custom lighting, new flooring-laminate/berber carpet/vinyl plank: new railings, trim, baseboards, decor switches +++ Close to schools, transit, shopping and restaurants. Don't miss out! This one won't last!! (id:55499)
RE/MAX Crossroads Realty Inc.
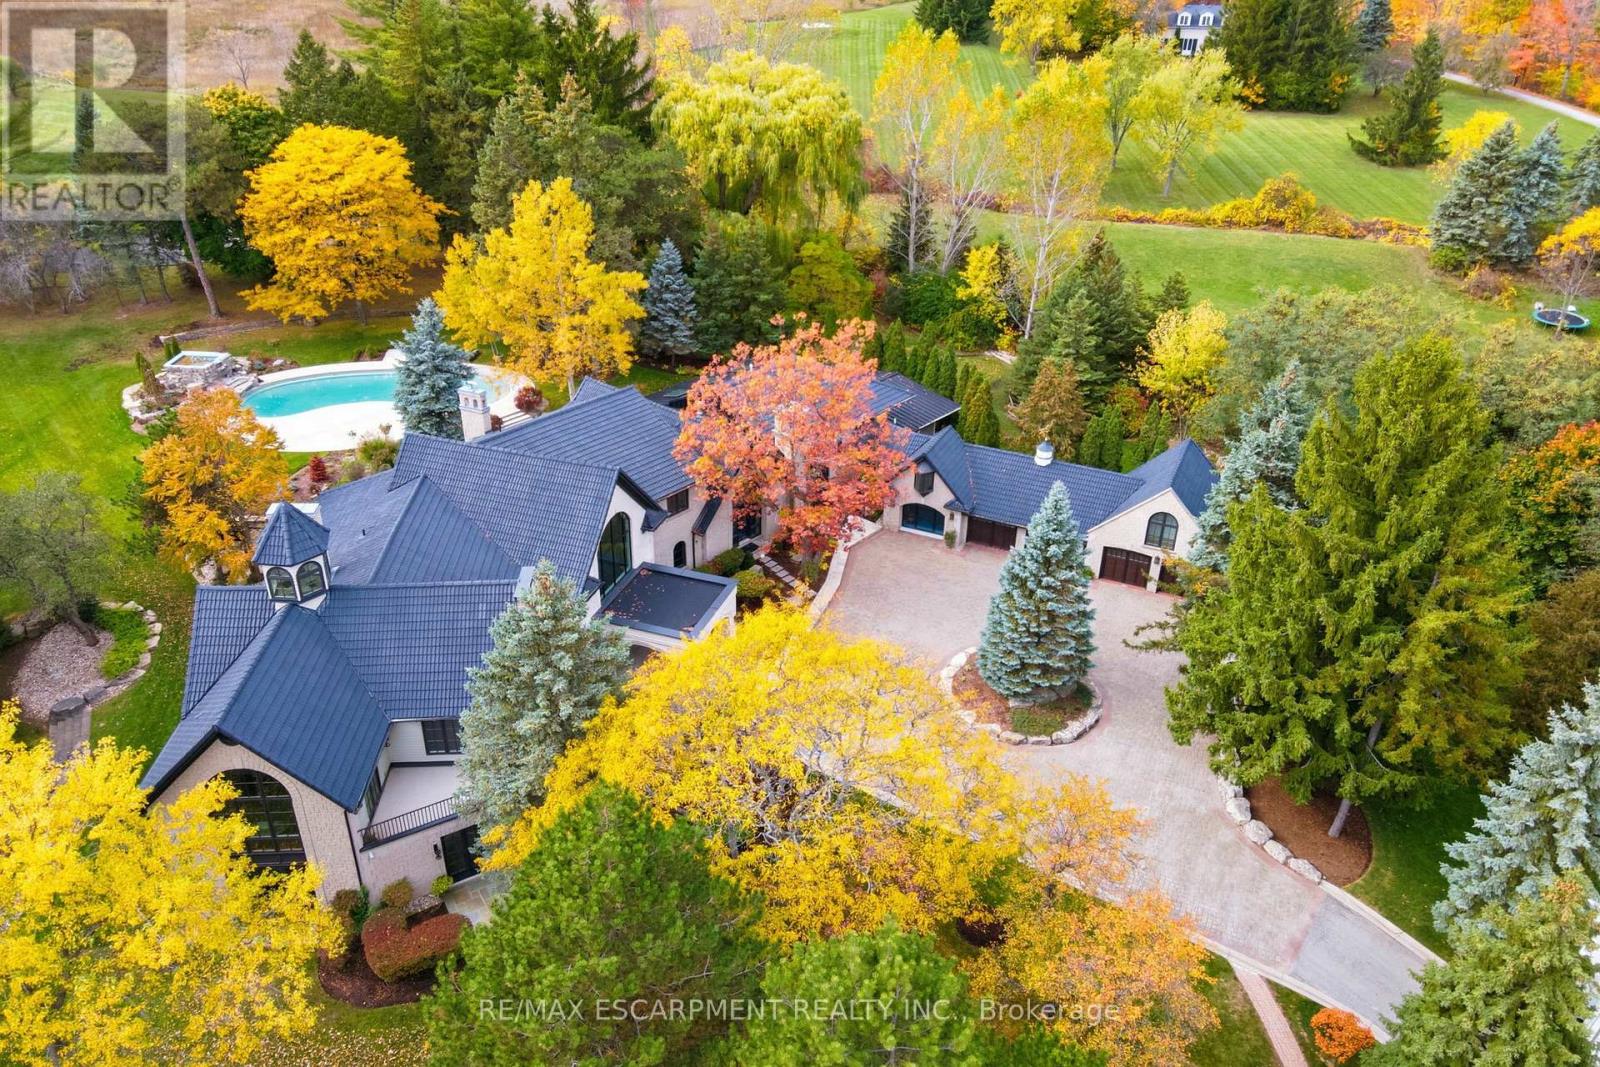
3320 Guelph Line
Burlington, Ontario
An extraordinary custom-built Country Estate set on 10.5 acres of picturesque, park like grounds, offering unmatched privacy and bespoke amenities. This Masterfully Crafted residence features soaring ceilings, White Oak Herringbone and wide-plank flooring, and exceptional Millwork throughout. A dramatic two-storey foyer opens to elegant principal rooms with 16-foot windows, French doors and panoramic views of rolling hills, a private pond and the Niagara Escarpment.The grand chef's kitchen is designed for entertaining, complete with quartzite countertops, premium Sub-Zero, Wolf and Miele appliances, a walk-in pantry, servery and custom wine storage. The home offers six bedrooms, including a luxurious Primary retreat with Cathedral ceilings, gas fireplace and Spa-inspired ensuite. A Private Nanny suite with additional bedroom and 3 piece washroom, with a separate entrance adds flexibility. Resort-style amenities include an indoor spa with pool, Whirlpool, Cold plunge, Saunas and steam room, plus an outdoor pool with waterfall overlooking the tennis court, stable and orchard. Radiant heated floors, integrated sound and security systems, a four-car garage and expansive parking complete this exceptional offering. All just minutes to amenities and Highway 407. Luxury Certified. (id:55499)
RE/MAX Escarpment Realty Inc.
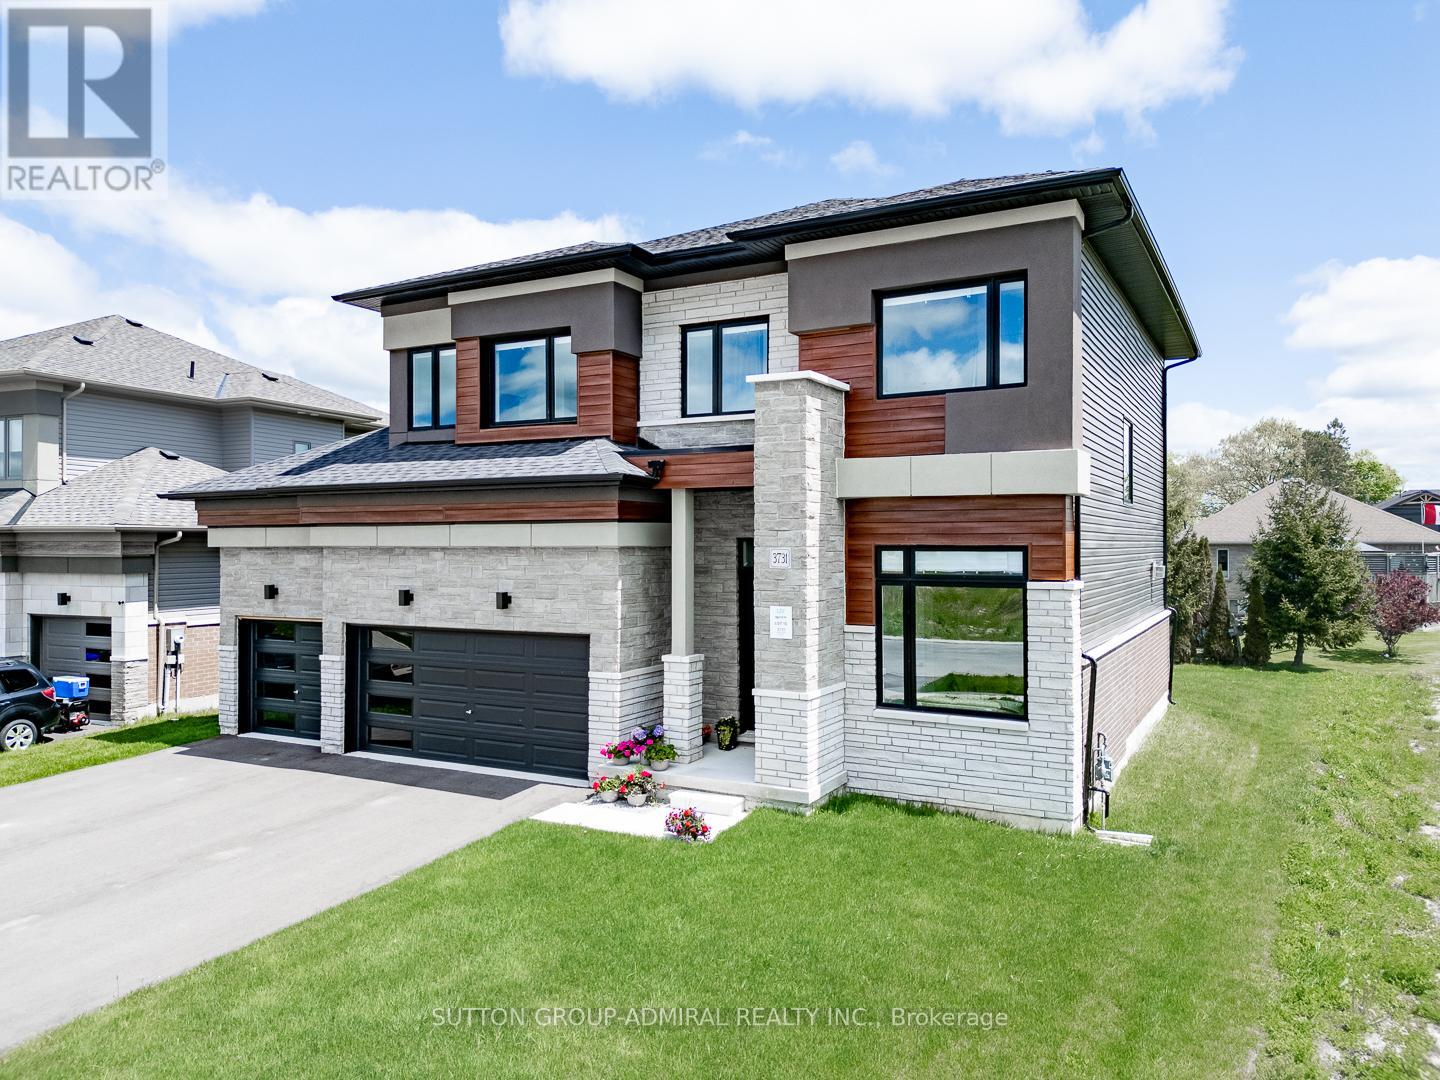
3731 Lakepoint Drive
Severn, Ontario
Paradise by the Lake, a Luxurious New Home Community by Bosseini Living and LIV Communities. This Stunning 3-Car Garage Home Offers Captivating Lake Views from the Bedroom, Situated on one of the most Coveted Lots Adjacent to a Tranquil Pond Alongside Scenic Lake Couchiching. Boasting over $120k worth of Upgrades, the Residence Showcases Premium Features including Upgraded White Gloss Kitchen Cabinets, a Chef's Pantry, Brand new Stainless Steel appliances Built in Ovens, Gas Fireplace, Main Floor Office, Four Spacious Bedrooms, Upgraded Bathrooms, and an Expansive Garage with Room for Three Vehicles and a Workshop. Embrace the Serene Waterside Lifestyle in this Modern Community, Enveloped by Breathtaking Natural Surroundings just Moments from the Waterfront. Only minutes to Orillia, Casino Rama 30 minutes to Muskoka. Beautiful up and coming new Home area. (id:55499)
Sutton Group-Admiral Realty Inc.
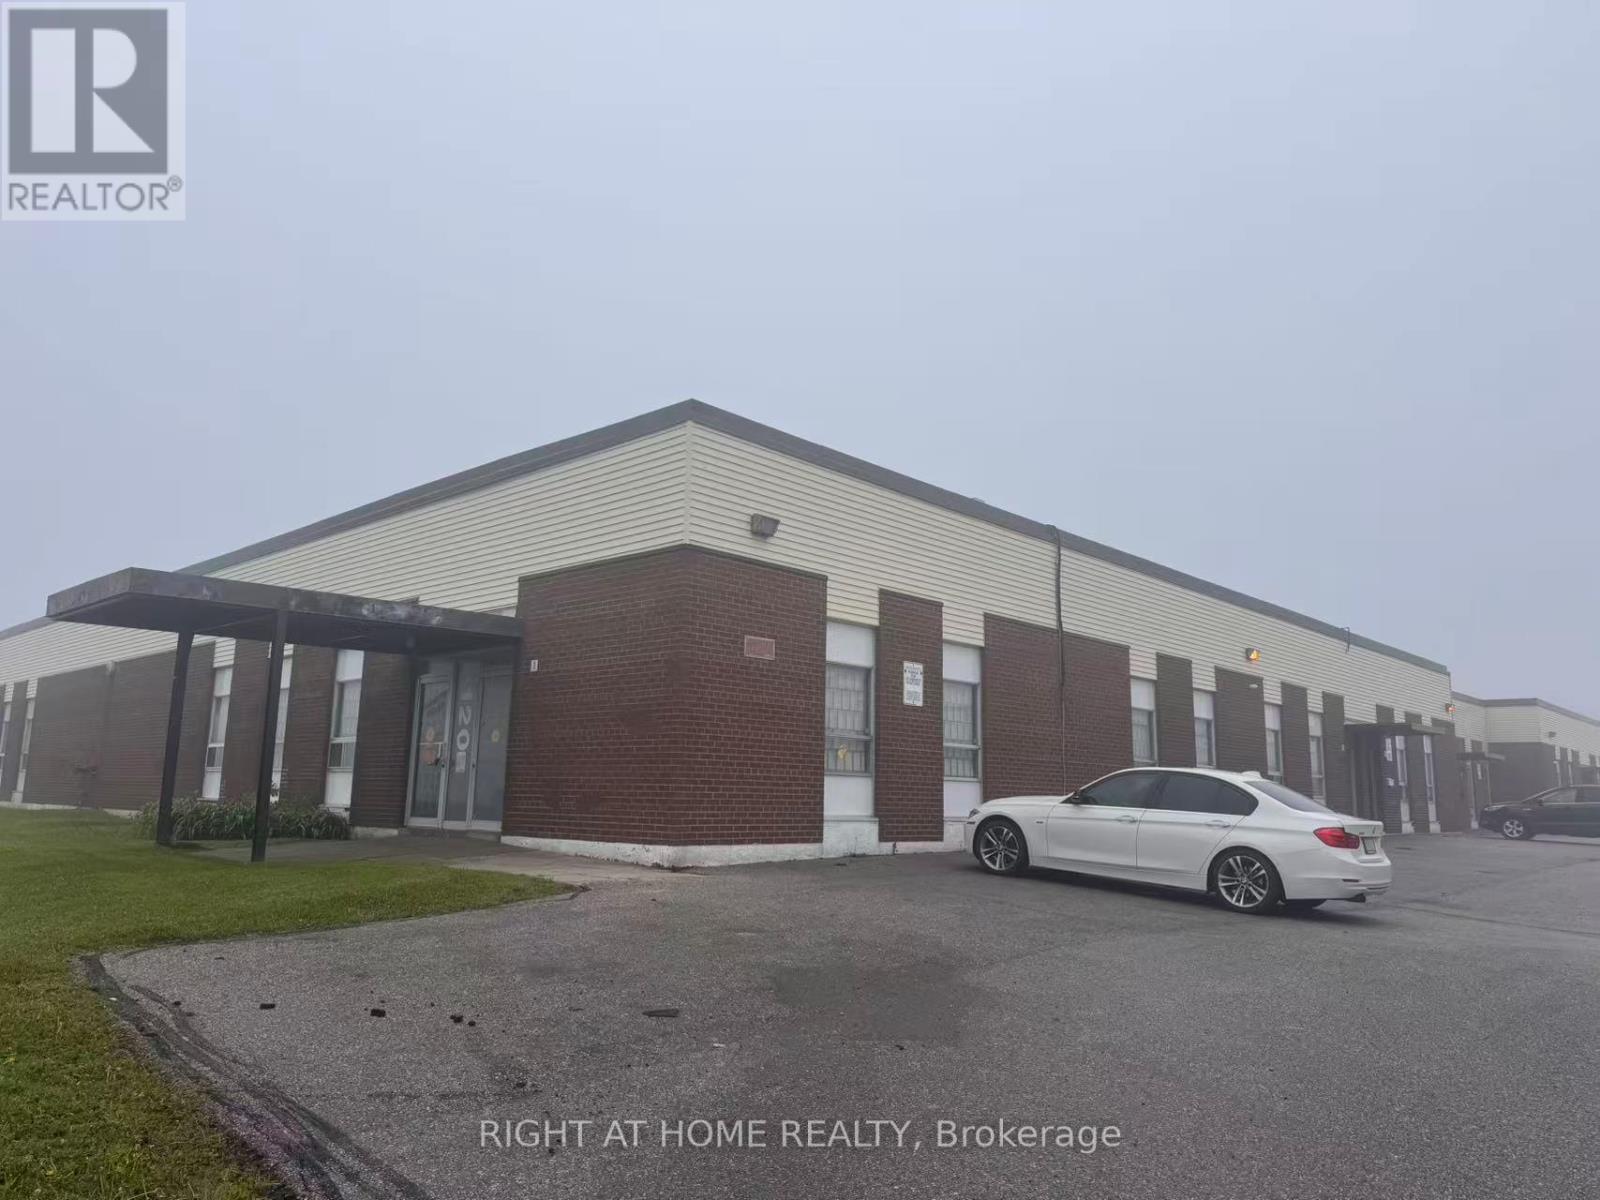
1-2 - 120 Midwest Road
Toronto, Ontario
Immaculate & bright warehouse space w/ abundant natural light. Prime location conveniently steps to Hwy 401 & Scarborough Town Centre. Easy access w/ 1 Truck-Level (TL) shipping door. Open concept office area ideal for flexible workspace or showroom. Various configurations avail to suit tenant needs. Bonus mezzanine offers extra storage (not incl in total sqft). Move-in ready. Available for immediate possession! (id:55499)
Right At Home Realty
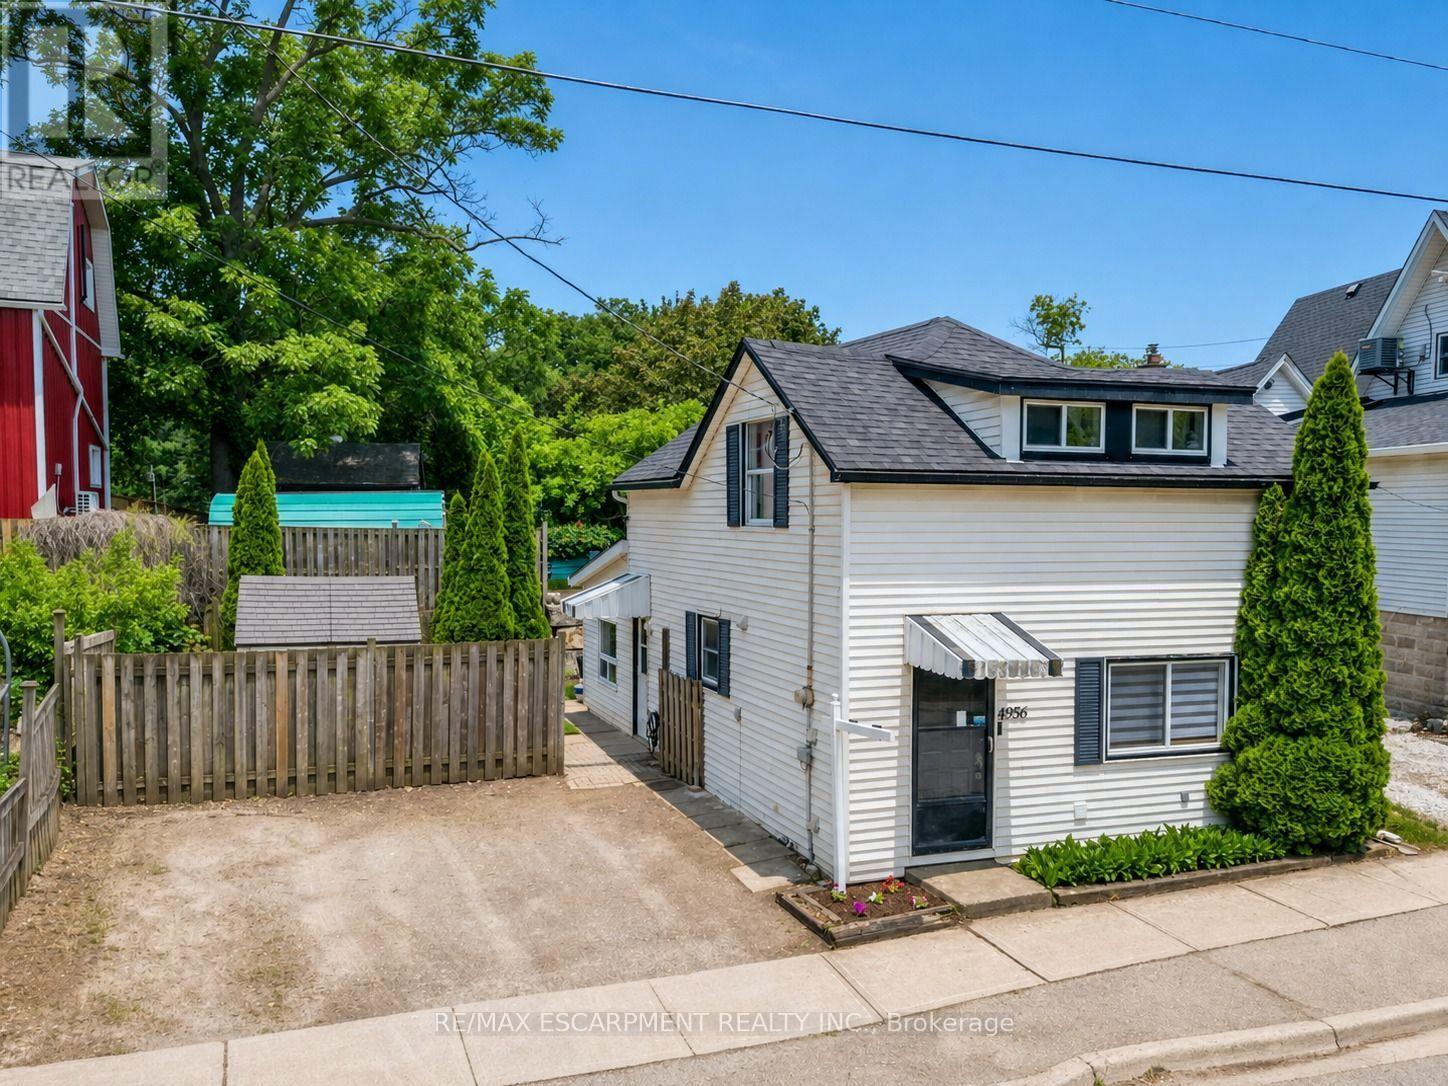
4956 Beam Street
Lincoln, Ontario
STYLE, WARMTH & WALKABILITY IN BEAMSVILLE ... Full of warmth and personality, 4956 Beam Street in Beamsville is a detached 2-storey home that embraces small-town charm with modern practicality. Perfectly positioned within WALKING DISTANCE to downtown shops, parks, and schools, this charming residence delivers comfort, function, and a true sense of home. Step inside and you'll find thoughtful touches throughout, including some UPDATED flooring! The sunken living room, flooded with natural light, sets a cozy and welcoming tone - the ideal space to relax or gather with friends. The large kitchen, complete with abundant cabinetry, pot lights and generous workspace, flows seamlessly to a separate dining area that's perfect for shared meals and casual entertaining. A 2-pc powder room, front mudroom/laundry area, and convenient coat closet round out the main level, balancing everyday ease with timeless character. Upstairs, find a spacious primary bedroom offering ample space to unwind and a second well-sized bedroom, each featuring laminate flooring, plus a 4-pc bath with a sloped roofline that adds a touch of personality. The compact yard provides a patio, shed, and place to relax without a lot of upkeep. Double wide drive with parking for two. Practical updates add peace of mind - including vinyl windows, roof (partial 2020), A/C & furnace (2011), and a rental HWT (2023). Set in one of Beamsville's most desirable locations close to many local wineries and with easy highway access, this home is ideal for those seeking comfort, convenience, and a connection to the community. CLICK ON MULTIMEDIA for virtual tour, drone photos, floor plans & more. (id:55499)
RE/MAX Escarpment Realty Inc.
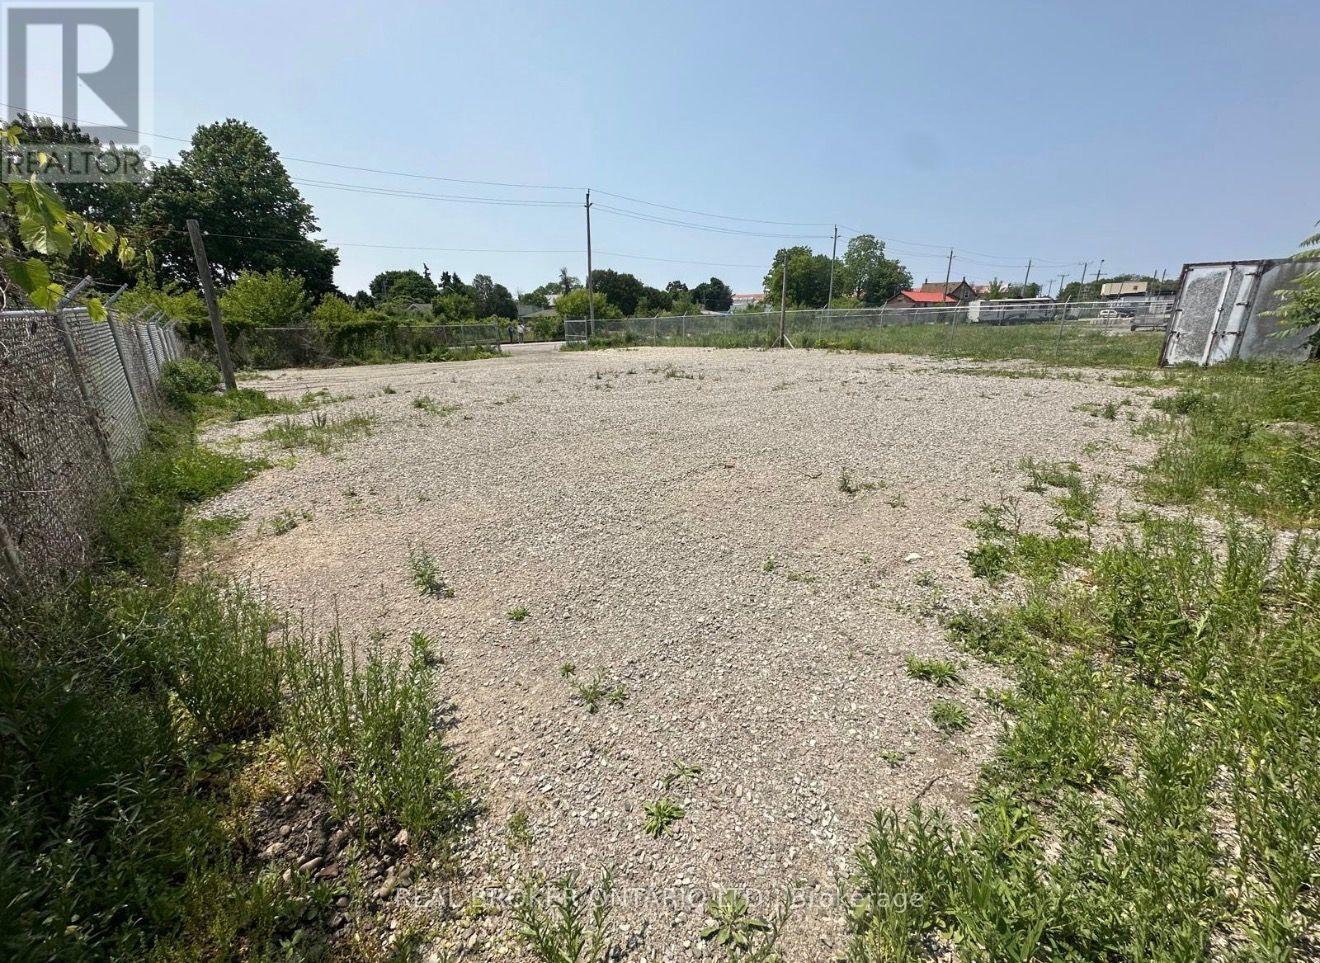
A - 401 Dolph Street N
Cambridge, Ontario
FOR SUB-LEASE - RARE OFFERING! Find yourself a gated 70ftx100ft (7000sqf) lot zoned M3! 24/7 access... Come and go as you please! Great for contractors, fleet parking and much more! Utilities not available at this site. Current zoning allows for various industrial uses; consult municipal resources for specifics. Min 1 year term. Wifi available at $50 monthly. (id:55499)
Real Broker Ontario Ltd.
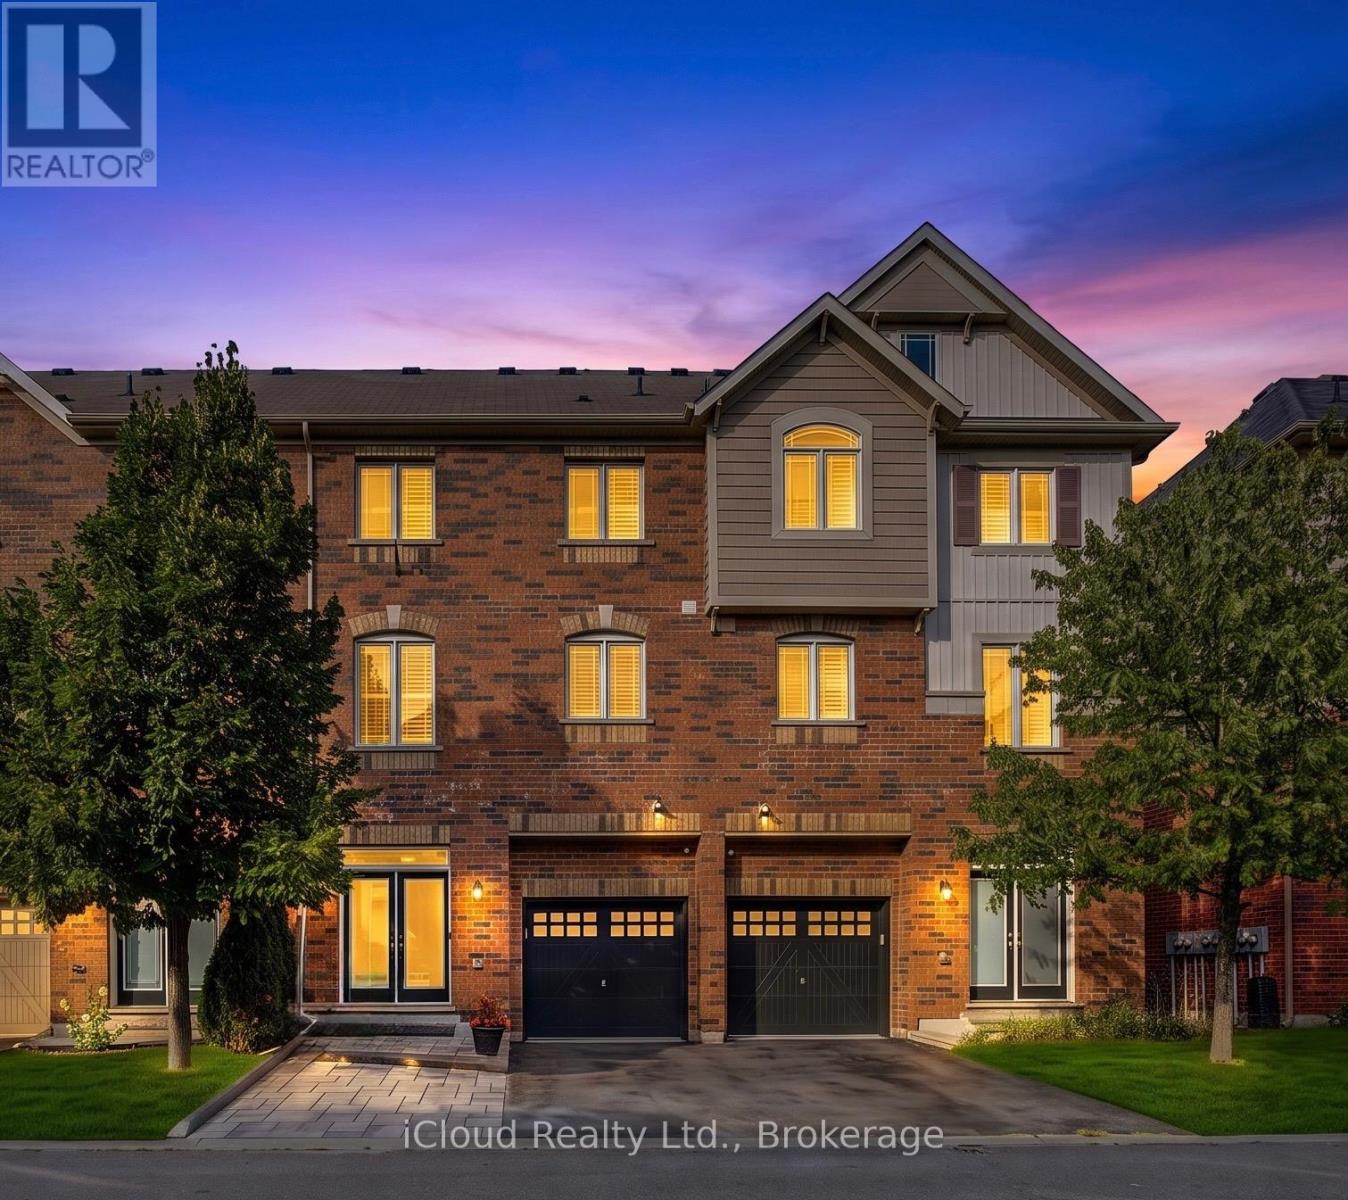
12478 Kennedy Road
Caledon, Ontario
LOCATION, STYLE & EXCEPTIONAL VALUE! Welcome to this beautifully appointed 3+1 bedroom home, ideally situated just minutes from Highway 410, Trinity Common Mall, shopping, dining, schools and every amenity you could wish for. Step inside and be greeted by a spacious main floor den-perfect for a home office, study or guest bedroom. Elegant hardwood stairs with wrought-iron spindles lead to the bright and inviting main living area, where thoughtful design meets everyday functionality. The heart of the home is the gourmet kitchen, featuring sleek quartz countertops, a convenient breakfast bar and plenty of space for entertaining and flows seamlessly into your formal dining room. The generously sized family room creates an ideal setting for both relaxed family living and hosting guests. Step outside to enjoy the second-floor deck with a built-in screen, offering a wonderful outdoor retreat for morning coffee, summer dinners or evening entertaining. Upstairs, the spacious king-sized primary bedroom provides a true retreat, complete with a walk-in closet and luxurious 5-piece semi-ensuite. Additional bedrooms offer plenty of space for family or guests. Outside, a brand-new interlock walkway runs alongside the driveway, creating a beautiful finished touch while providing the perfect opportunity for additional parking-a valuable feature for families with multiple vehicles or those who love to entertain.Offering an ideal combination of space, style, location and versatility, this home is an excellent opportunity for first-time buyers, growing families or investors looking for a property with strong appeal and exceptional value. Move-in ready and perfectly positioned close to everything you need-this is one you won't want to miss! (id:55499)
Icloud Realty Ltd.

299 Robina Avenue E
Toronto, Ontario
Introducing your beautiful 3+1-bedroom, 4-bathroom detached in the highly sought-after Humewood/Cedarvale neighbourhood. This home features full-sized appliances, a chef-inspired kitchen, a spacious open-concept main floor, and a deck off the master bedroom.Main and Second floor for lease. tenant responsible for 70% utilities costs.The second-floor bathroom has been fully renovated and freshly painted, offering a clean, modern, and refreshed space.A new powder room (including a toilet and sink) will soon be added on the main floor, providing extra convenience for residents and guests. Perfect for young families or students, this charming community offers excellent schools, including Leo Back Day School, as well as parks, shops, transit, and cafes along St. Clair. Don't miss out on this incredible opportunity book your showing today! Tenants PAY all utilities & Hot water tank, Tenants do their own snow removal and landscaping, Tenants and tenant agents are responsible for verifying all measurements and dimensions. tenant responsible for all utilities costs. (id:55499)
100% Partners Real Estate
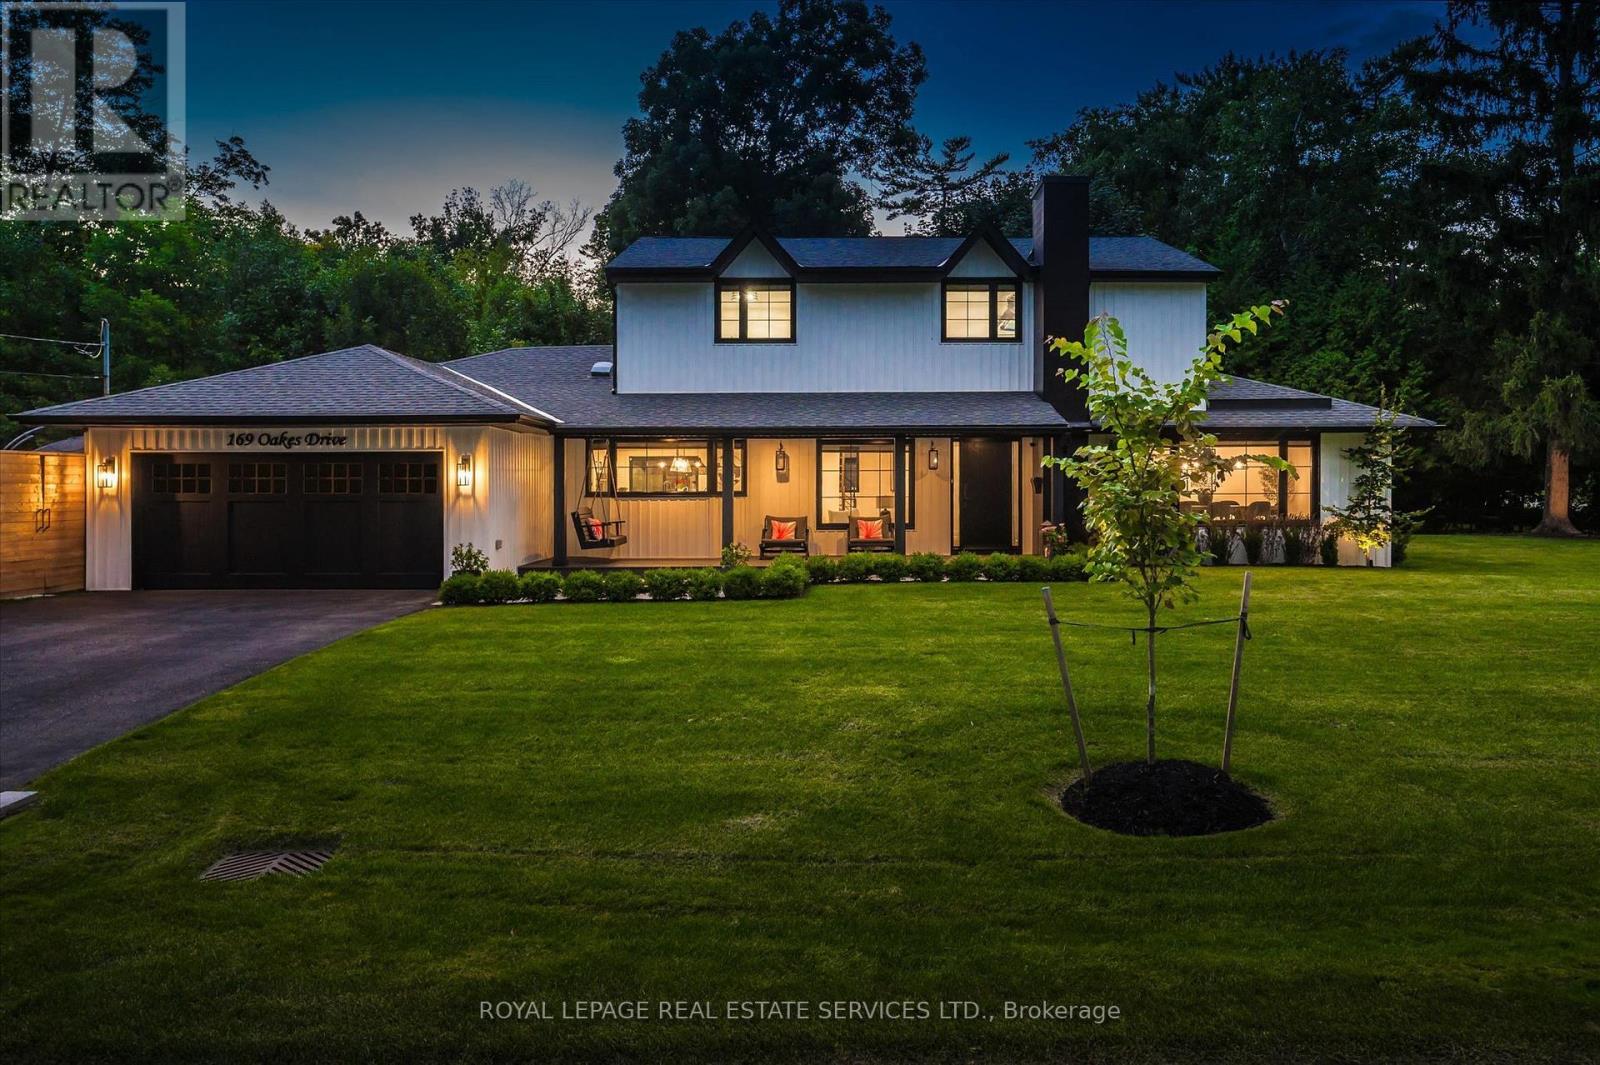
169 Oakes Drive
Mississauga, Ontario
Absolutely gorgeous Modern farmhouse Masterpiece in the heart of Mineola! This charming fully renovated 5 bed 4 bath home nestled on a prestigious 90 x 200 mature lot on a quiet street offers everything you desire. A charming front porch provides for great curb appeal. Enter through the front door into a spacious foyer with custom built in closets & ship lap feature wall. Enjoy entertaining in the expansive sun-filled main level featuring a MAIN FLOOR PRIMARY bedroom with a spa inspired ensuite. Wide plank engineered naked white oak flooring flows throughout, a breathtaking chef's kitchen with custom cabinetry, Wolf 6 burner range, high end stainless steel appliances, quartz counter tops and backsplash, a large prep island and a second island dining table with barstool seating. The kitchen is open to a stunning family room with vaulted ceilings and vented skylights , gas fireplace with floor to ceiling porcelain surround and custom built-ins. Walkout from both kitchen and family room to unwind in a spectacular private, professionally landscaped resort style backyard oasis featuring a concrete salt water pool, large paver patio, fire pit area and lush perennial gardens. Take the solid oak, open riser staircase to the second floor where hardwood flooring continues through 4spacious bedrooms. Bedrooms 2 & 3 feature vaulted ceilings and feature walls. A gorgeous 4piece bath with a custom glass shower completes the second level. The fully finished lower level is designed for comfort and functionality offering a comfy rec room with ship lap feature wall and built-in electric fireplace, wide plank premium vinyl flooring, 3 piece bath, laundry room with custom cabinetry, & a sauna. This extraordinary home blends thoughtful design with top-tier finishes, all in one of Mississauga's most sought-after neighbourhoods. This is more than just a house, it's a meticulously maintained retreat, pride of ownership is obvious. Don't miss the opportunity to make it yours! (id:55499)
Royal LePage Real Estate Services Ltd.
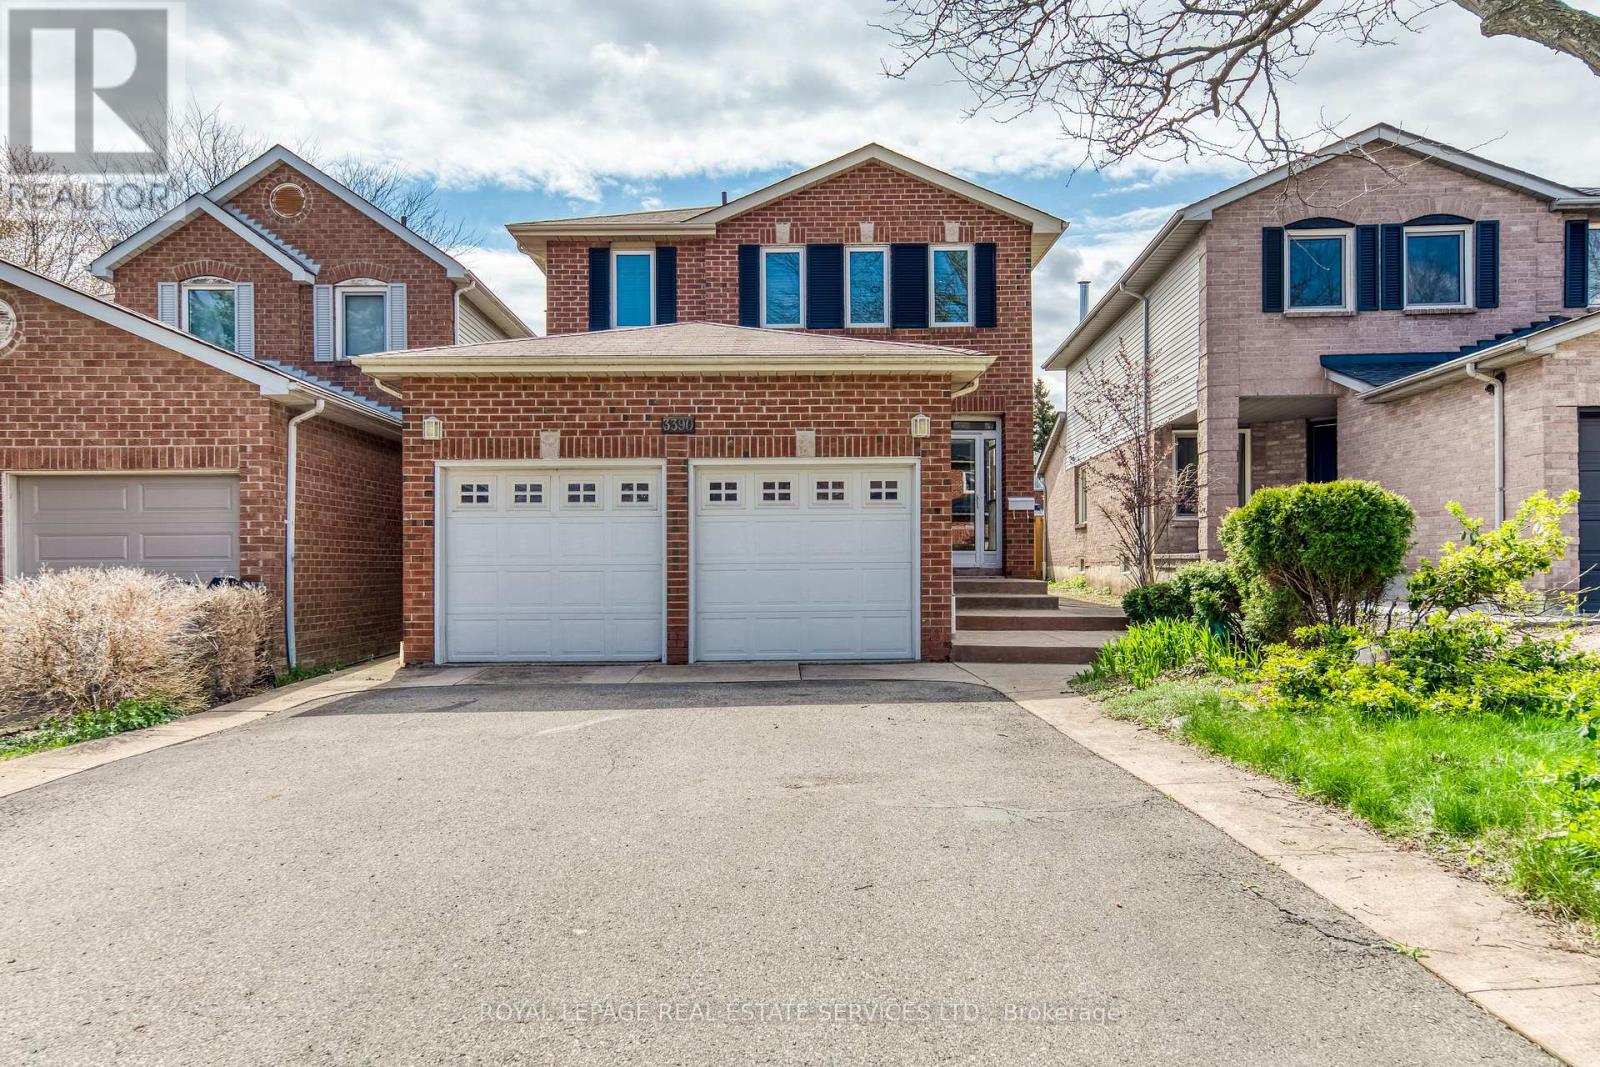
3390 Chartrand Crescent
Mississauga, Ontario
Welcome to this beautifully maintained 3-bedroom home of approximately 1900 sqft, tucked into Erin Mills, a family-friendly neighbourhood, just a short walk to Ridgeway Plaza. From the moment you step inside, the warmth of gleaming hardwood floors and a thoughtfully designed, carpet-free layout sets the tone for comfortable everyday living. The bright family room, with its vaulted ceiling and gas fireplace, invites you to unwind, while the formal living and dining areas offer the perfect setting for hosting family and friends. Upstairs, the spacious primary bedroom feels like a private retreat, complete with a renovated ensuite featuring heated floors and a massage bathtub, as well as updated bathrooms throughout the home. Carefully upgraded over time, the home also offers custom closets, California shutters, a kitchen equipped with a garburator, a newer furnace, an owned tankless water heater, newer laundry (2024), dishwasher (2023), furnance (2022), and a concrete-paved backyard designed for low-maintenance enjoyment. A covered front porch of approximately 60 sq ft provides a versatile enclosed space, perfect for additional storage and everyday convenience. Surrounded by top-rated schools, parks, trails, and everyday conveniences, with quick access to major highways, this home effortlessly blends comfort, practicality, and a location that truly supports modern family living. (id:55499)
Royal LePage Real Estate Services Ltd.