
317 - 11 Bronte Road Oakville, Ontario L6L 0E1

$6,500 Monthly
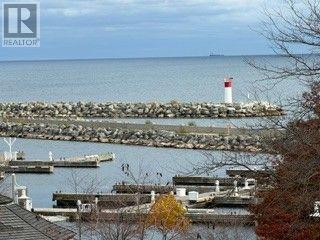
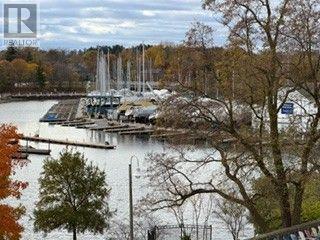
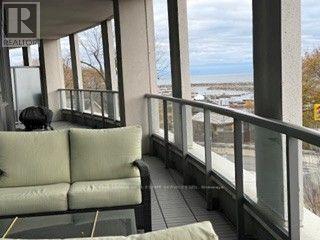
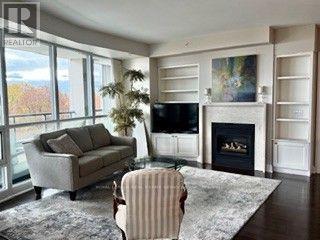
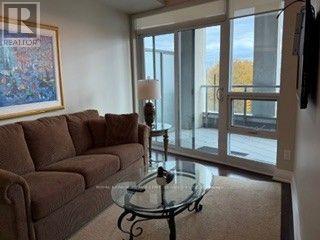
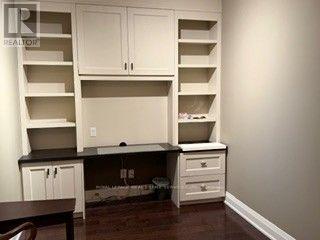
Luxury Waterfront Living at The Shores - Bronte Village, Oakville. Six-month lease available. Owner would consider an extension if needed. Semi-furnished. An excellent option for anyone relocating temporarily or renovating their own home. Located in the heart of Bronte Village, this spacious 1448 sq ft apartment offers stunning views of Lake Ontario. Restaurants, cafés and ice cream parlours are just steps away, as is the waterfront with its sailboats and marina. There are two spacious Bedrooms plus a Den with built-in bookshelves. The Living Room features a fireplace and a wall of built-in bookshelves. The gourmet Kitchen is perfect for any chef with quartz countertops, a breakfast bar and wine fridge. A great layout for entertaining, with room for formal dining. A 60-foot balcony stretches across the apartment, featuring a dramatic curve, also apparent in the main living area, and offering a spectacular lake view. Spacious Foyer & In-suite Laundry. The building has excellent amenities, including a rooftop pool, hot tub, cabanas, BBQs, fitness centre, concierge, wine room, theatre and games room. Hardwood floors. (id:55499)
Property Details
| MLS® Number | W14165616 |
| Property Type | Single Family |
| Community Name | 1001 - BR Bronte |
| Community Features | Pets Not Allowed |
| Easement | Unknown |
| Features | Balcony, Carpet Free, In Suite Laundry |
| Parking Space Total | 1 |
| Pool Type | Outdoor Pool |
| View Type | View, Lake View, Direct Water View |
| Water Front Name | Lake Ontario |
| Water Front Type | Waterfront |
Building
| Bathroom Total | 3 |
| Bedrooms Above Ground | 2 |
| Bedrooms Total | 2 |
| Amenities | Exercise Centre, Recreation Centre, Fireplace(s), Storage - Locker, Security/concierge |
| Appliances | Dishwasher, Dryer, Stove, Washer, Window Coverings, Wine Fridge, Refrigerator |
| Basement Type | None |
| Cooling Type | Central Air Conditioning |
| Exterior Finish | Concrete |
| Fireplace Present | Yes |
| Fireplace Total | 1 |
| Flooring Type | Hardwood |
| Half Bath Total | 1 |
| Heating Fuel | Natural Gas |
| Heating Type | Forced Air |
| Size Interior | 1,400 - 1,599 Sqft |
| Type | Apartment |
Parking
| Underground | |
| Garage |
Land
| Access Type | Public Road, Public Docking |
| Acreage | No |
Rooms
| Level | Type | Length | Width | Dimensions |
|---|---|---|---|---|
| Flat | Bathroom | 2.845 m | 1.524 m | 2.845 m x 1.524 m |
| Flat | Living Room | 4.17 m | 4.7 m | 4.17 m x 4.7 m |
| Flat | Dining Room | 4.62 m | 4.24 m | 4.62 m x 4.24 m |
| Flat | Den | 2.87 m | 2.46 m | 2.87 m x 2.46 m |
| Flat | Kitchen | 5.11 m | 4.04 m | 5.11 m x 4.04 m |
| Flat | Primary Bedroom | 5.69 m | 3.12 m | 5.69 m x 3.12 m |
| Flat | Bedroom 2 | 6.1 m | 3.3 m | 6.1 m x 3.3 m |
| Flat | Bathroom | 1.499 m | 1.93 m | 1.499 m x 1.93 m |
| Flat | Bathroom | 2.921 m | 2.7432 m | 2.921 m x 2.7432 m |
https://www.realtor.ca/real-estate/30497464/317-11-bronte-road-oakville-br-bronte-1001-br-bronte
Contact Us
Contact us for more information

The trademarks REALTOR®, REALTORS®, and the REALTOR® logo are controlled by The Canadian Real Estate Association (CREA) and identify real estate professionals who are members of CREA. The trademarks MLS®, Multiple Listing Service® and the associated logos are owned by The Canadian Real Estate Association (CREA) and identify the quality of services provided by real estate professionals who are members of CREA. The trademark DDF® is owned by The Canadian Real Estate Association (CREA) and identifies CREA's Data Distribution Facility (DDF®)
November 10 2026 03:35:17
Toronto Regional Real Estate Board
Royal LePage Real Estate Services Ltd.