
168 Queenslea Avenue Toronto, Ontario M9N 2L3

$1,349,888
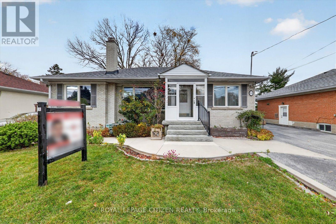
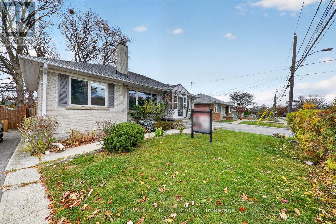
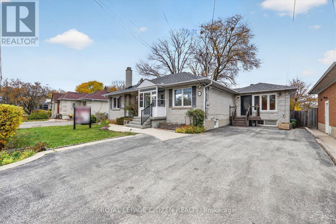
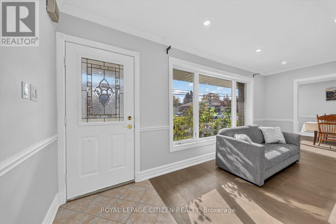
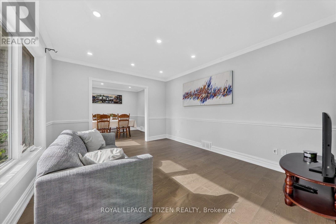
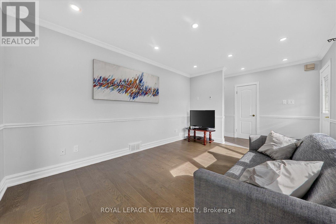
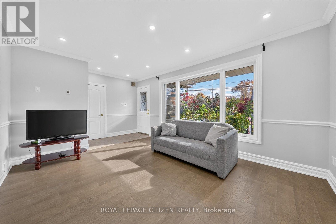
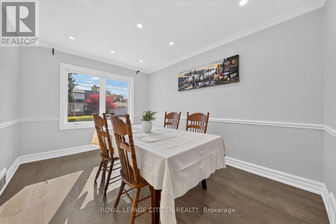
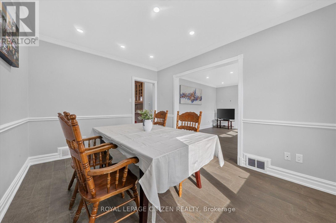
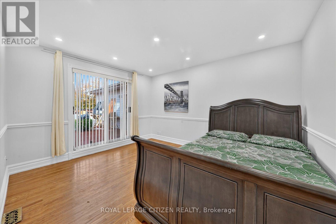
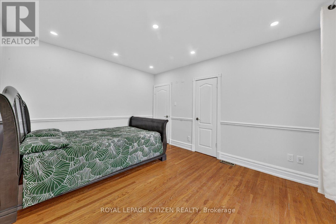
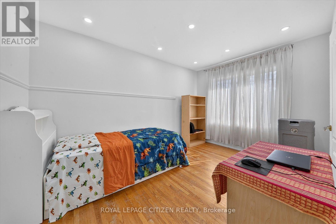
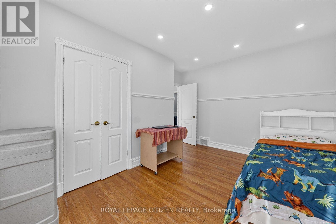
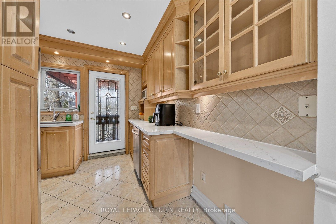
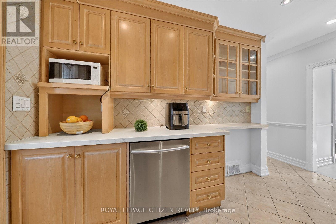
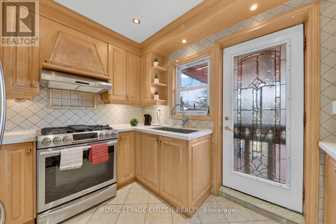
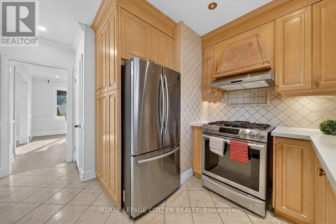
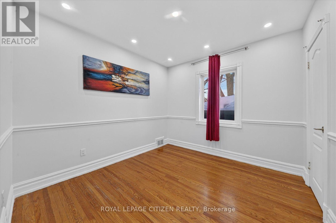
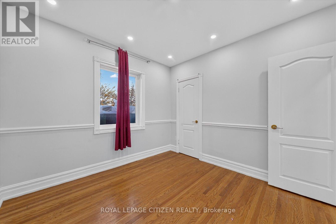
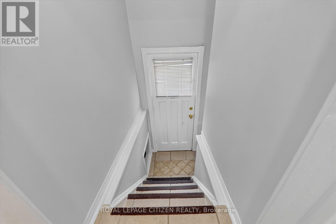
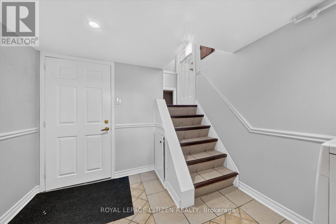
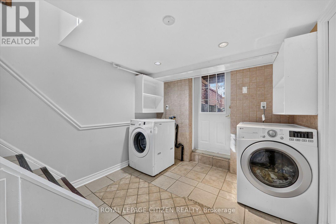
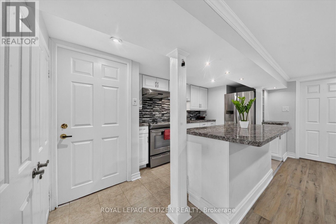
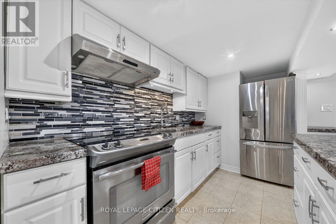
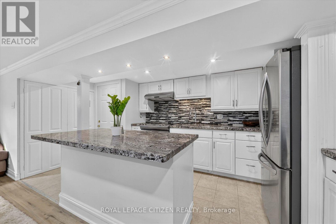
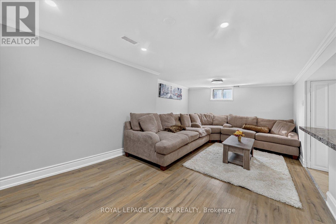
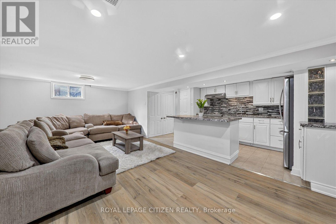
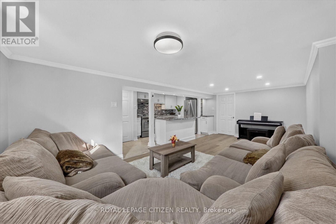
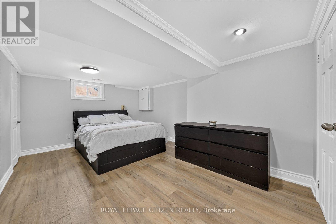
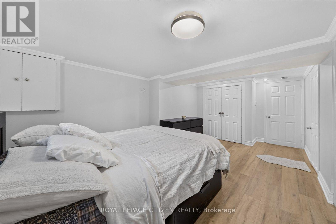
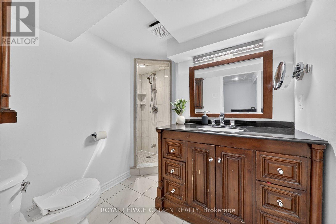
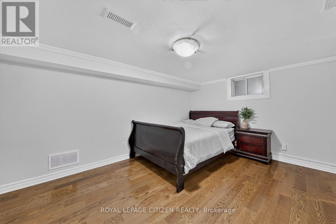
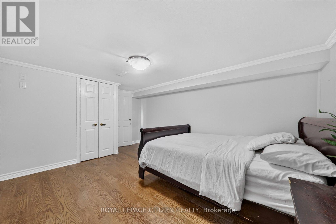
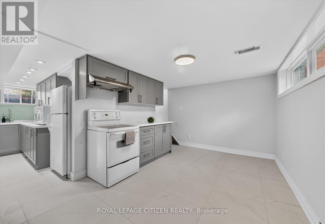
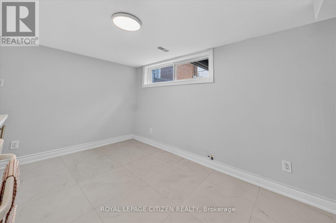
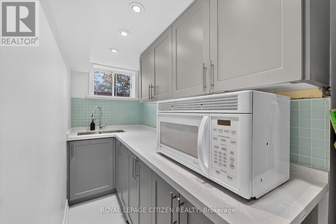
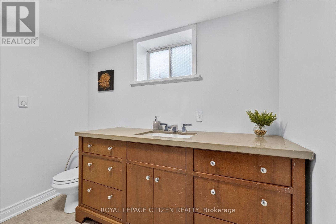
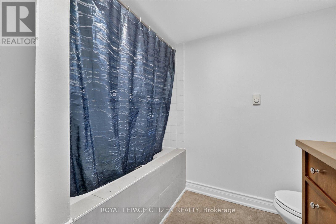
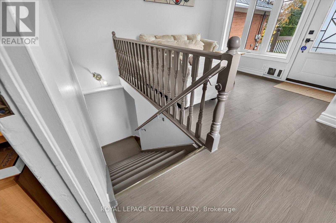
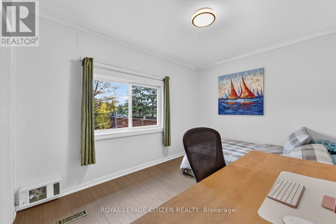
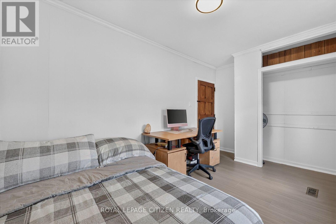
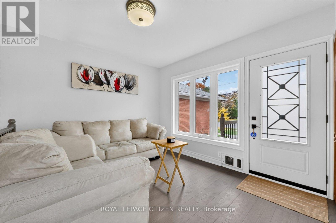
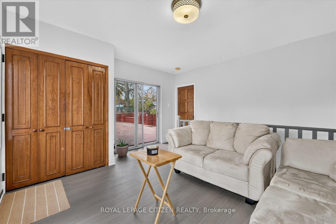
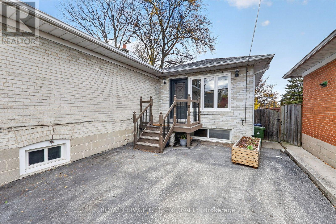
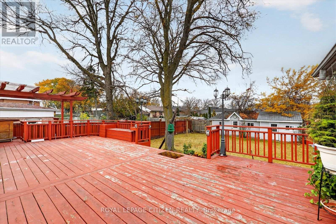
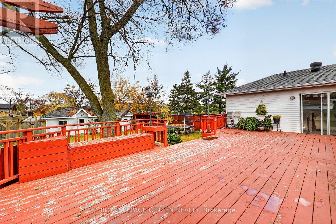
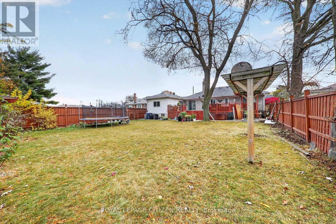
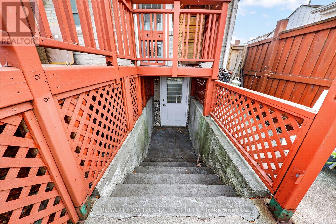
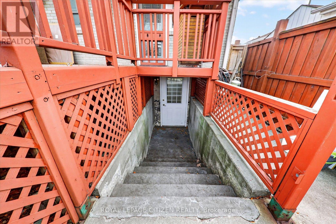
6-bedroom, 3-washroom, 3-kitchen renovated bungalow situated on a 62.44 x 125 ft. lot in a prestigious neighbourhood. Enjoy the flexibility of living in the spacious main residence while generating additional rental income from two separate basement apartments to help offset your mortgage costs.The beautifully landscaped, well-maintained property features mature perennial plants and an inground sprinkler system. Step outside to a spacious 600 sq. ft. deck, perfect for outdoor entertaining and family gatherings. A generously sized storage shed provides additional convenience.The basement features two brand-new kitchens with elegant quartz countertops, adding modern style and functionality. Conveniently located minutes from Highways 400, 401, 409 and 427, with easy access to public transit, shopping, schools and other amenities. A wonderful opportunity in a desirable neighbourhood. (id:55499)
Property Details
| MLS® Number | W14167814 |
| Property Type | Single Family |
| Community Name | Humberlea-Pelmo Park W4 |
| Amenities Near By | Public Transit |
| Equipment Type | Water Heater |
| Features | Conservation/green Belt, Carpet Free, In-law Suite |
| Parking Space Total | 6 |
| Rental Equipment Type | Water Heater |
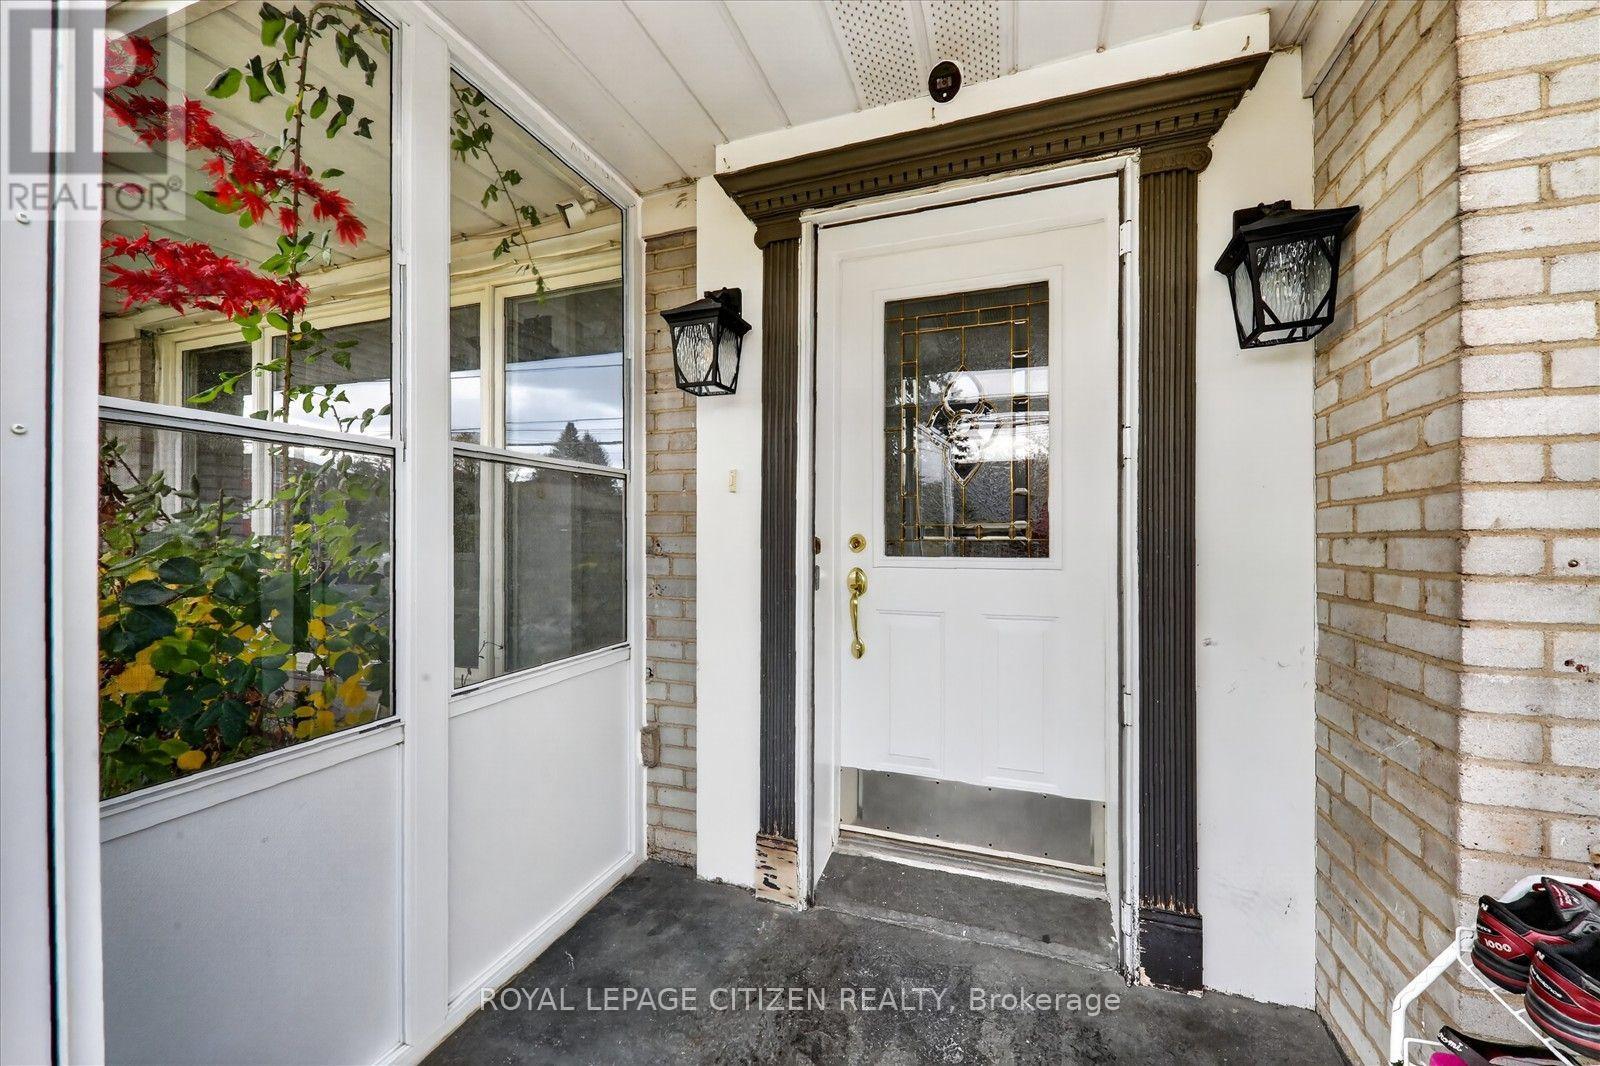
| Structure | Patio(s), Porch, Shed |
Building
| Bathroom Total | 3 |
| Bedrooms Above Ground | 4 |
| Bedrooms Below Ground | 2 |
| Bedrooms Total | 6 |
| Age | 51 To 99 Years |
| Architectural Style | Bungalow |
| Basement Development | Finished |
| Basement Type | N/a (finished) |
| Construction Style Attachment | Detached |
| Cooling Type | Central Air Conditioning |
| Exterior Finish | Brick |
| Flooring Type | Hardwood, Ceramic, Laminate |
| Foundation Type | Concrete |
| Heating Fuel | Natural Gas |
| Heating Type | Forced Air |
| Stories Total | 1 |
| Size Interior | 2,500 - 3,000 Sqft |
| Type | House |
| Utility Water | Municipal Water |
Parking
| No Garage |
Land
| Acreage | No |
| Land Amenities | Public Transit |
| Landscape Features | Landscaped |
| Sewer | Sanitary Sewer |
| Size Depth | 125 Ft |
| Size Frontage | 62 Ft ,4 In |
| Size Irregular | 62.4 X 125 Ft |
| Size Total Text | 62.4 X 125 Ft |
Rooms
| Level | Type | Length | Width | Dimensions |
|---|---|---|---|---|
| Basement | Bedroom 5 | 5.64 m | 3.51 m | 5.64 m x 3.51 m |
| Basement | Bedroom | 4.72 m | 3.35 m | 4.72 m x 3.35 m |
| Main Level | Living Room | 4.43 m | 3.48 m | 4.43 m x 3.48 m |
| Main Level | Dining Room | 4.08 m | 3.03 m | 4.08 m x 3.03 m |
| Main Level | Kitchen | 3.28 m | 3.08 m | 3.28 m x 3.08 m |
| Main Level | Primary Bedroom | 4.18 m | 3.48 m | 4.18 m x 3.48 m |
| Main Level | Bedroom 2 | 4.08 m | 3.04 m | 4.08 m x 3.04 m |
| Main Level | Bedroom 3 | 3.13 m | 3.08 m | 3.13 m x 3.08 m |
| Main Level | Bedroom 4 | 4.27 m | 2.74 m | 4.27 m x 2.74 m |
Contact Us
Contact us for more information

The trademarks REALTOR®, REALTORS®, and the REALTOR® logo are controlled by The Canadian Real Estate Association (CREA) and identify real estate professionals who are members of CREA. The trademarks MLS®, Multiple Listing Service® and the associated logos are owned by The Canadian Real Estate Association (CREA) and identify the quality of services provided by real estate professionals who are members of CREA. The trademark DDF® is owned by The Canadian Real Estate Association (CREA) and identifies CREA's Data Distribution Facility (DDF®)
November 11 2026 02:37:37
Toronto Regional Real Estate Board
Royal LePage Citizen Realty