
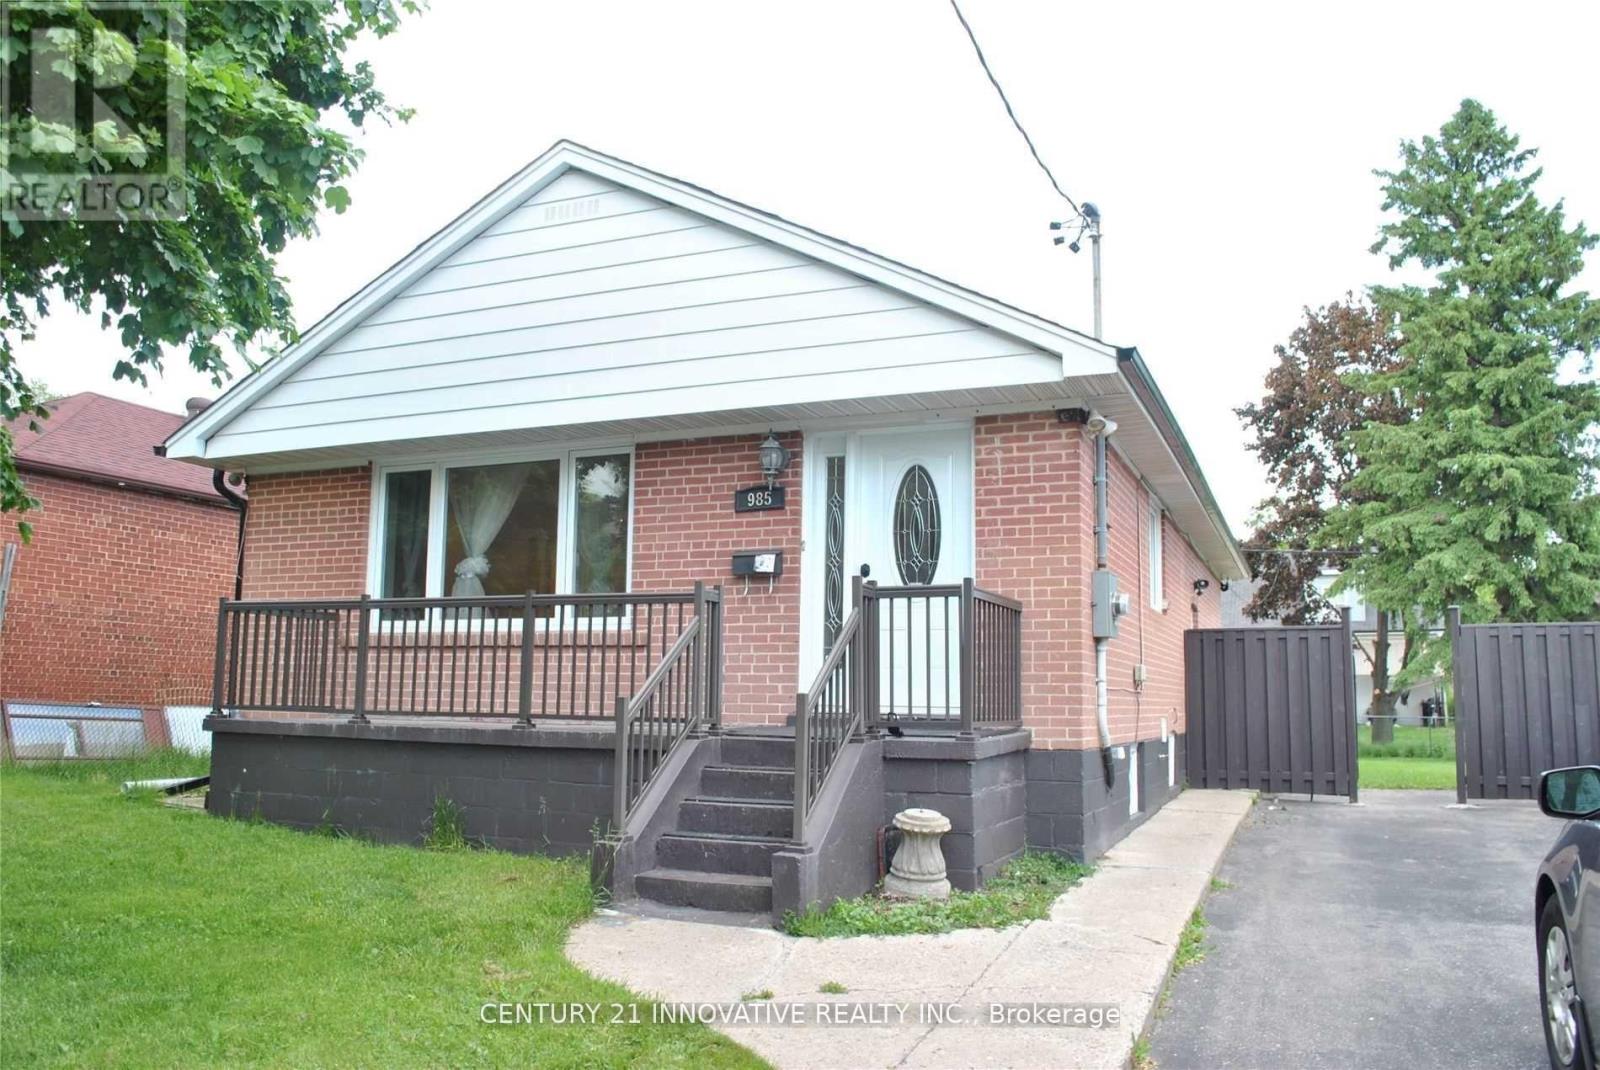
Bsmt Studio Space - 985 Victoria Park Avenue
Toronto, Ontario
Welcome Home! Detached Brick Bungalow- Basement Level Walking Distance To Victoria Park Subway Station And Close To Shops, Cafes, Parks + More!!! Shared Use Of The Large Backyard And 1 Car Driveway Parking Included. (id:55499)
Century 21 Innovative Realty Inc.
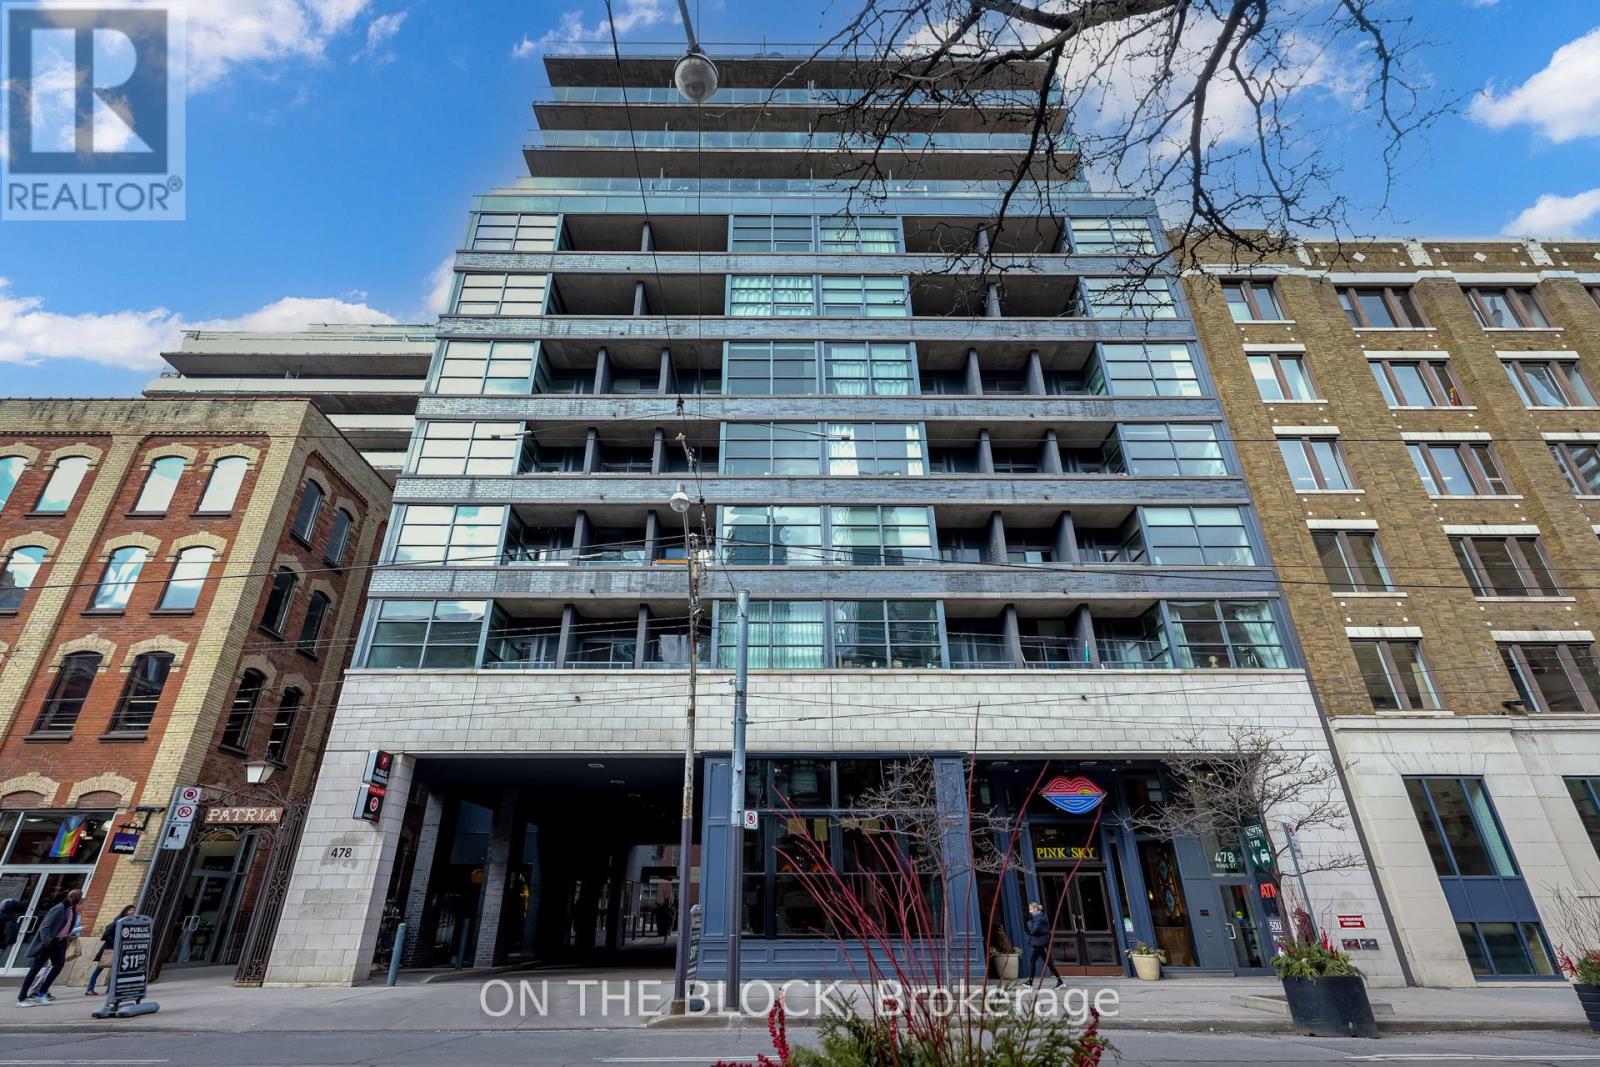
616 - 478 King Street W
Toronto, Ontario
Welcome to Victory Lofts - a stunning soft loft with just 12 storeys! This open concept, bright and modern loft is located in the heart of King West next to amazing restaurants, entertainment and lots of transit options. One of the best features of this unit is the huge balcony, spanning the entire length of the loft and overlooking a quiet courtyard - a perfect spot for relaxing or entertaining. This loft also has tons of storage with a large double closet in the primary bedroom, spacious front entry closet along with two owned storage lockers. **EXTRAS** The boutique building offers great amenities like a well equipped gym, concierge, party room and guest suites. Other room noted in listing is the balcony. (id:55499)
On The Block
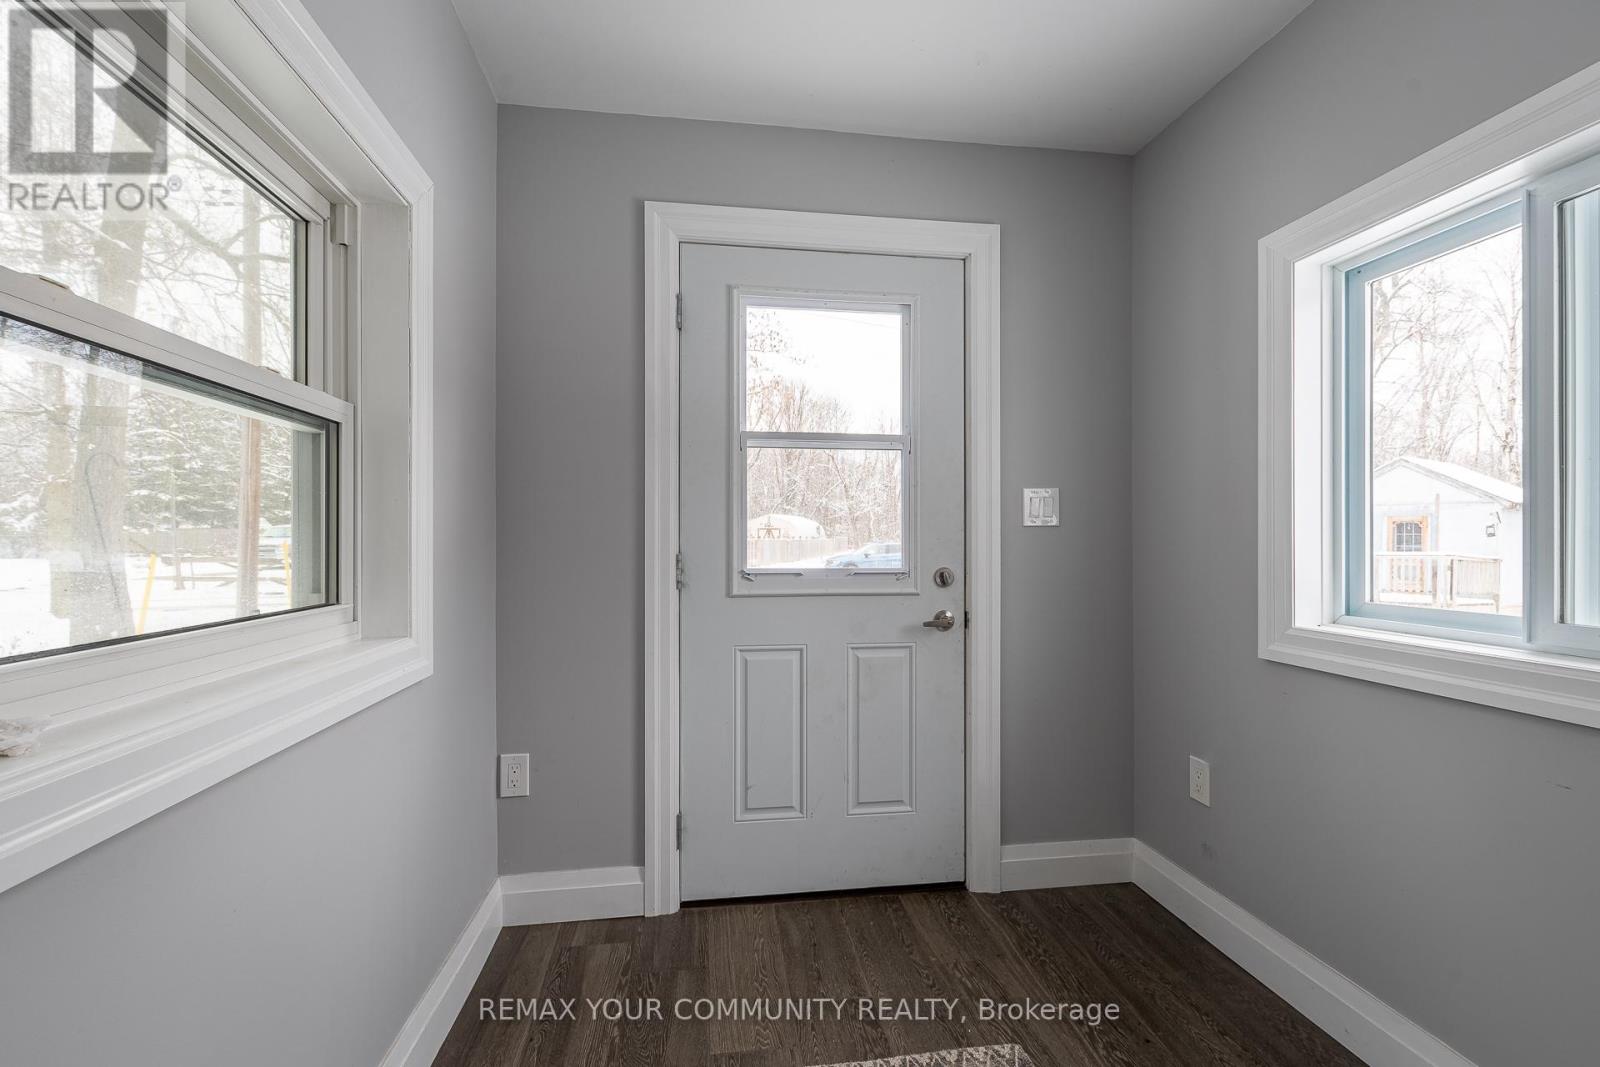
8490 Nottawasaga River Road
Adjala-Tosorontio, Ontario
Situated On A Beautiful .6 Acres Along The Nottawasaga River, This Home Has Been Updated From Top To Bottom! 2 Bedroom and 1 plus 1/2 bathroom with main floor Laundry. For extra guests the Bunkie can host 2 people. The Main floor has 1 bedroom for those looking for main floor bedroom. There are 2 Wall Unit Air conditioners/Heat pumps, 1 on the main floor and 1 in the Primary bedroom. The property shares an access road that leads you in from the road. This Bright And Open home is Complimented With Gorgeous Designer Finishes. Walkout From The Living Room Onto Your Large Custom Built Deck Overlooking The Tranquil Nottawasaga River. Also You Can Enjoy The Wonderful Hot tub! Whether You Enjoy Swimming, Fishing Or Just Sipping On A Cocktail by the Fire Pit! (id:55499)
RE/MAX Your Community Realty
258 Henrietta Street
Fort Erie, Ontario
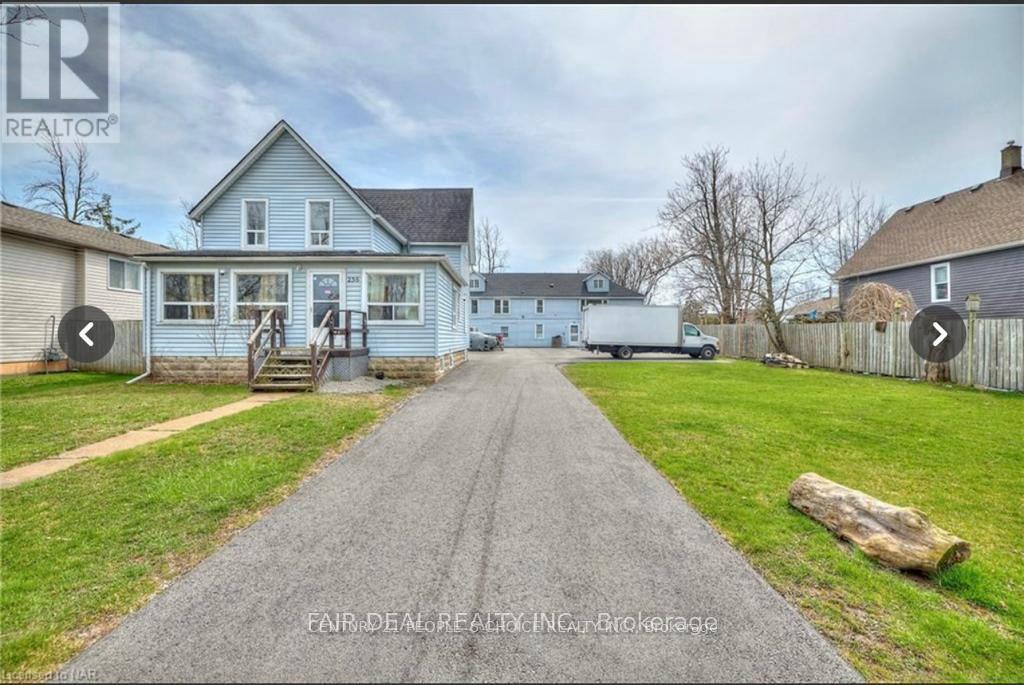
**Attention Investors - Exceptional Multi-Family Opportunity! **Welcome to 258 Henrietta Street, a turnkey 5-unit investment property offering impressive income potential in the rapidly growing community of Fort Erie. Situated on a substantial 82' x 233' lot, this well-maintained property combines immediate cash flow with long-term appreciation opportunities. The property features five self-contained residential units spread across two separate buildings. The front building offers two spacious apartments, while the rear building consists of three well-maintained units, including three desirable 2-bedroom suites. With a total of 13 bedrooms, the property is well-positioned to attract a diverse tenant base and support strong occupancy. Designed with investors in mind, each unit is separately metered for hydro and gas, allowing tenants to pay their own utilities and helping reduce operating expenses. Recent roof updates on both buildings add to the property's appeal and minimize future maintenance costs. Ideally located near schools, shopping, public transit, parks, the Niagara River, Peace Bridge access to the United States, and a nearby college, the property benefits from a location that continues to attract tenants. The expansive lot also offers potential for future redevelopment or expansion, subject to municipal approvals. Whether you're growing your investment portfolio or searching for a high-performing income property, this exceptional offering delivers strong rental potential, operational efficiency, and lasting value. (id:55499)
Century 21 People's Choice Realty Inc.
317 Victoria Street
Kingston, Ontario
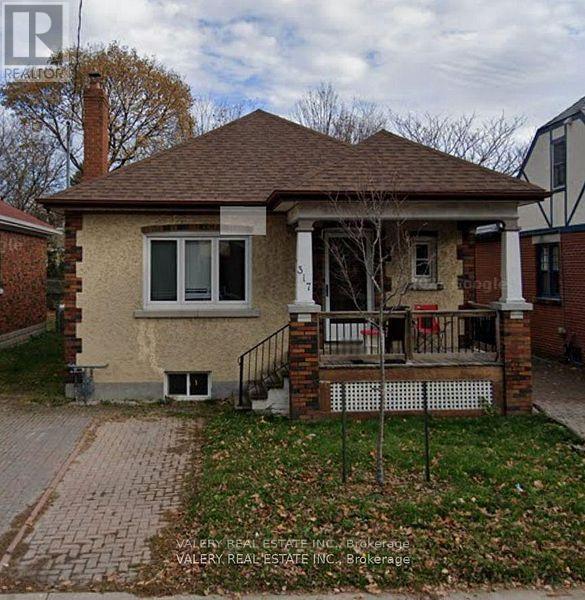
Student Housing Available - May 1, 2026! Excellent location at 317 Victoria St, just minutes from Queen's University. This 6-bedroom home is ideal for a group of 6 students, offered at only $875 per room. **Please note, the property is rented as a full house-perfect for a group looking to live together.** The home features in-unit laundry, parking, and a spacious backyard. Rent is $5,250/month plus utilities, which are the responsibility of the tenants. Previously leased, this opportunity has become available again-don't miss your chance! Grab your friends and secure this home for the upcoming school year. (id:55499)
Valery Real Estate Inc.
6 - 12 St David Street N
French River, Ontario
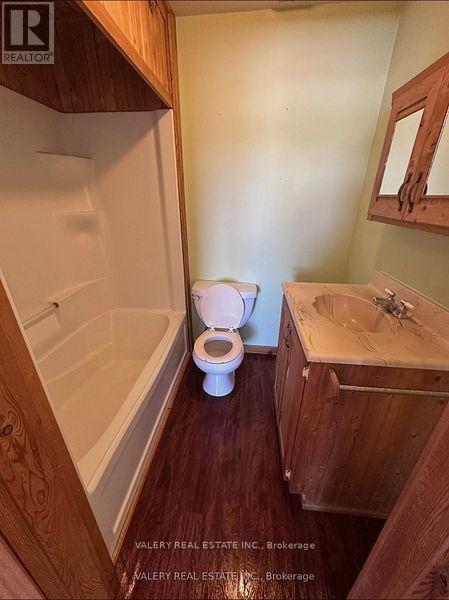
Bright and cozy all inclusive, 1-bedroom, 1-bathroom rental in the heart of Noëlville. This carpet-free unit features an open-concept layout with plenty of natural light, creating a comfortable and inviting living space. Perfect for anyone looking for a low-maintenance home close to local shops, restaurants, and everyday amenities. A great opportunity to enjoy simple living in a welcoming community. (id:55499)
Valery Real Estate Inc.
11 Fieldway Court
Melancthon, Ontario
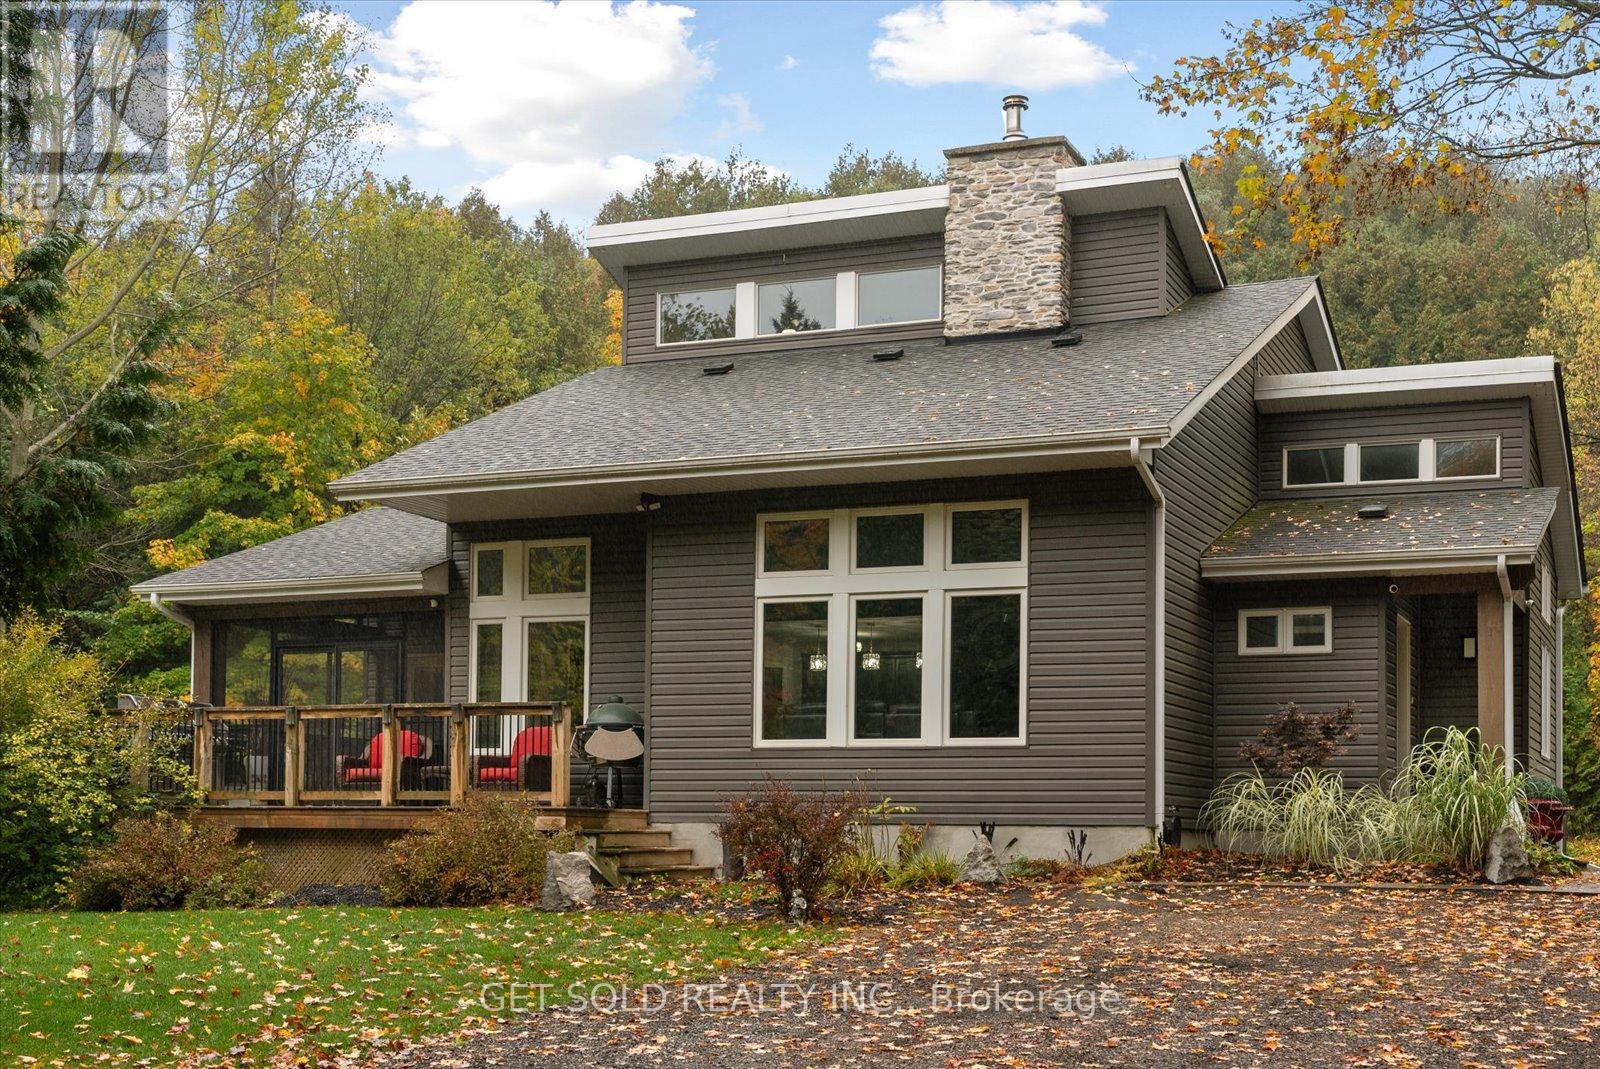
An extraordinary estate retreat where architectural grandeur meets natural serenity. Set behind a private gate on 2.5 pristine acres in the prestigious hamlet of Hornings Mills, 11 Fieldway Court is a masterfully crafted residence that commands attention from the moment you arrive.A canopy of mature trees lines the sweeping driveway - setting the tone for what awaits. The home unfolds before you against the backdrop of a tranquil private pond, an arrival experience that is nothing short of breathtaking.Inside, dramatic 20-foot soaring ceilings and an expansive open-concept floor plan speak to the home's exceptional scale and craftsmanship. A floor-to-ceiling Omni Stone fireplace - a $35,000 statement piece - commands the main living area with effortless elegance, serving as both the architectural centrepiece and the sole heat source for the entire home. The chef-inspired kitchen is appointed with premium quartz countertops and a raised breakfast bar, flowing seamlessly into the dining and family rooms. An enclosed Muskoka Room invites year-round relaxation with views of the surrounding landscape.The main floor primary suite is a sanctuary unto itself, complete with a spa-calibre ensuite finished to the highest standard. A second main-floor bedroom offers flexibility for guests or family. The upper level features a generous loft, two additional bedrooms, and a well-appointed 3-piece bath. Below, the finished lower level with soaring ceilings presents exciting potential for an in-law suite, home theatre, or entertainment space.A dedicated RV pad with built-in electrical and water connections rounds out this truly remarkable property - one designed for those who demand privacy, quality, and an elevated way of life.This is not simply a home. It is a lifestyle. (id:55499)
Get Sold Realty Inc.
239 Epsom Downs Drive
Toronto, Ontario
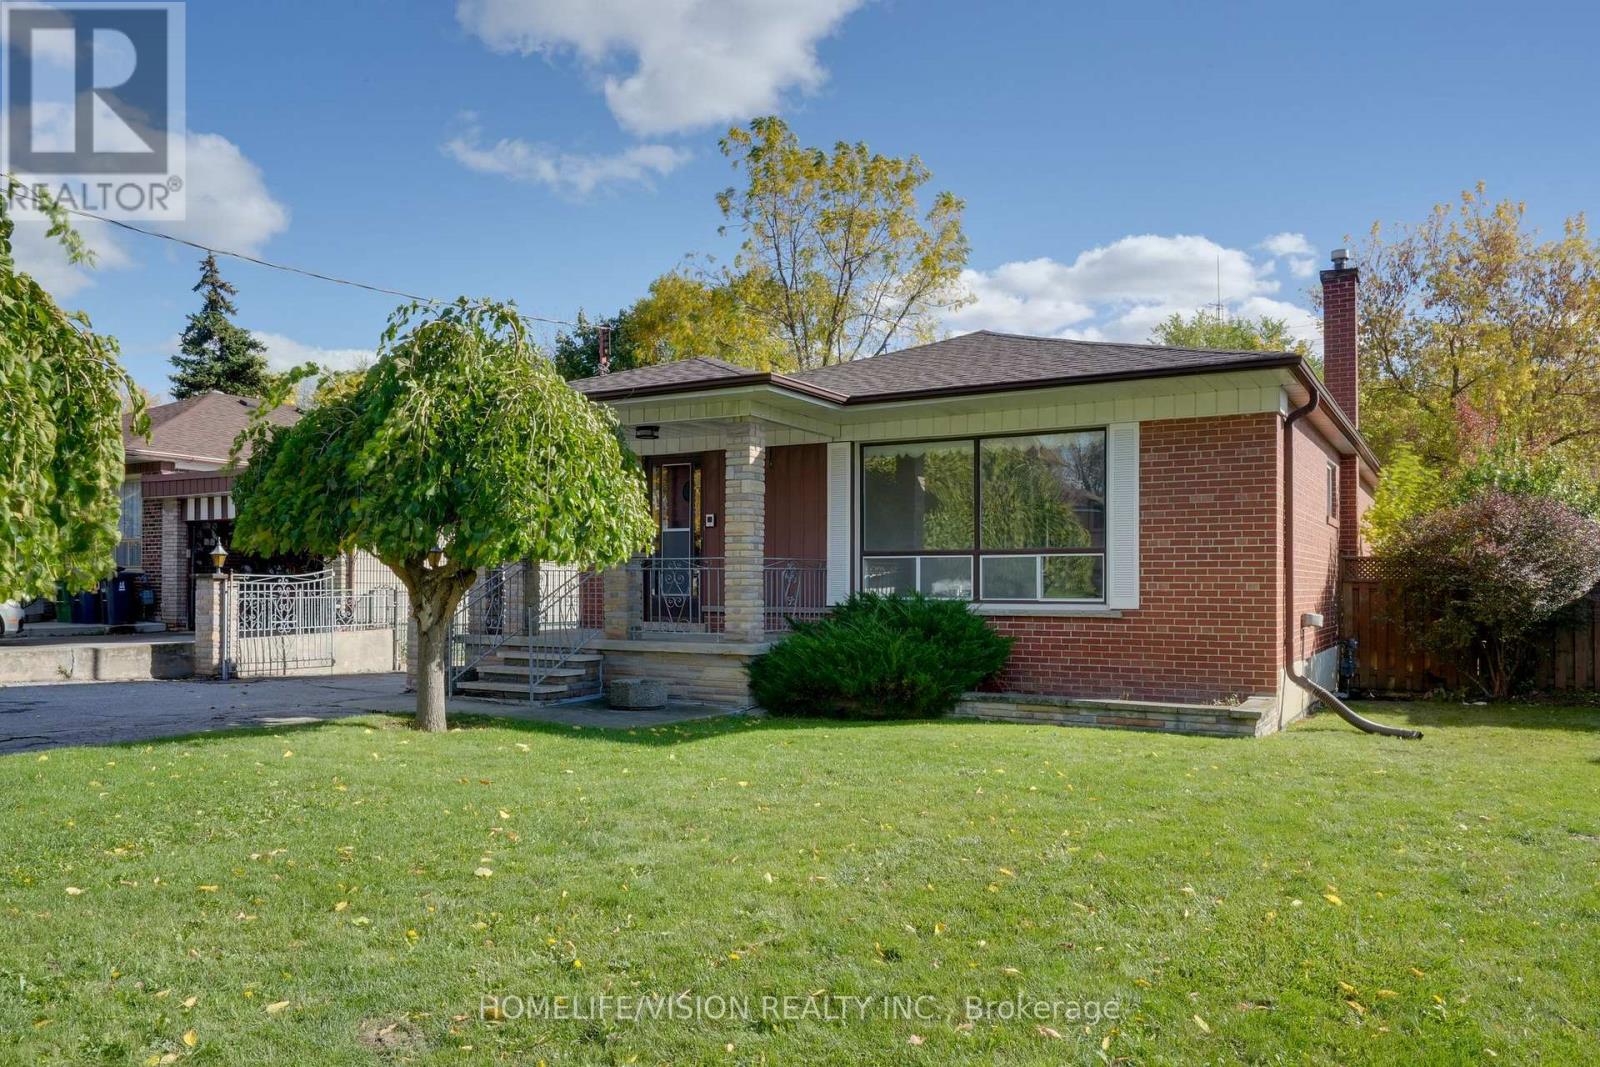
Welcome to this beautiful 3-bedroom, 2-bathroom detached bungalow situated on a 57 ft x 105 ft lot with a detached garage in a prime location! Fully fenced mature lot with two umbrella trees in front and a pear tree in the backyard. The main floor boasts a combined living room and dining room with a large front window letting in ample natural light and unique archways at their entryways. Walk into the front foyer with a closet and original tile. The kitchen has a desirable layout that is functional and allows flow through the home. Three good sized bedrooms. Principal bedroom boasts his and hers closets. Two four piece washrooms. Side entrance that leads to a finished lower level with second kitchen. Lower levels includes upright freezer. Home has many upgraded electrical fixtures. Updates include a new roof (June 2025), new smoke and carbon monoxide detectors (Oct 2025), and foundation waterproofing (2013) with a 25-year transferable warranty. Located within walking distance to Humber River Hospital and close to schools, groceries, parks and community centres with quick access to Hwy 401, Hwy 400, Wilson Subway Station and Yorkdale Mall. Property is being sold "as is, where is" with no representations or warranties. (id:55499)
Homelife/vision Realty Inc.
371 Leadwood Gate
Oakville, Ontario
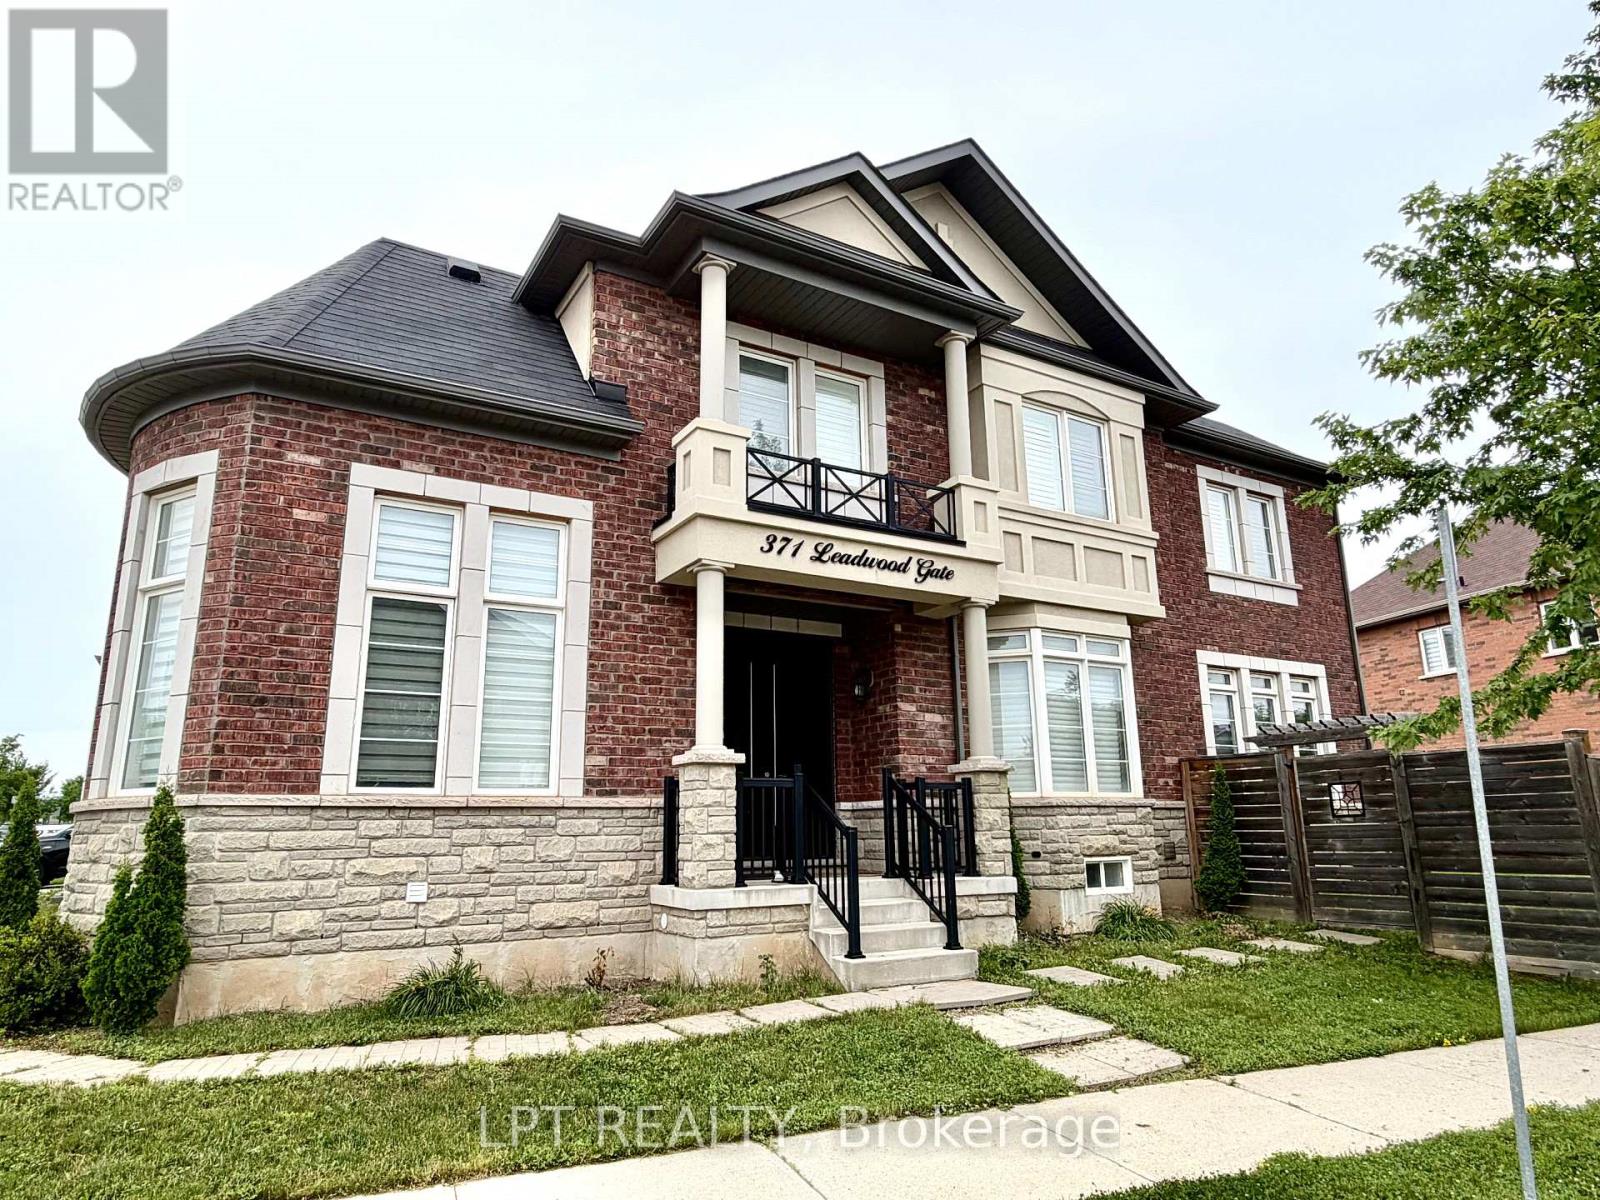
Welcome to 371 Leadwood Gate, ideally situated on a premium corner lot in the highly sought-after Preserve community. Featuring a timeless French Château stone elevation, this custom-designed, open-concept residence offers exceptional craftsmanship, abundant natural light, and spacious family living throughout. The elegant main floor boasts 9-foot ceilings, hardwood flooring, crown and cornice moldings, a spectacular great room with cathedral coffered ceilings and feature paneled wall, a formal dining room with tray ceiling and bay window, and a warm living room with custom built-in cabinetry. The gourmet kitchen is beautifully appointed with granite countertops, extended cabinetry, pantry, gas stove hookup, and a walkout to the expansive backyard. A gas BBQ hookup adds convenience for outdoor entertaining. Upstairs, 9-foot ceilings continue throughout, leading to a luxurious primary retreat complete with a spa-inspired ensuite and custom walk-in closet. Generously sized bedrooms offer large closets, while the second-floor laundry room includes an additional nook, providing extra functionality for today's family. The newly finished basement offers excellent additional living space and presents exciting potential for an in-law suite or future income opportunity. Outside, the oversized backyard provides endless possibilities for entertaining, gardening, or creating your dream outdoor oasis. Complete with a double-car garage and driveway, this lovingly maintained home enjoys an unbeatable location directly across from a park and school, and is just minutes from the new community center, shopping, trails, and all amenities. A truly exceptional family home that has been beautifully cared for and is ready for its next chapter. (id:55499)
Lpt Realty
49 Maisonneuve Boulevard
Brampton, Ontario
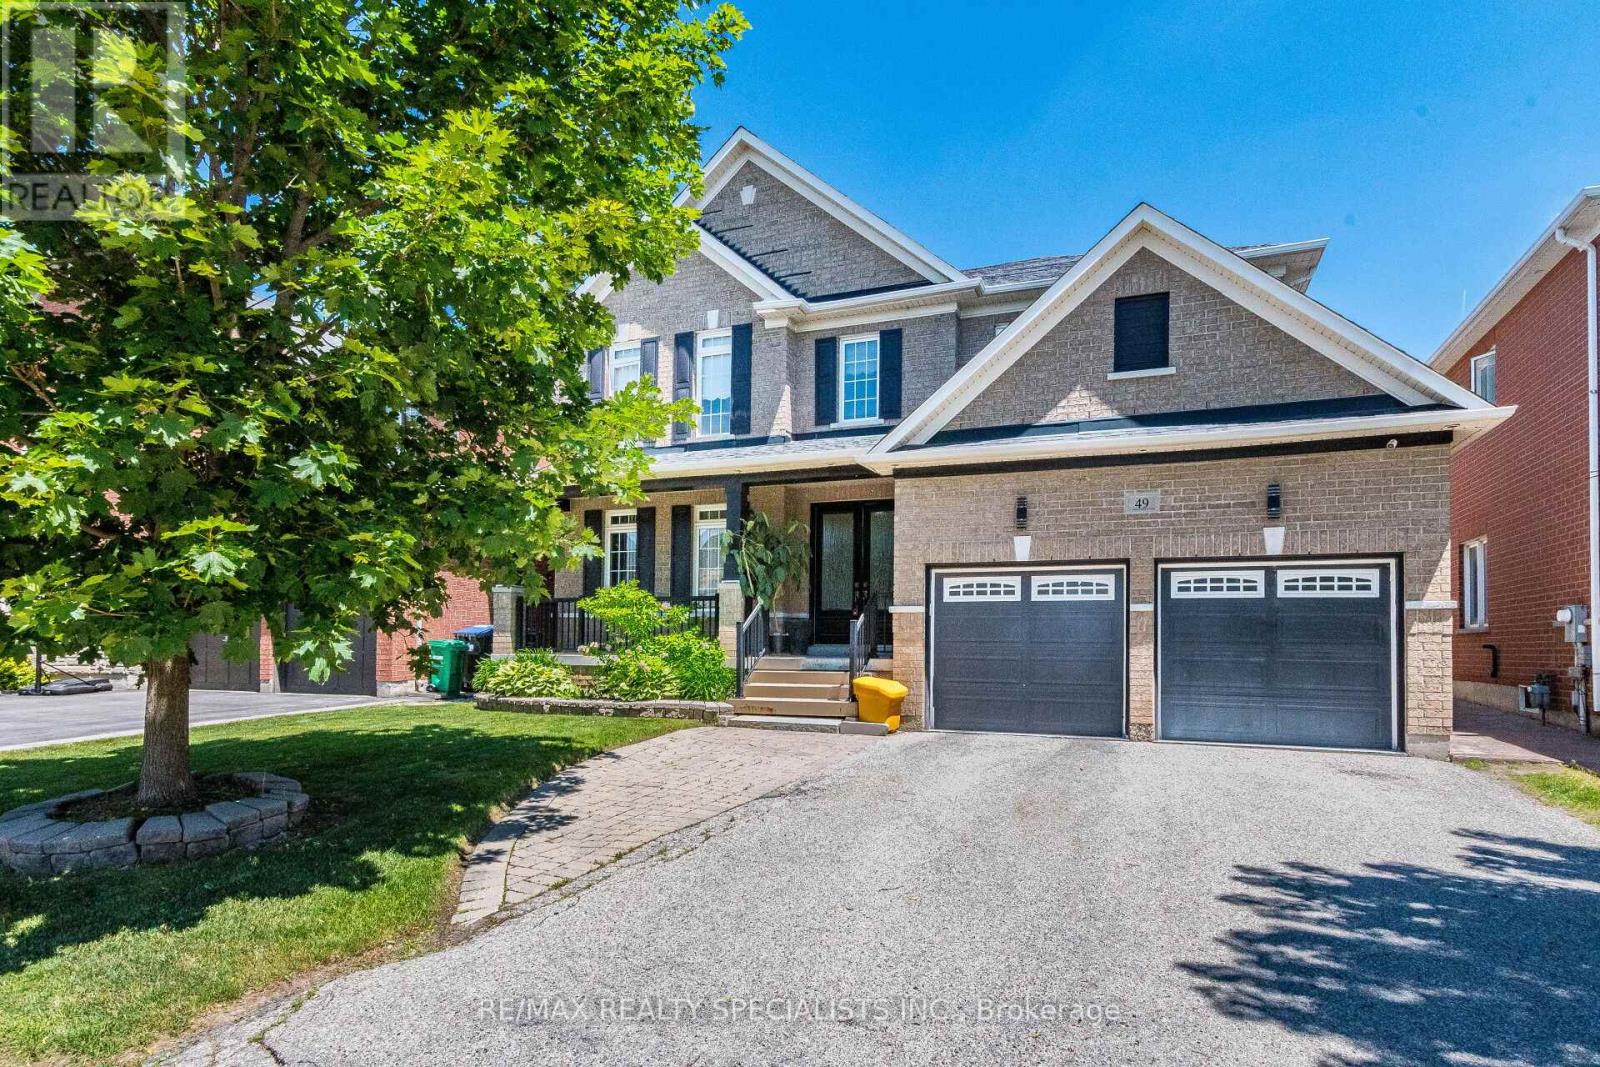
Welcome to this executive 5-bedroom luxury residence in the heart of Castlemore. Offering 3,770 sq ft of beautifully crafted living space plus a fully finished basement, this home showcases high-end custom finishes throughout, including rich hardwood floors, elegant crown mouldings, extensive pot lights, and detailed custom wainscoting. A striking two-way custom fireplace w/ stone and tumbled marble adds warmth and sophistication to the main level. Step through custom double front doors into grand foyer featuring an oak staircase with wrought-iron spindles and an oversized balcony overlooking this prestigious neighbourhood. The open-concept layout is ideal for both everyday living. The family-sized gourmet kitchen incl a built-in KitchenAid oven/microwave combo, 36" built-in cooktop, stainless canopy hood fan, stylish ceramic backsplash, a walk-in pantry, extended cabinetry, abundant storage, large breakfast area w/ walkout. A main-floor laundry room with garage access adds convenience. The primary suite offers a spa-inspired ensuite w/ two separate sinks, a separate glass-enclosed shower, walk-in closet. The additional upstairs bedrooms share a Jack-and-Jill ensuite w/ a walk-in closet, combining privacy w/ functionality. The remaining upstairs bedrooms each include their own private ensuite as well. The fully finished basement adds tremendous value and versatility, featuring laminate flooring throughout, two additional bedrooms, and a 3-Piece bath, a full kitchen w/ double sink, a bar area, a spacious living/rec room, and a separate entrance-ideal for in-laws or rental potential. The backyard is a true oasis, complete w/ stamped concrete, a gazebo, and a fully fenced yard. Located in one of Brampton's most sought-after communities, this home is steps from top amenities including Castlemore Plaza, Gore Meadows Community Centre, premium schools, parks, trails, public transit, and major routes including Highway 50 and 427. (id:55499)
RE/MAX Realty Specialists Inc.
26 Sam Battaglia Crescent
Georgina, Ontario
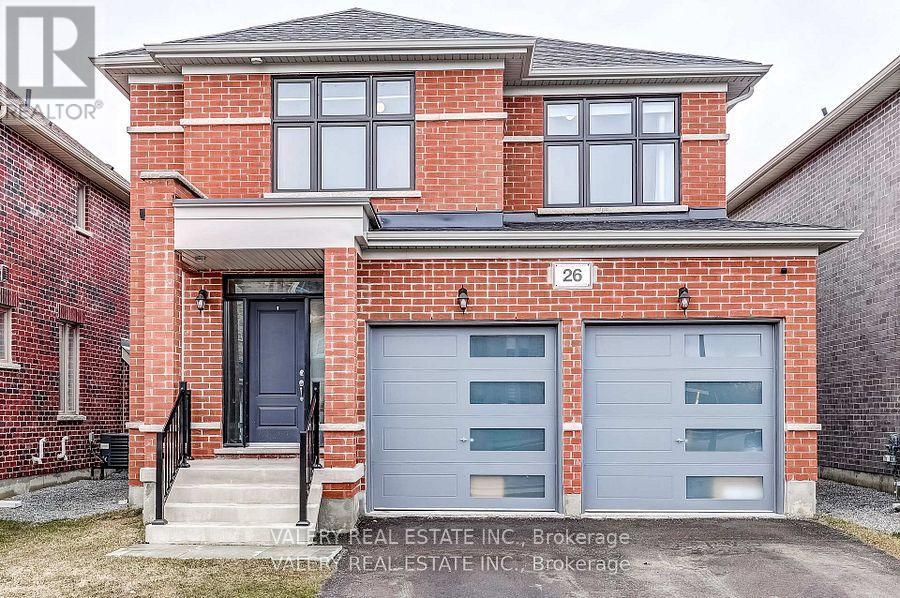
Welcome to 26 Sam Battaglia Crescent-a beautifully built (2024) home nestled in a quiet, family-friendly neighbourhood in Georgina's desirable Sutton/Jackson's Point community, just minutes from Lake Simcoe. This modern home features a bright, open-concept layout that seamlessly connects the kitchen, living, and dining areas-perfect for entertaining and everyday living. The stylish kitchen is complete with quartz countertops and premium Bosch 800 Series appliances, offering both elegance and functionality.Enjoy the convenience and efficiency of natural gas throughout, including a gas stove, cozy gas fireplace, and an outdoor gas line for BBQs, making indoor-outdoor living effortless. A built-in HRV system enhances year-round comfort and indoor air quality.Upstairs, you'll find spacious, light-filled bedrooms designed for comfortable family living. The unfinished basement is full of potential and comes equipped with a rough-in for a future bathroom and a rough-in for central vacuum, making it easy to customize the space to suit your needs.Located close to schools, parks, shopping, restaurants, and just a short drive to beaches and marinas on Lake Simcoe, this home offers the perfect blend of modern comfort and relaxed lakeside living. (id:55499)
Valery Real Estate Inc.