

3409 - 208 Queens Quay W
Toronto, Ontario
Welcome To The Waterclub! Unbelievable Panoramic Lake And CN Tower View! Rarely Offered 1 Bedroom + Den With 2 Bathrooms On A High Floor. Den Is Ideal For Home Office Or Nursery. Balcony Is Very Spacious And Perfect For Your Sunset Cocktail. Amenities Include 24hr Concierge, Exercise Room, In/Outdoor Pool, BBQ area, Party Room & Guest Suites! Amazing Location W/easy access to Union Station, Financial/Entertainment District, Maintenance includes Heat, Hydro and Water. (id:55499)
Homelife Landmark Realty Inc.
865 Bloor Street
Toronto, Ontario
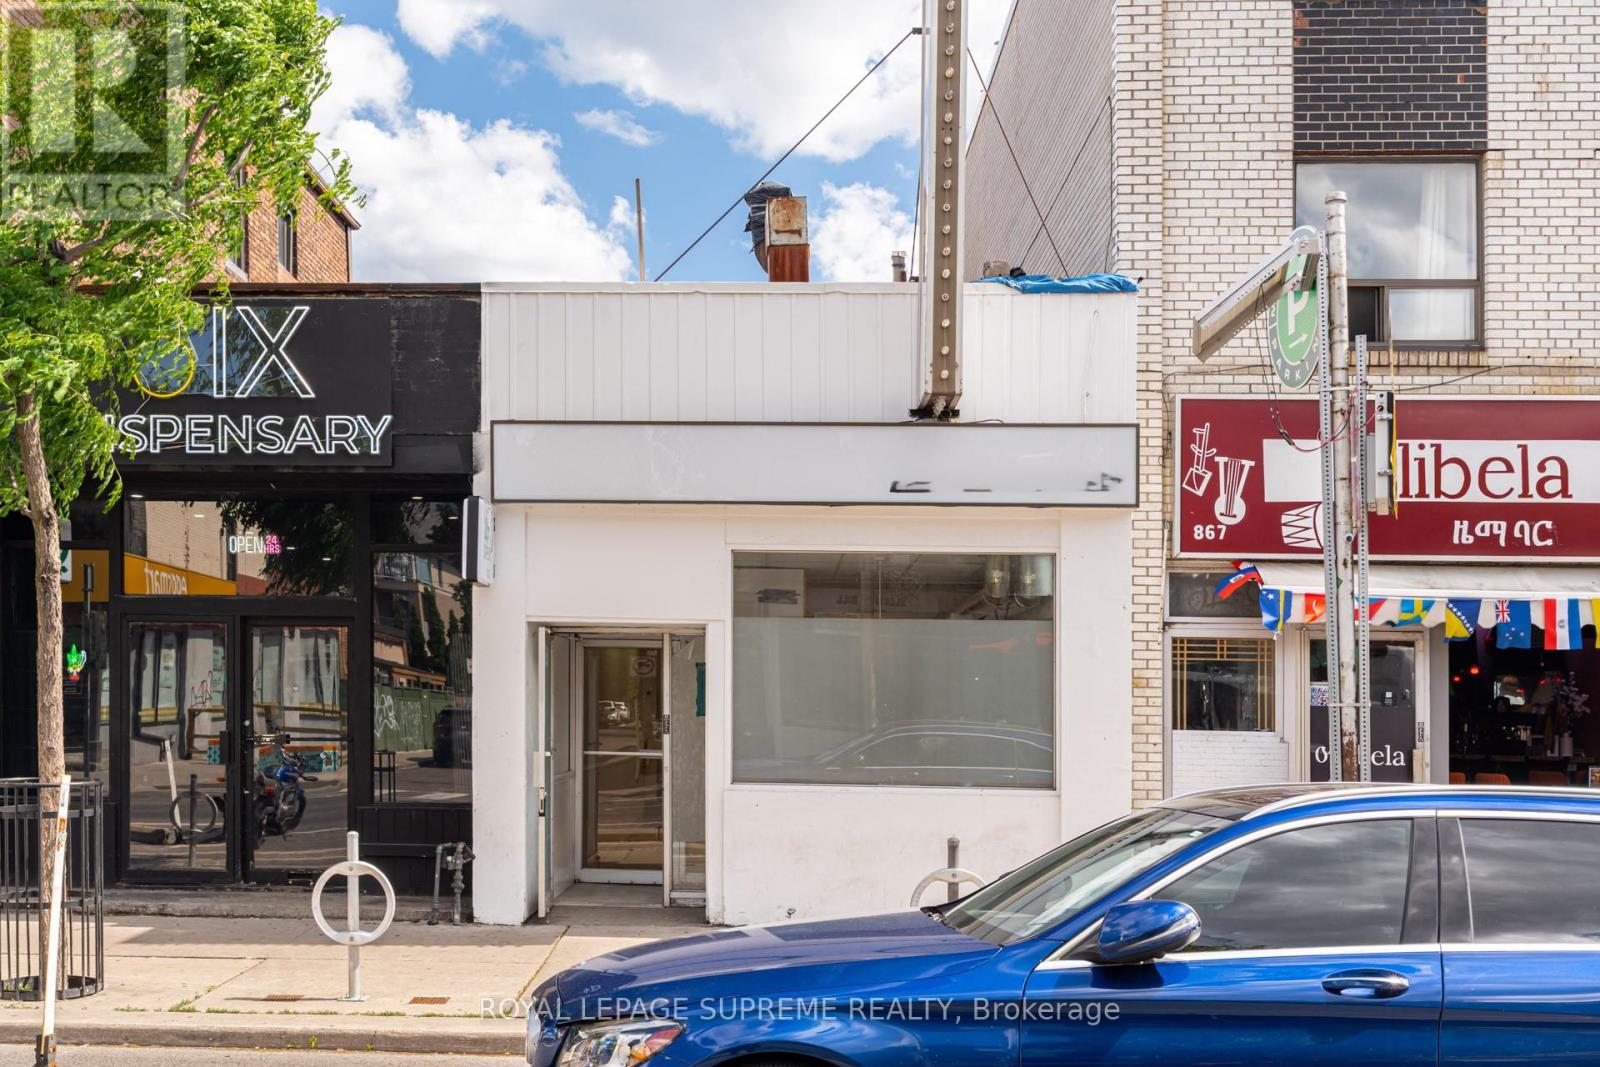
A highly versatile retail storefront in one of Toronto's most sought-after west-end neighbourhoods. Move-in ready open kitchen / hospitality layout. Ideal for a restaurant, artisanal bakery, or specialty beverage concept looking to cut down on initial build-out costs. Not looking to open a restaurant? No problem. The open-concept design makes a seamless transition to general retail, beauty/wellness clinics, art galleries, or professional creative offices. Unbeatable street frontage on Bloor St. West. Phenomenal transit scores-steps from the TTC subway line. High-traffic neighborhood with an eclectic, supportive local community. Book a viewing before it's gone! (id:55499)
Royal LePage Supreme Realty
63 Oakwood Street
Port Colborne, Ontario
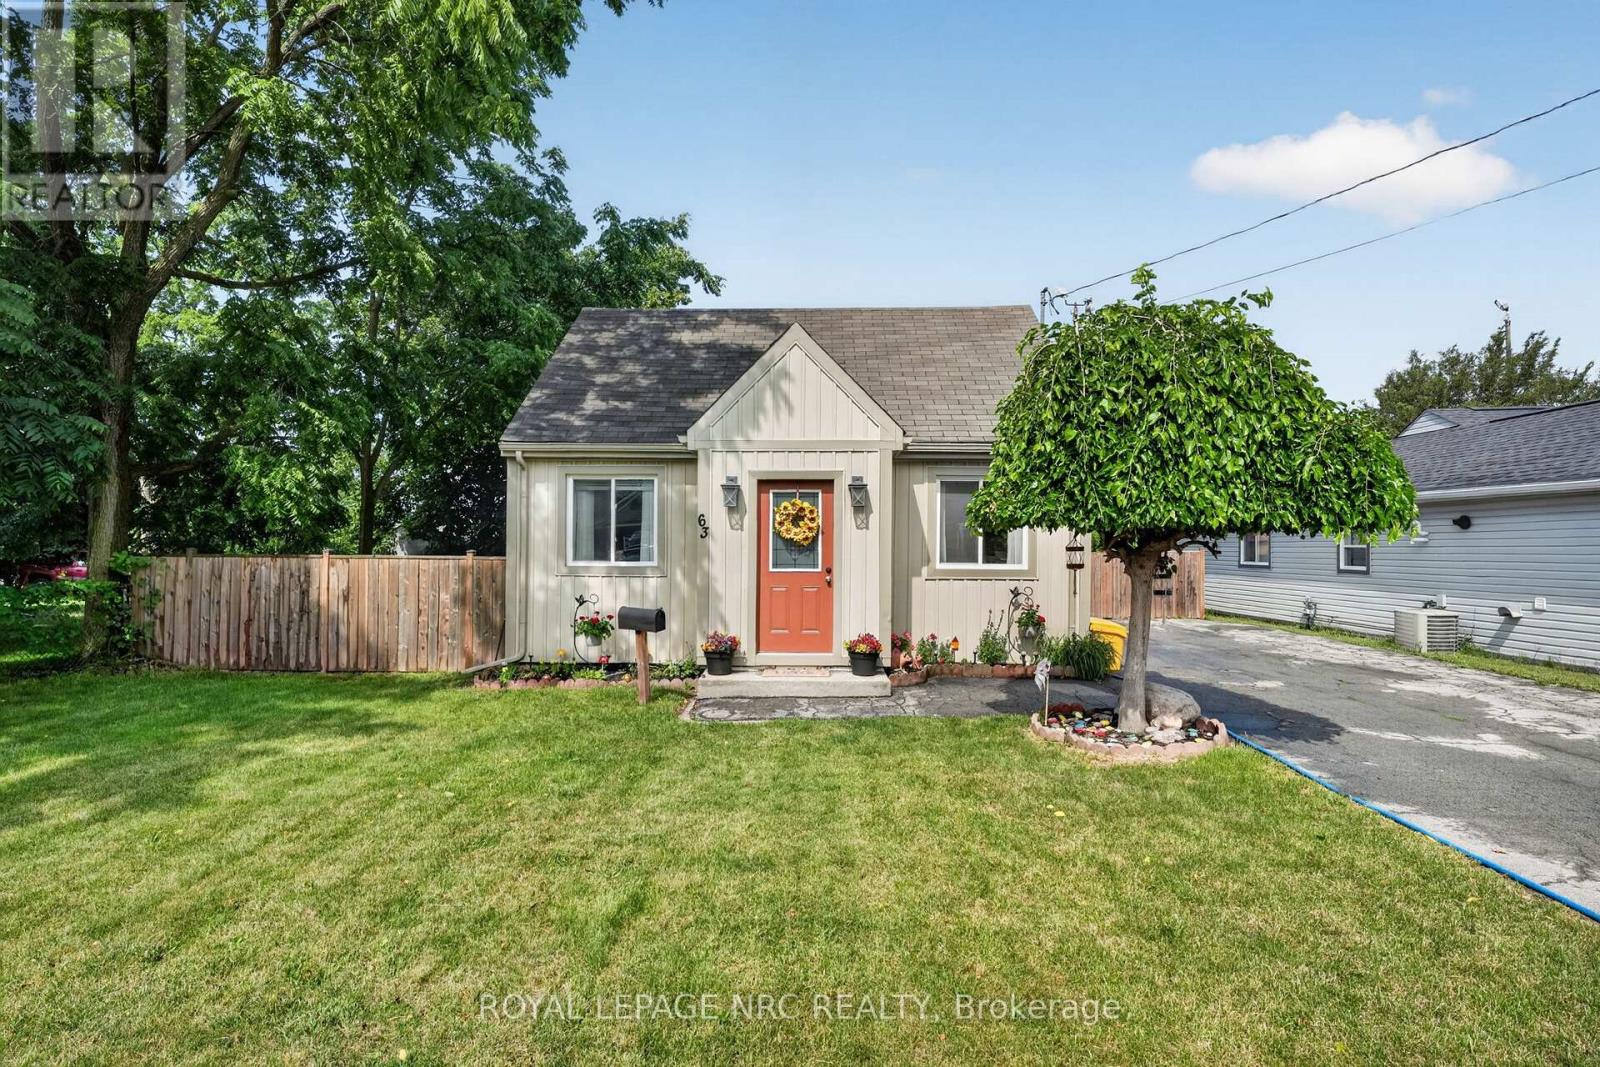
Welcome to 63 Oakwood St, a sweet 1.5-storey tucked into one of Port Colborne's most walkable pockets. This one's been well cared for and it shows. Inside, warm laminate floors carry you through a bright living and dining area into a kitchen that punches above its weight: white cabinetry, black counters, tiled backsplash, and stainless steel appliances. Upstairs, two bedrooms sit under charming dormer windows. A 4-piece bath and main floor laundry give this cute-as-a-button home everything that you need. The backyard is where this place really shines. A covered gazebo, a fire pit patio, and a workshop shed turn the fully fenced yard into a place, to enjoy. Affordable and move-in ready. (id:55499)
Royal LePage NRC Realty

47 Thorold Avenue
Thorold, Ontario
Lovingly maintained raised bungalow situated on a quiet dead end street int the quaint community of Port Robinson. Enter the inviting stairway and make your way to a formal dining area, fully open kitchen and living area which leads to the outdoor deck that overlooks the fully fenced private yard with no rear neighbours. There is also a full bath and two oversized bedrooms on this level. The garage has access to the main entry and you can make your way to the lower bright fully finished living area. There is another full bath on this level, laundry and an expansive fully finished rec room which can easily accommodate any use you need. What are you waiting for? Turnkey homes with private yards do not come up that often. (id:55499)
Coldwell Banker Momentum Realty
110 - 3998 Victoria Avenue
Lincoln, Ontario
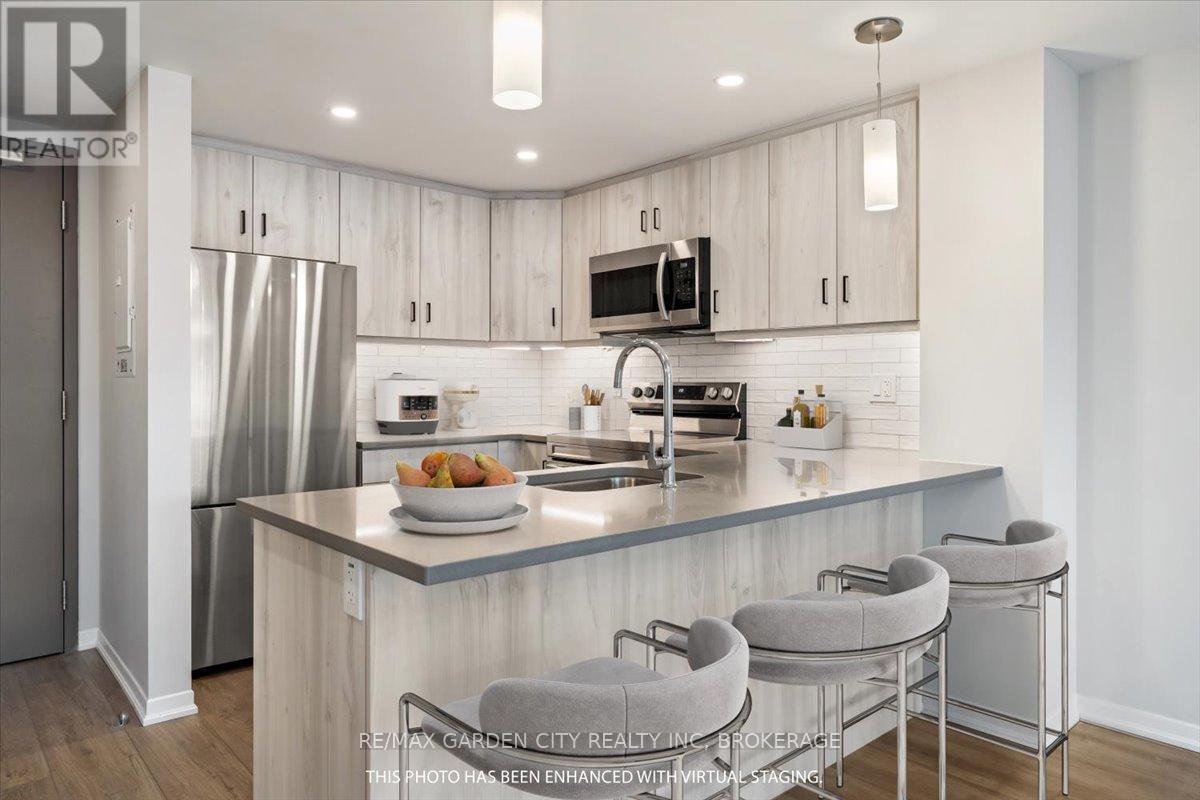
Welcome to this stunning new condo building, where style meets convenience. Bright and airy 1-bedroom ground floor unit with private back patio with greenspace. Featuring an open-concept layout, kitchen island, quartz countertops, perfect for modern living. The spacious 4-piece bathroom offers a touch of luxury, while the in-suite laundry adds everyday ease. Enjoy breathtaking western views from your living space, filling the unit with natural light throughout the day. Residents will also appreciate the on-site fitness center, ideal for maintaining an active lifestyle without leaving the building. Centrally located and walk-able to groceries, banking, schools. Don't miss your chance to make this beautiful condo your new home! Hydro and water is the tenants responsibility. Unit will be vacant mid-August. (id:55499)
RE/MAX Garden City Realty Inc
265 Stewart Street
Peterborough, Ontario
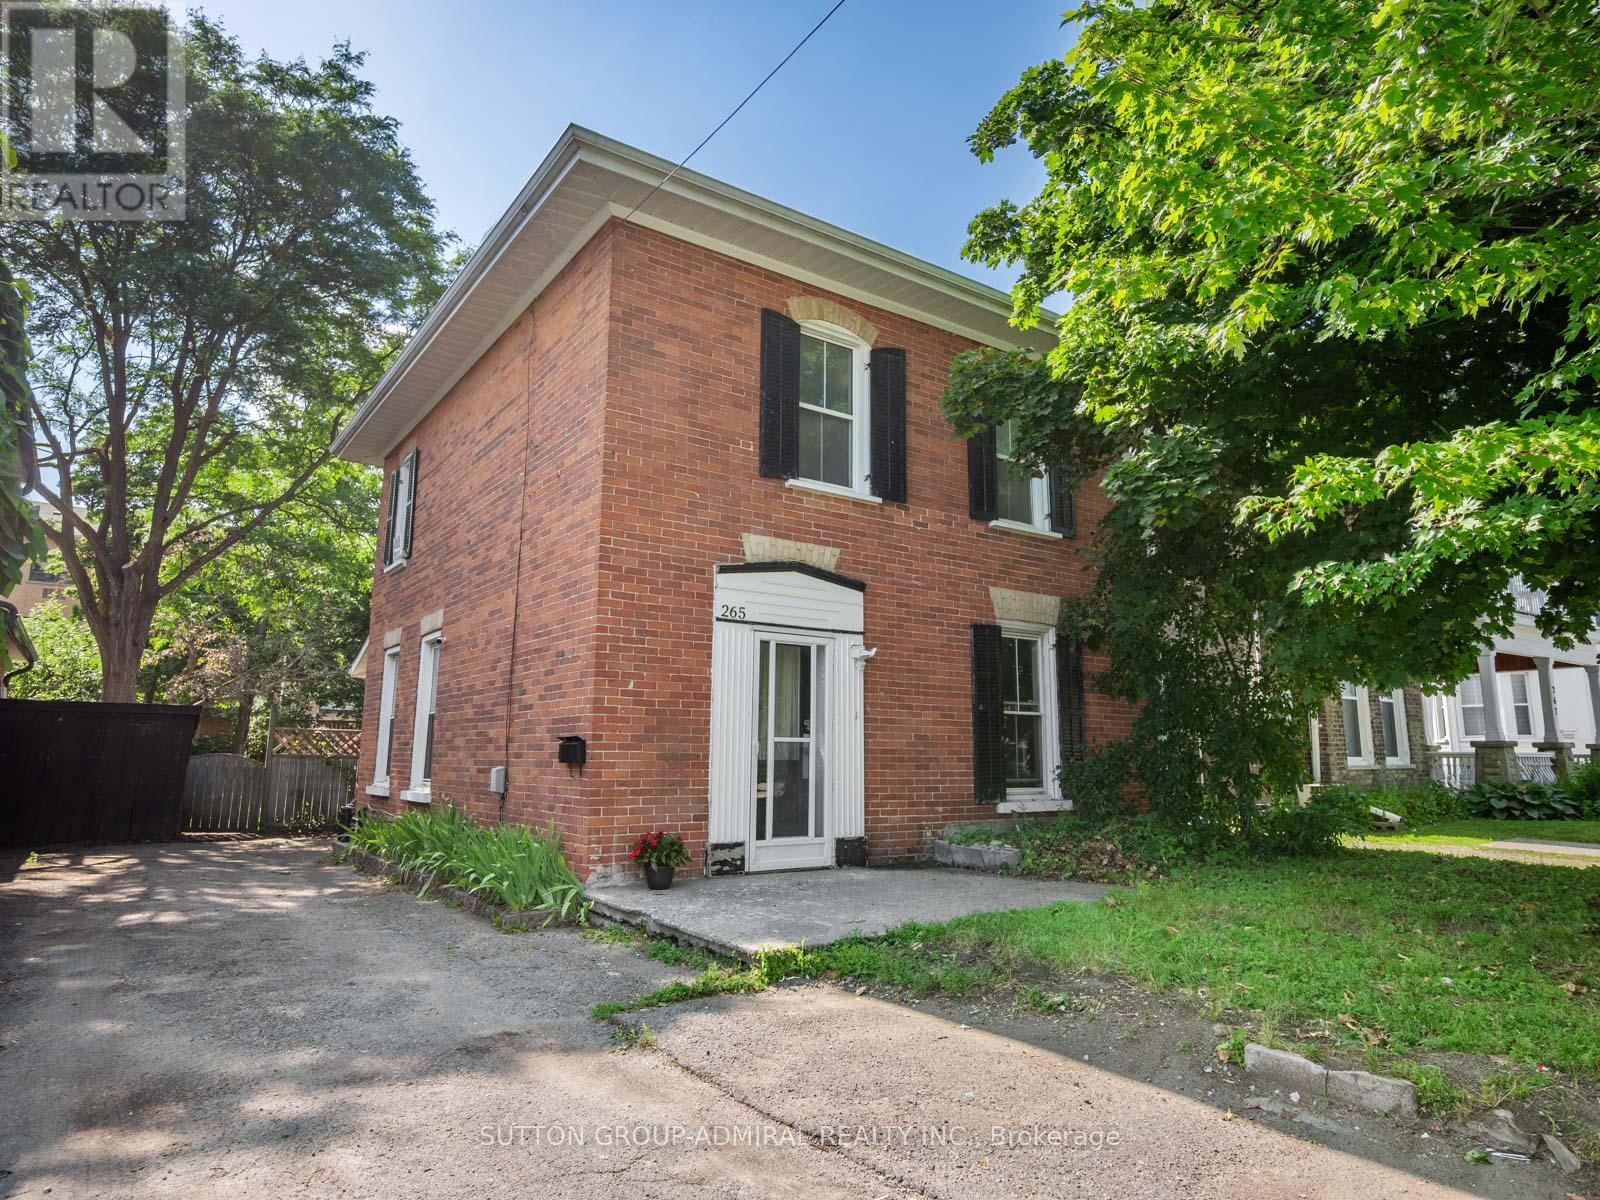
This Victorian-era duplex in the heart of downtown Peterborough, currently operating as an investment property with separate units generating a total of $3,200 per month. The 2-storey property offers the flexibility to continue as a rental income opportunity or unlock its full potential through a complete renovation. The main floor features hardwood flooring, newer windows for abundant natural light, a spacious living room large enough to accommodate a dining area, and an eat-in kitchen with laminate flooring, a breakfast area, side-door entrance, laundry area with newer machines, two fridges, two microwaves, and convenient access to a recently renovated 3-piece bathroom with tile flooring, vanity, and separate shower. The second floor offers broadloom throughout, generous bedrooms, a 4-piece bathroom with tile flooring, vanity, and frosted privacy window, plus a unique bedroom with vinyl flooring, sink, pantry, and potential second kitchen space with room to add appliances. The partially finished basement includes above-grade windows, a cold room, and recreation area, offering excellent development potential for additional living space, or future customization. Recent utility updates include central air conditioning, hot water tank, and furnace motor, with LED lighting for improved energy efficiency. Outside, enjoy a private laneway with parking for 4 vehicles and a large fully fenced backyard with planters and garden shed, offering space to create a peaceful outdoor escape. Perfectly situated near the Otonabee River, Little Lake, James Stevenson Park, Nicholls Oval Park, Liftlock Golf Club, Kawartha Golf Club, nearby schools including St. Peter Catholic Secondary School, Queen Mary Public School & more. Plus historical landmarks, museums, art galleries, shopping, restaurants, community centres, Galaxy Cinemas, public transit, Peterborough Regional Hospital, and convenient access to the Trans-Canada Highway for travel throughout Northern Ontario and into Quebec. (id:55499)
Sutton Group-Admiral Realty Inc.
130 Bridge Crescent
Minto, Ontario
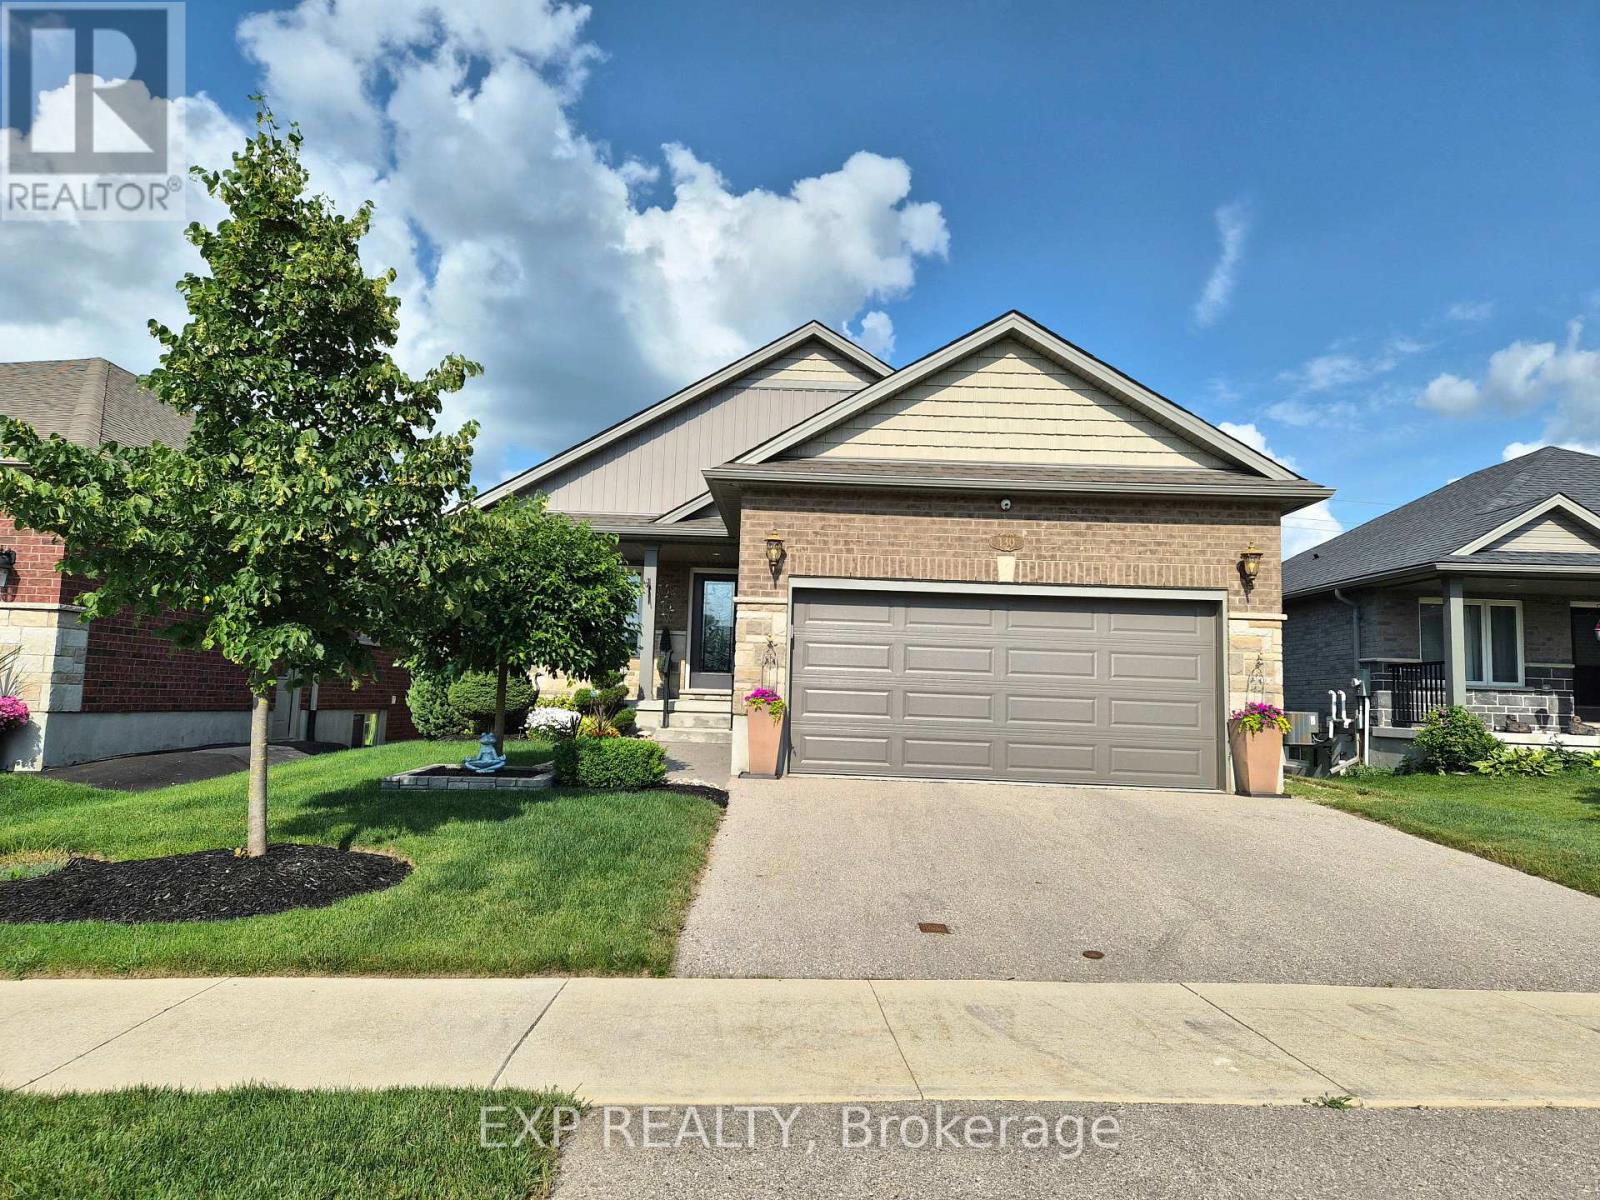
Welcome home to this 2019 built, Energy Star Certified bungalow, thoughtfully upgraded and made for easy main floor living. A covered porch and glass entry lead into a bright, open space with vaulted ceilings, an oversized window, and a cozy electric fireplace. The kitchen impresses with granite counters, soft close cabinetry with crown moulding, and peninsula seating for 4 flowing right into the dining and living areas. Extended hardwood adds warmth throughout. All three bedrooms are on the main floor with custom closet built-ins. The primary suite features a private ensuite with quartz vanity, upgraded fixtures, and a walk-in glass shower. A four-piece bath with deep soaker tub serves the other bedrooms. Main floor laundry and direct garage access add everyday ease.Outside, enjoy a 35 x 13' two-tier deck with gas BBQ hookup and included fire table - perfect for entertaining. The lower level offers a huge rec room, office space, 2pc bath, and large storage room (insulated, ceiling-ready).Extras include remote-control blinds, all appliances, central vac, Wi-Fi garage door opener, HRV, UV-C air treatment, water filtration, and a 22kW Generac whole home generator. Meticulously maintained and move-in ready - this one checks every box. (id:55499)
Exp Realty

359 Lexington Road
Waterloo, Ontario
Welcome to the home that makes every day feel like a vacation. This meticulously maintained 2-storey family home offers beautifully finished living space across three levels, combining timeless character, thoughtful updates, and an incredible backyard retreat that will have you rethinking summer getaways. The spacious kitchen features an oversized island with seating, abundant cabinetry, and generous prep space that is perfect for hosting family gatherings, holiday celebrations. Large windows throughout fill the home with natural light, creating warm and inviting spaces. With 4 bedrooms and 4 bathrooms, there is room for the entire family to spread out. The recently renovated main bathroom offers a spa-like experience with a luxurious deep soaker tub and skylight to let in the sunshine. The fully finished basement provides exceptional flexibility with additional living space and recreation areas ideal for teens, guests, multi-generational living, or work from home. Step outside and discover what truly sets this property apart. The private backyard oasis features a luxurious heated in ground fiberglass pool surrounded by expansive patio space and mature landscaping. Whether you're entertaining guests, enjoying family time, or simply unwinding after work, this outdoor retreat delivers resort-style living right at home. Additional highlights include a durable steel roof, recently upgraded gas fireplace, double-car garage, parking for six vehicles, abundant storage throughout, and pride of ownership evident in every corner of the property. Every update has been thoughtfully completed, creating a home that is move-in ready and designed to be enjoyed for years to come. Located close to schools, parks, shopping, and everyday amenities, this is more than a home-it's a lifestyle. Don't miss your opportunity to own this exceptional family home, where unforgettable summers, effortless entertaining, and everyday comfort come together in one remarkable property. (id:55499)
Coldwell Banker Elevate Realty
412 Derby Road
Fort Erie, Ontario
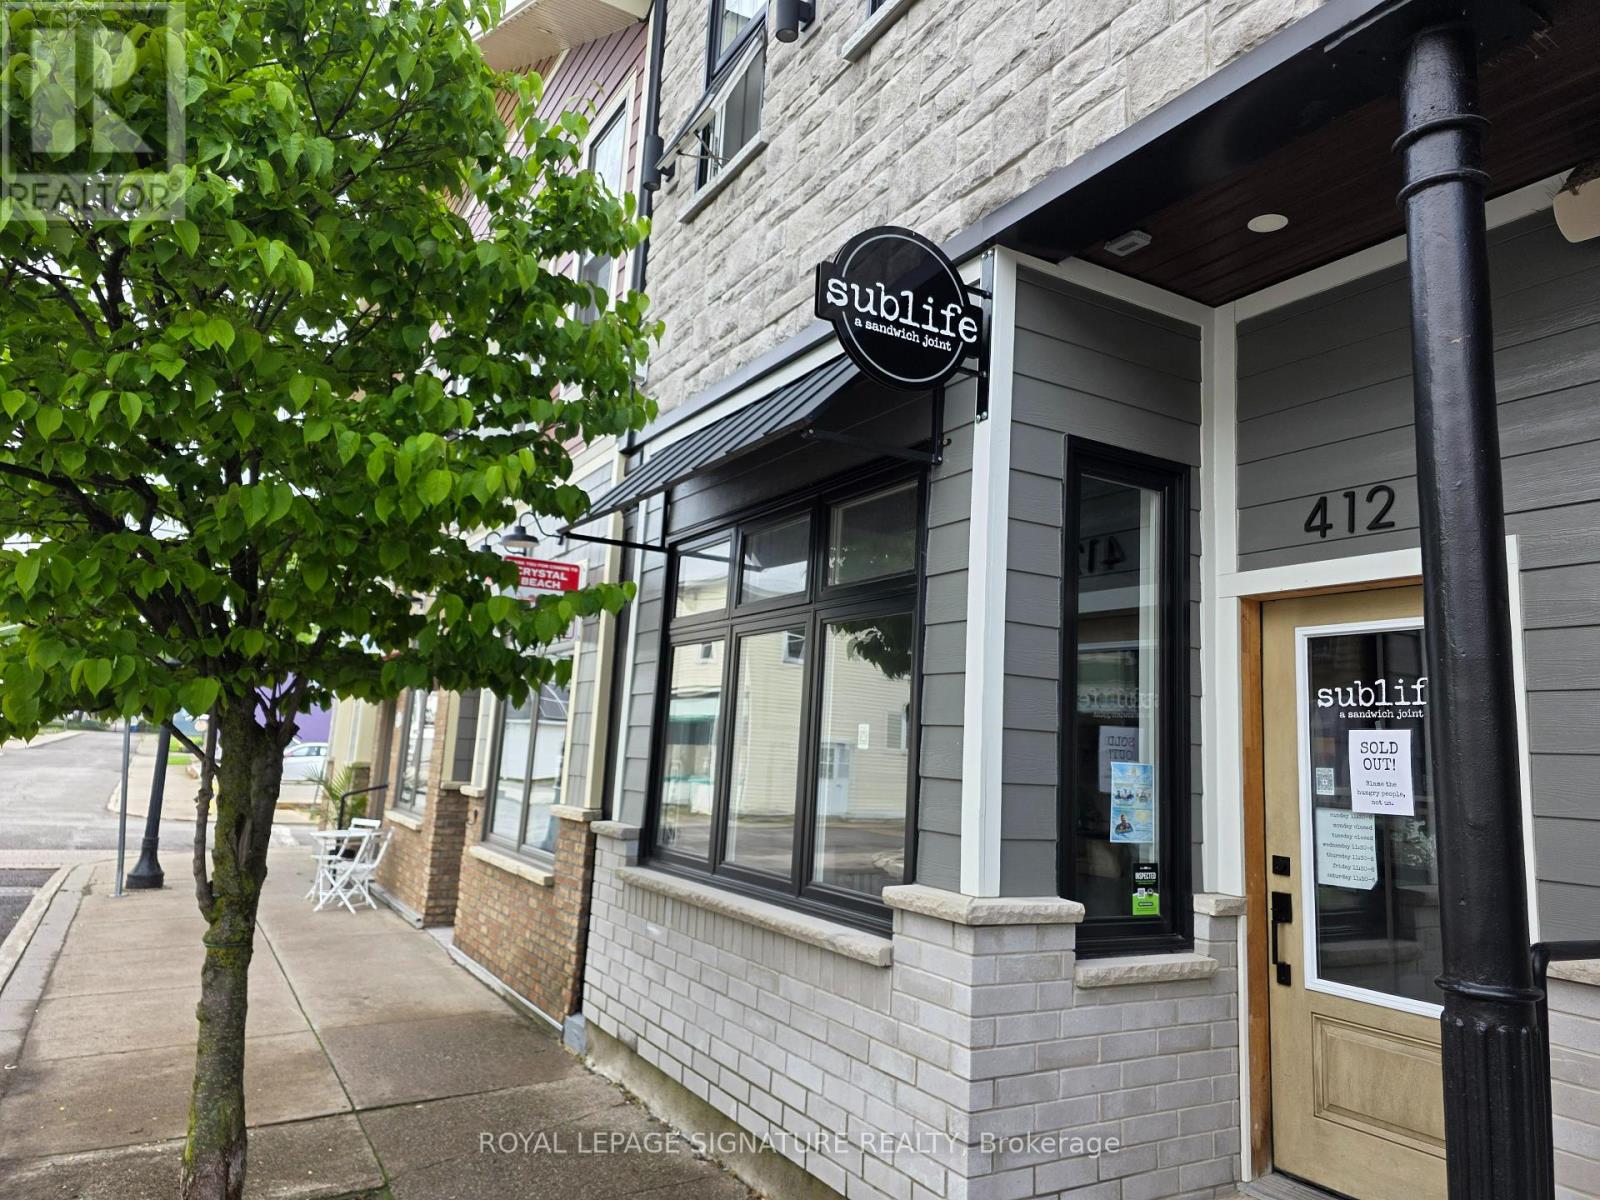
Sublife: A Sandwich Joint is a pop culture inspired sandwich shop located in the heart of downtown Crystal Beach and operating under the same ownership as nearby Shaka. Located within the popular Hotel Philco complex just steps from the waterfront, this quick service restaurant benefits from strong tourism traffic and a loyal local following in one of Ontario's premier beach towns. Easy to staff and manage 650 Sq Ft layout designed for efficient counter service operations with seating for 4 facing the street and excellent pedestrian exposure. Available individually or together with Shaka and ideal for owner operators looking for a compact and profitable hospitality business with strong branding and atmosphere. Amazing below market lease rate of $1,600 Gross Rent including TMI with 3 + 3 years remaining. Great frontage and visibility in a busy downtown location with year-round activity and heavy seasonal tourism traffic. Please do not go direct or speak to staff.. (id:55499)
Royal LePage Signature Realty
Bsmt - 477 Scott Street
St. Catharines, Ontario
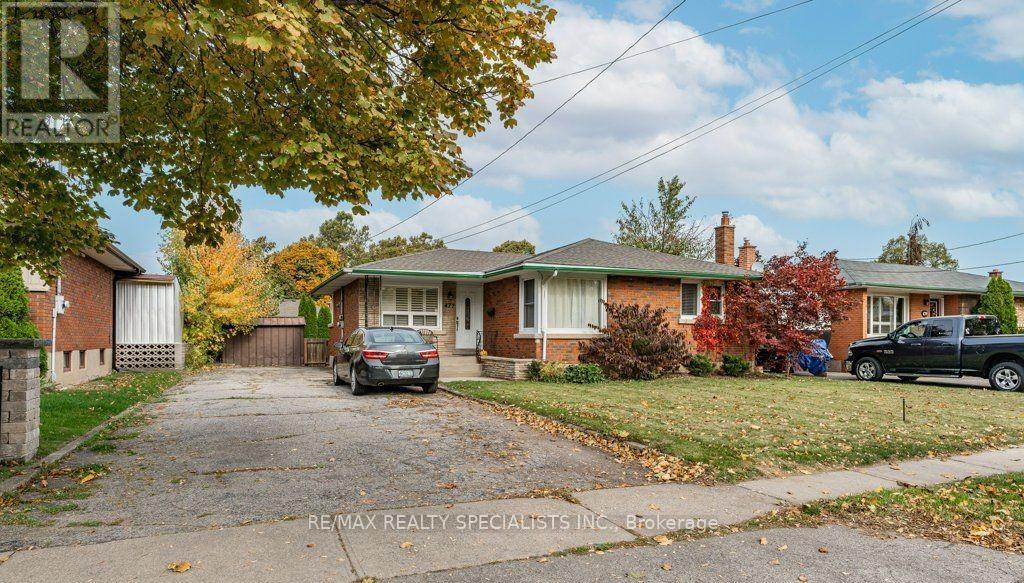
Welcome to 477 Scott, this private entrance lower level features a bright open-concept living quarters. This 1 bedroom unit is very large and there is a 4 piece bathroom, laminate flooring throughout, shared laundry onsite, and large windows. Located on a transit line, there are several shopping centers in the area, including Walmart, Costco, Shoppers, Food Basics, andHome Depot. Do not hesitate as this property will not last. (id:55499)
RE/MAX Realty Specialists Inc.
2 - 1429 Meadow Drive
Ottawa, Ontario
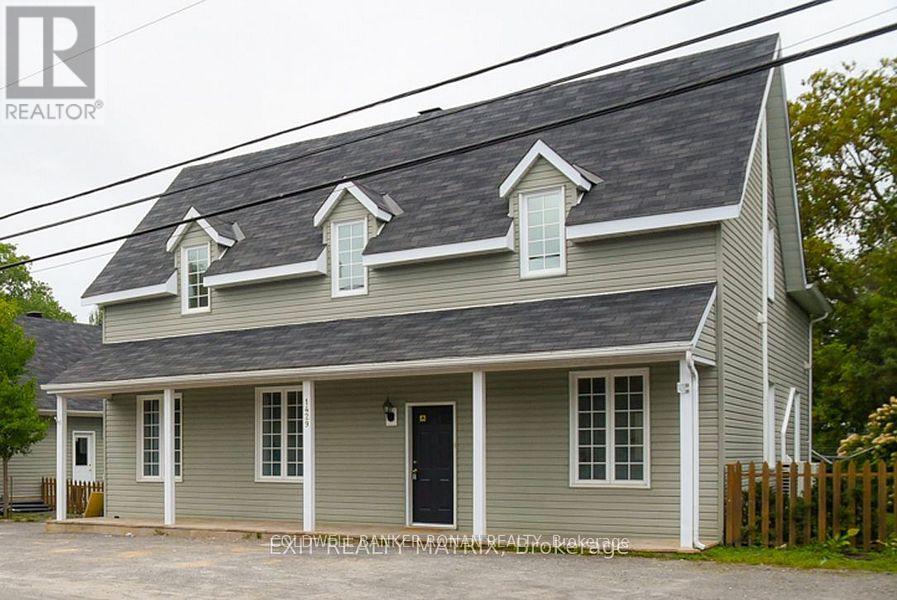
Bright and inviting 4-bedroom apartment available in a well-maintained duplex on a quiet street, offering comfort, convenience, and outdoor living. This spacious unit features an updated kitchen complete with an island and full-size appliances, plenty of natural light throughout, generous closet space, and the convenience of in-suite laundry. The perfect space for summer barbecues, relaxing afternoons or kids to play. Additional features include 1 bathroom, available parking, and bundled utilities for added simplicity. Heat, hydro, and water are included for an additional $300.00/month on top of the monthly rent of $2600. Enjoy a fantastic location close to grocery stores, parks, schools, and the library, while being just 7 minutes to Findlay Creek's shops and restaurants and only 16 minutes to the airport. A wonderful opportunity to enjoy peaceful living. (id:55499)
Coldwell Banker Ronan Realty
12 Oldham Avenue
Brant, Ontario
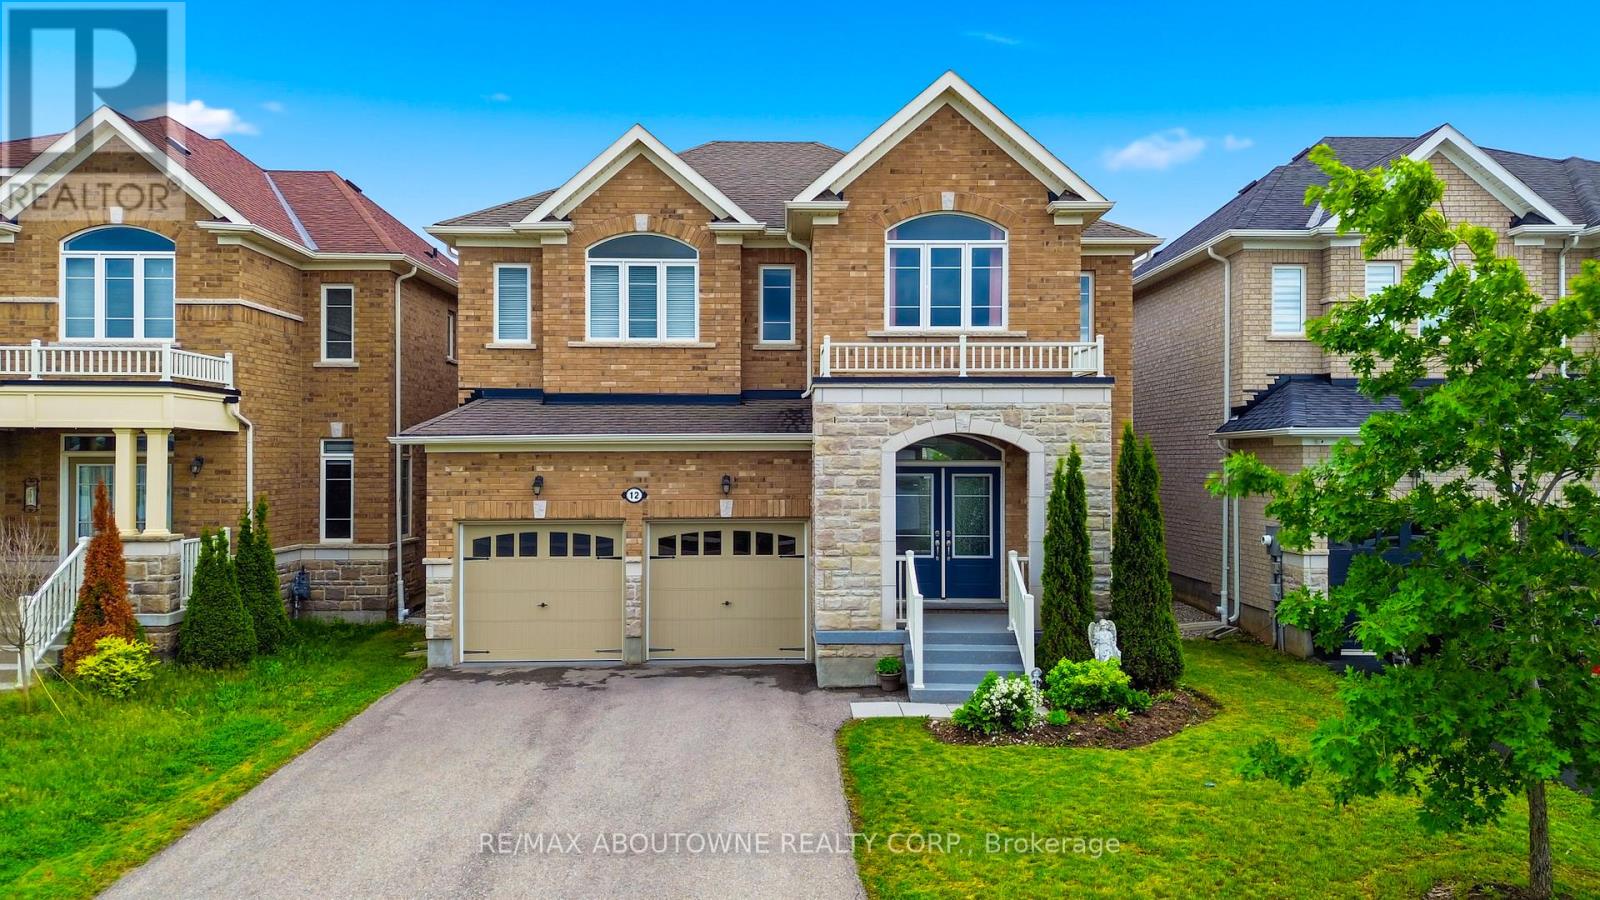
Welcome to 12 Oldham Avenue in the charming town of Paris! Nestled on a quiet, family-friendly street, this impressive 4-bedroom, 3.5-bathroom home offers exceptional living space on a generous lot. Featuring a double garage, elegant double-door entry, and no sidewalk, the property provides ample parking and outstanding curb appeal. The thoughtfully designed main floor boasts a dedicated home office, perfect for remote work, a formal dining room that comfortably seats six guests, and a spacious kitchen equipped with granite countertops, stainless steel appliances, abundant cabinetry, and a sliding-door walkout to the backyard. The bright and inviting living room features laminate flooring and a large picture window that fills the space with natural light, while the separate family room offers a cozy gas fireplace-ideal for relaxing or entertaining. An upgraded oak staircase leads to the second level, where you'll find four generously sized bedrooms with large windows, ample closet space, and plush carpeting. The primary retreat features a luxurious 5-piece ensuite complete with a glass shower, double-sink vanity, and plenty of space to unwind. A second bedroom enjoys the privacy of its own 4-piece ensuite, while the remaining two bedrooms share a convenient Jack-and-Jill bathroom, providing comfort and functionality for family living. Second-floor laundry adds everyday convenience. The unfinished basement offers excellent future potential and includes a rough-in for a 4-piece bathroom. Ideally located near North Ward Public School, Paris District High School, shopping plazas, transit, Brantford Golf & Country Club, and the scenic Brant Park Conservation Area, this beautiful home is perfect for growing families seeking comfort, convenience, and a welcoming community. (id:55499)
RE/MAX Aboutowne Realty Corp.