
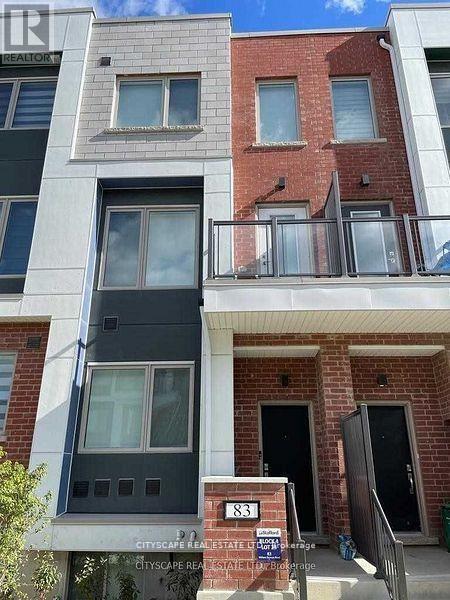
83 William Duncan Avenue
Toronto, Ontario
Welcome to 83 William Duncan Road! This exceptional 2021 - built, 4 bedroom, 4 bathroom townhome is nestled in North York's premier, family-friendly, master-planned Downsview Park community - perfect for growing families. The bright, open concept main floor boasts 10 foot smooth ceilings, premium hardwood floors, and a sleek chef's kitchen with quartz countertops. Upstairs features spacious bedrooms with large closets, including a luxurious and spacious primary retreat. The fully finished basement offers incredible bonus living space, bedroom and rec room perfect for a kids' playroom, or gym. A standout feature is the 2 car garage, boasting ultra-spacious over-height ceiling perfectly suited for a car lift - a car enthusiast's dream! Step outside to unmatched family amenities: steps to Downsview Park playgrounds, sports fields, trails and splash pads. Incredible commuter convenience just minutes to Downsview Park Subway/GO Station, Hwy 401/400 and Yorkdale. The perfect blend of size, modern luxury and location! Over 3000sq/ft Dream Of a Freehold Townhouse Spanning 3 Levels W/Two Balconies Plus a Finished Basement . Large Layout With. , 10Ft Ceilings Throughout, Oak Stairs & Pickets, Quartz Countertops, Pot Lights, Hardwood Floor and More. Top Of The Line Stainless Steel Appliances Suits This Modern Open Concept Kitchen With Separate Dining Area. Additional Counter Space & Kitchen Cabinets. Kitchen/Living, Bedroom and Laundry. Fenced Yard with Interlocking Patio Area for BBQ's. Detached 2-Car Garage(4 Car Potential) & Ample Storage. Minutes to HWY's(401/400), Yorkdale Mall, York University, Humber Hospital, Costco, Sportsplex and More. Two Minute Walk to TTC Bus which goes directly to Wilson or Downsview Subway. GO Train Arrives At Union Station in 25min. Enjoy Daily Walks & Annual Events At Downsview Park (id:55499)
Cityscape Real Estate Ltd.
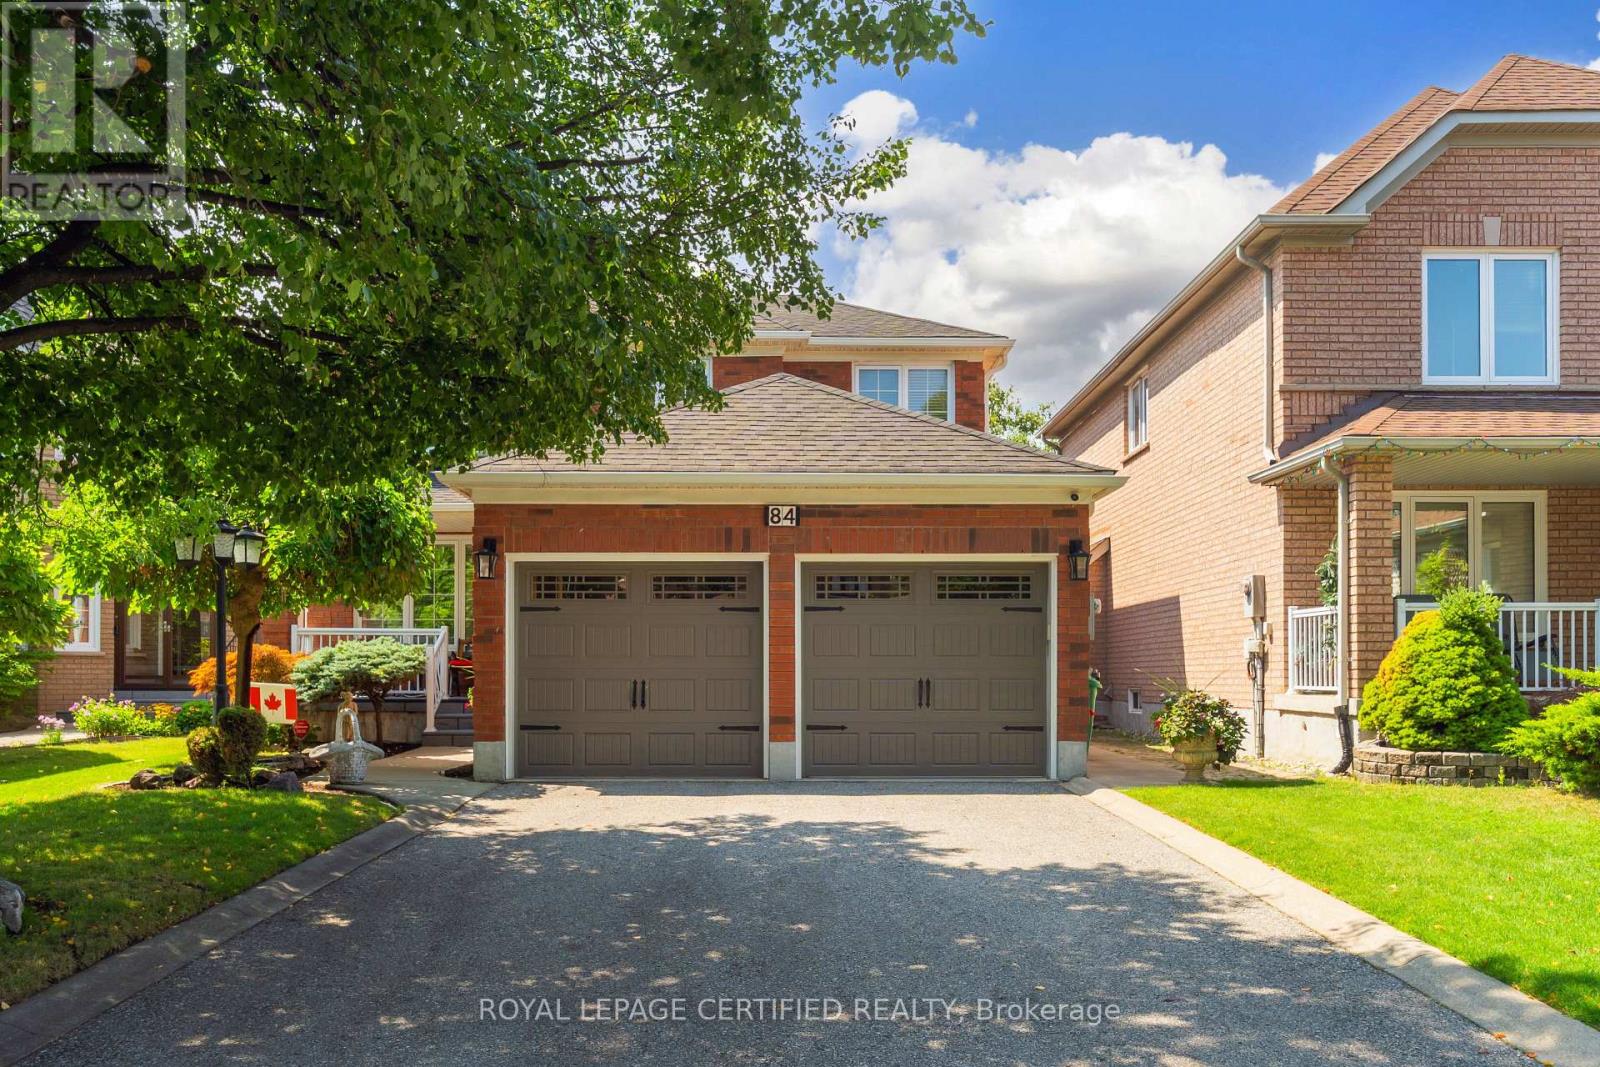
84 Softneedle Avenue
Brampton, Ontario
Exceptional Elegance & Timeless Appeal - Meticulously maintained and beautifully upgraded 4-bedroom, 3-bathroom home on a premium lot. Elegant hardwood and ceramic flooring throughout, with separate living and dining rooms and an upgraded kitchen featuring renovated cabinetry and stainless steel appliances overlooking the spacious family room with gas fireplace. Impressive primary retreat with sitting area, his-and-hers closets and luxurious 6-piece ensuite. Convenient sunken main-floor laundry with garage access. Unfinished basement with cold room offers endless potential. Enjoy award-winning landscaping, a stunning patterned concrete patio, cement curbs, jewel stone porch and double driveway with parking for 4 vehicles. A sophisticated home offering exceptional space, quality and curb appeal. (id:55499)
Royal LePage Certified Realty
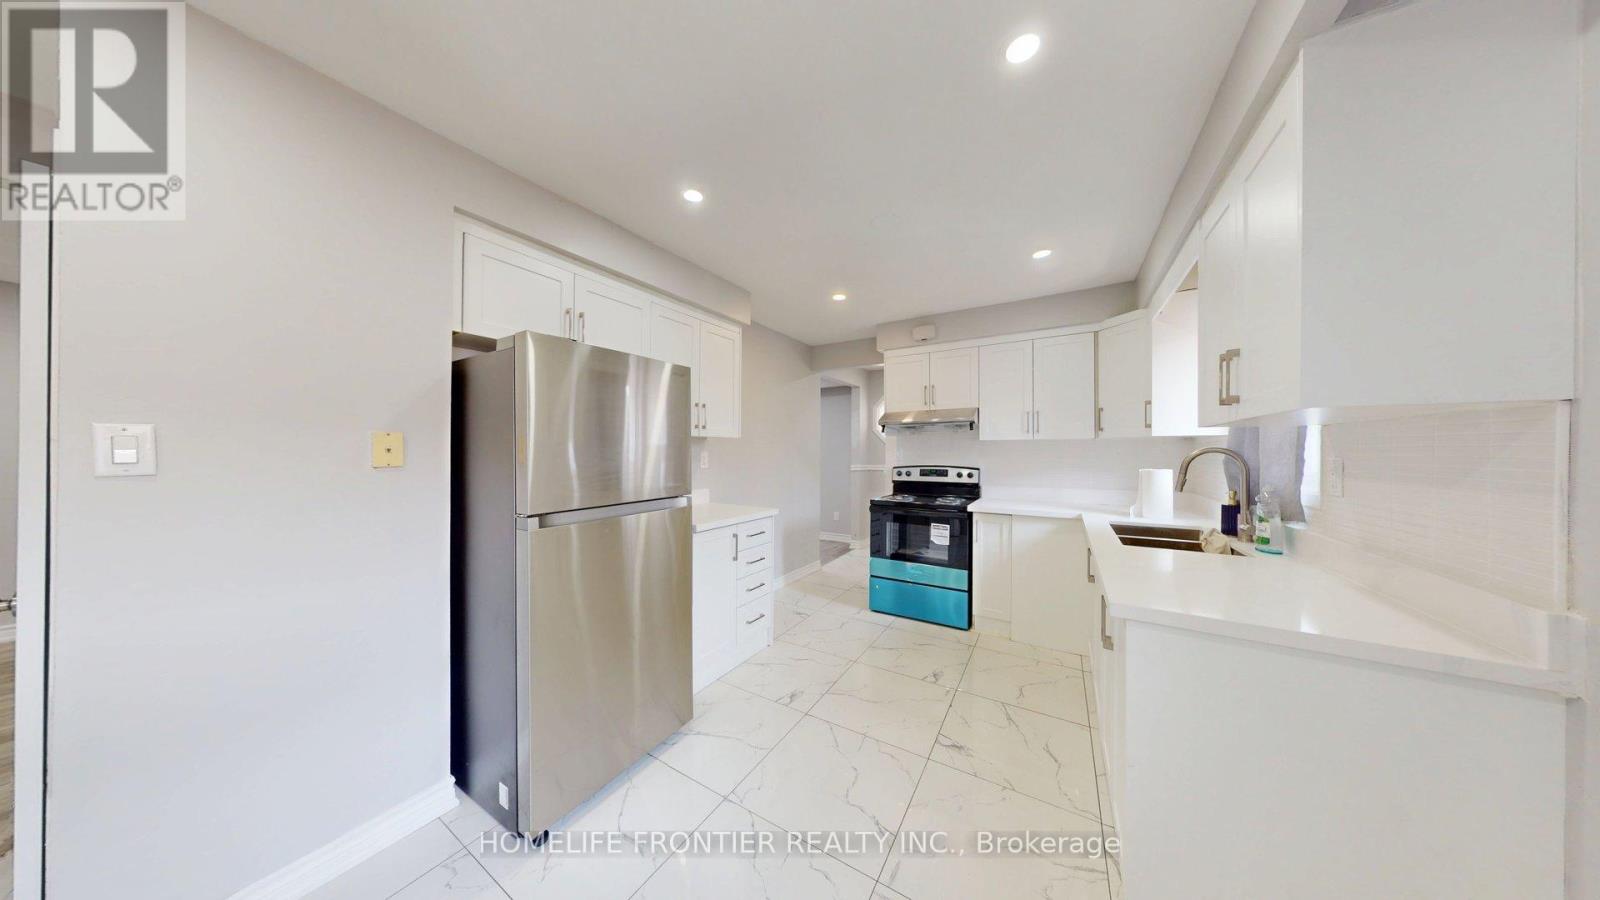
Upper - 337 Hansen Road N
Brampton, Ontario
Immediate Move-In. Renovated 3 Bedroom, 1.5 Bathroom, 2 driveway Parking Home - Cat Friendly! Dogs are not permitted. Welcome to this beautifully renovated 3-bedroom, 2-bathroom home featuring modern finishes, a bright open layout, and plenty of space for comfortable living. The main level offers a spacious open-concept living and dining area with laminate and ceramic tile flooring throughout. The updated kitchen is equipped with stainless steel appliances, ample cabinetry, and durable ceramic tile flooring. A convenient in-unit washer and dryer, plenty of storage space, and stylish pot lights add to the home's functionality and appeal. Step out from the living room onto the large private balcony, perfect for relaxing or enjoying additional outdoor space. Shared backyard. Upstairs, you'll find three generously sized bedrooms, each featuring large windows and built-in closets, along with a full bathroom designed for everyday comfort. Utilities are % based on square footage - 42% / 58%, with the upper unit paying 58% ***The legal rent is $2,959.18/month, a 2% discount is available for timely rent payments .Additionally, tenants who agree to handle lawn care and snow removal will receive a $200 monthly rebate. With both discount and rebate applied, the effective rent is reduced to the asking price $2,700/month. (id:55499)
Homelife Frontier Realty Inc.
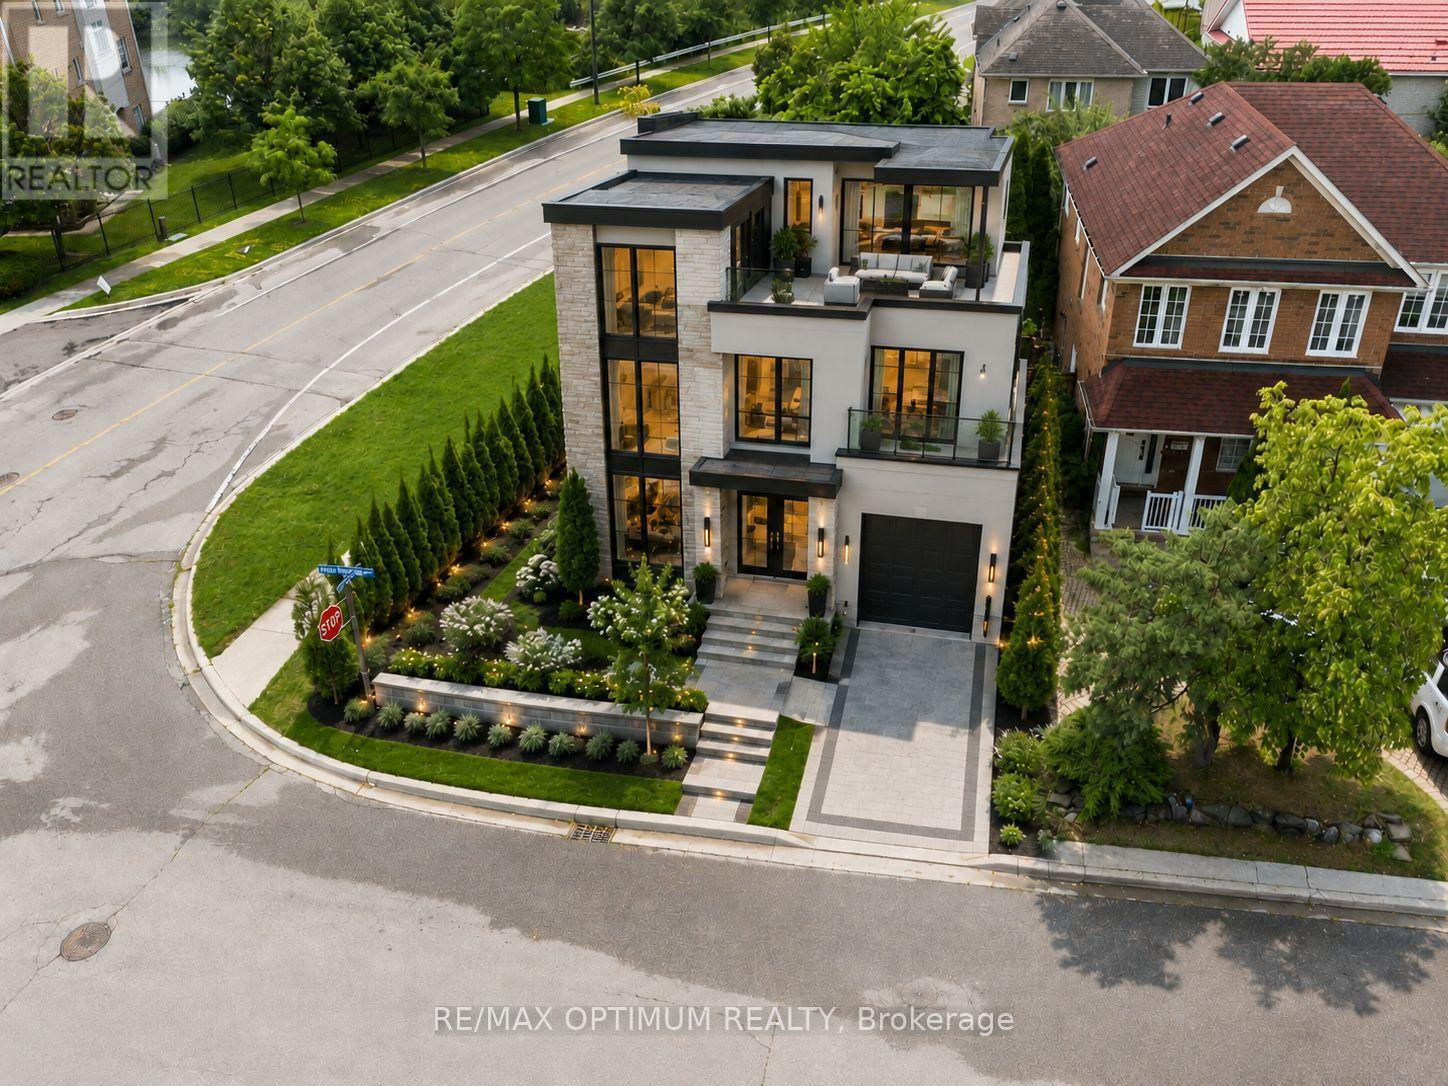
3140 High Springs Crescent
Mississauga, Ontario
Attention **Investors**developers**builders**custom home builders**Residential zoned infill land in the heart of Cooksville Mississauga. Perfect for First time home buyer wishing to build a custom home as per Vastu, Feng Shui OR First time Developer/Contractor for development. Recently Severed Corner Vacant Lot in a Rapidly growing Neighbourhood. Measuring Approximately 46.5 X 80 Feet, Can potentially develop a Two - Or Three - Storey Detached Home Exceeding 3,000 Sqft Above Grade. Site Plan Approval, Minor Variances & Architectural Drawings in place. Property also has a large Swimming pool in the backyard. Close to Many Amenities, Public park with Soccer, Baseball fields, splash pad, children's play area etc. Conveniently Located At The Intersection Of Confederation pkwy And Hillcrest Avenue, The Site Offers Outstanding Accessibility. Cooksville GO Station and Hurontario LTR are within A Five-Minute Walk, Providing effortless Regional Transit, While Nearby amenities Include Square One Shopping Centre, Canadian Tire, Home Depot, Canada superstore, Mississauga flea market and wide Range Of Everyday Services. A Rare, Build-Ready Opportunity In A High-Demand Mississauga Location, Well-Suited For Those Looking To Capitalize On Transit-Oriented Growth, Strong Market Fundamentals, And Lasting Neighbourhood Desirability. (id:55499)
RE/MAX Optimum Realty
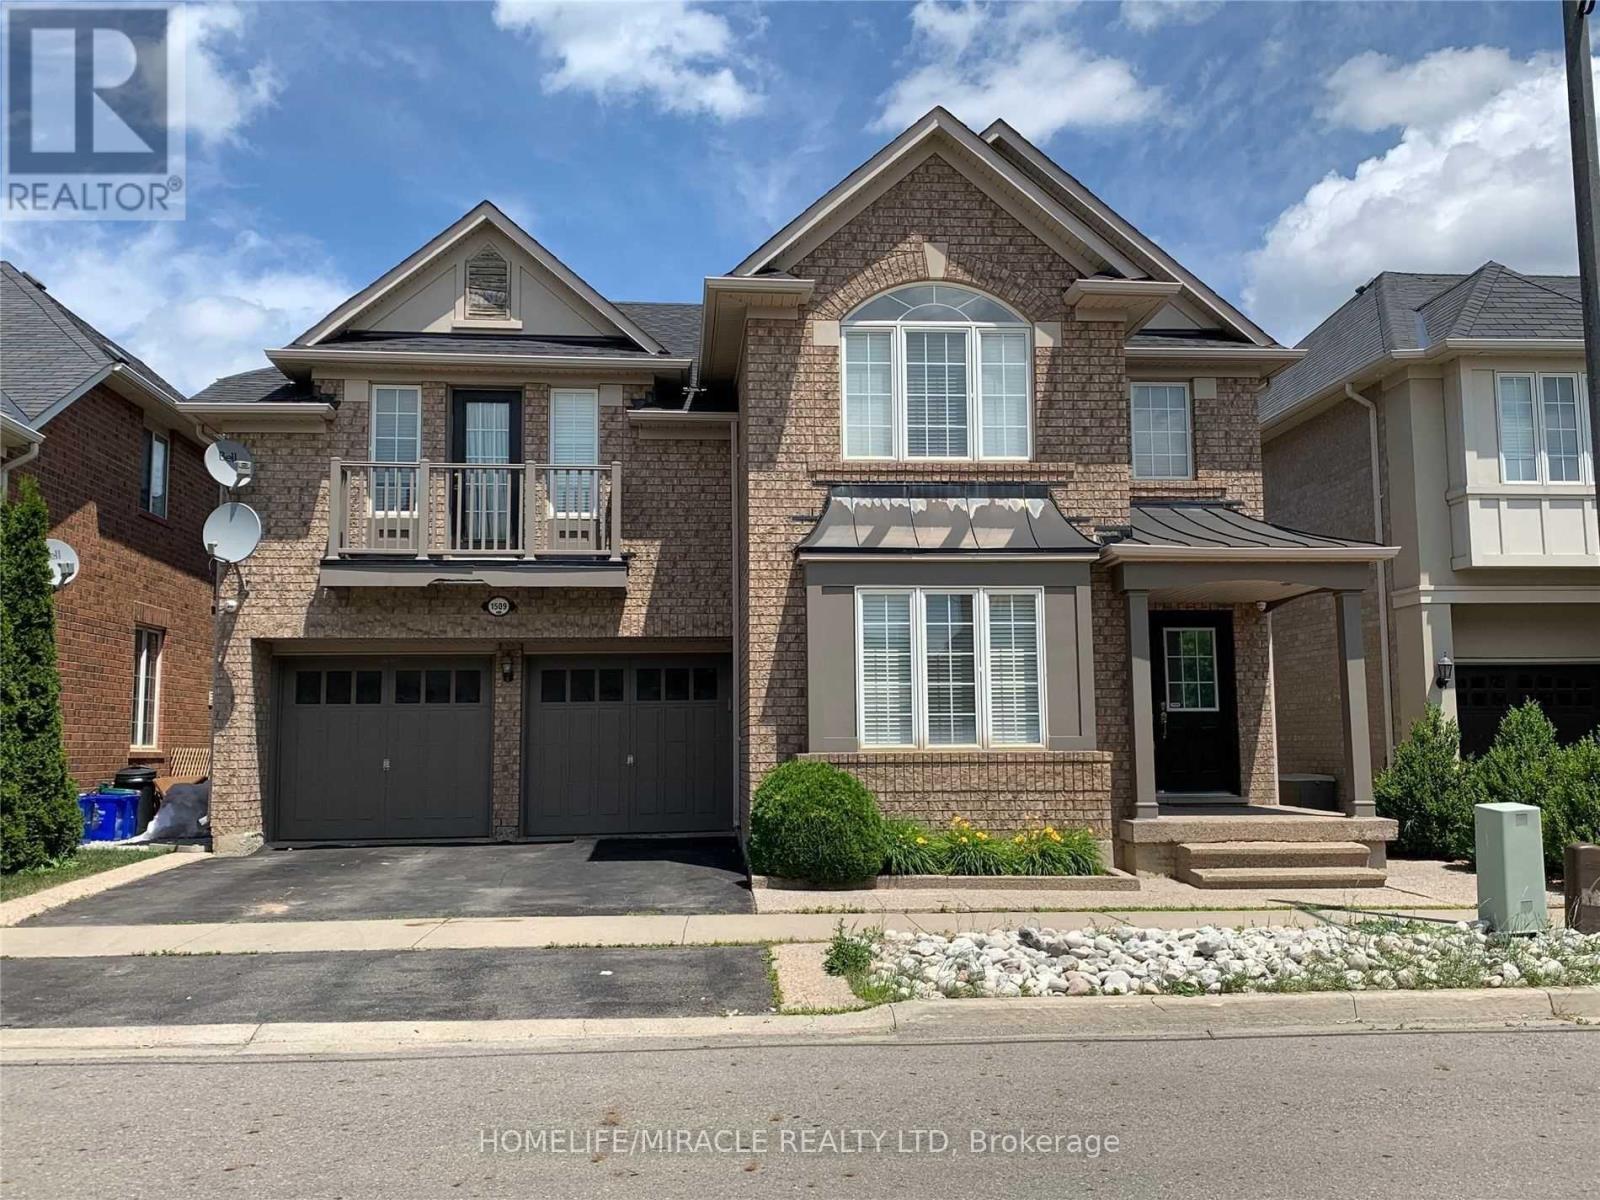
1509 Marshall Crescent
Milton, Ontario
3000sqft plus detach in ever demanding community of Beaty is available .Open Concept, Newly Renovated Home Perfect For Families Desiring A Spacious Living Area, Close To Accredited Schools, And Major Transit Routes To Commute To Greater Toronto Area. Nearest To Scenic Wood Area, Walking And Exercise Zones, As Well As Shopping Centers. (id:55499)
Homelife/miracle Realty Ltd
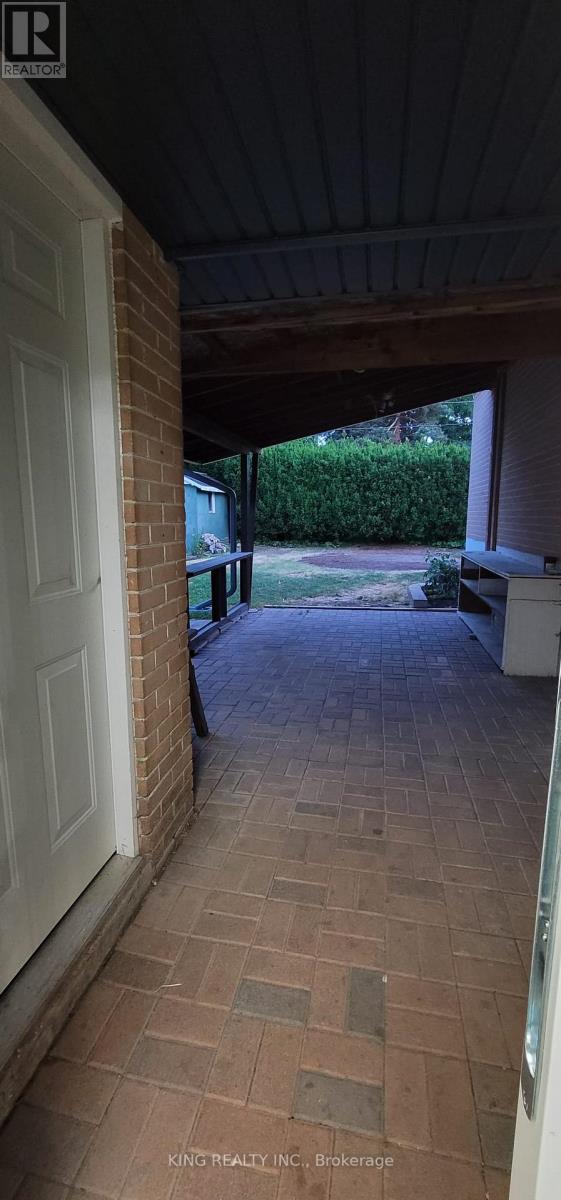
13 Brookland Drive W
Brampton, Ontario
4 BEDROOMS & 2 FULL WASHROOMS HOUSE WITH 5 to 7 CAR PARKINGS AVAILABLE......OPEN TO RENT TO STUDENTS/ BOYS / FAMILIES NEAR BRAMALEA GO STATION..FEW MINS WALK FROM BRAMALEA MALL (id:55499)
King Realty Inc.
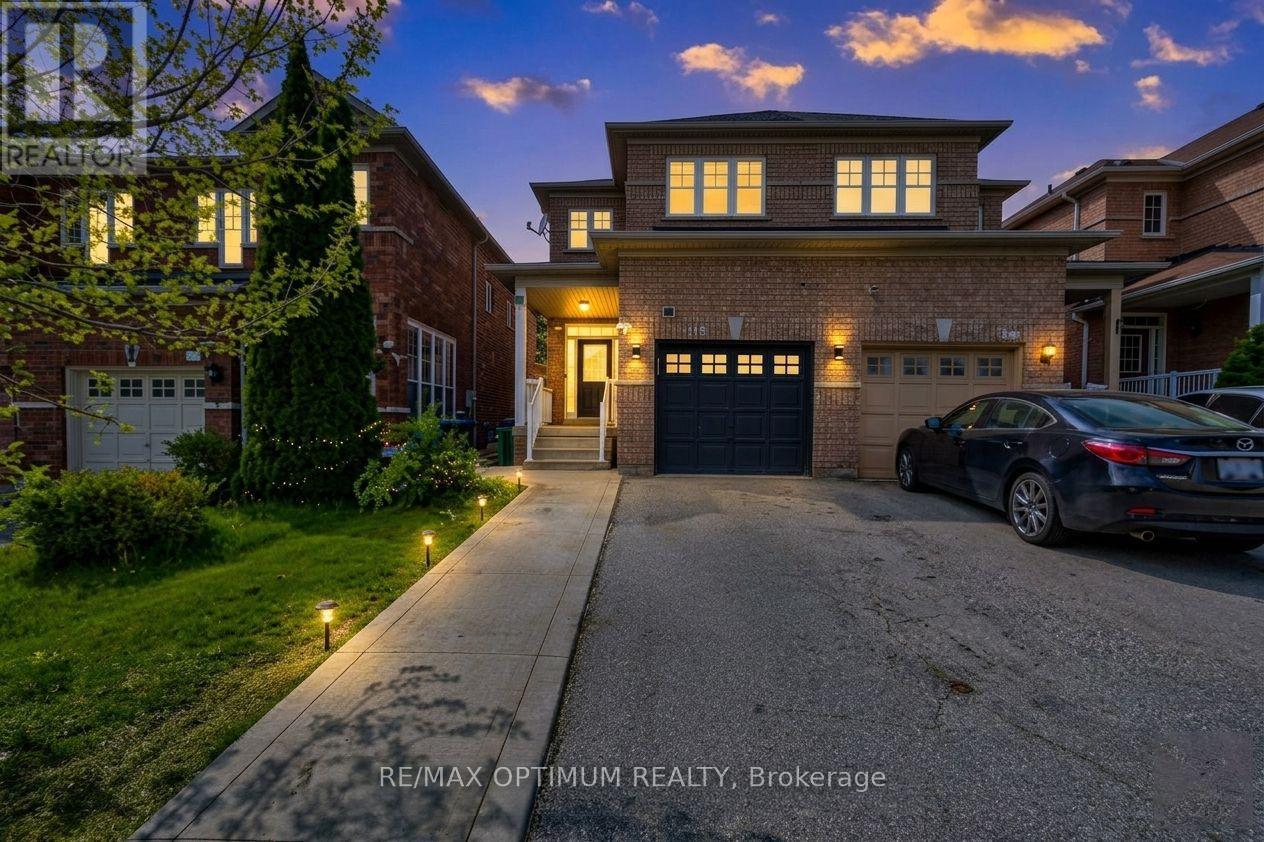
118 Nathaniel Crescent
Brampton, Ontario
Welcome to this beautifully maintained and recently renovated semi-detached home in the highly desirable Bram West community! Featuring 3 spacious bedrooms upstairs plus a 1-bedroom basement, this home offers a functional open-concept layout with a bright living and dining area, hardwood flooring, smooth ceilings on the main level, fresh paint, and pot lights throughout the main floor and basement. The upgraded modern kitchen is equipped with stainless steel appliances and a walk-out to a private deck, ideal for outdoor enjoyment. The main and second-floor washrooms have also been upgraded, adding style and convenience throughout the home. The upper level boasts a primary bedroom with his and hers closets and a 4-piece bath, along with two additional well-sized bedrooms. The basement offers excellent extra living space with a bedroom, recreation room, and wet bar, making it ideal for extended family. Conveniently located close to top-rated schools, parks, transit, and all essential amenities, this home is perfect for first-time buyers, growing families, or investors. (id:55499)
RE/MAX Optimum Realty
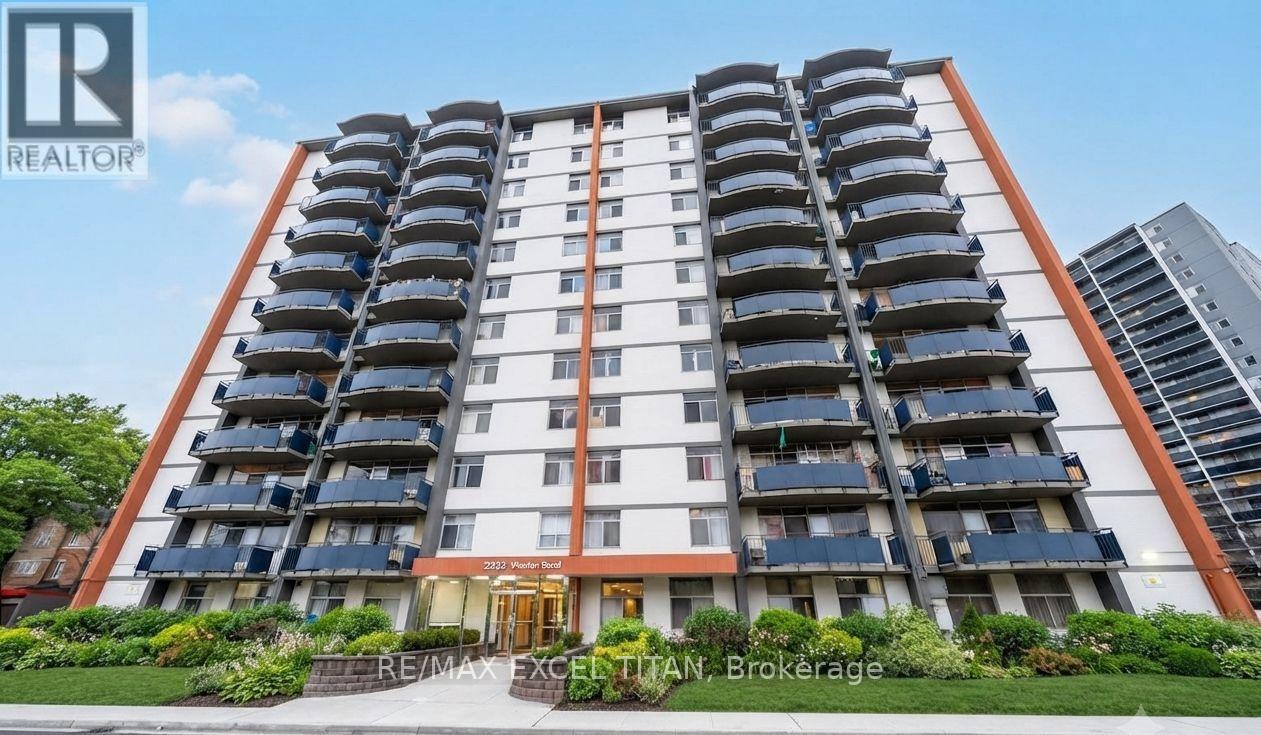
B101 - 2255 Weston Road
Toronto, Ontario
Welcome to this One Bedroom suite in Midtown Toronto! Ideally located at Weston Rd and Lawrence Ave West. Enjoy the newly renovated lobby and the convenience of being just 20 minutes from downtown Toronto via transit. With a contemporary kitchen, and full bathroom, the spacious layout provides both comfort and style. Its central location puts you within walking distance of top restaurants, and boutiques, while nearby public transit makes exploring the city. Discounted promotional rates with Rogers available for Home Phone, Internet and Cable services. Some photos have been virtually staged (id:55499)
RE/MAX Excel Titan
12199 Hwy #50 Road
Caledon, Ontario
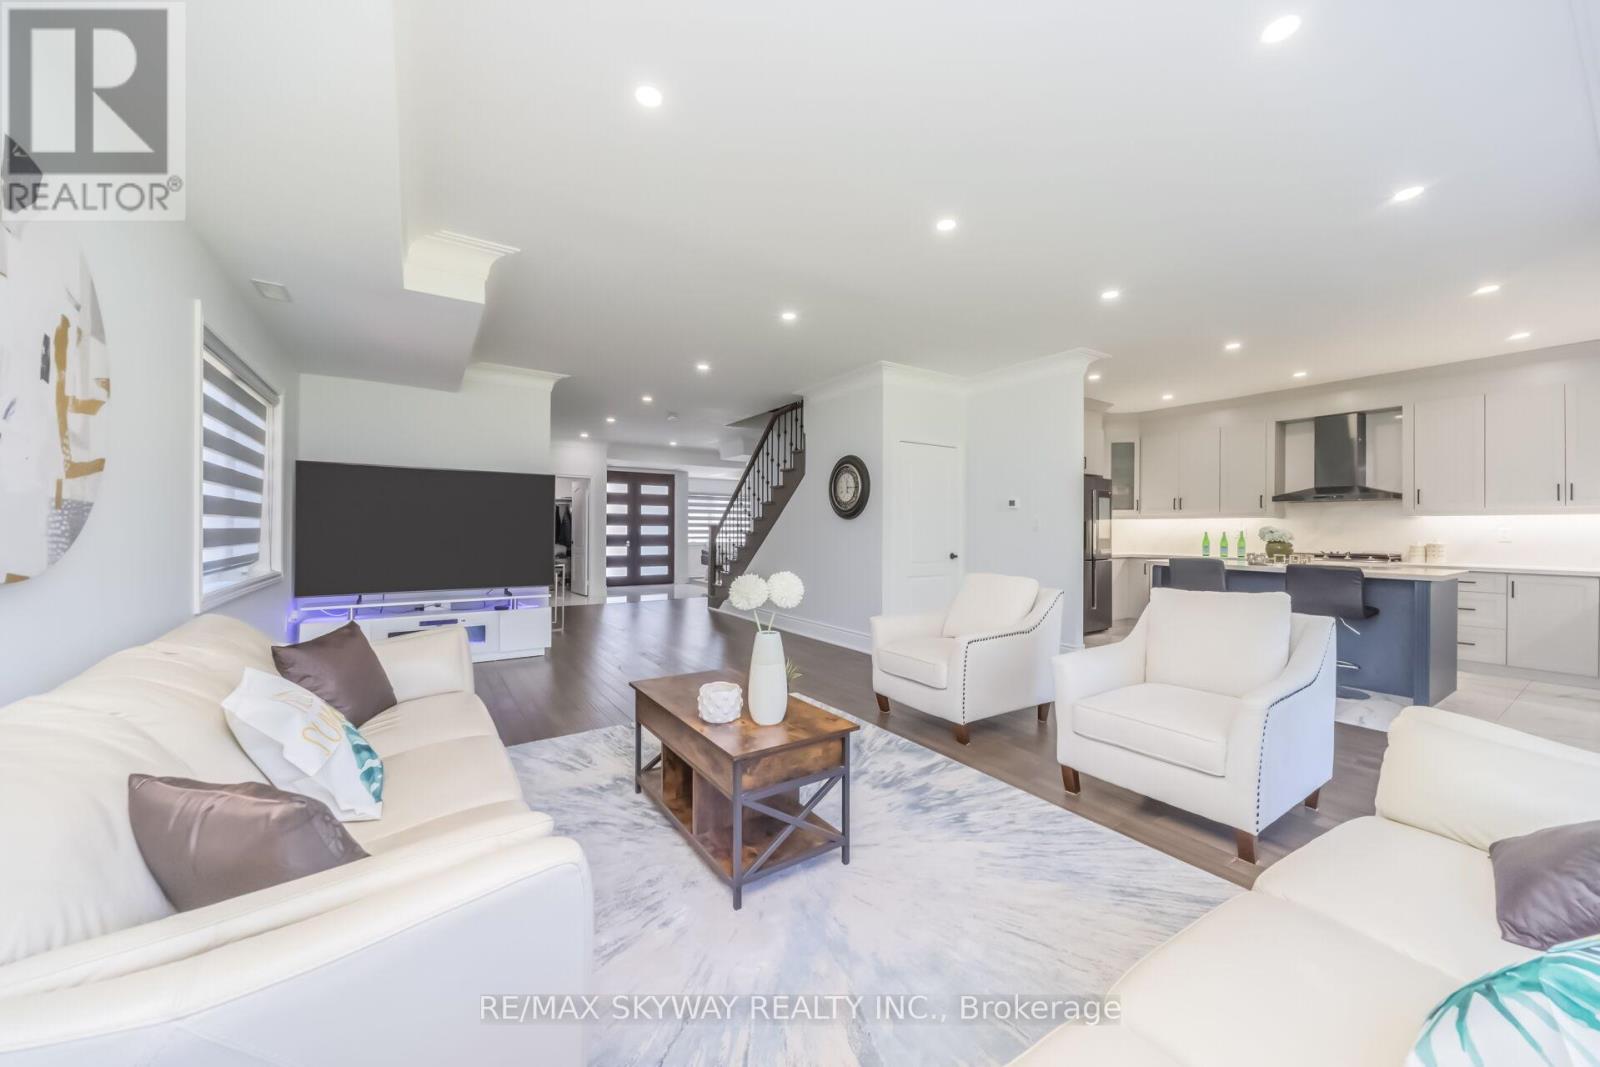
Welcome to this 2021-built masterpiece in the heart of Bolton, offering an impressive around 3700 sq ft above grade on a premium 200 x 284 ft lot. This Estate Epitomizes Sophisticated Living, Seamlessly Blending Grandeur With Functionality In A Coveted Location Steps From Everyday Conveniences. 5 Bedrooms, all with en-suites and large closets. Stainless Steel built-in Appliances; Quartz countertop; Office on Main Floor; no Carpet; Municipal services at the property (no septic); Portion Of The Land Is Under Conversation Area; Future Potenial to change to zoning to Commercial(as per seller); Pot Lights inside and Outdoor; Metal Fence and Main Doors; Huge Backyard to grow your own Veggies and Fruits; Just steps from all amenities, HWY 427; shops, and schools!! (id:55499)
RE/MAX Skyway Realty Inc.
84 Tysonville Circle
Brampton, Ontario
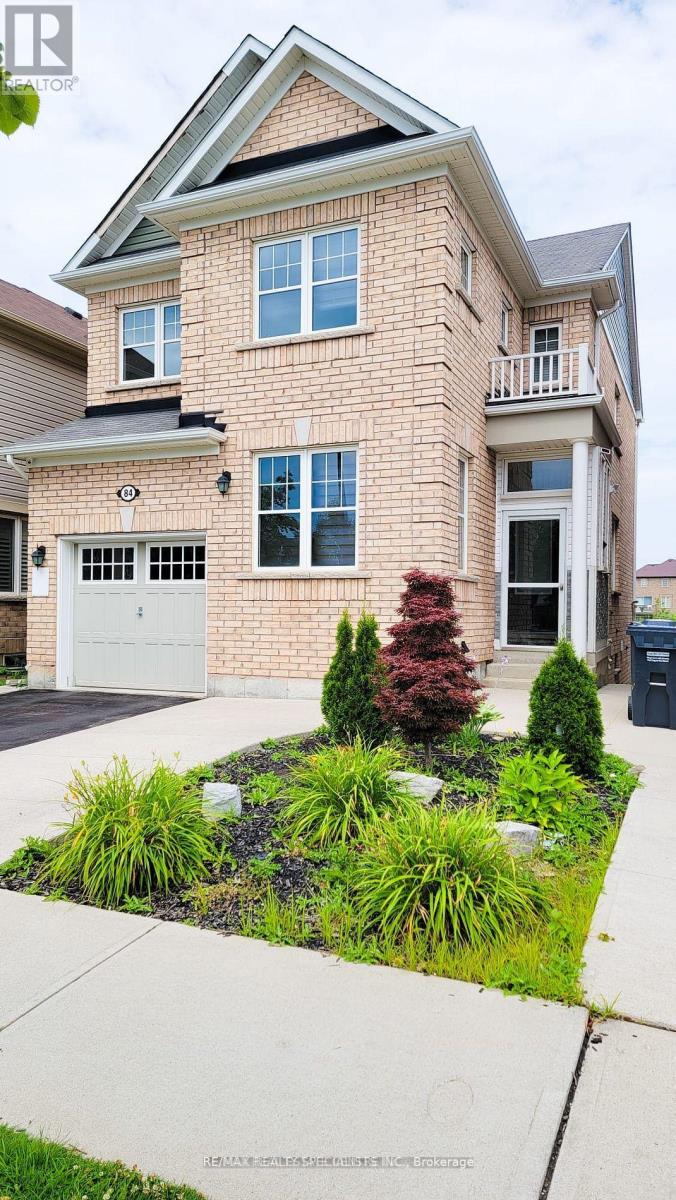
Welcome to 84 Tysonville, a well-maintained 1-bedroom basement apartment located in Brampton's highly sought-after Mount Pleasant community. This bright and functional unit features a comfortable open-concept layout and a private bedroom offering a cozy retreat. Enjoy the convenience of a separate entrance, dedicated parking, and a peaceful setting backing onto a ravine, providing added privacy and tranquility. Ideally located just minutes from Mount Pleasant GO Station, parks, schools, shopping, restaurants, and all essential amenities. A great opportunity to lease a clean and comfortable apartment in one of Brampton's most desirable neighbourhoods. One parking included. 30% utilities. Showings Monday, Tuesday and Sunday this week. (id:55499)
RE/MAX Realty Specialists Inc.
5010 Bunton Crescent
Burlington, Ontario
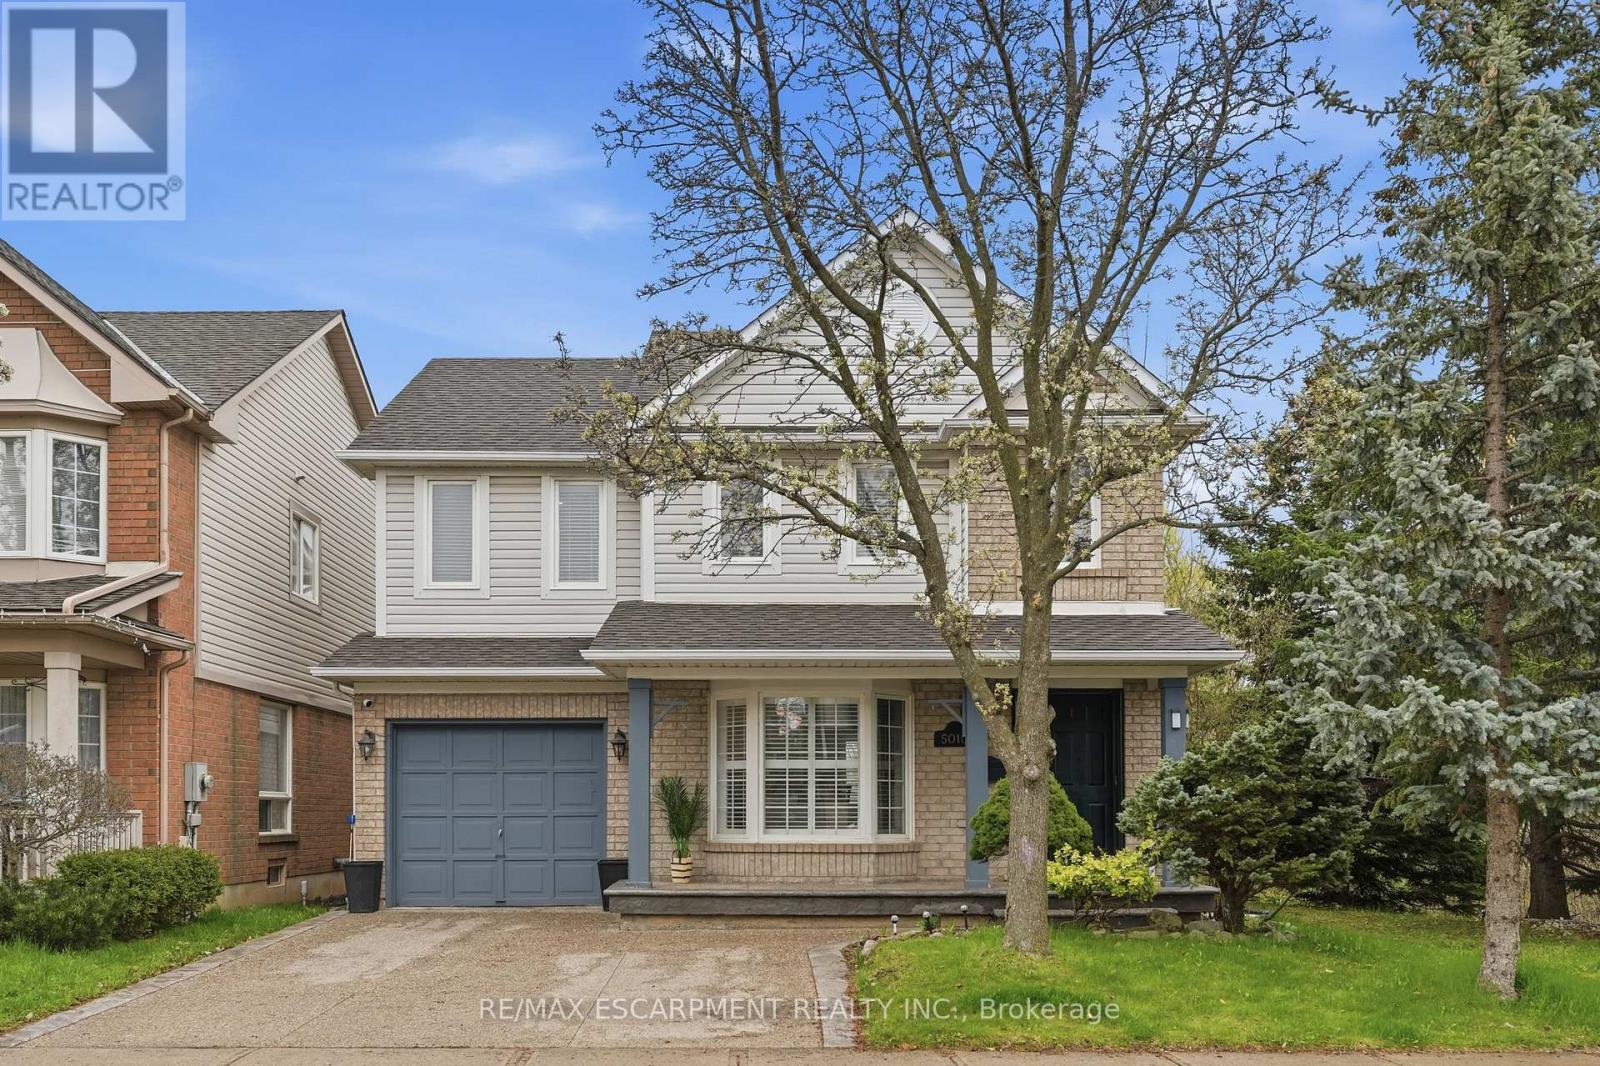
Welcome to this classic two-storey home nestled in the highly sought-after, family-friendly Orchard neighbourhood. Situated on an extra-wide lot, this property offers fantastic curb appeal with a charming covered front porch and a two-car driveway. Inside, you'll find a bright and inviting open-concept living and dining area featuring rich hardwood floors, LED pot lights and elegant California shutters throughout. The beautifully updated kitchen showcases white shaker cabinetry, quartz countertops, a stylish tile backsplash, stainless steel appliances and a sleek hood fan. An eat-in area provides the perfect spot for casual meals, with a walkout to a spacious backyard deck ideal for entertaining. The main floor also features a cozy family room with a fireplace, along with a convenient two-piece bathroom. A bright staircase leads to the upper level, where you'll find three generously sized bedrooms. The primary suite offers a walk-in closet and a luxurious four-piece ensuite complete with a separate tub, while the main bathroom is finished with a modern quartz vanity. The fully finished basement expands your living space with a large family room, a dedicated laundry area and ample storage. Outside, the backyard is designed for both relaxation and play, featuring a two-tiered deck and plenty of green space to run around. Ideally located within walking distance to shopping, dining, great schools, parks and transit, this home also offers quick access to major highways including the QEW, 403, 407 and Highway 5, as well as Appleby GO. This is a perfect opportunity to enjoy comfort, convenience and community all in one exceptional home in one of Burlington's best neighbourhoods. RSA. (id:55499)
RE/MAX Escarpment Realty Inc.
1530 Keele Street
Toronto, Ontario
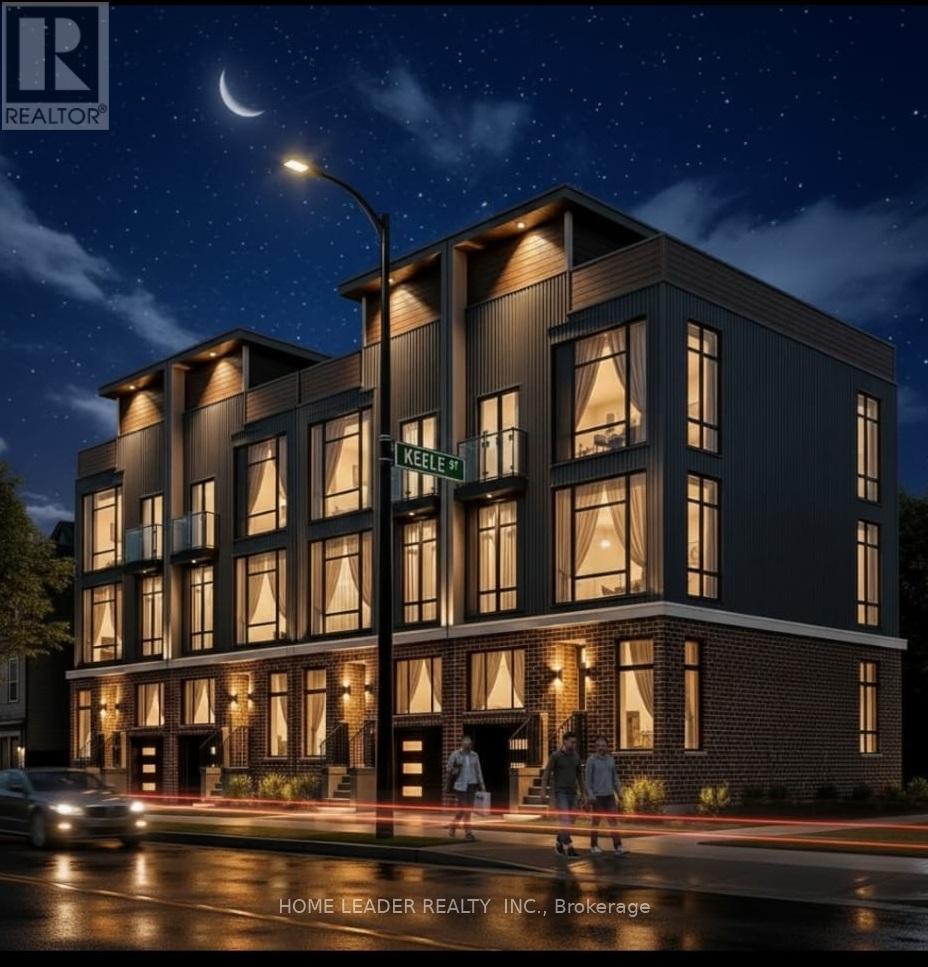
MIXED-USE COMMERCIAL + RESIDENTIAL ZONING Prime Keelesdale Auto Shop - 50+ Yr Legacy! Lease & Get Business FREE at this OMVIC-approved, zoned for bodyshop mechanical/repair/body shop. Over 50 years serving auto/truck repairs - instant reputation & clientele, no buy-in needed! Highlights: - 12,367 sq ft lot (fenced) - 7,200 sq ft bldg. (14' ceilings) - 3 drive-in gates-500 sq ft office mezzanine - 22 parking spots (15 out/7 in) - Turnkey for techs - $3800/Y Insurance, Act fast! - RESISDENTIAL \\ COMMERCIAL ZONING WITH POSSIBILITY OF BUILDING 16 PLUS STCKED TOWNHOME AS SHOWN ON IMAGES. (id:55499)
Home Leader Realty Inc.