
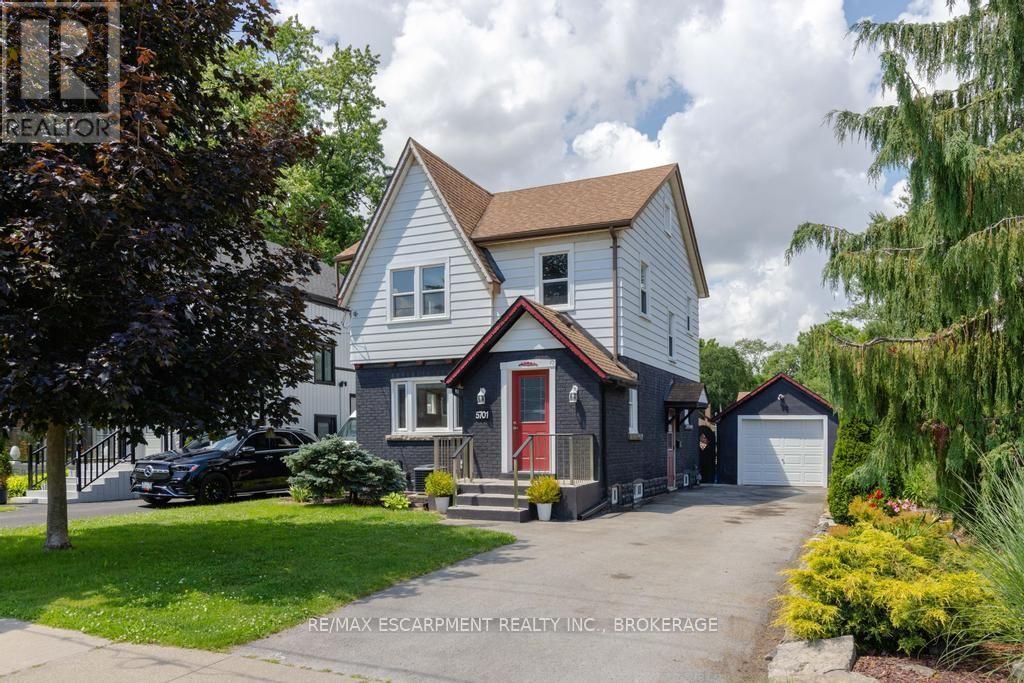
5701 Dorchester Road
Niagara Falls, Ontario
Welcome to 5701 Dorchester Road-a beautifully renovated two-storey home offering timeless character, modern updates, and exceptional versatility in one of Niagara Falls' most convenient locations, just minutes from Dorchester Road and Lundy's Lane. This inviting 3-bedroom, 2-bathroom home features a bright and spacious main floor with a sun-filled living room complete with a cozy fireplace, a formal dining room perfect for entertaining, and an updated kitchen designed for everyday family living. Upstairs, you'll find three generous bedrooms and a beautifully appointed full bathroom. Adding to the home's appeal is the finished lower level with a separate private entrance, offering excellent potential for an in-law suite or additional living space. The third-floor loft provides endless possibilities-create a stunning primary retreat, home office, studio, or playroom to suit your lifestyle. Recent updates include the roof (2018), furnace (2022), and central air conditioning (2022), providing peace of mind for years to come. Outside, enjoy impressive curb appeal with a manicured front yard and unwind in the private backyard oasis featuring an enclosed deck, perfect for relaxing or entertaining. A detached garage and parking for up to four vehicles complete this exceptional property. Ideally located close to major highways, shopping, restaurants, schools, and everyday amenities, this move-in-ready home offers the perfect blend of comfort, flexibility, and convenience-making it an excellent choice for families, multi-generational living, or commuters seeking the very best of Niagara living. (id:55499)
RE/MAX Escarpment Realty Inc.
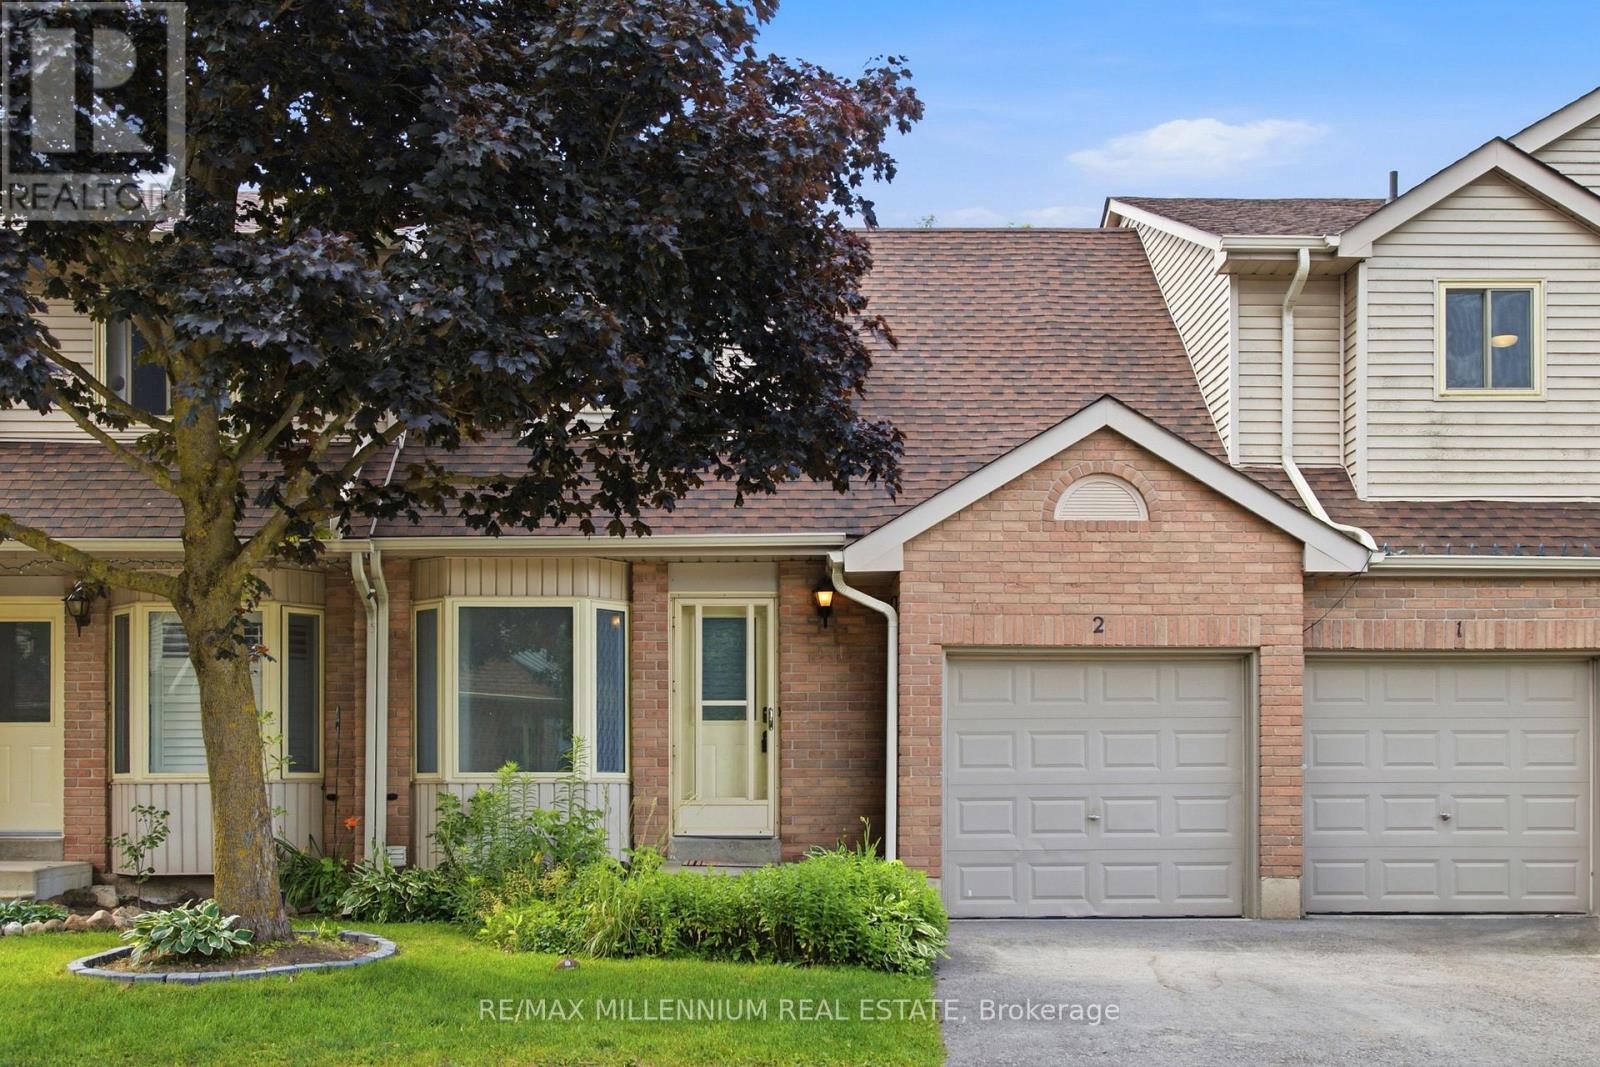
2 - 65 Scott Street
East Luther Grand Valley, Ontario
Welcome Home To This Well Loved Condo Townhouse In Grand Valley! This Is A Lovely Updated Home Suitable For First Time Home Buyers, A Small Family, Or Empty Nesters. This Townhouse Is In A Very Quiet Complex Within Walking Distance To Downtown Grand Valley, Restaurants, Recreation Centre, Park, And School. Features Of The Home Include Many Upgrades Such As A Custom Kitchen, New Staircase And Finished Basement (id:55499)
RE/MAX Millennium Real Estate
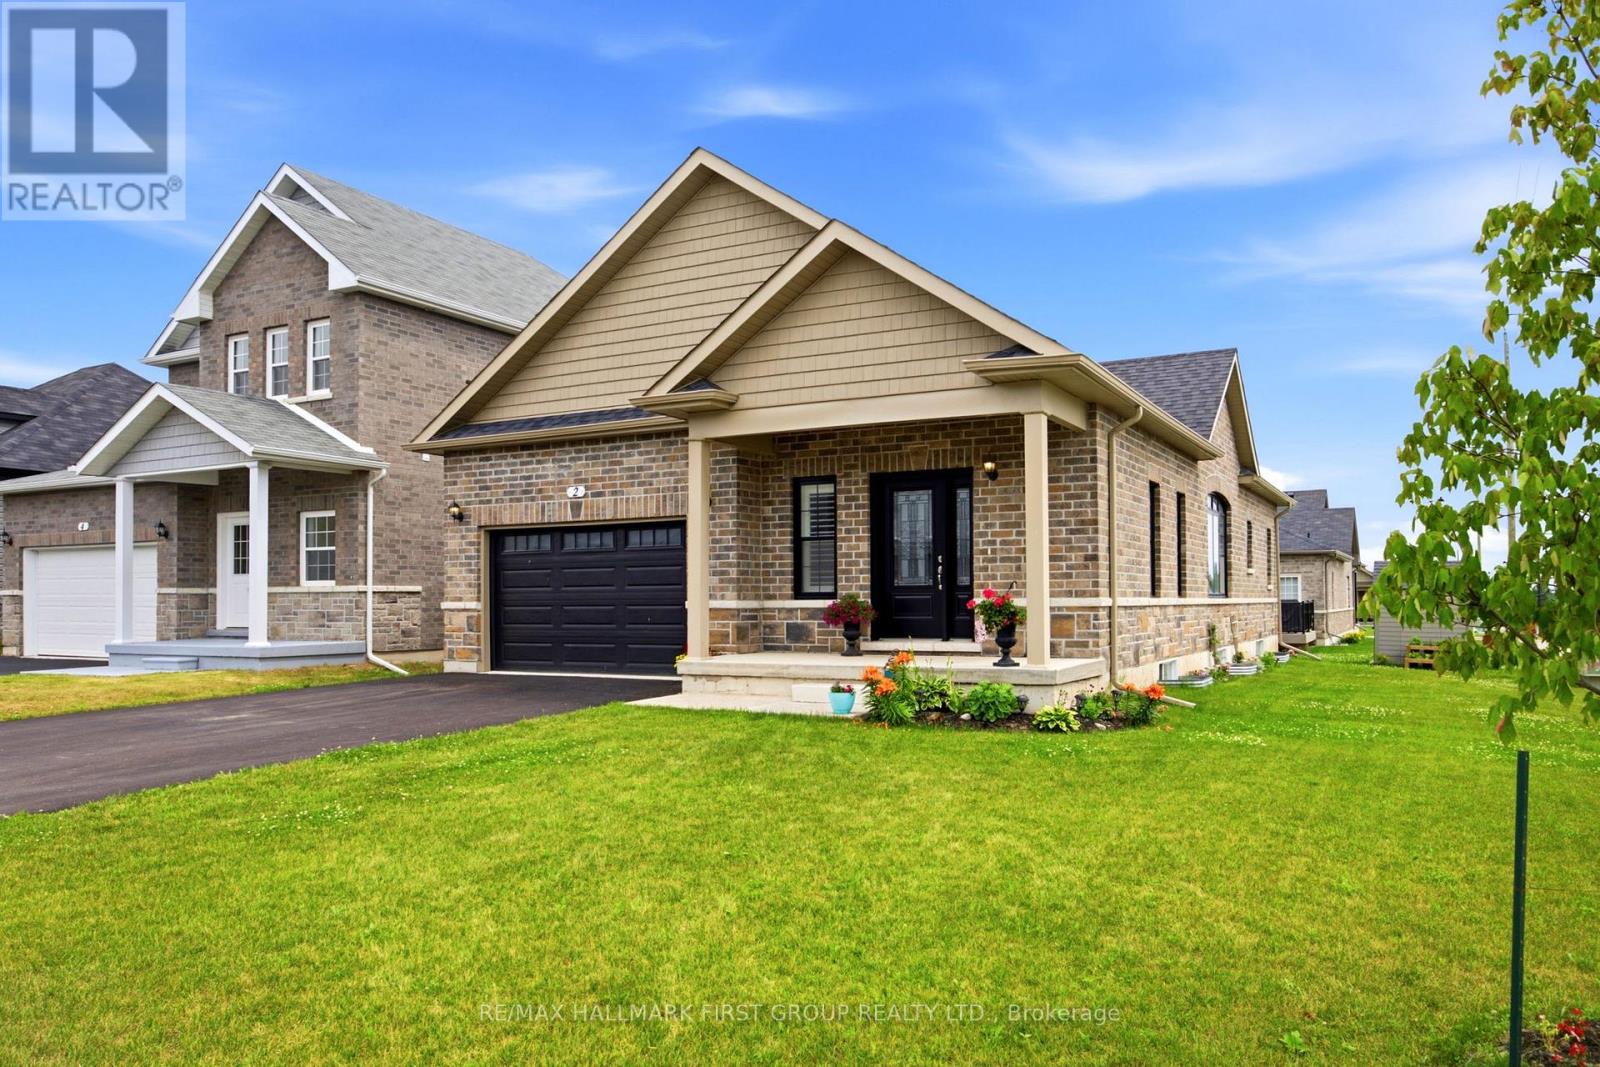
2 Braeburn Street
Brighton, Ontario
Welcome to 2 Braeburn Street - where exceptional craftsmanship, timeless elegance, and modern comfort come together in this beautifully upgraded all-brick bungalow. Offering 2 spacious bedrooms, 2 luxurious bathrooms, and premium upgrades, this stunning home showcases the quality and finishes you'd expect from a model home. The heart of the home is the spectacular chef-inspired kitchen, featuring a large quartz island with breakfast seating, ceiling-height cabinetry, designer lighting, and premium finishes throughout-perfect for entertaining family and friends. The open-concept kitchen, dining, and living area is enhanced by elegant coffered ceilings, creating a bright, sophisticated space designed for both everyday living and memorable gatherings. Retreat to the luxurious primary suite, complete with a spa-inspired ensuite featuring a stunning glass and tile walk-in shower. An attached 1.5-car garage with direct access to the front foyer adds everyday convenience. The bright, expansive lower level offers endless possibilities, with a bathroom rough-in already in place, allowing you to customize the space to suit your needs now or in the future. Additional upgrades include an asphalt driveway, central air conditioning, wide-plank luxury vinyl flooring, an upgraded staircase, designer lighting, and oversized windows that fill the home with natural light. Simply unpack and enjoy this move-in-ready gem! Quiet and safe environment. Close to No Frills, Sobeys, Rexall Drug Store, Library, Schools, Church, Police Station, Post Office, CIBC, Royal Bank, LCBO, YMCA & Park and White Sandy Beech. (id:55499)
RE/MAX Hallmark First Group Realty Ltd.
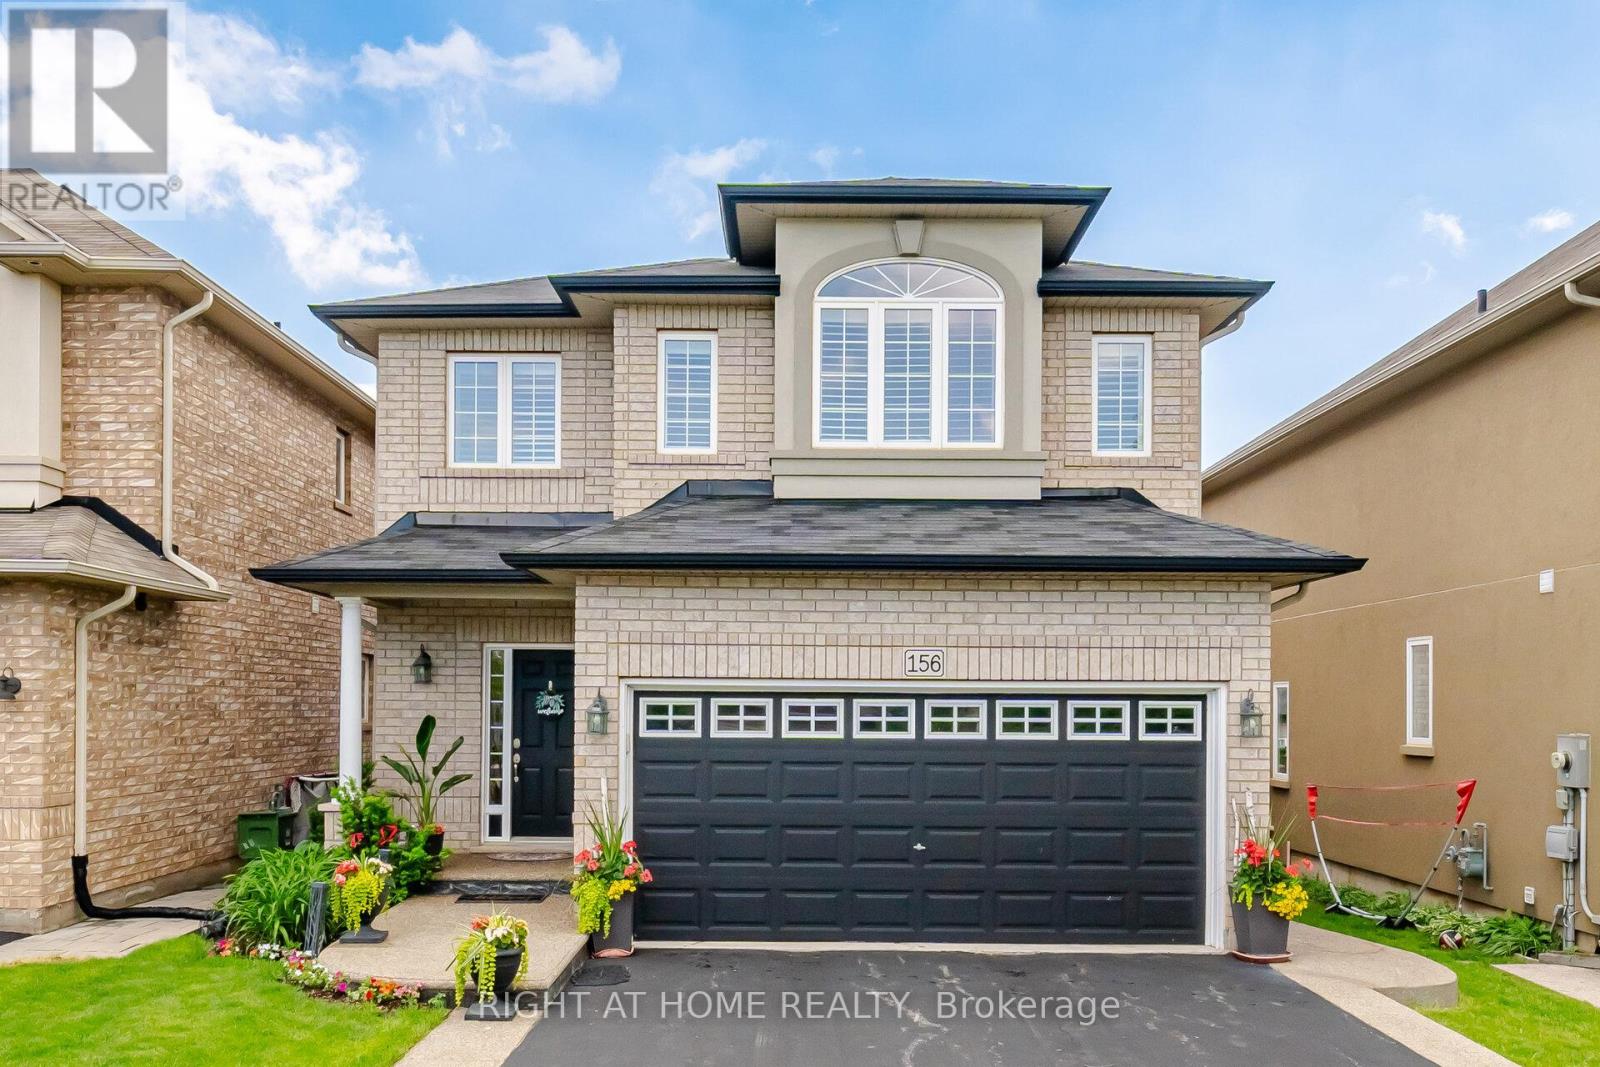
156 Gunby Boulevard
Hamilton, Ontario
Welcome to 156 Gunby Blvd, a move in ready all brick detached home located in a highly desirable neighbourhood. From the moment you arrive, you'll appreciate the home's inviting curb appeal and well-maintained exterior. Step inside to discover a thoughtfully designed layout featuring 9-foot ceilings on the main level, a stunning solid wood staircase, and an abundance of natural light throughout.The spacious kitchen is ideal for both everyday living and entertaining, offering built-in oven and microwave and stainless steel appliances, quartz countertops, a large centre island with breakfast bar, and seamless flow into the welcoming family room complete with a cozy fireplace. A convenient laundry/mudroom provides direct access to the double-car garage.Upstairs, you'll find three generously sized bedrooms and two full bathrooms, including a spacious primary retreat featuring a walk-in closet and ensuite privileges.The bright, fully finished basement expands your living space with large windows, an open-concept recreation room, a 3-piece bathroom with stand-up shower, and a versatile bonus room perfect for guests, a home office, or extended family. Step outside and enjoy your private backyard oasis, complete with a large two-tier wood deck and relaxing hot tub-perfect for entertaining or unwinding after a long day.Ideally situated close to shopping, schools, the YMCA, and major commuter routes including Highways 403, 407, and the QEW, this exceptional home offers comfort, convenience, and lifestyle all in one package. (id:55499)
Right At Home Realty
302 - 55a Long Branch Avenue
Toronto, Ontario
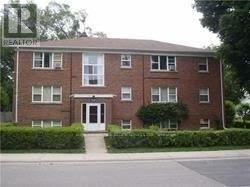
Bright, spacious, and freshly painted 2-bedroom, 1-bathroom apartment in a well-maintained boutique low-rise building with only nine units. Filled with natural light, this inviting home is nestled in a quiet, tree-lined neighbourhood just steps from public transit, parks, and Toronto's beautiful waterfront. Enjoy an unbeatable location within walking distance of Humber College Lakeshore Campus, with convenient access to the Lakeshore West streetcar, GO Transit, Highway 427, and the QEW, making commuting throughout the GTA effortless. You'll also be close to shopping, restaurants, cafés, and everyday amenities. Perfect for professionals, couples, or students seeking a peaceful community without sacrificing convenience. This is a rare opportunity to lease in an intimate, well-maintained building in one of South Etobicoke's most desirable neighbourhoods. (id:55499)
Royal LePage Real Estate Services Ltd.
484 Avonwood Drive
Mississauga, Ontario
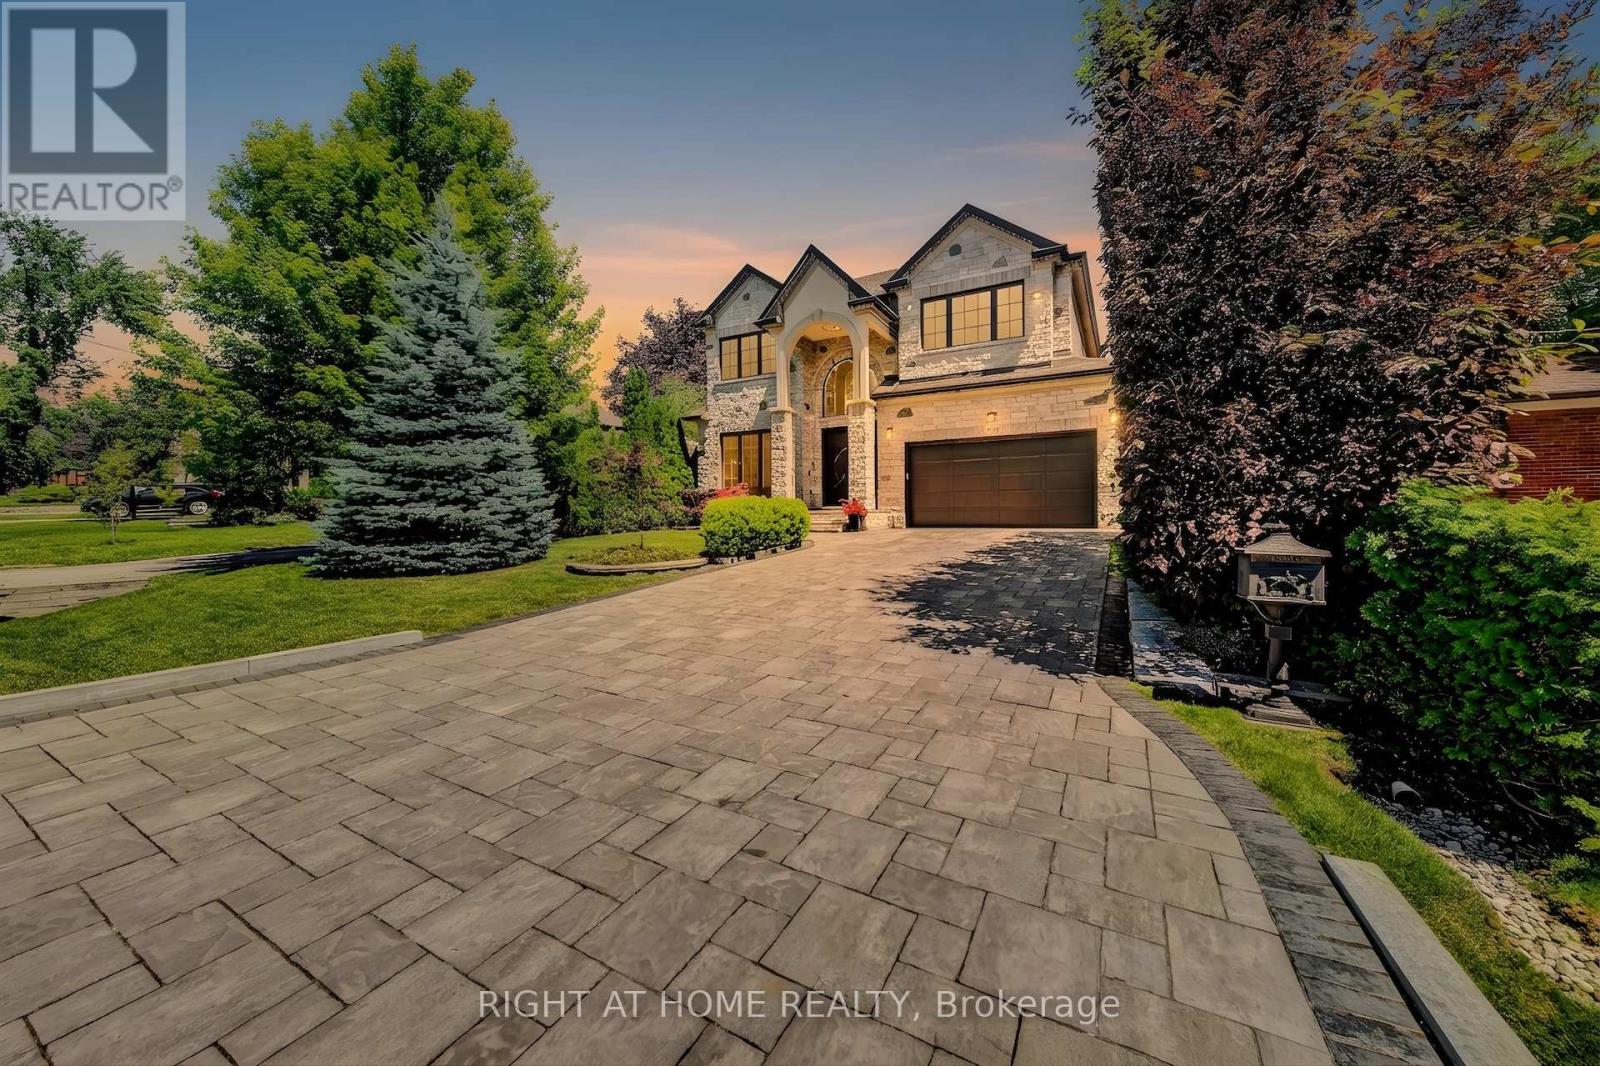
A freshly renovated luxury custom home, built with no expense spared. This remarkable residence showcases the finest building materials and craftsmanship, with a keen attention to detail evident throughout. Step inside and be captivated by the expansive floor-to-ceiling open space, crowned by a central skylight that bathes the home in natural light. The main floor unfolds in a generous open-concept design, perfectly suited to both family gatherings and entertaining. At its heart, the gourmet kitchen is a chef's delight, appointed with premium JennAir appliances, custom cabinetry, and a spacious island. The one-of-a-kind home office impresses with custom built-in cabinetry, elegant panelling, and integrated speakers, all framed by a large window that draws in the outdoors. Upstairs, the residence offers 4+1 bedrooms, including a luxurious primary suite with two expansive walk-in closets. Comfort runs throughout, with a fully heated driveway and heated floors in the basement, foyer, washrooms, and laundry. A central speaker system and state-of-the-art security add a further sense of sophistication and peace of mind. Indulge in the dedicated wine cellar and unwind in your private sauna, or retreat to the basement media room, where a spatial audio setup and built-in bar create the perfect entertainment space. Outside, the expansive deck features a built-in BBQ, bar fridge, and cozy gas fireplace, ideal for intimate evenings under the stars. The beautiful, greenery-framed backyard offers a serene oasis, complete with a rough-in for a future pool. Set on a peaceful street in the prestigious Mineola neighbourhood, this exceptional home is moments from the GO Station, top schools, tranquil parks, and the stunning shores of Lake Ontario. (id:55499)
Right At Home Realty
104 Lakeshore Road E
Mississauga, Ontario
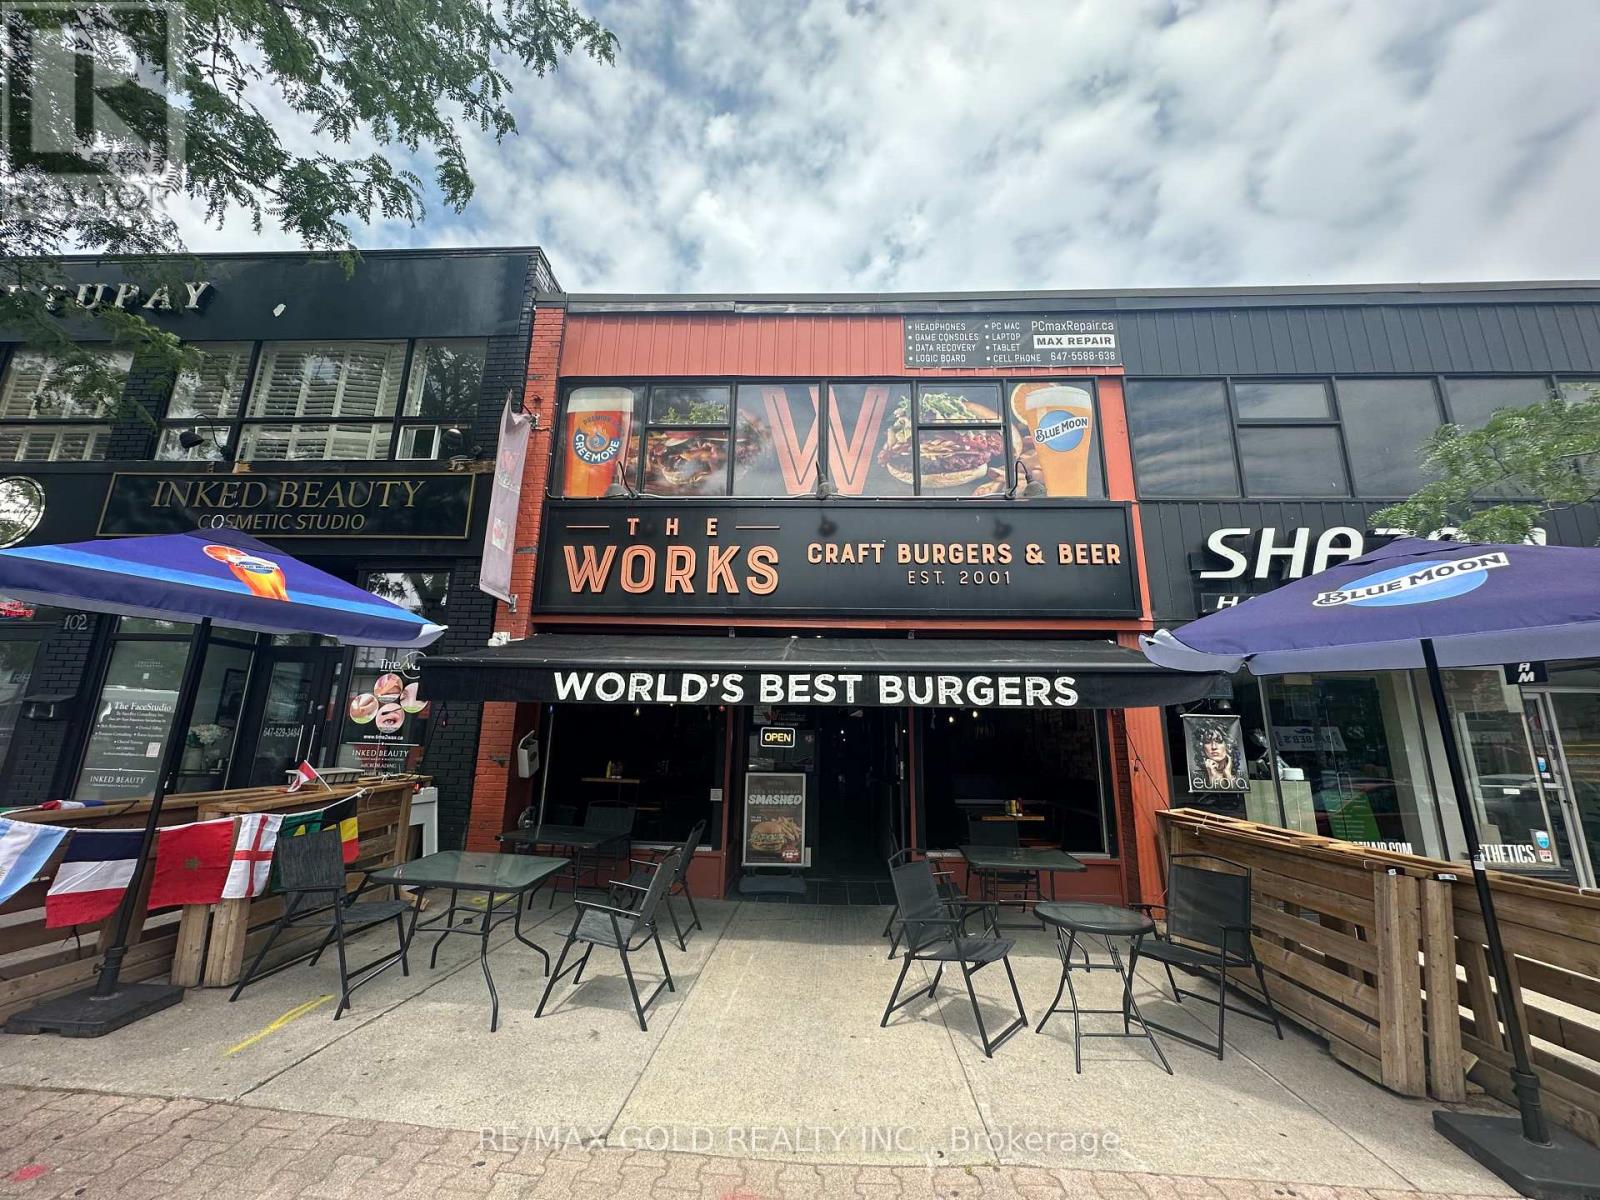
An exceptional opportunity to own The Works Craft Burger, a well-established and recognized franchise in one of Mississauga's most desirable commercial districts. Ideally located on Lakeshore Road East in the heart of Port Credit, this prime location offers outstanding visibility, consistent traffic, and excellent exposure year-round. Surrounded by established residential neighbourhoods, high-rise condominiums, offices, boutique retailers, and popular local attractions, this thriving business enjoys a loyal customer base and strong growth potential in one of the GTA's most vibrant communities. This fully equipped, turnkey restaurant includes all chattels and equipment in excellent working condition, making it an ideal opportunity for an owner-operator or investor. Benefit from a favourable long-term lease, an efficient and easy-to-manage operation, and the confidence of a recognized brand. A rare chance to own a successful restaurant in an unbeatable Port Credit location where location truly is everything. (id:55499)
RE/MAX Gold Realty Inc.
14 Borden Hill Court
Brampton, Ontario
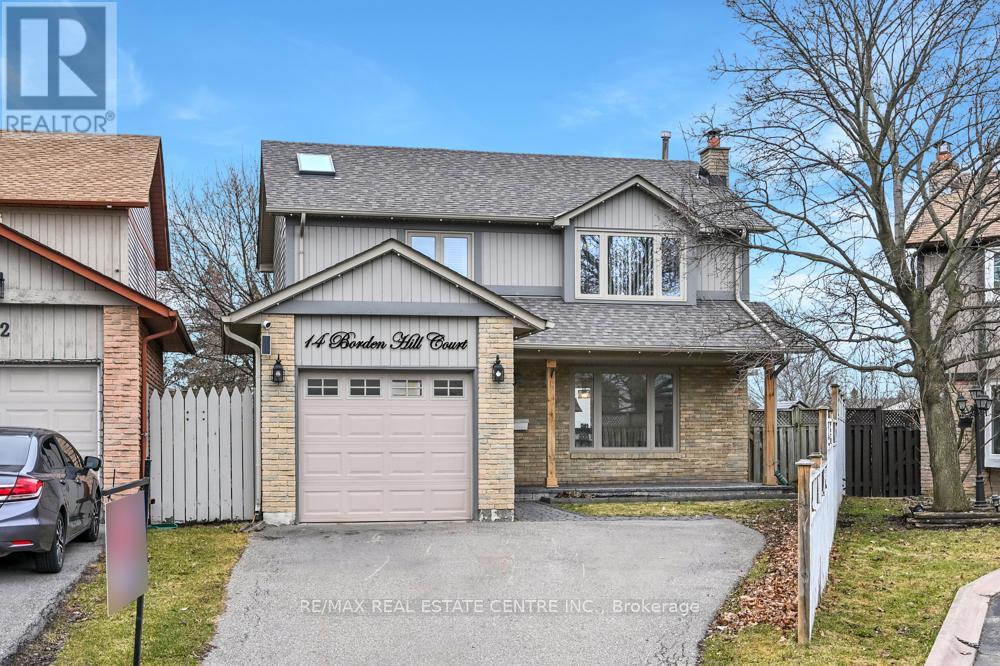
Fantastic cul de sac Location! Road hockey ready! Perfect for 1st time buyers or downsizers. This 2 story home is recently renovated from top to bottom and is located in the 'M' section -one of Bramalea's finest neighbourhoods. No homes behind!! Featuring a gorgeous kitchen with centre island, granite counters and stainless steel appliances. Hardwood floors throughout, freshly painted. Professionally finished basement with extra bedroom and 3-piece bath - perfect for inlaw suite. Hot tub in the backyard. Close to parks, schools, shopping, hwys, worship, transit. (id:55499)
RE/MAX Real Estate Centre Inc.
261 - 65 Attmar Drive
Brampton, Ontario
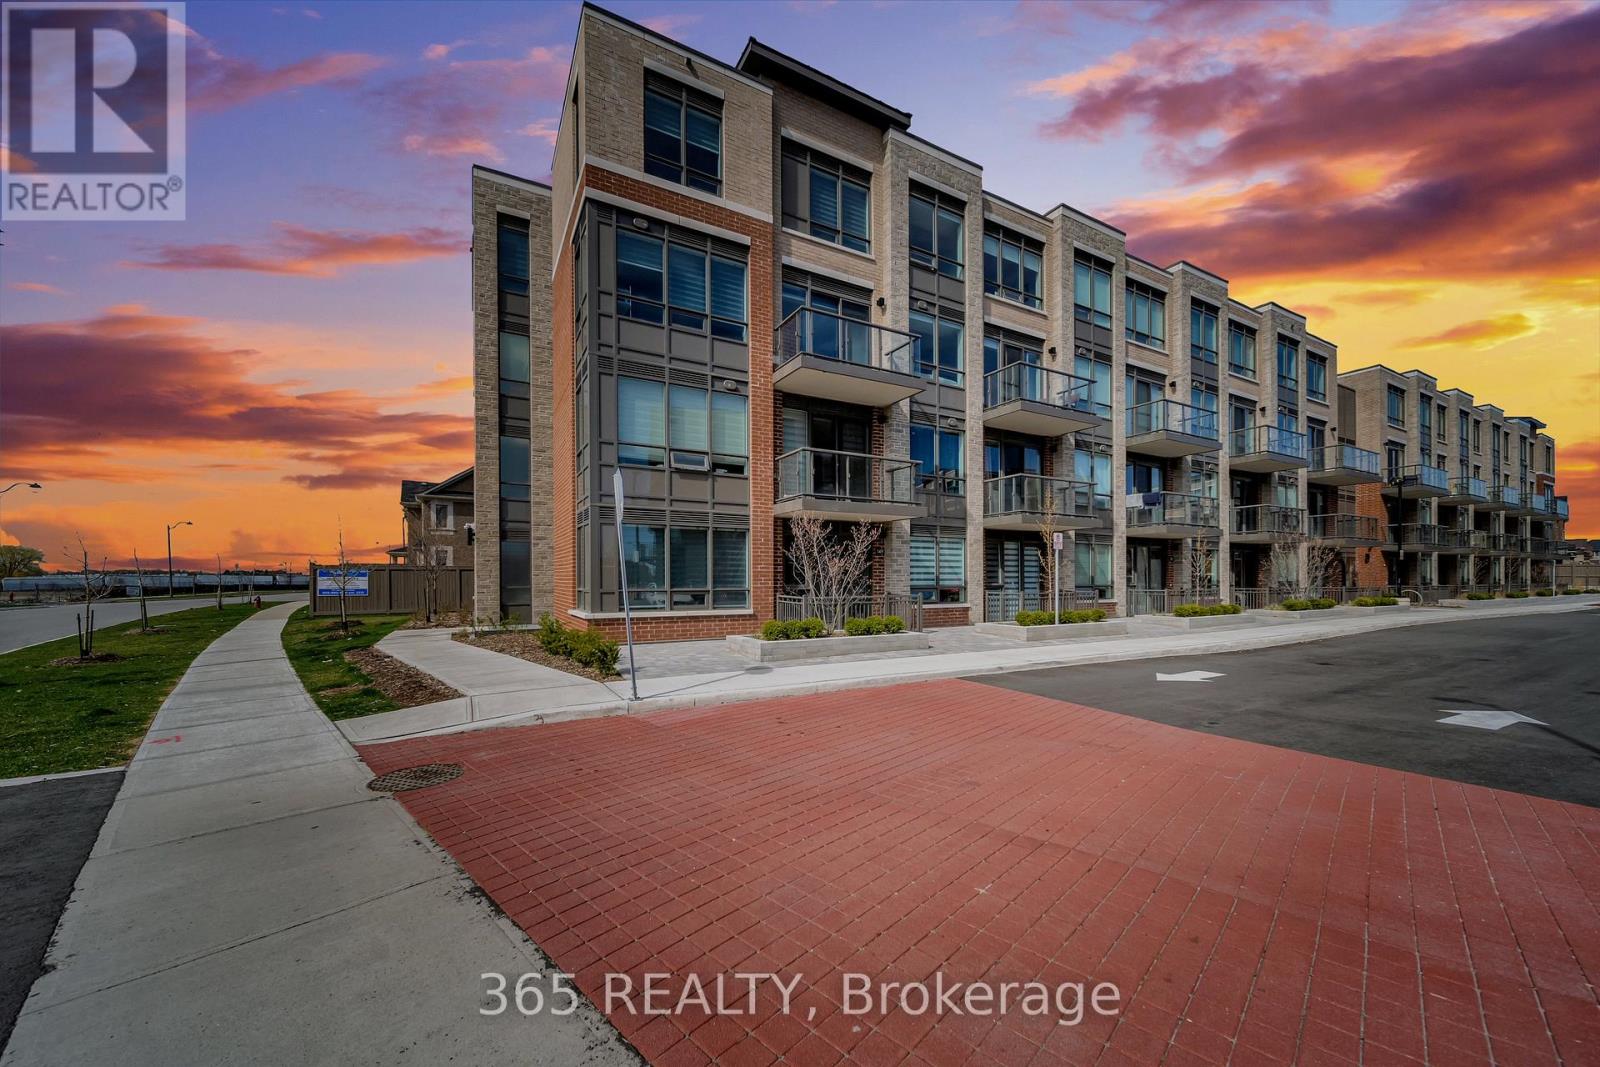
This Popular 1 Bedroom & 1 Bathroom Condo Hazel model 510 Sq.FT Built By Royal Pine Homes available for lease in Bram Easts most sought after location. 9"ft ceilings, Ensuite laundry,Premium Collection Finishes, Quartz Countertop, Backsplash, Stainless Steel Appliances,Laminate Flooring, High Standard Exceptional Colour Features. Comes with One UndergroundParking and Locker & oversized walkout balcony. Located at Gore/ Queen St close to Highways427, 407 minutes from costco, parks, public transit & much more. Tenanted property, pics from when it was vacant. (id:55499)
365 Realty
3072 Patrick Crescent
Mississauga, Ontario
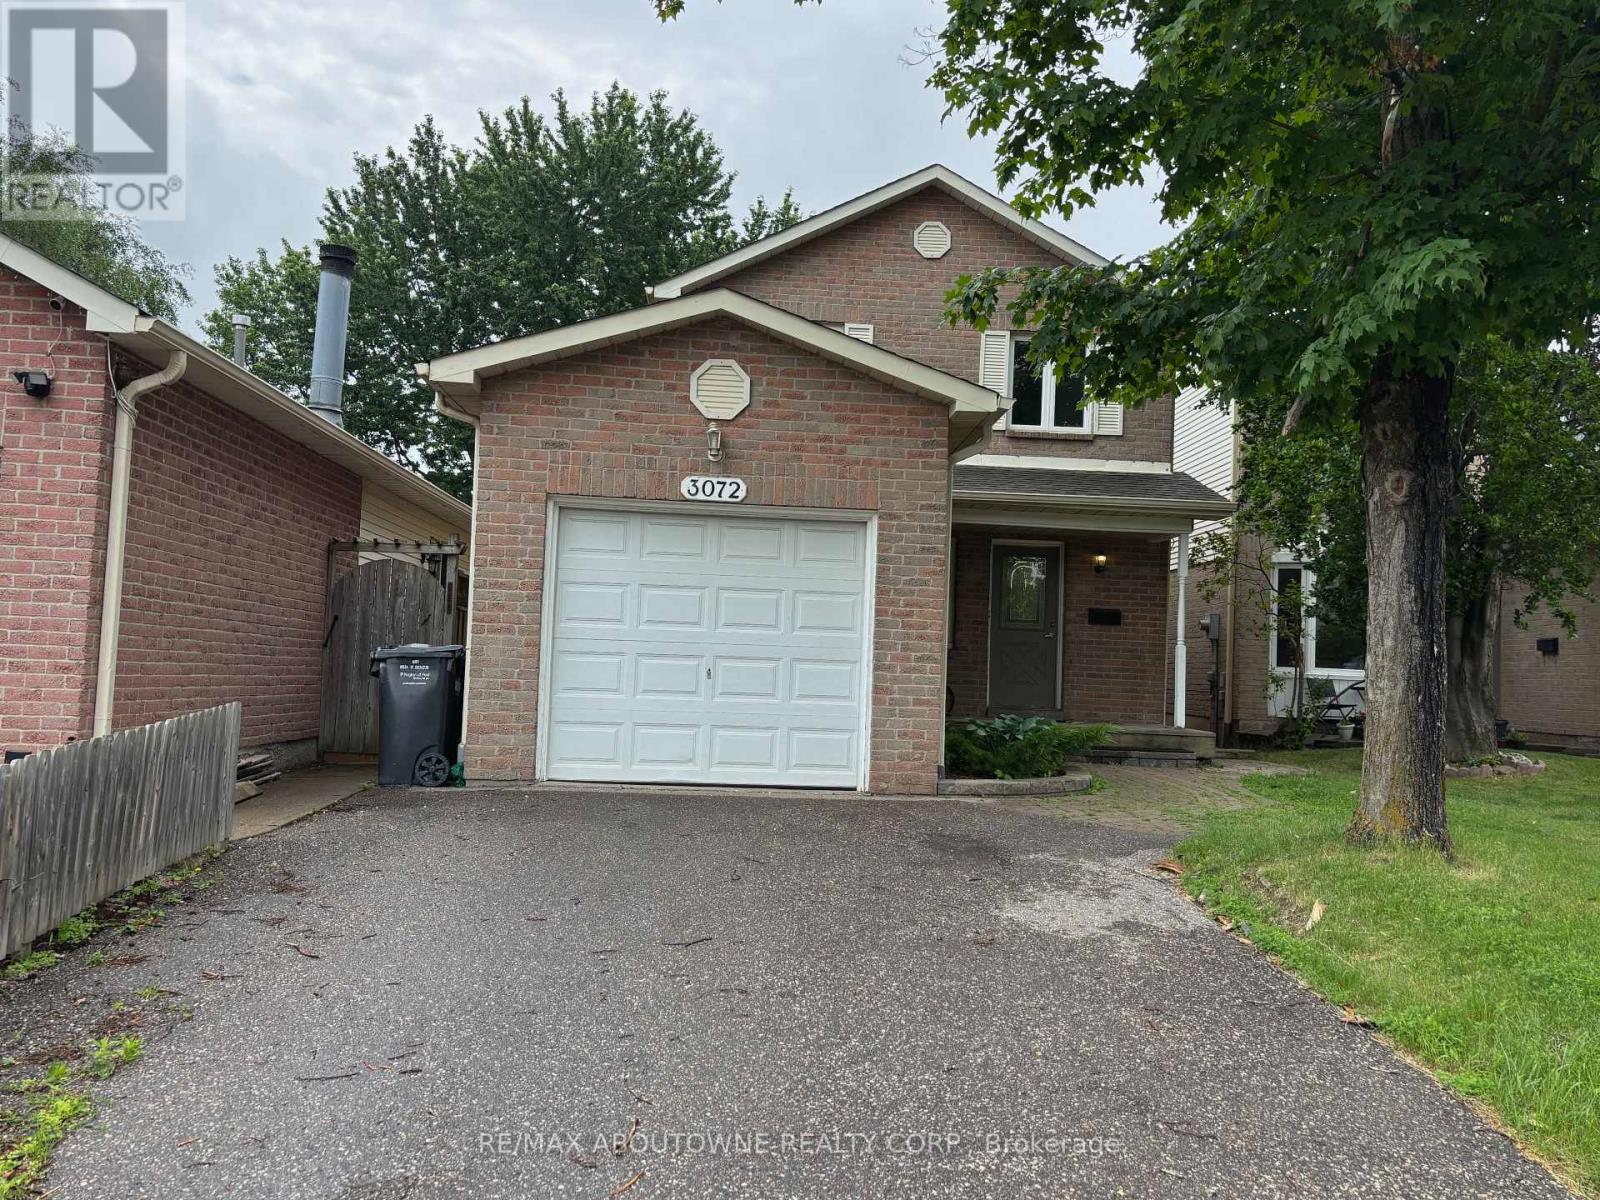
Welcome to this spacious 3-bedroom detached home nestled in the highly desirable, family-friendly Meadowvale neighbourhood. Offering a functional and comfortable layout, this home features a renovated kitchen with a bright breakfast area, an open-concept living and dining room with hardwood flooring, and three generously sized bedrooms. The primary bedroom offers the convenience of a semi-ensuite bathroom and his-and-hers closets. The finished basement provides valuable additional living space, perfect for a recreation room, home office, home gym, or children's play area. Recent updates include a dishwasher, washer, and dryer (2025). Step outside to a fully fenced backyard featuring a large deck, ideal for summer barbecues, entertaining, or simply relaxing. Conveniently located within walking distance to schools, parks, shopping, restaurants, public transit, and everyday amenities, and just minutes from Meadowvale GO Station. Enjoy quick and easy access to Highways 401, 403, and 407, making commuting throughout the GTA effortless. (id:55499)
RE/MAX Aboutowne Realty Corp.
206 - 2 Fieldway Road
Toronto, Ontario
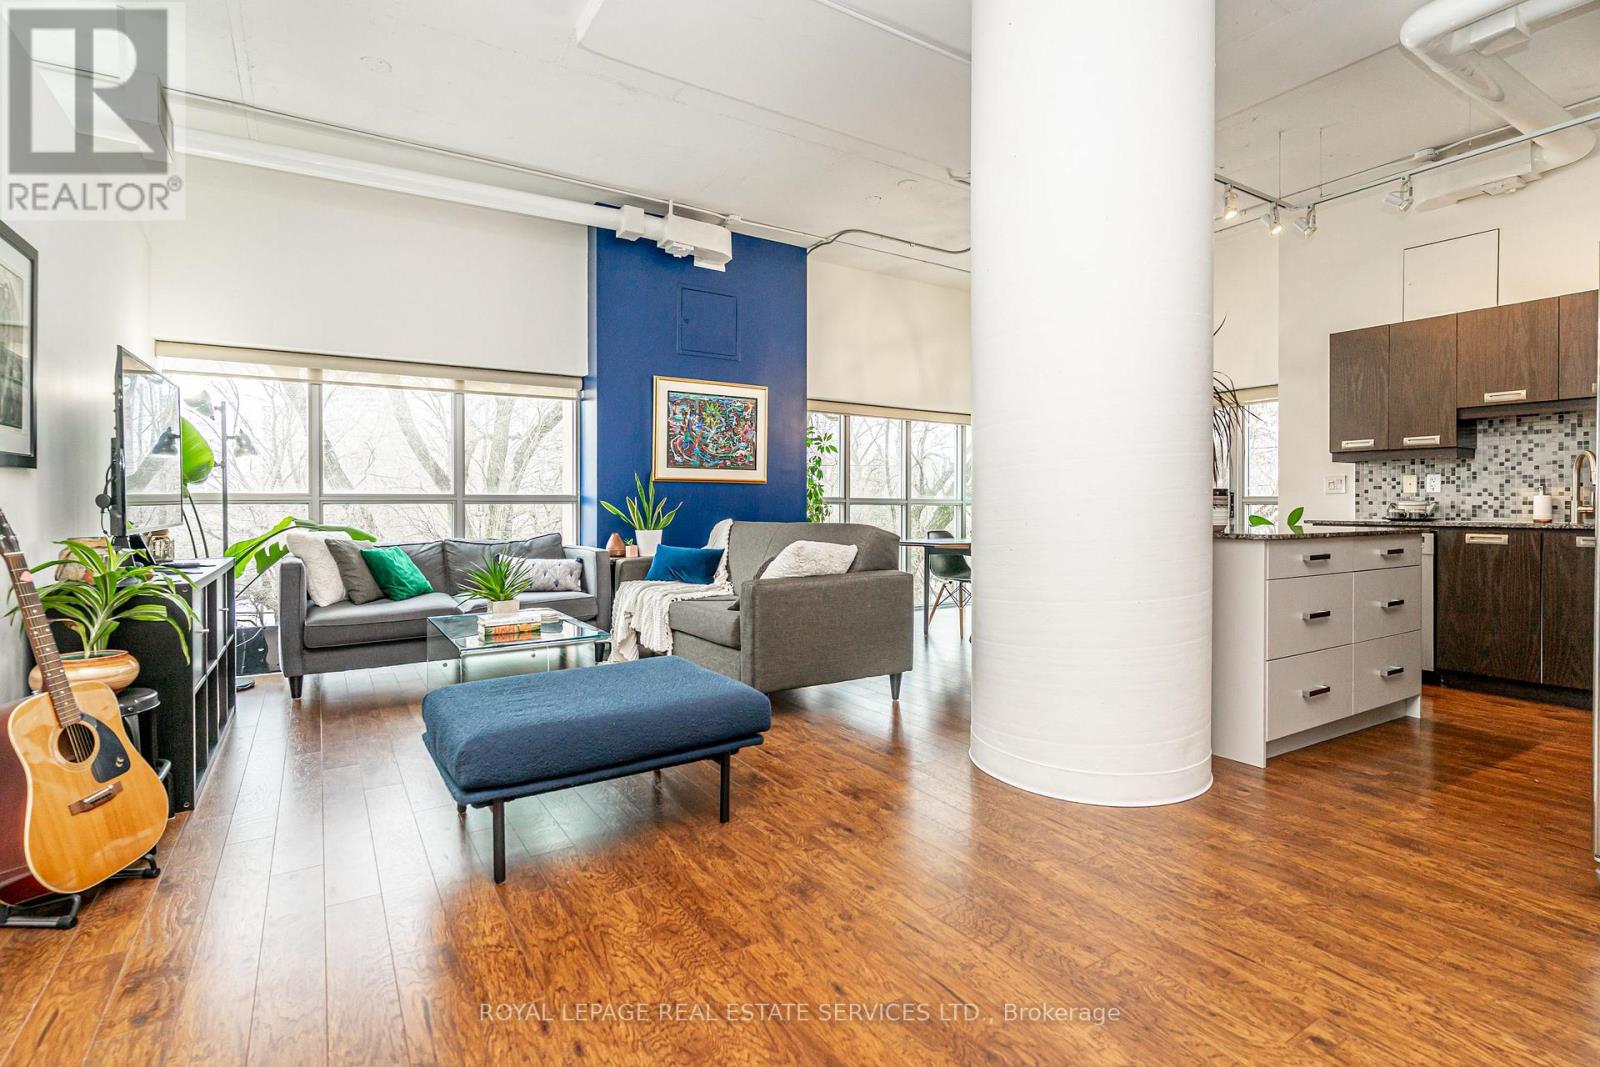
Stop the search! You've just found the perfect blend of chic urban style and community charm in Etobicoke's sought-after and vibrant Islington Village. This corner unit boasts a sprawling 1,200+ sq. ft. of sun-drenched space with expansive, wraparound, wall-to-wall panoramic windows, soaring 10.5-ft ceilings, an open concept layout, a Juliette balcony, and hardwood and polished concrete floors. Step inside and feel the stress melt away; this is the effortless lifestyle you've been dreaming of as your 'must-have' list is officially complete. S T Y L E - Industrial chic meets modern luxury. U N I Q U E D E S I G N - No cookie-cutter box here. Authentic loft conversion with show-stopping design. S E C U R I T Y - 24-hour concierge, located amongst residential homes in a family-oriented Etobicoke neighbourhood. No concrete jungle here. C O N V E N I E N C E - Plenty of storage, double entryway closet, walk-in bedroom closet, above cabinet & overhead storage, 2 bathrooms, storage locker on the same floor, underground parking, plenty of visitor parking. A C C E S S I B I L T Y - Just steps from Bloor Islington Subway. Quick access to the Kipling GO, Highway 427 and the QEW. Enjoy the convenience of a park right next door, with a wonderful selection of cafes, restaurants, and shopping just steps away along Bloor Street. Minutes away, explore Kingsway Village with its charming shops and thriving culinary scene. A M E N I T I E S - Fully equipped fitness centre, stylish party room with catering kitchen, hot tub, steam room, BBQ's, rooftop terrace with panoramic views, guest suite and visitor parking. (id:55499)
Royal LePage Real Estate Services Ltd.
3 - 213 Horseshoe Valley Road E
Oro-Medonte, Ontario
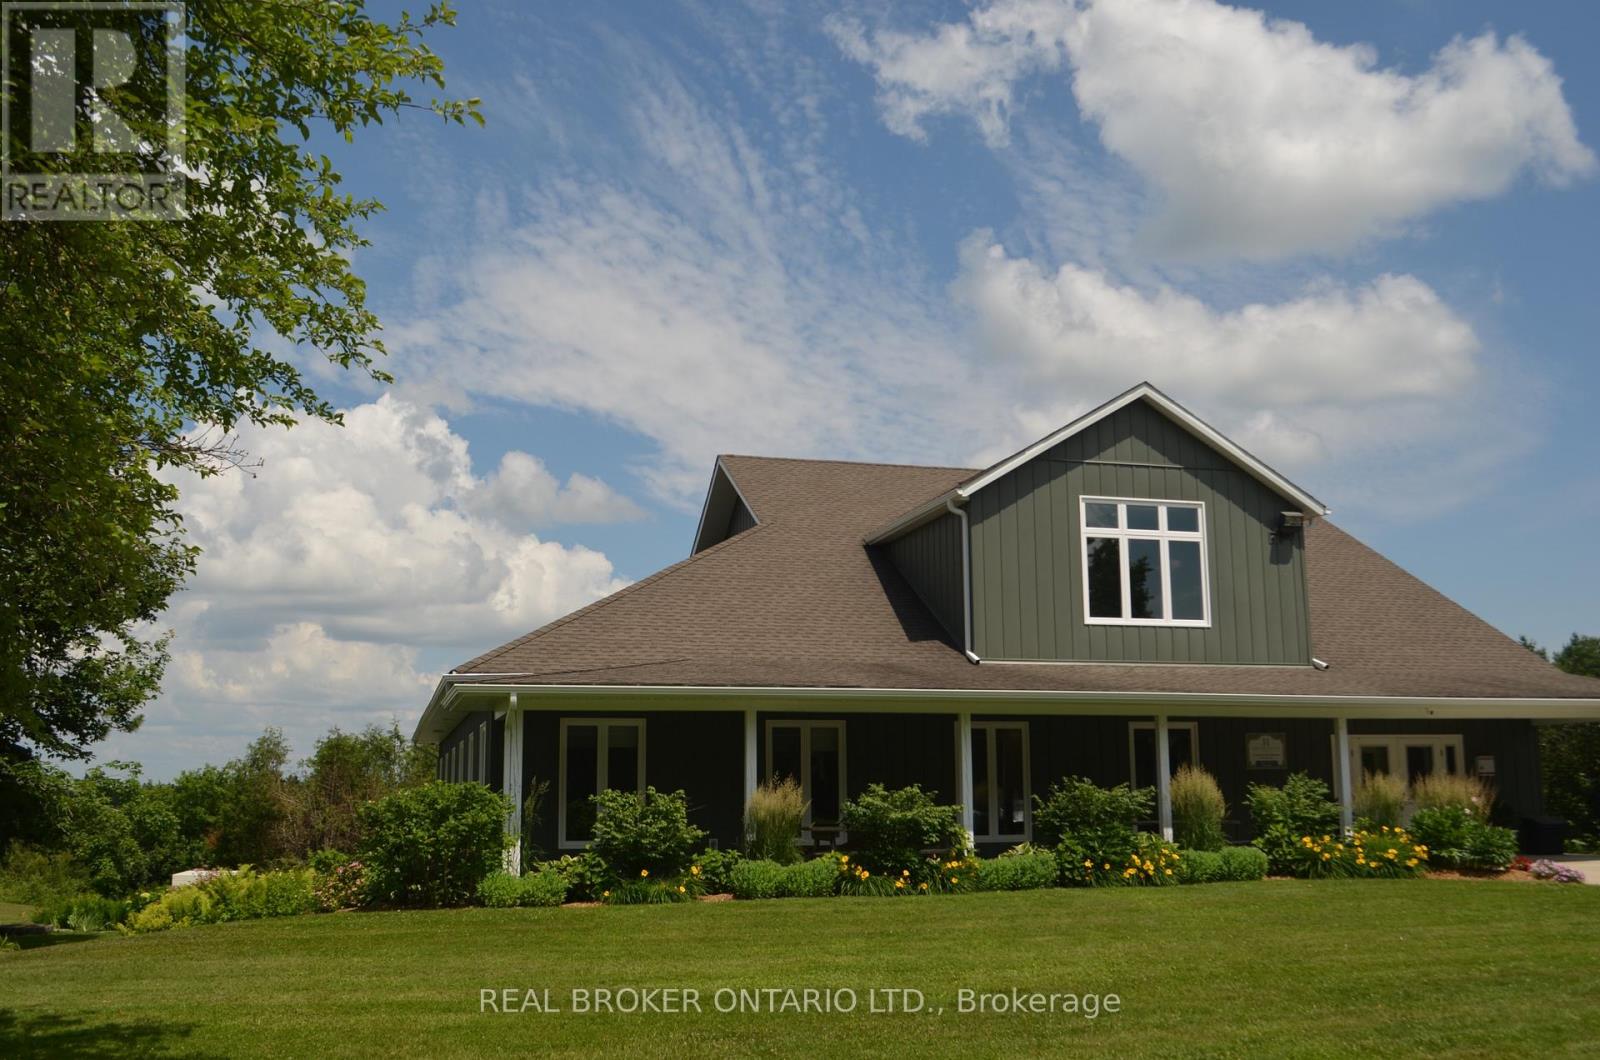
Utilities Included! Step into a calm and professional setting within a charming building that offers an ideal opportunity for those looking to establish or expand their practice in a peaceful, welcoming environment. The available treatment room is generously sized, filled with natural light, and features a bright, uplifting atmosphere that supports healing and relaxation. The lease includes utilities, access to a shared kitchen and bathroom, ample parking, and casual use of a large studio space-perfect for a refreshing change from your private room. Conveniently located just minutes from highway access and the renowned Horseshoe Valley Resort, this property seamlessly blends charm with accessibility. The tenant contributes $20 per month toward internet service, and the approximate treatment room dimensions are 10'2" x 9'4". (id:55499)
Real Broker Ontario Ltd.