
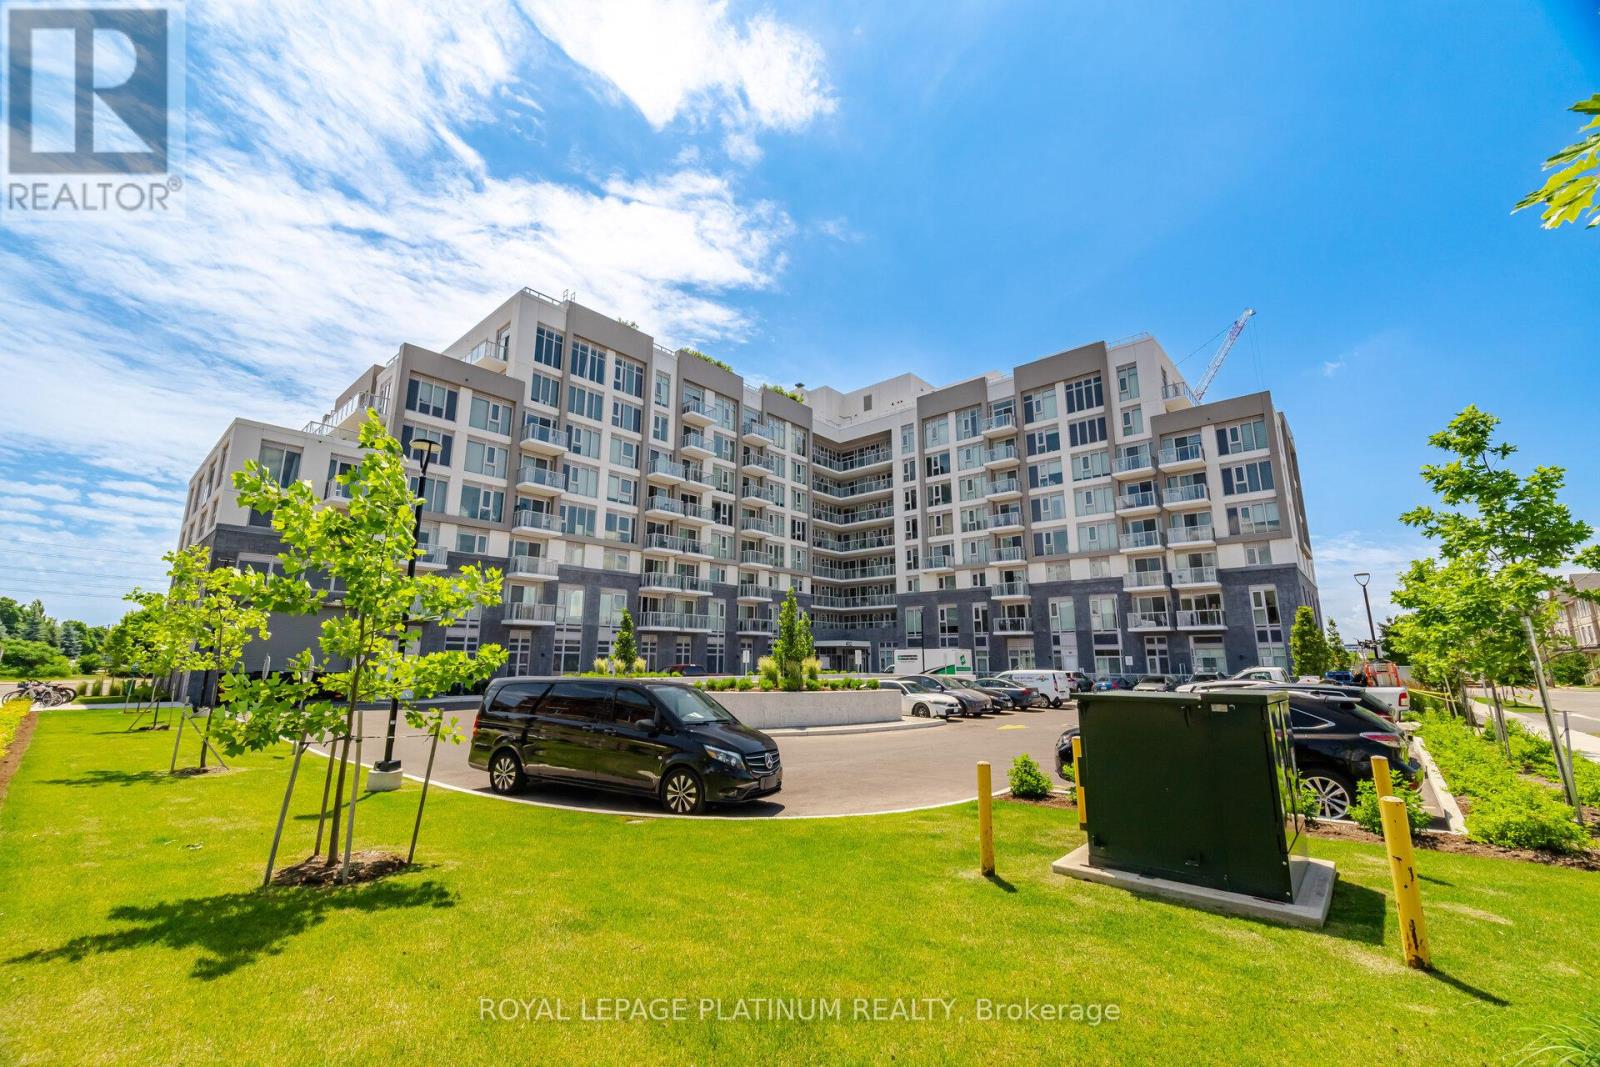
311 - 412 Silver Maple Road
Oakville, Ontario
Perfect Home For First Time Home Buyers & Today's Professionals Located in Oakville's Most Desirable Neighbourhoods Offering Easy Access to Top-Rated Schools. Modern & Stylish Suites Featuring 1-bedroom + Den, 1-bath, Large Balcony, (1 parking + locker) Upscale Finishes And Premium Amenities - Concierge, Fitness Centre, Yoga Studio, Entertainment Lounges, And A Rooftop Terrace with Stunning Views. The Suite Features Laminate Flooring Throughout and a Sleek Kitchen with Quartz Countertops and Stainless Steel Appliances. Steps From Shops, Dining, And Nature Trails Like Nipigon Trail And Sixteen Mile Creek, With Schools, Golf, And Waterfront Parks Nearby. For Commuters, Convenient Access To The 407, 403, And QEW, Plus A Nearby GO Station, Makes Getting Around Effortless - Connecting Residents To Surrounding Areas, Including The Hospital. (id:55499)
Royal LePage Platinum Realty
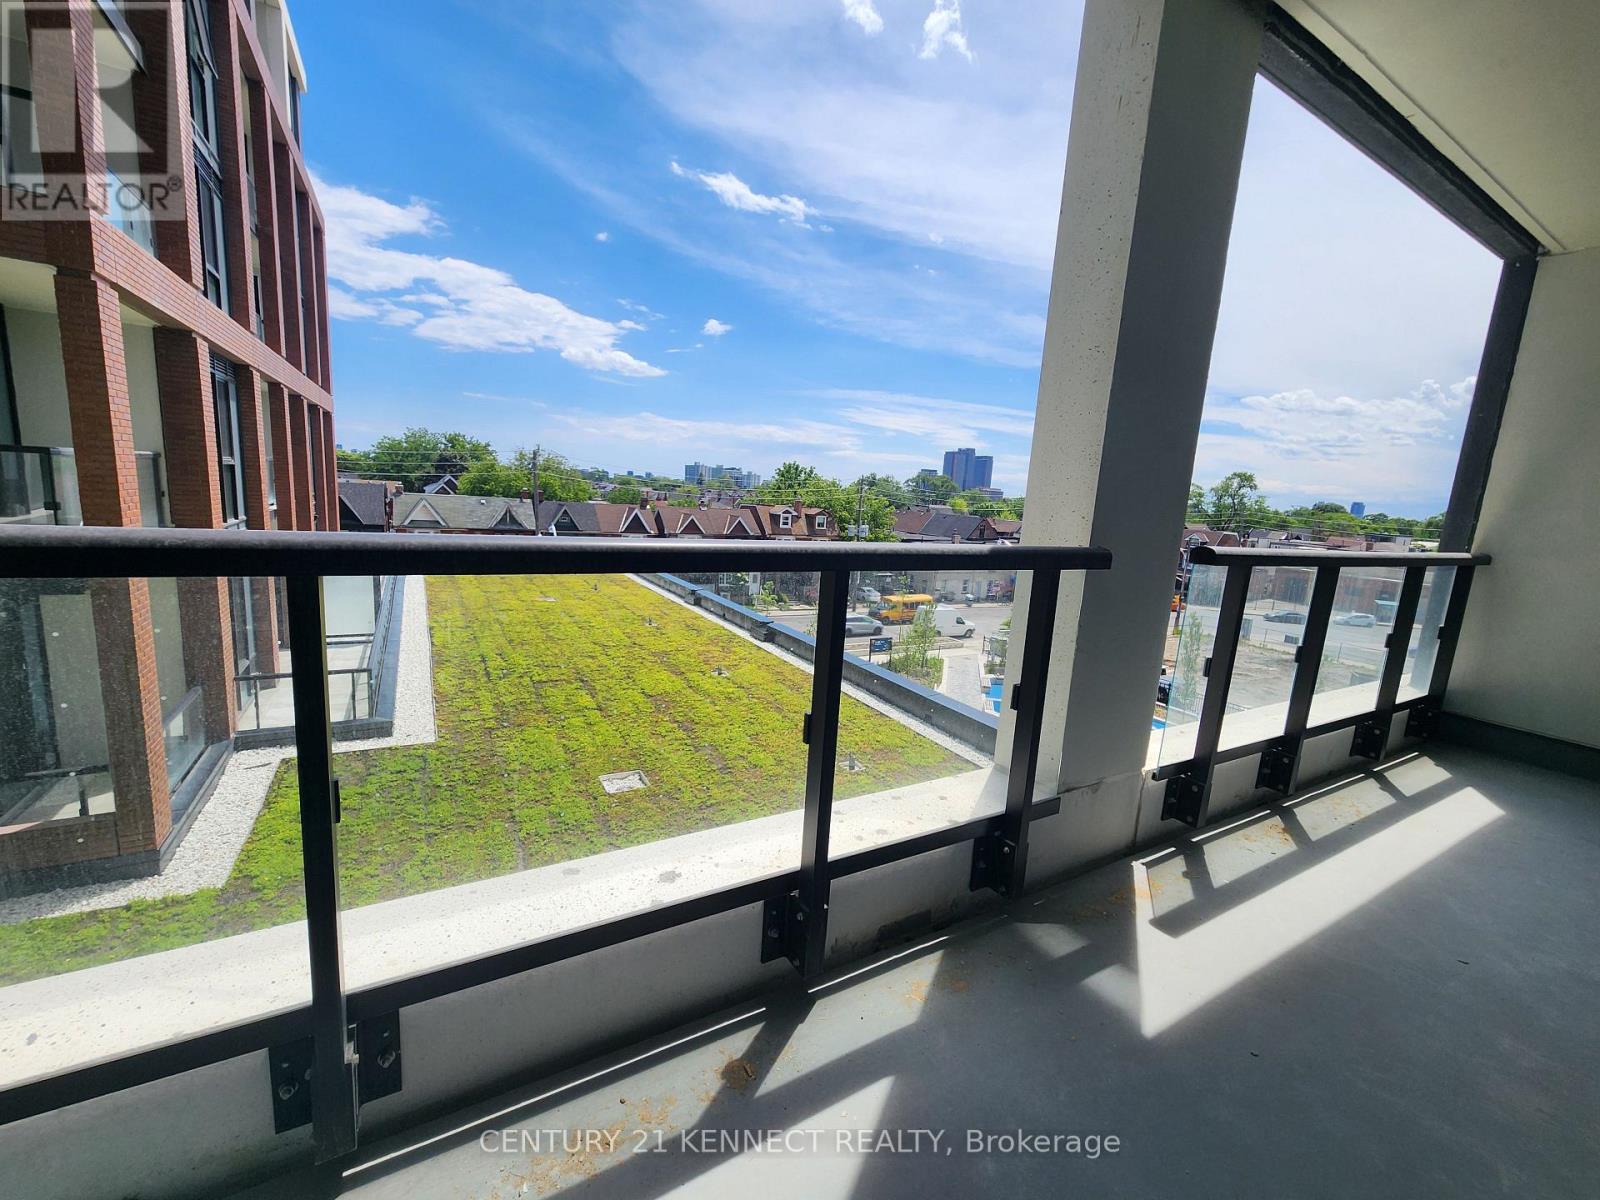
302 - 858 Dupont Street
Toronto, Ontario
Brand New Prestigous Tridel Condo in Sought After neighbourhood in Dupont / Ossington, Spacious & sun-filled 2+Den, 2-Bath Suite,9 Ft Ceilings, Covered and extra wide Balcony with Unobstructed South-East Exposure and quiet City Skyline view. Gourmet kitchen with quartz counter & b/i appliances. Living/Dining Areas And function Den fit For Home Office Or Guest Use. Exclusive 16,000 sq ft amenities include outdoor pool, BBQ areas, fireside lounges, fitness centre, sauna, steam room, yoga studio, kids play room, party room, games room, Co-Working Spaces, concierge and etc. Ossington Subway is within 1 block, walking distances to Ossington Subway, Cafes, Restaurants, And Conveniences. (id:55499)
Century 21 Kennect Realty
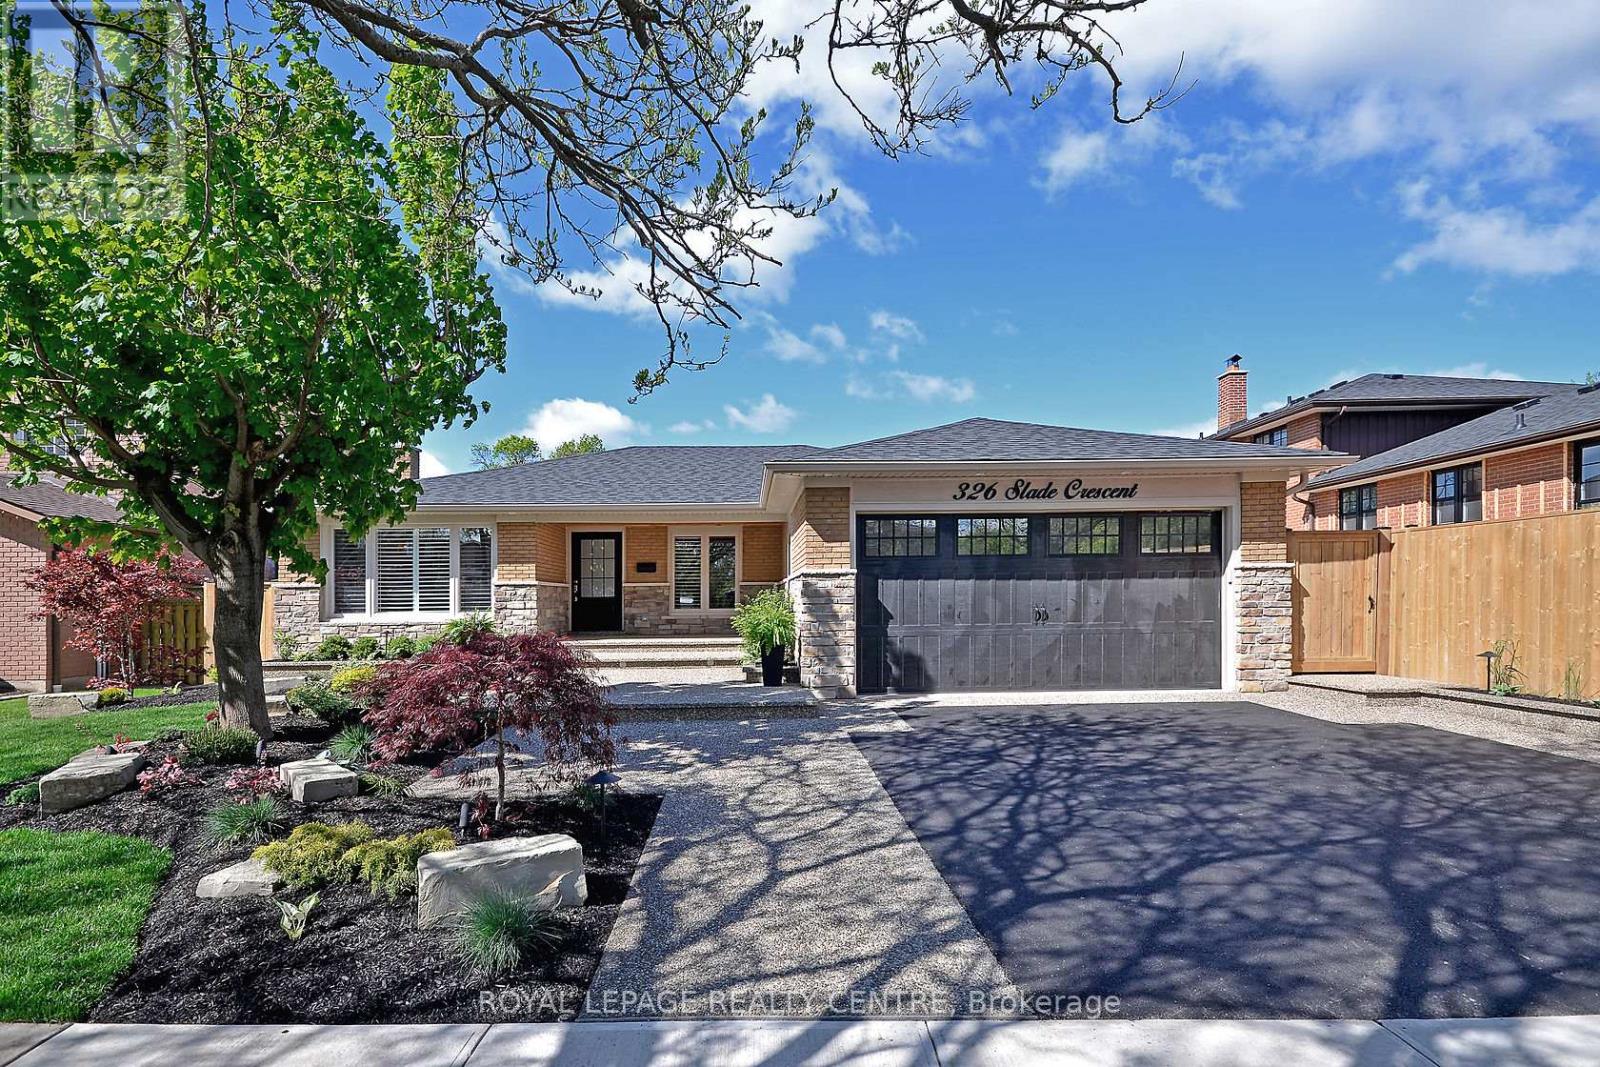
Lower - 326 Slade Crescent
Oakville, Ontario
Discover The Ultimate Living Experience In This Luxurious Lower-Level Condo-Like Unit Nestled In The Highly Desirable South Oakville Neighbourhood. This Modern And Elegant Unit Offers An Unparalleled Lifestyle With All Utilities Included In the Lease, Making Your Move Hassle-Free. Imagine Stepping Out To A Private Backyard Oasis, Then Walking Mere Minutes To Lake Ontario, Appleby College, And Other Top-Tier Educational Institutions. The Trendy Kerr Street Village And Downtown Oakville Are Just Steps Away, Boasting An Array Of Amazing Cafes And Restaurants That Cater To Every Culinary Desire. With Major Highways Just Minutes From Your Doorstep, This Location Provides The Perfect Balance Of Serene Suburban Living And Urban Connectivity. Whether You're A Professional, Or Family Seeking A High-Quality Living Environment, This South Oakville Unit Represents An Exceptional Opportunity To Enjoy Comfort, Convenience, And Style In One Of The Most Sought-After Communities. **EXTRAS** All Existing: Fridge, Stove Dishwasher, Washer & Gas Dryer, Shed, Tankless Water Heat, Upgraded Light Fixtures, 2 Parking Spots. (id:55499)
Royal LePage Realty Centre
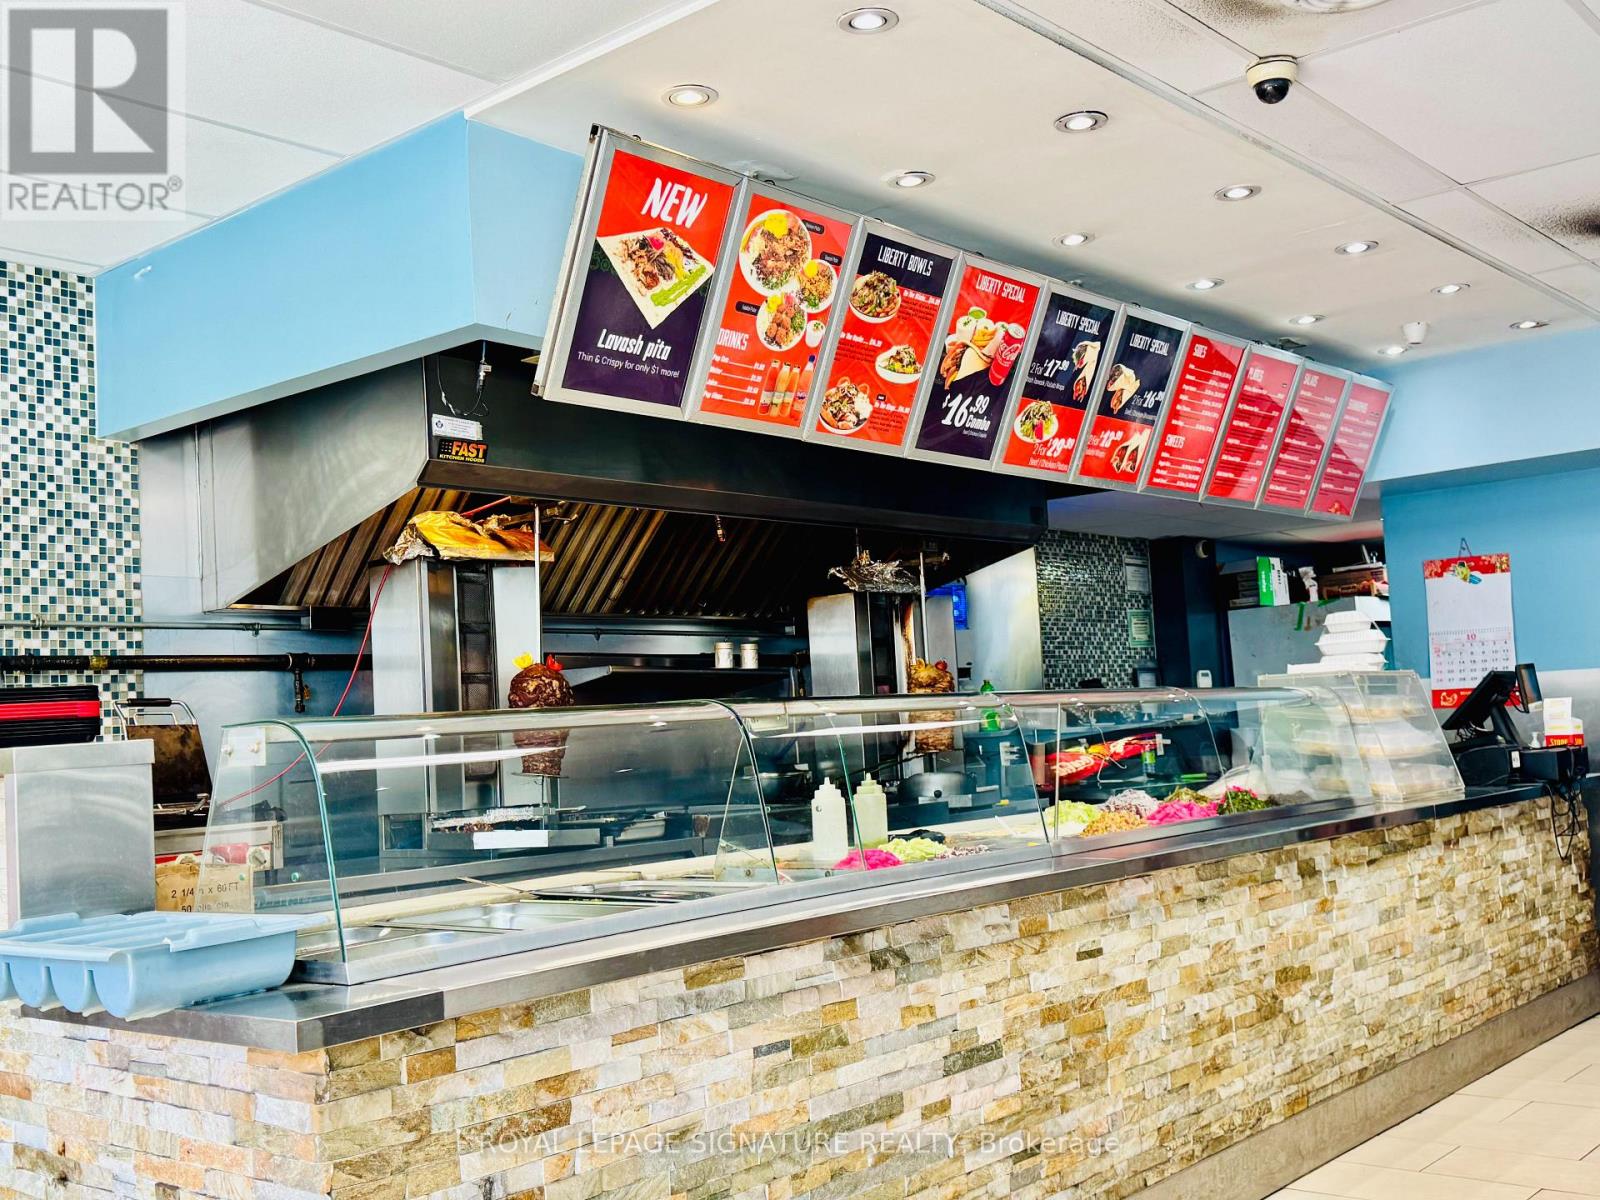
716 Queen Street E
Toronto, Ontario
BUSINESS FOR SALE! >>>1,300 SqFt Turn-Key QSR Shawarma Restaurant. Halal Menu! Lots of Equipment -10ft Exhaust Hood! LEASE Until: 2029, with 5 yr Renewal Option. Rent: Approx. $6,800.00/Mth. (incl. TMI & HST) . Superb build-out with 24 Seats. Lots of Foot Traffic! Located in South Riverdale Toronto. High density, close to Shopping/Retail, Office, & Residential etc ... Lots of Area Parking. >>>Can be Re-Branded to any Food Concept, No Restrictions! ! ! (id:55499)
Royal LePage Signature Realty
351 West Street S
Orillia, Ontario
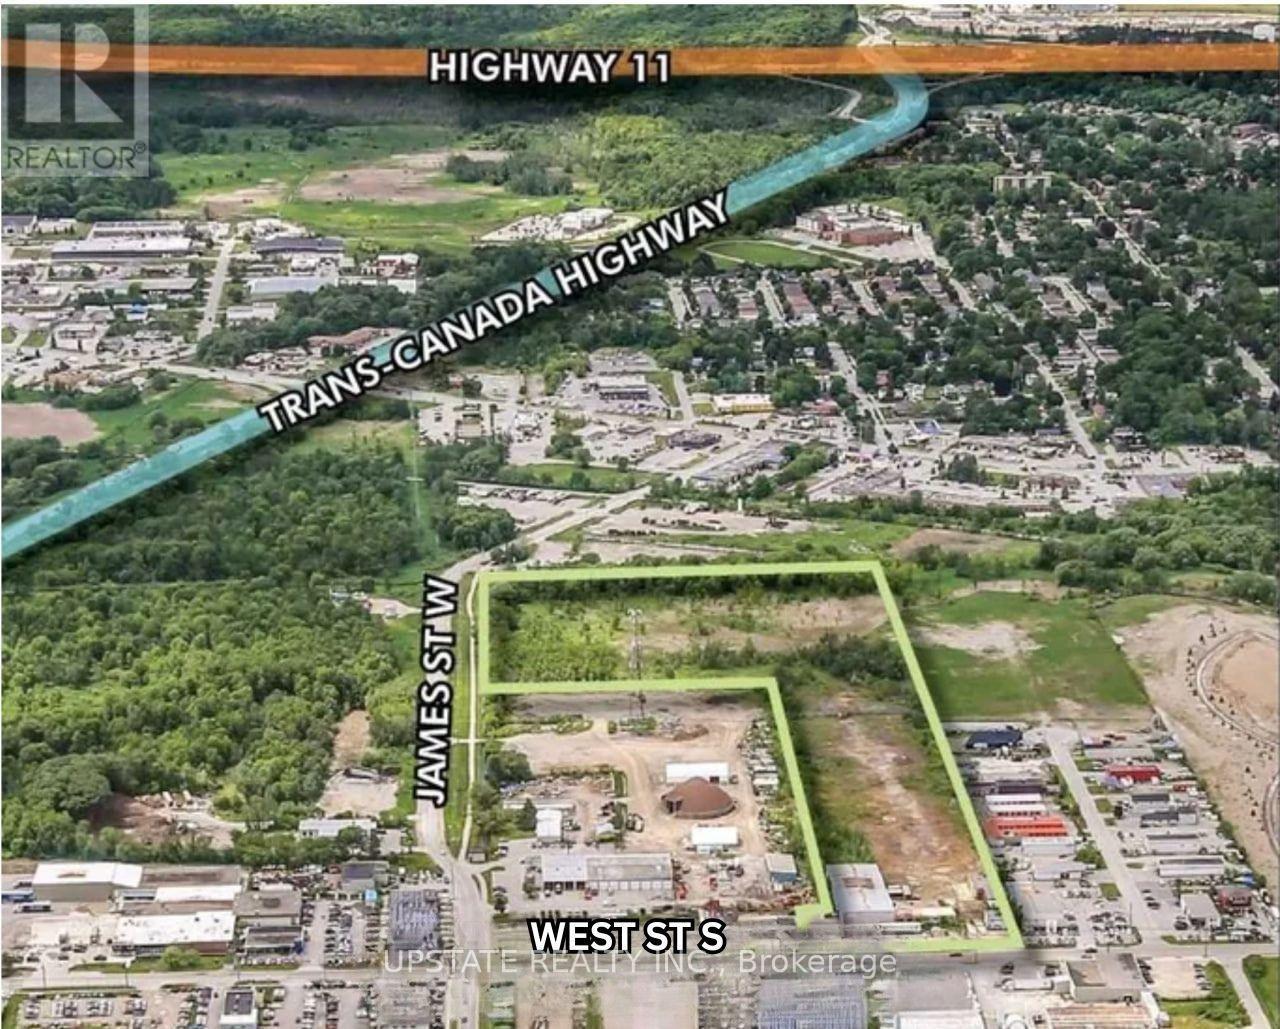
Outside storage is permitted, offering added flexibility for a variety of industrial uses. Ideally located just minutes from the Trans-Canada Highway and Highway 11, the property provides excellent transportation access. Existing industrial building on site with further development potential, subject to required studies and approvals. The property features prominent frontage along both West Street South and James Street South, ensuring outstanding visibility and accessibility. (id:55499)
Royal LePage Signature Realty
5470 Penetanguishene Road
Springwater, Ontario
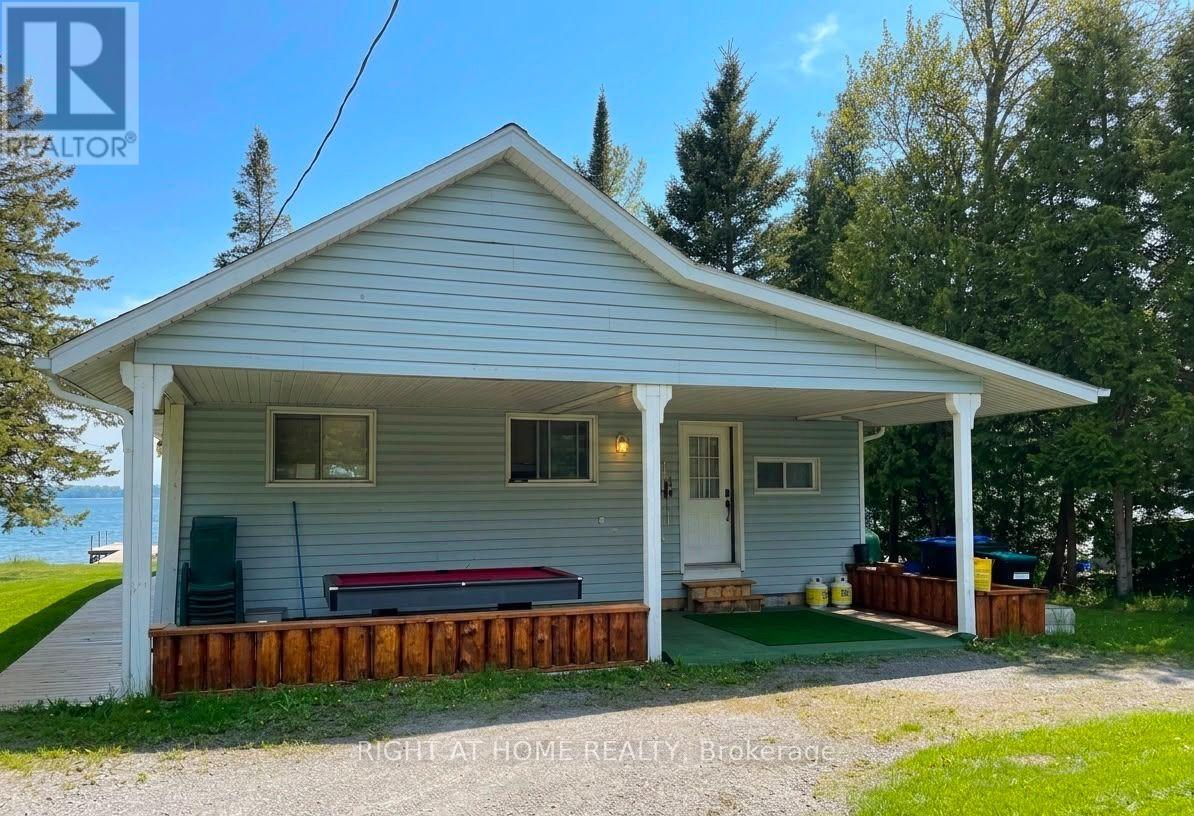
Year-Round Waterfront Home for Lease on Beautiful Orr Lake. Experience four-season waterfront living in this fully furnished 3-bedroom home on the shores of picturesque Orr Lake, just 1.5 hours north of Toronto and minutes from Barrie. Situated on a generous lot stretching from the road to the lake, this rare lease opportunity offers privacy, space, and breathtaking waterfront views year-round. Designed for both everyday living and weekend escapes, this well-maintained home is move-in ready and features a spacious living room with a wood-burning fireplace, a fully equipped kitchen, and a bright breakfast area overlooking the lake. The home includes three fully furnished bedrooms, one full bathroom, and an additional powder room. Enjoy an exceptional outdoor lifestyle with access to a private volleyball court, canoes, kayaks, and a recreation area complete with a pool table. Additional recreational equipment is available for an extra cost. The property also offers parking for up to 10 vehicles and a complete heating system, making it comfortable throughout all four seasons. Conveniently located near local shops, grocery stores, and everyday amenities, this property offers the perfect balance of peaceful waterfront living and accessibility. Available immediately. Residential or recreational use only. No Airbnb or short-term rentals permitted. (id:55499)
Right At Home Realty
3410 Beachview Avenue
Severn, Ontario
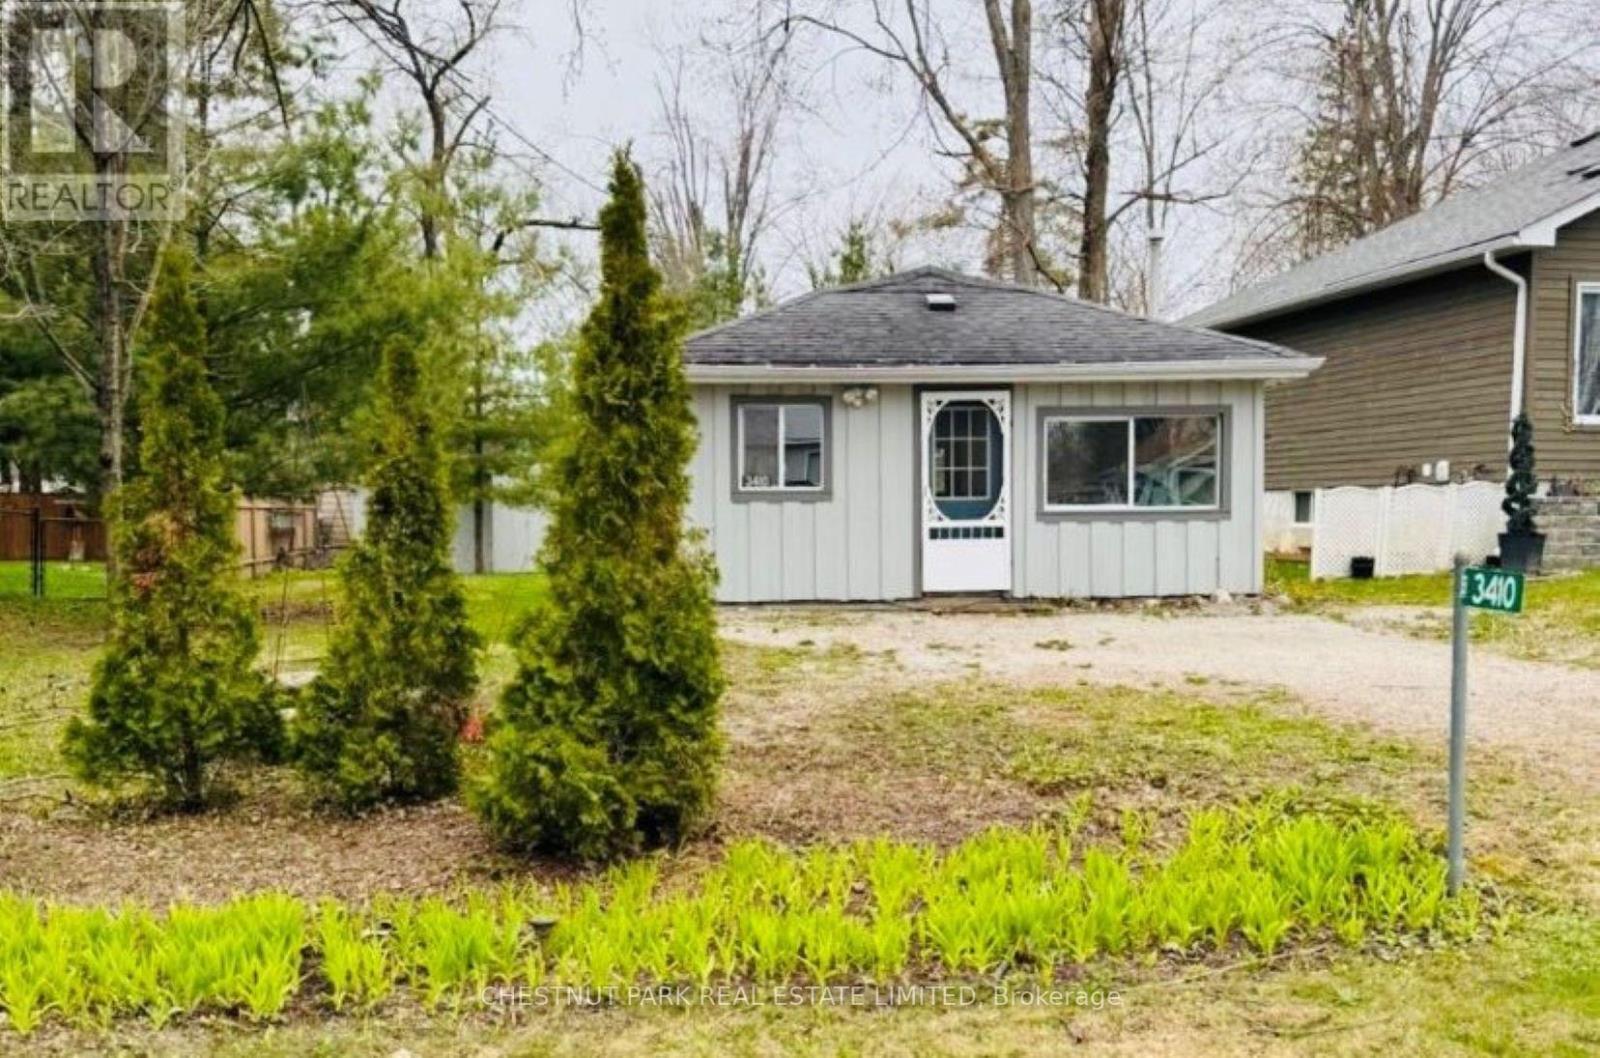
3410 Beachview Avenue is a newly renovated property located in the charming cottage community of Cumberland Beach, just steps from the shores of Lake Couchiching. Easily accessible at just over an hour from the GTA and located off Highway 11, this home offers the perfect blend of comfort and convenience. The inviting bungalow sits on a generous lot, presenting excellent potential to build, expand, or grow in the future. Inside you'll find a bright open-concept living space and brand new laminate flooring throughout. The spacious kitchen features a breakfast bar and there's also a brand-new four-piece bathroom with custom tile. Complete with private drive and two garden sheds, this home has everything you need to enjoy year-round living or the perfect summer getaway. (id:55499)
Chestnut Park Real Estate Limited
714 - 7900 Bathurst Street
Vaughan, Ontario
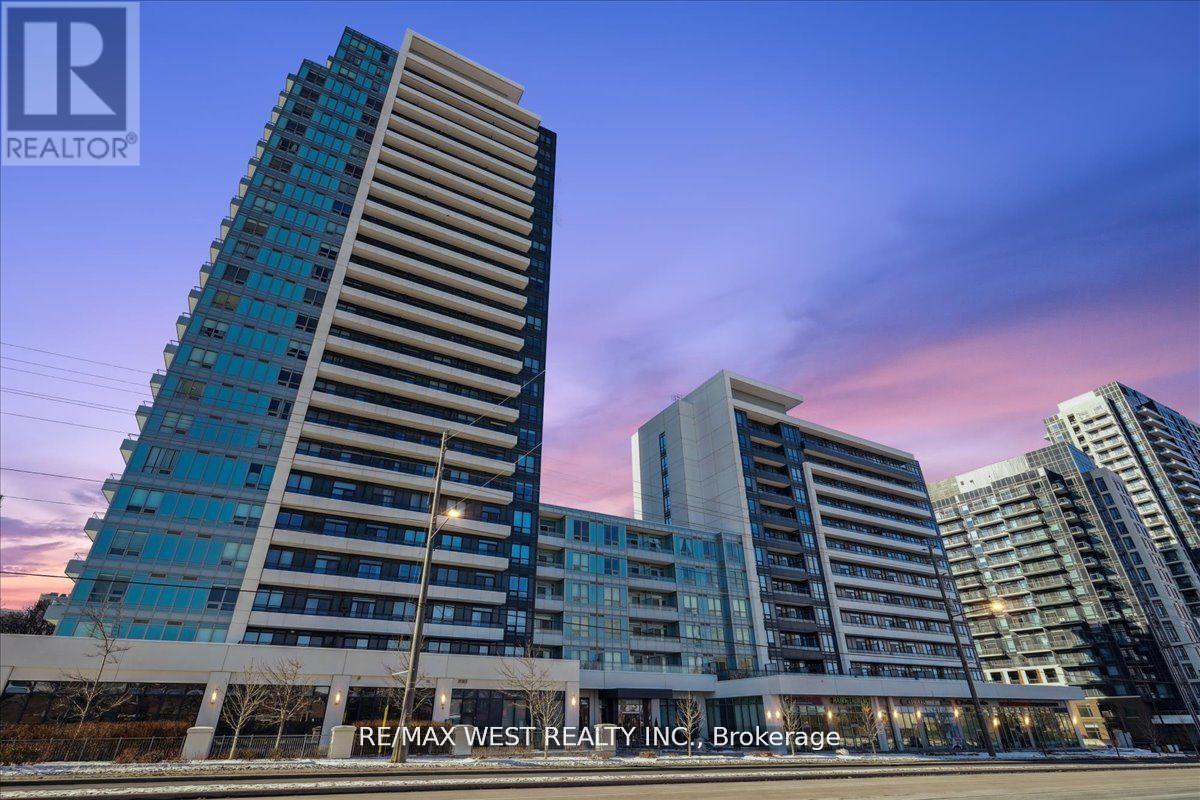
Welcome to Legacy Park Condominiums, a prestigious Liberty Development residence in the heart of Thornhill. This bright and spacious one-bedroom suite is one of the largest layouts in the building, featuring an open-concept design with 9-foot ceilings, laminate flooring, fresh paint, closets with custom organizers, ensuite washer and dryer, and abundant natural light. The modern kitchen offers quartz countertops, stainless steel appliances, and ample cabinetry, while the spacious living room opens to a private east-facing balcony. Includes one underground parking space. Enjoy premium amenities including a 24-hour concierge, fitness centre, sauna, hot tub, golf simulator, media room, party room, rooftop terrace, visitor parking, and guest suites. Steps to Promenade Mall, Disera Village, Walmart, Winners, No Frills, Shoppers Drug Mart, restaurants, parks, places of worship, Viva, YRT, and TTC transit. Close to top-rated schools and Highways 7 and 407. (id:55499)
RE/MAX West Realty Inc.
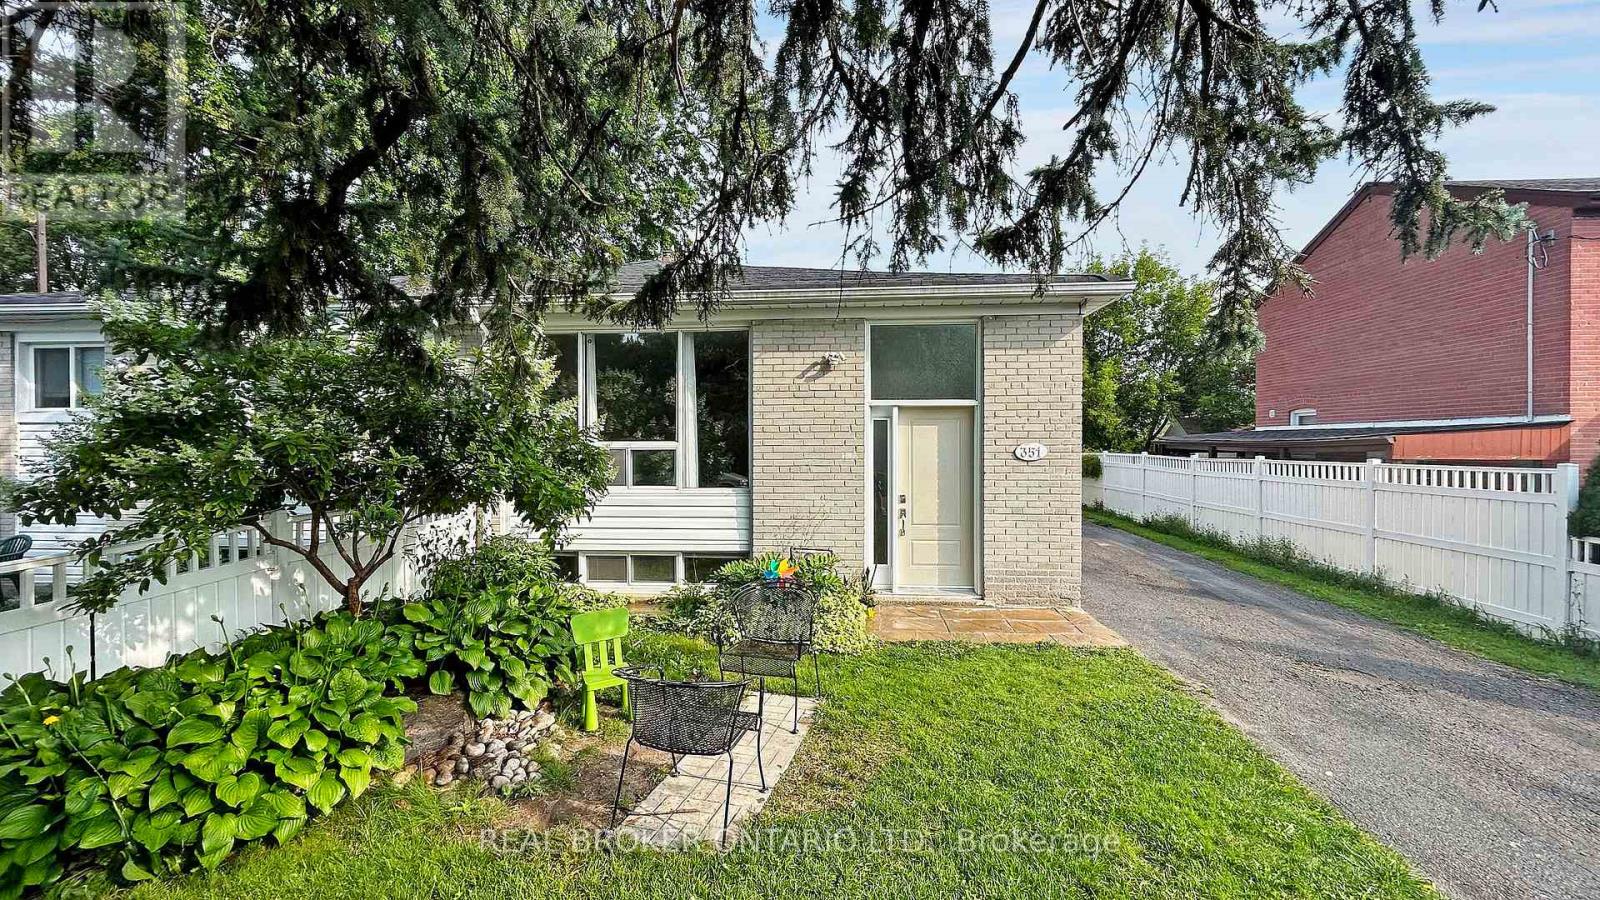
351 Taylor Mills Drive N
Richmond Hill, Ontario
Discover this spacious 2-bedroom basement apartment in the highly desirable Crosby neighbourhood of Richmond Hill! With a separate entrance and private laundry, this well-maintained space offers privacy and convenience! Includes 1 driveway parking spot for your use. Situated close to shopping, parks, community centers, and public transit, including the GO Station, this home is perfect for commuters, with easy access to major highways just minutes away. This home is also within the Bayview Secondary School district, home to one of the top-ranked schools in the area! Dont miss the opportunity to lease in this high-demand neighbourhood! (id:55499)
Real Broker Ontario Ltd.
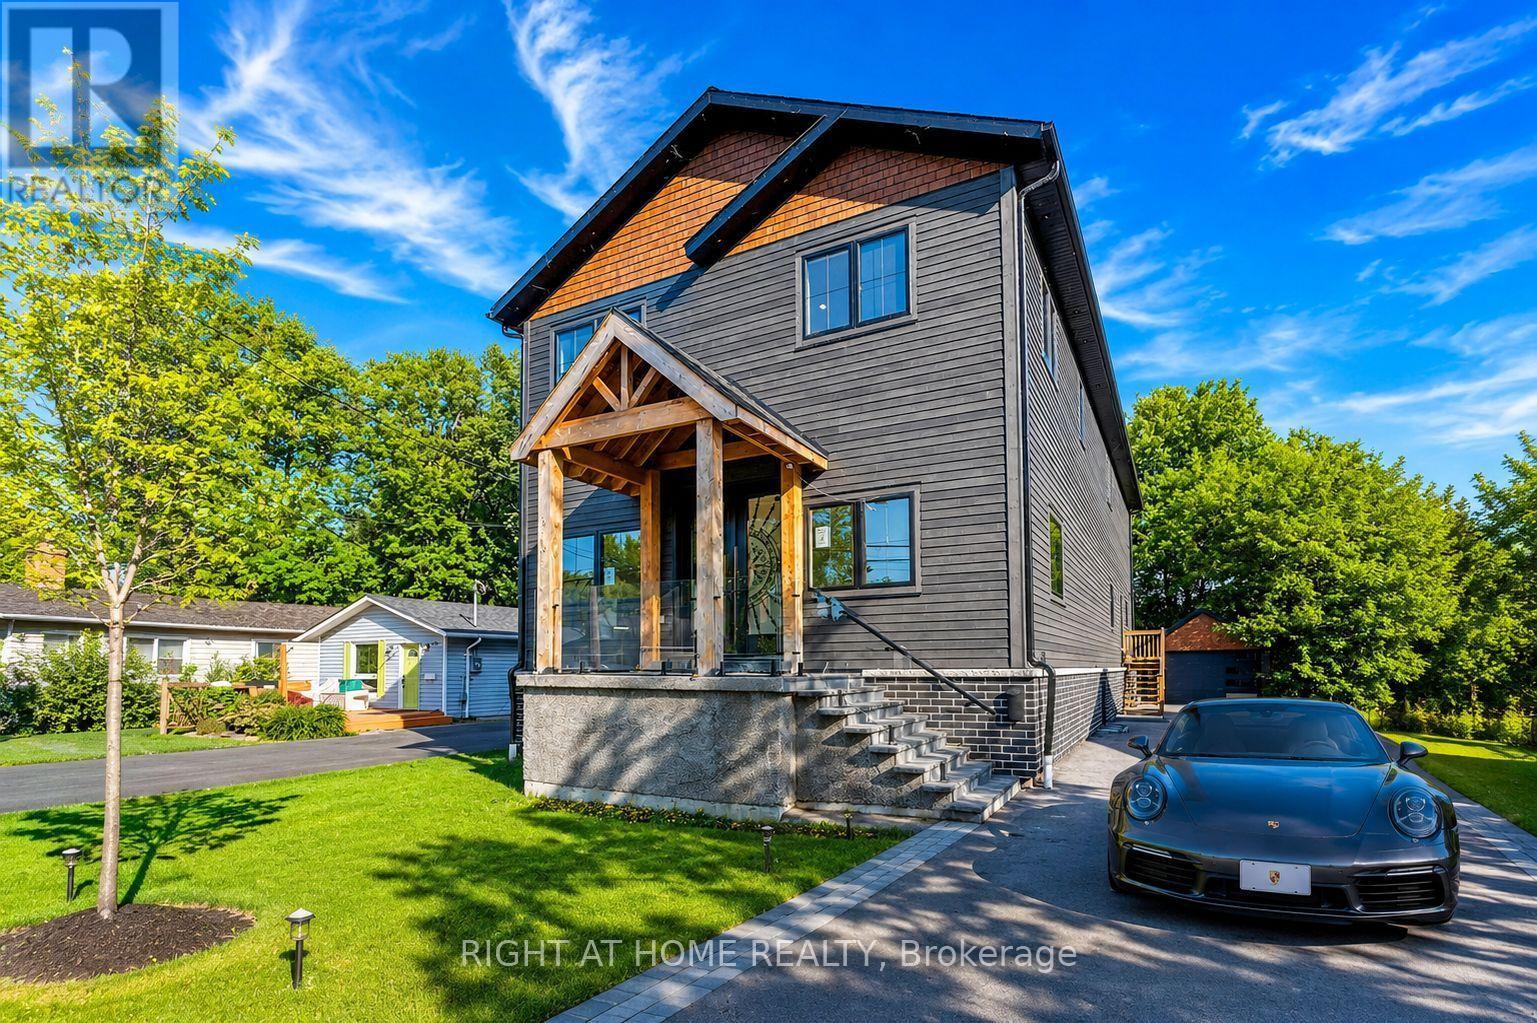
215 Bayview Avenue
Georgina, Ontario
Client RemarksStunning custom-built home steps away from private beach offering 4+2 bedrooms with the flexibility to convert the main-floor office into a 5th above-grade bedroom, providing a total of 7 bedrooms for large families or multi-generational living. This exceptional property includes a fully legal basement apartment plus an additional in-law/nanny suite, creating outstanding income potential or comfortable accommodations for extended family.The main level features an elegant open-concept layout with soaring 12' ceilings, white oak flooring throughout, and both gas and electric fireplaces for a warm, modern ambiance. The chef-inspired kitchen boasts a quartz waterfall island and countertops, built-in stainless steel appliances, premium finishes, and generous workspace, seamlessly flowing into the oversized living area-perfect for entertaining.The luxurious primary bedroom offers a private 5-piece spa-style ensuite, large walk-in closet, and walkout to an upper balcony. The great room showcases vaulted ceilings, hardwood flooring, a sliding barn door to the primary, and oversized skylights that flood the space with natural light. Glass railings, sleek hardware, and upgraded lighting further elevate the home's modern feel.The lower level includes two high-end basement suites, each featuring 8' ceilings, large 4' x 3' windows, quality vinyl flooring, custom kitchens with ceramic countertops, stylish bathrooms, and pot lights throughout - offering turnkey rental opportunities or private living spaces.A rare offering with upscale finishes, multiple living options, and exceptional rental income potential - perfect for families, investors, or those seeking a premium custom home in a sought-after lakeside community. (id:55499)
Right At Home Realty
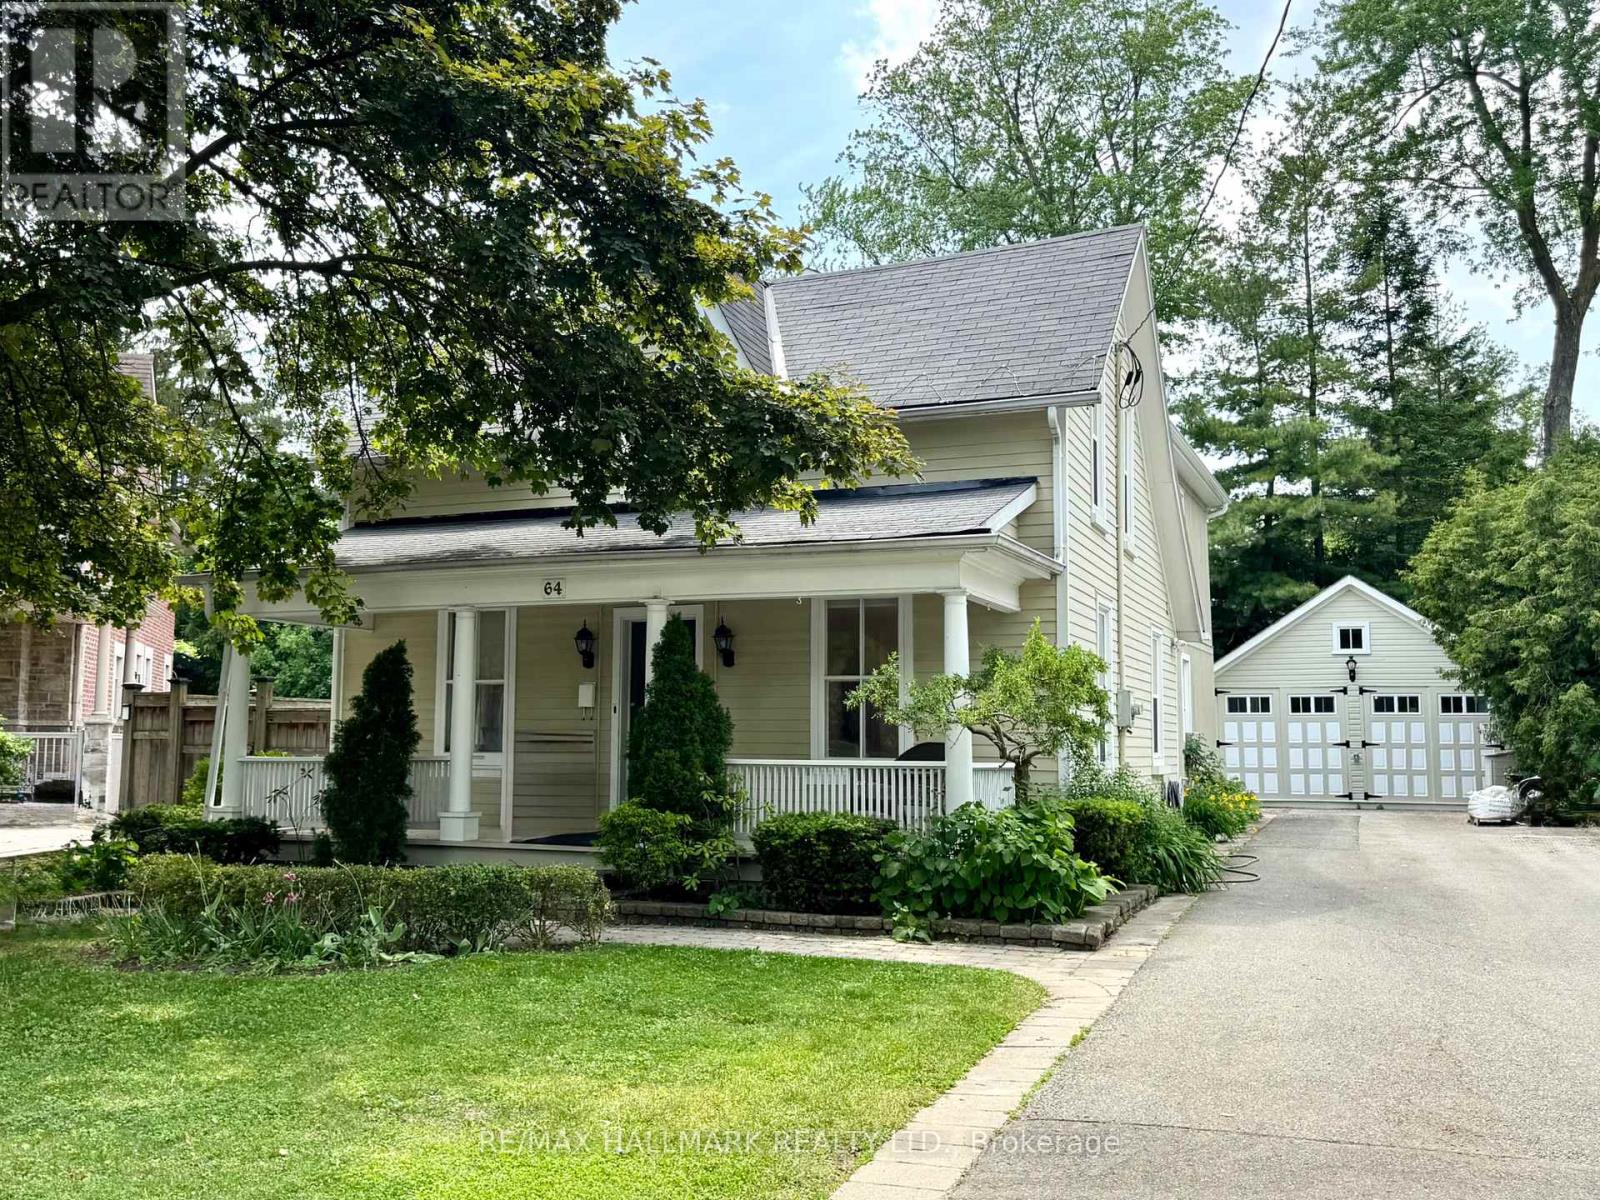
64 Powell Street
Richmond Hill, Ontario
Incredible value for the Beautiful property! Nestled on a quiet, tree-lined street in the heart of sought-after Mill Pond, this Beautiful Century Home masterfully blends Charm & Character with $$ THOUSANDS spent in meticulous modern upgrades. THE MAIN RESIDENCE OFFERS ALMOST 2200 SF, featuring 4 bedrooms & 3 bathrooms. The primary bedroom SANCTUARY is complete with a SPA-LIKE ensuite bathroom offering a cast iron tub, brand new shower, Juliet balcony, and an oversized walk-in closet. The fabulous main floor layout offers a formal living room, spacious family room, updated kitchen w/granite counter, plus a cozy library w/fireplace & brand new main floor 3 pc bathroom. Recent upgrades include; Updated kitchen in 2020, new appliances, Fridge 2024, Stove 2023, Washer/Dryer 2025, New pot lights in Family rm '25, New sump pump' 25, New gas boiler/6 rads in 2013, many new windows throughout, with original heritage glass at the front. Step outside to a fully fenced backyard with perennial gardens and an incredible DETACHED GARDEN STUDIO, previously used as a garage and now perfect for home office, artist studio, man cave. she shed, workshop, teen flat or nanny flat-completely self contained and Upgraded in 2021. This gorgeous home offers with a rare 10-car driveway, ample basement storage, and 200-amp service! Enjoy morning coffees & relaxing evenings on your sprawling front porch-reconstructed in 2024. The tranquility of a quiet side street while being mere minutes from the vibrant Mill Pond community events and walking paths, plus minutes to Yonge Street, offering restaurants, shops & cafes! A truly unique property offering unmatched value and lifestyle options. Please note, this is not a designated heritage house. (id:55499)
RE/MAX Hallmark Realty Ltd.
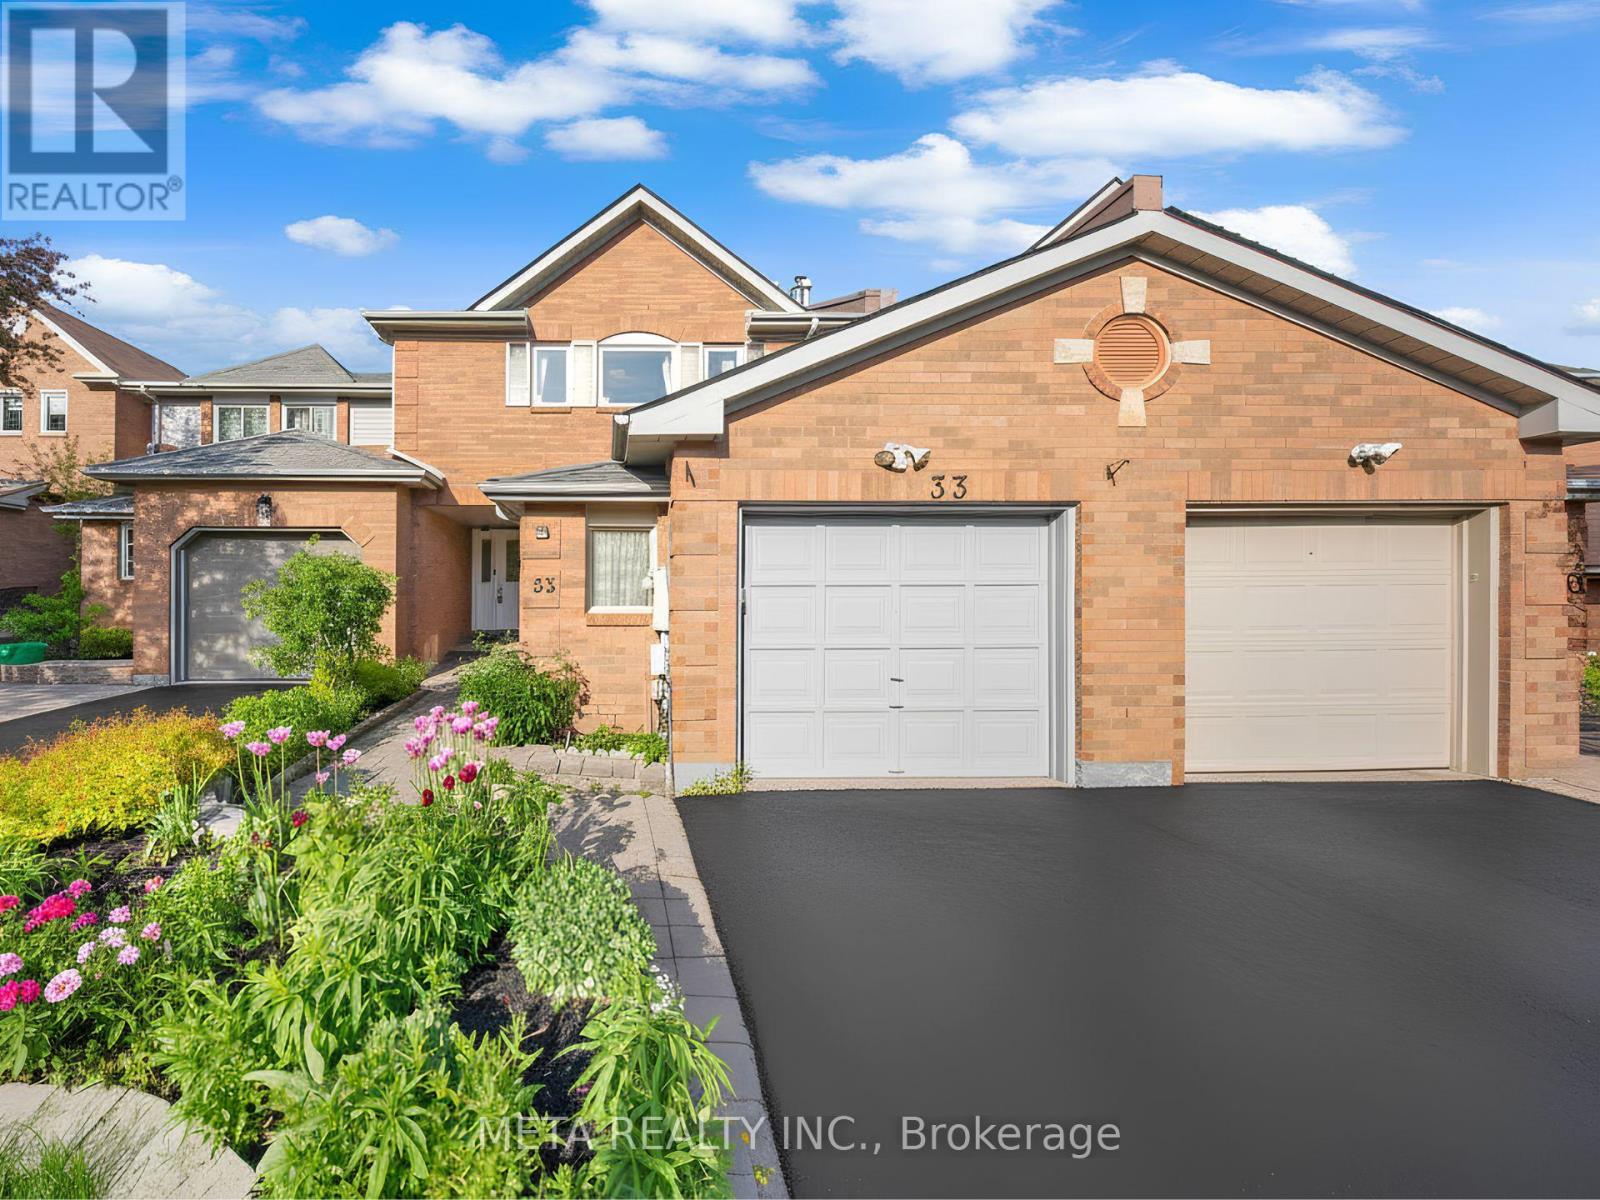
33 Heaver Drive
Whitby, Ontario
LOCATION! LOCATION! LOCATION! Welcome to the heart of Whitby - one of the most sought-after, family-friendly neighbourhoods in the entire region! This stunning fully freehold 3+2 bedroom, 3-bath townhouse with a 1 car garage is packed with upgrades and bursting with potential for growing families and first-time buyers alike. Renovated top to bottom in 2022 with fresh paint, luxury vinyl flooring, hardwood finishes & upgraded staircase carpeting, every inch of this home has been beautifully refreshed and it SHOWS. The showstopper custom two-tone kitchen, fully redesigned in 2024, blends modern elegance with everyday practicality , morning coffees and family dinners have never looked this good! Elegant pot lights throughout + a desirable west-facing exposure flood this home with warm, natural light all day long.Step outside to your PRIVATE BACKYARD, perfect for summer BBQs, kids' playdates & peaceful evenings. The finished basement offers 2 extra bedrooms ideal for a home office, guest suite, or rental income potential. NO maintenance fees, NO condo rules & lower property taxes true ownership freedom Steps to Pringle Creek Public School (Gifted Program), top-rated Anderson High School, parks, Tim Hortons, Shoppers, library & daily amenities. Minutes to Hwy 401 & Whitby GO! AC & Furnace fully owned - no rental surprises! This one won't last - book your showing TODAY! Some of the pictures are virtually staged. (id:55499)
Meta Realty Inc.