
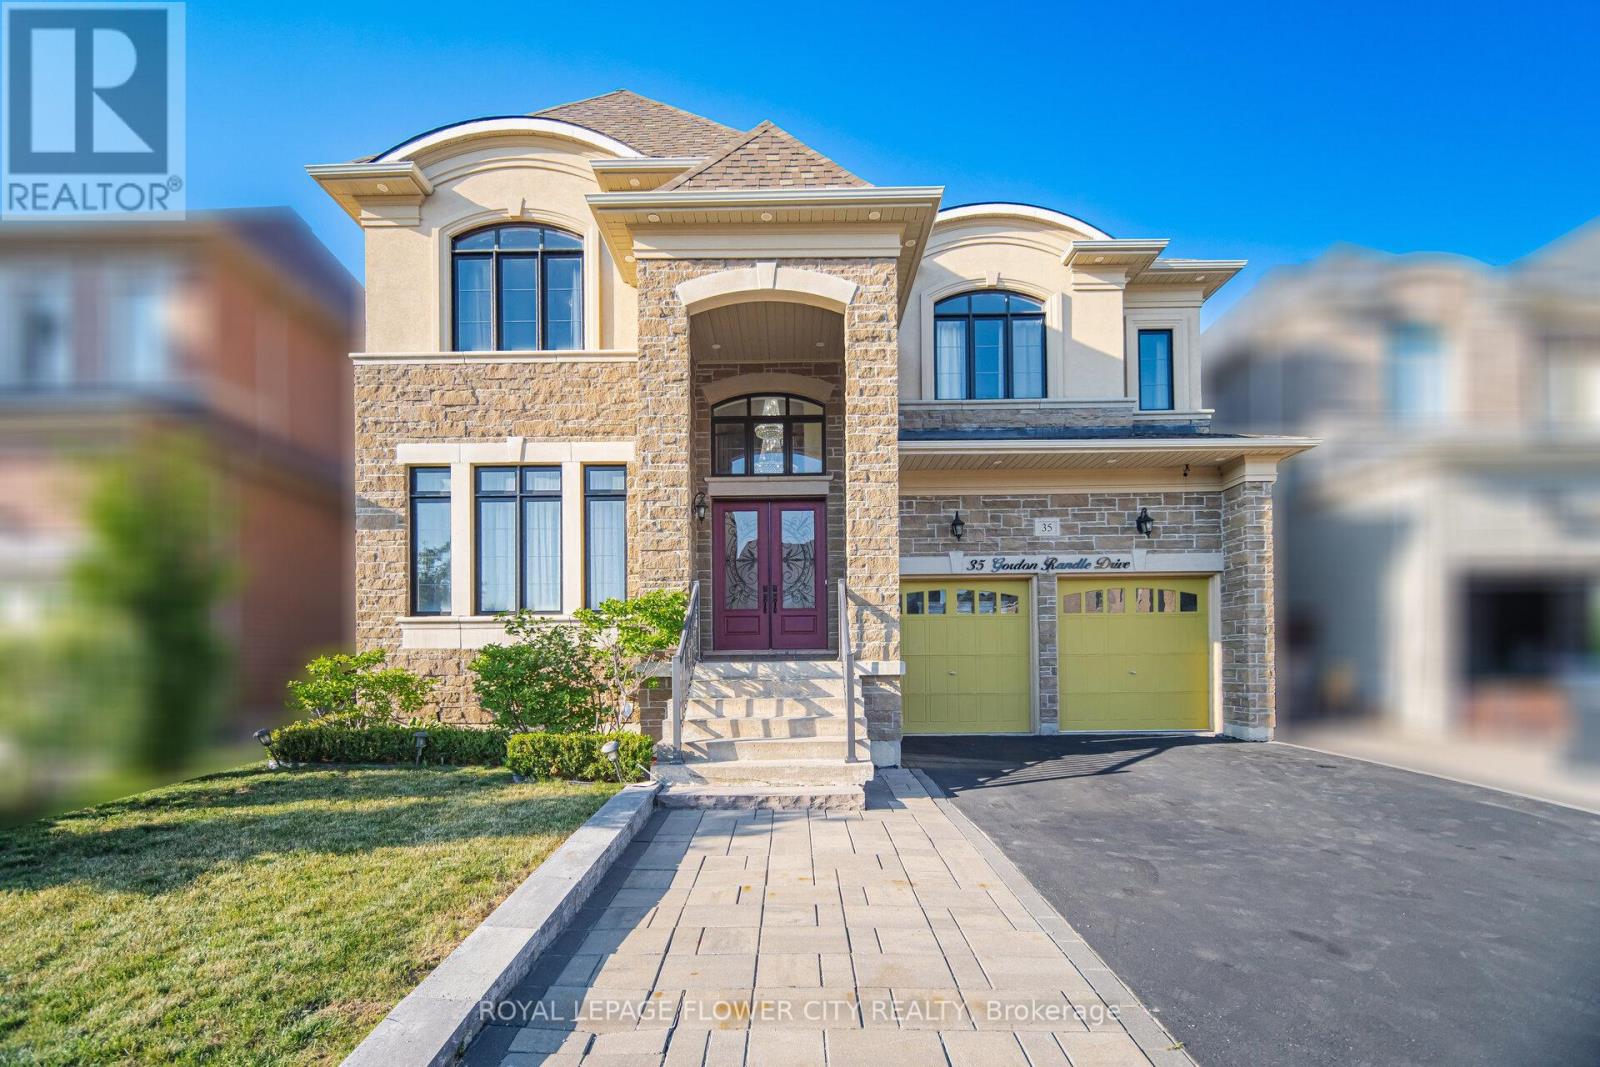
35 Gordon Randle Drive
Brampton, Ontario
Welcome To 35 Gordon Randle Drive, An Exceptional Executive Residence Situated On A Premium 50-Foot Lot In The Prestigious Toronto Gore Rural Estate Community Of Brampton. Offering Approximately 4,000 Sq. Ft. Of Luxurious Living Space, This Meticulously Maintained Home Showcases Elegant Finishes, Stone, Stucco and Brick Exterior , Hardwood Flooring Throughout, A Functional Open-Concept Layout, And Outstanding Attention To Detail. A Grand Open-To-Above Foyer Welcomes You Into A Bright And Sophisticated Interior Featuring 10-Foot Ceilings On The Main Floor And 9-Foot Ceilings On The Second Level, Creating An Airy And Spacious Atmosphere. This Stunning Home Features 5+1 Generously Sized Bedrooms And 4 Bathrooms, Including An Expansive Primary Retreat Complete With A Spa-Inspired 5-Piece Ensuite And His-And-Her Walk-In Closets. The Remaining Bedrooms Offer Convenient Access To Two Jack-And-Jill Bathrooms, Providing Comfort And Privacy For Family And Guests. The Main Floor Boasts Formal Living And Dining Rooms, A Spacious Family Room With A Cozy Gas Fireplace, A Versatile Den/Home Office, And A Convenient Main-Floor Laundry Room. At The Heart Of The Home Is A Chef-Inspired Gourmet Kitchen Featuring Granite And Quartz Countertops, A Large Centre Island, Top-Of-The-Line Stainless Steel Built-In Appliances, Ample Cabinetry, And A Stylish Beverage Bar, Perfect For Everyday Living And Entertaining. Quality Designer Chandeliers Add Elegance Throughout The Home. Step Outside To A Professionally Landscaped Backyard Offering A Private Outdoor Oasis Ideal For Relaxation And Gatherings. A Separate Side Entrance To The Basement Provides Excellent Potential For An In-Law Suite, Multigenerational Living, Or Future Rental Income. Move-In Ready And Impeccably Maintained, This Exceptional Property Offers The Perfect Blend Of Luxury, Comfort, And Functionality In One Of Brampton's Most Sought-After Neighbourhoods. (id:55499)
Royal LePage Flower City Realty
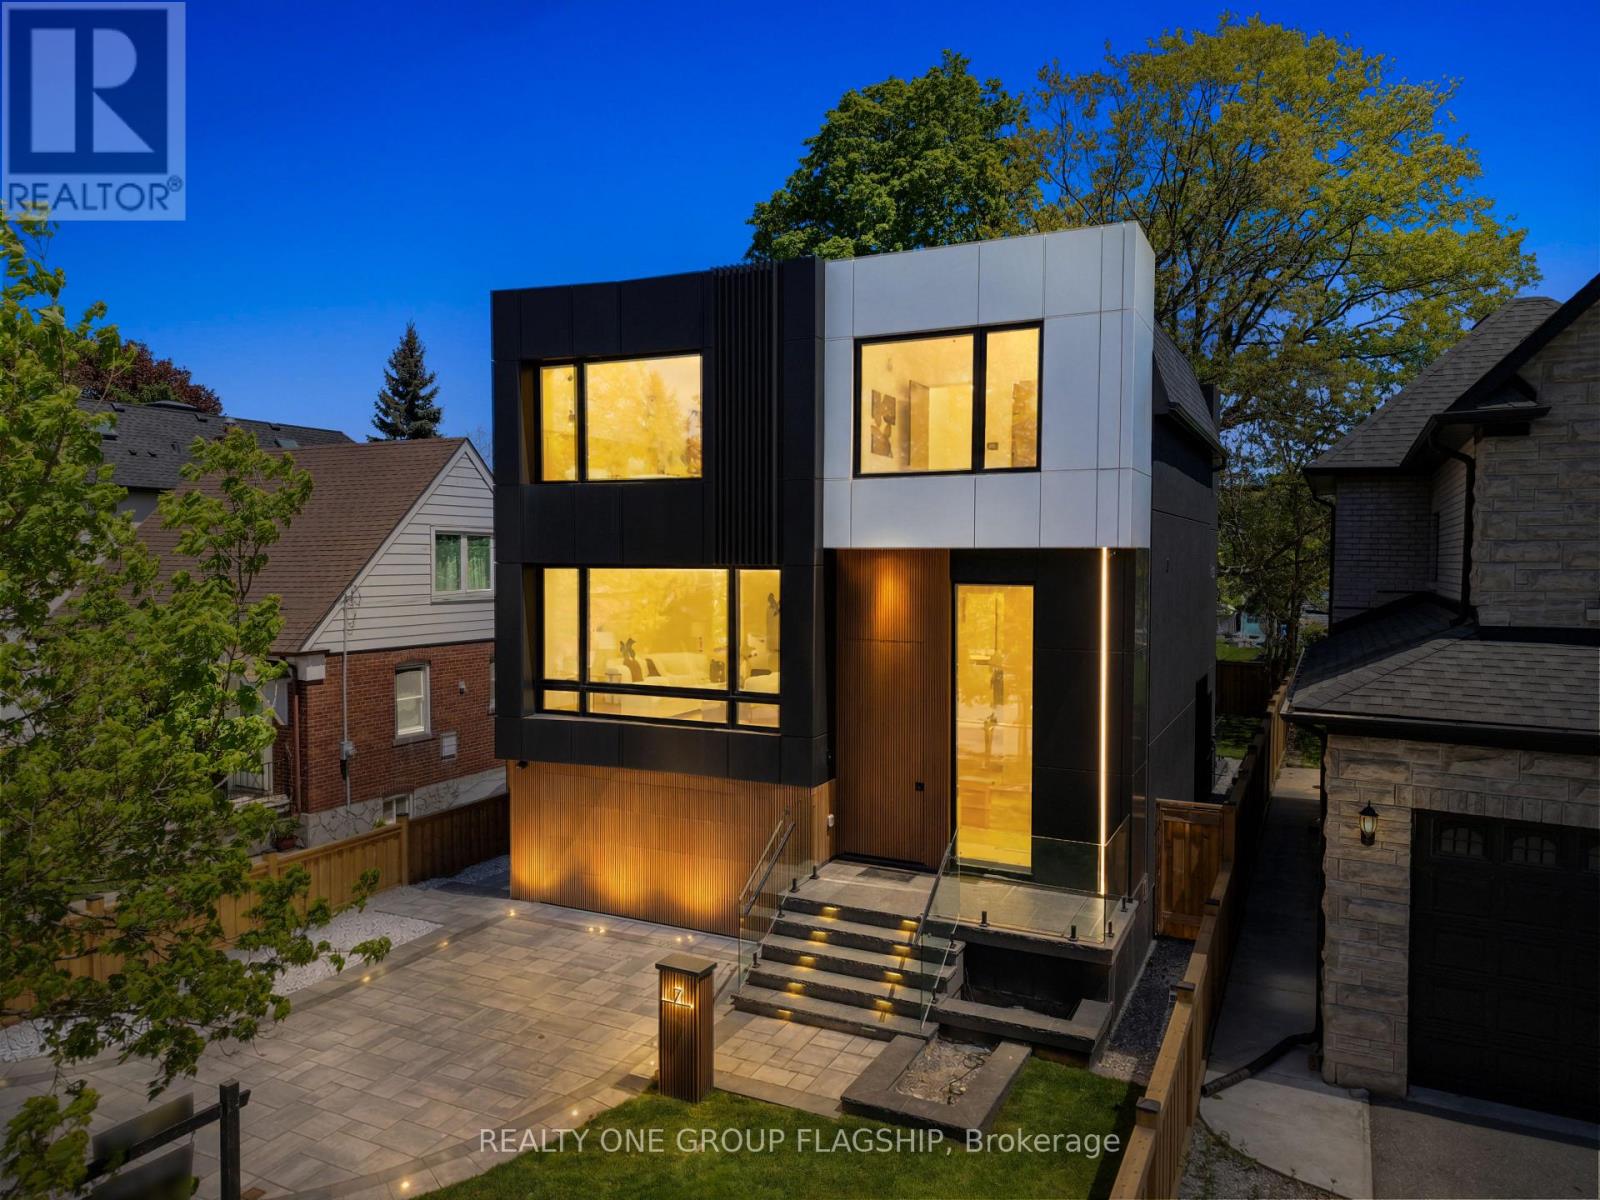
7 Bentley Drive
Toronto, Ontario
A commanding architectural statement in prestigious Stonegate-Queensway, this newly completed custom residence is thoughtfully crafted by an HCRA-licensed builder and backed by the full Tarion Warranty. Offering approx 3,650 sq ft of curated living space with 4+1 beds & 5+1 baths, the home is defined by architectural clarity, material integrity & refined restraint. A dramatic 14-ft foyer introduces interiors where soaring ceilings, wide-plank white oak floors, bespoke millwork & a fully trimless shadow-reveal design create crisp, uninterrupted lines and a gallery-like atmosphere, enhanced by layered architectural lighting throughout. A sculptural floating mono-beam staircase wrapped in ultra-clear glass rises as a striking focal point, while a porcelain feature wall with a 3-sided fireplace anchors the principal living space with warmth & presence. The chef's kitchen showcases a waterfall porcelain island, handcrafted fluted cabinetry & a professional Sub-Zero & Wolf appliance suite seamlessly integrated into the design. Expansive walls of glass & 9 skylights draw natural light across every level, complementing curated interior illumination and heightening the home's sense of scale and calm. Integrated Control4 automation provides effortless control of lighting, audio, security & motorized window coverings. Upstairs, the primary retreat offers boutique-hotel serenity with custom millwork, a generous walk-in closet & a spa-inspired ensuite finished in rich porcelain & refined fixtures, while each add'l bedroom enjoys ensuite access. The bright walk-up lower level continues the architectural narrative with 10-ft ceilings, a bespoke wet bar, rec lounge, add'l bedroom & full bath. A bold contemporary façade defined by aluminum panel detailing, precision fluted elements & architectural exterior lighting, complemented by professional landscaping, completes this architecturally refined modern residence mins to top schools, waterfront trails, Mimico GO & downtown Toronto. (id:55499)
Realty One Group Flagship
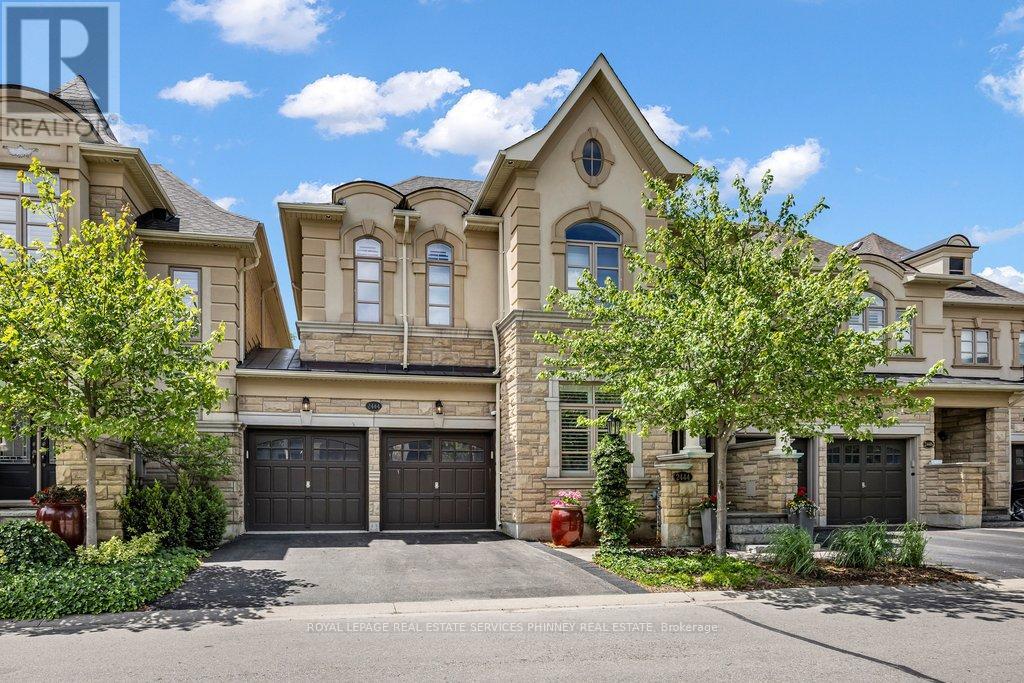
2444 Chateau Common
Oakville, Ontario
Move in ready and beautifully appointed, this exceptional Fernbrook home offers refined living in one of Oakville's most desirable communities. Backing directly onto scenic walking trails, the property provides a combination of privacy, nature, and tranquillity. The main level features soaring 9' ceilings, rich hardwood flooring, pot lights, and California shutters throughout. The open concept gourmet kitchen is designed for both everyday living and entertaining, showcasing quartz countertops, premium stainless steel appliances, a large centre island with seating, breakfast area for informal dining and a walkout to the private deck and patio. The adjoining living room is bright and airy with large windows overlooking the backyard and a cozy gas fireplace. A separate formal dining room and bonus den/office with coffered ceilings provide additional functional living space. Two pc powder, storage and access to the double car garage also on the main floor. Upstairs, the spacious primary retreat is perfect for unwinding. With 9' ceilings it offers a spa inspired 5 piece ensuite, dual walk-in closets, and ample space to relax. Two additional bedrooms and a convenient second floor laundry room complete the level. The finished lower level, also featuring 9' ceilings provides plenty of additional functional living space with so many possibilities. It includes a large recreation room, an office/den, a generous finished room that could easily become a 4th bedroom, exercise, hobby or theater room, an additional bathroom and an abundance of storage. Don't miss this exceptional home in Bronte Creek, close to schools, parks, trails, shopping, major highways and all amenities. (id:55499)
Royal LePage Real Estate Services Phinney Real Estate

3173 Maplehill Drive
Burlington, Ontario
** Ready for your finishing touches ** Welcome to the Gala Community with a French Country feel, rustic warmth & modest farmhouse design. Soon to be built 2-storey end unit townhouse by DiCarlo Homes located in South Burlington on a quiet and child friendly private enclave. The Spartan model offers 1551 sq ft, 3 bedrooms, 2+1 bathrooms, high level of craftsmanship including exterior brick, stone, stucco & professionally landscaped with great curb appeal. Main floor features 9 ft high California ceilings, Oak Staircase & Satin Nickel door hardware. Open concept kitchen, family room & breakfast area is excellent for entertaining. Choose your custom quality kitchen cabinetry from a variety of options! Kitchen includes premium ceramic tile, double sink with pull out faucet & option to upgrade to pantry & breakfast bar. 2nd floor offers convenient & spacious laundry room. Large primary bedroom has private ensuite with glass shower door, stand alone tub, option to upgrade to double sinks & massive walk-in closet. Additional bedrooms offer fair size layouts and large windows for natural sunlight. All bedrooms include Berber carpet. *Bonus $25,000 in Decor Dollars to be used for upgrades.* This location is walking distance to parks, trails, schools Burlington Mall & lots more! Just a few minutes highways, downtown and the lake. DiCarlo Homes has built homes for 35 years and standing behind the workmanship along with TARION New Home Warranty program. $143 POTL fee is an estimate & will be confirmed by the builder prior to closing date. ** PHOTOS ARE FROM MODEL HOME ** (id:55499)
Revel Realty Inc.
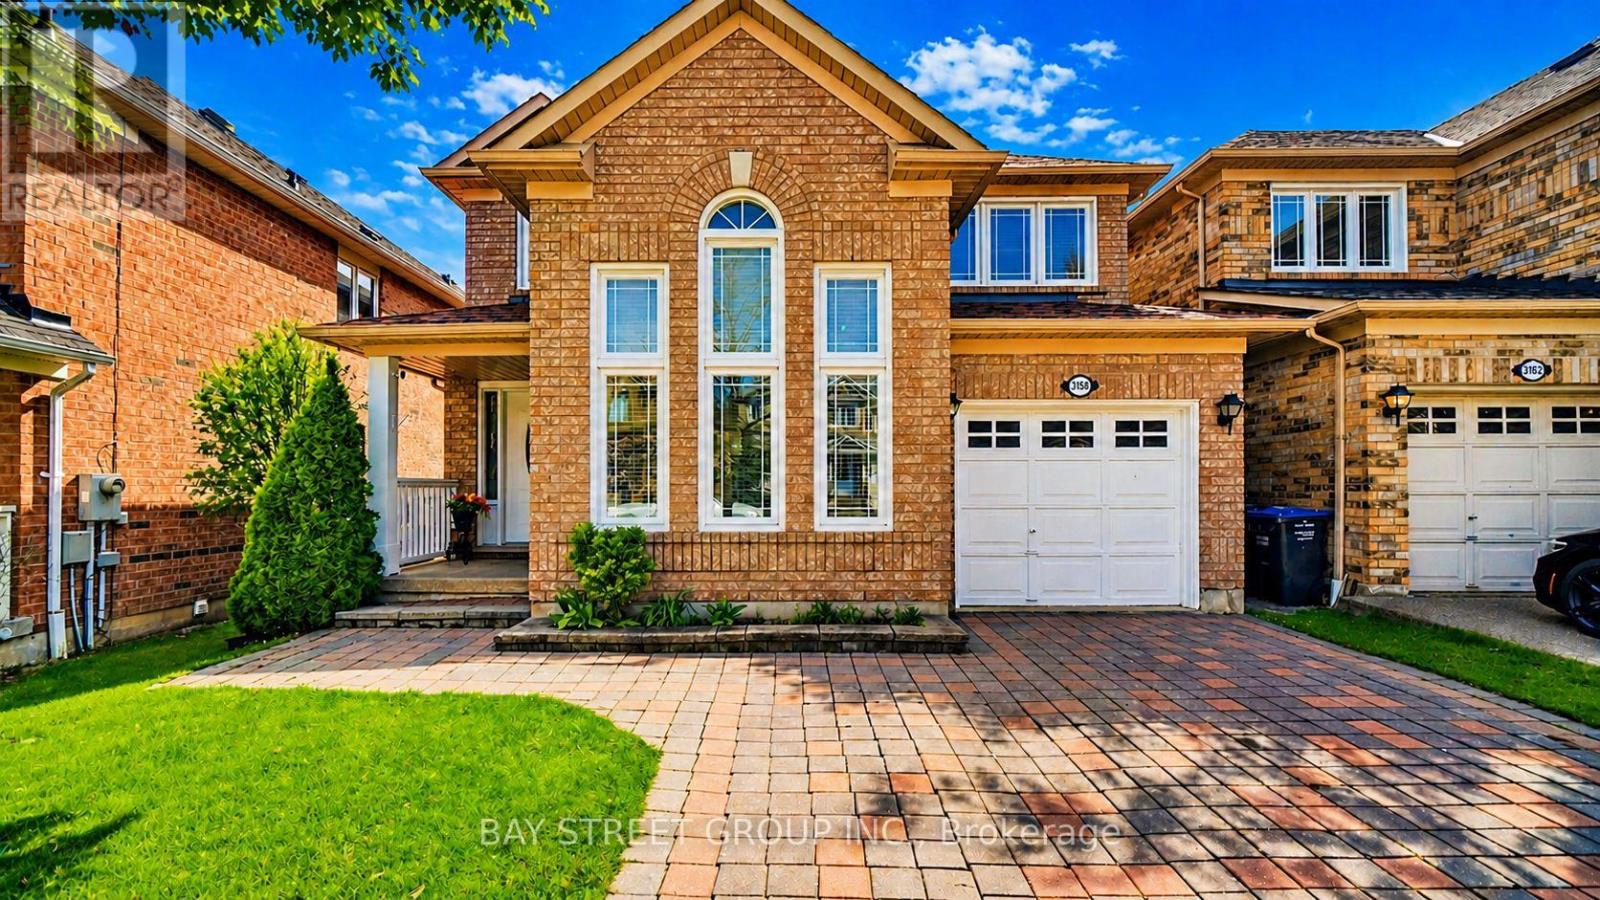
3158 Rock Harbour Road
Mississauga, Ontario
Welcome To This Immaculate, Bright & Spacious 3+1 Bedroom, 3.5 Bathroom Detached House In The Sought-After Cooksville Community, built by reputable Mattamy Homes and located on a quiet residential street. | KEY HIGHLIGHTS: 3+1 bedrooms | 3.5 bathrooms | Approx. 1750 sq ft including 177 sq ft open to above, as per builder's floor plan | Finished basement | 4 parking spaces total with no sidewalk | Beautifully landscaped fenced yard | MAIN FLOOR FEATURES: The main floor offers a modern open concept design with a sun-filled open-to-above living room featuring a high cathedral ceiling, a separate dining room, and a cozy family room with a charming window seat. The gourmet kitchen includes backsplash, granite countertop, stainless steel appliances, and a bright breakfast area with walk-out to the deck. | INTERIOR FEATURES: Oak staircase, beautiful hardwood flooring on the main and second floors, a large primary bedroom with 3-piece spa-like ensuite and walk-in closet, plus spacious and generously sized second and third bedrooms. | FINISHED BASEMENT: Professionally finished 1-bedroom basement with recreation room, den/office, storage room, pot lights, full washroom, and lookout basement windows. | RECENT UPGRADES:SS Fridge (2026) | Main and second floors painted (2025) | Kitchen cabinet doors painted (2025) | Stainless steel smooth top stove (2024) | Stainless steel dishwasher (2020) | Windows (2019) | Furnace (2015) | Roof shingles (2015). | EXTERIOR & PARKING: Access from garage to house, interlock driveway, no sidewalk, 3 parking spaces on driveway and 1 in garage, plus a beautifully landscaped fenced yard. | PRIME LOCATION: Close to library, Brickyard Park, top-rated schools, public transit, shopping, places of worship, Cooksville GO Station, restaurants, major highways, and all essential amenities. (id:55499)
Bay Street Group Inc.
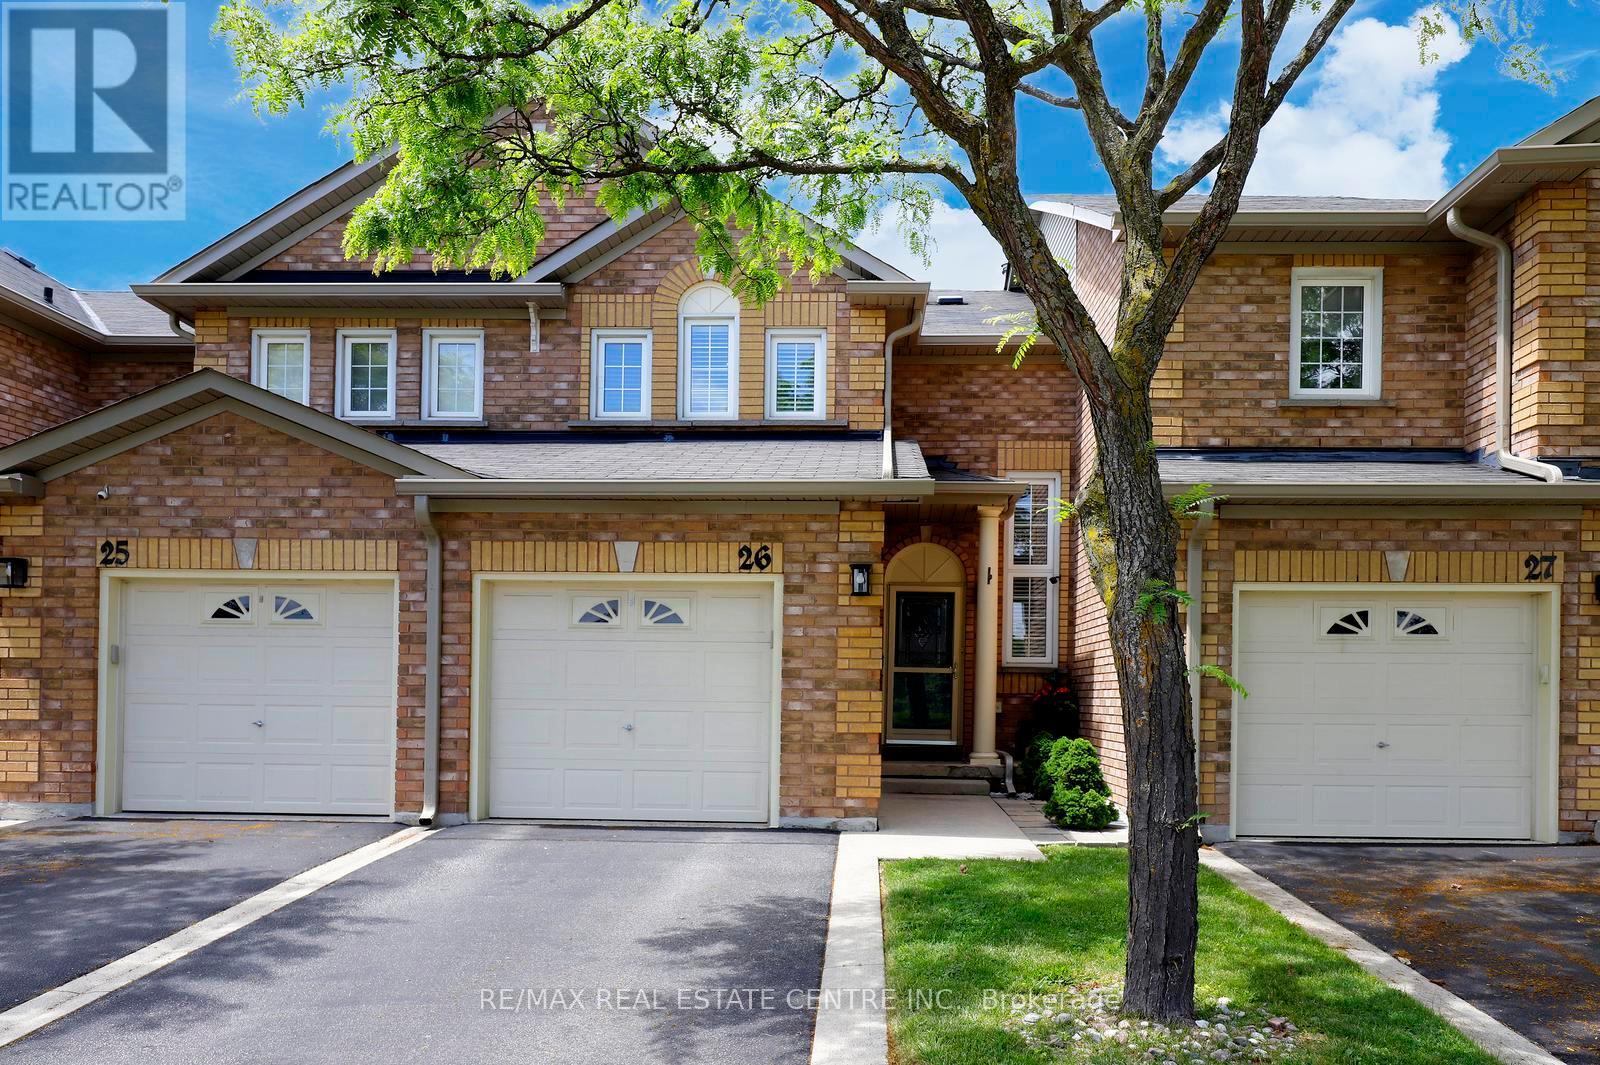
26 - 2022 Atkinson Drive
Burlington, Ontario
This well-maintained and highly desirable condominium townhouse in Burlington. It is a well-maintained two-storey dwelling with average-to-good-quality finishes and California shutters. The main floor has hardwood and ceramic flooring, an updated kitchen with quartz-style countertops, a tile backsplash, and stainless steel appliances. The second floor includes three bedrooms and an upgraded bathroom. The finished basement contains a recreation room with broadloom flooring, pot lights and a gas fireplace, along with a cold room and a utility/laundry area. Great location. Located in a clean, well-managed complex, this property provides comfortable living in a convenient commuter-friendly setting. The backyard has an interlocking stone patio, an attached covered gazebo, and wood privacy fencing, providing a functional and low-maintenance outdoor living area. (id:55499)
RE/MAX Real Estate Centre Inc.

15252 Chinguacousy Road
Caledon, Ontario
Welcome To 15252 Chinguacousy Rd, Caledon-An Exceptional Estate Home Extensively Rebuilt In 2008, Including The Finished Basement, Heated Saltwater Pool, And Stunning Professional Landscaping. Situated On A Private, Beautifully Treed 1.01-Acre Lot Just Minutes From Caledon Country Club, This Impressive Home Offers Nearly 3,700 Sq. Ft. Of Finished Living Space.Features Include Maple Hardwood & Heated Tile Flooring Throughout Both Levels, 2 Gas Fireplaces, Premium Finishes, And An Upgraded Family-Sized Kitchen With Quartz Counters & Centre Island. Spacious Living, Dining & Family Rooms. Large Primary Bedroom With Walk-In Closet & 4-Piece Ensuite, Plus 2 Additional Generous Bedrooms And 2.5 Bathrooms On The Main Level.The Finished Basement Offers A Large Recreation Room With Pool Table, Additional Bedroom, Bathroom, And Separate Access From The Rear Of The Heated & Insulated 3-Car Garage. Direct Interior Access Through The Mudroom, Laundry & Powder Room.Step Outside To Your Private Resort-Style Backyard Featuring A Heated Saltwater Pool, Hot Tub, Fire Pit, Treehouse, And Spectacular Landscaping. Parking For Up To 14 Vehicles. Offering The Perfect Blend Of Luxury, Privacy, Comfort & Countryside Charm-All Within Easy Reach Of City Conveniences. (id:55499)
RE/MAX Gold Realty Inc.

3067 Churchill Avenue
Mississauga, Ontario
Excellent location! Detached raised bungalow featuring 2 bedrooms, a bright living area, Good Size Kitchen, and a separate entrance to the basement. Conveniently located close to shopping mall, mosque, Sikh temple (Gurudwara), major highways, and just minutes to Toronto Pearson International Airport. Easy access to public transit ( TTC, GO STATION, BRAMPTON TRANSIT & MISSISSAUGA TRANSIT). Great opportunity in a desirable neighborhood. Bring your best offer! (id:55499)
Homelife Silvercity Realty Inc.

12 Frank Lane
Caledon, Ontario
Gorgeous end-unit townhouse in the highly desired Southfields Village, Caledon. This home is ideally located near schools, parks, community centre, plaza, trails, and Etobicoke Creek. This beautiful sun-filled, open-concept home features a spacious family-size kitchen with a centre island, gas stove, heavy-duty kitchen hood fan and B/I dishwasher. Tastefully decorated Living room that overlooks the Kitchen and dining area, perfect for entertaining. Living room walks out to balcony. Wood floors throughout with gorgeous oak stairs and railings. A good size Master bedroom with a large closet. There are two other generously sized bedrooms. Main-floor den, great for office space or family room. Garage access to home and private driveway. Walking distance to the pond and a short drive to Hwy 410. Visitor parking. Flexible closing date. Lockbox for your convenience. It is a must-see home. (id:55499)
Royal LePage Credit Valley Real Estate
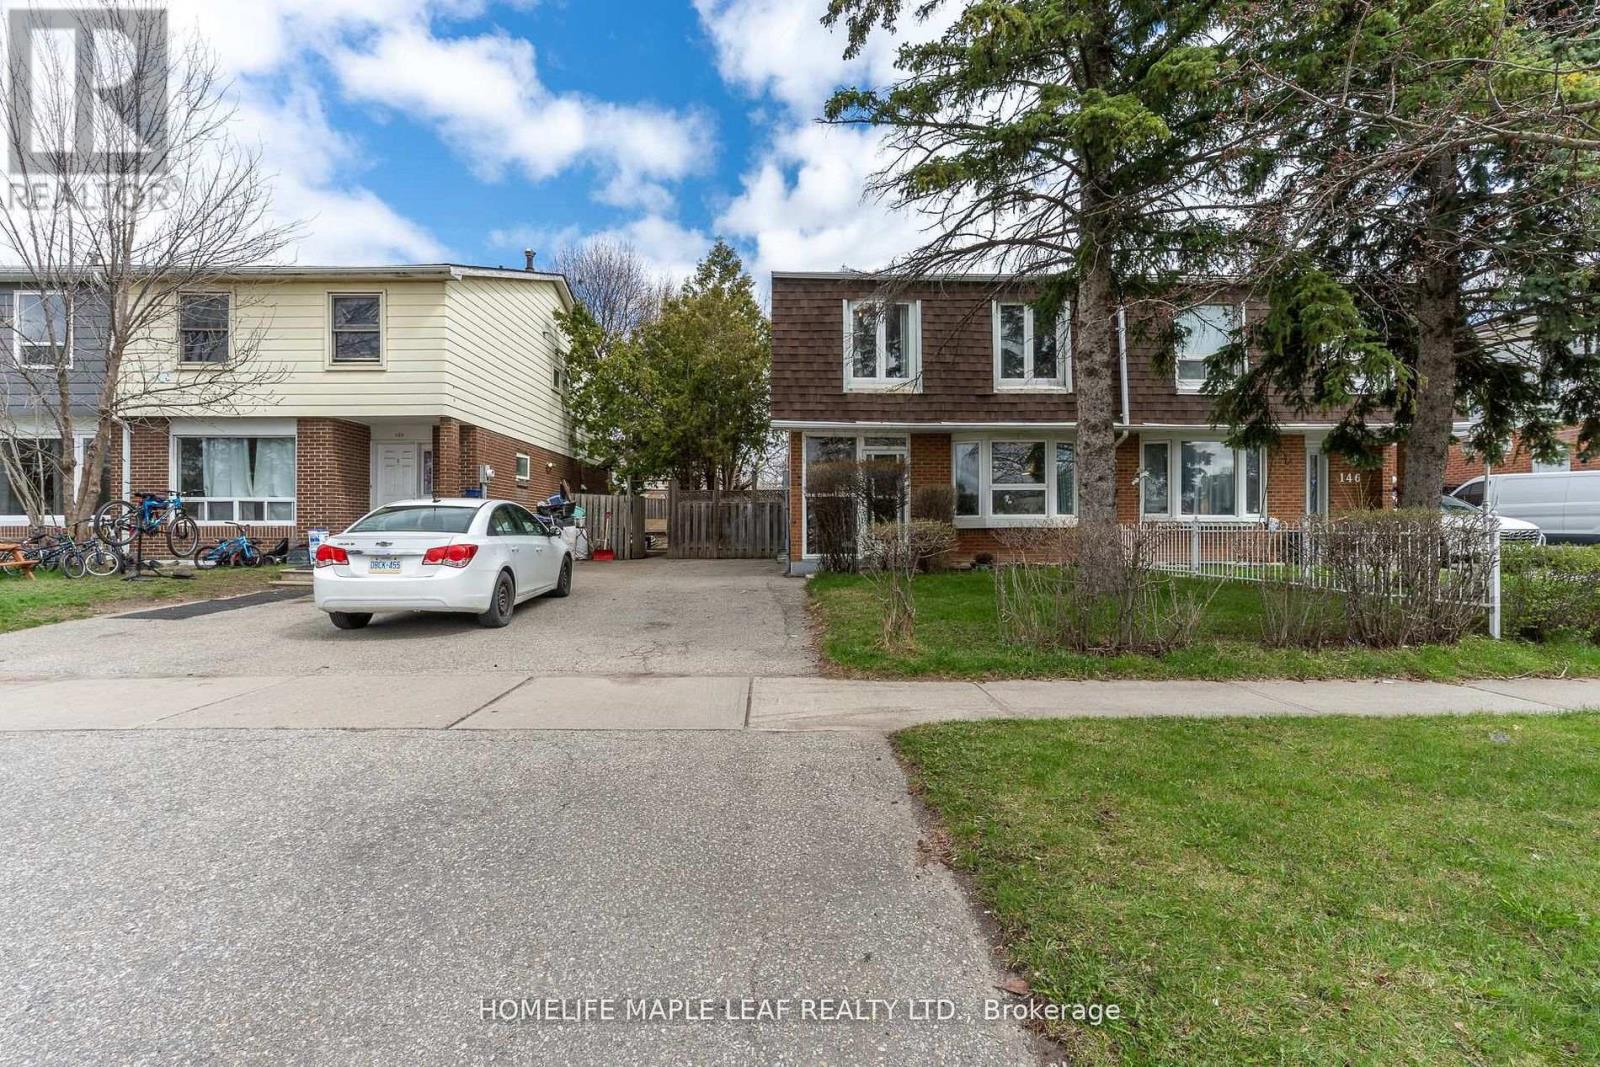
148 Hansen Road N
Brampton, Ontario
Welcome to this well-maintained and spacious home in a convenient Brampton location. Featuring a bright and functional layout, this property offers generous living and dining areas, perfect for both everyday living and entertaining. The recently renovated kitchen showcases modern finishes, updated cabinetry, and ample workspace-ideal for family meals and hosting guests. A renovated powder room on the main floor adds both style and convenience. Upstairs, you'll find comfortable bedrooms filled with natural light, along with an upgraded main bathroom featuring modern finishes for a fresh, updated feel. The finished basement adds excellent value, complete with two bedrooms and a full bathroom-perfect for extended family or guests, Situated in a family-friendly neighbourhood close to schools, parks, shopping, transit, and major highways, this home offers both comfort and convenience. A fantastic opportunity for first-time buyers, growing families, or investors-don't miss out! (id:55499)
Homelife Maple Leaf Realty Ltd.

62 Ash Crescent
Toronto, Ontario
Brand new, never lived-in, custom build by Triumph Homes showcasing exceptional craftmanship, abundant natural light, and refined finishes throughout. Spanning over 3,000 sq ft of living space across three levels, the thoughtfully designed interior features a floating open-riser staircase, built-in Fisher and Paykel kitchen appliances, granite countertops and backsplash, engineered flooring throughout, and designer bathrooms. The family room is framed by expansive windows and double sliding doors overlooking the professionally landscaped backyard complete with a beautiful deck, lower patio, and limestone and brick exterior. Glass railings accent the front exterior, adding a sleek modern touch. Skylights illuminate the upper level, extending into the ensuite off the primary bedroom. The finished walkout lower level offers additional living space and direct access to the backyard. Just moments from the lake and set in one of Etobicoke's most desirable lakeside communities, this home offers a lifestyle that feels removed from the city without being far from it. Tarrion warranty included. HST & Rebate included in the purchase price. (id:55499)
Royal LePage Signature Realty

356 Wallace Avenue
Toronto, Ontario
Rare opportunity to own a Detached Home currently configured with separate living spaces on Main and second floors + Loft and Finished Basement Apartment !!! This income property on a quiet , tree-lined street in Toronto's sought-after Junction Triangle, just steps to the West Toronto Railpath, transit, parks and vibrant west-end amenities. Flexible living across 3 levels with approximately $6,000/month in rental income potential, offering an ideal setup for investors or buyers looking to live in one level while generating income from the others. Smooth Ceiling with Pot Lights on Ground Floor. Each level (excluding loft area) features its own kitchen and bathroom, thoughtfully configured to support multi-unit living, extended family, or continued rental use. A fantastic opportunity to combine lifestyle, location, and income potential in one of Toronto's most dynamic west-end neighbourhoods. (id:55499)
First Class Realty Inc.