
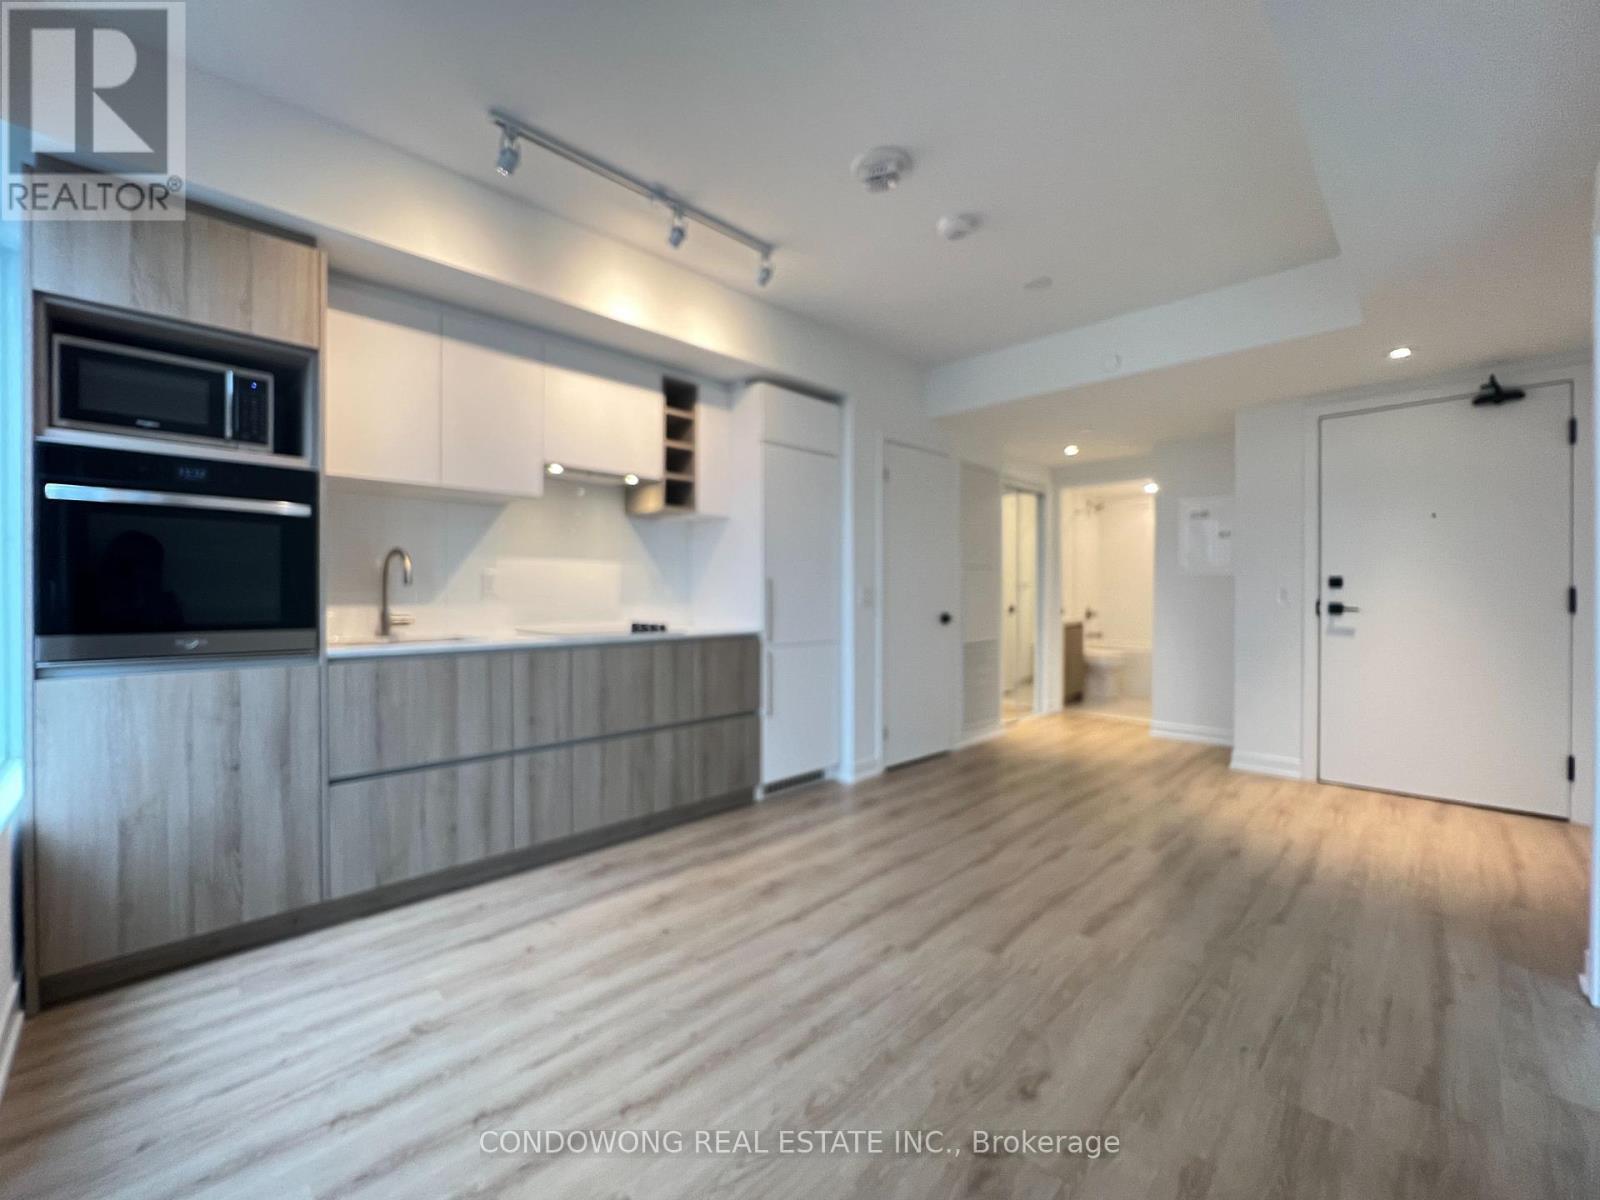
2803 - 319 Jarvis Street
Toronto, Ontario
Welcome to 319 Jarvis, Where Modern Luxury Meets Urban Convenience! 1 Bedroom Suite Offers Contemporary Living at Its Finest. With Upscale Finishes and Spacious Living Areas, Enjoy Unobstructed Views of the City. Immerse Yourself in the Tranquility of Nearby Allan Gardens or Indulge in Shopping at the Iconic Eaton Centre, Which Is Just Moments Away. Experience Downtown Living at Its Best in This Stylish and Convenient Condominium! (id:55499)
Condowong Real Estate Inc.
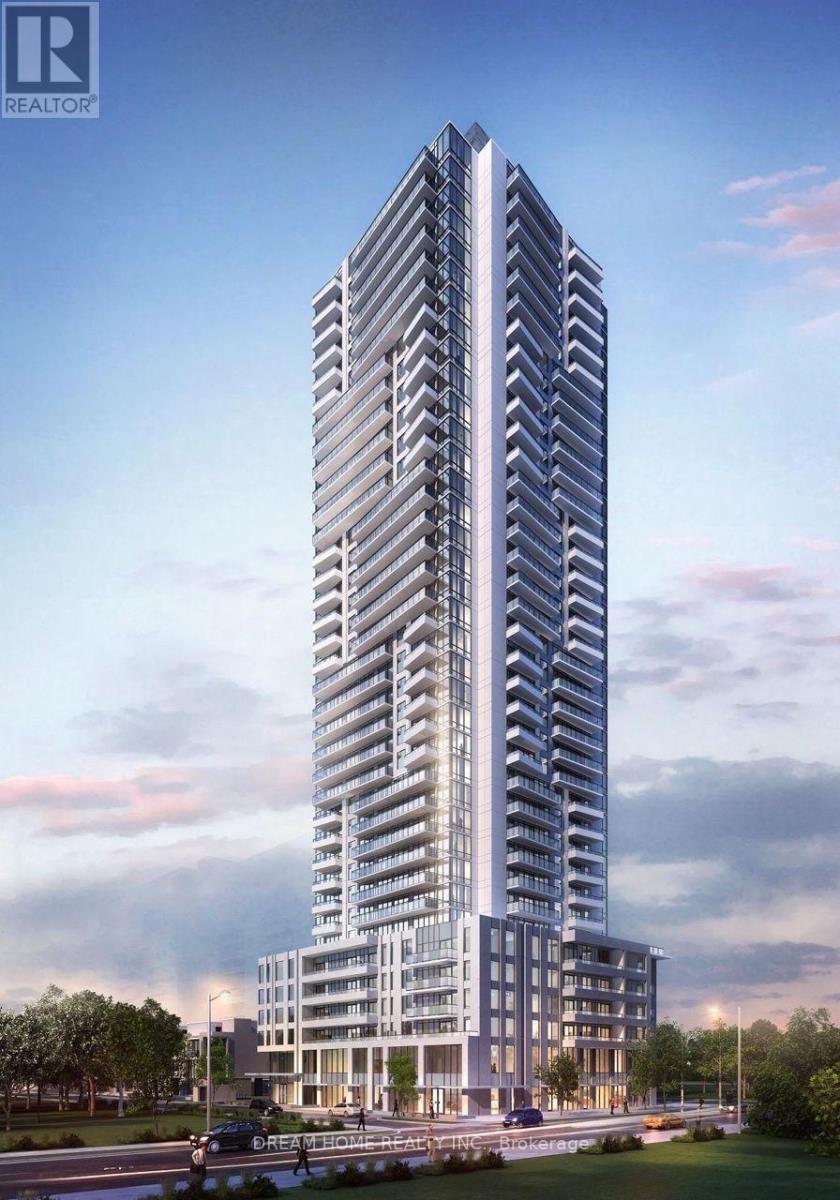
1906 - 15 David Salomon Drive
Toronto, Ontario
Welcome to Metro Park, where modern design meets exceptional urban convenience! This brand-new residence offers a bright and thoughtfully designed open-concept layout, complemented by contemporary finishes and an abundance of natural light. Ideally located in the vibrant Flemingdon Park community, residents enjoy excellent connectivity with TTC nearby, convenient access to the newly opened Eglinton Crosstown LRT, and the future Ontario Line, making travel across the city effortless. Easy access to the DVP, Hwy 401 and Hwy 404 adds even more convenience for commuters. Surrounded by parks, trails, shopping, restaurants, schools and everyday essentials, with Shops at Don Mills and Fairview Mall just minutes away. Residents also enjoy an impressive collection of modern building amenities designed for an active and connected lifestyle. (id:55499)
Dream Home Realty Inc.
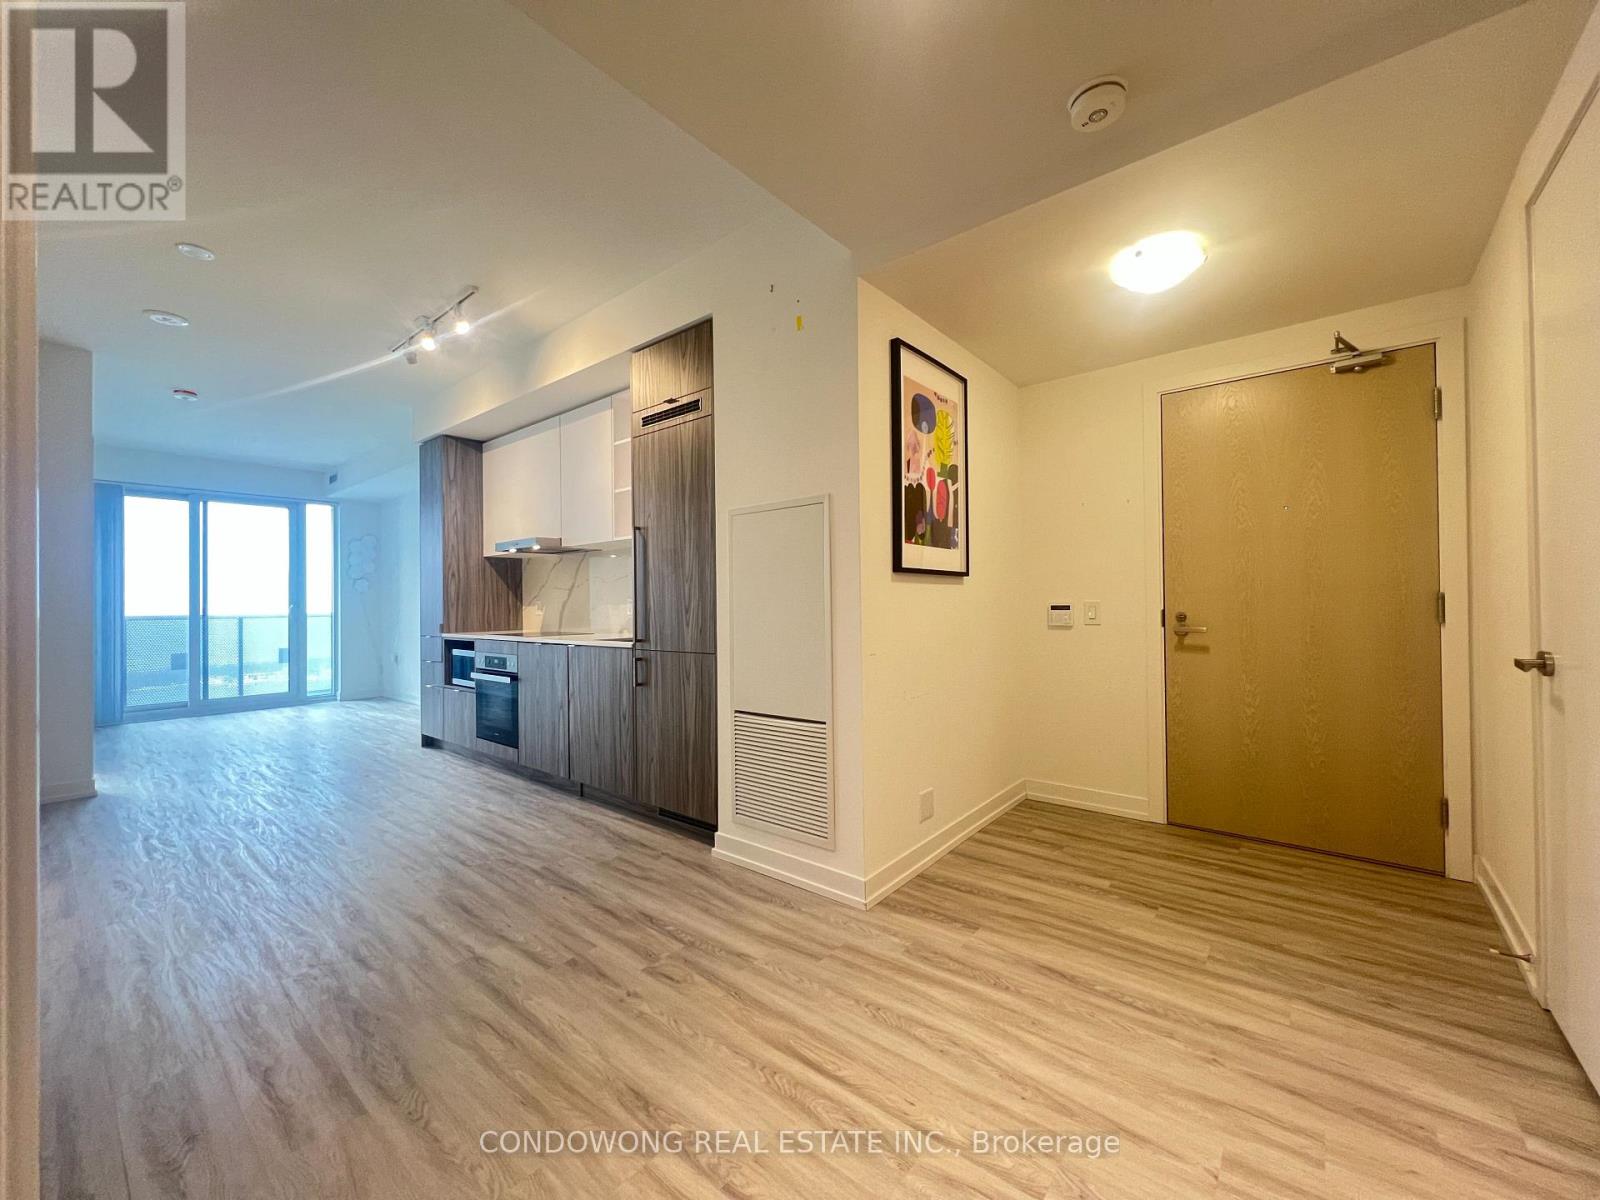
7310 - 55 Cooper Street
Toronto, Ontario
The Iconic Sugar Wharf Condominiums By Menkes. Spacious 2-Bedroom 2-Bath Condo. Large Balcony To Maximize Natural Lighting. Equipped With State Of The Art Amenities. Steps Away From Sugar Beach, Employment, Shops & Restaurants. Direct Access To To Future Path & School. (id:55499)
Condowong Real Estate Inc.
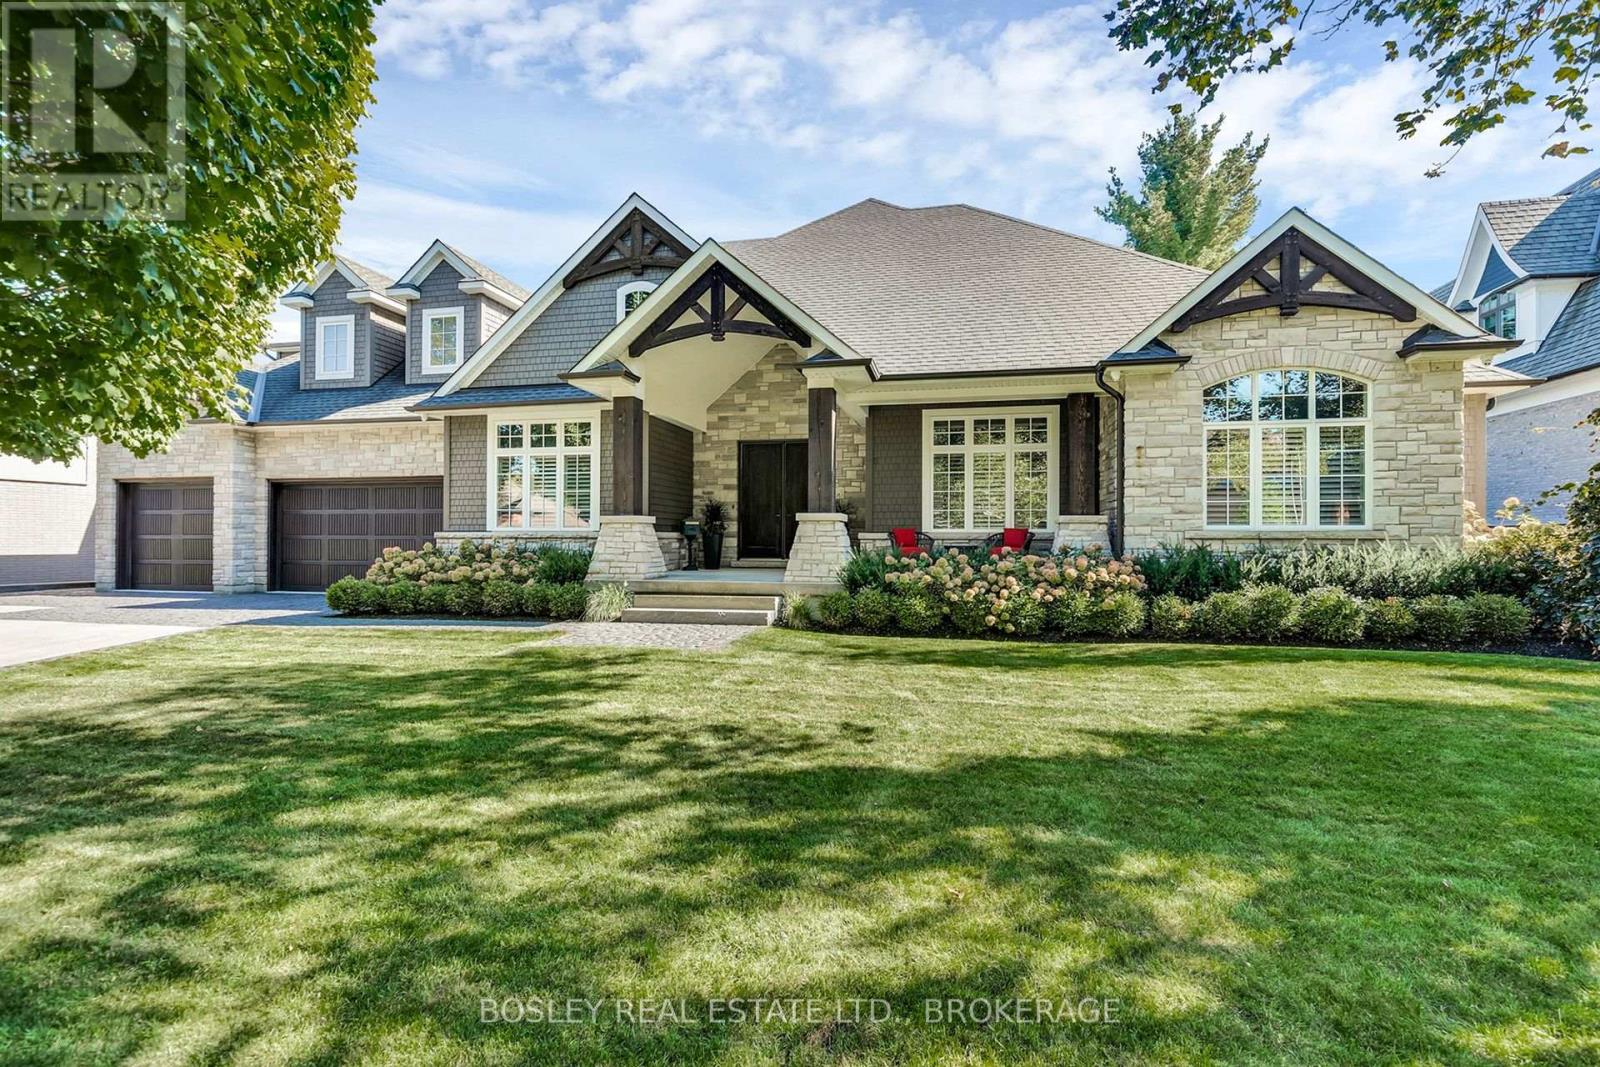
94 Terrence Park Drive
Hamilton, Ontario
Located in Ancaster's exclusive Oak Hill neighbourhood is this 4 bedroom, 4 bath, 6300 SQ FT bungaloft. The quarried-stone and Fraser wood-shake exterior compliments its bespoke interior creating an elegant open-plan residence whose design provides potential for multi-generational or extended family living. Off the welcoming foyer are the dining and great rooms separated by the two-sided gas fireplace with its floor-to-ceiling stone surround. Custom millwork, tray & coffered ceilings, wide-plank engineered flooring, extra-deep windows impress. At the center of the home is the kitchen; fitted with top-of-line appliances, custom cabinetry, walk-in pantry and an impressive island; it is adjacent to the dinette with walkout to the covered outdoor living room and BBQ patio with firepit. Conveniently located are the den/office, powder and laundry/mud rooms. The primary suite includes an opulent six-piece spa and fitted wardrobe; a jack 'n jill five-piece separates the second and third bedrooms which have walk-in closet / storage rooms. Up the open stairway over the triple-car garage is the finished loft with three-piece bath and storage closet; included is the Paradigm Reference surround-sound system. Fully finished, the lower level is accessible from both the garage and home; there is a full kitchen, dinette, bedroom, and roughed-in second laundry. The recreation room includes a bar, fireplace and complete golf simulator including a 4K BenQ projector! Energy savings are delivered by a sophisticated heating and cooling system and spray-foam insulation throughout; there is a back-up 16 KW generator too. The home is set on a .29 Acre lot, the private rear yard is fenced, it is framed by low-maintenance perennial gardens; there are cobble-stone walks and a parking for eight vehicles on the paved driveway. Just a short walk to the Hamilton Golf and Country Club, close to restaurants and community amenities, quick highway access too. This exceptional home is certain to please! (id:55499)
Bosley Real Estate Ltd.
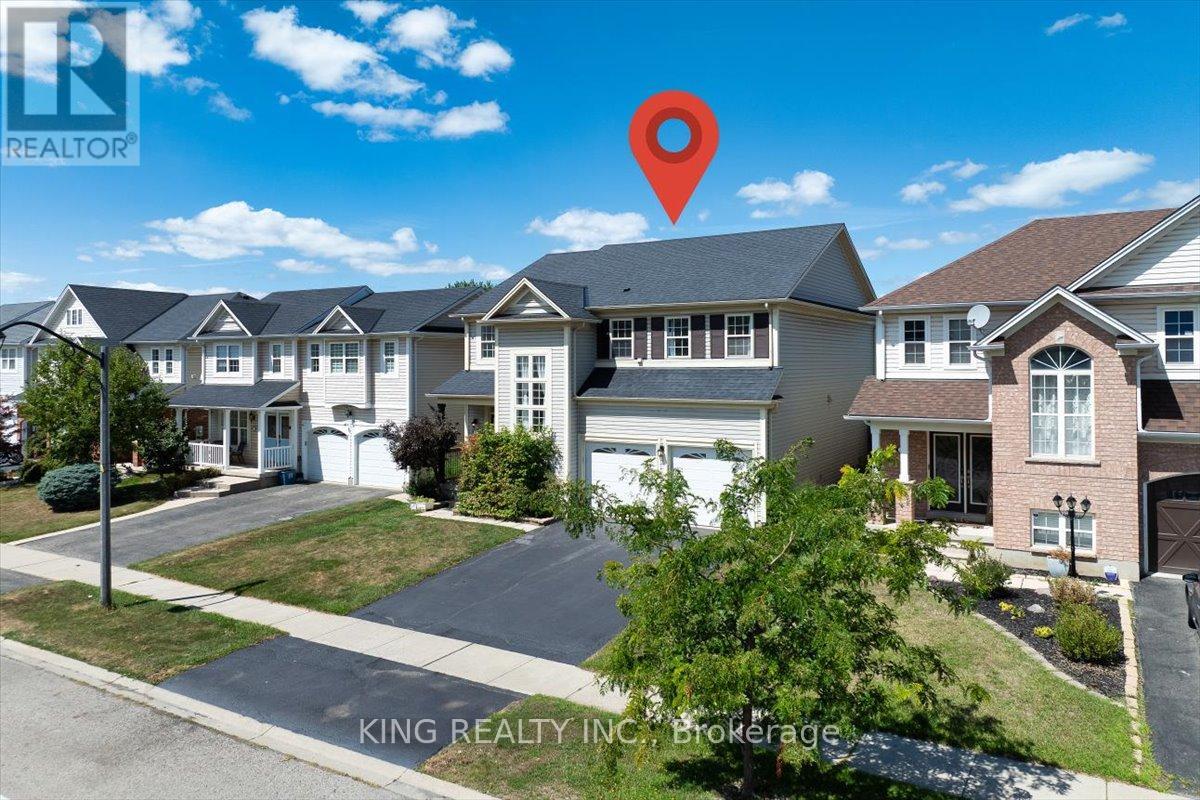
76 Blackburn Drive
Brantford, Ontario
Welcome to this beautifully upgraded 4+1 bedroom detached home offering over 3,000 sq. ft. of finished living space in a desirable, family-friendly neighborhood. Vacant and move-in ready, this spacious home is ideally situated at the entrance of Blackburn Drive, offering a perfect blend of comfort, style, and convenience.The bright main floor features 9-foot ceilings, hardwood flooring, and an open-concept layout with spacious living, dining, and family rooms. The upgraded kitchen and modernized bathrooms provide contemporary finishes throughout. A newly installed sliding patio door opens to a large deck, perfect for outdoor enjoyment.Upstairs offers four generously sized bedrooms, including a spacious primary suite with walk-in closet and 4-piece ensuite. The professionally finished basement adds valuable living space with luxury vinyl flooring, 3-piece bathroom, wet bar, built-in speakers, spacious recreation area, and a versatile media room that can be used as a fifth bedroom.With four-car parking, ample storage, and numerous upgrades, this vacant, move-in-ready home is an excellent opportunity for families seeking a spacious and comfortable rental in a great location. No smoking and no pets permitted. (id:55499)
King Realty Inc.
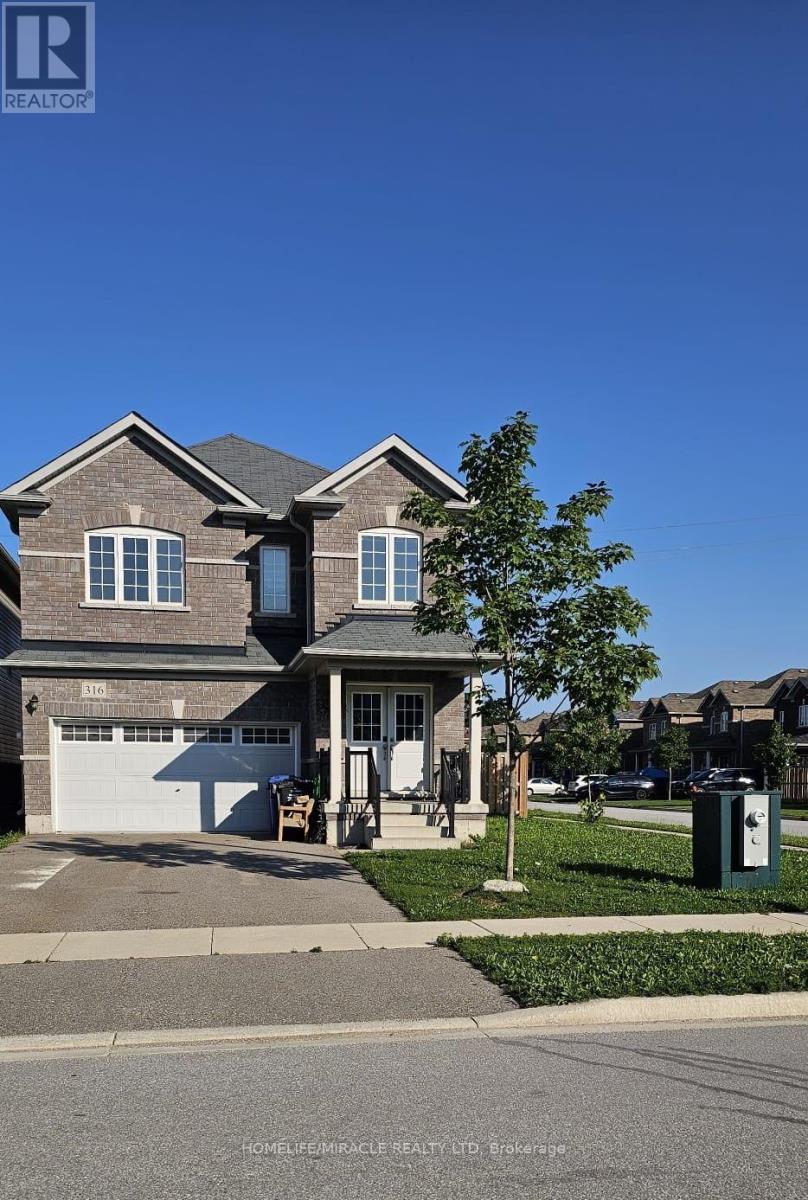
316 Vandusen Avenue
Southgate, Ontario
Recently top to bottom renovated extra wide premium very rarer corner lot for extra full day sunlight and extra space to enjoy with family in back yard. Double attached car garage with long drive way. Huge house of 2606 sq feet for small price, just one hour drive from Brampton. Double door entry. Open concept floor plan, walk out from kitchen. Extra entry from garage to house. Corner fence for privacy, fast growing town Dundalk, very easy access to shopping, gas station major highways, parks and community center, post office and more to explorer. (id:55499)
Homelife/miracle Realty Ltd

517 Victoria Street
Shelburne, Ontario
Must See! Live the Lifestyle of an Amazing Location: Get out of The House and Just Walk to Downtown Shelburne Restaurants, Bakery, Shopping and Parks. Have The Backyard of Your Dreams-this Home is sitting on a larger 150ft deep lot. Easy maintenance-No Carpet at All. Stunning Open Concept Kitchen with Backsplash, Pot Lights & Oversized Dinning Area with Lots of Windows and Brightness. Living Room with Sliding Door Opens onto Large Deck where you can Enjoy BBQ & Summer Evenings. There is a Veggie Garden as well. This Home Features a Powder Room on Main, 3 Generous Size Bedrooms on 2nd and 2 Full Bathrooms. Large Open Concept Finished Basement. (id:55499)
Royal LePage Signature Realty
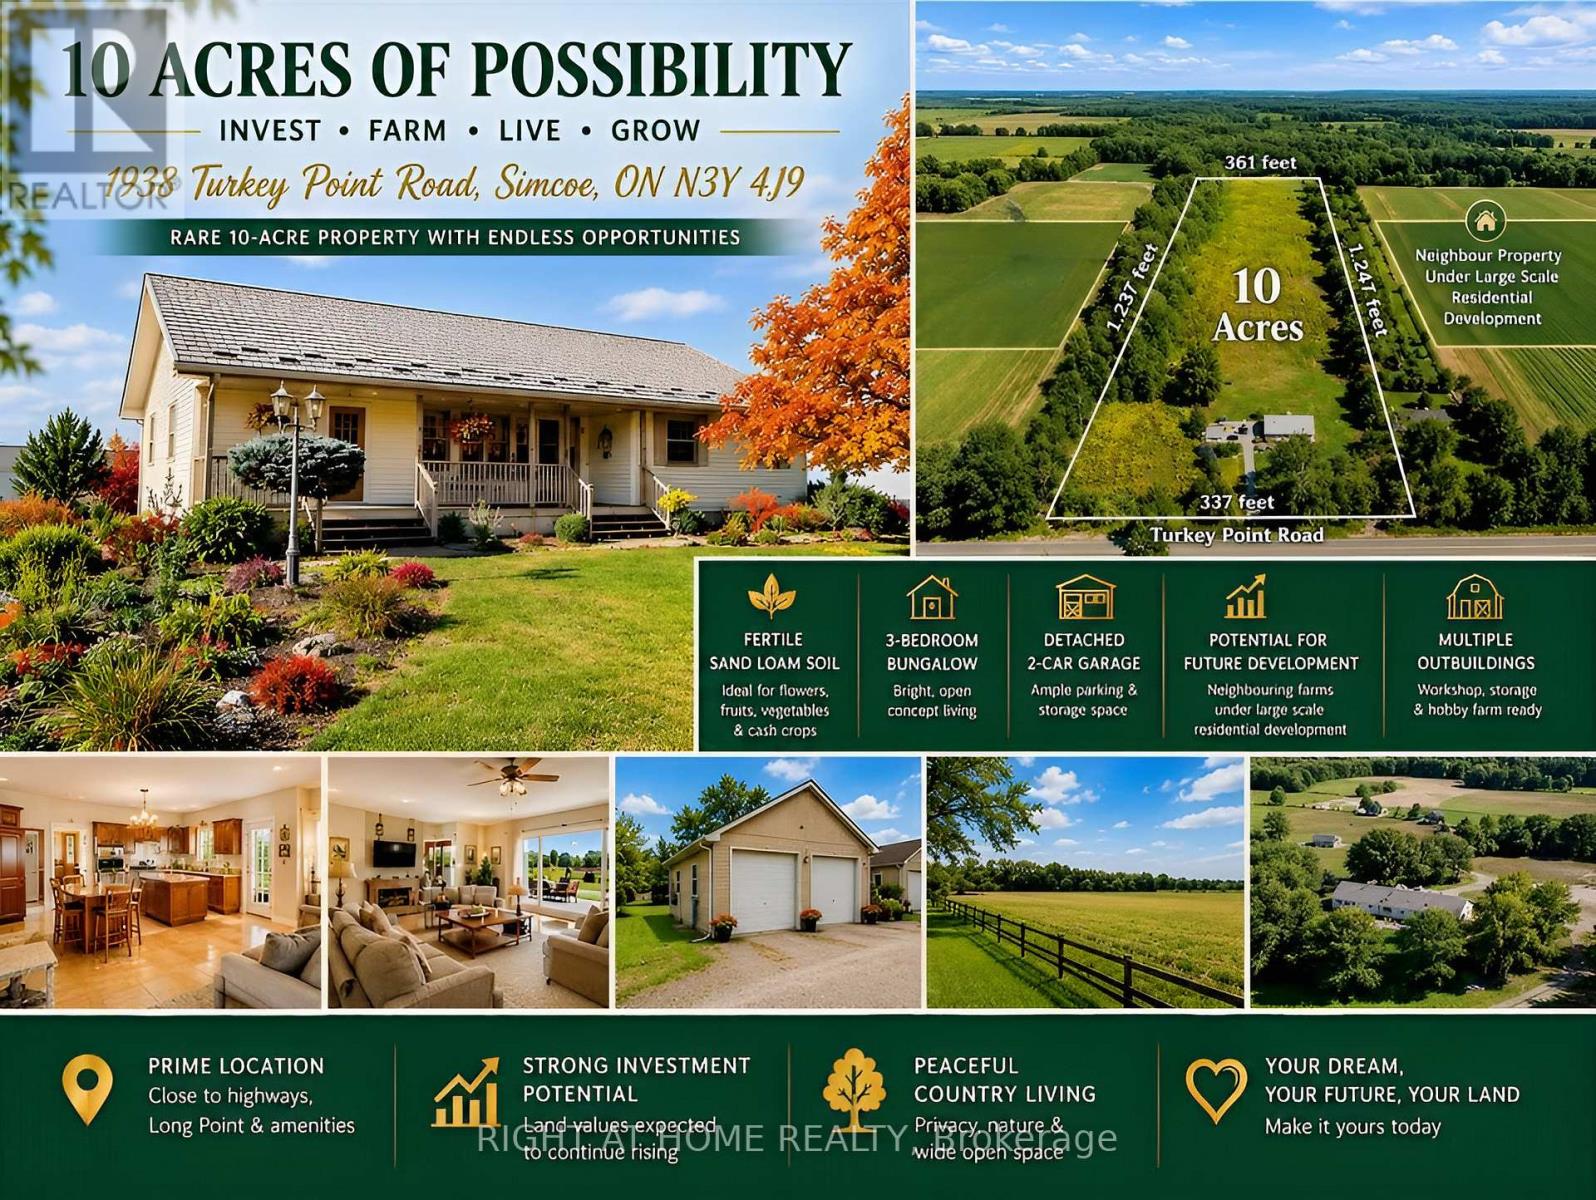
1938 Turkey Point Road
Norfolk, Ontario
This rare 10-acre property near Simcoe offers an exceptional blend of investment potential, versatile farming opportunities, and peaceful country living. Surrounded by thriving farms and residential developments, it is well positioned for future growth, with land values expected to rise. Enjoy the tranquility of the countryside while staying close to the city, highways, and renowned Long Point Provincial Park. Ideal as a private retreat, hobby farm, or long-term investment, the property also offers extensive frontage with potential to build an additional luxury home for extended family or housing for farm workers, subject to approvals. Featuring sand loam soil, fully enclosed land, hydro, and natural gas, this property suits a wide range of agricultural uses. Grow field flowers such as lavender, cash crops like ginseng, fruits, or vegetables, or create a hobby animal farm. With fertile land and ready infrastructure, the opportunities are endless. The charming 3-bedroom bungalow offers open-concept living with a bright kitchen and dining area at its heart. The primary bedroom features a scenic window view, while main-floor laundry adds convenience. The partially finished basement includes a recreational/family room and unfinished space for extra bedrooms, hobbies, or custom projects. Outside, enjoy a detached two-car garage, greenhouse, and multiple outbuildings-one with hydro and water-ideal for workshops, storage, or small-scale farming. The landscape combines gardens, woodland, and open fields, creating a beautiful setting for relaxation or productive farming. The property is also well suited for a B&B, family hotel, or rural tourism business, offering income potential in a serene setting. Whether you're an investor, farmer, or entrepreneur, this property delivers flexibility, growth potential, and peaceful living in one exceptional package. (id:55499)
Right At Home Realty
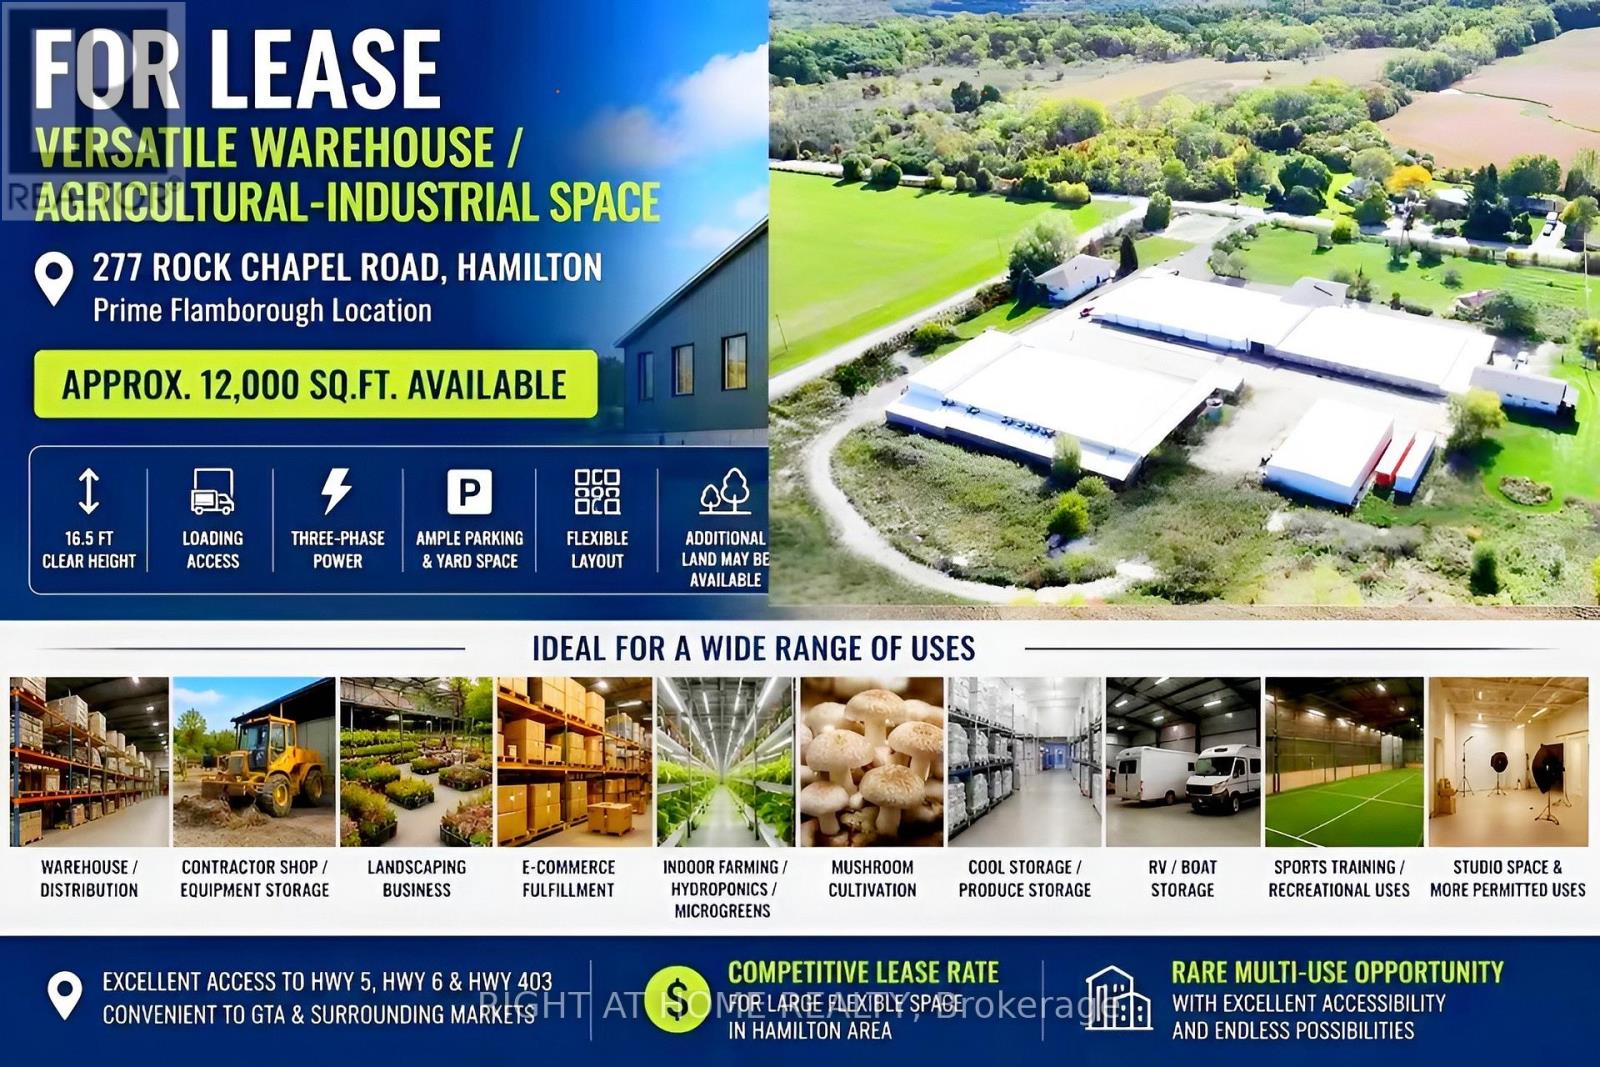
277 Rock Chapel Road
Hamilton, Ontario
Rare opportunity to lease versatile warehouse / agricultural-industrial space in prime Flamborough location near Hwy 5, Hwy 6 and Hwy 403. Approx. 12,000 Sq.Ft. available with 16.5 ft clear height, loading access, ample parking and flexible layout options. Ideal for warehouse, contractor shop, landscaping business, equipment storage, e-commerce fulfillment, indoor farming, mushroom cultivation, hydroponics, microgreens, food processing, cool storage, produce storage, RV/boat storage, sports training, studio space and other permitted uses. Three-phase power and rural setting provide excellent flexibility for a wide range of business operations. Additional outside land may be available. Competitive lease rate for large flexible space in Hamilton area. Rare multi-use opportunity with excellent accessibility to GTA and surrounding markets. Additional Details: 1. The barns existing structure allows tenants to modify or customize the interior based on their specific needs, at their own expense. 2. The lease is priced at $5.50 per square foot, per year, no any extra fees. Tenants will be responsible for all utility costs. 3. Approximately 6-7 acres of workable land are available for lease at the rear of the barn. If desired, the land can be rented at a negotiable rate. 4. Application Requirements: Completed rental application, credit and financial verification, employment letter and recent pay stubs or proof of income, and references. Only qualified applicants will be considered. Contact today to arrange a viewing and secure this exceptional space for your business. (id:55499)
Right At Home Realty
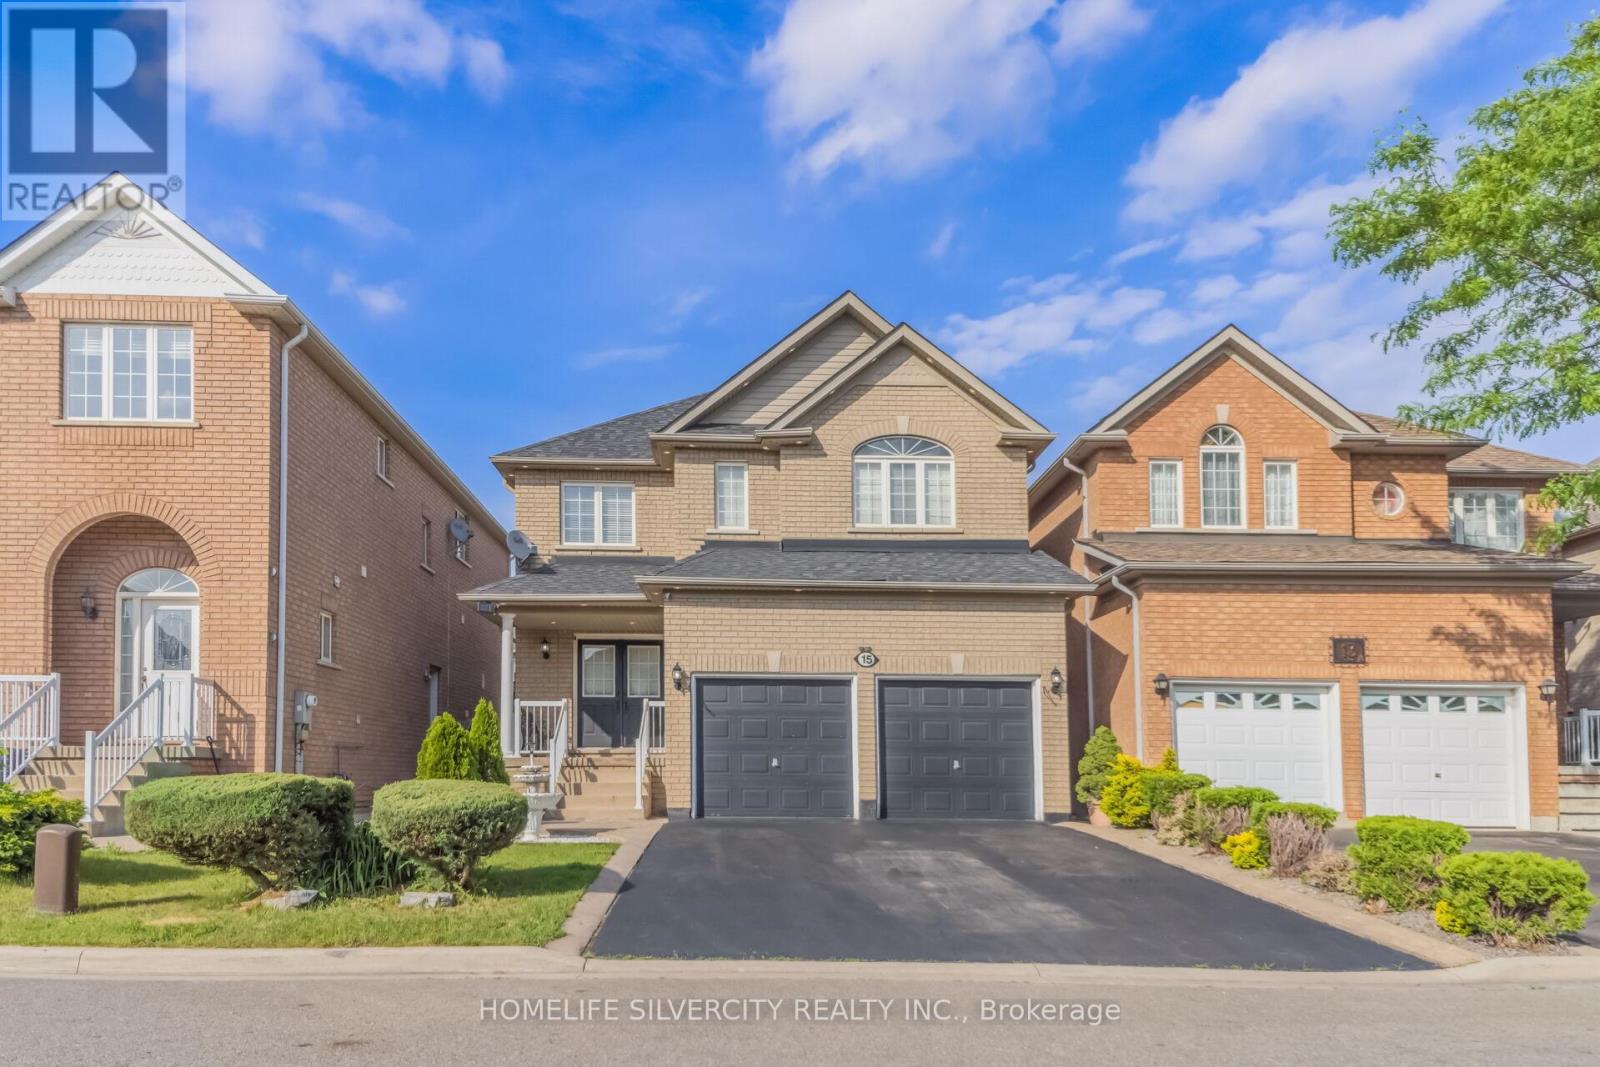
15 Newark Way
Brampton, Ontario
Stunning 2,600+ Sq. Ft. Detached Home in a Highly sought-After Brampton Neighborhood! Welcome to this beautifully maintained, offering exceptional space, comfort, and style. Situated on a premium lot with no sidewalk, this impressive property features 9-foot ceilings and elegant hardwood flooring throughout the spacious living, dining, and family rooms. The modern kitchen is equipped with stainless steel appliances, while upgraded 7-inch baseboards add a touch of sophistication throughout the home. Boasting 4 generous bedrooms, the primary retreat includes a walk-in closet and a private 4- piece ensuite. The additional bedrooms are thoughtfully designed with convenient semi-ensuite bathrooms, making this an ideal home for growing families. Enjoy the practicality of main-floor laundry, central vacuum, and direct interior access to the garage. Step outside to a newly landscaped backyard-perfect for relaxing or entertaining guests. The finished basement adds valuable living space and features an additional bedroom and a full 3-piece bathroom, offering excellent flexibility for extended family, guests, or a home office. A rare opportunity to own a spacious, move-in-ready family home in one of Brampton's most desirable locations! (id:55499)
Homelife Silvercity Realty Inc.
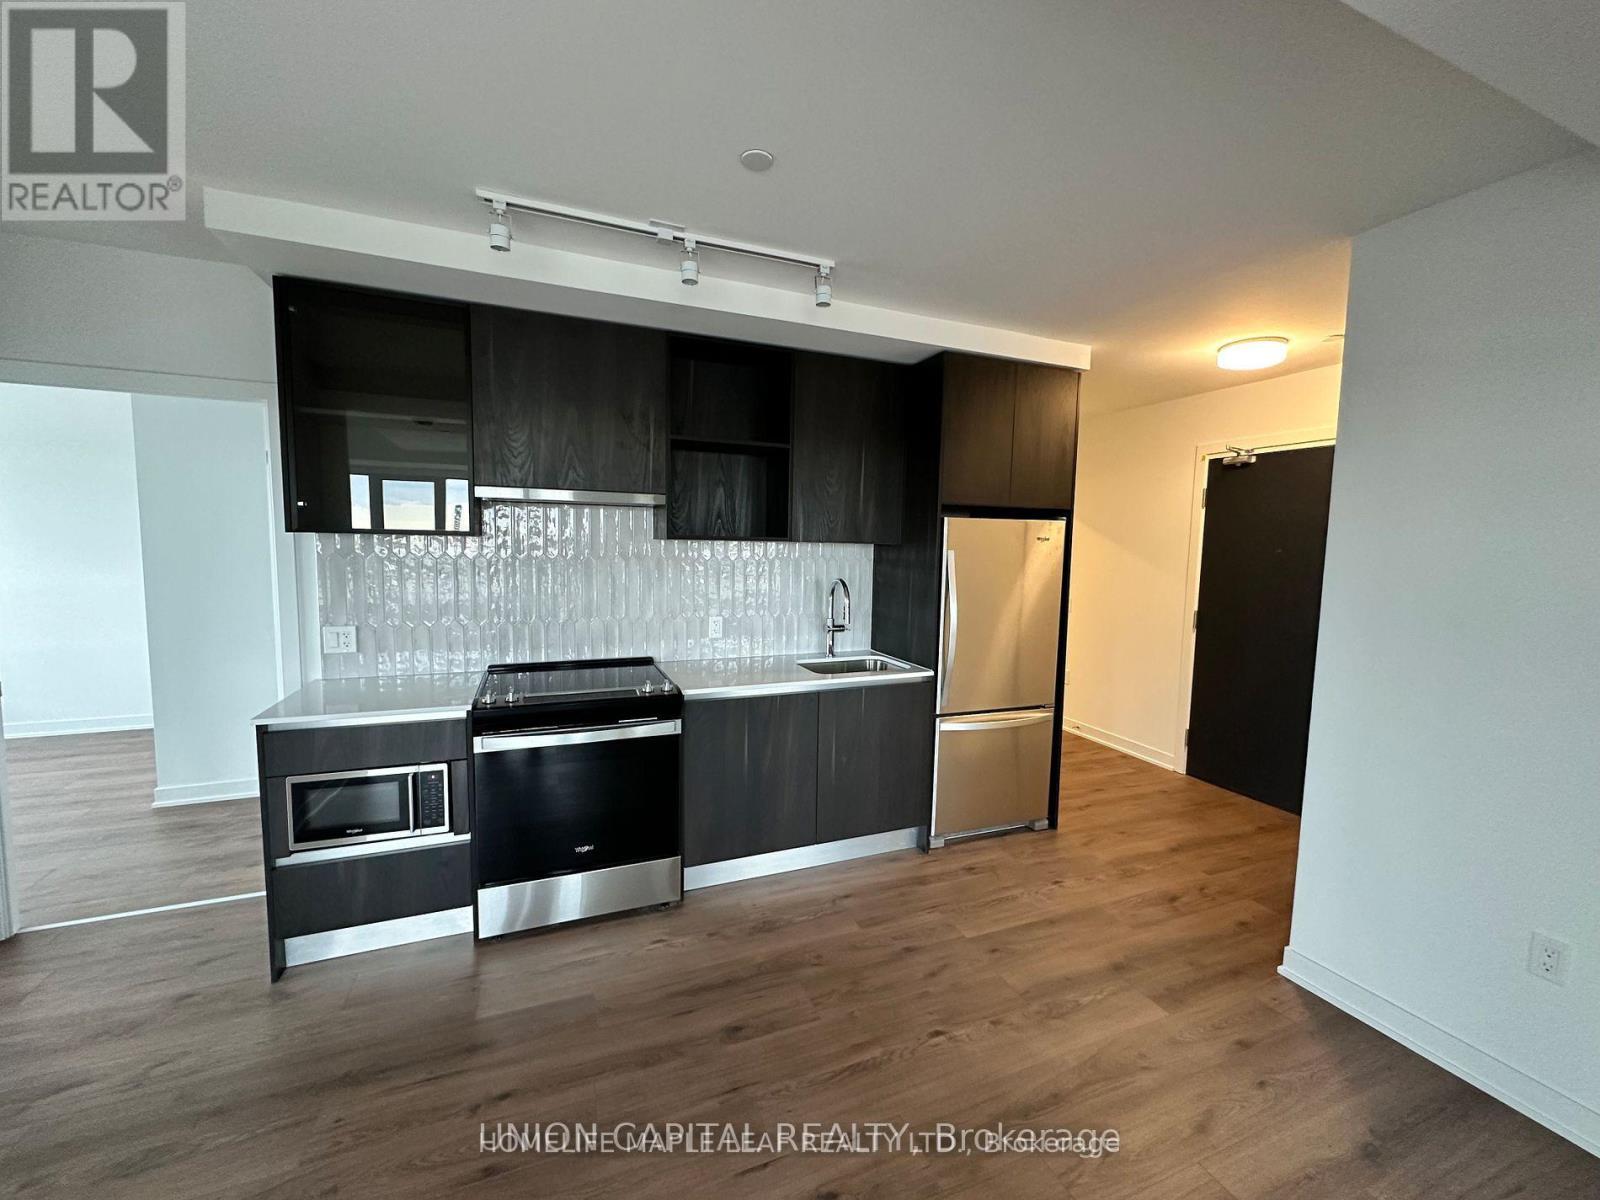
708 - 395 Dundas Street W
Oakville, Ontario
**RARE 3-BEDROOM CORNER SUITE AT DISTRIKT TRAILSIDE | 7TH FLOOR | SOUTHEAST EXPOSURE | HUGE WRAP AROUND BALCONY /PARKING + LOCKER**Welcome to Distrikt Trailside, one of Oakville's most desirable contemporary condominium communities. This exceptional 7th-floor corner suite offers a rare and highly functional 3-bedroom, 2-bathroom layout with approximately 995 sq. ft. of interior living space plus an impressive 325 sq. ft. wraparound balcony. Beautiful southeast exposure and oversized windows fill the suite with natural sunlight throughout the day, while the elevated corner setting offers open views with a glimpse of the lake in the distance. The expansive wraparound balcony creates a fantastic extension of the living space-perfect for morning coffee, evening relaxation and outdoor entertaining. Inside, enjoy 9-ft ceilings, a bright open-concept living and dining area, contemporary finishes and a sleek modern kitchen featuring quartz countertops, two-tone cabinetry, a large centre island and integrated/stainless-steel appliances.The primary bedroom features a walk-in closet and private 4-piece ensuite, while two additional bedrooms provide excellent flexibility for family living, guests or a dedicated home office. A second full bathroom and separate in-suite laundry complete the thoughtful layout. A underground parking spaces conveniently located near the elevator, plus a storage locker.**Enjoy excellent building amenities including concierge/security, fitness facilities, stylish indoor gathering spaces and a large outdoor terrace with BBQ and lounge areas. Ideally situated in a prime Oakville location with convenient access to Hwy 407 and major commuter routes, Oakville Trafalgar Memorial Hospital, shopping centers, restaurants, everyday conveniences, parks and more.**A rare opportunity to lease a spacious, sun-filled 3-bedroom corner residence with a spectacular wraparound balcony in one of Oakville's most convenient communities.** (id:55499)
Homelife Maple Leaf Realty Ltd.
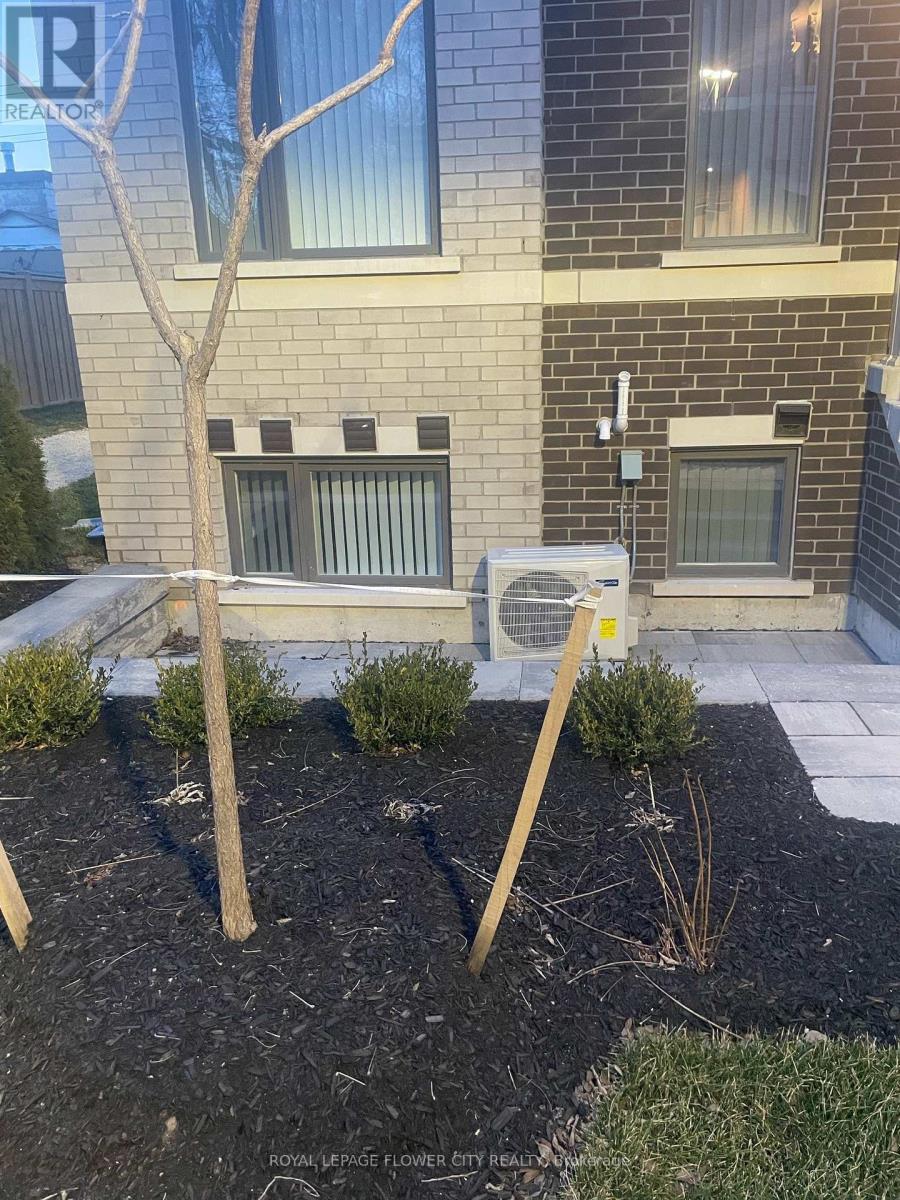
120 - 40 William Jacksn Way
Toronto, Ontario
Welcome home to this impeccably maintained, 2-year-old modern townhouse in the heart of South Etobicoke. Boasting an unobstructed, south-facing exposure, this vibrant 2-bedroom, 3-bathroomresidence is flooded with glorious natural light all day long. The functional, open-concept layout effortlessly balances daily comfort with effortless entertaining, seamlessly connecting a sleek, modern kitchen-complete with ample cabinetry and premium workspace-to your main living and dining areas. Upstairs, discover two generously proportioned bedrooms that serve as private, peaceful retreats, complemented by three beautifully appointed bathrooms. Embrace anenviable lakeside lifestyle just steps from the vibrant shops and dining on Lakeshore, Humber College, and the scenic trails of Colonel Samuel Smith Park. With effortless transit options and major commuter routes nearby, this property offers the ultimate blend of modern luxury, urban convenience, and waterfront charm. Turn-key and ready for you to move in! (id:55499)
Royal LePage Flower City Realty