
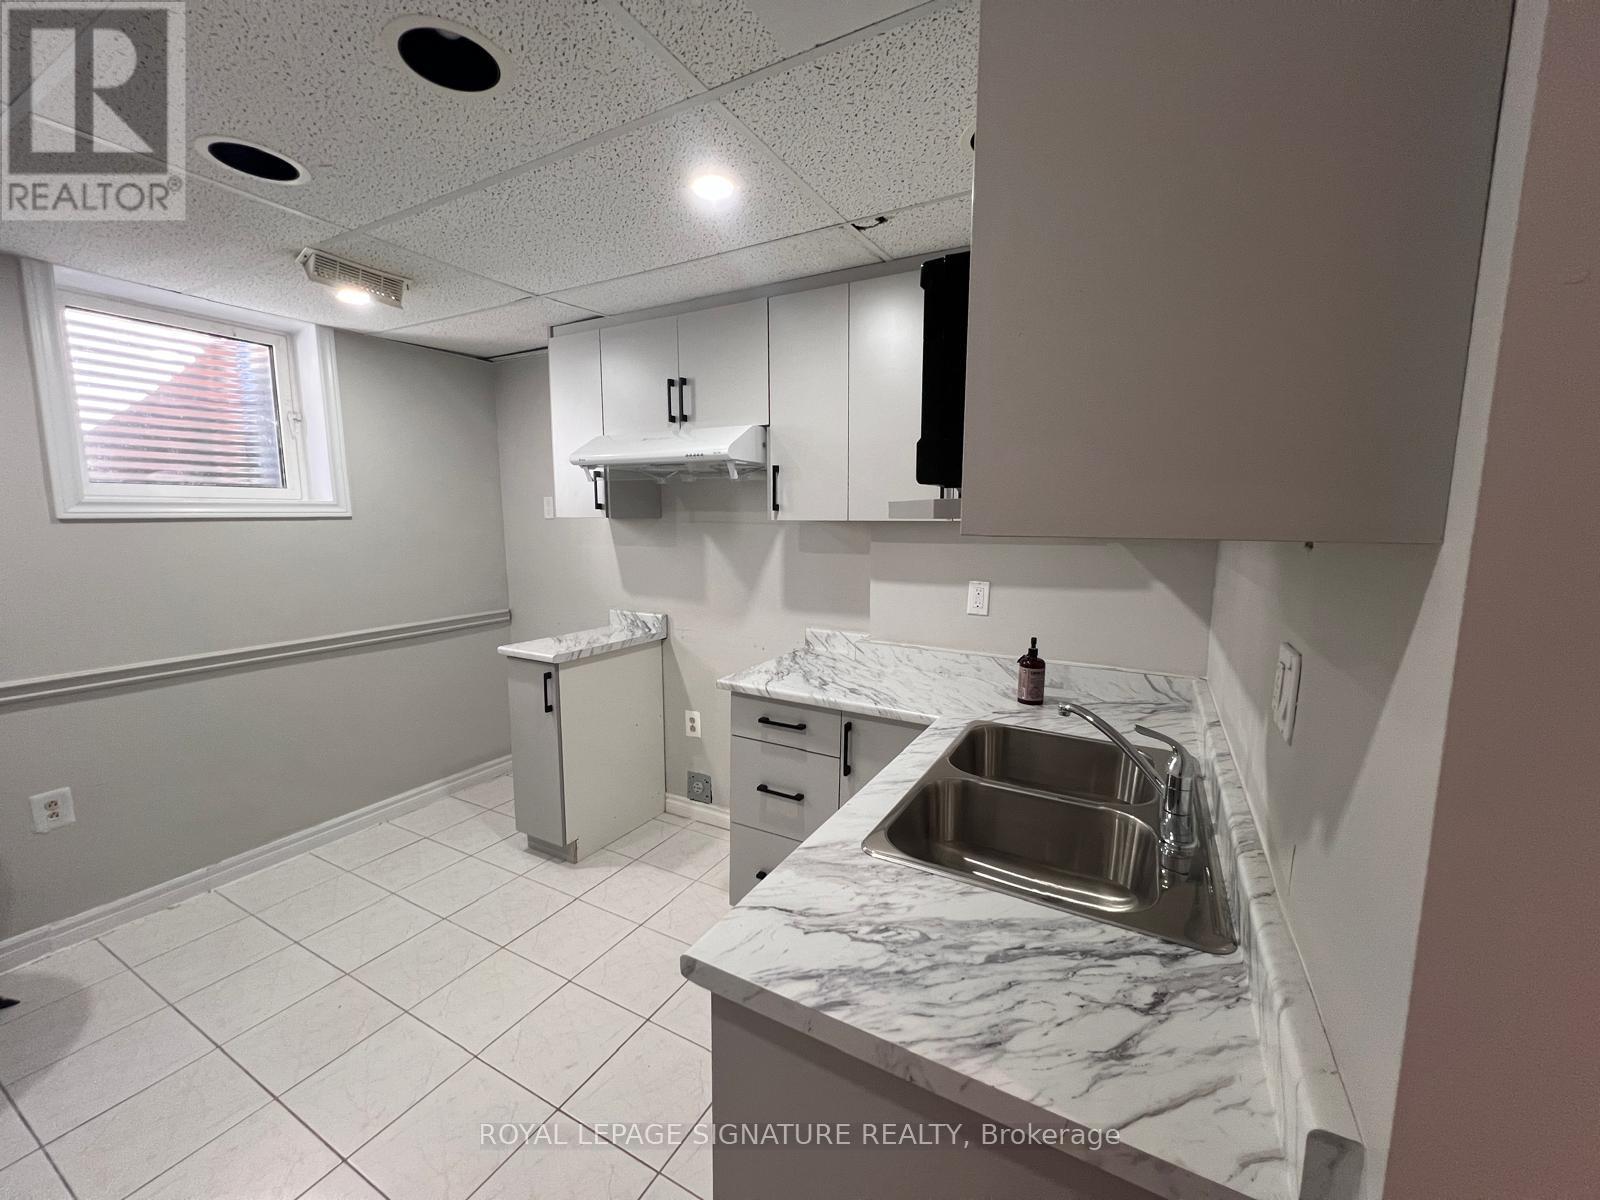
Bsmt - 23 Princess Boulevard
Grimsby, Ontario
Welcome to 23 Princess Boulevard in the heart of Grimsby! This bright and well-maintained lower-level apartment offers a comfortable and functional living space in a quiet, family-friendly neighbourhood. Featuring a spacious layout with a private entrance, this inviting unit is perfect for professionals, couples, or small families seeking a clean and convenient place to call home. Enjoy an open-concept living and dining area, a well-appointed kitchen with ample cabinetry, generously sized bedroom, and a full bathroom. Large windows throughout provide plenty of natural light, creating a warm and welcoming atmosphere. Located just minutes from schools, parks, shopping, restaurants, public transit, and easy QEW access, this home offers the perfect balance of peaceful residential living and everyday convenience. Don't miss this fantastic opportunity to lease a beautifully maintained basement apartment in one of Grimsby's most desirable communities (id:55499)
Royal LePage Platinum Realty
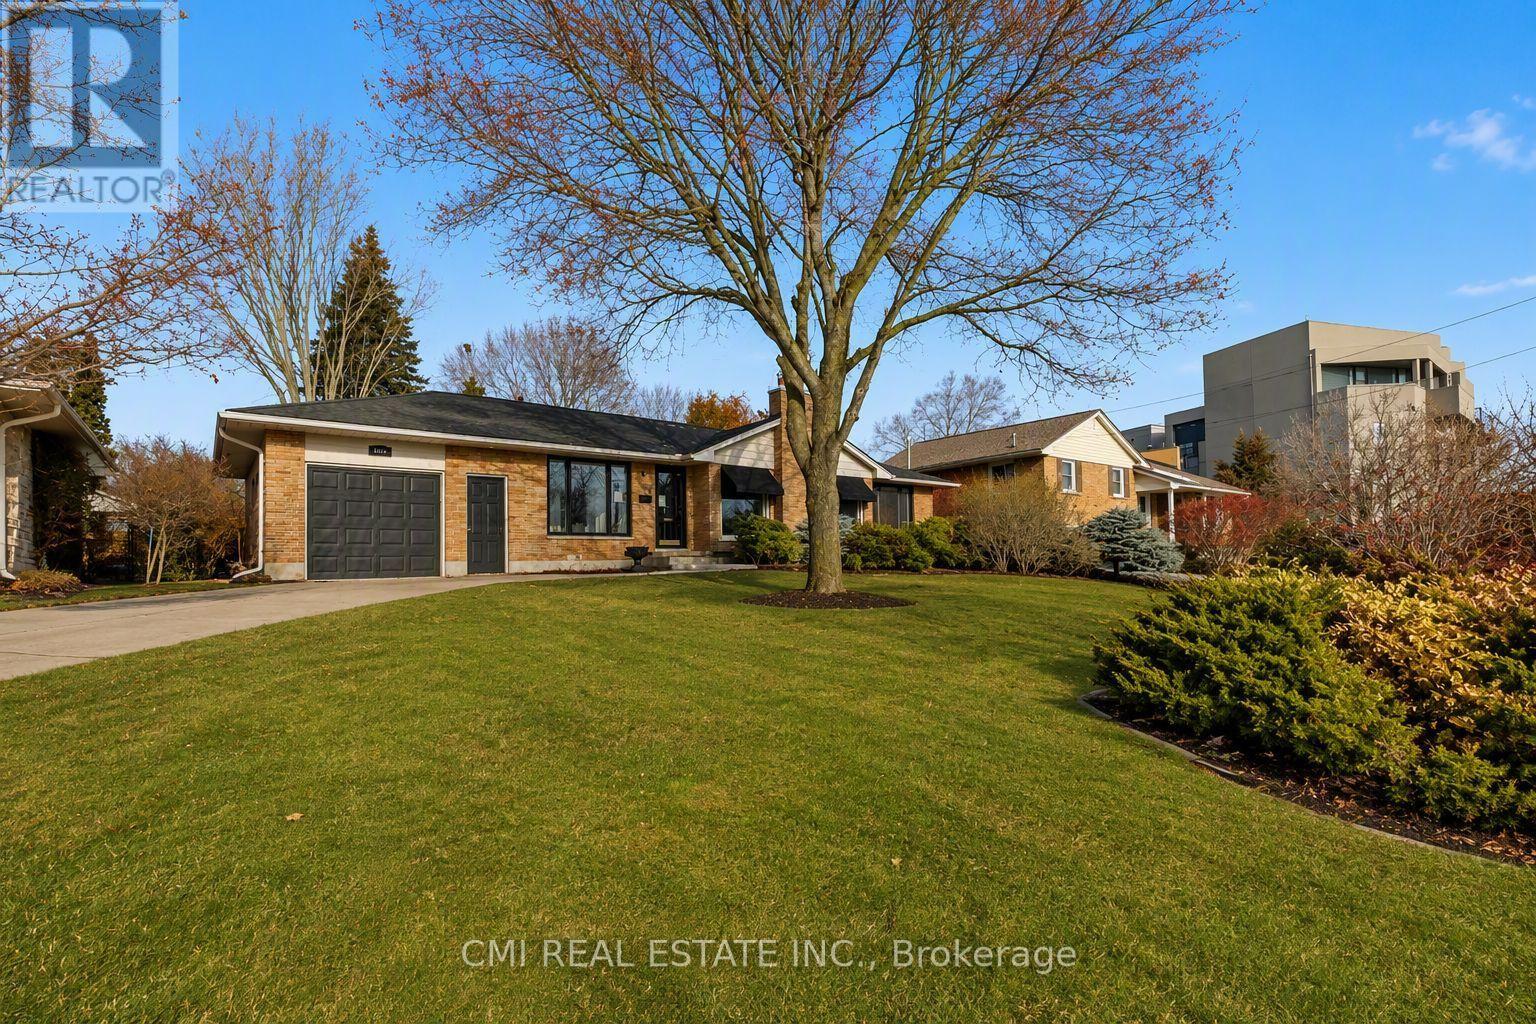
645 Riverside Drive
London North, Ontario
Step into style with this stunning 3+1 bedroom, 2-bath detached bungalow in a prime London location. Boasting over 2,000 sq. ft. of meticulously updated finished space, this home sits directly across from beautiful parkland. Chef's Kitchen, Granite waterfall counters, matte black fixtures, and custom tile work. Versatile Layout, Open-concept living with a main-floor family room/3rd bedroom option. Lower Level, Large rec room and private guest suite with a full bath. The Backyard, A true private resort! The lush, landscaped yard is an entertainer's dream, offering a peaceful escape from the everyday. This is a rare opportunity for those seeking a move-in-ready home with high-end finishes and an unbeatable location. (id:55499)
Cmi Real Estate Inc.
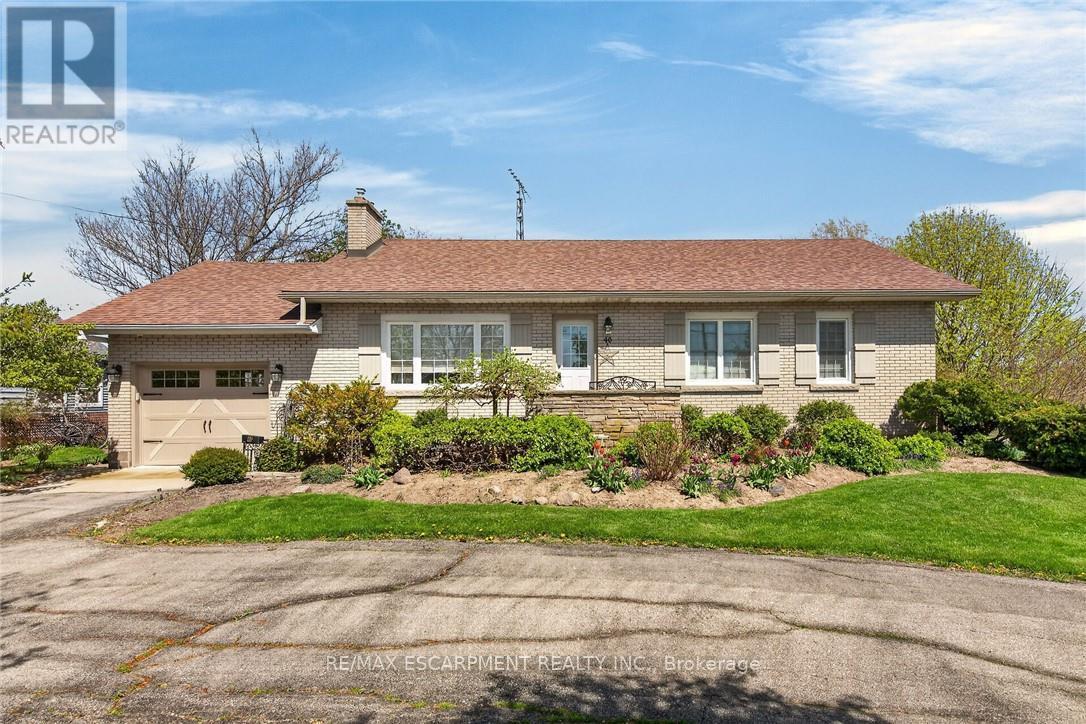
46 Erie Street N
Haldimand, Ontario
Beautifully maintained all brick waterfront bungalow situated on the northern outskirts of Selkirk, a friendly Haldimand County Village located 45-50 min commuting distance to Hamilton, Brantford & 403 - 20 min drive west to Port Dover's amenities with Hoover's Marina, Boat Launch, Restaurant & Lake Erie beaches less than 10 mins south. Attractive groomed circular drive provides entry to this solid one owner home positioned proudly on 0.52ac landscaped lot with manicured rear yard extending to meandering Stoney Creek enjoying breathtaking water views with picturesque forest & unblemished open land vistas beyond. Flag stone walk-way leads to front door accessing foyer introducing 1161sf of living space, 1161sf hi/dry partially finished basement level & 378sf attached double car garage. Comfortable living room highlights main floor feeling the warm ambience of n/g fireplace set in brick hearth plus an abundance of natural light flowing through large picture window - continues to well appointed kitchen sporting pine cabinetry & wainscoting, tile back-splash, appliances & dining area offering patio door walk-out to new private composite back deck w/metal railings-2020. Spacious 4pc bath flanks 3 roomy bedrooms which inc double door closets & plush carpeted flooring. North & South end built-in wall units accent expansive lower level family room - completed with large unfinished area housing laundry station, utility area, functional storage room & walk-up staircase to renovated garage boasting vaulted exposed joists ceiling (car hoist height), drywalled/insulated interior walls, new concrete flooring-2016 & insulated roll-up garage door-2016 with auto opener. Rustic board & baton pan-abode style shed incs covered porch/overhang overlooking glistening creek. Extras - roof shingles-2017, vinyl windows-2006, n/g furnace/AC-2024, 100 amp hydro (breakers), extra large water cistern & security/camera system. Experience life in "The Kirk" - where small town values still exist! (id:55499)
RE/MAX Escarpment Realty Inc.
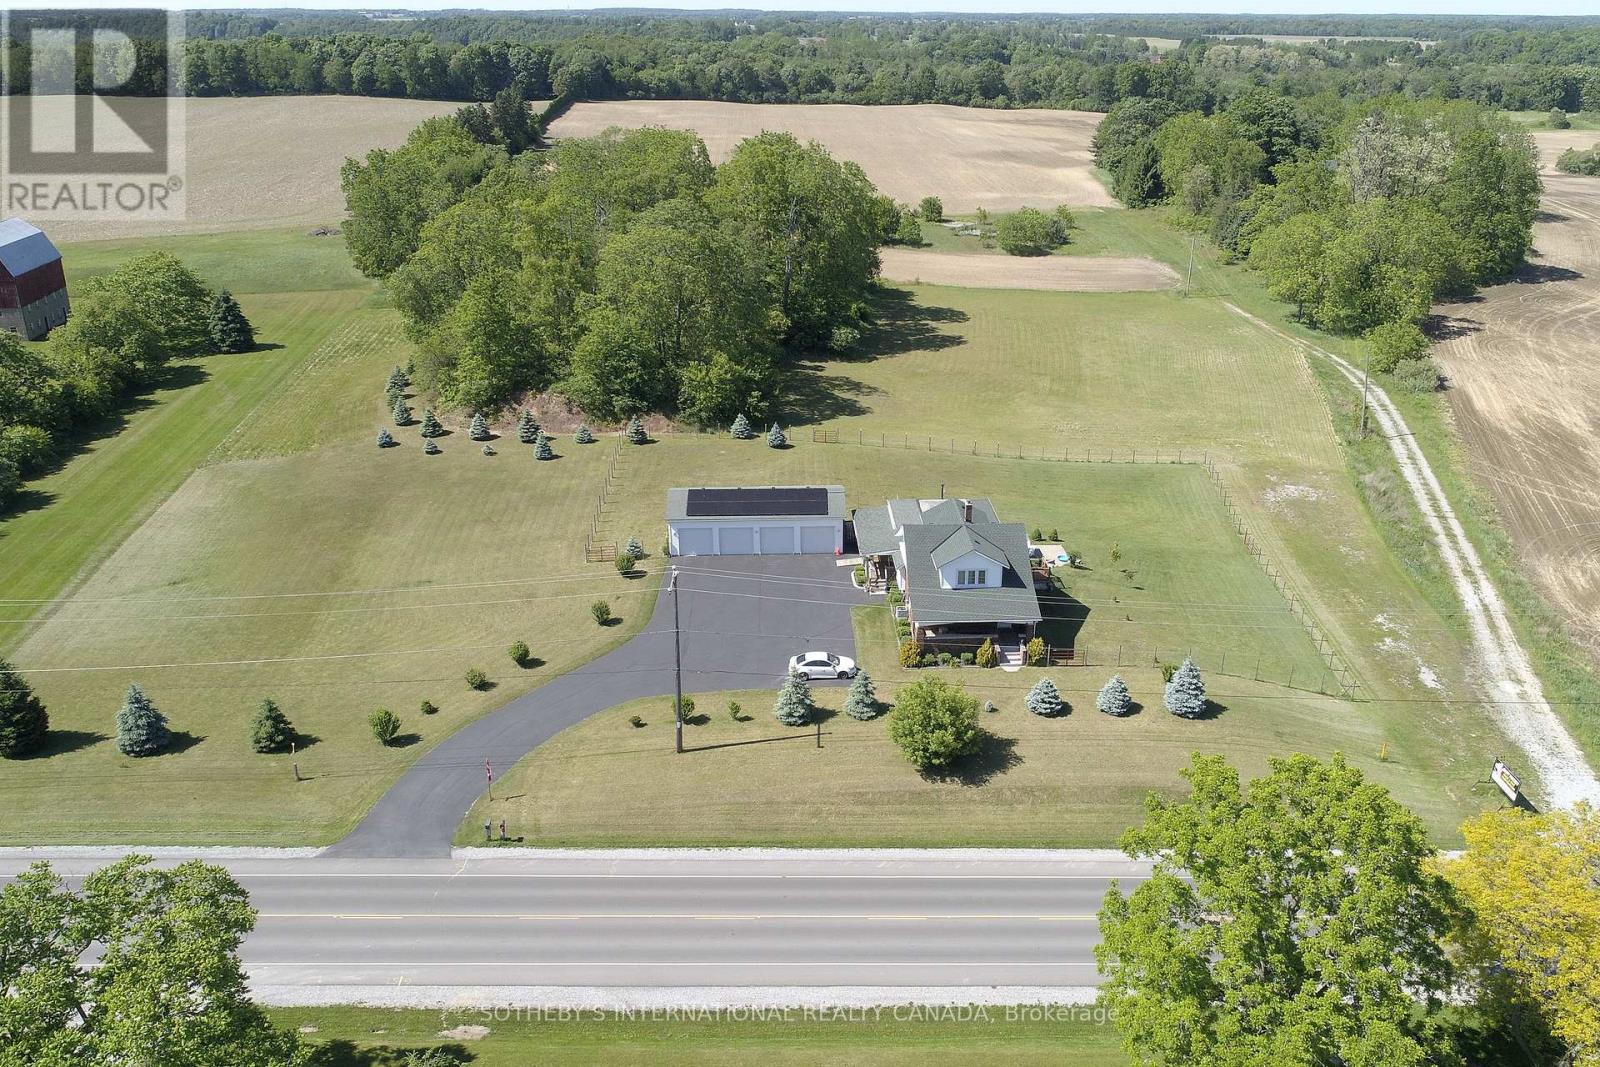
589 Highway 6
Norfolk, Ontario
Development Opportunity. Located inside the development boundary on the West side of Port Dover, this property is prime for transformation. (id:55499)
Sotheby's International Realty Canada
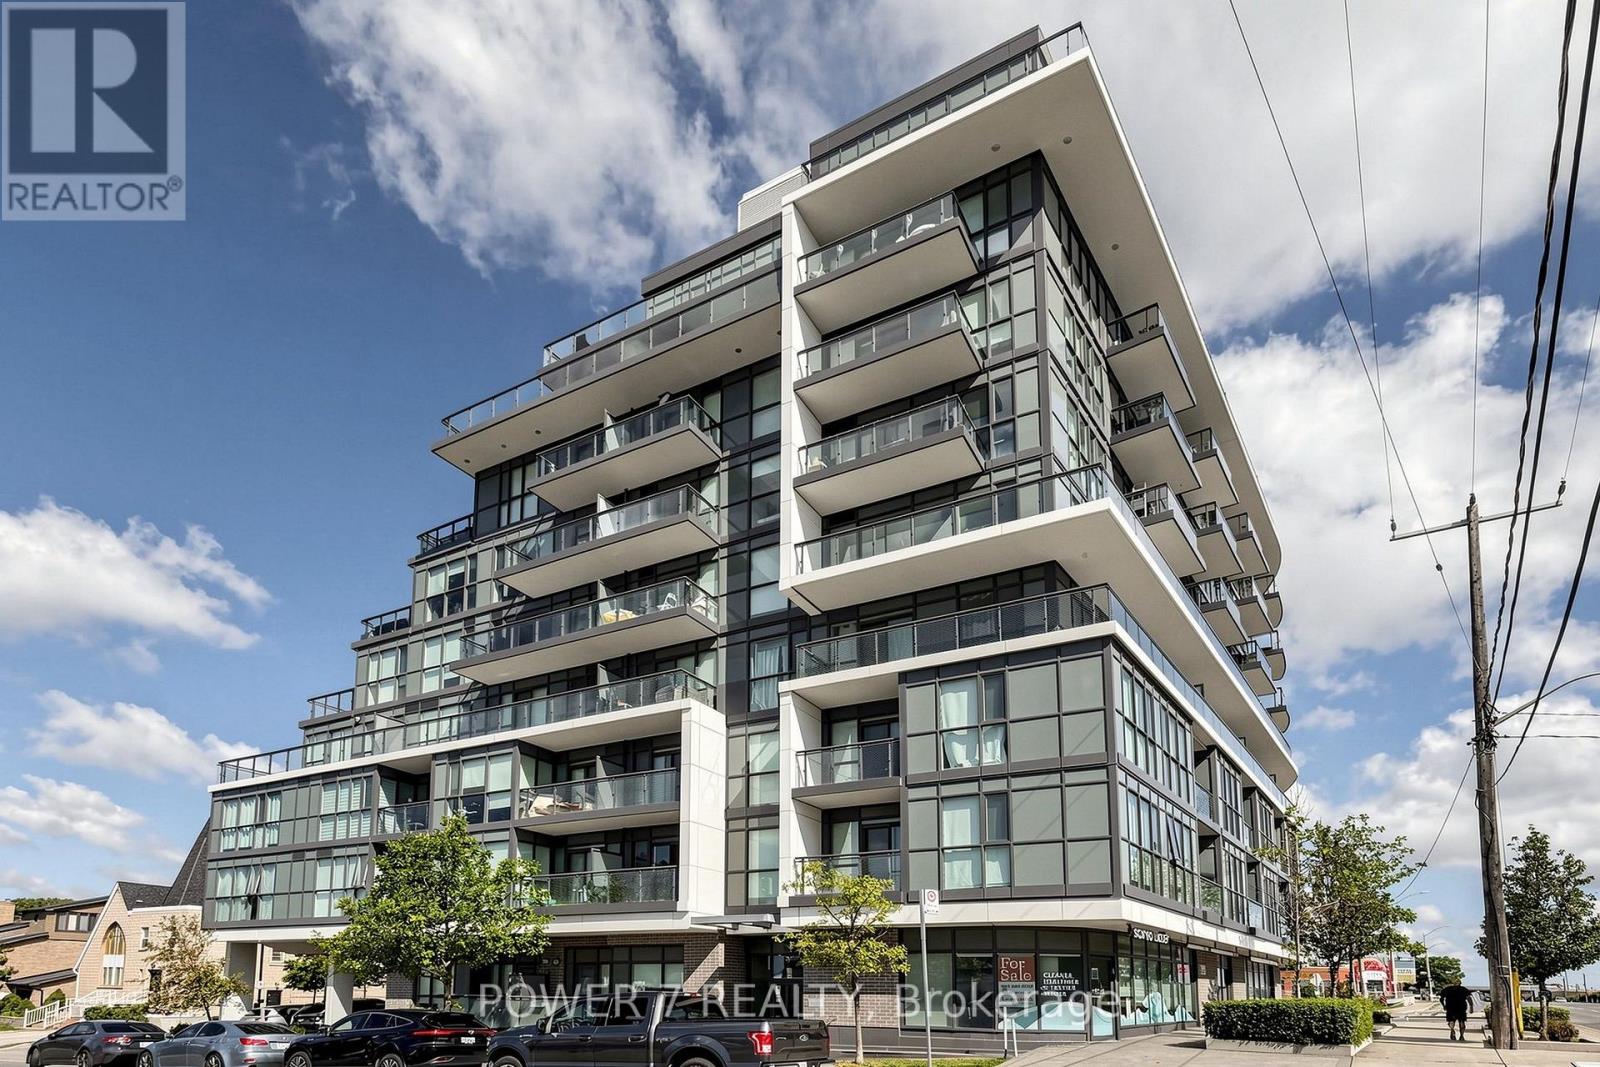
510 - 16 Mcadam Avenue
Toronto, Ontario
Welcome to Dream Residences at Yorkdale, A Boutique mid-rise condominium 9-storey Residence, An Unbeatable Location Directly Across From Yorkdale Shopping Centre. A Open Concept Design with 9' Ceiling, Walk-out to A Private Open Balcony with Unobstructed South View. Stainless Steel Appliances. With Quick Access to Hwy 401, TTC, Costco, Home Depot, Restaurants. (id:55499)
Power 7 Realty
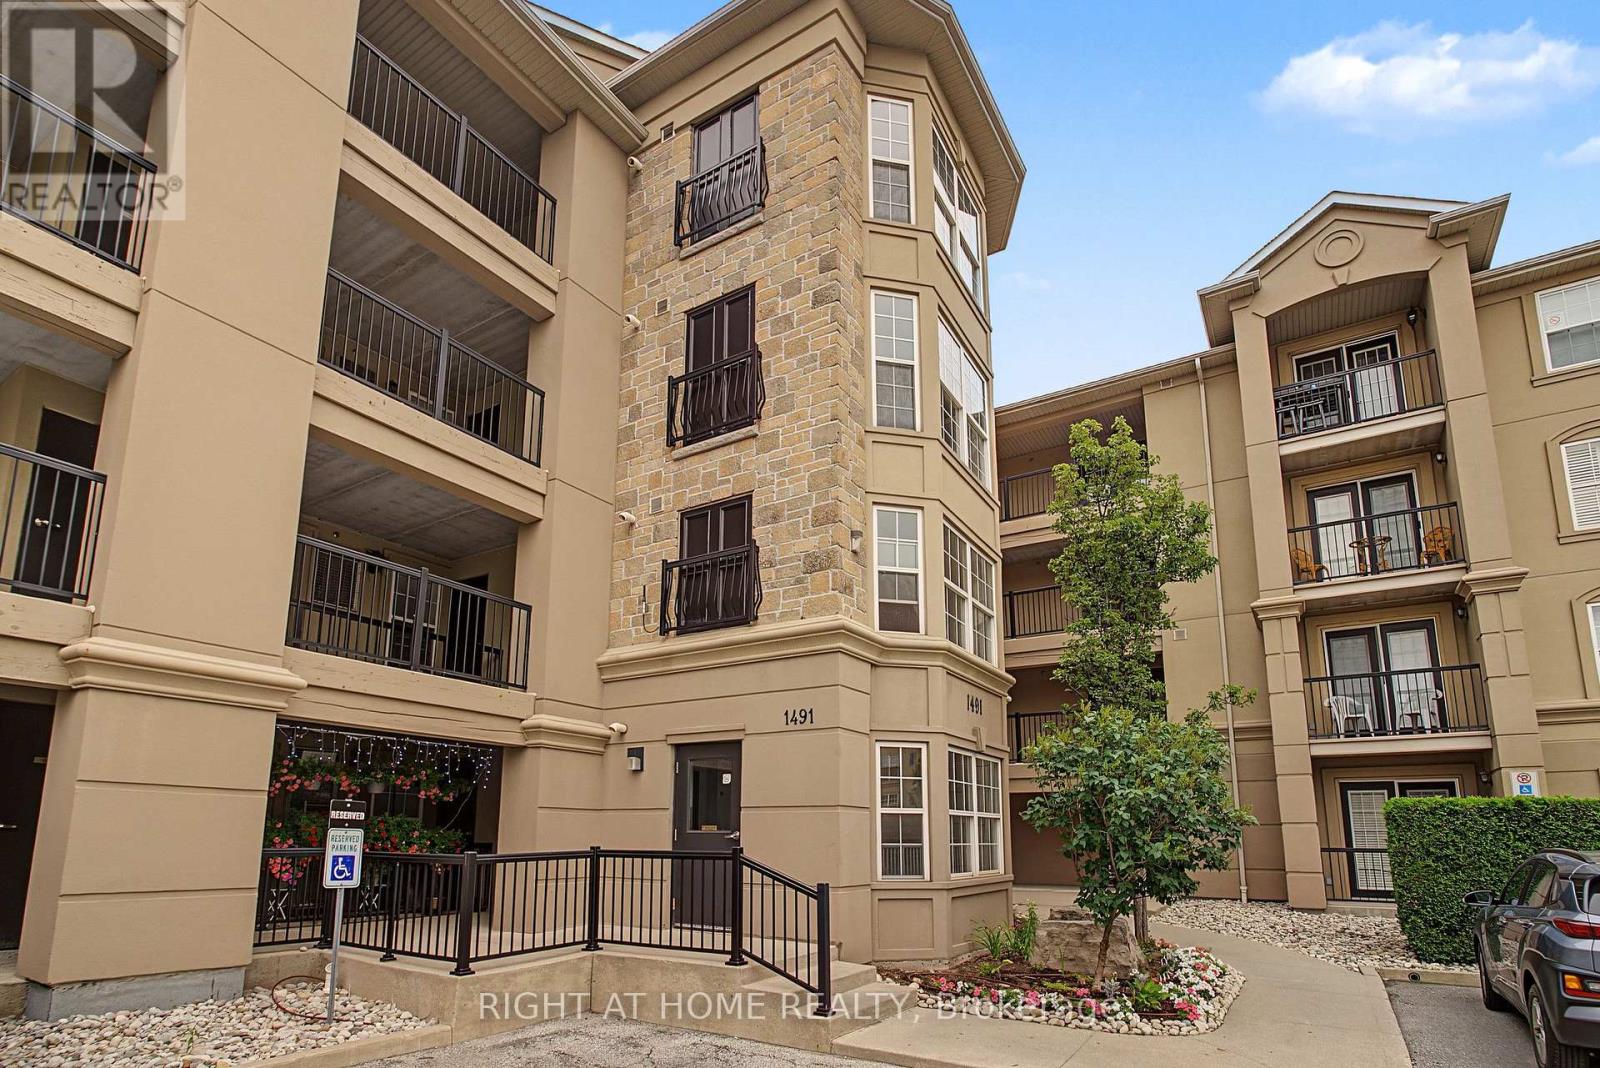
111 - 1491 Maple Avenue
Milton, Ontario
Welcome to this beautifully updated 3-bedroom, 2- full bathroom condo offering the perfect blend of space, style, and convenience. This bright and spacious unit features a modern open-concept layout, an upgraded white kitchen with stainless steel appliances, quartz countertops, ample cabinetry, and custom window bench. The renovated bathrooms and convenient ensuite laundry add to the home's appeal. Enjoy relaxing on the large south-facing covered patio, perfect for outdoor enjoyment. With two private entrances, underground parking, and a storage locker, this unit offers exceptional comfort and functionality. Ideally located just minutes from major highways, GO Transit, shopping centres, parks and schools. An excellent opportunity for downsizers, first-time buyers, or families seeking the ease of condo living that checks all the boxes! (id:55499)
Right At Home Realty
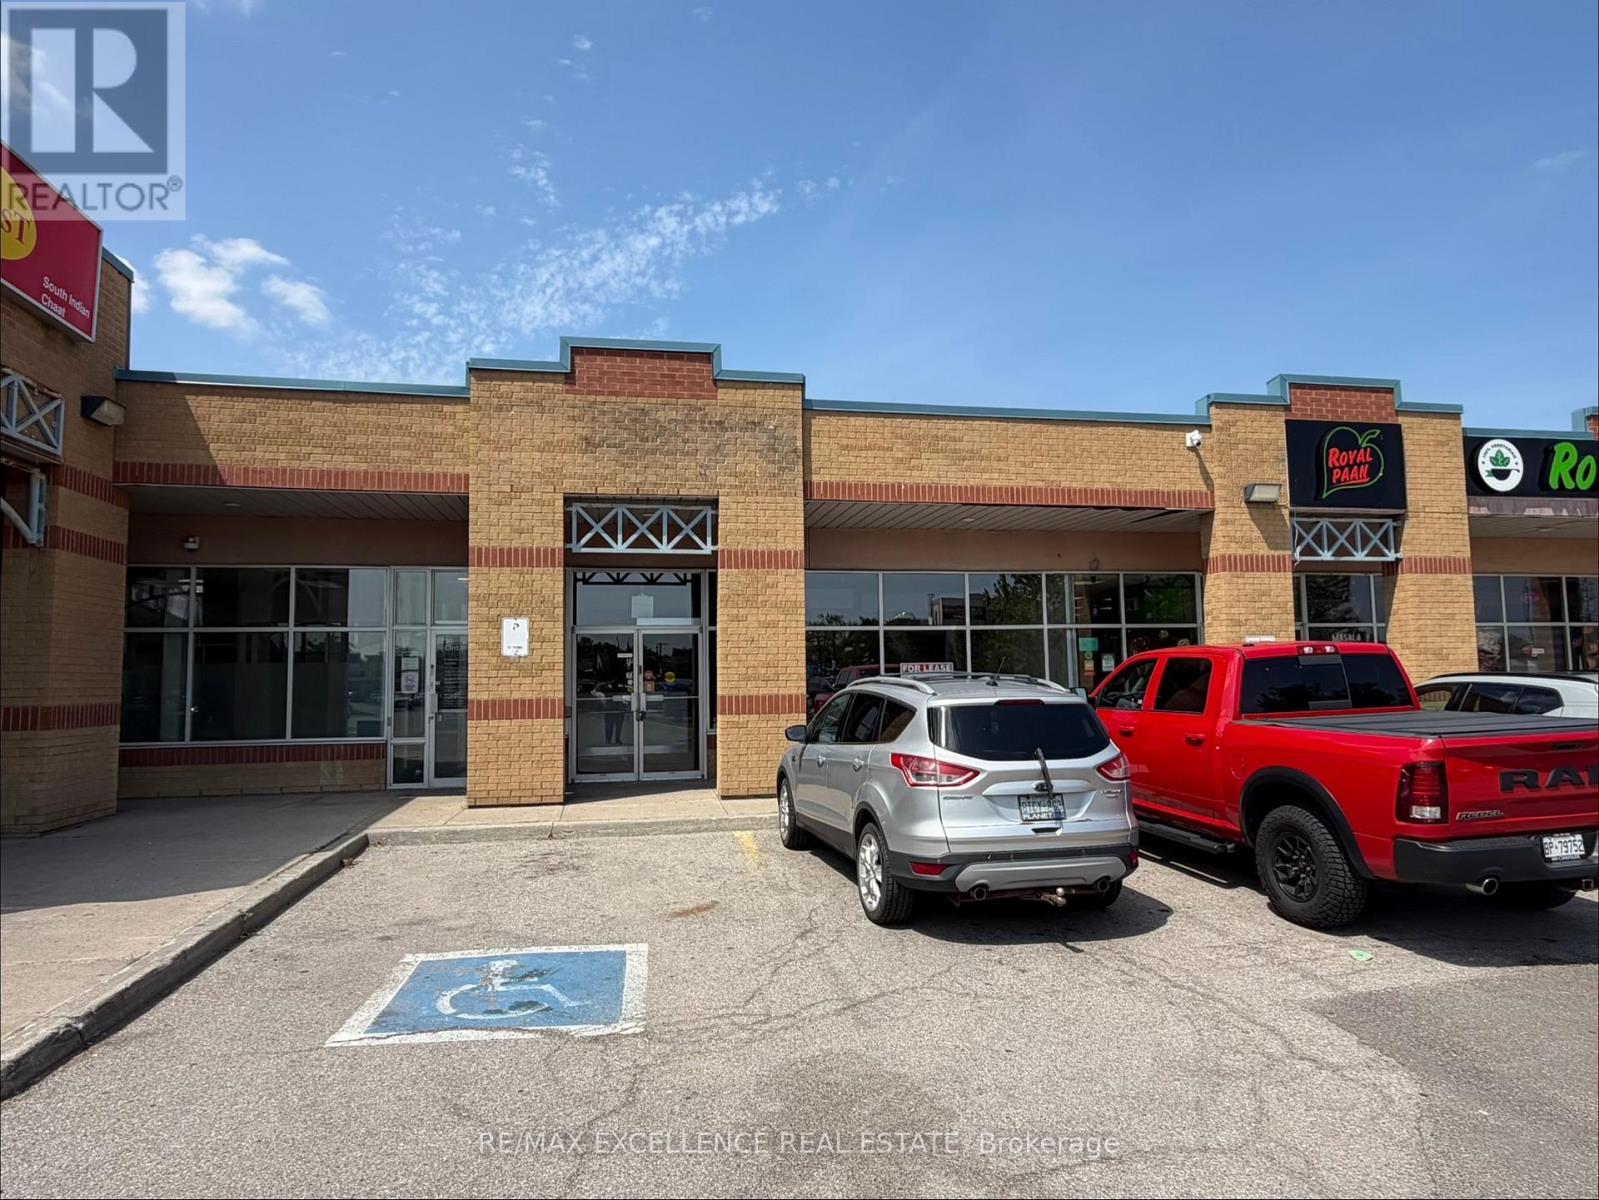
3 - 25 Woodbine Downs Boulevard
Toronto, Ontario
Excellent opportunity to lease approximately **2,011 sq. ft. of commercial retail space** in a prime and well-established retail plaza. This versatile unit is suitable for a variety of uses, including restaurants, retail stores, banks, professional offices, and more. The space features a dedicated seating area, a separately designated kitchen area, a storage room, and three washrooms-two for customers and one for employees. A convenient rear entrance provides easy access for staff, deliveries, and daily operations. With the existing layout already well suited for restaurant use, only minimal improvements may be required. Ample surface parking is available for customers and staff. The unit is currently vacant and available for easy showings. Message to arrange a private viewing. Please note a 2.5% rental increase applies YoY. (id:55499)
RE/MAX Excellence Real Estate
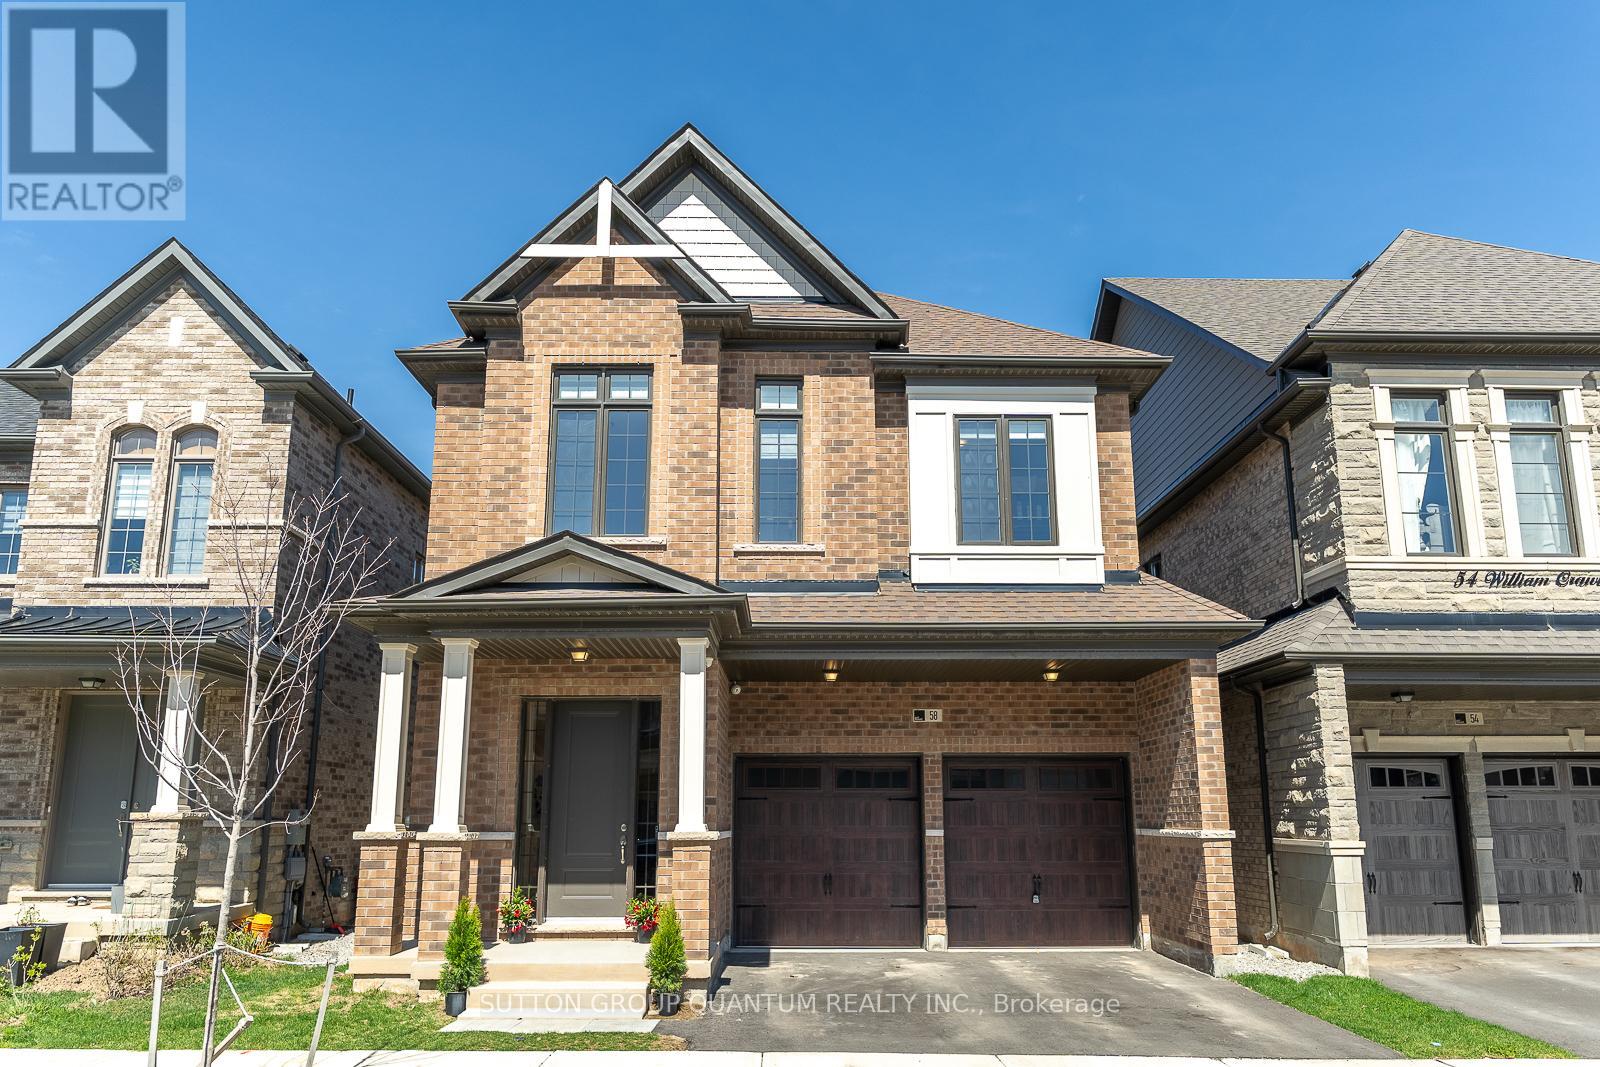
58 William Crawley Way
Oakville, Ontario
Discover this exceptional almost 2,600 sq ft detached home built in 2024 by Primont Homes. Modern efficiency meets timeless craftsmanship in this barely-lived-in residence, complete with full Tarion new home warranty protection for added peace of mind.This beautiful family-friendly community boasts top-ranked schools: Dr. David R. Williams Elementary School (top 9% in Ontario) & White Oaks Secondary School (ranked 29th out of 747 secondary schools in Ontario with an 8.8/10 rating)Just steps from the brand new park at the end of the street, featuring tennis courts, playground, and green space-perfect for active families.Interior Highlights Include: 4 generous bedrooms, including a massive primary suite with a spa-like ensuite featuring a glass shower, separate soaker tub, and his-and-hers sinks, Spacious his-and-hers walk-in closets in the primary bedroom, 3.5 bathrooms. Open-concept gourmet kitchen with quartz countertops, stylish tile backsplash, large island, stainless steel appliances, and an impressive 5x5 pantry offering abundant storage and counter space 10 ft ceilings on the main floor, Hardwood floors on the main floor, staircase and hallways. Double-sided fireplace creating warmth and elegance, Second-floor laundry room for ultimate convenience, Upgraded LED crystal light fixturesAdditional Features: Unique side-door entrance above the basement staircase deal for easy conversion into a secondary suite or in-law apartment. Double car garage (18 ft wide) with direct interior access. This home perfectly blends modern design, functionality, and lifestyle convenience. Don't miss your opportunity to own a nearly new Primont masterpiece in one of the area's most desirable communities! All measurements and square footage are approximate and must be verified by the buyer and the buyer's agent. (id:55499)
Sutton Group Quantum Realty Inc.
420 Welham Road
Barrie, Ontario
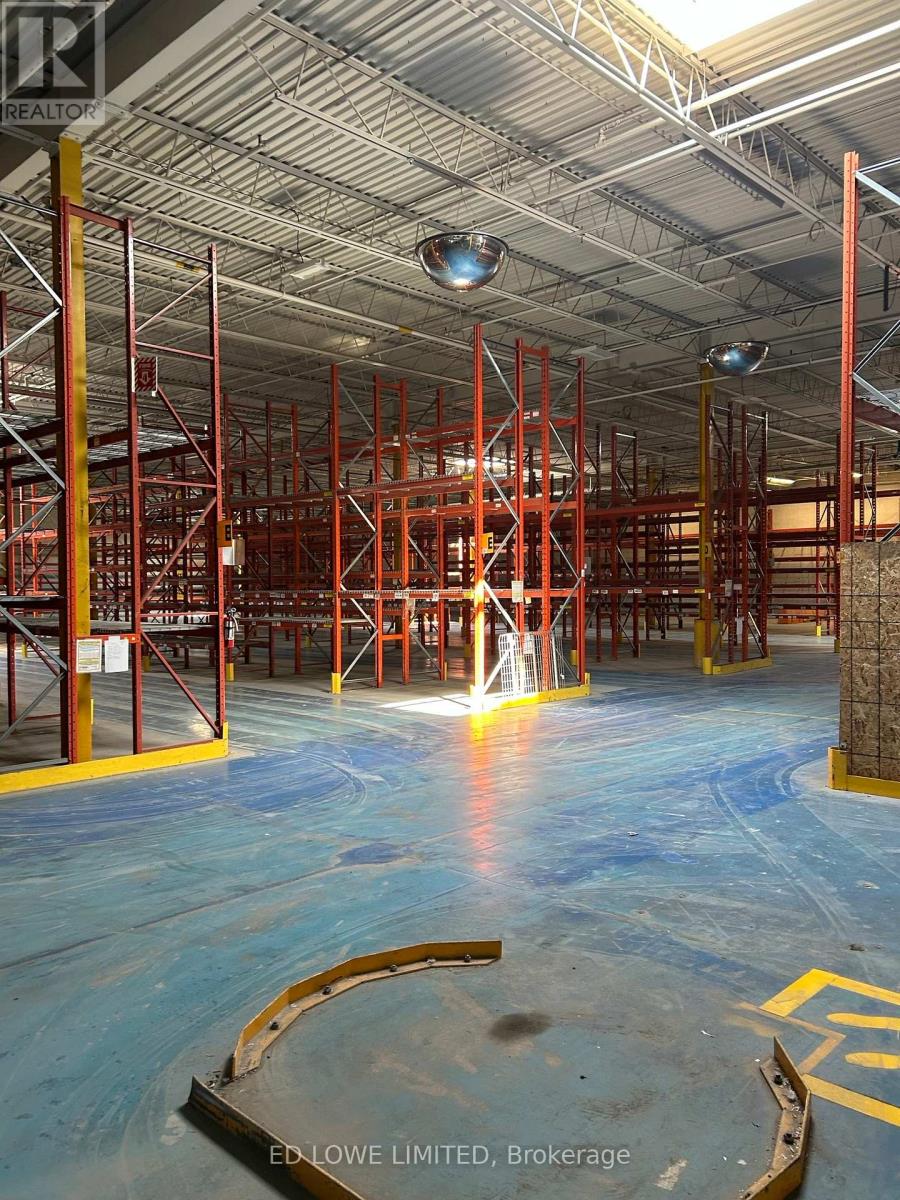
73,985 s.f. of prime Industrial building for Lease. This single-tenant building offers excellent functionality and flexibility for a wide range of industrial uses. Building equipped with skylights. GI Zoning permits external storage providing valuable operational flexibility. Tenant's responsible for all maintenance, insurance, property taxes, utilities. Clear height is 19' Lower height - 6.4 M (approx 21 ft) to underside of metal deck (assuming joists are 2 ft) and 22' Higher height - 7.3 M (approx 24 ft) to underside of metal deck (assuming joists are 2 ft) Rate is $12.00/s.f./yr for building. Additional extra lot (approx 2 acres) available as part of Lease (if interested) the whole property lease rate is $14.00/s.f./yr. LA related to LL (id:55499)
Ed Lowe Limited
4008 - 898 Portage Parkway
Vaughan, Ontario
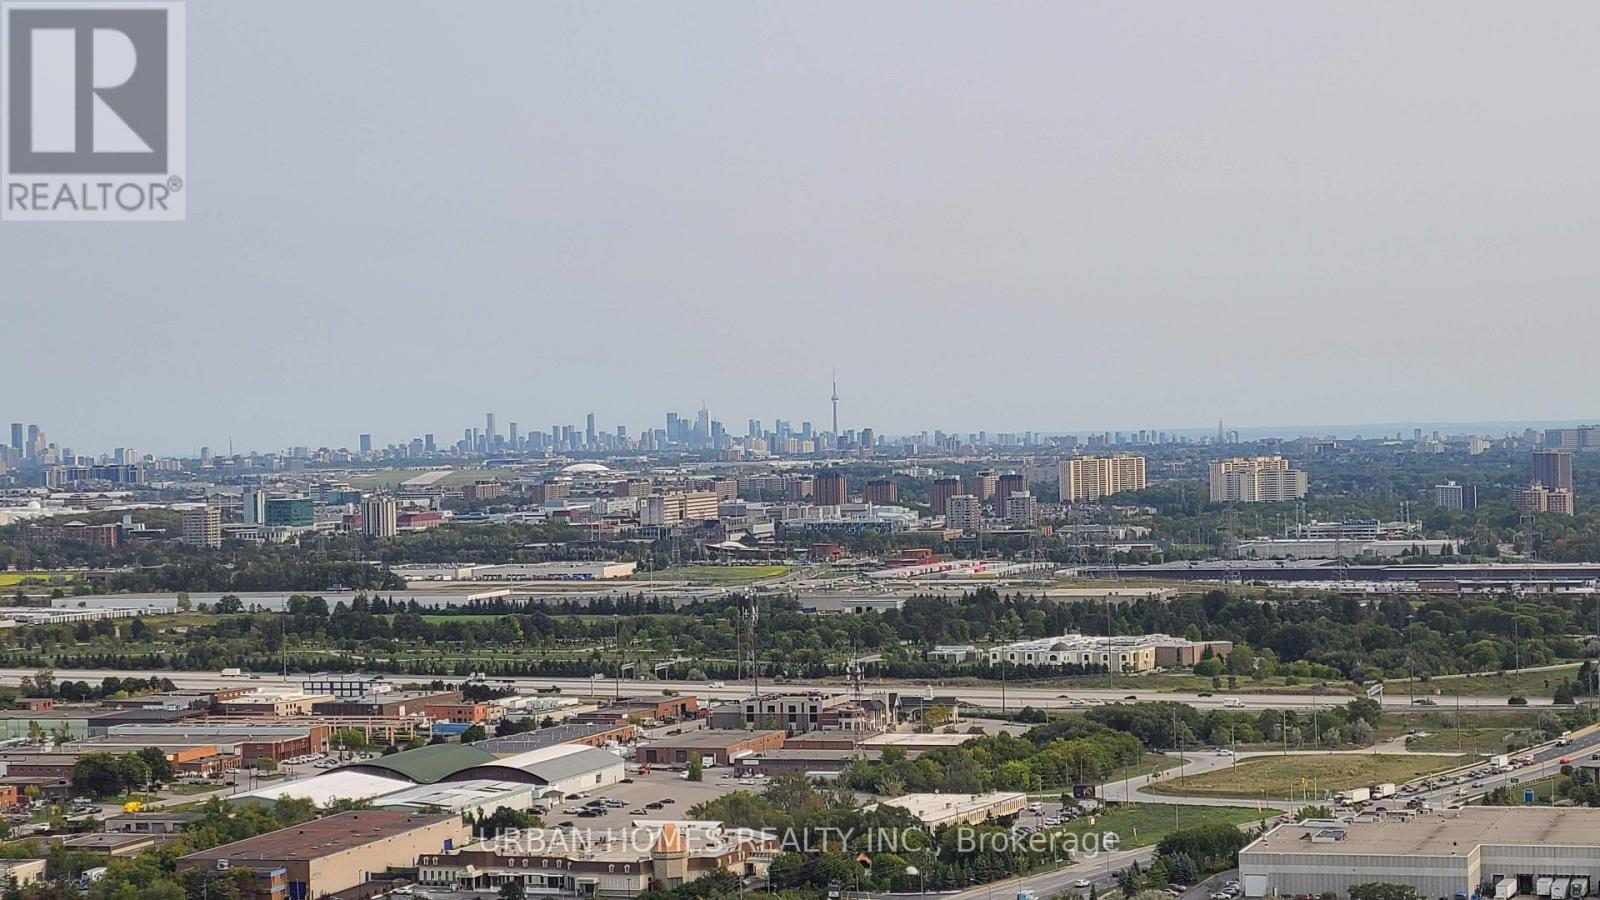
Bright and beautiful 2 Bed / 2 Bath At Transit City 1. The High End Kitchen Features Four Stainless Steel Appliances And Stone Counter Tops. This South Facing Condo Feature A Beautiful Unobstructed View Of Downtown Toronto. Comes With A Prepaid Membership To Ymca Next Door With Pool, Basket Ball Courts, Gym, Etc. Rogers High Speed Internet Included In Rent. (id:55499)
Urban Homes Realty Inc.
256 Zelda Crescent
Richmond Hill, Ontario
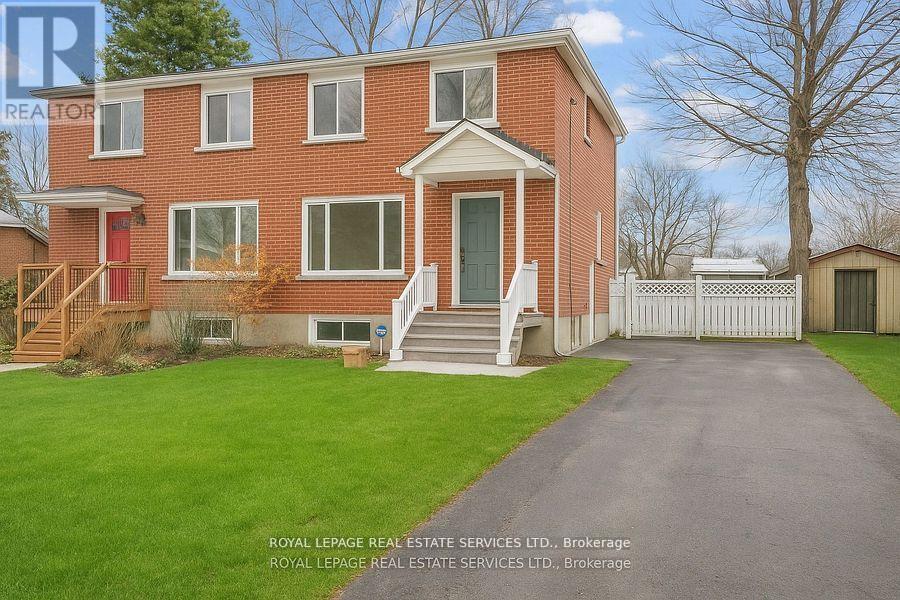
A Home with Heart Opportunity. Nestled in the vibrant community of Richmond Hill, this beautifully maintained home offers the perfect blend of comfort, convenience, and endless potential. Set in a sought-after, family-friendly neighbourhood known for its top-rated schools, parks, and amenities, this property is a rare find. Step inside to discover a thoughtfully updated three-bedroom home designed for modern living. The stunning chef's kitchen is a true showpiece, featuring quartz countertops, sleek stainless steel appliances, and contemporary cabinetry. The open-concept living and dining area is bathed in natural light and seamlessly extends to your private backyard ideal for entertaining or quiet relaxation. The upper level boasts generously sized bedrooms and an elegantly updated bathroom, providing a peaceful retreat at the end of the day. Meanwhile, the lower level offers incredible flexibility, featuring a fully self-contained suite with a separate entrance perfect for extended family, rental income, or a private workspace. A spacious private driveway with room for four vehicles adds to the home's practicality. Plus, with Newkirk and Crosby Park just steps away, you'll have easy access to green spaces, walking trails, and recreational amenities. Whether you're a first-time buyer, a growing family, or an investor looking for a property with income potential, 256 Zelda Crescent is a home that truly delivers. Don't miss your chance to make it yours! (id:55499)
Royal LePage Real Estate Services Ltd.
6 Penny Place
Richmond Hill, Ontario
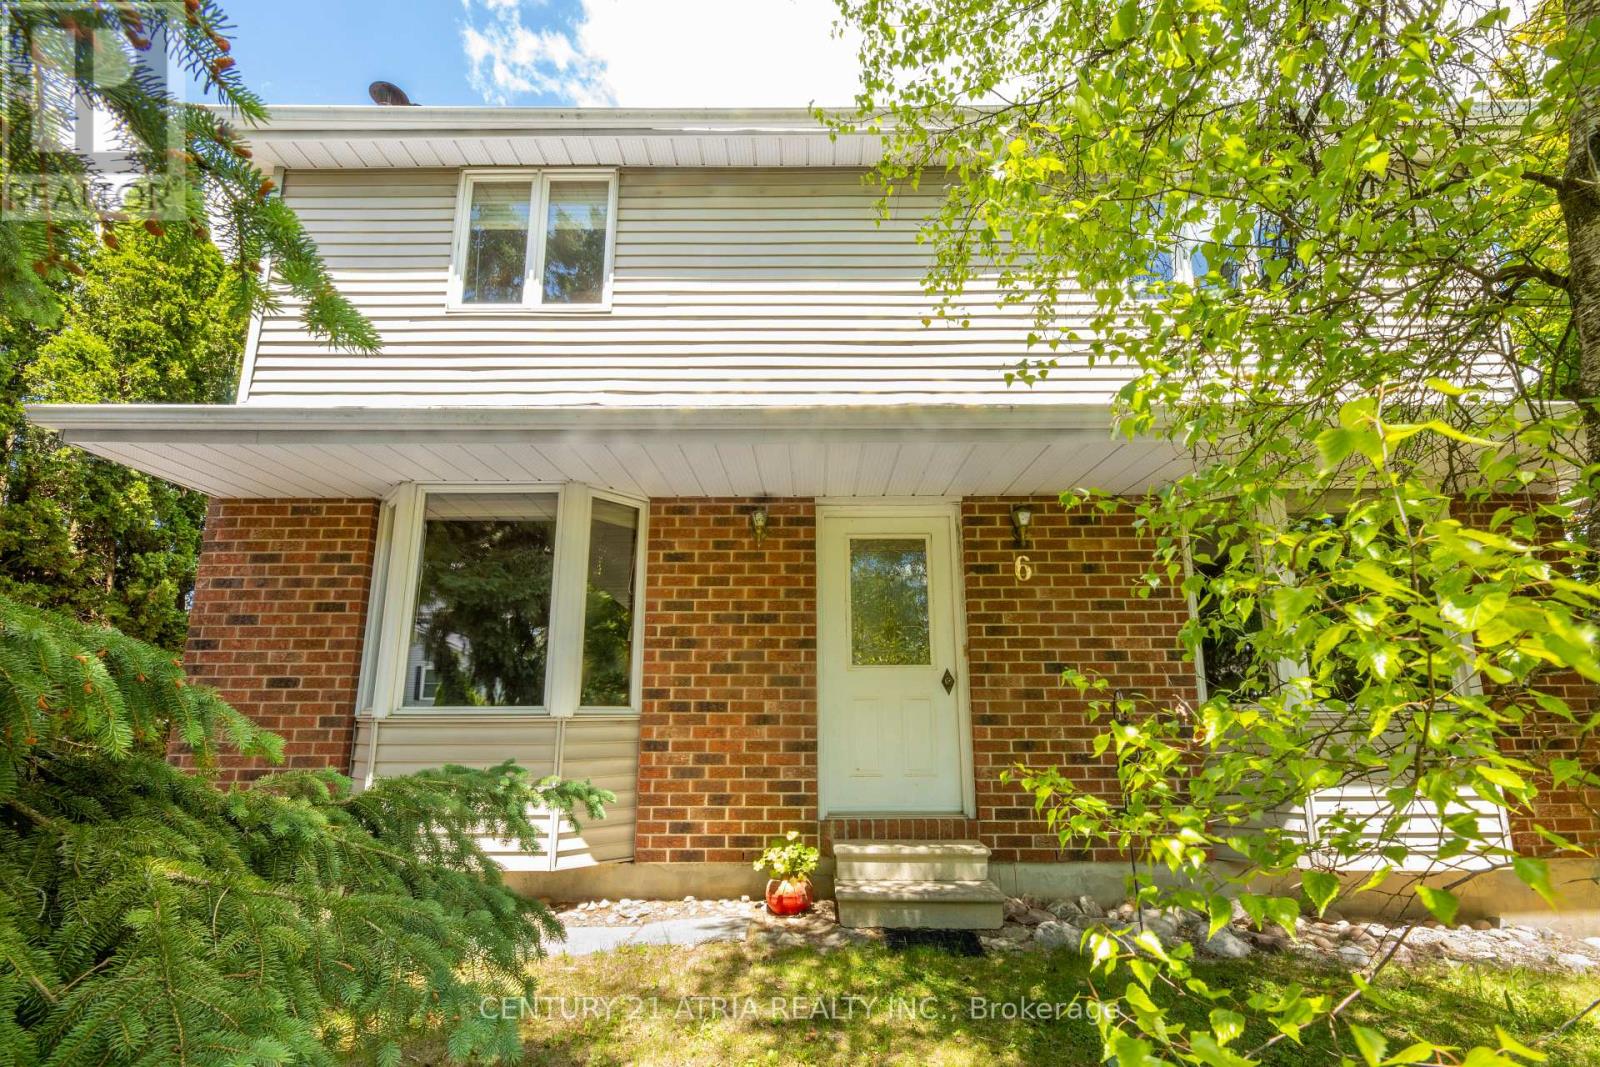
Imagine waking up each morning surrounded by the tranquility of nature *yet still being within easy reach of all the amenities in the city *This extraordinary property is nestled in the heart of Richmond Hill's most desirable neighborhood and backs on East Humber River *A unique charm offers the perfect blend of environmentally protected country living and urban convenience *The interior of this distinctive family residence is a haven of warmth and charm *featuring combined dining and living rooms illuminated by south-facing pictures windows and complemented by oak hardwood flooring throughout *The family-sized breakfast area provides seamless access to a full-sized deck ideal for outdoor entertaining *while the custom-built wood-burning fireplace of this home adds a cozy touch *The staircase is a showstopper highlighted by a tall picture window perfect for enjoying sunset views. *Additional highlights of this property include a raised cedar deck offering additional space for outdoor gatherings *The detached garage provides an ample space of versatile workshop area *The main bathroom features a luxurious large Jacuzzi tub complemented by a built-in vanity with a porcelain sink and elegant Hollywood-style globe lighting *With its excellent transportation options including YRT bus service and GO stations *Award-winning community centres *excellent educational facilities *Essential Amenities-Medical Centre /Grocery Stores /Cafes & Restaurants are steps away *This family-friendly community is the perfect place to call home and enjoy the best of both worlds. (id:55499)
Century 21 Atria Realty Inc.