
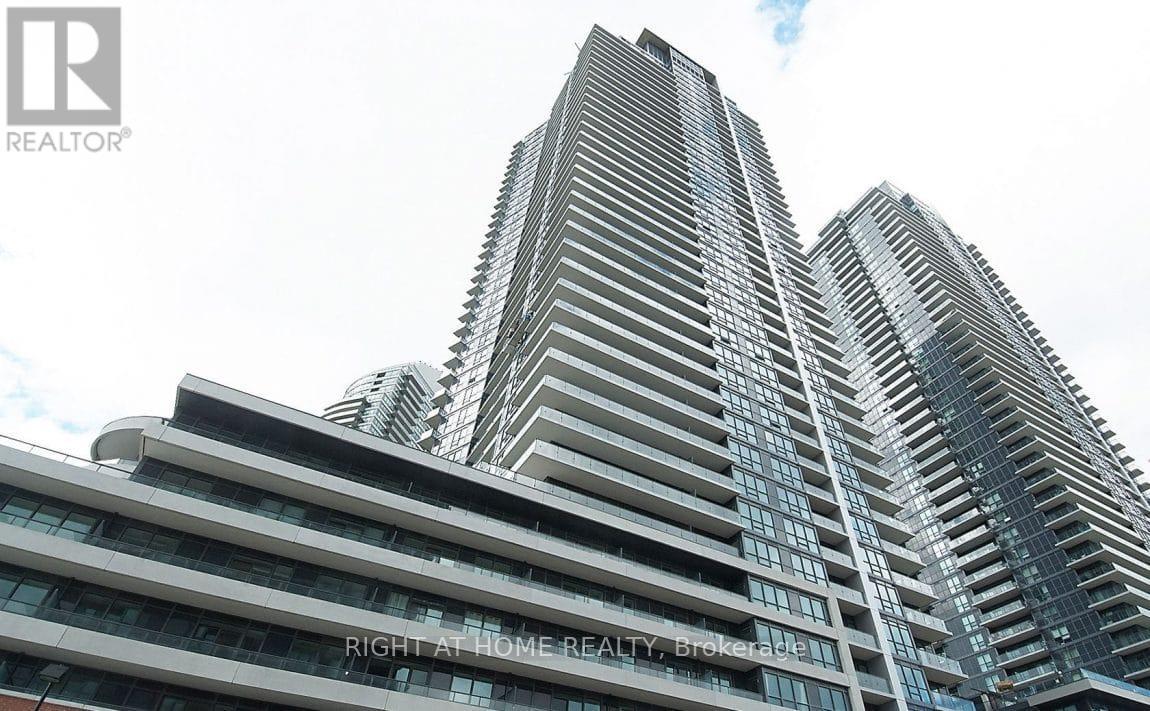
3509 - 2212 Lake Shore Boulevard W
Toronto, Ontario
*Child SAFETY neighborhood*Luxury Executive Apartment*Breathtaking Residence In One Of The City's Most Prestigious Addresses Designed By World Class Team Architects*Grand Open Concept Living/Dining & Family Rm*Fabulous Entertaining Space, High Ceilings, Elegant Finishes, Gourmet Kitchen, Walnut Floors & Custom Millwork*Big windows W/9' Ceilings*Balcony*This Magnificent Residence Has It All!*Functional Corner Floor Plan With Beautiful Skyline & Lake Views*Resort Style Amenities-30,000SF Pinnacle Club Includes 70Ft Lap Pool, Saunas, Outdoor Putting Green, Tennis, Squash, Gym & More*24Hr Concierge*Fantastic Location Close to Financial District, Shops, Restaurants, Nightlife, Sports/Entertainment Venues, Waterfront, TTC & ACC*City Living At Its Best*Elegant Brant's Landing Condo 1Br+Den W/Sweeping Lake views from all windows*Child Safety Neighborhood*Grand Open Concept Super Spacious At 657SF*1 min close to HWs QEW East & West, Both Airports, Streetcar & Bus@Door*Quiet Building W/Lovely, Fantastic Complex With State of the Art amenities I/D Pool & Hot Tub*Fabulous Outdoor Patio/BBQ Area Right On The Lake For Entertaining* (id:55499)
Right At Home Realty
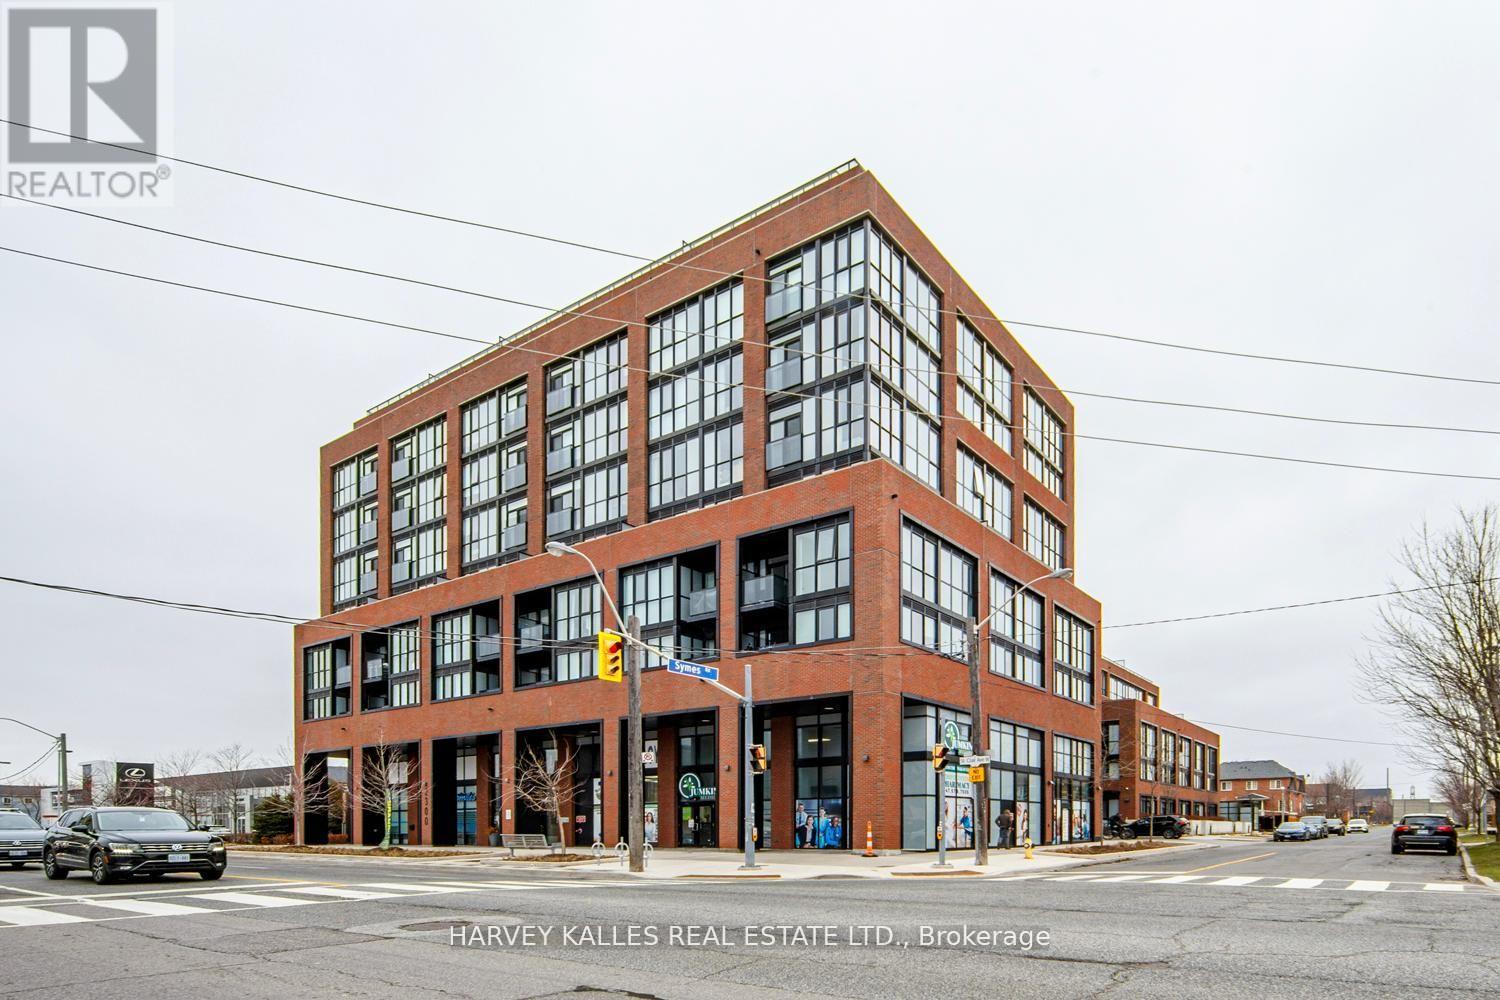
1001 - 2300 St Clair Avenue W
Toronto, Ontario
Client RemarksWelcome to the penthouse living at its finest in the highly sough-after Stockyard District Residences.This beutifully appointed 1+1 bedroom suite offers a perfect blend of modern design, functionality, and urban convenience. The open-concept layout is thoughtfully designed with a spacioues living and dining area. This unit also includes one underground parking and locker for added convenience storage. Residents of this well-managed building enjoy wide range of amenities including a 24-hr concierge, gym/exercise room, party/meeting room, roof top terrace with BBQ area, visitors parking, electric car charging stations, games room and more. Conveniently located near TTC public transit, Stockyards Village, grocery & shopping plazas, restaurants, cafes, parks, banks & other local area amenities. Building allows short-term rentals. (id:55499)
Harvey Kalles Real Estate Ltd.
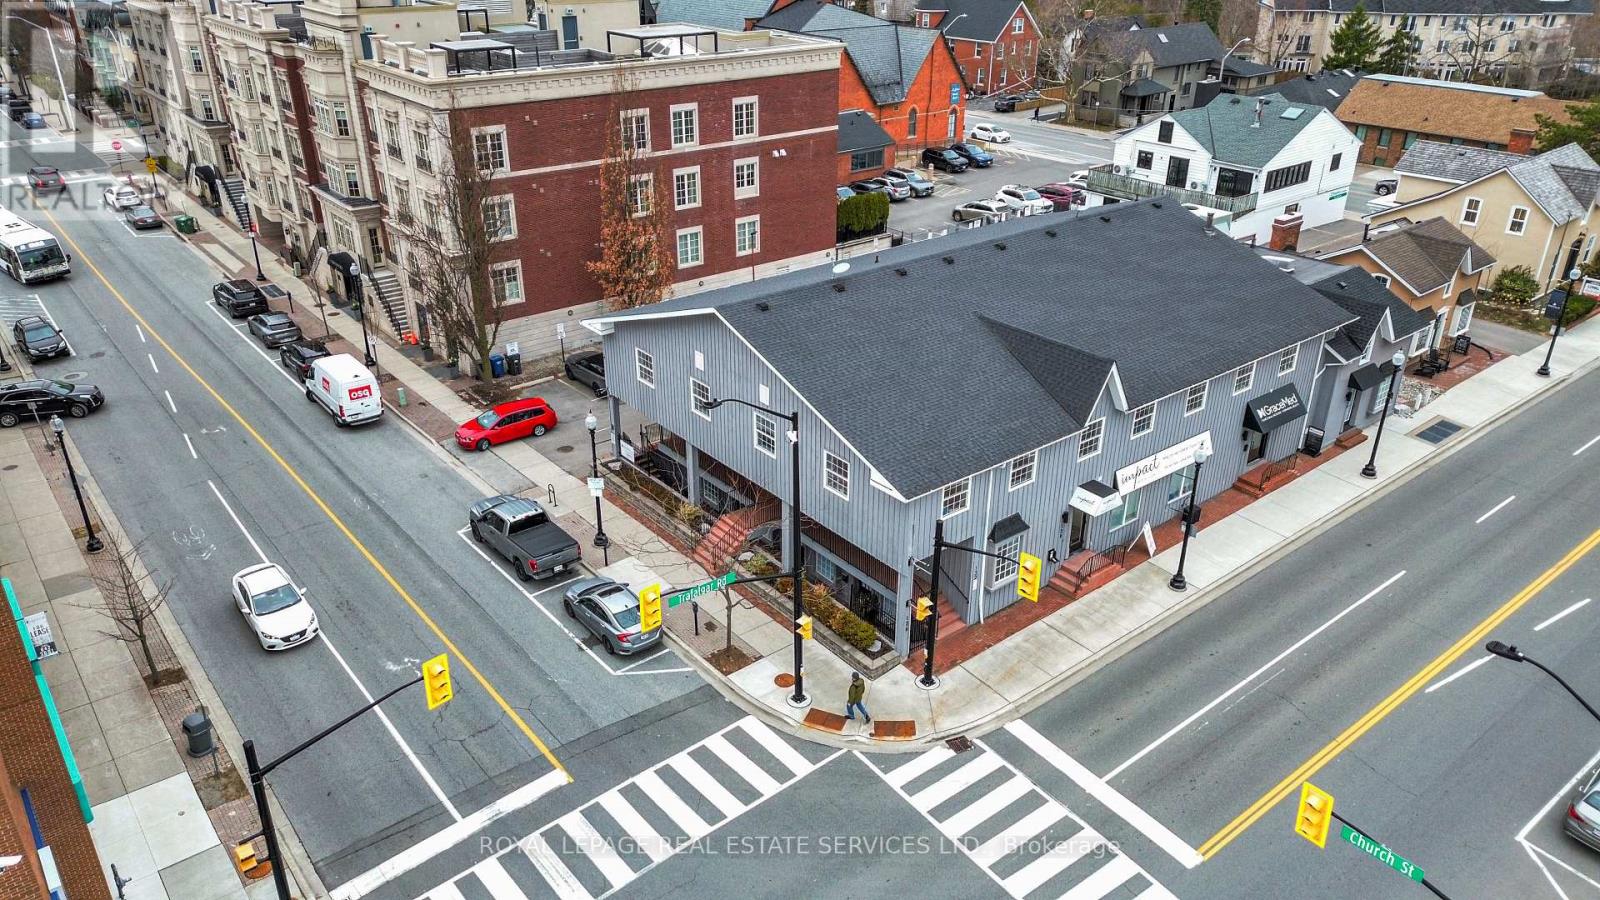
130 Trafalgar Road
Oakville, Ontario
Prime Olde Oakville Opportunity! Situated in the heart of downtown Oakville, just steps from the vibrant intersection of Lakeshore Road East and Trafalgar Road, this exceptional 2,370 sq. ft. office/medical treatment facility offers an outstanding combination of location, functionality, and value. Currently configured for wellness, medical, or professional office use, the space features a spacious therapy suite measuring approximately 18' x 30', five private offices/consultation rooms, two washrooms, a kitchen, laundry area, utility room, clinic storage space, and a beautifully appointed spa-inspired reception area that creates an inviting first impression for clients and patients alike. The property includes three dedicated parking spaces, providing convenience in one of Oakville's most sought-after commercial districts. Surrounded by boutique shops., restaurants, professional services, and waterfront amenities, this is a rare opportunity to establish or expand your business in a premier downtown location. Unbeatable exposure, exceptional layout, and tremendous value-don't miss this outstanding offering in the heart of Olde Oakville. (id:55499)
Royal LePage Real Estate Services Ltd.
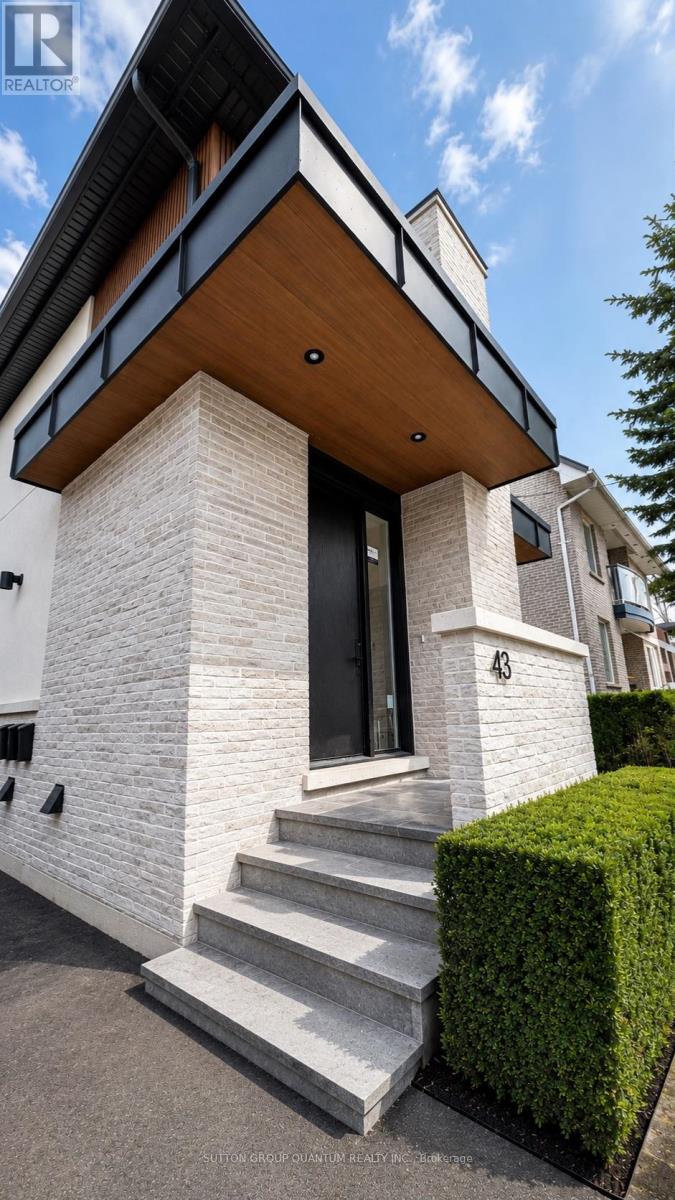
#1 - 43 Elmwood Avenue N
Mississauga, Ontario
Rare and exceptional opportunity in the heart of Port Credit - brand new luxury two-bedroom, two-bathroom residence within an exclusive low-density fourplex, thoughtfully crafted for those seeking custom-home living with the ease of a premium lease. Enjoy being just a 5-minute walk to the GO Transit station with direct service to downtown Toronto in approximately 17 minutes to Union Station. Boutique shops, acclaimed restaurants, cafés, parks, and the vibrant waterfront lifestyle of Port Credit are all right outside your door. Mentor College around the corner and directly across from Forest Avenue Public School. This residence showcases refined designer finishes and generous proportions throughout. The modern kitchen features stunning Taj Mahal quartz countertops and backsplash, gas stove, built-in dishwasher, and custom cabinetry with full size waterfall island. The open-concept living area includes electric fireplace with porcelain surround providing a warm atmosphere and sophistication and the room flanked with floor to ceiling windows overlooking residential area of walkers-by. Luxury vinyl plank white oak flooring flow seamlessly throughout, complemented by upgraded trim work, solid-core doors, premium hardware, and custom details at every turn. Spa-inspired bathrooms include elegant curbless showers and elevated fixtures, one which is ensuite to primary and one shared. Additional conveniences include full-size in-suite washer and dryer, ample natural light, and the luxury of a brand-new construction home. Custom built by Reign Custom Builders, this is a rare chance to lease a beautifully designed residence in one of Mississauga's most coveted family-friendly neighbourhoods. A residence that feels, functions, and looks like a custom home, with leasing capability, right in the centre of it all. 1 parking included. Furnished Photos are Virtual. (id:55499)
Sutton Group Quantum Realty Inc.
62 Maple Avenue S
Mississauga, Ontario
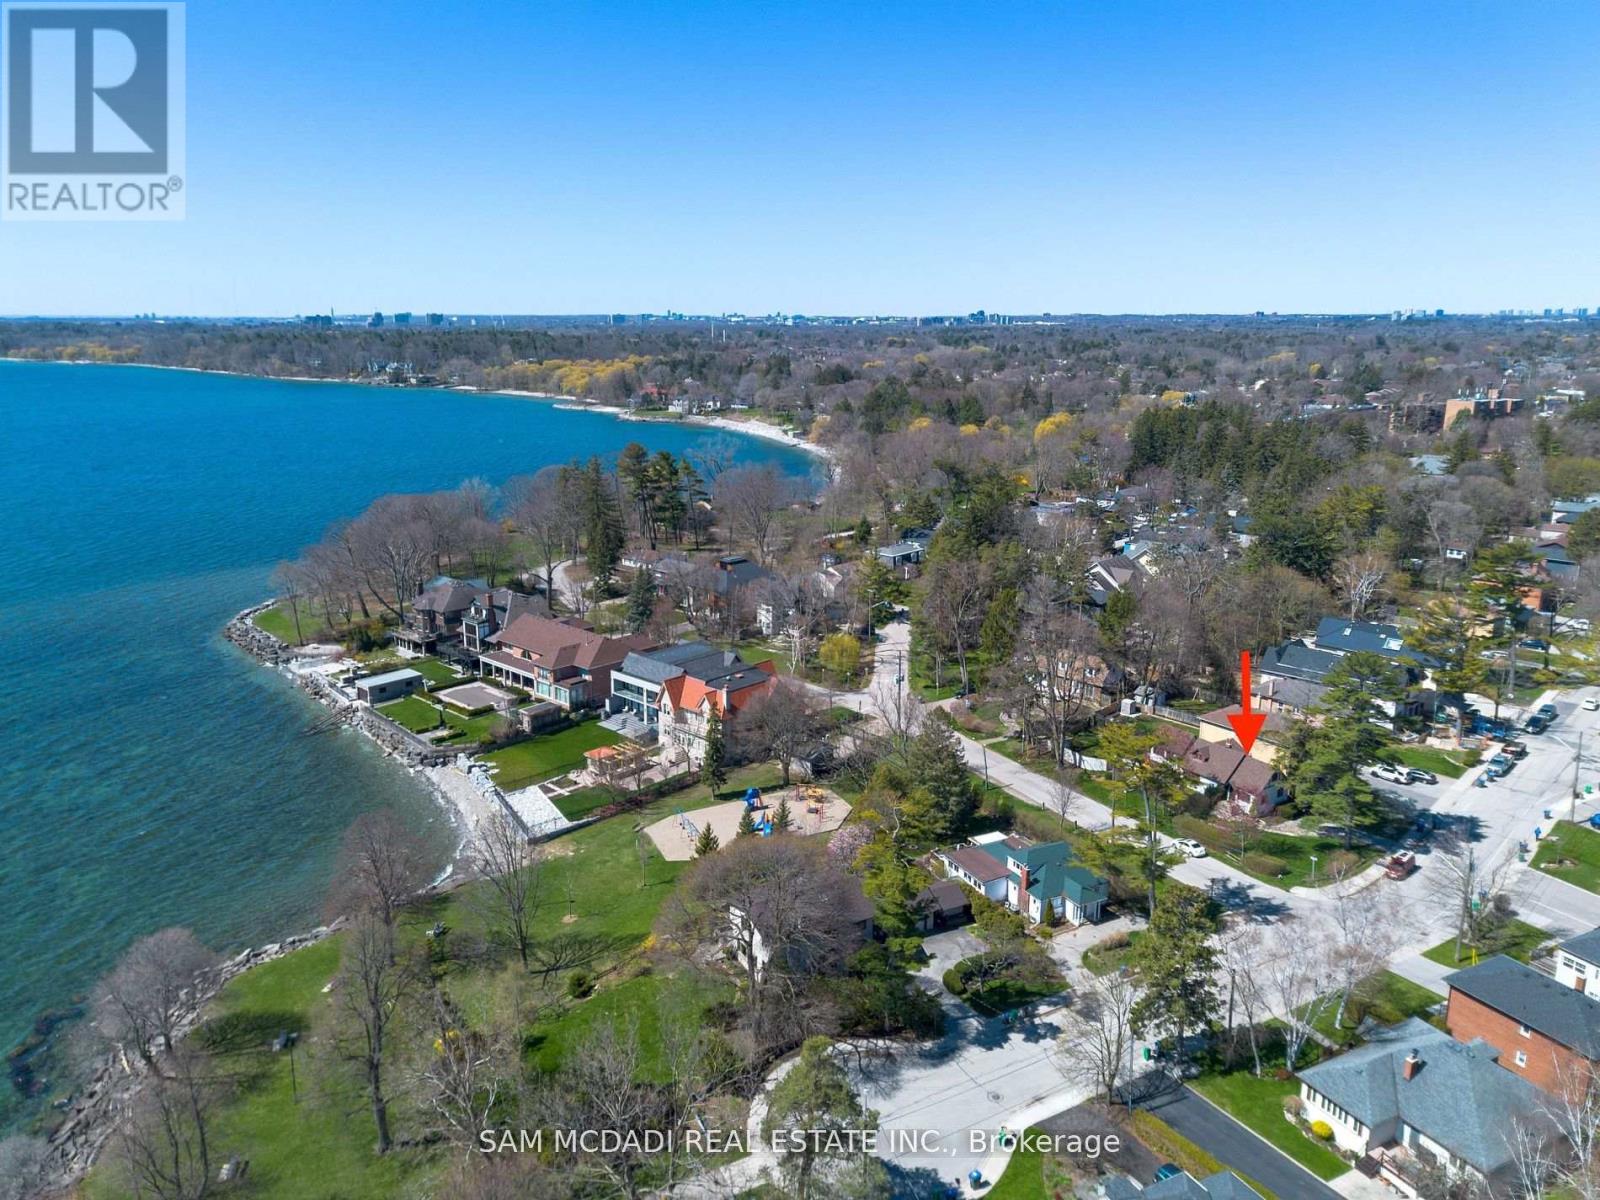
Discover an excellent opportunity not to be missed! Situated in the highly sought-after Cranberry Cove neighborhood within South Port Credit, this premium lot boasts a prime location overlooking Lake Ontario and Ben Machree Park. Step inside this 3 bedroom, 3 washroom 1.5 storey home that has been lovingly cared for and is awaiting a new family to make it home. Set within a serene lakeside ambiance, among luxurious multi-million dollar residences, this property presents a peaceful and welcoming sanctuary, complemented by nearby trails, shopping, and dining options. Offering an exceptional location, it provides a rare chance to enjoy direct views of Lake Ontario, all without the premium associated with waterfront properties. Perfect to build your dream home. Excellent condition, well maintained and includes separate entrance to basement. (id:55499)
Sam Mcdadi Real Estate Inc.
Upper - 4 Wild Rose Gardens
Toronto, Ontario
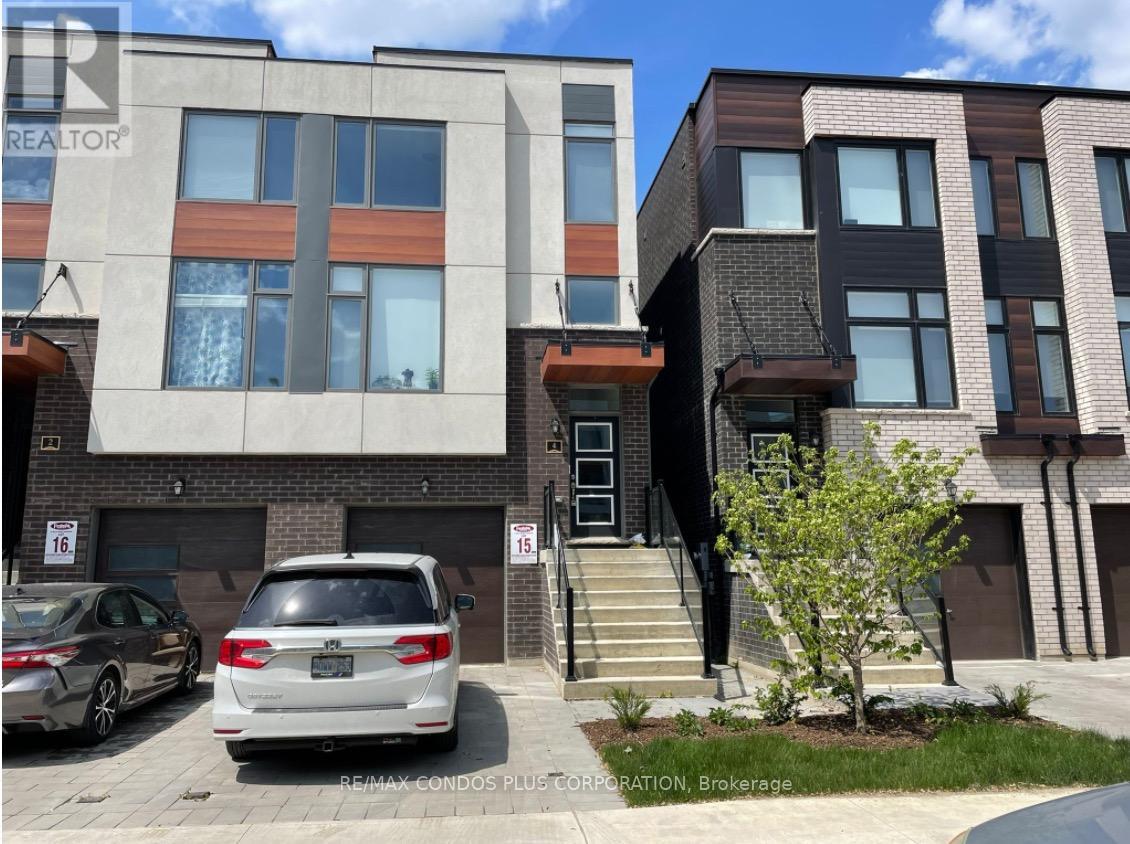
2022 built. Available July 1. 2 bed/2 full baths unit is the entire top floor of modern home. lower 2 levels separate unit. completely private entrance to both units. private ensuite laundry. air conditioning. 9 foot ceilings. Parking can be arranged. Freshly painted and cleaned unit. (id:55499)
RE/MAX Condos Plus Corporation
1018 - 80 Esther Lorrie Drive
Toronto, Ontario
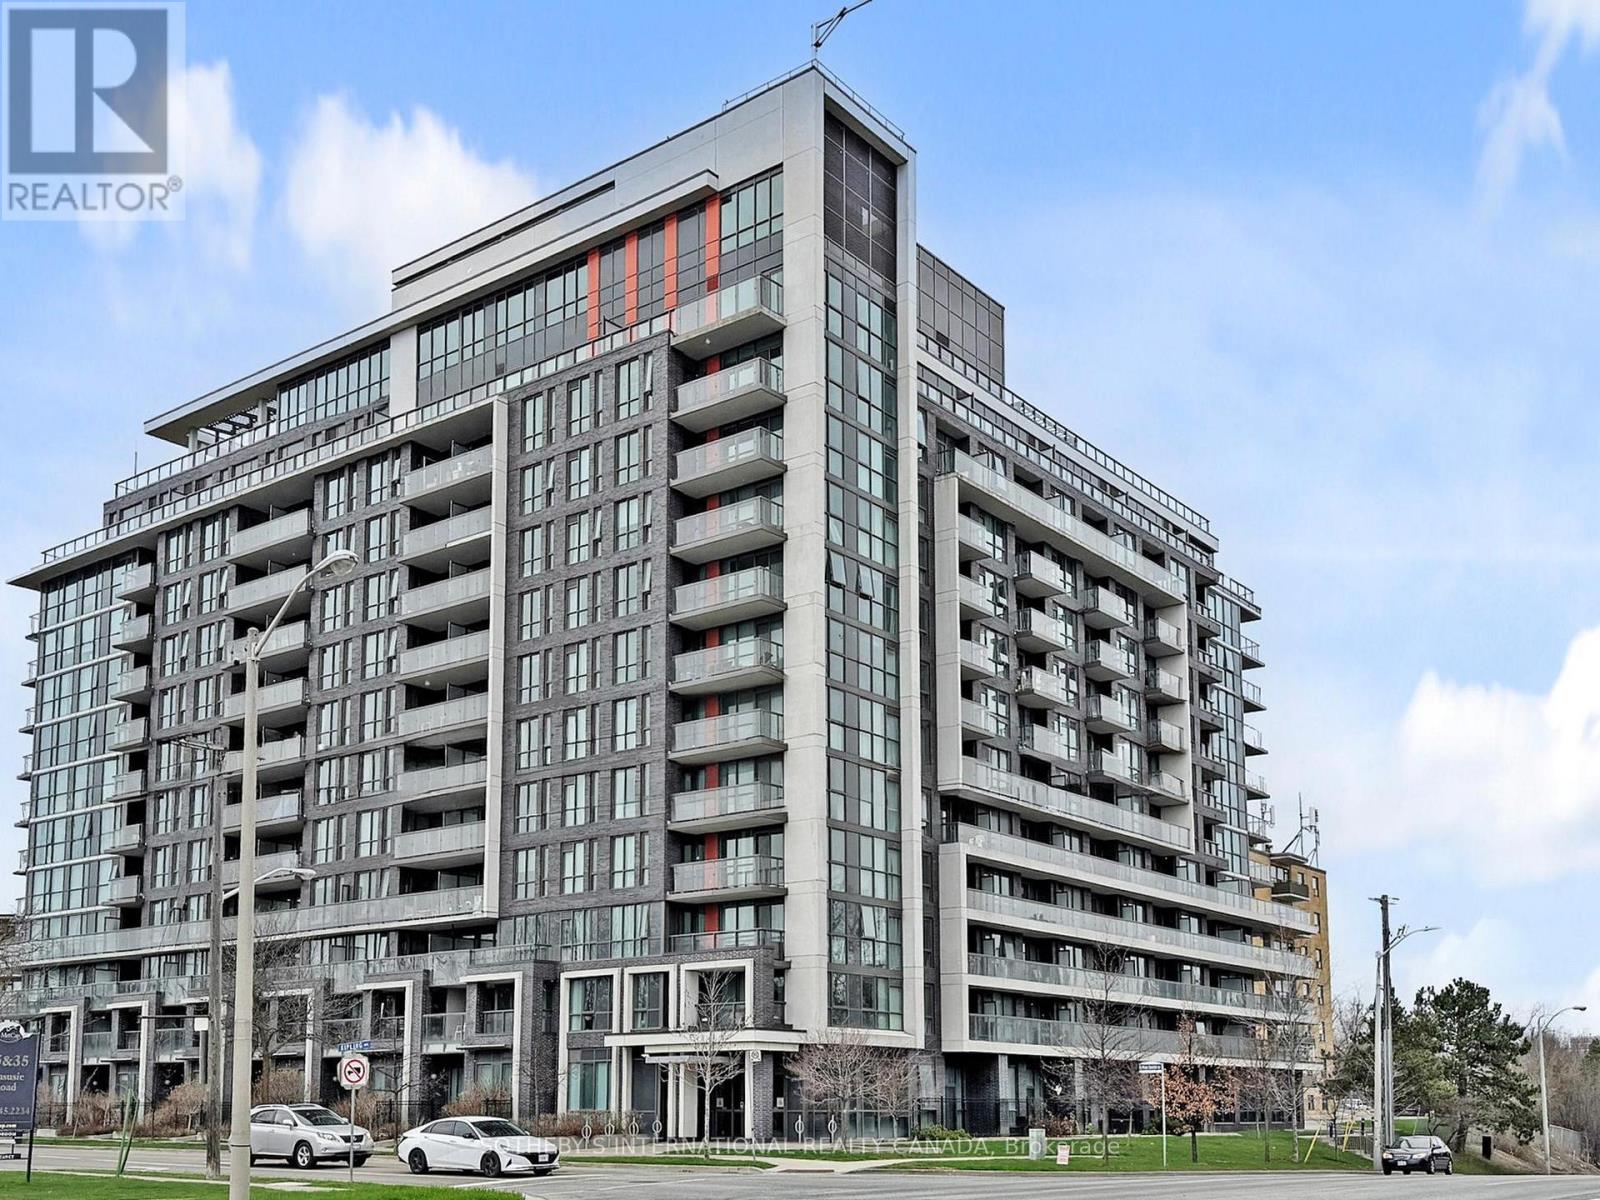
Welcome to Cloud9 Condos! This bright and spacious 2-bedroom, 2-bathroom suite is perfectly positioned in the heart of the West Humber-Clairville community, offering a functional split-bedroom layout and contemporary finishes throughout. The unit features a private balcony with open views and comes complete with the added convenience of one dedicated parking space and one storage locker. Residents enjoy access to a suite of premium amenities including a 24-hour concierge, a state-of-the-art gym, and a stunning indoor rooftop pool. Perfectly situated near Albion Road and Kipling Avenue in the West Humber-Clairville area, this building puts you at the center of convenience. You are just minutes away from the scenic Humber River trails, the Albion Centre for all your shopping needs, and easy transit options with the TTC at your doorstep. With quick access to Highways 401 and 427, as well as being a short drive from Humber College, this unit is the ideal choice for professionals, students, and families alike. (id:55499)
Sotheby's International Realty Canada
277 Gloucester Street
Midland, Ontario
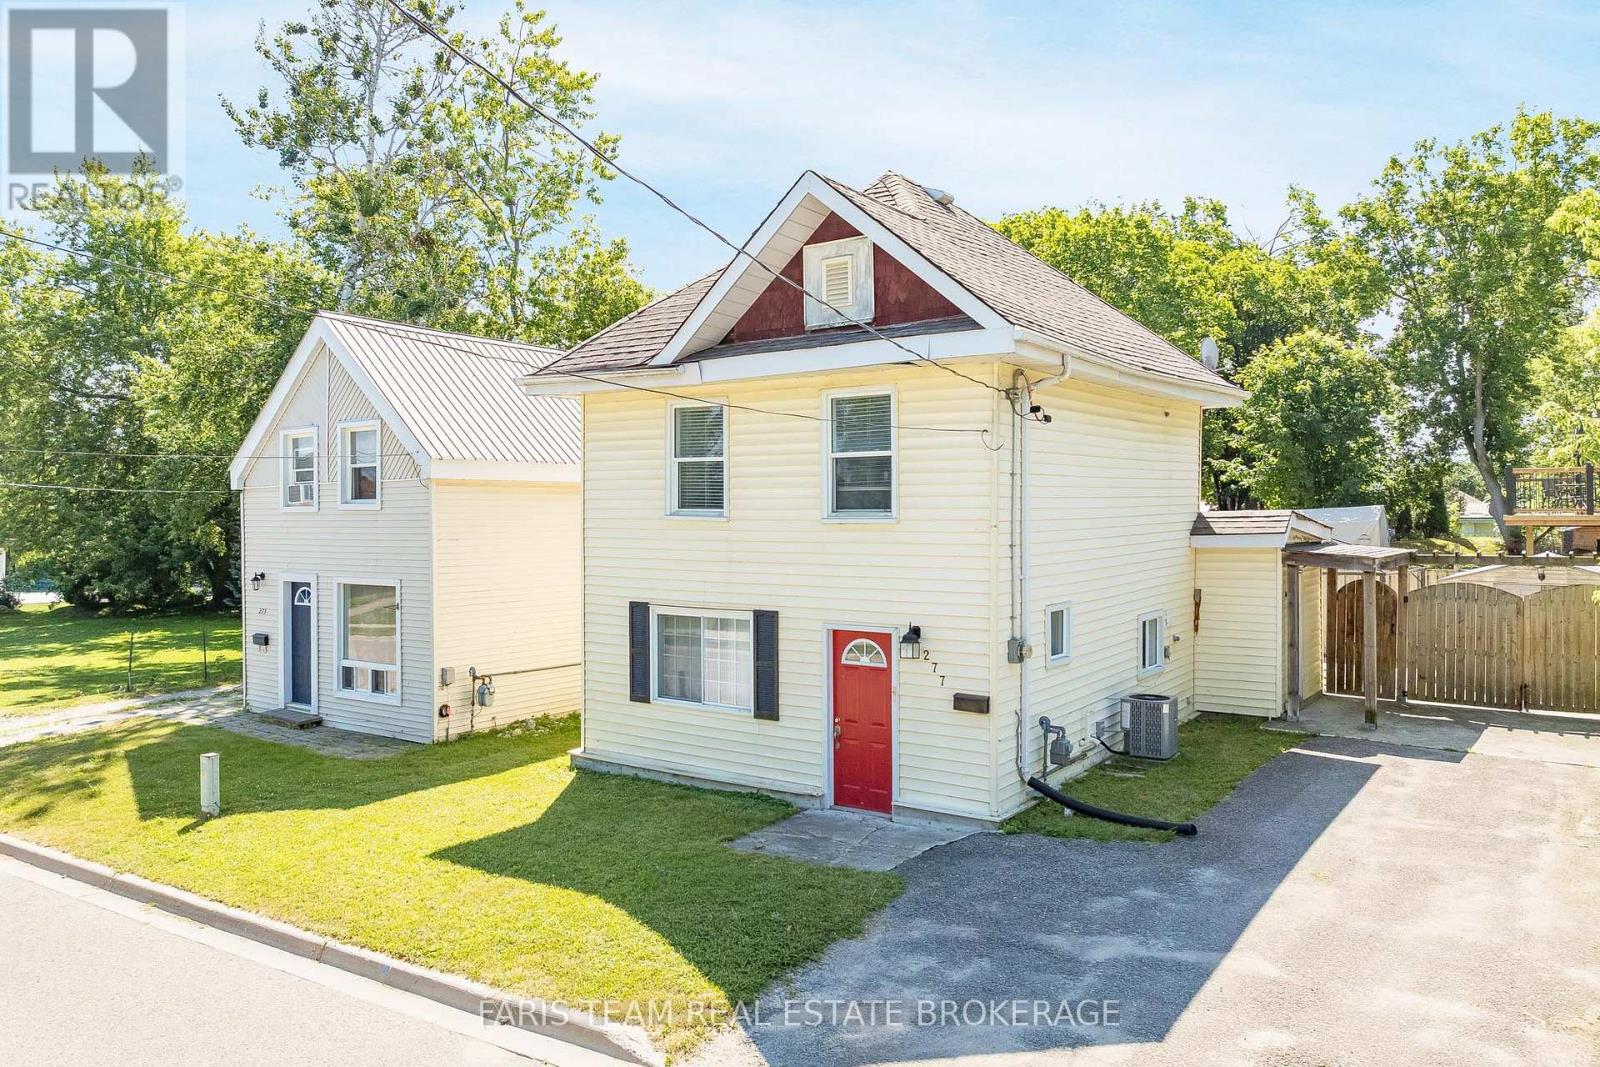
Top 5 Reasons You Will Love This Home: 1) Wake up each morning to breathtaking views of Georgian Bay right from your front doorstep, where stunning waterfront scenery creates a lifestyle defined by relaxation, natural beauty, and the charm of lakeside living 2) Move in with complete confidence knowing the home has been extensively renovated over the past eight years, showcasing updated flooring, plumbing, electrical, a beautifully redesigned kitchen with quartz countertops, and two tastefully refreshed bathrooms 3) Bright, open-concept living spaces create an inviting atmosphere where the kitchen, dining, and living areas flow seamlessly together, offering the perfect setting for everyday living, entertaining guests, and making lasting memories with family and friends 4) Thoughtfully designed with three spacious bedrooms and one-and-a-half bathrooms, this versatile home is perfectly suited for growing families, downsizers seeking comfort and convenience, or investors looking for an exceptional opportunity 5) Spend less time on maintenance and more time enjoying everything the area has to offer with a fully concreted backyard designed for easy upkeep, giving you the freedom to relax, entertain, and embrace a truly low-maintenance lifestyle. 1,048 fin.sq.ft. *Please note some images have been virtually staged to show the potential of the home. (id:55499)
Faris Team Real Estate Brokerage
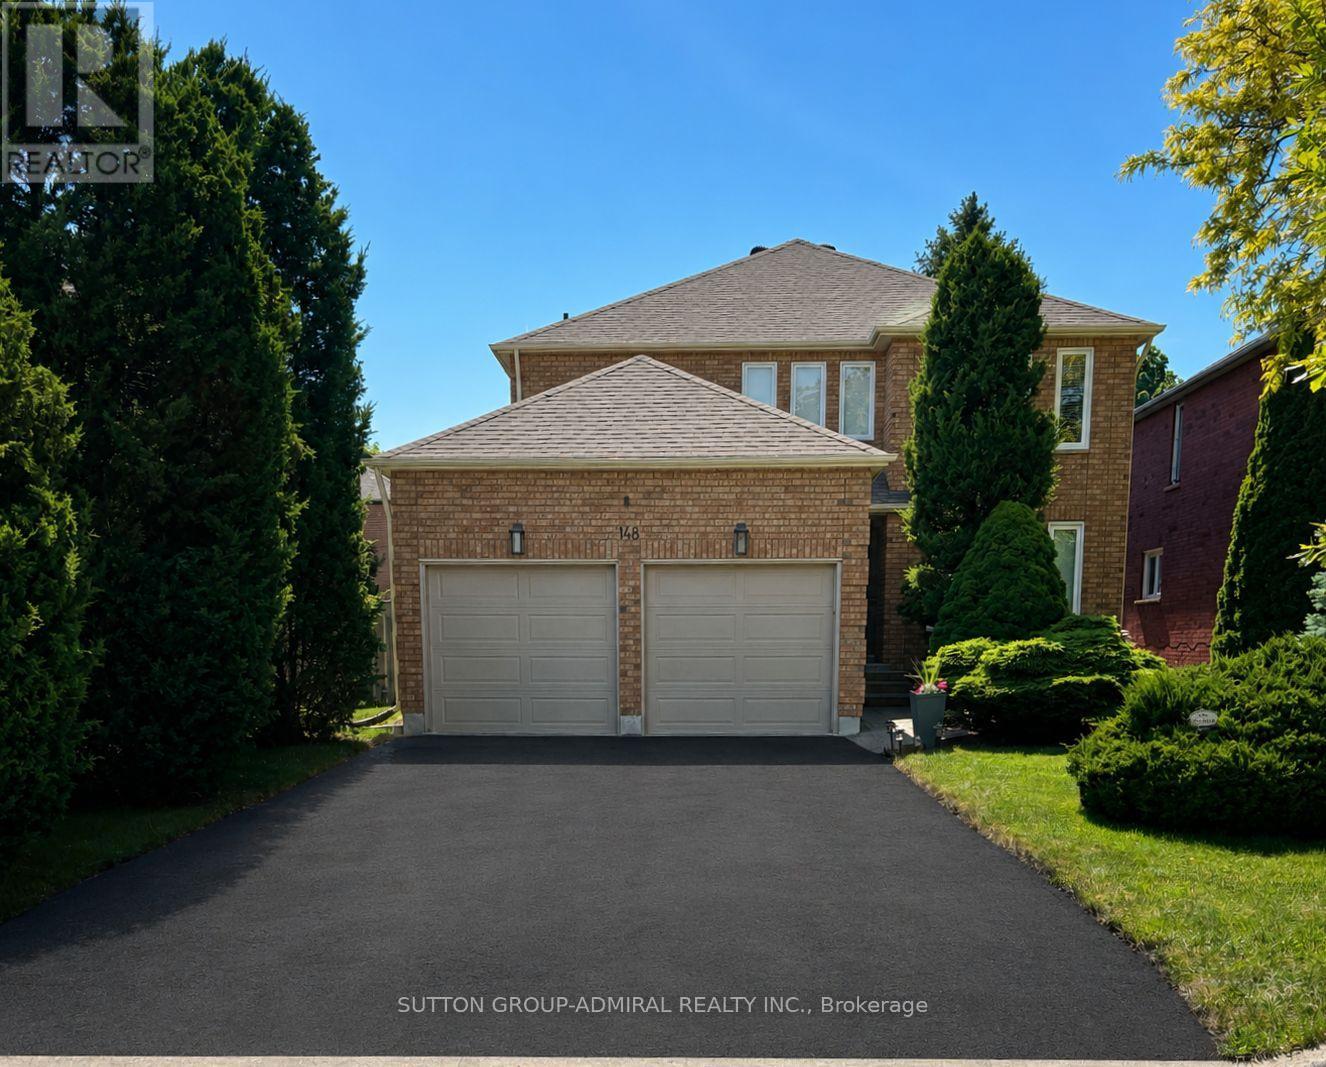
148 Mountbatten Road
Vaughan, Ontario
Charming & Spacious Sun-Filled Family Home In The Much Desired Wilshire/Westmount Neighbourhood Greets You With A Grand Foyer & Circular Oak Staircase; Approximately 3500 Square Feet Of Living Space Boasting Large Principal Rooms That Include; 4 +1 Bedrooms; 4 Bathrooms; Stunning Kitchen With Breakfast Room & Walk-Out To Deck, Open Concept Family Room With Wood Burning Fireplace; Separate Living Room Combined With Dining Room; Separate Office, Main Floor Laundry With Garage Access ; Professionally Finished Basement With Media Area, Office Nook and Bedroom, Double Car Garage With Interlock Walkway; Professional Landscaping Front & Back With Fully Fenced Yard; Close To All Amenities Including; Parks, Top Ranking Schools, Places of Worship, Community Centre, Shopping and Transit. (id:55499)
Sutton Group-Admiral Realty Inc.
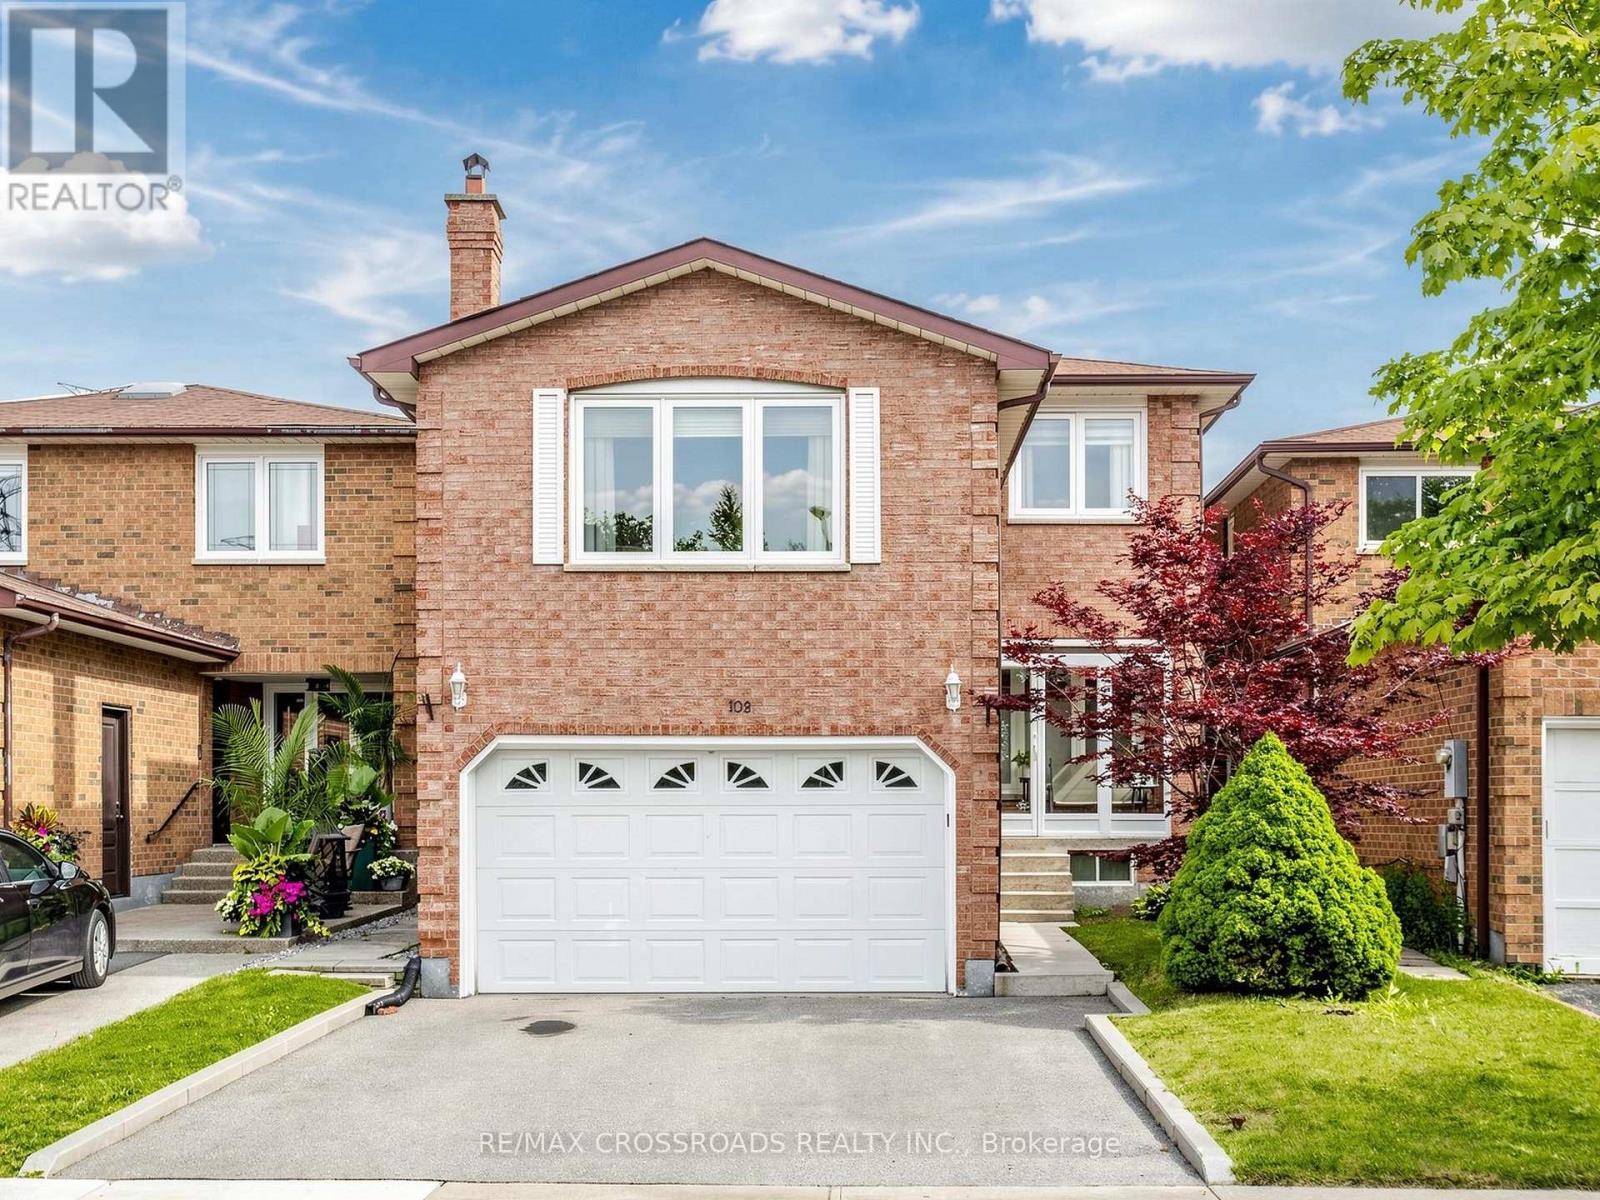
108 Anthony Lane
Vaughan, Ontario
Welcome to this beautifully maintained detached home nestled in the highly sought-after Glen Shields community, backing onto tranquil greenspace with no rear neighbours and an impressive 150-ft landscaped backyard. This inviting residence blends timeless comfort, convenience and modern updates. Rich Jatoba hardwood floors flow throughout the home, while the sun-filled family room features a cozy fireplace, creating the perfect space to gather and unwind. The renovated kitchen is thoughtfully designed with quartz countertops, tile backsplash, stainless steel appliances, extended cabinetry, and a bright breakfast area overlooking the backyard. The finished basement with separate entrance provides exceptional flexibility, offering the ideal space for a recreation room, home office, gym, or hobby area. Generously sized bedrooms allows for families to live comfortably, including a spacious primary retreat complete with a walk-in closet and renovated 3-piece ensuite. An enclosed front porch adds the perfect curb appeal and practical functionality. Step outside to your own private backyard oasis featuring mature landscaping, a stunning Japanese maple tree, a large deck, and picturesque views of the expansive greenspace beyond. Ideally located within walking distance to Marita Payne Park, Dufferin Clark Community Centre, and highly regarded schools including Glen Shields Public School and Hodan Nalayeh Secondary School. Conveniently close to shopping, restaurants, Promenade Mall, York University, public transit, and Highways 400 and 407, this exceptional home offers the perfect balance of privacy, nature, and urban convenience. (id:55499)
RE/MAX Crossroads Realty Inc.
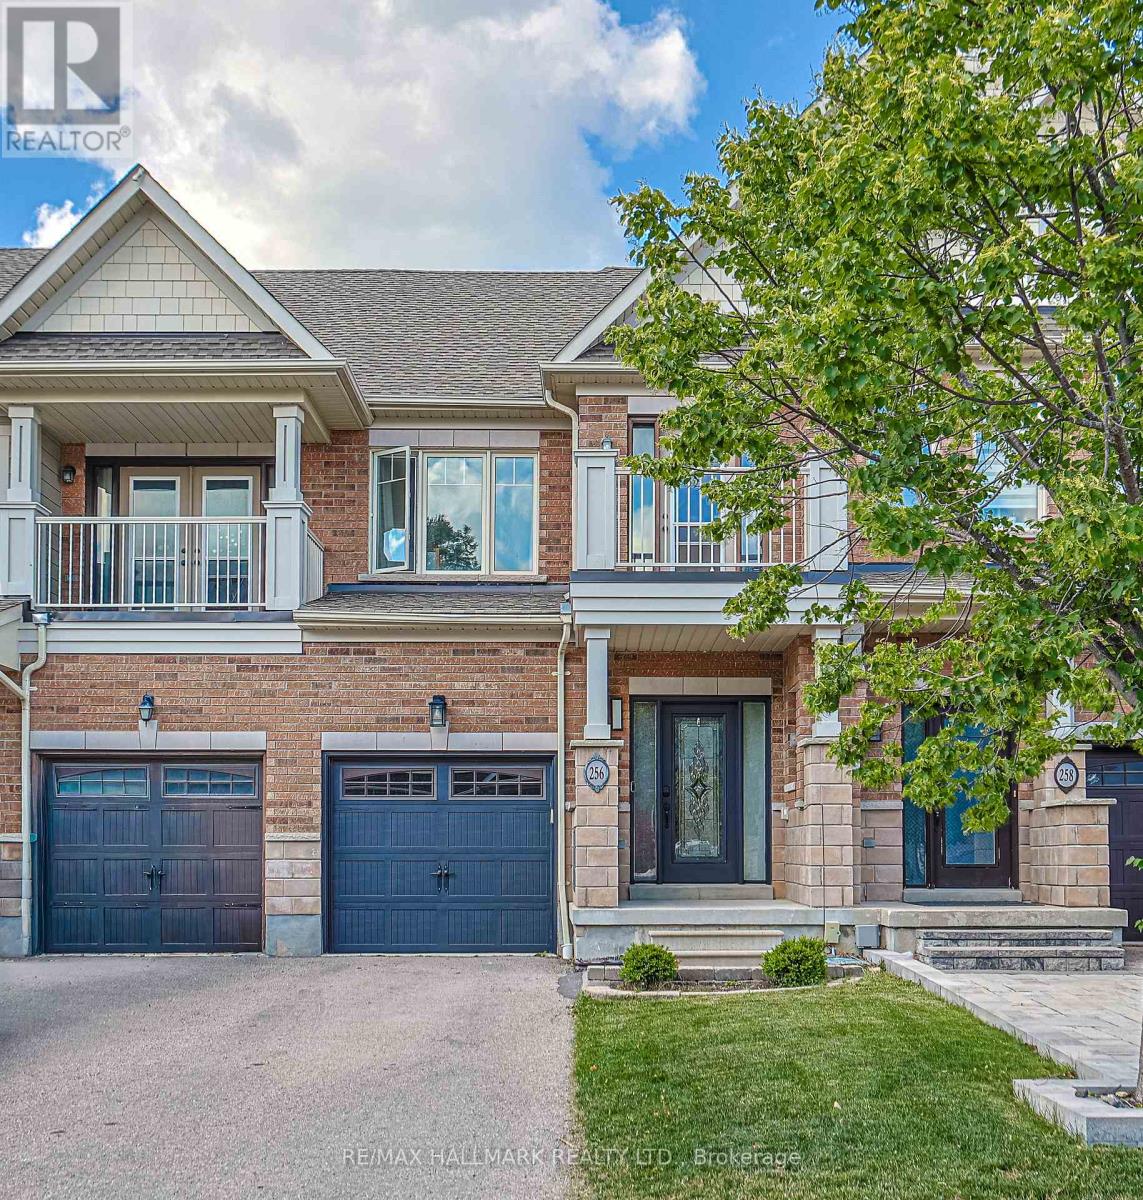
256 Sandale Road
Whitchurch-Stouffville, Ontario
Some homes just feel right the moment you walk in. This lightly lived-in, meticulously maintained freehold townhome backs onto one of the GTA's most coveted natural backdrops - nature on one side, a warm and welcoming community on the other, with zero condo fees to worry about. At 1,406 sq ft, the open-concept main floor is bright, airy, and move-in ready. Upstairs, three generous bedrooms include a primary suite with a walk-in closet built for two. With 3.5 bathrooms spread across the home, mornings run smoothly even on the busiest days. Head downstairs and the finished basement opens up a world of possibilities - home office, gym, playroom, or the guest suite you've always wanted. Thoughtful touches set this home apart: an EV charger already in place, parking for three (1 inside, 2 outside), and true freehold ownership so every square foot is yours to enjoy, without monthly fees eating into your budget. For commuters, the location is a dream: 6 minutes to Stouffville GO, 8 minutes to Hwy 407 and Markham, 12 minutes to Toronto, and 14 minutes to Hwy 404. The pace of Stouffville with the pull of the city - rarely does one home offer both this well. (id:55499)
RE/MAX Hallmark Realty Ltd.
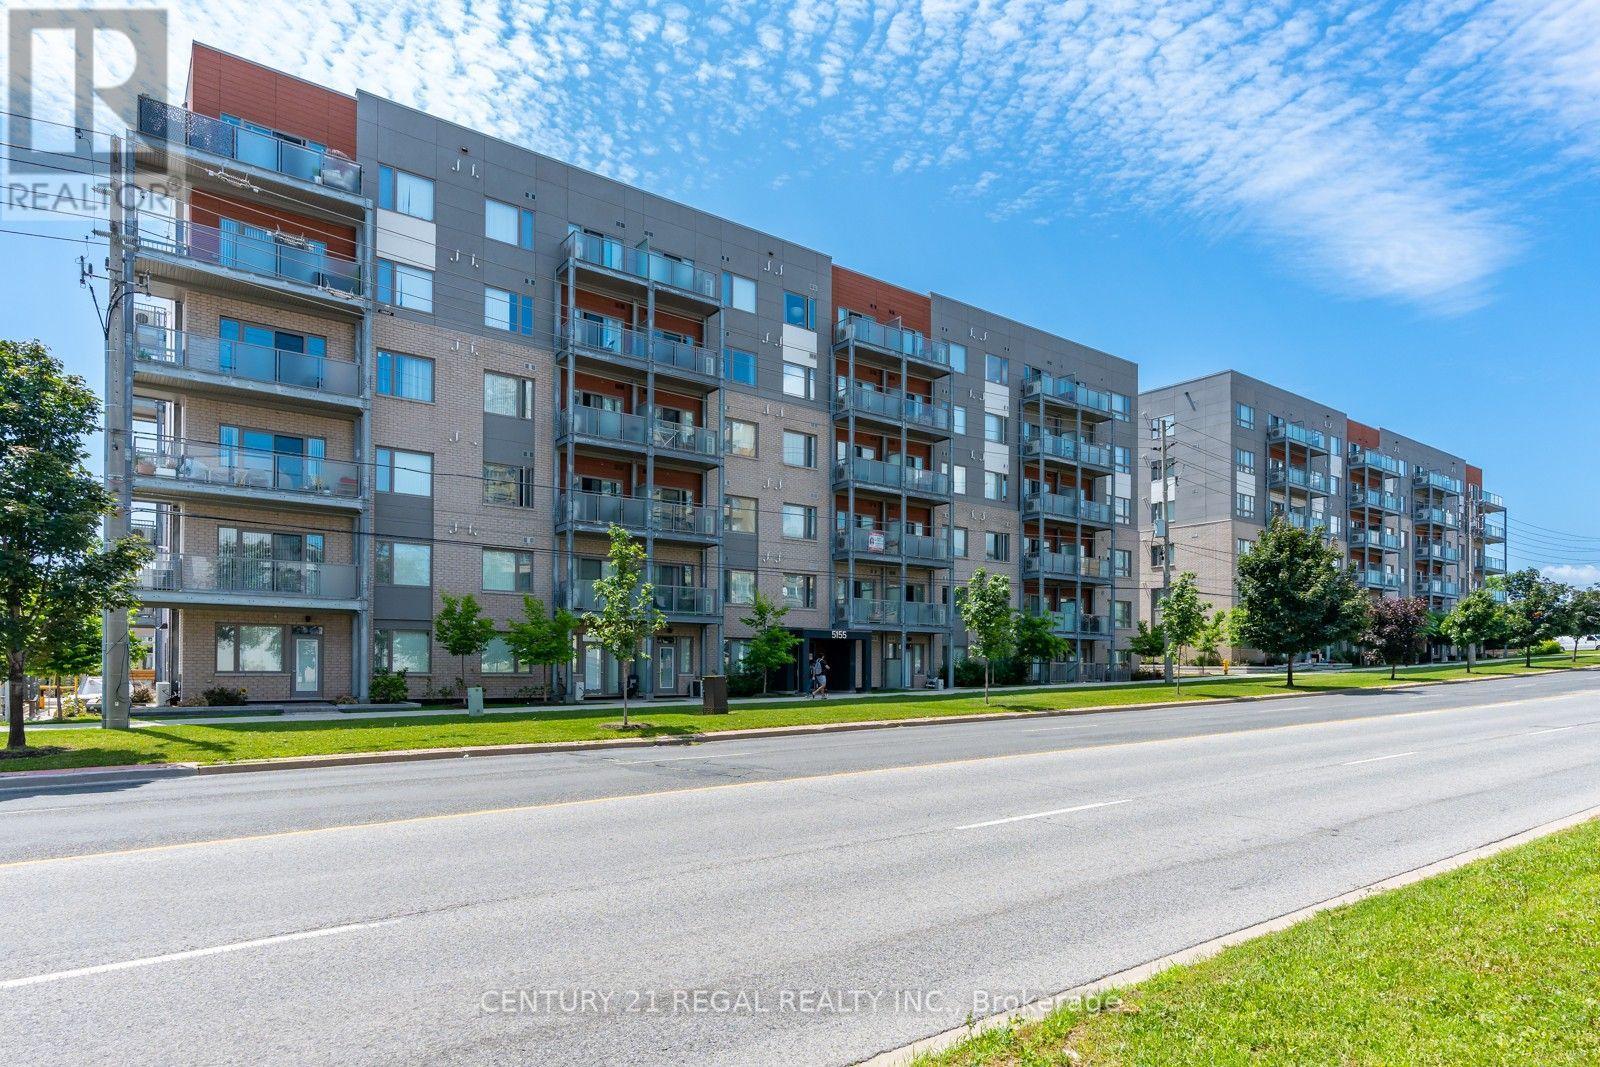
301 - 5131 Sheppard Avenue E
Toronto, Ontario
Stunning, newly built Daniels 1-bedroom + den condo in a prime location at Markham Rd. & Sheppard Ave.! Bright and sun-filled with an open-concept layout, modern kitchen featuring stainless steel appliances, and a spacious living room with a walkout to a private balcony overlooking the street. The versatile den is perfect for a home office, study, or guest space. Convenient ensuite laundry. Enjoy growing your own vegetables in the community garden! Transit is at your doorstep, with grocery stores, banks, restaurants, and shopping just steps away. Minutes to Highway 401, Centennial College, and the University of Toronto. Surrounded by schools, parks, and a community centre. An excellent opportunity for first-time buyers, young professionals, families, or investors. Come experience this vibrant community for yourself! (id:55499)
Century 21 Regal Realty Inc.