
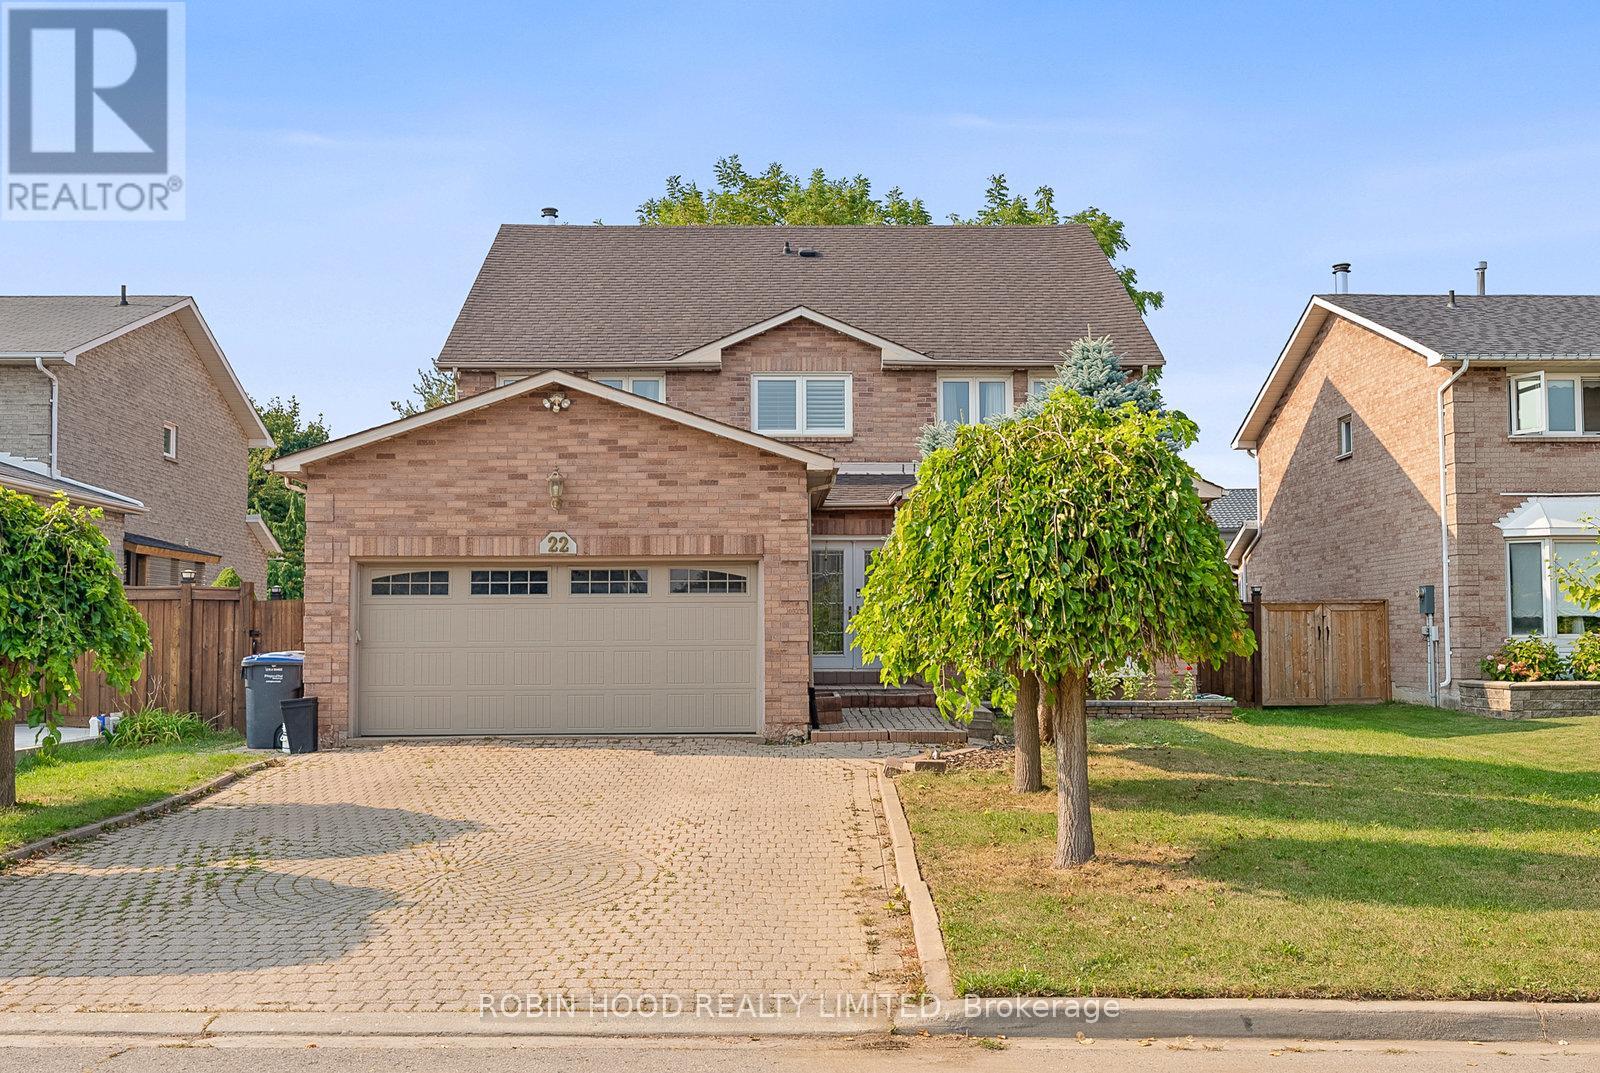
22 Strangway Court
Brampton, Ontario
Welcome to this stunning 2.5-storey executive home offering over more than 3,500 sq ft, nestled on a premium 55' x 133' lot in the highly sought-after Heart Lake West community. This beautifully renovated 5-bedroom, 5-bathroom home is perfect for families, featuring a grand double-door entry, a spacious foyer with a sweeping spiral oak staircase and elegant wrought-iron railings, a bright main floor office/den, a cozy family room, a modern powder room, and a gourmet kitchen with granite countertops and newer stainless steel smart appliances. The second level boasts a luxurious primary retreat with his & her walk-in closets and a spa-inspired ensuite, along with large secondary bedrooms, most offering walk-in closets. A rare third-floor loft adds exceptional flexibility, complete with a private bedroom, sitting area, walk-in closet, and a 4-piece ensuite ideal for guests, teenagers, or a private home office. The separate entrance to the finished basement leads to a spacious 2-bedroom apartment with income potential (excellent tenants currently in place, willing to stay or leave). Additional upgrades include engineered mahogany hardwood floors throughout, updated energy-efficient brick-to-brick windows and doors, a high-efficiency Lennox furnace, central vacuum system, natural gas BBQ hookup, and a fully interlocked driveway, walkway, and patio. Ideally located just steps to the scenic Etobicoke Creek Trail, parks, top-rated schools, shopping plazas, and minutes to Highway 410, this exceptional home sits on a quiet, family-safe dead-end court a rare opportunity not to be missed! (id:55499)
Robin Hood Realty Limited
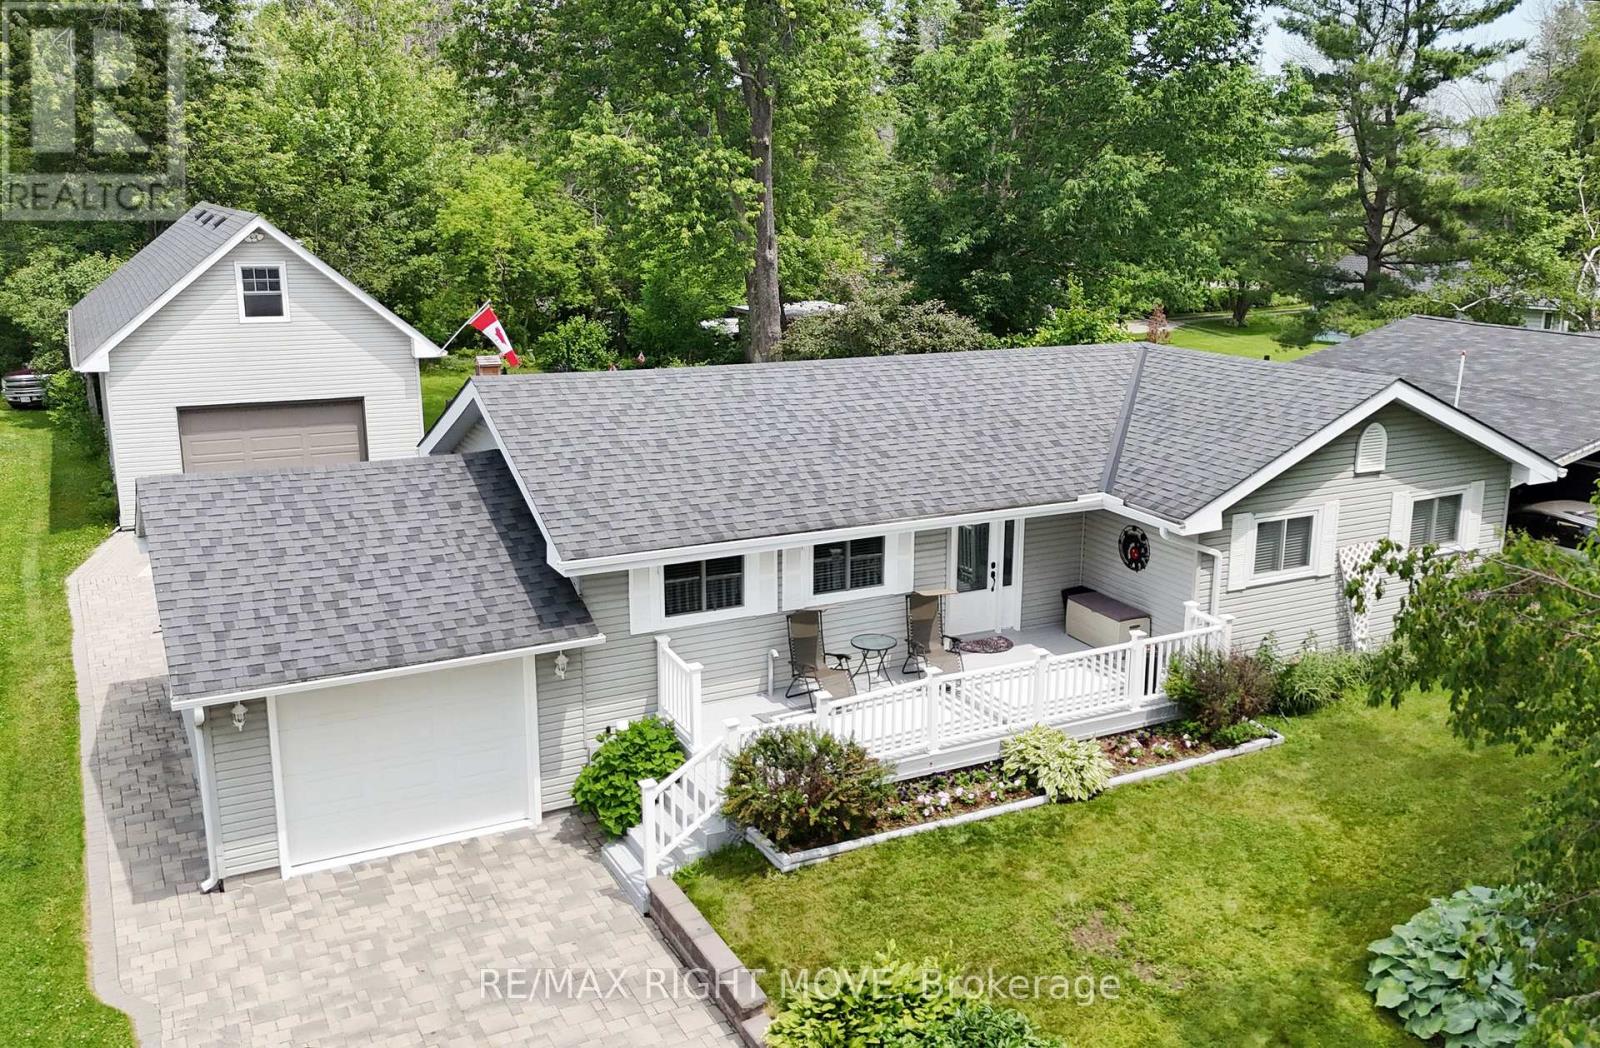
3705 Shadow Creek Road
Severn, Ontario
42' x 20' insulated and heated shop with loft, municipal services and waterfront access all set on a beautifully maintained 75' x 200' lot in Severn's desirable West Shore community. For those looking for more than just a home, this property offers the kind of flexibility that is becoming increasingly difficult to find. Built in 2017, the shop is ideal for hobbyists, tradespeople, car enthusiasts, storage or home-based business use, while still leaving plenty of room for parking vehicles, trailers and recreational toys. Inside, the bungalow offers 2 bedrooms, 2 bathrooms and a bright, functional layout freshly painted with an updated kitchen featuring granite countertops, stainless steel appliances and hardwood flooring throughout the main level. The finished basement provides additional living space with a spacious rec room with fireplace, den and 3-piece bath. Outside, the pride of ownership is evident from the moment you arrive with mature landscaping, excellent curb appeal and a fenced garden area for those with a green thumb. Located within the Bayou Park Association, owners enjoy access to a waterfront park on Lake Couchiching, playground and green space just a short walk away. The combination of a large heated shop, municipal water and sewer services, waterfront access and a generous lot size is something rarely found all in one package, minutes from Orillia. (id:55499)
RE/MAX Right Move
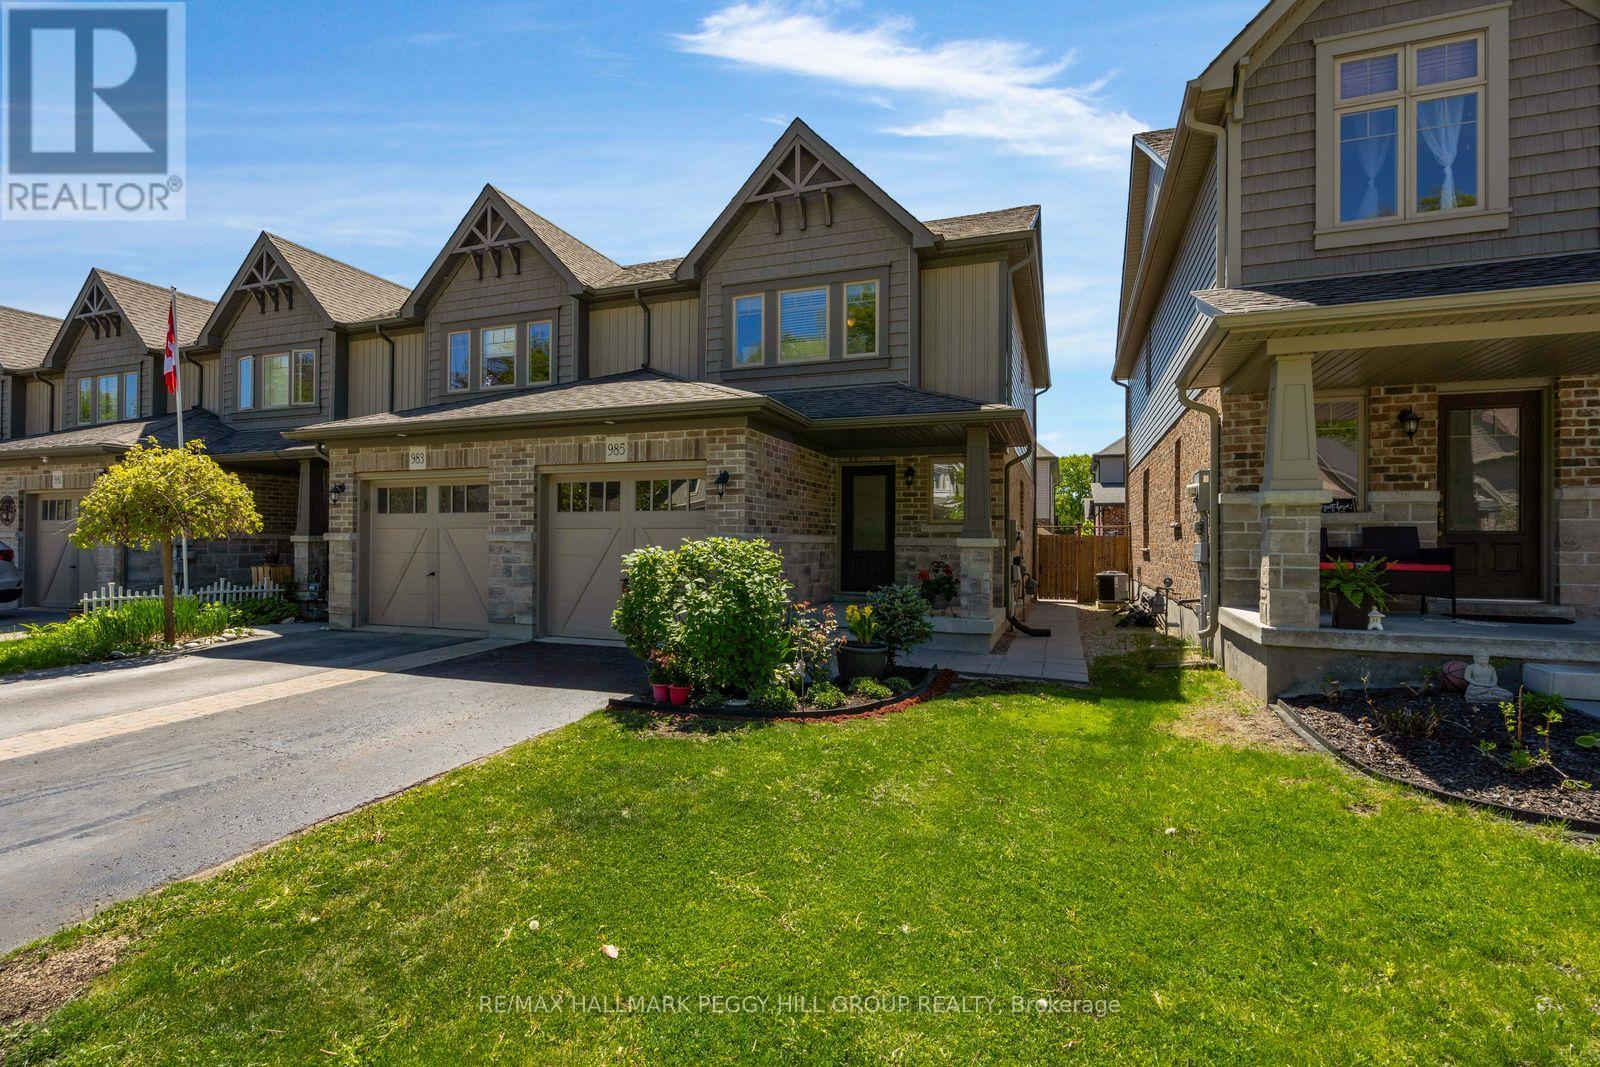
985 Cook Drive
Midland, Ontario
END-UNIT TOWNHOME WITH A FULLY FENCED BACKYARD OFFERING LOW-MAINTENANCE LIVING & WALKABLE ACCESS TO SCHOOLS, SHOPS, & LITTLE LAKE! Step into effortless living in this 2015-built townhouse tucked into a tree-lined Midland community. From the moment you arrive, you are welcomed by a peaceful streetscape and charming curb appeal, while the attached garage, additional driveway parking, and direct interior access keep daily routines simple and efficient. Inside, the home immediately feels bright and open, enhanced by its end-unit positioning and extra west-facing windows that invite in natural light throughout the main living spaces. The mostly carpet-free interior features hardwood flooring across the living room and upper level, creating a clean, cohesive feel from top to bottom. The main floor is designed for connection, with an open layout that allows the living room, dining area, and kitchen to flow together seamlessly. A breakfast bar adds a casual gathering point, while the walkout to the backyard extends the living space outdoors, ideal for relaxed evenings or easy entertaining. A main floor powder room adds everyday practicality. Upstairs, three well-proportioned bedrooms offer comfortable, private spaces that adapt easily to family living, guests, or a home office, all served by a full 4-piece bathroom. The lower level provides an unspoiled basement with outstanding potential to be finished and tailored to your needs. Outdoors, the fully fenced backyard is a private extension of the home with a small deck, green space, and storage shed, with a side gate adding convenient access for daily use. All of this is set within walking distance to schools, shopping, restaurants, transit, Georgian Bay General Hospital, and the scenic trails and waterfront along Little Lake, placing everything you need right at your doorstep and making it easy to enjoy a balanced, connected lifestyle every day. (id:55499)
RE/MAX Hallmark Peggy Hill Group Realty
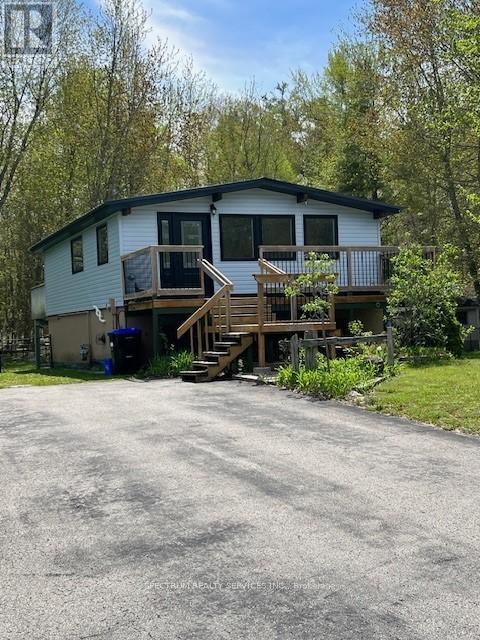
161 Antigua Drive
Wasaga Beach, Ontario
Welcome to 161 Antigua Dr in the heart of Wasaga Beach. Totally renovated home Top to Bottom. In a very desirable area and safe neighborhood. Backing onto the Provincial Park crossing and close to Ganaraska Hiking Trail, close drive to Moslay St. area to the main Beach, 20 Minute Drive to Collingwood. This home offers a large deck at rear and view of nature trees. Features Newer Windows, Newer Doors, Metal Roof, Tankless Water Tank, Newer Furnace, Granite Counter Top In Kitchen, All New Plumbing, New Electrical Wiring, Newer Vinyl Siding, Sprayed Installation, Pot Lights throughout, Hardwood Flooring and Lots of Natural Light. 2 Gardening Sheds, Large Lot 100x150 Ft. Ample Parking for up to 10 cars. Surrounded with large homes this property features Country Living. Motivated Seller, Don't Miss Out On A Great Property. Show And Sell. In Advance Thank You For Showing! (id:55499)
Spectrum Realty Services Inc.
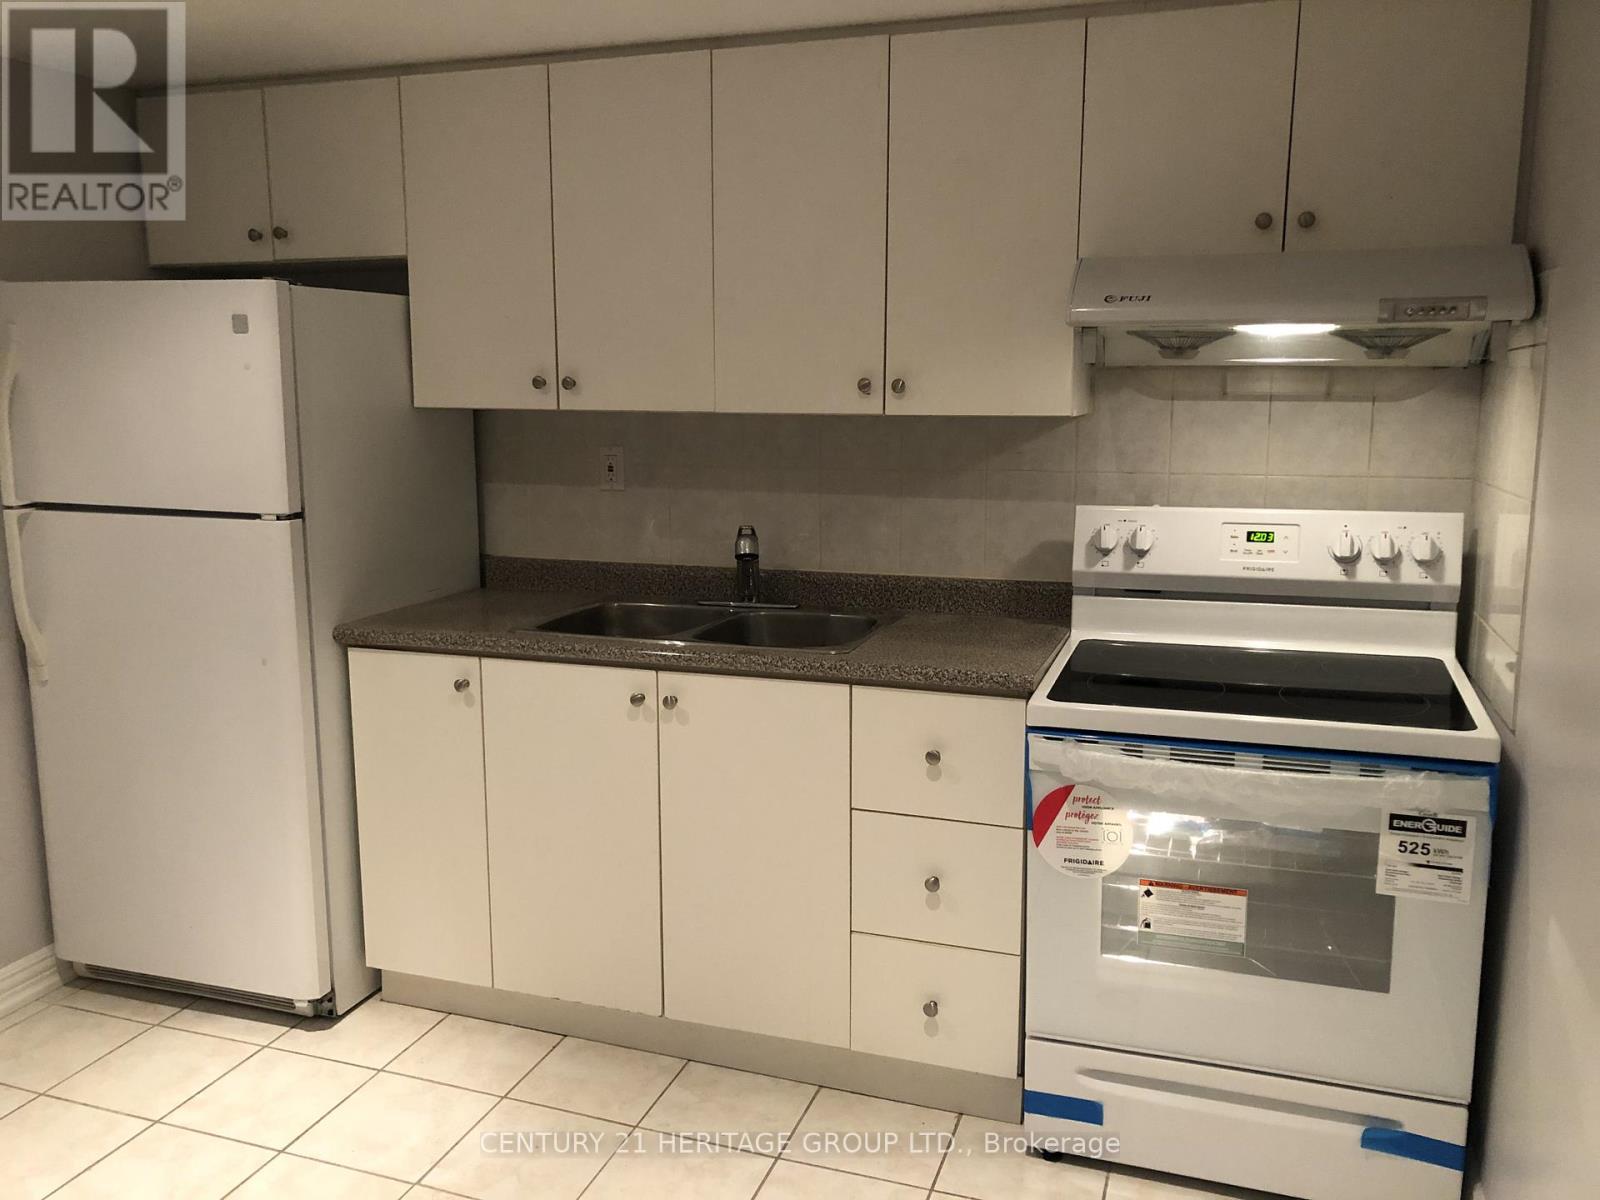
Apt 1 Bdrm 2 - 16 Cartmel Drive
Markham, Ontario
Beautifully renovated basement apartment. 1 Bedroom with ensuite bathroom. Separate side entrance. Shared kitchen and laundry. 1 parking spot. Steps to TTC, schools and park. (id:55499)
Century 21 Heritage Group Ltd.
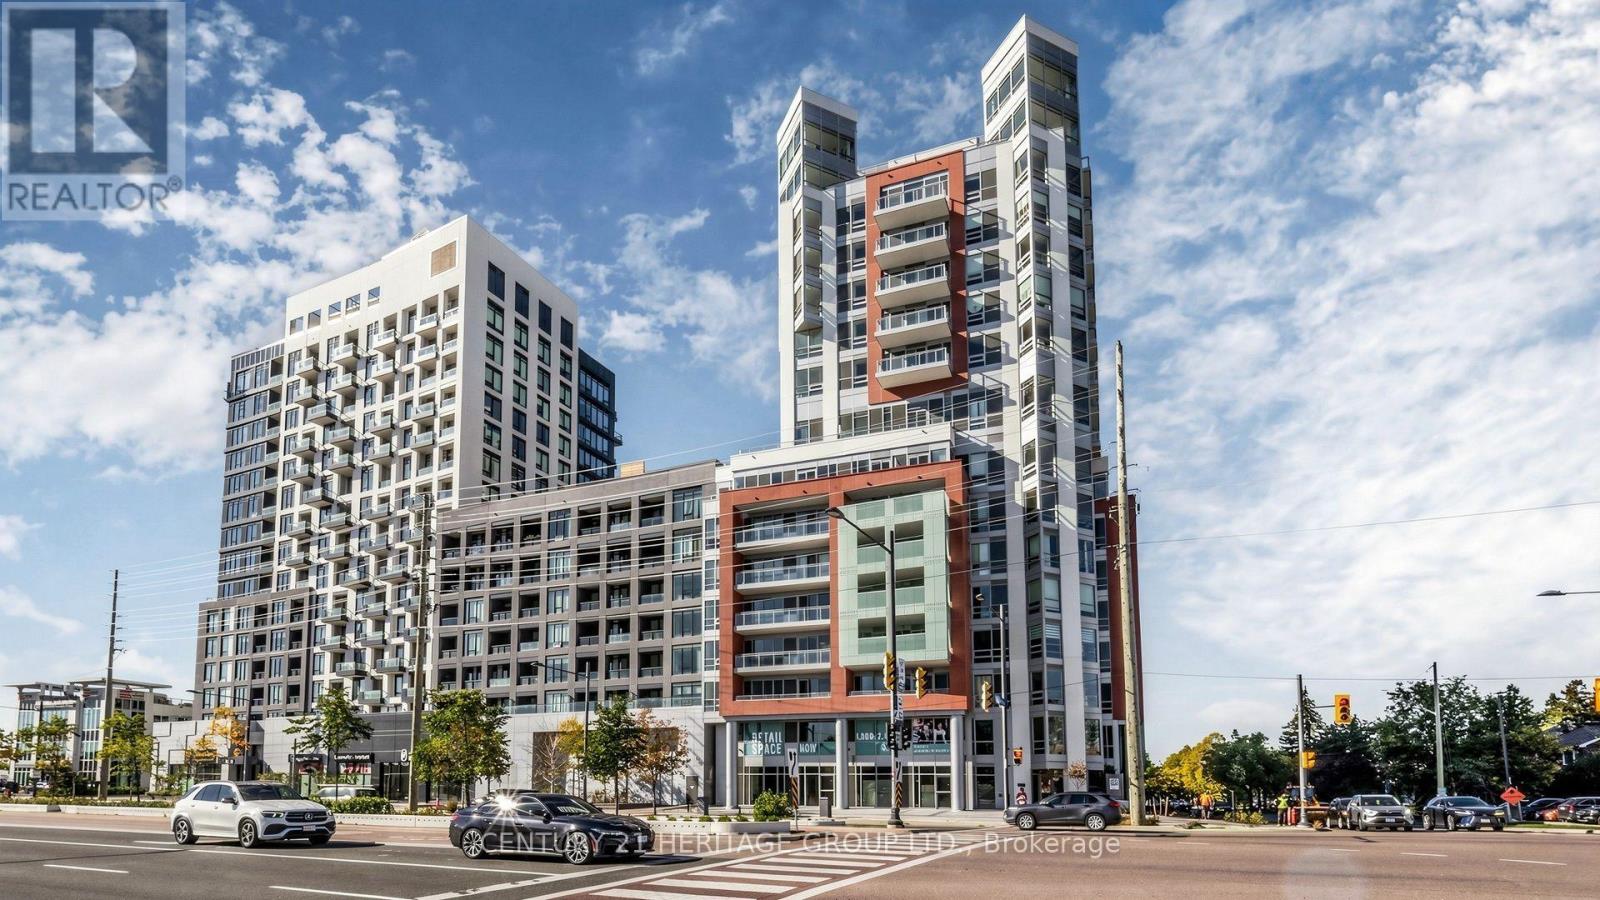
1401 - 8888 Yonge Street
Richmond Hill, Ontario
Experience luxury penthouse living in this exceptional 3 Bedroom + Den, 3 Bathroom residence offering 1,903 sq. ft. of interior space plus 180 sq. ft. across three private balconies. Located on the 14th-floor penthouse level, this bright southwest-facing suite features an open-concept kitchen, dining, and living area, spacious principal rooms, premium finishes, expansive windows, a luxurious 5-piece ensuite, and two additional 3-piece bathrooms. Ideally situated at Yonge Street & Highway 7, enjoy convenient access to Highways 7, 407 & 404, Langstaff GO Station, Richmond Hill Centre, VIVA, TTC, shopping, restaurants, parks, medical facilities, entertainment, and top-rated schools. Residents enjoy premium amenities including a fitness centre, yoga studio, party room, private dining room, billiards room, children's club, pet spa, meeting room, bike storage, and a landscaped rooftop terrace with BBQs and lounge seating. Parking and locker are sold separately and subject to builder availability. A rare opportunity to own one of the largest penthouse residences in this prestigious Richmond Hill community. (id:55499)
Century 21 Heritage Group Ltd.
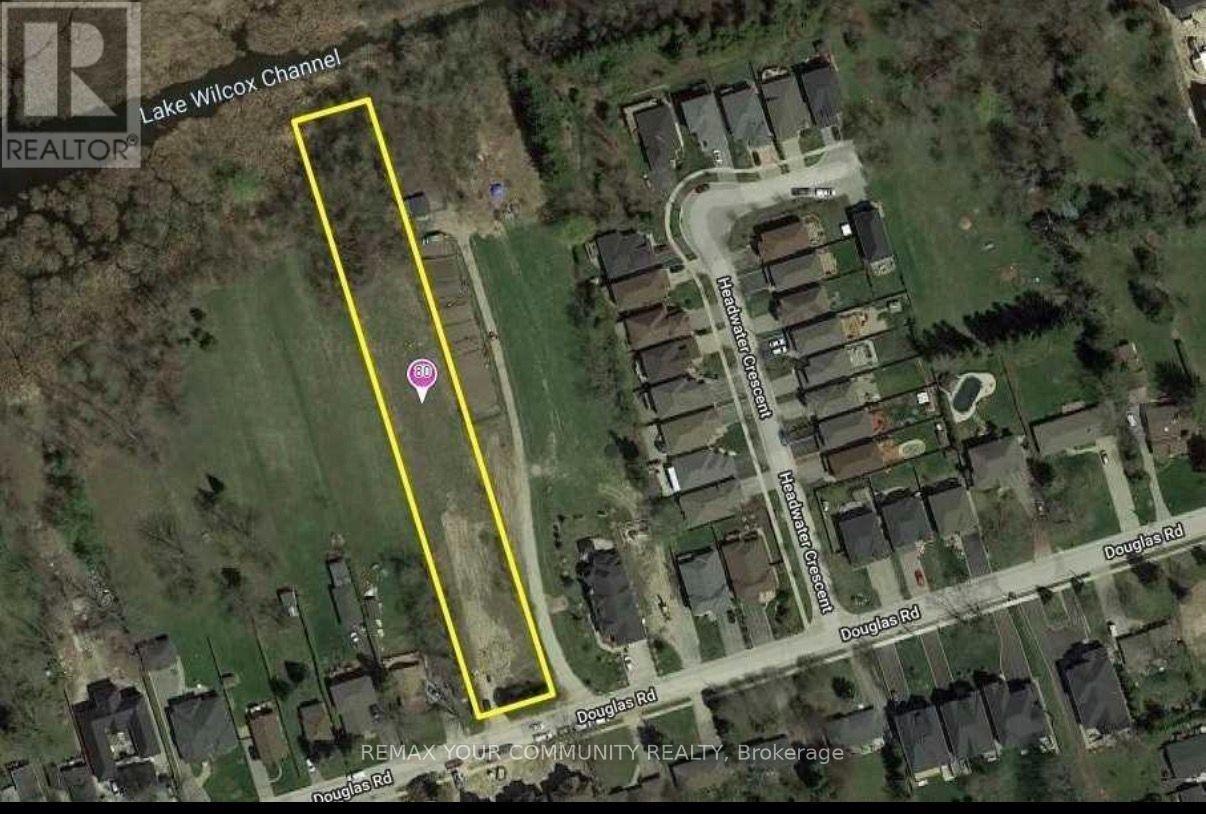
80 Douglas Road
Richmond Hill, Ontario
Exceptional opportunity to own a premium 1.25-acre lot in the highly sought-after Lake Wilcox/Oak Ridges community. Boasting an impressive 82.5 ft x 660 ft frontage and depth, this expansive property offers the perfect canvas to build your custom dream home or an outstanding investment opportunity for builders and developers. Nestled among prestigious multi-million-dollar residences in a high-demand neighborhood, this rare offering combines privacy, space, and an unbeatable location. Just steps from Lake Wilcox and Yonge Street, with convenient access to parks, recreation facilities, the library, shopping, schools, and everyday amenities. Easy access to Highways 404 and 400 makes commuting effortless. (id:55499)
RE/MAX Your Community Realty
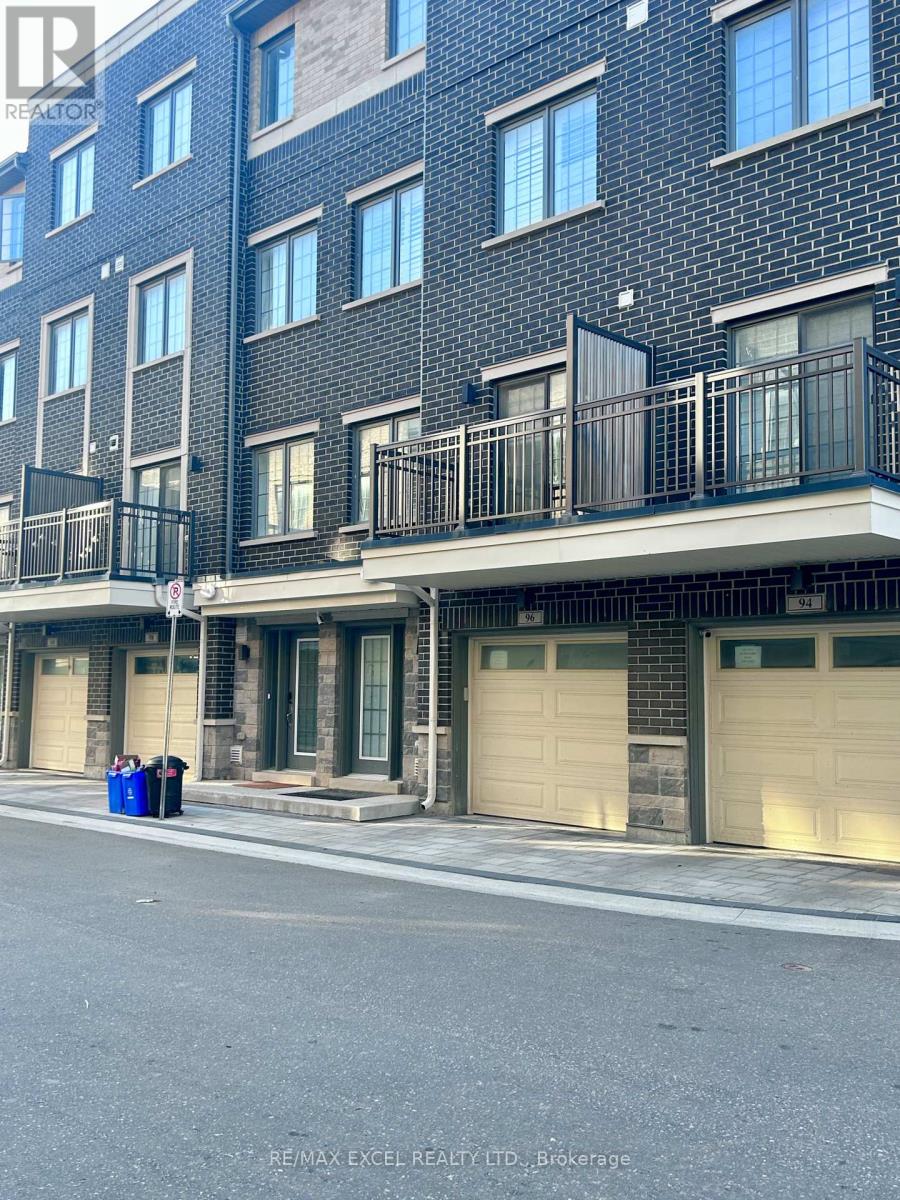
96 Clippers Crescent
Whitchurch-Stouffville, Ontario
Luxury Modern Freehold Townhome Located In The Heart Of Stouffville. Thoughtfully Designed With Premium Finishes Throughout, Featuring 9-Foot Ceilings On The Main, Second And Third Levels, Engineered Hardwood Flooring Throughout, Oak Staircase With Modern Steel Railings, Zebra Blinds, And Large Windows That Fill The Home With Abundant Natural Light. Contemporary Kitchen Boasts Quartz Countertops, Stainless Steel Appliances, And Ample Cabinetry, Perfect For Everyday Living And Entertaining. Enjoy Three Private Balconies Offering Multiple Outdoor Spaces, Plus Direct Access To The Garage For Added Convenience. Ideally Situated Within Walking Distance To Longo's, GoodLife Fitness, Banks, Restaurants, Parks, Schools, Rexall, And Other Everyday Amenities. Minutes To Historic Main Street Stouffville, Stouffville GO Station, YRT Transit, And Easy Access To Major Highways. An Exceptional Opportunity To Own A Stylish, Move-In Ready Home In One Of Stouffville's Most Desirable Communities. (id:55499)
RE/MAX Excel Realty Ltd.
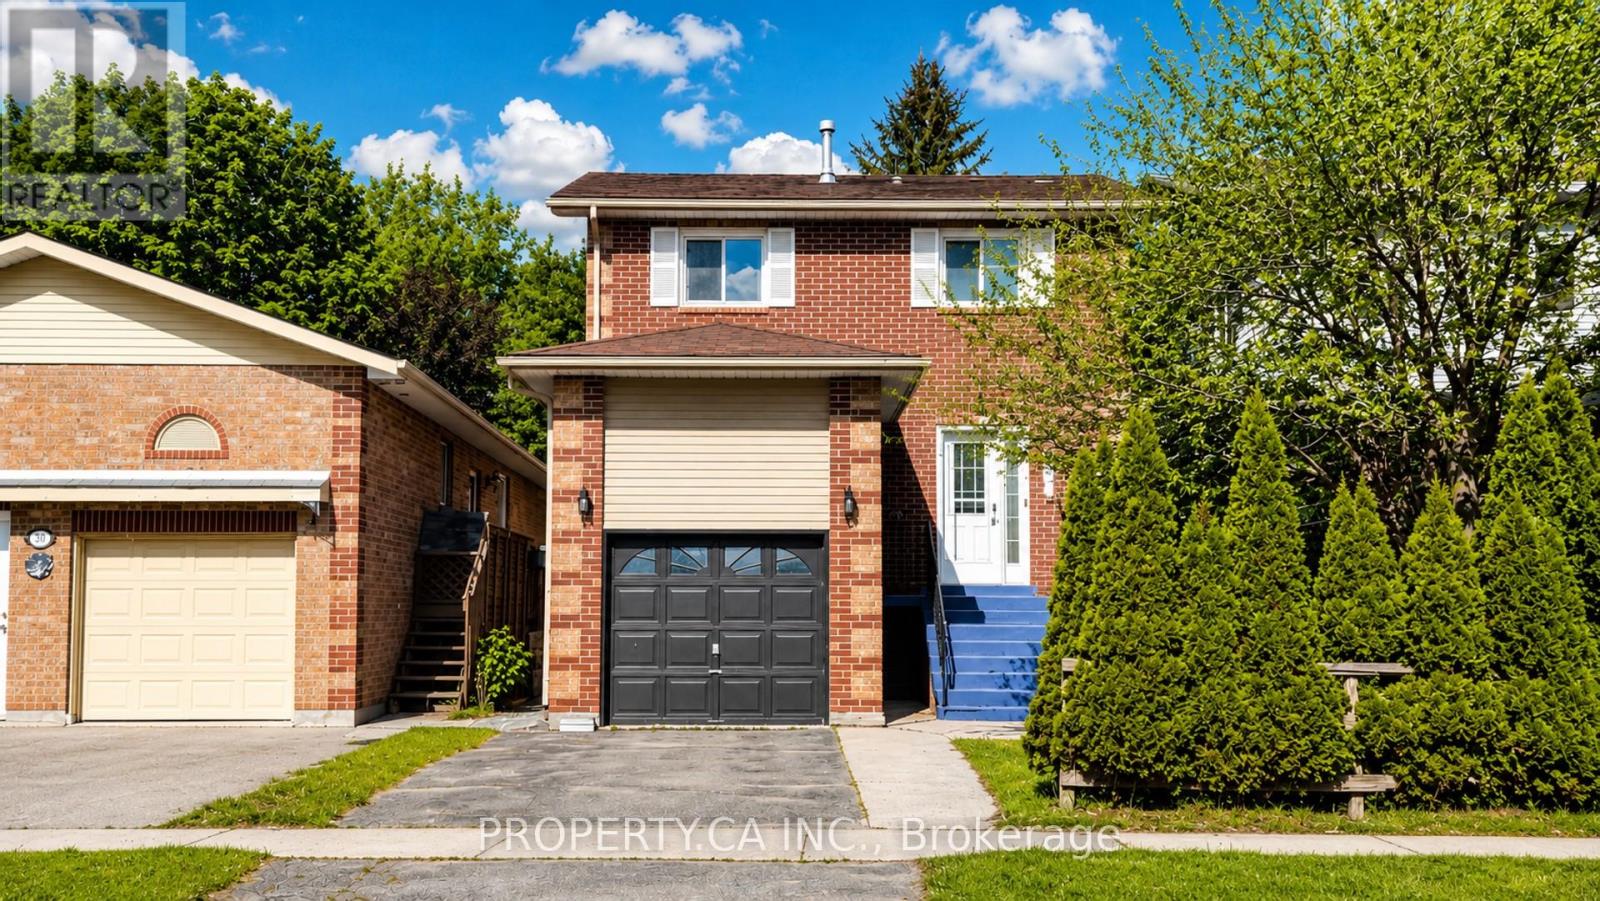
32 Hodgins Avenue
Georgina, Ontario
Beautifully renovated less than 2 years ago, this move-in-ready detached home offers the perfect blend of modern style, functional family living, and an unbeatable Keswick lifestyle near the water. Thoughtfully updated with stylish finishes throughout, this completely carpet-free home features a stunning white kitchen with stainless steel appliances, perfect for both everyday living and entertaining. The bright open-concept main floor flows seamlessly to the spacious deck and fully fenced backyard ideal for summer BBQs, kids, pets, and outdoor enjoyment. Upstairs, the generous primary retreat features a walk-in closet and private ensuite, alongside two additional well-sized bedrooms. The finished lower level adds valuable versatile living space ideal for a rec room, home office, gym, or flex space. Enjoy an exceptional lifestyle just minutes from Lake Simcoe and within walking distance to local marinas, waterfront parks, beaches, playgrounds, restaurants, shopping, schools, and everyday amenities offering the perfect blend of convenience and relaxed lakeside living. ** This is a linked property.** (id:55499)
Property.ca Inc.
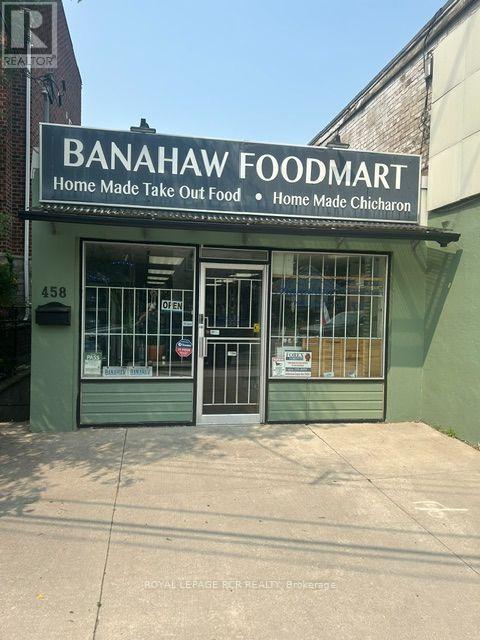
458 Dawes Road
Toronto, Ontario
An exceptional opportunity to own commercial real estate in the heart of East York's established Woodbine Gardens community. This versatile approximately 1,000 sq. ft street-level retail space fronts directly onto Dawes Road offering excellent visibility, convenient access, and street-front parking for cutomers. Currently operating as a combination bodega, Filipino kitchen, and food mart the property is well-equipped for food service with an existing fire suppression system, 200-amp electrical service, and a functional layout ready for a variety of retail, restaurant, or service-based businesses. The property also features a full basement with washroom and abundant storage space providing valuable operational flexibility. Whether you're a small business owner looking to own instead of lease or an investor seeking a well-located commercial asset, this property offers outstanding potential. The real estate is being offered for sale, with the business and buisness assets also available for those interested in a turnkey opportunity. Situated in a thriving neighborhood with CLO>7*22 zoning, this is a rare chance to secure a highly visible commercial property in a desirable East York location with long-term investment potential. (id:55499)
Royal LePage Rcr Realty
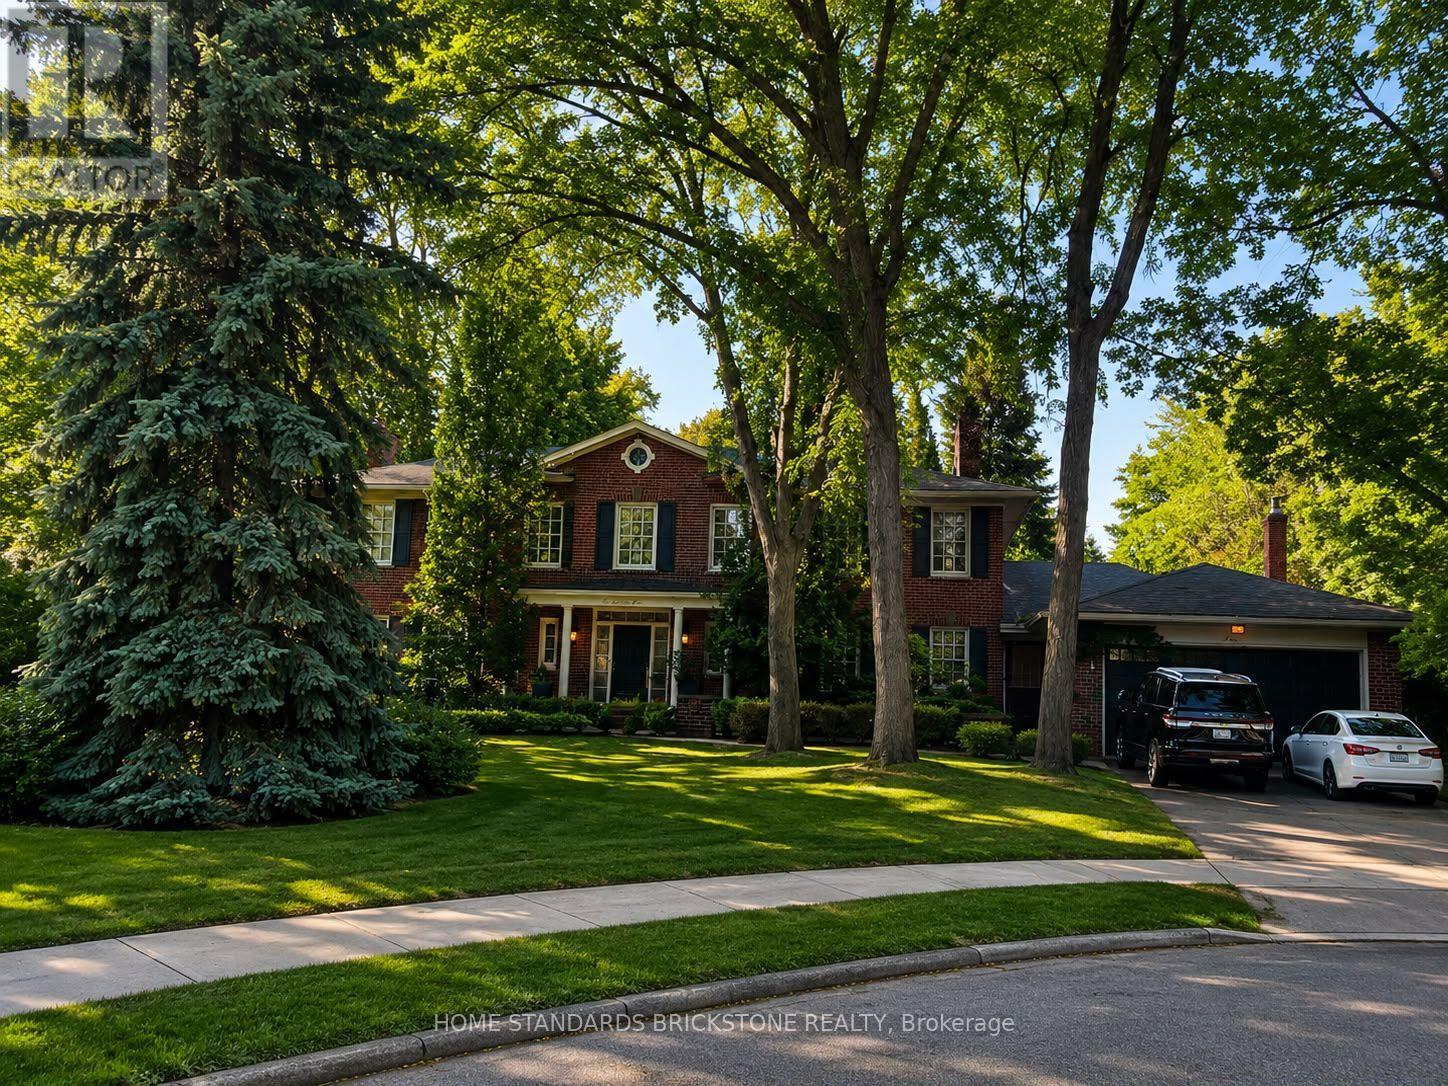
2 Zaharias Court
Toronto, Ontario
A rare opportunity to lease a sophisticated fully furnished 4+1 bedroom residence on St Andrew Area. Enjoy a private backyard, attached garage, and multiple parking spaces. Located in a highly desirable neighborhood close to top-rated schools, parks, shopping, restaurants, public transit, and major highways. (id:55499)
Home Standards Brickstone Realty
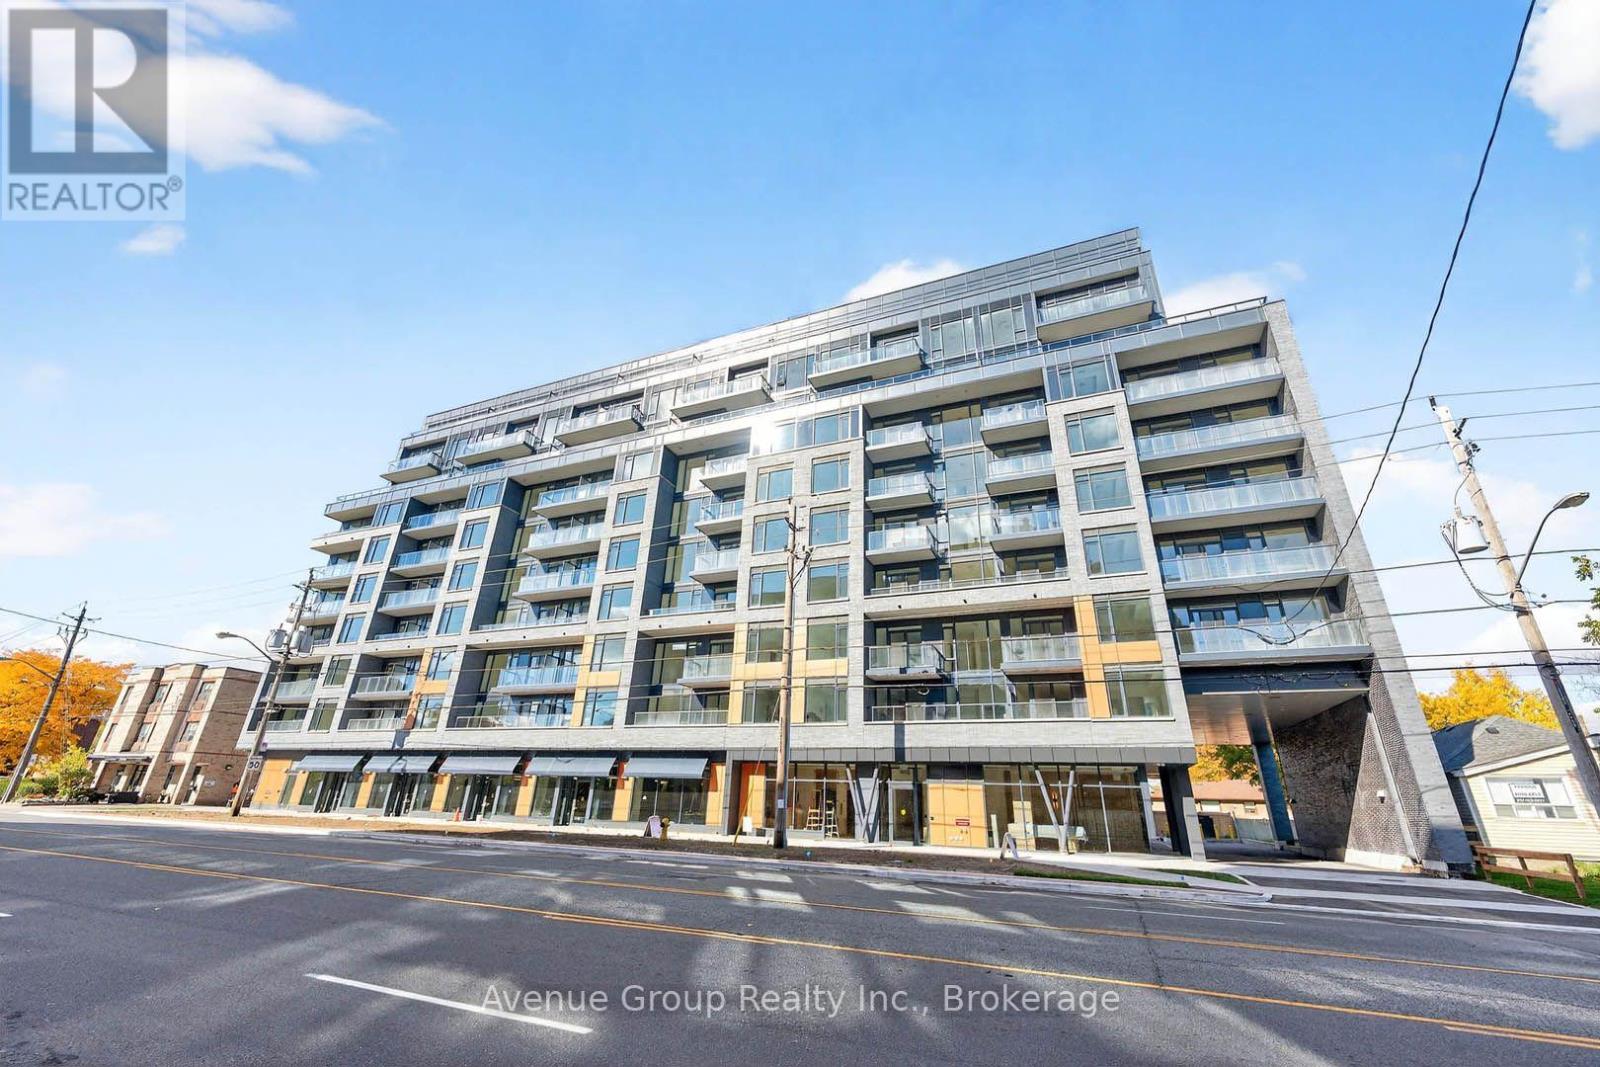
315 - 700 Sheppard Avenue W
Toronto, Ontario
Welcome to The Westmount Boutique Residences at 700 Sheppard Ave W in Bathurst Manor! This bright 2-bed, 2-bath suite offers an open-concept layout with floor-to-ceiling windows, upgraded kitchen including granite countertops, backsplashes, stainless steel appliances, and a big balcony overlooking a peaceful garden. Includes 1 parking spot, ensuite laundry, and Internet. Building amenities include fitness centre, sauna, BBQ area, visitor parking, and bike storage. Steps to Sheppard West Subway, Bathurst Plaza, Allen Rd, and Hwy 401 - minutes to Yorkdale, York University, and all of North York. A beautifully designed suite in a prime location with flexible living potential - an exceptional opportunity you won't want to miss! (id:55499)
Avenue Group Realty Inc.